
$359,000
About this home
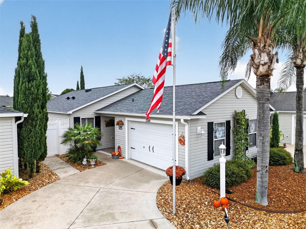
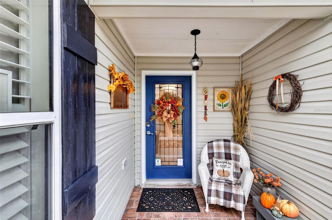
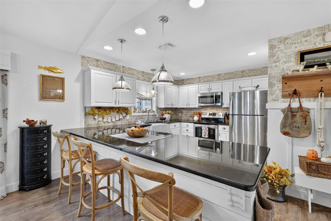
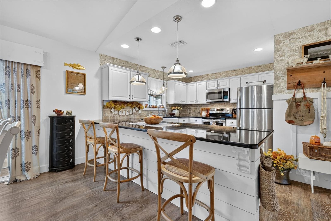
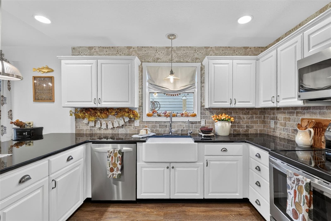
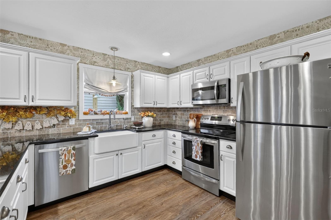
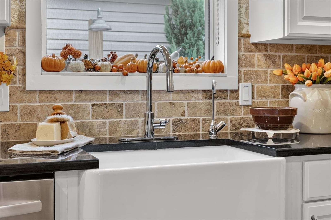
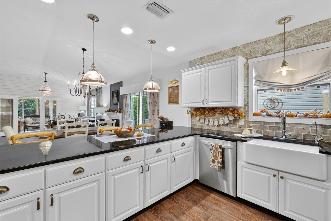
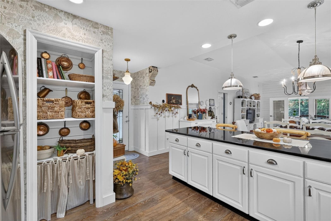
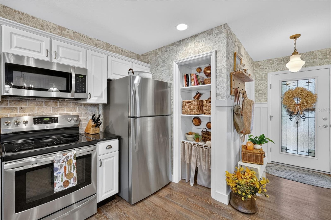
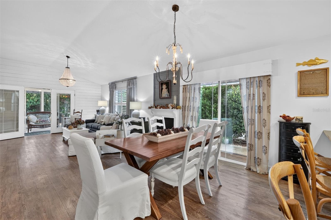
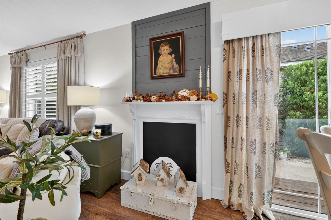
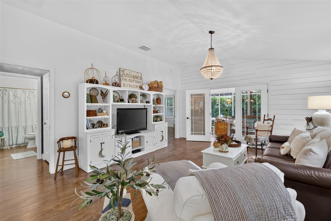
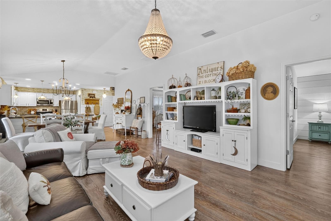
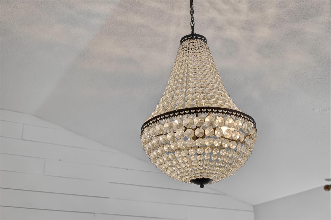
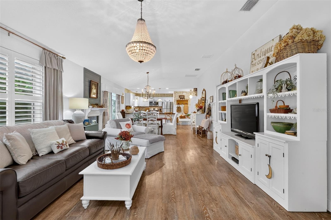
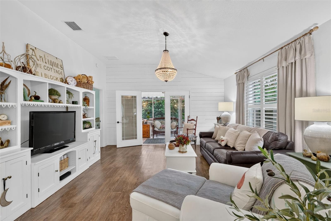
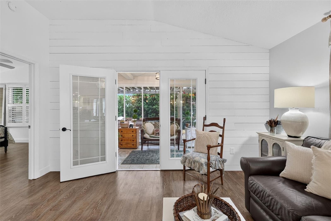
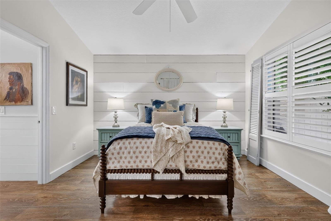
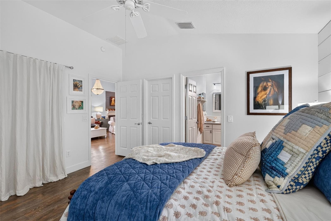
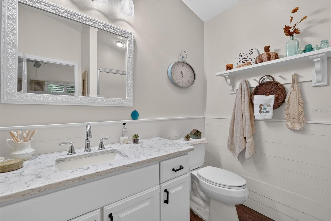
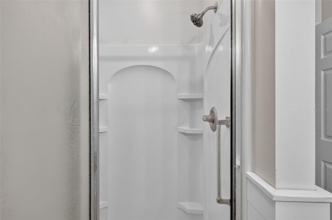
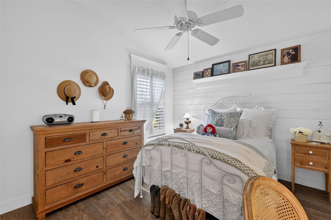
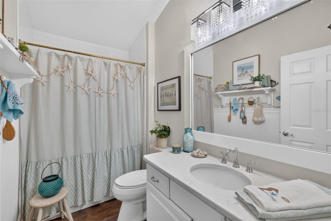
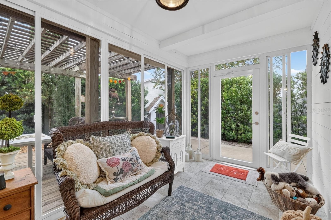
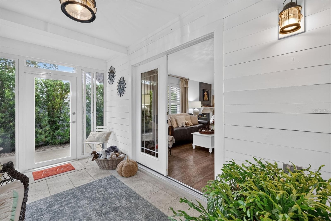
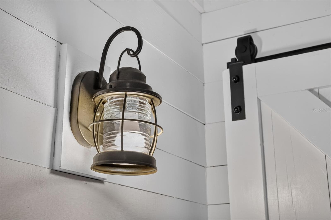
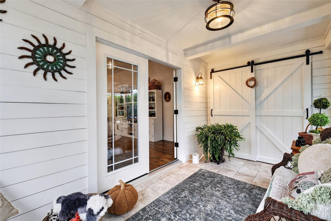
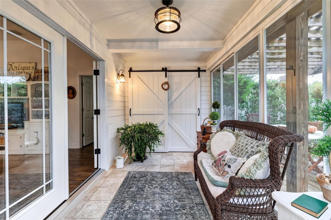
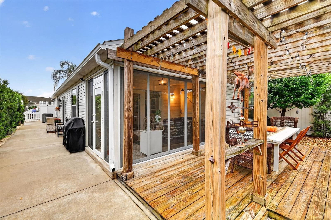
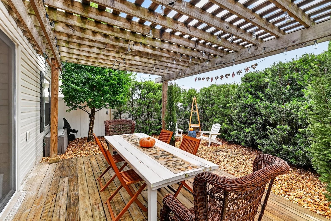
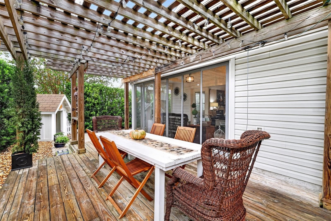
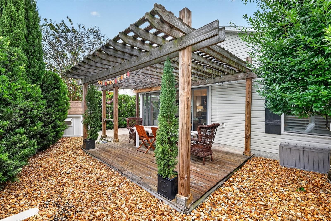
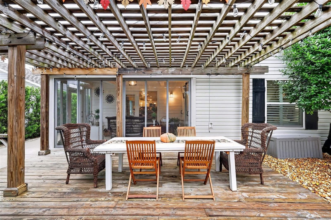
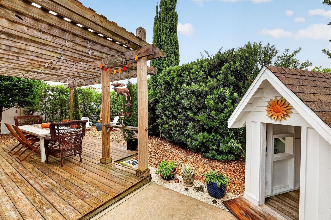
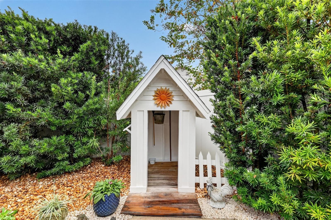
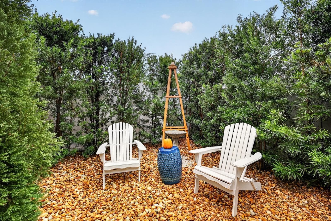
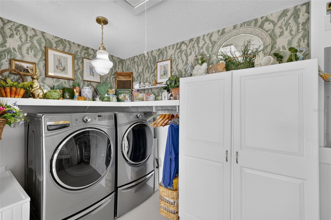
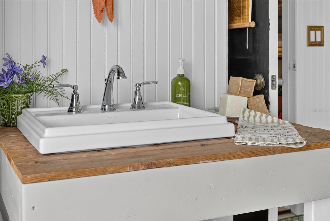
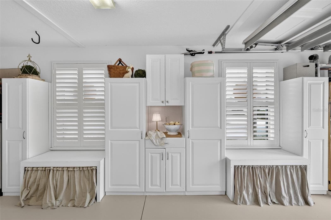
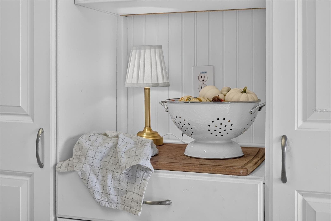
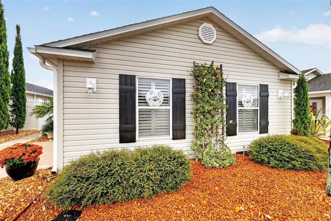
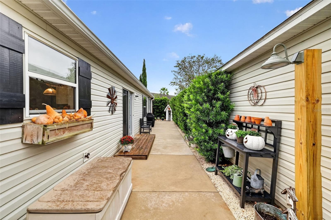
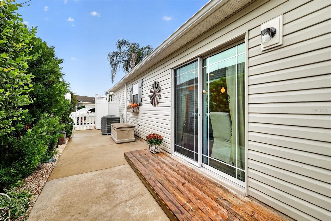
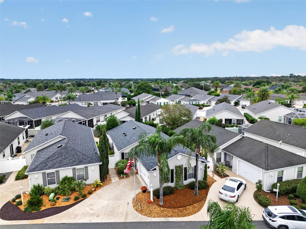
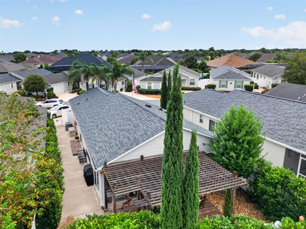
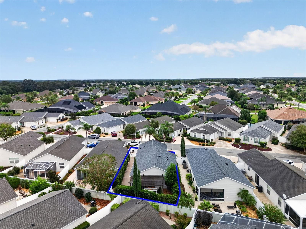
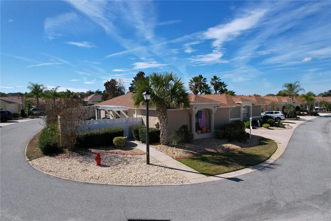
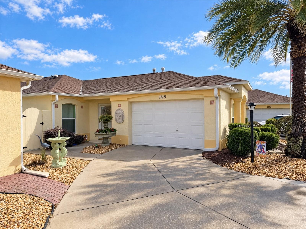
Welcome to this beautifully maintained 2-bedroom, 2-bath Bonita Courtyard Villa in the charming Village of Pennecamp, where timeless country character meets easy, low-maintenance living. Set against a backdrop of MATURE LANDSCAPING, this inviting home offers a SPACIOUS PRIVATE courtyard and an abundance of thoughtfully designed updates. Step inside to discover an OPEN-CONCEPT floor plan filled with natural light and welcoming details. The kitchen features white cabinetry with pull-out drawers, GRANITE countertops, a farmhouse-style sink, STAINLESS-STEEL appliances, and a generous breakfast bar. It opens seamlessly to the dining and living areas, creating the perfect setting for everyday living and entertaining. LVP flooring flows throughout, complemented by PLANTATION SHUTTERS, a NEW SLIDING GLASS DOOR in the dining room, and NEW DOUBLE FRENCH DOORS in the living room that open to the ENCLOSED LANAI. Country-inspired details add warmth and personality throughout the home, including board-and-batten accents in the dining room, shiplap in the living room, and a charming faux fireplace with mantel. The primary suite features shiplap walls, sliding doors to the lanai, a VAULTED ceiling, WALK-IN closet, and an EN-SUITE bath with GRANITE counters and a WALK-IN SHOWER. The guest bedroom also offers shiplap, a VAULTED ceiling, and a built-in closet, while the guest bath includes a GRANITE counter, beadboard accents, and a TUB-and SHOWER combination. The EXPANSIVE PRIVATE courtyard is a true outdoor retreat, featuring a DECK with PERGOLA, mature landscaping, and a 10-foot wall for added privacy. There is plenty of room to relax, entertain, garden, or enjoy time with your pets. The 1.5-car garage includes the washer and dryer, additional cabinetry, and pull-down attic stairs for extra storage. Additional Improvements include: 2025 roof ~ 2025 HVAC ~2025 water heater ~CEDAR Shutters on the outside ~LVP flooring throughout ~New high baseboards ~Updated lighting ~New Sliding door in the dining room ~New Double French doors in the living. Meticulously maintained and truly move-in ready, this exceptional villa captures the warmth and appeal of country charm while offering modern comfort and convenience. Don’t miss the opportunity to make this delightful Pennecamp home your own as it’s conveniently located between the Sumter Landing and Brownwood Town Squares, close to Cain Garden Championship Golf & Country Clubs, recreation centers, pools, shopping, dining, medical facilities and more—schedule your private showing today!
Property details
- MLS #
- MFRG5118042
- Property type
- Villa
- Subdivision
- VILLAGES OF SUMTER AZALEA VILLAS
- Status
- Active
- Days on market
- N/A
- On market date
- October 8, 2026
- Stories
- N/A
- Total bathrooms
- 2
- Garage spaces
- 1
- Parking spaces
- N/A
- Lot size
- 0.09 acres
Location
Get directions →Nearby schools
Within 10 miles. School directory data from the National Center for Education Statistics (NCES), accessed via the Urban Institute Education Data API. Local Score is calculated by INNOVATE Real Estate; where a state rating is shown, it comes from that state's own official school report card (e.g. NC Dept. of Public Instruction, SC Report Card).
- Enrollment
- 845
- Student:teacher ratio
- 18.4:1
- District
- SUMTER
- Enrollment
- 1,179
- Student:teacher ratio
- 21.1:1
- District
- MARION
- Enrollment
- 842
- Student:teacher ratio
- 17.5:1
- District
- SUMTER
Walkability
Blended score for THE VILLAGES's center, calculated by INNOVATE Real Estate from two sources: the EPA's National Walkability Index (street network, transit, land-use mix) and Google Places amenity data (what's actually reachable on foot from this point). 60% EPA National Walkability Index + 40% nearby-amenity density (Google Places).
Market position
How this listing compares to current activity in THE VILLAGES, from live MLS data.
Mortgage calculator
Estimate only - actual rate and payment depend on your lender, credit, and loan program.
Adjust tax / insurance estimates
Similar homes you might like



Data source: Listing information provided by Stellar MLS (mfrmls) via Trestle/CoreLogic. Last updated 1 days ago.
Information herein deemed reliable but not guaranteed; all measurements, school assignments, HOA fees, taxes, and feature lists are approximate and should be independently verified. Equal Housing Opportunity.