
$324,900
About this home
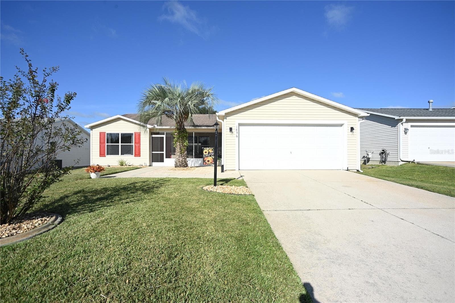
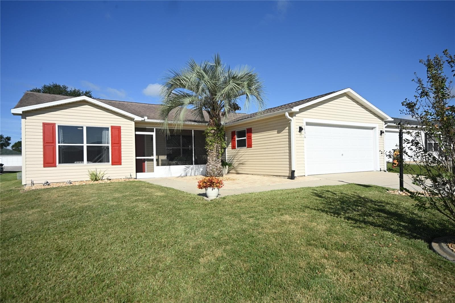
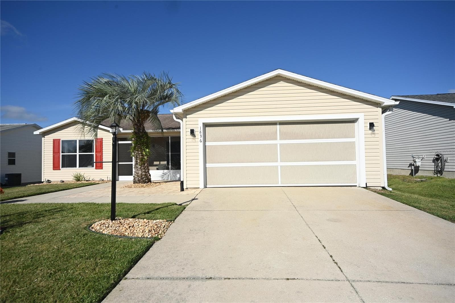
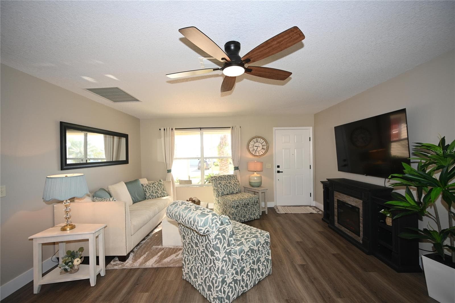
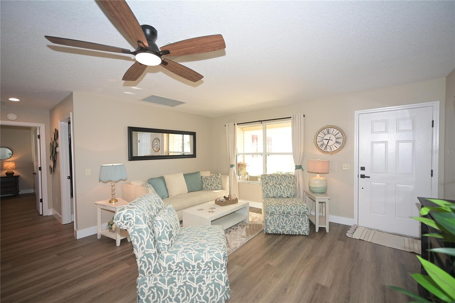
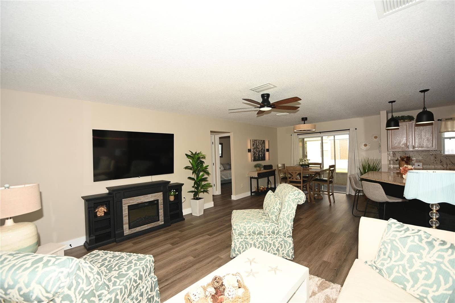
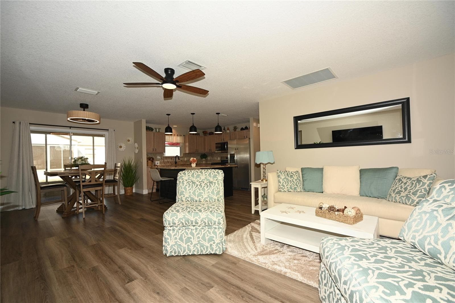
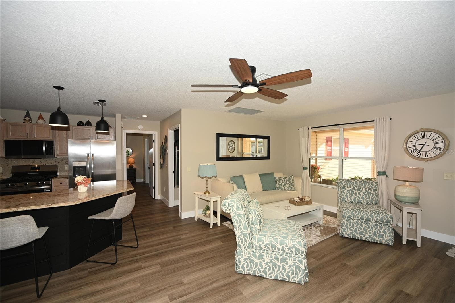
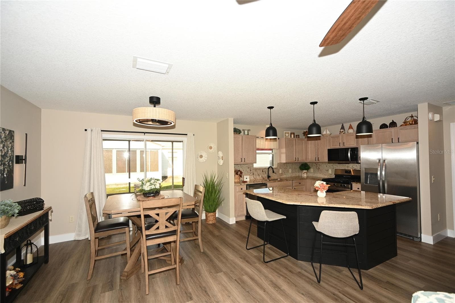
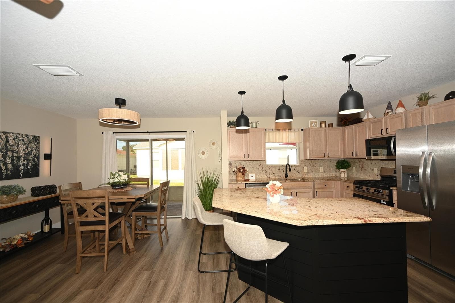
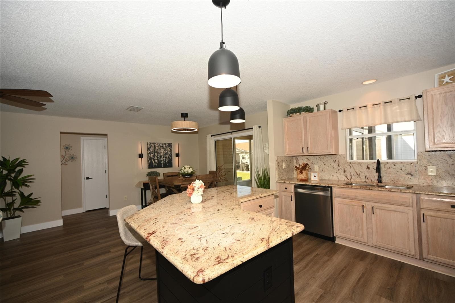
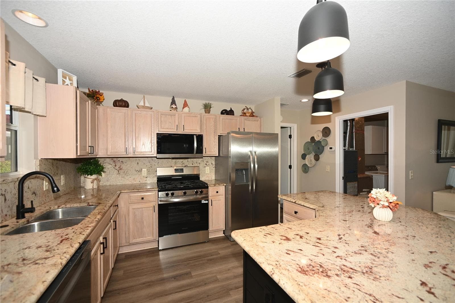
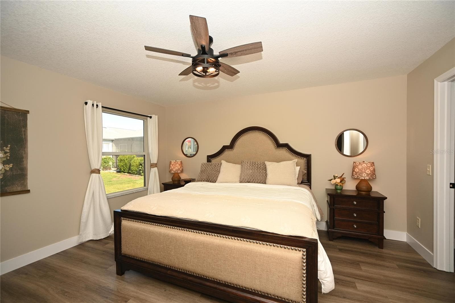
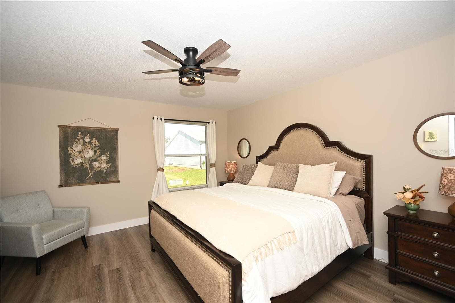
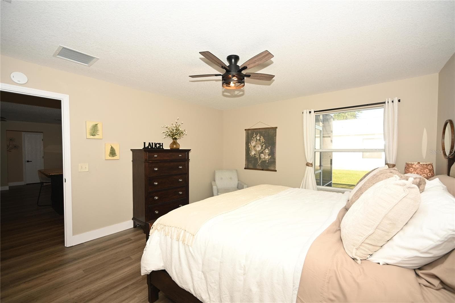
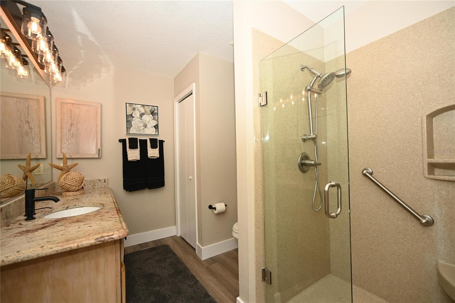
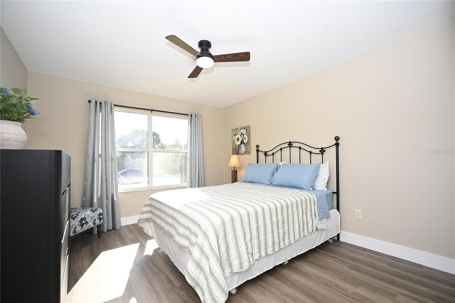
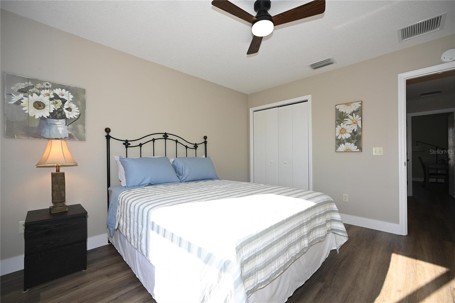
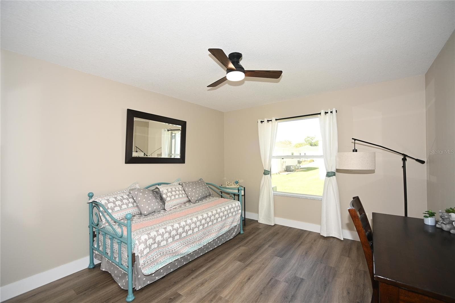
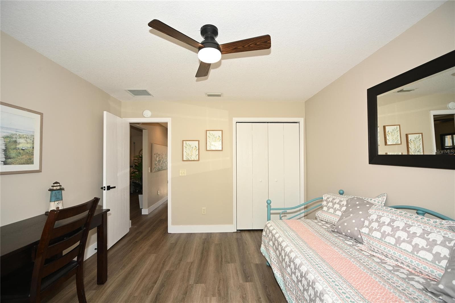
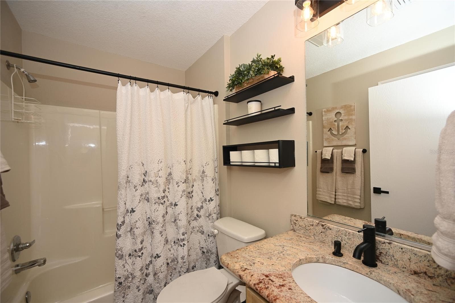
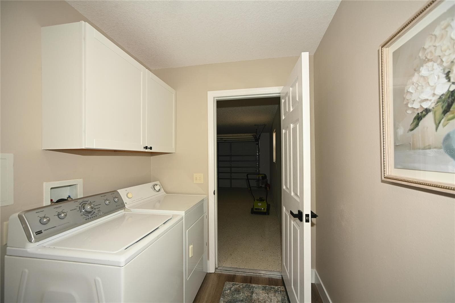
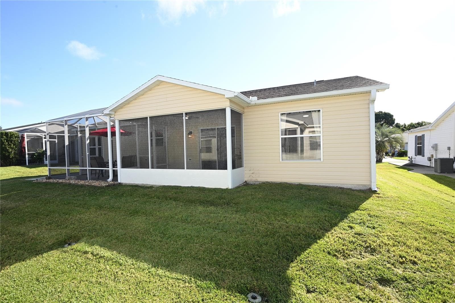
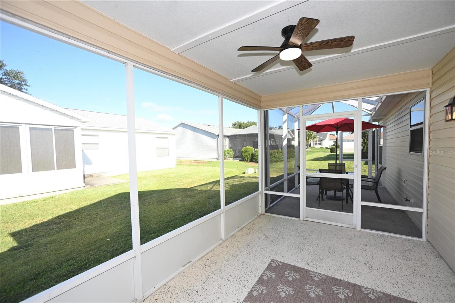
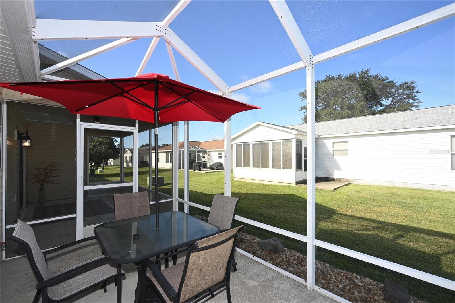
This newly renovated, move-in ready 3 bedroom, 2 bath home is gorgeous inside and out. It has been thoughtfully designed with warm, neutral tones, modern finishes & a welcoming feeling throughout. Best of all, it comes tastefully furnished with everything you see! The desirable split-floorplan features LVP flooring throughout the home (no carpet), beautiful granite counters, stainless steel appliances (gas range), lovely lighting/fans, popcorn ceilings have been removed, interior laundry & the interior has all been freshly painted. The large primary suite has plenty of space, features a generous walk-in closet & a lovely updated bathroom with glass shower doors. Both bathrooms include convenient linedn closets for added storage. Enjoy Florida living year-round with screened-in front & back lanais, plus a birdcage that provides additional outdoor living space. The 2 car garage also has a screen door, adding extra airflow. Outside you'll love the beautiful landscaping, featuring a lovely paver patio and palm tree. The location is another highlight! You'll be conveniently close to Costco, Hobby Lobby, pharmacies, shopping, restaurants & much more. You're just a short drive to both Lake Sumter & Spanish Springs town squares, putting entertainment just minutes away! Beautifully renovated. Warm & inviting. Tastefully furnished. Enjoy year-round living, part-time or rental. Don't miss this one!
Property details
- MLS #
- MFRO6448167
- Property type
- Single Family Residence
- Subdivision
- VILLAGES/SUMTER UN #41
- Status
- Active
- Days on market
- 1
- On market date
- October 7, 2026
- Stories
- N/A
- Total bathrooms
- 2
- Garage spaces
- N/A
- Parking spaces
- N/A
- Lot size
- 0.13 acres
Location
Get directions →Nearby schools
Within 10 miles. School directory data from the National Center for Education Statistics (NCES), accessed via the Urban Institute Education Data API. Local Score is calculated by INNOVATE Real Estate; where a state rating is shown, it comes from that state's own official school report card (e.g. NC Dept. of Public Instruction, SC Report Card).
- Enrollment
- 782
- Student:teacher ratio
- 15.6:1
- District
- MARION
- Enrollment
- 1,179
- Student:teacher ratio
- 21.1:1
- District
- MARION
- Enrollment
- 842
- Student:teacher ratio
- 17.5:1
- District
- SUMTER
Walkability
Blended score for THE VILLAGES's center, calculated by INNOVATE Real Estate from two sources: the EPA's National Walkability Index (street network, transit, land-use mix) and Google Places amenity data (what's actually reachable on foot from this point). 60% EPA National Walkability Index + 40% nearby-amenity density (Google Places).
Market position
How this listing compares to current activity in THE VILLAGES, from live MLS data.
Mortgage calculator
Estimate only - actual rate and payment depend on your lender, credit, and loan program.
Adjust tax / insurance estimates
Similar homes you might like


Data source: Listing information provided by Stellar MLS (mfrmls) via Trestle/CoreLogic. Last updated 1 days ago.
Information herein deemed reliable but not guaranteed; all measurements, school assignments, HOA fees, taxes, and feature lists are approximate and should be independently verified. Equal Housing Opportunity.