


$399,900
About this home
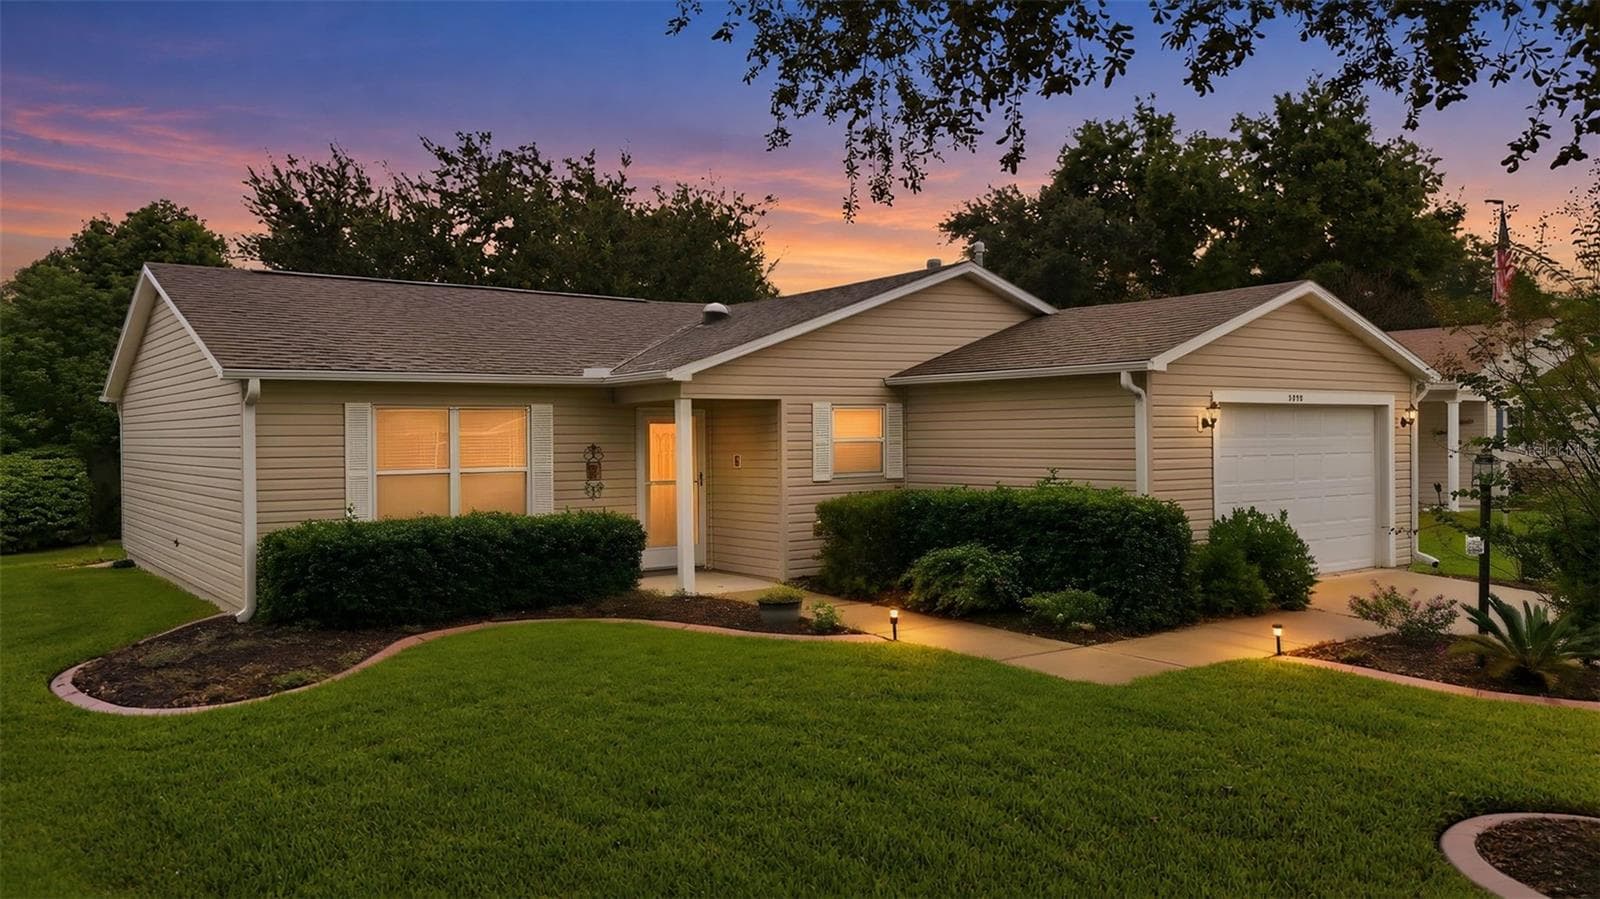
YOU'RE GOING TO L0VE THIS HOME!!! NO BOND. Beautifully maintained home, nothing has been over looked with this outstanding two-owner 'Pinellas' Model (similar to a Camellia/Gardenia). Located in The Village of Belle Aire. Updated with a pavers driveway/walkway plus decorated landscaping. Step through the newer elegant leaded-glass front door into a diagonally tiled foyer and a spacious, open-concept floor plan with vaulted ceilings, fresh paint (12/22), hand-troweled ceilings, and crown molding and luxurious vinyl plank floors. The chef-ready kitchen features oak cabinetry with crown molding, tiled backsplash and convenient pull-out shelving (including a generous pantry), natural gas stove, stainless steel appliances, and a solar tube that floods the space with natural light. This large kitchen features with granite counter tops, Newer Stainless sink with faucet and a nice kitchen nook area with chair railing, perfect for dining. Enjoy this sought after open concept living room, dining and kitchen combo. Designed with energy efficiency in mind, this home features double-pane windows and Thermal wall insulation under the vinyl siding. Highly functional split floor plan ensures maximum privacy, offering a luxurious primary suite with two walk-in closets, dual sinks and a vanity space. On the opposite side of the home—behind a pocket door for complete guest privacy—you will find a second bedroom, a full guest bath, and a versatile front bedroom that has been extended by 3 feet (perfect as a spacious den, hobby room, or home office). 3rd bedroom has no closet. All this and extensive updated ceiling fans, light fixtures and power outlets. The real showstopper is the south-facing, tiled, and fully insulated lanai, glass-enclosed and equipped with a ductless split A/C unit for year-round indoor-outdoor living extending your living space. Additional highlights include a convenient indoor laundry room with granite countertop and tiled backsplash. A convenient stainless utility sink and faucet complete with storage cabinets. Wonderful 2 car insulated garage with epoxy flooring and built-in shelving, a 2020 roof, a tankless gas water heater, and natural gas connectivity. Located just moments from pristine golf courses, recreation centers, and pools—this is your chance to start your next chapter in paradise, at an affordable price point.
Highlights
Property details
- MLS #
- MFRG5118591
- Property type
- Single Family Residence
- Subdivision
- VILLAGES OF SUMTER
- Status
- Active
- Days on market
- N/A
- On market date
- October 7, 2026
- Stories
- N/A
- Total bathrooms
- 2
- Garage spaces
- 2
- Parking spaces
- N/A
- Lot size
- 0.14 acres
Location
Get directions →Nearby schools
Within 10 miles. School directory data from the National Center for Education Statistics (NCES), accessed via the Urban Institute Education Data API. Local Score is calculated by INNOVATE Real Estate; where a state rating is shown, it comes from that state's own official school report card (e.g. NC Dept. of Public Instruction, SC Report Card).
- Enrollment
- 782
- Student:teacher ratio
- 15.6:1
- District
- MARION
- Enrollment
- 1,179
- Student:teacher ratio
- 21.1:1
- District
- MARION
- Enrollment
- 842
- Student:teacher ratio
- 17.5:1
- District
- SUMTER
Walkability
Blended score for THE VILLAGES's center, calculated by INNOVATE Real Estate from two sources: the EPA's National Walkability Index (street network, transit, land-use mix) and Google Places amenity data (what's actually reachable on foot from this point). 60% EPA National Walkability Index + 40% nearby-amenity density (Google Places).
Market position
How this listing compares to current activity in THE VILLAGES, from live MLS data.
Mortgage calculator
Estimate only - actual rate and payment depend on your lender, credit, and loan program.
Adjust tax / insurance estimates
Similar homes you might like
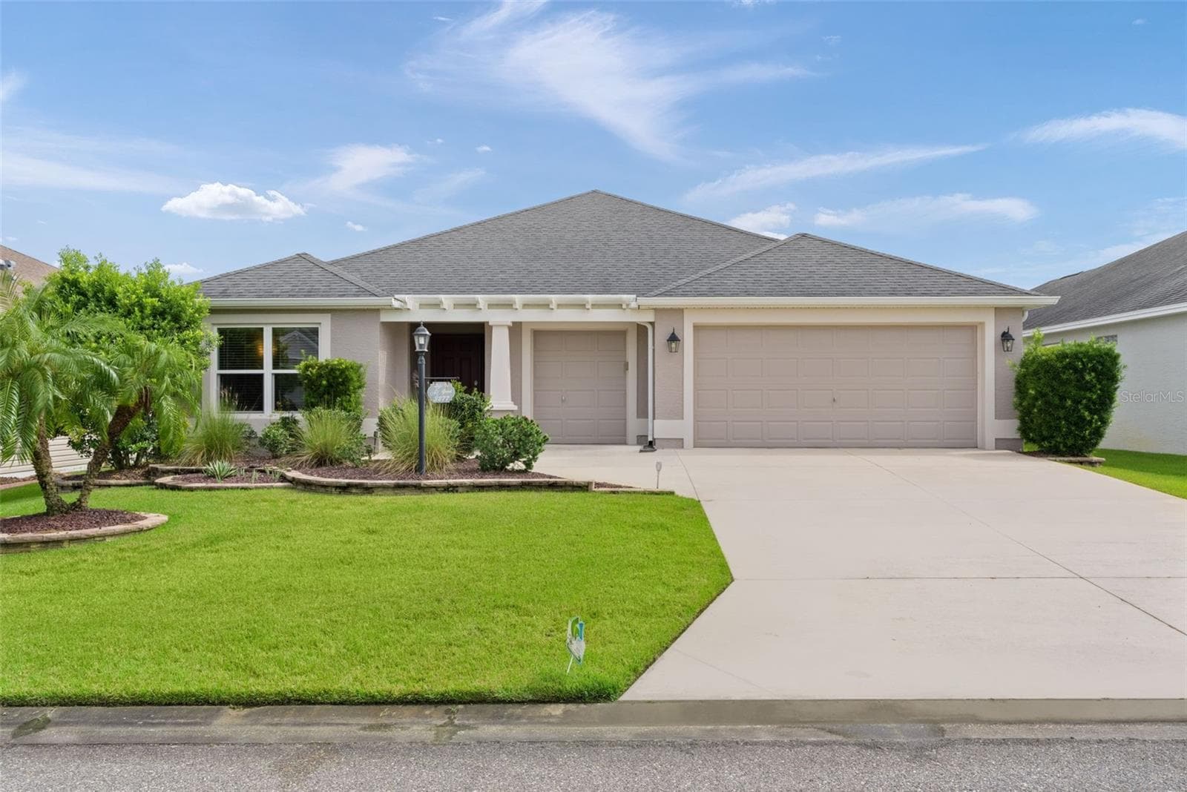
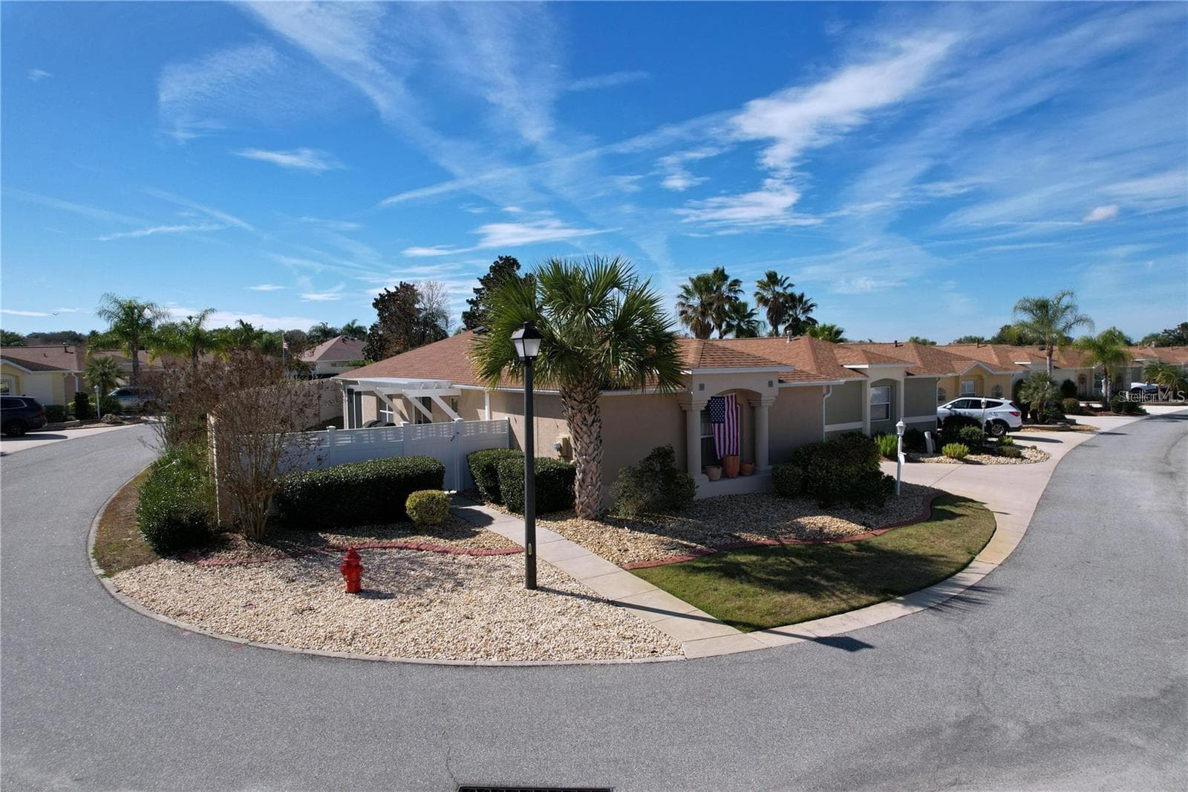
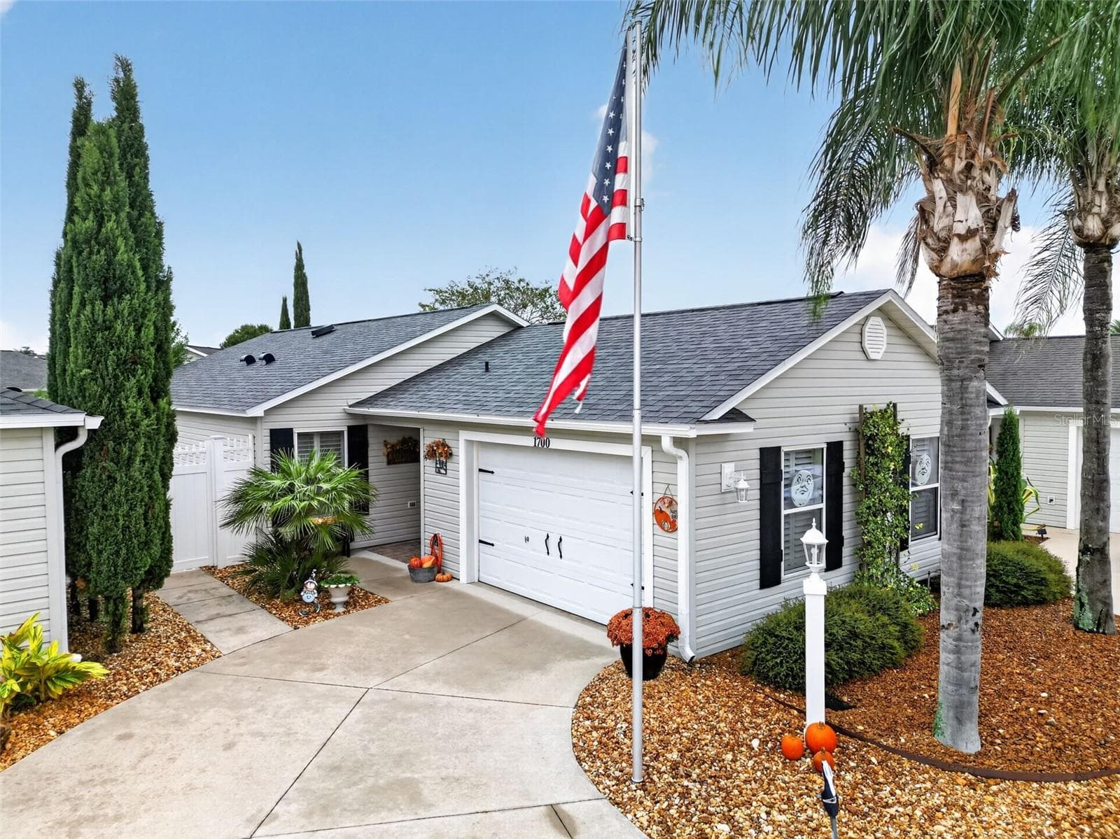


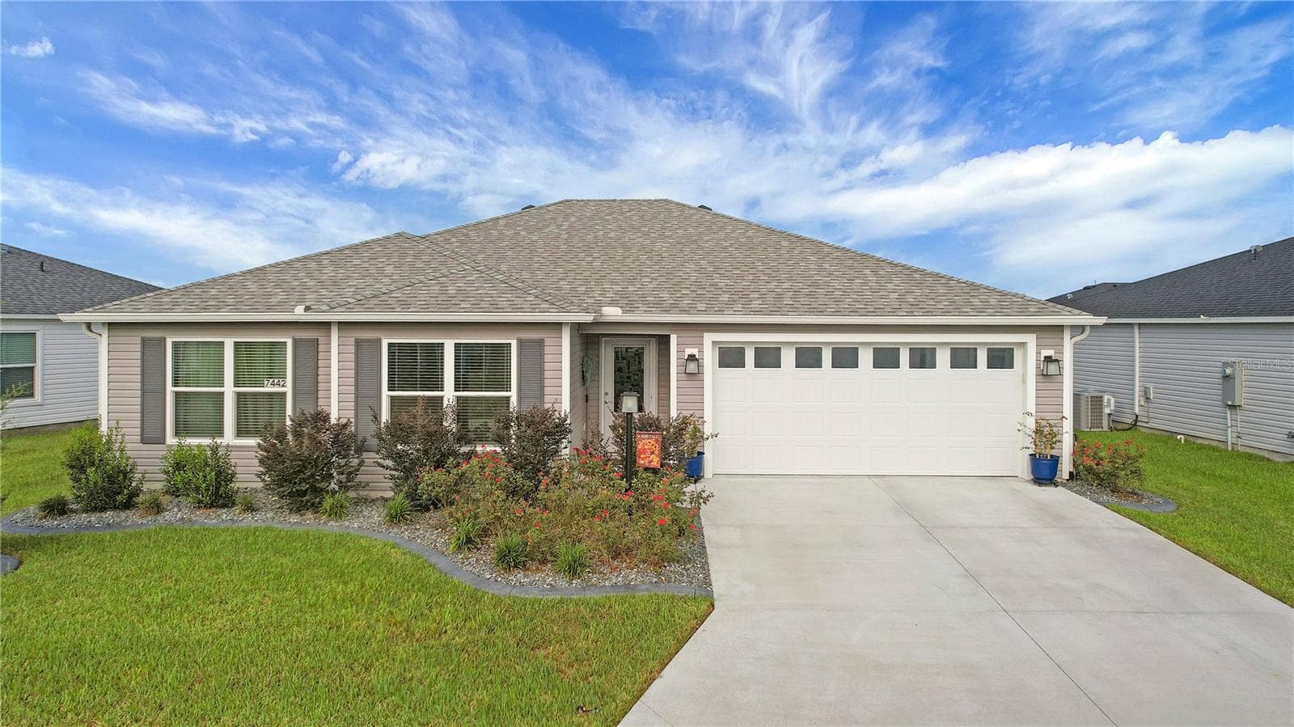
Data source: Listing information provided by Stellar MLS (mfrmls) via Trestle/CoreLogic. Last updated 2 days ago.
Information herein deemed reliable but not guaranteed; all measurements, school assignments, HOA fees, taxes, and feature lists are approximate and should be independently verified. Equal Housing Opportunity.