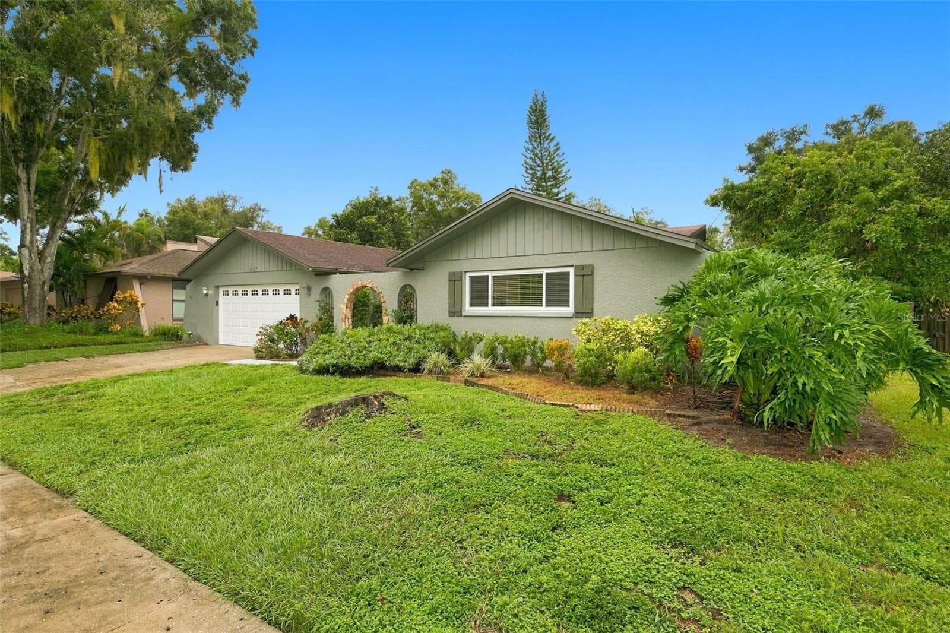
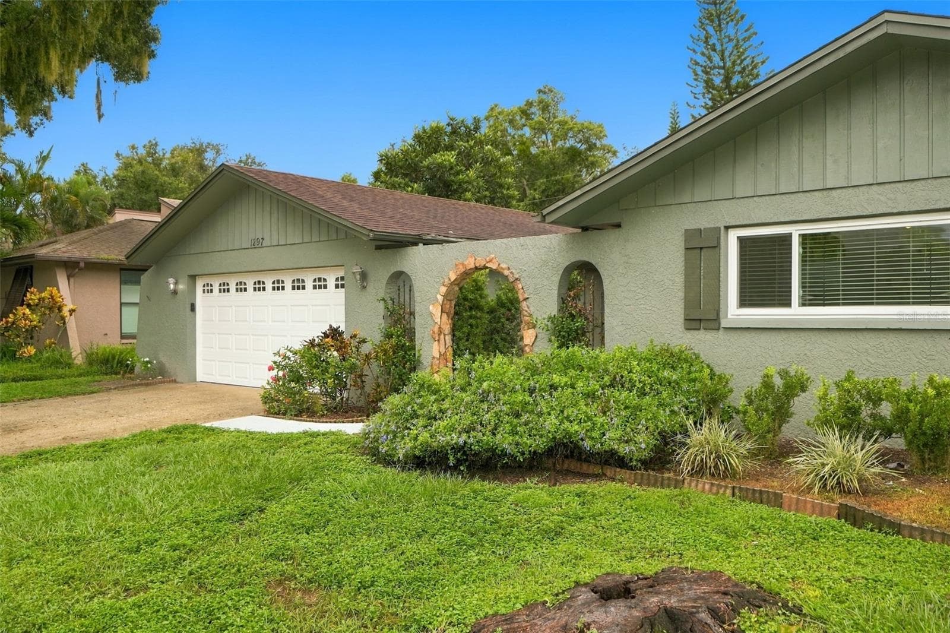
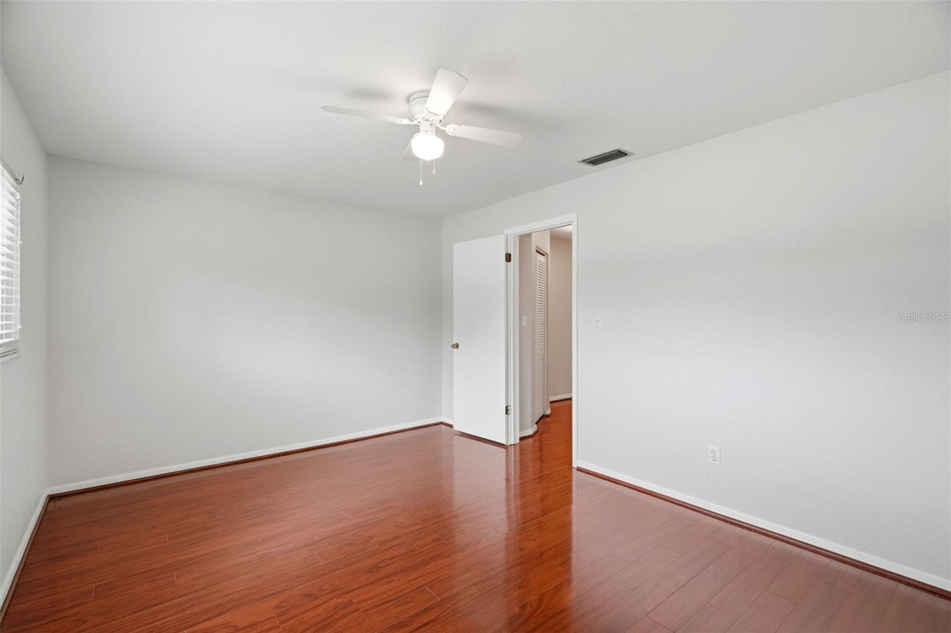
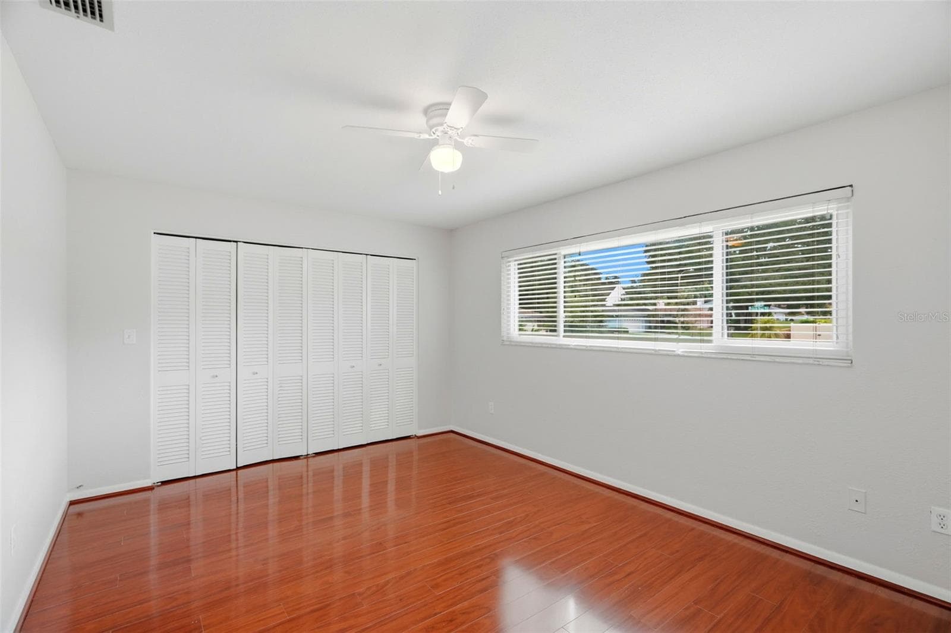
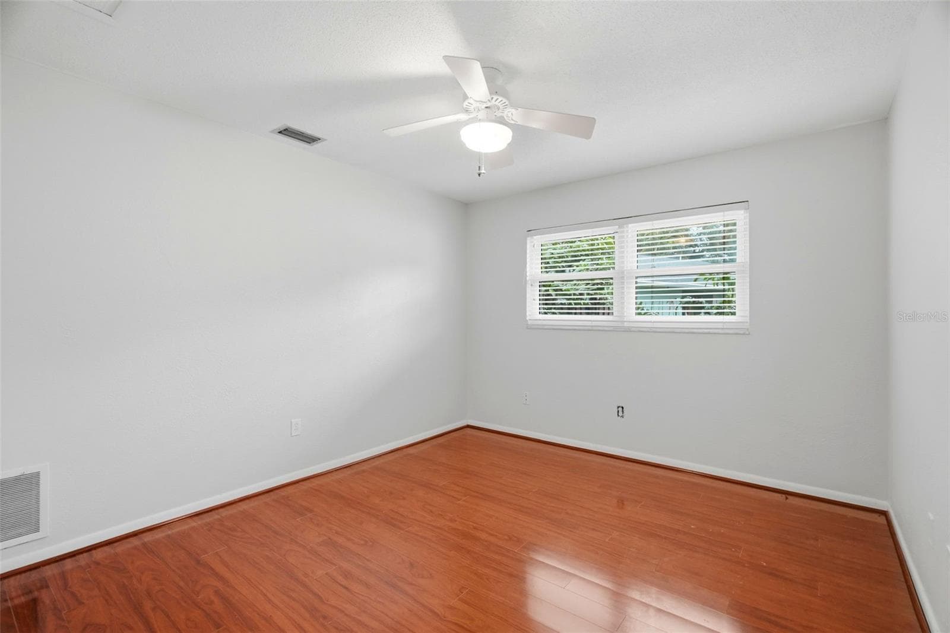
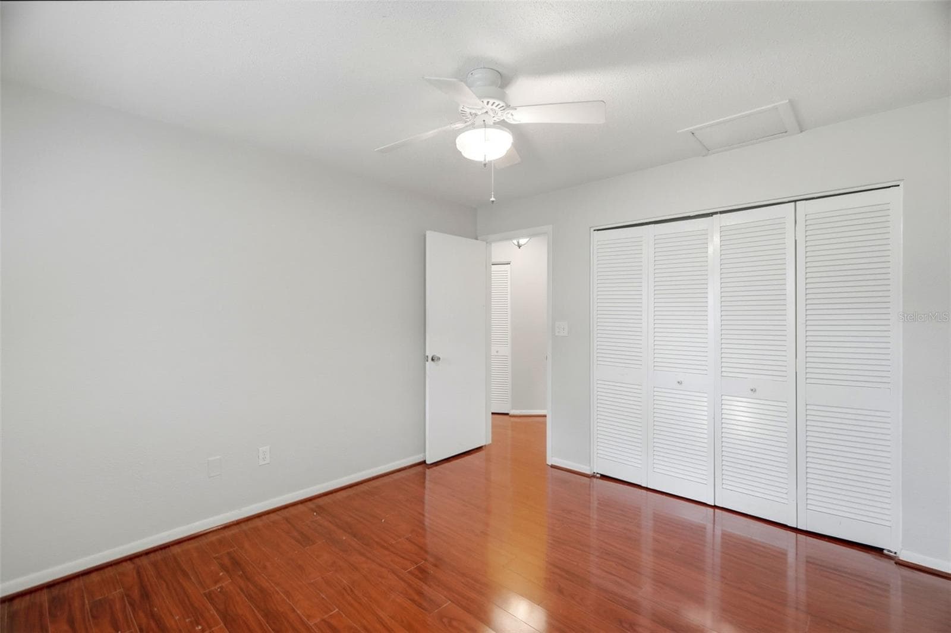
Privacy and a convenient location rarely come together quite like this. - 1297 PEACH TREE DR, DUNEDIN
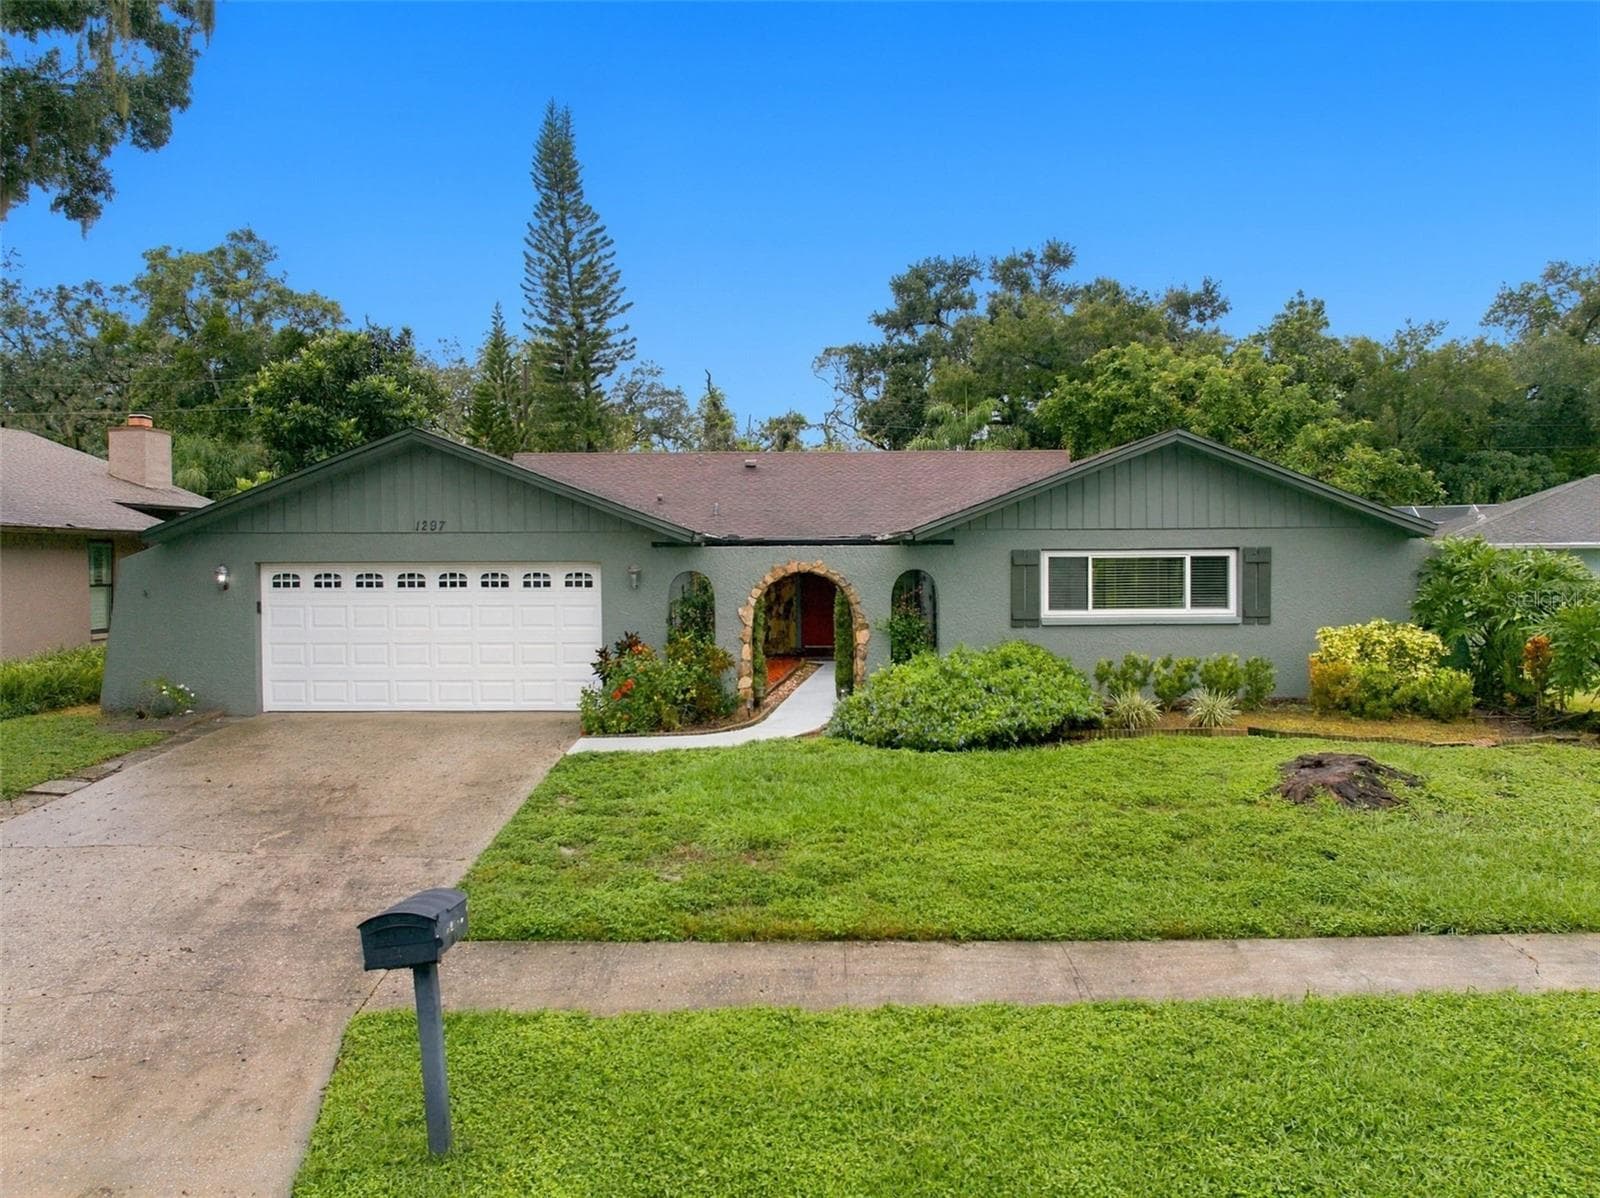
1297 Peach Tree Dr, Dunedin. - 1297 PEACH TREE DR, DUNEDIN
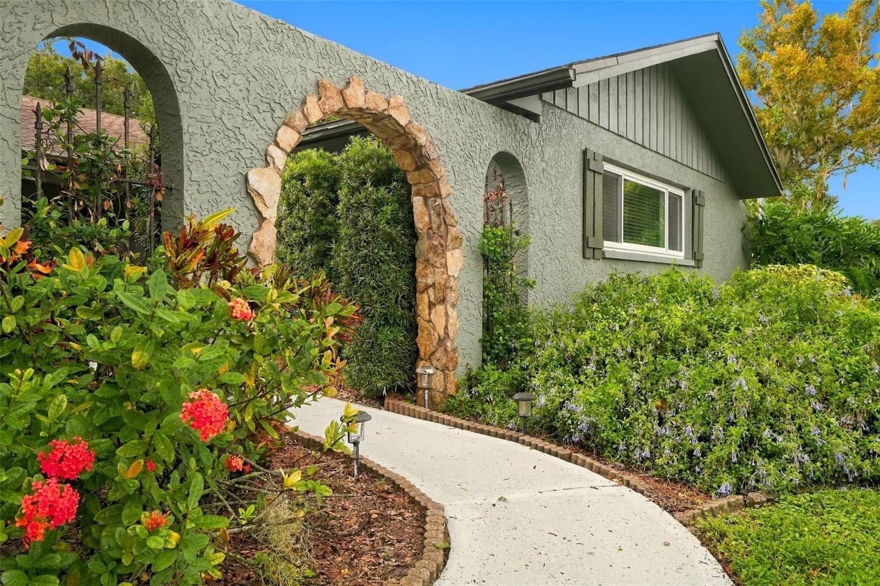
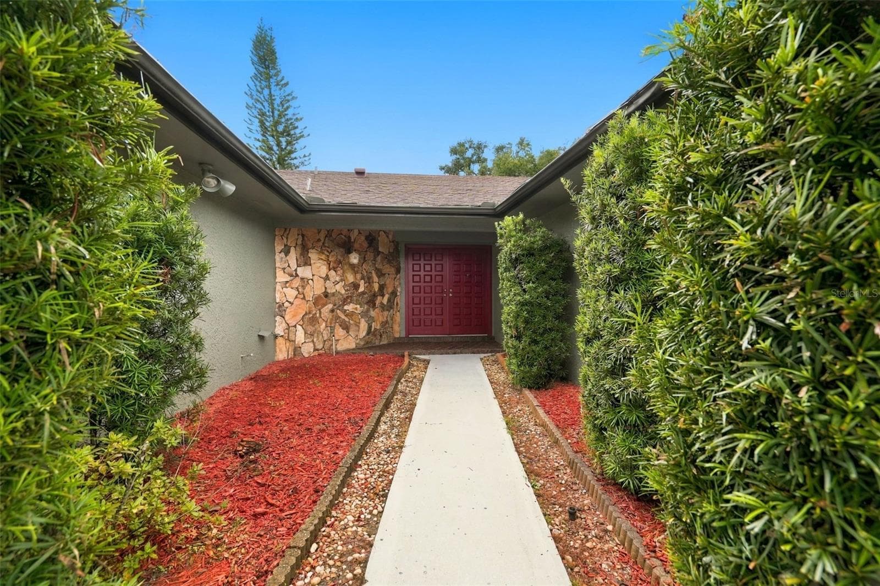
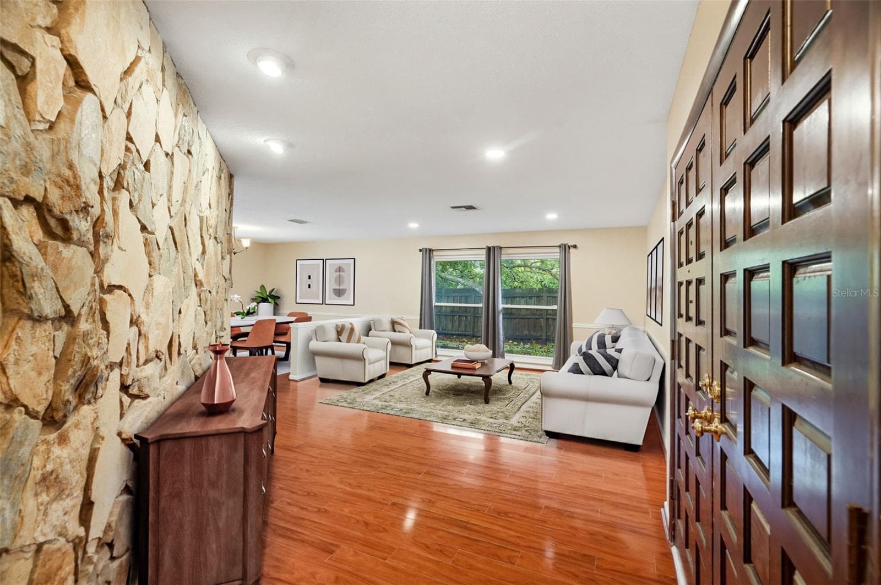
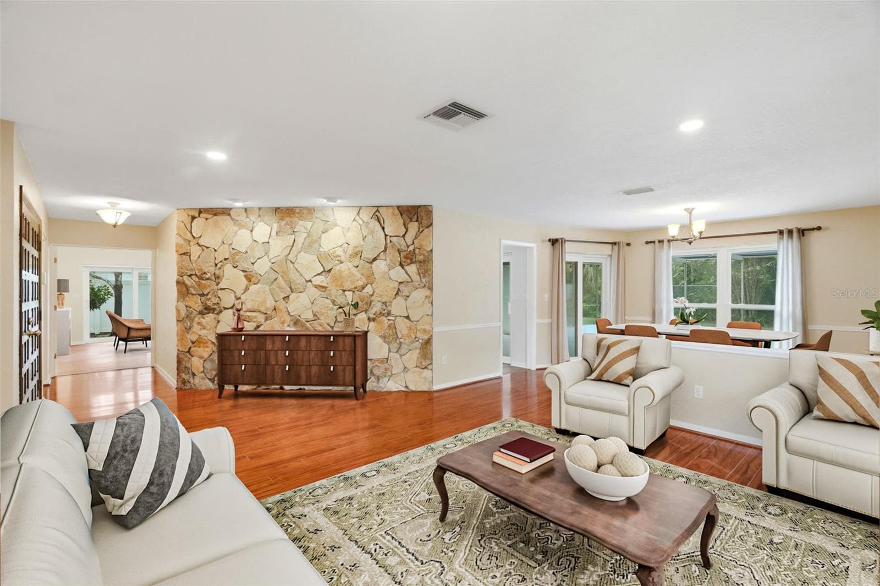
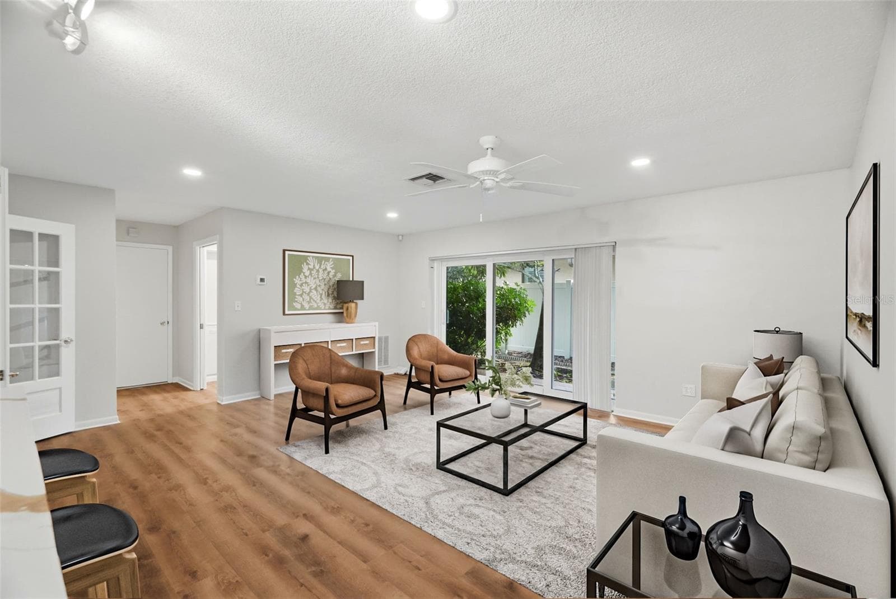
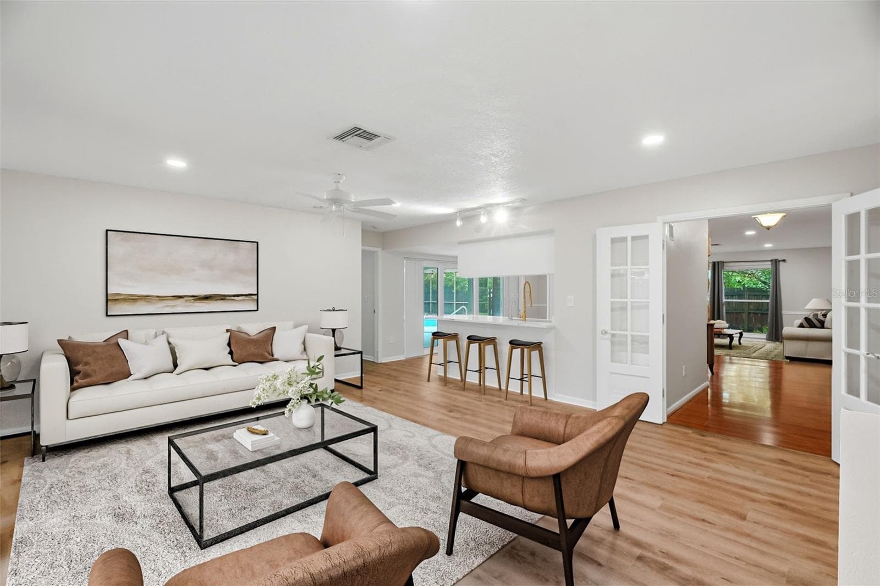
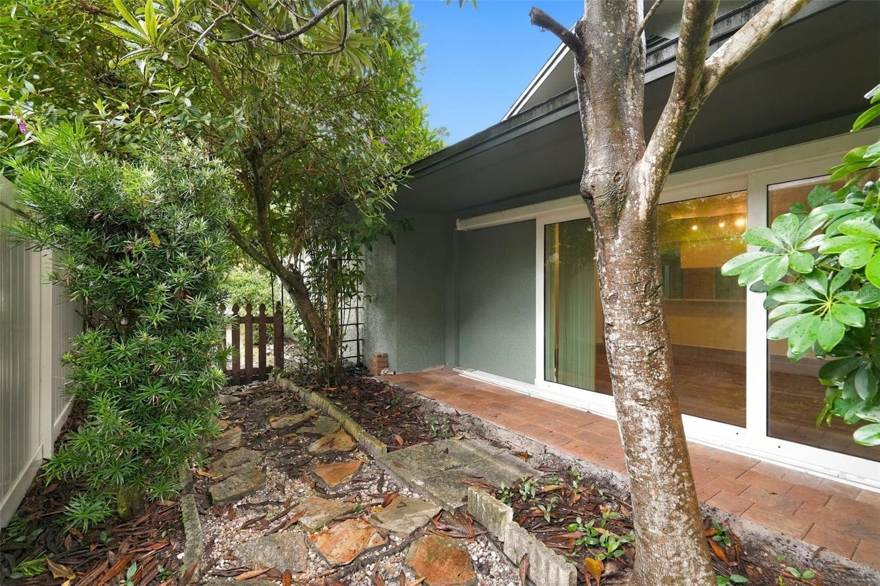
A sandstone-accented courtyard and foyer connect to a generously sized living and dining area. - 1297 PEACH TREE DR, DUNEDIN
Entrance and foyer. - 1297 PEACH TREE DR, DUNEDIN
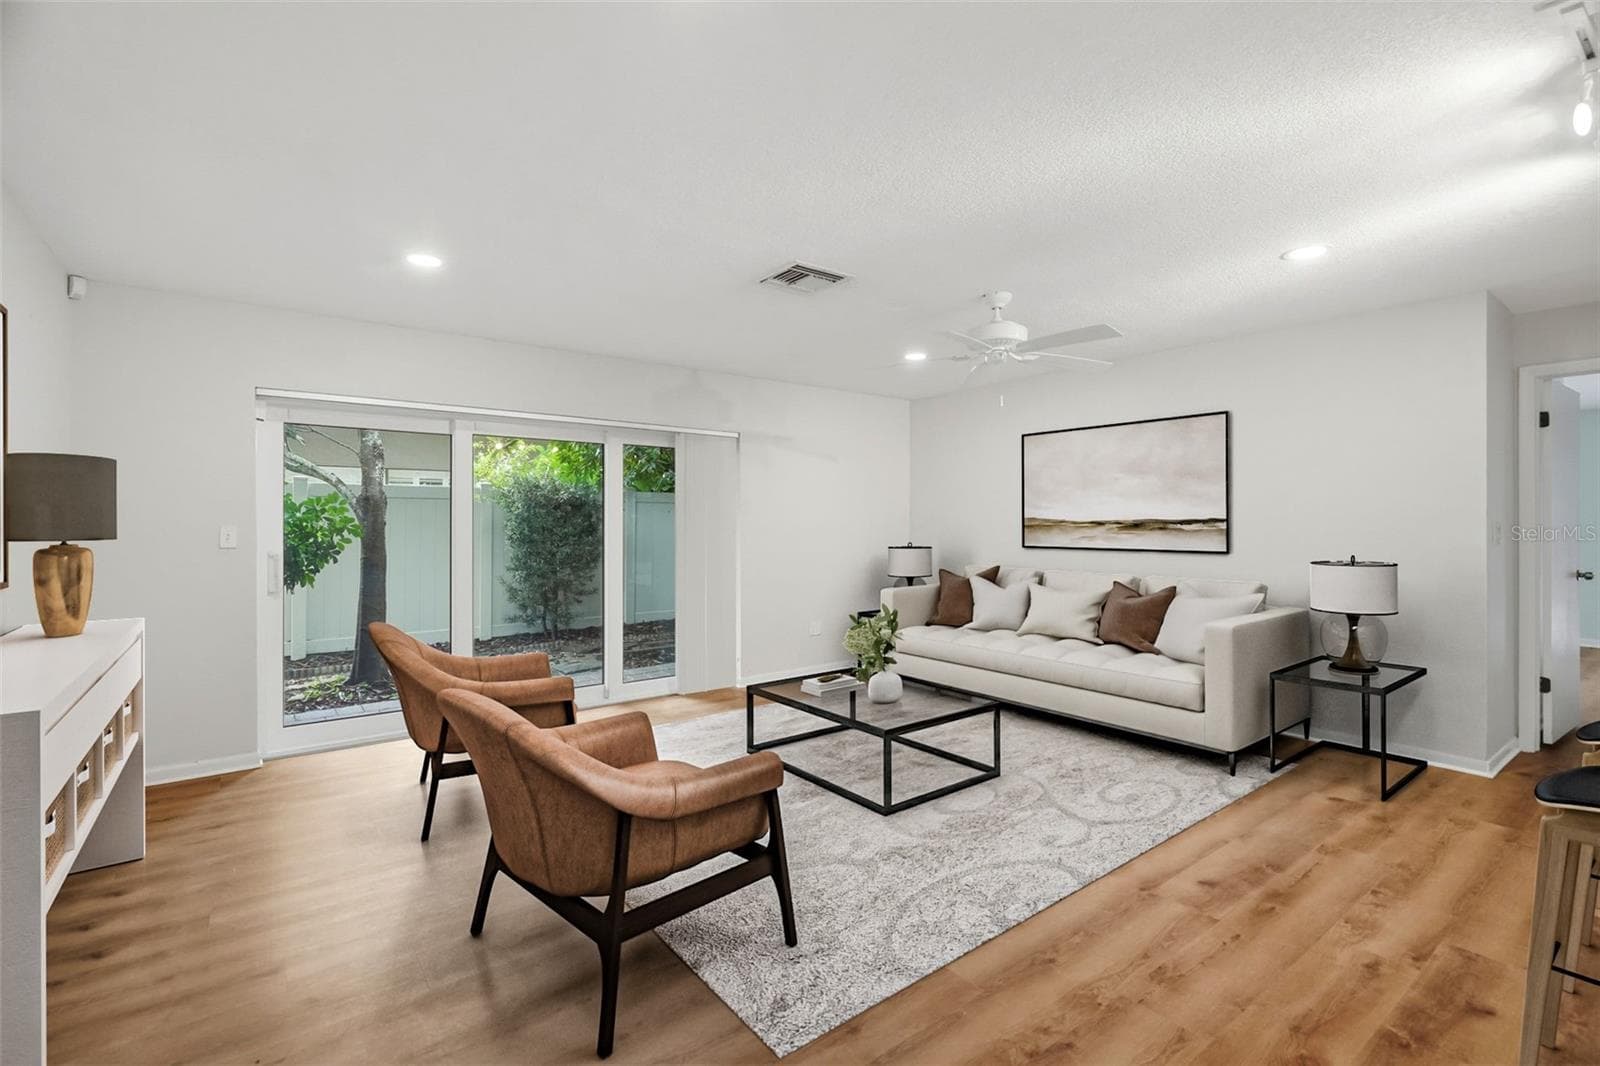
Generous sized living room. - 1297 PEACH TREE DR, DUNEDIN
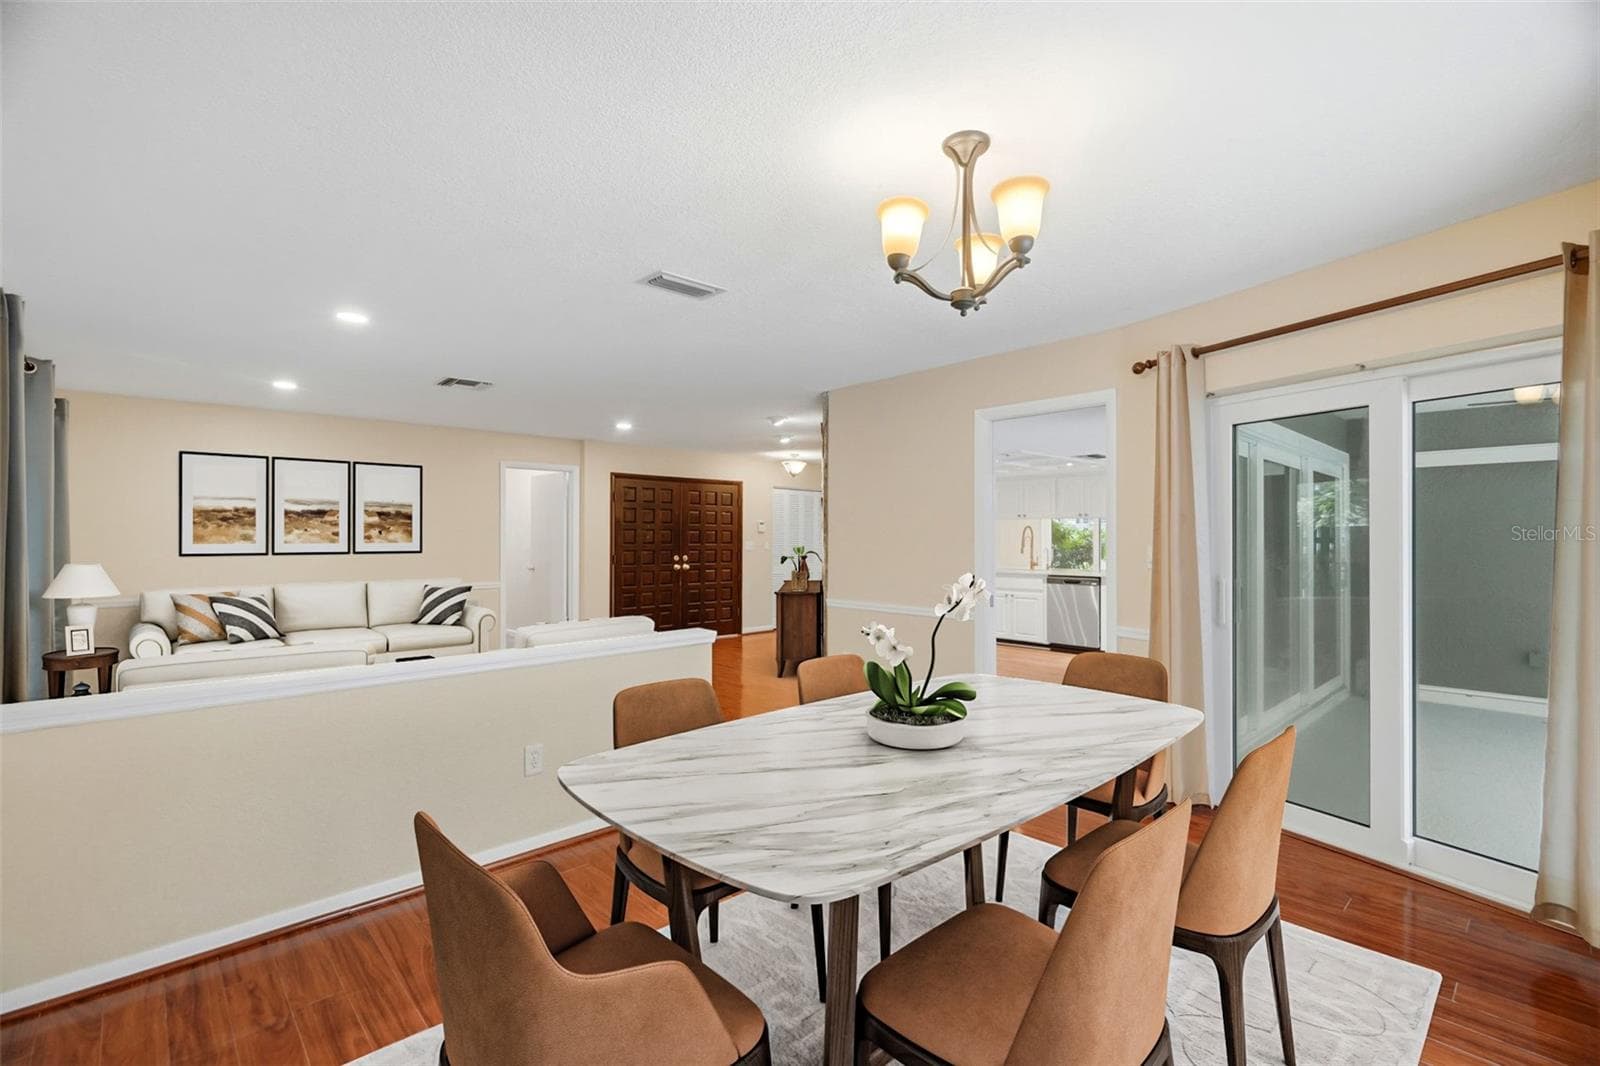
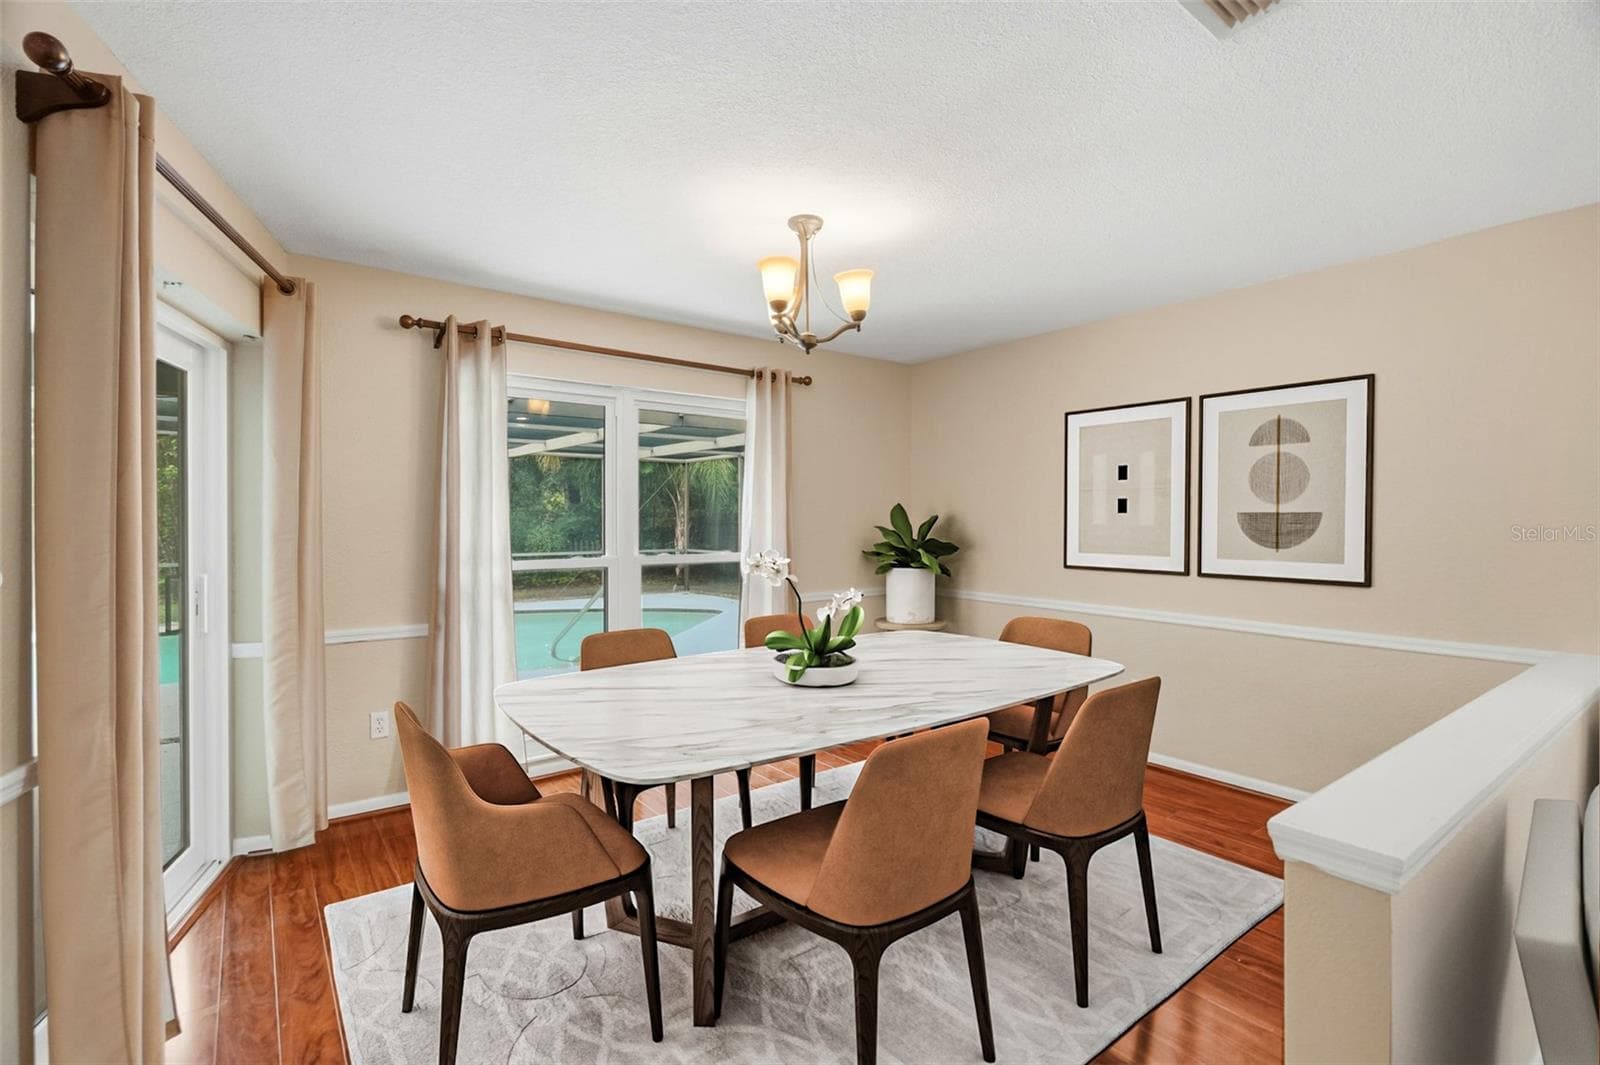
Dining area. - 1297 PEACH TREE DR, DUNEDIN
Dining area with pool access. - 1297 PEACH TREE DR, DUNEDIN
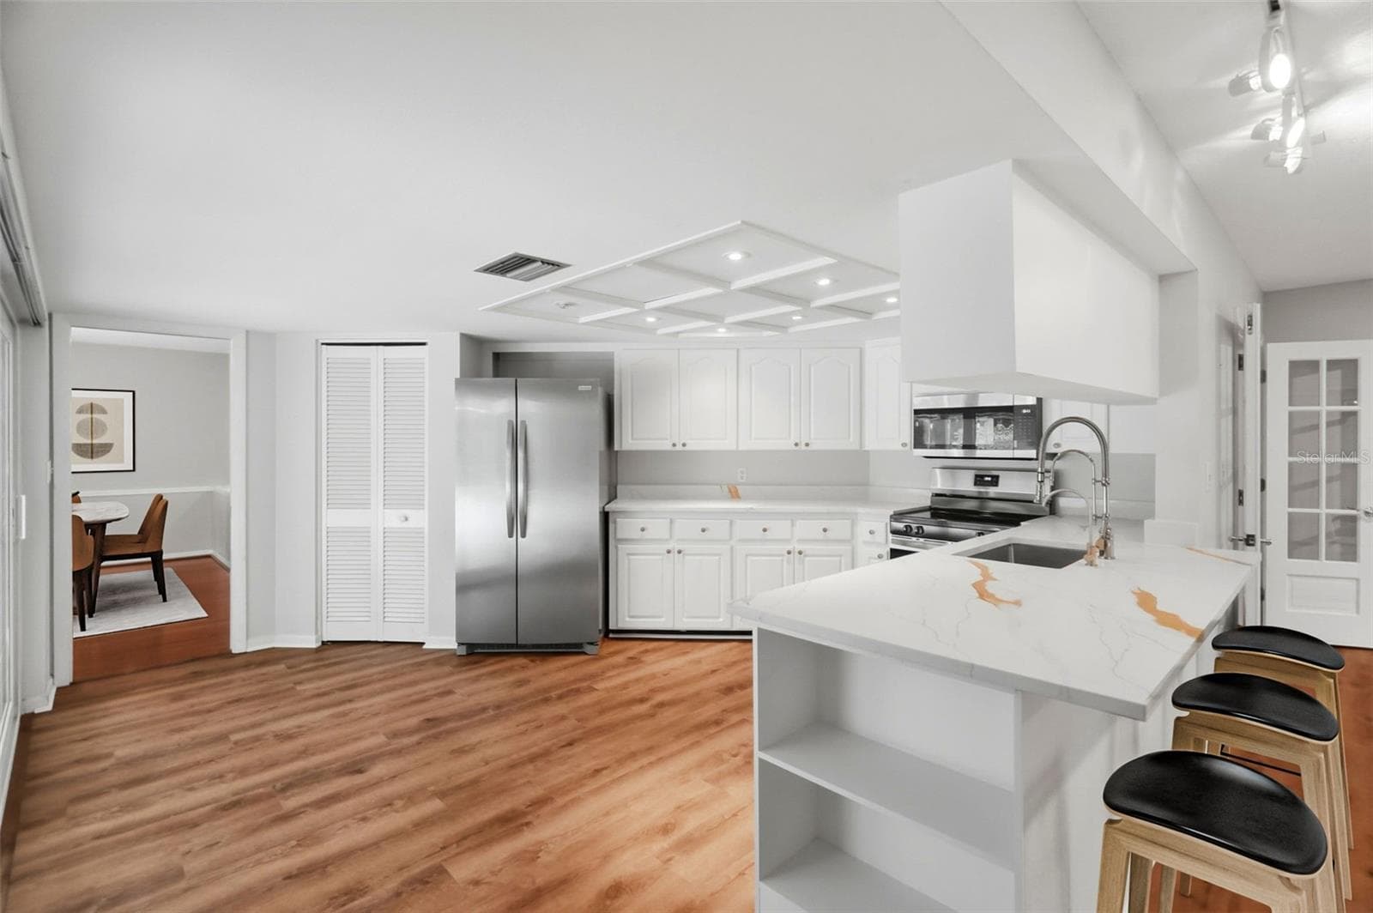
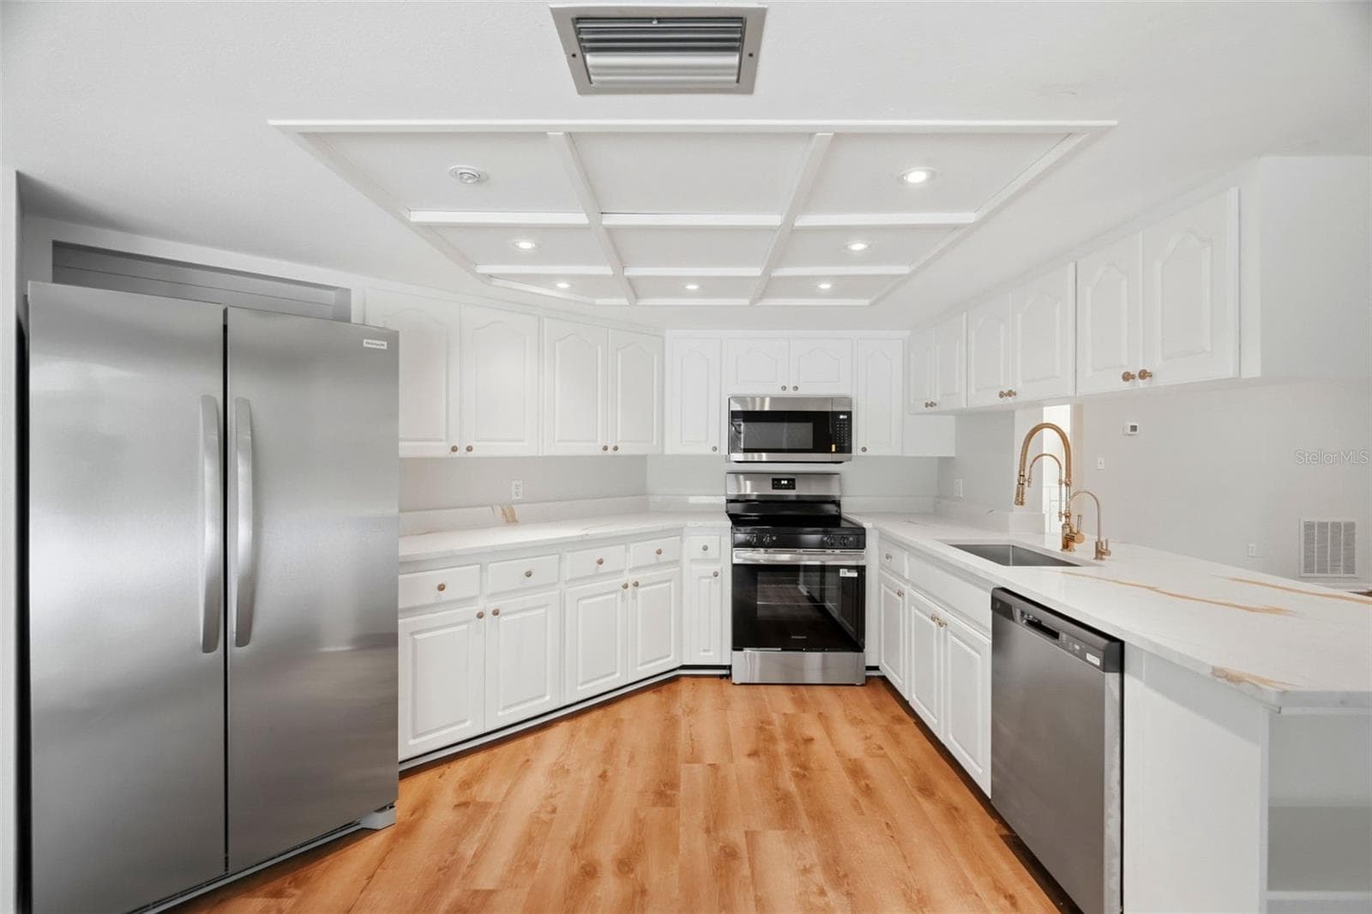
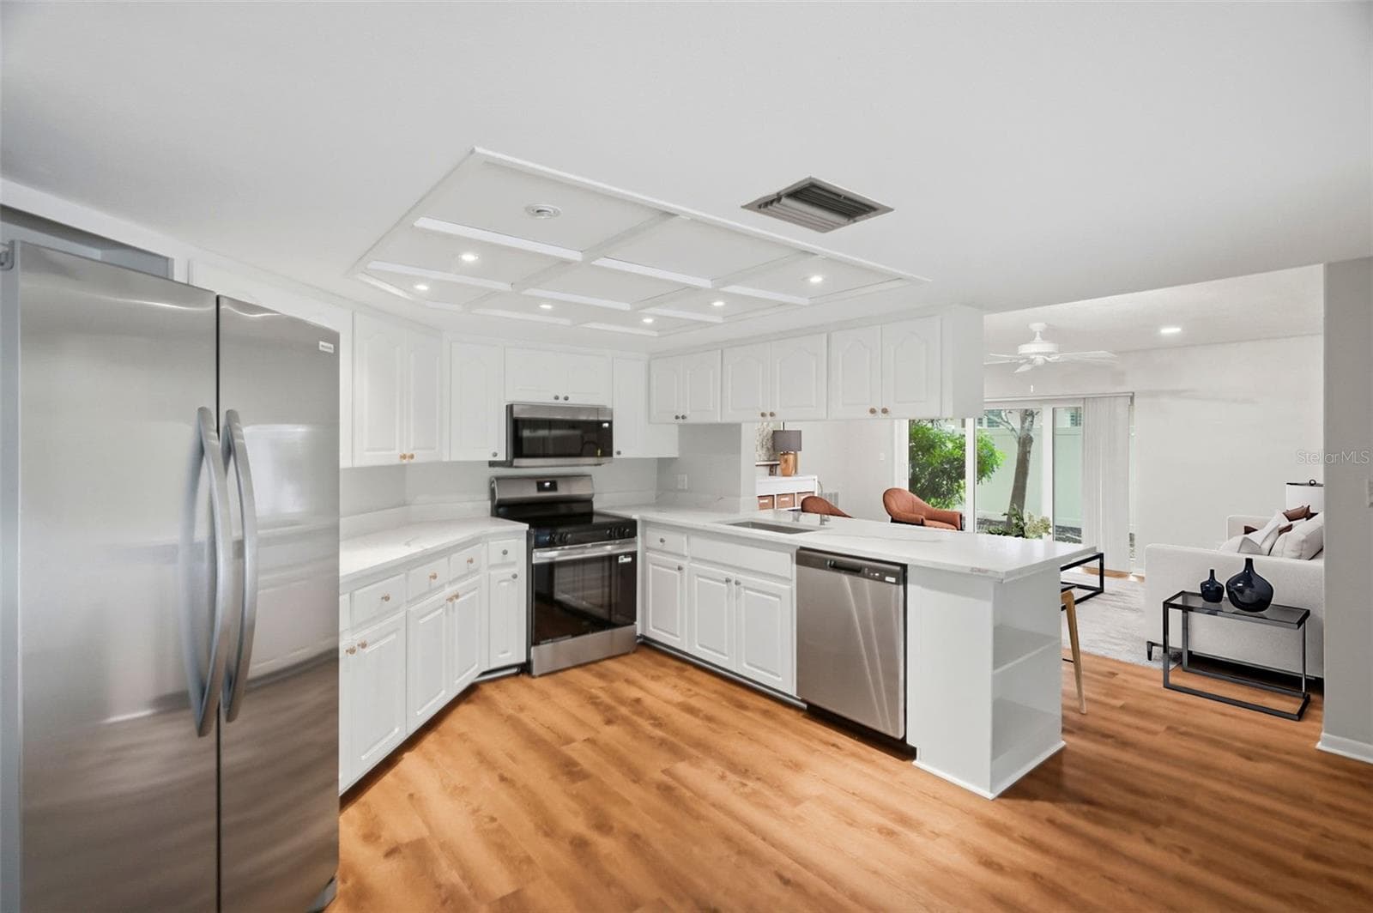
Anchoring the space is a centrally located kitchen. - 1297 PEACH TREE DR, DUNEDIN
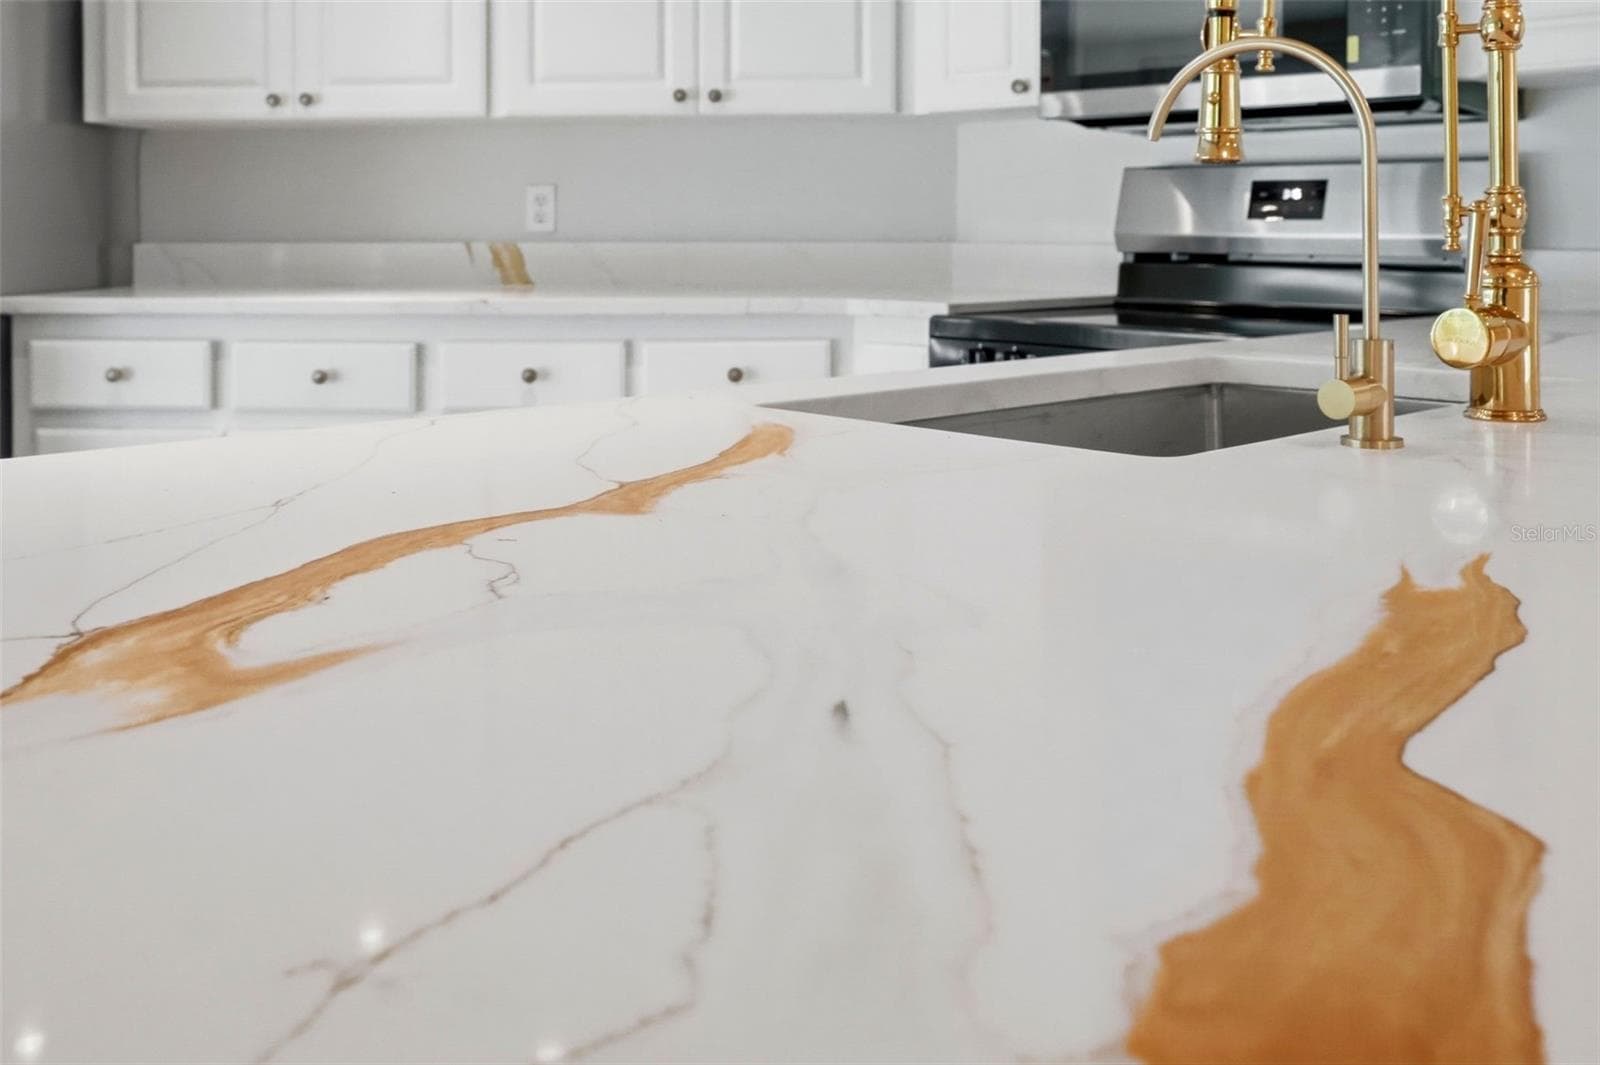
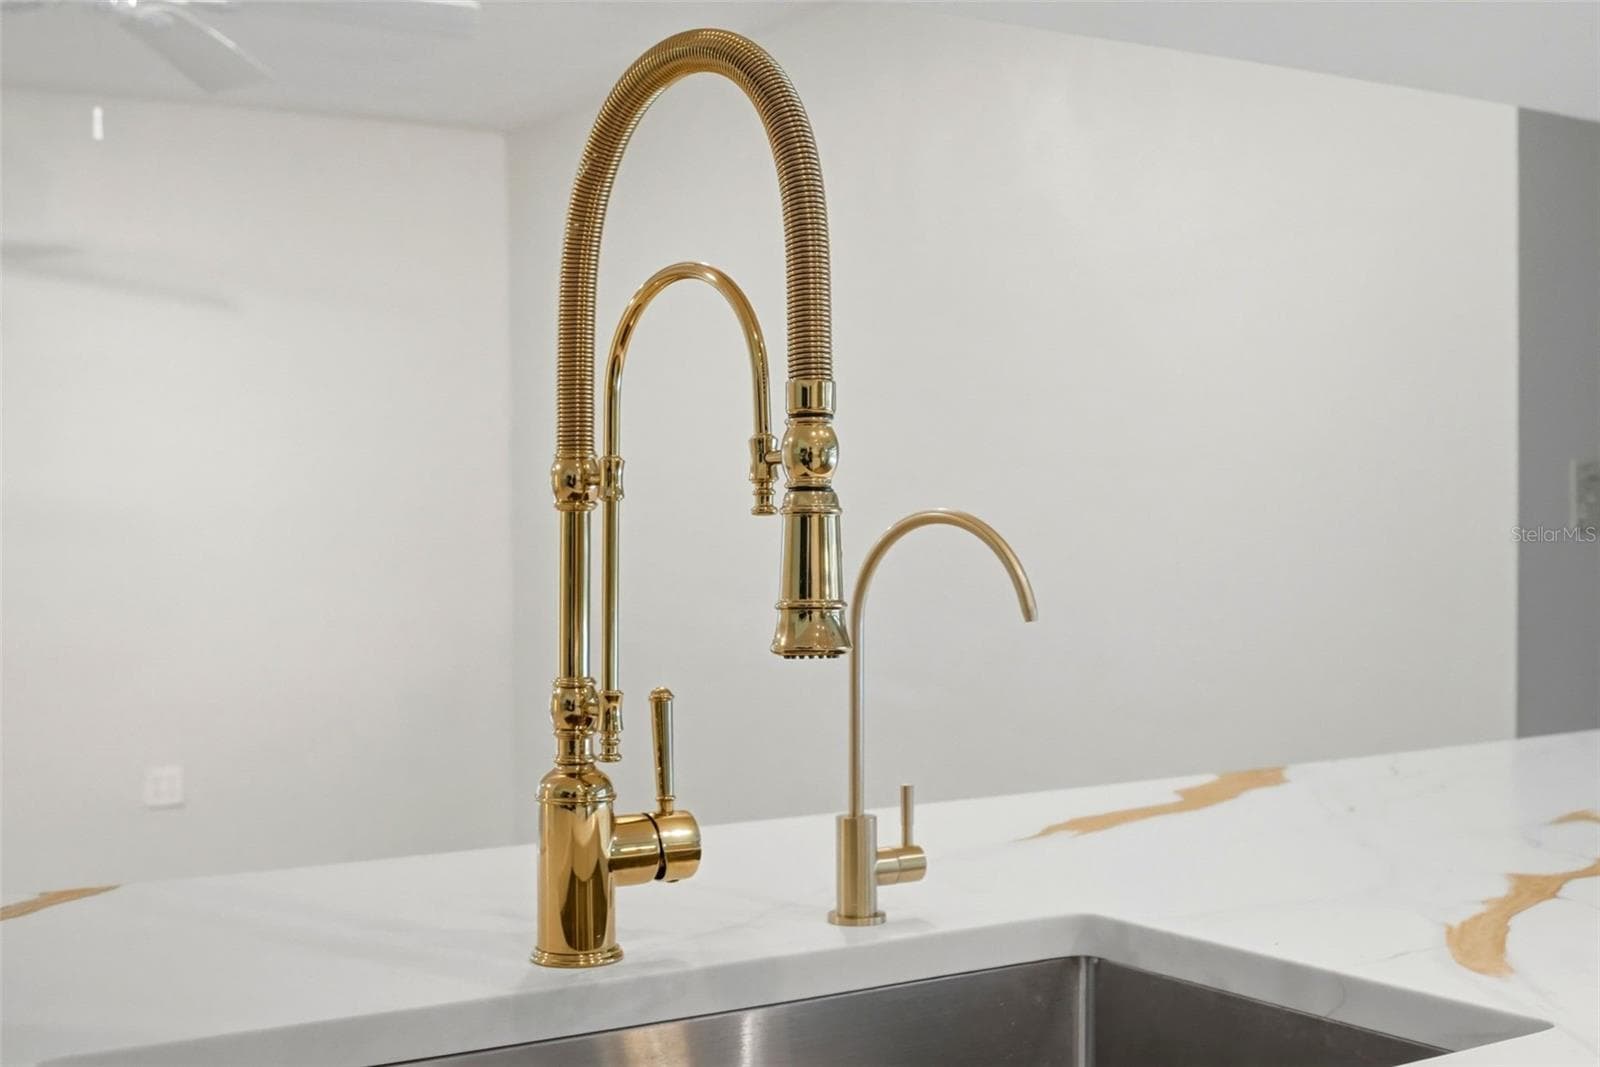
Recently refreshed with new quartz countertops, fixtures, and painted wood cabinetry. - 1297 PEACH TREE DR, DUNEDIN
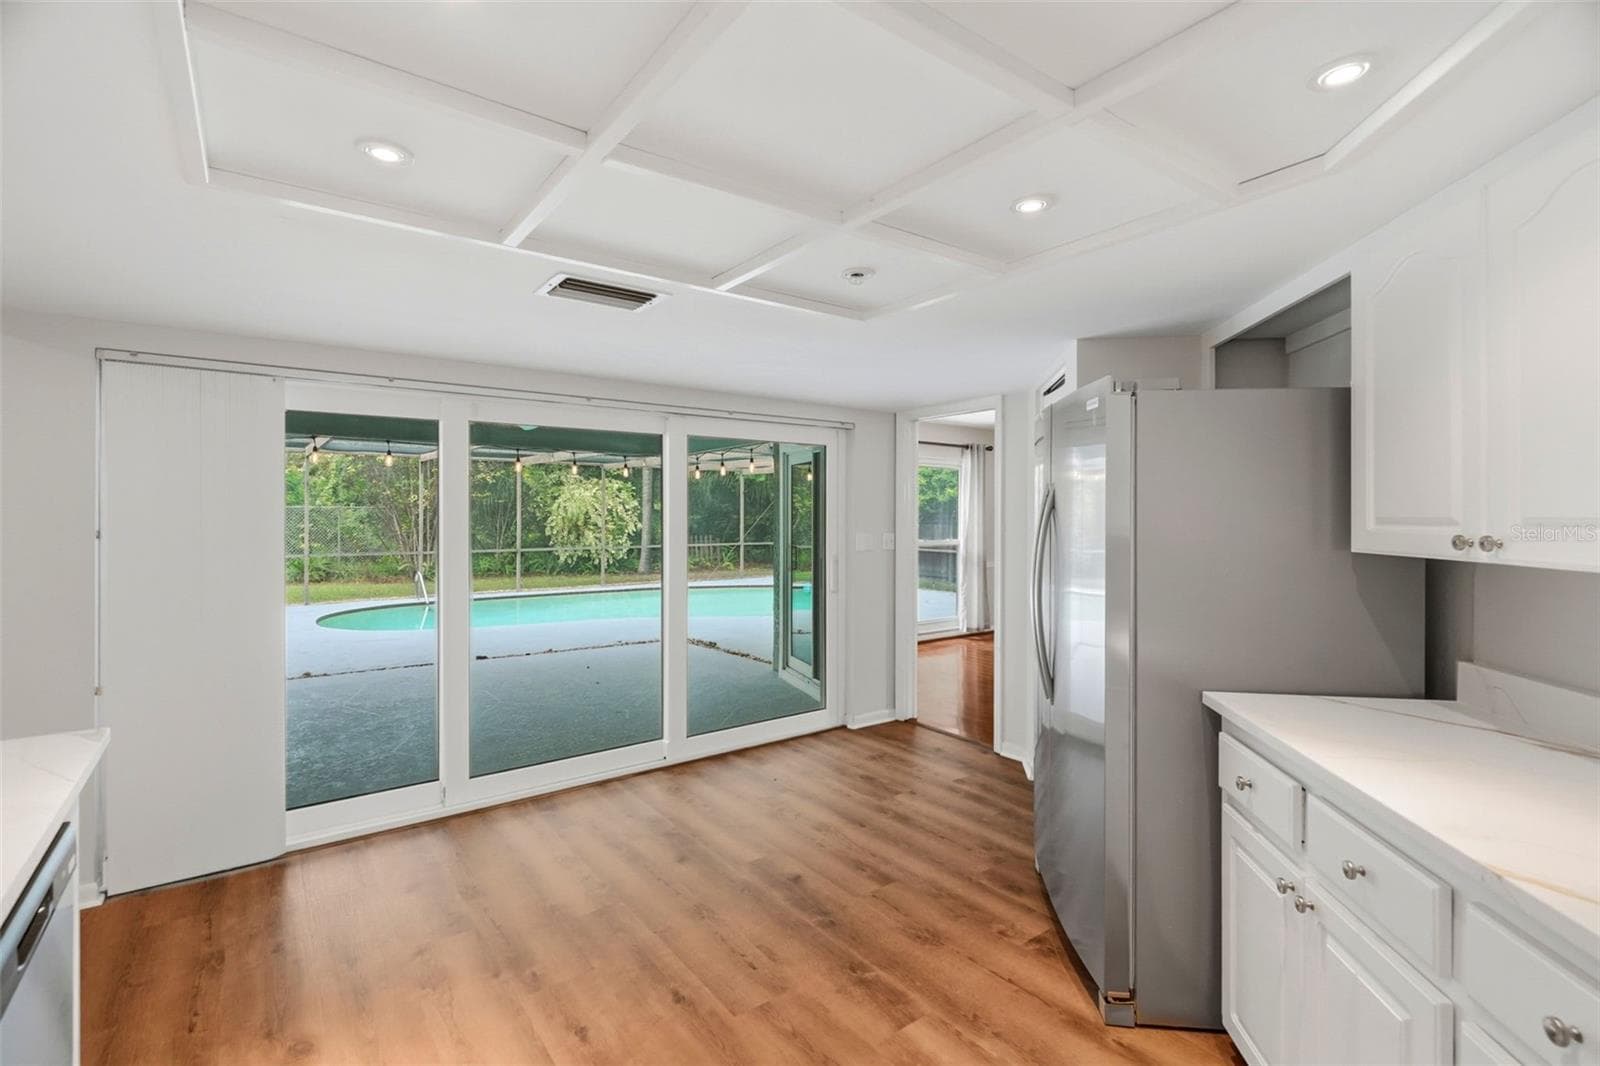
Kitchen with direct access to the pool. - 1297 PEACH TREE DR, DUNEDIN
Lovely details. - 1297 PEACH TREE DR, DUNEDIN
Kitchen and Family room. - 1297 PEACH TREE DR, DUNEDIN
Family room. - 1297 PEACH TREE DR, DUNEDIN
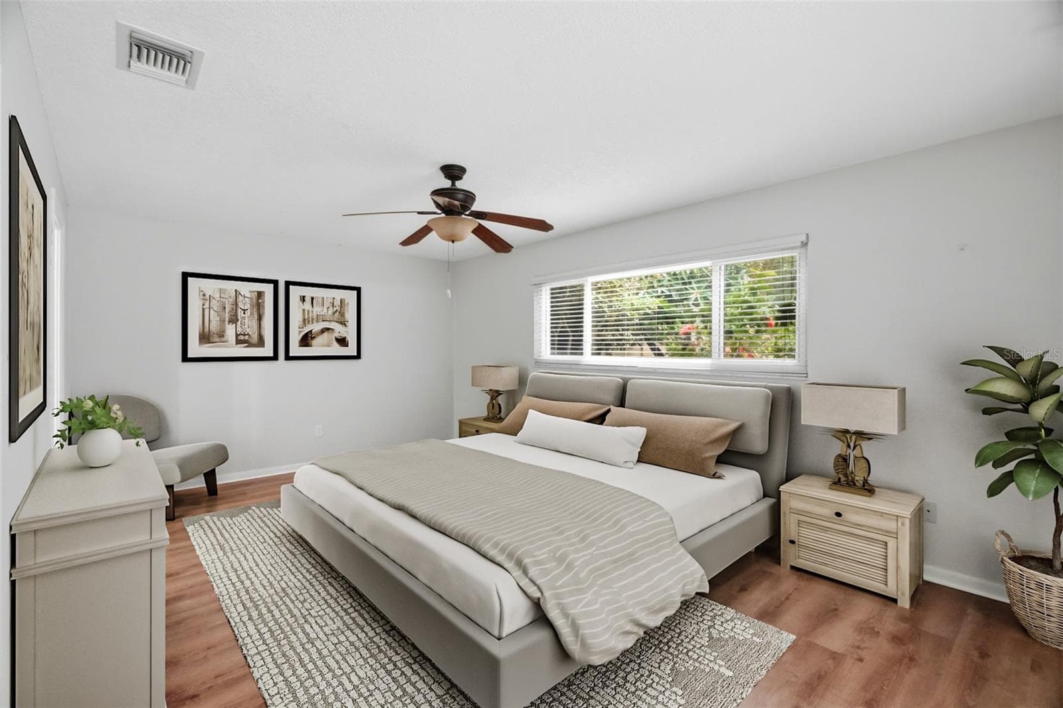
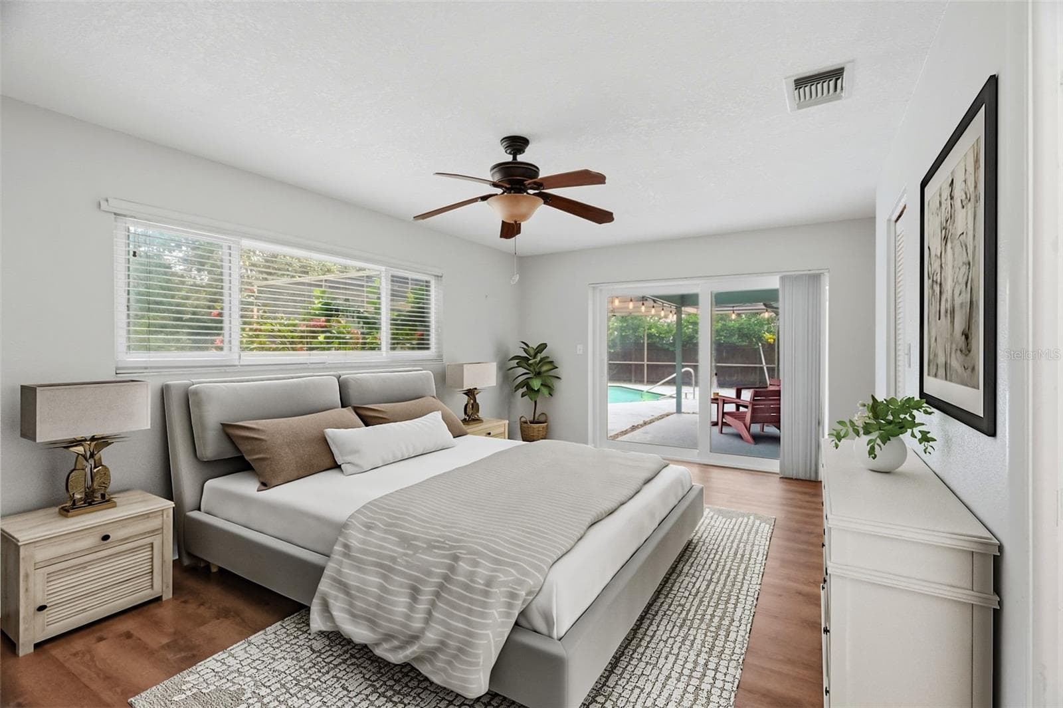
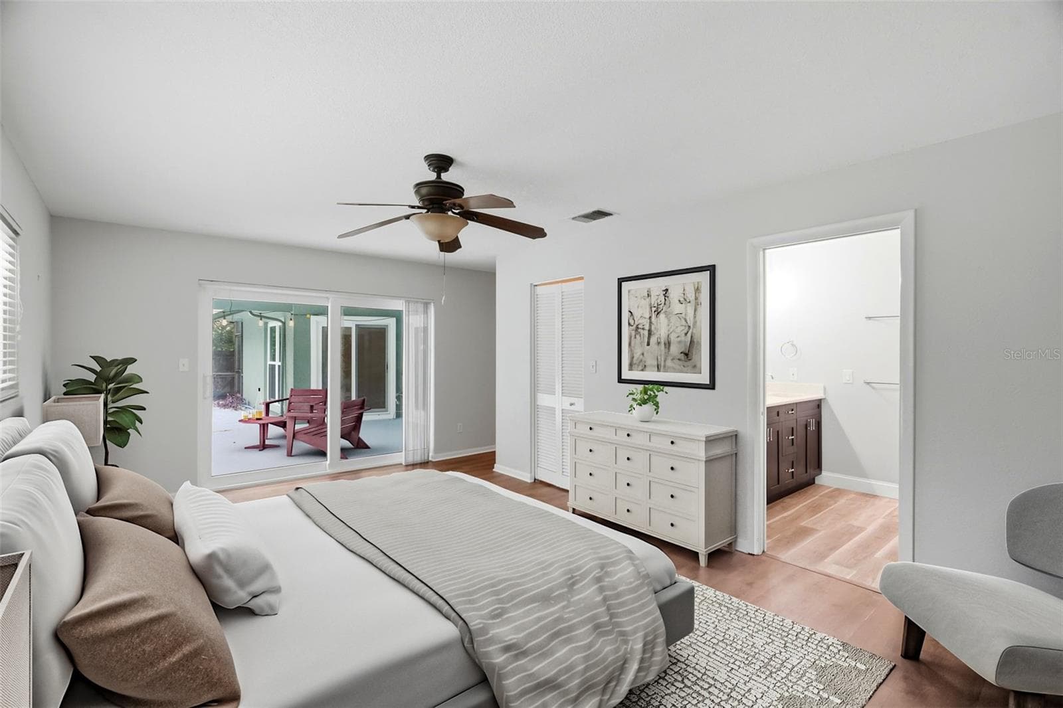
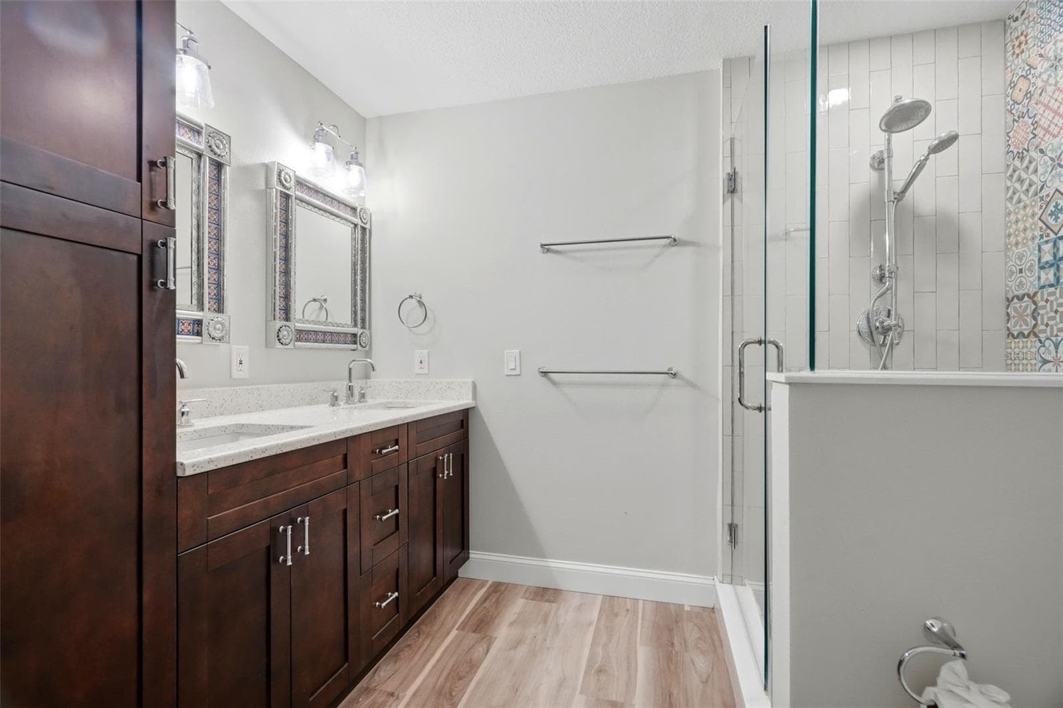
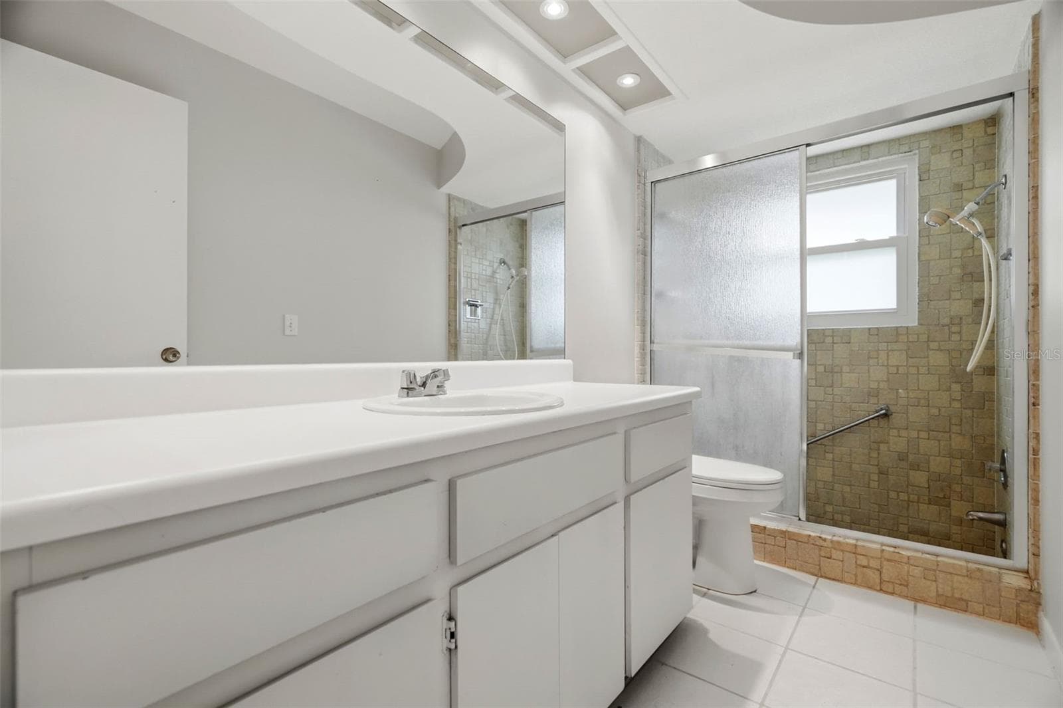
Primary retreat complete with walk in closet and ensuite bath. - 1297 PEACH TREE DR, DUNEDIN
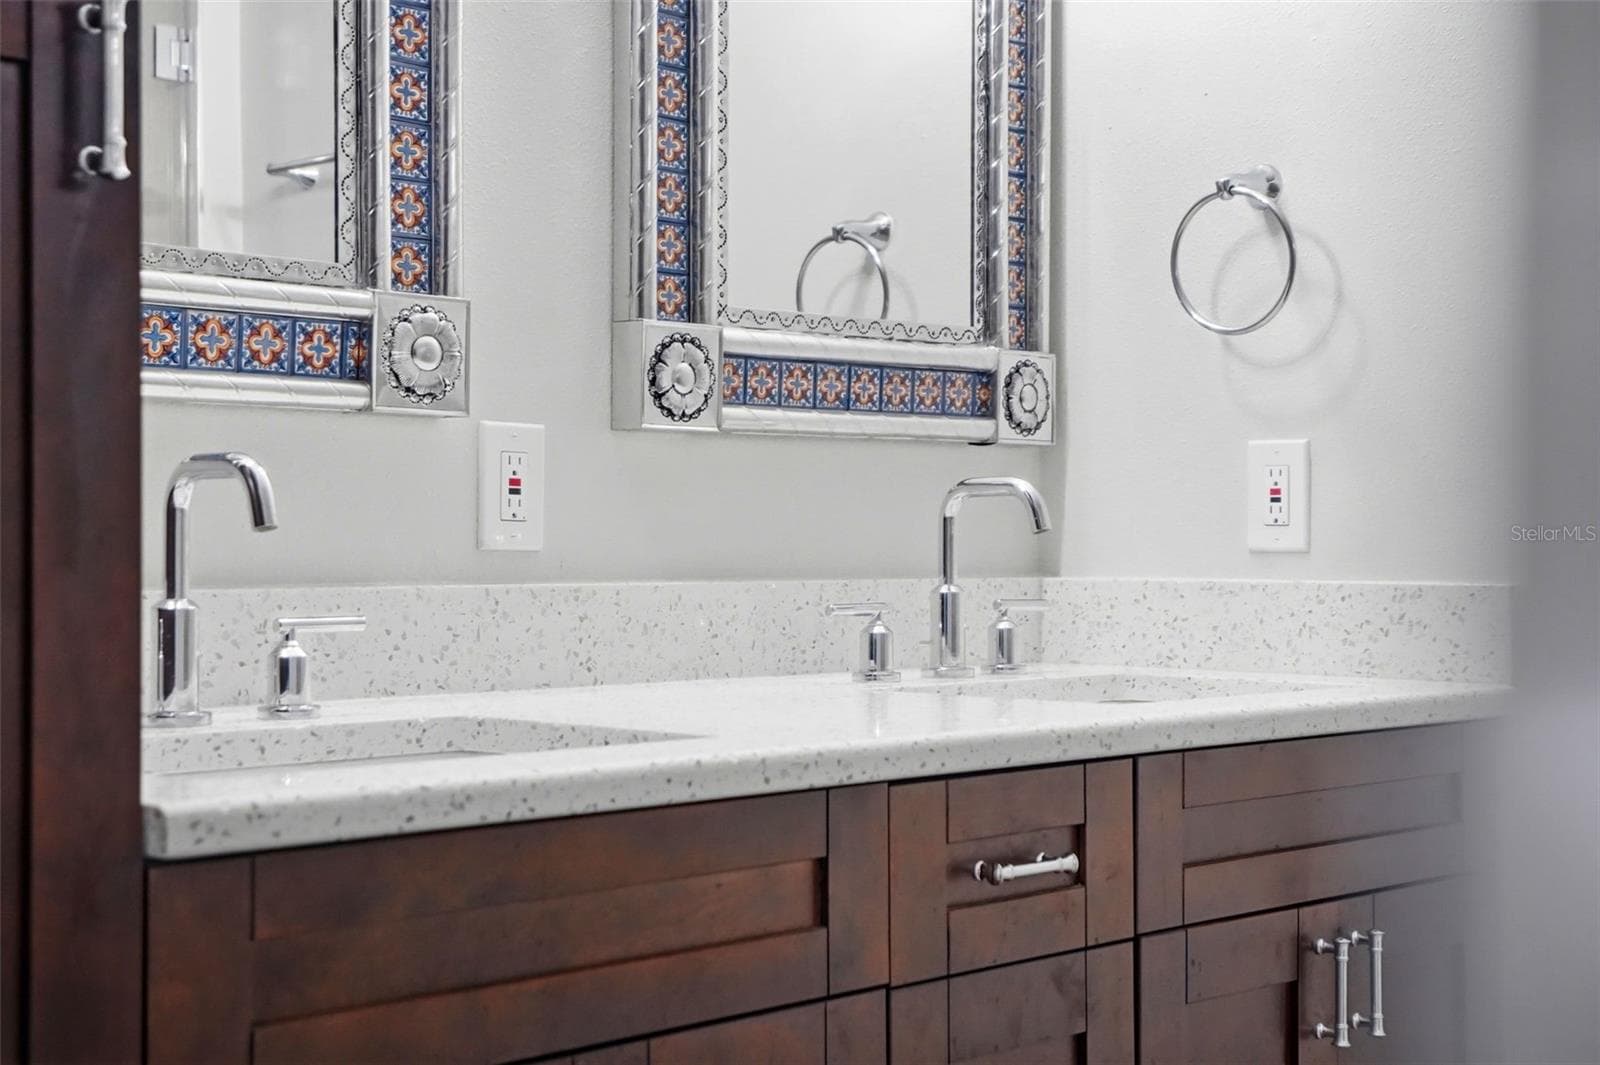
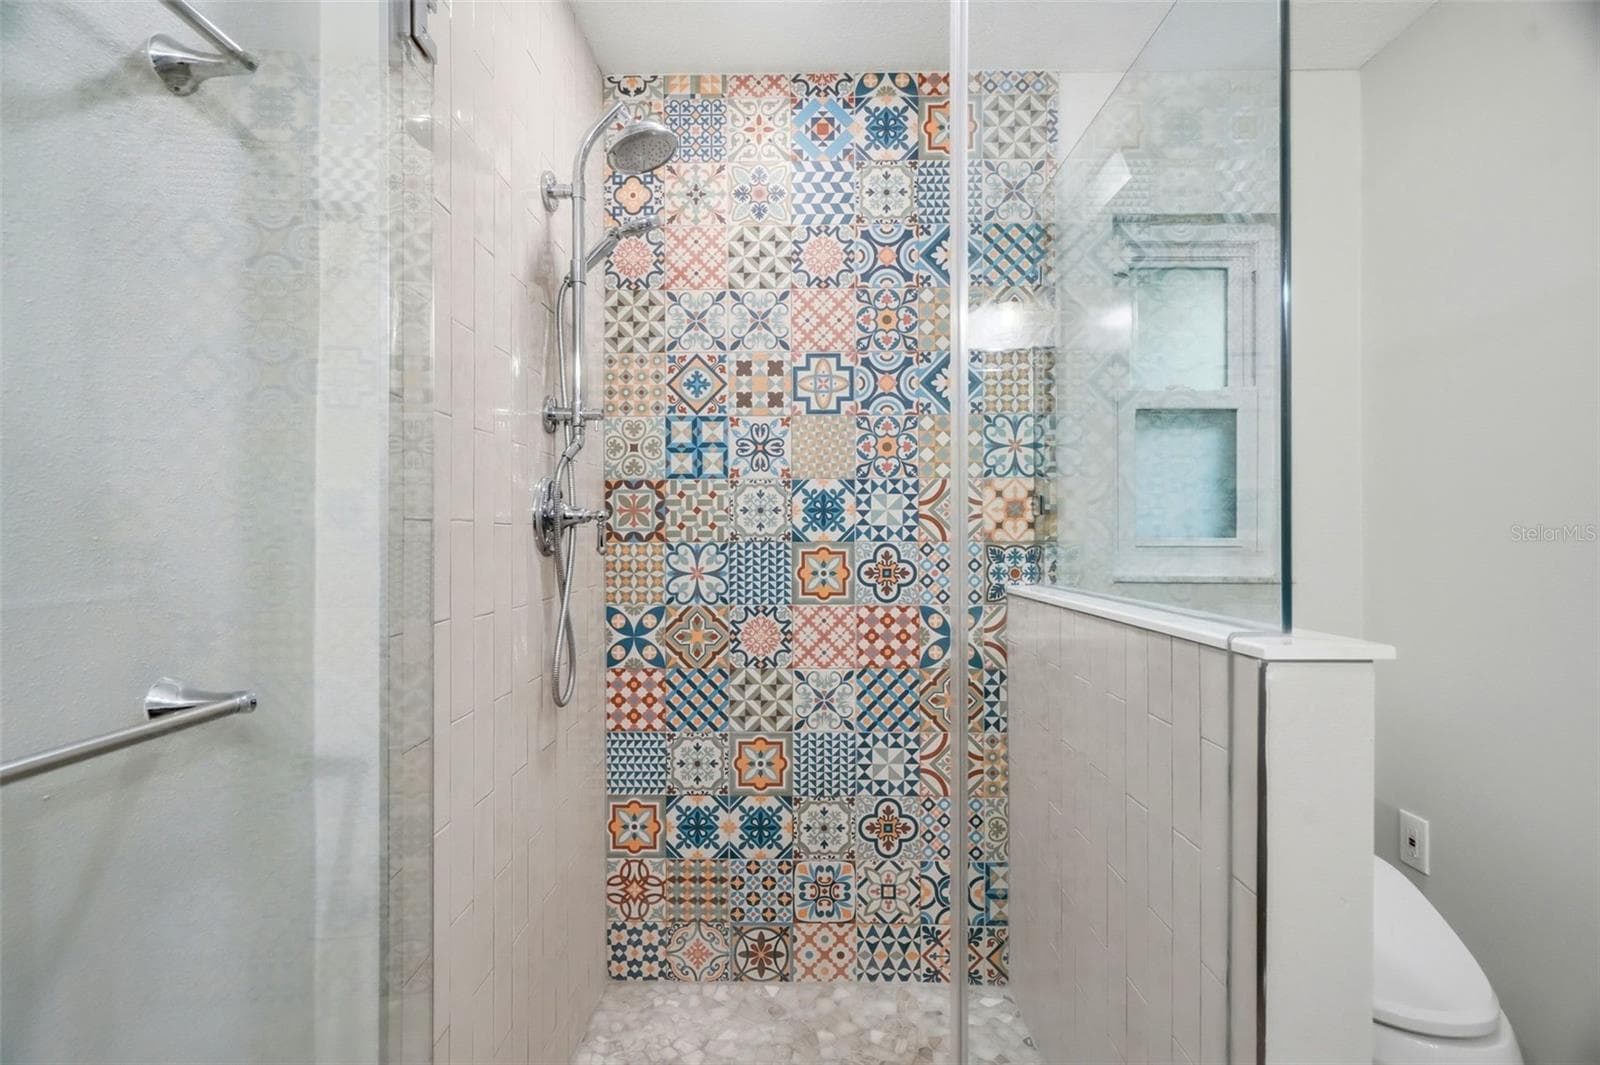
Primary ensuite bathroom. - 1297 PEACH TREE DR, DUNEDIN
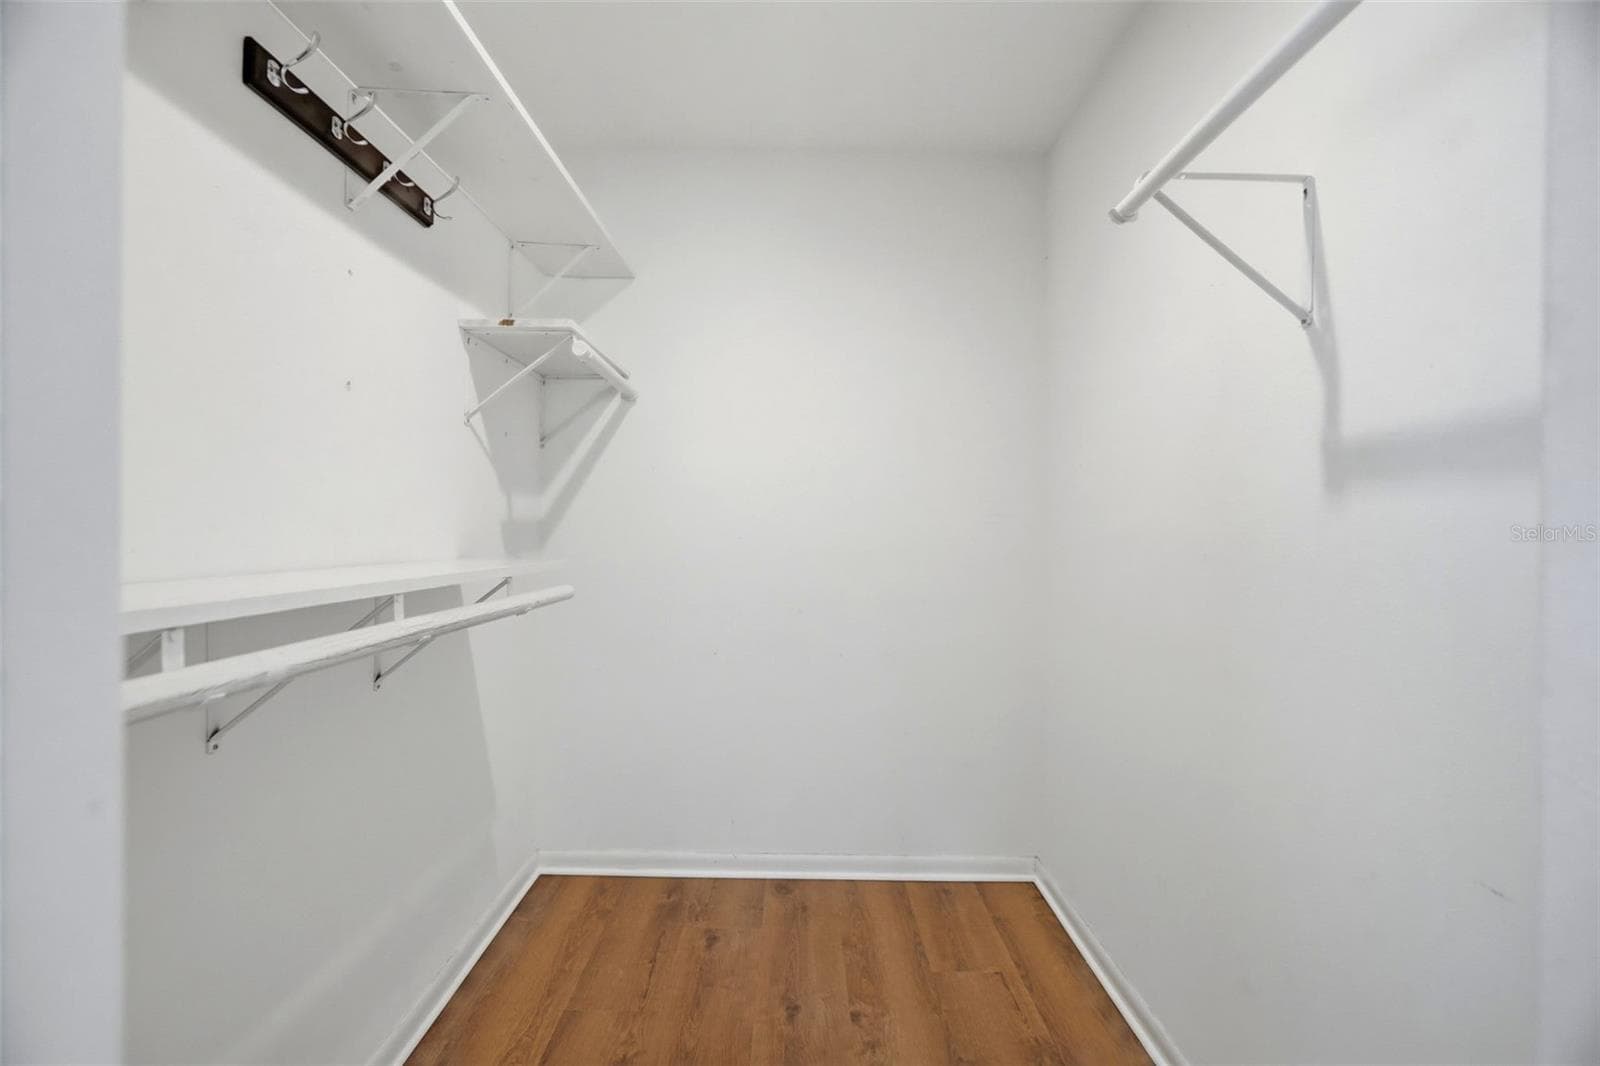
Walk-in closet in the primary bedroom. - 1297 PEACH TREE DR, DUNEDIN
Spacious second bedroom. - 1297 PEACH TREE DR, DUNEDIN
Third bedroom. - 1297 PEACH TREE DR, DUNEDIN
Main bathroom. - 1297 PEACH TREE DR, DUNEDIN
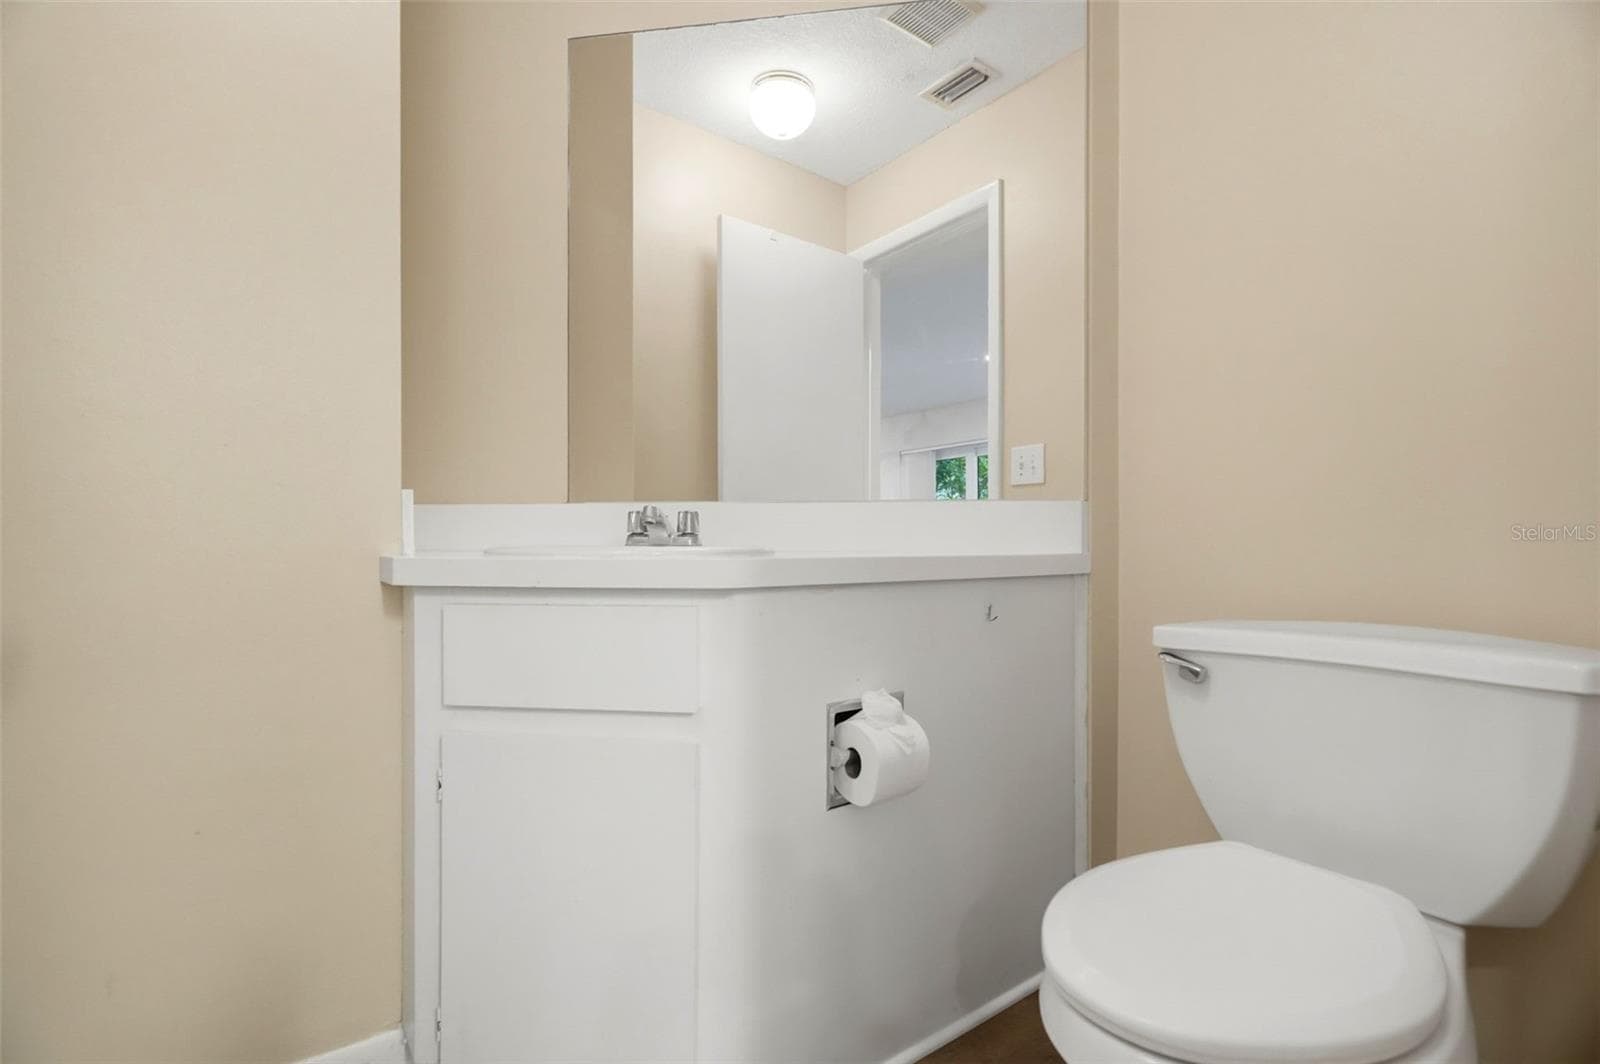
Convenient powder room. - 1297 PEACH TREE DR, DUNEDIN
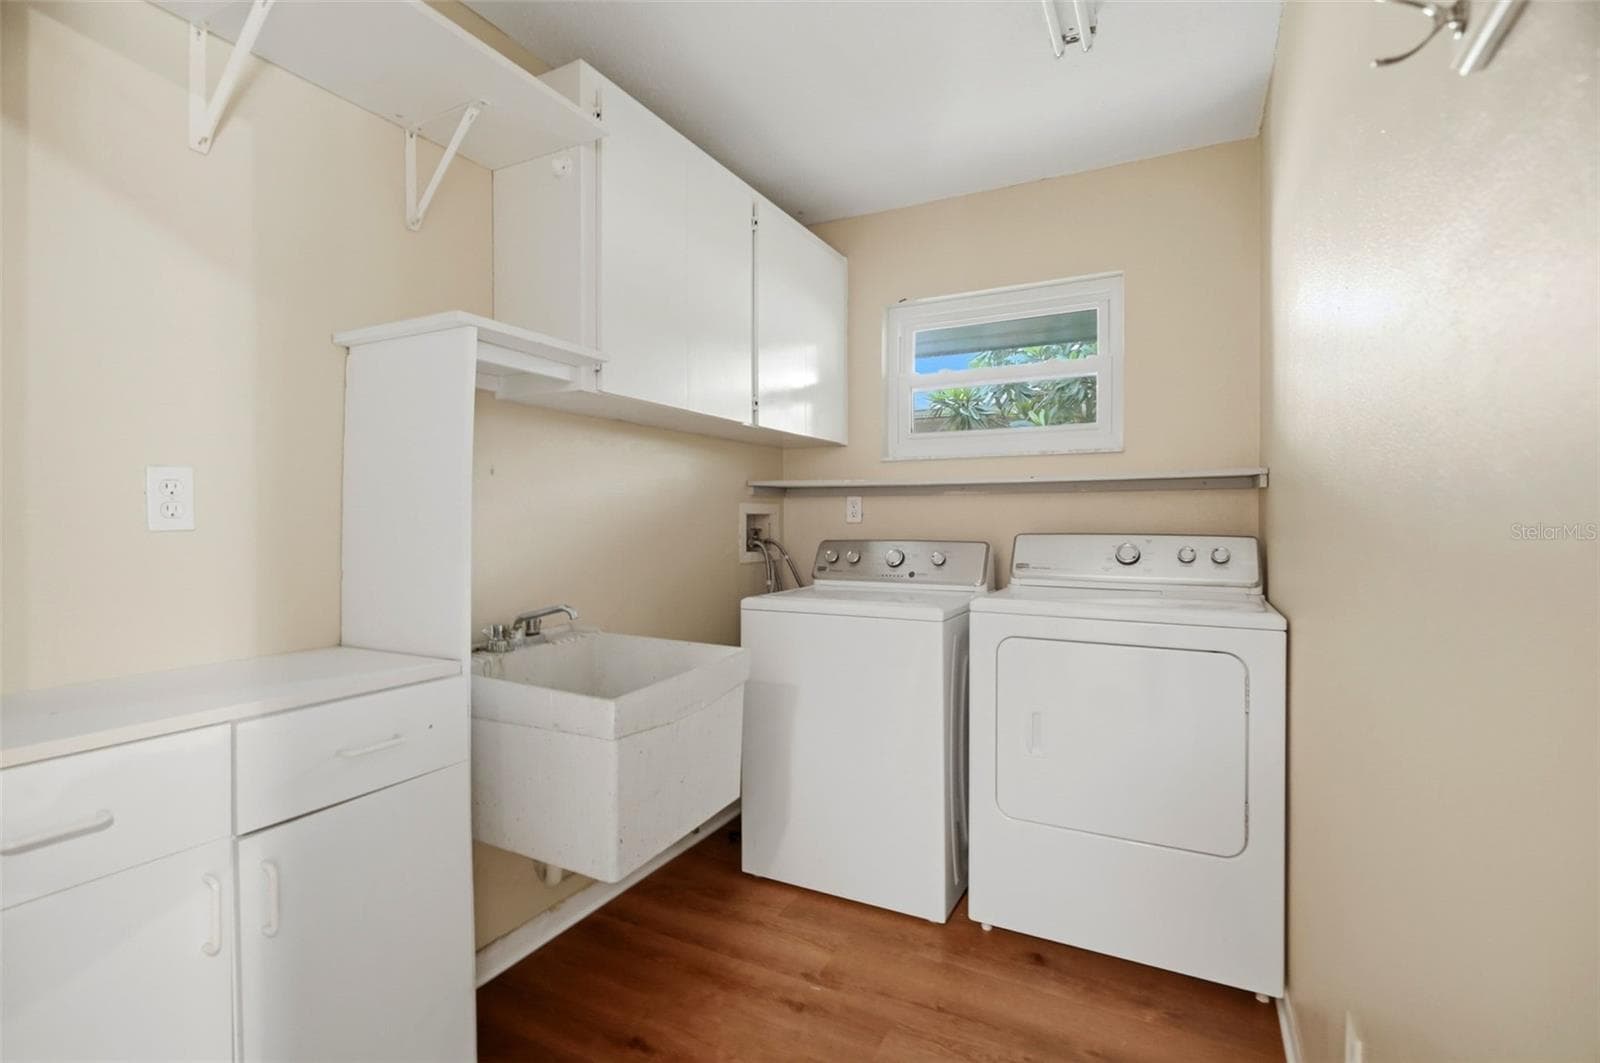
Indoor laundry room. - 1297 PEACH TREE DR, DUNEDIN
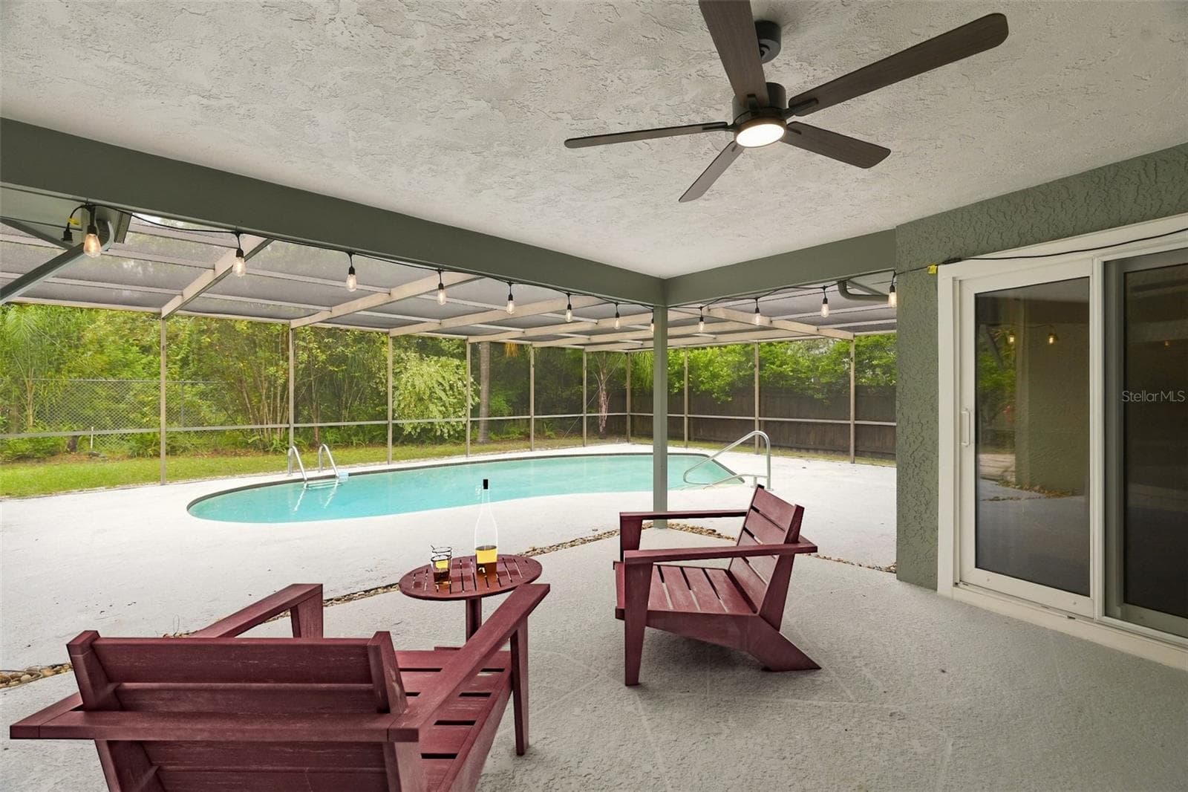
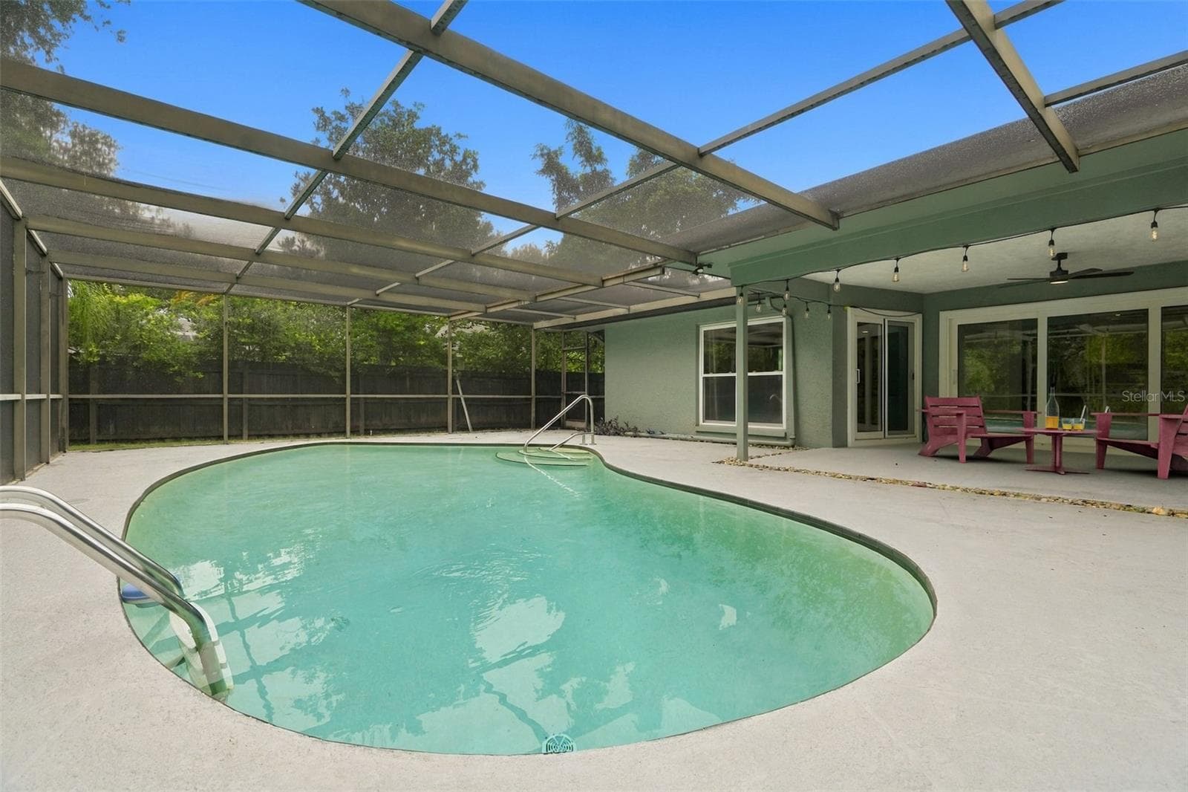
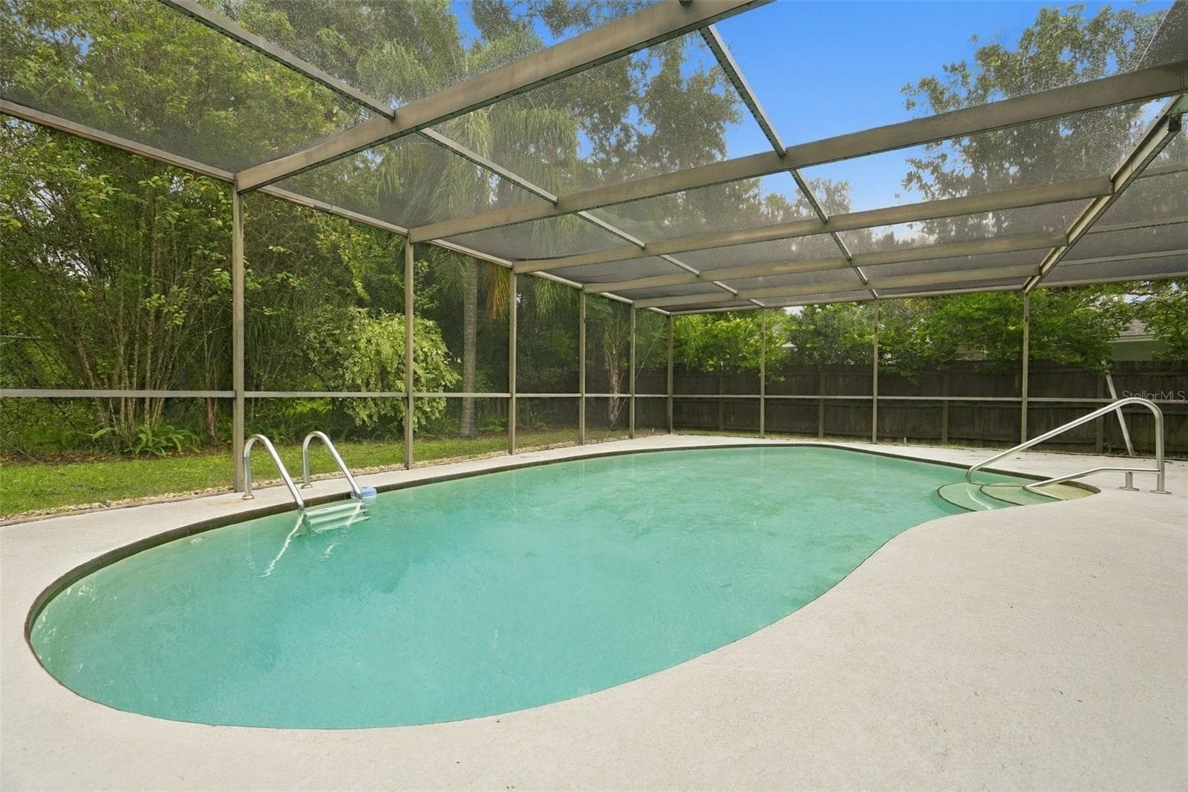
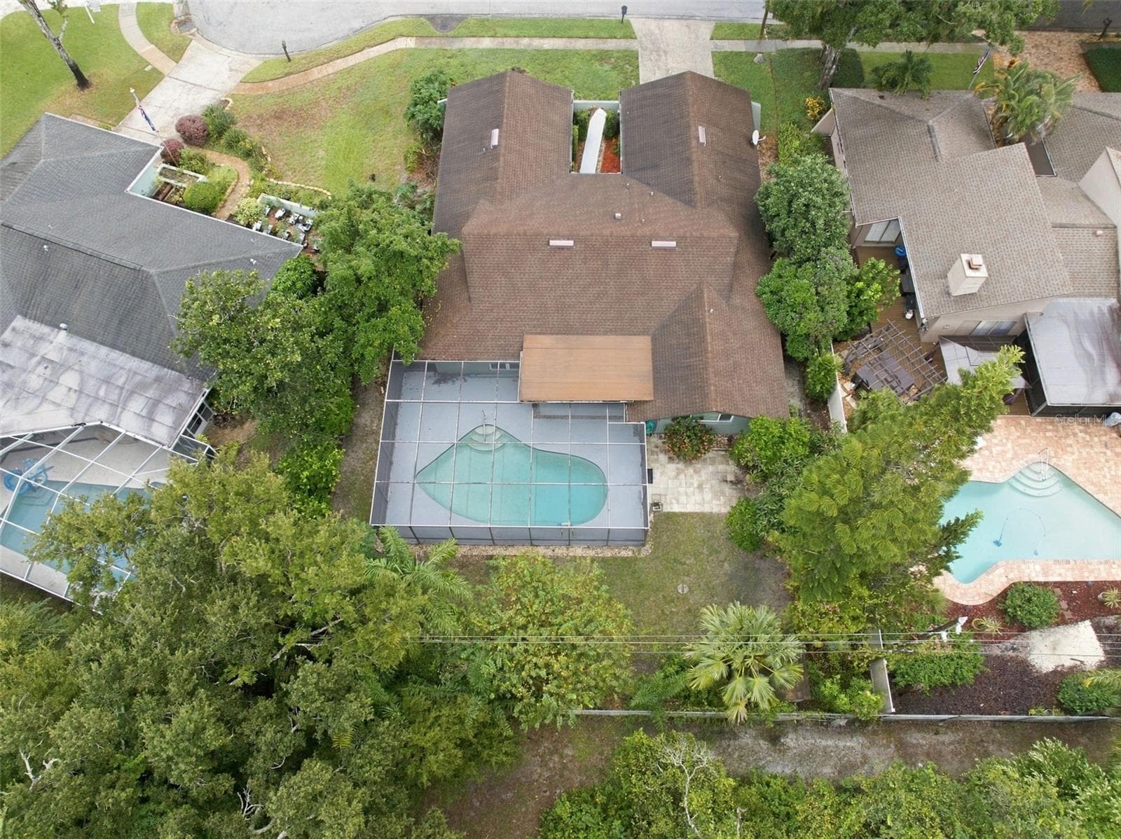
Screened enclosed pool area. - 1297 PEACH TREE DR, DUNEDIN
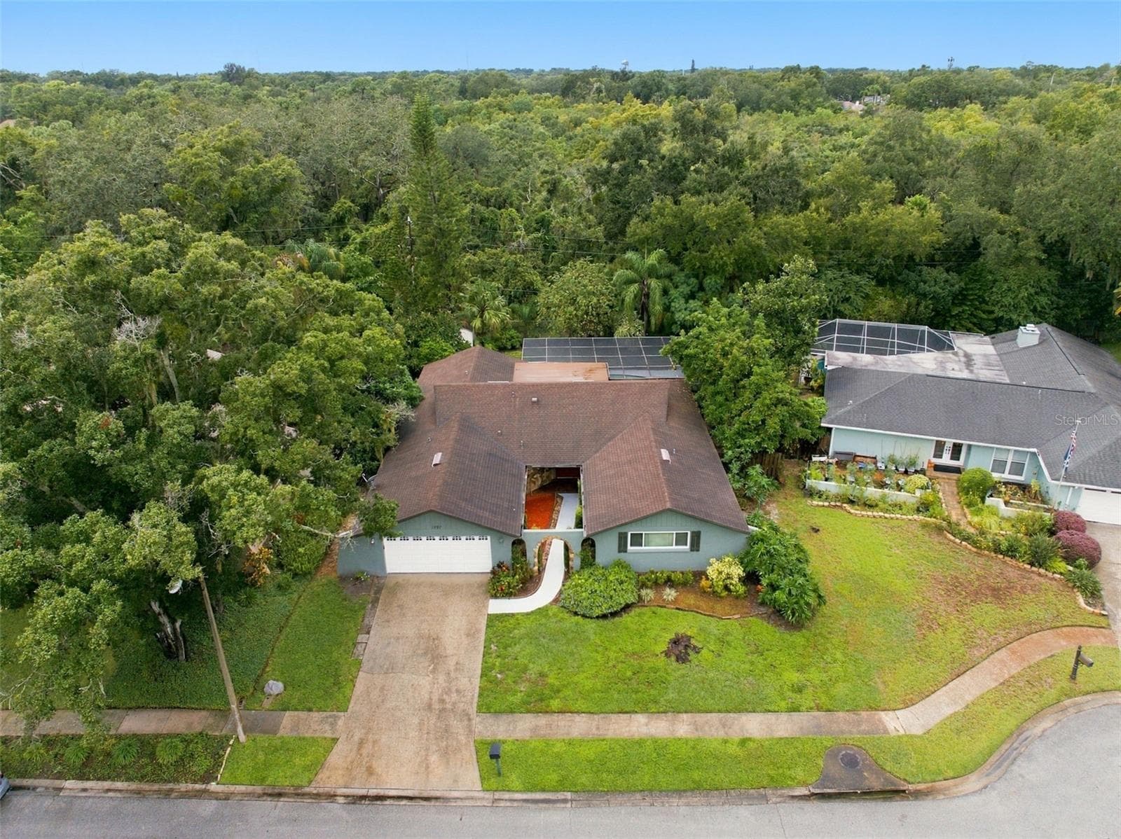
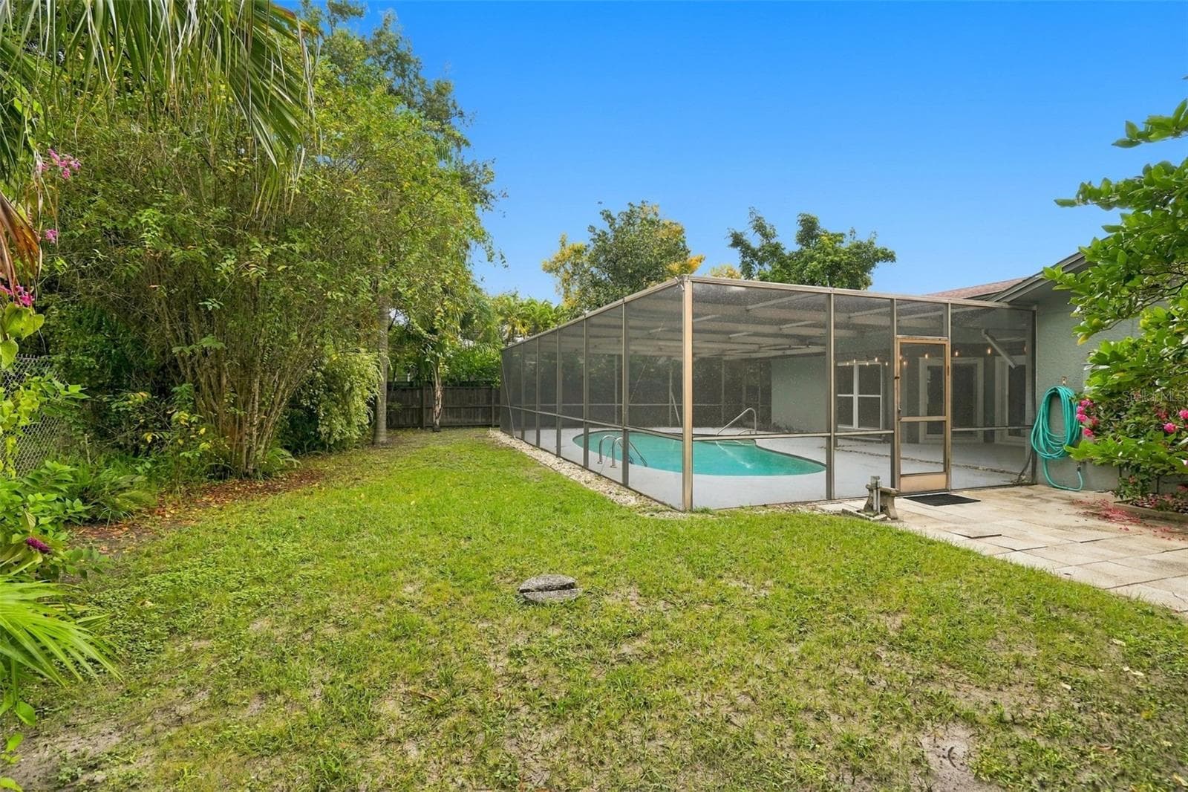
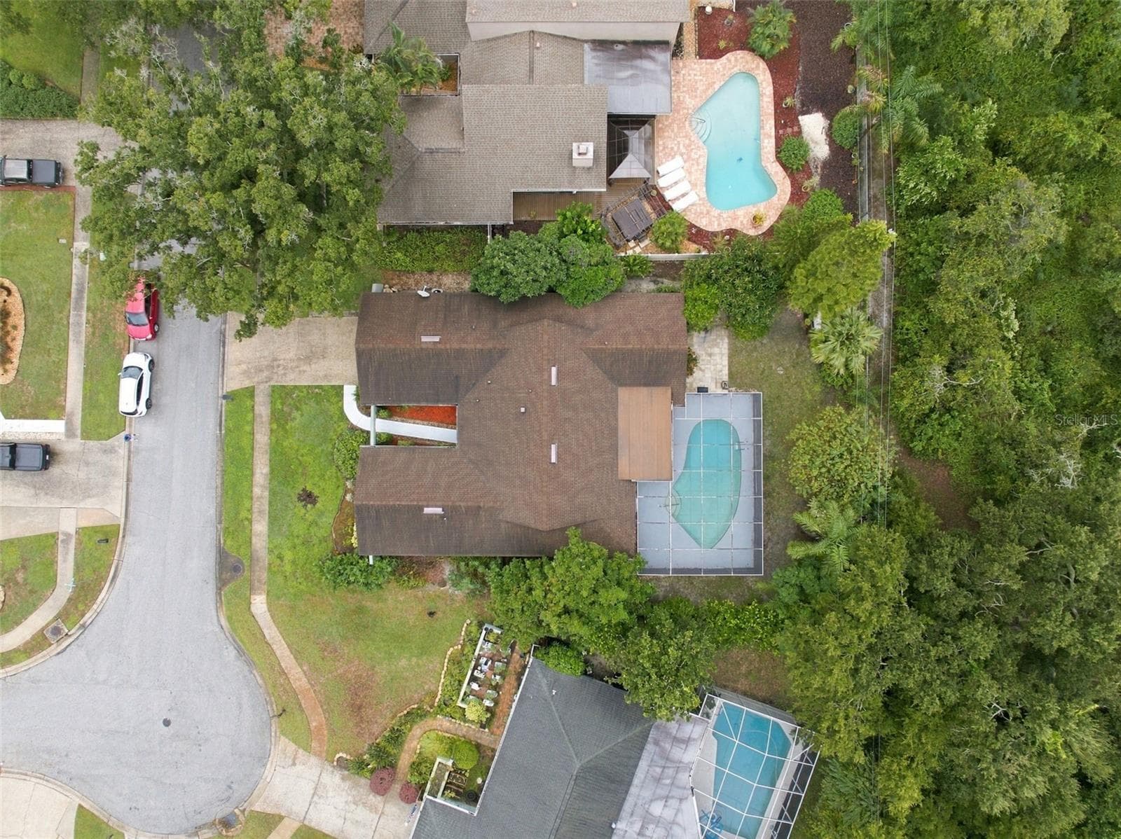
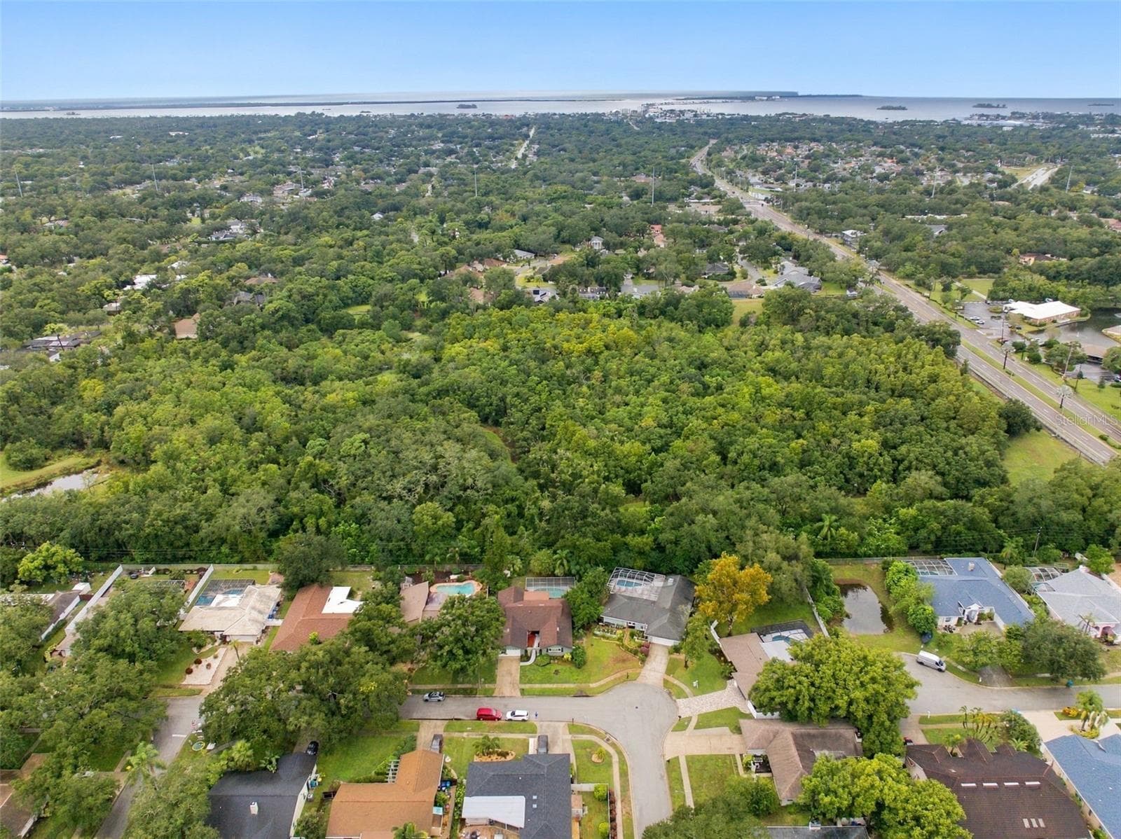
This residence backs onto Curlew Pond Nature Preserve with a large lot with plenty of privacy! - 1297 PEACH TREE DR, DUNEDIN
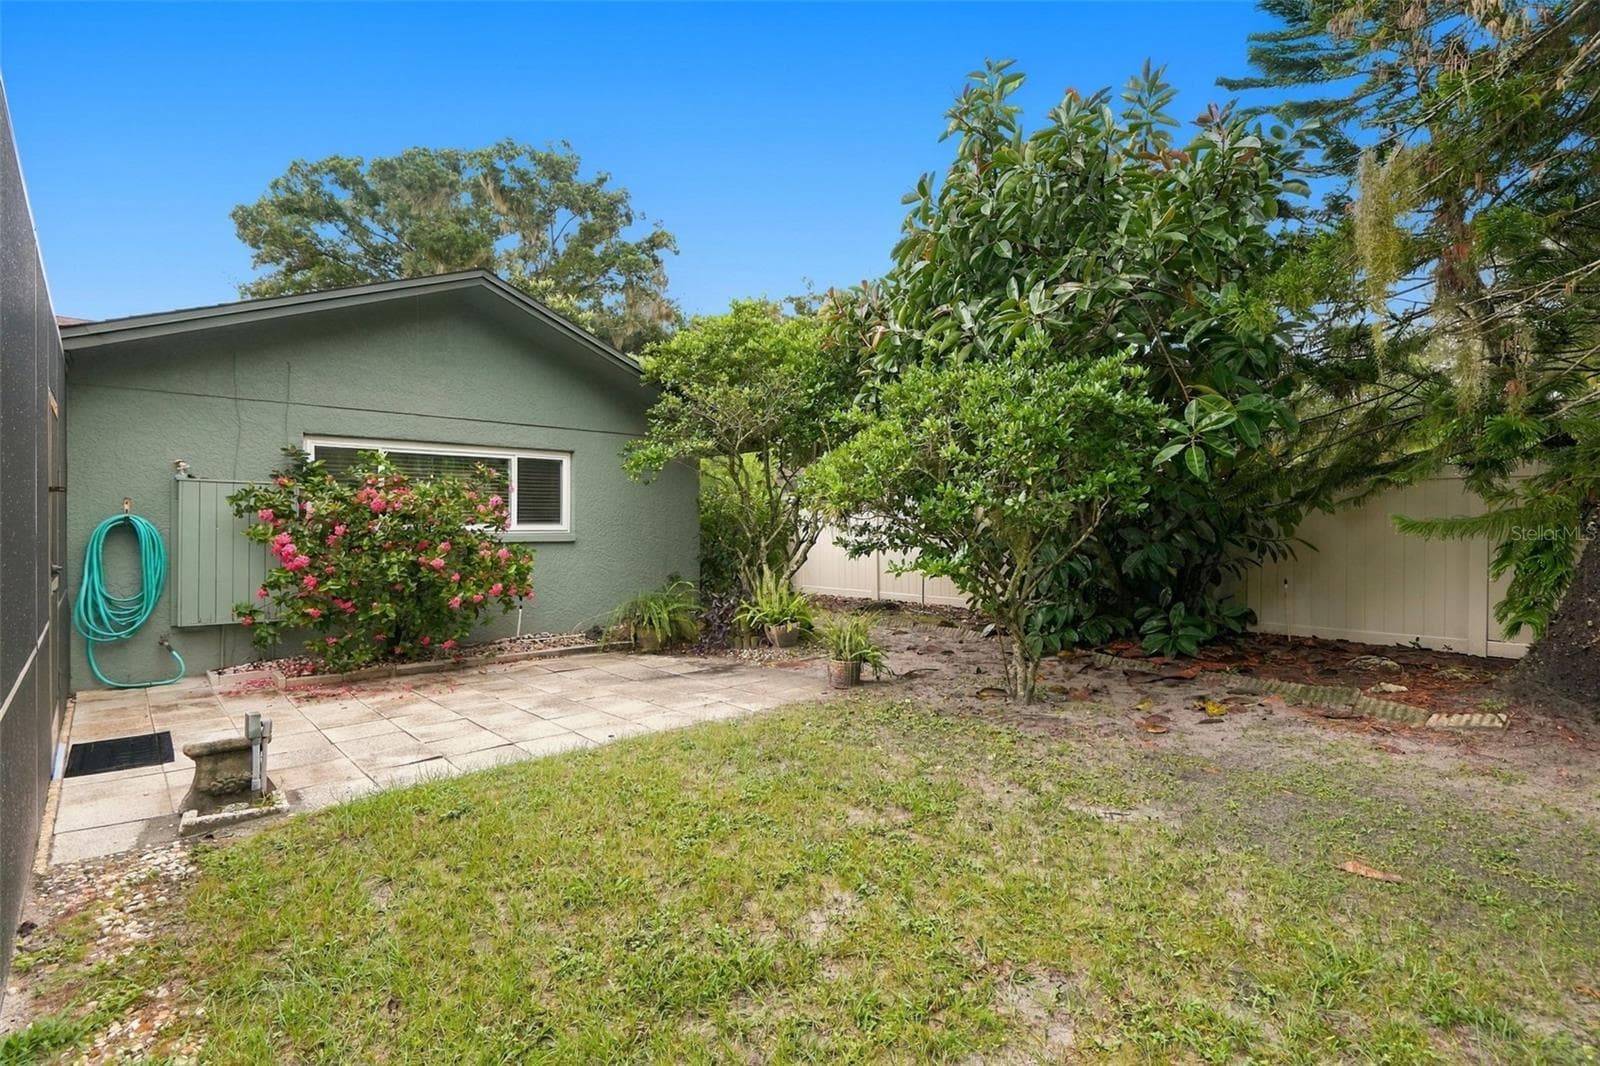
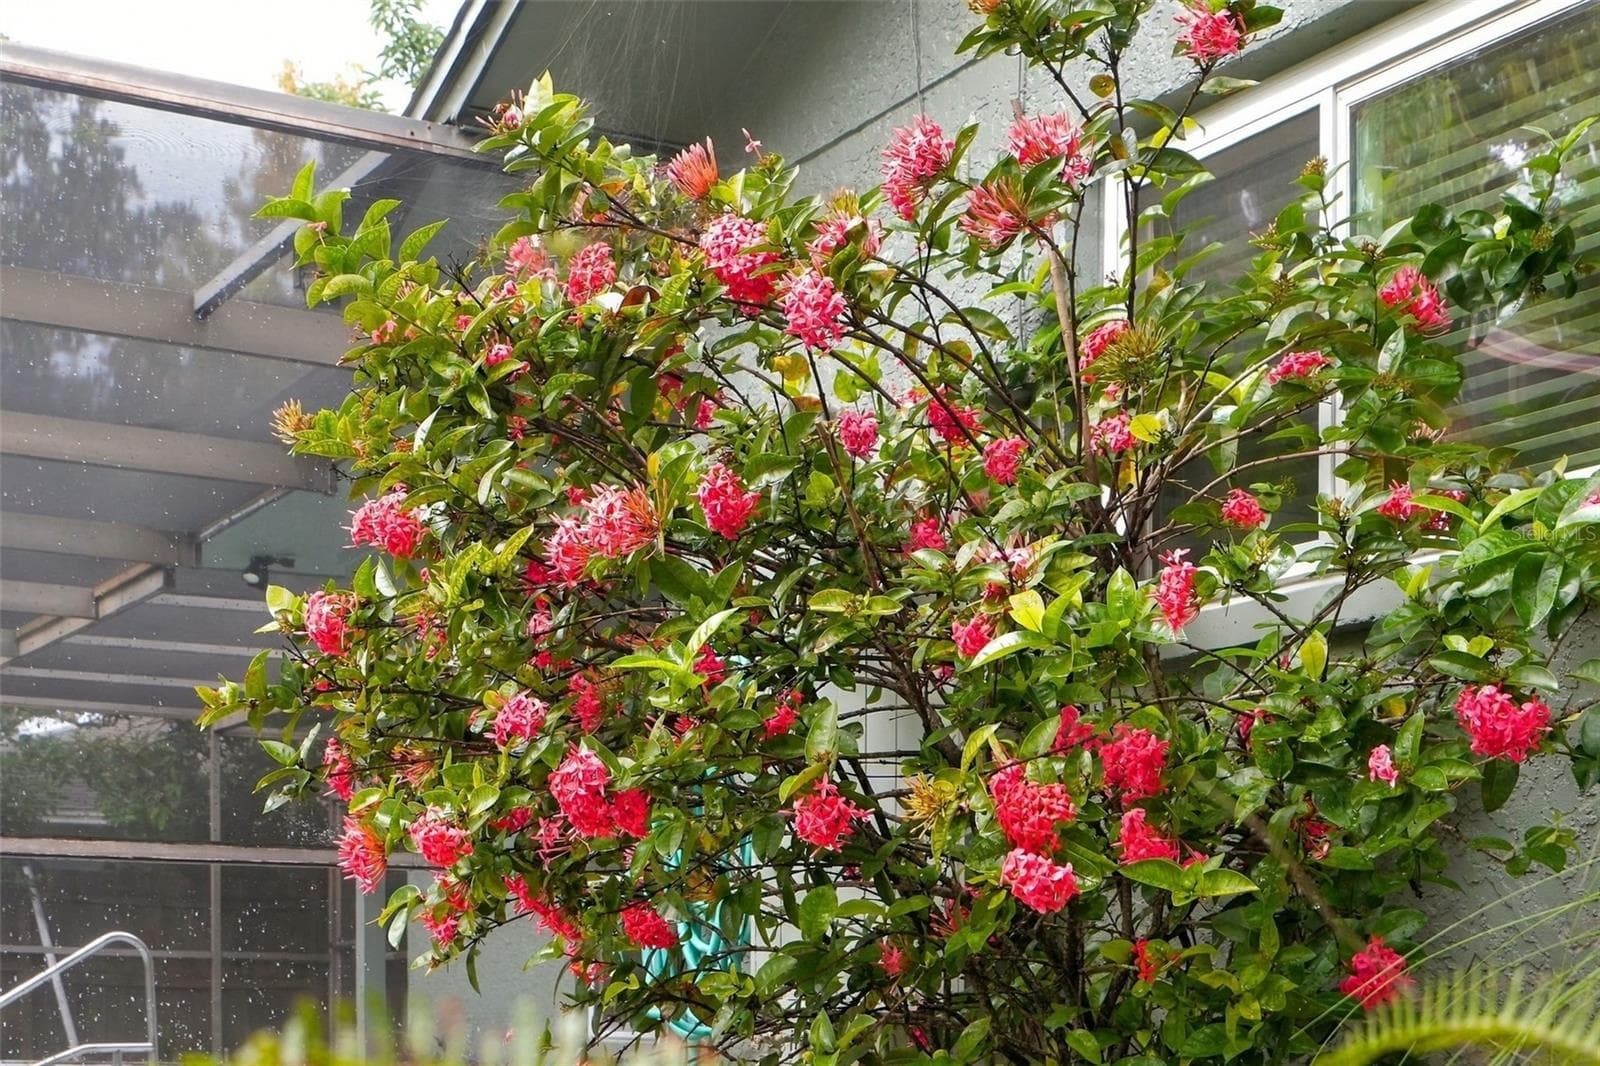
Maintained tropical landscaping. - 1297 PEACH TREE DR, DUNEDIN
Another place to relax just outside the family room. - 1297 PEACH TREE DR, DUNEDIN
1297 Peach Tree Dr, Dunedin. - 1297 PEACH TREE DR, DUNEDIN
Nestled among the tree-lined streets of Spanish Pines, this residence backs onto Curlew Pond Nature Preserve. - 1297 PEACH TREE DR, DUNEDIN
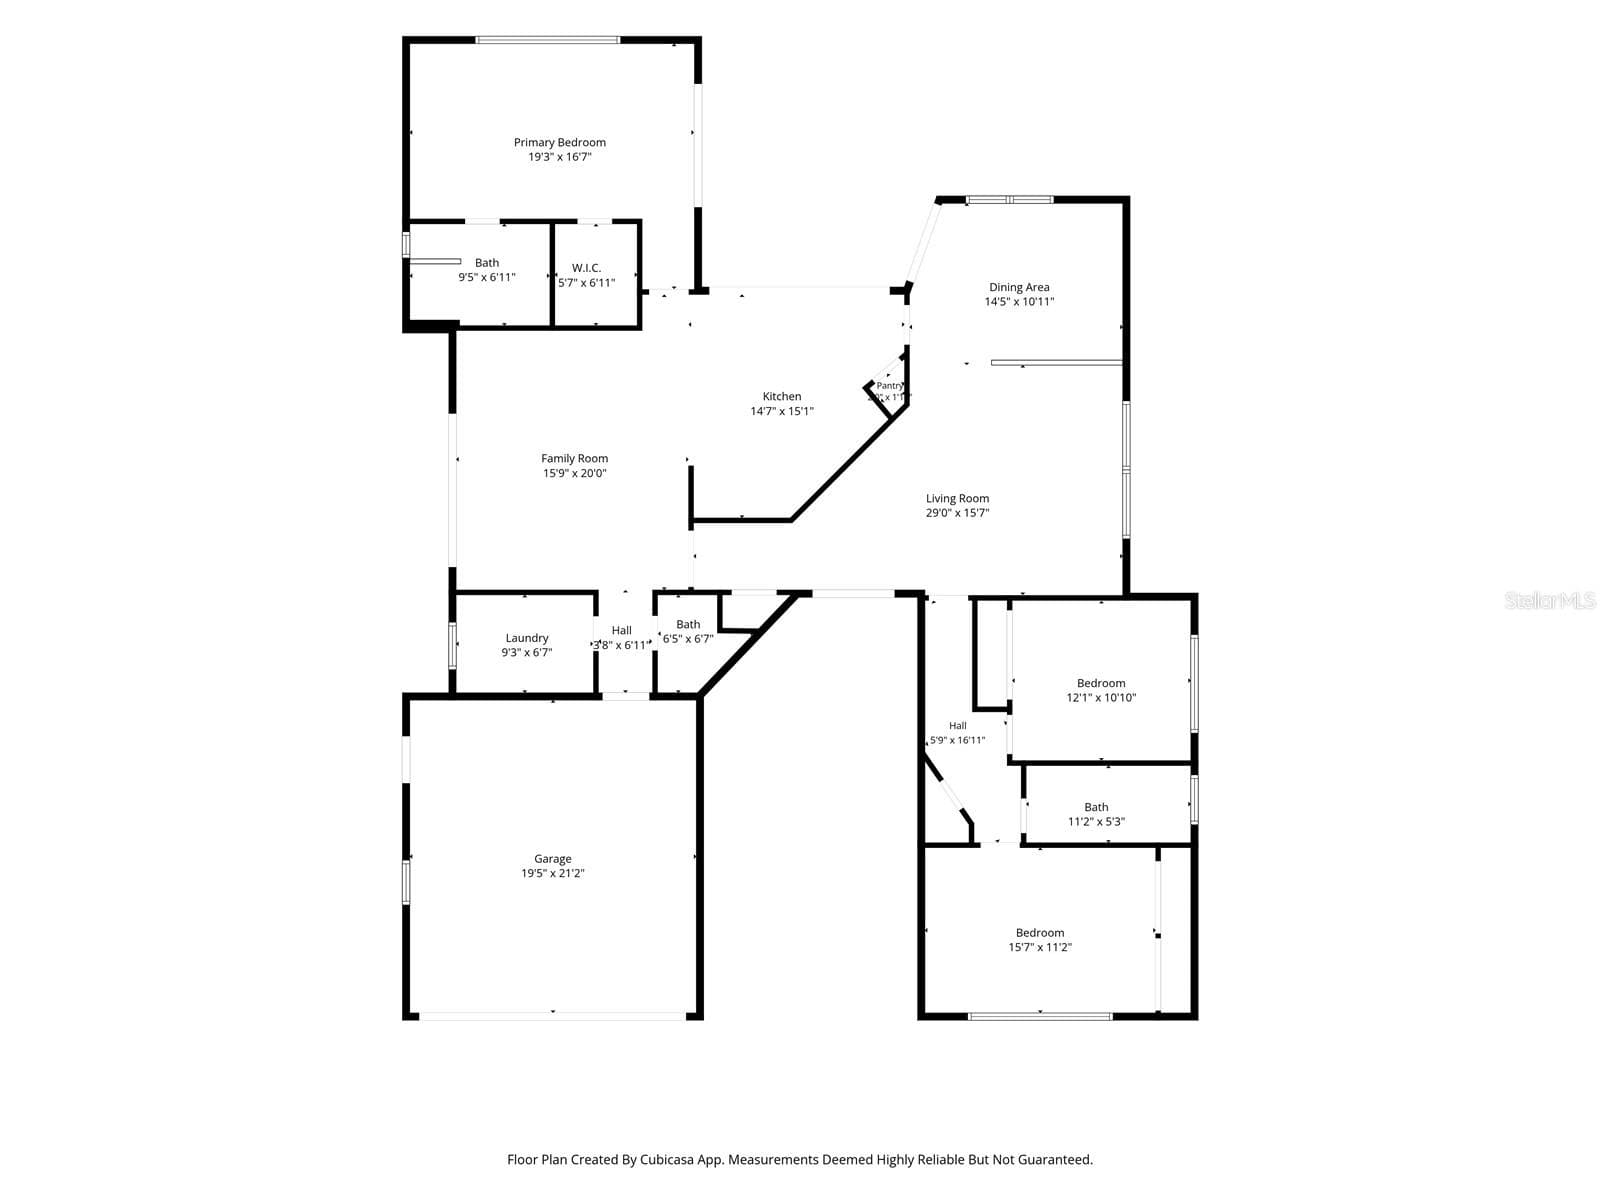
Schematic. - 1297 PEACH TREE DR, DUNEDIN
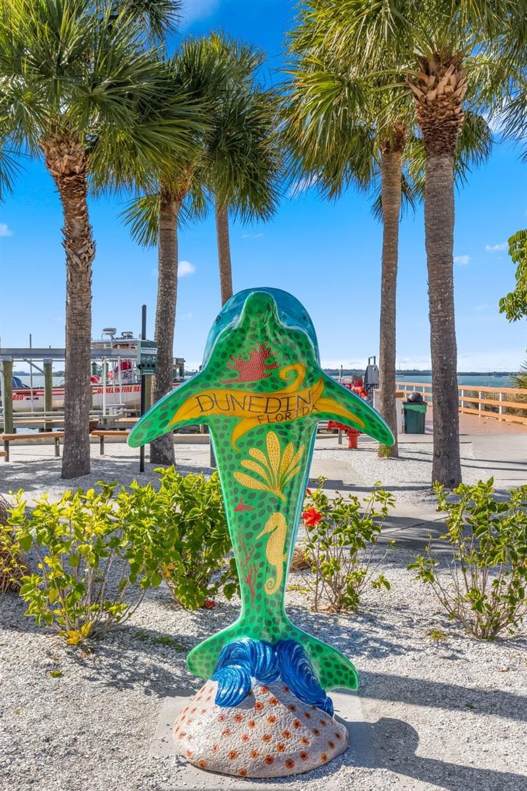
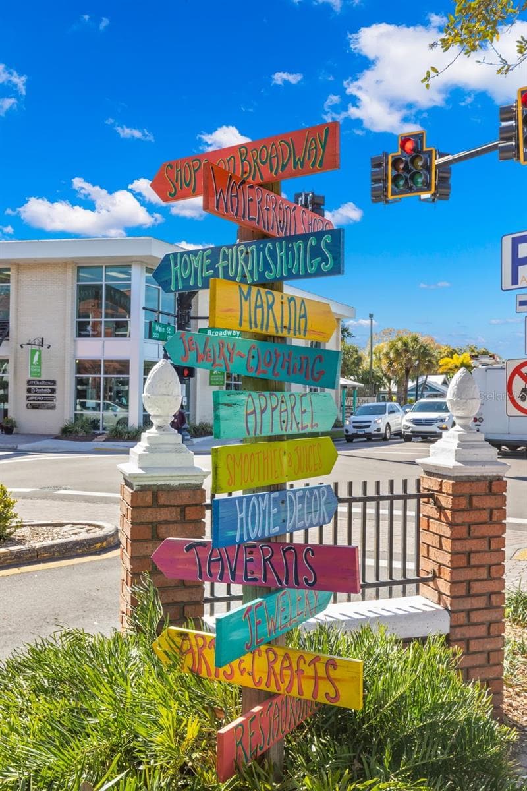
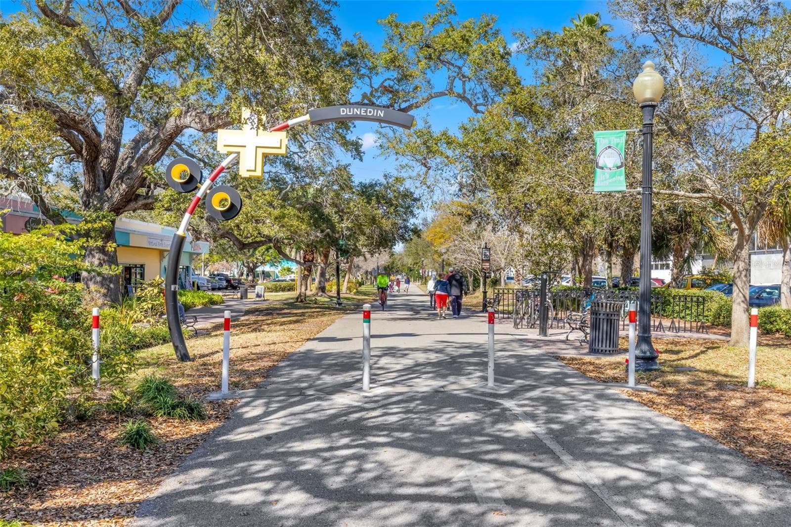
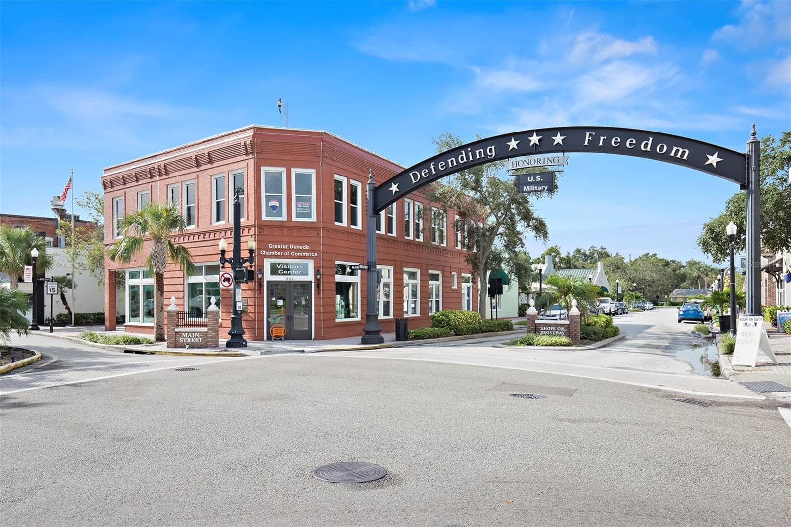
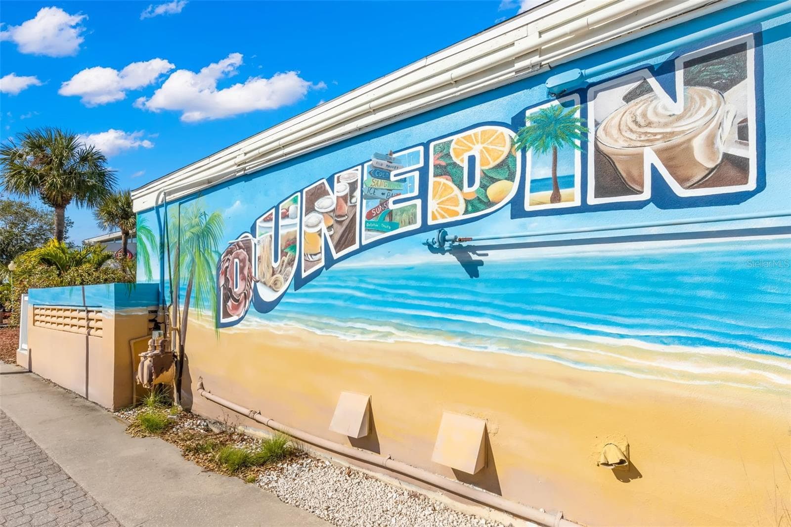
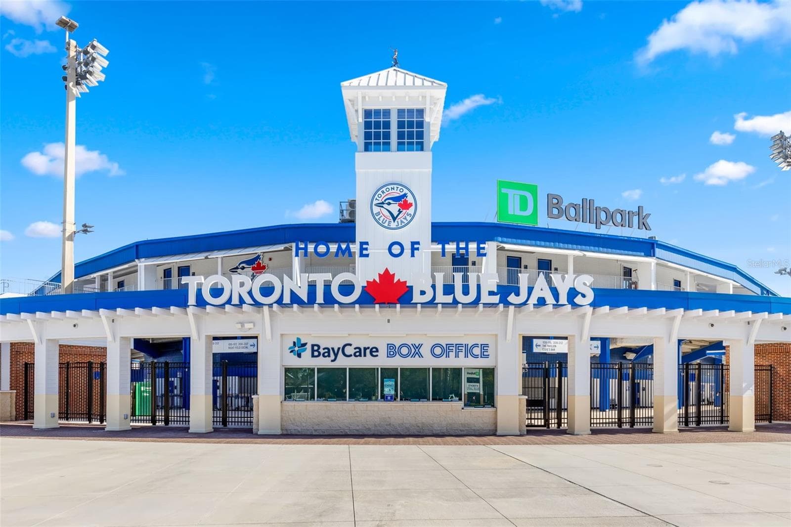
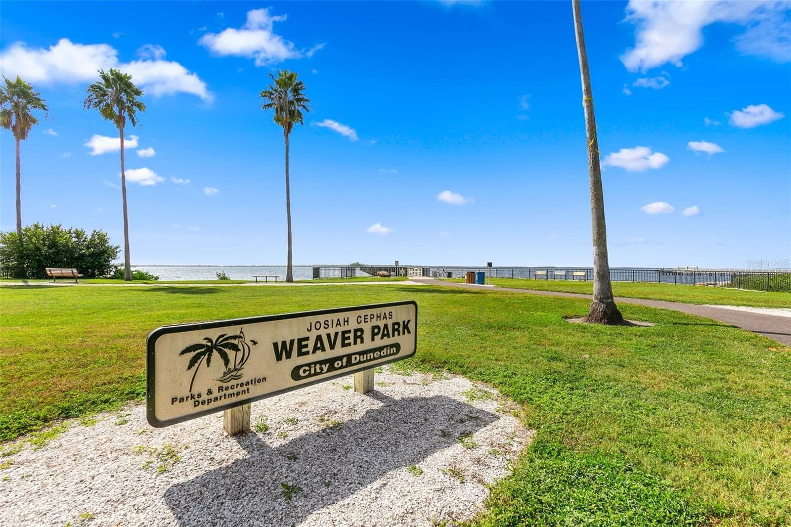
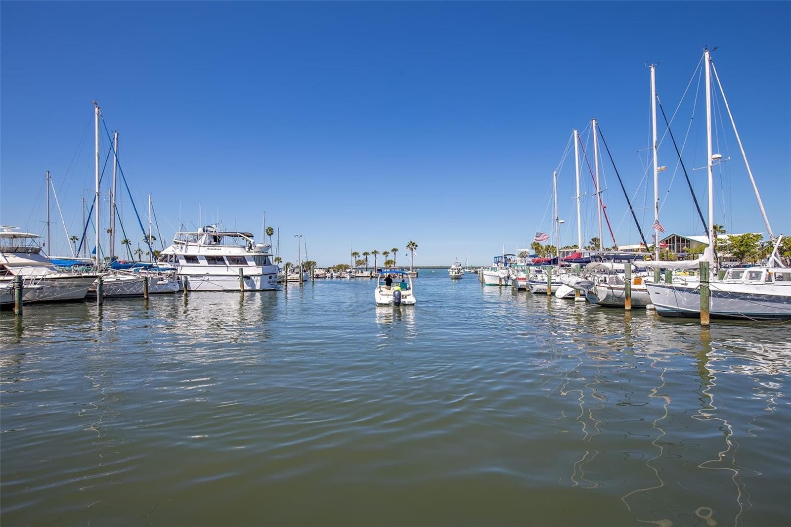
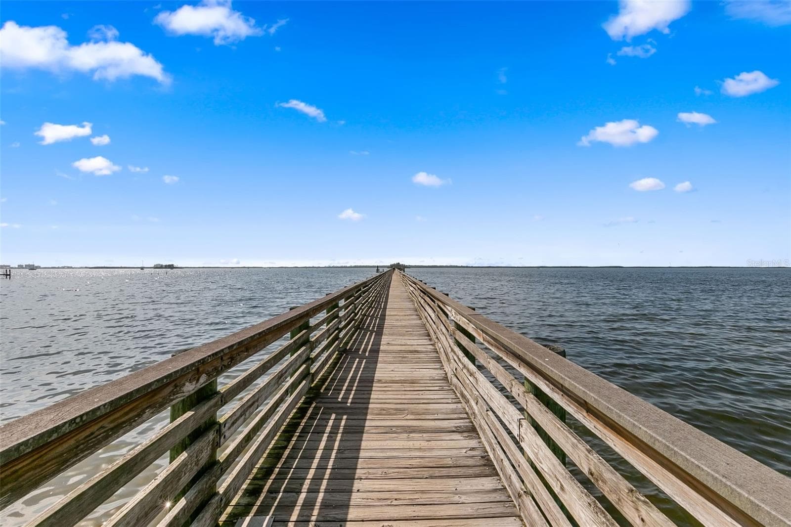
Dunedin, Florida. - 1297 PEACH TREE DR, DUNEDIN
53 photos

$707,000

1297 PEACH TREE DR
DUNEDIN, FL 34698
Listed by Tally Figueredo · KELLER WILLIAMS ST PETE REALTY
Bedrooms
3
Bathrooms
2.5
Living area
2,162 sqft
Year built
1977

About this home

Virtually Staged. Privacy and a convenient location rarely come together quite like this. Nestled among the tree-lined streets of Spanish Pines, this residence backs onto Curlew Pond Nature Preserve, where the absence of rear neighbors creates a natural backdrop that feels worlds away from the everyday. Mornings begin with birdsong, evenings end beneath a canopy of color, and every day offers a little more peace than the last. Only nine homes within the community share this tranquil setting, and more than six years have passed since one was offered for sale. A sandstone-accented courtyard and foyer connect to a generously sized living and dining area. Anchoring the space is a centrally located kitchen, which has been recently refreshed with new quartz countertops, stainless steel appliances, fixtures, and painted wood cabinetry. Enjoy cozy moments in the additional family room or step outside to the screened lanai and pool overlooking the preserve. A covered front porch and side patio create two more places to relax. Indoor and outdoor living will blend in this home for an exceptional Florida experience. An avocado tree brings a seasonal treat you can pick from your own backyard. For guests, family, or in-laws, the split-bedroom floor plan offers comfortable separation. The large primary suite features direct pool access, a walk-in closet, and an updated ensuite bath with timeless tilework and a frameless glass walk-in shower. You will especially appreciate the indoor laundry room, half bath, and a two-car garage. The recently painted interior and exterior, impact-rated windows and sliders, a rescreened pool enclosure, newer flooring, and a location outside of flood and evacuation zones provide added peace of mind. Everyday necessities are close at hand. Minutes away is Historic Downtown Dunedin, one of Florida’s most charming coastal towns, known for walkable streets, locally owned boutiques, restaurants, and celebrated craft breweries. Nearby is the Pinellas Trail, the Dunedin Causeway, and the pristine shoreline and nature trails of Honeymoon Island, one of the nation's top-rated beaches. Whether you're heading out to explore or staying poolside, this is a place that feels exactly where you're meant to be.

Highlights

Private pool

Property details

MLS
Stellar MLS
MLS #
MFRTB8545967
Property type
Single Family Residence
Subdivision
SPANISH PINES 3RD ADD
Status
Active
Days on market
1
On market date
October 14, 2026
Stories
N/A
Total bathrooms
2.5
Garage spaces
2
Parking spaces
N/A
Lot size
0.25 acres
Loading map…

Nearby schools

Within 10 miles. School directory data from the National Center for Education Statistics (NCES), accessed via the Urban Institute Education Data API. Local Score is calculated by INNOVATE Real Estate; where a state rating is shown, it comes from that state's own official school report card.

ElementaryCharter
PLATO ACADEMY PALM HARBOR CHARTER SCHOOL
0.34 mi away · Grades 0-8
Nearest school -- attendance-zone data not available here
4.0
Local Score (student-teacher ratio only (preliminary -- will incorporate state test-score data once available)) -- not an official state rating
Enrollment
354
Student:teacher ratio
13.1:1
District
PINELLAS
Middle
PALM HARBOR MIDDLE SCHOOL
1.36 mi away · Grades 6-8
Nearest school -- attendance-zone data not available here
2.0
Local Score (student-teacher ratio only (preliminary -- will incorporate state test-score data once available)) -- not an official state rating
Enrollment
1,127
Student:teacher ratio
19.4:1
District
PINELLAS
High
DUNEDIN HIGH SCHOOL
1.64 mi away · Grades 9-12
Nearest school -- attendance-zone data not available here
2.0
Local Score (student-teacher ratio only (preliminary -- will incorporate state test-score data once available)) -- not an official state rating
Enrollment
1,196
Student:teacher ratio
20.3:1
District
PINELLAS

Walkability

Blended score for DUNEDIN's center, calculated by INNOVATE Real Estate from two sources: the EPA's National Walkability Index (street network, transit, land-use mix) and Google Places amenity data (what's actually reachable on foot from this point). 60% EPA National Walkability Index + 40% nearby-amenity density (Google Places).

55
Somewhat walkable
out of 100
EPA National Walkability Index
7.7 / 20 -- Below average walkable
Google Places amenity density
80 / 100
Restaurants & cafes14
Grocery stores2
Parks1
Schools12
Transit stops15
Pharmacies5

Mortgage calculator

Estimate only - actual rate and payment depend on your lender, credit, and loan program.

$
%
%
Adjust tax / insurance estimates
% / yr
$
/mo
Est. monthly payment
$4,408/mo
$141,400 down
$565,600 loan
Principal & interest$3,668
Property tax (est.)$589
Home insurance (est.)$150

Similar homes you might like

Data source: Listing information provided by Stellar MLS (mfrmls) via Trestle/CoreLogic. Last updated 2 days ago.

Information herein deemed reliable but not guaranteed; all measurements, school assignments, HOA fees, taxes, and feature lists are approximate and should be independently verified. Equal Housing Opportunity.