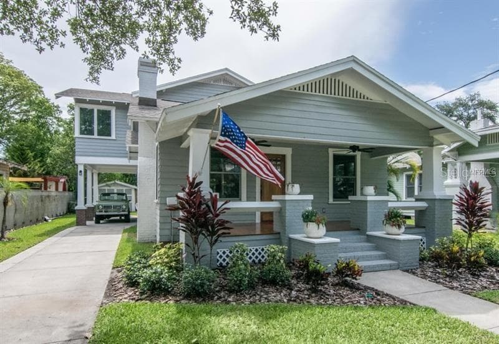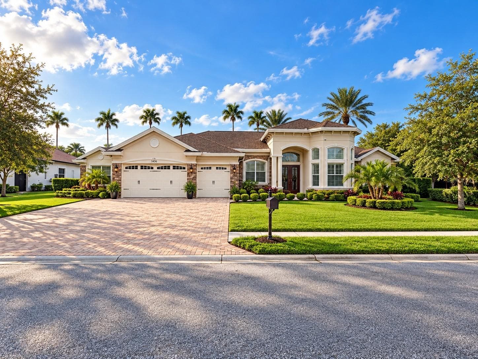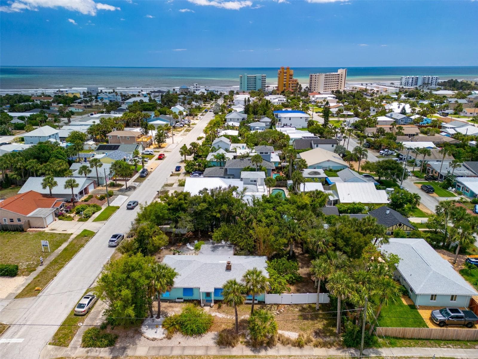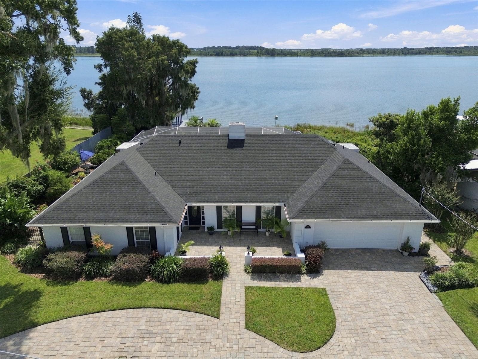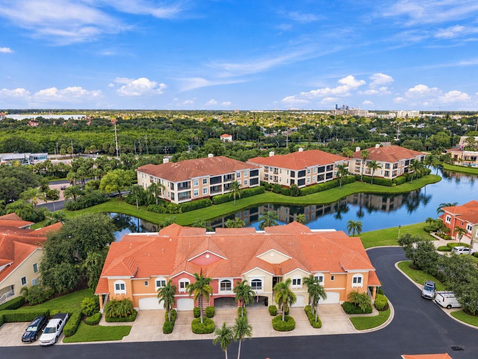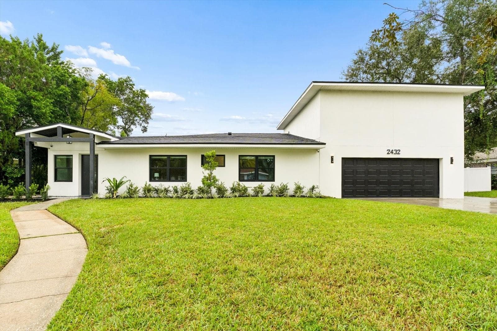
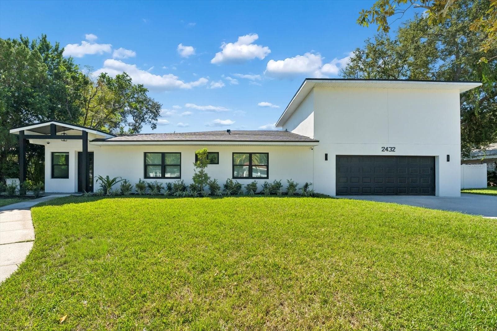
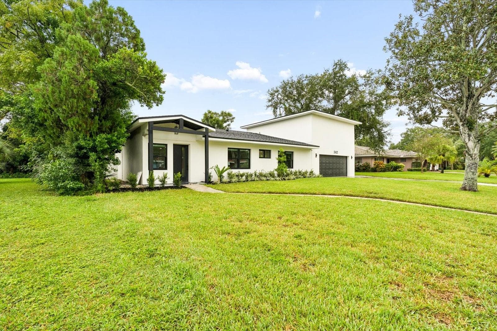
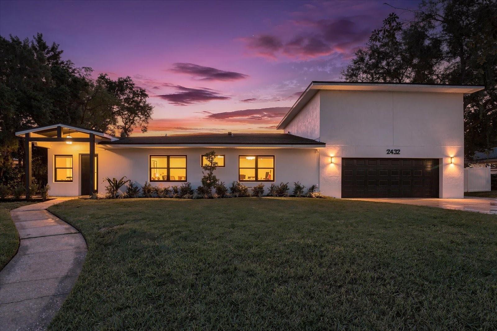
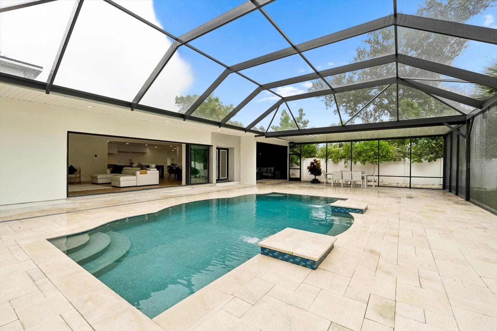
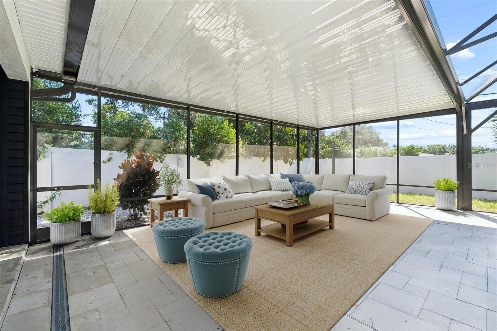
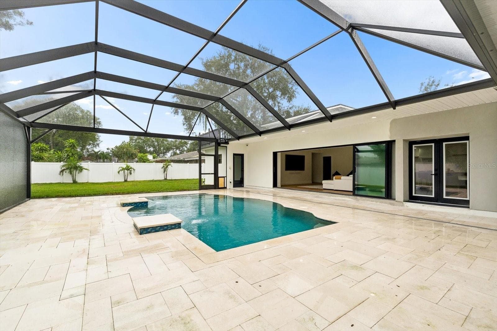
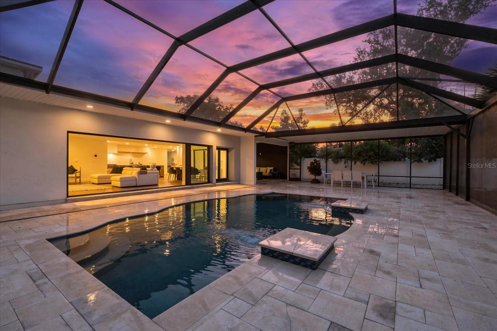
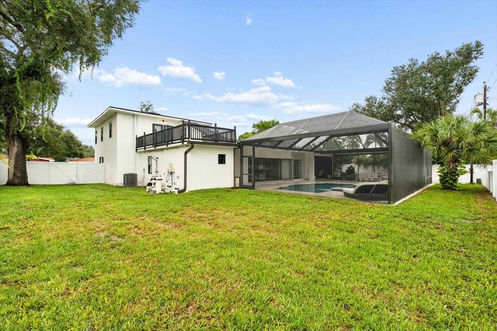
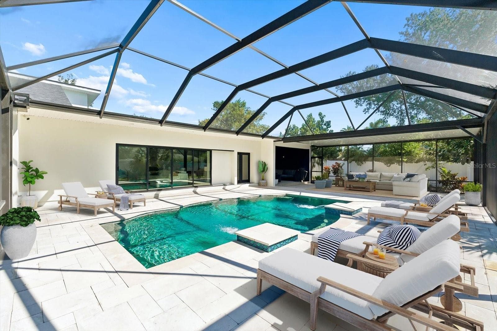
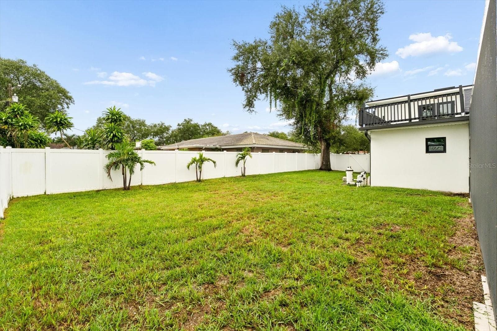
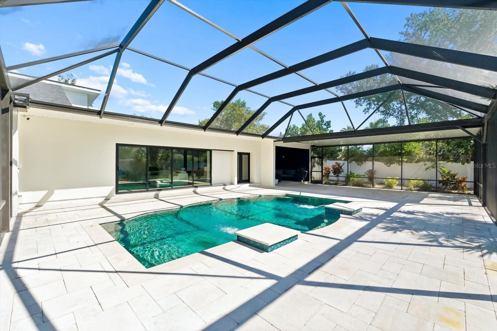
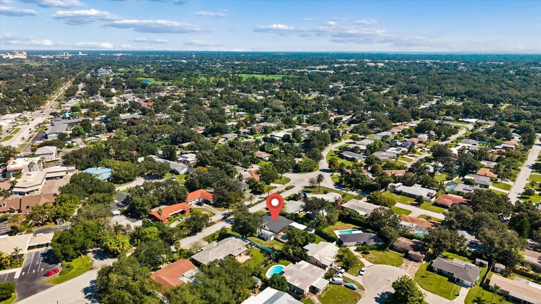
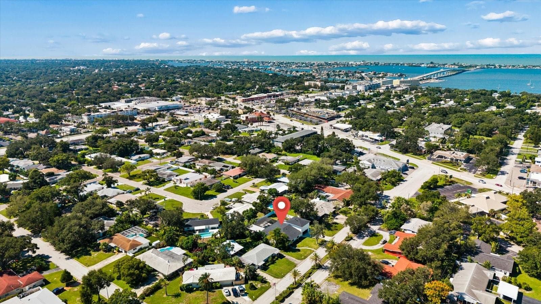
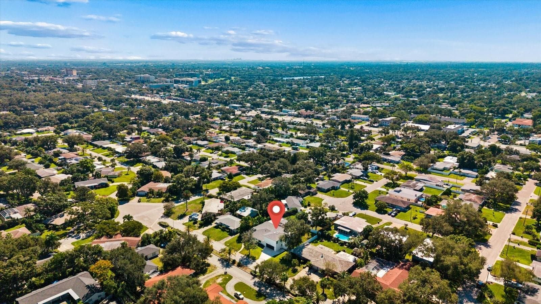
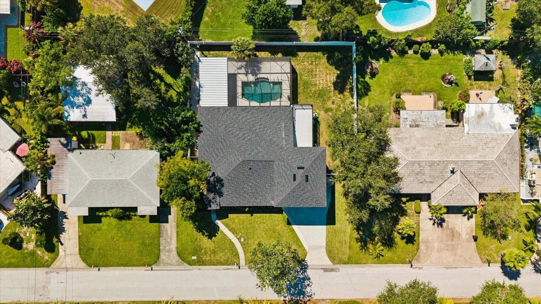
Single Family Residence at 2432 INDIAN AVE, BELLEAIR BLUFFS
Single Family Residence at 2432 INDIAN AVE, BELLEAIR BLUFFS, photo 2 of 67
Single Family Residence at 2432 INDIAN AVE, BELLEAIR BLUFFS, photo 3 of 67
Single Family Residence at 2432 INDIAN AVE, BELLEAIR BLUFFS, photo 4 of 67
Single Family Residence at 2432 INDIAN AVE, BELLEAIR BLUFFS, photo 5 of 67
Single Family Residence at 2432 INDIAN AVE, BELLEAIR BLUFFS, photo 6 of 67
Single Family Residence at 2432 INDIAN AVE, BELLEAIR BLUFFS, photo 7 of 67
Single Family Residence at 2432 INDIAN AVE, BELLEAIR BLUFFS, photo 8 of 67
Single Family Residence at 2432 INDIAN AVE, BELLEAIR BLUFFS, photo 9 of 67
Foyer - 2432 INDIAN AVE, BELLEAIR BLUFFS
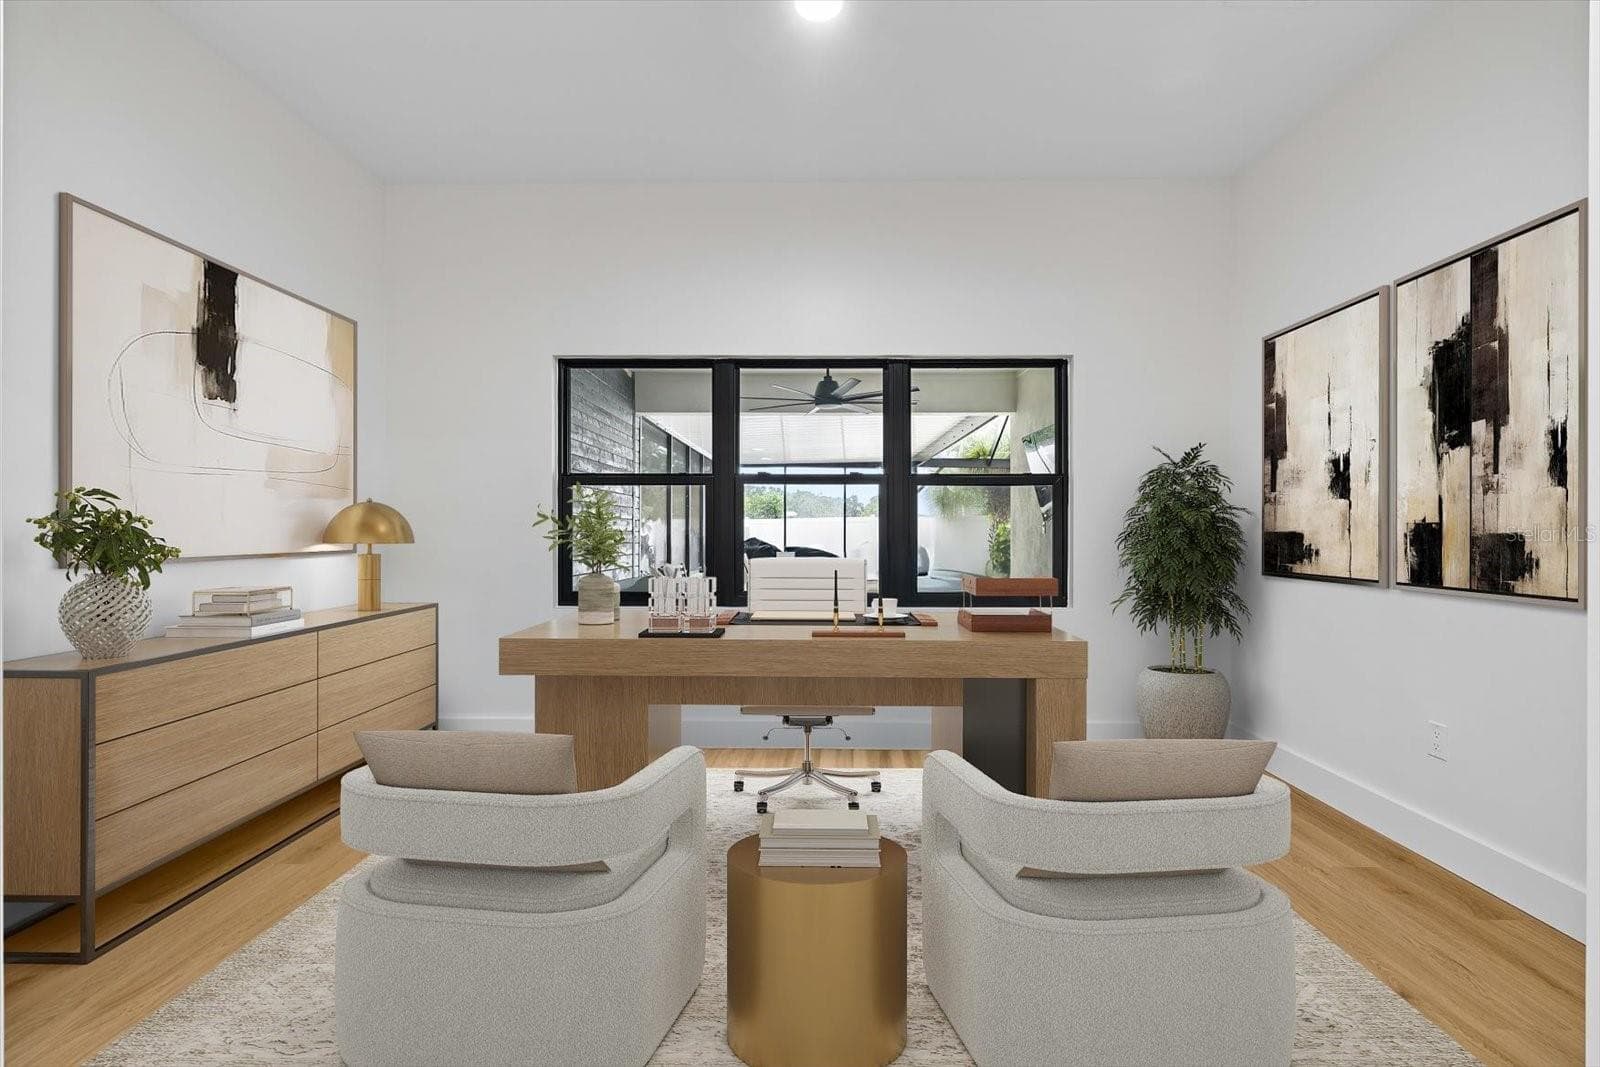
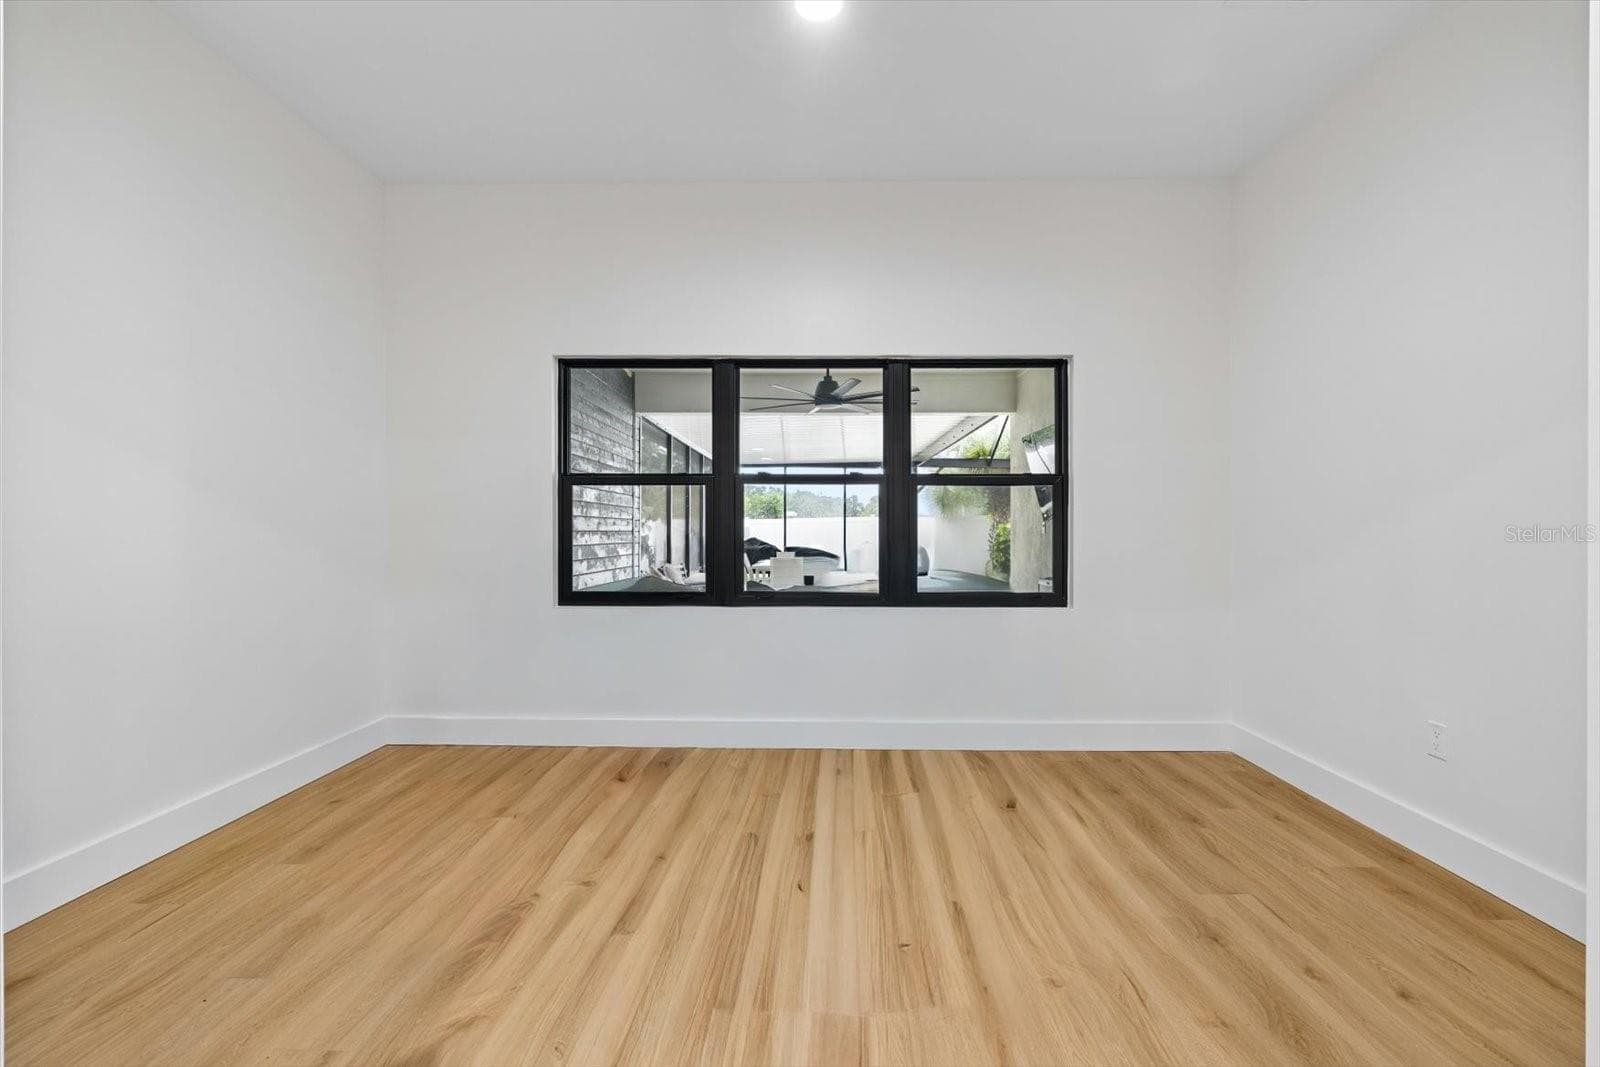
Office - 2432 INDIAN AVE, BELLEAIR BLUFFS
Single Family Residence at 2432 INDIAN AVE, BELLEAIR BLUFFS, photo 14 of 67
Single Family Residence at 2432 INDIAN AVE, BELLEAIR BLUFFS, photo 15 of 67
Single Family Residence at 2432 INDIAN AVE, BELLEAIR BLUFFS, photo 16 of 67
Single Family Residence at 2432 INDIAN AVE, BELLEAIR BLUFFS, photo 17 of 67
Single Family Residence at 2432 INDIAN AVE, BELLEAIR BLUFFS, photo 18 of 67
Single Family Residence at 2432 INDIAN AVE, BELLEAIR BLUFFS, photo 19 of 67
Single Family Residence at 2432 INDIAN AVE, BELLEAIR BLUFFS, photo 20 of 67
Single Family Residence at 2432 INDIAN AVE, BELLEAIR BLUFFS, photo 21 of 67
Single Family Residence at 2432 INDIAN AVE, BELLEAIR BLUFFS, photo 22 of 67
Single Family Residence at 2432 INDIAN AVE, BELLEAIR BLUFFS, photo 23 of 67
Single Family Residence at 2432 INDIAN AVE, BELLEAIR BLUFFS, photo 24 of 67
Single Family Residence at 2432 INDIAN AVE, BELLEAIR BLUFFS, photo 25 of 67
Single Family Residence at 2432 INDIAN AVE, BELLEAIR BLUFFS, photo 26 of 67
Single Family Residence at 2432 INDIAN AVE, BELLEAIR BLUFFS, photo 27 of 67
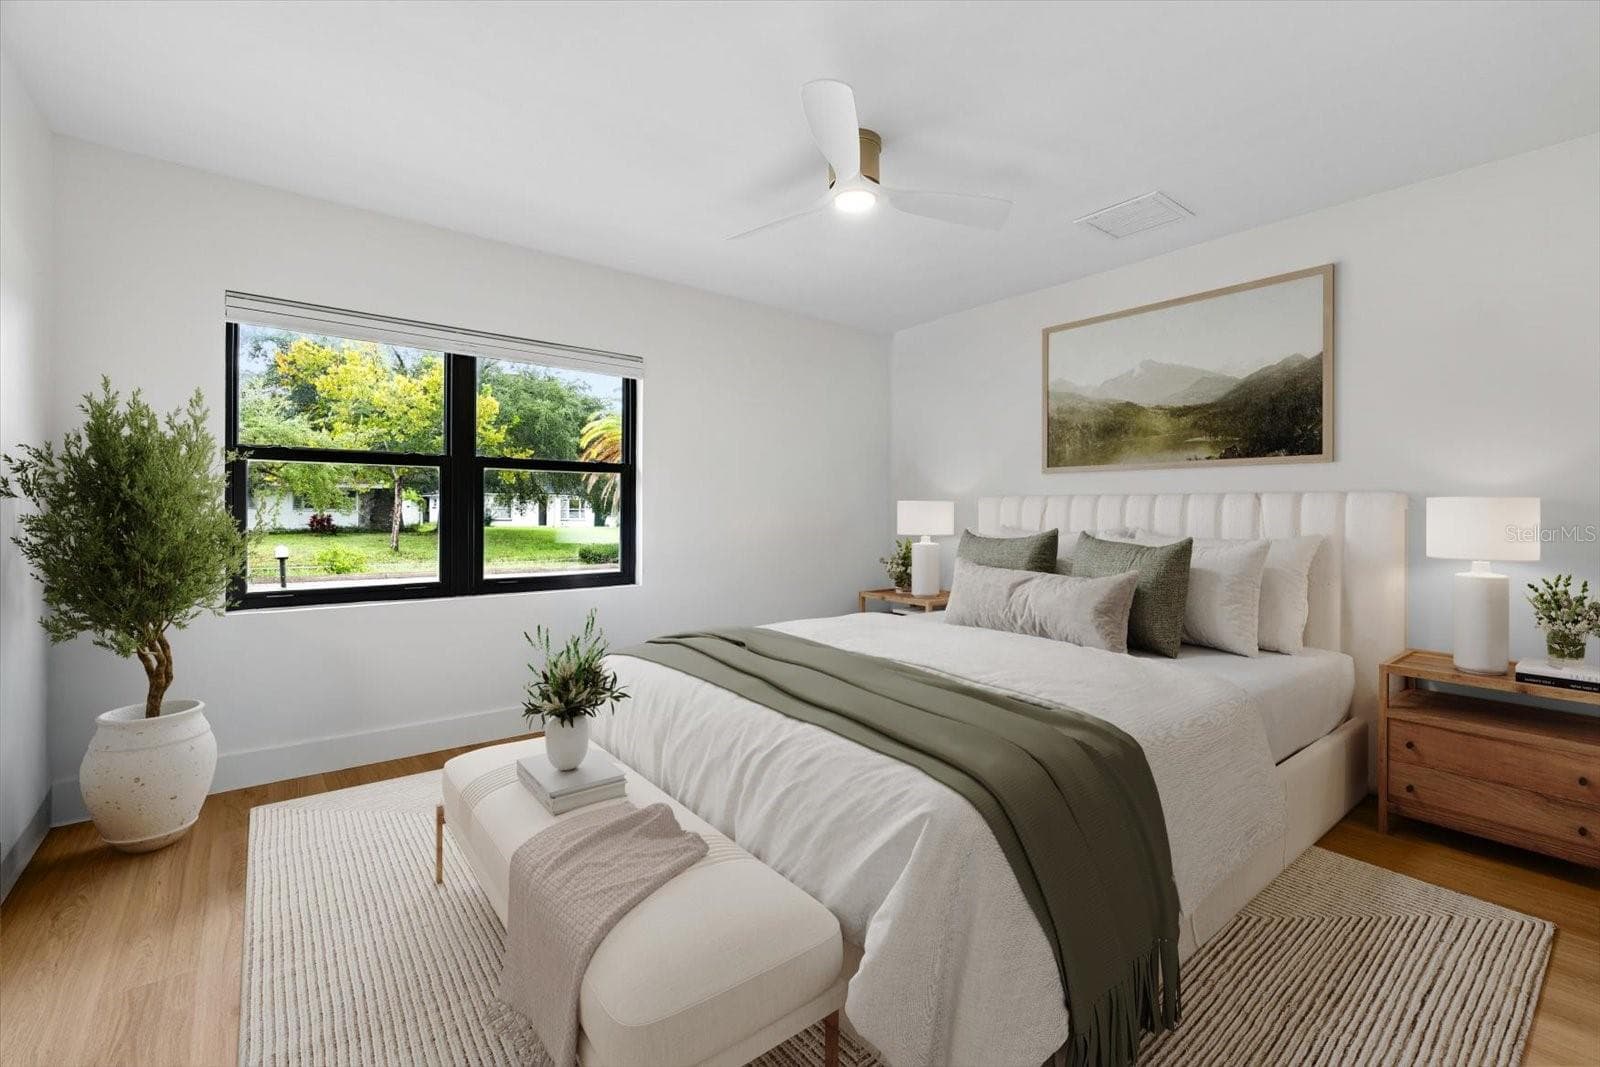
Bedroom #1 Stagged - 2432 INDIAN AVE, BELLEAIR BLUFFS
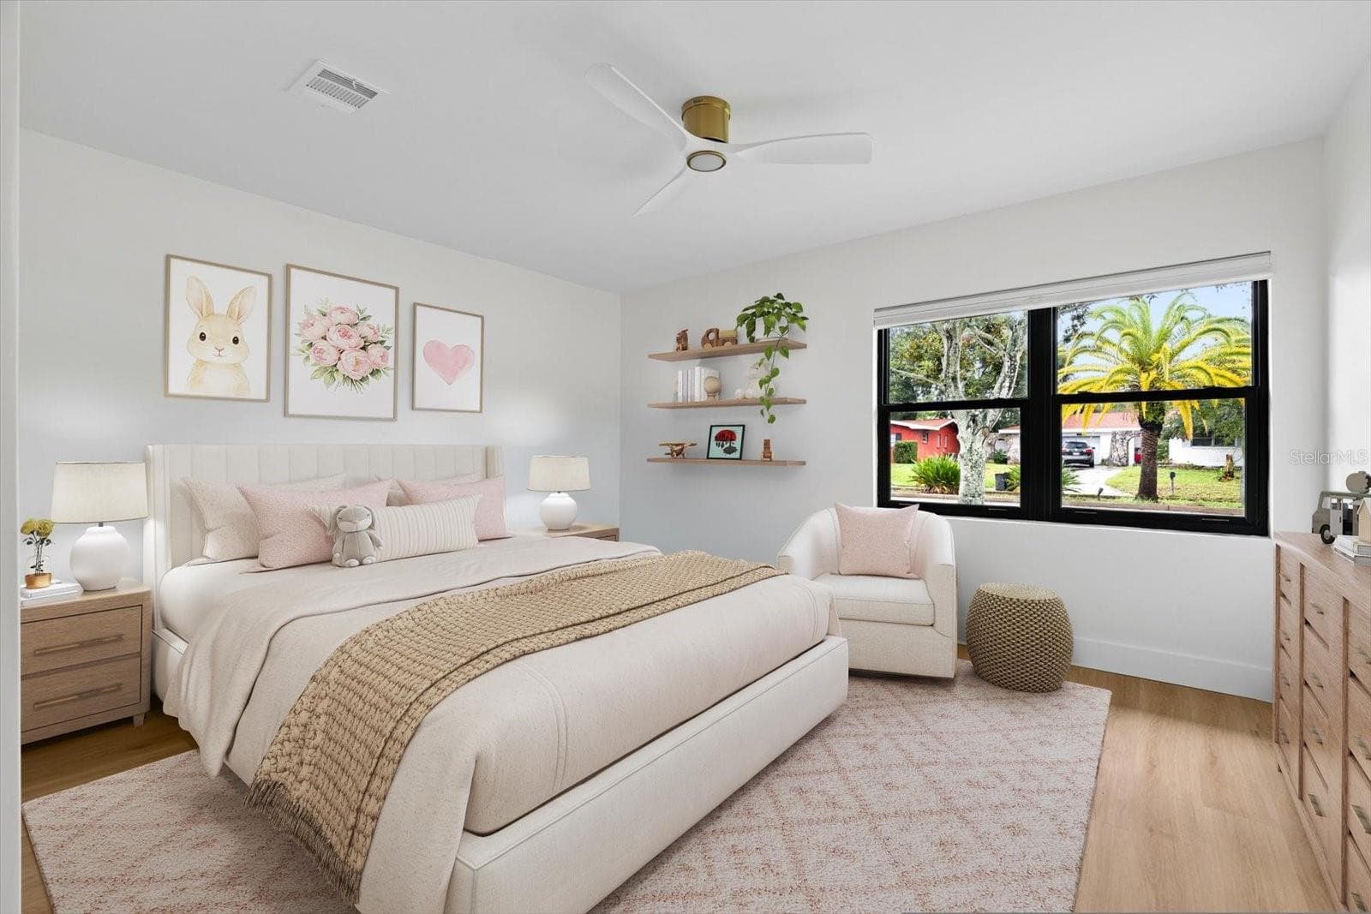
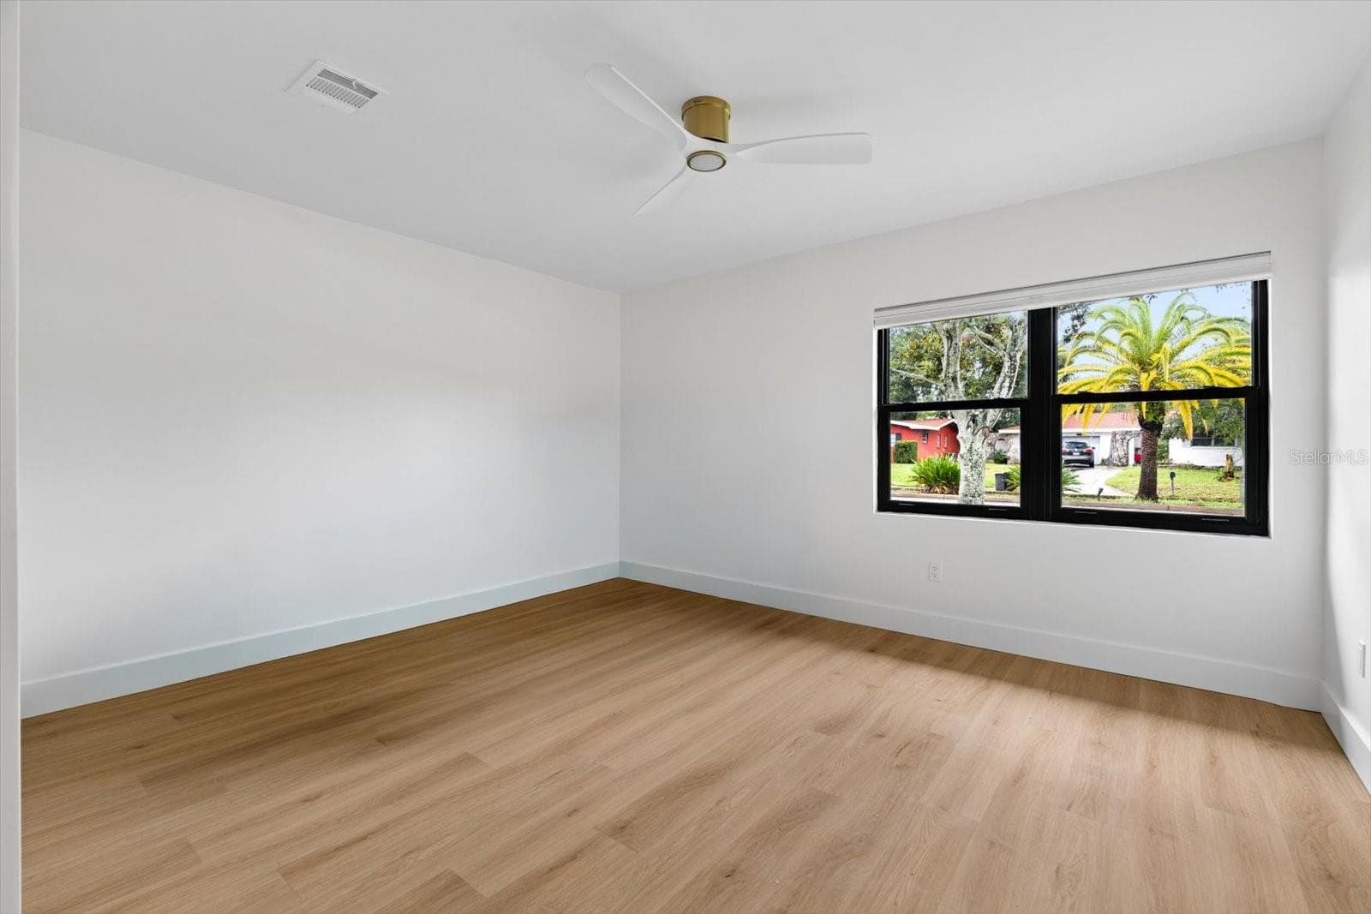
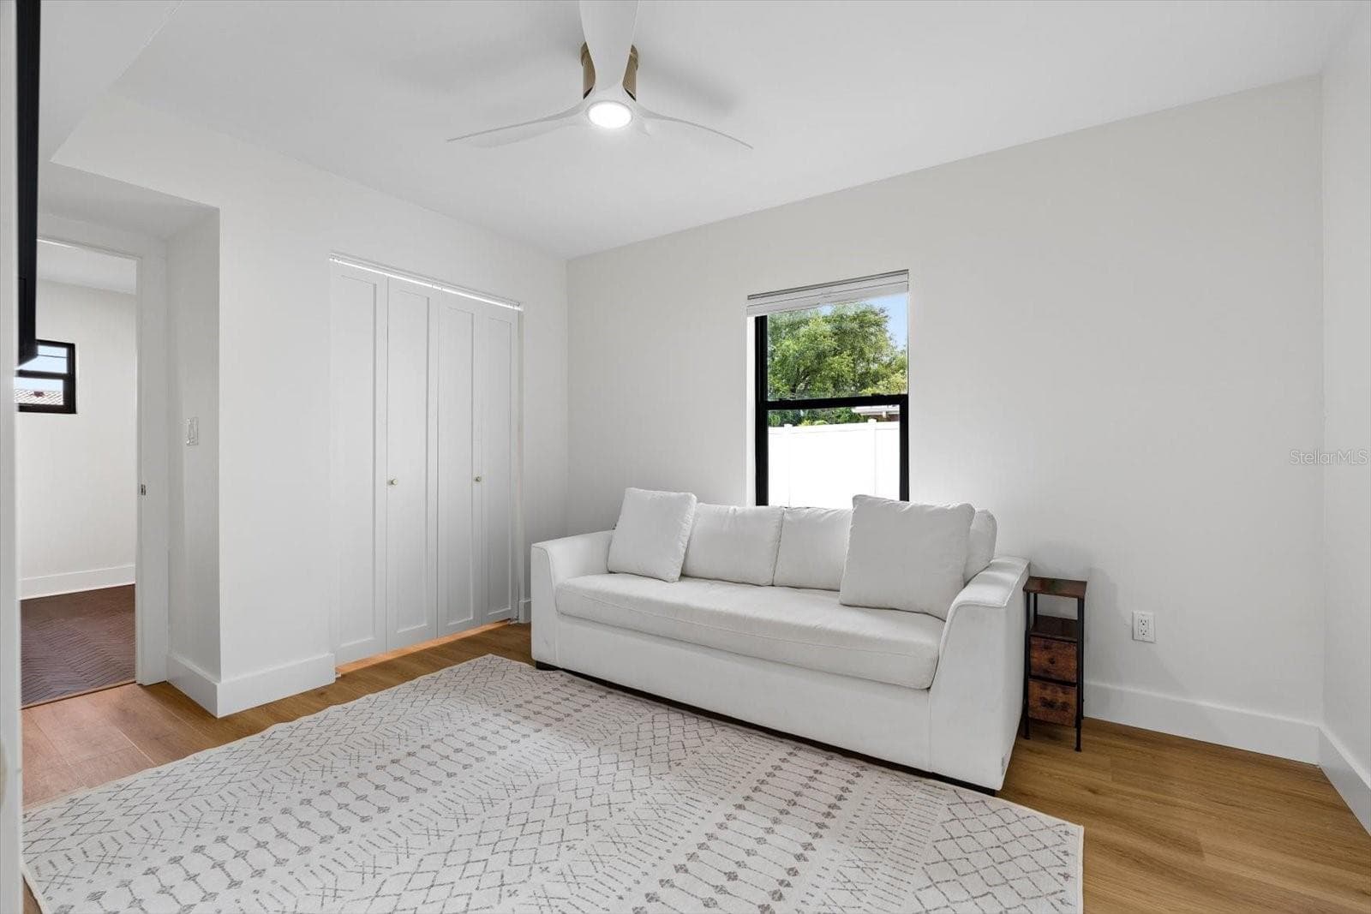
Bedroom #2 - 2432 INDIAN AVE, BELLEAIR BLUFFS
Bedroom #2 stagged - 2432 INDIAN AVE, BELLEAIR BLUFFS
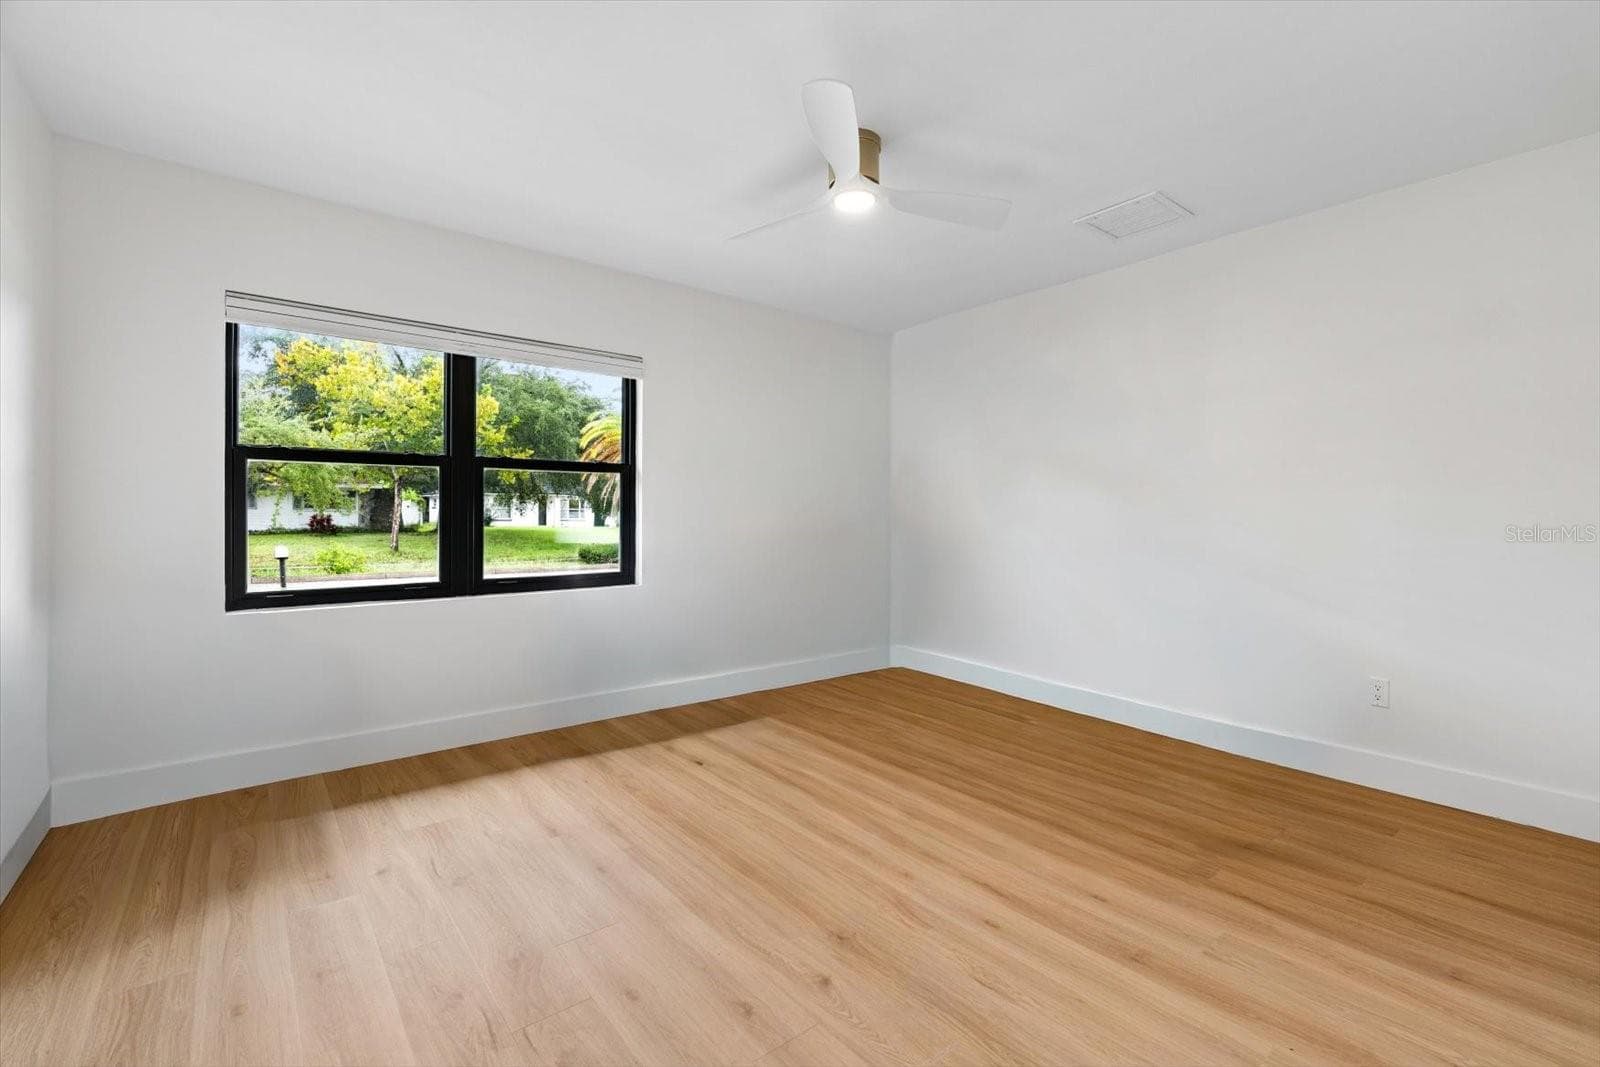
Bedroom #1 - 2432 INDIAN AVE, BELLEAIR BLUFFS
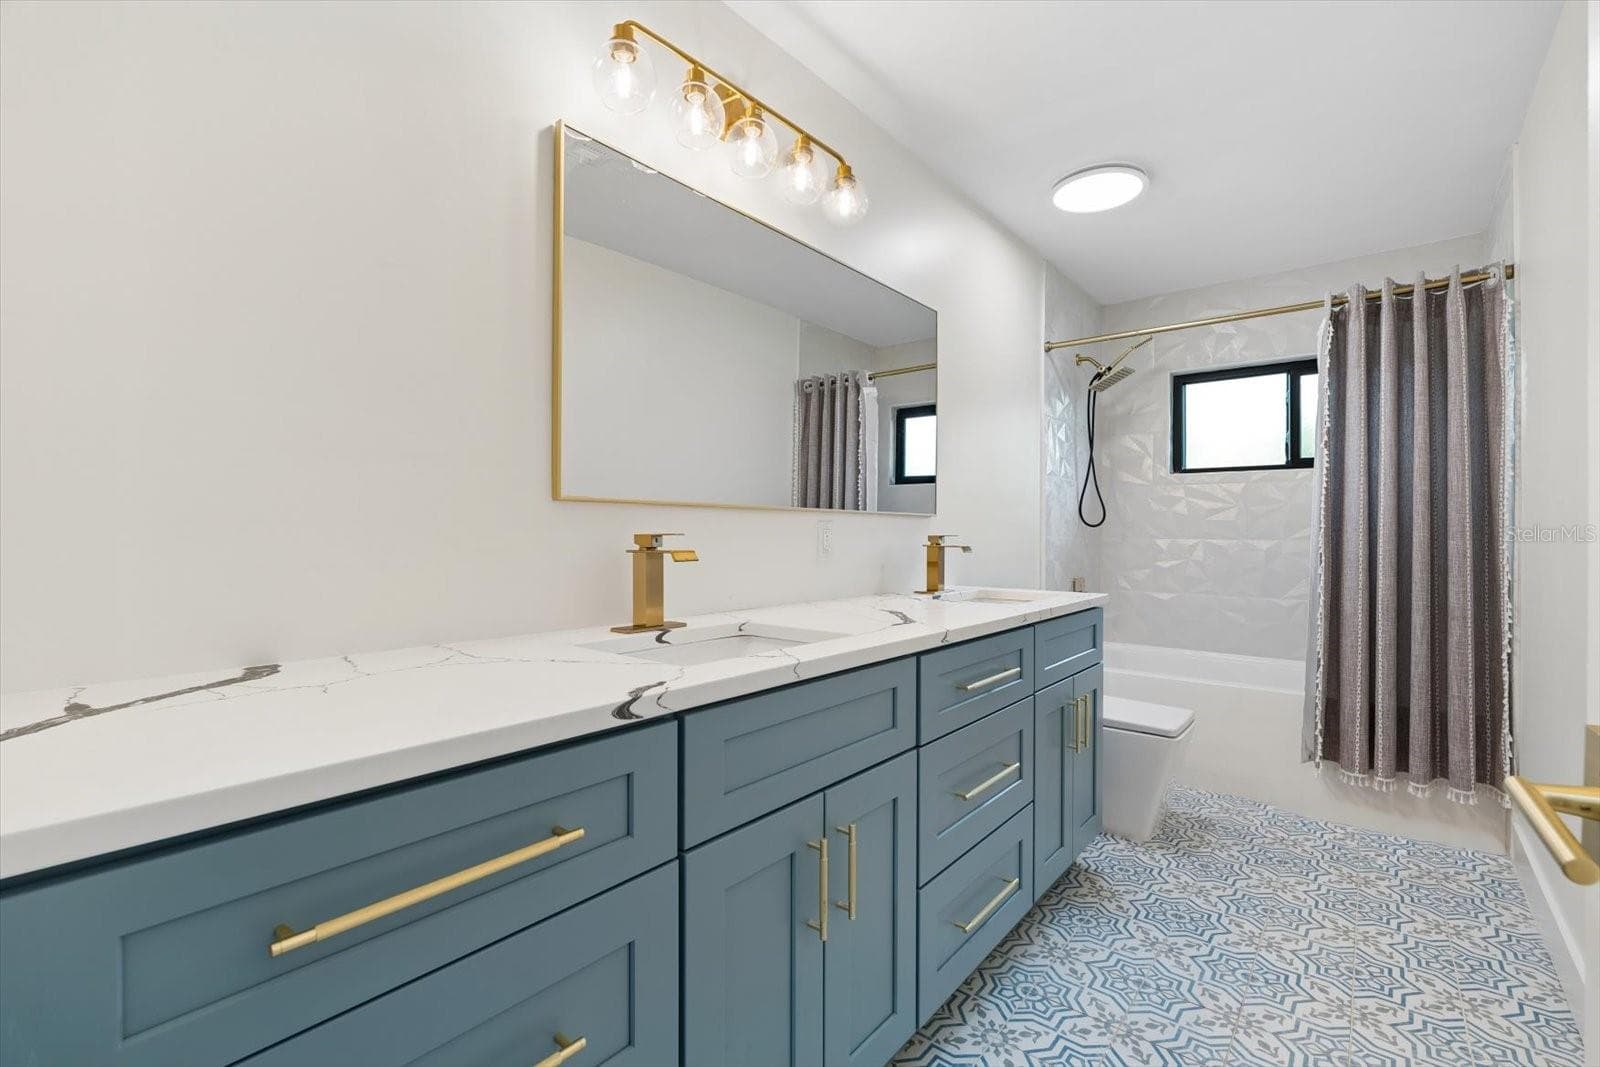
Bathroom 1st floor - 2432 INDIAN AVE, BELLEAIR BLUFFS
Bedroom #3 - 2432 INDIAN AVE, BELLEAIR BLUFFS
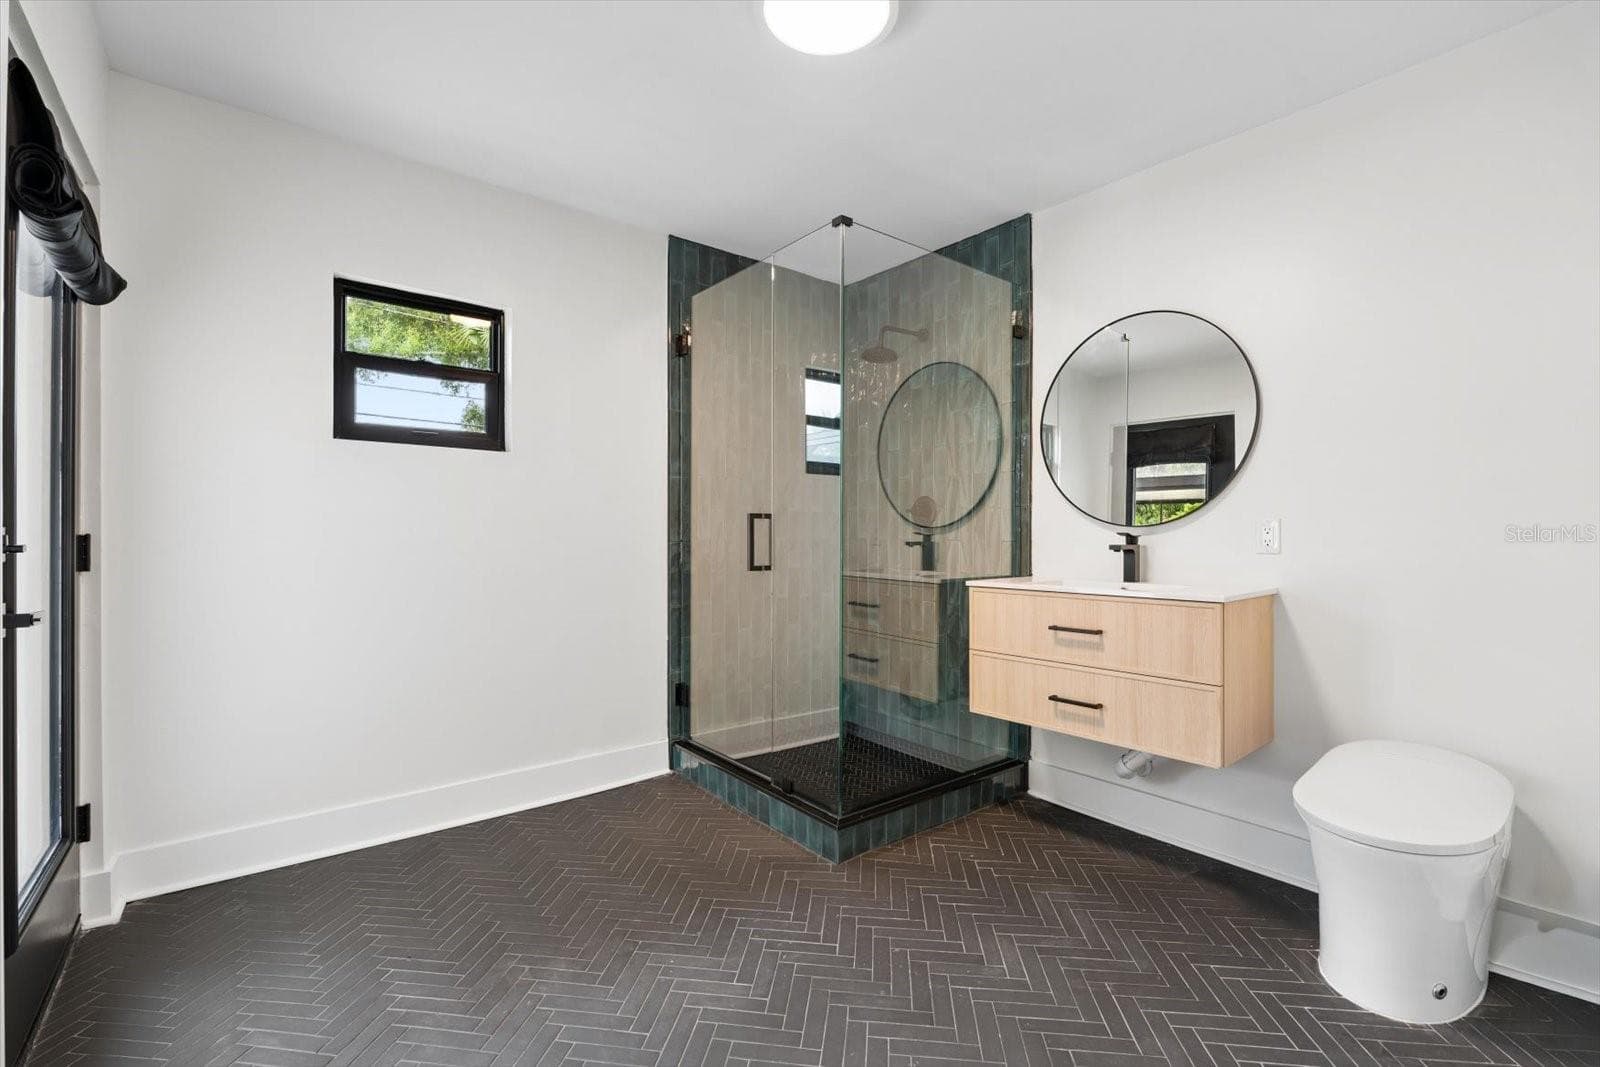
Pool bath - 2432 INDIAN AVE, BELLEAIR BLUFFS
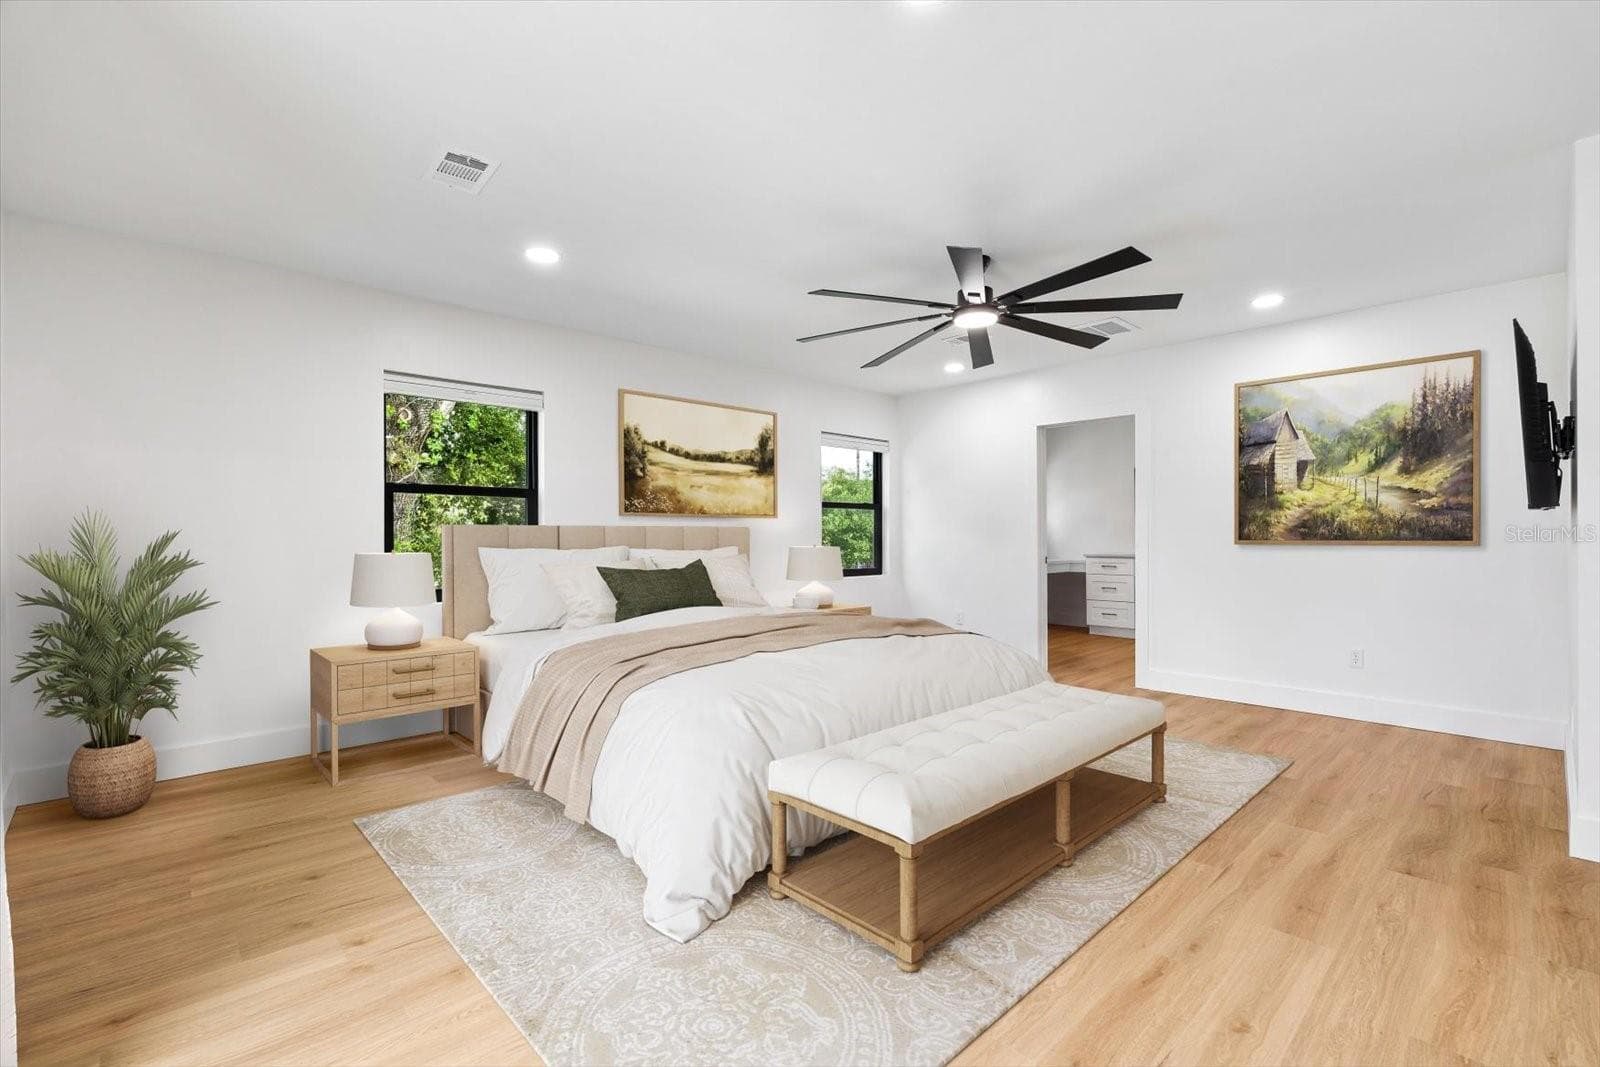
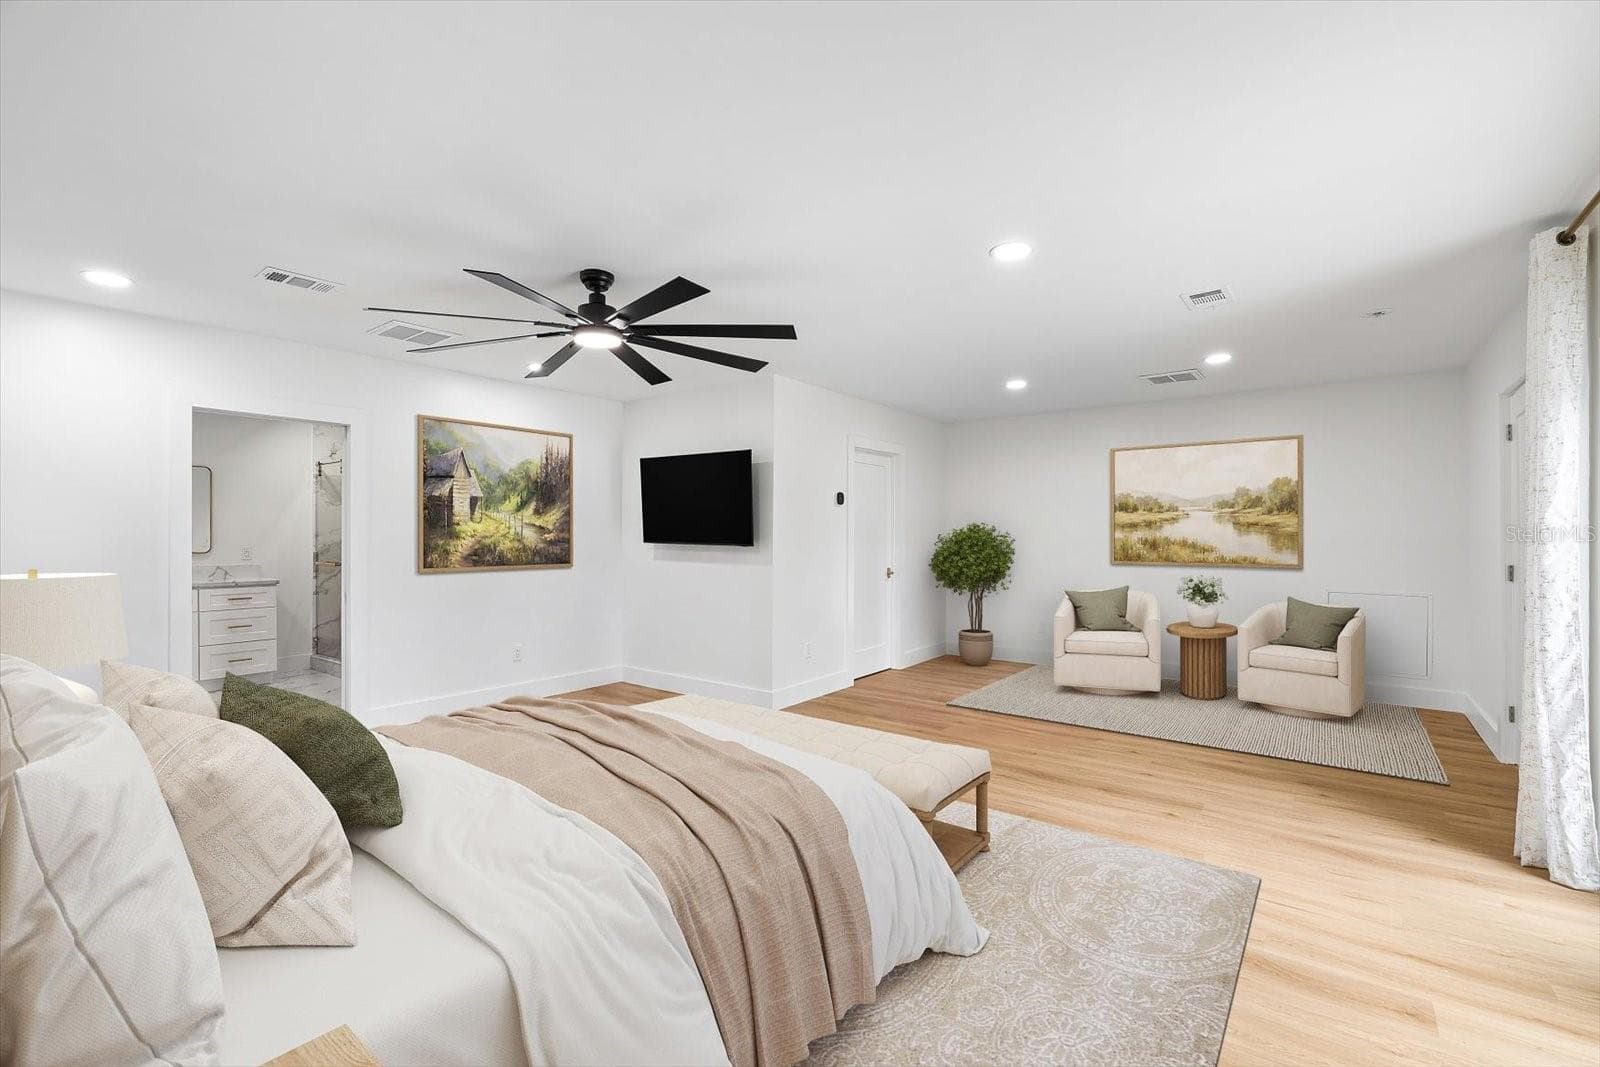
Primary Suite stagged - 2432 INDIAN AVE, BELLEAIR BLUFFS
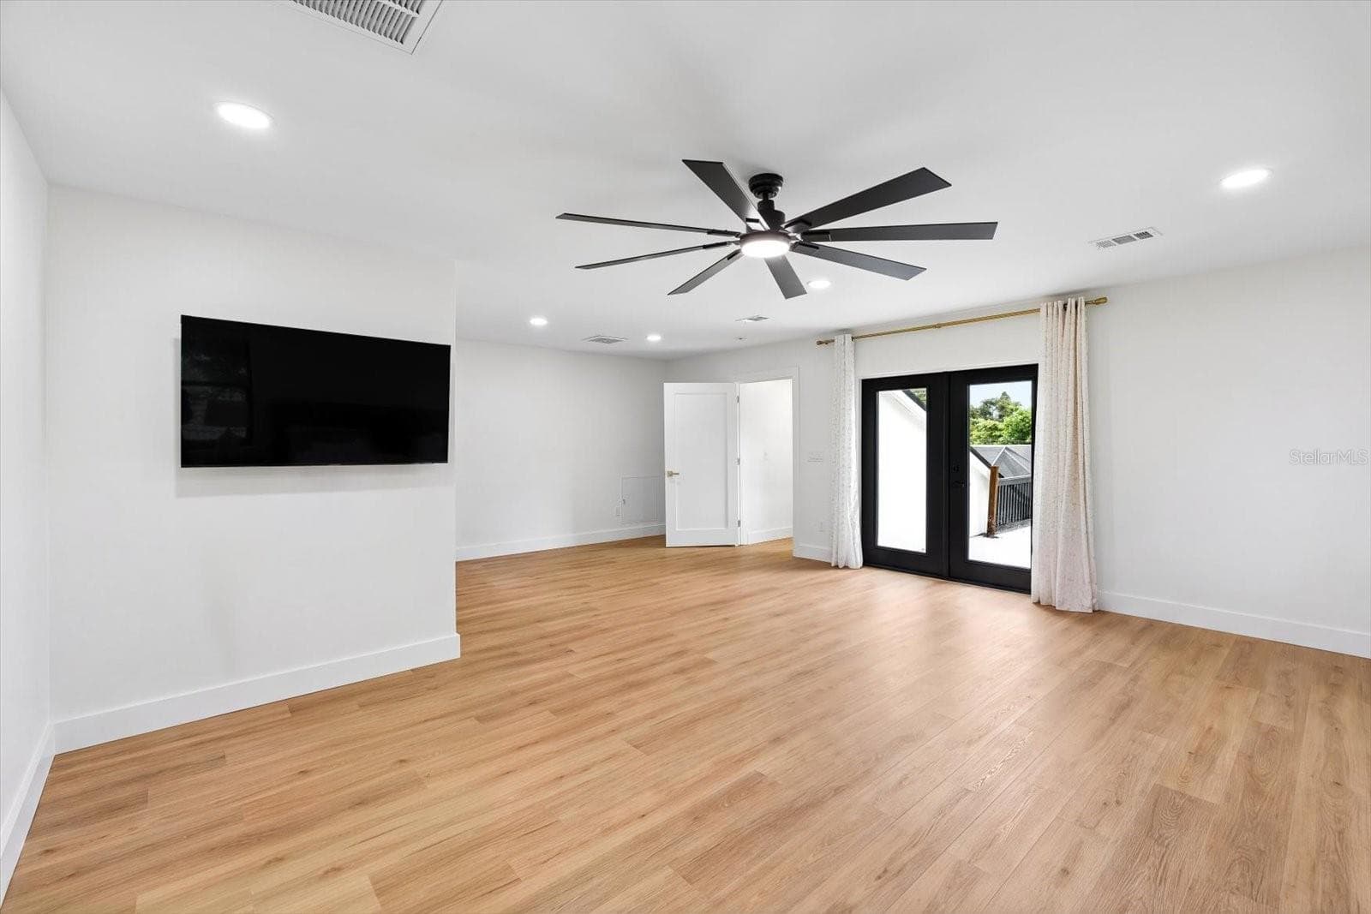
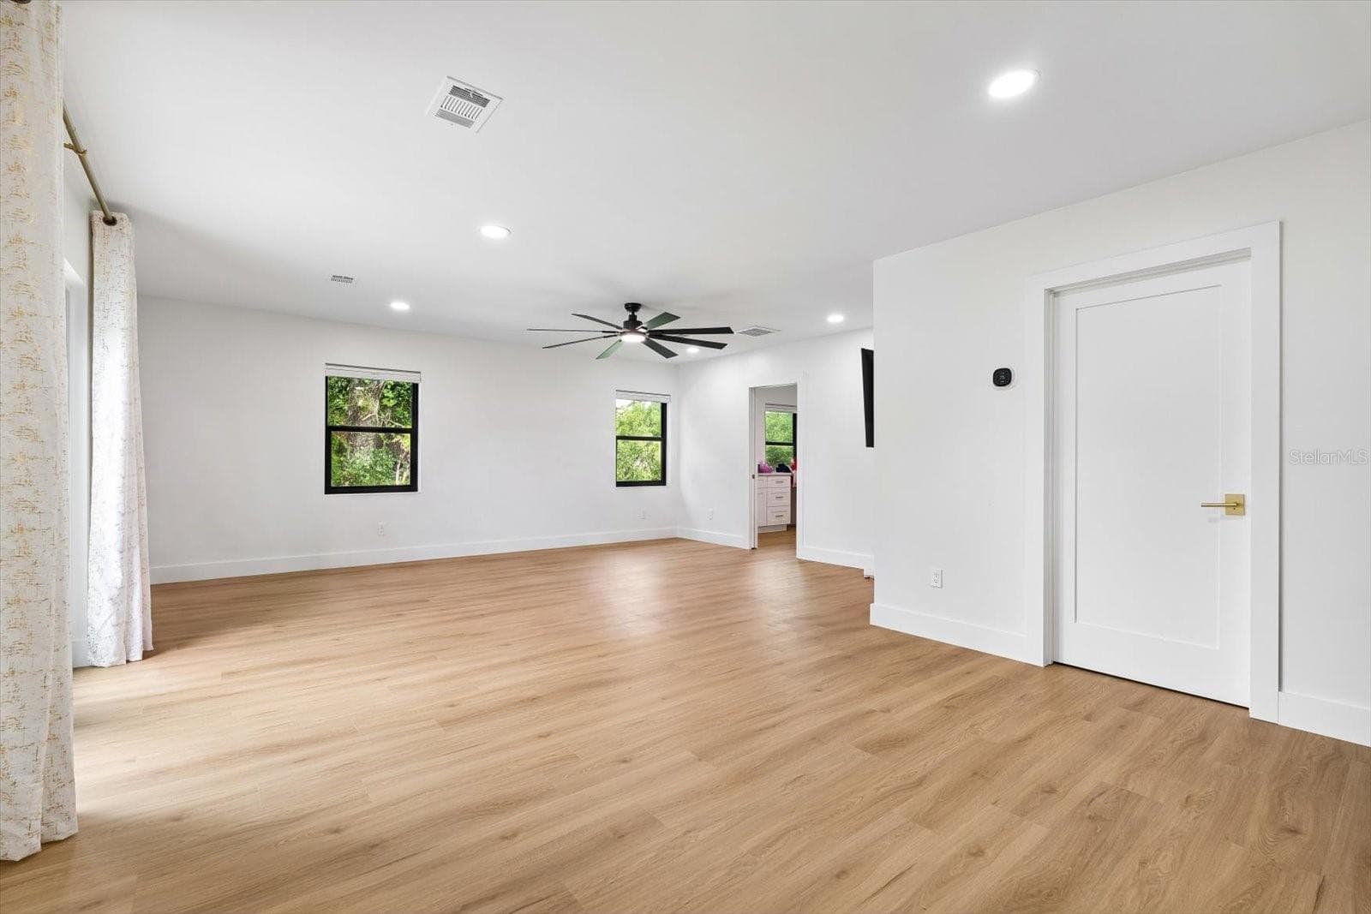
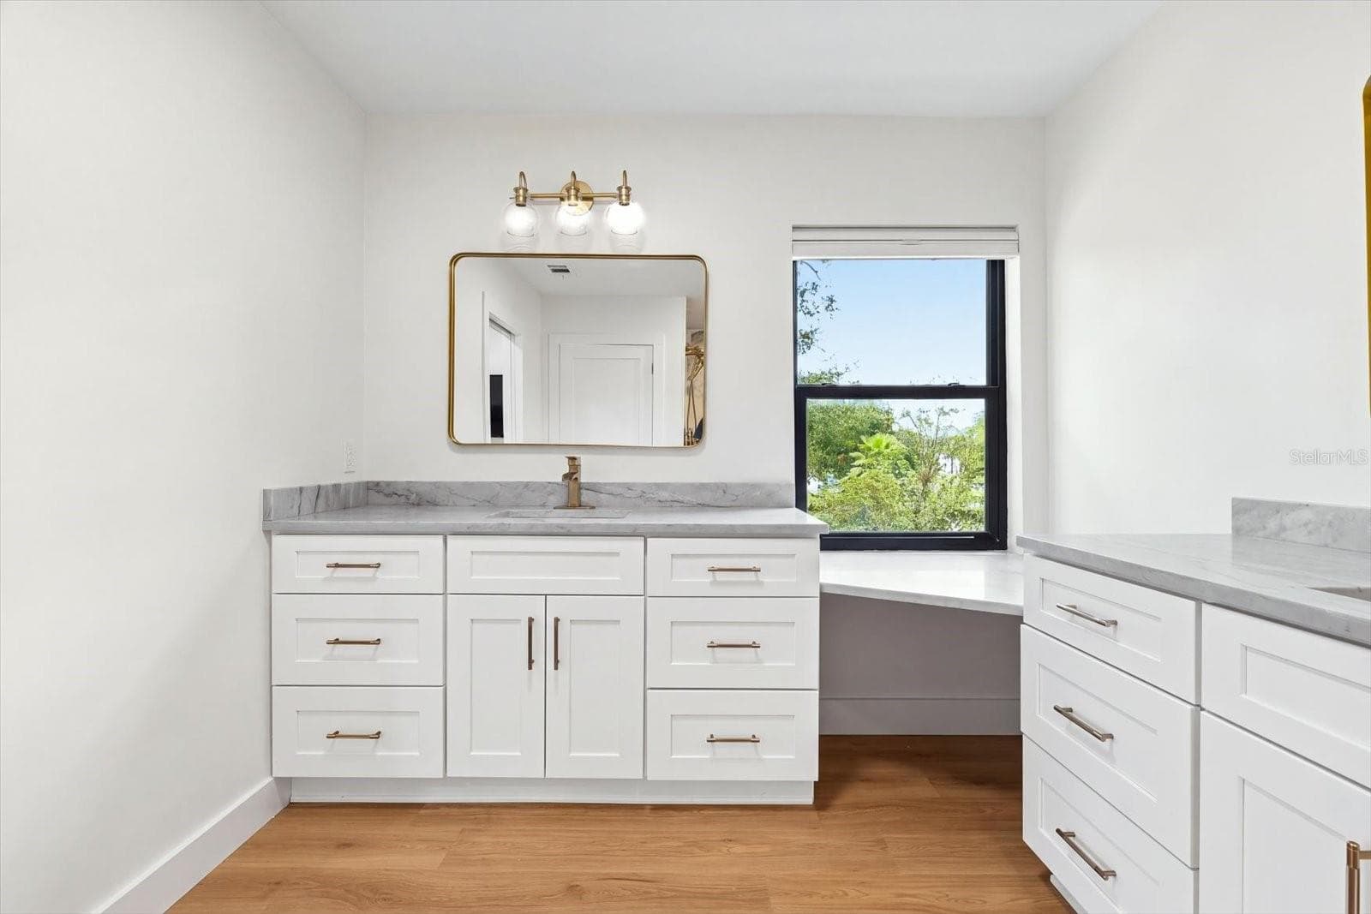
Primary Suite - 2432 INDIAN AVE, BELLEAIR BLUFFS
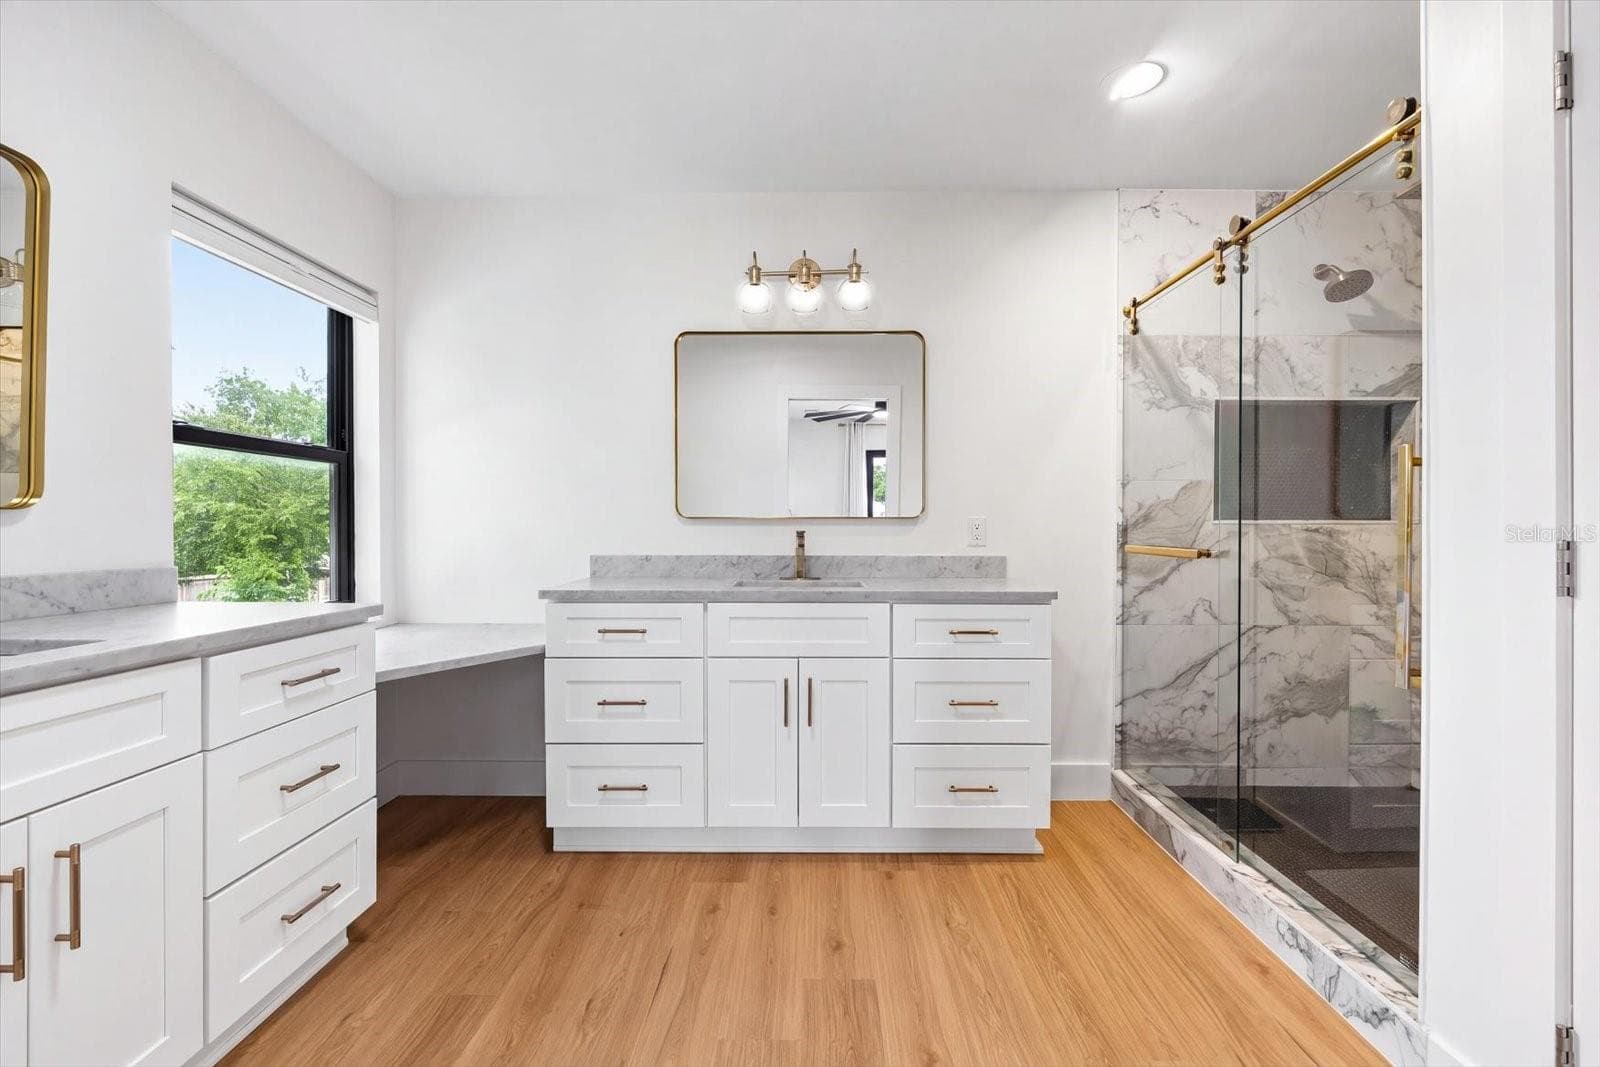
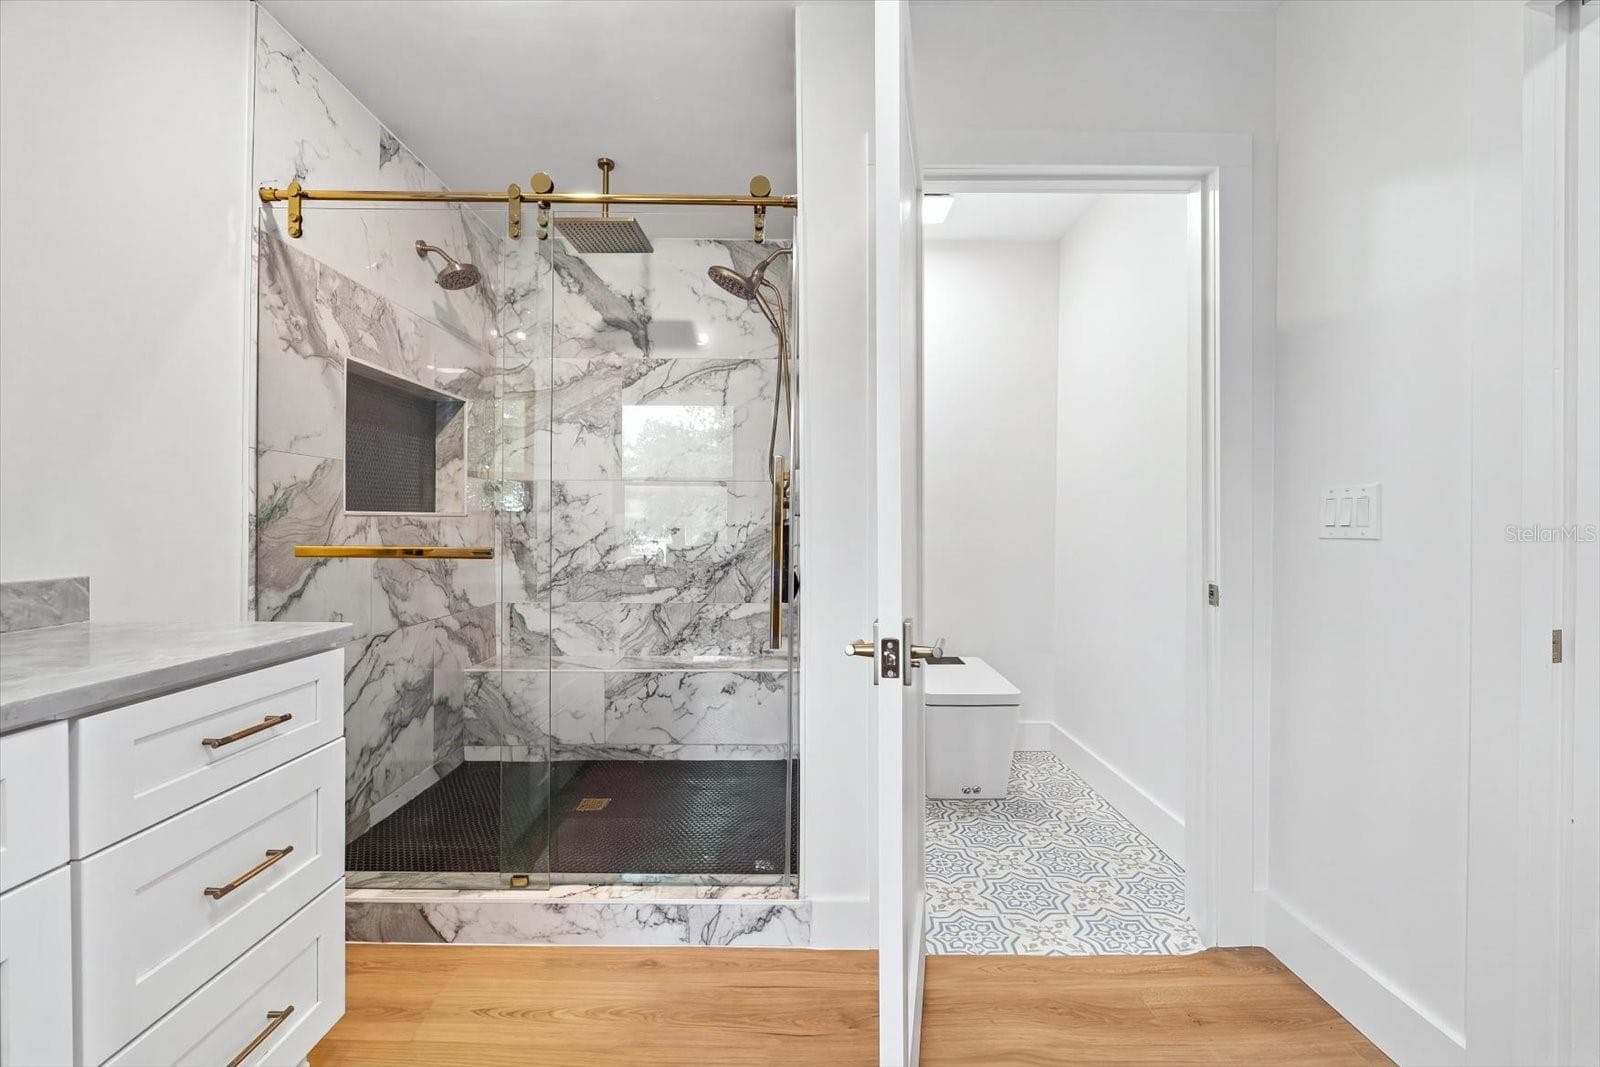
Primary Bathroom - 2432 INDIAN AVE, BELLEAIR BLUFFS
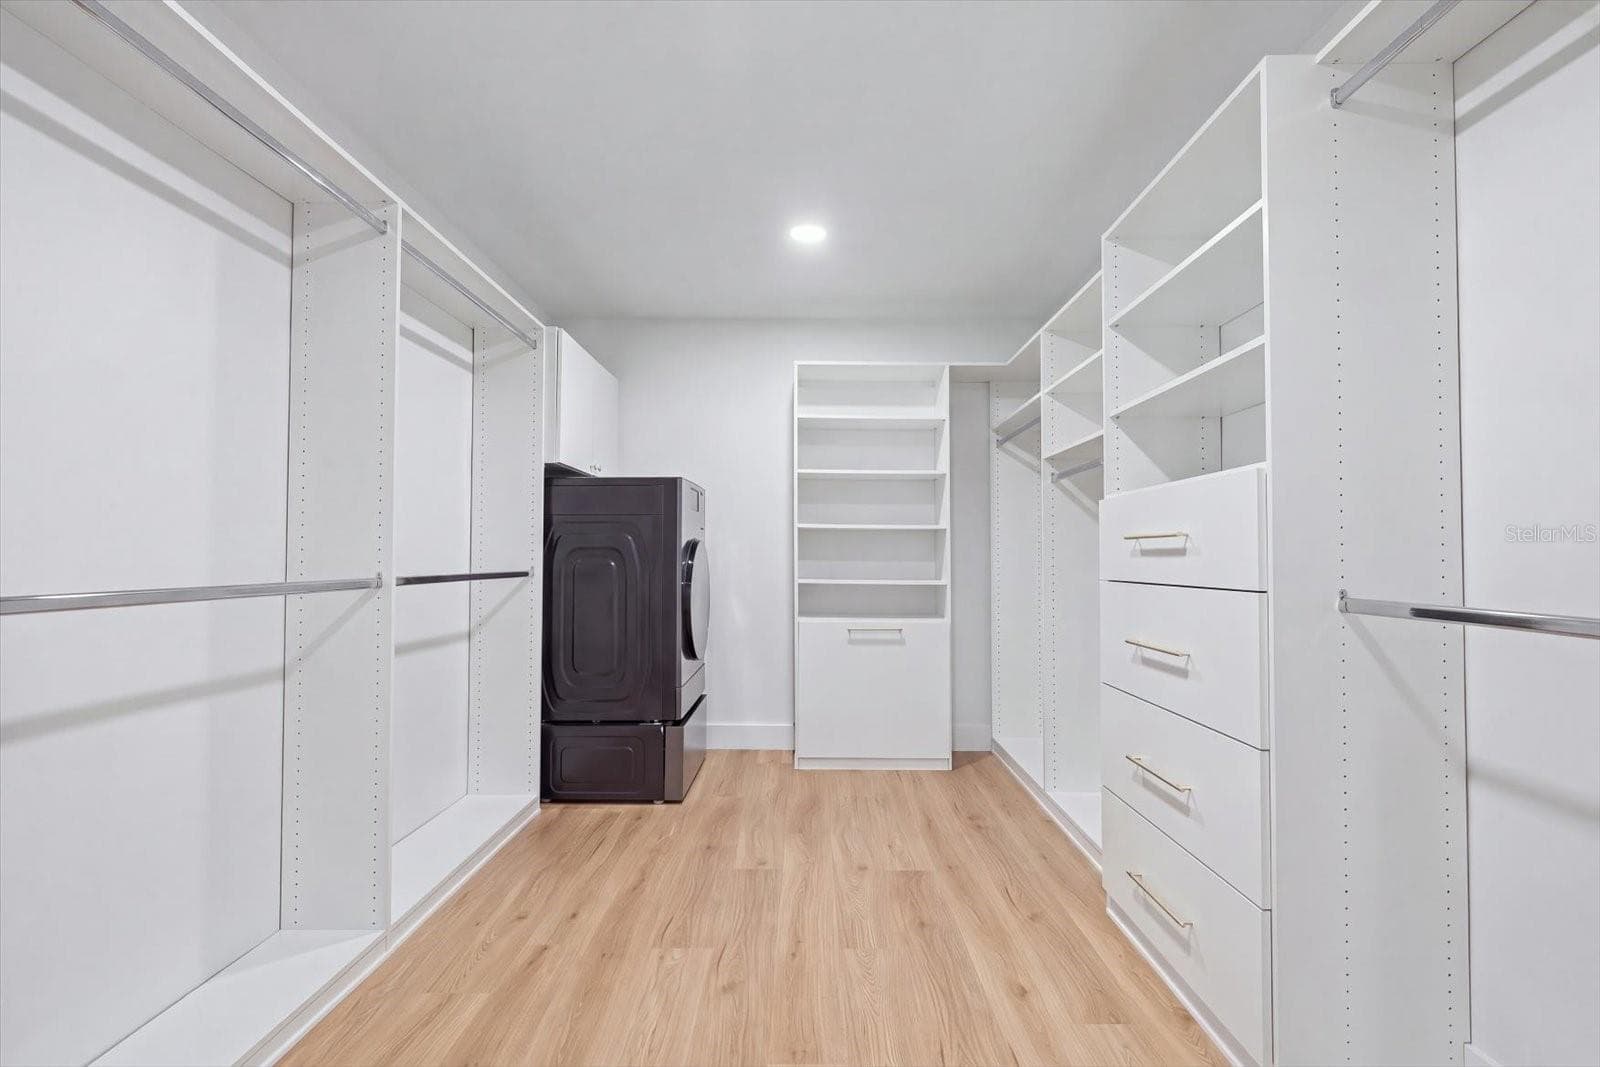
Primary Closet, personal Laundry - 2432 INDIAN AVE, BELLEAIR BLUFFS
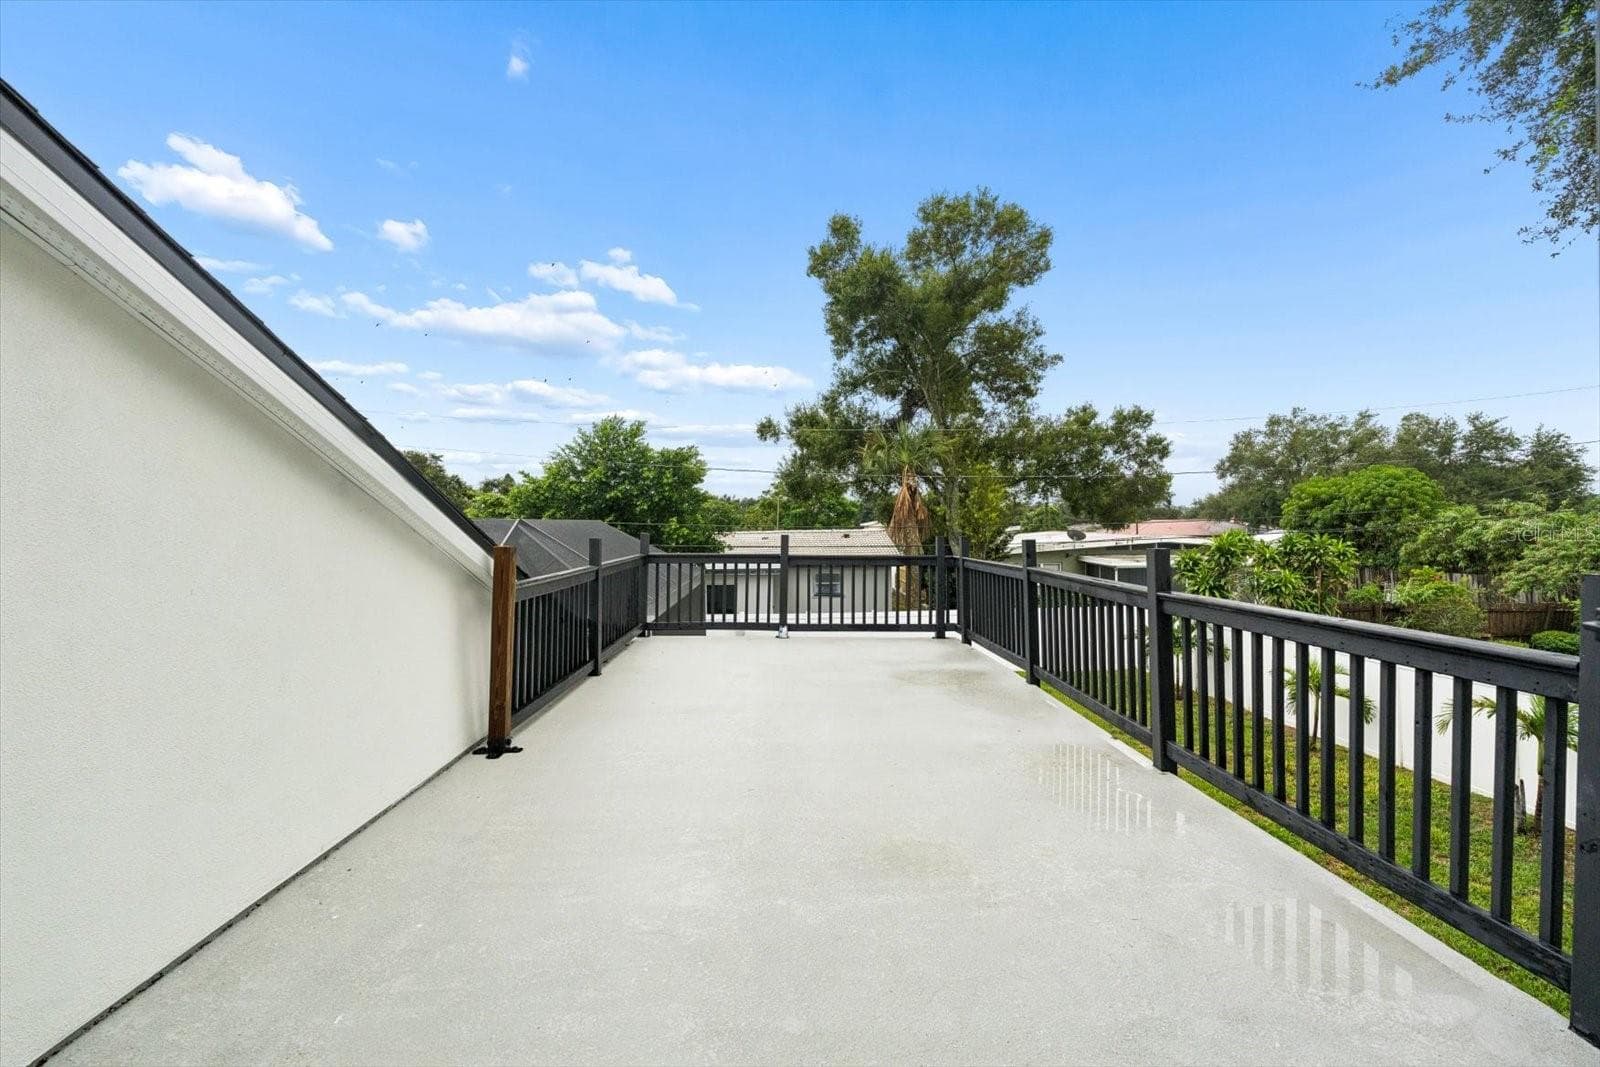
Primary suite private deck - 2432 INDIAN AVE, BELLEAIR BLUFFS
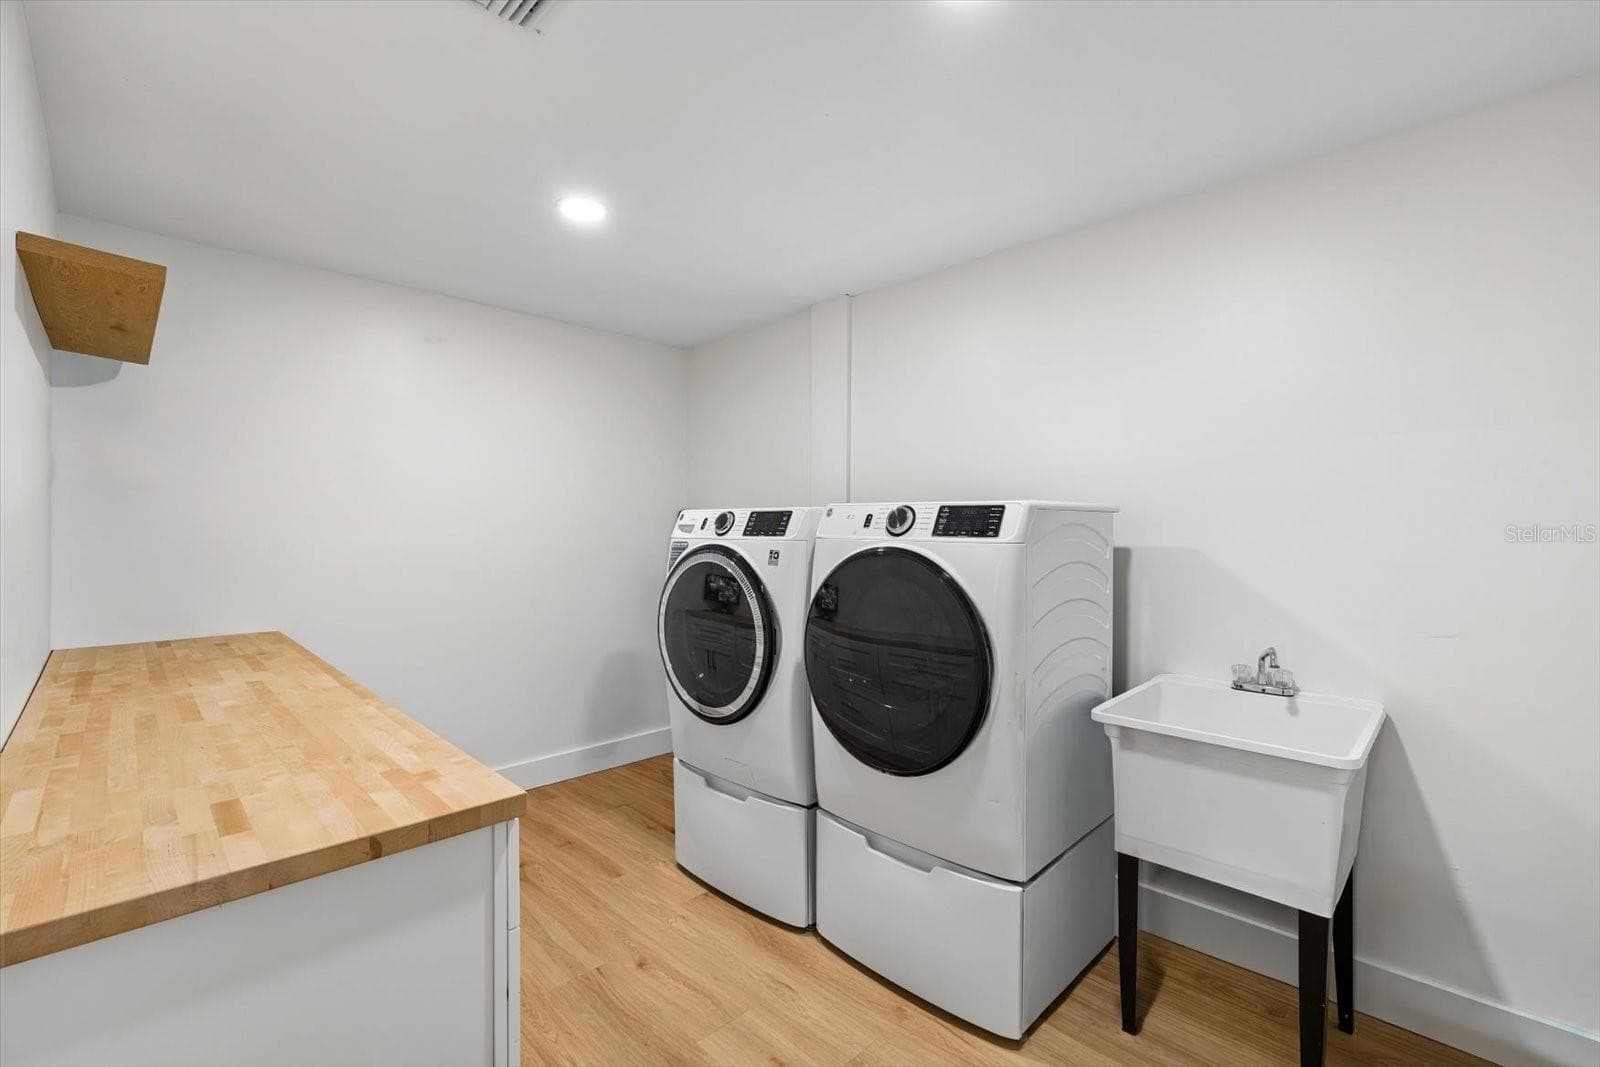
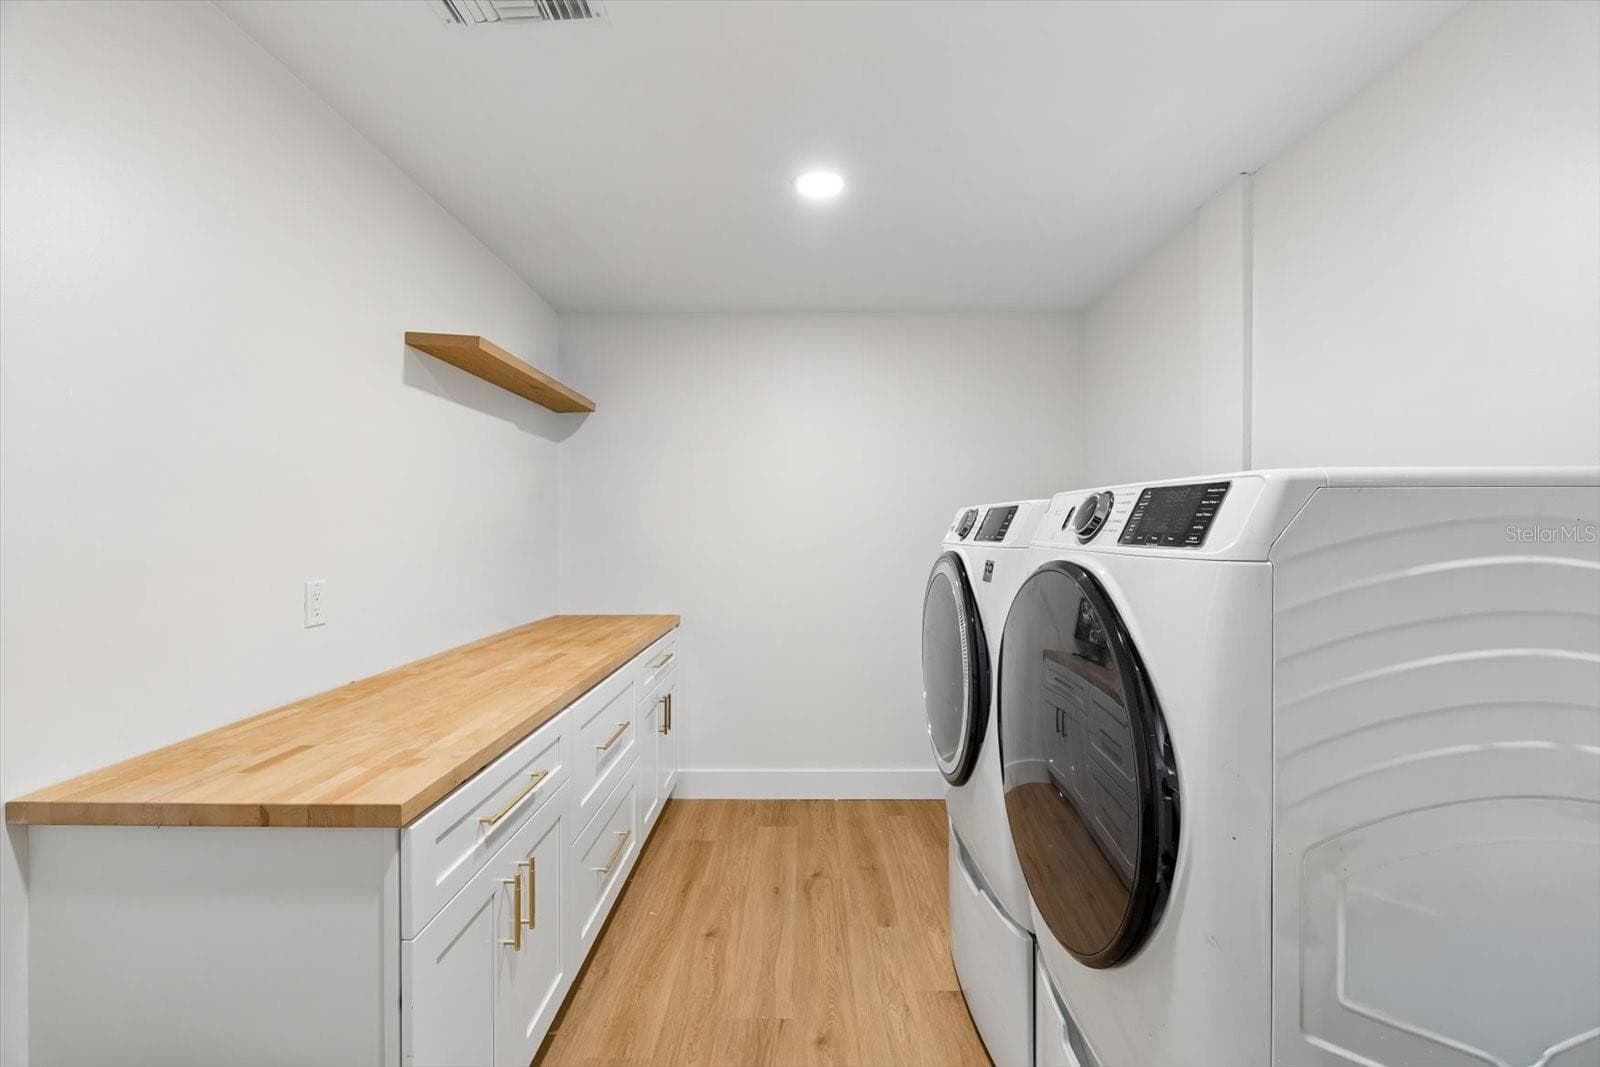
Laundry 1st floor - 2432 INDIAN AVE, BELLEAIR BLUFFS
Single Family Residence at 2432 INDIAN AVE, BELLEAIR BLUFFS, photo 46 of 67
Single Family Residence at 2432 INDIAN AVE, BELLEAIR BLUFFS, photo 47 of 67
Single Family Residence at 2432 INDIAN AVE, BELLEAIR BLUFFS, photo 48 of 67
Single Family Residence at 2432 INDIAN AVE, BELLEAIR BLUFFS, photo 49 of 67
Single Family Residence at 2432 INDIAN AVE, BELLEAIR BLUFFS, photo 50 of 67
Single Family Residence at 2432 INDIAN AVE, BELLEAIR BLUFFS, photo 51 of 67
Single Family Residence at 2432 INDIAN AVE, BELLEAIR BLUFFS, photo 52 of 67
Single Family Residence at 2432 INDIAN AVE, BELLEAIR BLUFFS, photo 53 of 67
Single Family Residence at 2432 INDIAN AVE, BELLEAIR BLUFFS, photo 54 of 67
Single Family Residence at 2432 INDIAN AVE, BELLEAIR BLUFFS, photo 55 of 67
Single Family Residence at 2432 INDIAN AVE, BELLEAIR BLUFFS, photo 56 of 67
Single Family Residence at 2432 INDIAN AVE, BELLEAIR BLUFFS, photo 57 of 67
Single Family Residence at 2432 INDIAN AVE, BELLEAIR BLUFFS, photo 58 of 67
Single Family Residence at 2432 INDIAN AVE, BELLEAIR BLUFFS, photo 59 of 67
Single Family Residence at 2432 INDIAN AVE, BELLEAIR BLUFFS, photo 60 of 67
Single Family Residence at 2432 INDIAN AVE, BELLEAIR BLUFFS, photo 61 of 67
Single Family Residence at 2432 INDIAN AVE, BELLEAIR BLUFFS, photo 62 of 67
Single Family Residence at 2432 INDIAN AVE, BELLEAIR BLUFFS, photo 63 of 67
Single Family Residence at 2432 INDIAN AVE, BELLEAIR BLUFFS, photo 64 of 67
Single Family Residence at 2432 INDIAN AVE, BELLEAIR BLUFFS, photo 65 of 67
Single Family Residence at 2432 INDIAN AVE, BELLEAIR BLUFFS, photo 66 of 67
Single Family Residence at 2432 INDIAN AVE, BELLEAIR BLUFFS, photo 67 of 67
67 photos

$1,248,000

2432 INDIAN AVE
BELLEAIR BLUFFS, FL 33770
Listed by MAVREALTY
Bedrooms
4
Bathrooms
3
Living area
3,114 sqft
Year built
1958

About this home

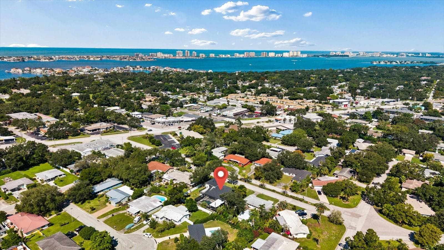
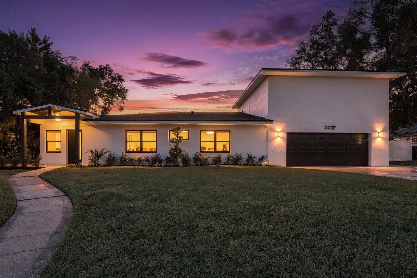
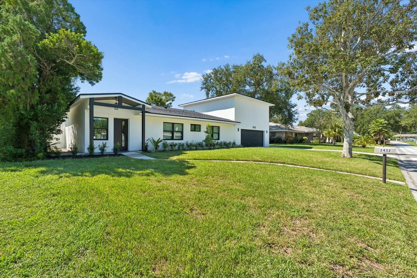
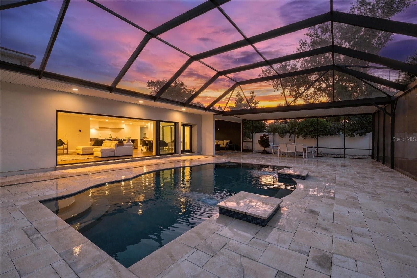
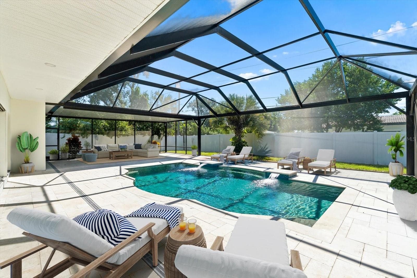
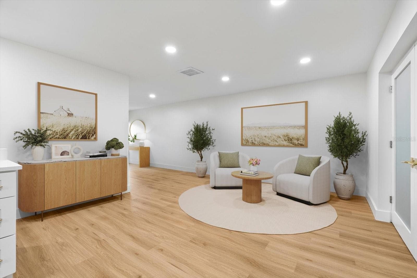
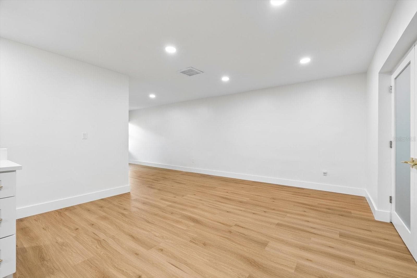
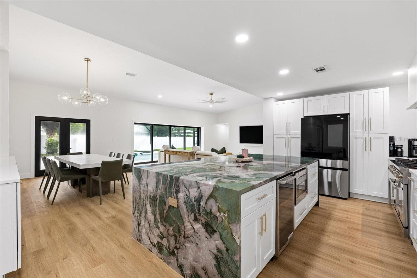
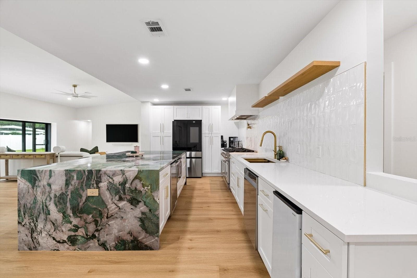
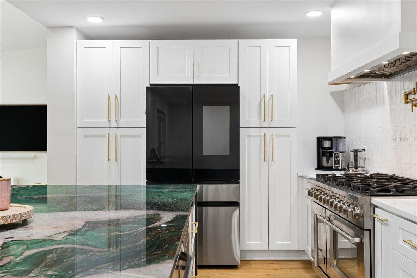
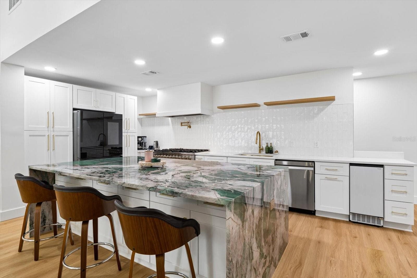
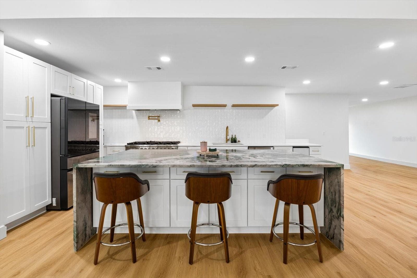
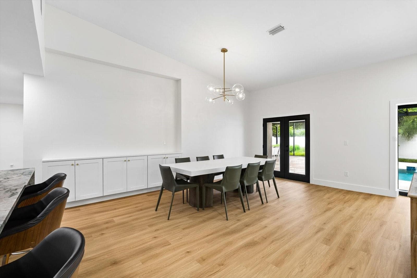
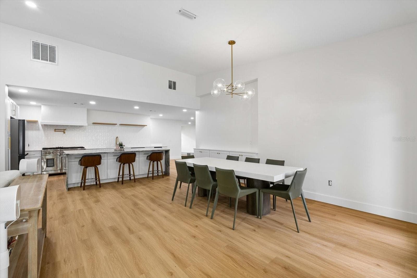
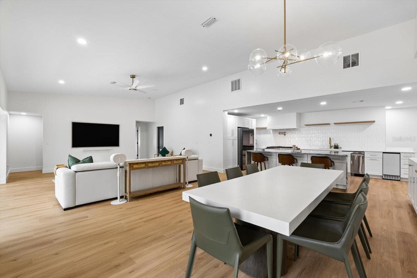
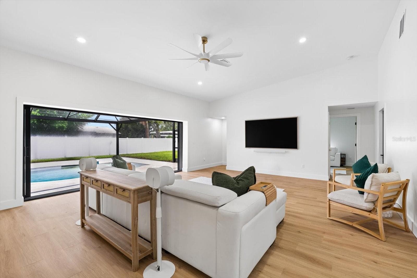
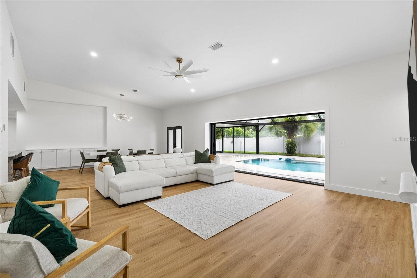
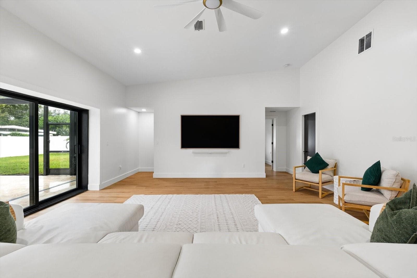
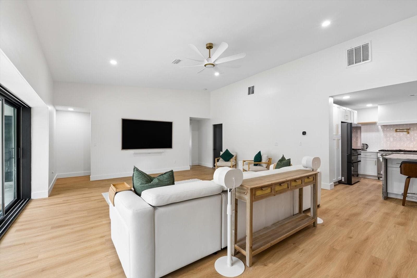
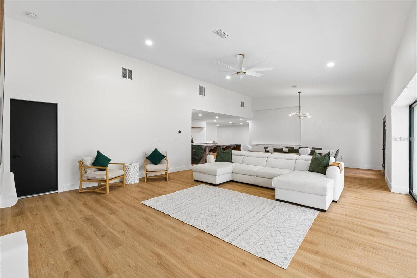
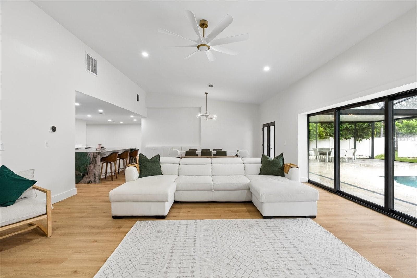
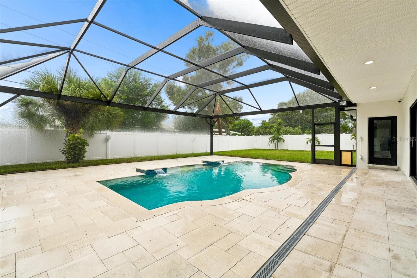
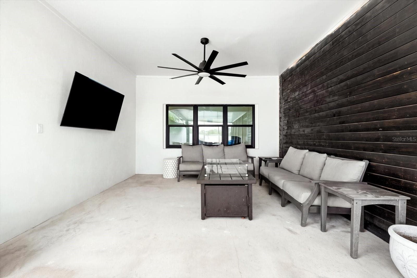
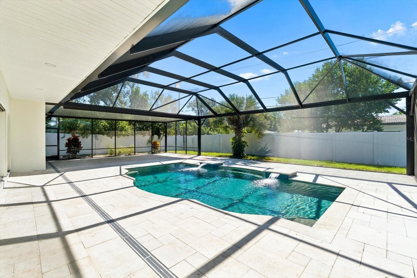
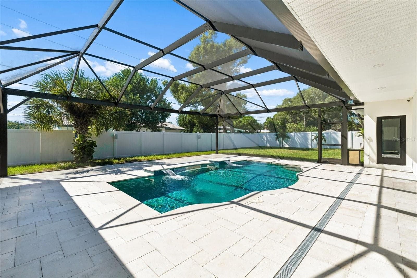
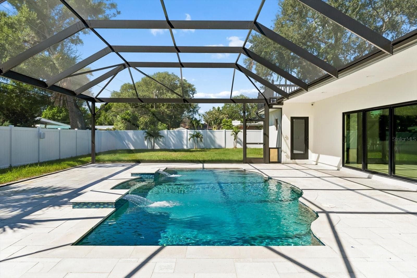
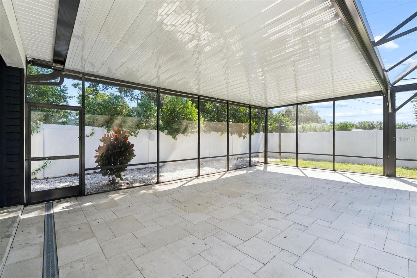
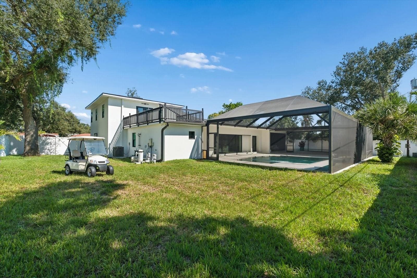
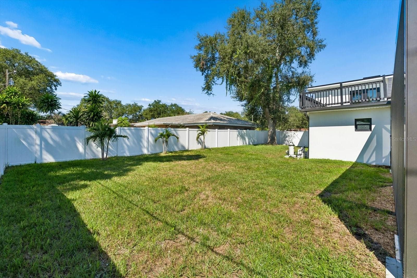
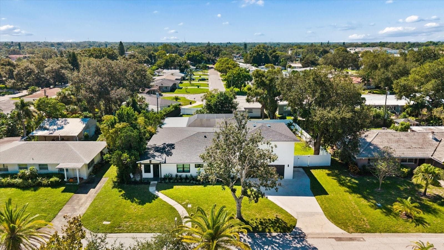
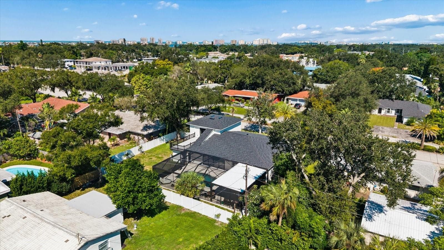
Virtually Staged. Located in desirable Belleair Bluffs and situated in Flood Zone X with No HOA, this fully renovated modern home offers a beautiful setting to enjoy the Florida lifestyle. Set on 0.28 acres, this 4 bedroom plus office, 3 bathroom home features a 2 car garage and a separate golf cart parking pad. From mornings on your private deck to afternoons by the pool, there is a space to enjoy every part of the day. Rebuilt from the foundation up in 2025/2026, this home pairs thoughtfully selected finishes with all new plumbing, electrical, HVAC, and ductwork. Closed-cell spray foam insulation throughout and a natural gas tankless water heater complete the extensive renovation. Stepping inside, luxury vinyl plank flooring runs throughout, complemented by recessed lighting and vaulted ceilings that make the main living space feel open and inviting. The kitchen is sure to impress with a large granite waterfall island, offering ample storage, barstool seating, and a built-in beverage fridge and microwave. Picture friends gathered around the island while dinner comes together on the commercial-style gas range, complete with a pot filler and custom vent hood. Quartz countertops surround the rest of the kitchen, with stainless steel appliances and open shelving above the backsplash adding to the modern design. Seamlessly connected to the dining room, this space makes entertaining easy, with built-in cabinetry providing room for everything you need to host. Double pocket sliding doors open to the pool area, allowing gatherings to flow outside and making a quiet afternoon at home feel just as inviting. Three bedrooms plus the office and two bathrooms are located on the first floor, with one bathroom offering direct pool access. The first-floor laundry room has plenty of storage, folding space, and a utility sink to keep everyday routines organized. Making your way upstairs, the second-story addition is dedicated to the spacious, private owner’s suite. A seating area provides a place to unwind, while French doors open to a private deck overlooking the backyard. Start your morning here with a cup of coffee or step outside for a quiet moment at the end of the day. The ensuite bathroom features dual quartz-topped vanities, a beautifully tiled walk-in shower, and a separate water closet. The walk-in closet includes a custom closet system and its own laundry for added convenience. Stepping outside, the screened lanai creates an inviting setting for leisurely afternoons and evenings with friends. Pavers surround the in-ground saltwater pool, installed in 2023, while the screen enclosure was added in 2026. Spend the afternoon swimming, enjoy a meal outside, or simply settle in and take in the private backyard setting. Beyond the home, enjoy the coastal charm and everyday convenience that make Belleair Bluffs such a special place to live. Your day might start with coffee at Belleair Coffee Company, followed by browsing the shops along Indian Rocks Road, an afternoon on the sand at Indian Rocks Beach, and dinner at E&E Stakeout Grill. The nearby Belleair Causeway opens up beautiful views across the Intracoastal Waterway as you head toward the Gulf, with the boat ramp providing a convenient starting point for boating and fishing. Whether you are hosting at home, heading out on the water, or catching the sunset at the beach, this home offers a place to build your days around the best of coastal Florida living.

Highlights

Private pool

Property details

MLS
Stellar MLS
MLS #
MFRTB8555749
Property type
Single Family Residence
Subdivision
BELLEAIR MANOR UNIT 1 & 2
Status
Active
Days on market
N/A
On market date
October 13, 2026
Stories
N/A
Total bathrooms
3
Garage spaces
2
Parking spaces
N/A
Lot size
0.28 acres
Loading map…

Nearby schools

Within 10 miles. School directory data from the National Center for Education Statistics (NCES), accessed via the Urban Institute Education Data API. Local Score is calculated by INNOVATE Real Estate; where a state rating is shown, it comes from that state's own official school report card.

Elementary
MILDRED HELMS ELEMENTARY SCHOOL
1.11 mi away · Grades -1-5
Nearest school -- attendance-zone data not available here
4.0
Local Score (student-teacher ratio only (preliminary -- will incorporate state test-score data once available)) -- not an official state rating
Enrollment
548
Student:teacher ratio
12.7:1
District
PINELLAS
Middle
LARGO MIDDLE SCHOOL
1.96 mi away · Grades 6-8
Nearest school -- attendance-zone data not available here
3.0
Local Score (student-teacher ratio only (preliminary -- will incorporate state test-score data once available)) -- not an official state rating
Enrollment
890
Student:teacher ratio
17.5:1
District
PINELLAS
High
LARGO HIGH SCHOOL
1.69 mi away · Grades 9-12
Nearest school -- attendance-zone data not available here
1.0
Local Score (student-teacher ratio only (preliminary -- will incorporate state test-score data once available)) -- not an official state rating
Enrollment
2,096
Student:teacher ratio
22.1:1
District
PINELLAS

Walkability

Blended score for BELLEAIR BLUFFS's center, calculated by INNOVATE Real Estate from two sources: the EPA's National Walkability Index (street network, transit, land-use mix) and Google Places amenity data (what's actually reachable on foot from this point). 60% EPA National Walkability Index + 40% nearby-amenity density (Google Places).

85
Highly walkable
out of 100
EPA National Walkability Index
15.0 / 20 -- Above average walkable
Google Places amenity density
100 / 100
Restaurants & cafes20
Grocery stores7
Parks14
Schools6
Transit stops20
Pharmacies12

Mortgage calculator

Estimate only - actual rate and payment depend on your lender, credit, and loan program.

$
%
%
Adjust tax / insurance estimates
% / yr
$
/mo
Est. monthly payment
$7,666/mo
$249,600 down
$998,400 loan
Principal & interest$6,476
Property tax (est.)$1,040
Home insurance (est.)$150

Similar homes you might like

Data source: Listing information provided by Stellar MLS (mfrmls) via Trestle/CoreLogic. Last updated 2 days ago.

Information herein deemed reliable but not guaranteed; all measurements, school assignments, HOA fees, taxes, and feature lists are approximate and should be independently verified. Equal Housing Opportunity.