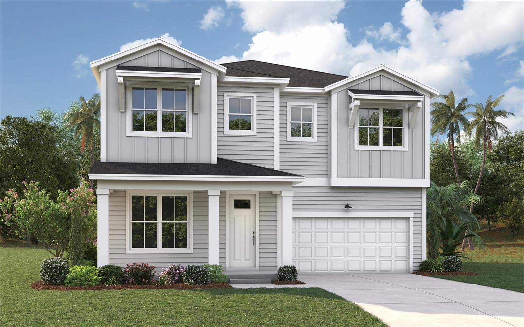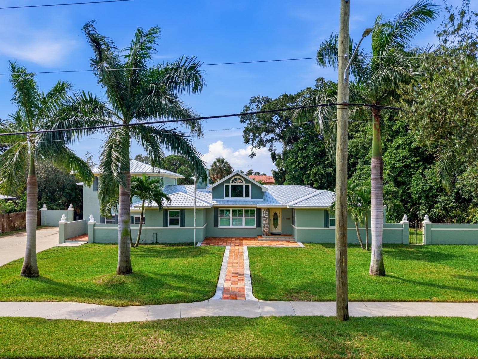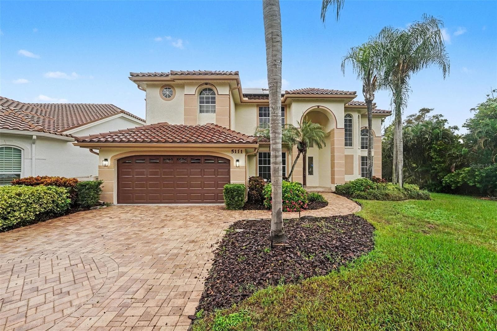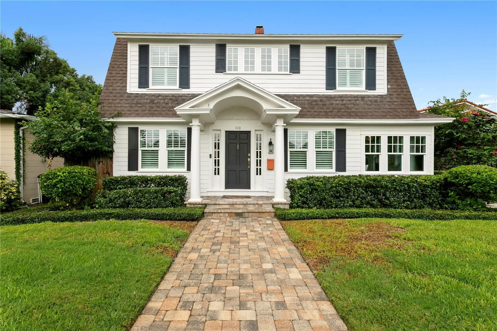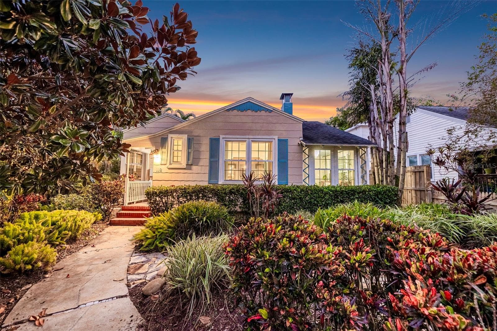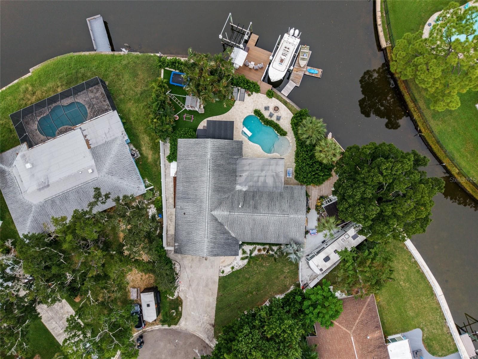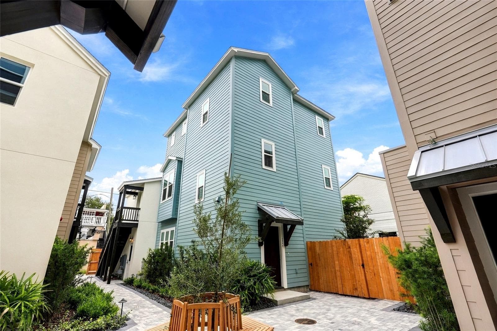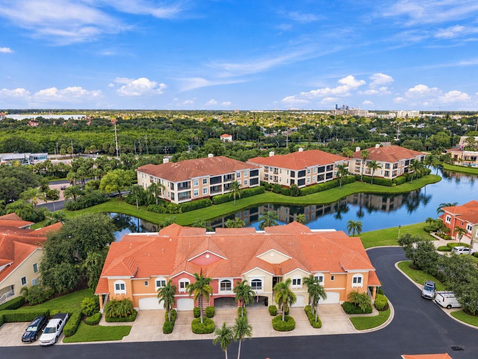
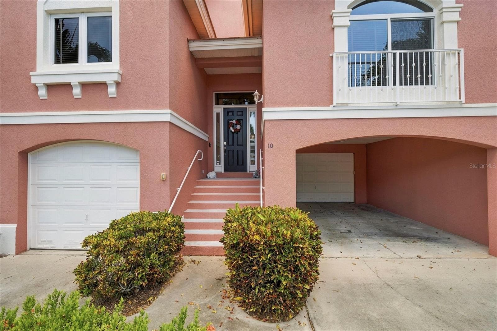
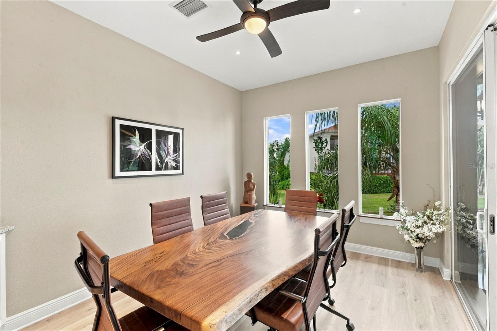
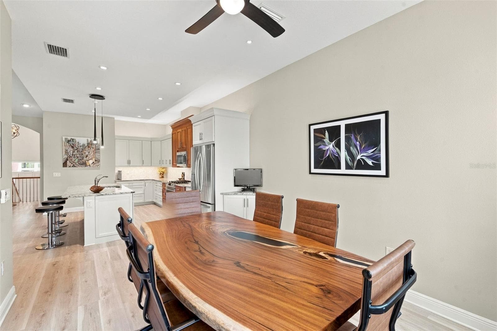
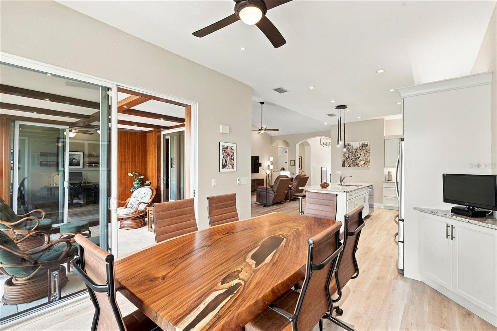
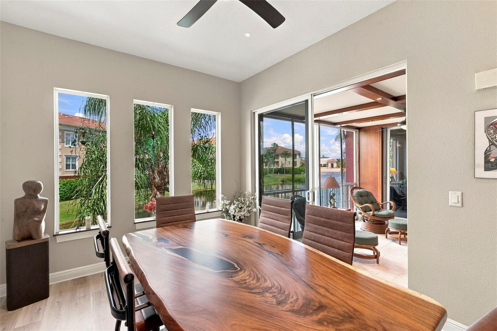
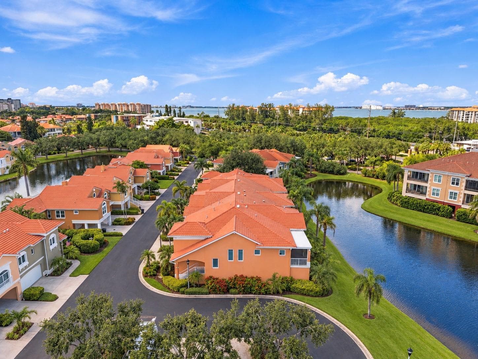
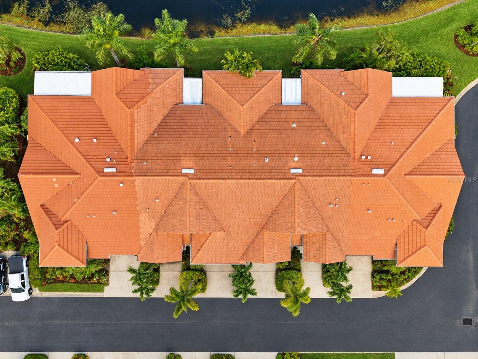
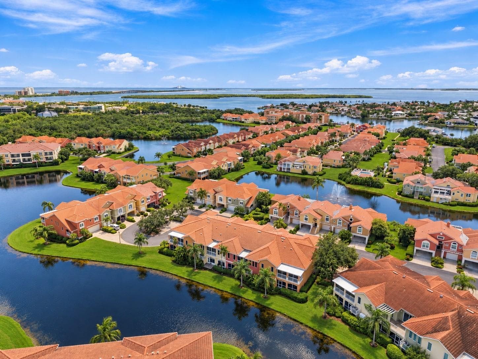
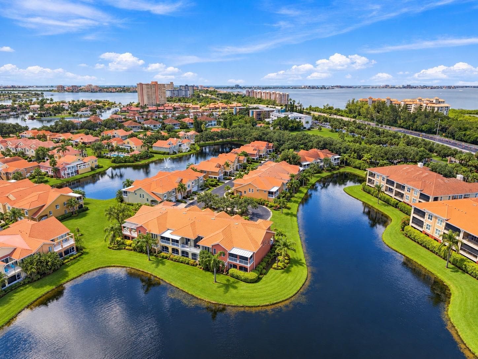
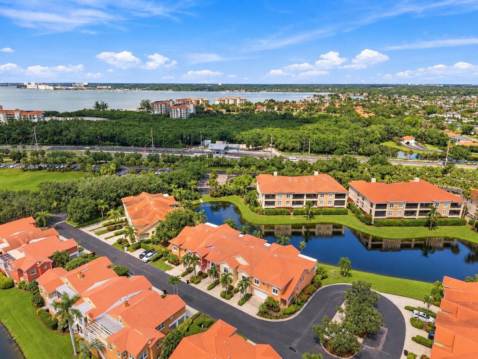
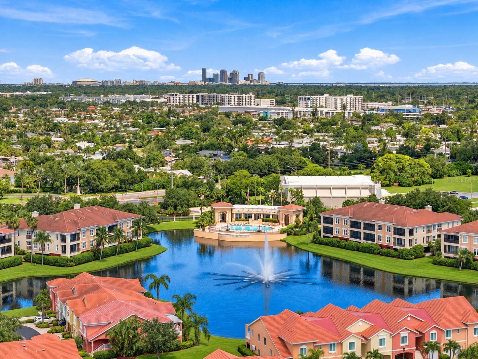
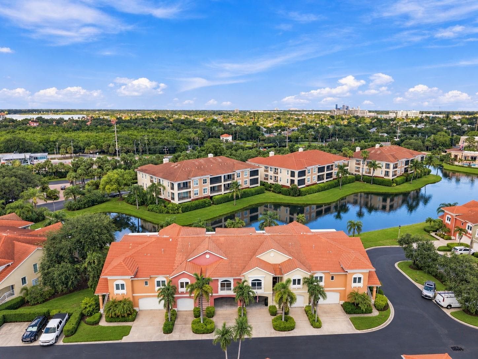
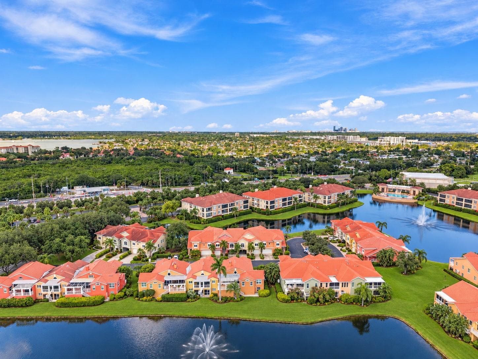
Townhouse at 10 LINCOLN AVE S, ST PETERSBURG
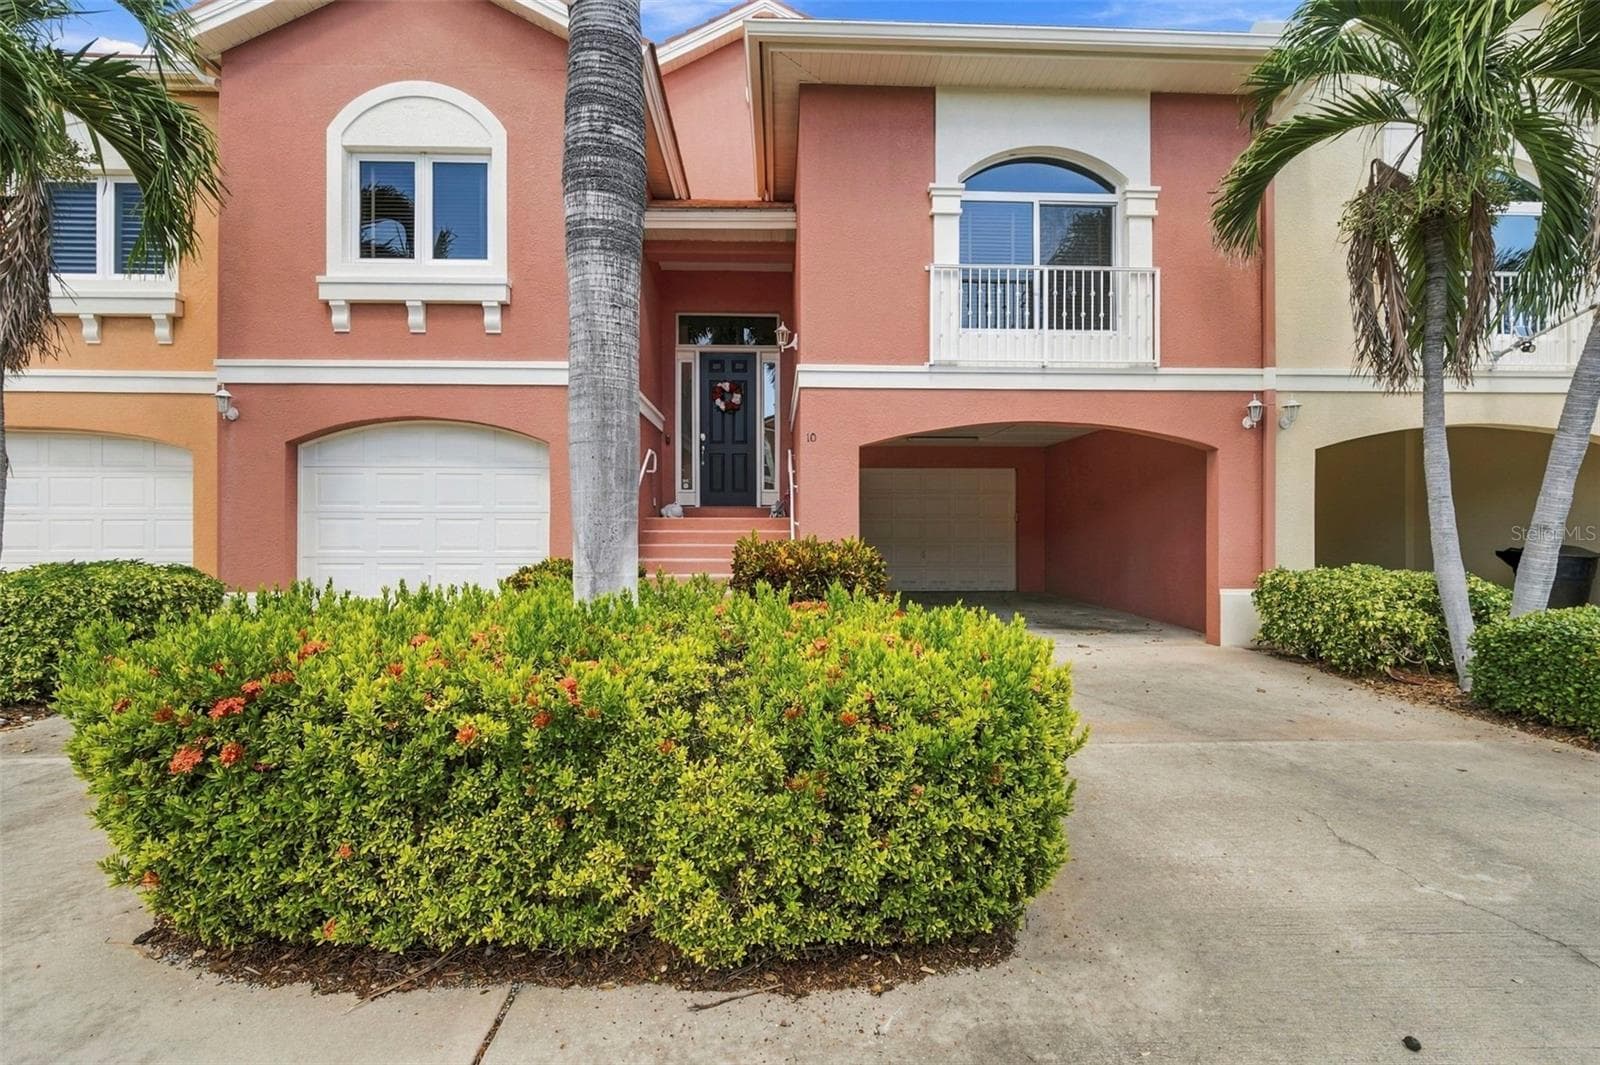
Townhouse at 10 LINCOLN AVE S, ST PETERSBURG, photo 2 of 65
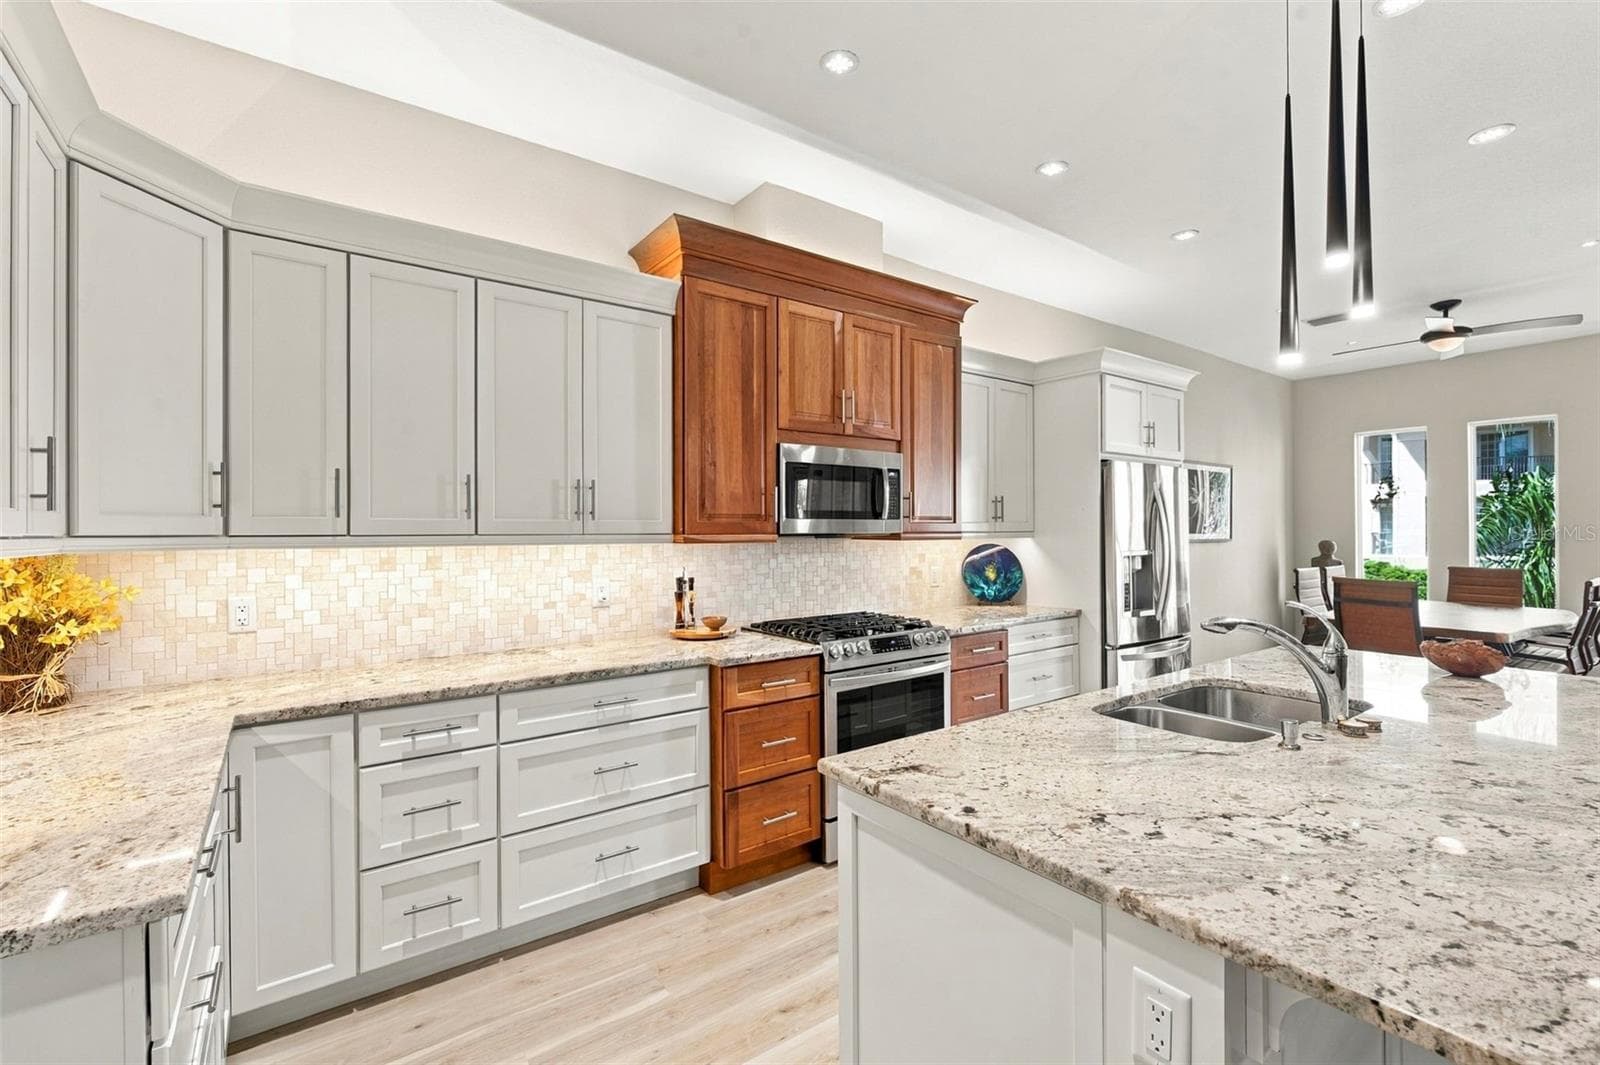
Townhouse at 10 LINCOLN AVE S, ST PETERSBURG, photo 3 of 65
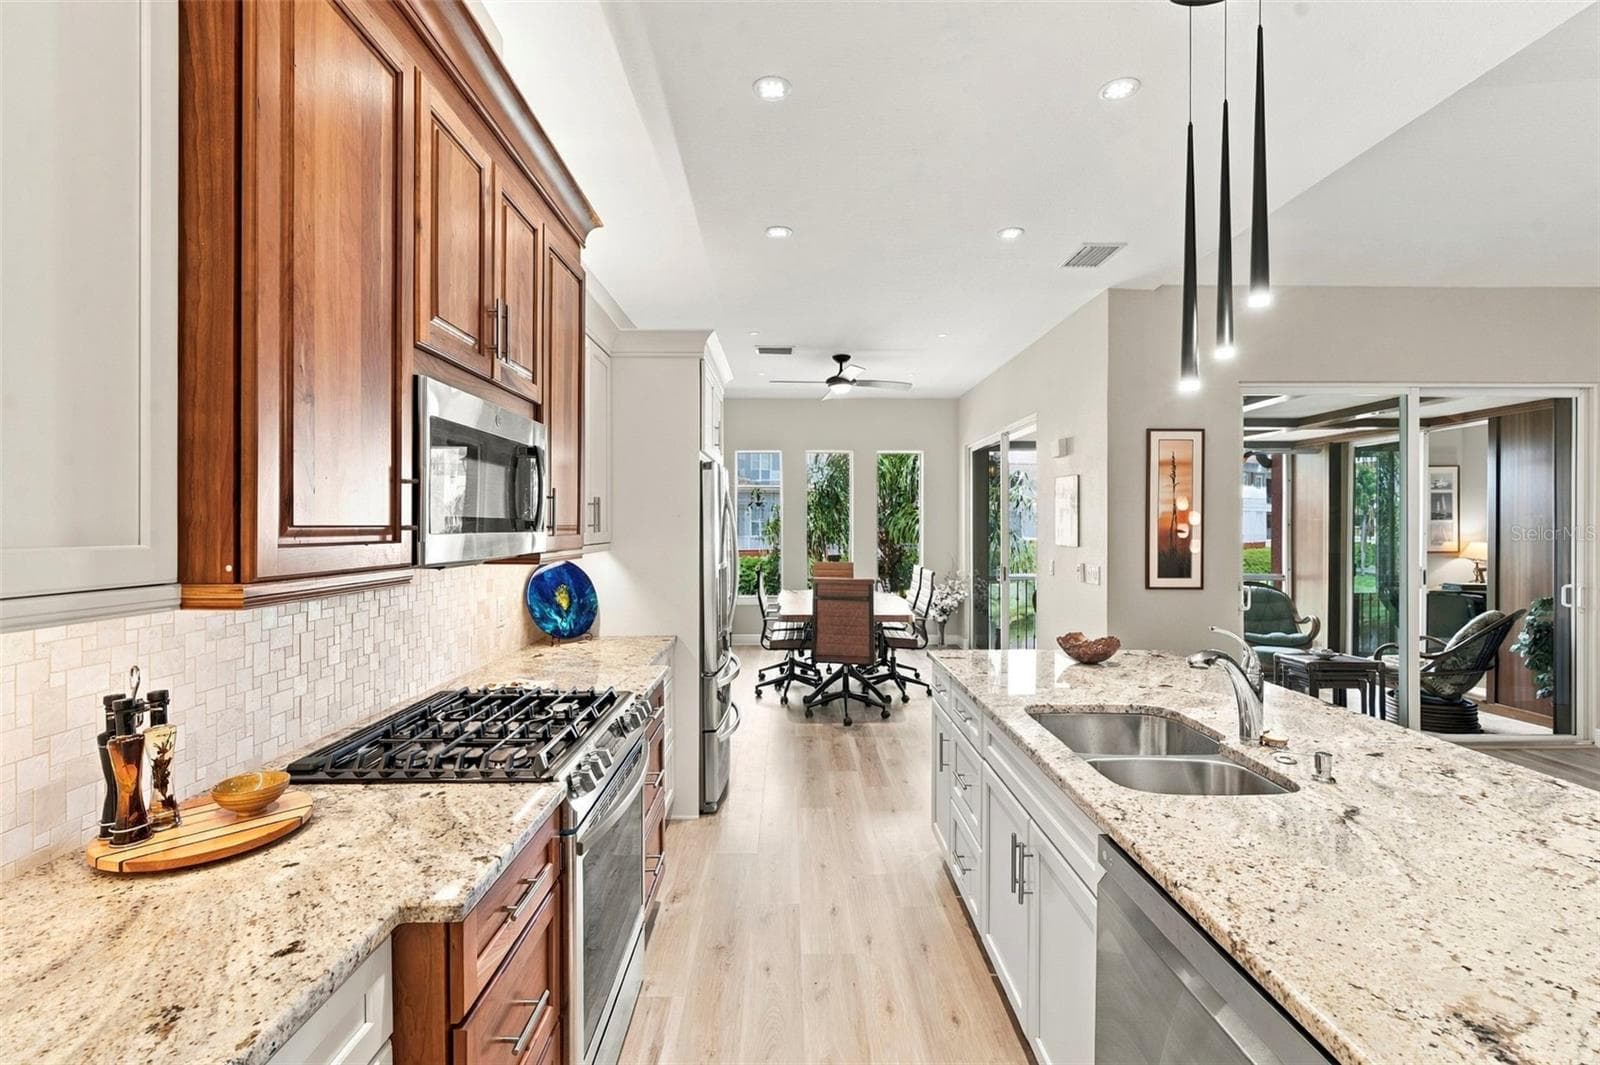
Townhouse at 10 LINCOLN AVE S, ST PETERSBURG, photo 4 of 65
Townhouse at 10 LINCOLN AVE S, ST PETERSBURG, photo 5 of 65
Townhouse at 10 LINCOLN AVE S, ST PETERSBURG, photo 6 of 65
Townhouse at 10 LINCOLN AVE S, ST PETERSBURG, photo 7 of 65
Townhouse at 10 LINCOLN AVE S, ST PETERSBURG, photo 8 of 65
Townhouse at 10 LINCOLN AVE S, ST PETERSBURG, photo 9 of 65
Townhouse at 10 LINCOLN AVE S, ST PETERSBURG, photo 10 of 65
Townhouse at 10 LINCOLN AVE S, ST PETERSBURG, photo 11 of 65
Townhouse at 10 LINCOLN AVE S, ST PETERSBURG, photo 12 of 65
Townhouse at 10 LINCOLN AVE S, ST PETERSBURG, photo 13 of 65
Townhouse at 10 LINCOLN AVE S, ST PETERSBURG, photo 14 of 65
Townhouse at 10 LINCOLN AVE S, ST PETERSBURG, photo 15 of 65
Townhouse at 10 LINCOLN AVE S, ST PETERSBURG, photo 16 of 65
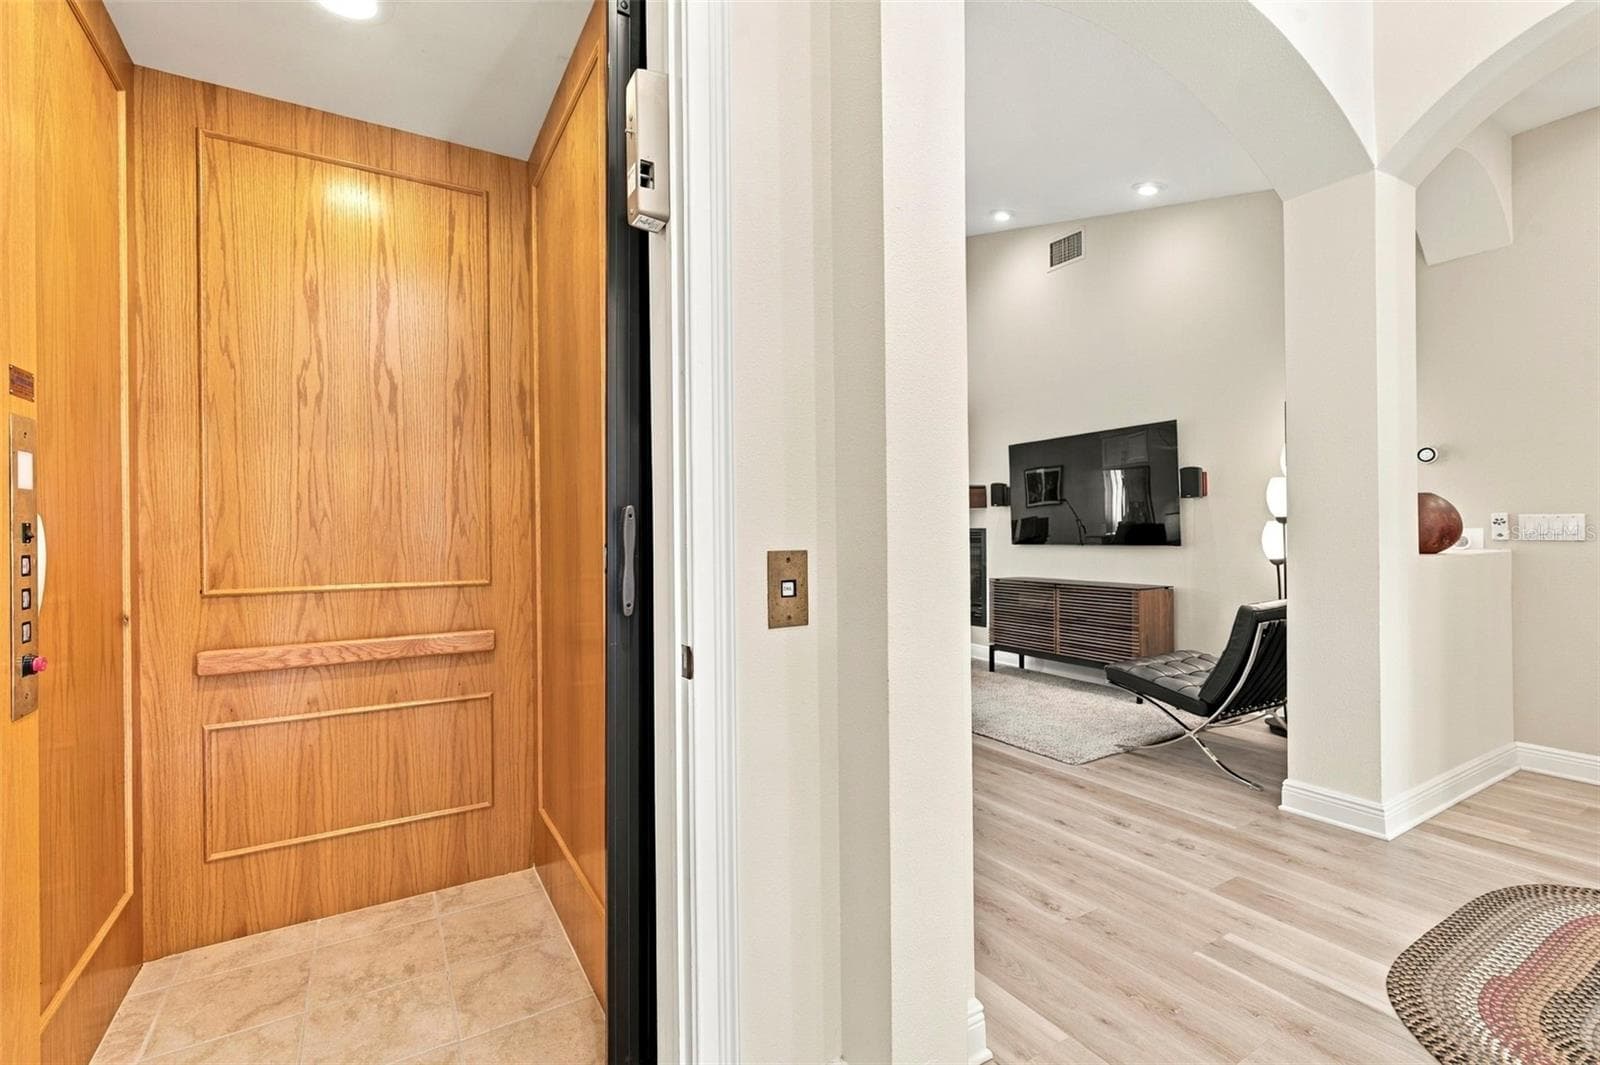
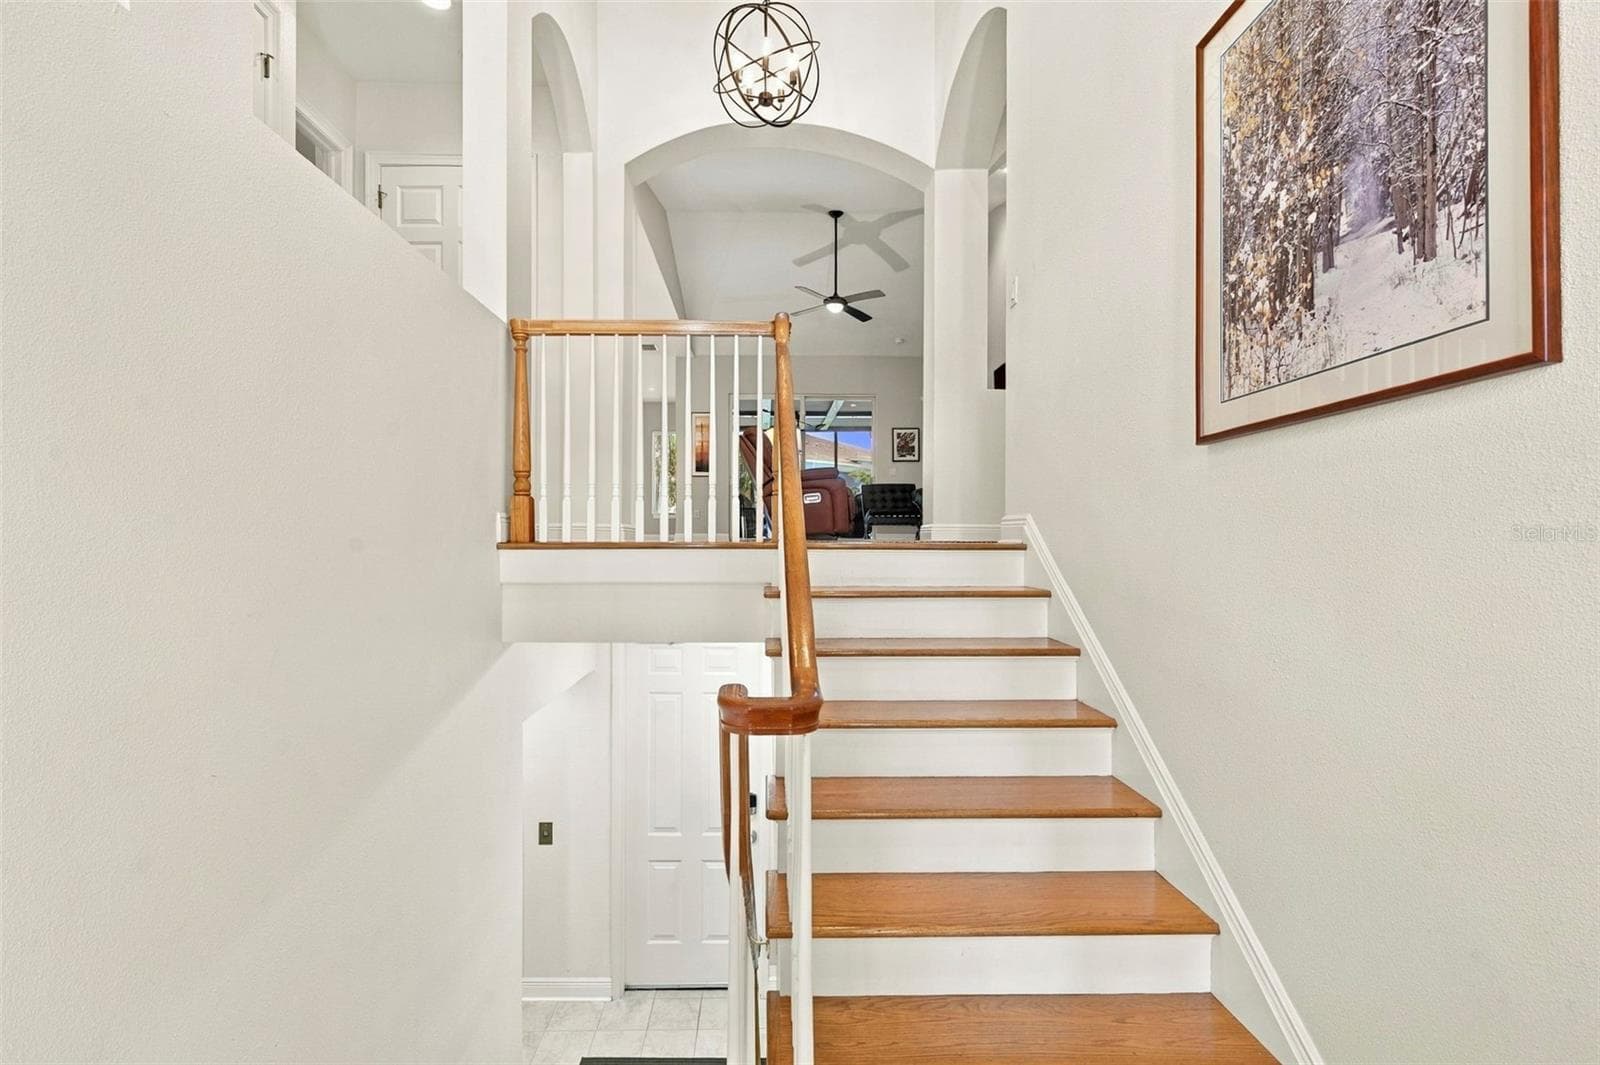
Upgraded Elevator - 10 LINCOLN AVE S, ST PETERSBURG
Townhouse at 10 LINCOLN AVE S, ST PETERSBURG, photo 18 of 65
Townhouse at 10 LINCOLN AVE S, ST PETERSBURG, photo 19 of 65
Townhouse at 10 LINCOLN AVE S, ST PETERSBURG, photo 20 of 65
Townhouse at 10 LINCOLN AVE S, ST PETERSBURG, photo 21 of 65
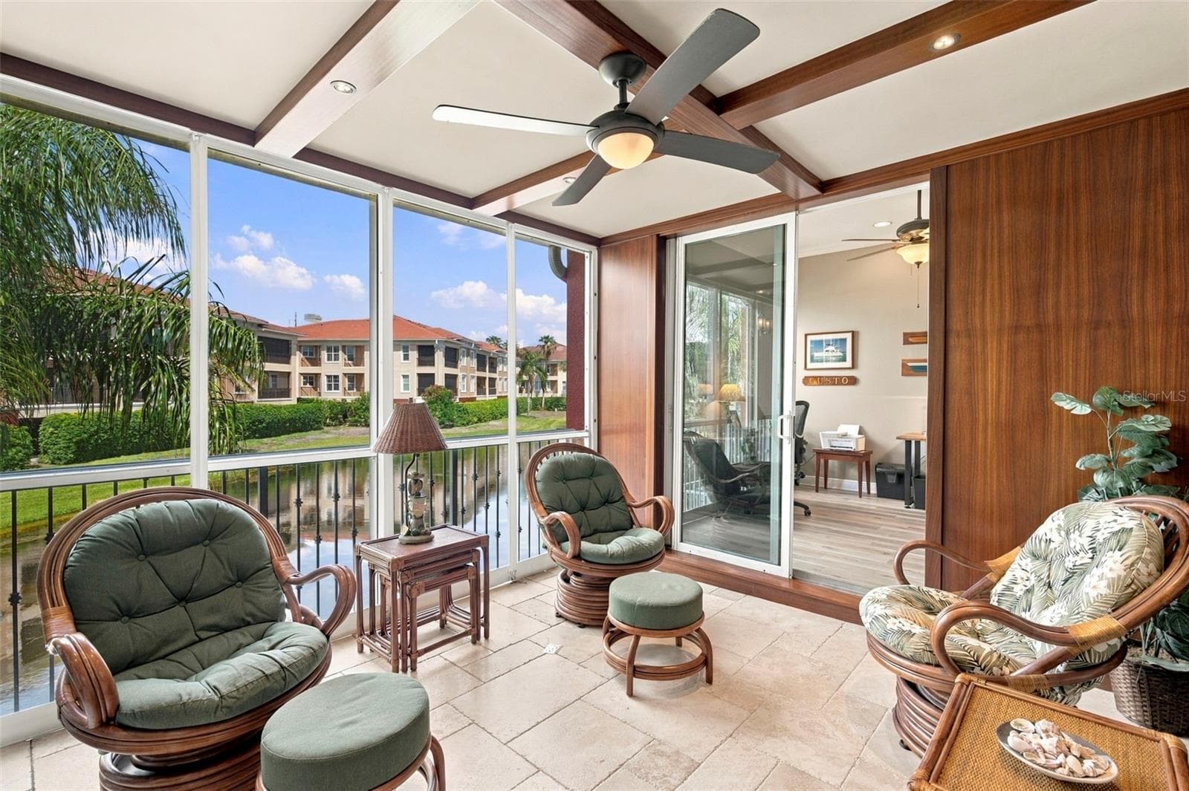
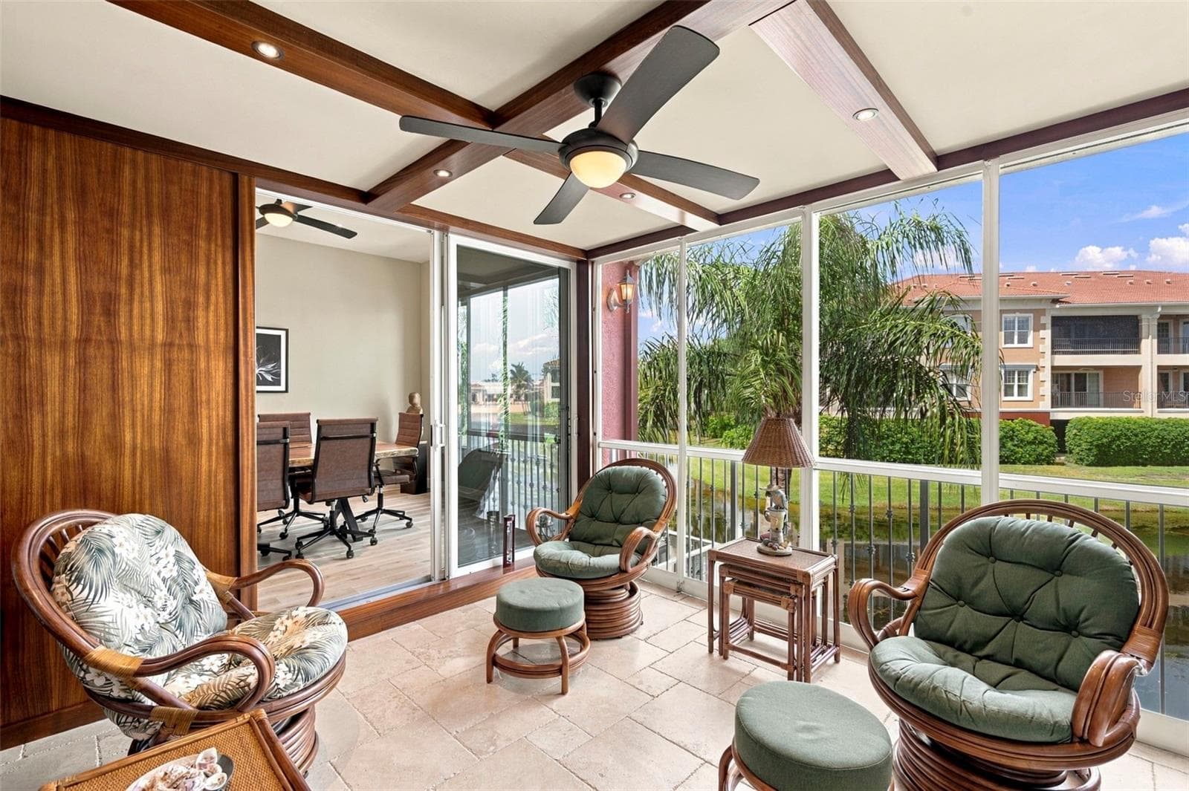
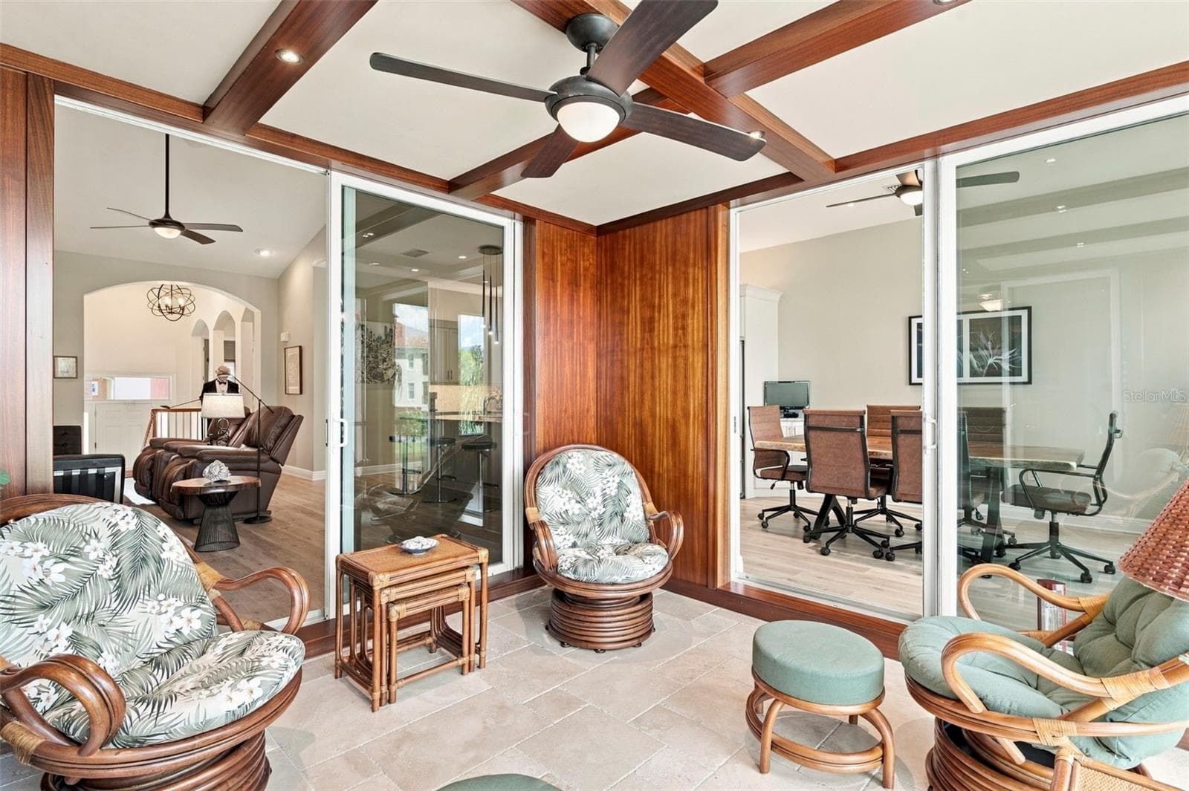
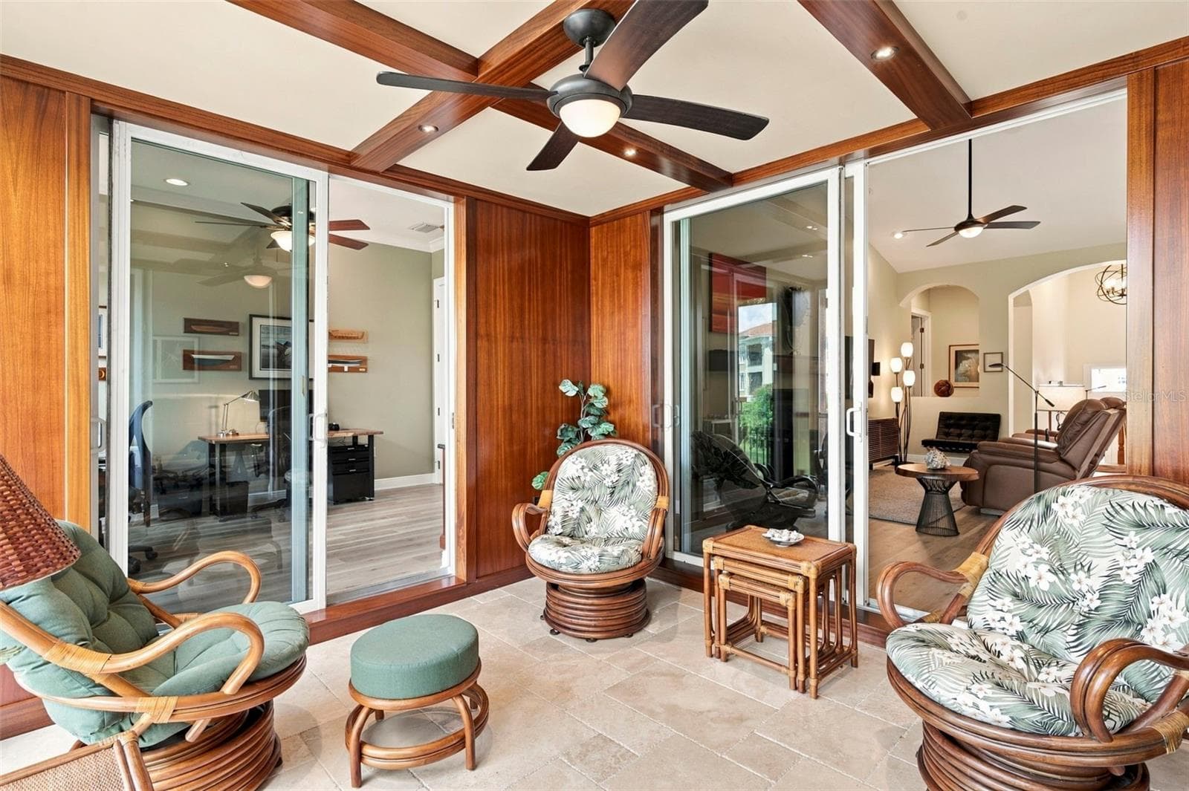
One of a kind outdoor space showcases beautiful African Mahogany trim, teak wall panels, and an impressive 14 coats of varnish, reflecting the craftsmanship - 10 LINCOLN AVE S, ST PETERSBURG
Townhouse at 10 LINCOLN AVE S, ST PETERSBURG, photo 26 of 65
Townhouse at 10 LINCOLN AVE S, ST PETERSBURG, photo 27 of 65
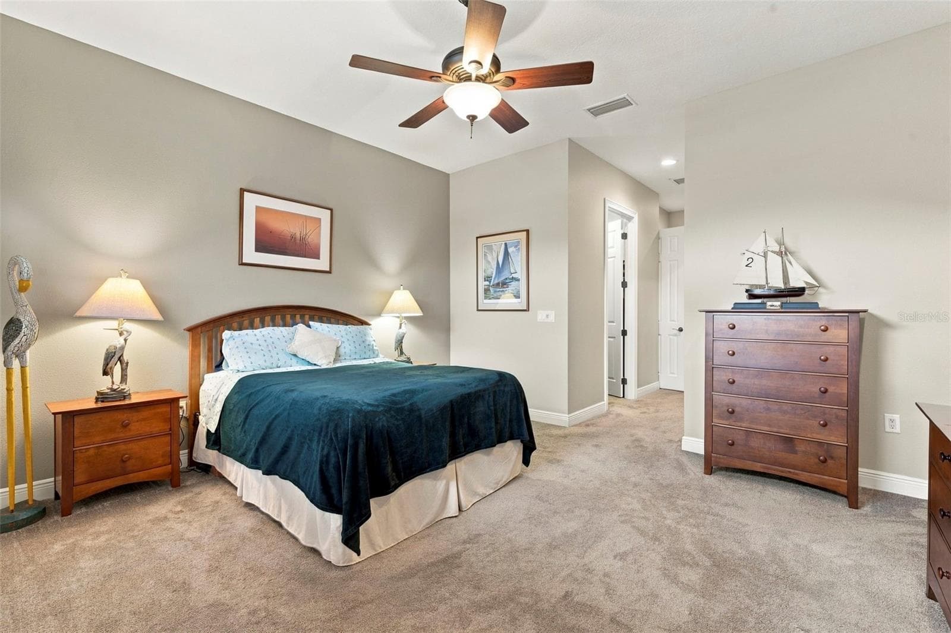
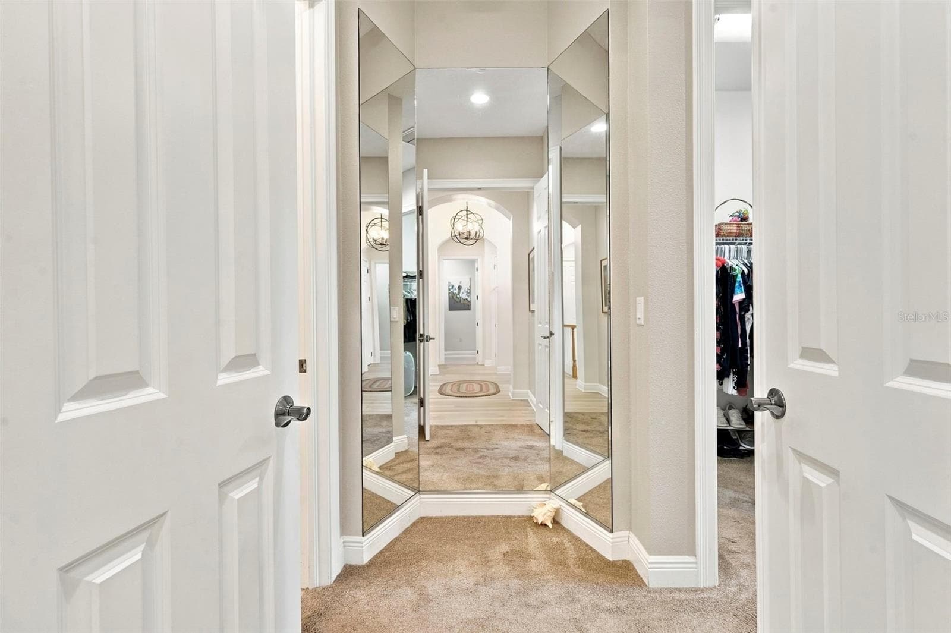
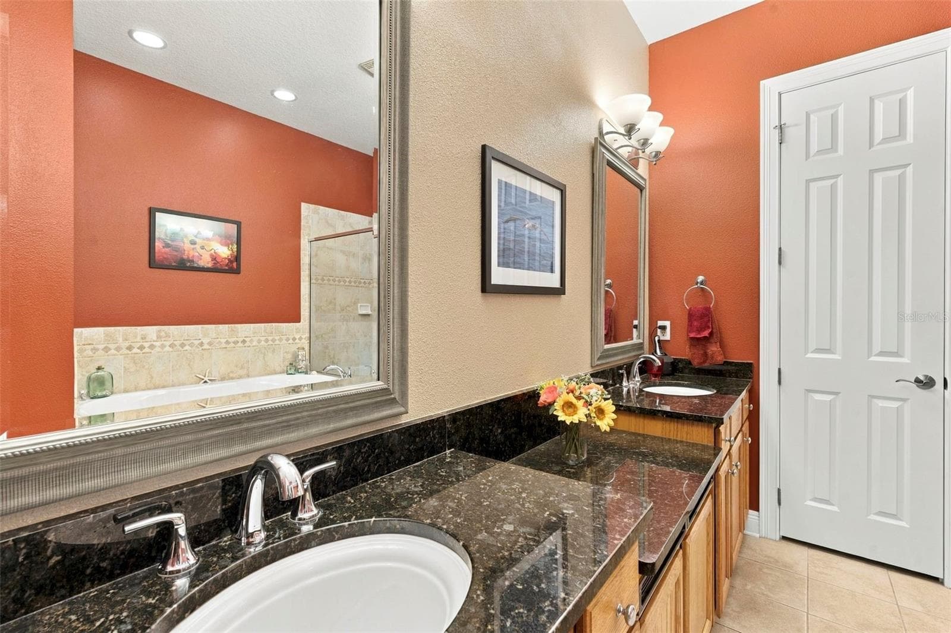
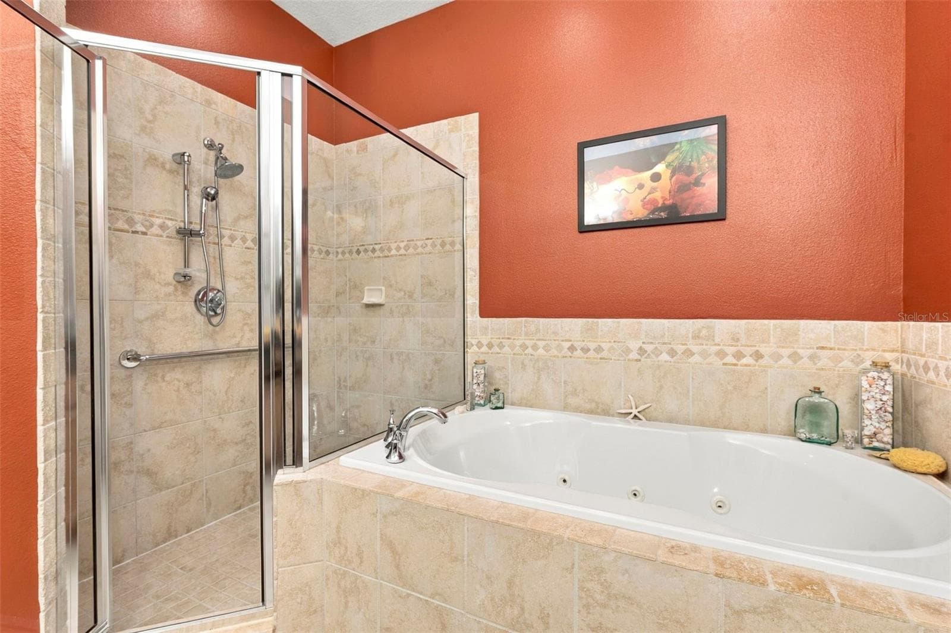
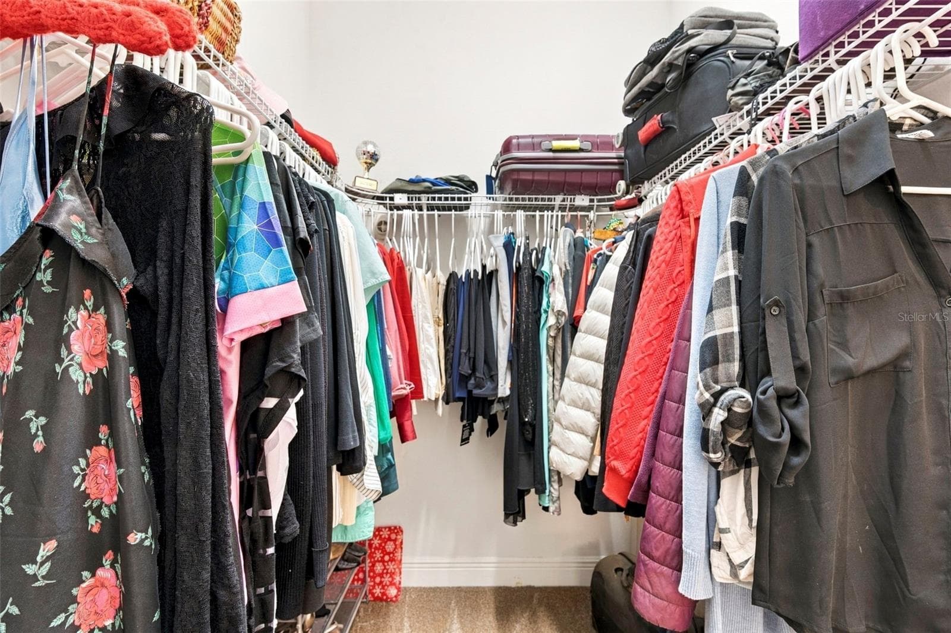
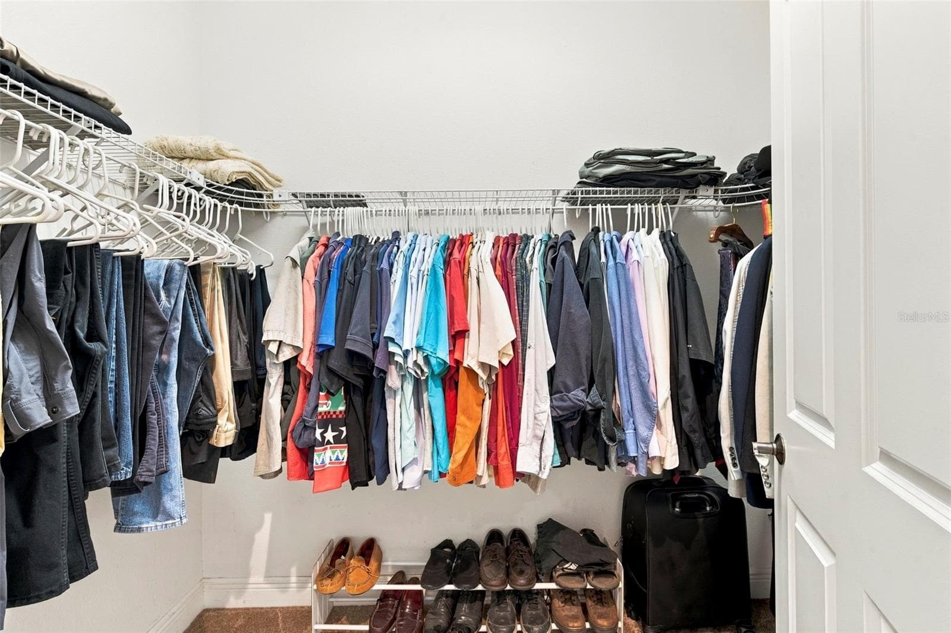
Primary Bedroom with En-Suite Bathroom, His & Her Walk-in Closets, Double sinks with Granite countertops, jacuzzi tub, separate shower - 10 LINCOLN AVE S, ST PETERSBURG
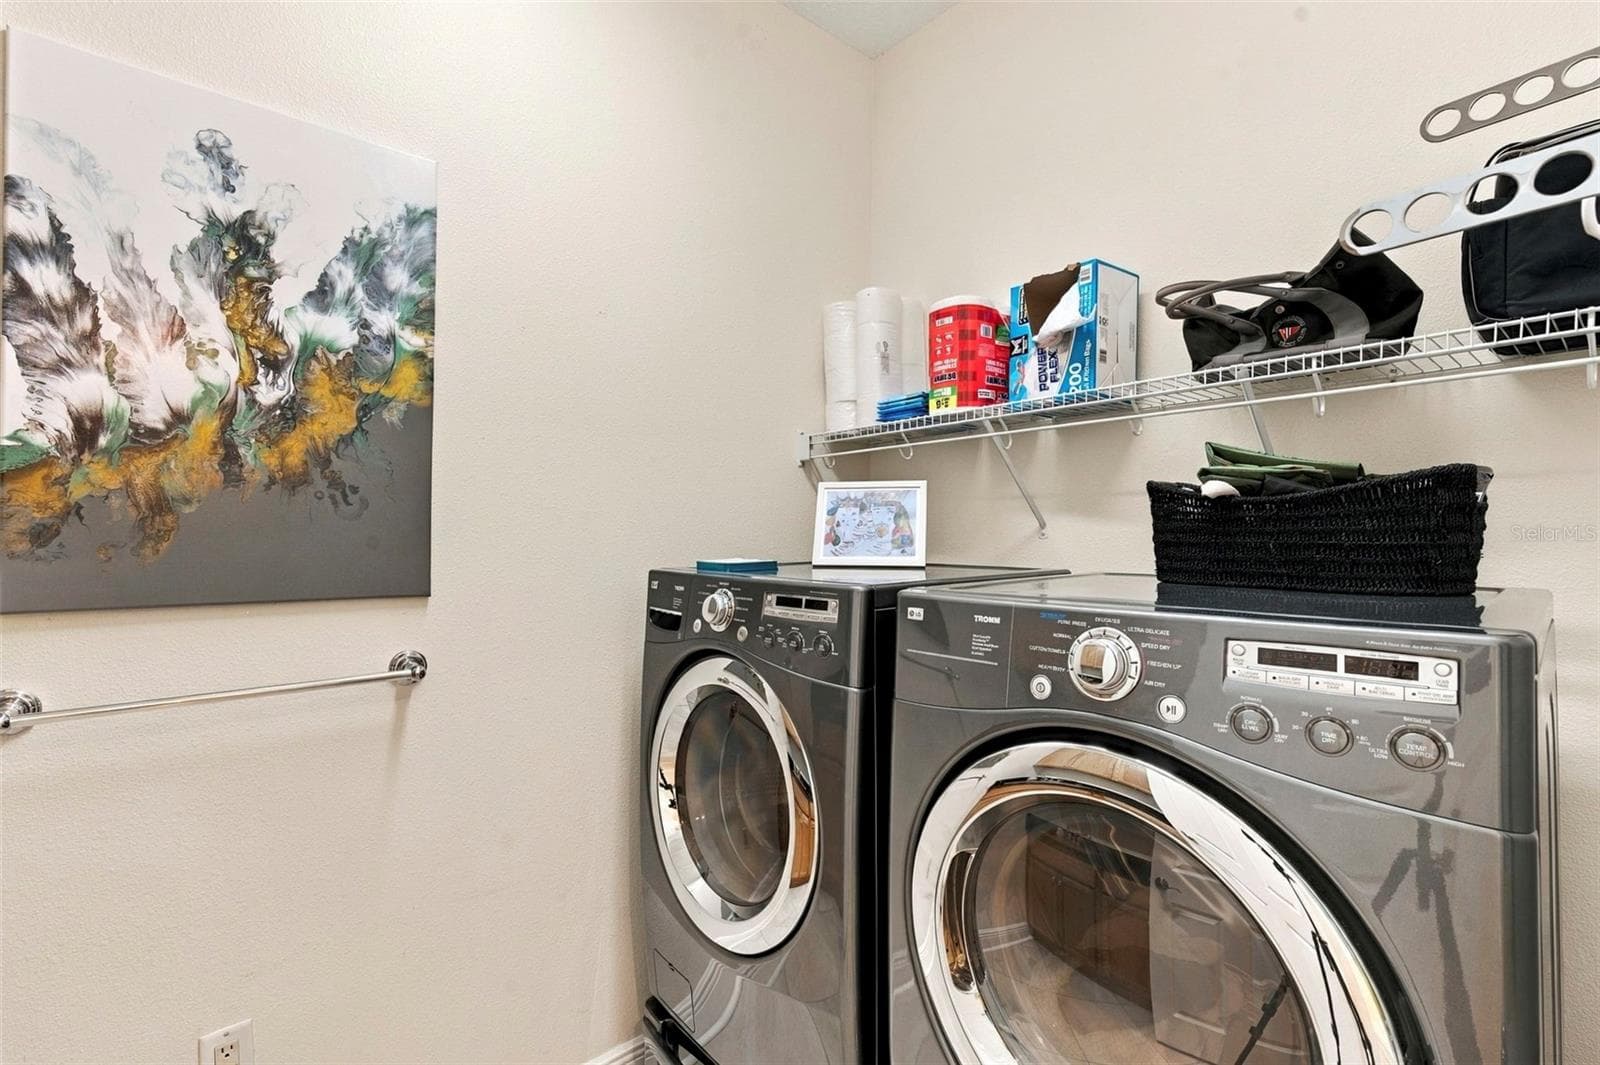
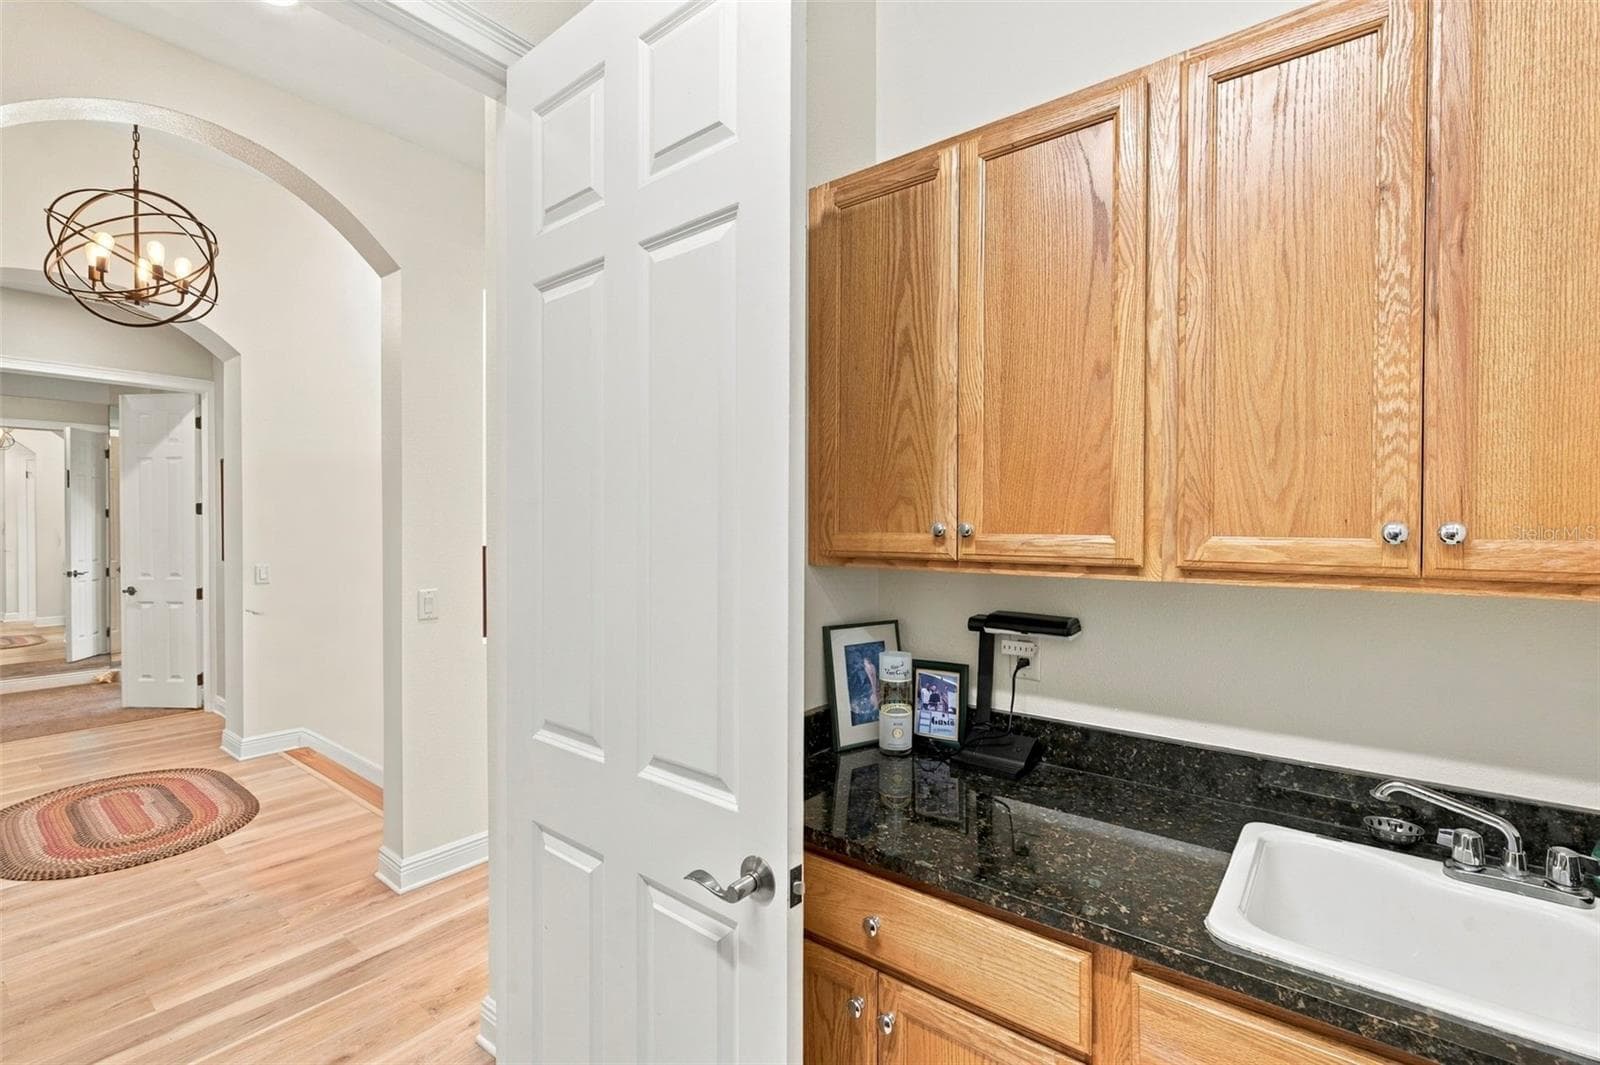
Laundry Room - 10 LINCOLN AVE S, ST PETERSBURG
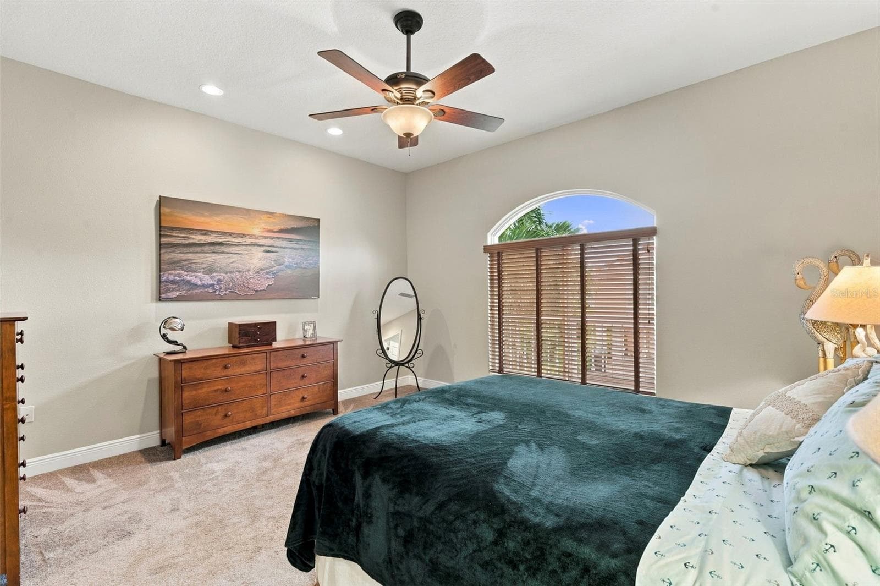
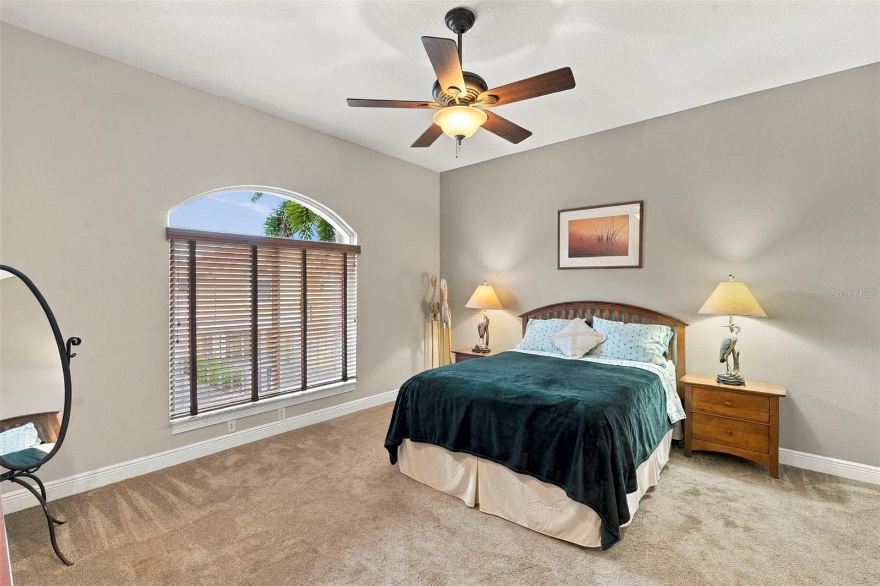
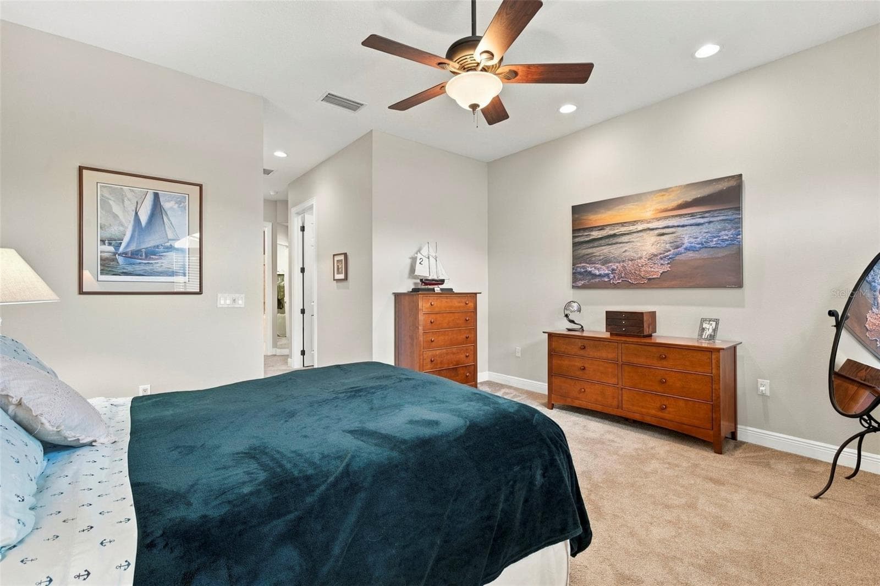
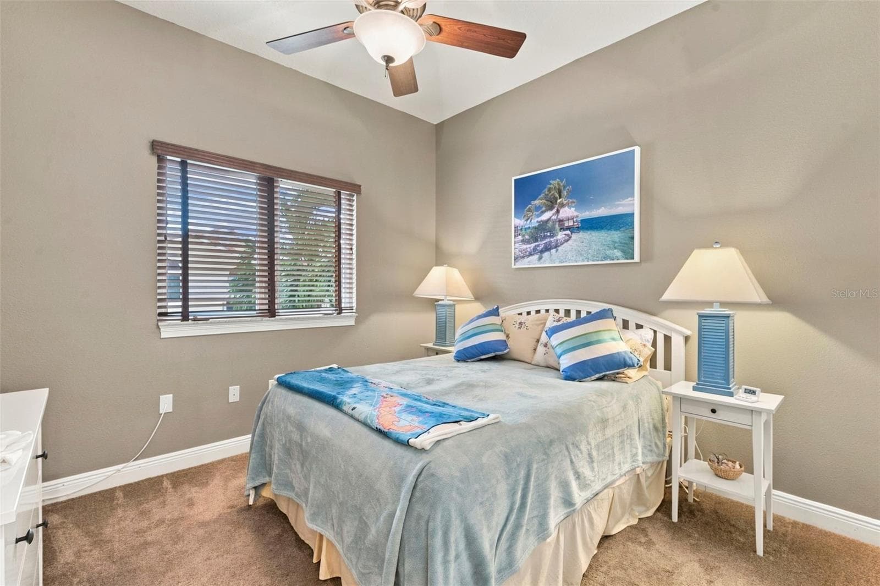
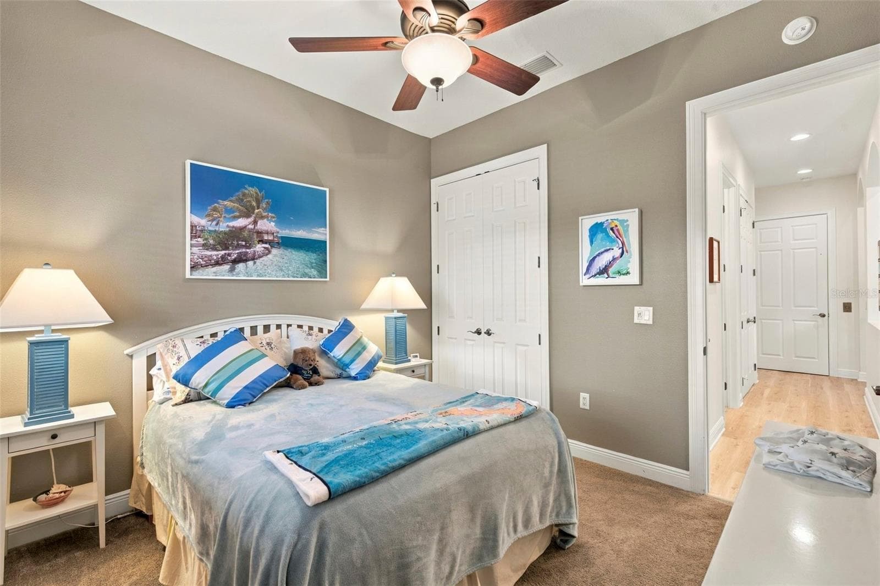
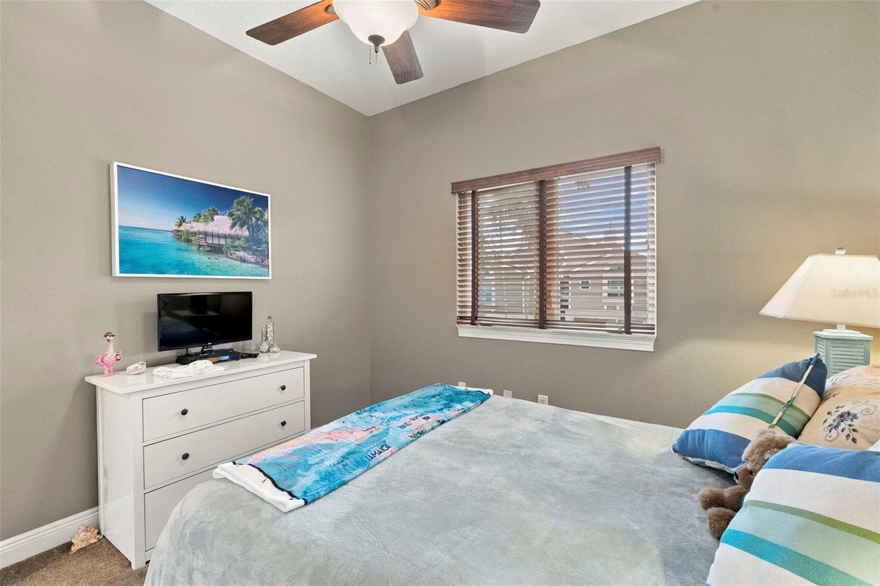
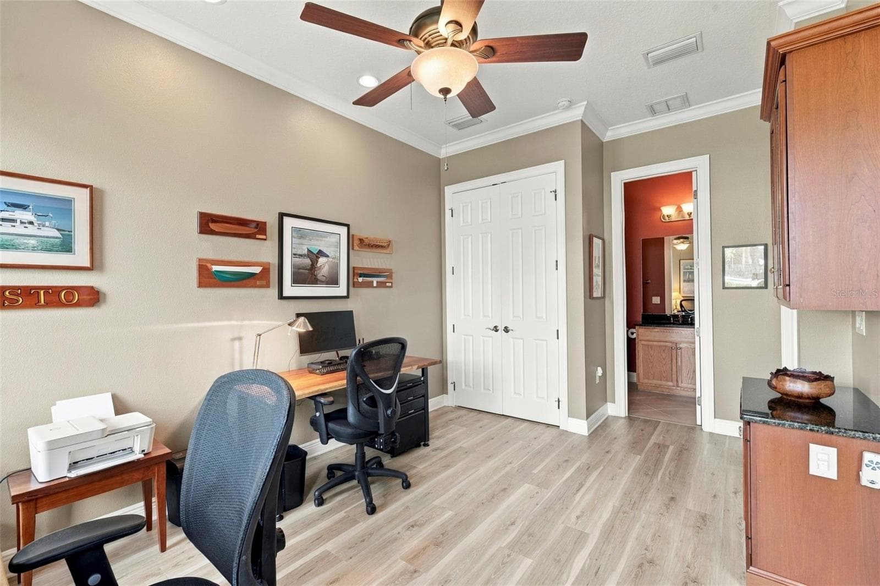
2nd Bedroom - 10 LINCOLN AVE S, ST PETERSBURG
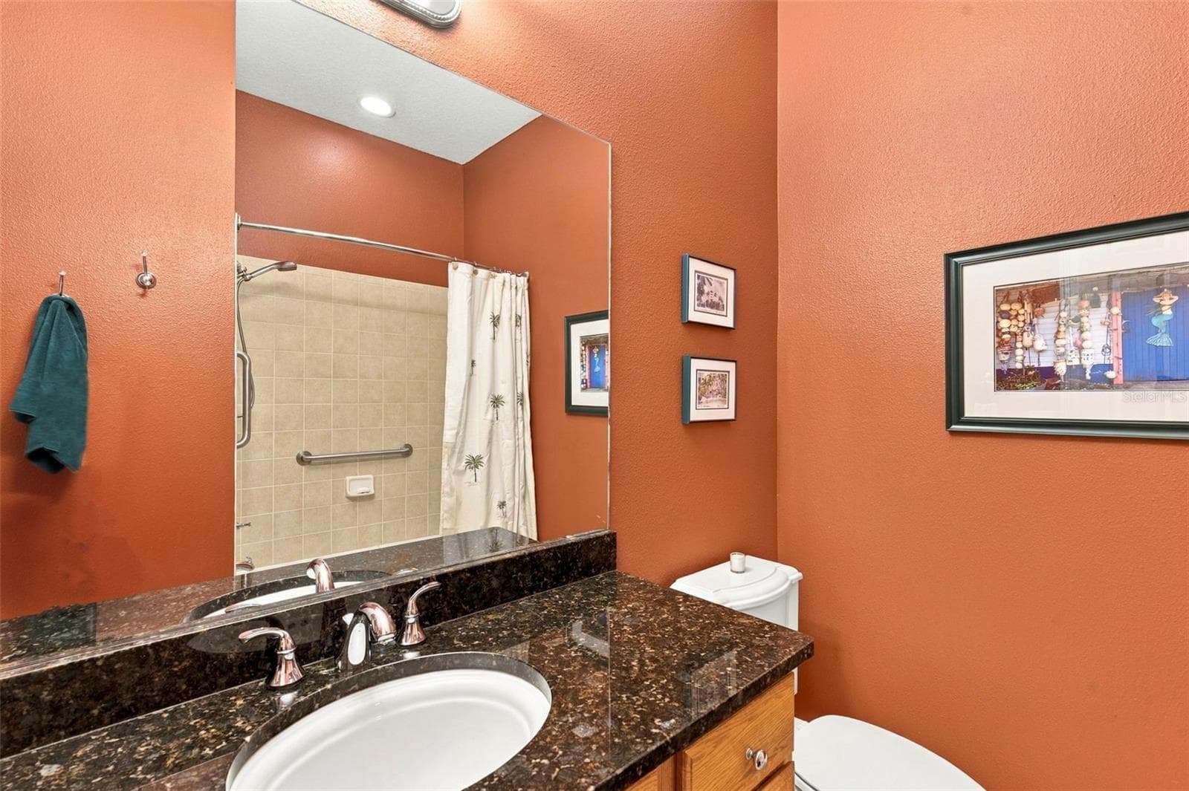
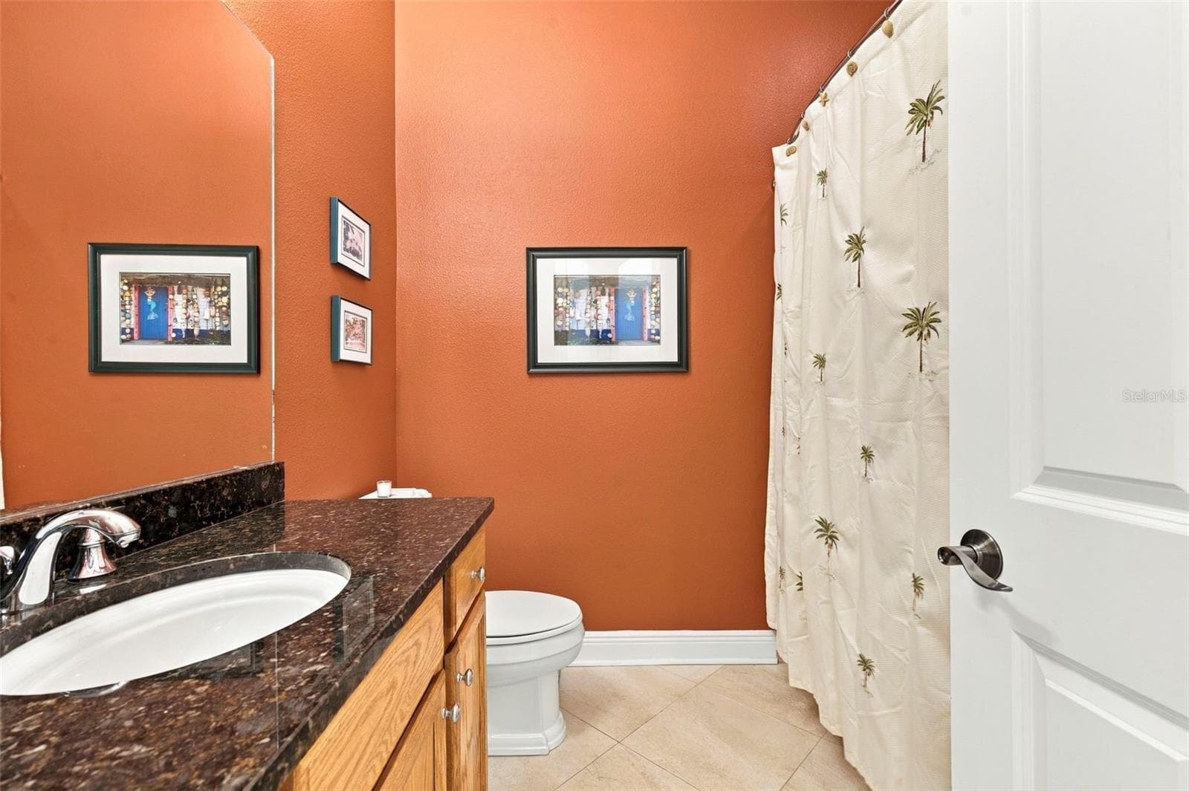
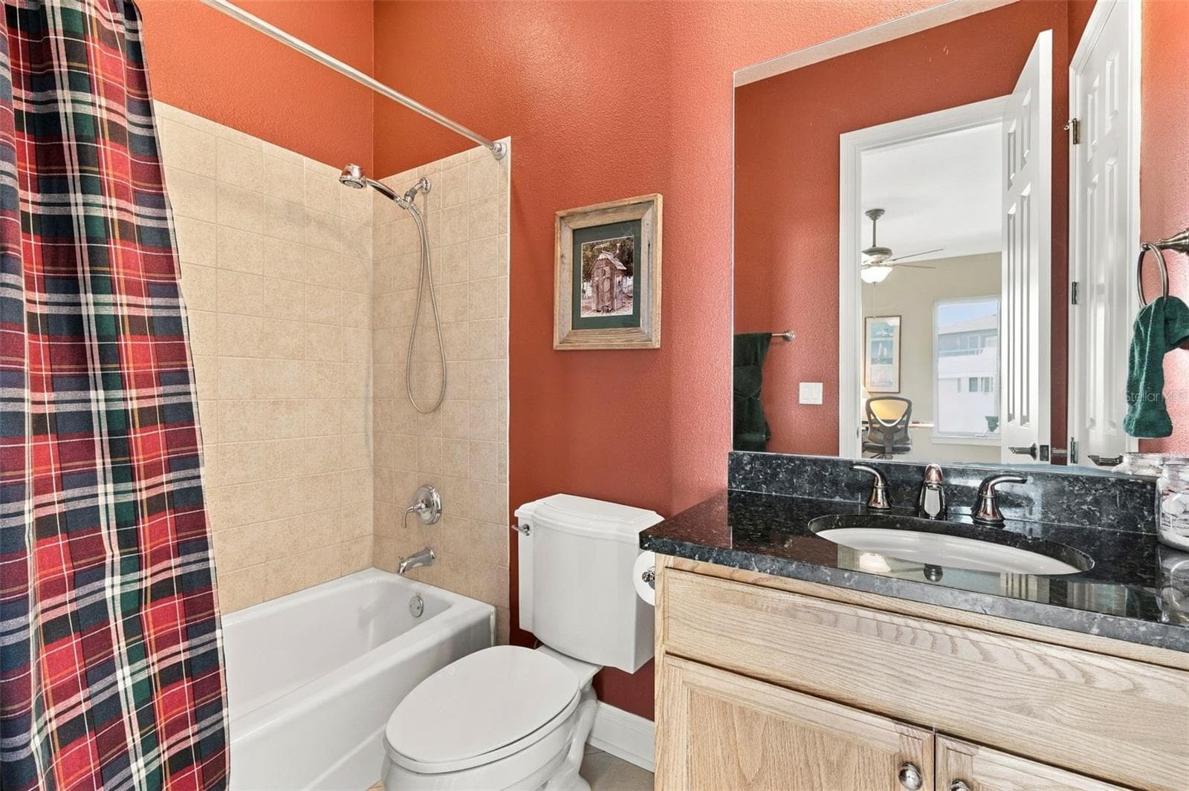
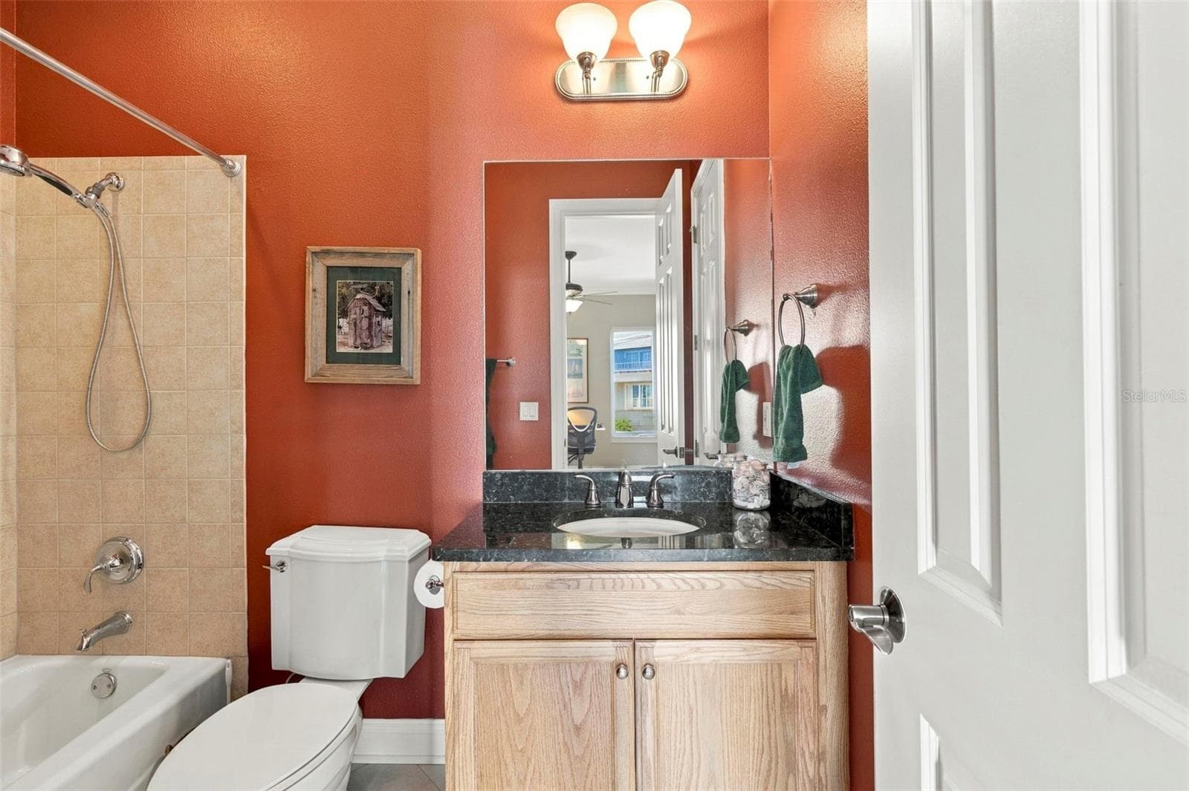
2nd Bathroom - 10 LINCOLN AVE S, ST PETERSBURG
3rd Bedroom with en-suite bathroom - 10 LINCOLN AVE S, ST PETERSBURG
Townhouse at 10 LINCOLN AVE S, ST PETERSBURG, photo 49 of 65
Townhouse at 10 LINCOLN AVE S, ST PETERSBURG, photo 50 of 65
Townhouse at 10 LINCOLN AVE S, ST PETERSBURG, photo 51 of 65
Townhouse at 10 LINCOLN AVE S, ST PETERSBURG, photo 52 of 65
Townhouse at 10 LINCOLN AVE S, ST PETERSBURG, photo 53 of 65
Townhouse at 10 LINCOLN AVE S, ST PETERSBURG, photo 54 of 65
Townhouse at 10 LINCOLN AVE S, ST PETERSBURG, photo 55 of 65
Townhouse at 10 LINCOLN AVE S, ST PETERSBURG, photo 56 of 65
Townhouse at 10 LINCOLN AVE S, ST PETERSBURG, photo 57 of 65
Townhouse at 10 LINCOLN AVE S, ST PETERSBURG, photo 58 of 65
Townhouse at 10 LINCOLN AVE S, ST PETERSBURG, photo 59 of 65
Townhouse at 10 LINCOLN AVE S, ST PETERSBURG, photo 60 of 65
Townhouse at 10 LINCOLN AVE S, ST PETERSBURG, photo 61 of 65
Townhouse at 10 LINCOLN AVE S, ST PETERSBURG, photo 62 of 65
Townhouse at 10 LINCOLN AVE S, ST PETERSBURG, photo 63 of 65
Townhouse at 10 LINCOLN AVE S, ST PETERSBURG, photo 64 of 65
Townhouse at 10 LINCOLN AVE S, ST PETERSBURG, photo 65 of 65
65 photos

$1,199,999

10 LINCOLN AVE S
ST PETERSBURG, FL 33711
Listed by Matthieu Benoot · BENOOT REALTY
Bedrooms
3
Bathrooms
3
Living area
2,334 sqft
Year built
2006

About this home

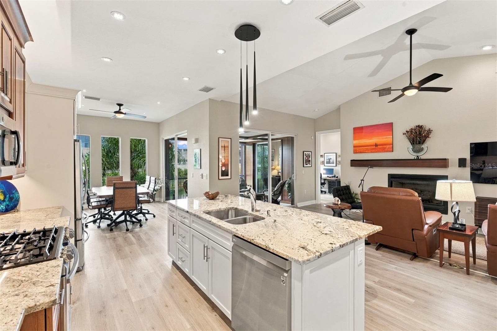
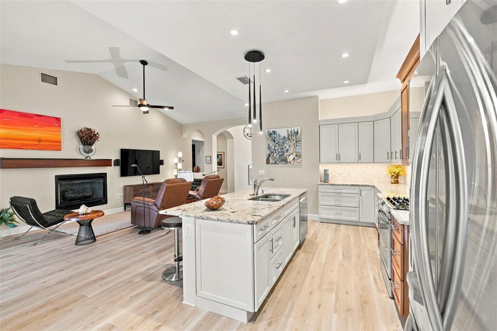
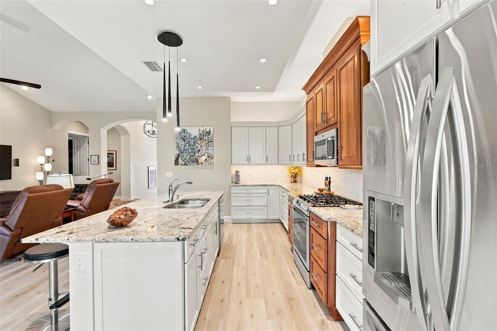
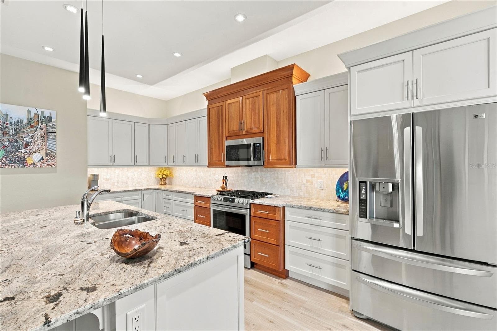
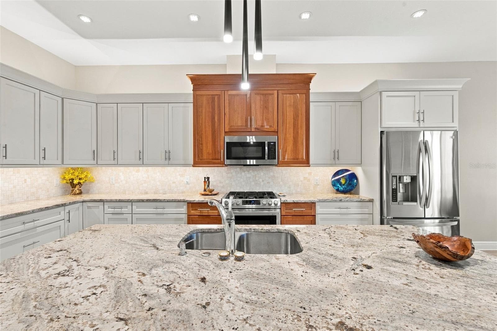
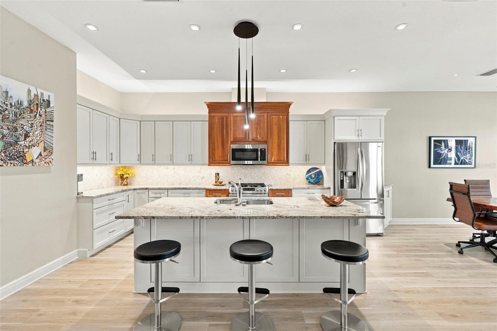
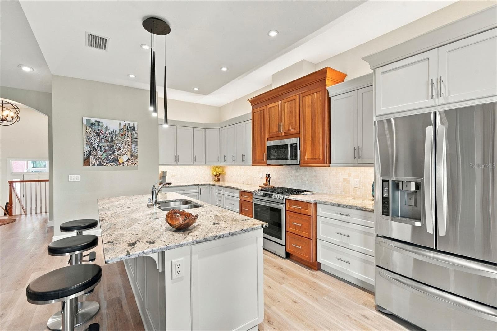
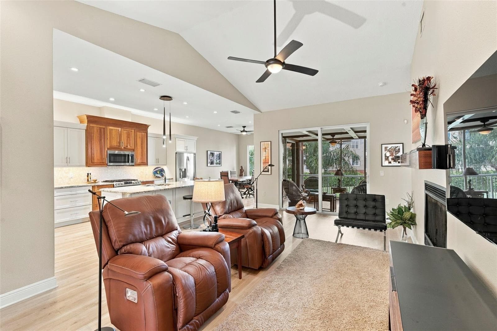
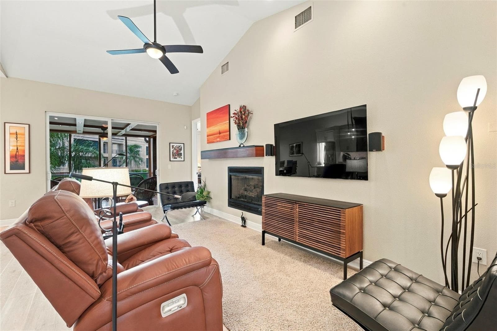
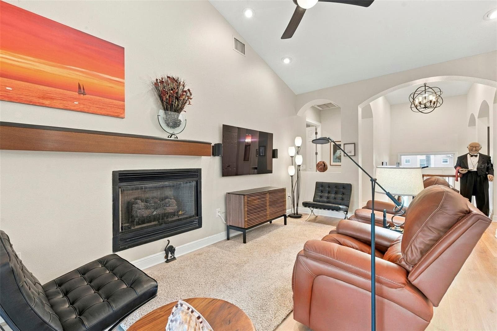
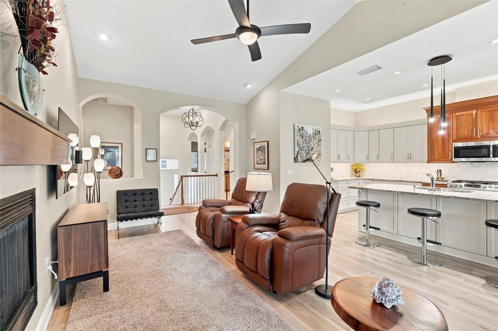
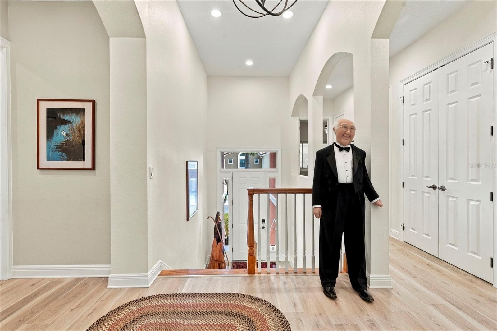
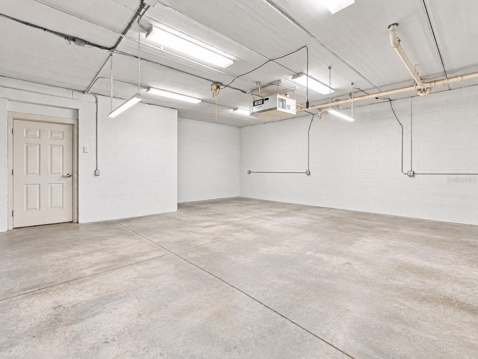
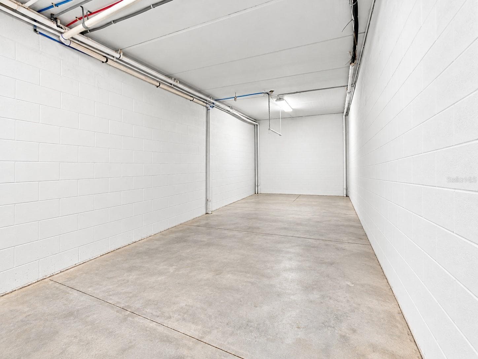
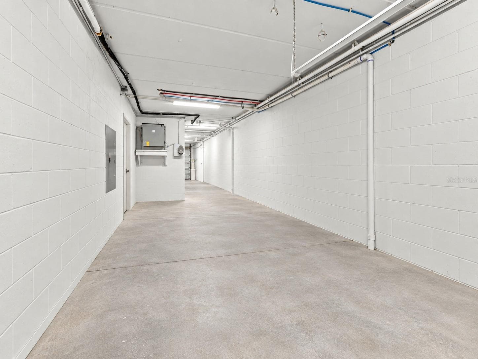
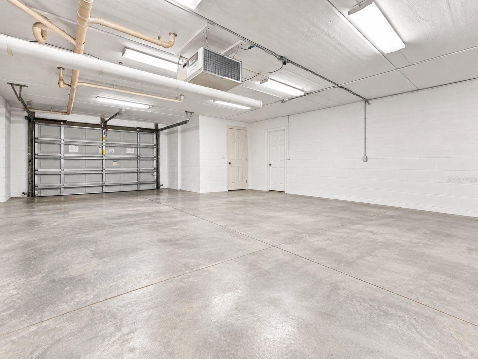
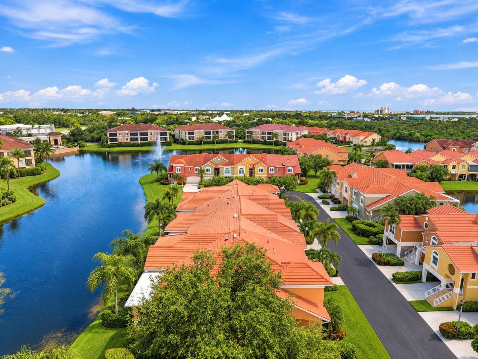
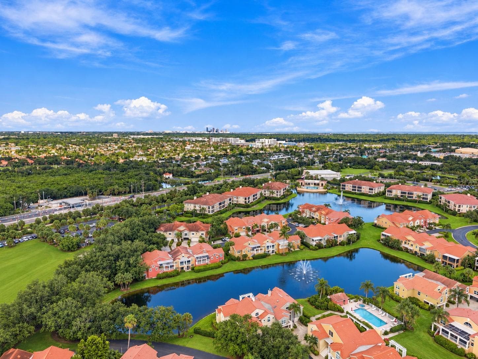
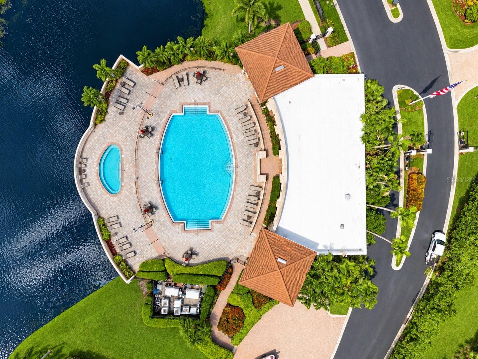
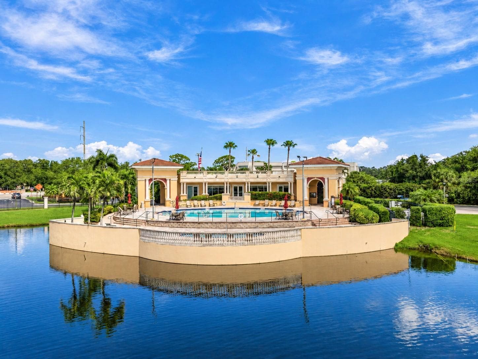
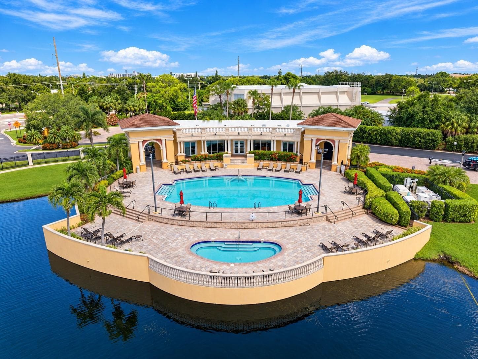
Welcome to this beautifully designed 3 bedroom, 3 bathroom residence located in the gated Marina Bay community of St. Petersburg. What truly sets this home apart is its exceptional construction quality, thoughtful upgrades, and attention to detail throughout. Unlike typical townhome construction, this residence features solid block construction all the way to the top, along with an impressive 12 inch thick concrete slab separating the first and second floors. An upgraded private elevator provides convenient access between levels, while real wood stairs add warmth and character. The kitchen features stainless steel appliances and a gas stove, while additional conveniences include a gas dryer, gas fireplace, brand new gas water heater, and water softener. The spacious Primary Bedroom Suite offers a comfortable private retreat, complete with an En-Suite Bathroom featuring granite countertops, double sinks, trifold dressing room mirrors, a relaxing Jacuzzi soaking tub, and a separate walk-in shower. His and her walk-in closets provide generous storage and organization, adding to the comfort and functionality of the suite. The oversized garage offers exceptional space, with an extra long layout and additional bonus area that could potentially be converted into a finished room, home gym, workshop, or additional storage. Enjoy Florida living year round with two screened patios, including a truly remarkable custom renovated upper patio. This one of a kind outdoor space showcases beautiful African Mahogany trim, teak wall panels, and an impressive 14 coats of varnish, reflecting the craftsmanship and care invested in this home. It's an inviting space to relax, entertain, or simply enjoy the outdoors. Residents enjoy the privacy of a gated community along with access to a clubhouse, fitness center, two pools and community dock. With its substantial concrete construction, private elevator, unique custom finishes, spacious Primary Suite, and generous garage space, this property offers a combination of quality, comfort, and features that are difficult to find. A wonderful opportunity to enjoy low maintenance living in St. Petersburg without sacrificing space or construction quality.

Highlights

WaterfrontFireplace

Property details

MLS
Stellar MLS
MLS #
MFRTB8557943
Property type
Townhouse
Subdivision
MARINA BAY THE GARDENS
Status
Active
Days on market
N/A
On market date
October 14, 2026
Stories
N/A
Total bathrooms
3
Garage spaces
N/A
Parking spaces
N/A
Lot size
0.07 acres
Loading map…

Nearby schools

Within 10 miles. School directory data from the National Center for Education Statistics (NCES), accessed via the Urban Institute Education Data API. Local Score is calculated by INNOVATE Real Estate; where a state rating is shown, it comes from that state's own official school report card.

Elementary
MAXIMO ELEMENTARY SCHOOL
1.31 mi away · Grades -1-5
Nearest school -- attendance-zone data not available here
4.0
Local Score (student-teacher ratio only (preliminary -- will incorporate state test-score data once available)) -- not an official state rating
Enrollment
432
Student:teacher ratio
12.3:1
District
PINELLAS
Middle
BAY POINT MIDDLE SCHOOL
2 mi away · Grades 6-8
Nearest school -- attendance-zone data not available here
2.0
Local Score (student-teacher ratio only (preliminary -- will incorporate state test-score data once available)) -- not an official state rating
Enrollment
796
Student:teacher ratio
18.5:1
District
PINELLAS
HighCharter
NORTHSTAR ACADEMY
1.88 mi away · Grades 7-12
Nearest school -- attendance-zone data not available here
Not yet rated
Local Score not yet available for this school
Enrollment
81
District
PINELLAS

Walkability

Blended score for ST PETERSBURG's center, calculated by INNOVATE Real Estate from two sources: the EPA's National Walkability Index (street network, transit, land-use mix) and Google Places amenity data (what's actually reachable on foot from this point). 60% EPA National Walkability Index + 40% nearby-amenity density (Google Places).

77
Walkable
out of 100
EPA National Walkability Index
12.2 / 20 -- Above average walkable
Google Places amenity density
100 / 100
Restaurants & cafes20
Grocery stores4
Parks4
Schools8
Transit stops20
Pharmacies7

Market position

How this listing compares to current activity in ST PETERSBURG, from live MLS data.

On the market 0 days -- 98 fewer days than ST PETERSBURG's current average of 98 days.
For reference, the median list price across 3,904 active listings in ST PETERSBURG right now is $331,050.

Mortgage calculator

Estimate only - actual rate and payment depend on your lender, credit, and loan program.

$
%
%
Adjust tax / insurance estimates
% / yr
$
/mo
Est. monthly payment
$7,377/mo
$240,000 down
$959,999 loan
Principal & interest$6,227
Property tax (est.)$1,000
Home insurance (est.)$150

Similar homes you might like

Data source: Listing information provided by Stellar MLS (mfrmls) via Trestle/CoreLogic. Last updated 10 hr ago.

Information herein deemed reliable but not guaranteed; all measurements, school assignments, HOA fees, taxes, and feature lists are approximate and should be independently verified. Equal Housing Opportunity.