


$1,354,990
About this home
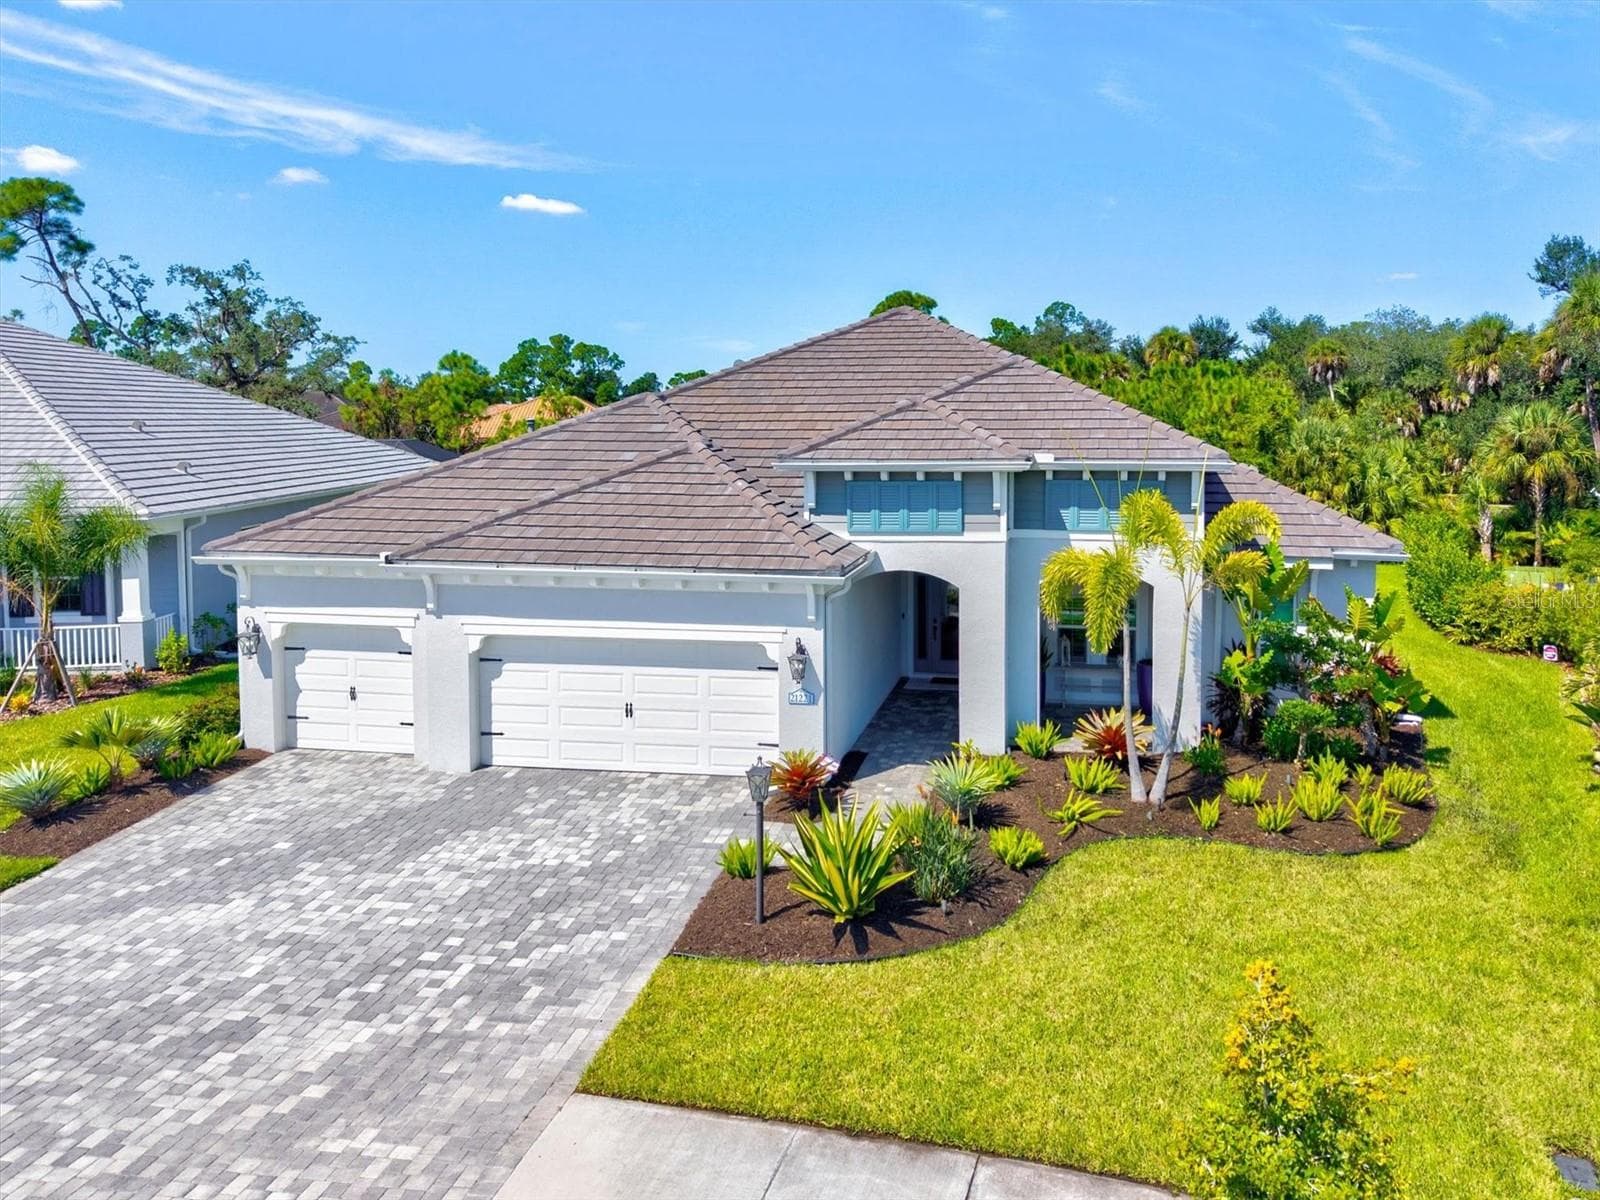
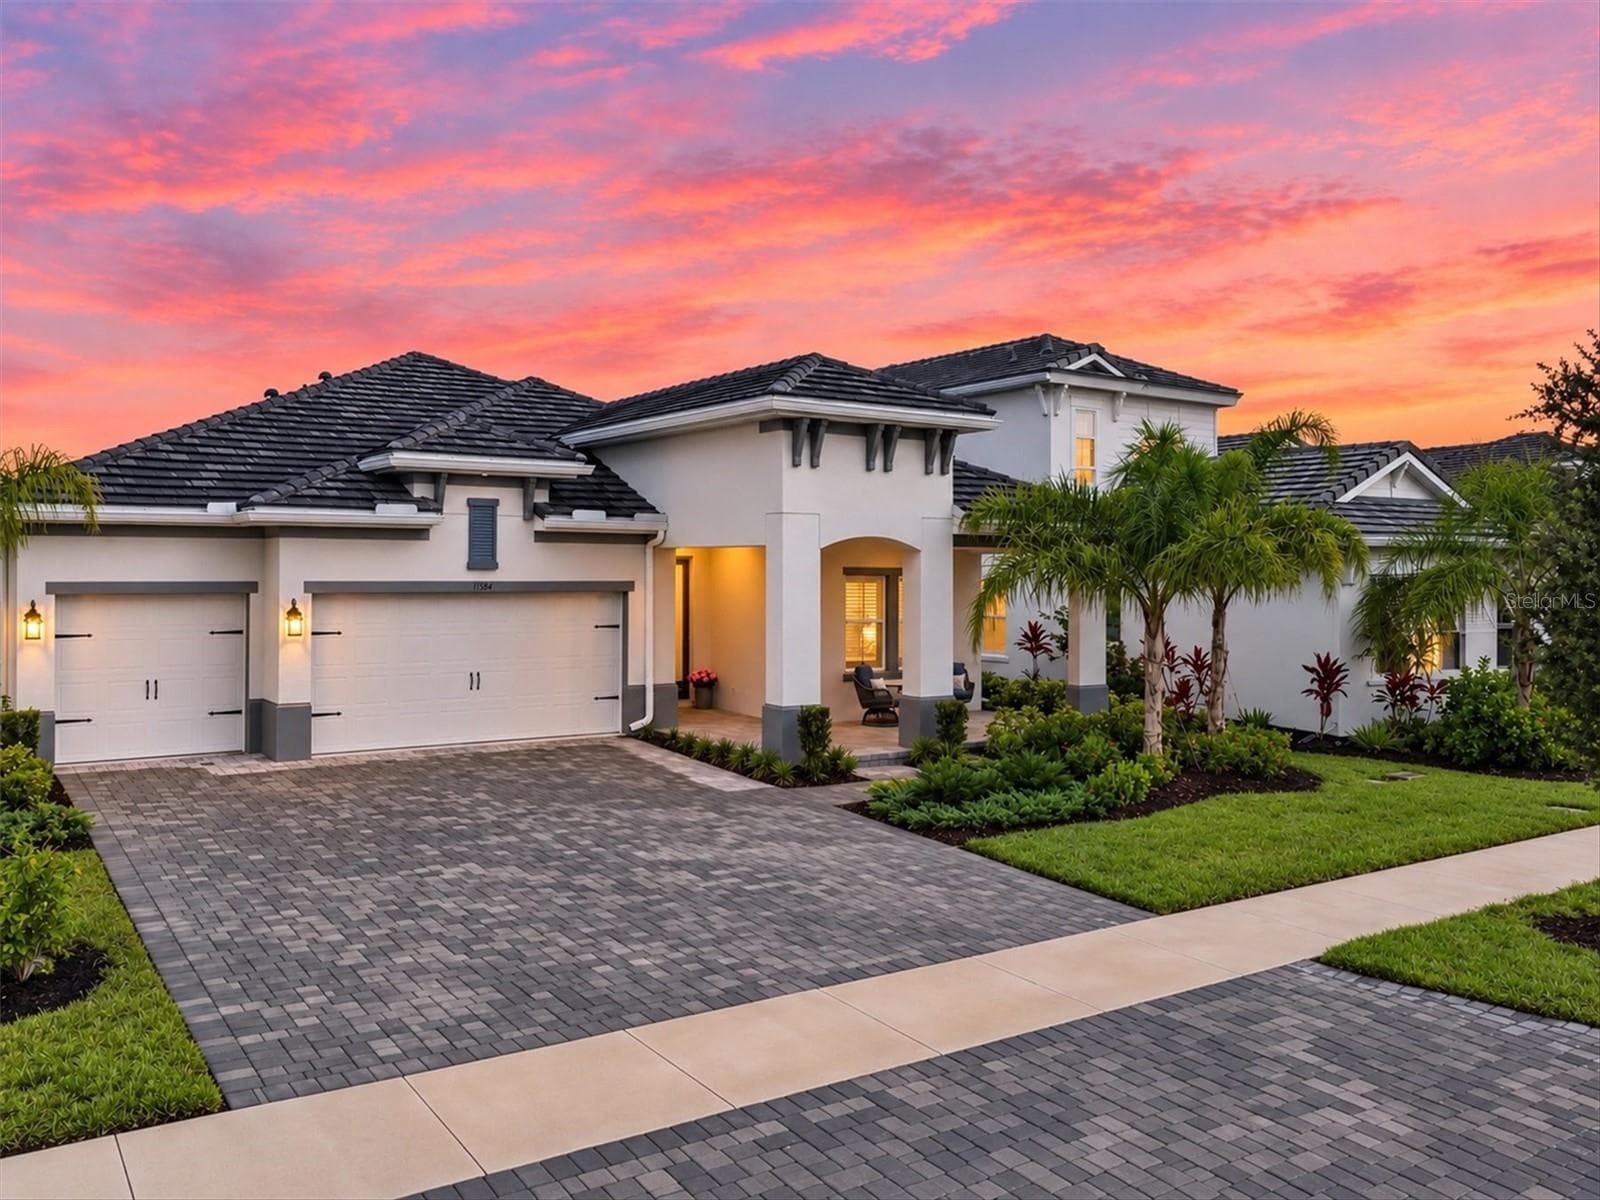
Under Construction. Experience elevated Florida living in the Brendlyn – Executive Series, a beautifully designed 4-bedroom home featuring 3 full baths, 1 powder bath, an additional dedicated pool bath, and 3,271 square feet of thoughtfully planned living space. Situated on a desirable west-facing homesite with tranquil lake views, the home is filled with natural light through expansive windows. An elevated ceiling in the family room, accented by transom windows, adds architectural interest and creates an impressive sense of openness. The spacious open-concept design is ideal for both everyday living and entertaining. The family room flows seamlessly into the dining area and an inviting retreat, while a private study provides the perfect space for a home office or quiet workspace. At the heart of the home, the gourmet kitchen features a wall oven, built-in microwave, generous prep space, and a convenient butler’s pantry designed for effortless entertaining. The Owner’s Retreat offers exceptional privacy and comfort, highlighted by expansive his-and-hers closets and a convenient mudroom connection to the laundry room. Secondary bedrooms are equally well appointed, including bedrooms connected by a Jack-and-Jill bath, while additional bedrooms enjoy the privacy of their own en-suite baths. Outside, your private Florida oasis awaits with a pool and spa, extended lanai, and fully equipped outdoor kitchen with vented hood—creating the perfect setting for relaxing, dining, and entertaining year-round. A versatile 4-stall garage with a 2-car tandem configuration provides abundant space for vehicles, storage, hobbies, or recreational equipment. Living in Palmera at Wellen Park means enjoying a lifestyle designed around convenience and connection. Lawn maintenance is included, leaving more time to enjoy the community’s resort-style pool, clubhouse restaurant, modern fitness center, golf simulator, dog park, walking trails, and pickleball courts. A full-time lifestyle director keeps the social calendar active with events and activities throughout the year. Additional features include hurricane-impact windows and the convenience of a natural gas community, completing a home designed for luxury, comfort, and effortless Florida living.
Highlights
Property details
- MLS
- Stellar MLS
- MLS #
- MFRTB8558089
- Property type
- Single Family Residence
- Subdivision
- PALMERA AT WELLEN PARK
- Status
- Active
- Days on market
- N/A
- On market date
- October 14, 2026
- Stories
- N/A
- Total bathrooms
- 4
- Garage spaces
- 4
- Parking spaces
- N/A
- Lot size
- 0.23 acres
Location
Get directions →Nearby schools
Within 10 miles. School directory data from the National Center for Education Statistics (NCES), accessed via the Urban Institute Education Data API. Local Score is calculated by INNOVATE Real Estate; where a state rating is shown, it comes from that state's own official school report card.
- Enrollment
- 868
- Student:teacher ratio
- 15.2:1
- District
- SARASOTA
- Enrollment
- 261
- Student:teacher ratio
- 13.1:1
- District
- SARASOTA
- Enrollment
- 133
- Student:teacher ratio
- 33.3:1
- District
- SARASOTA
Walkability
Blended score for VENICE's center, calculated by INNOVATE Real Estate from two sources: the EPA's National Walkability Index (street network, transit, land-use mix) and Google Places amenity data (what's actually reachable on foot from this point). 60% EPA National Walkability Index + 40% nearby-amenity density (Google Places).
Market position
How this listing compares to current activity in VENICE, from live MLS data.
Mortgage calculator
Estimate only - actual rate and payment depend on your lender, credit, and loan program.
Adjust tax / insurance estimates
Similar homes you might like


Data source: Listing information provided by Stellar MLS (mfrmls) via Trestle/CoreLogic. Last updated 10 hr ago.
Information herein deemed reliable but not guaranteed; all measurements, school assignments, HOA fees, taxes, and feature lists are approximate and should be independently verified. Equal Housing Opportunity.