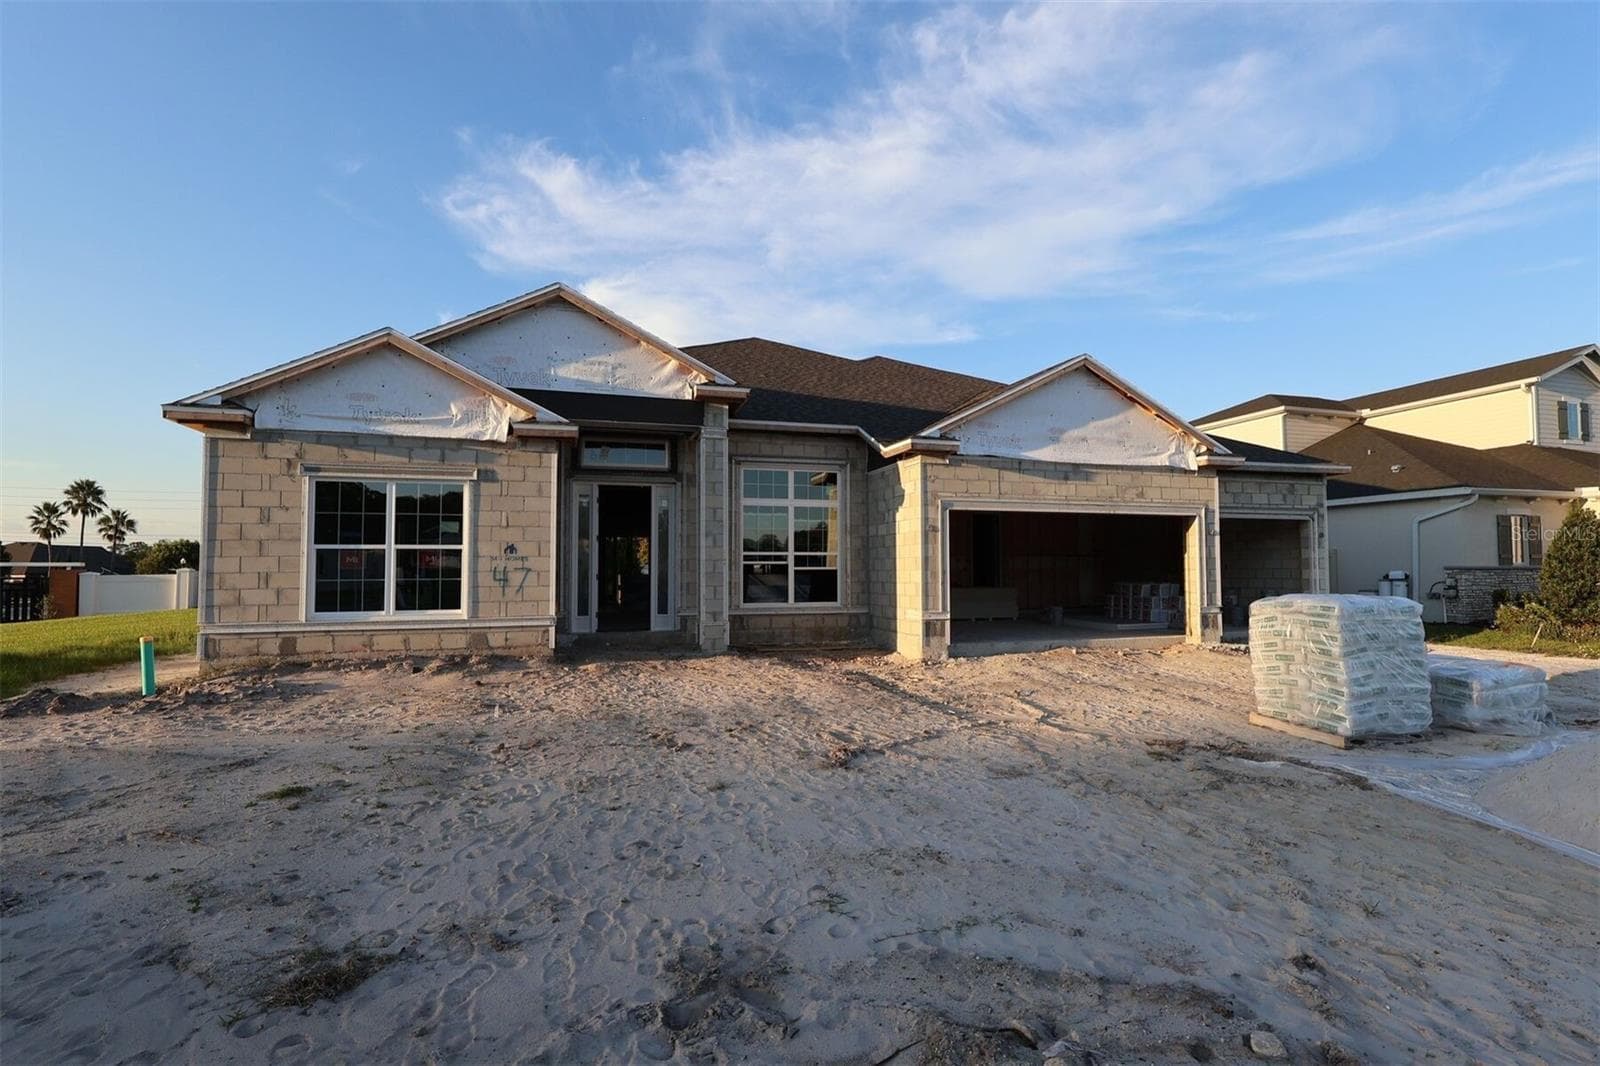
WELCOME TO 1206 STETSON STREET! - 1206 STETSON ST, ORLANDO
Single Family Residence at 1206 STETSON ST, ORLANDO, photo 2 of 63
Single Family Residence at 1206 STETSON ST, ORLANDO, photo 3 of 63
Single Family Residence at 1206 STETSON ST, ORLANDO, photo 4 of 63
Single Family Residence at 1206 STETSON ST, ORLANDO, photo 5 of 63
Single Family Residence at 1206 STETSON ST, ORLANDO, photo 6 of 63
Single Family Residence at 1206 STETSON ST, ORLANDO, photo 7 of 63
Single Family Residence at 1206 STETSON ST, ORLANDO, photo 8 of 63
Single Family Residence at 1206 STETSON ST, ORLANDO, photo 9 of 63
Single Family Residence at 1206 STETSON ST, ORLANDO, photo 10 of 63
Single Family Residence at 1206 STETSON ST, ORLANDO, photo 11 of 63
Single Family Residence at 1206 STETSON ST, ORLANDO, photo 12 of 63
Single Family Residence at 1206 STETSON ST, ORLANDO, photo 13 of 63
Single Family Residence at 1206 STETSON ST, ORLANDO, photo 14 of 63
Single Family Residence at 1206 STETSON ST, ORLANDO, photo 15 of 63
Single Family Residence at 1206 STETSON ST, ORLANDO, photo 16 of 63
Single Family Residence at 1206 STETSON ST, ORLANDO, photo 17 of 63
Single Family Residence at 1206 STETSON ST, ORLANDO, photo 18 of 63
Single Family Residence at 1206 STETSON ST, ORLANDO, photo 19 of 63
Single Family Residence at 1206 STETSON ST, ORLANDO, photo 20 of 63
Single Family Residence at 1206 STETSON ST, ORLANDO, photo 21 of 63
Single Family Residence at 1206 STETSON ST, ORLANDO, photo 22 of 63
Single Family Residence at 1206 STETSON ST, ORLANDO, photo 23 of 63
Single Family Residence at 1206 STETSON ST, ORLANDO, photo 24 of 63
Single Family Residence at 1206 STETSON ST, ORLANDO, photo 25 of 63
Single Family Residence at 1206 STETSON ST, ORLANDO, photo 26 of 63
Single Family Residence at 1206 STETSON ST, ORLANDO, photo 27 of 63
Single Family Residence at 1206 STETSON ST, ORLANDO, photo 28 of 63
Single Family Residence at 1206 STETSON ST, ORLANDO, photo 29 of 63
Single Family Residence at 1206 STETSON ST, ORLANDO, photo 30 of 63
Single Family Residence at 1206 STETSON ST, ORLANDO, photo 31 of 63
GROUND FLOOR PRIMARY SUITE - 1206 STETSON ST, ORLANDO
Single Family Residence at 1206 STETSON ST, ORLANDO, photo 33 of 63
Single Family Residence at 1206 STETSON ST, ORLANDO, photo 34 of 63
Single Family Residence at 1206 STETSON ST, ORLANDO, photo 35 of 63
Single Family Residence at 1206 STETSON ST, ORLANDO, photo 36 of 63
Single Family Residence at 1206 STETSON ST, ORLANDO, photo 37 of 63
Single Family Residence at 1206 STETSON ST, ORLANDO, photo 38 of 63
Single Family Residence at 1206 STETSON ST, ORLANDO, photo 39 of 63
Single Family Residence at 1206 STETSON ST, ORLANDO, photo 40 of 63
GROUND FLOOR GUEST SUITE. - 1206 STETSON ST, ORLANDO
Single Family Residence at 1206 STETSON ST, ORLANDO, photo 42 of 63
Single Family Residence at 1206 STETSON ST, ORLANDO, photo 43 of 63
Single Family Residence at 1206 STETSON ST, ORLANDO, photo 44 of 63
Single Family Residence at 1206 STETSON ST, ORLANDO, photo 45 of 63
3RD GROUND FLOOR BEDROOM/OFFICE/FLEX SPACE. - 1206 STETSON ST, ORLANDO
Single Family Residence at 1206 STETSON ST, ORLANDO, photo 47 of 63
Single Family Residence at 1206 STETSON ST, ORLANDO, photo 48 of 63
SECOND FLOOR FAMILY ROOM LOFT - 1206 STETSON ST, ORLANDO
Single Family Residence at 1206 STETSON ST, ORLANDO, photo 50 of 63
BEDROOM 4 - 1206 STETSON ST, ORLANDO
Single Family Residence at 1206 STETSON ST, ORLANDO, photo 52 of 63
BATHROOM 3 - 1206 STETSON ST, ORLANDO
BEDROOM 5 - 1206 STETSON ST, ORLANDO
Single Family Residence at 1206 STETSON ST, ORLANDO, photo 55 of 63
FULL BATHRROM 4 - 1206 STETSON ST, ORLANDO
Single Family Residence at 1206 STETSON ST, ORLANDO, photo 57 of 63
Single Family Residence at 1206 STETSON ST, ORLANDO, photo 58 of 63
Single Family Residence at 1206 STETSON ST, ORLANDO, photo 59 of 63
Single Family Residence at 1206 STETSON ST, ORLANDO, photo 60 of 63
Single Family Residence at 1206 STETSON ST, ORLANDO, photo 61 of 63
Single Family Residence at 1206 STETSON ST, ORLANDO, photo 62 of 63
Single Family Residence at 1206 STETSON ST, ORLANDO, photo 63 of 63
63 photos

$1,295,000

1206 STETSON ST
ORLANDO, FL 32804
Listed by Robert Kurzreiter PA · KELLER WILLIAMS REALTY AT THE PARKS
Bedrooms
5
Bathrooms
4
Living area
2,839 sqft
Year built
2015

About this home

AN EXCEPTIONAL NEWER-ERA HOME IN THE HEART OF COLLEGE PARK. Perfectly sited on an expansive 75' x 136' homesite approaching 1/4 acre, this beautifully maintained home combines the scale and functionality of newer construction with the timeless character and architectural presence that make College Park homes so appealing. Built in 2015 as a custom residence by highly regarded Central Florida builder Silliman Homes, the home reflects thoughtful design, quality construction, and exceptional use of space. From its classic porte-cochère and established streetscape presence to the generous grounds surrounding the home, it feels entirely at home in the neighborhood rather than simply placed within it. Inside, the bright, open, and airy floor plan lives remarkably large and is flooded with natural light. The main living, dining, and kitchen areas connect seamlessly and open directly to the covered rear patio, pool, and beautifully landscaped grounds creating an effortless transition between interior and outdoor living. A six-room integrated A/V system further enhances the home’s entertaining capability. It is the kind of layout that works equally well for everyday family life and large gatherings with friends. The ground floor is exceptionally versatile, anchored by a generous and private primary suite retreat along with an additional guest suite and a third bedroom currently offering ideal flexibility as an office, den, or additional bedroom. Upstairs, a family-room loft is joined by bedrooms four and five and a full bath, providing another complete living zone within the home. The backyard is one of the property's defining features. Added in 2020, the pool and heated spa are surrounded by lush, mature landscaping that creates a remarkably private subtropical setting. Combined with the covered rear patio and expansive yard, the entire outdoor environment feels like a natural extension of the interior living space... peaceful, beautifully composed, and perfectly suited for entertaining, recreation, or simply enjoying the Florida lifestyle. The homesite itself further distinguishes the property. At approximately 75' x 136', the lot gives the residence the breathing room, privacy, and proportion that allow both the home and outdoor spaces to feel substantial without losing the warmth and intimacy of the neighborhood. Recent improvements include the 2020 pool and heated spa and a 2023 HVAC system, complementing a home that already offers the room count, functionality, and lifestyle of much newer construction. Ideally positioned between Edgewater Drive and The Packing District, the location puts some of College Park's best amenities close at hand, including neighborhood parks, lakes, restaurants, shops, recreation, and community gathering places. Downtown Orlando, Winter Park, AdventHealth, Orlando Health, and major roadways are all just minutes away. And beyond the floor plan and features, the photos tell the rest of the story. A rare opportunity to secure a substantial College Park residence offering timeless architectural character, a highly functional five-bedroom floor plan, exceptional outdoor living, and the space and privacy of an unusually generous homesite.

Highlights

Private pool

Property details

MLS
Stellar MLS
MLS #
MFRO6449408
Property type
Single Family Residence
Subdivision
COLLEGE PARK SECOND ADD
Status
Active
Days on market
N/A
On market date
October 14, 2026
Stories
N/A
Total bathrooms
4
Garage spaces
2
Parking spaces
N/A
Lot size
0.23 acres
Loading map…

Nearby schools

Within 10 miles. School directory data from the National Center for Education Statistics (NCES), accessed via the Urban Institute Education Data API. Local Score is calculated by INNOVATE Real Estate; where a state rating is shown, it comes from that state's own official school report card.

Elementary
LAKE SILVER ELEMENTARY
0.47 mi away · Grades -1-5
Nearest school -- attendance-zone data not available here
5.0
Local Score (student-teacher ratio only (preliminary -- will incorporate state test-score data once available)) -- not an official state rating
Enrollment
443
Student:teacher ratio
12.0:1
District
ORANGE
Middle
COLLEGE PARK MIDDLE
1.04 mi away · Grades 6-8
Nearest school -- attendance-zone data not available here
2.0
Local Score (student-teacher ratio only (preliminary -- will incorporate state test-score data once available)) -- not an official state rating
Enrollment
712
Student:teacher ratio
18.3:1
District
ORANGE
High
EDGEWATER HIGH
1.03 mi away · Grades 9-12
Nearest school -- attendance-zone data not available here
1.0
Local Score (student-teacher ratio only (preliminary -- will incorporate state test-score data once available)) -- not an official state rating
Enrollment
1,993
Student:teacher ratio
23.4:1
District
ORANGE

Walkability

Blended score for ORLANDO's center, calculated by INNOVATE Real Estate from two sources: the EPA's National Walkability Index (street network, transit, land-use mix) and Google Places amenity data (what's actually reachable on foot from this point). 60% EPA National Walkability Index + 40% nearby-amenity density (Google Places).

88
Highly walkable
out of 100
EPA National Walkability Index
15.8 / 20 -- Most walkable
Google Places amenity density
100 / 100
Restaurants & cafes20
Grocery stores4
Parks9
Schools17
Transit stops20
Pharmacies5

Market position

How this listing compares to current activity in ORLANDO, from live MLS data.

On the market 0 days -- 106 fewer days than ORLANDO's current average of 106 days.
For reference, the median list price across 7,770 active listings in ORLANDO right now is $249,999.

Mortgage calculator

Estimate only - actual rate and payment depend on your lender, credit, and loan program.

$
%
%
Adjust tax / insurance estimates
% / yr
$
/mo
Est. monthly payment
$7,949/mo
$259,000 down
$1,036,000 loan
Principal & interest$6,719
Property tax (est.)$1,079
Home insurance (est.)$150

Similar homes you might like

Data source: Listing information provided by Stellar MLS (mfrmls) via Trestle/CoreLogic. Last updated 13 hr ago.

Information herein deemed reliable but not guaranteed; all measurements, school assignments, HOA fees, taxes, and feature lists are approximate and should be independently verified. Equal Housing Opportunity.