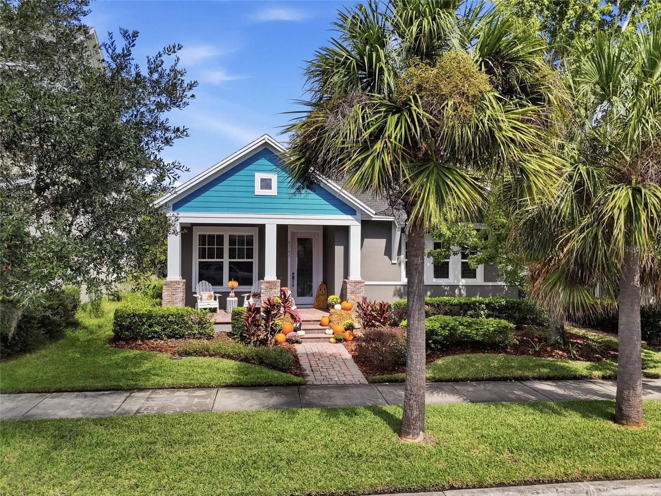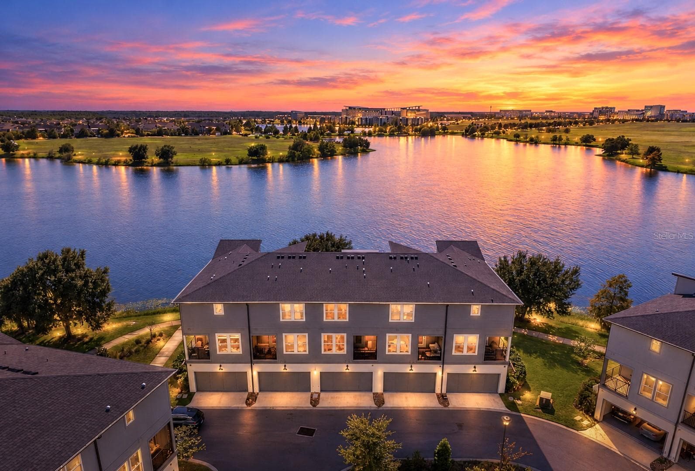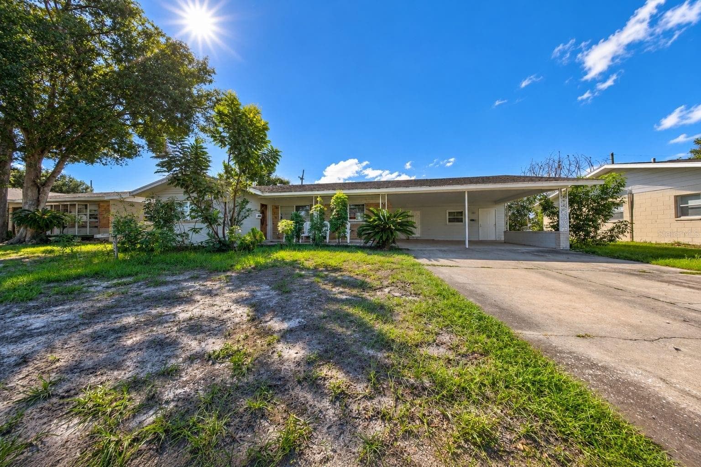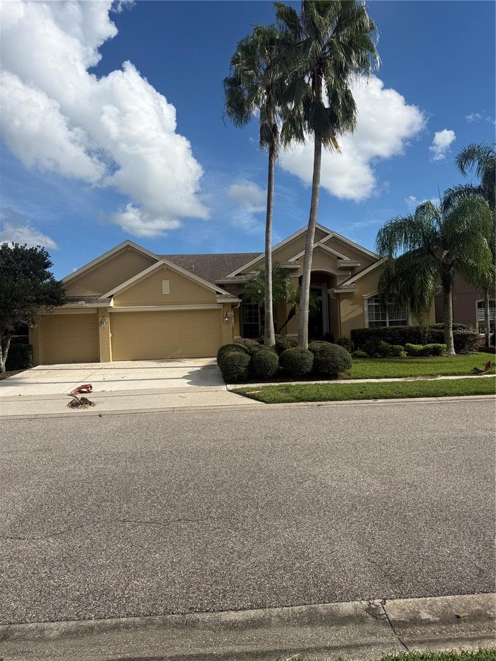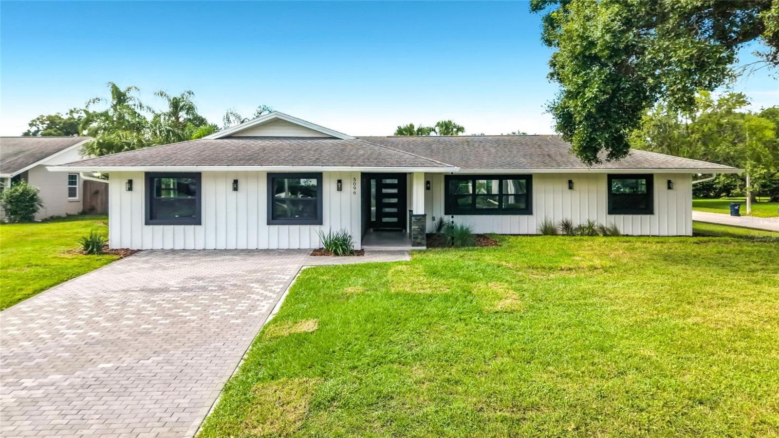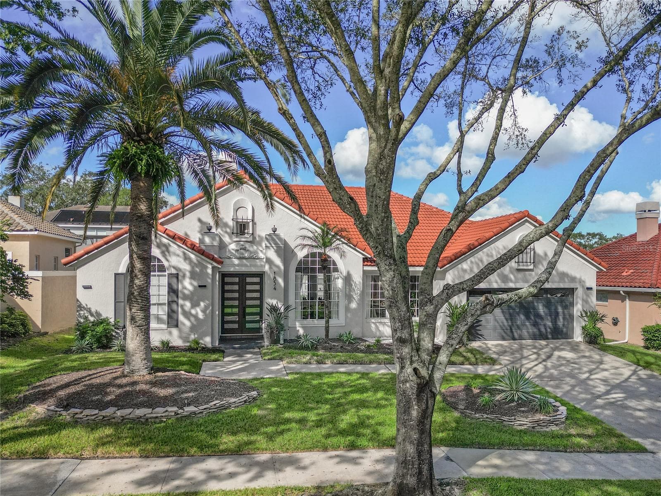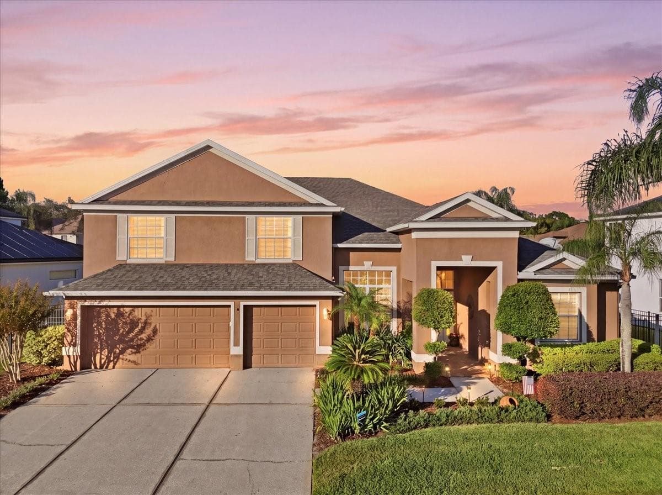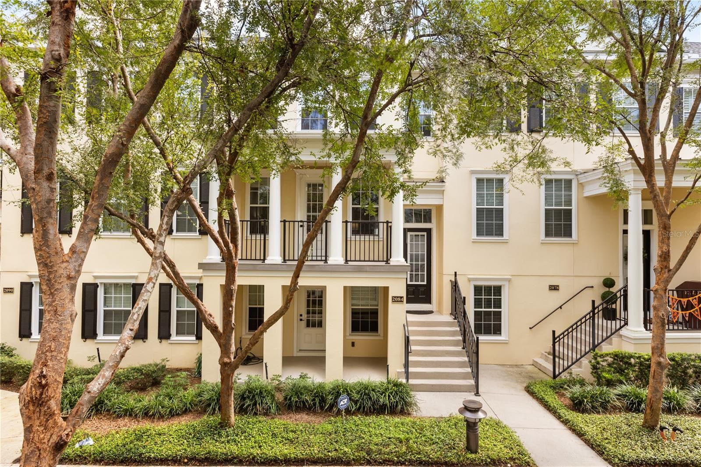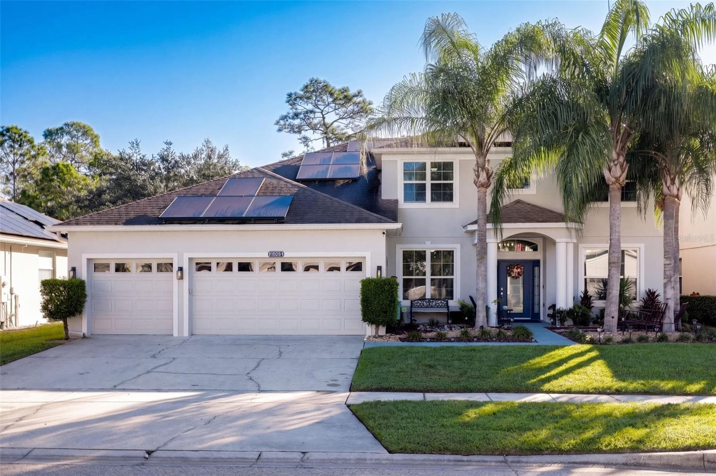
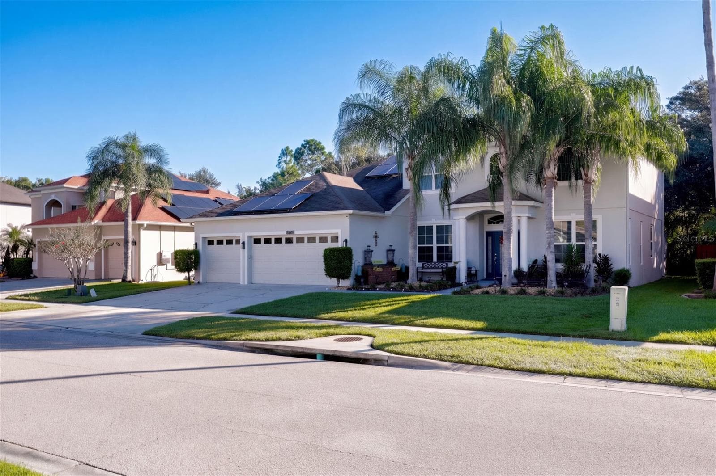
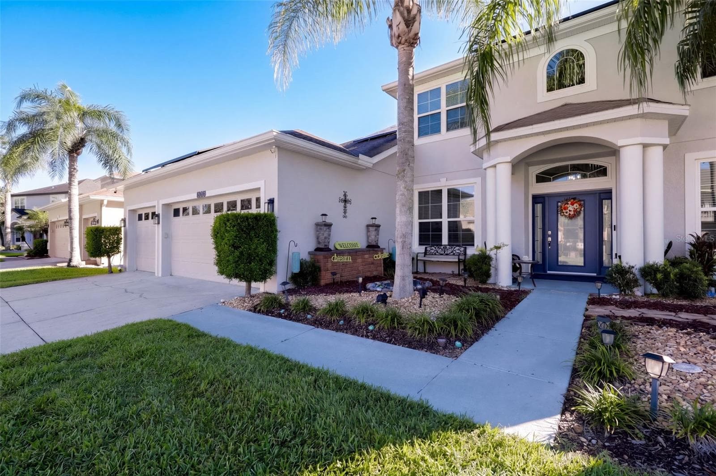
Front Elevation - 10603 SUNRISE TERRACE DR, ORLANDO
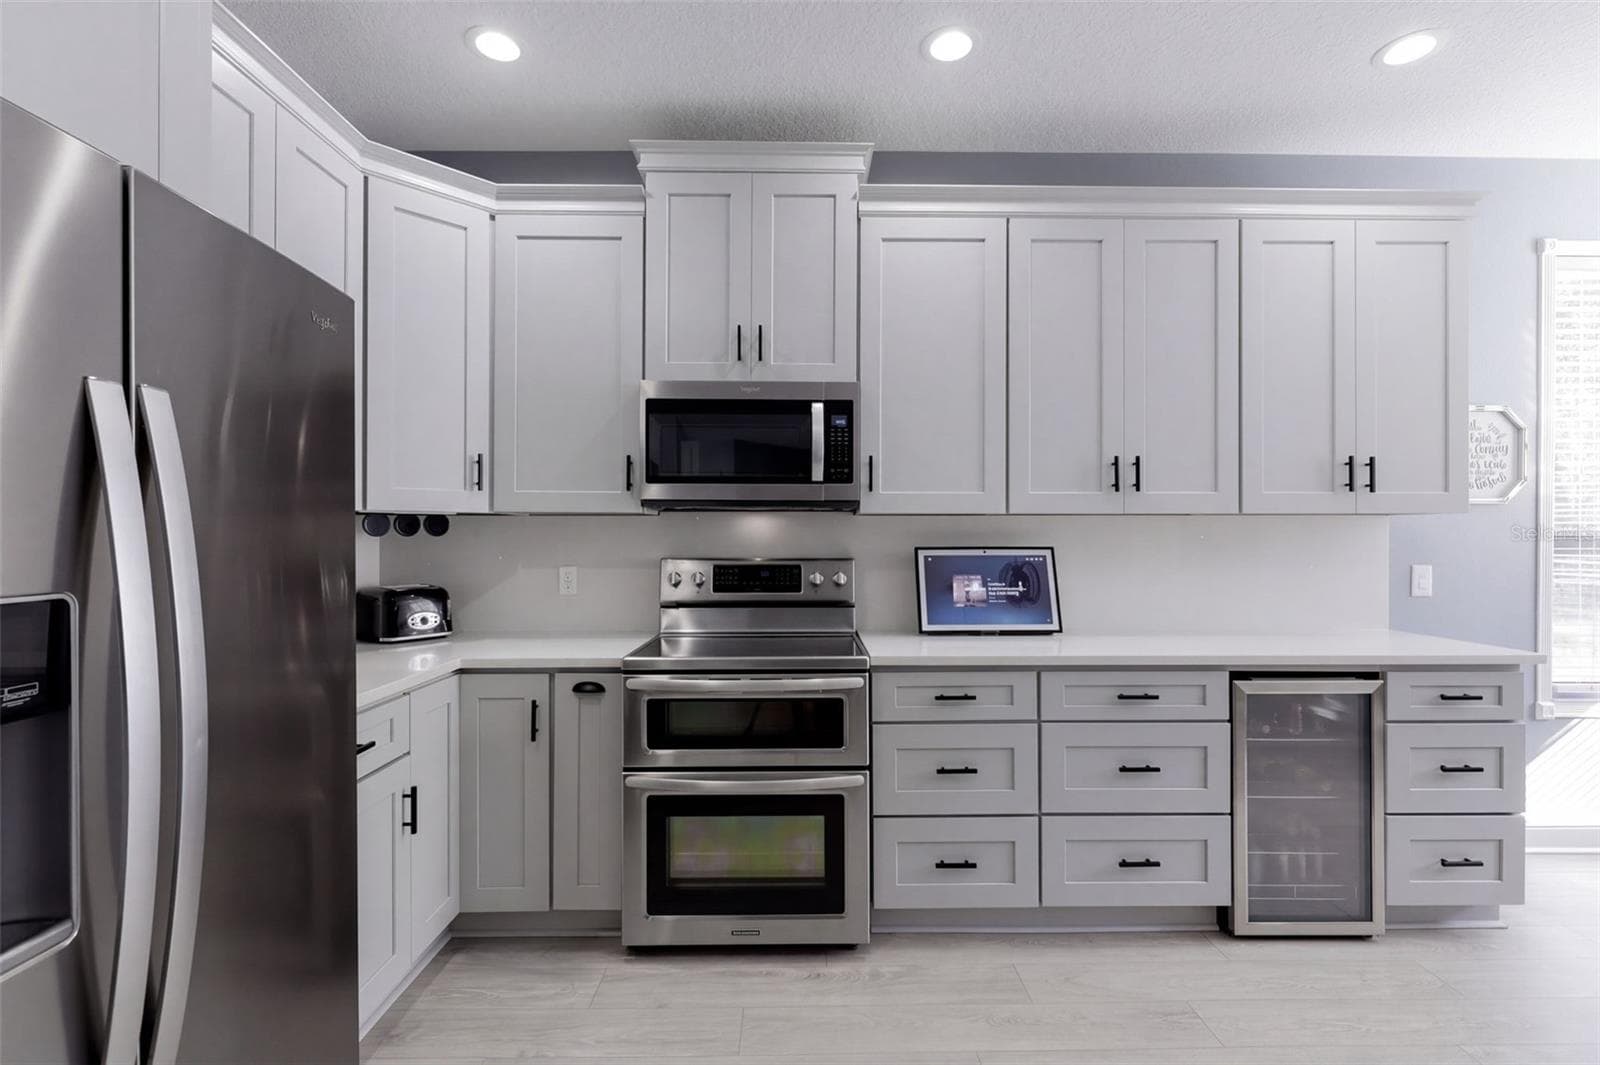
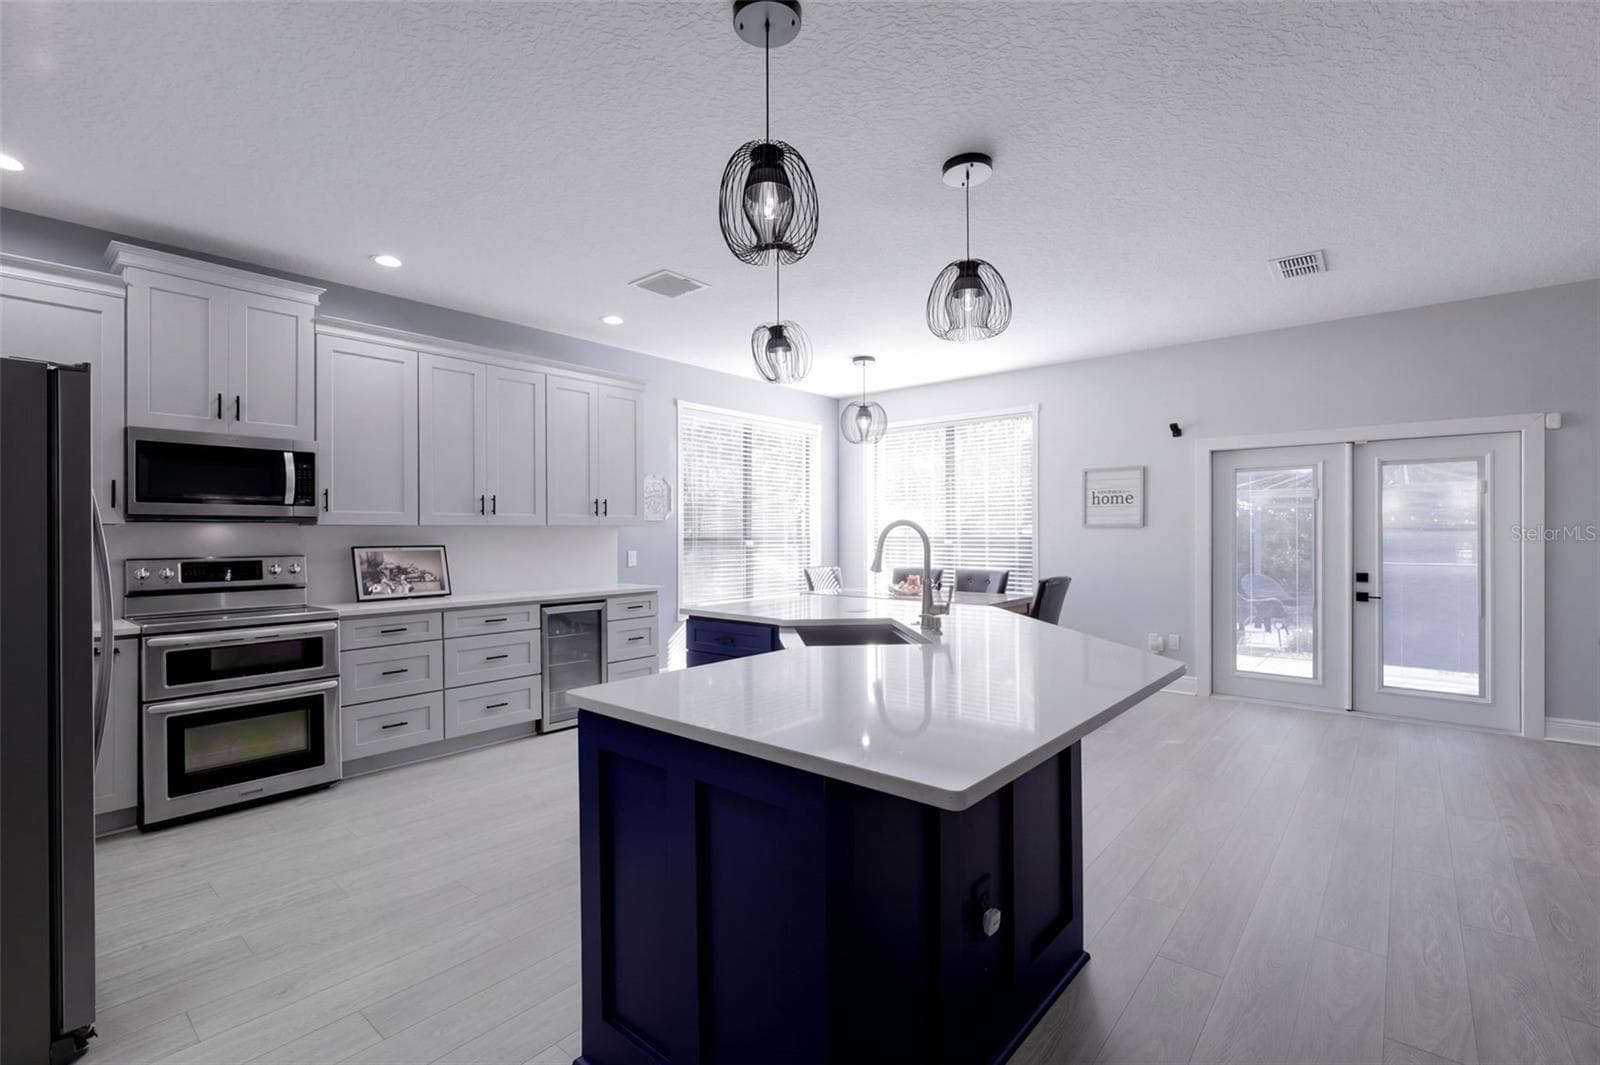
Newly Renovated Kitchen - 10603 SUNRISE TERRACE DR, ORLANDO
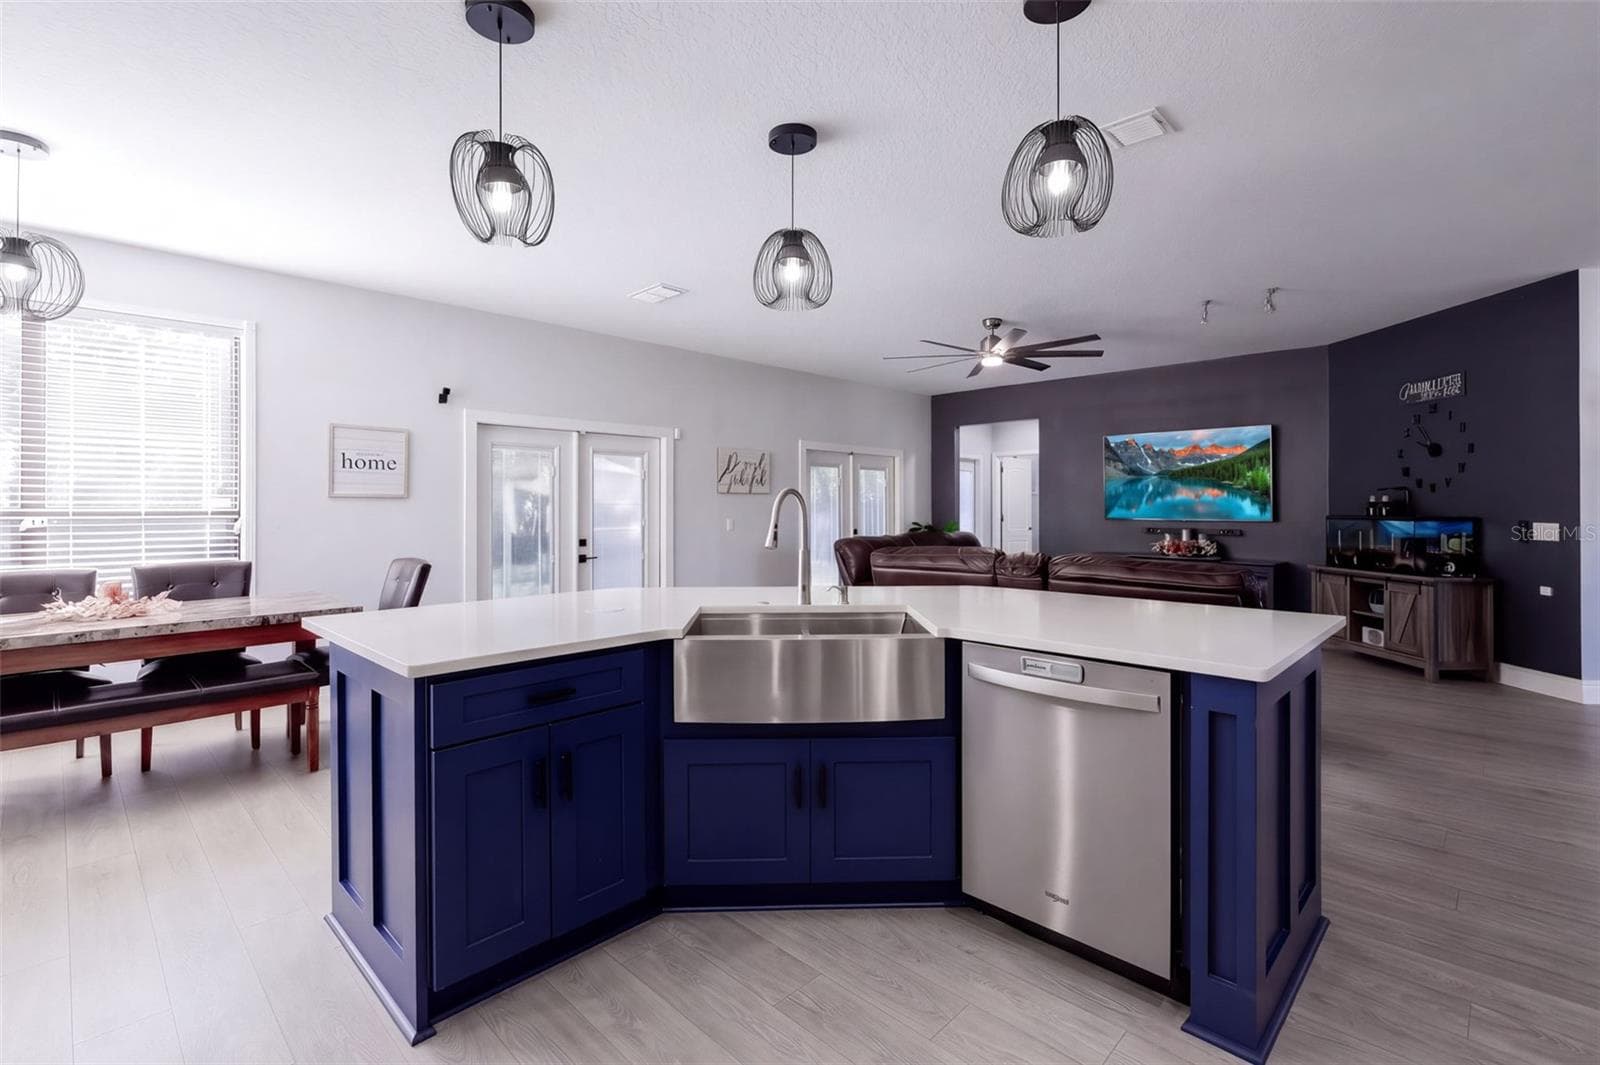
Kitchen Island with stainless steel farmhouse sink - 10603 SUNRISE TERRACE DR, ORLANDO
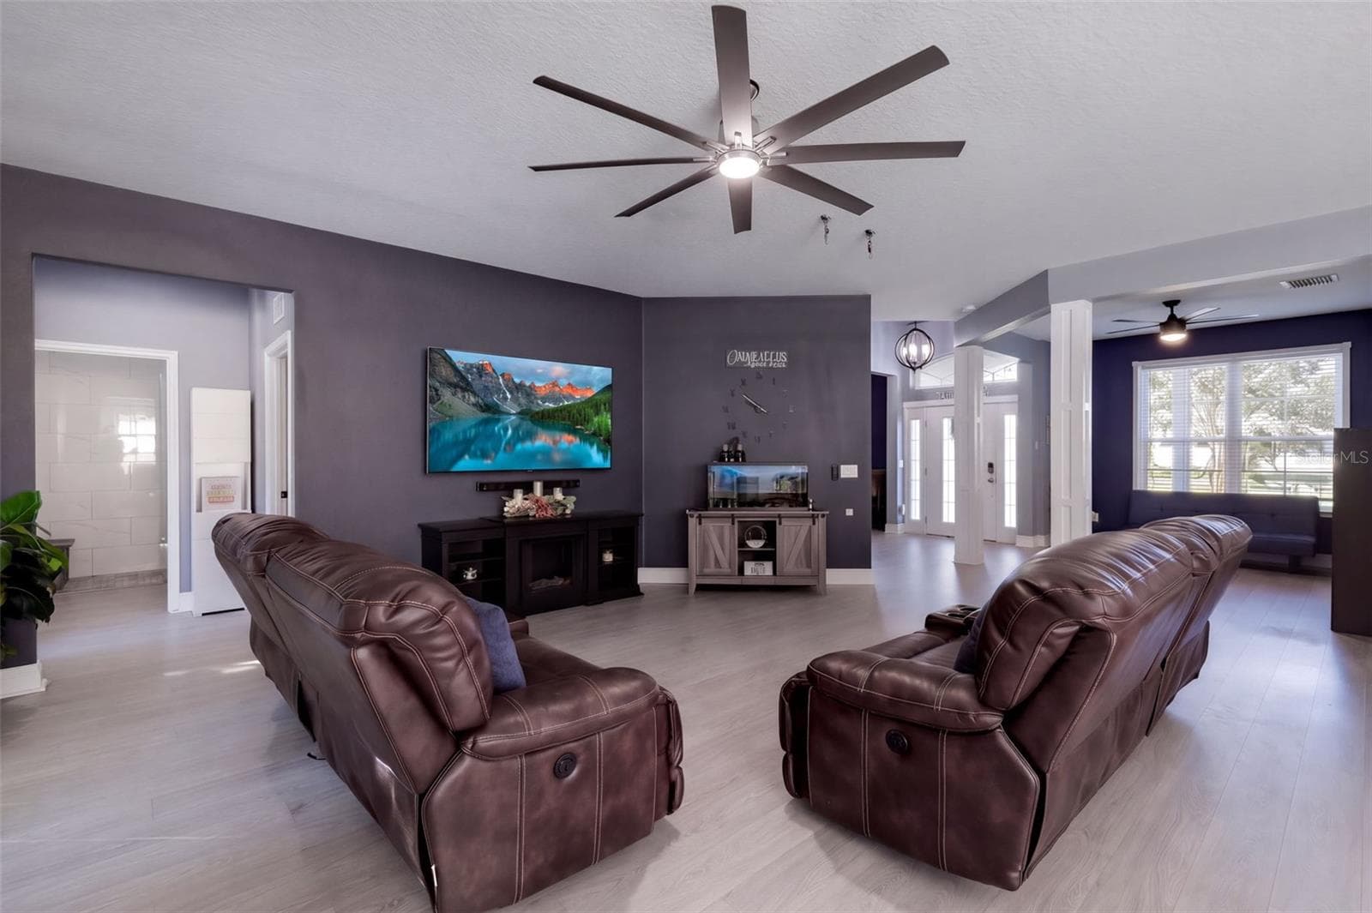
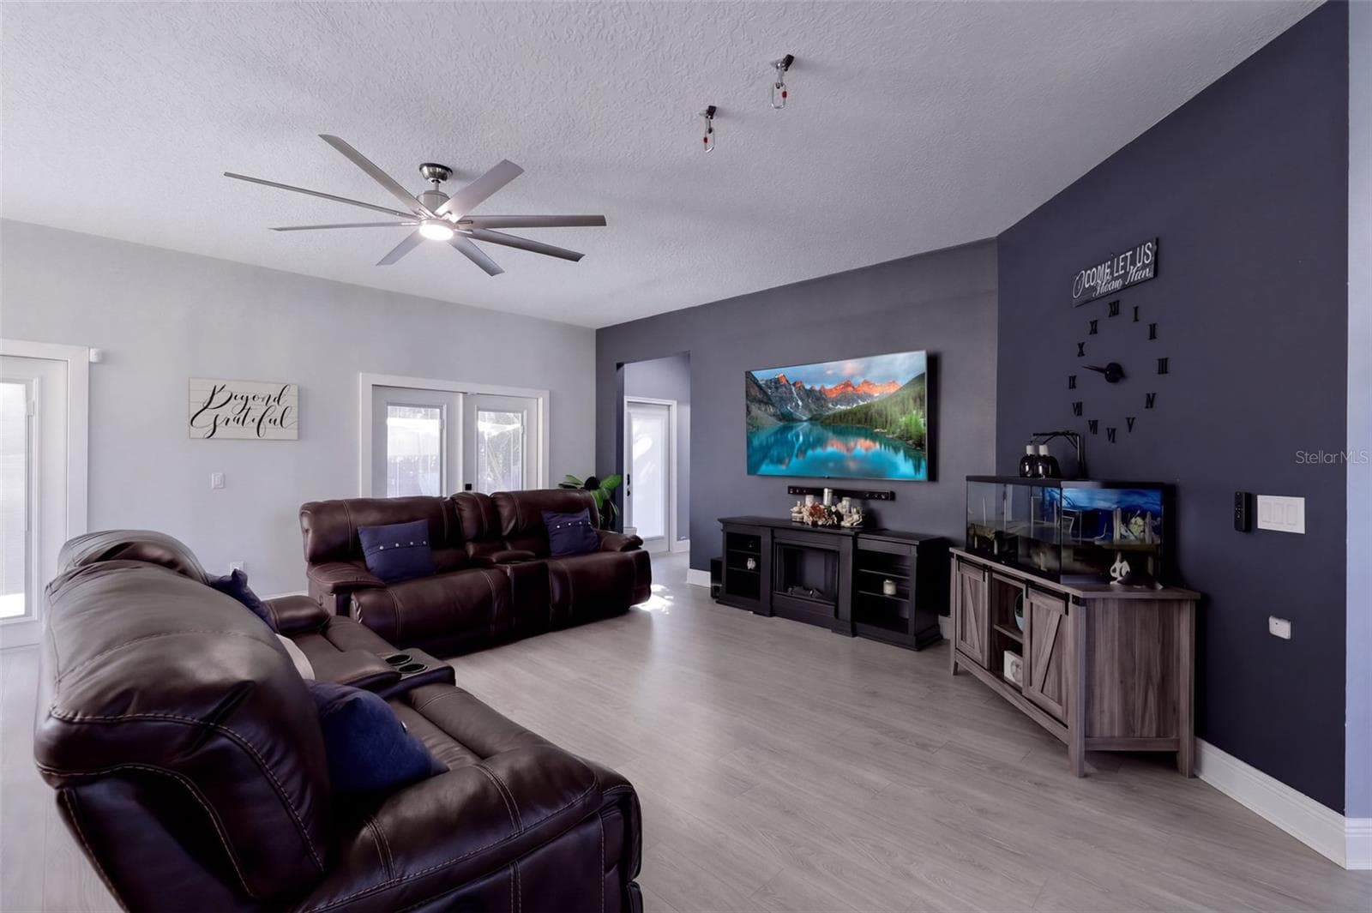
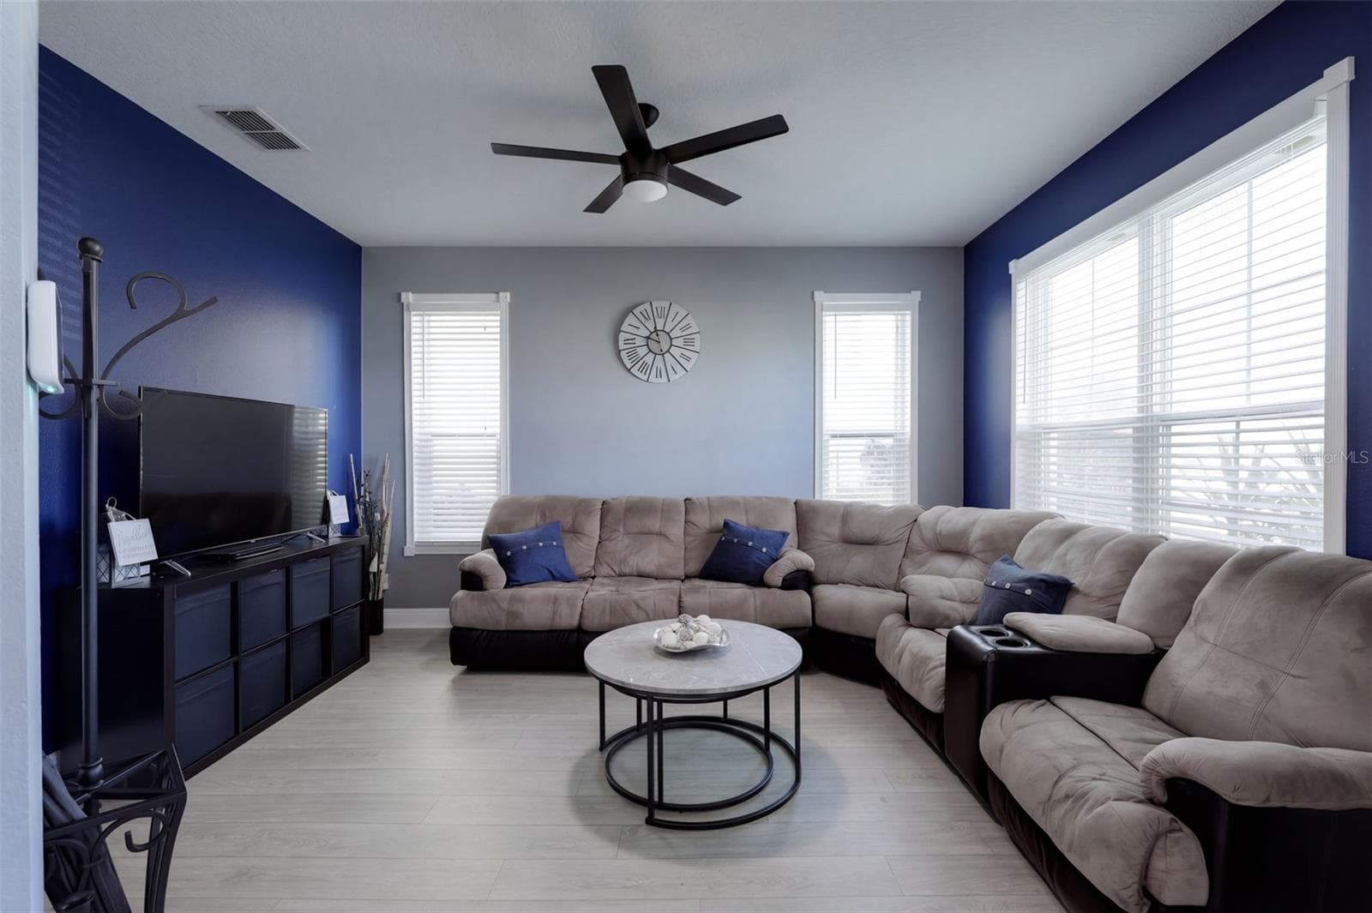
Family Room - 10603 SUNRISE TERRACE DR, ORLANDO
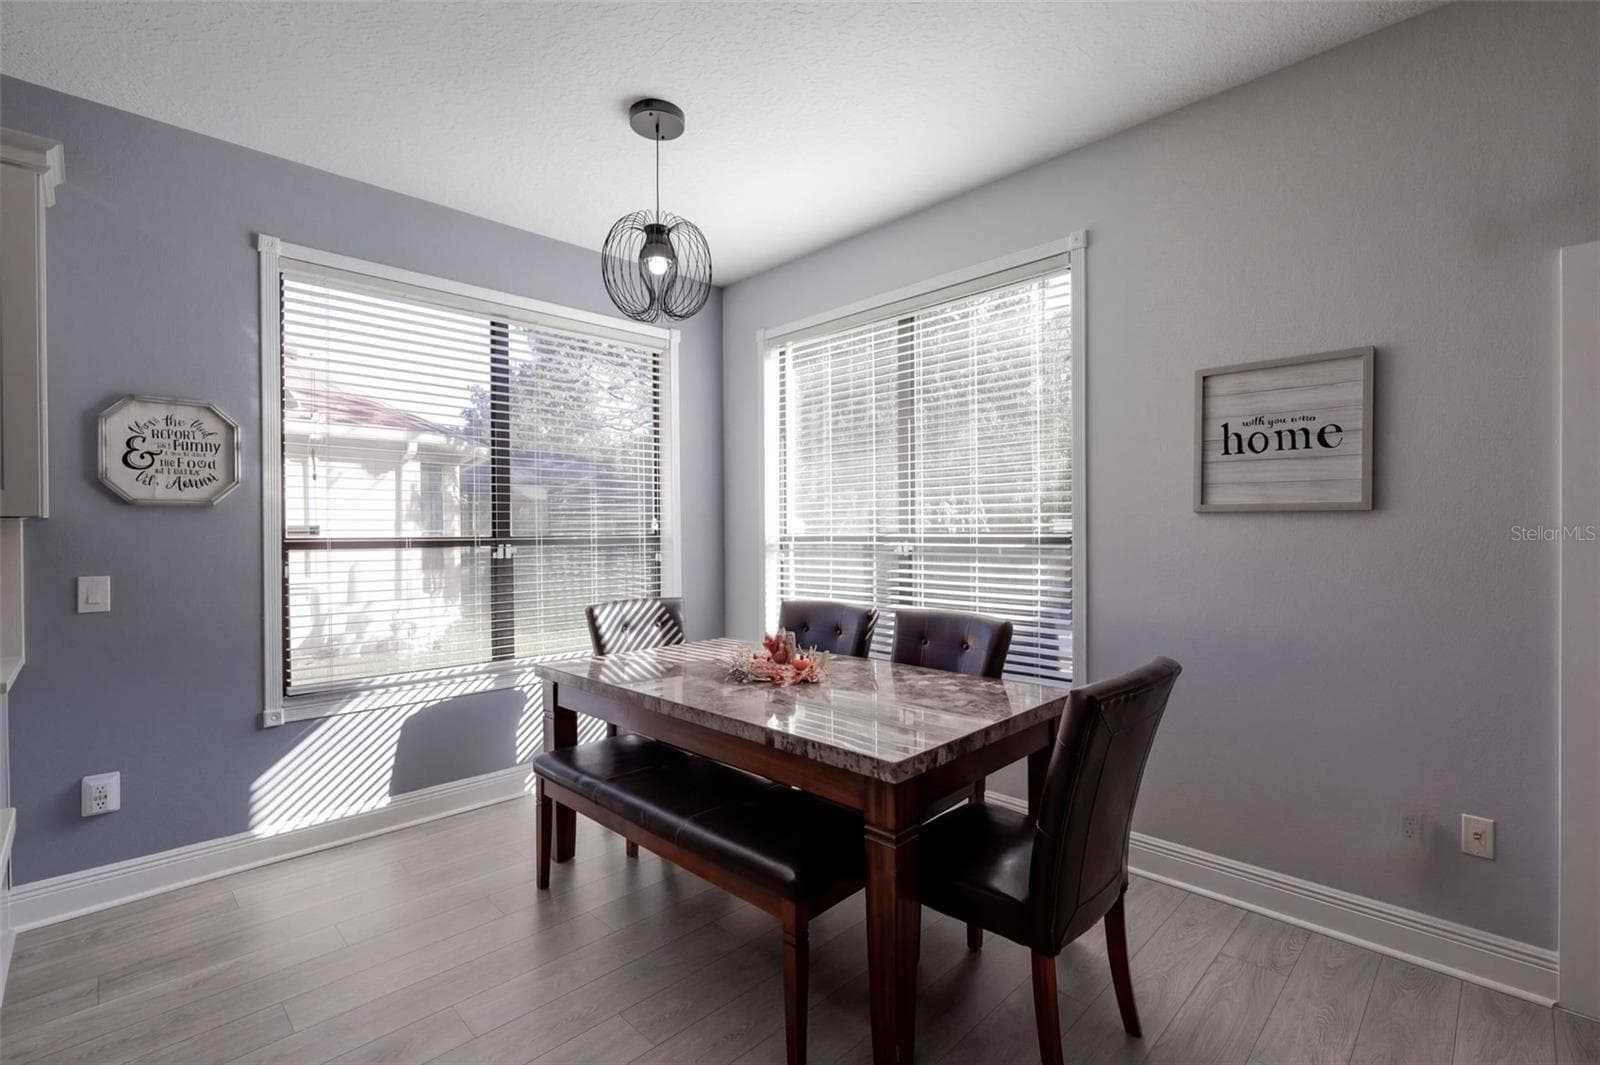
Kitchen Dining Area - 10603 SUNRISE TERRACE DR, ORLANDO
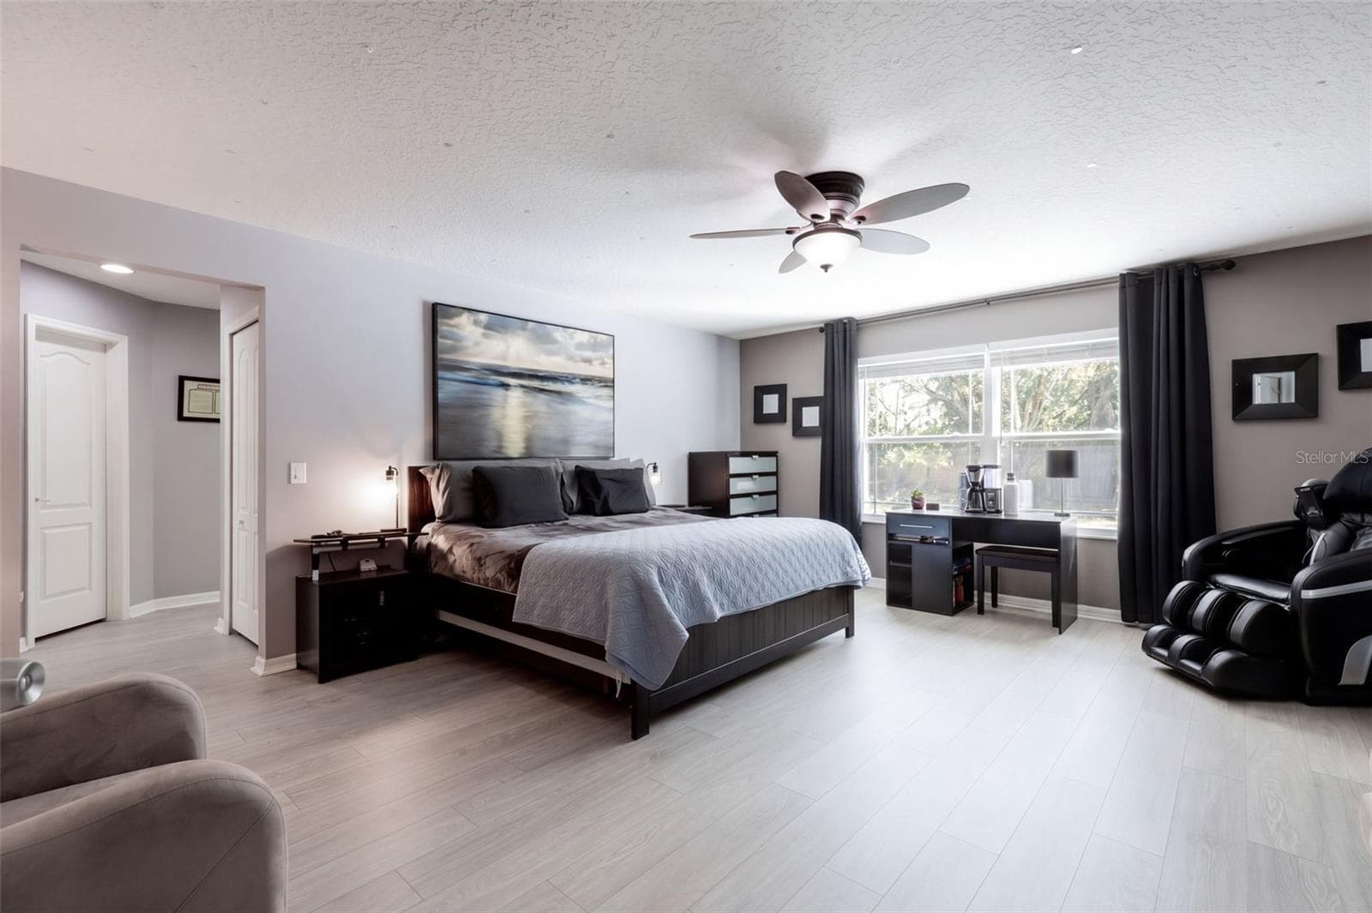
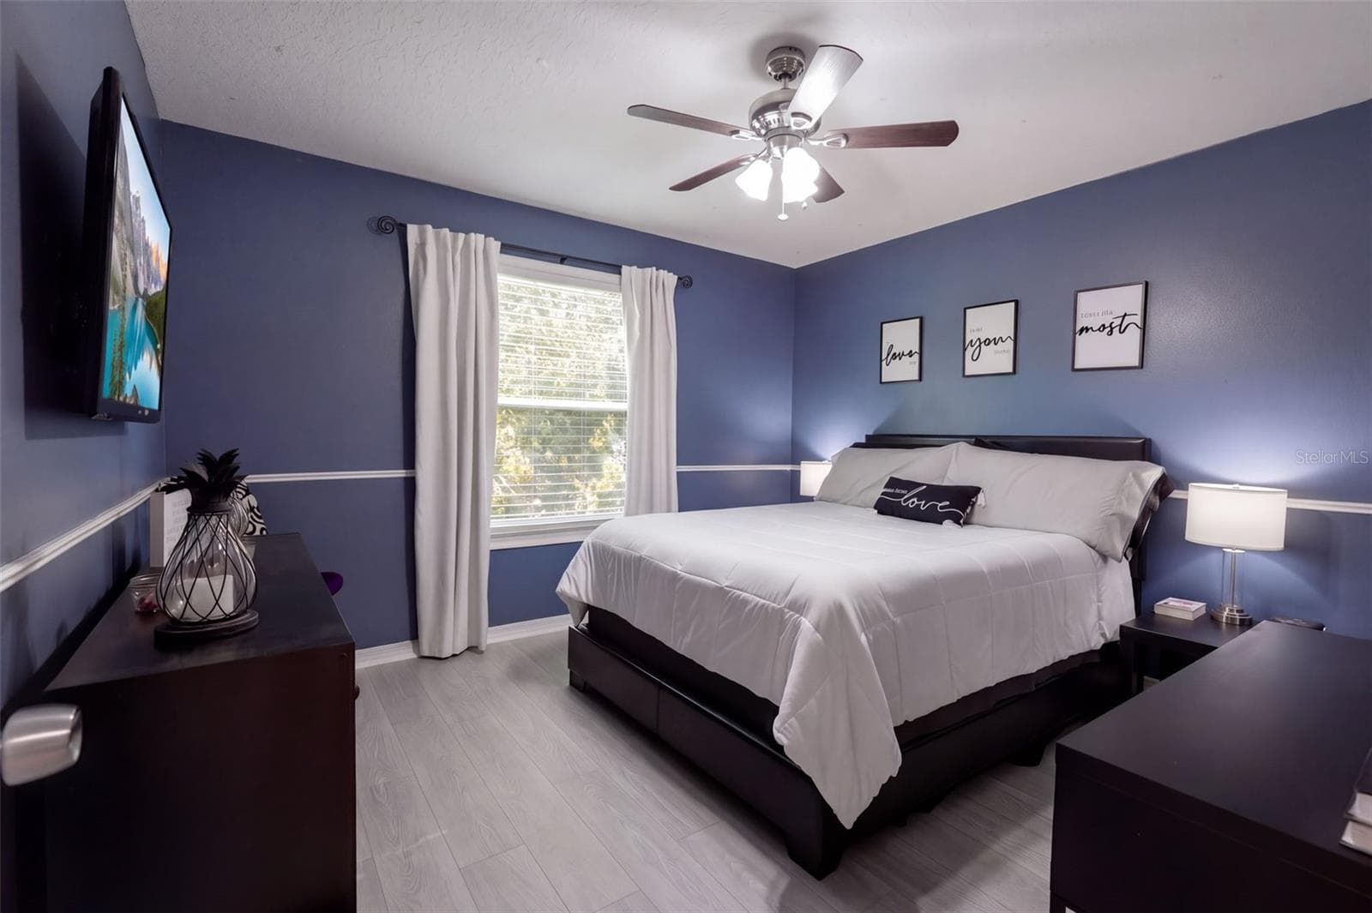
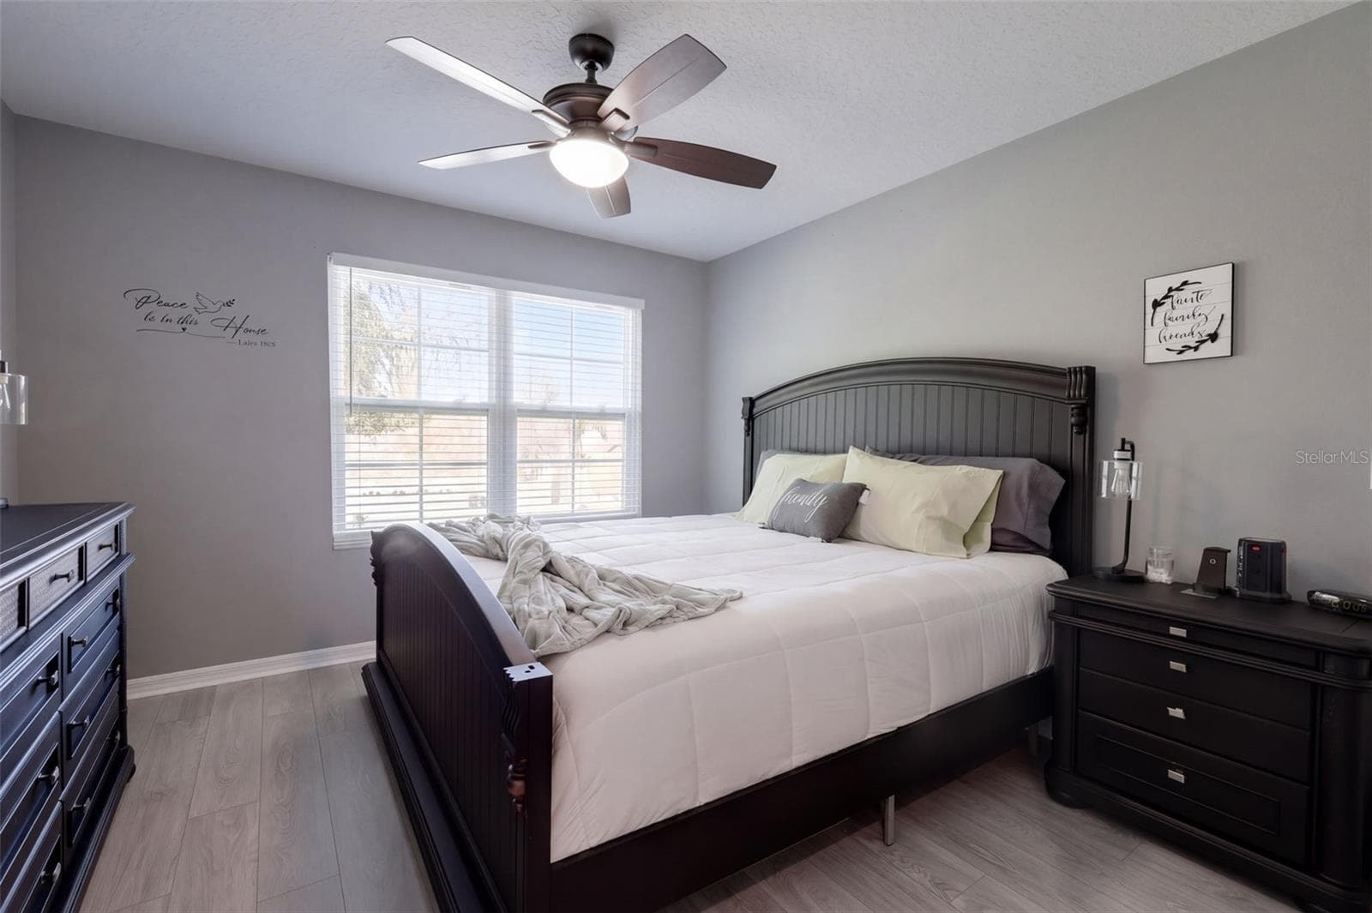
Primary Bedroom - 10603 SUNRISE TERRACE DR, ORLANDO
Front Elevation - 10603 SUNRISE TERRACE DR, ORLANDO
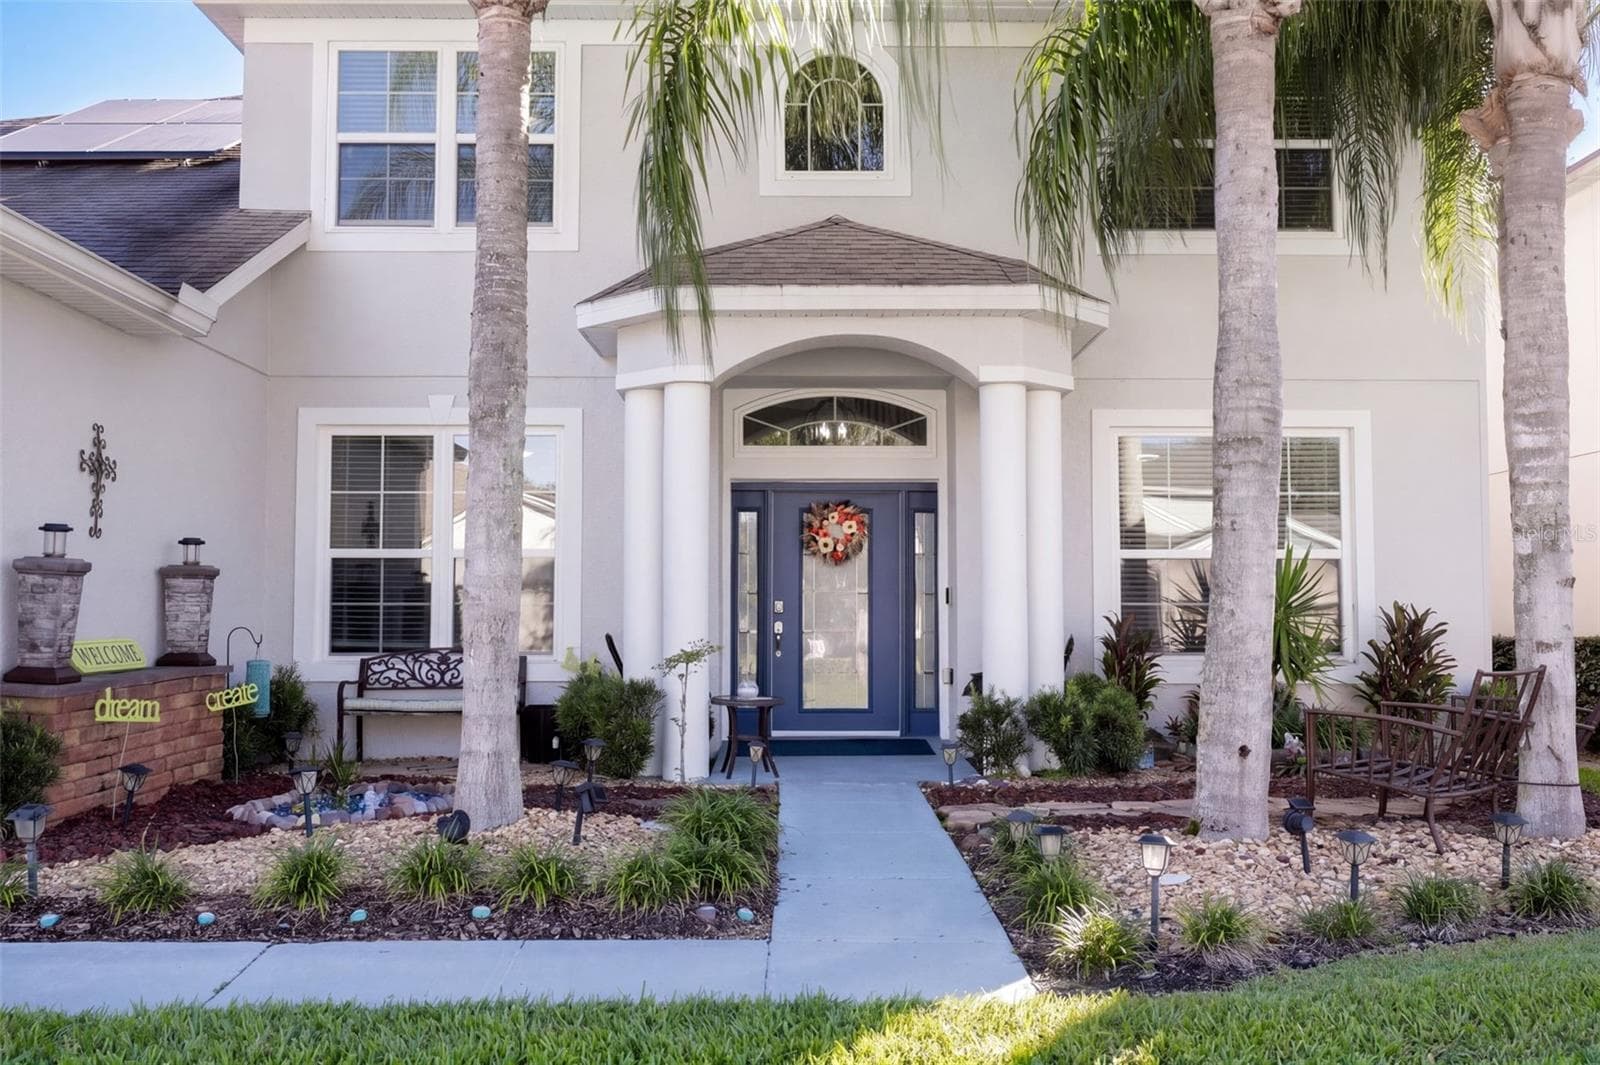
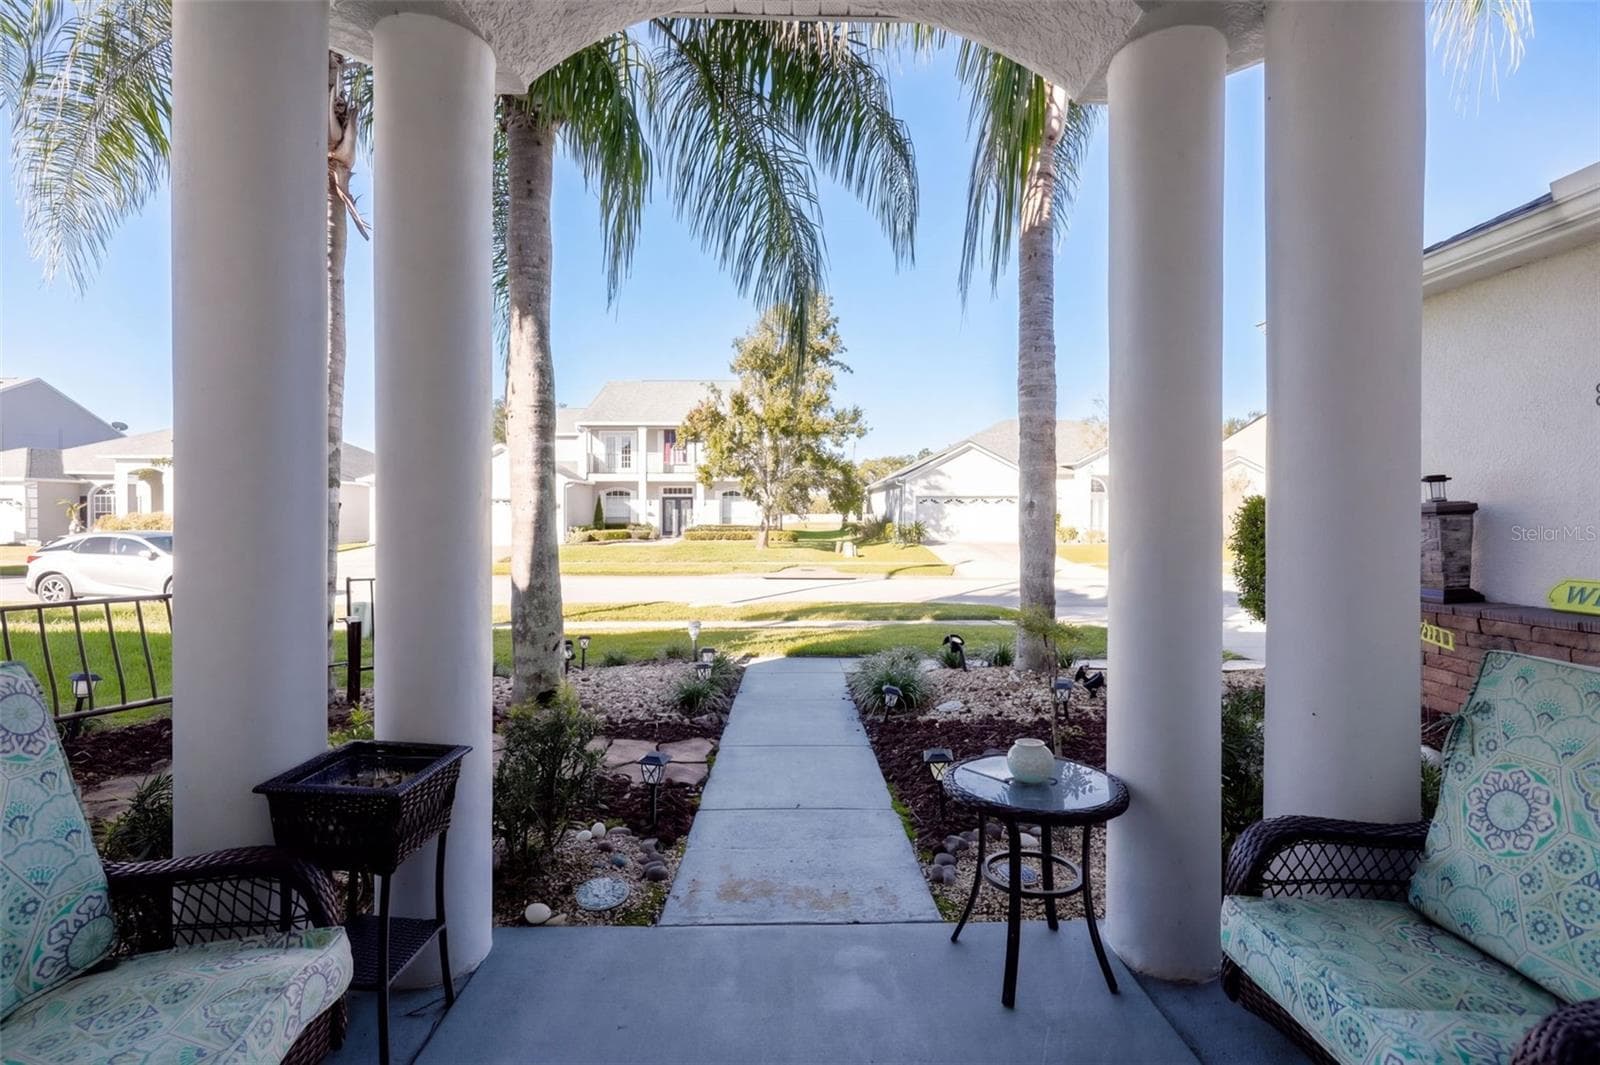
Front Porch - 10603 SUNRISE TERRACE DR, ORLANDO
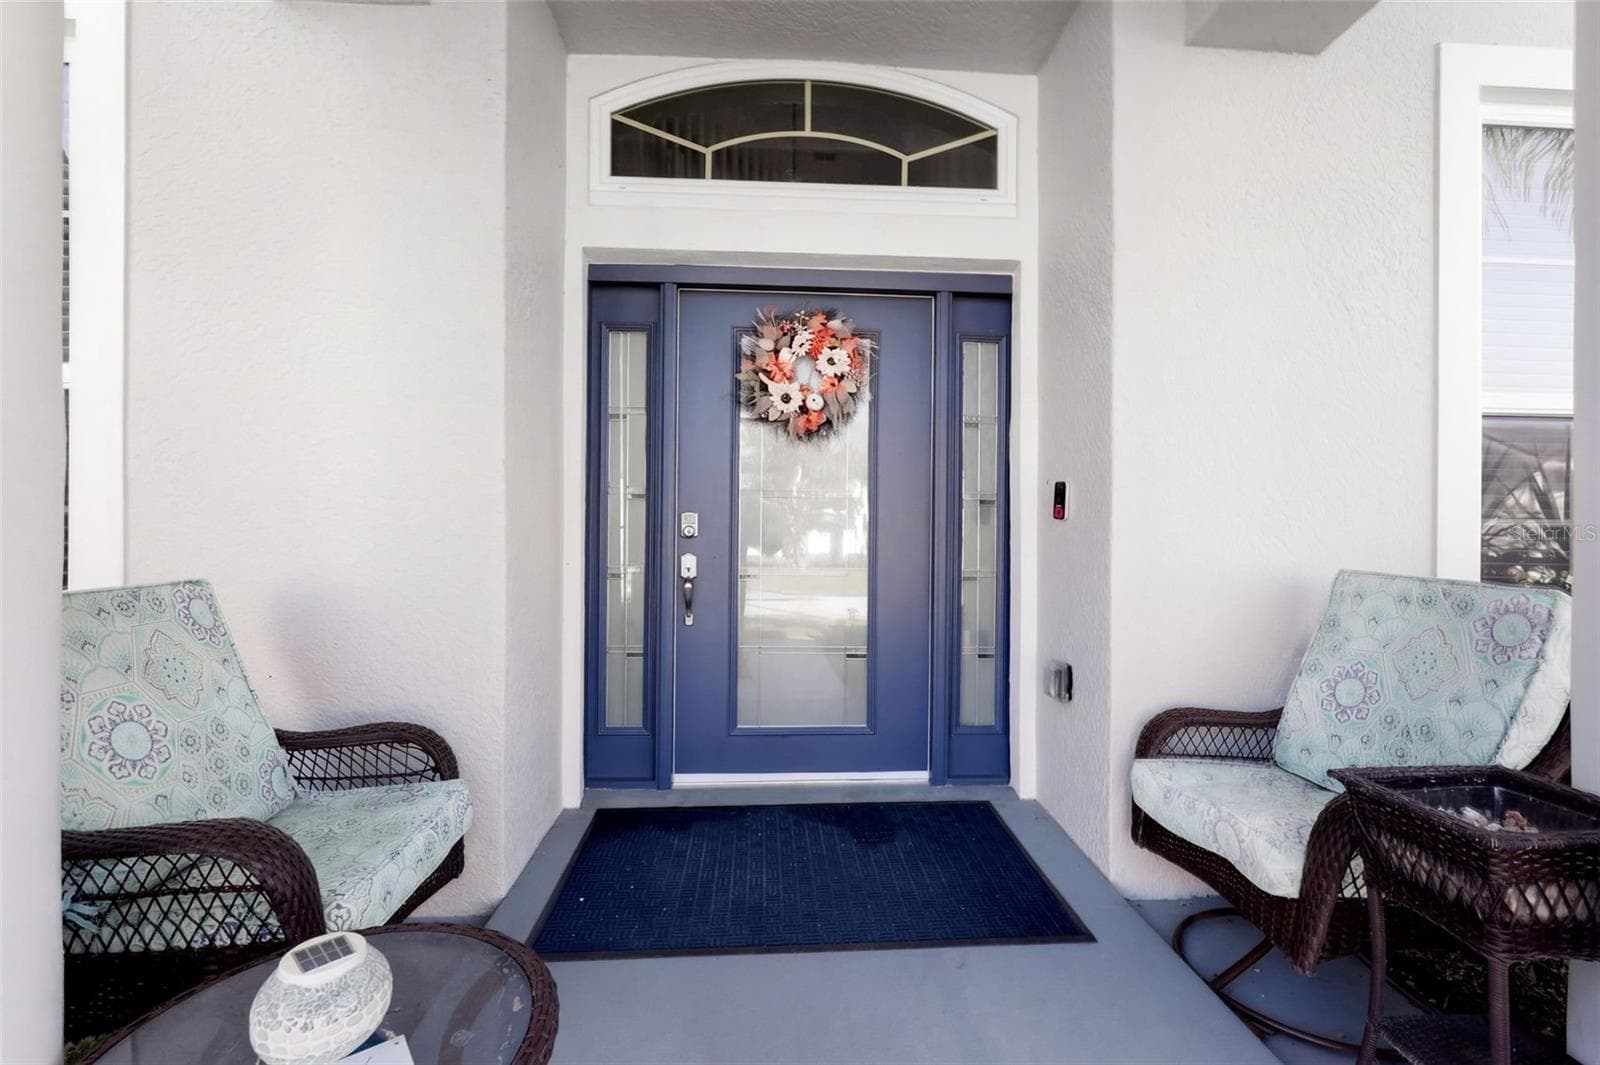
Front Door & Porch - 10603 SUNRISE TERRACE DR, ORLANDO
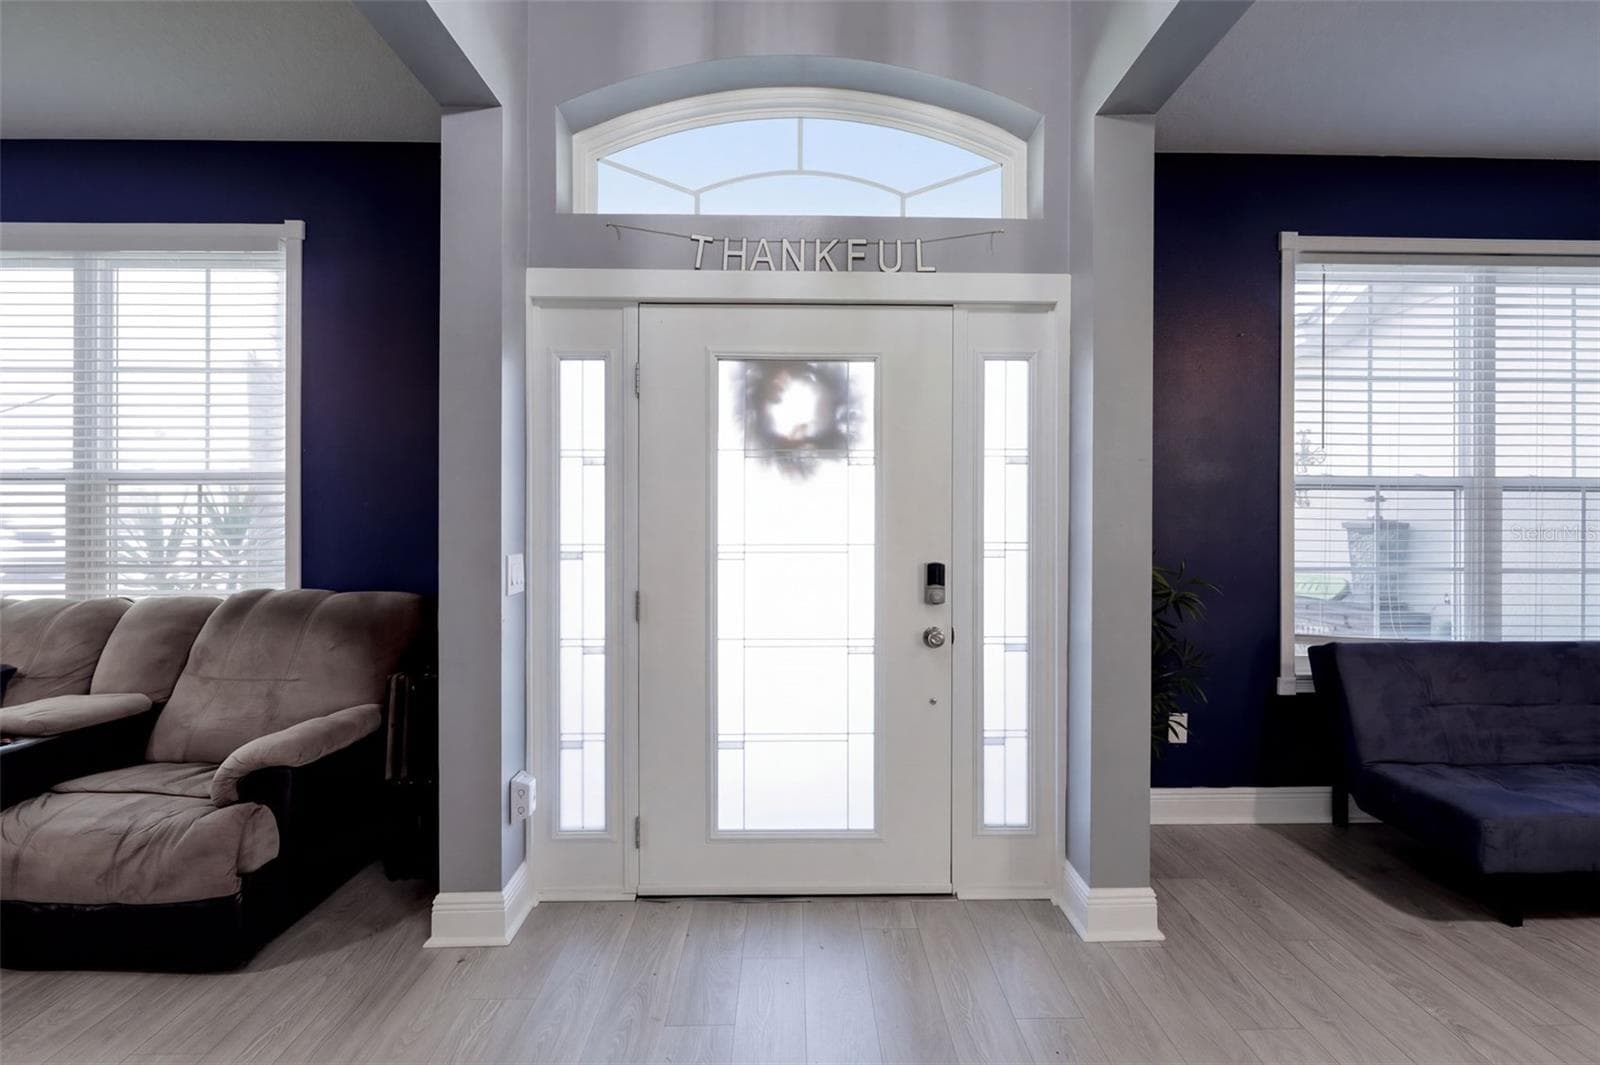
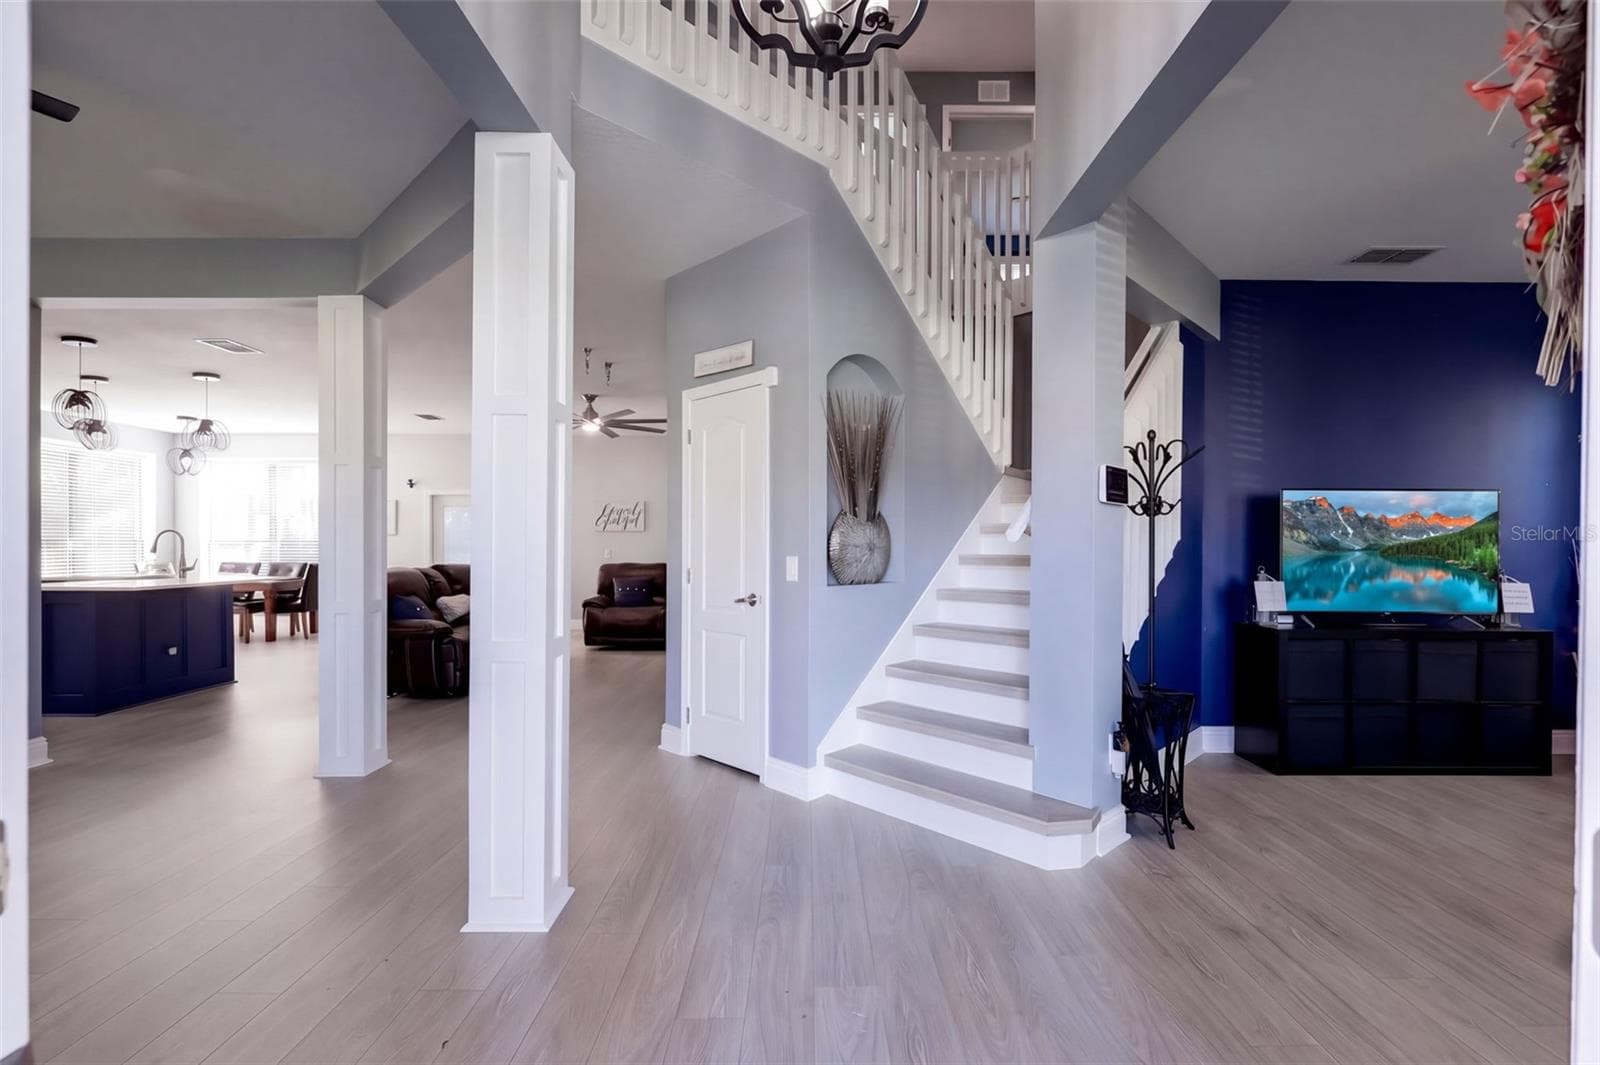
Front Foyer - 10603 SUNRISE TERRACE DR, ORLANDO
Front Foyer & Stairs - 10603 SUNRISE TERRACE DR, ORLANDO
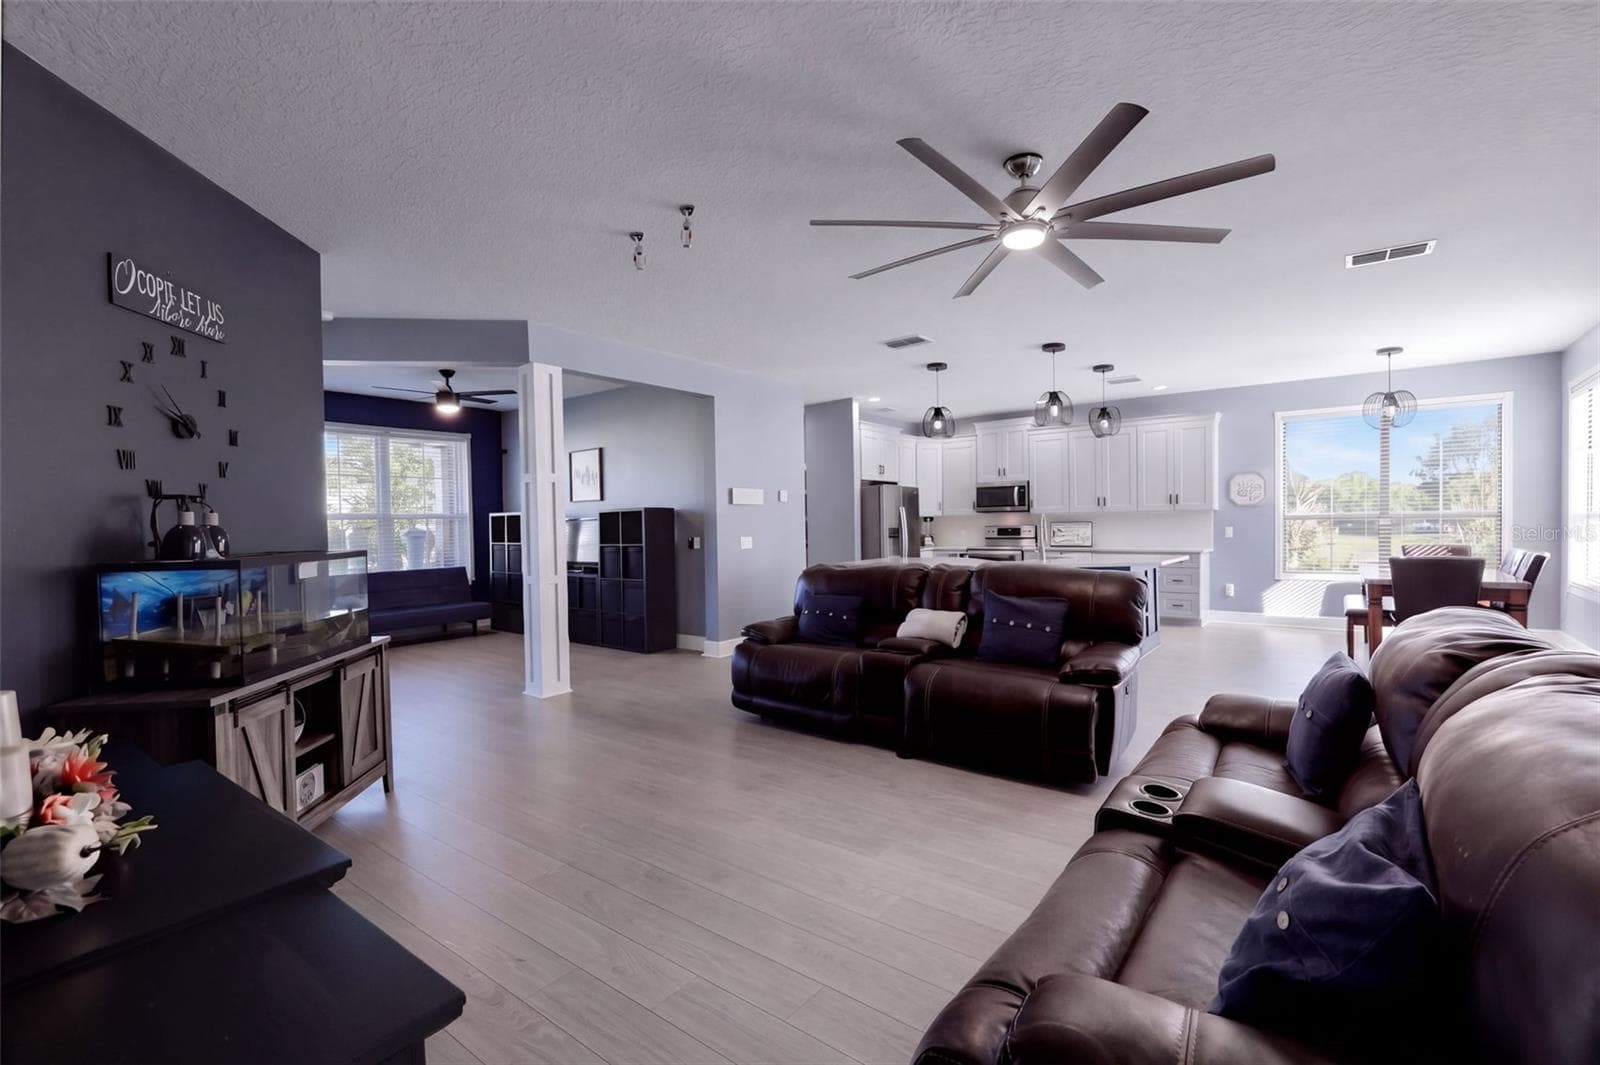
Family Room - 10603 SUNRISE TERRACE DR, ORLANDO
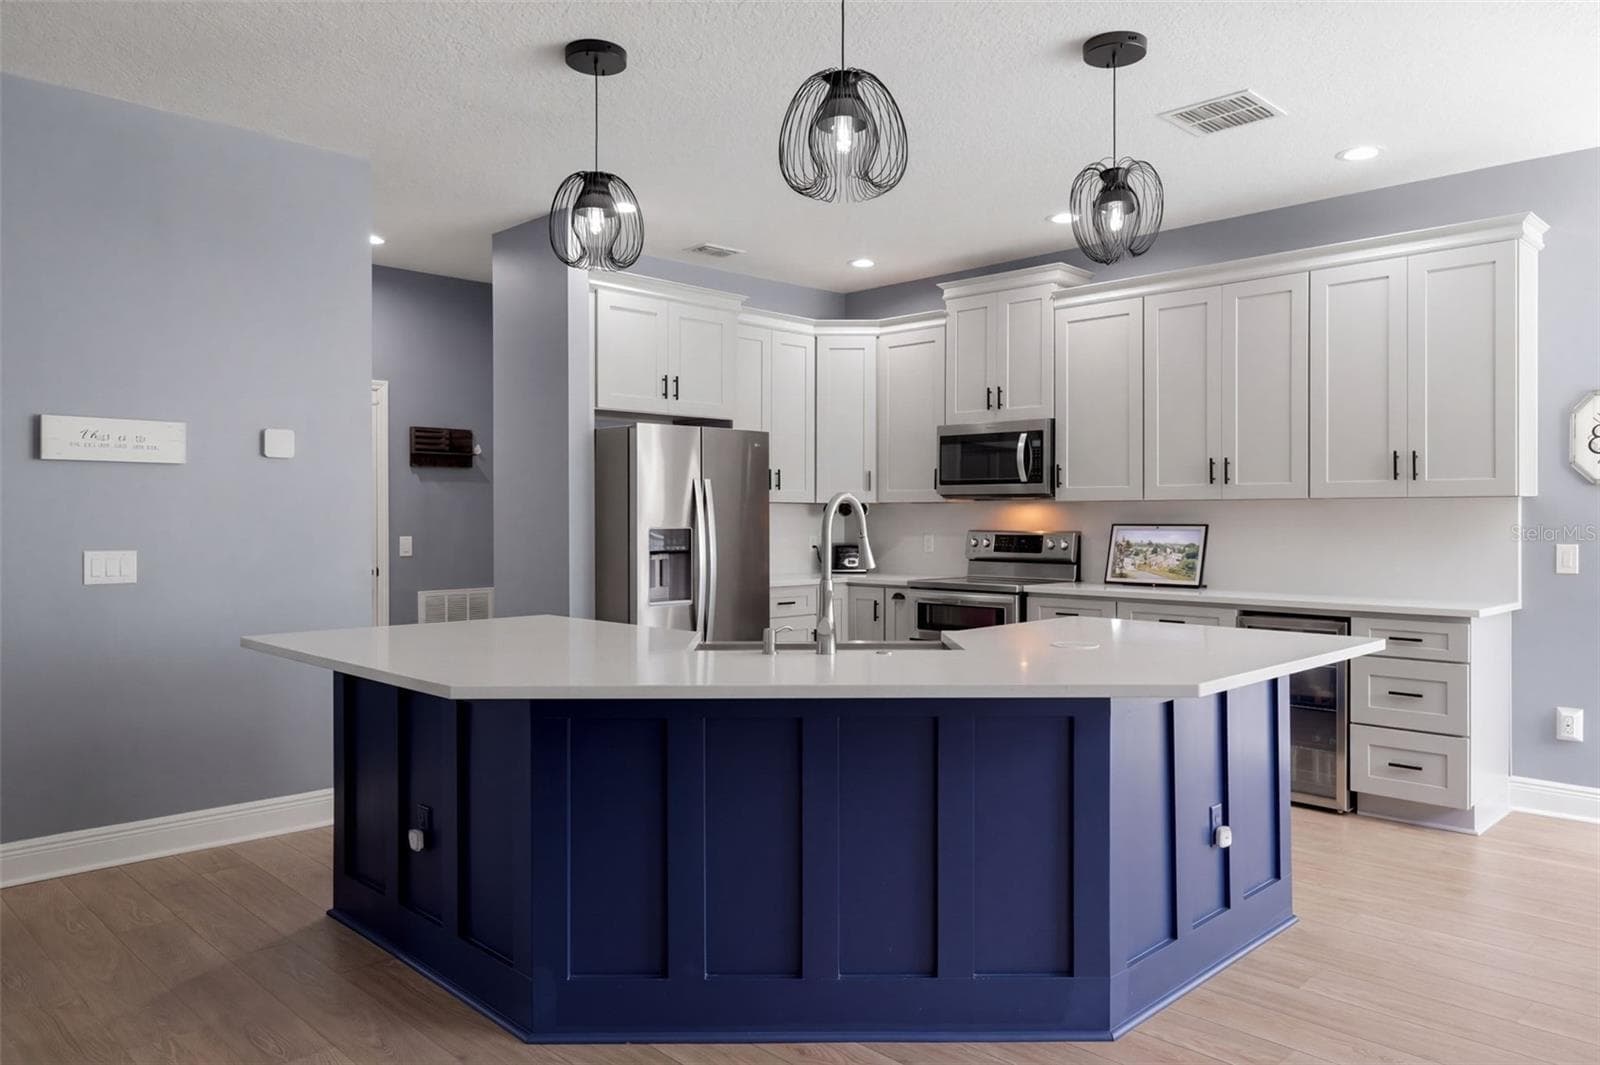
Kitchen and Quartz Island - 10603 SUNRISE TERRACE DR, ORLANDO
Newly renovated kitchen and large quartz island with stainless steel farmhouse sink - 10603 SUNRISE TERRACE DR, ORLANDO
Living Room - 10603 SUNRISE TERRACE DR, ORLANDO
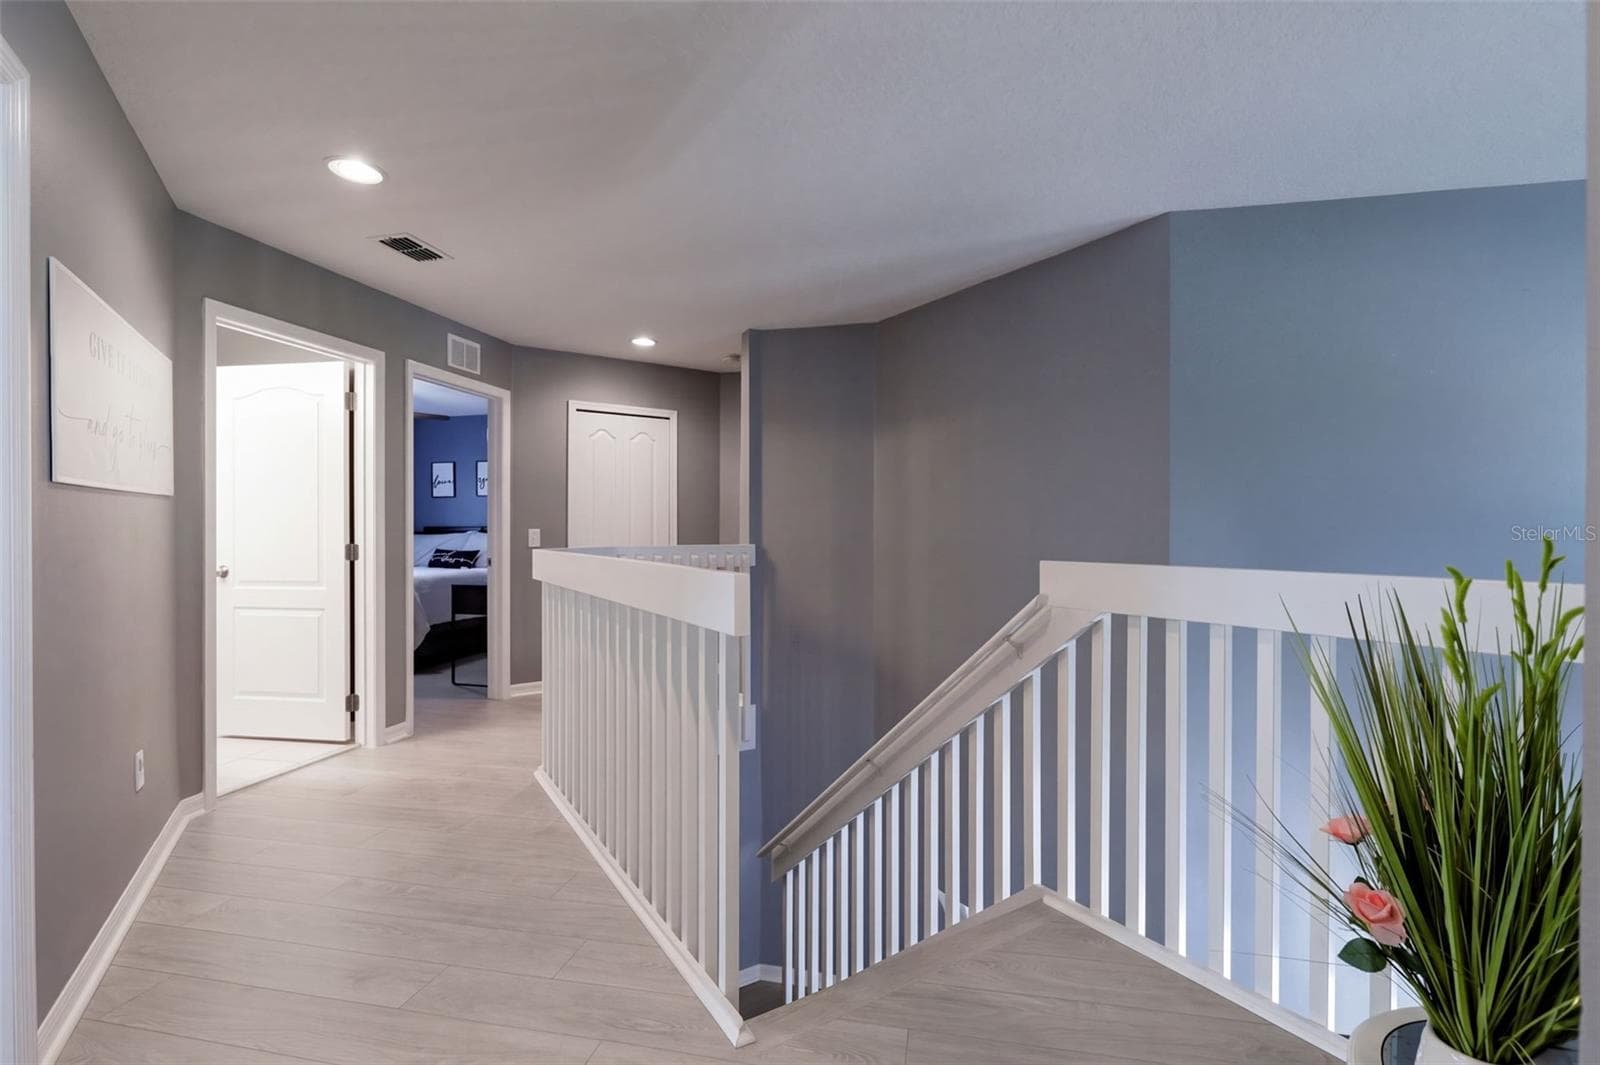
Upstairs Hallway - 10603 SUNRISE TERRACE DR, ORLANDO
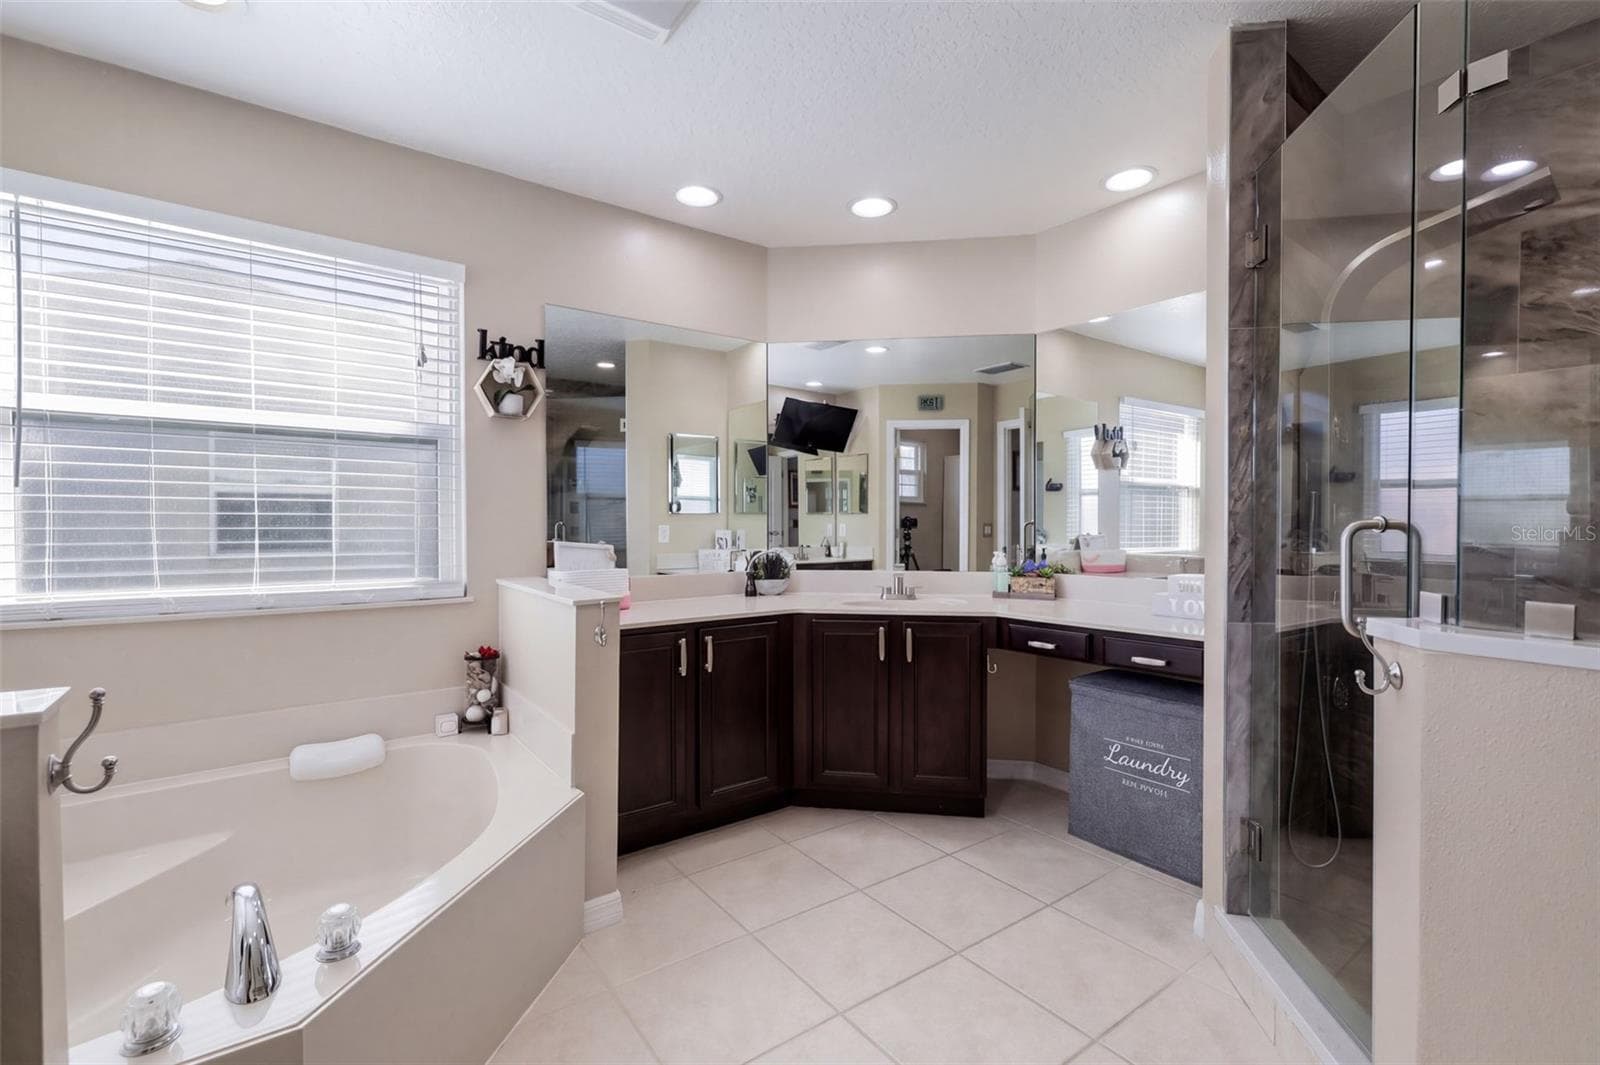
Primary Bathroom with garden tub - 10603 SUNRISE TERRACE DR, ORLANDO
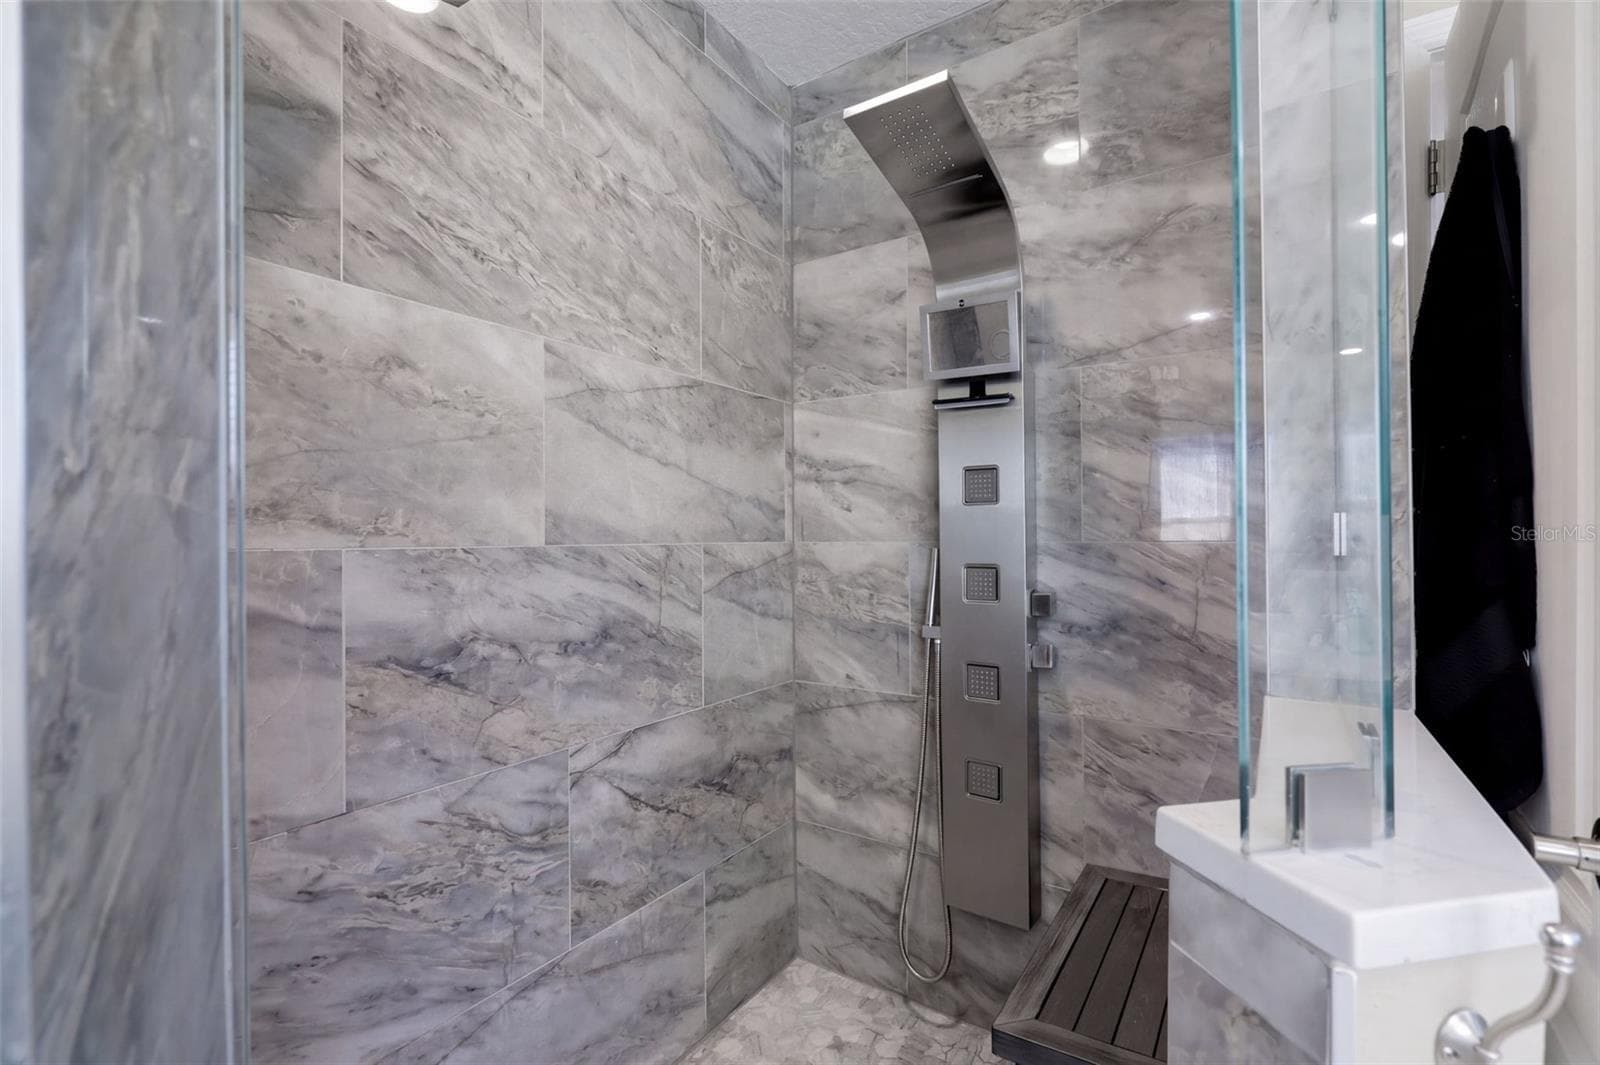
Primary Bathroom Shower - 10603 SUNRISE TERRACE DR, ORLANDO
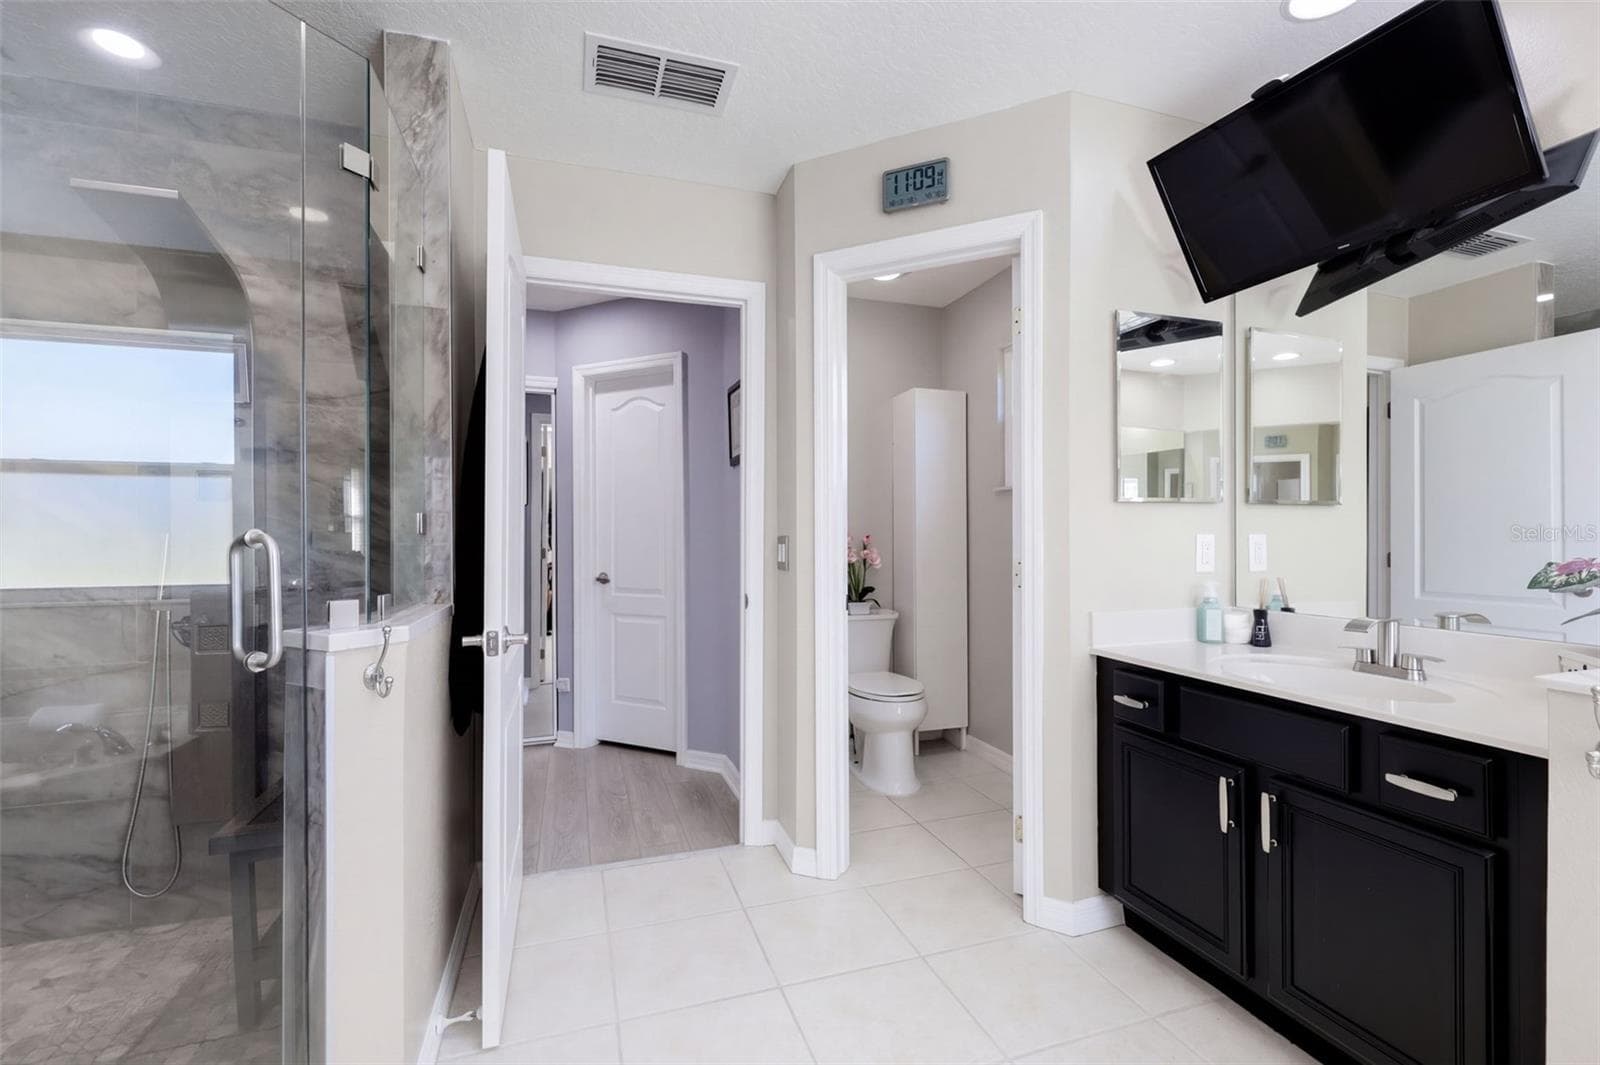
Primary Bathroom - 10603 SUNRISE TERRACE DR, ORLANDO
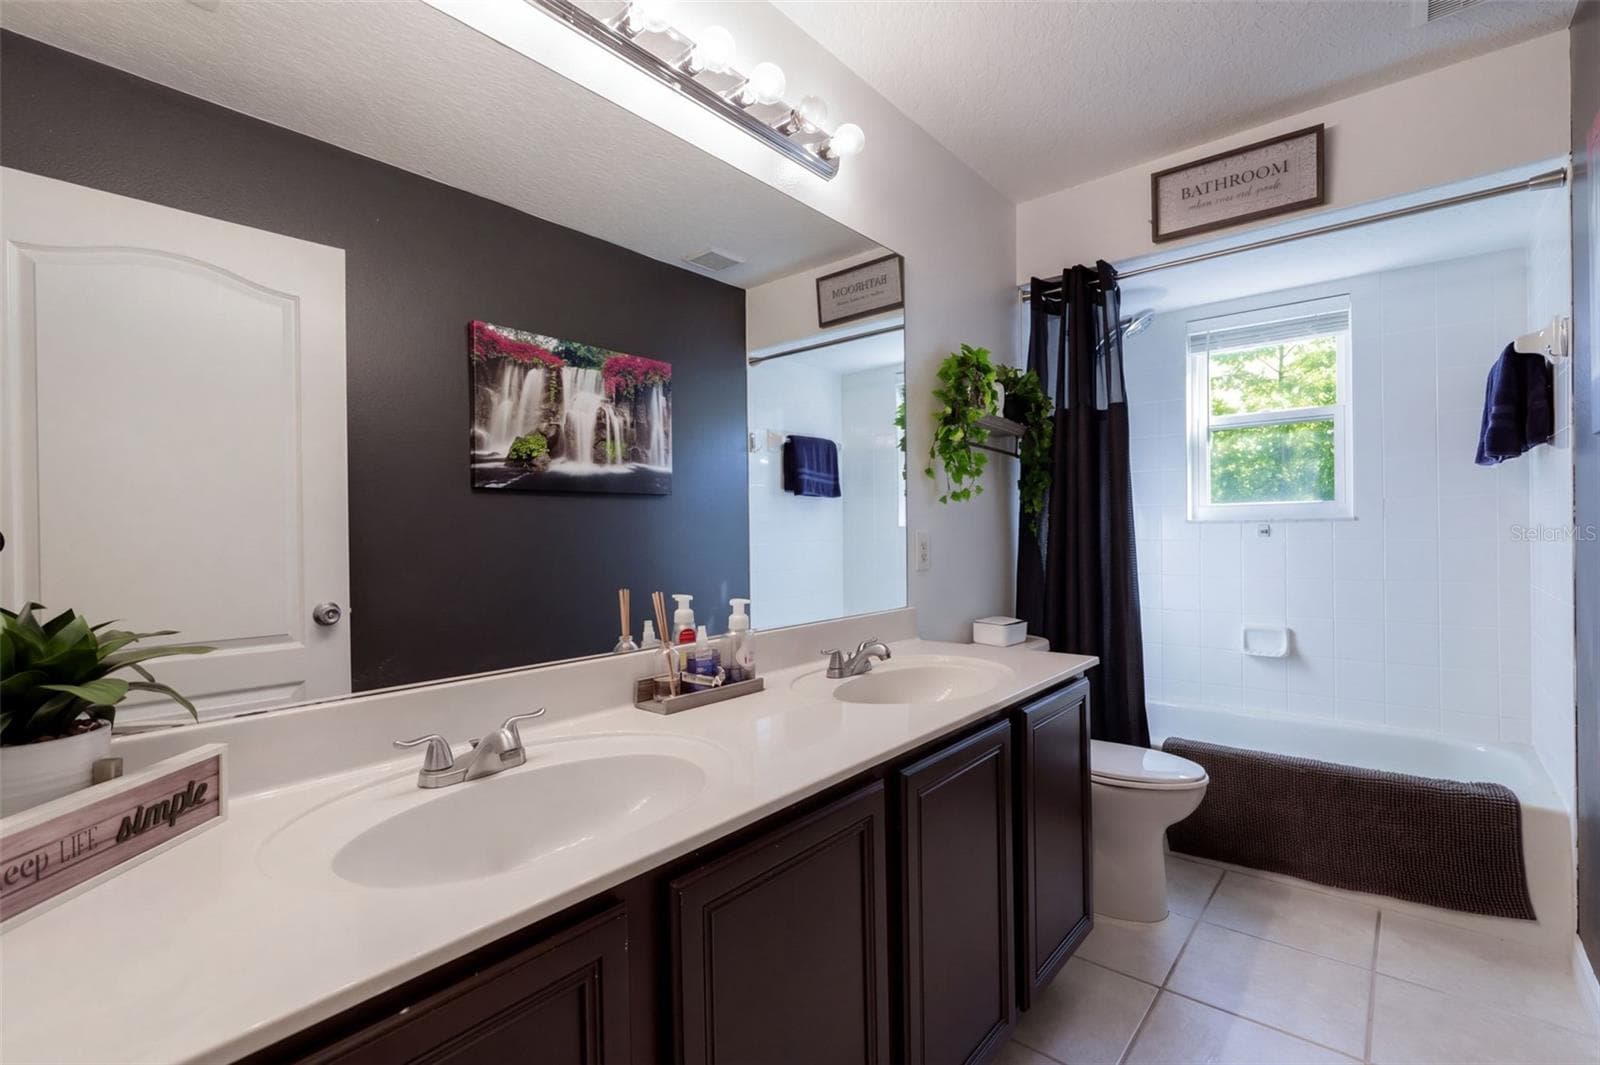
Bathroom 2 Upstairs - 10603 SUNRISE TERRACE DR, ORLANDO
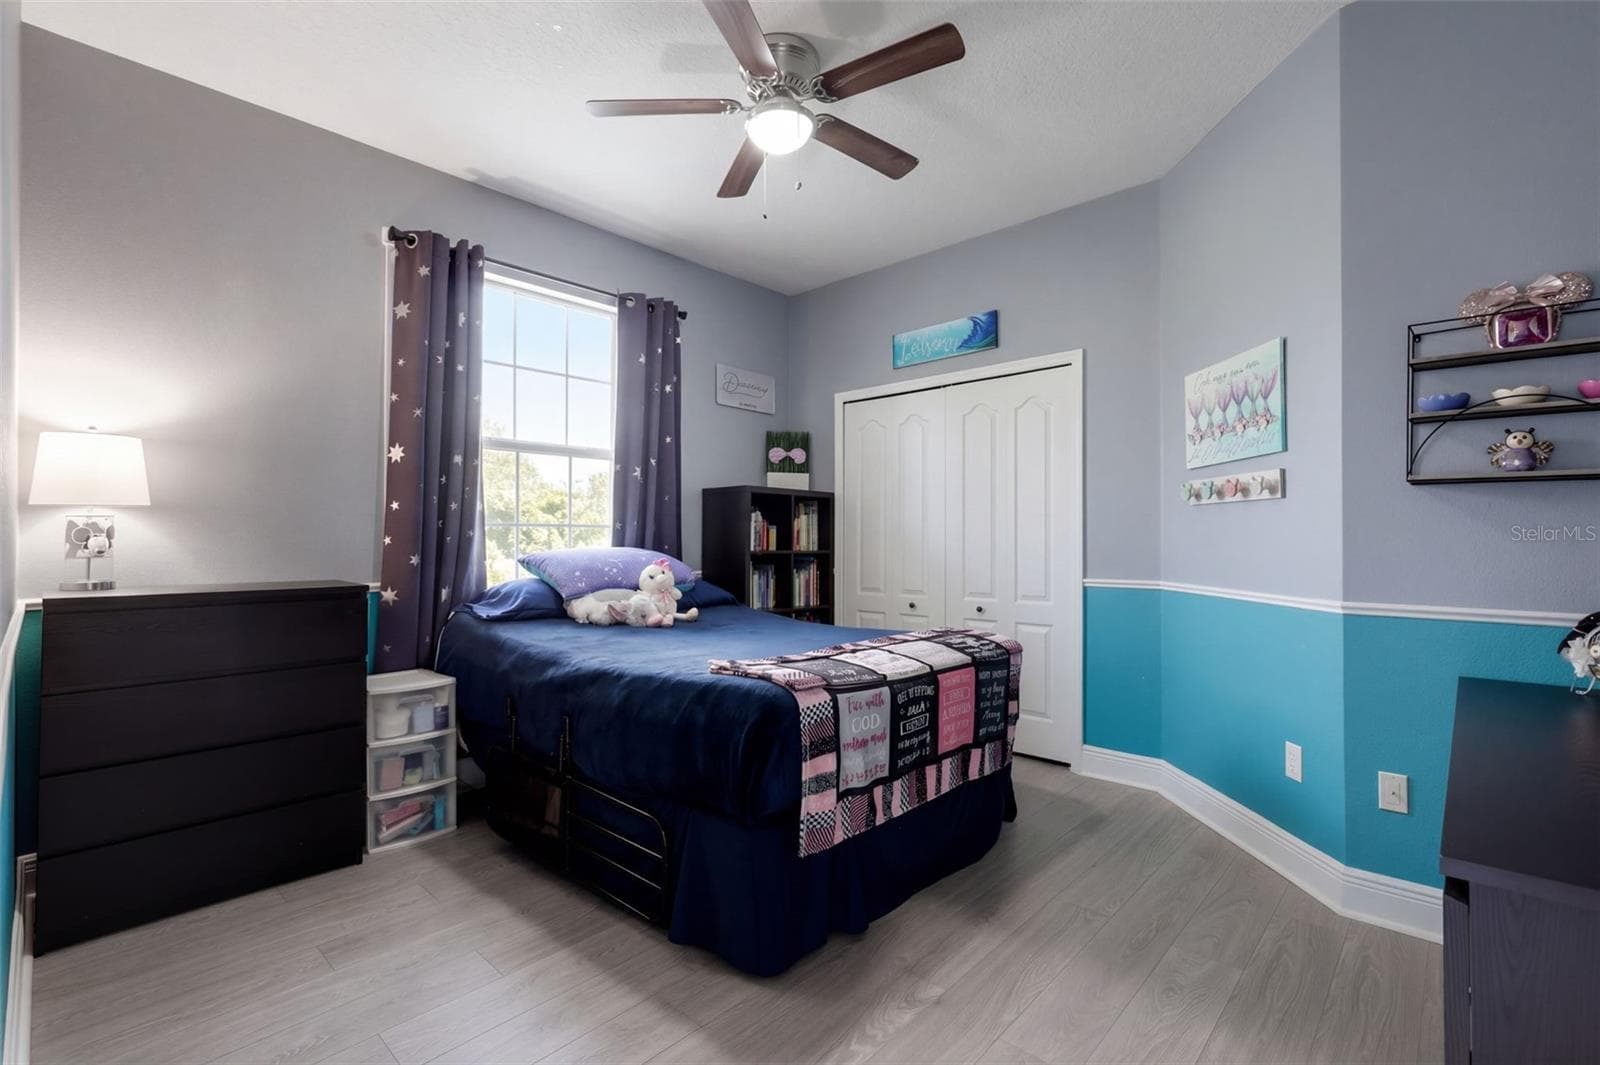
Upstairs Bedroom 2 - 10603 SUNRISE TERRACE DR, ORLANDO
Upstairs Bedroom 3 - 10603 SUNRISE TERRACE DR, ORLANDO
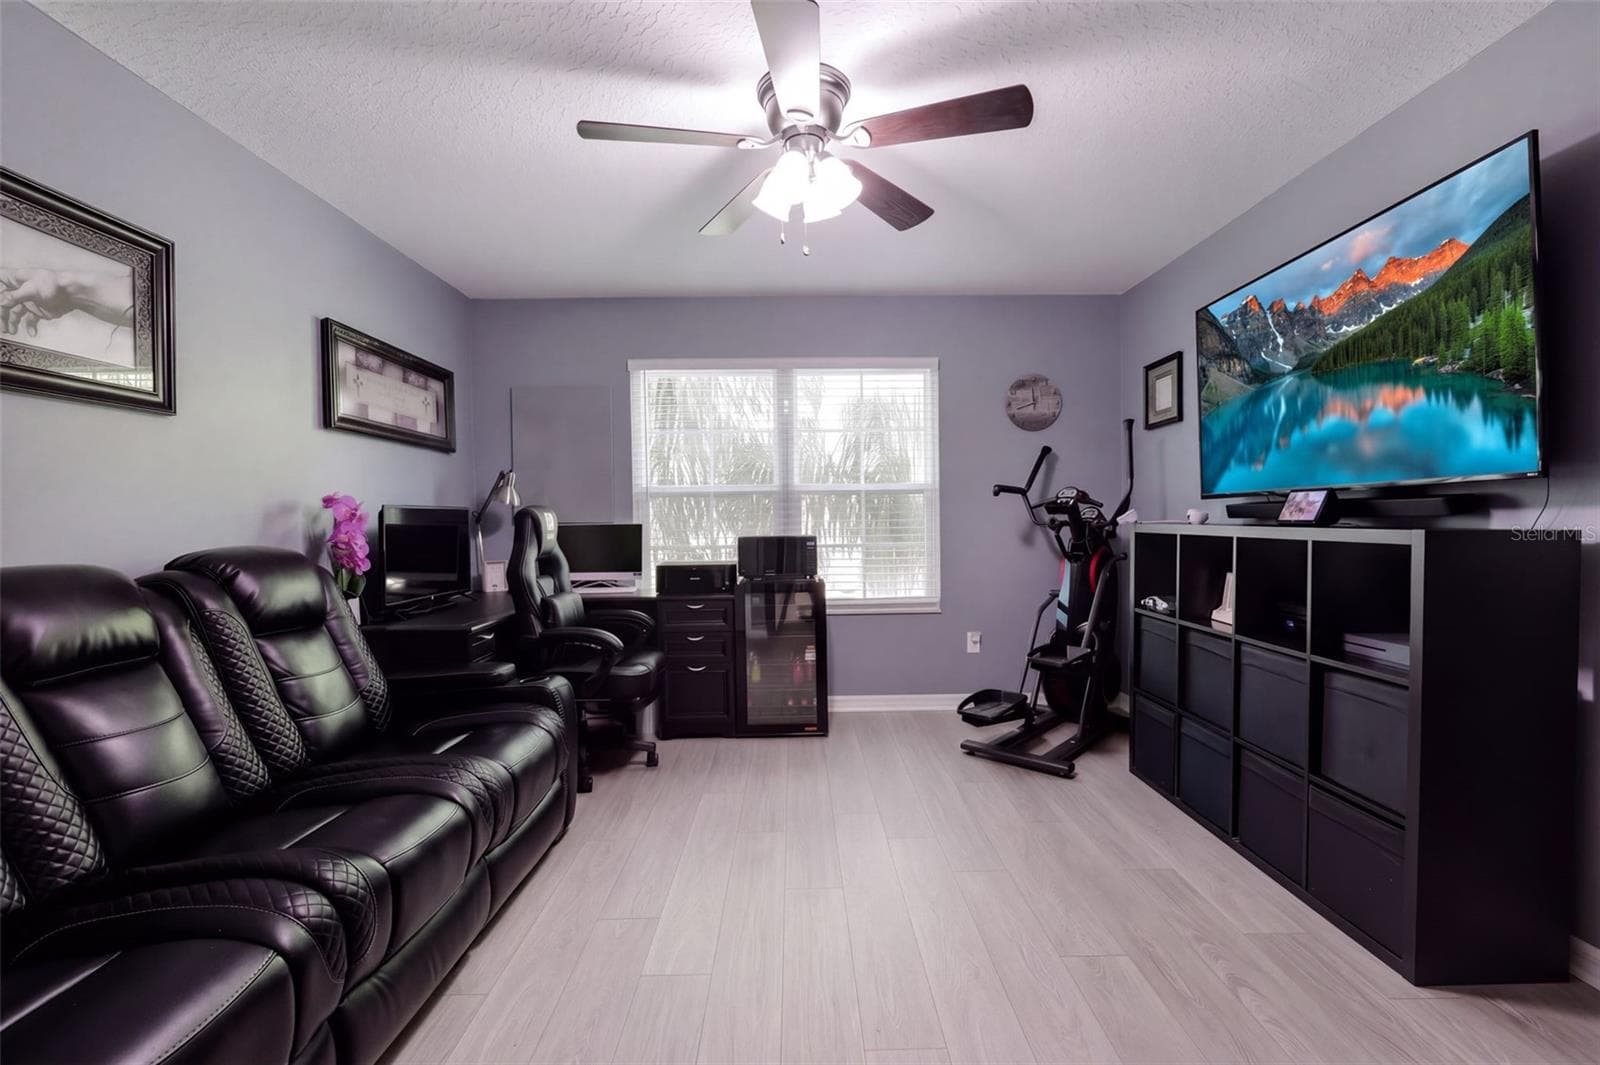
Upstairs Bedroom 4/Office - 10603 SUNRISE TERRACE DR, ORLANDO
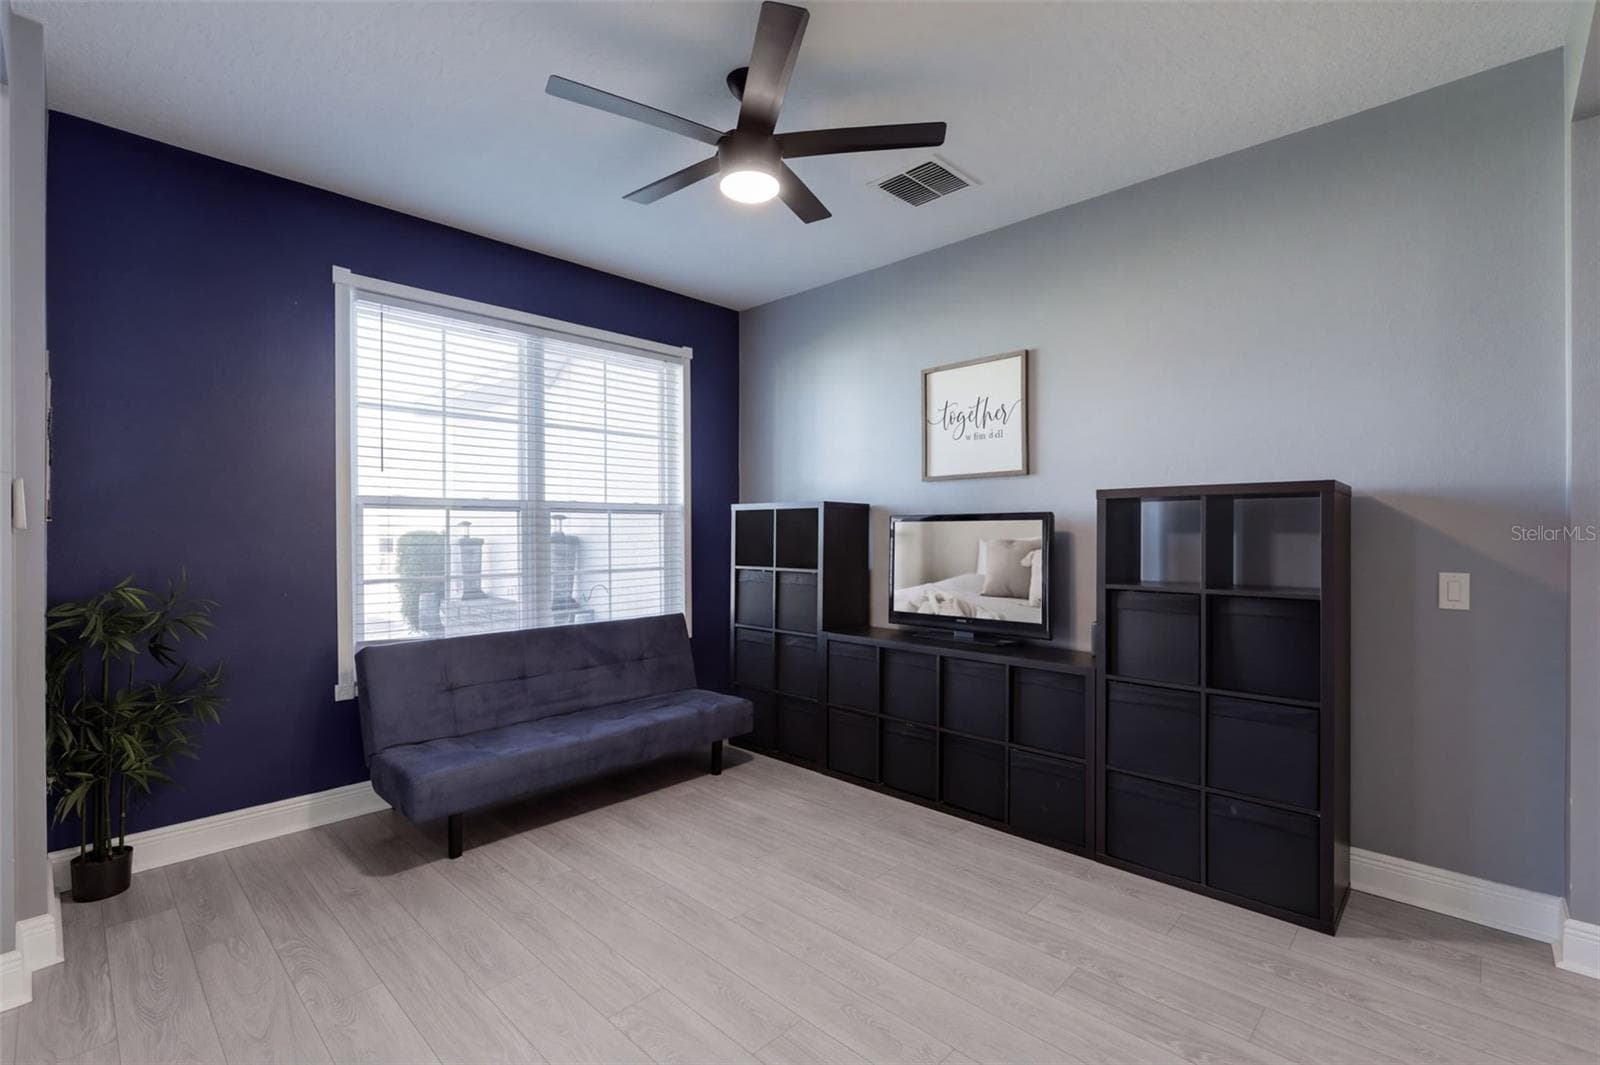
Downstairs Bedroom 5 - 10603 SUNRISE TERRACE DR, ORLANDO
Dining Room Area - 10603 SUNRISE TERRACE DR, ORLANDO
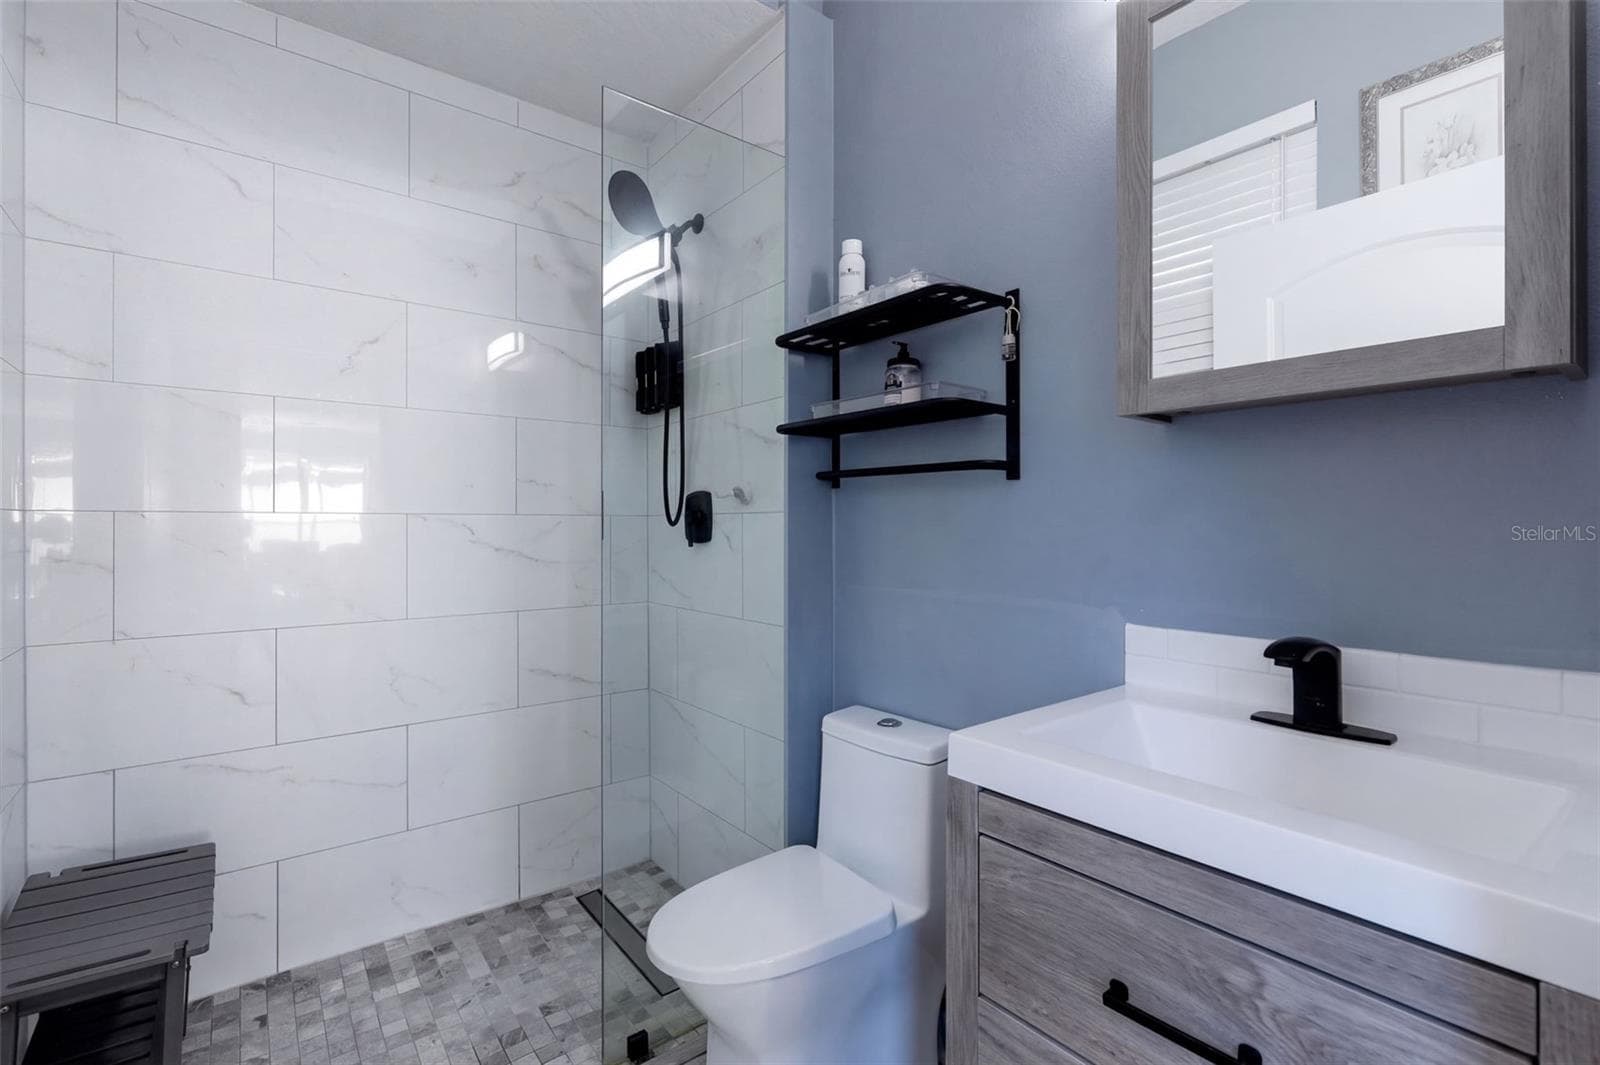
Downstairs Bathroom - 10603 SUNRISE TERRACE DR, ORLANDO
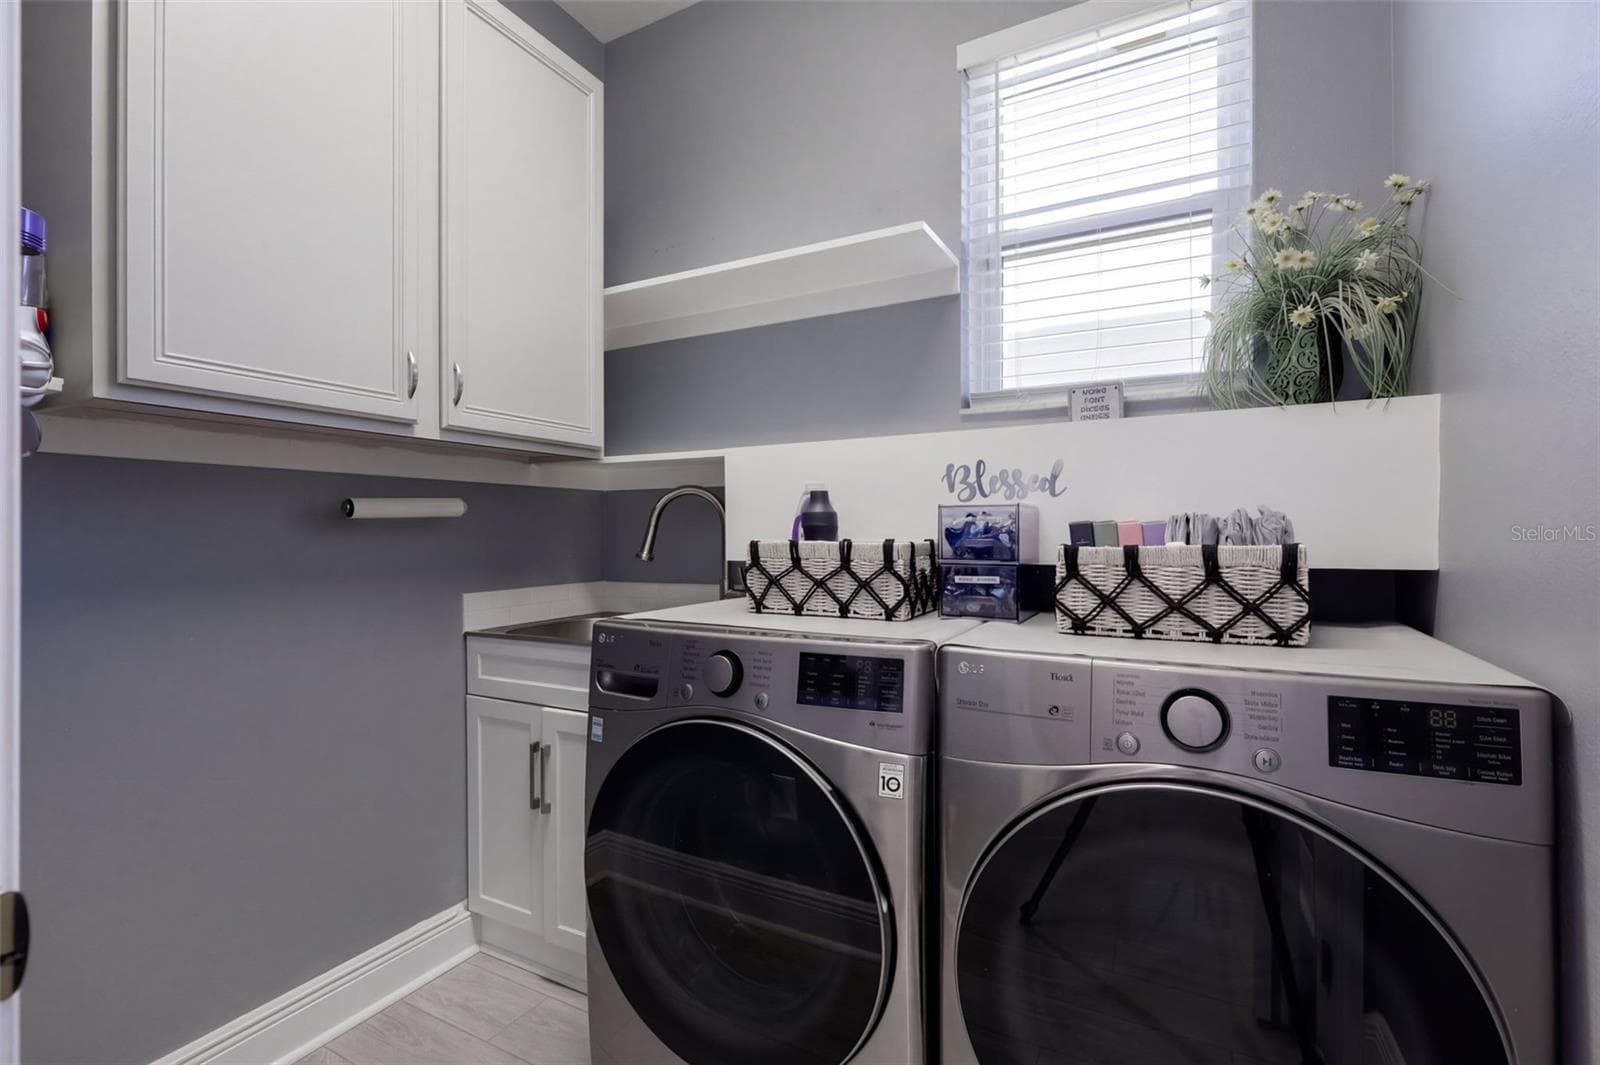
Laundry Room Downstairs - 10603 SUNRISE TERRACE DR, ORLANDO
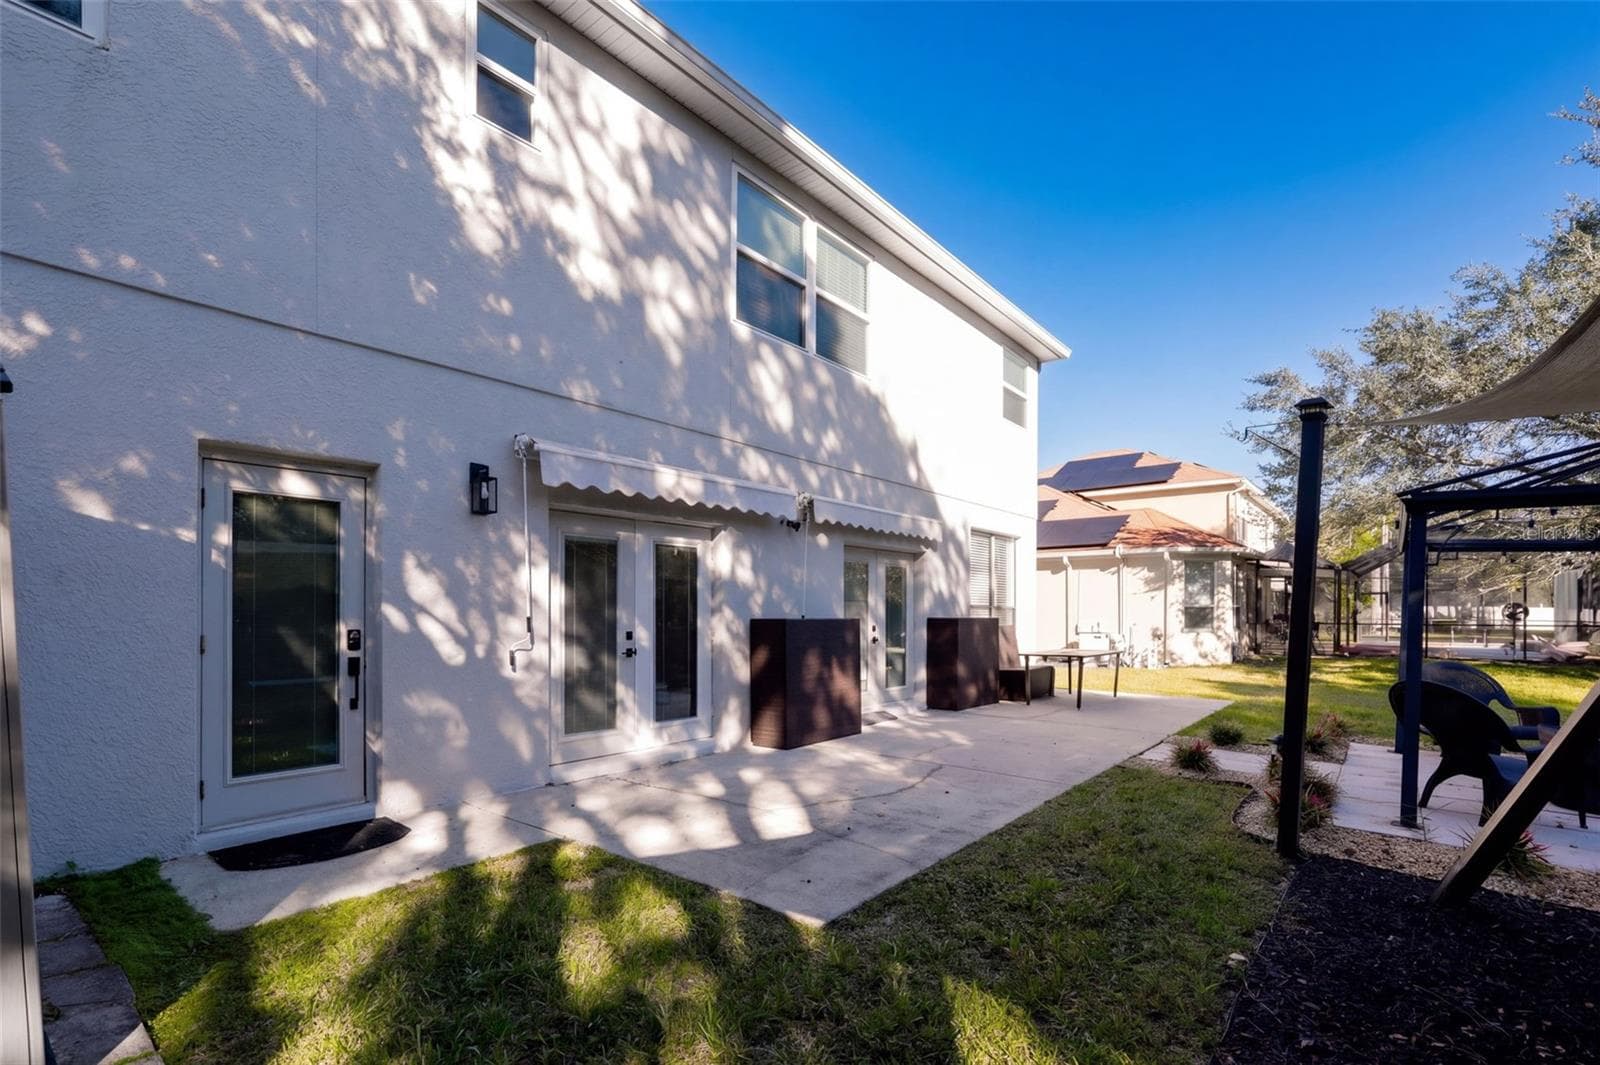
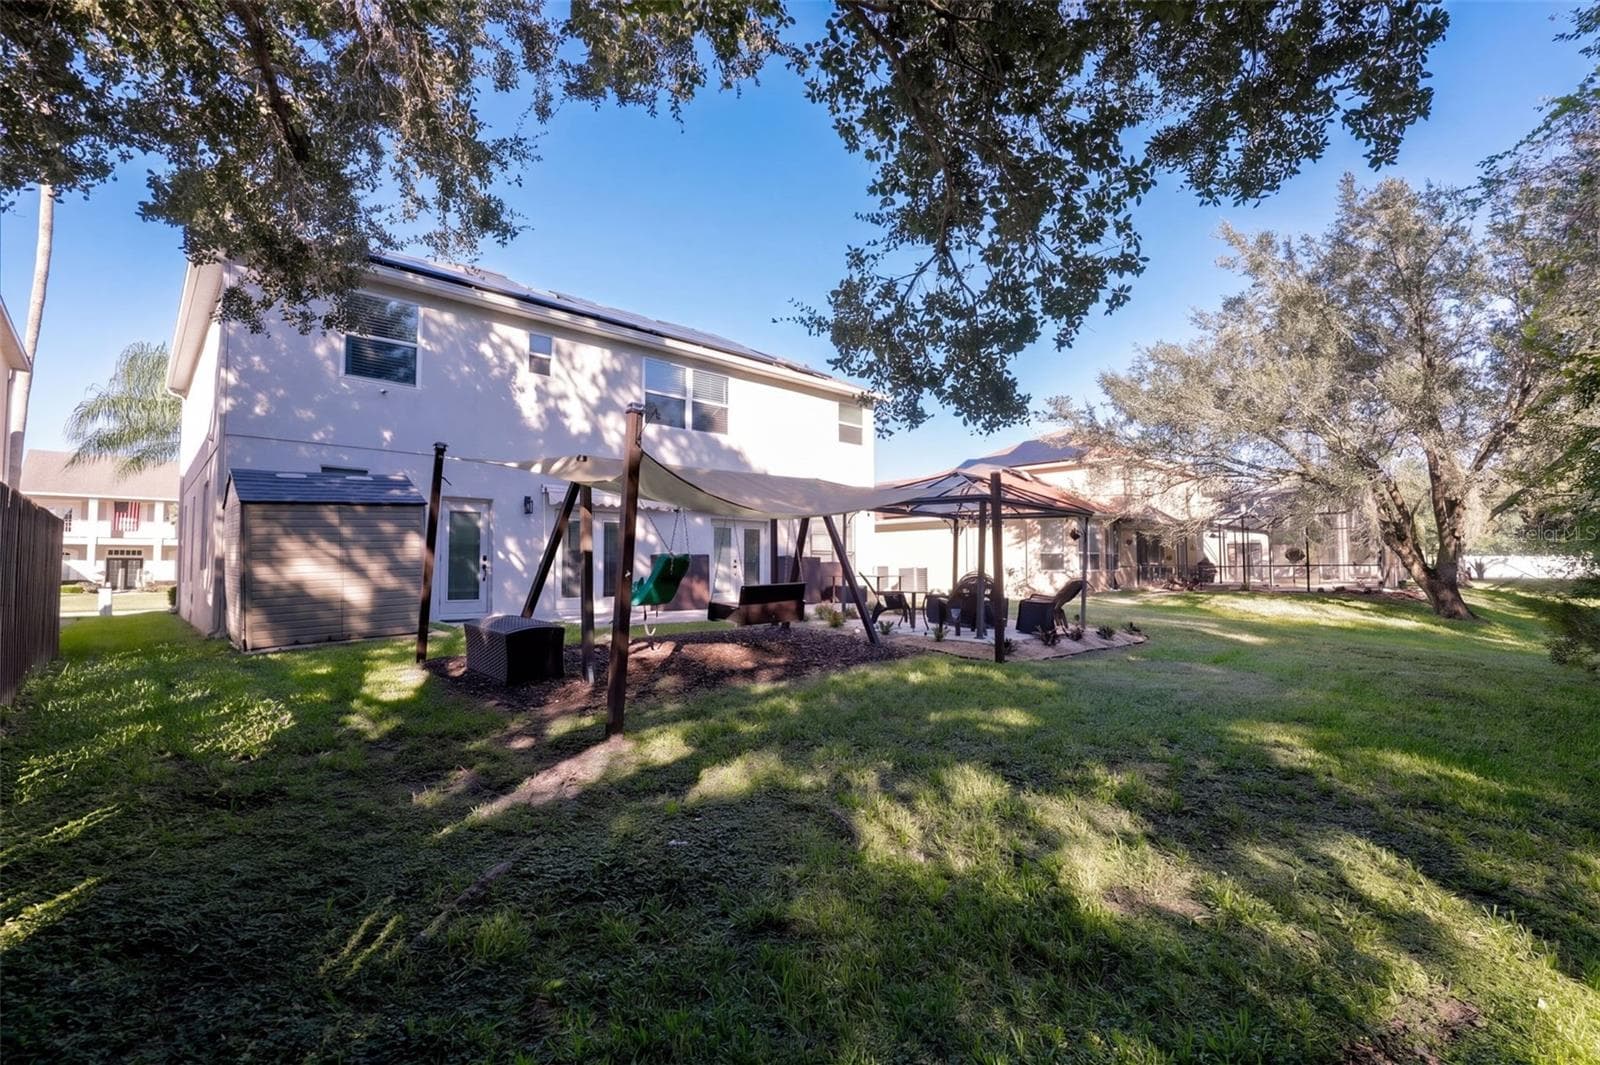
Rear back patio with double awnings - 10603 SUNRISE TERRACE DR, ORLANDO
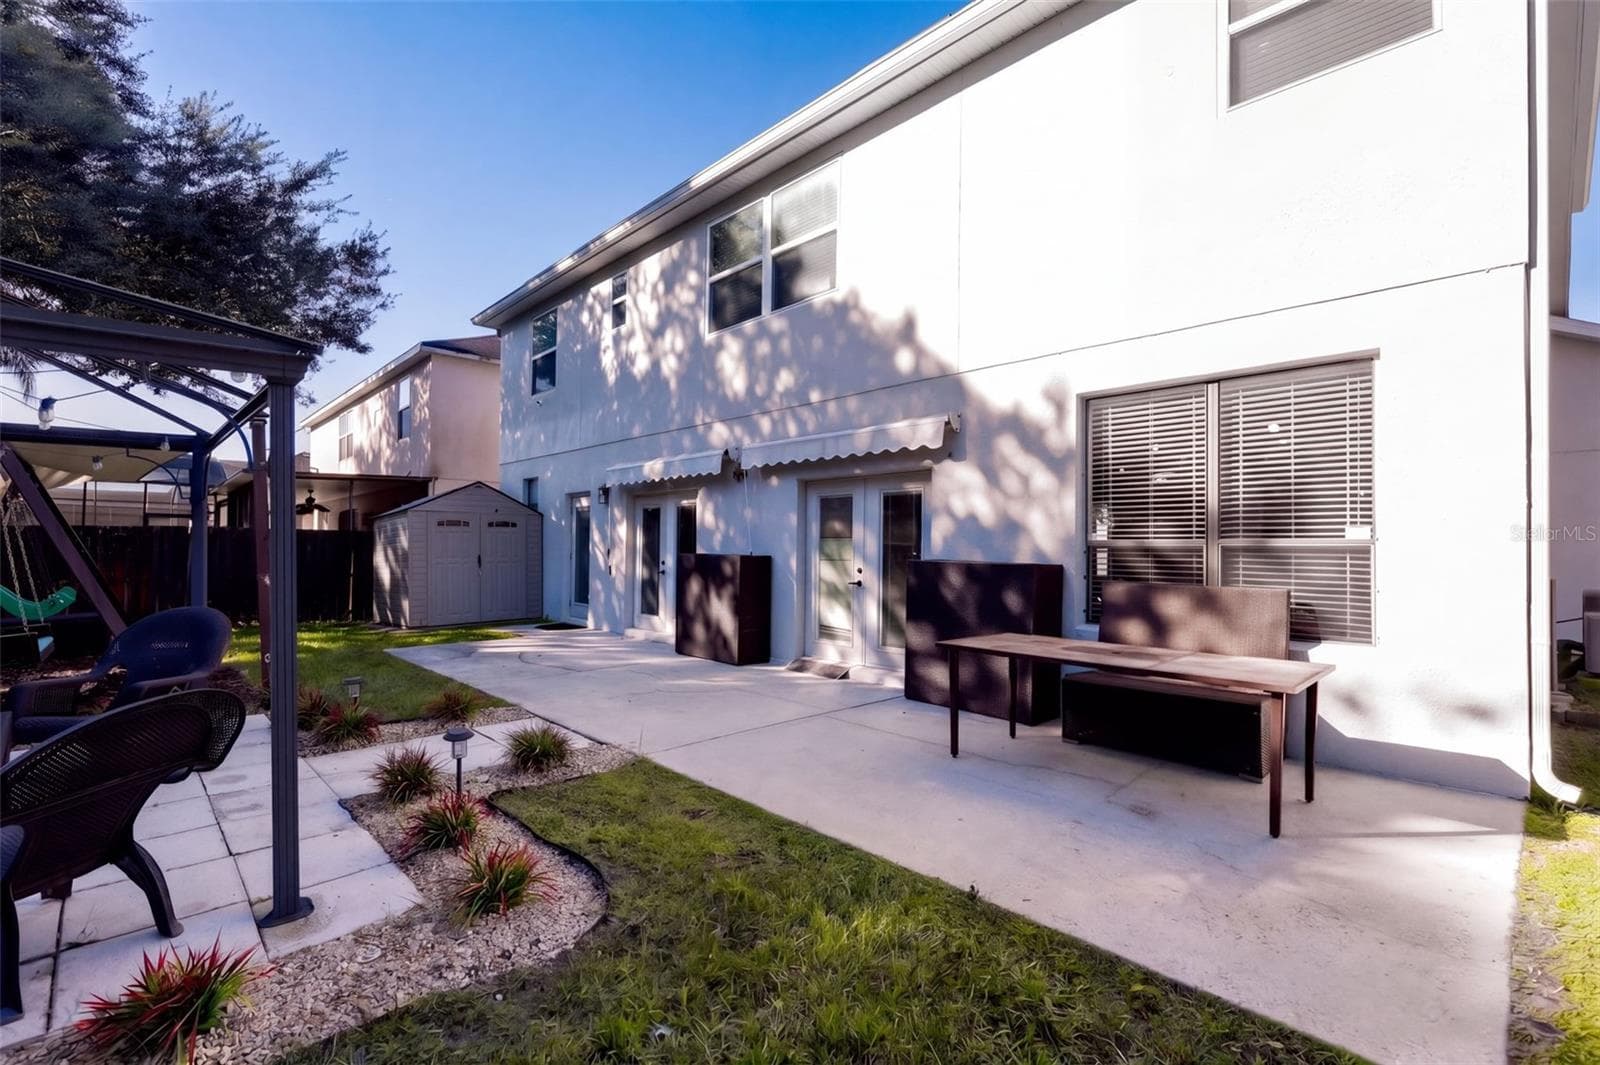
Back yard patio with double awning - 10603 SUNRISE TERRACE DR, ORLANDO
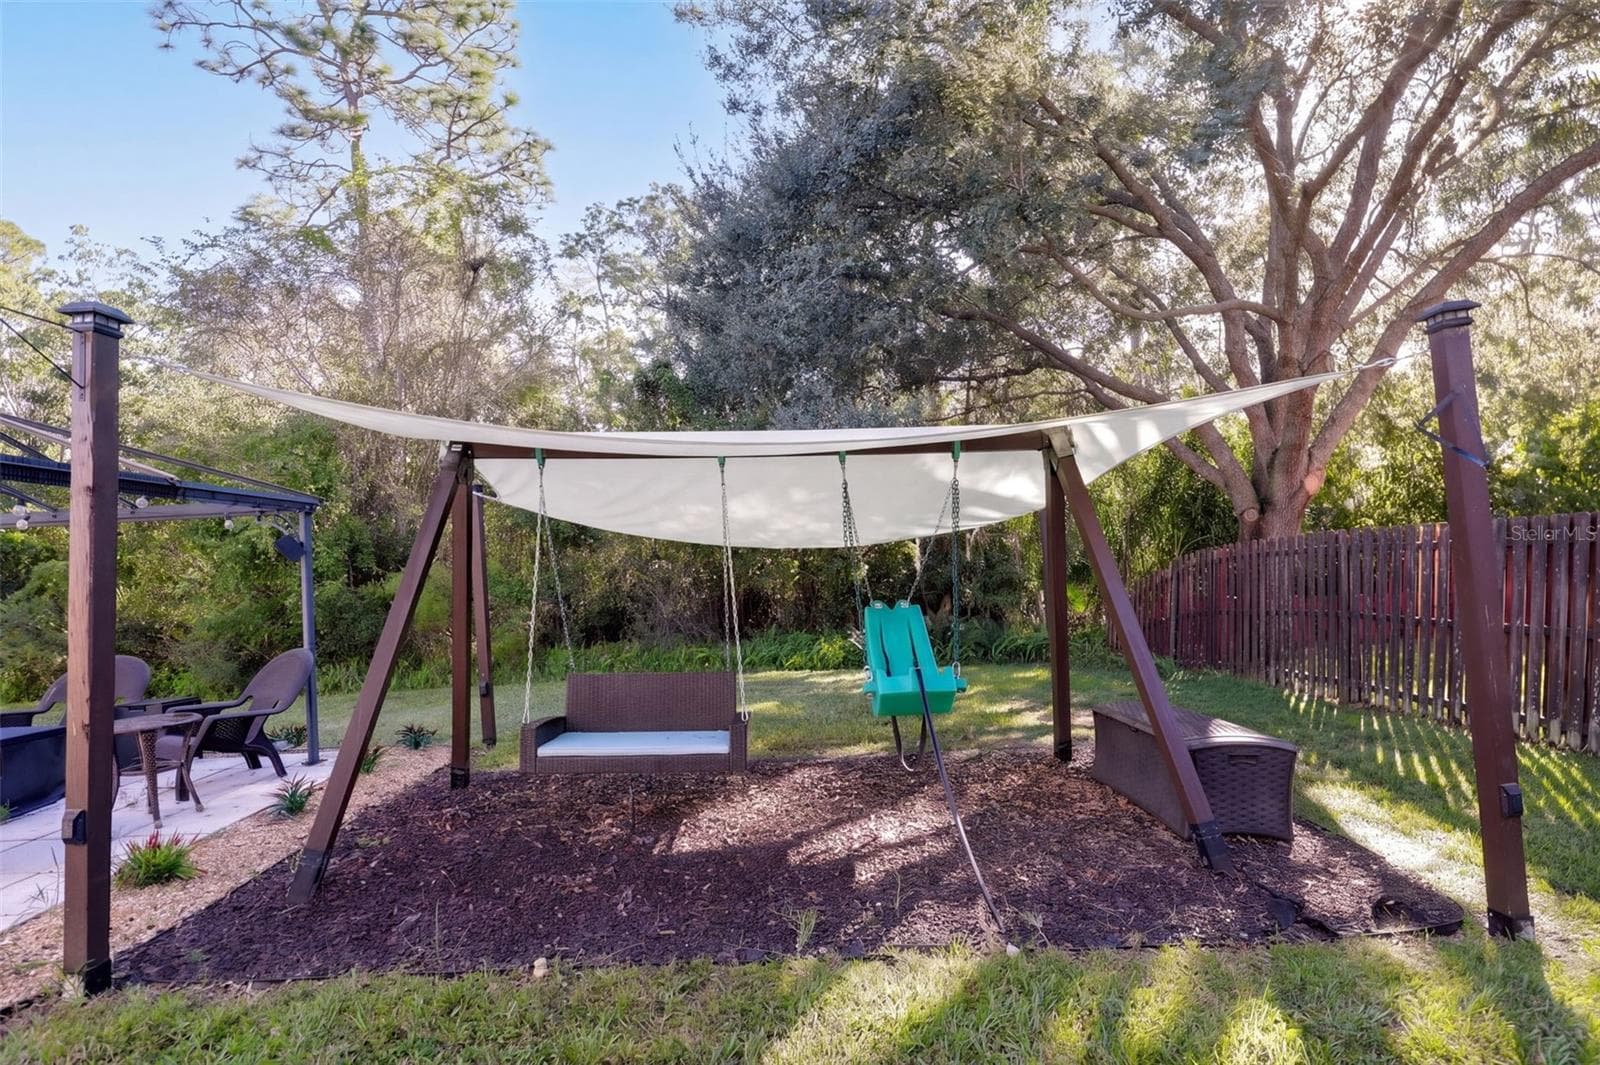
Back yard with swing set - 10603 SUNRISE TERRACE DR, ORLANDO
Swing set - 10603 SUNRISE TERRACE DR, ORLANDO
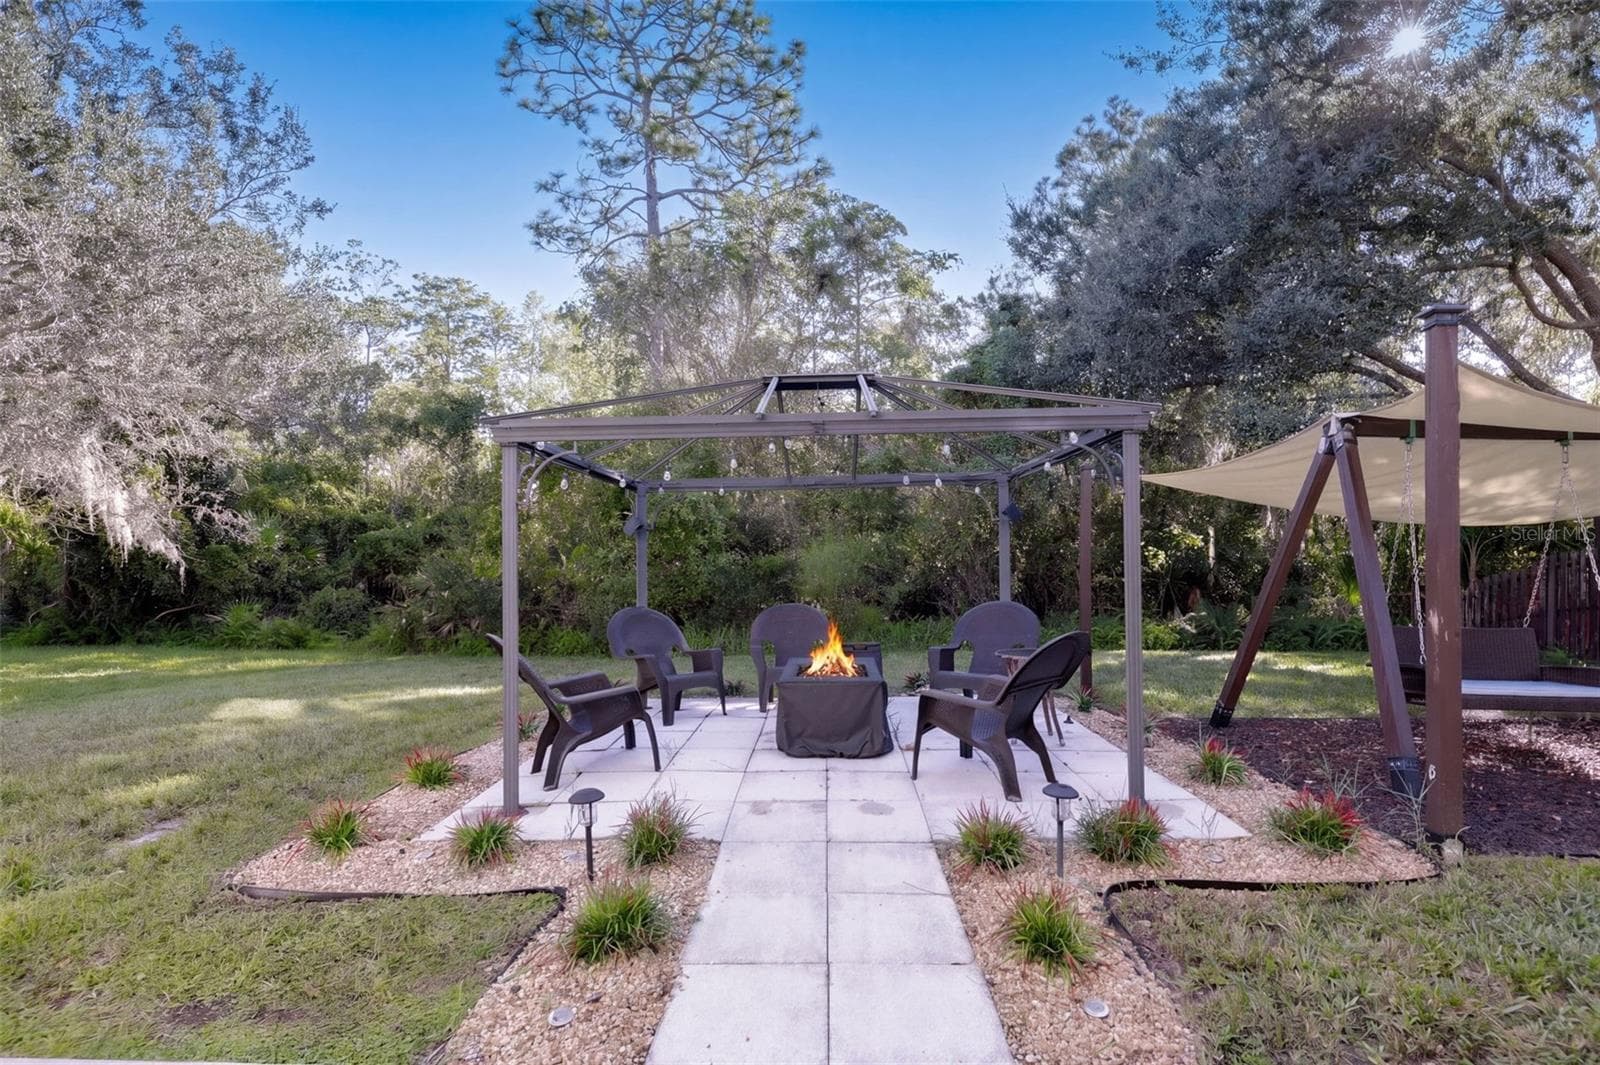
Back yard with Patio Area - 10603 SUNRISE TERRACE DR, ORLANDO
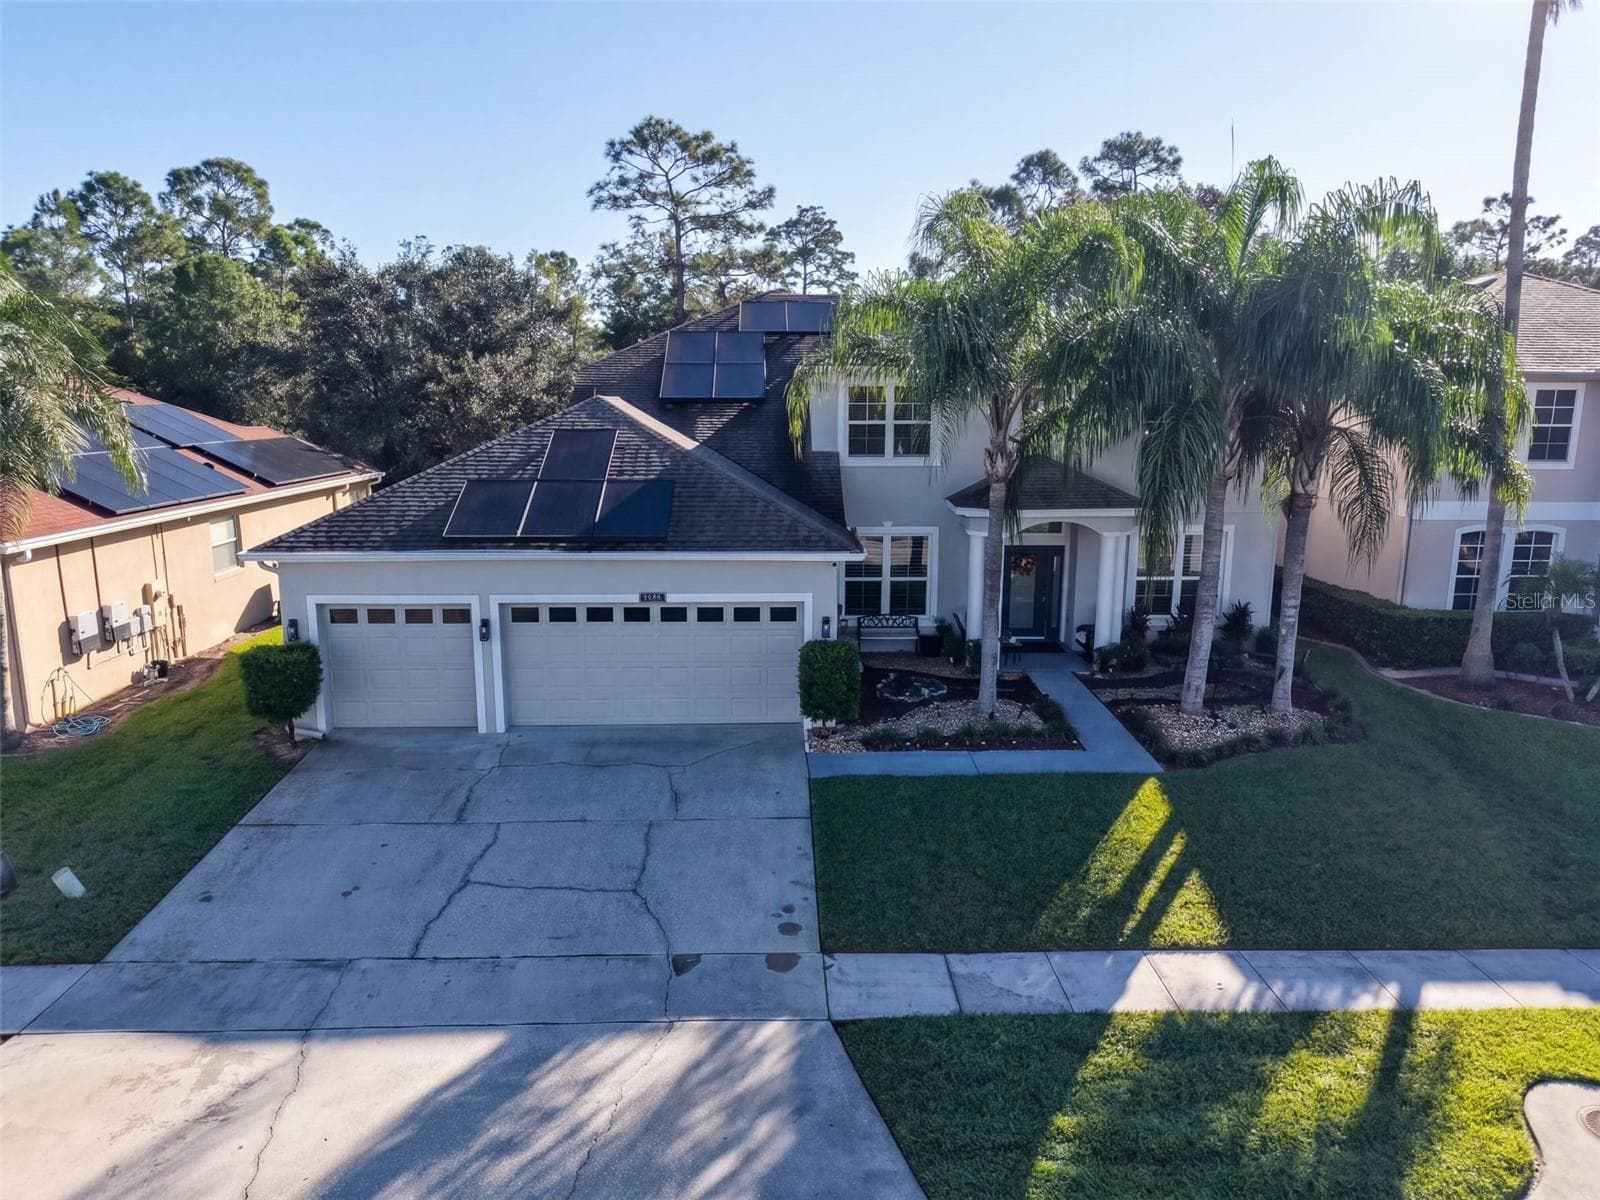
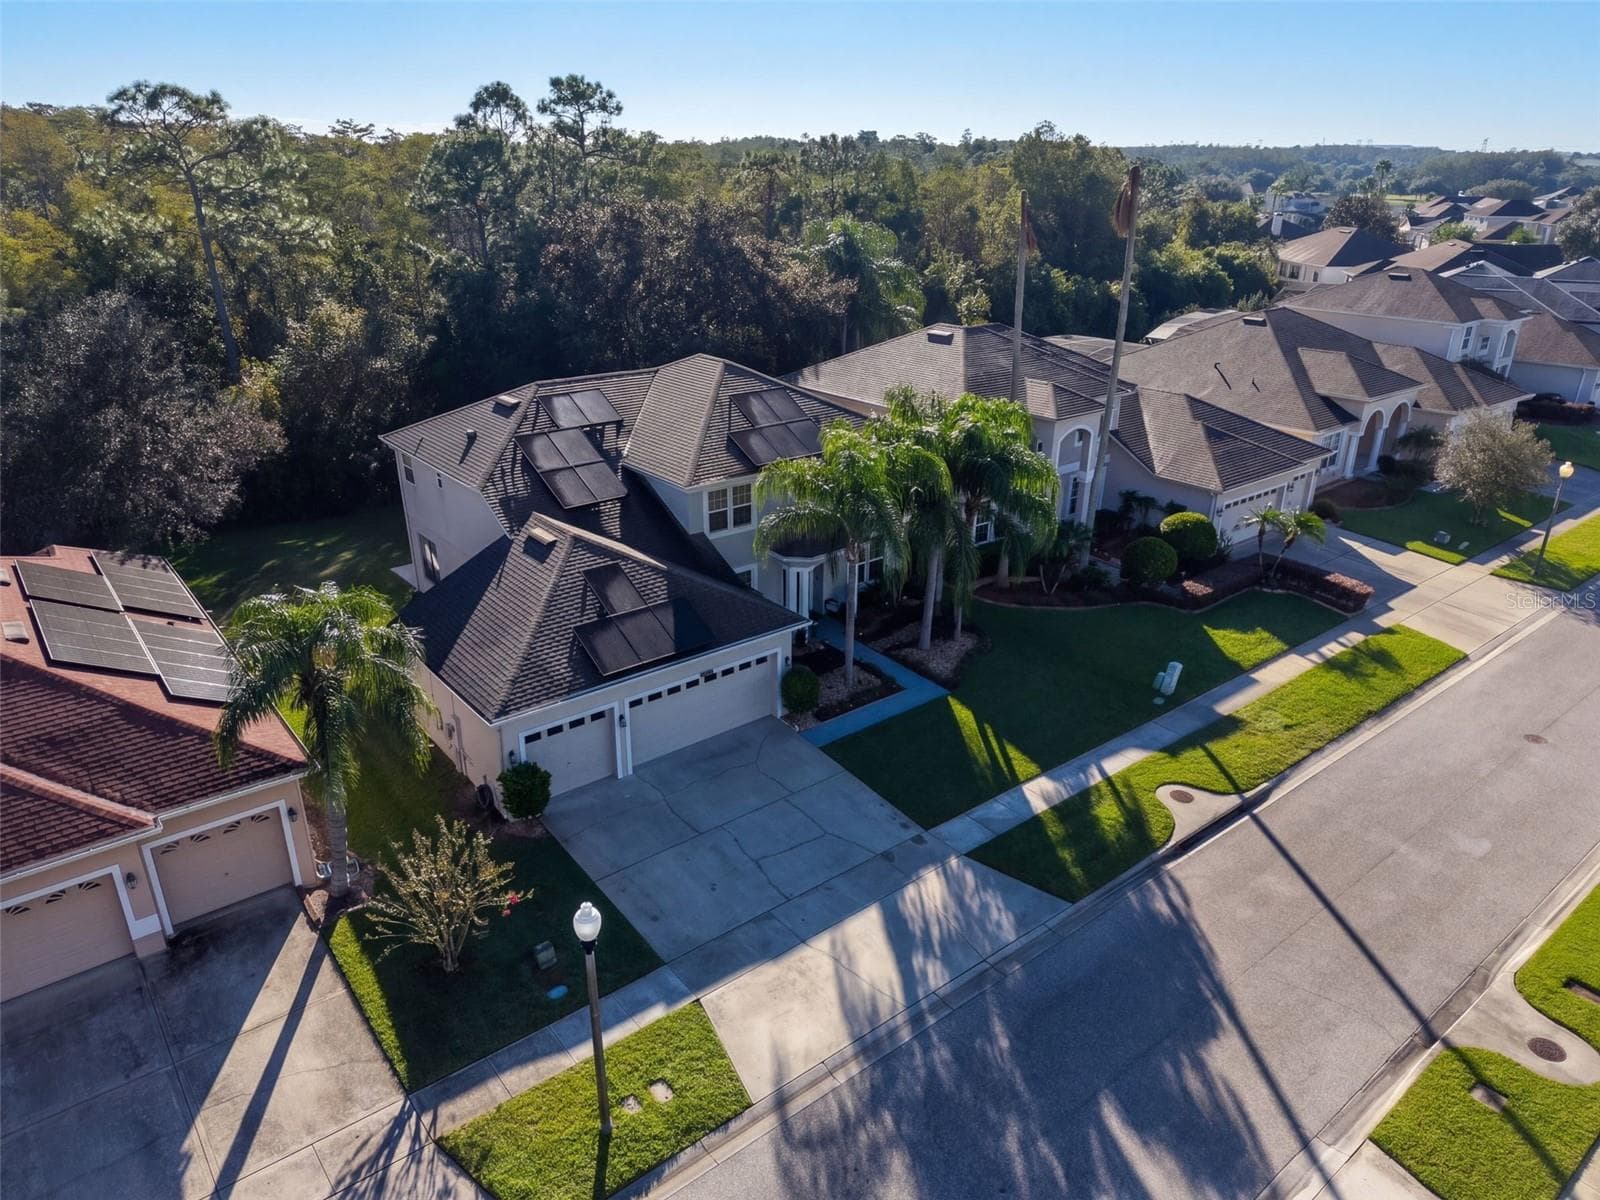
Front Elevation showing solar panels - 10603 SUNRISE TERRACE DR, ORLANDO
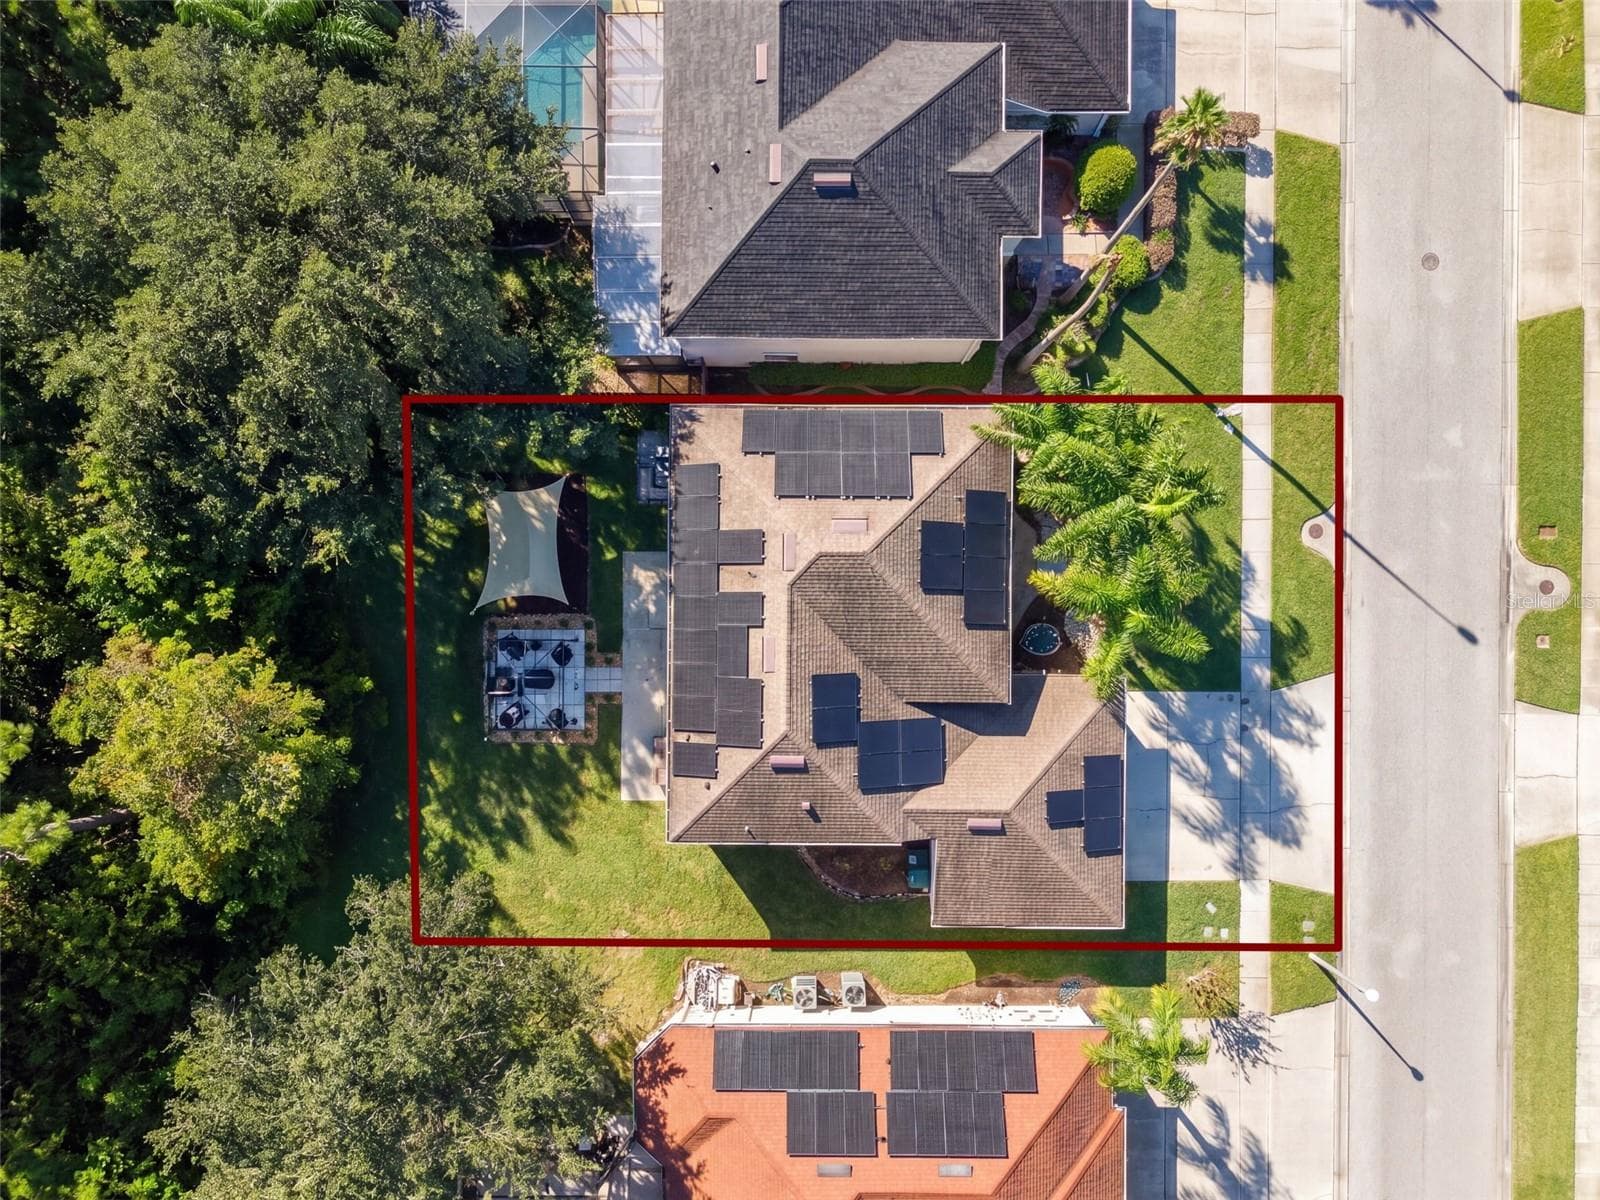
Arial View of property - 10603 SUNRISE TERRACE DR, ORLANDO
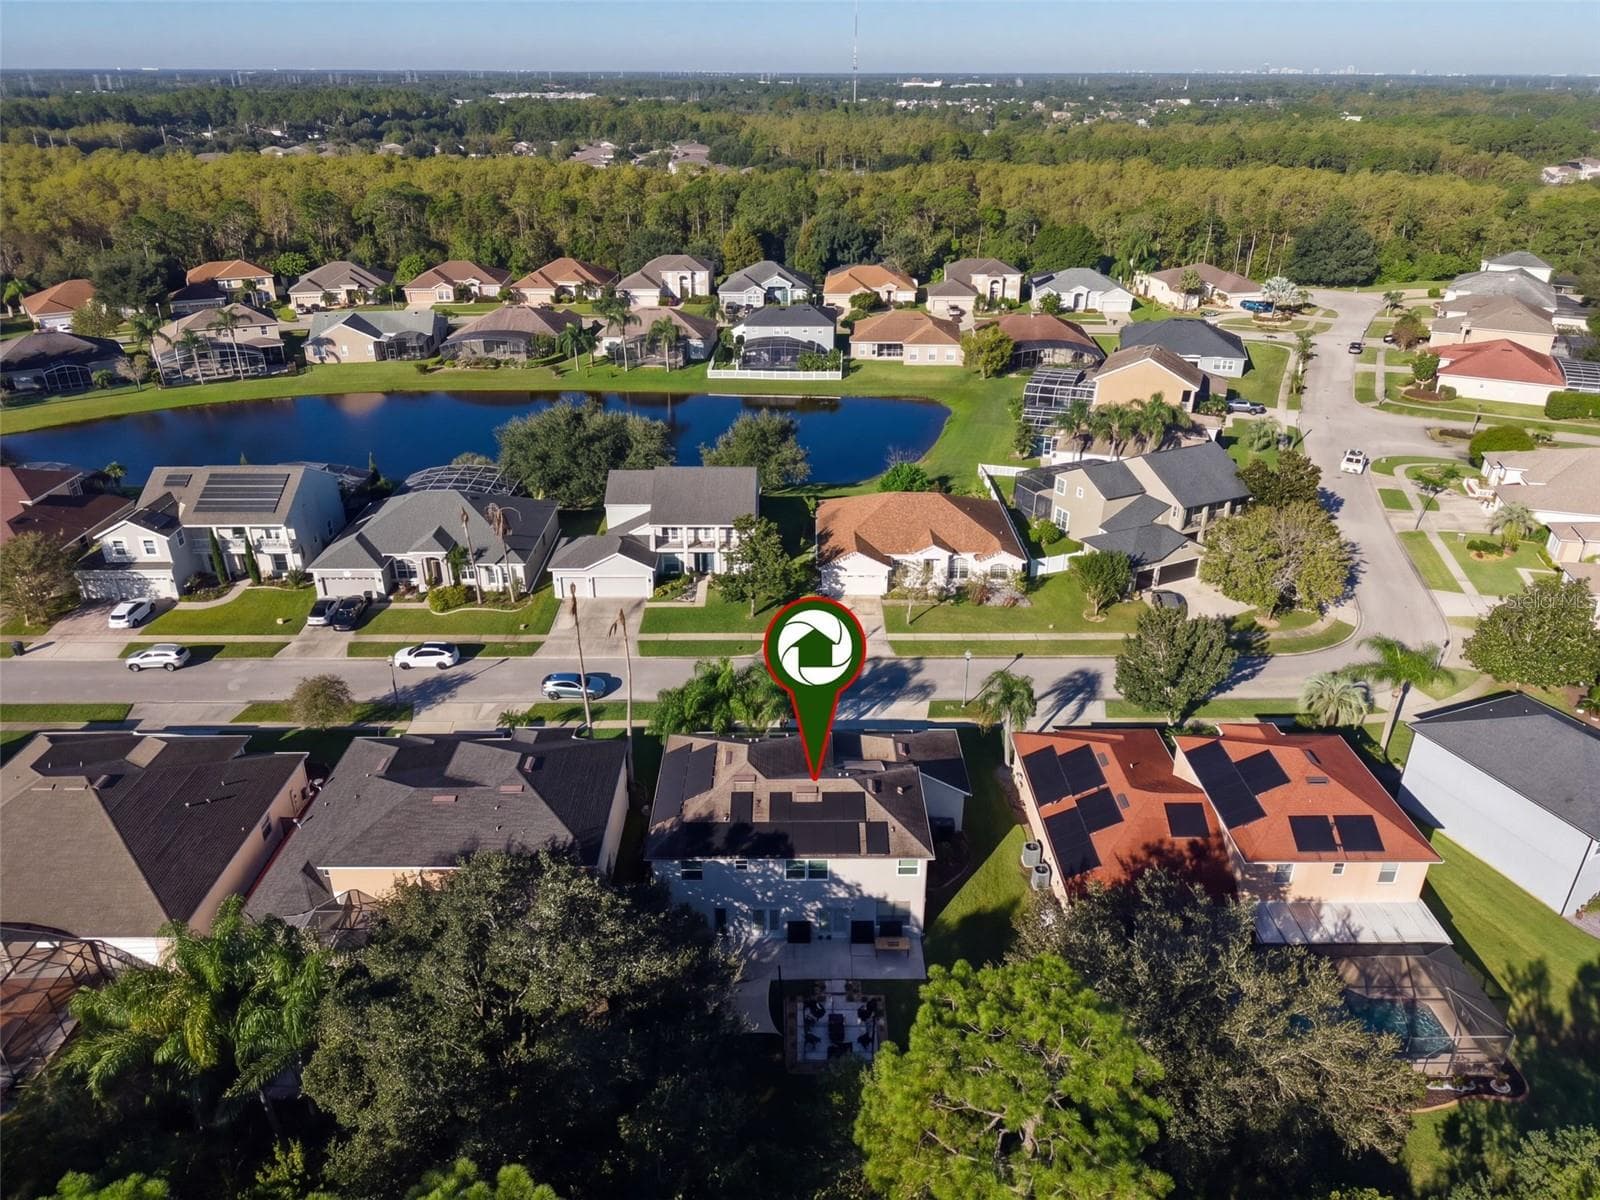
Arial view with solar panels - 10603 SUNRISE TERRACE DR, ORLANDO
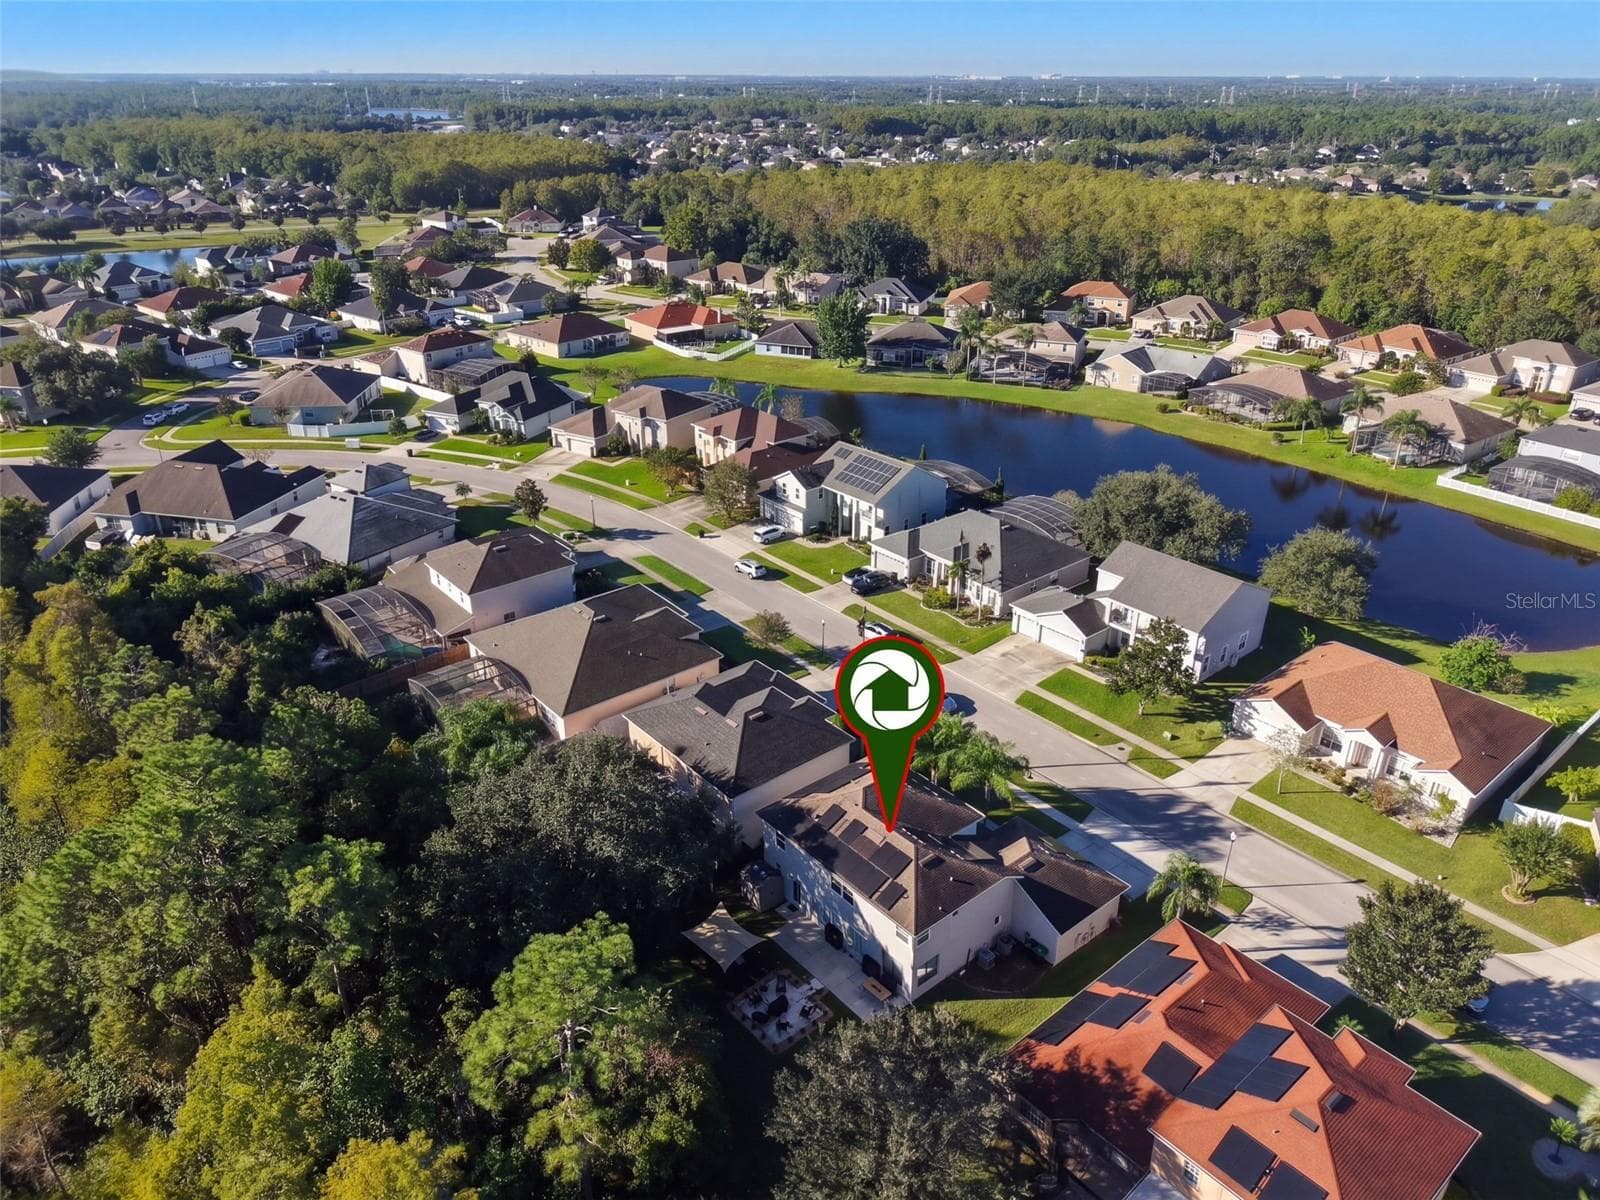
Arial street view - 10603 SUNRISE TERRACE DR, ORLANDO
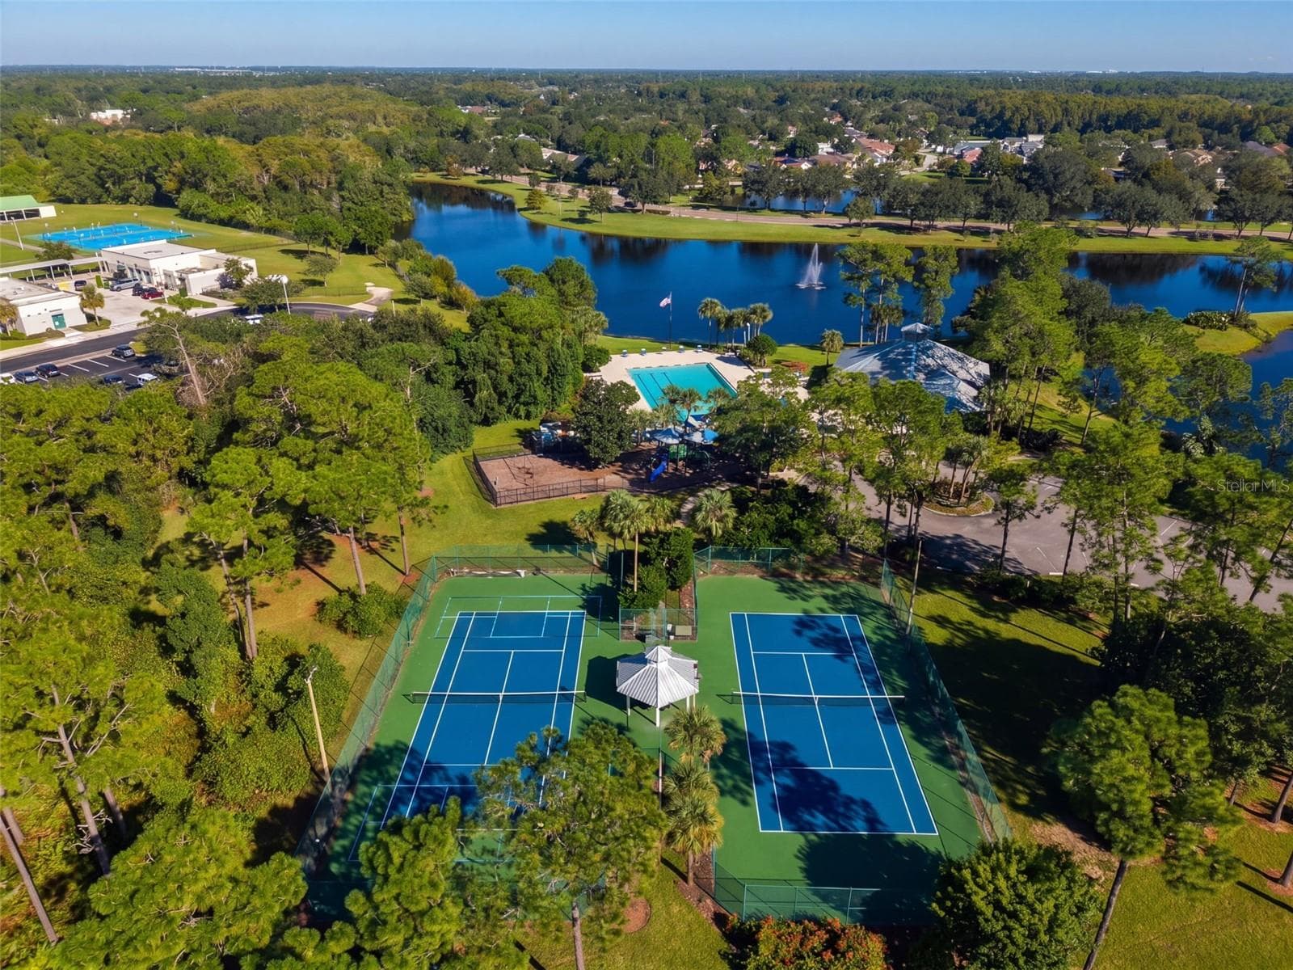
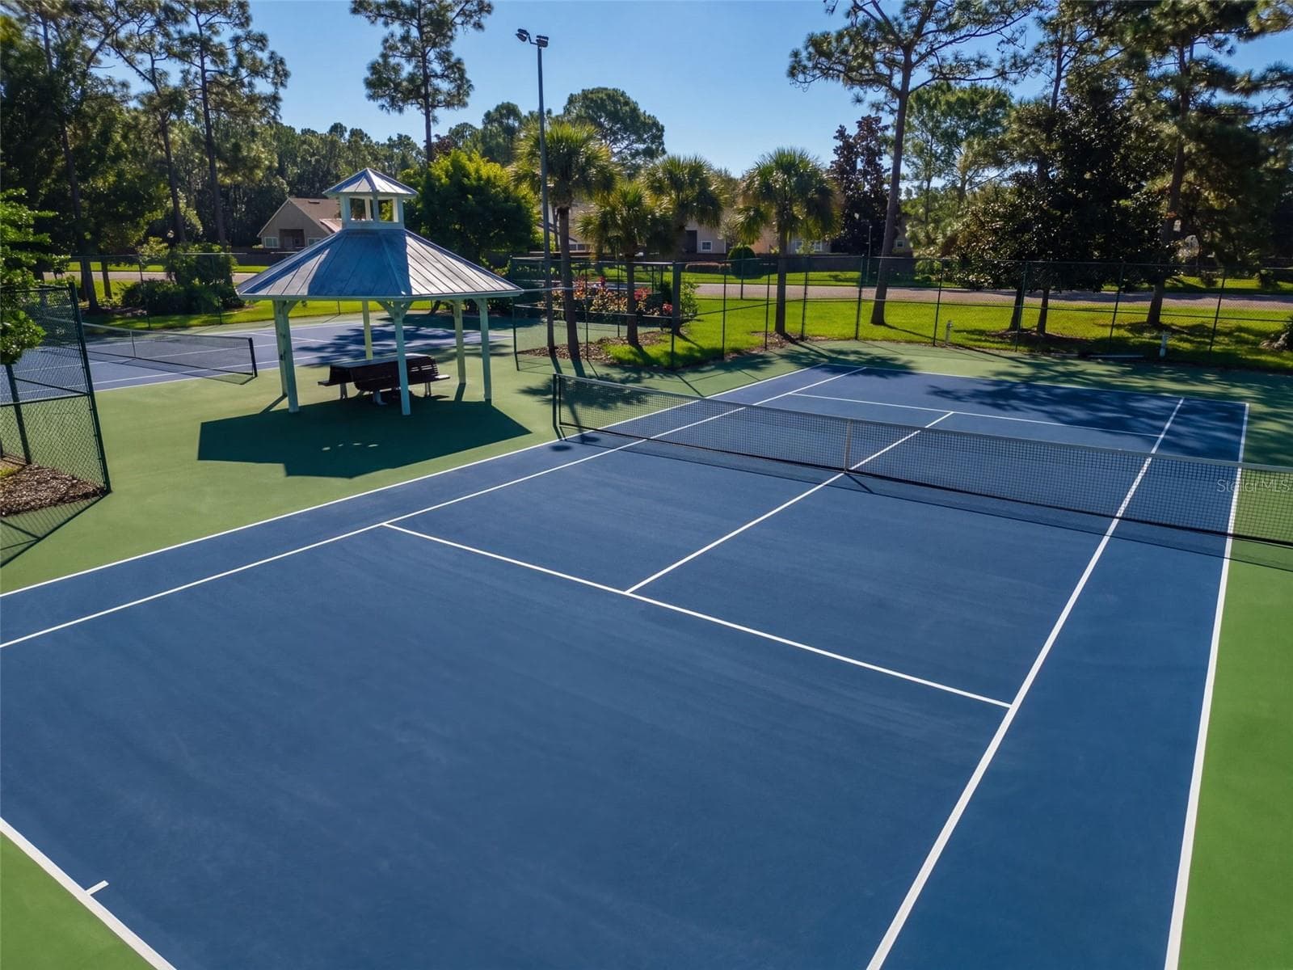
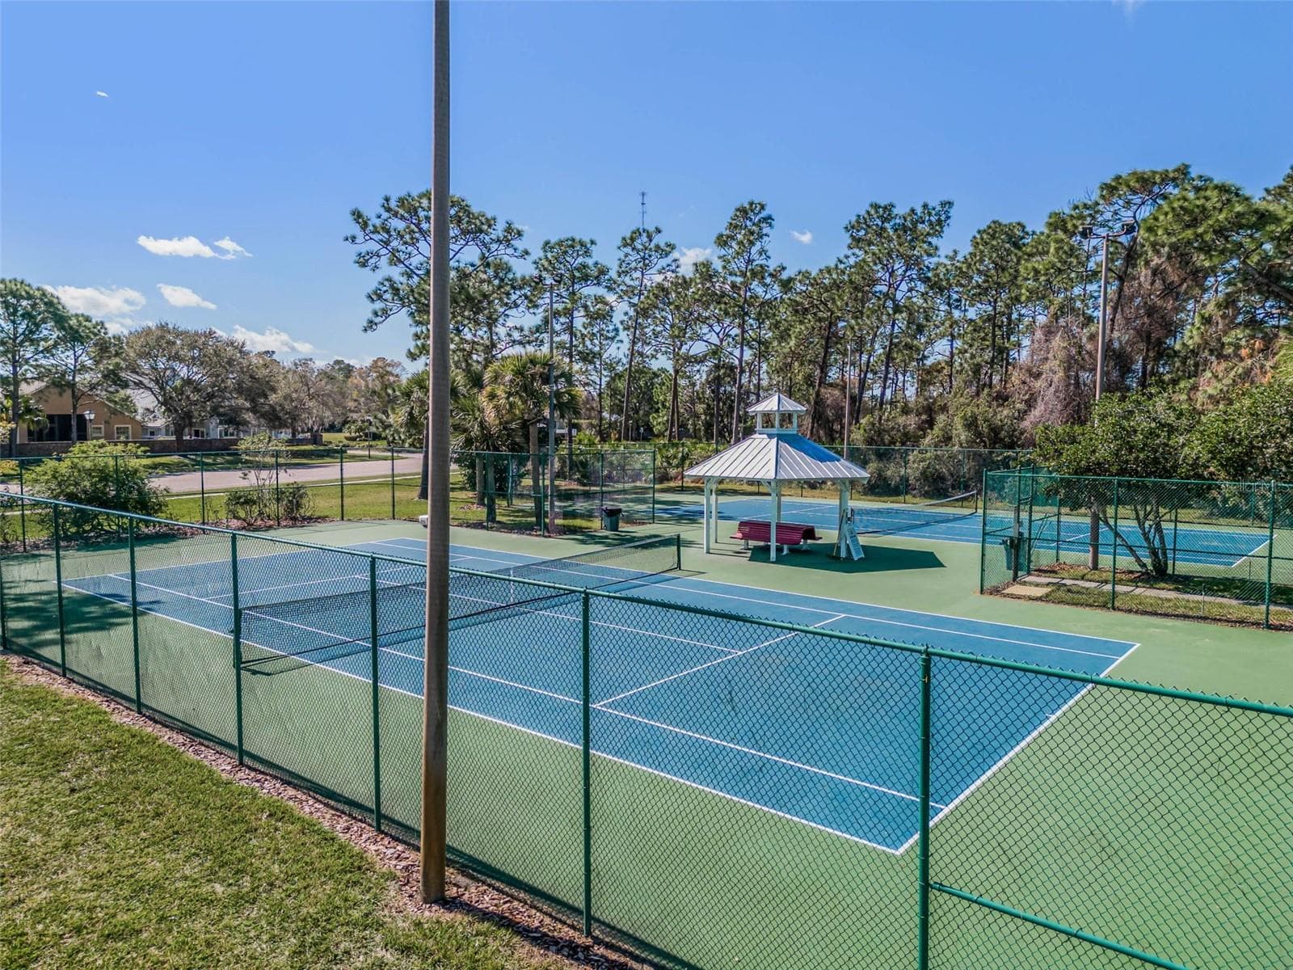
Community Tennis Courts - 10603 SUNRISE TERRACE DR, ORLANDO
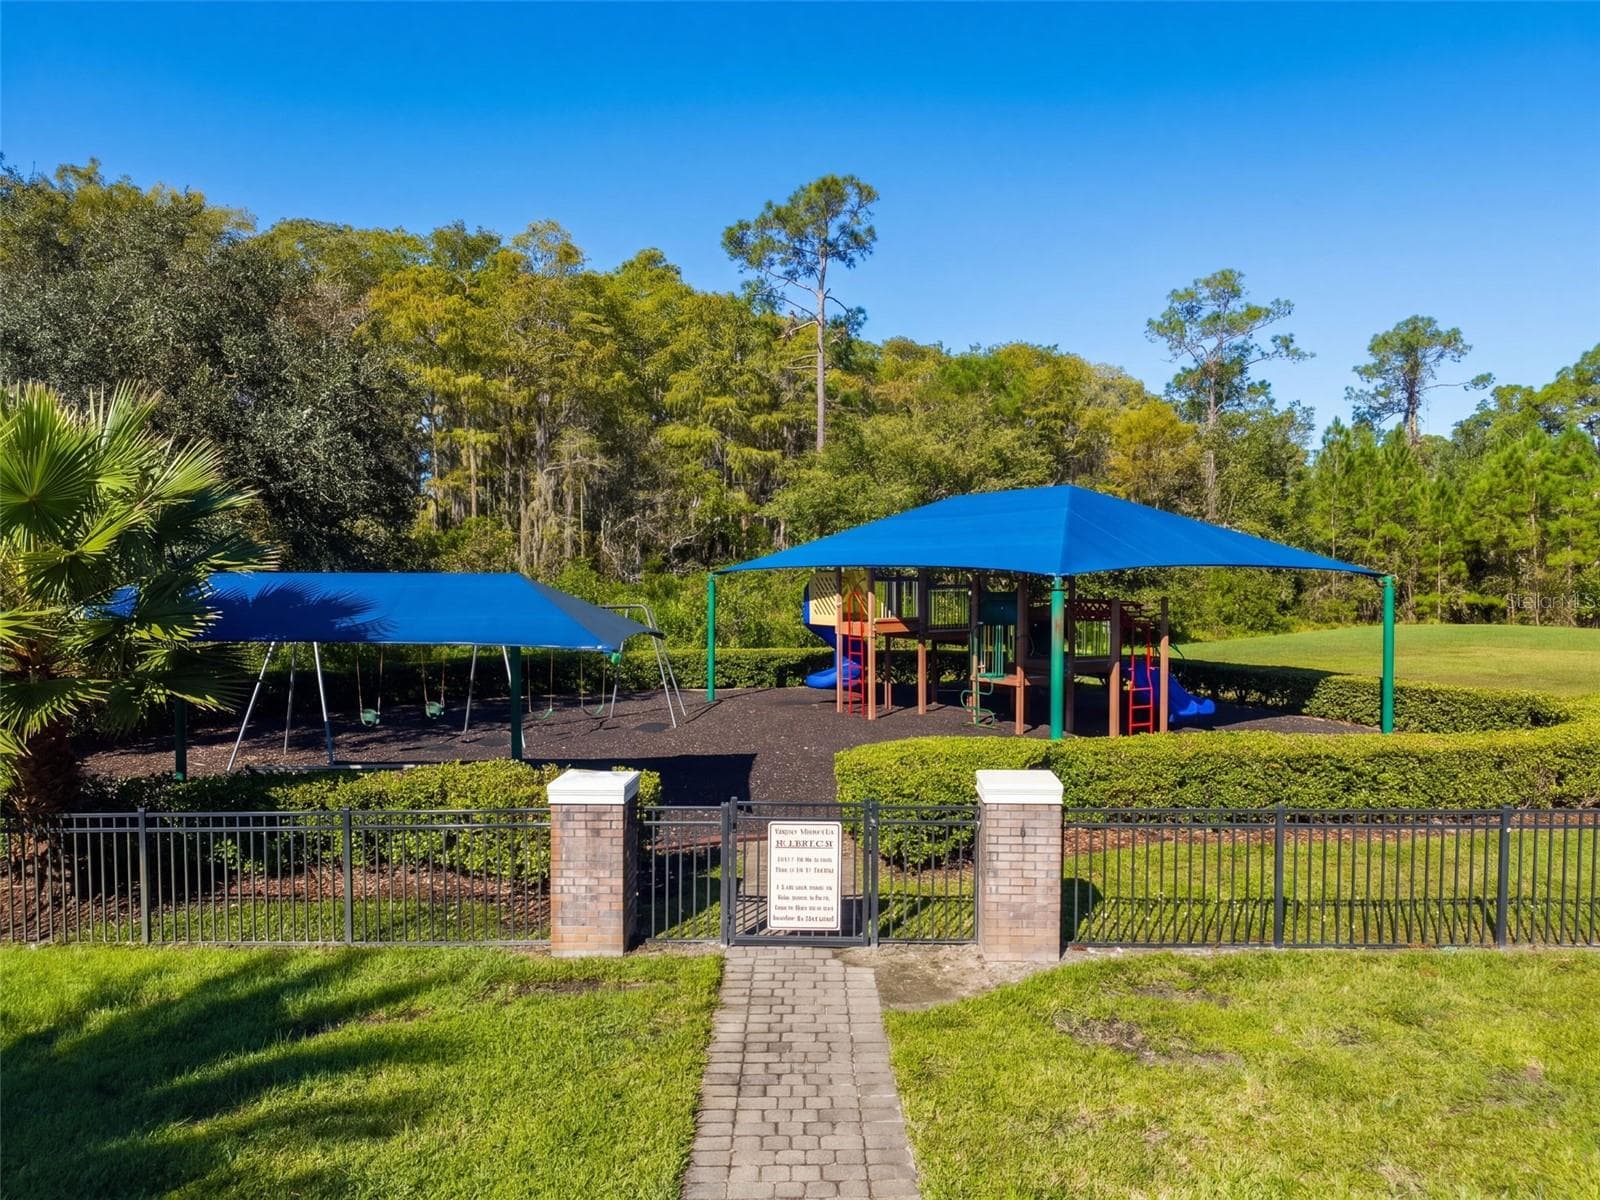
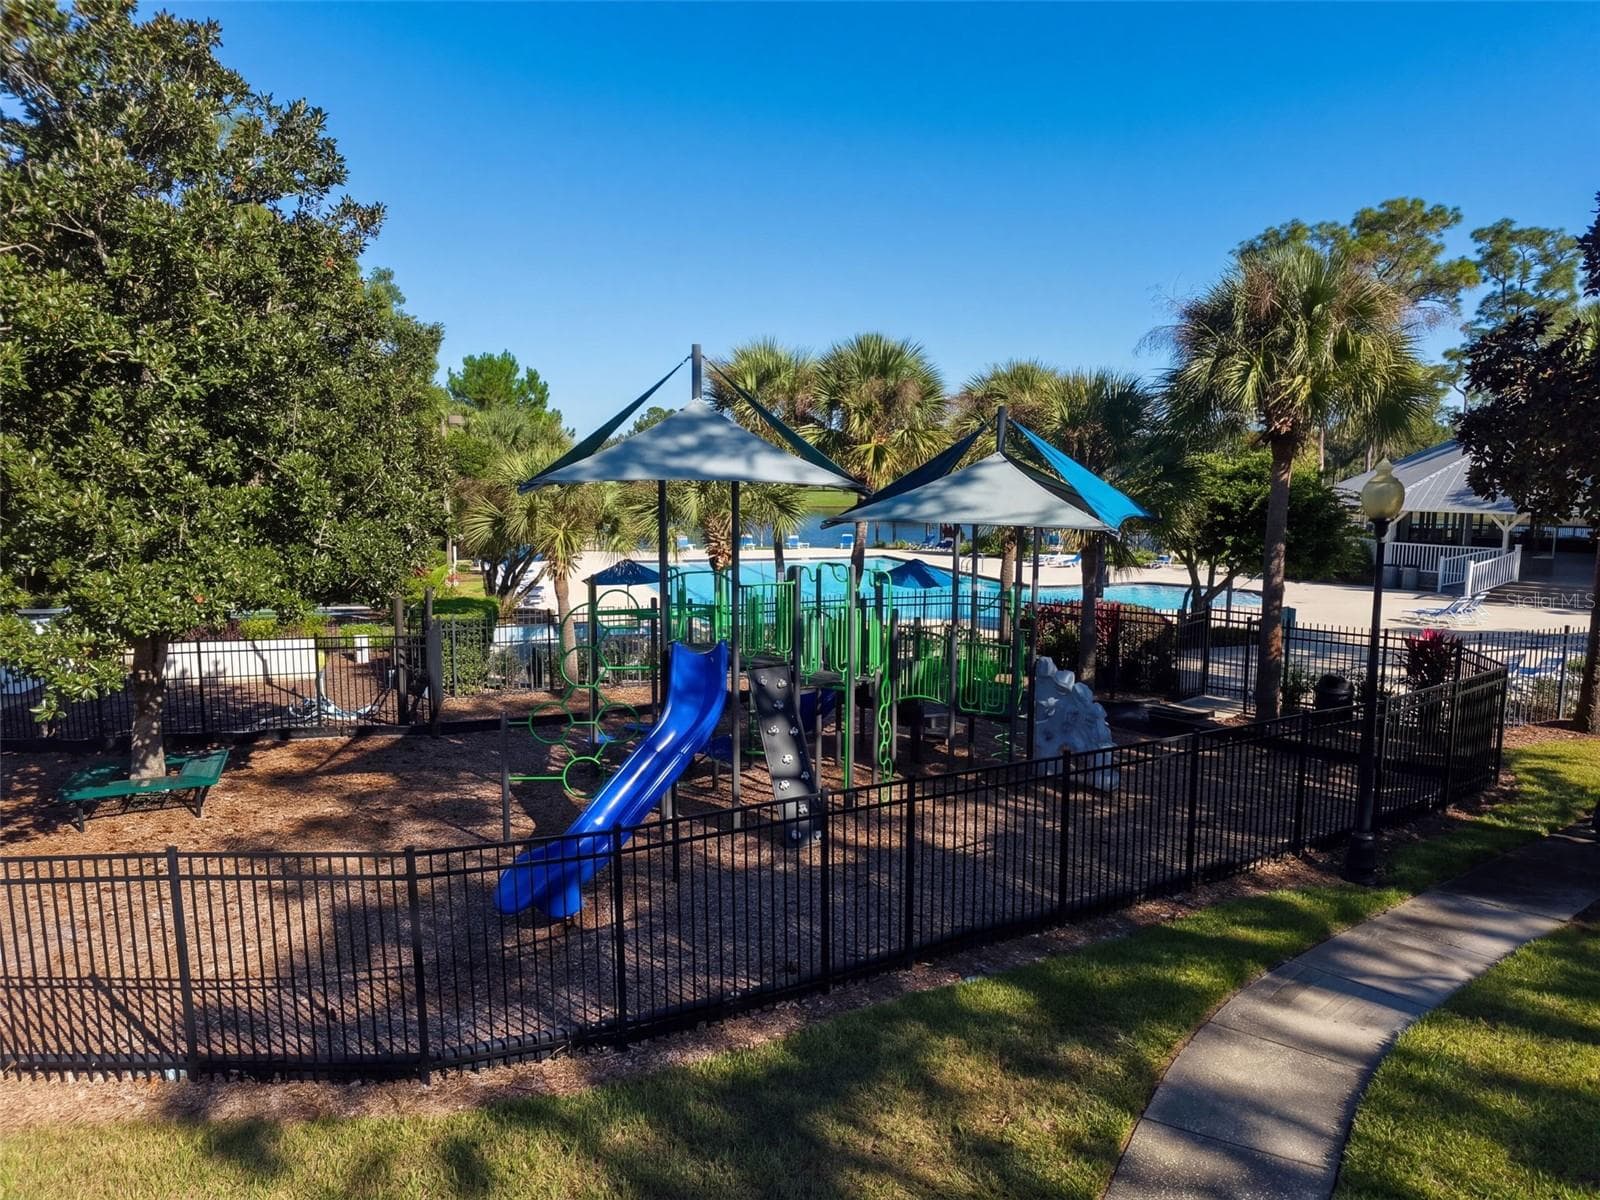
Community Playground - 10603 SUNRISE TERRACE DR, ORLANDO
Community Playground #2 - 10603 SUNRISE TERRACE DR, ORLANDO
Community Tennis Courts - 10603 SUNRISE TERRACE DR, ORLANDO
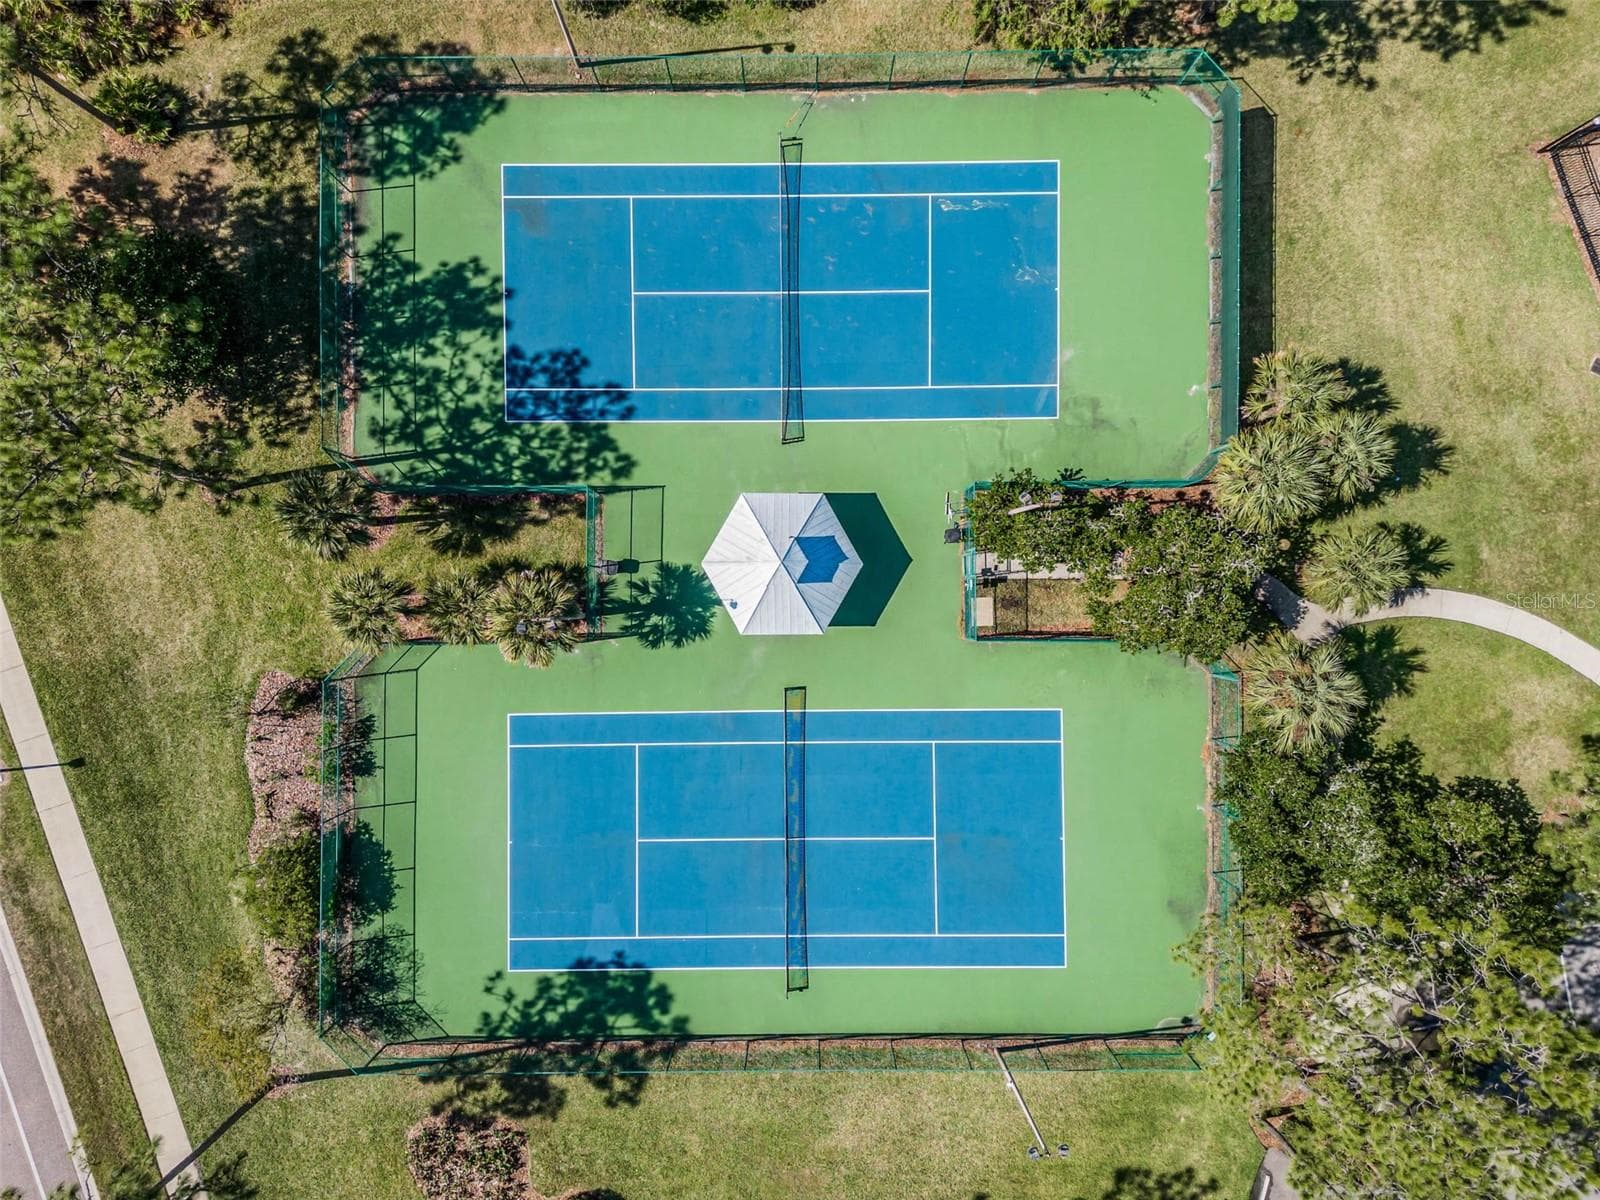
Arial View of Tennis Courts - 10603 SUNRISE TERRACE DR, ORLANDO
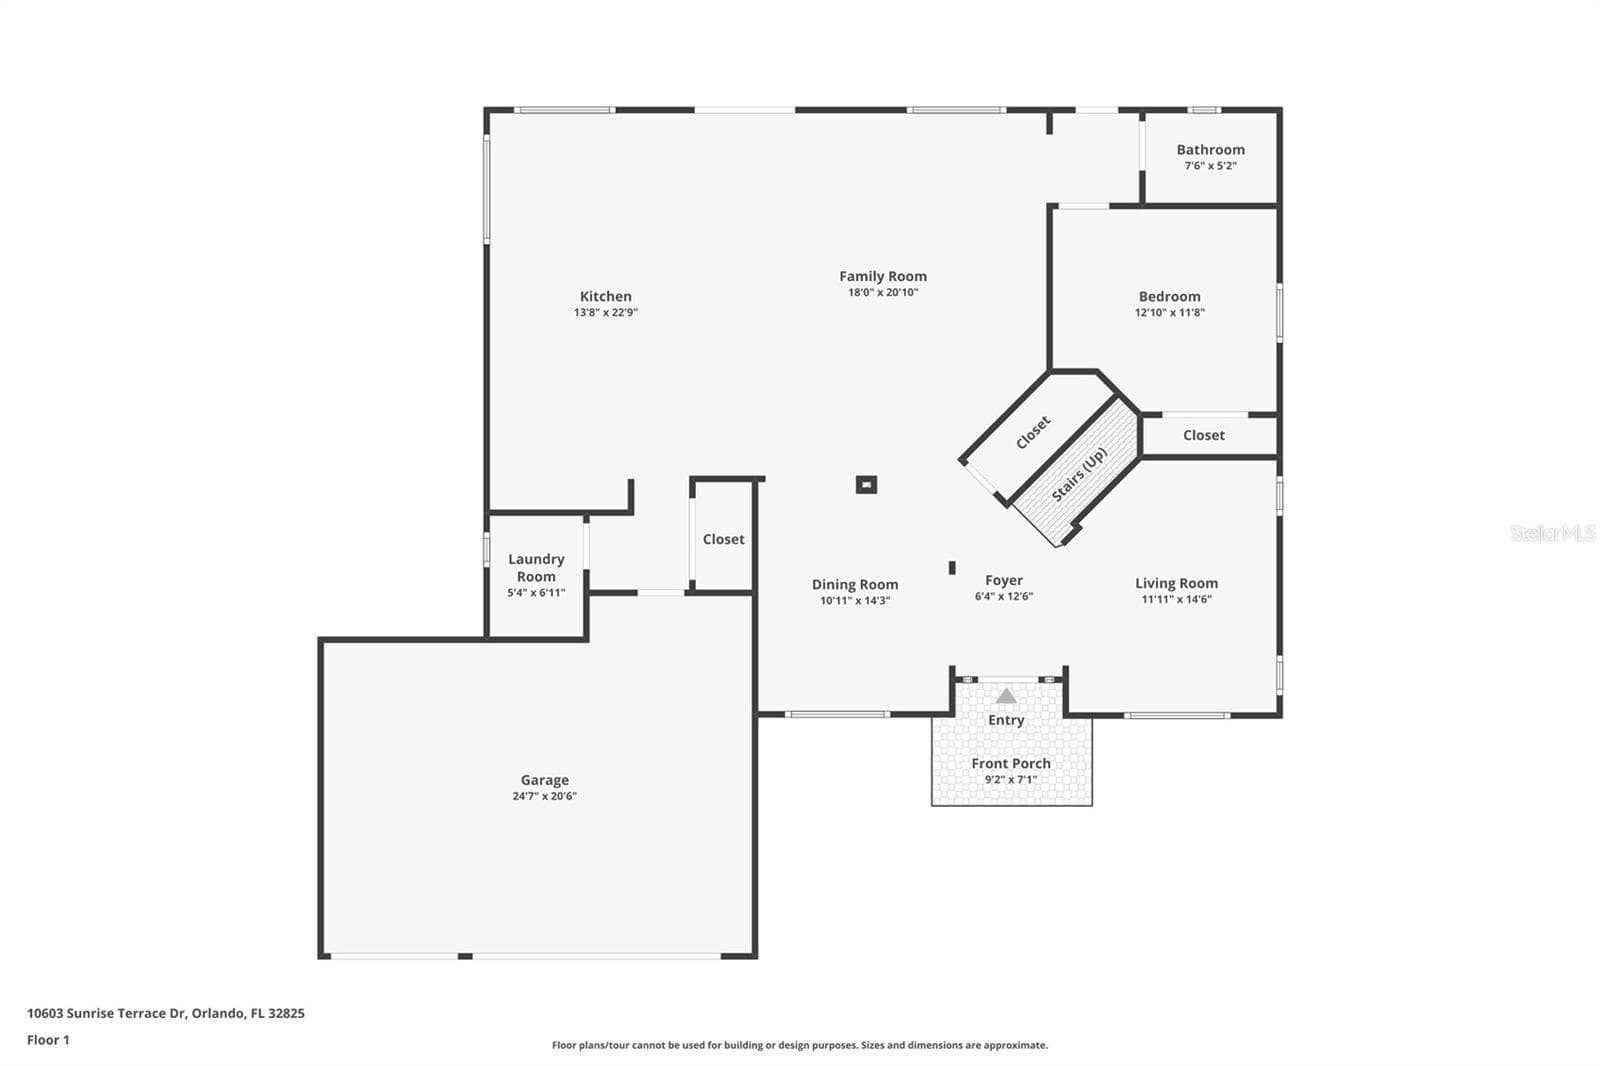
Downstairs Floorplan - 10603 SUNRISE TERRACE DR, ORLANDO
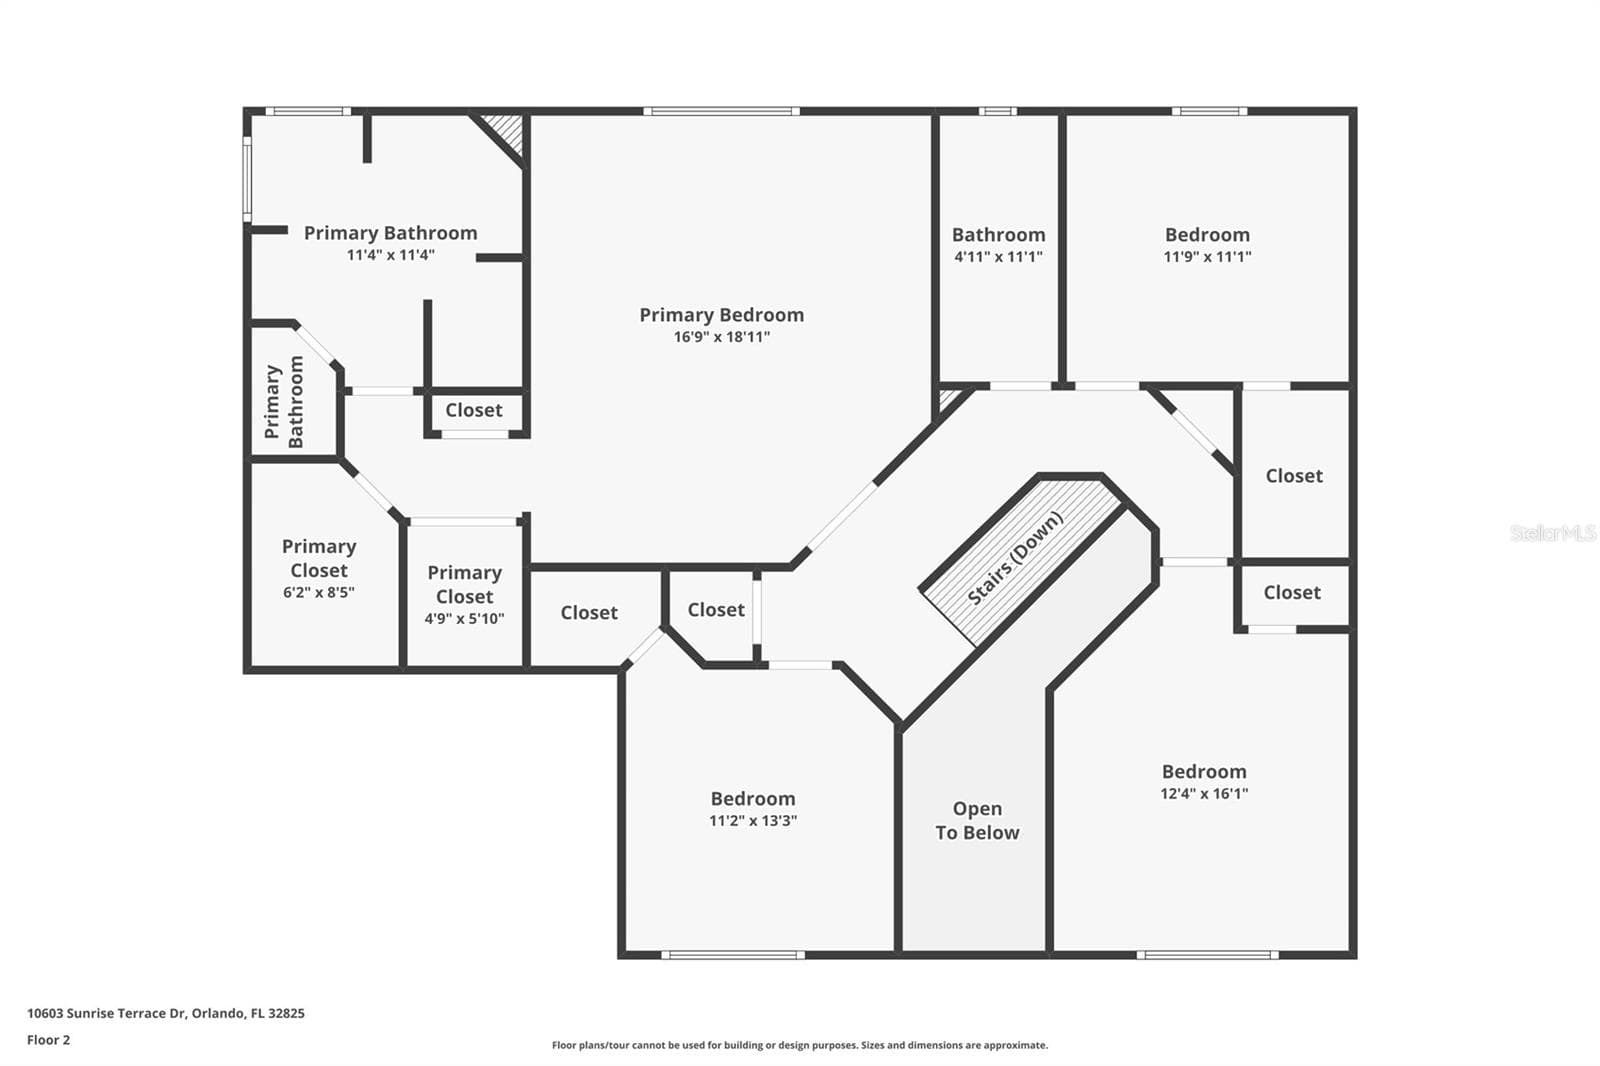
Upstairs Floorplan - 10603 SUNRISE TERRACE DR, ORLANDO
48 photos

$685,000

10603 SUNRISE TERRACE DR
ORLANDO, FL 32825
Listed by Diane Hanna · THE WILKINS WAY LLC
Bedrooms
5
Bathrooms
3
Living area
3,089 sqft
Year built
2001

About this home

Experience the extensive upgrades of this stunning turnkey, energy-efficient, high-tech home nestled in Cypress Springs Village. This community offers a peaceful retreat surrounded by nature, serene conservation areas, lakes, and nature trails ideal for walking and jogging. This green energy 3,089-square-foot home features numerous energy-saving amenities, including solar panels (The solar panels loan can be assumed or the panels can be removed - ask for details), new double-paned windows, and high-end energy-efficient appliances. The comprehensive security system, encompassing interior and exterior cameras, motion, smoke, carbon monoxide, and broken glass detectors, ensures complete safety. A Culligan Water Softener and Filtration System is included and it provides exceptional clear water throughout the entire house. The split floor plan offers privacy with one bedroom and bathroom on the lower level, accommodating guests or elderly parents. The upper level features an impressive double-door entry to a large primary bedroom with ensuite bathroom with an additional three spacious bedrooms and bathroom. The downstairs living room/den, dining room, a newly renovated kitchen with stainless steel energy-efficient appliances, a dining nook, and a large quartz island seamlessly transition into the family room, providing ample space for everyone to enjoy. This home boasts several upgrades, including a new roof (2020), solar panels and water heater (2022), and 2 new air conditioning systems (2023) for enhanced energy efficiency and cost savings. Located in a highly-rated school district, this home is ideal for growing families. Enjoy access to exceptional community amenities, such as a pool, clubhouse, dog park, walking trails, tennis courts, and playgrounds. Additionally, you are conveniently situated minutes from shopping and dining at Waterford Lakes and have easy access to major highways (417, 528, 408) for a stress-free commute. The home is only 15 minutes from Orlando International Airport. Seize the opportunity to make this beautiful home yours—schedule a showing today! ***If the buyer uses our Preferred Lender, they are offering a 1% mortgage rate buy down absolutely FREE for one year***

Property details

MLS
Stellar MLS
MLS #
MFRO6447913
Property type
Single Family Residence
Subdivision
CYPRESS SPRINGS ESTATE
Status
Active
Days on market
2
On market date
October 15, 2026
Stories
N/A
Total bathrooms
3
Garage spaces
N/A
Parking spaces
N/A
Lot size
0.2 acres
Loading map…

Nearby schools

Within 10 miles. School directory data from the National Center for Education Statistics (NCES), accessed via the Urban Institute Education Data API. Local Score is calculated by INNOVATE Real Estate; where a state rating is shown, it comes from that state's own official school report card.

Elementary
ANDOVER ELEMENTARY
0.44 mi away · Grades -1-5
Nearest school -- attendance-zone data not available here
4.0
Local Score (student-teacher ratio only (preliminary -- will incorporate state test-score data once available)) -- not an official state rating
Enrollment
773
Student:teacher ratio
14.6:1
District
ORANGE
Middle
LEGACY MIDDLE
2.19 mi away · Grades 5-8
Nearest school -- attendance-zone data not available here
3.0
Local Score (student-teacher ratio only (preliminary -- will incorporate state test-score data once available)) -- not an official state rating
Enrollment
723
Student:teacher ratio
17.6:1
District
ORANGE
High
UNIVERSITY HIGH
4.43 mi away · Grades 8-12
Nearest school -- attendance-zone data not available here
2.0
Local Score (student-teacher ratio only (preliminary -- will incorporate state test-score data once available)) -- not an official state rating
Enrollment
2,575
Student:teacher ratio
21.5:1
District
ORANGE

Walkability

Blended score for ORLANDO's center, calculated by INNOVATE Real Estate from two sources: the EPA's National Walkability Index (street network, transit, land-use mix) and Google Places amenity data (what's actually reachable on foot from this point). 60% EPA National Walkability Index + 40% nearby-amenity density (Google Places).

21
Car-dependent
out of 100
EPA National Walkability Index
6.8 / 20 -- Below average walkable
Google Places amenity density
0 / 100
Restaurants & cafes0
Grocery stores0
Parks0
Schools0
Transit stops0
Pharmacies0

Market position

How this listing compares to current activity in ORLANDO, from live MLS data.

On the market 2 days -- 104 fewer days than ORLANDO's current average of 106 days.
For reference, the median list price across 7,848 active listings in ORLANDO right now is $250,000.

Mortgage calculator

Estimate only - actual rate and payment depend on your lender, credit, and loan program.

$
%
%
Adjust tax / insurance estimates
% / yr
$
/mo
Est. monthly payment
$4,275/mo
$137,000 down
$548,000 loan
Principal & interest$3,554
Property tax (est.)$571
Home insurance (est.)$150

Similar homes you might like

Data source: Listing information provided by Stellar MLS (mfrmls) via Trestle/CoreLogic. Last updated 21 hr ago.

Information herein deemed reliable but not guaranteed; all measurements, school assignments, HOA fees, taxes, and feature lists are approximate and should be independently verified. Equal Housing Opportunity.