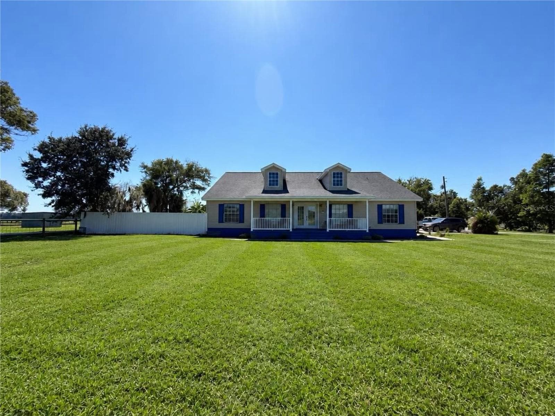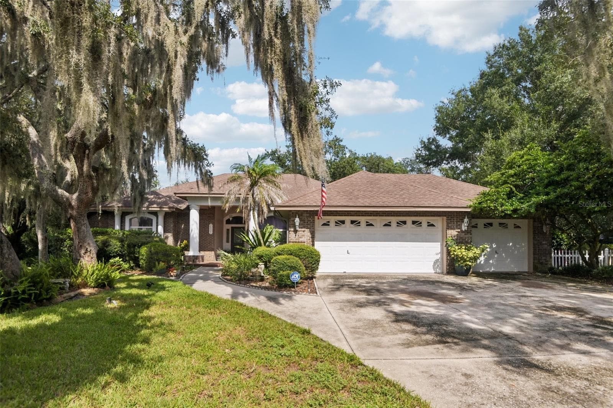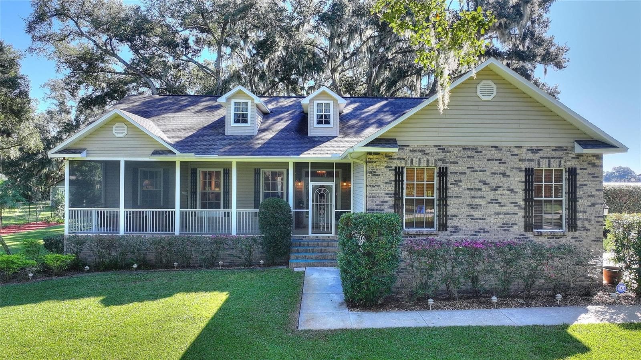
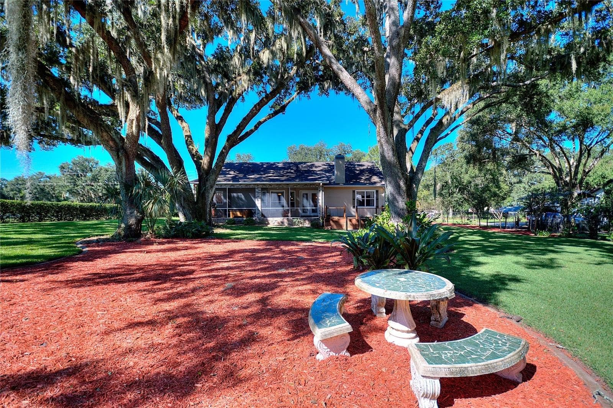
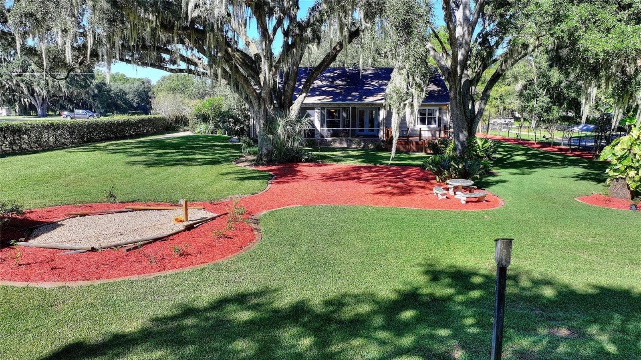
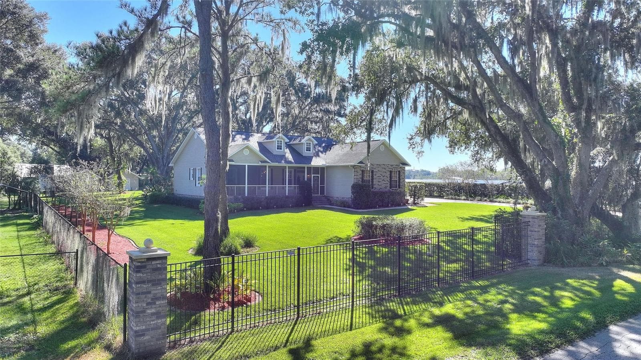
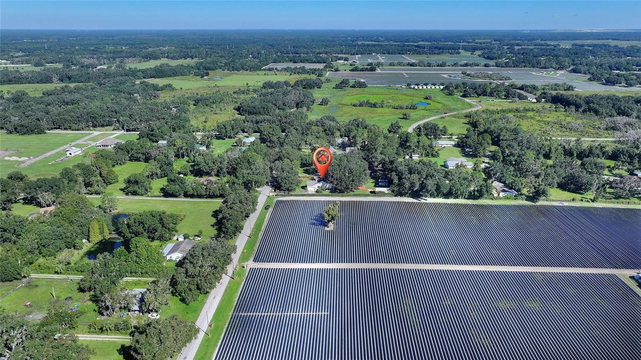
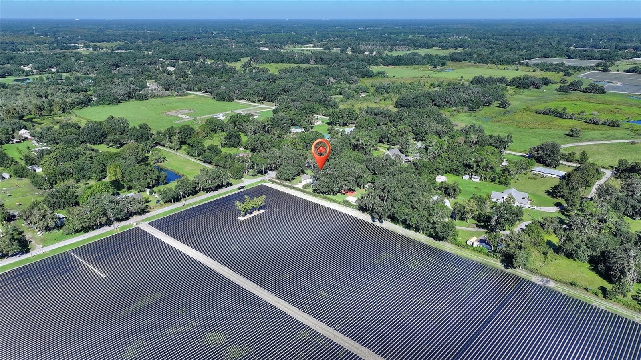
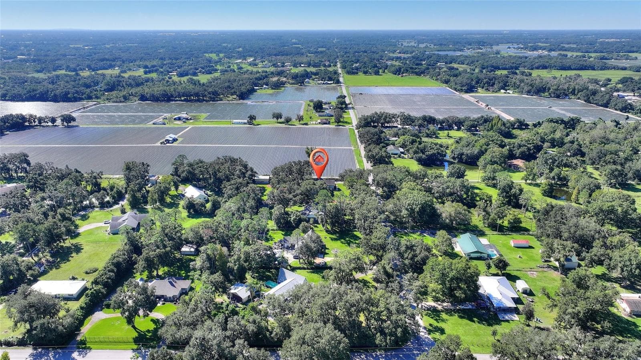
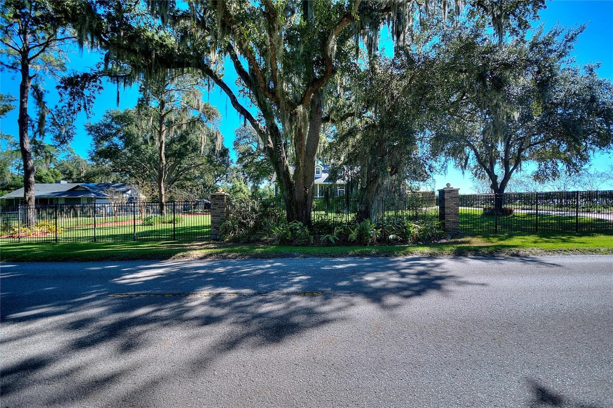
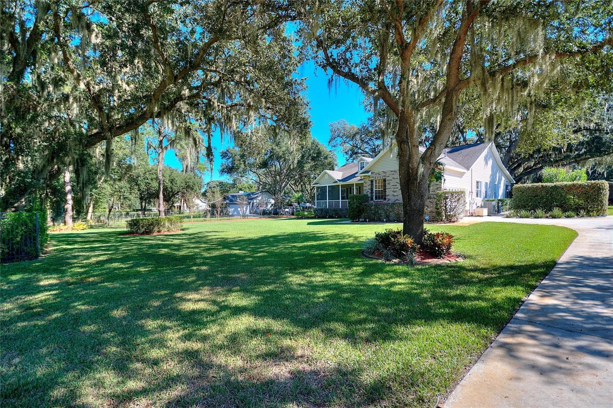
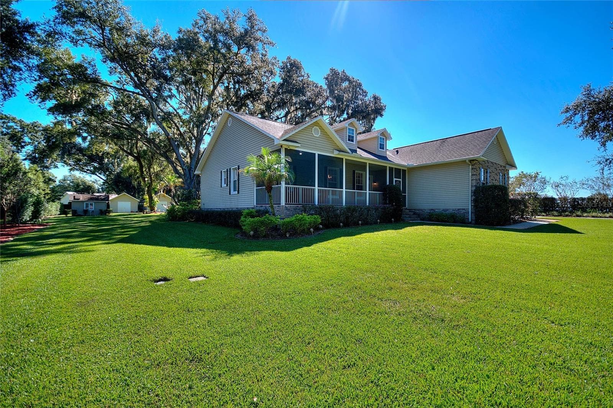
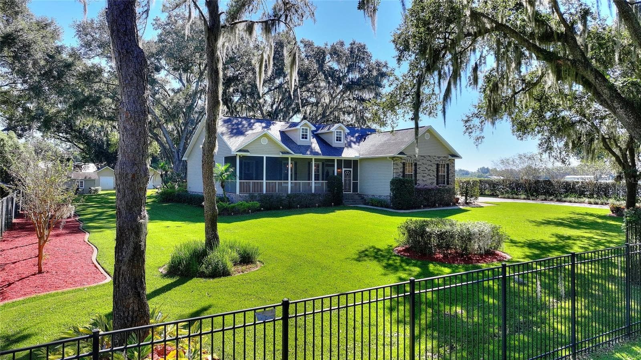
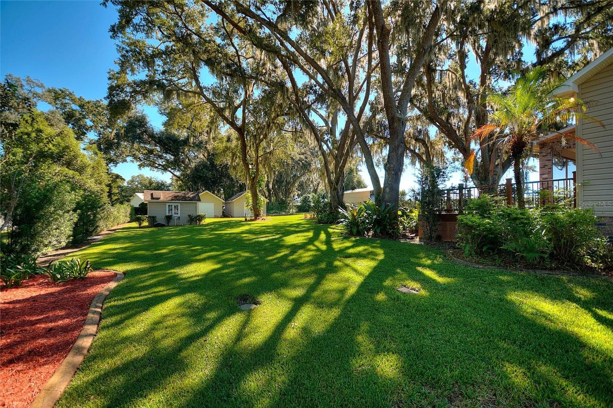
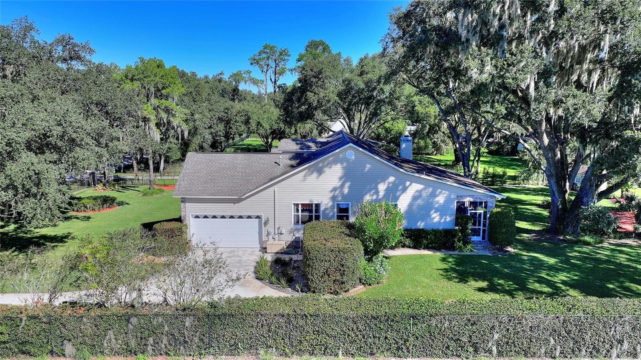
Front Exterior - 4108 N FORBES RD, PLANT CITY
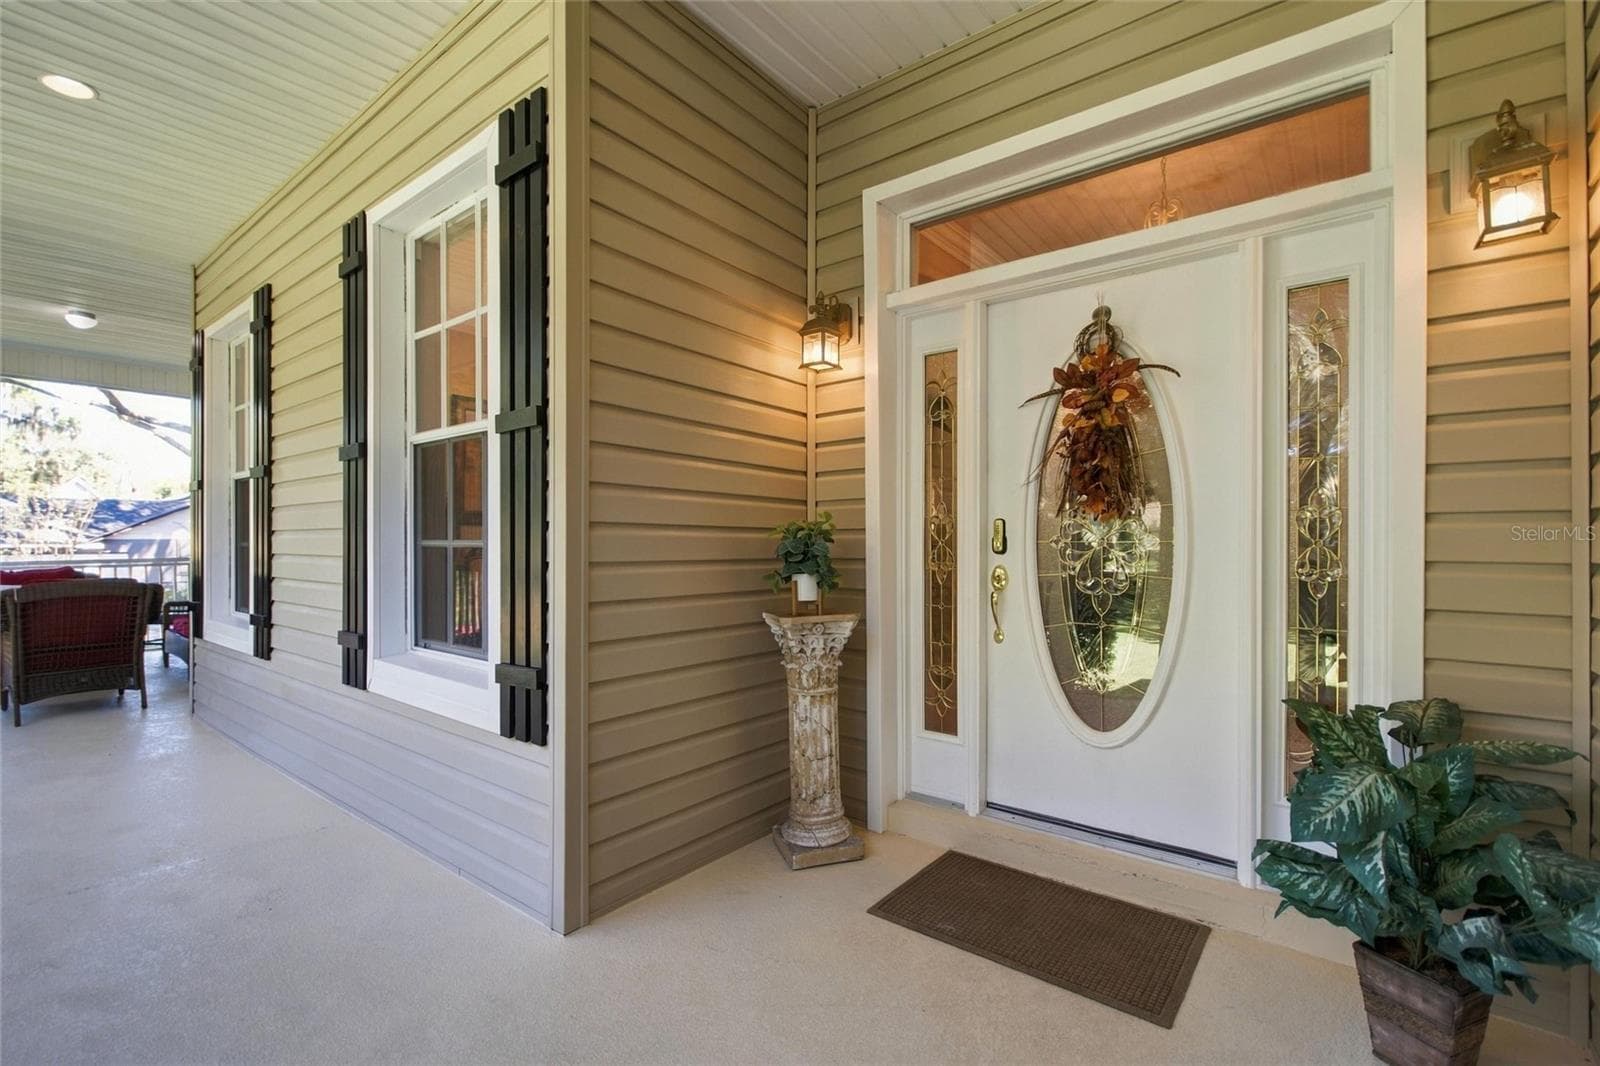
Front exterior - 4108 N FORBES RD, PLANT CITY
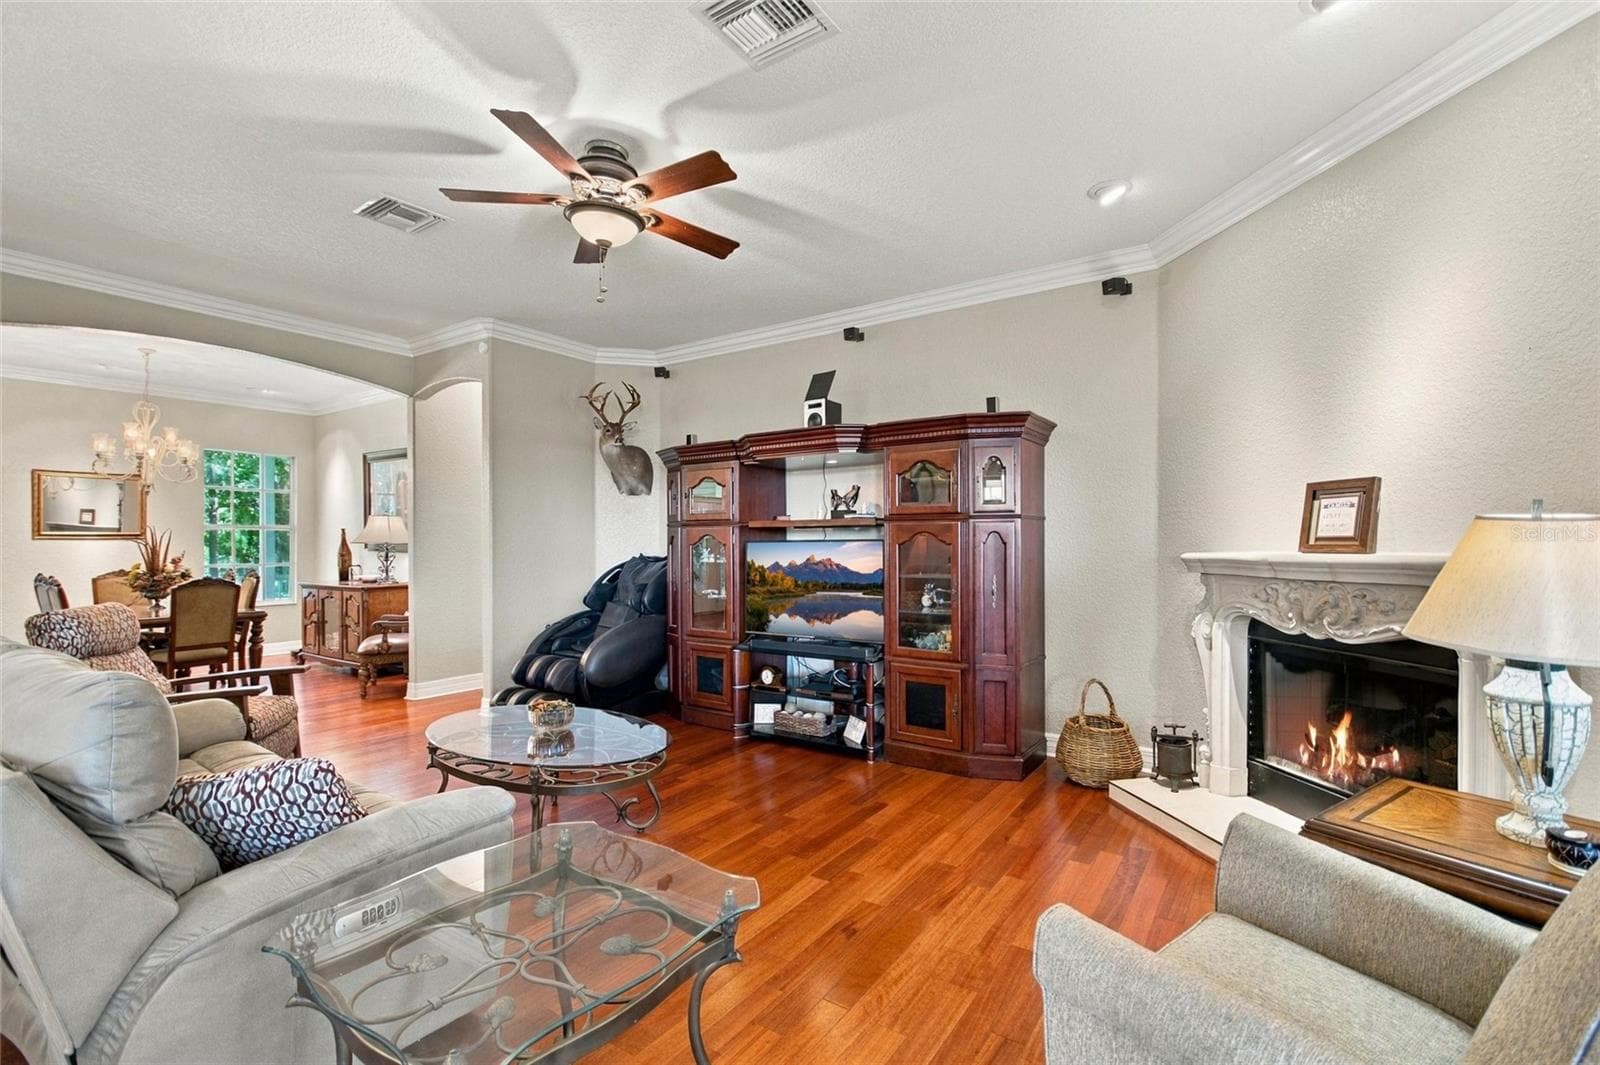
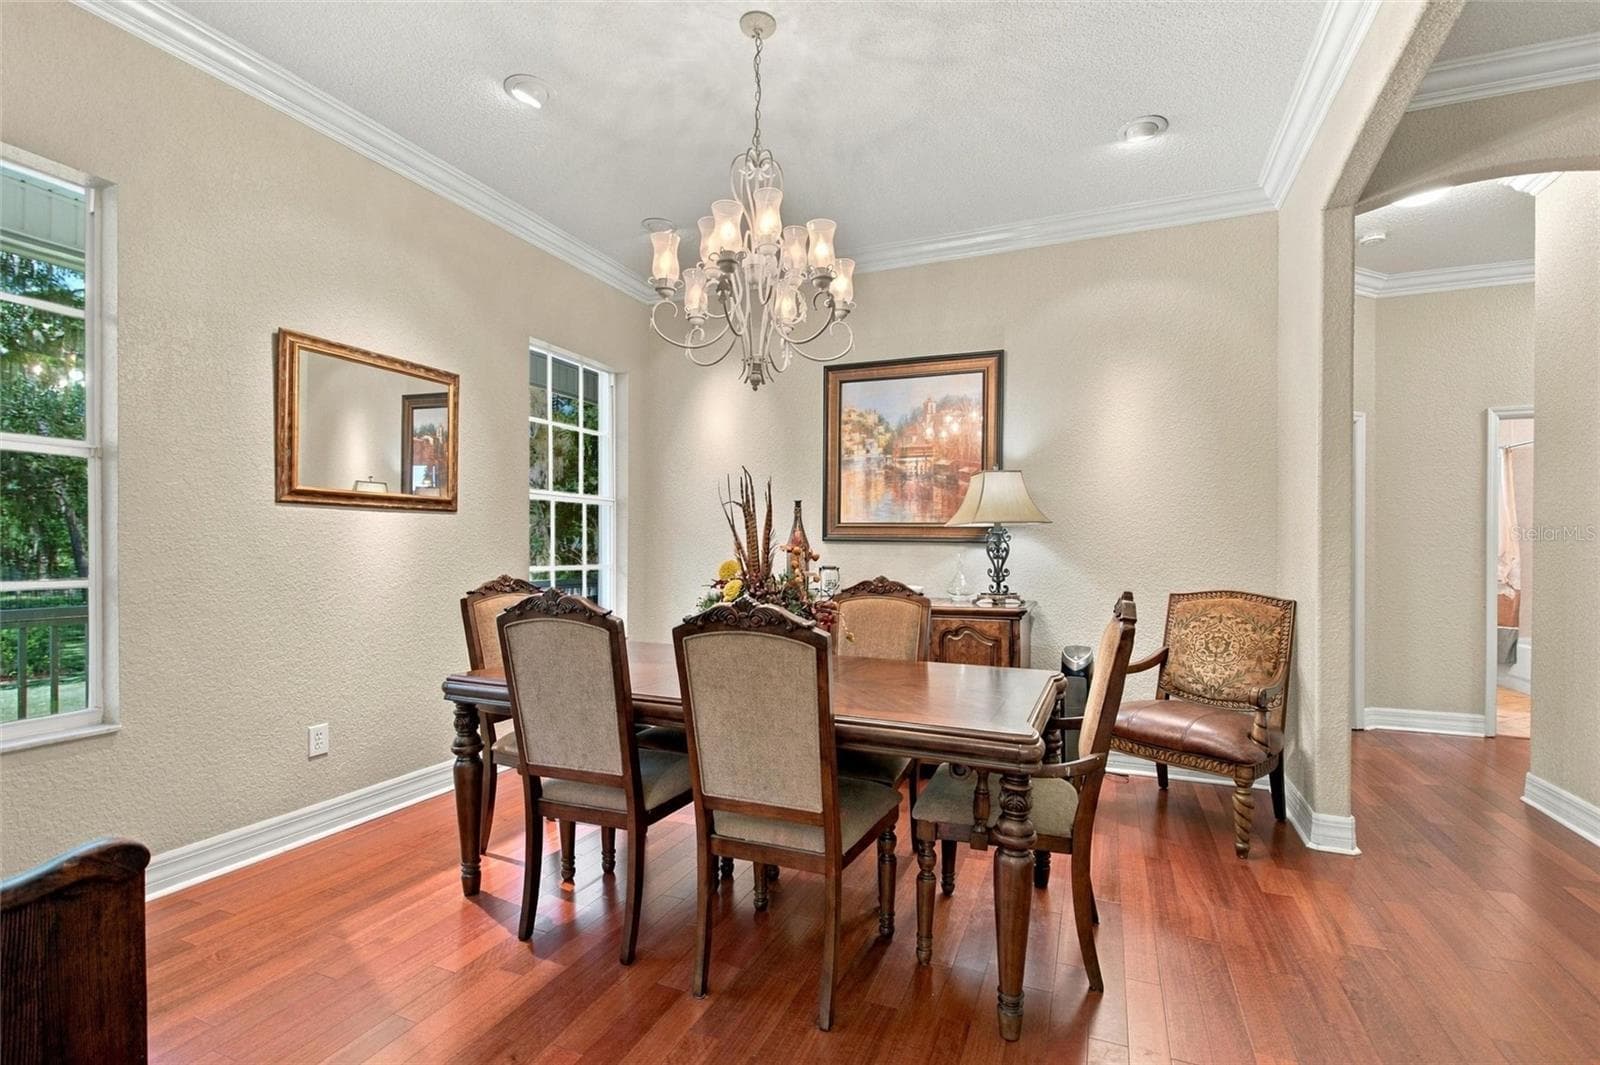
Look at those beautiful hardwood floors!  Gorgeous crown and base molding throughout the home. - 4108 N FORBES RD, PLANT CITY
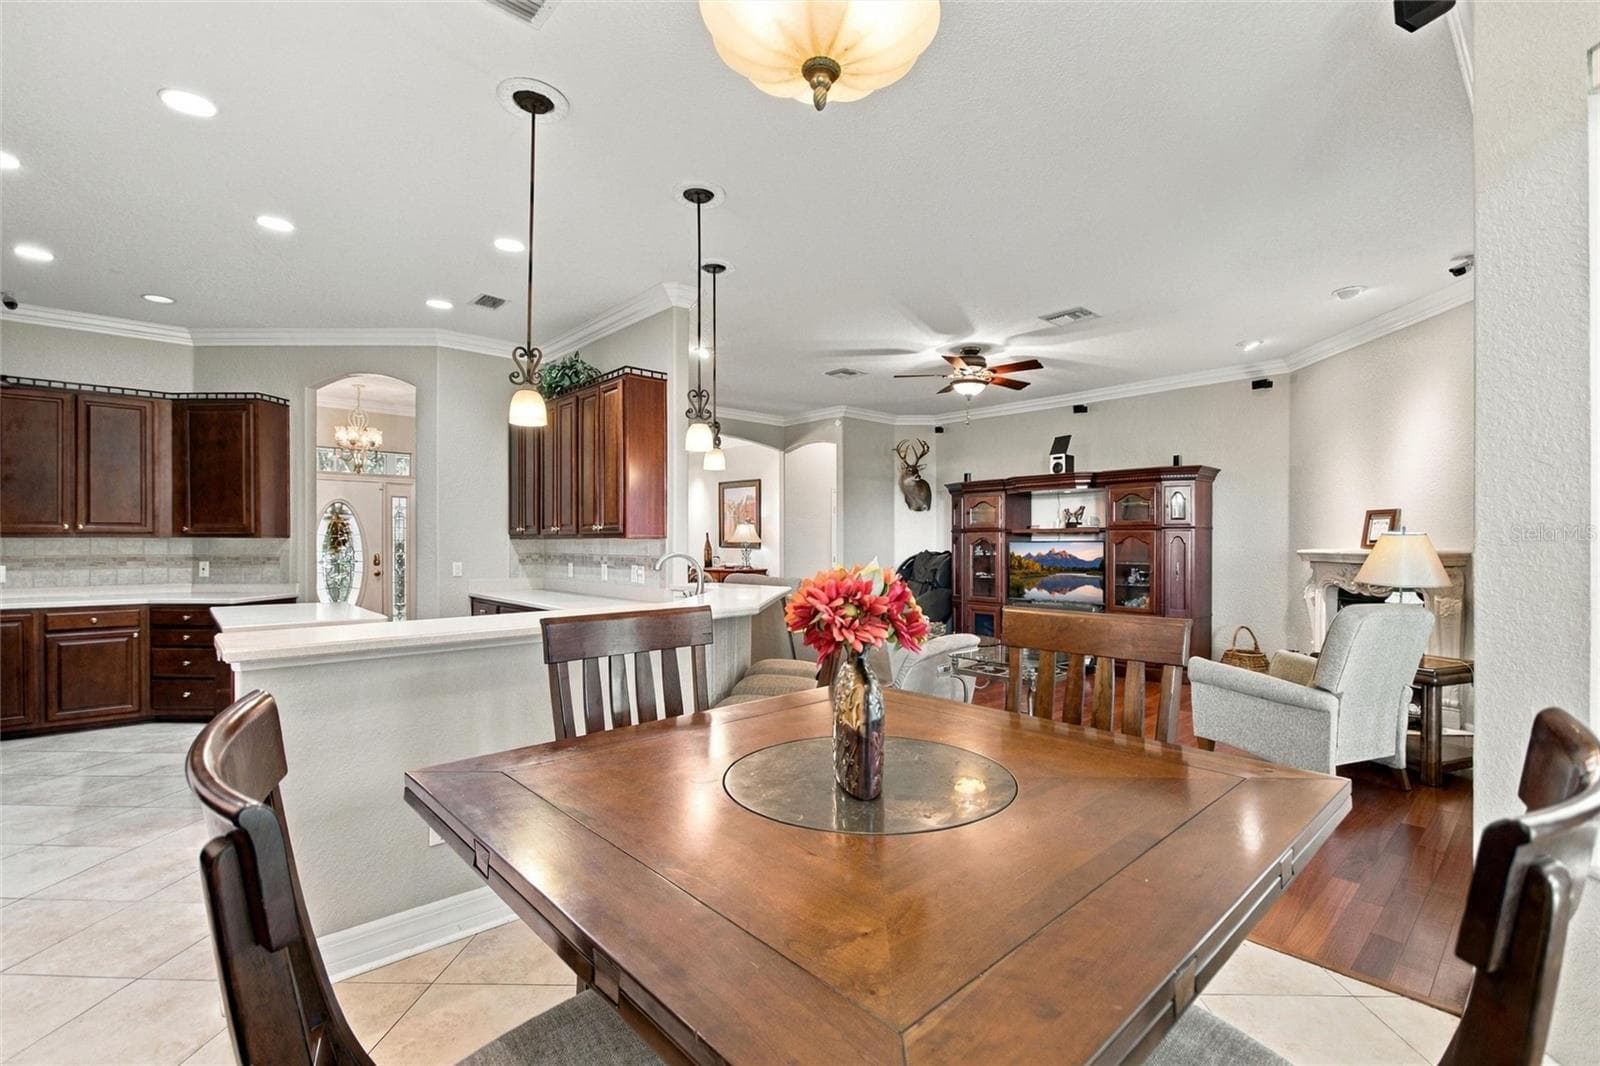
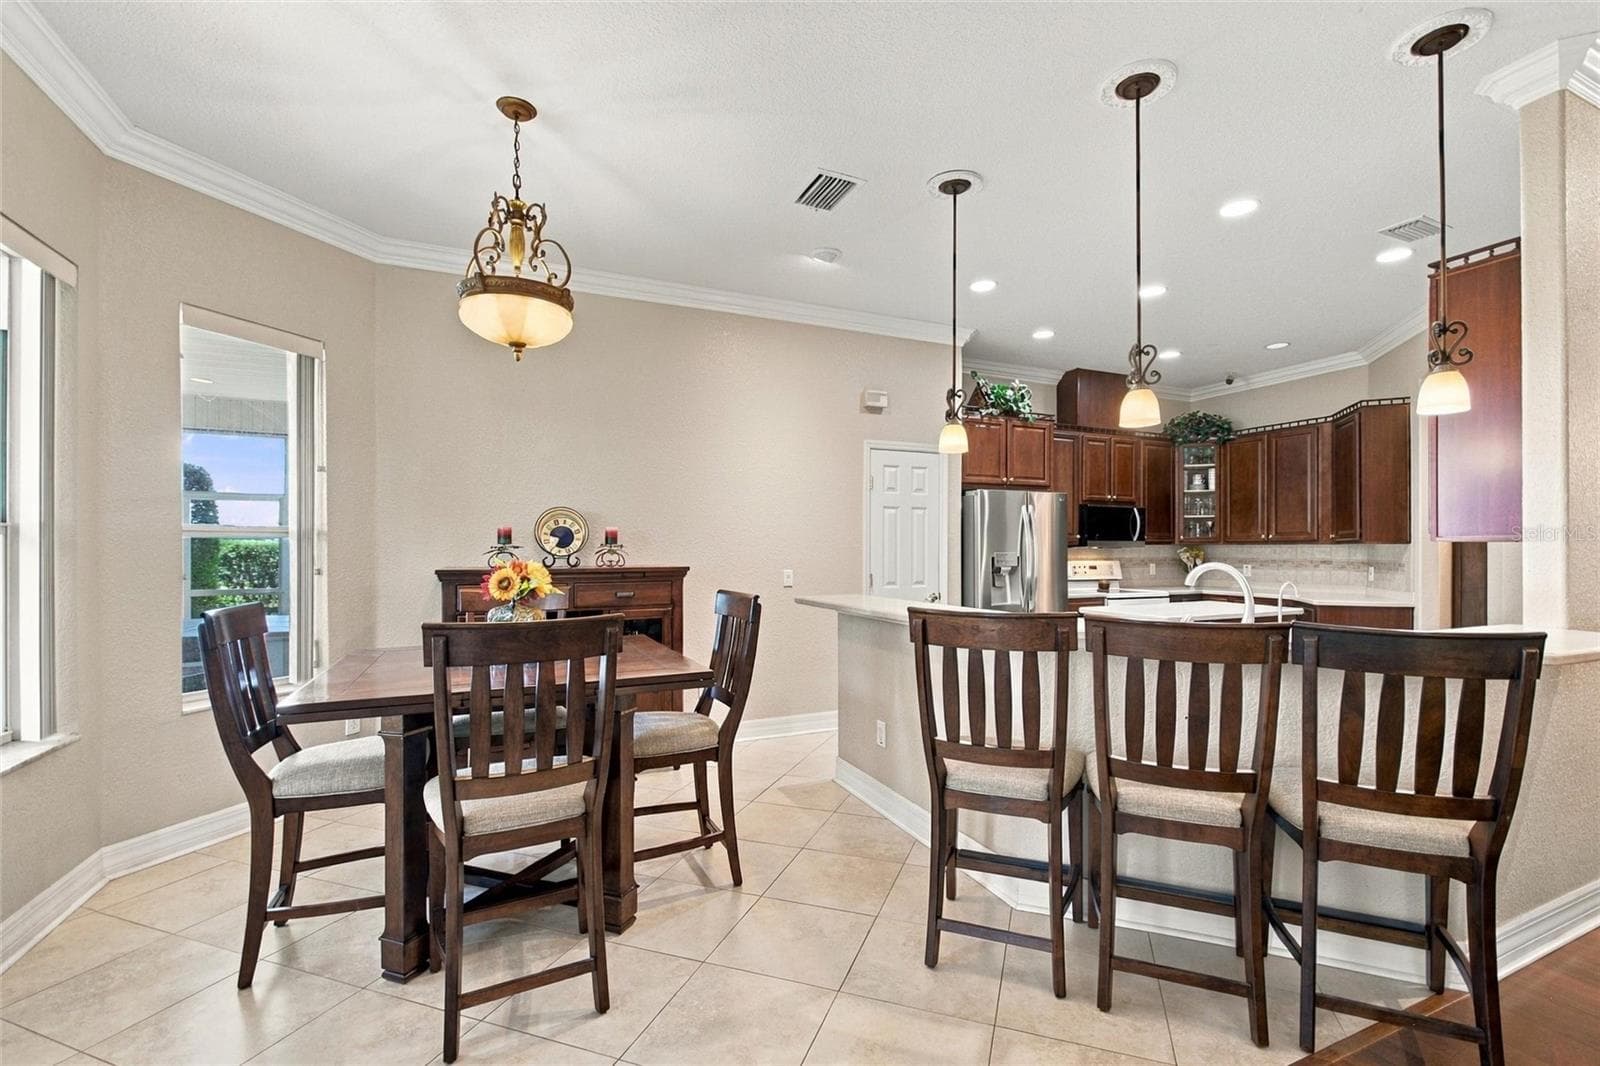
Dinette area looking back into kitchen and living area. - 4108 N FORBES RD, PLANT CITY
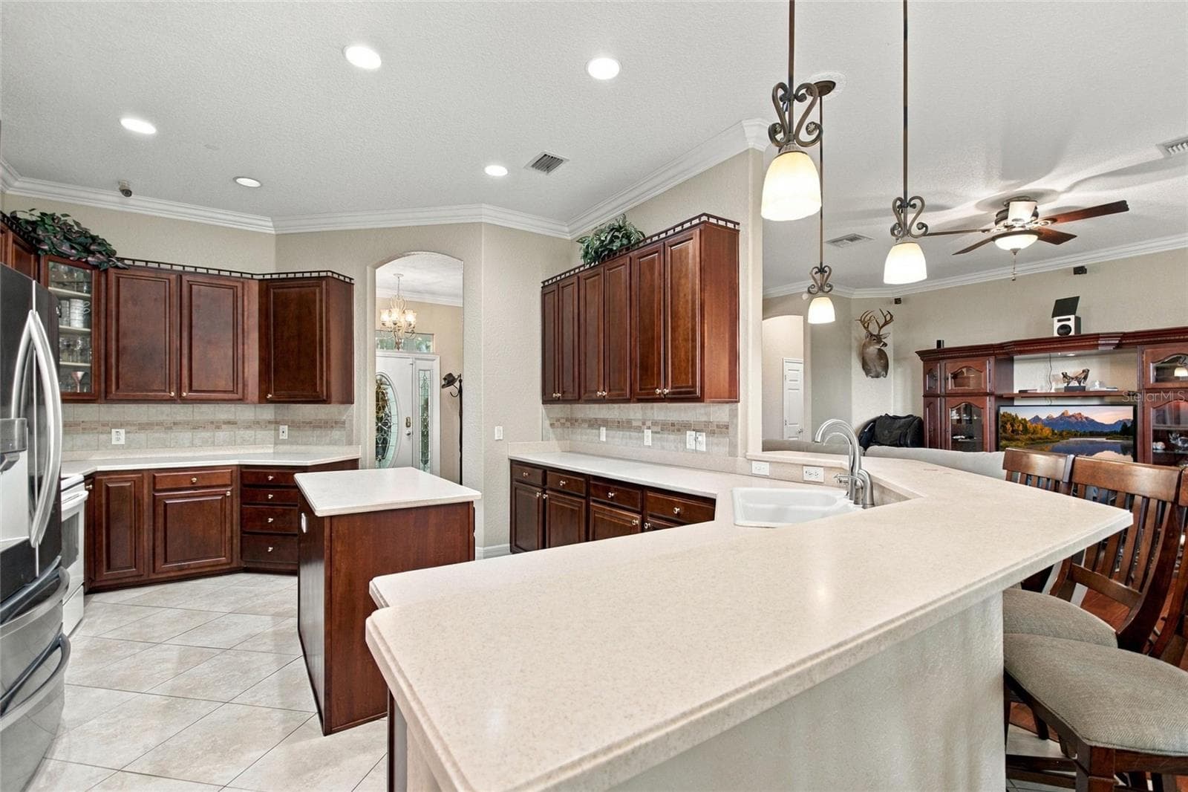
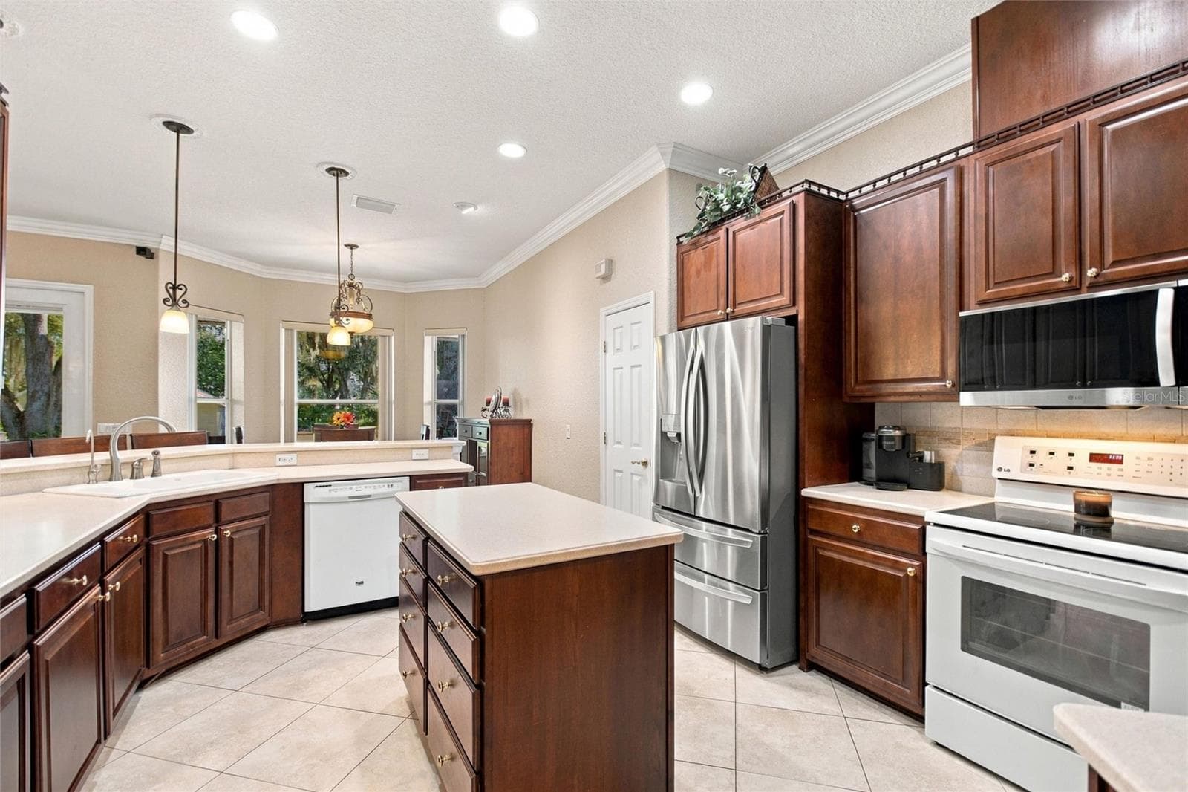
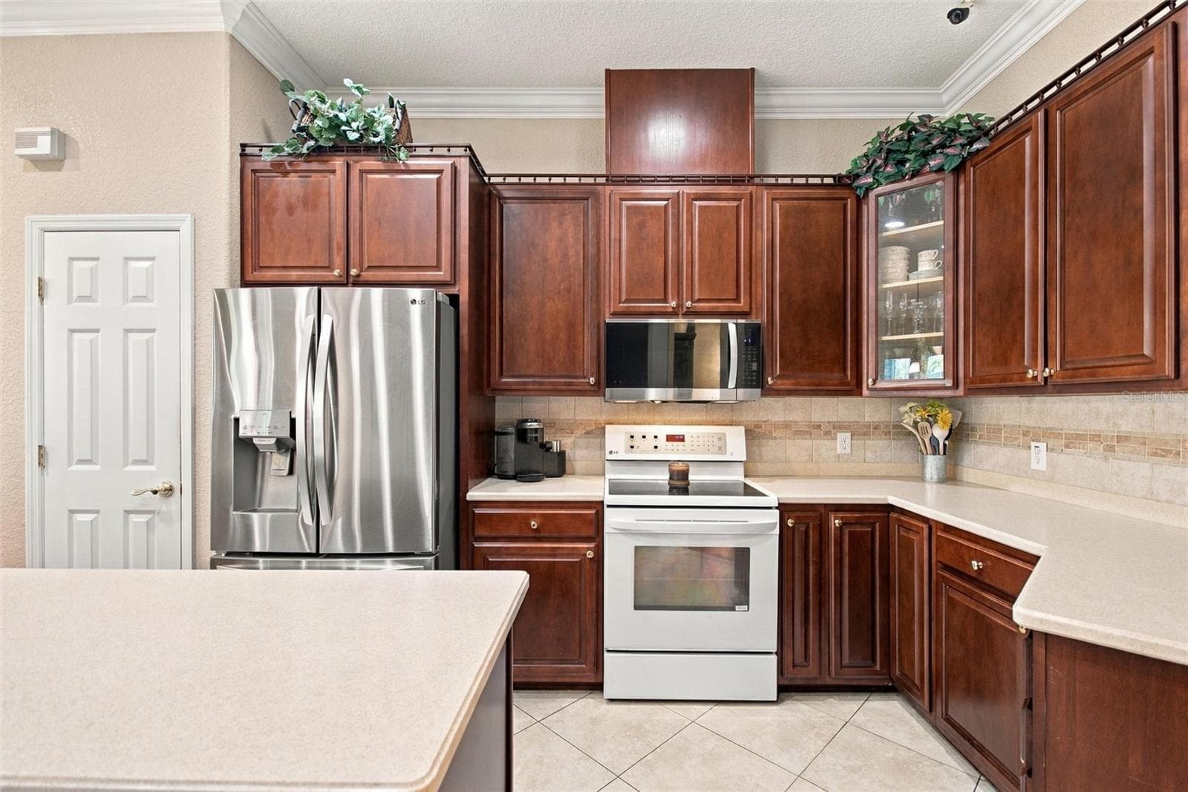
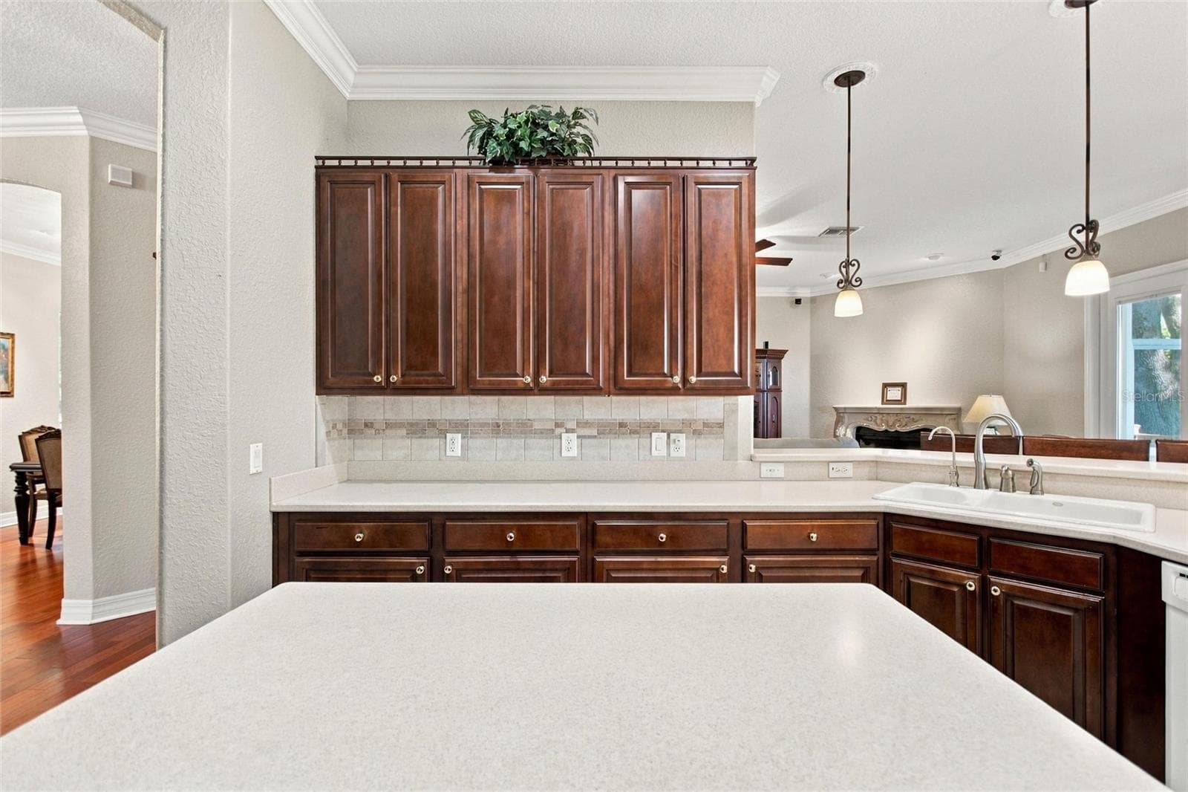
Kitchen has loads of counter and cabinet space! - 4108 N FORBES RD, PLANT CITY
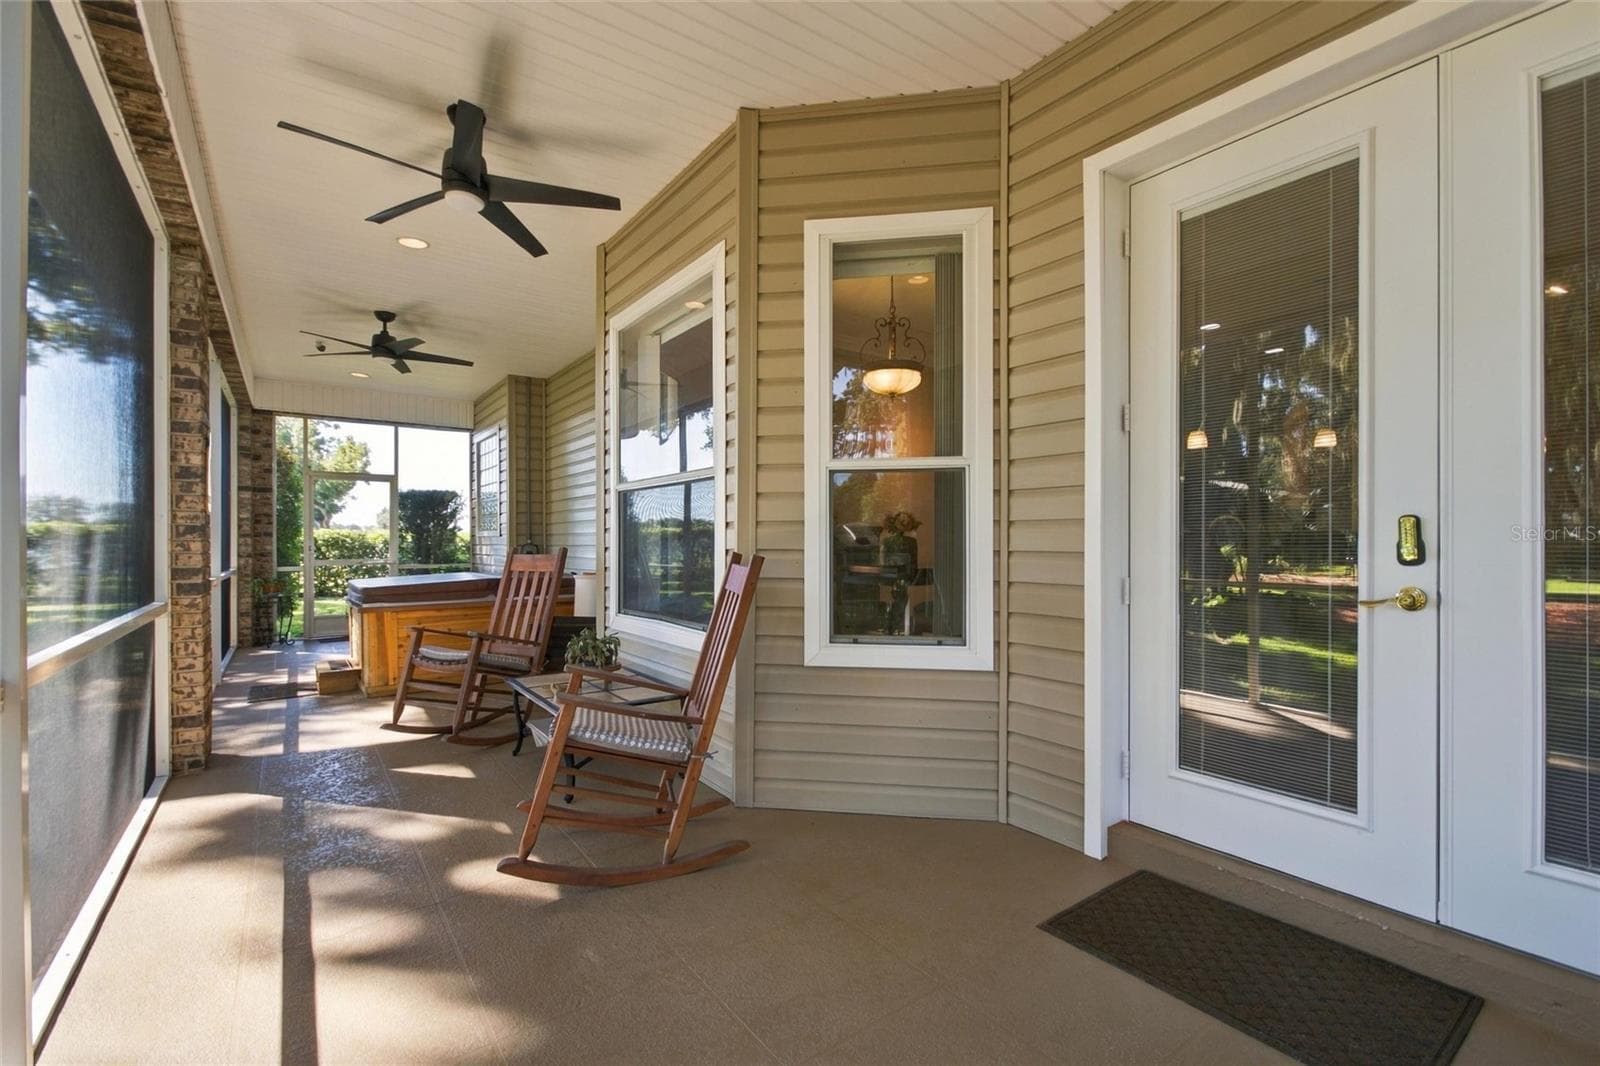
Front porch entrance. - 4108 N FORBES RD, PLANT CITY
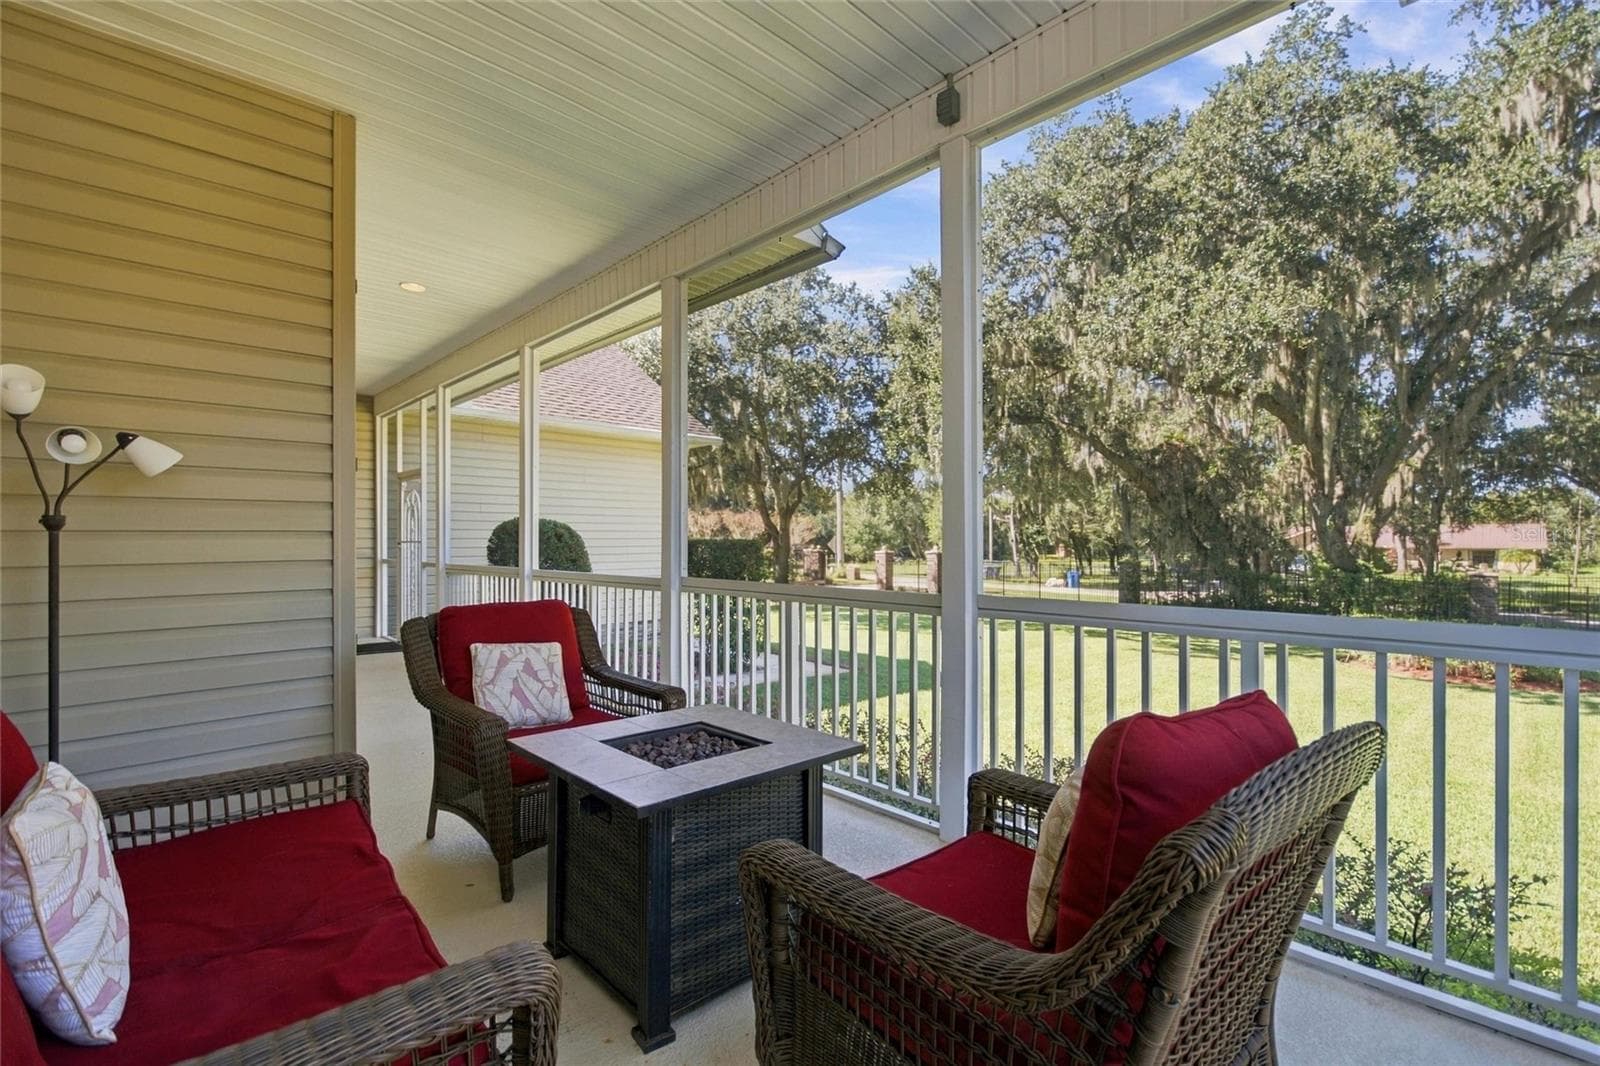
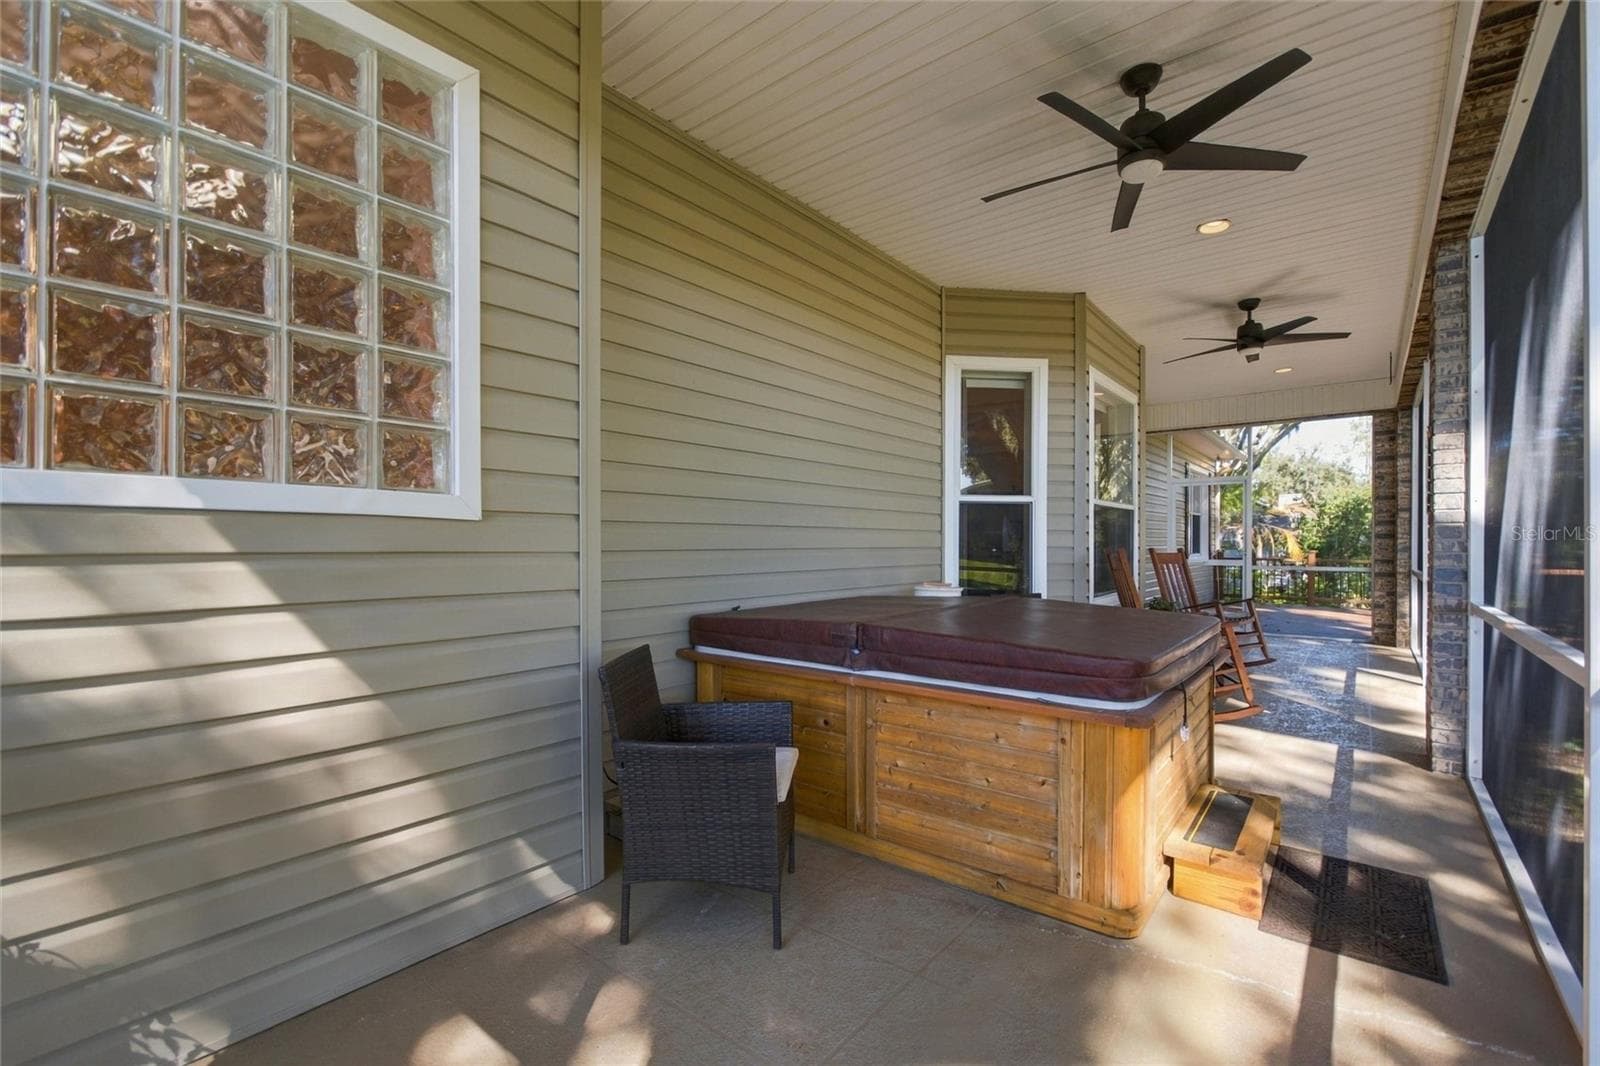
Side view of front porch - 4108 N FORBES RD, PLANT CITY
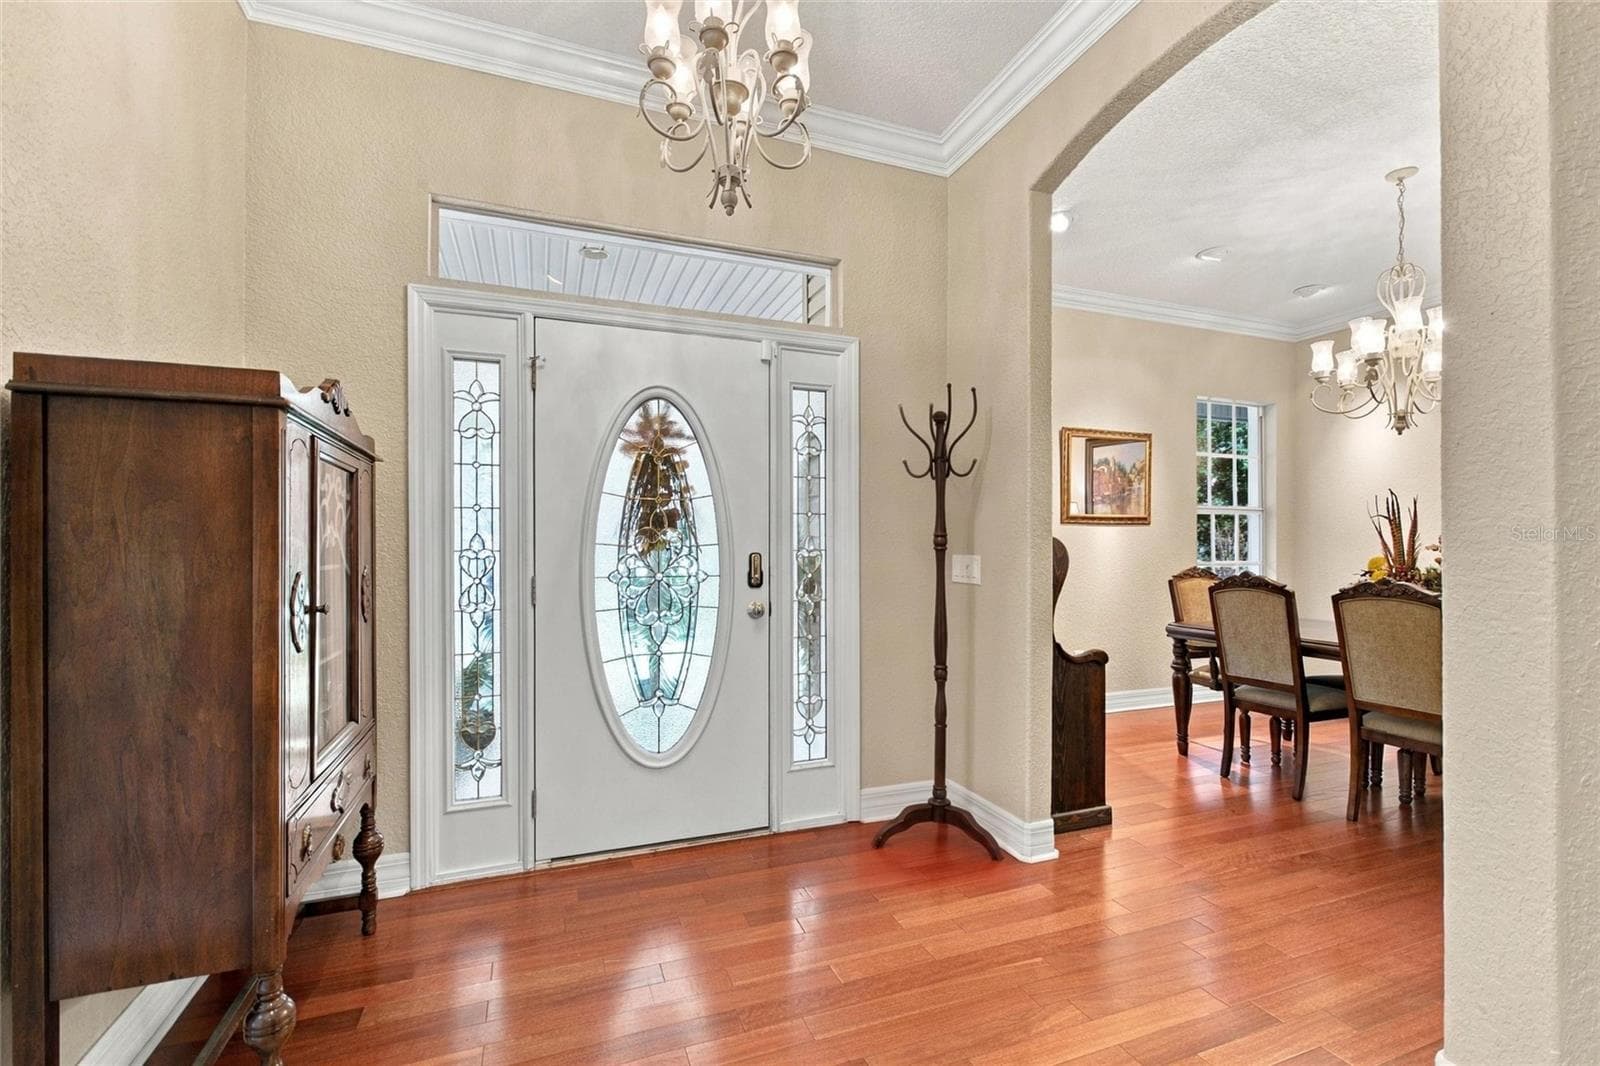
Front entry - 4108 N FORBES RD, PLANT CITY
View of front entry and formal dining area from living room. - 4108 N FORBES RD, PLANT CITY
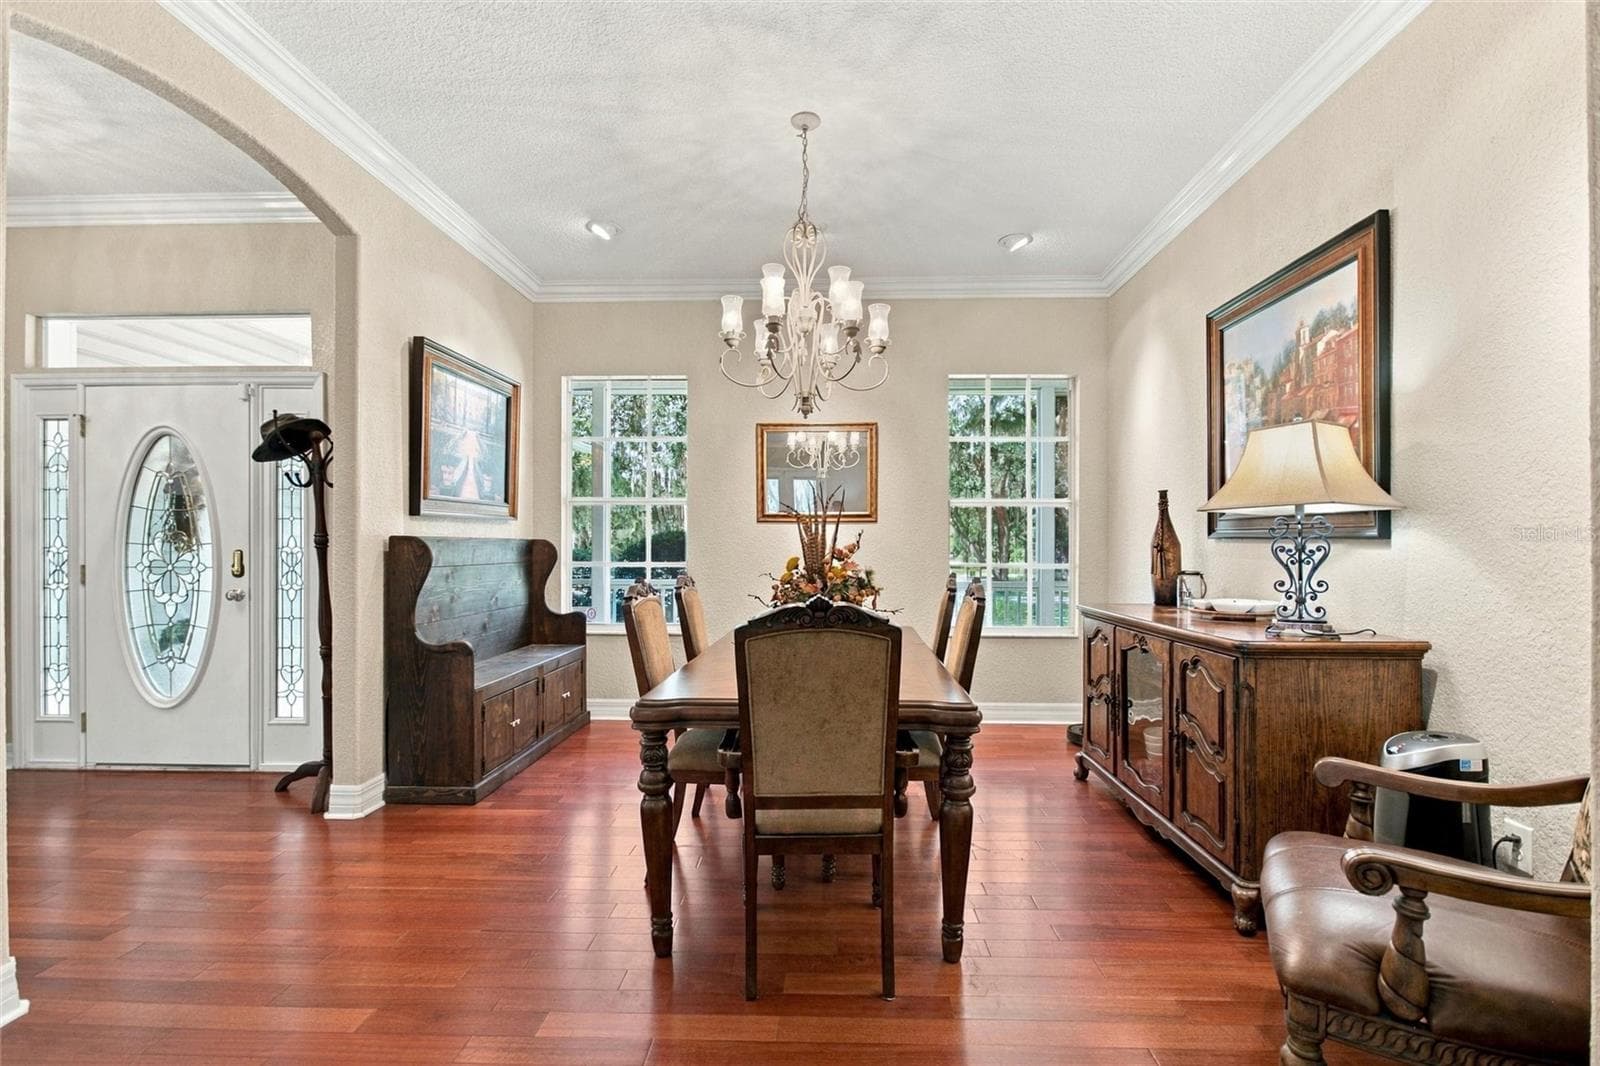
Formal dining room.  Doorway to the right leads into the guest rooms area. - 4108 N FORBES RD, PLANT CITY
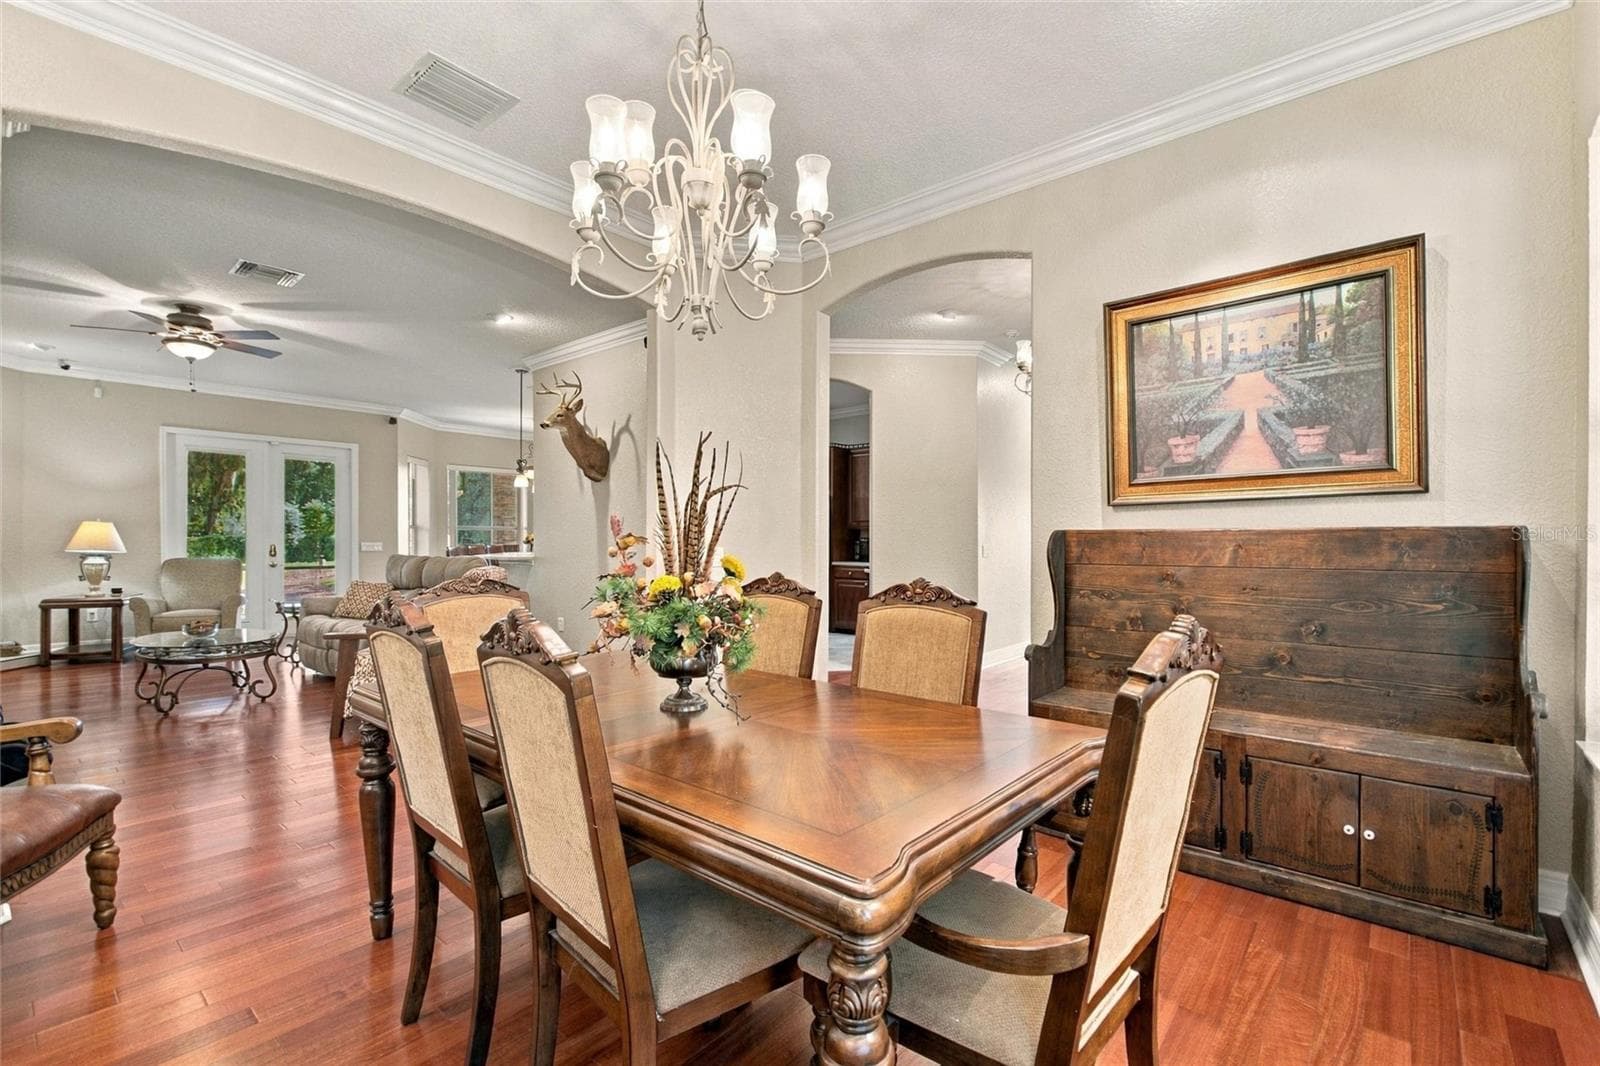
Formal dining room looking back into living room. - 4108 N FORBES RD, PLANT CITY
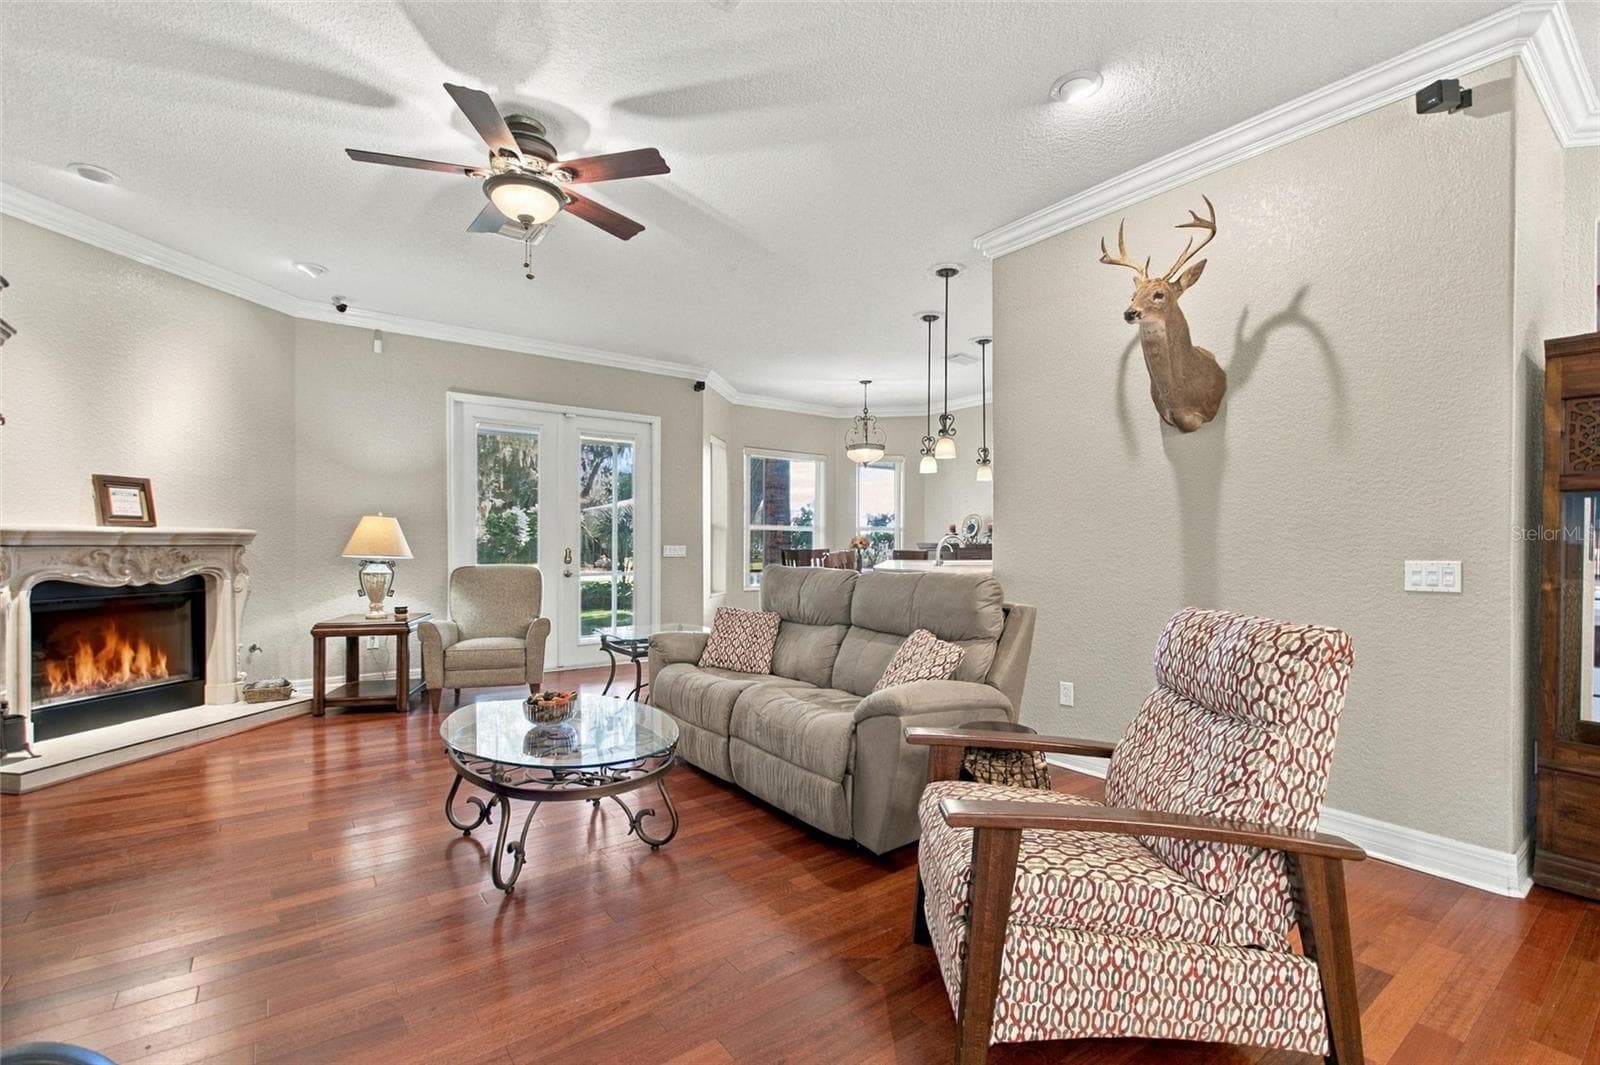
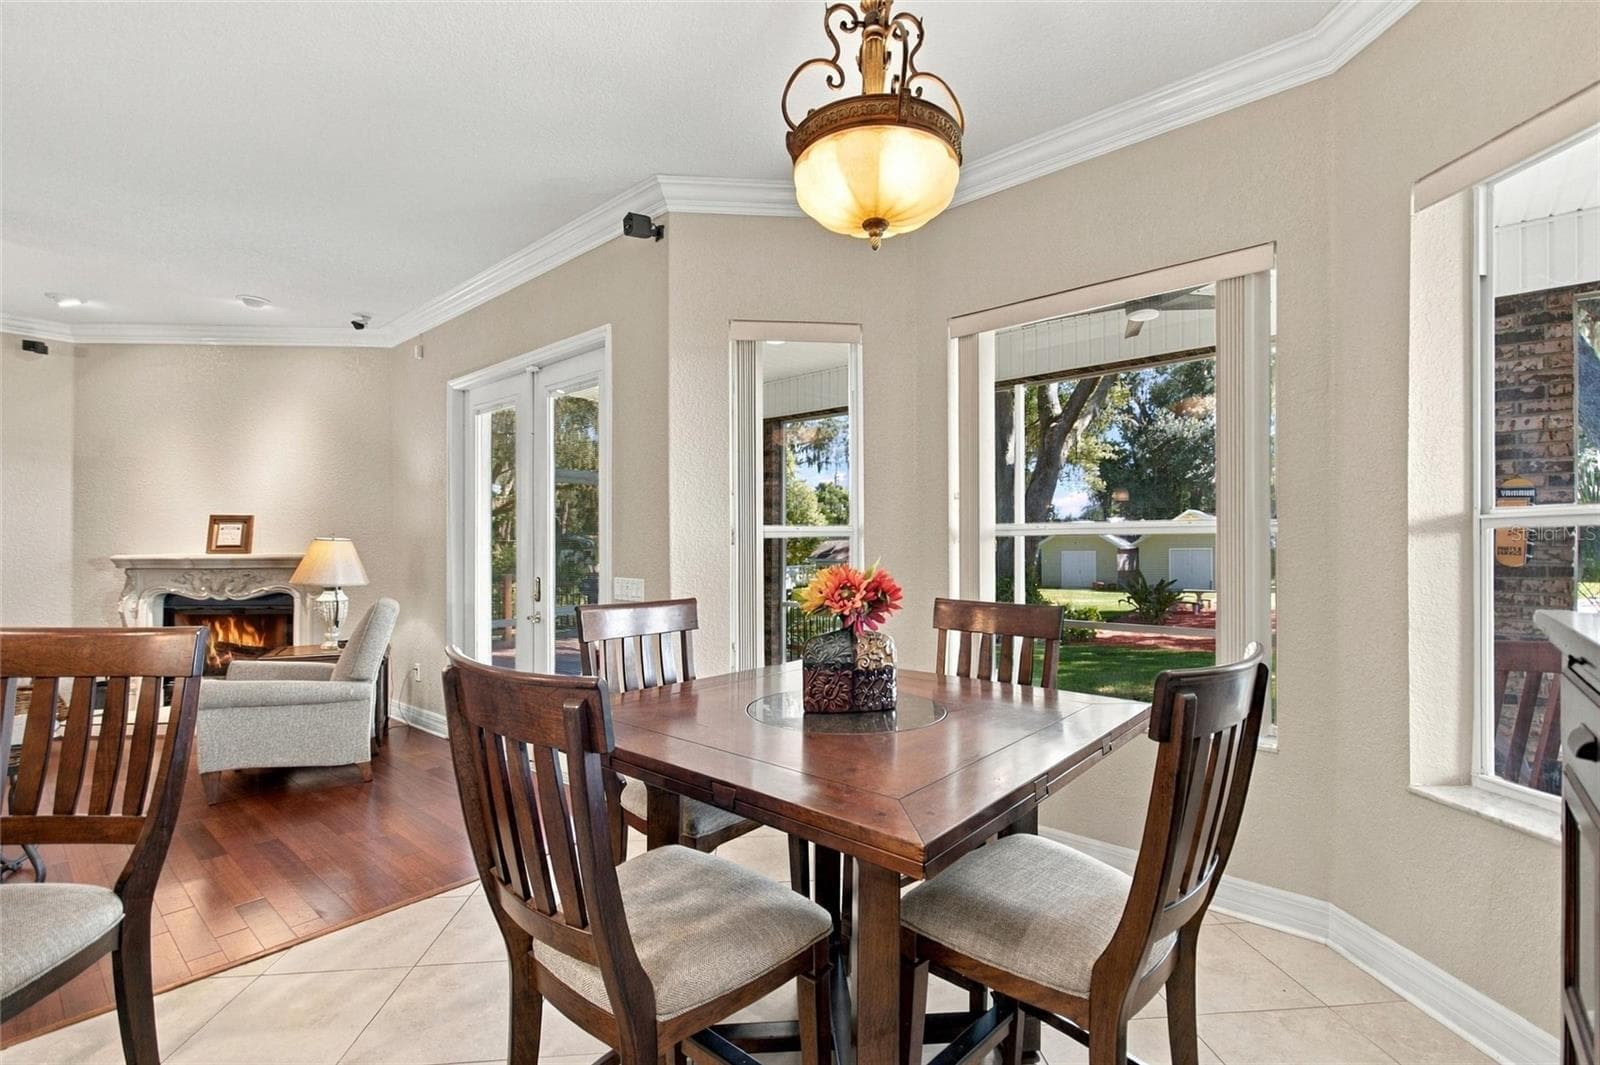
Living room with look into dinette area.  The double doors lead out to the screened back porch.  The fireplace is propane gas. - 4108 N FORBES RD, PLANT CITY
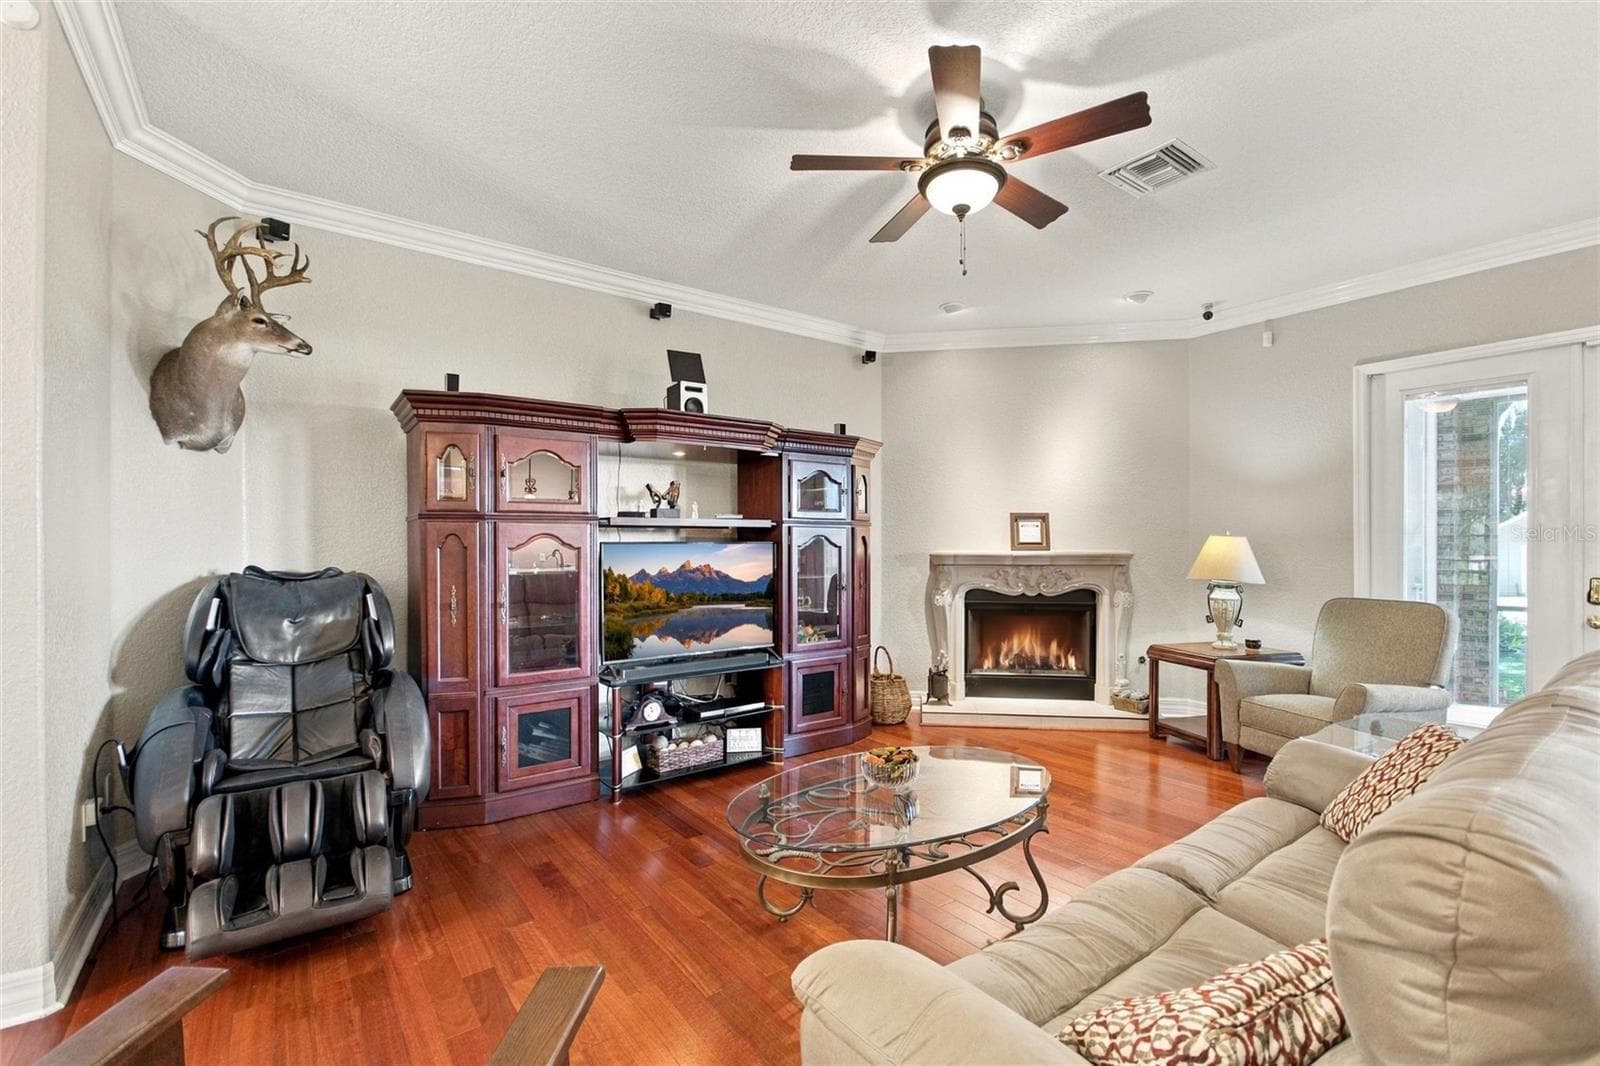
Living room view - 4108 N FORBES RD, PLANT CITY
View of dinette and breakfast bar. - 4108 N FORBES RD, PLANT CITY
Reverse view of dinette area.  Look at all that natural light! - 4108 N FORBES RD, PLANT CITY
Reverse view of kitchen. - 4108 N FORBES RD, PLANT CITY
Side view of kitchen. - 4108 N FORBES RD, PLANT CITY
Side vew of kitchen - 4108 N FORBES RD, PLANT CITY
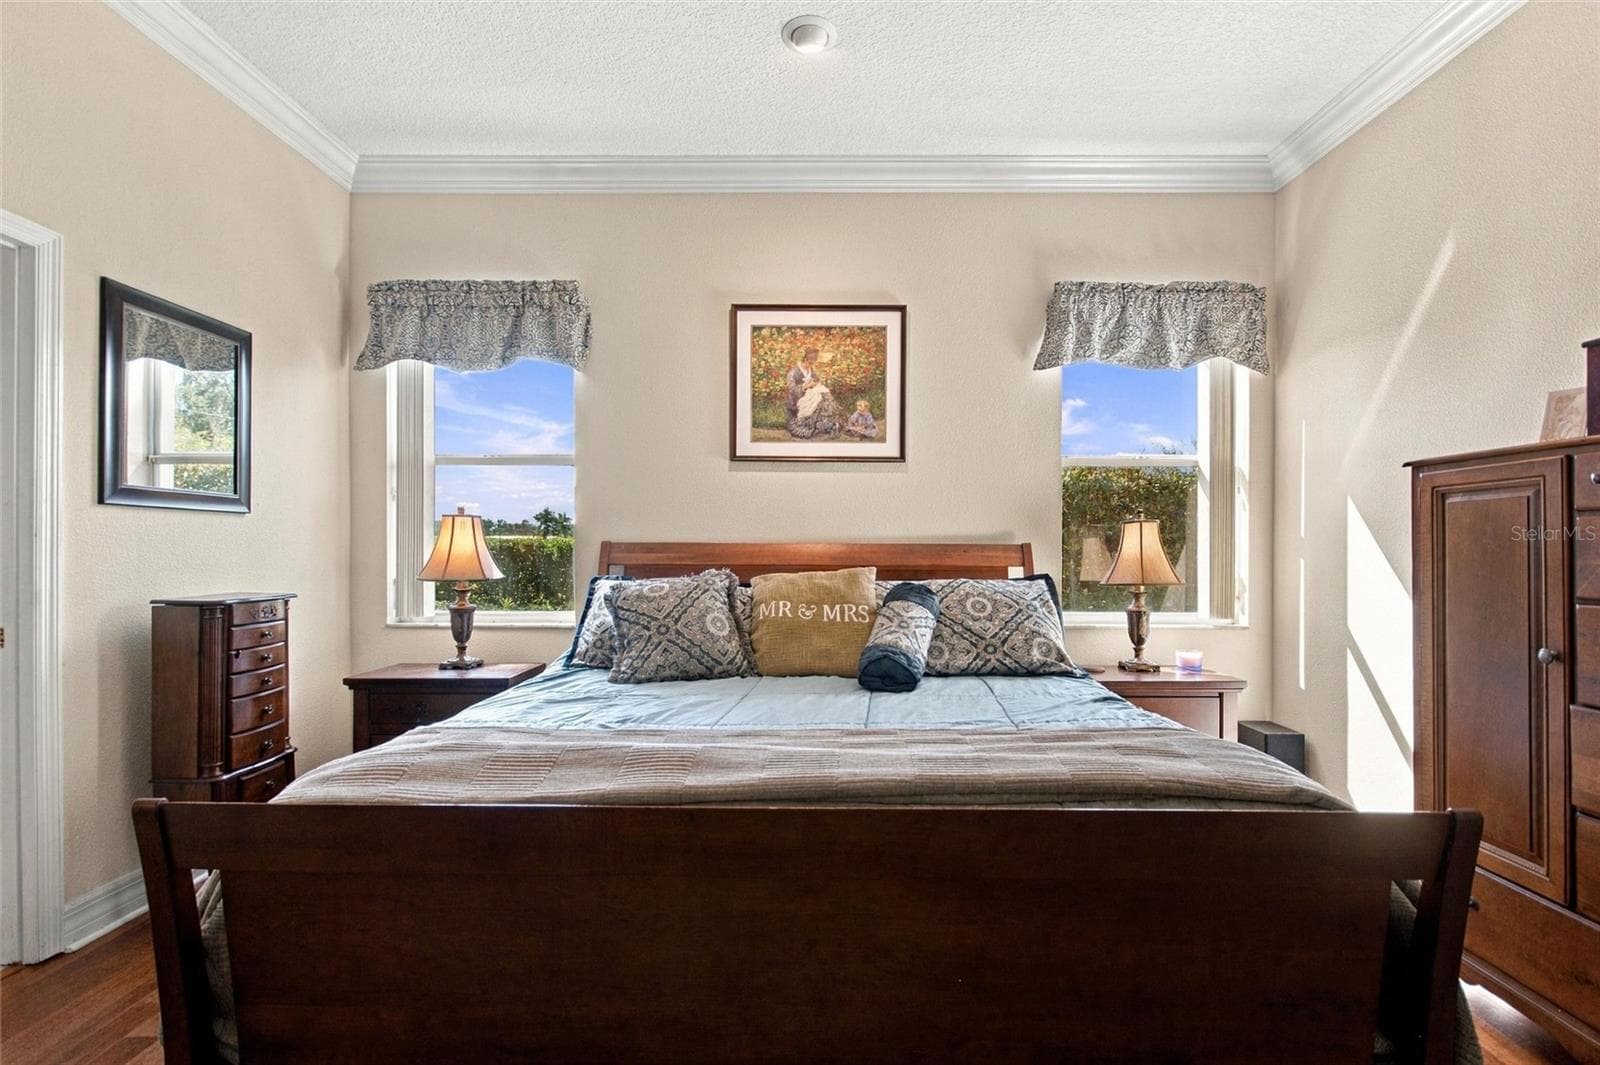
Primary bedroom - 4108 N FORBES RD, PLANT CITY
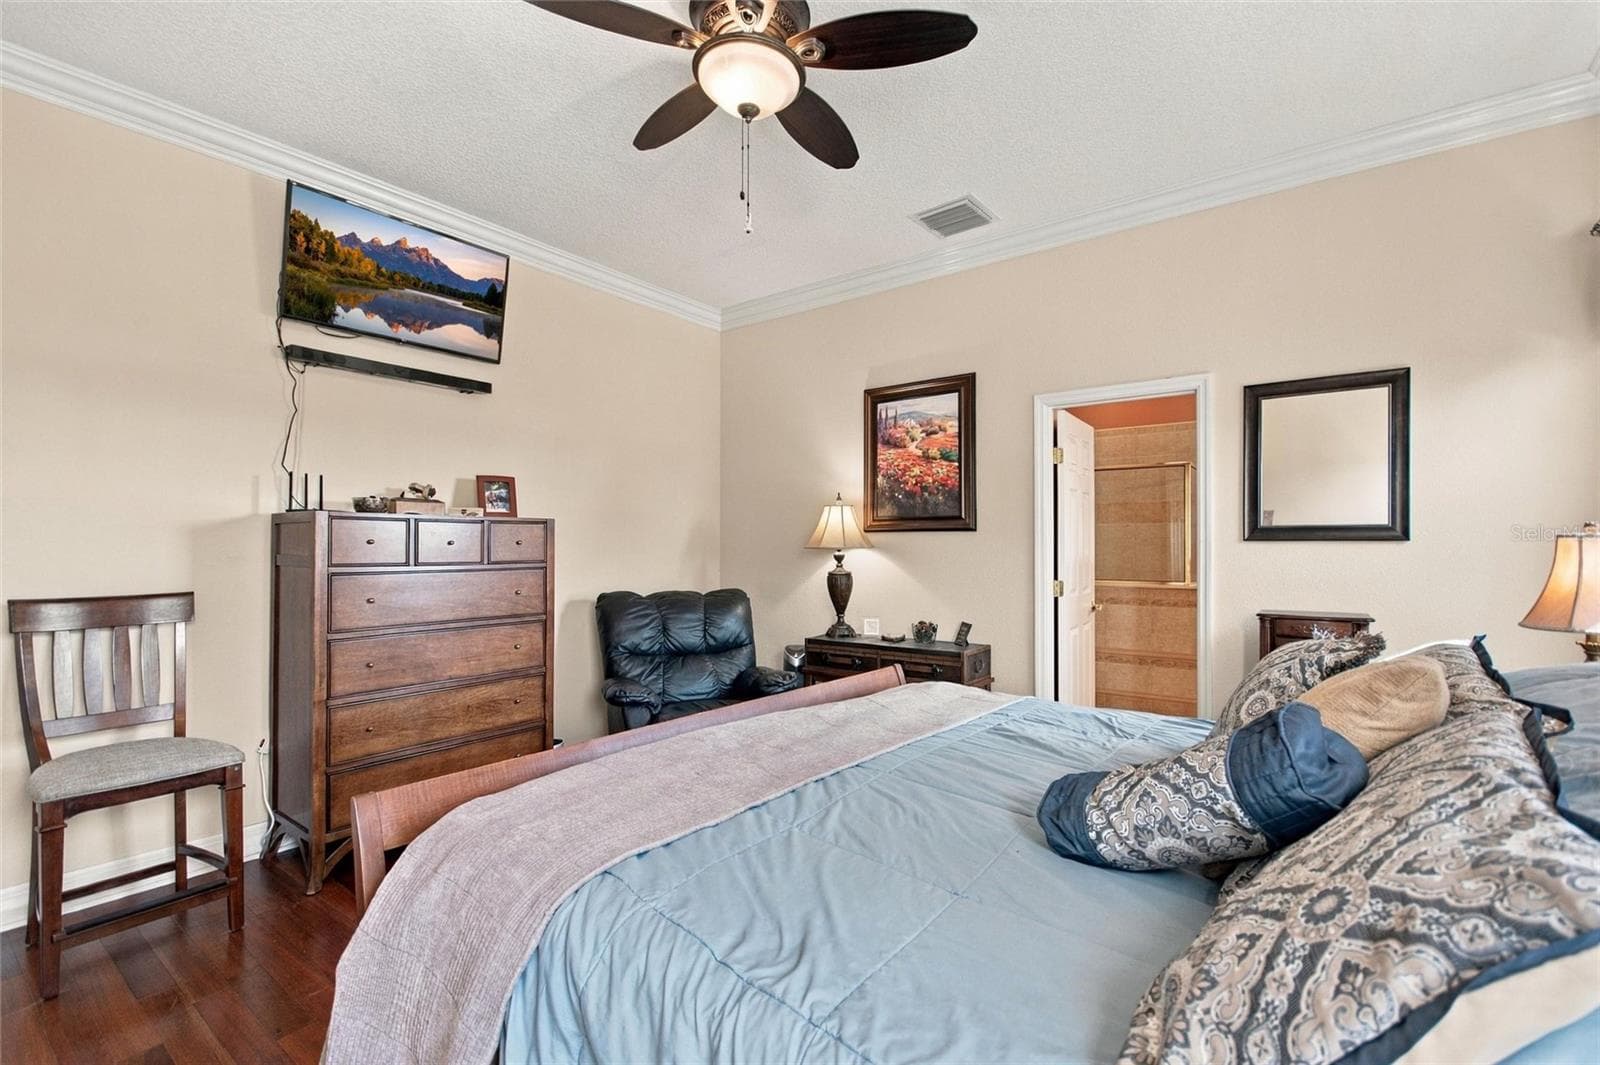
Primary bedroom with view into ensuite. - 4108 N FORBES RD, PLANT CITY
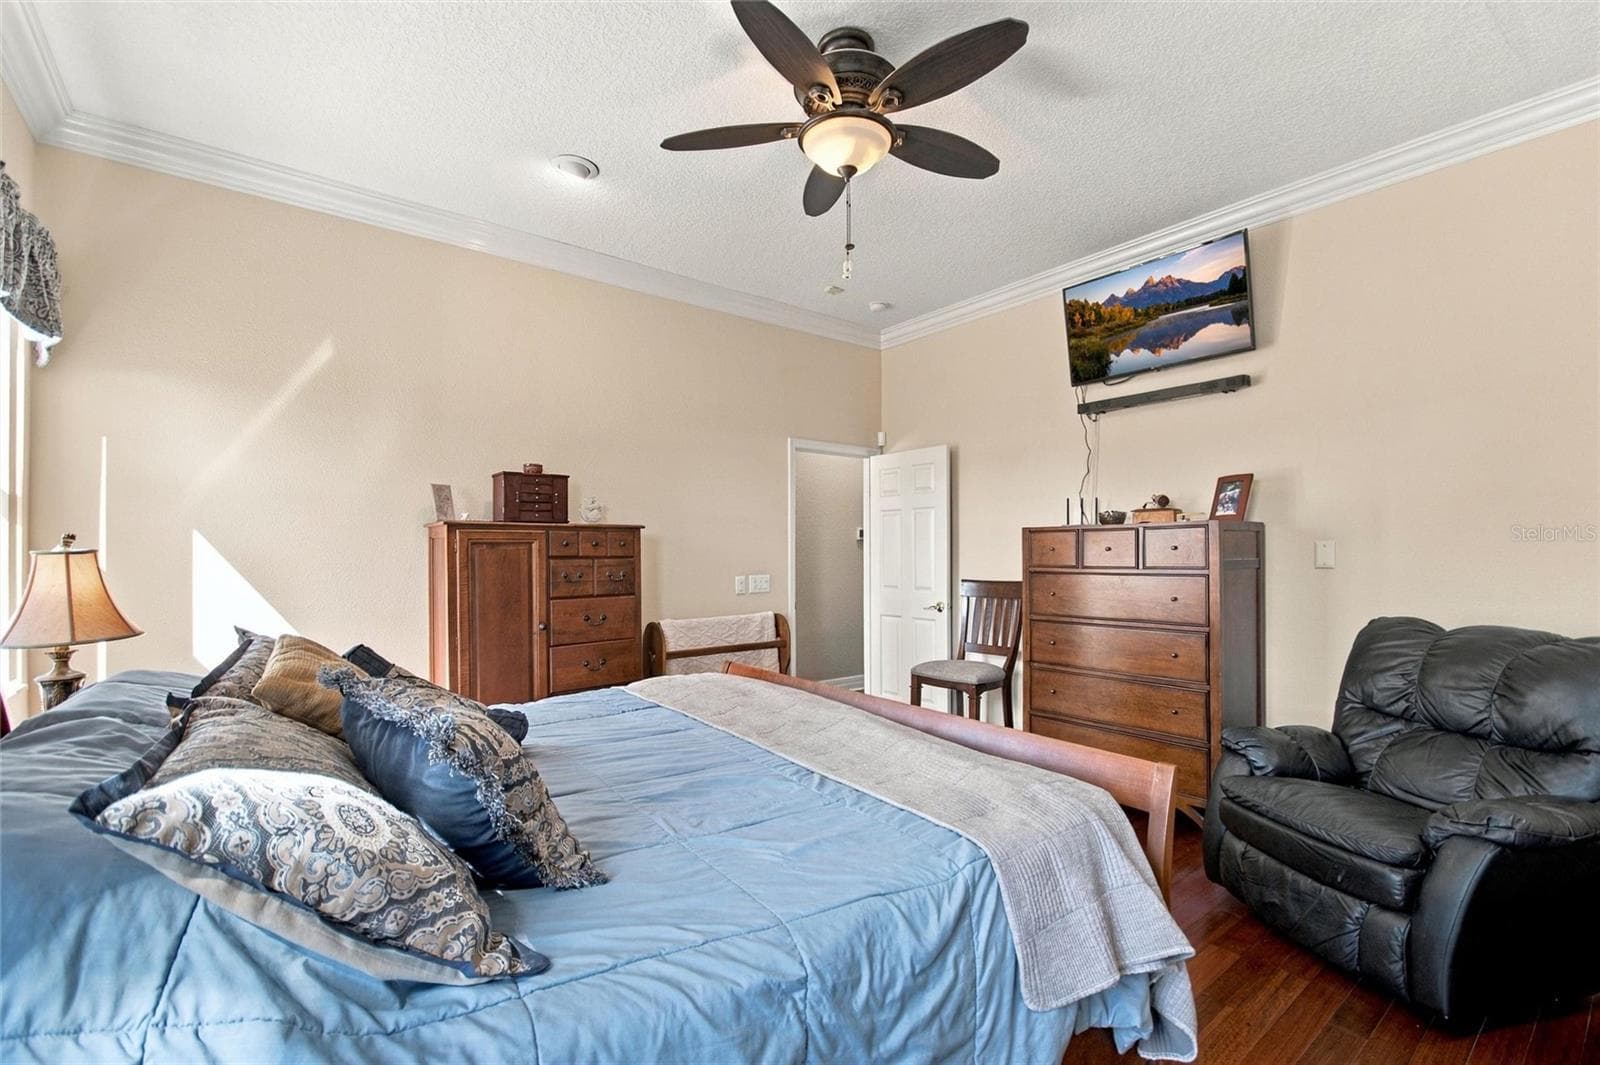
Revverse view of primary bedroom looking back at bedroom entrance. - 4108 N FORBES RD, PLANT CITY
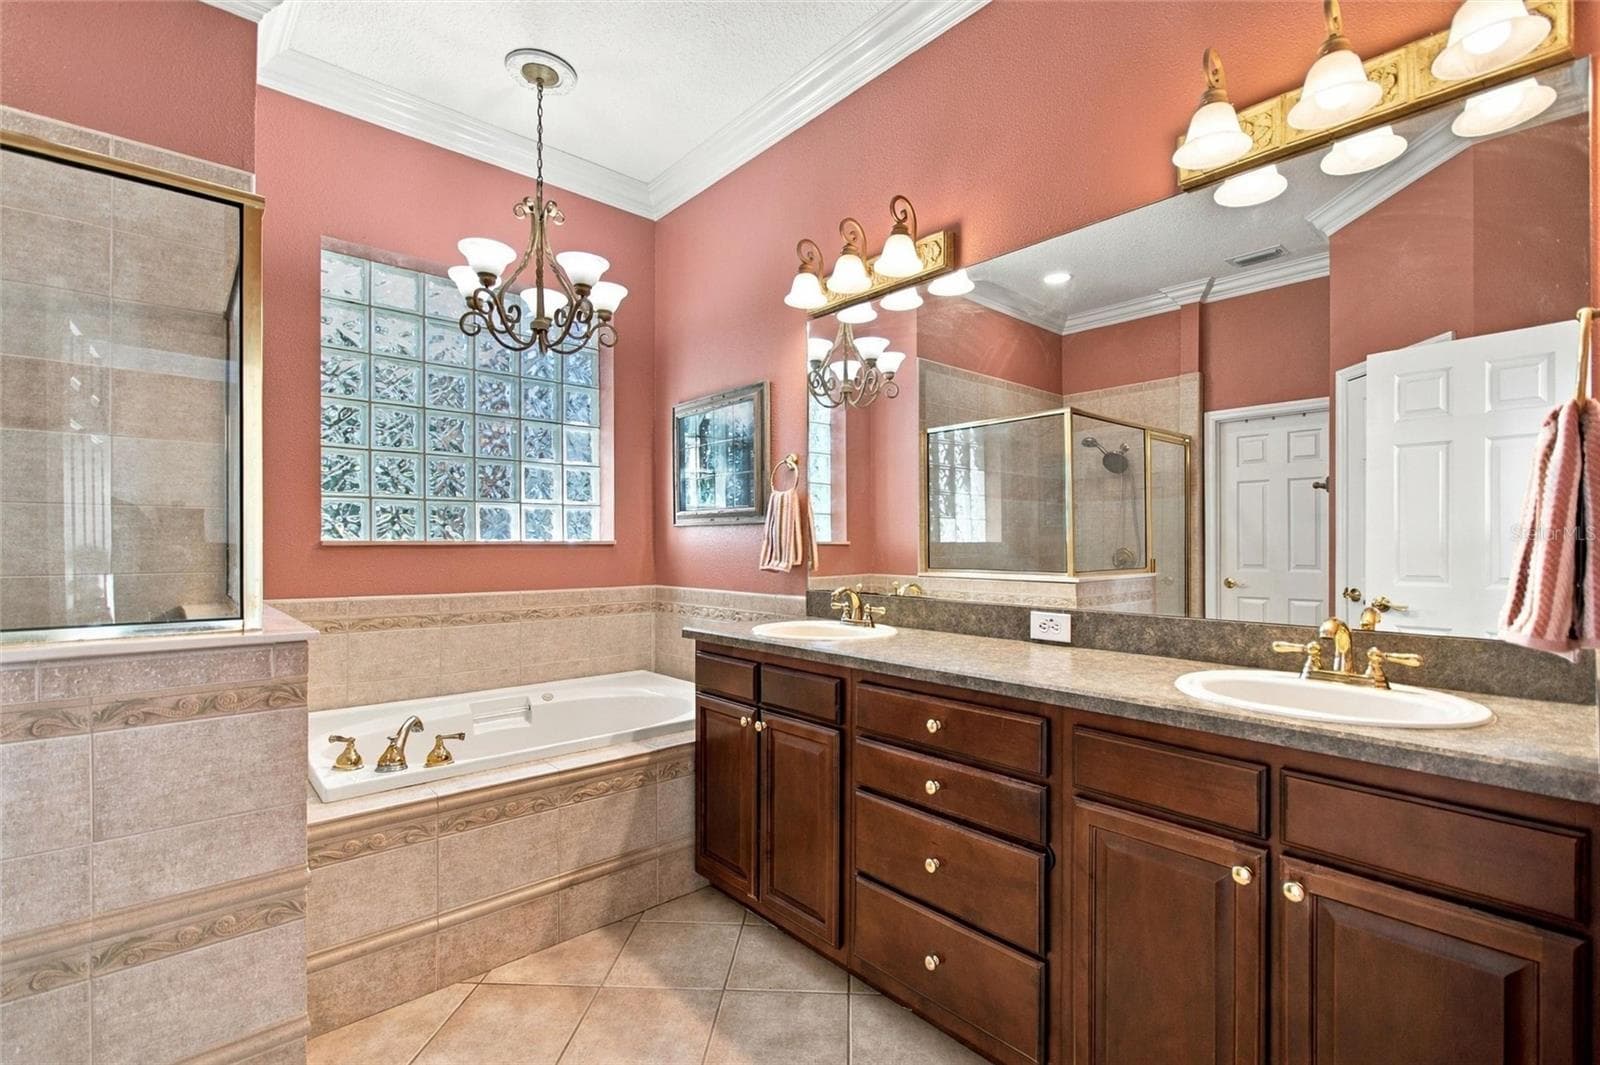
Primary ensuite has double sink vanity, soaking tub, separate shower, water closet and walk-in closet. - 4108 N FORBES RD, PLANT CITY
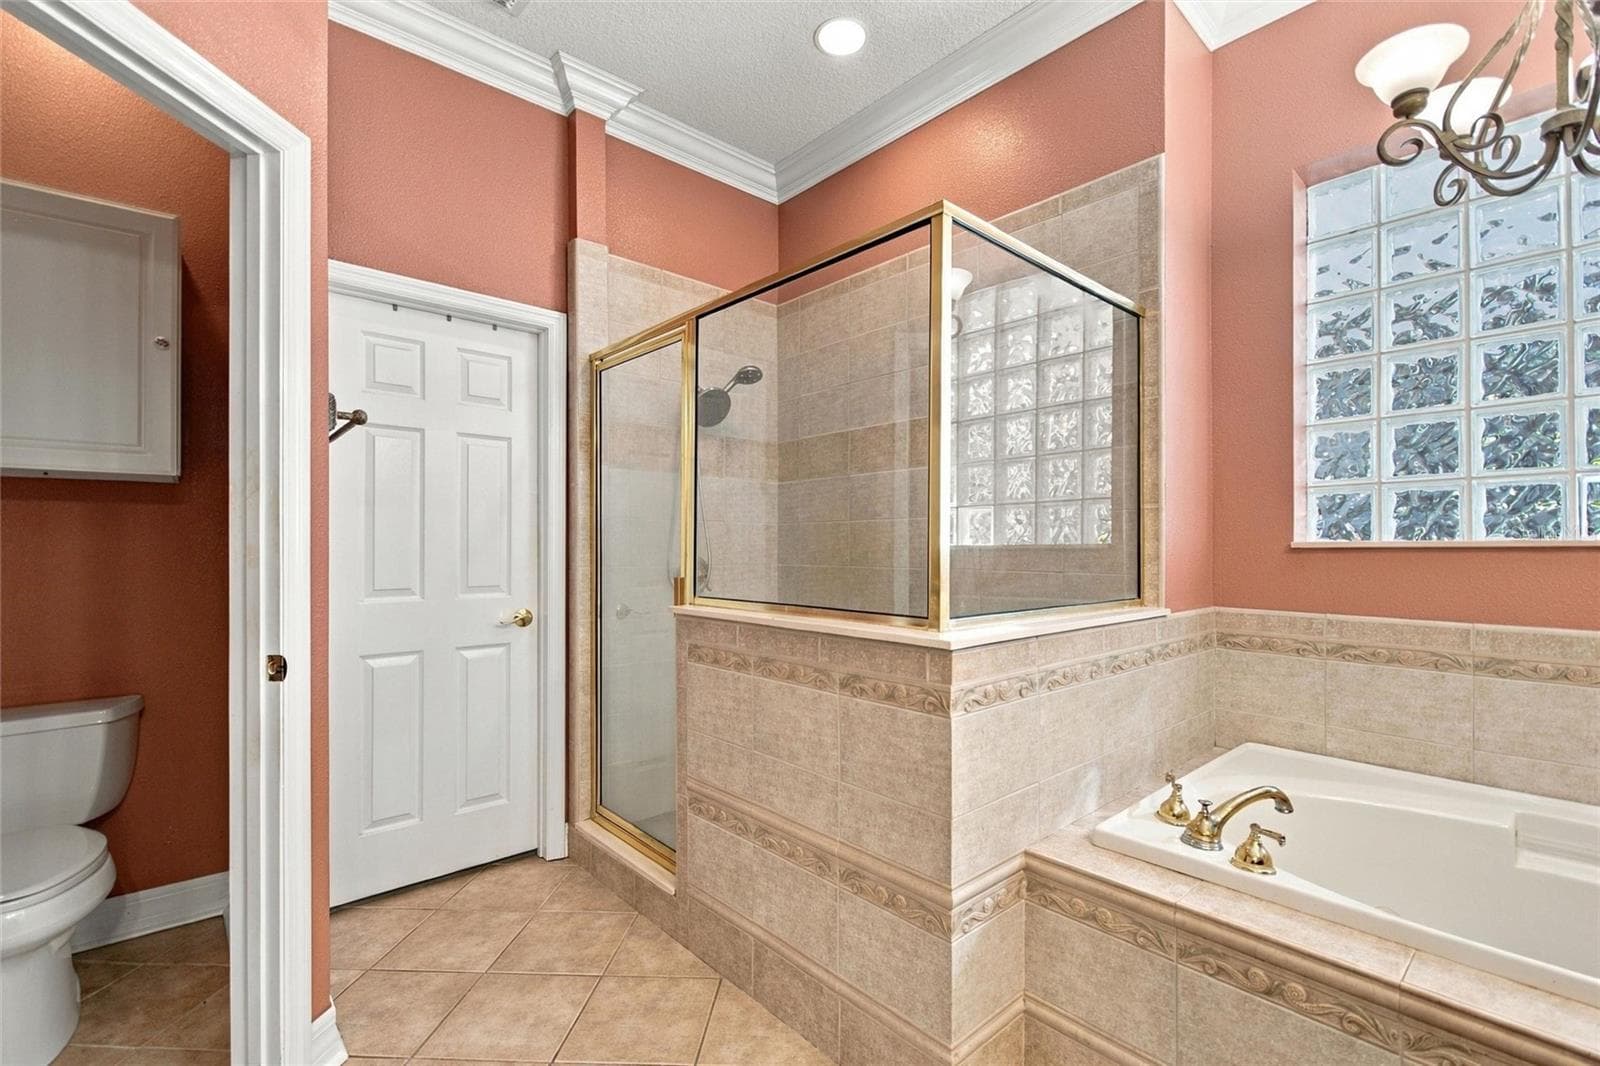
View of shower, water closet and tub.  The door opens to the walk-in closet. - 4108 N FORBES RD, PLANT CITY
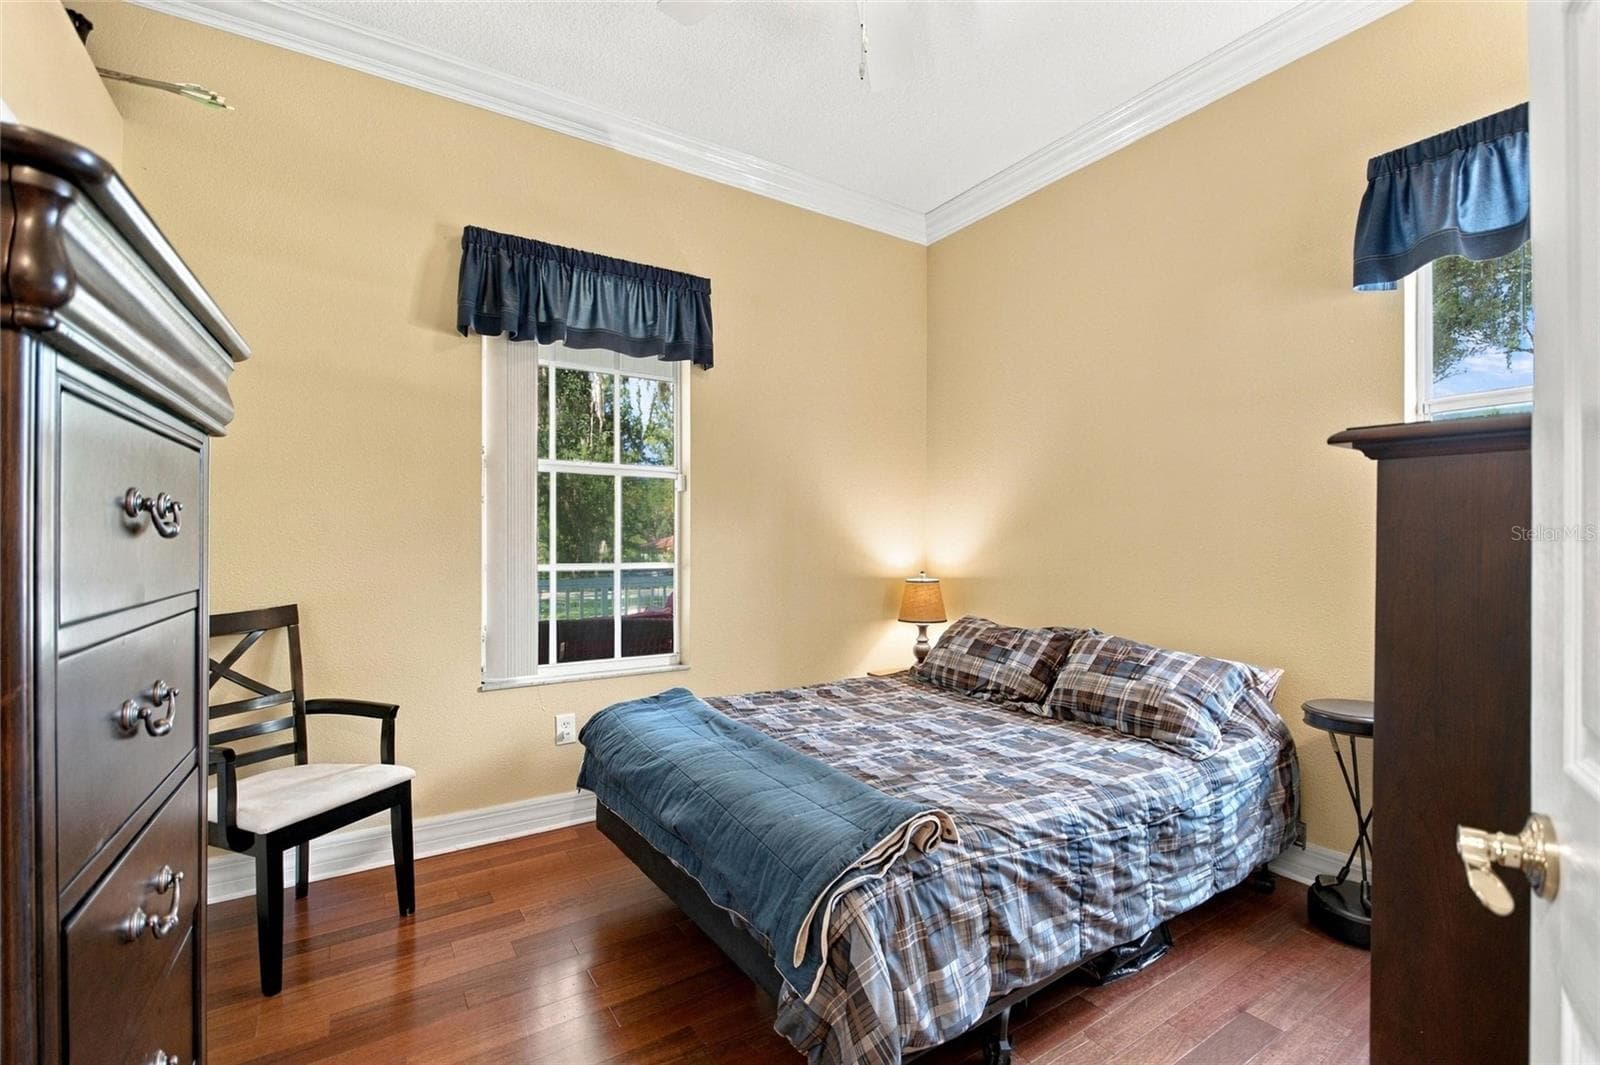
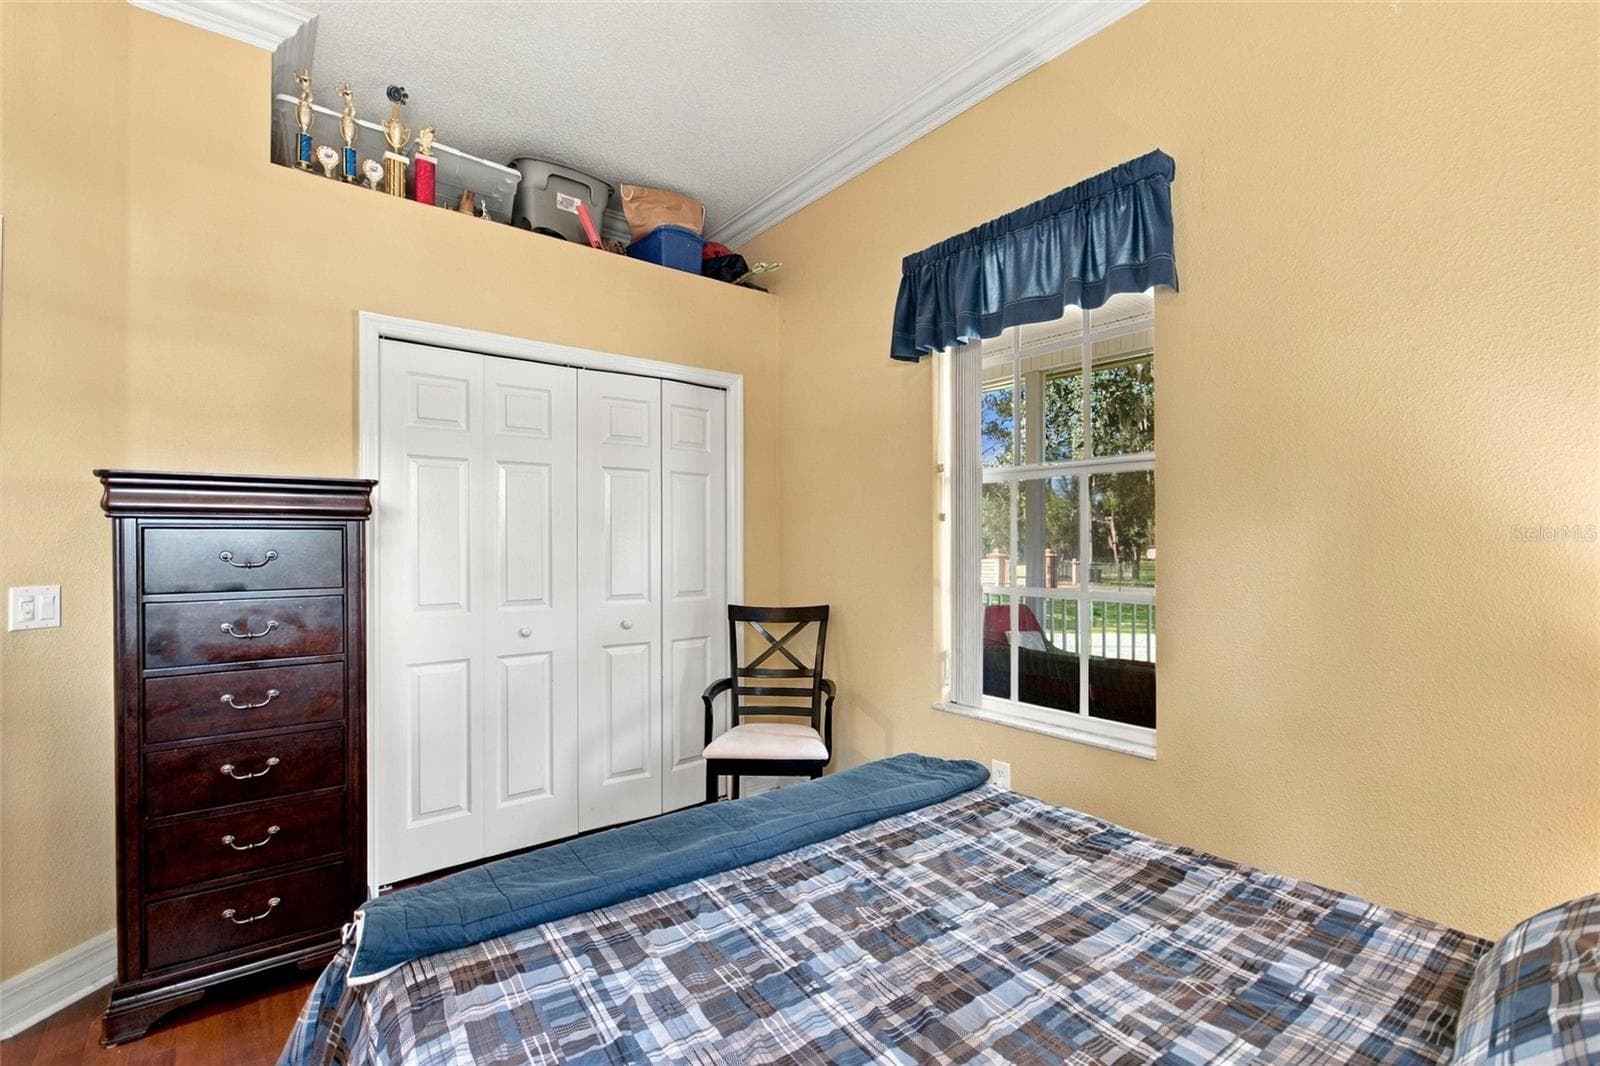
Bedroom 2 - 4108 N FORBES RD, PLANT CITY
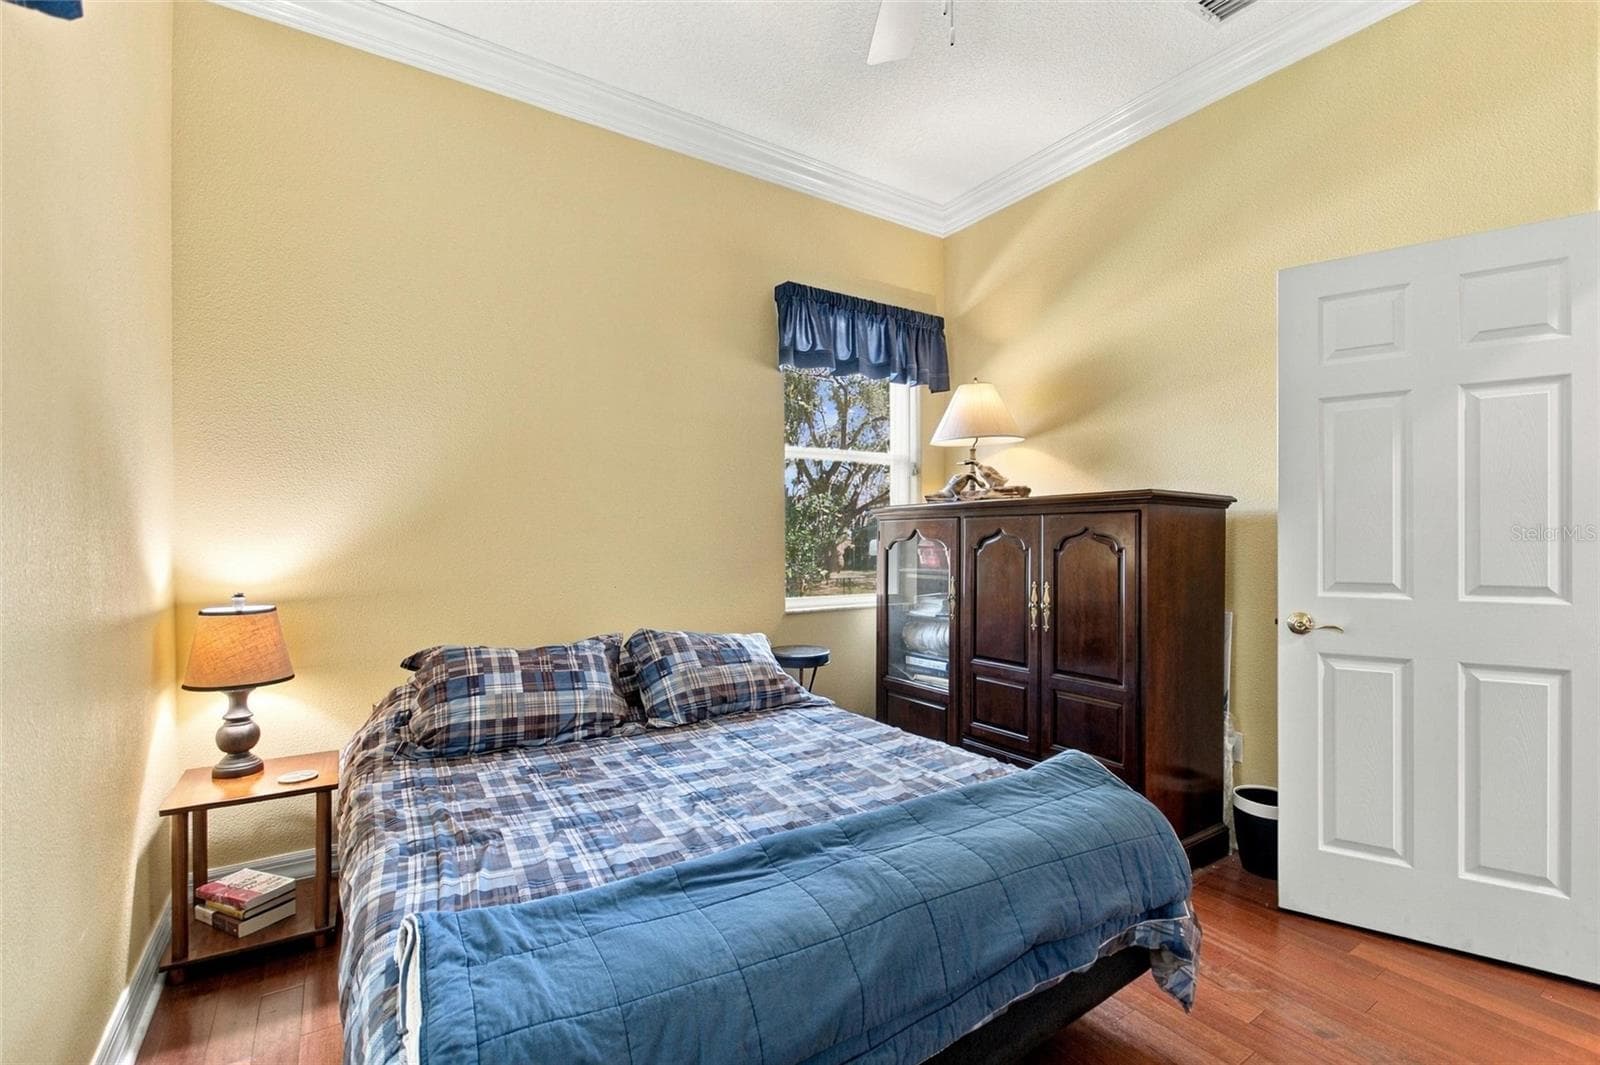
Reverse view of bedroom 2 - 4108 N FORBES RD, PLANT CITY
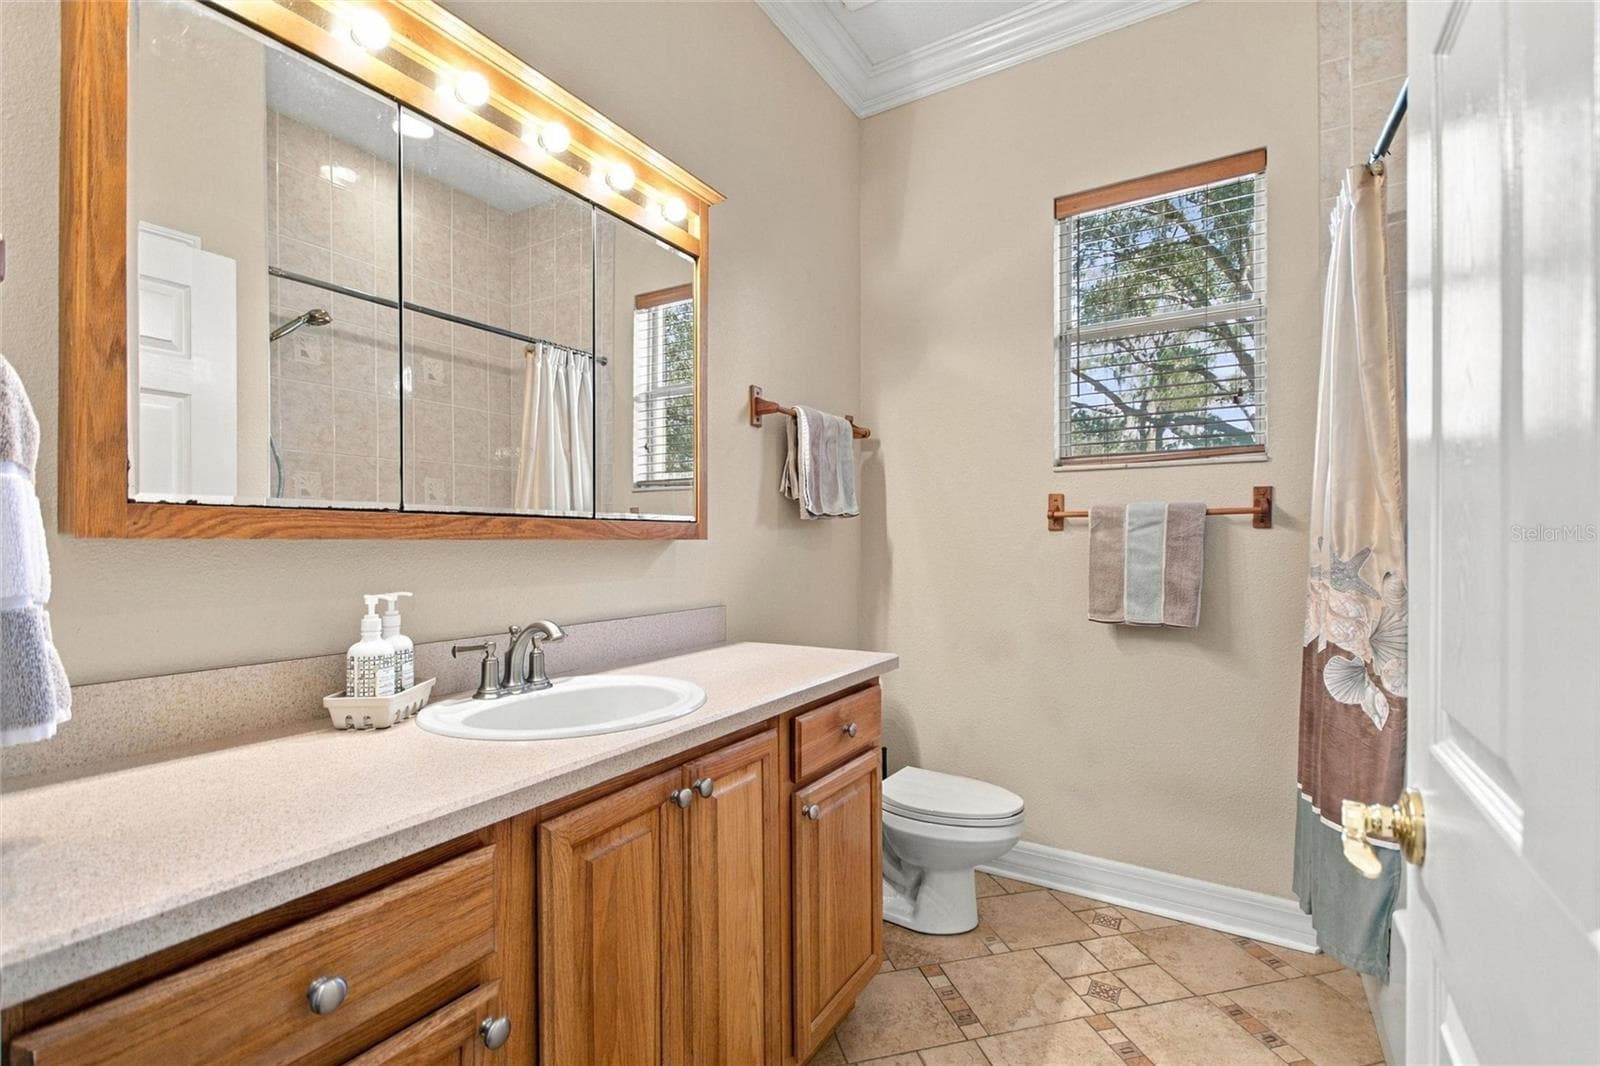
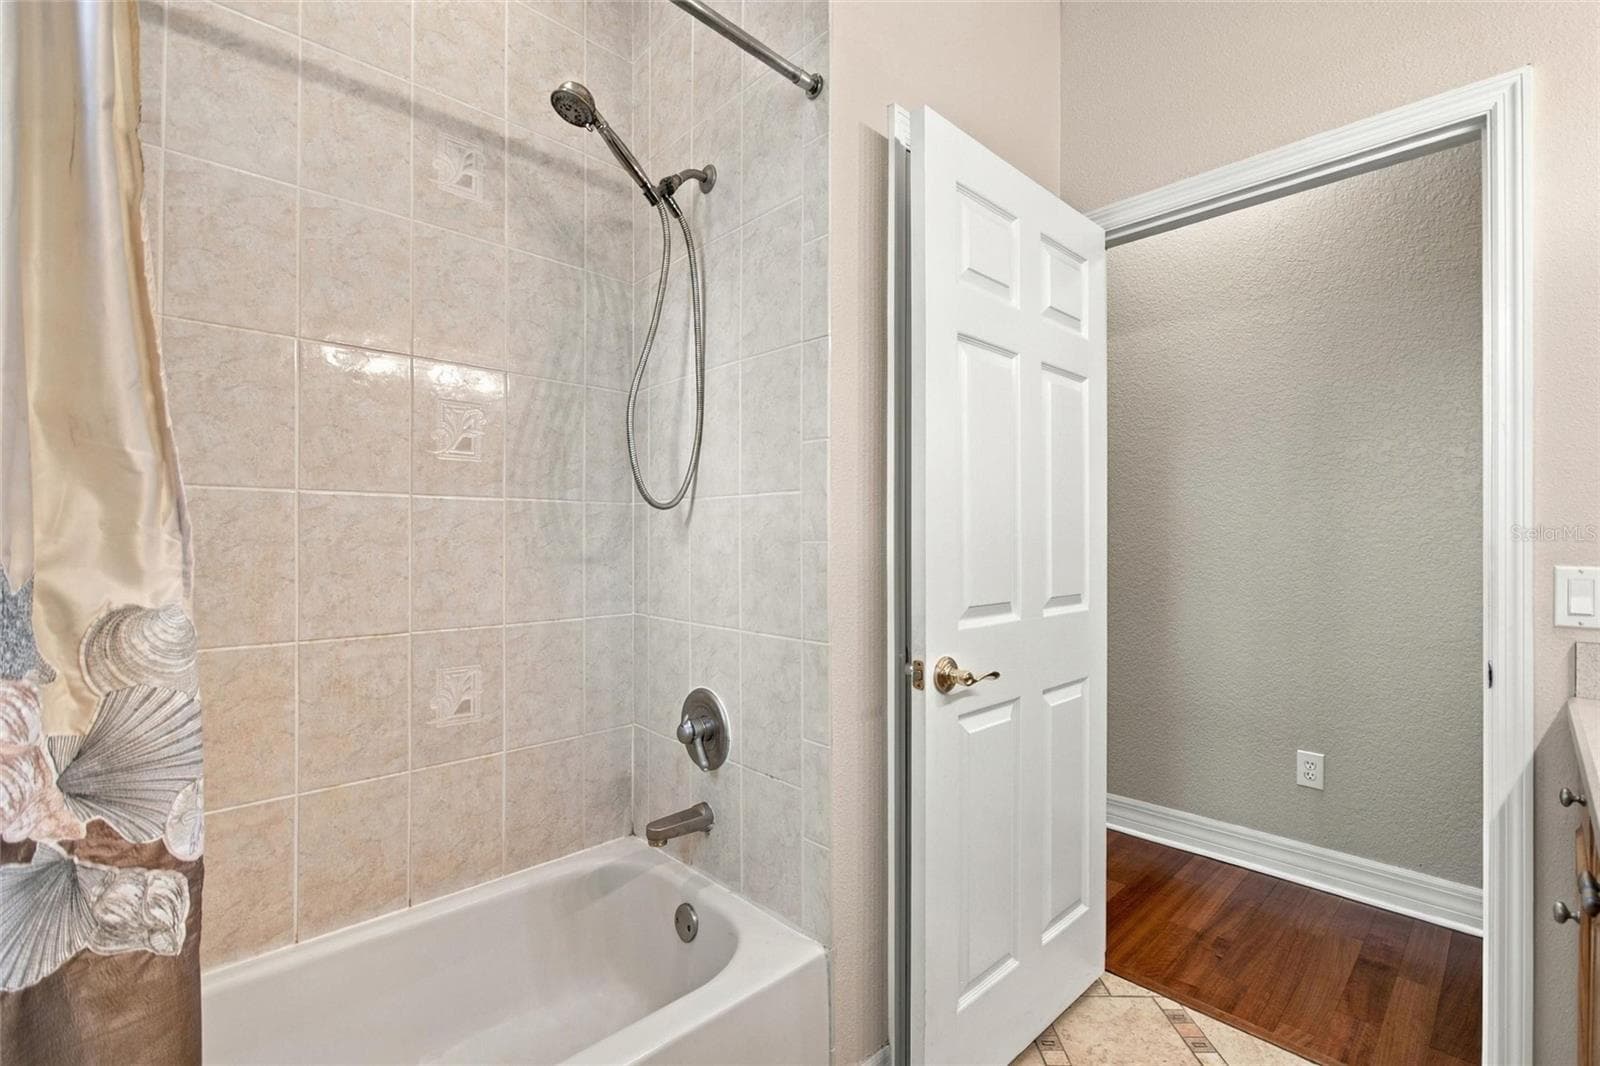
Guest bathroom is located between bedrooms 2 and 3. - 4108 N FORBES RD, PLANT CITY
Guest bathroom. - 4108 N FORBES RD, PLANT CITY
Bedroom 3 - 4108 N FORBES RD, PLANT CITY
Reverse view of bedroom 3 - 4108 N FORBES RD, PLANT CITY
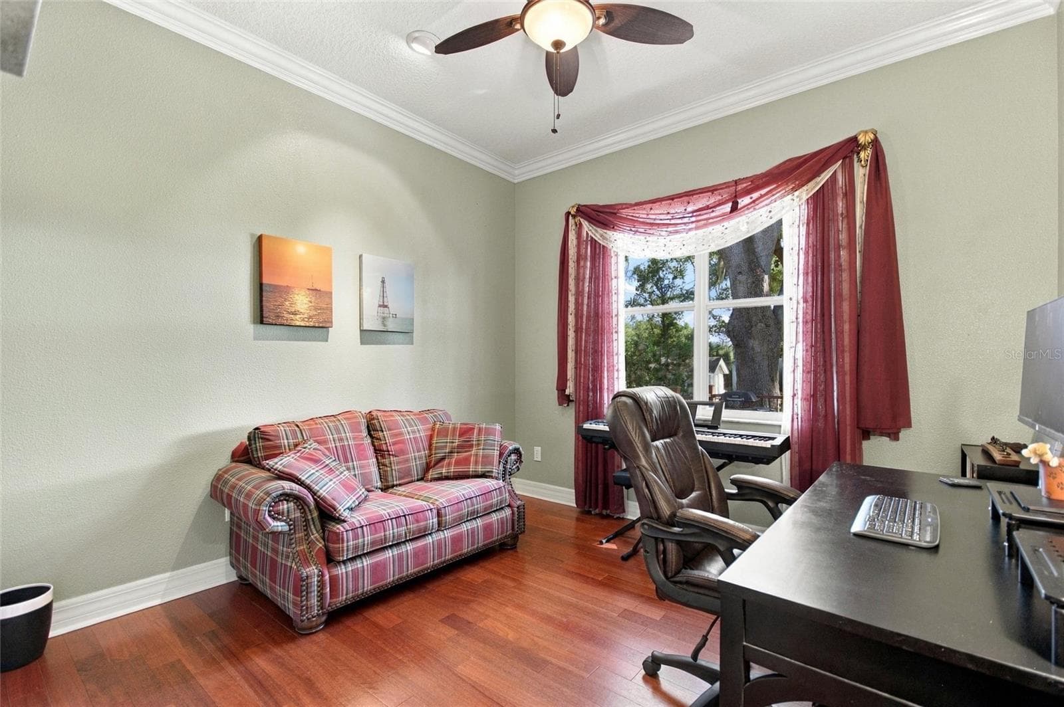
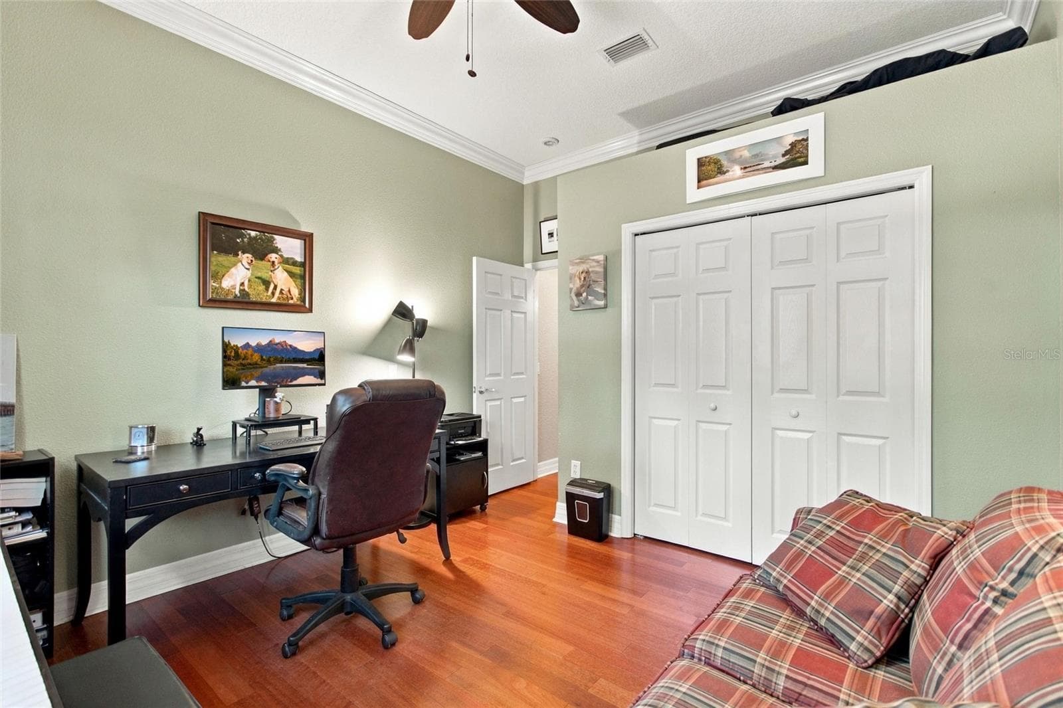
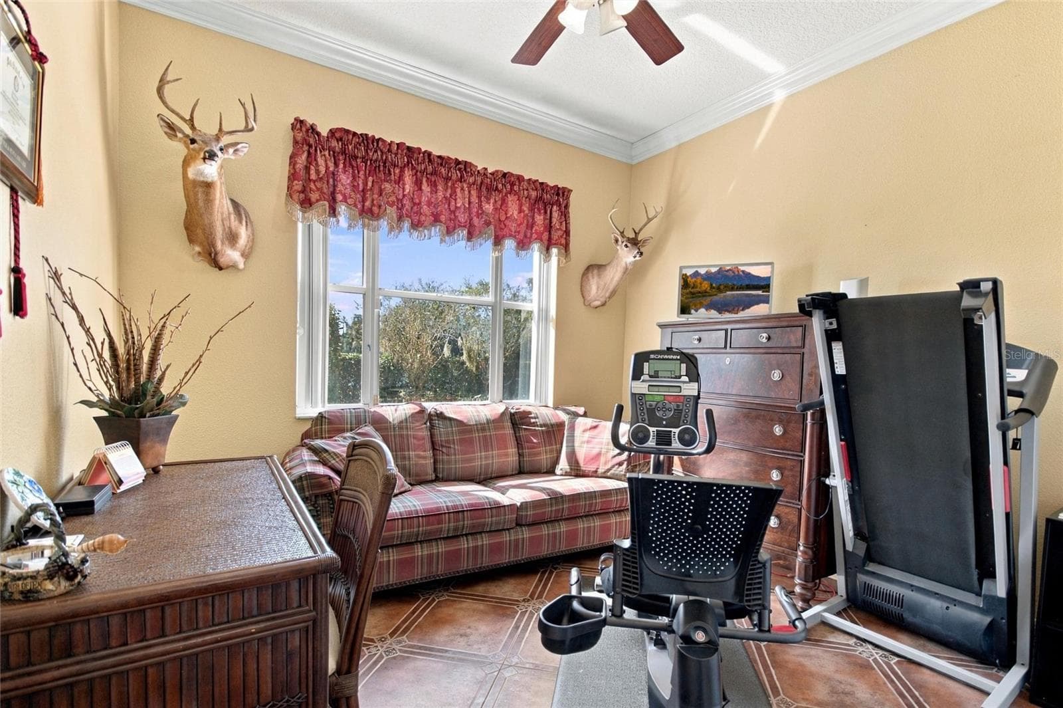
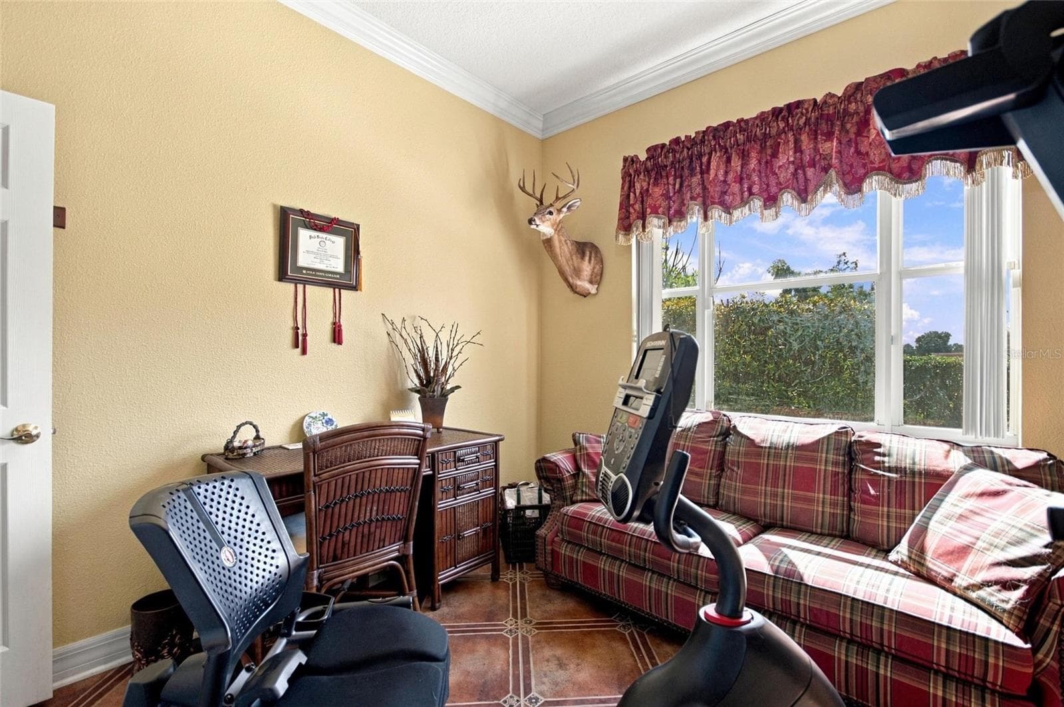
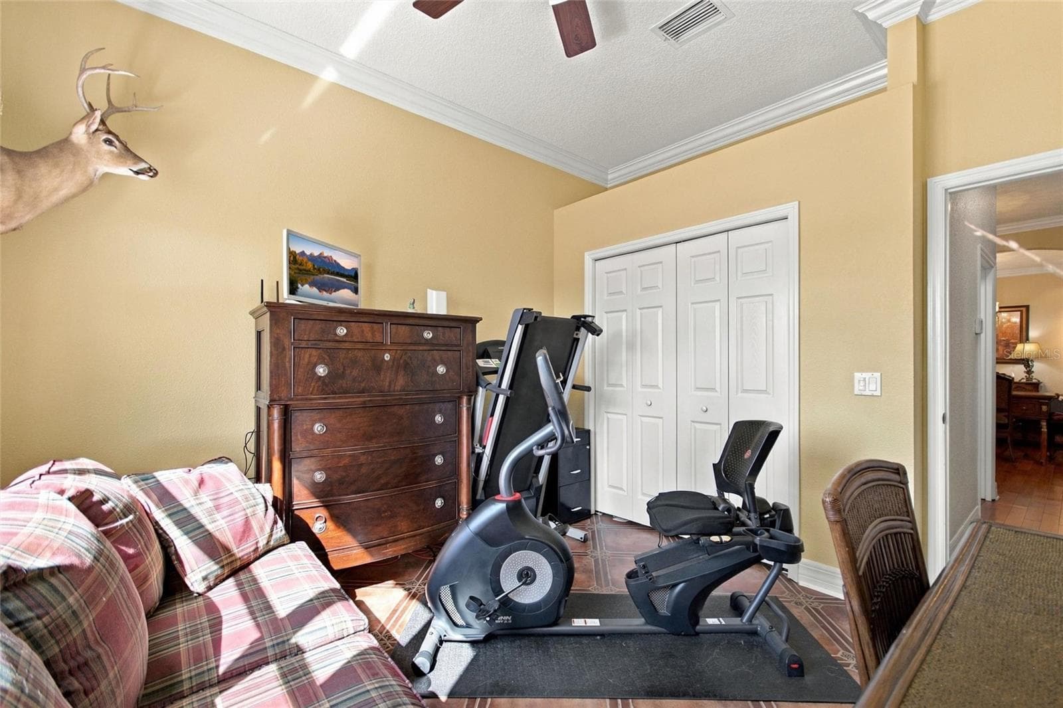
Bedroom 4 is located next to the primary bedroom.  It would serve well as a nursery, craft room, exercise room or office area. - 4108 N FORBES RD, PLANT CITY
Reverse view of bedroom 4 - 4108 N FORBES RD, PLANT CITY
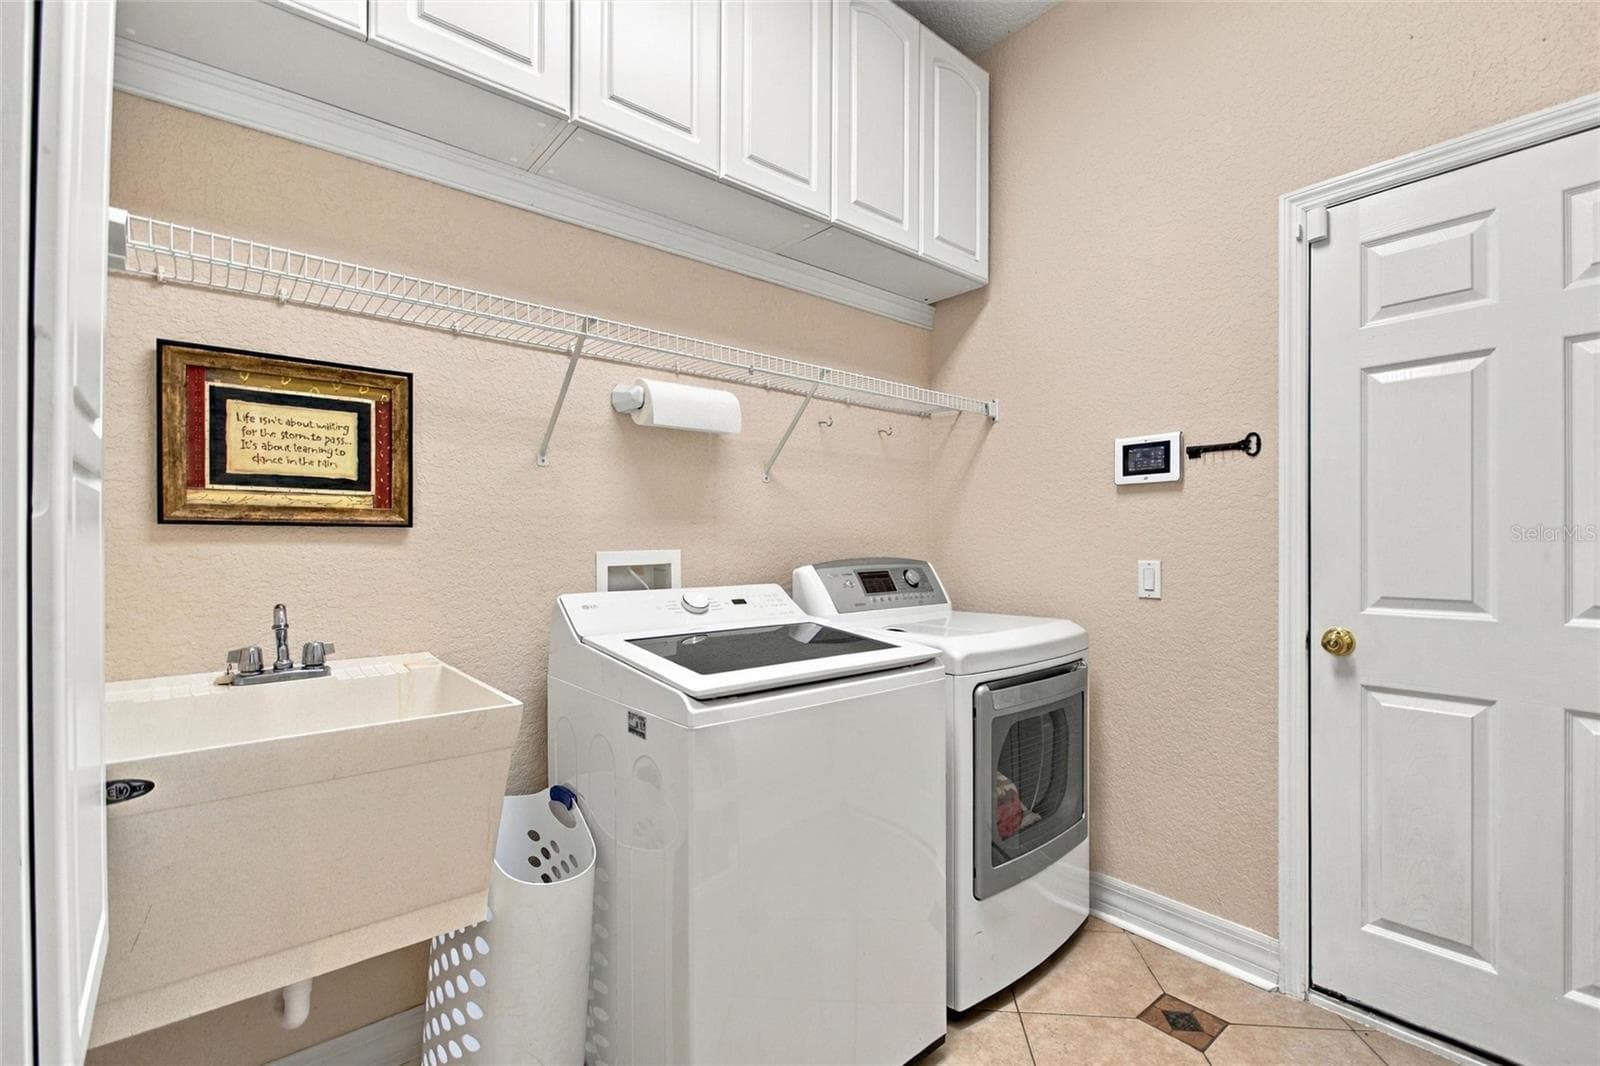
Inside laundry room with laundry sink.  Door leads out to the garage. - 4108 N FORBES RD, PLANT CITY
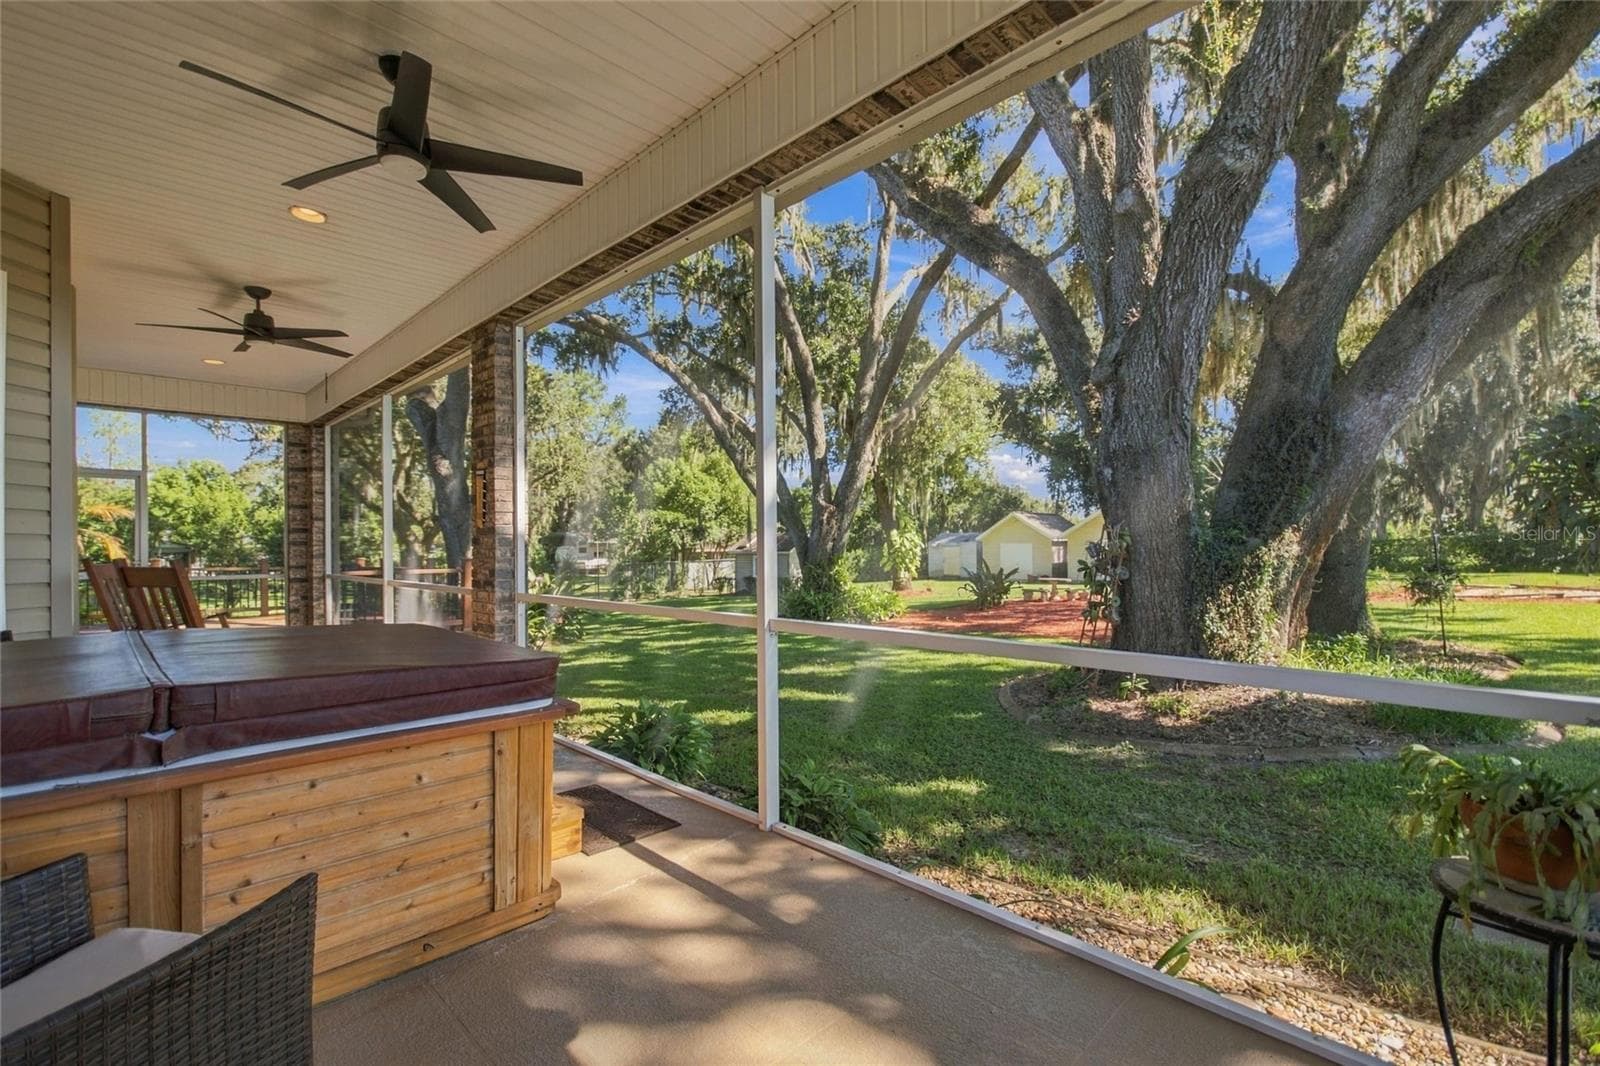
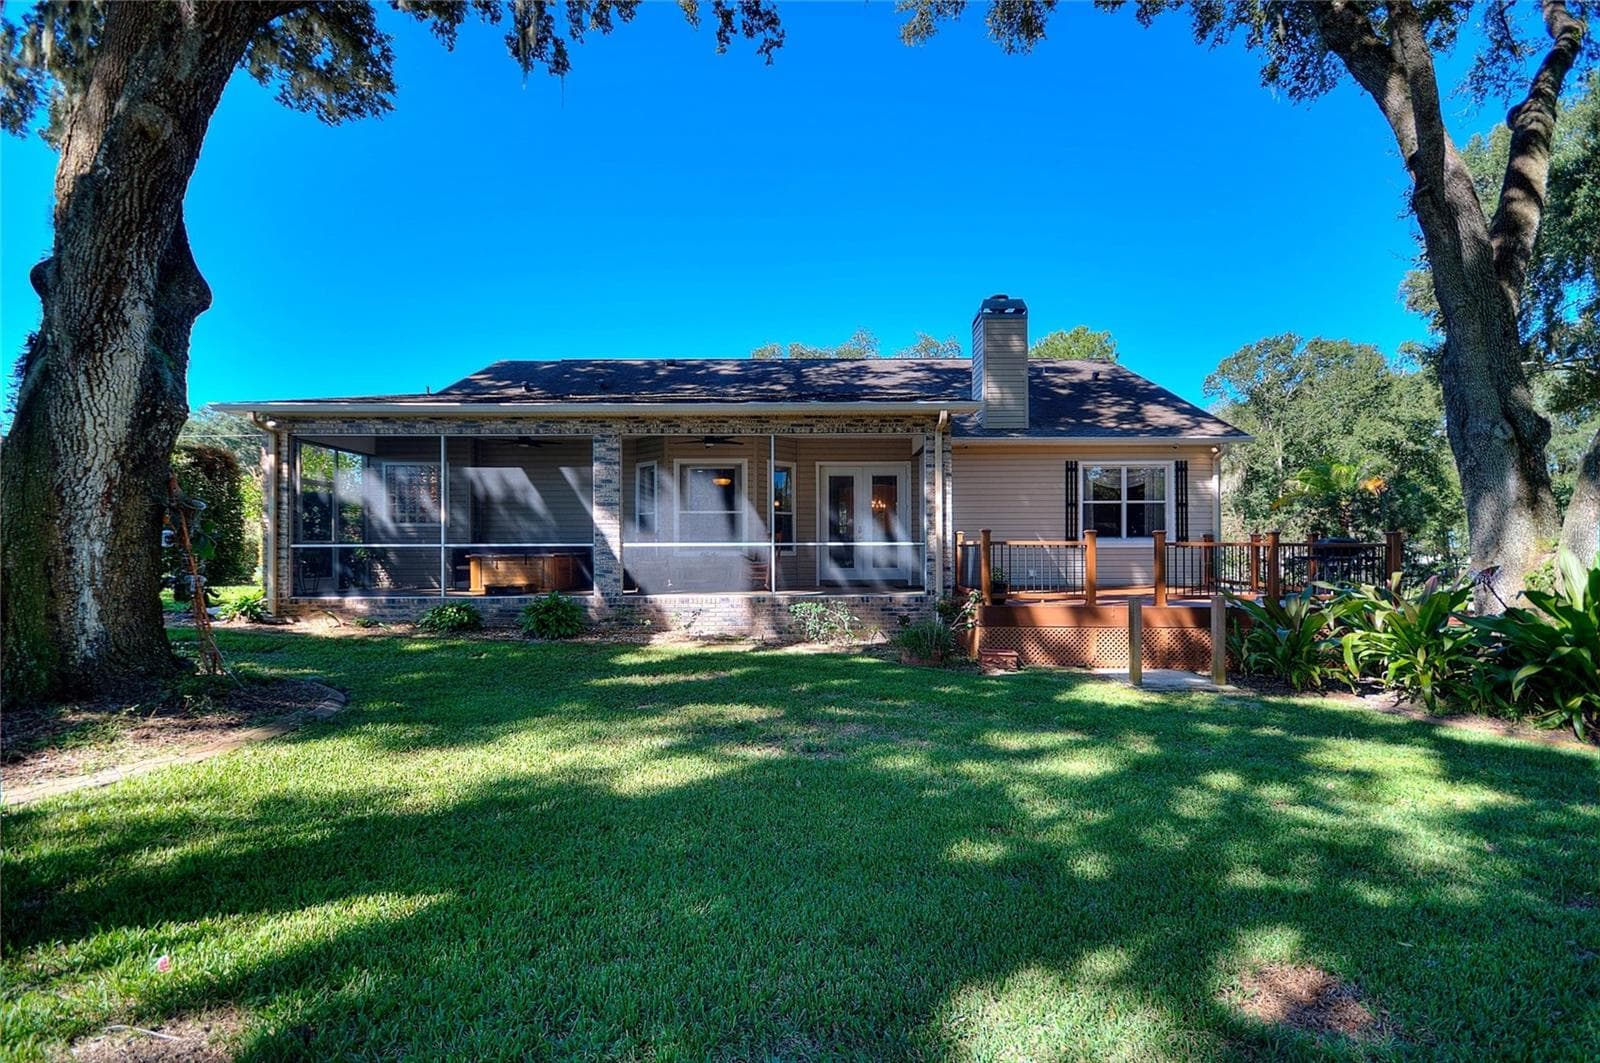
Back porch area. - 4108 N FORBES RD, PLANT CITY
Reverse view of screened back porch - 4108 N FORBES RD, PLANT CITY
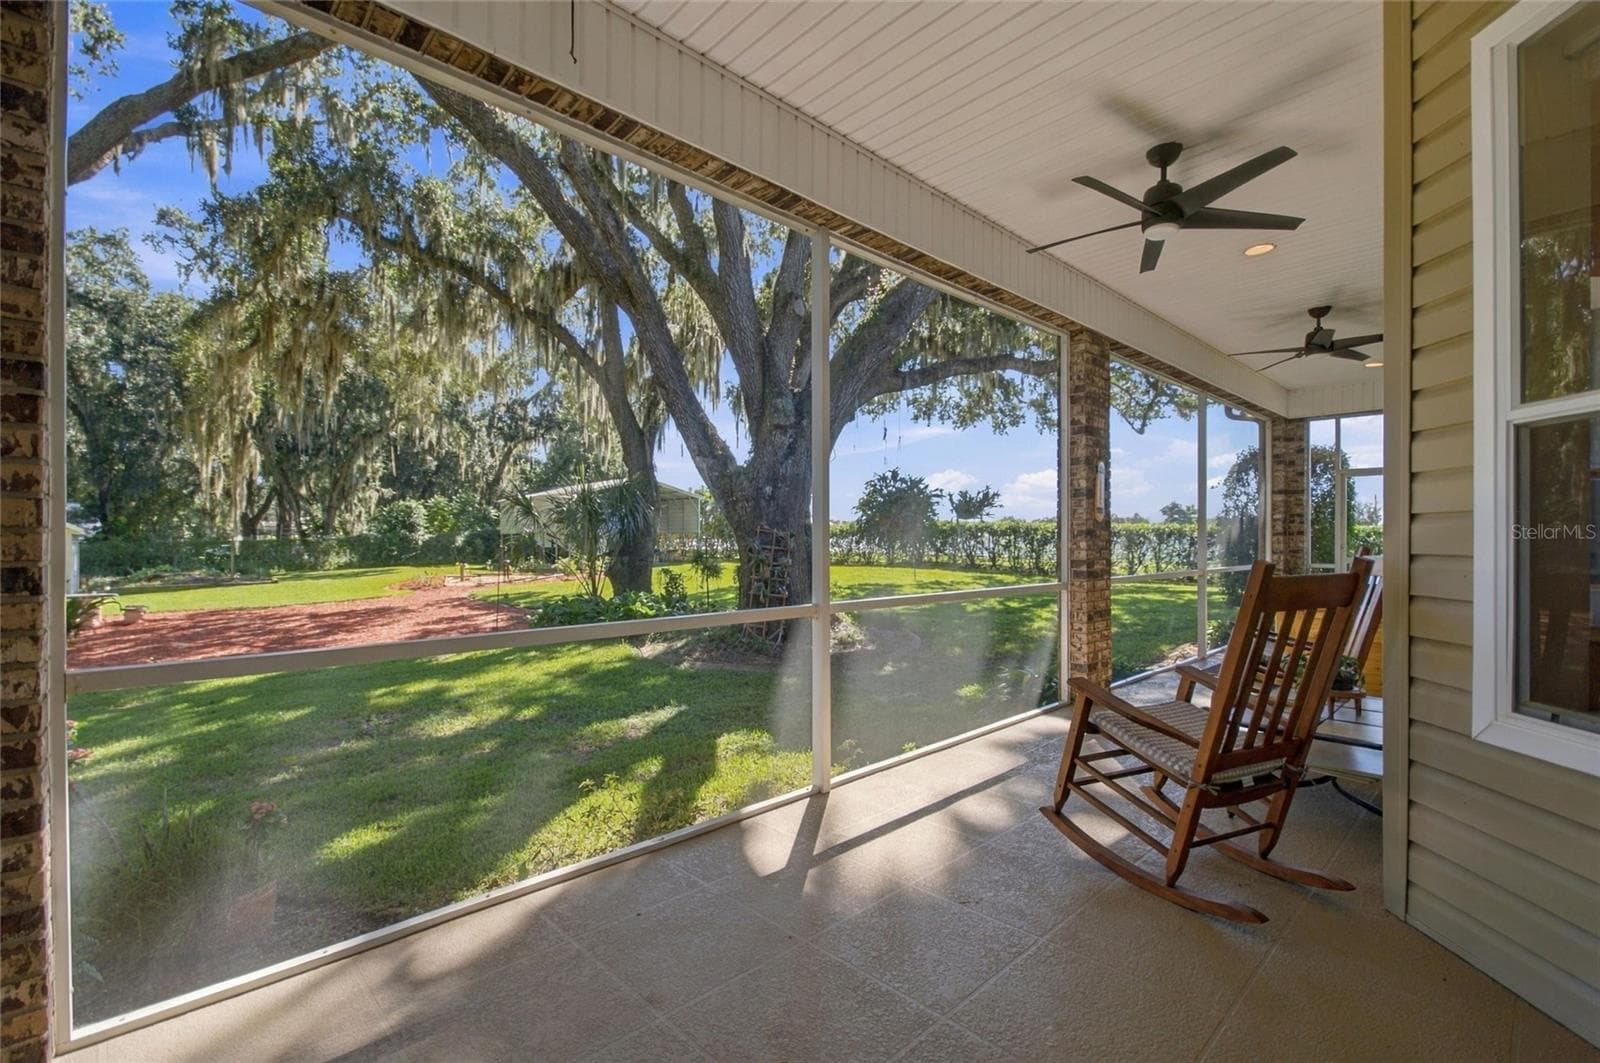
View from back porch - 4108 N FORBES RD, PLANT CITY
Single Family Residence at 4108 N FORBES RD, PLANT CITY, photo 38 of 64
Single Family Residence at 4108 N FORBES RD, PLANT CITY, photo 39 of 64
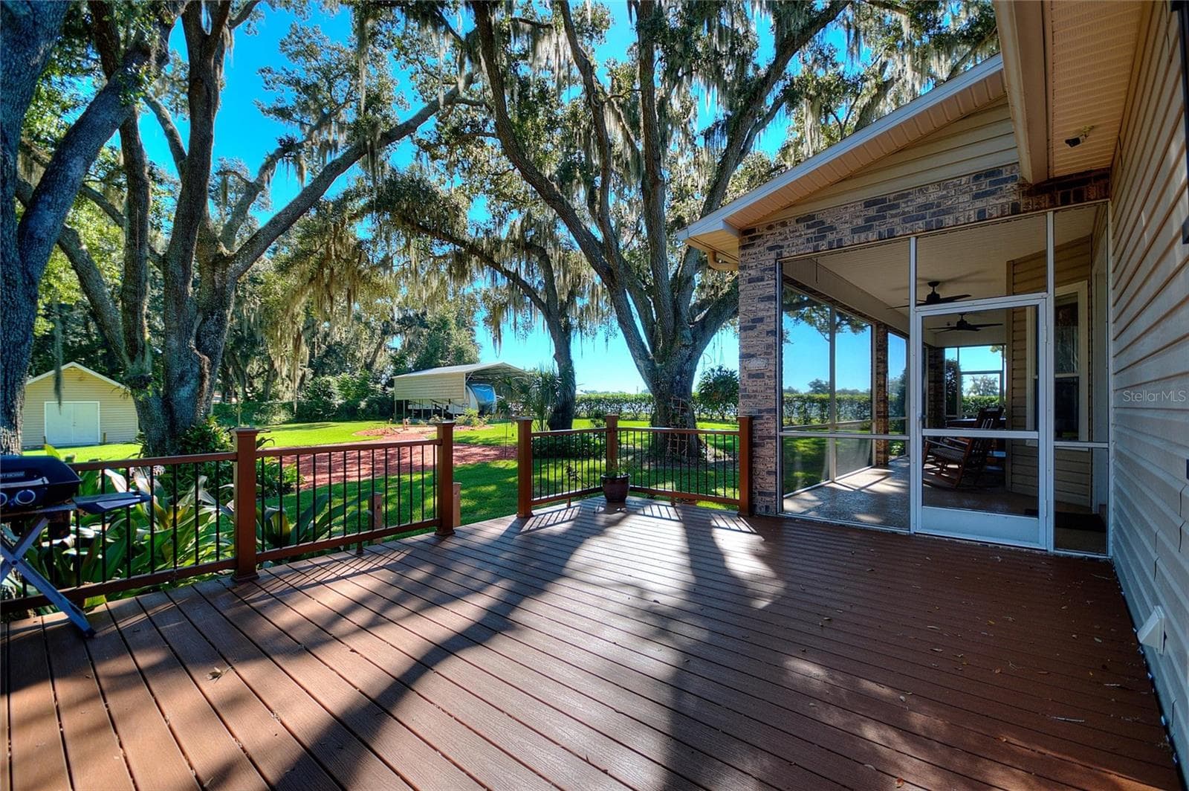
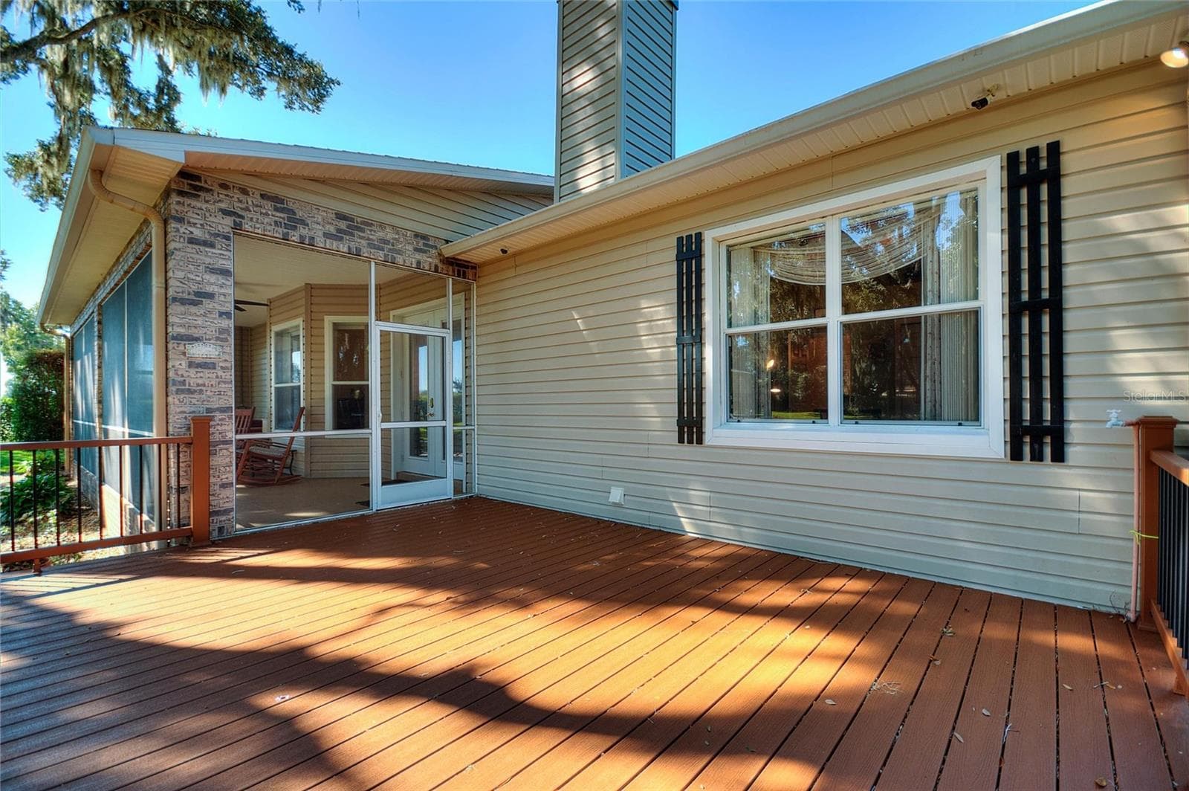
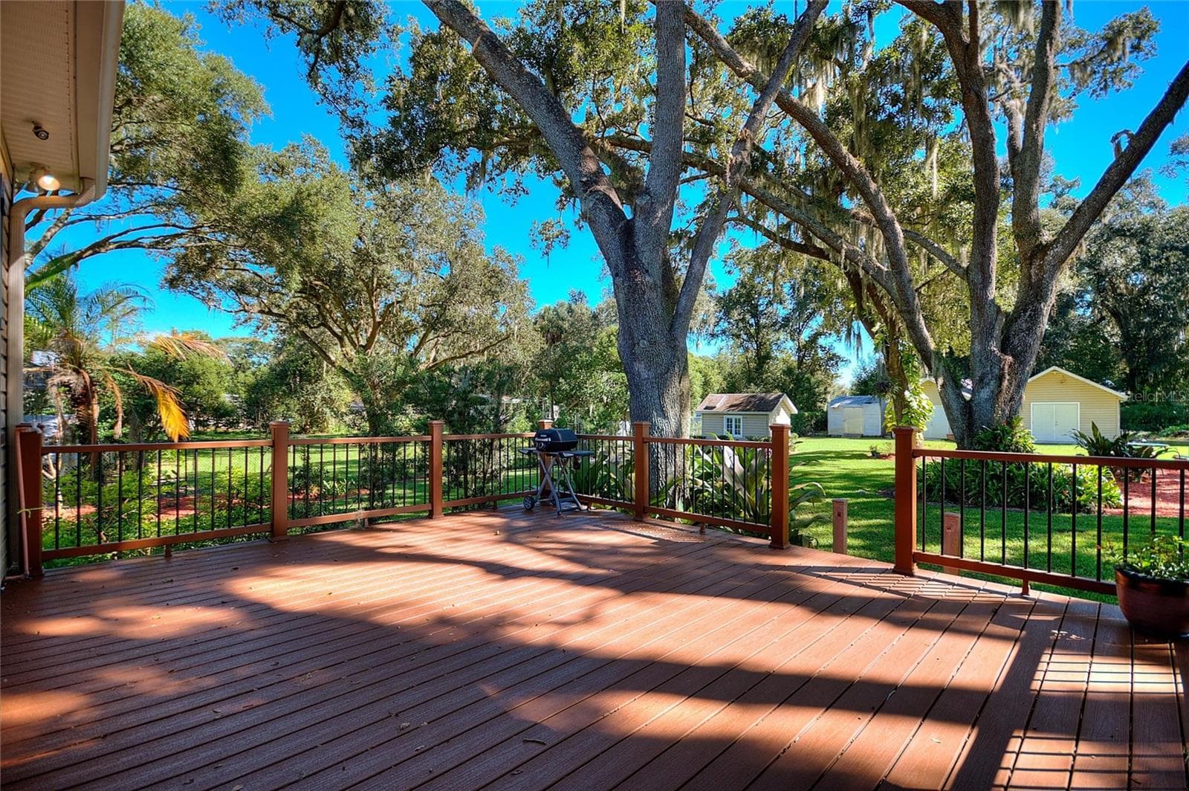
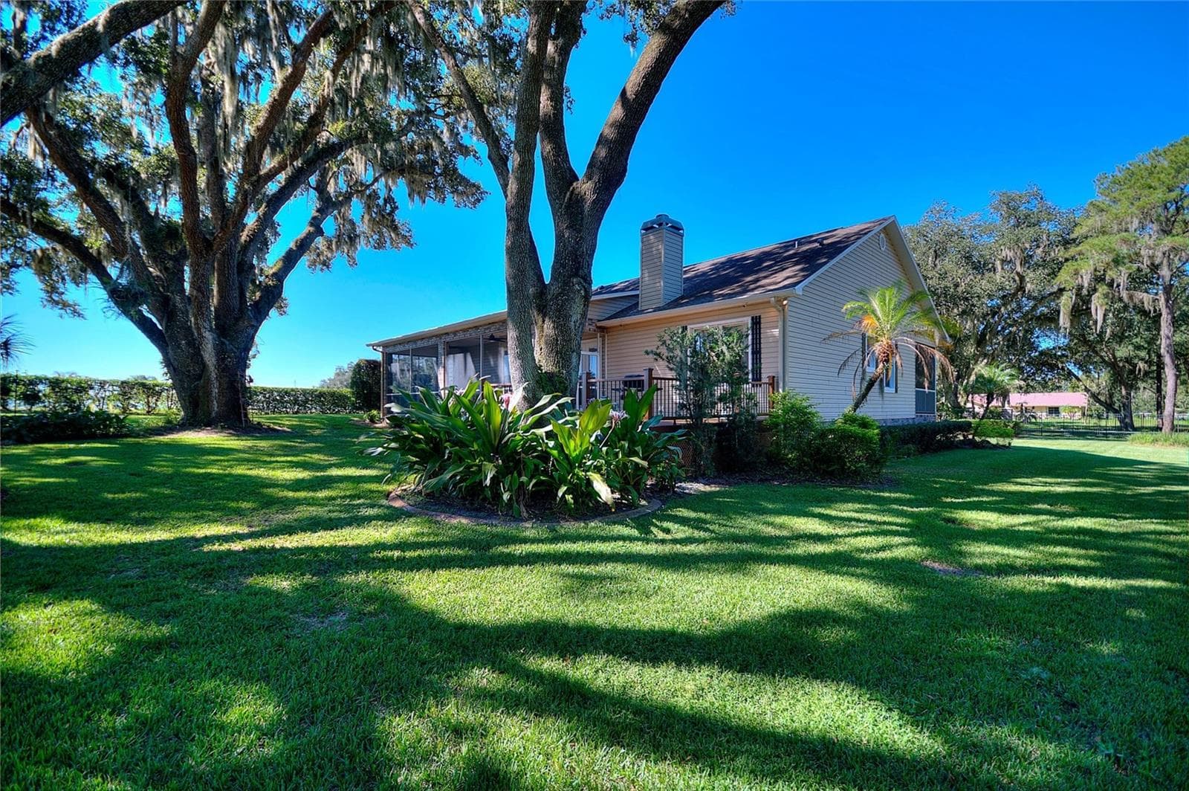
The side decking was recently replaced with Trex flooring. - 4108 N FORBES RD, PLANT CITY
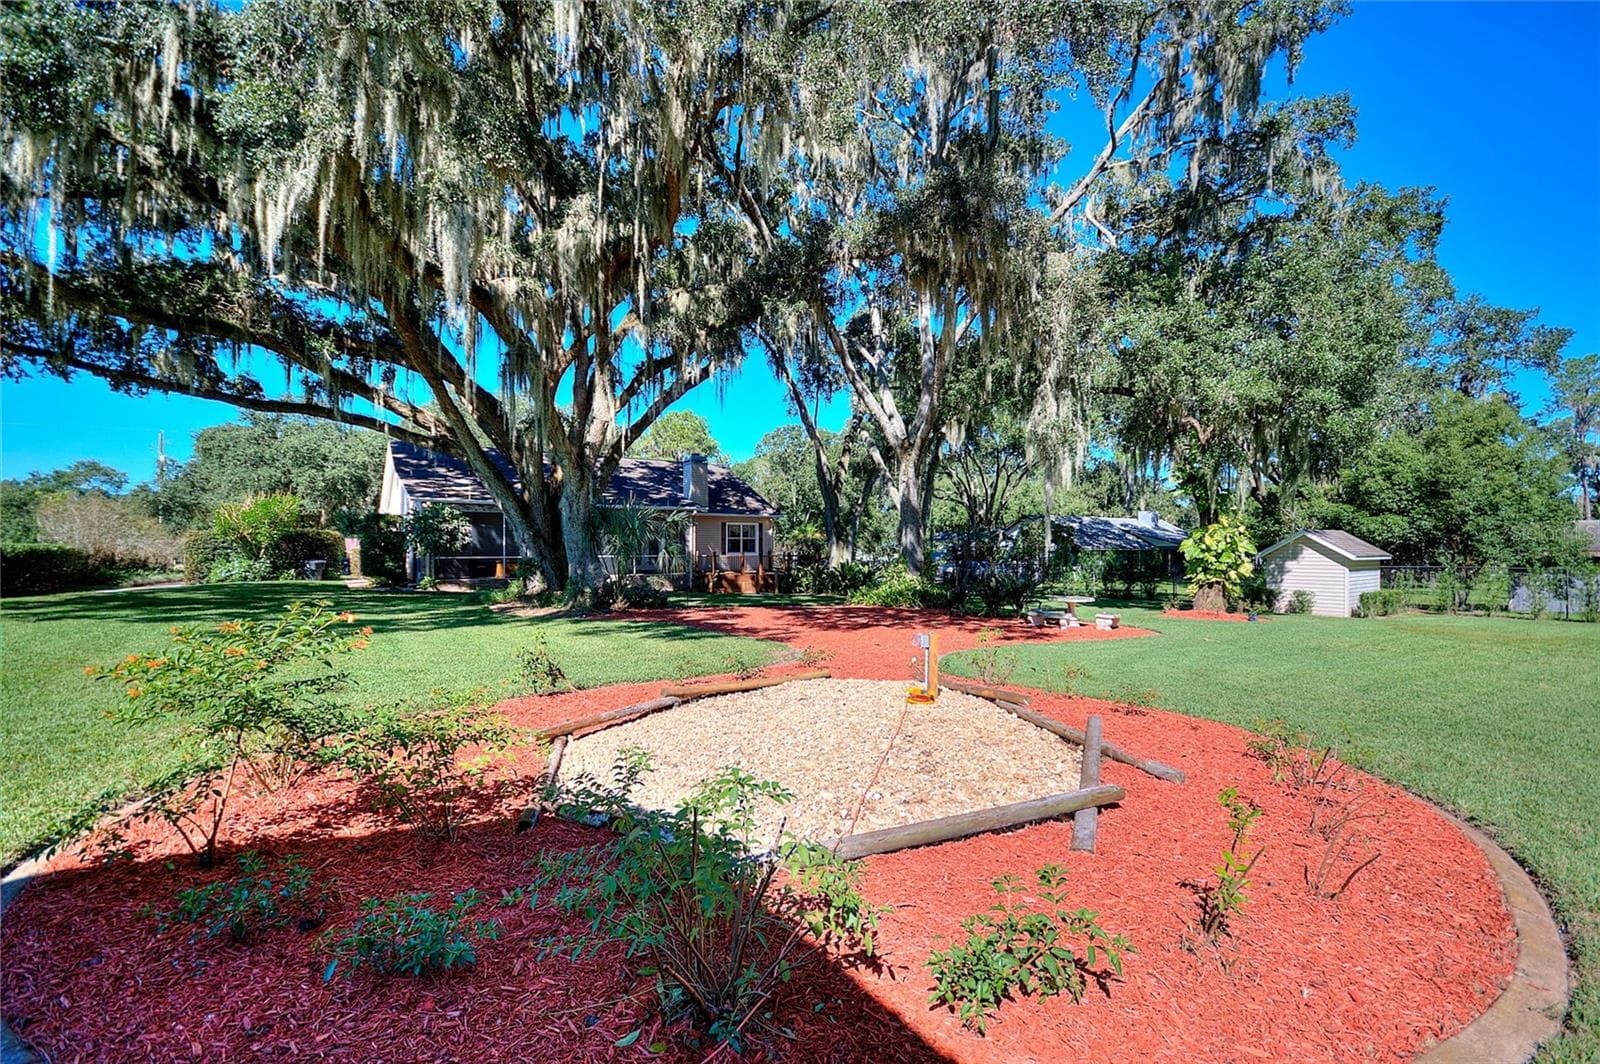
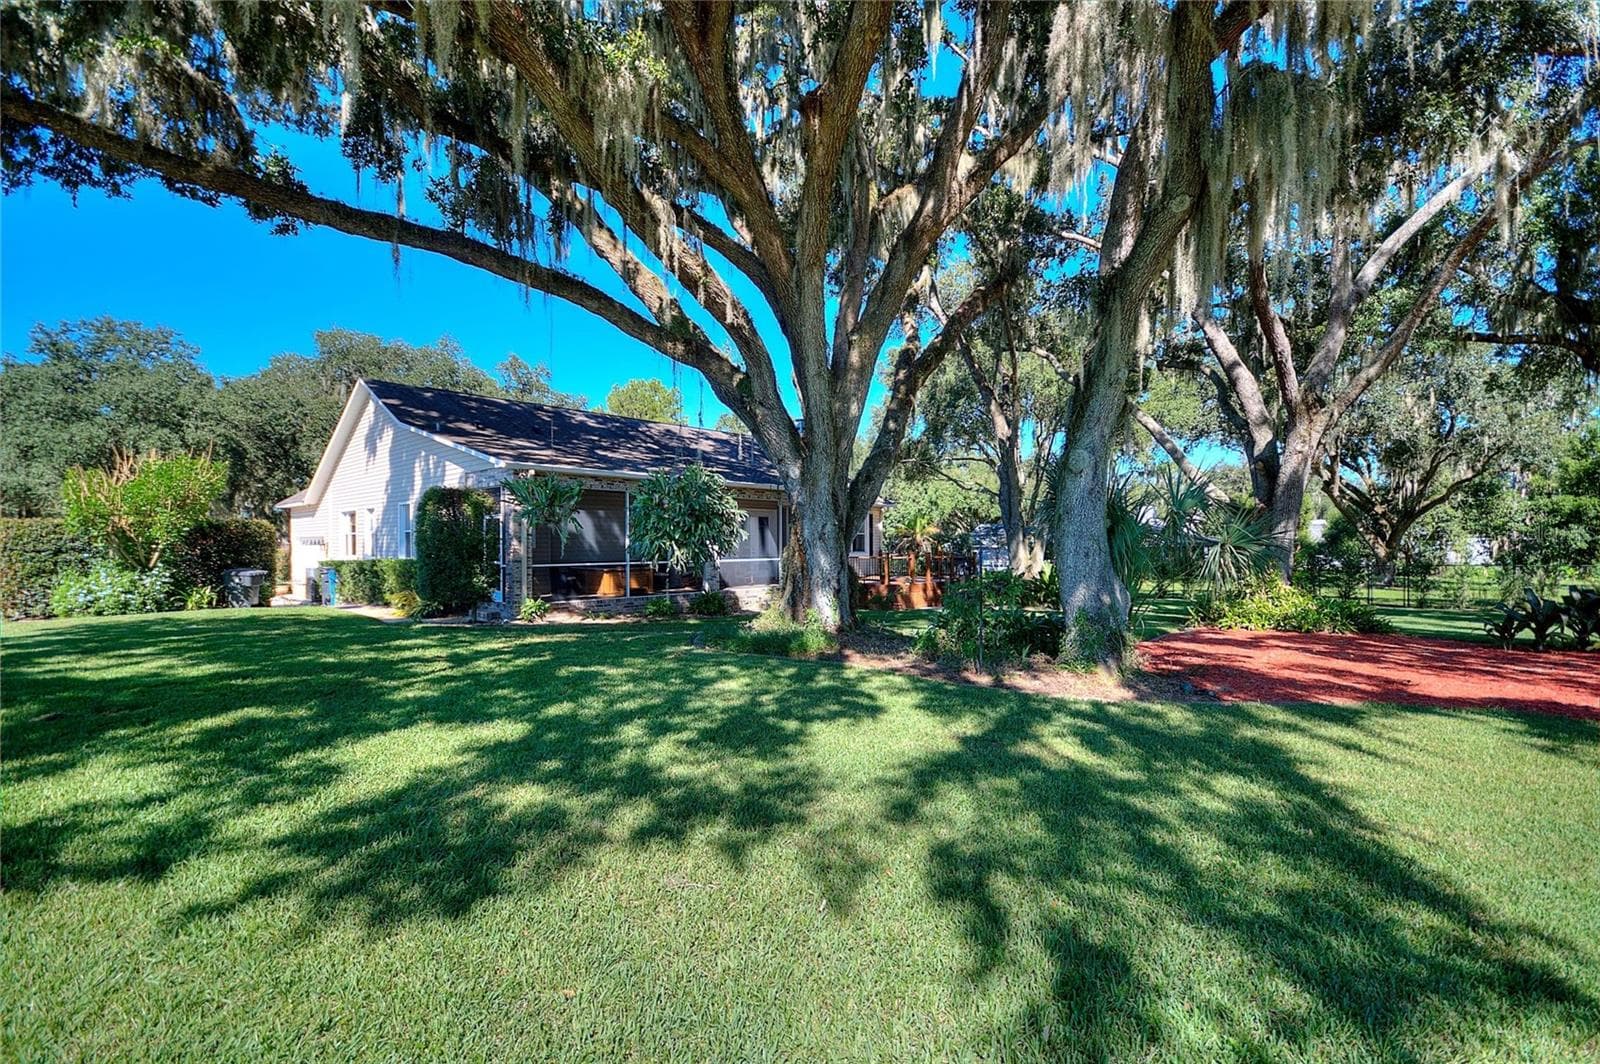
Just beautiful! - 4108 N FORBES RD, PLANT CITY
Single Family Residence at 4108 N FORBES RD, PLANT CITY, photo 42 of 64
Single Family Residence at 4108 N FORBES RD, PLANT CITY, photo 43 of 64
Single Family Residence at 4108 N FORBES RD, PLANT CITY, photo 44 of 64
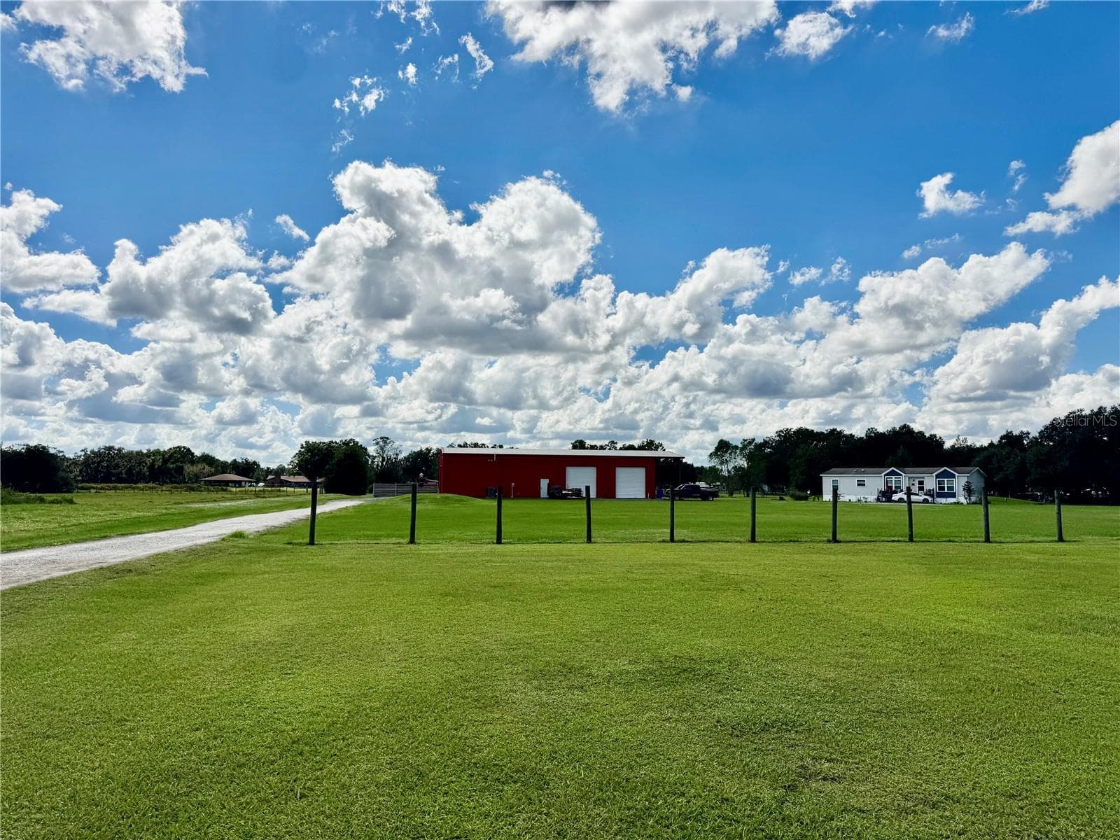
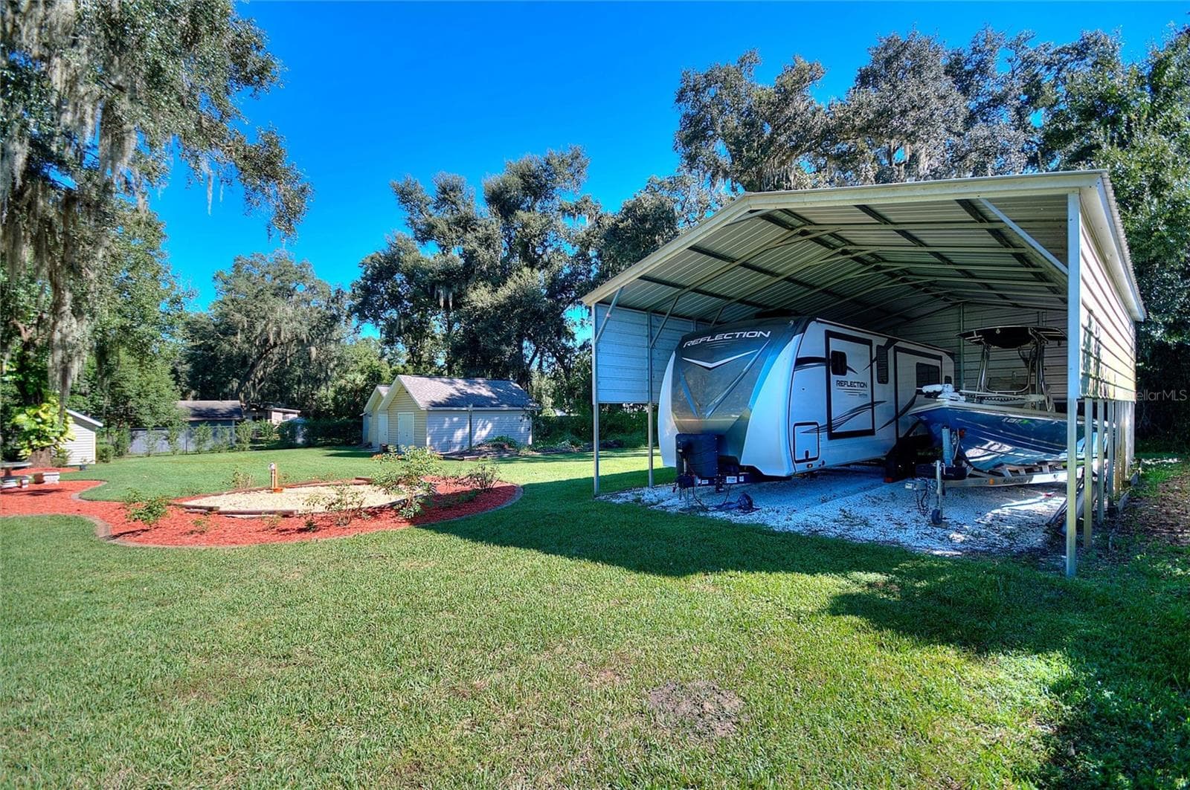
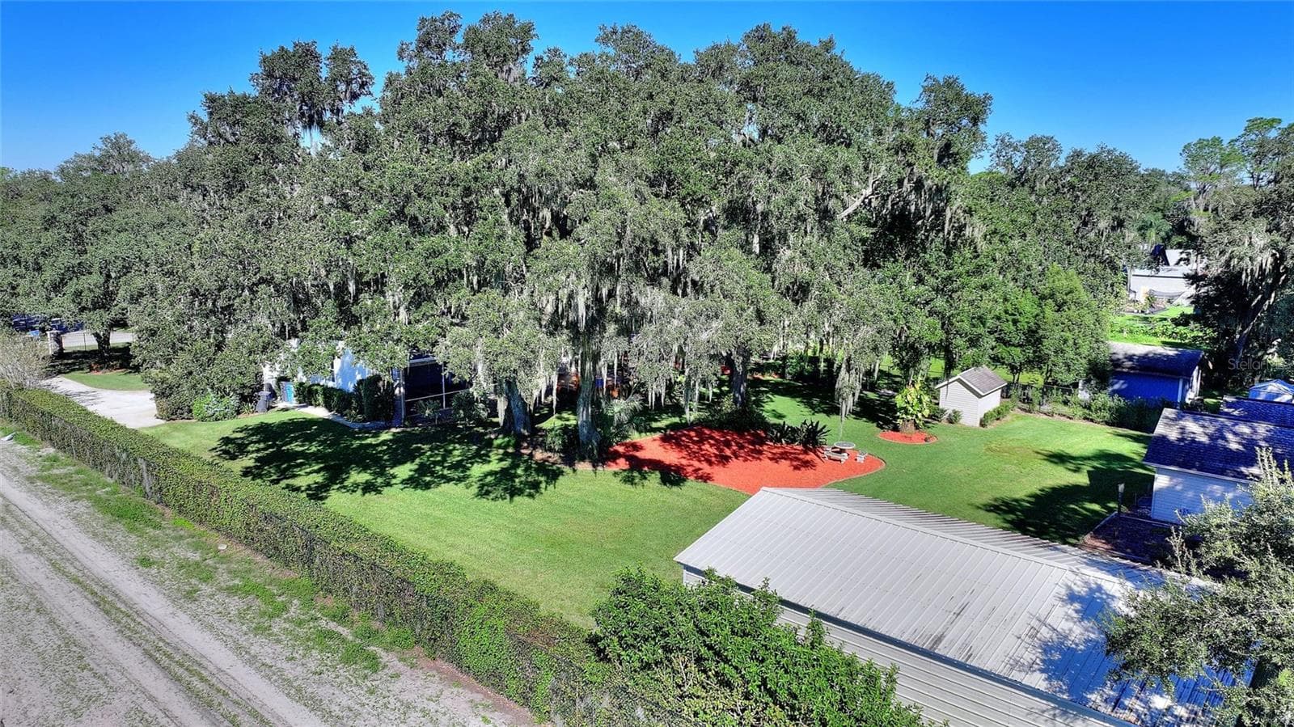
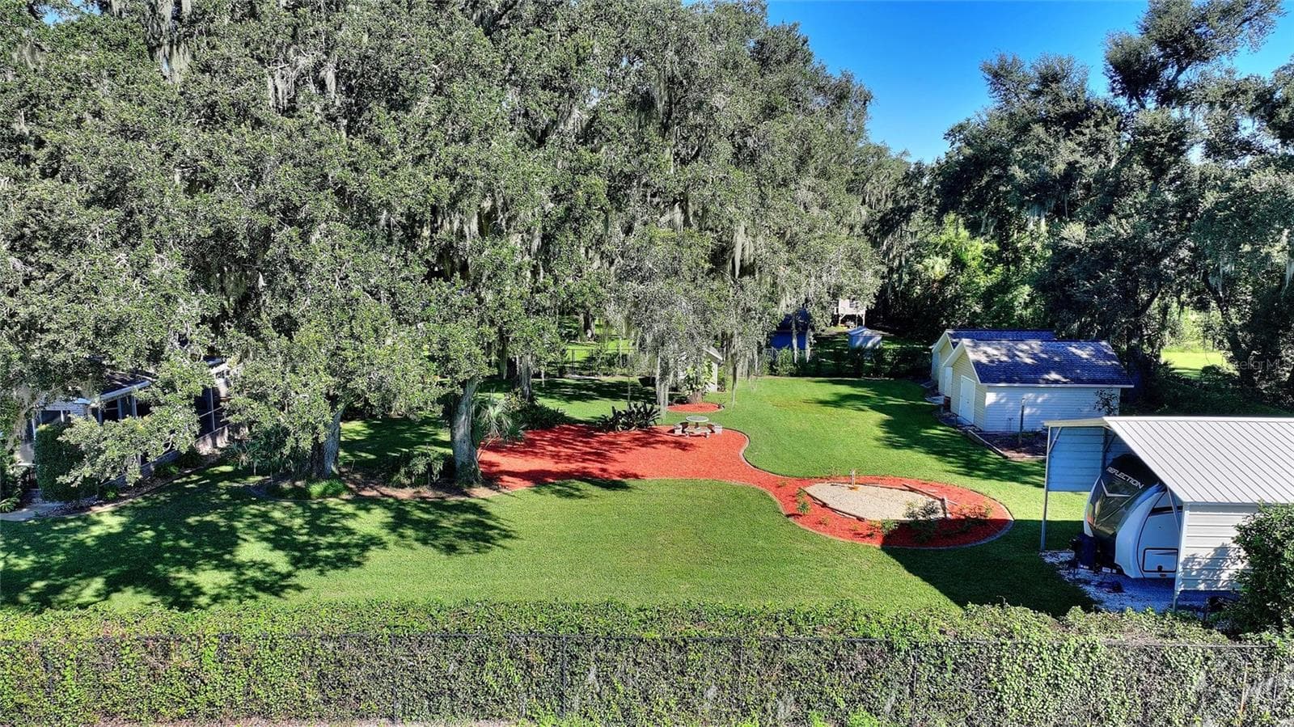
Handy metal pole barn for RV and boat storage! - 4108 N FORBES RD, PLANT CITY
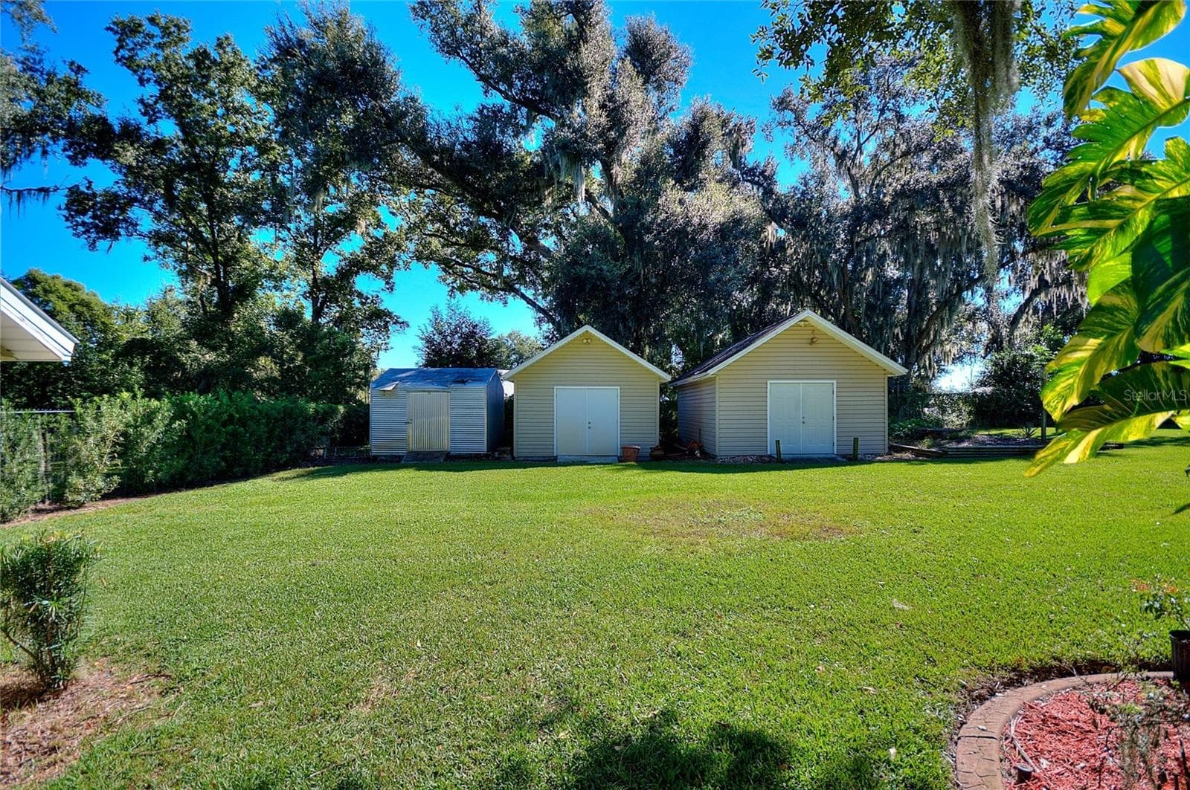
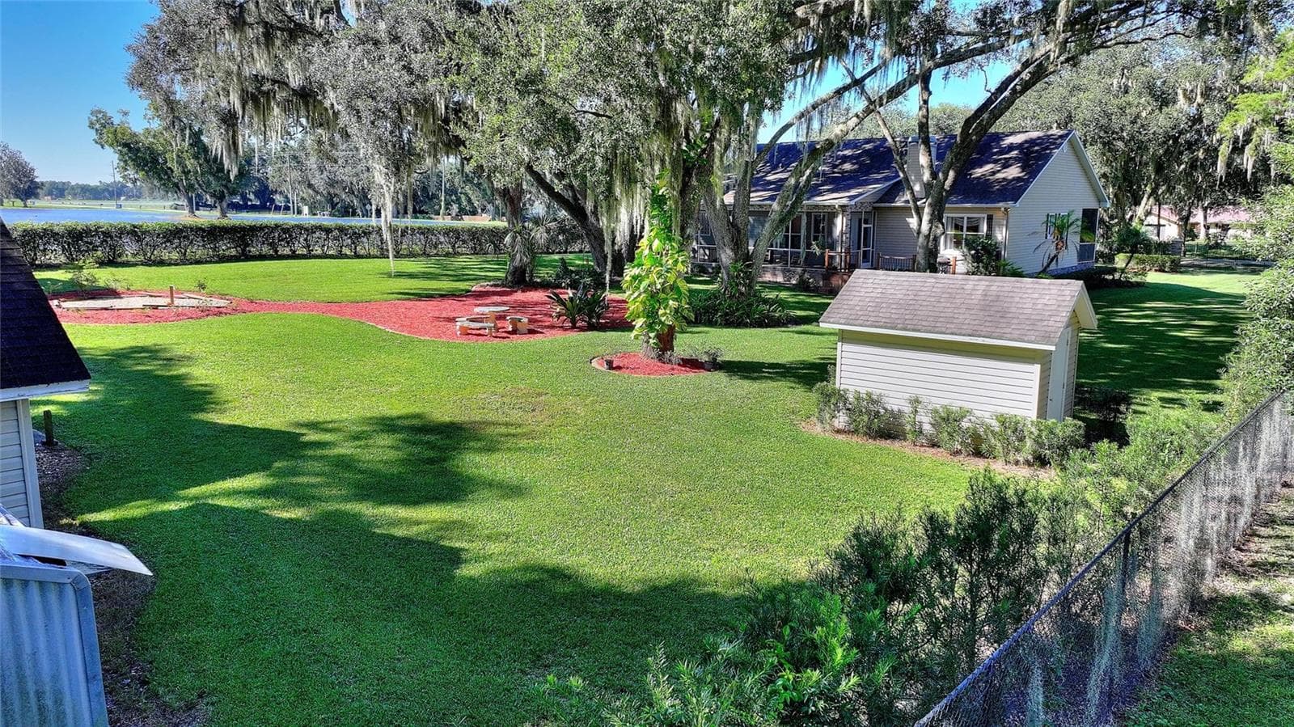
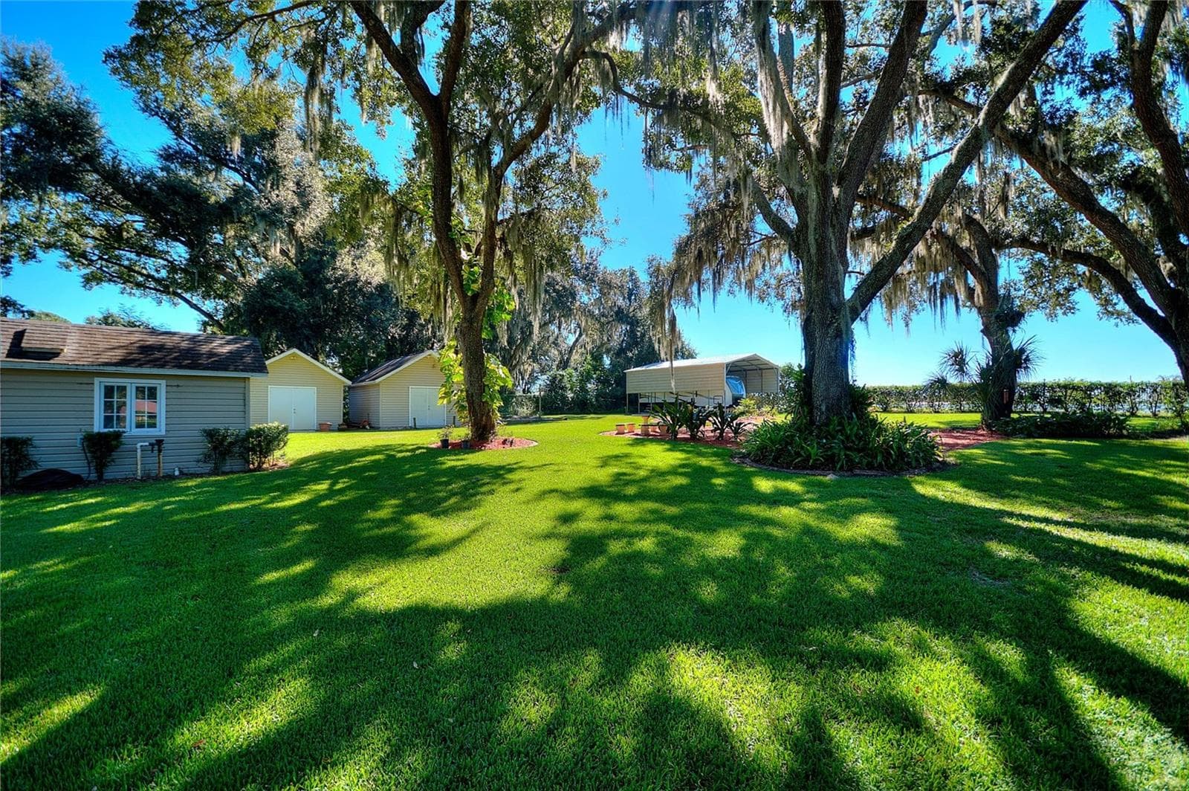
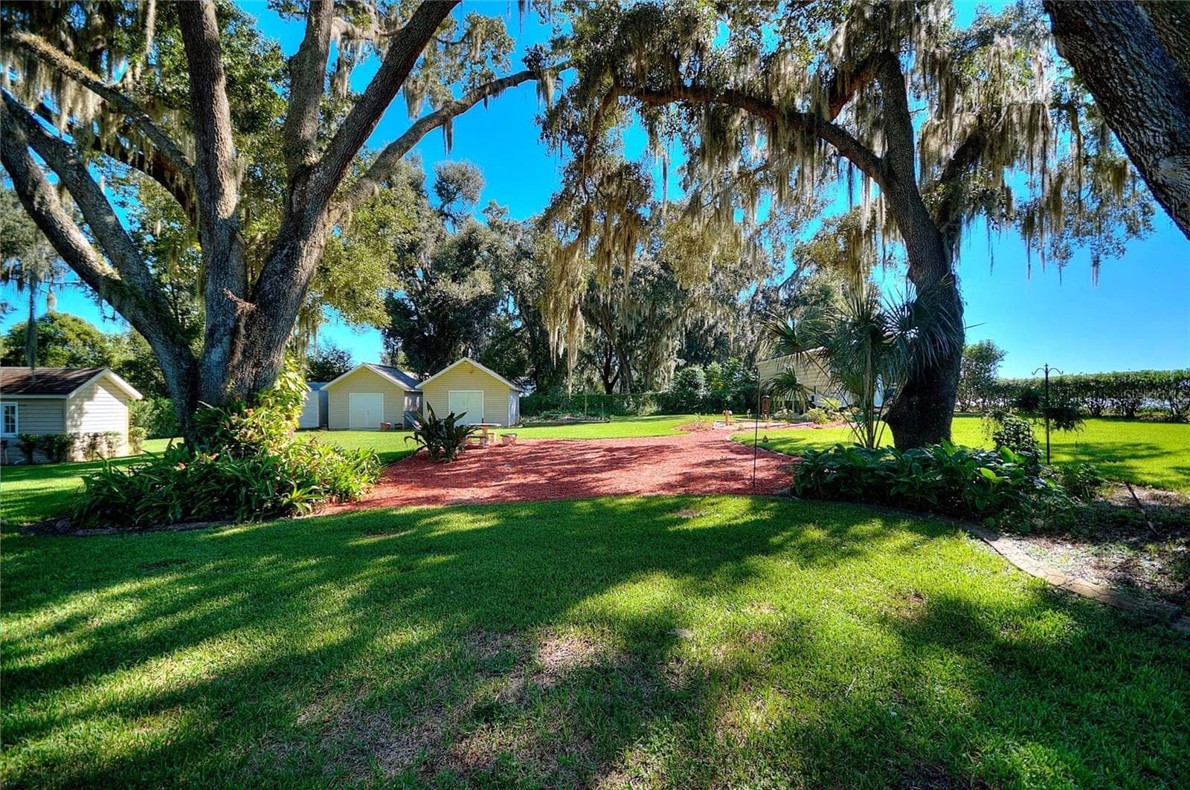
Lots of storage.  The two larger sheds have electric. - 4108 N FORBES RD, PLANT CITY
Single Family Residence at 4108 N FORBES RD, PLANT CITY, photo 47 of 64
Single Family Residence at 4108 N FORBES RD, PLANT CITY, photo 48 of 64
Single Family Residence at 4108 N FORBES RD, PLANT CITY, photo 49 of 64
Single Family Residence at 4108 N FORBES RD, PLANT CITY, photo 50 of 64
Single Family Residence at 4108 N FORBES RD, PLANT CITY, photo 51 of 64
Single Family Residence at 4108 N FORBES RD, PLANT CITY, photo 52 of 64
Single Family Residence at 4108 N FORBES RD, PLANT CITY, photo 53 of 64
Single Family Residence at 4108 N FORBES RD, PLANT CITY, photo 54 of 64
Single Family Residence at 4108 N FORBES RD, PLANT CITY, photo 55 of 64
Single Family Residence at 4108 N FORBES RD, PLANT CITY, photo 56 of 64
Single Family Residence at 4108 N FORBES RD, PLANT CITY, photo 57 of 64
Single Family Residence at 4108 N FORBES RD, PLANT CITY, photo 58 of 64
Single Family Residence at 4108 N FORBES RD, PLANT CITY, photo 59 of 64
Single Family Residence at 4108 N FORBES RD, PLANT CITY, photo 60 of 64
Single Family Residence at 4108 N FORBES RD, PLANT CITY, photo 61 of 64
Single Family Residence at 4108 N FORBES RD, PLANT CITY, photo 62 of 64
Single Family Residence at 4108 N FORBES RD, PLANT CITY, photo 63 of 64
Single Family Residence at 4108 N FORBES RD, PLANT CITY, photo 64 of 64
64 photos

$675,000

4108 N FORBES RD
PLANT CITY, FL 33565
Listed by Karen Boyette · KB REALTY TEAM LLC
Bedrooms
4
Bathrooms
2
Living area
2,160 sqft
Year built
2003

About this home

Exceptional One-Acre Property with Quality Upgrades, Privacy & Plenty of Storage! This is one of those exceptional homes that comes along only once in a while—a place you can truly envision calling your “forever” home! Situated on a full acre in a peaceful setting, this beautifully maintained property combines outstanding curb appeal, quality craftsmanship, thoughtful details, and an impressive list of updates. The entire property is enclosed by a 6-foot fence with a gate that is remotely operated or keypad accessible, providing added privacy and convenience. Inside, rich Kempas hardwood flooring extends throughout the foyer, dining room, great room, primary suite, and two guest bedrooms, while ceramic tile adds durability to the kitchen, wet areas, and fourth bedroom. Quality craftsmanship shines throughout with 6-inch custom crown molding, 6-inch baseboards, rounded wall corners, Spanish lace wall texture, and built-in ceiling portrait lights with dimmer switches. The inviting great room features a stunning cast-stone propane fireplace, creating a beautiful focal point and a warm, welcoming atmosphere. The bright, spacious kitchen offers abundant Corian countertops, 42-inch wood cabinetry, a convenient prep island, and a breakfast bar—providing plenty of room for meal preparation and entertaining. Just beyond, the breakfast nook overlooks the backyard, making it the perfect spot to enjoy your morning coffee while taking in the peaceful surroundings. The spacious primary suite offers a relaxing private retreat, complete with a spa-inspired bathroom featuring dual sinks, a garden tub, and a separate shower. Two generously sized guest bedrooms and a guest bathroom are located on the opposite side of the home, providing a desirable split-bedroom floor plan. A fourth bedroom, conveniently situated near the primary suite, offers exceptional flexibility and would make an ideal home office, exercise room, nursery, or hobby space. Outdoor living and storage are equally impressive! Enjoy both front and rear screened porches, perfect for relaxing and enjoying the surrounding setting. The back deck was completely redone in 2026 with durable Trex decking, creating an inviting space for outdoor gatherings and entertaining. For those needing extra room for vehicles, recreational equipment, or hobbies, the metal pole barn provides valuable additional storage—ideal for an RV, boat, and more. Notable Updates Include: New remotely operated/keypad-entry gate (2026) New hot water heater (2026) New microwave (2026) Water filtration system replaced (2022) Roof replaced in 2020 A/C system replaced in 2025 Rear deck updated with Trex decking (2026), Two - 30 amp electrical outlets for a RV or generator connection, a 220 volt outlet on the rear porch and a Whole-house surge protection. Conveniently located with quick access to I-4 and nearby shopping, this special property offers a wonderful combination of space, privacy, comfort, quality, and convenience. With its versatile floor plan, extensive upgrades, screened outdoor living spaces, and exceptional storage, this well-loved home is ready for its next chapter. Don't miss your opportunity to see all this exceptional property has to offer!

Highlights

Fireplace

Property details

MLS
Stellar MLS
MLS #
MFRP4940075
Property type
Single Family Residence
Subdivision
UNPLATTED
Status
Active
Days on market
N/A
On market date
October 14, 2026
Stories
N/A
Total bathrooms
2
Garage spaces
2
Parking spaces
N/A
Lot size
1 acres
Loading map…

Nearby schools

Within 10 miles. School directory data from the National Center for Education Statistics (NCES), accessed via the Urban Institute Education Data API. Local Score is calculated by INNOVATE Real Estate; where a state rating is shown, it comes from that state's own official school report card.

Elementary
CORK ELEMENTARY SCHOOL
0.95 mi away · Grades -1-5
Nearest school -- attendance-zone data not available here
3.0
Local Score (student-teacher ratio only (preliminary -- will incorporate state test-score data once available)) -- not an official state rating
Enrollment
678
Student:teacher ratio
15.8:1
District
HILLSBOROUGH
Middle
TOMLIN MIDDLE SCHOOL
3.78 mi away · Grades 6-8
Nearest school -- attendance-zone data not available here
3.0
Local Score (student-teacher ratio only (preliminary -- will incorporate state test-score data once available)) -- not an official state rating
Enrollment
1,521
Student:teacher ratio
17.7:1
District
HILLSBOROUGH
High
STRAWBERRY CREST HIGH SCHOOL
3.96 mi away · Grades 9-12
Nearest school -- attendance-zone data not available here
1.0
Local Score (student-teacher ratio only (preliminary -- will incorporate state test-score data once available)) -- not an official state rating
Enrollment
2,427
Student:teacher ratio
24.0:1
District
HILLSBOROUGH

Walkability

Blended score for PLANT CITY's center, calculated by INNOVATE Real Estate from two sources: the EPA's National Walkability Index (street network, transit, land-use mix) and Google Places amenity data (what's actually reachable on foot from this point). 60% EPA National Walkability Index + 40% nearby-amenity density (Google Places).

10
Very car-dependent
out of 100
EPA National Walkability Index
3.3 / 20 -- Least walkable
Google Places amenity density
0 / 100
Restaurants & cafes0
Grocery stores0
Parks0
Schools0
Transit stops0
Pharmacies0

Mortgage calculator

Estimate only - actual rate and payment depend on your lender, credit, and loan program.

$
%
%
Adjust tax / insurance estimates
% / yr
$
/mo
Est. monthly payment
$4,215/mo
$135,000 down
$540,000 loan
Principal & interest$3,502
Property tax (est.)$563
Home insurance (est.)$150

Similar homes you might like

Data source: Listing information provided by Stellar MLS (mfrmls) via Trestle/CoreLogic. Last updated 3 days ago.

Information herein deemed reliable but not guaranteed; all measurements, school assignments, HOA fees, taxes, and feature lists are approximate and should be independently verified. Equal Housing Opportunity.