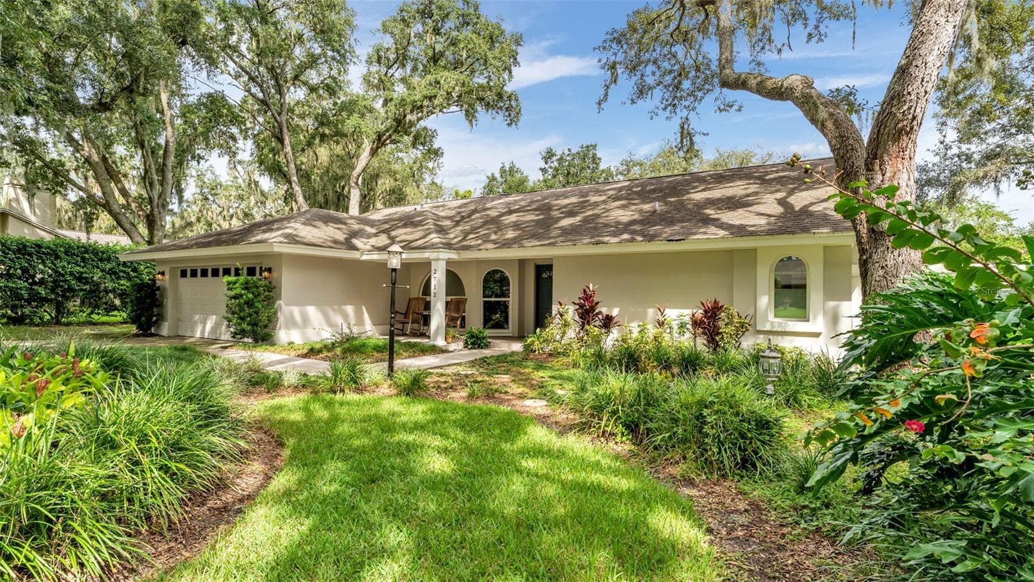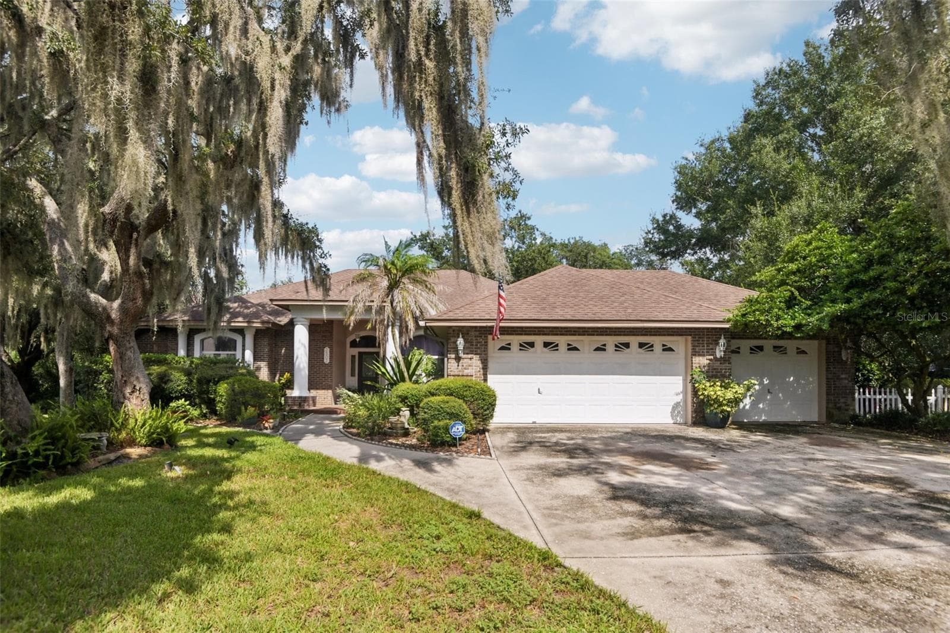
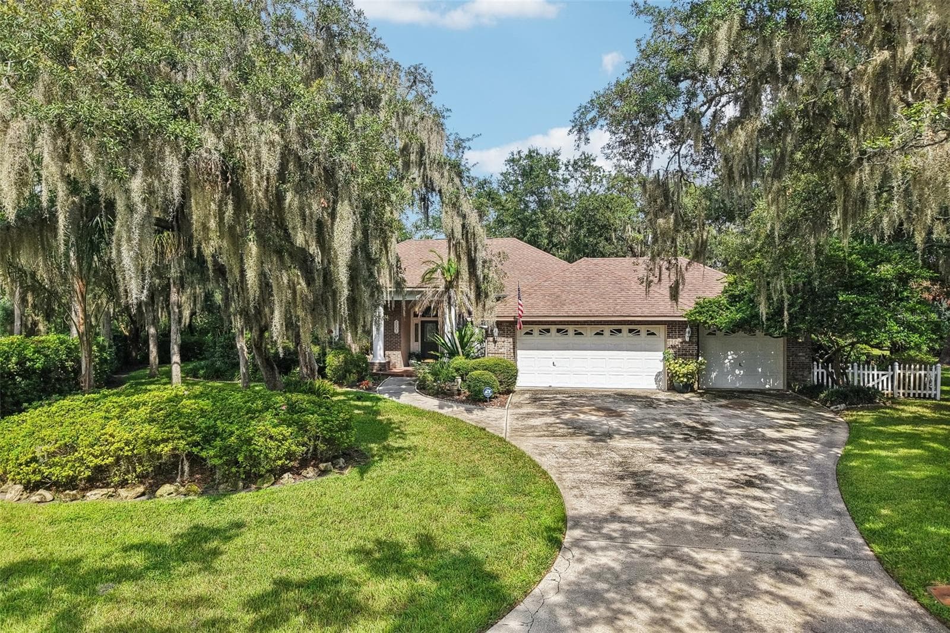
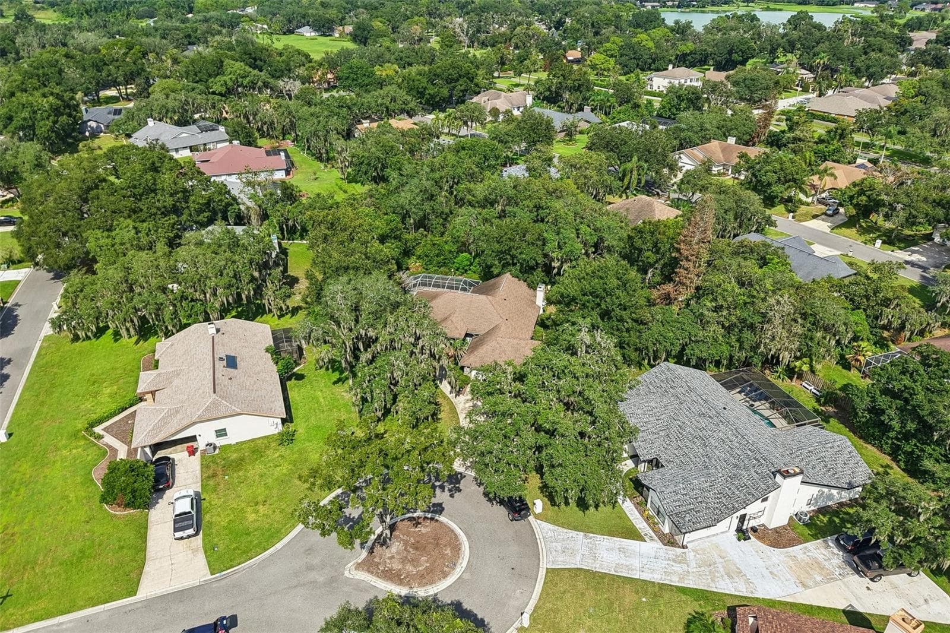
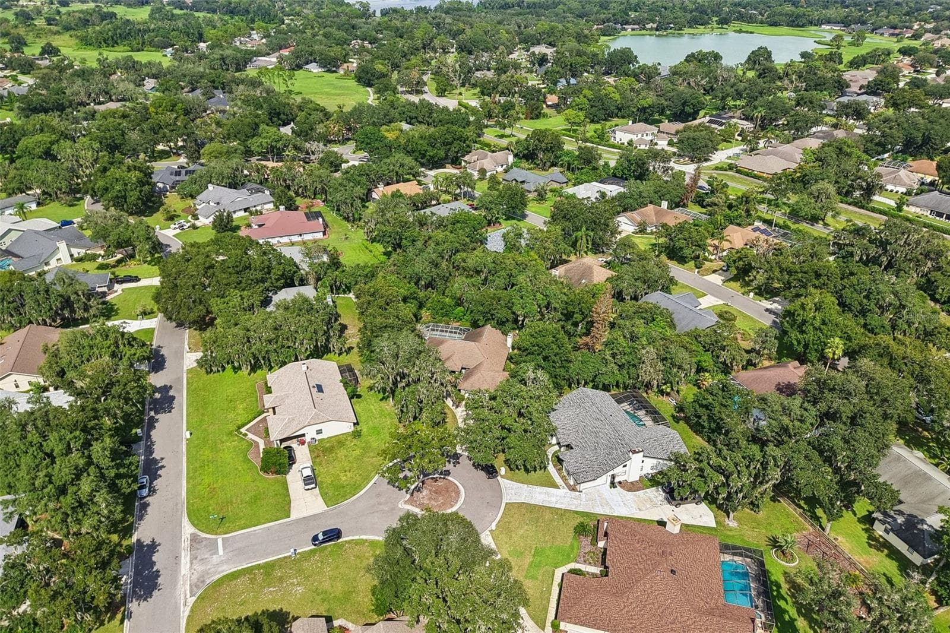
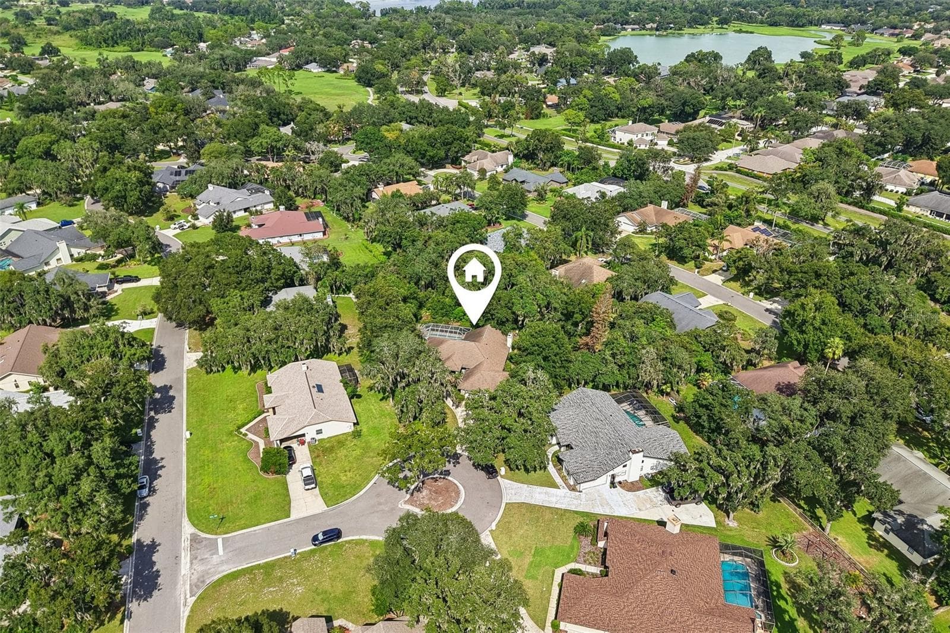
Single Family Residence at 3503 OAK CLUB CT, PLANT CITY
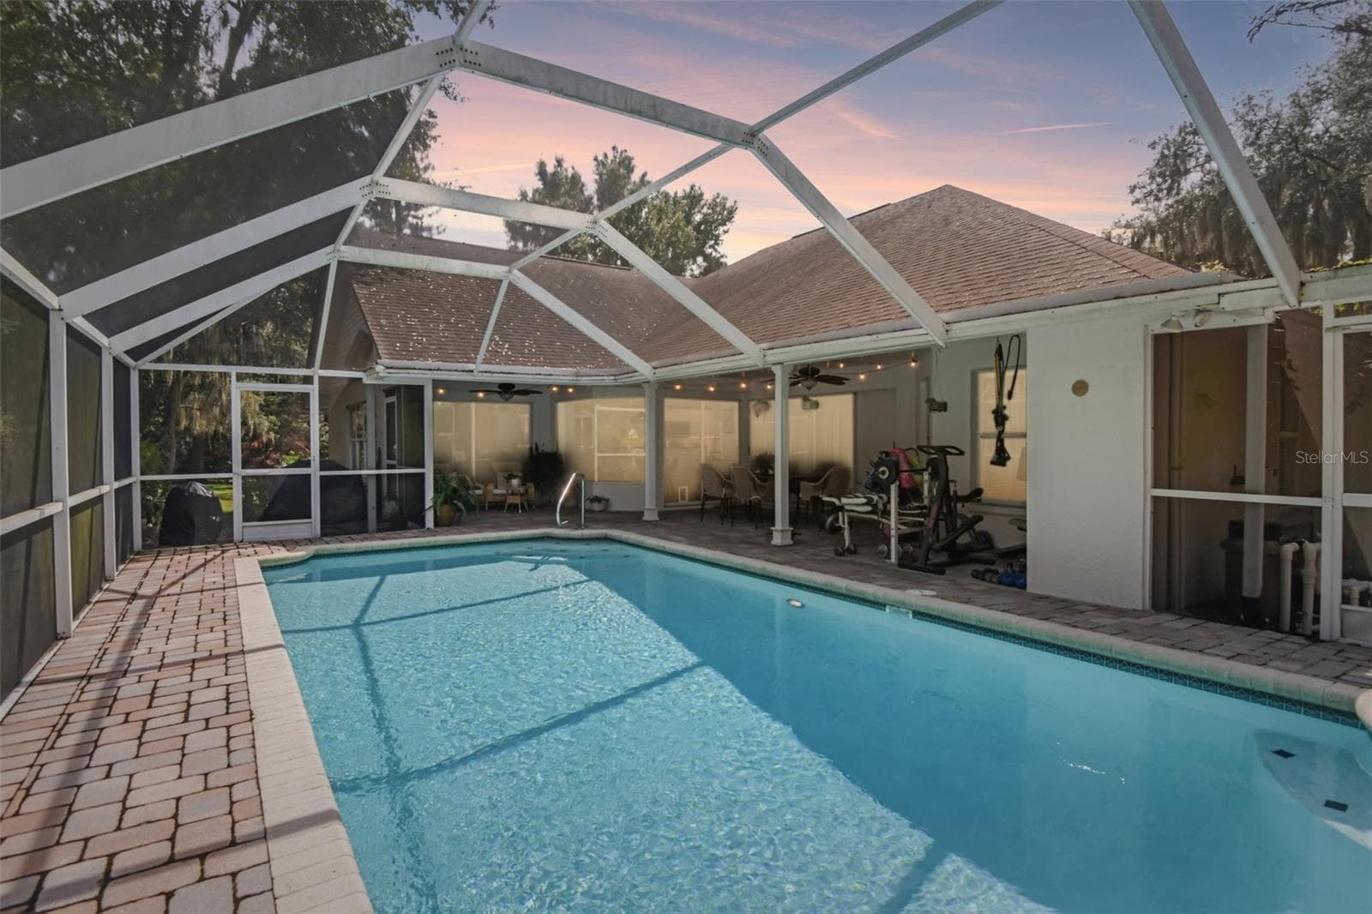
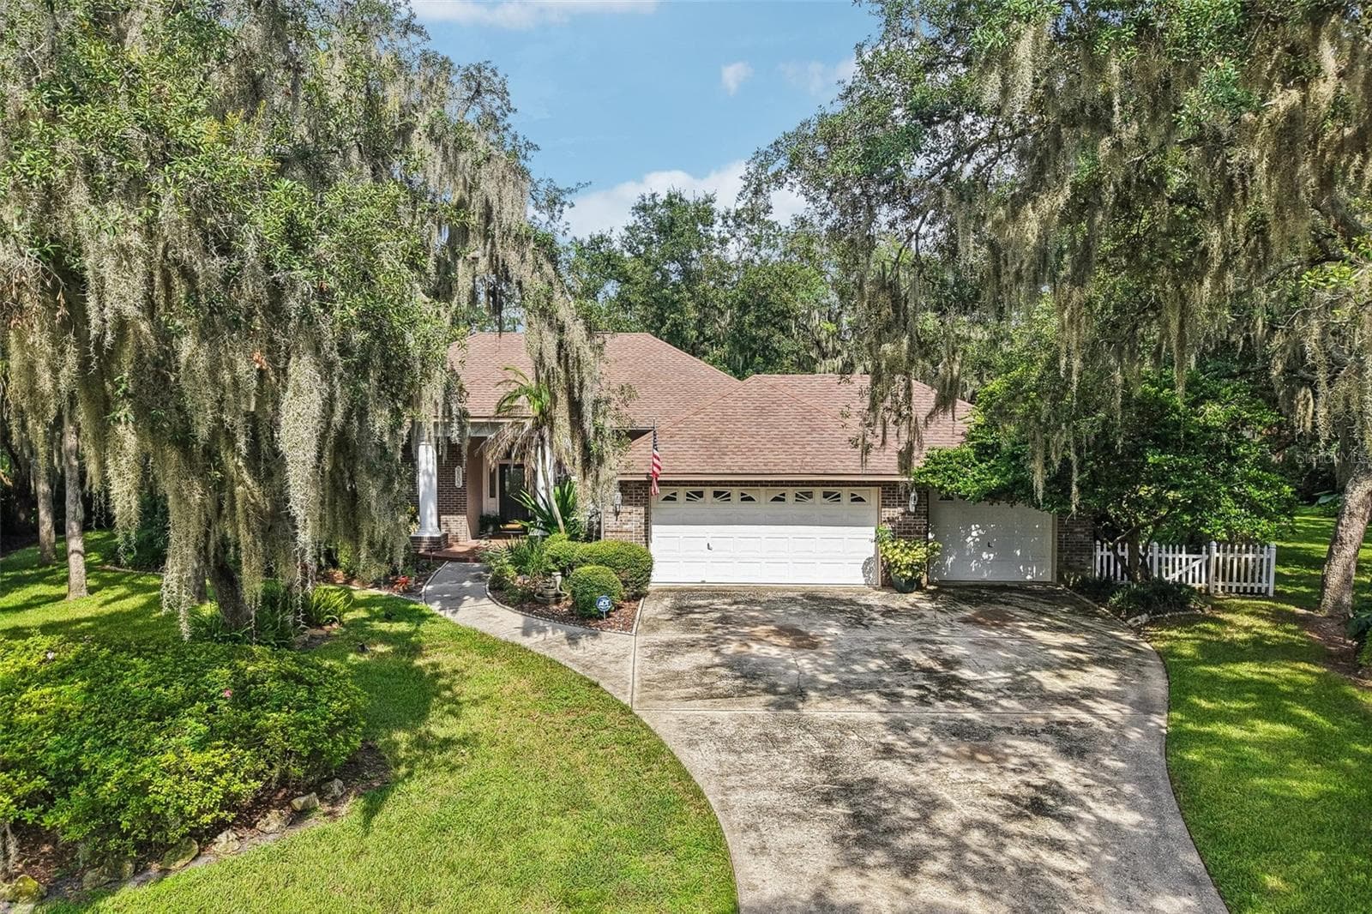
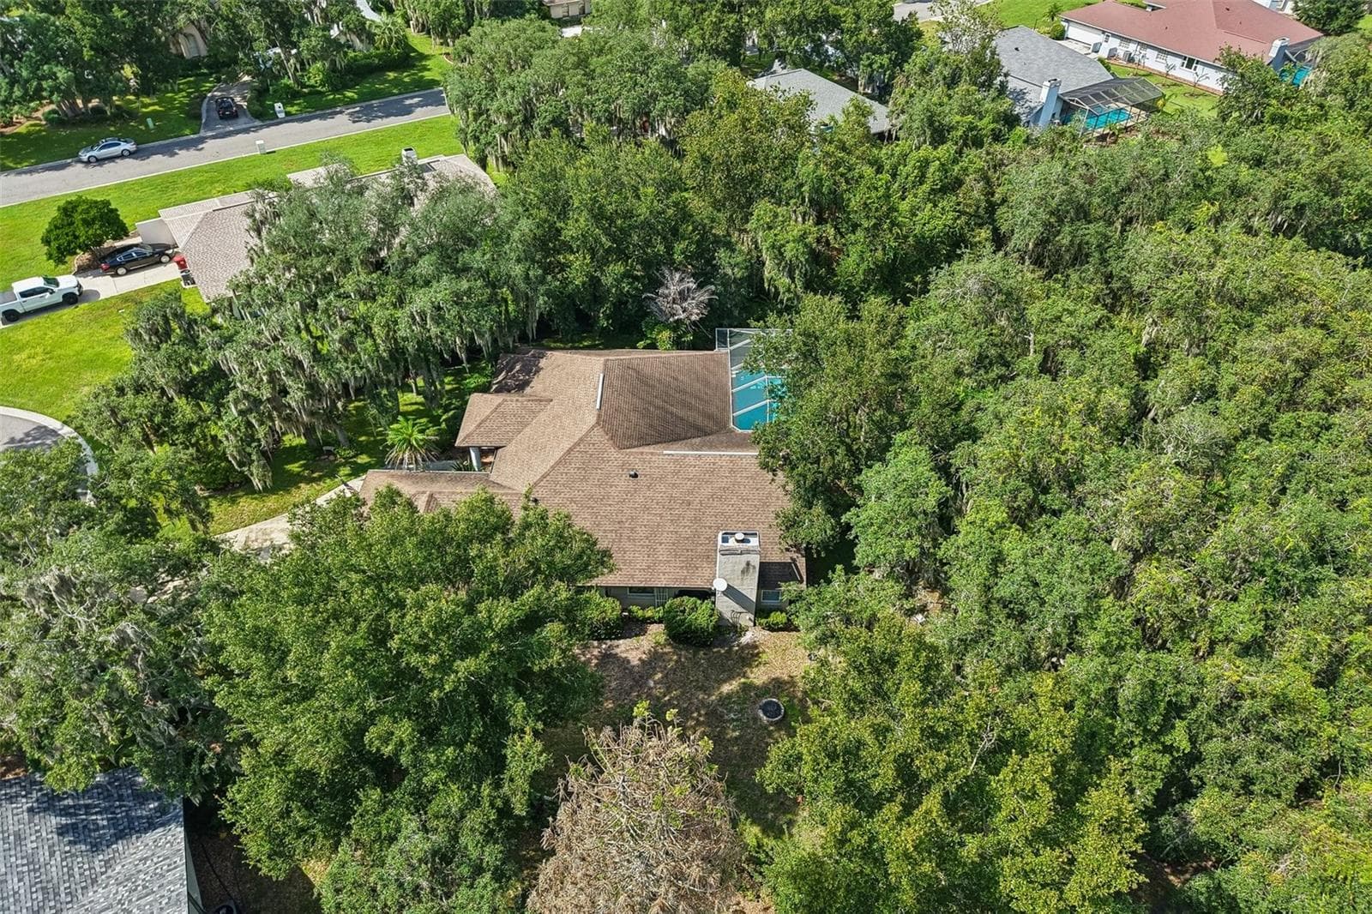
Virtual Twilight - Your Beautiful New Home! - 3503 OAK CLUB CT, PLANT CITY
Virtual Twilight - 3503 OAK CLUB CT, PLANT CITY
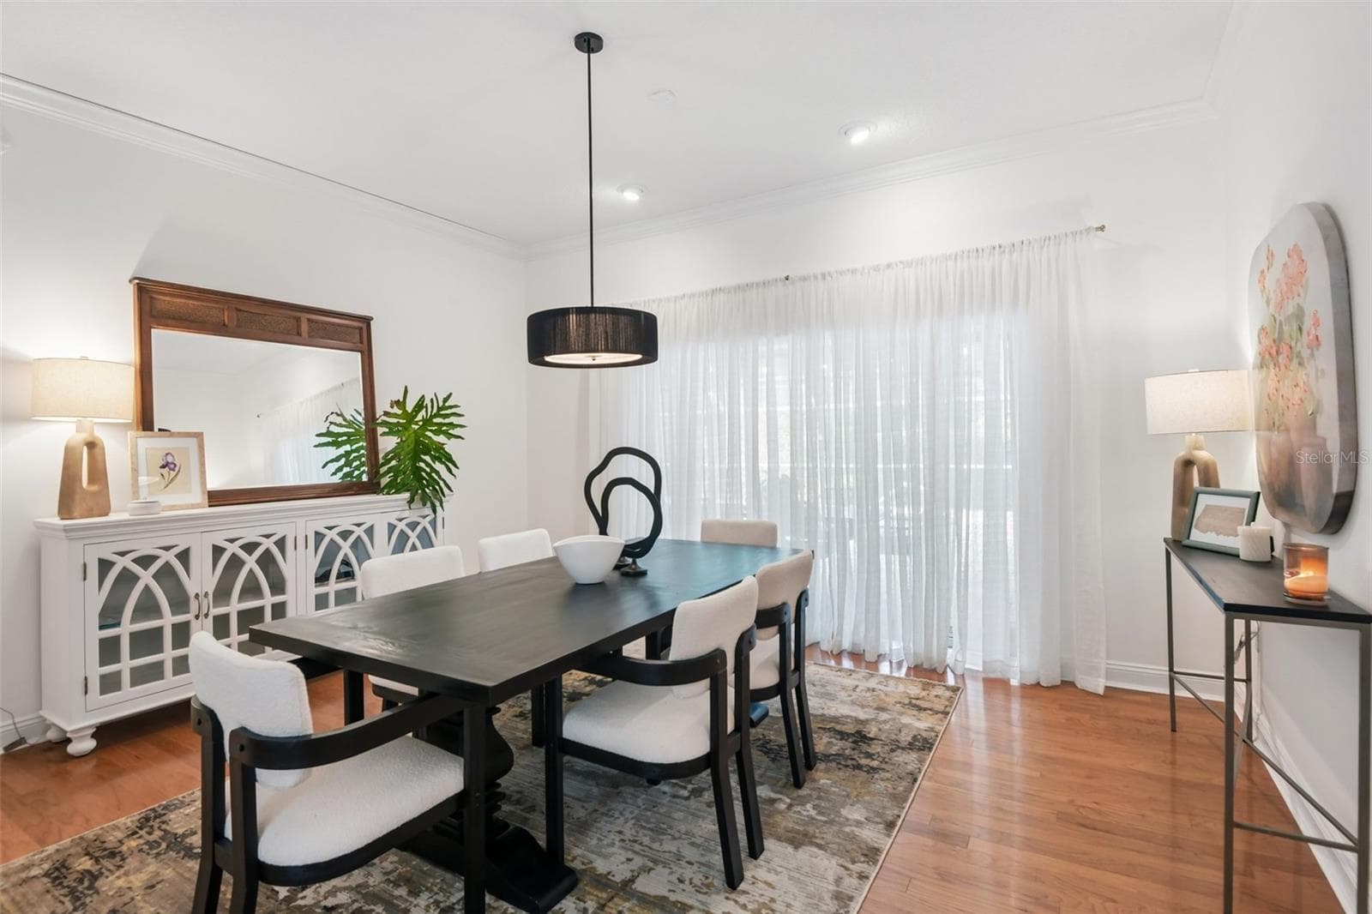
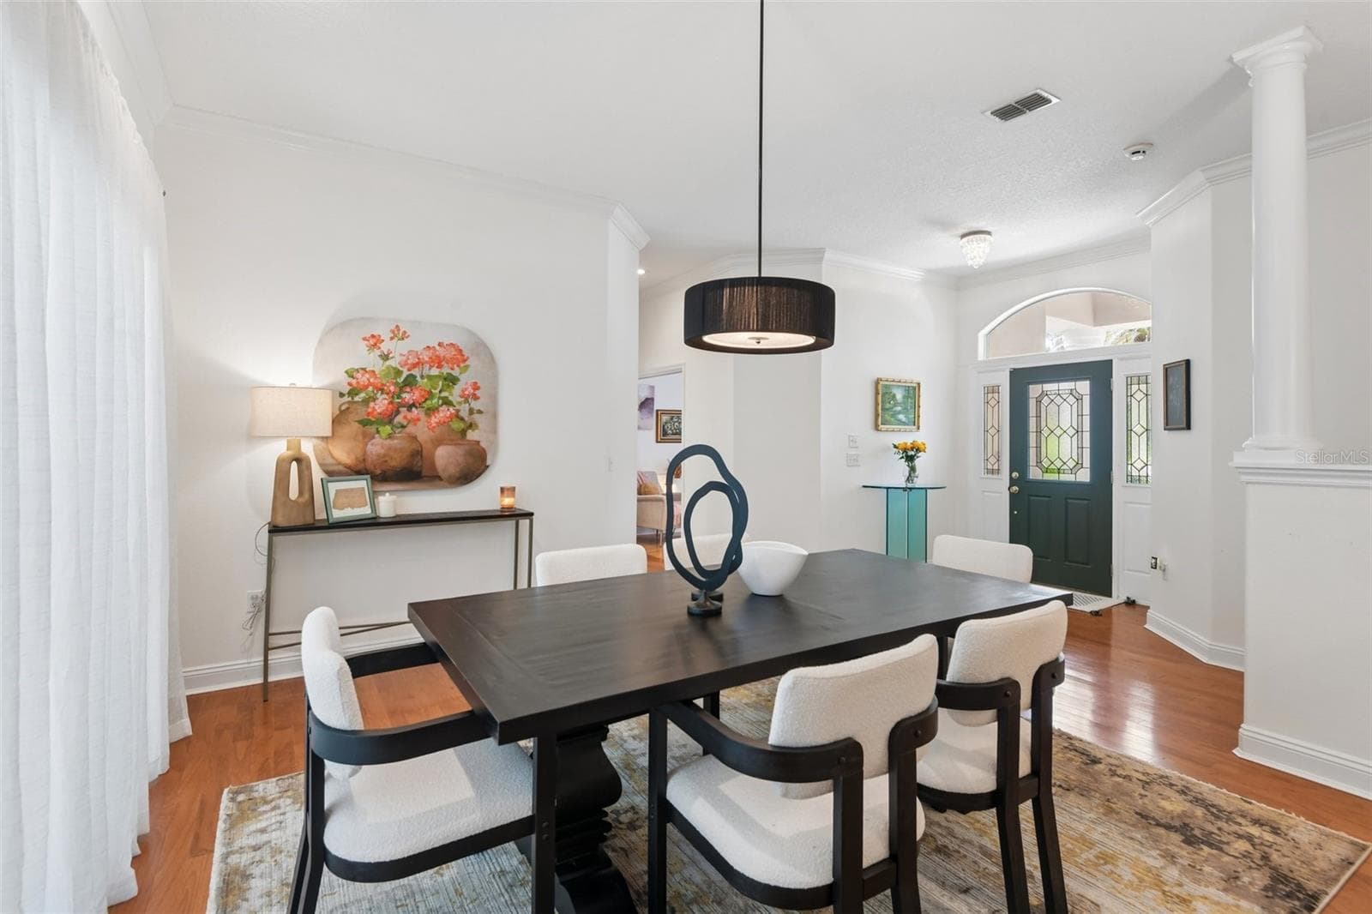
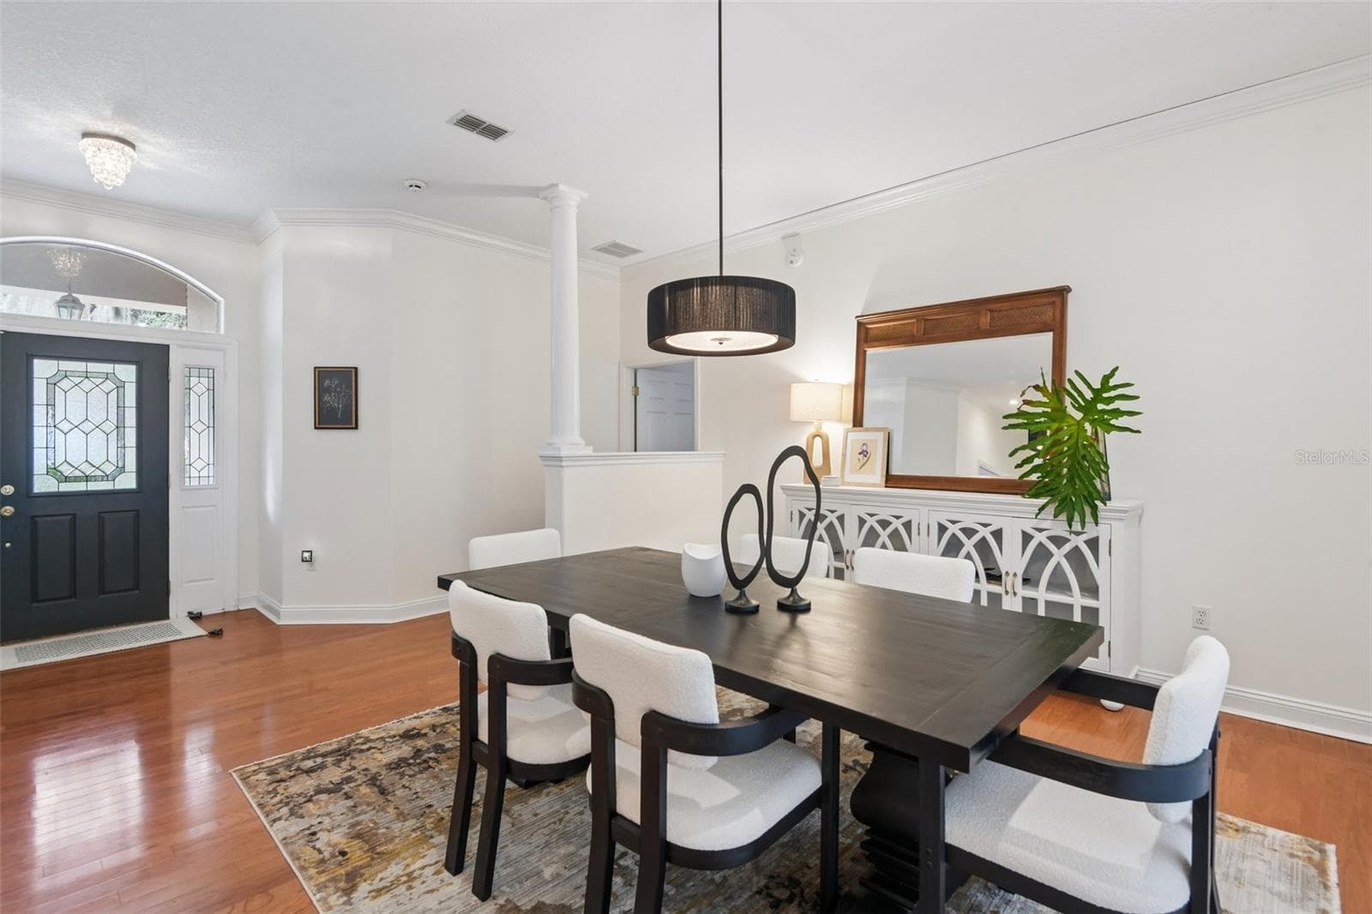
Dining Room at the heart of the home! - 3503 OAK CLUB CT, PLANT CITY
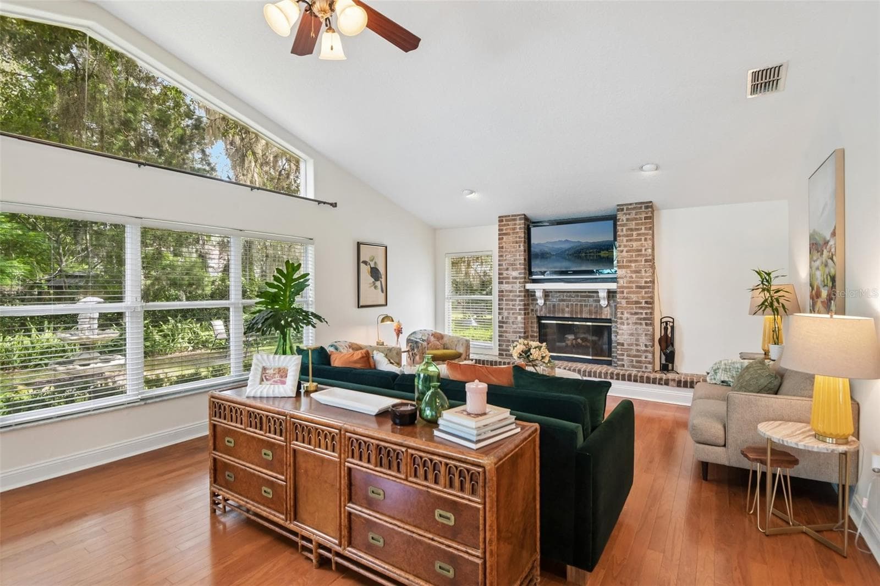
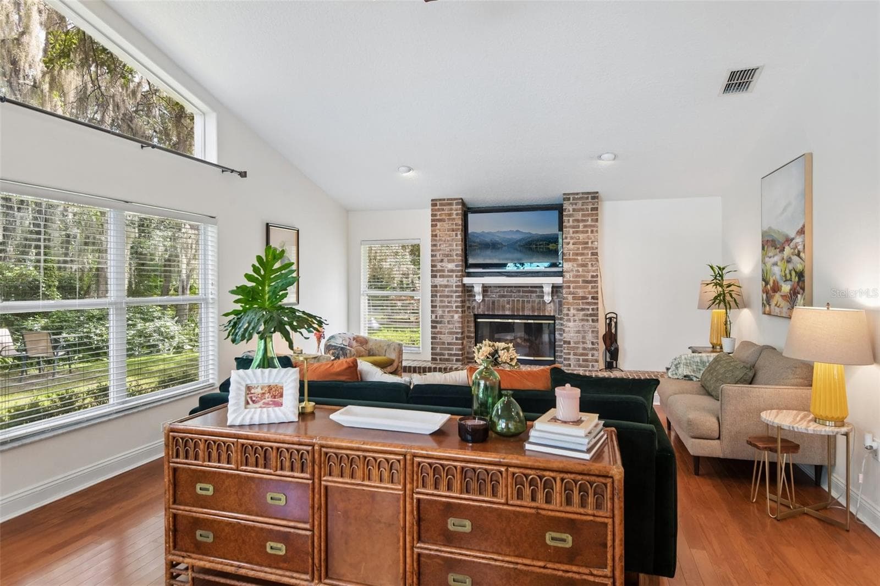
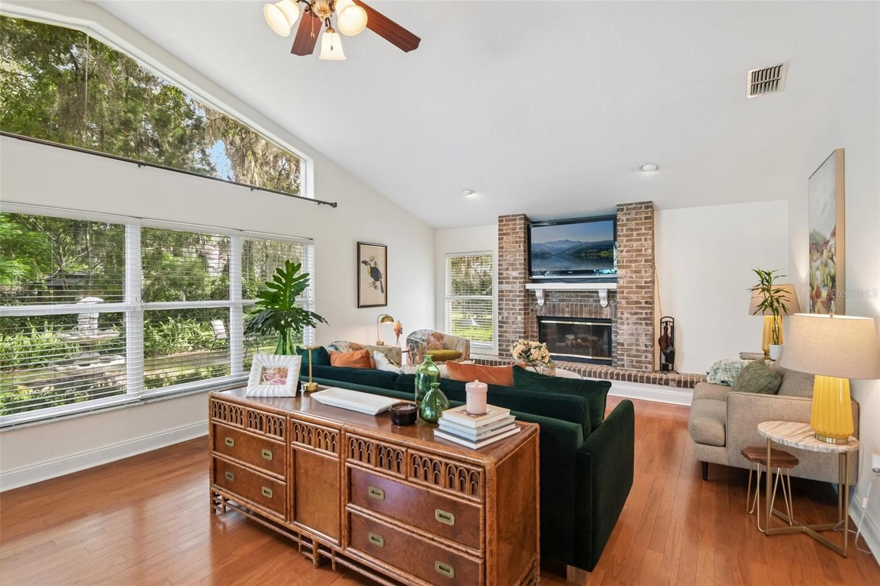
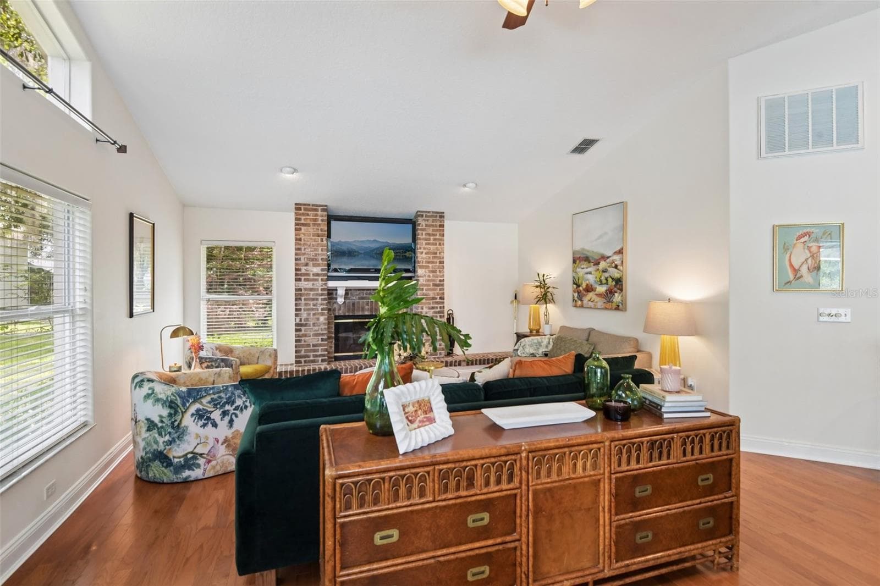
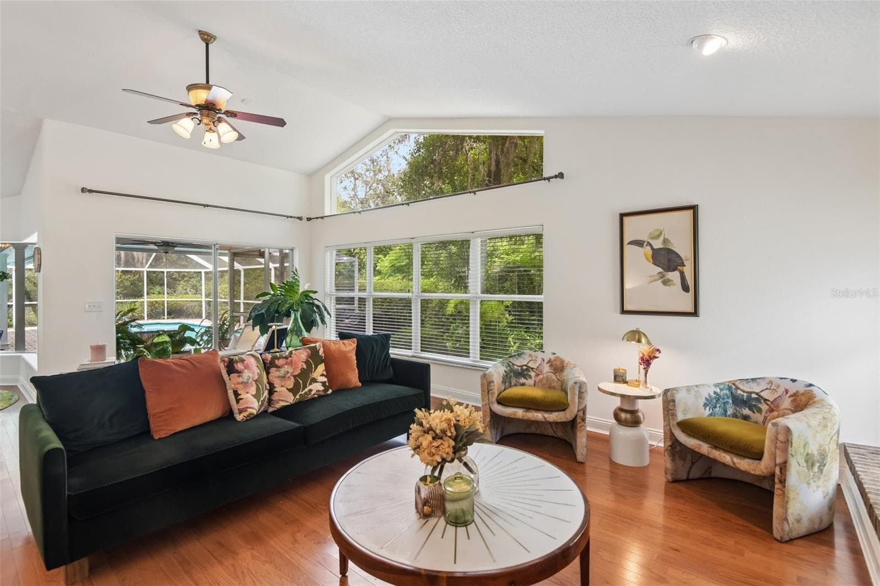
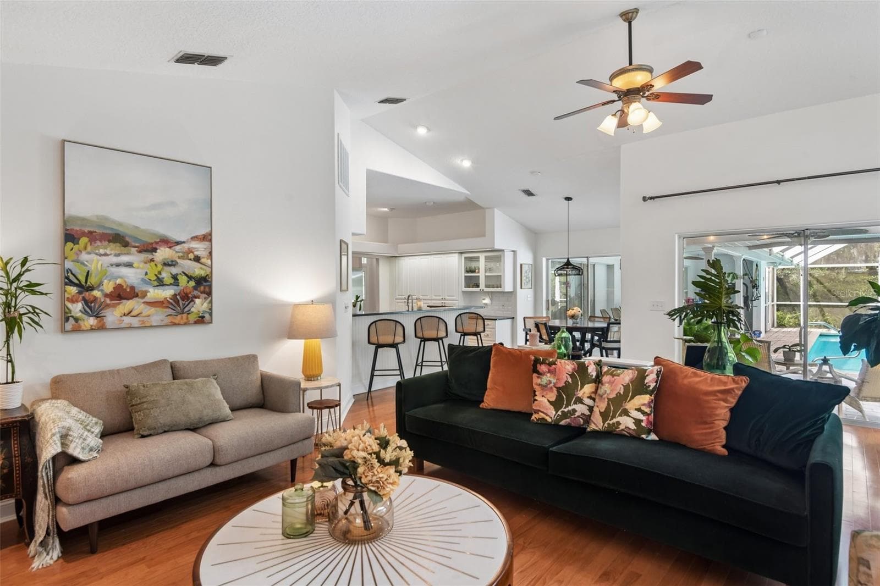
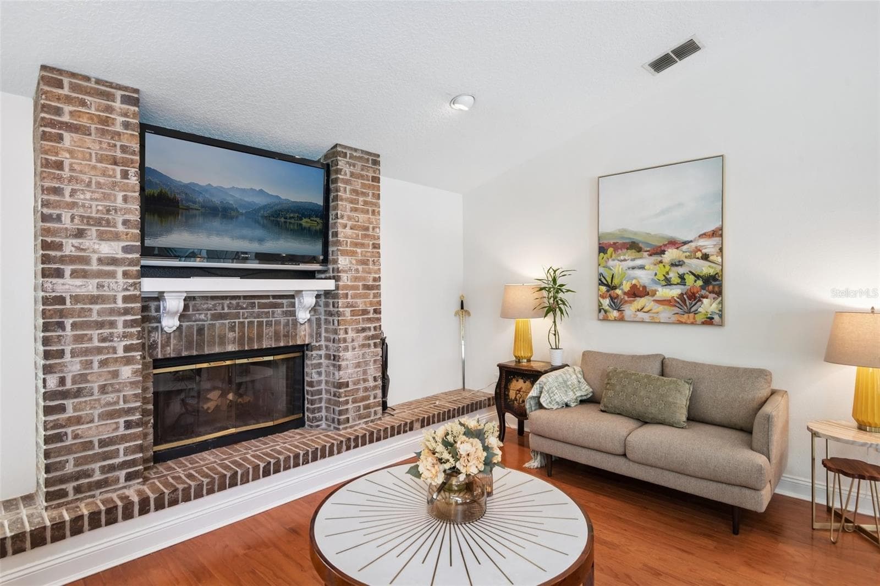
Large Family room with wood burning fireplace, and TONS of natural light! - 3503 OAK CLUB CT, PLANT CITY
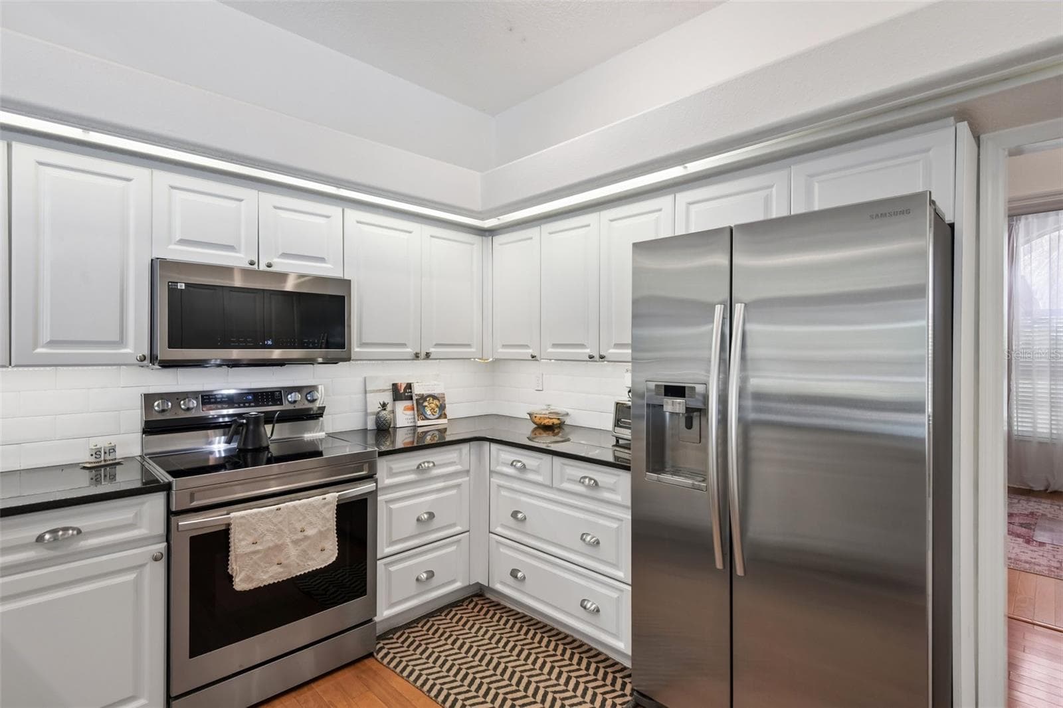
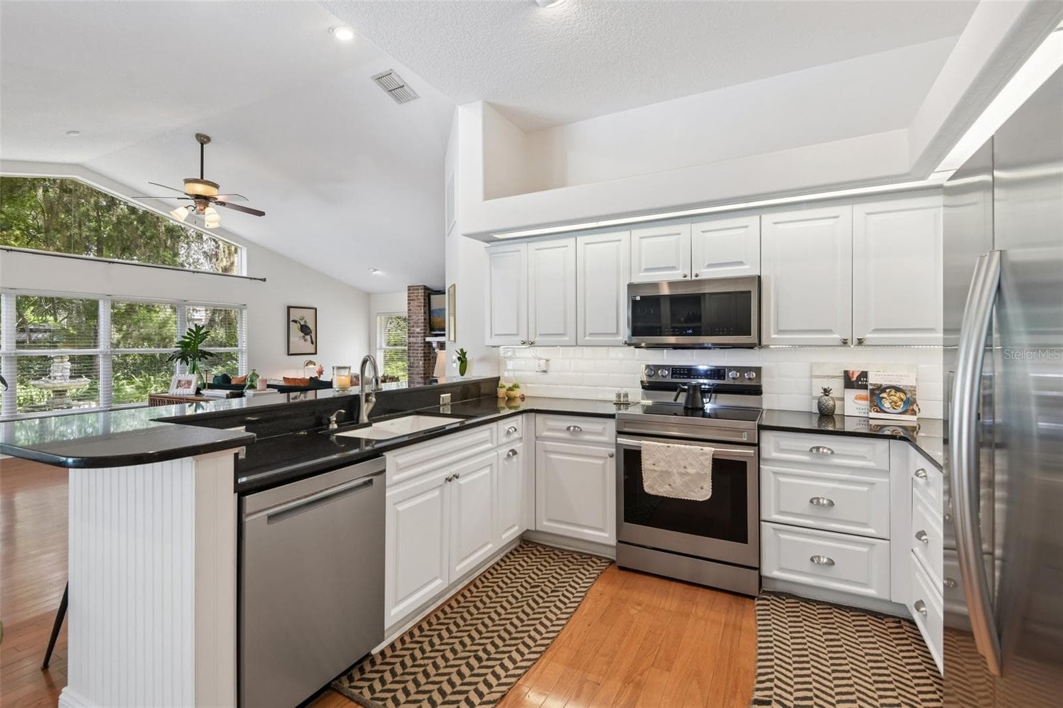
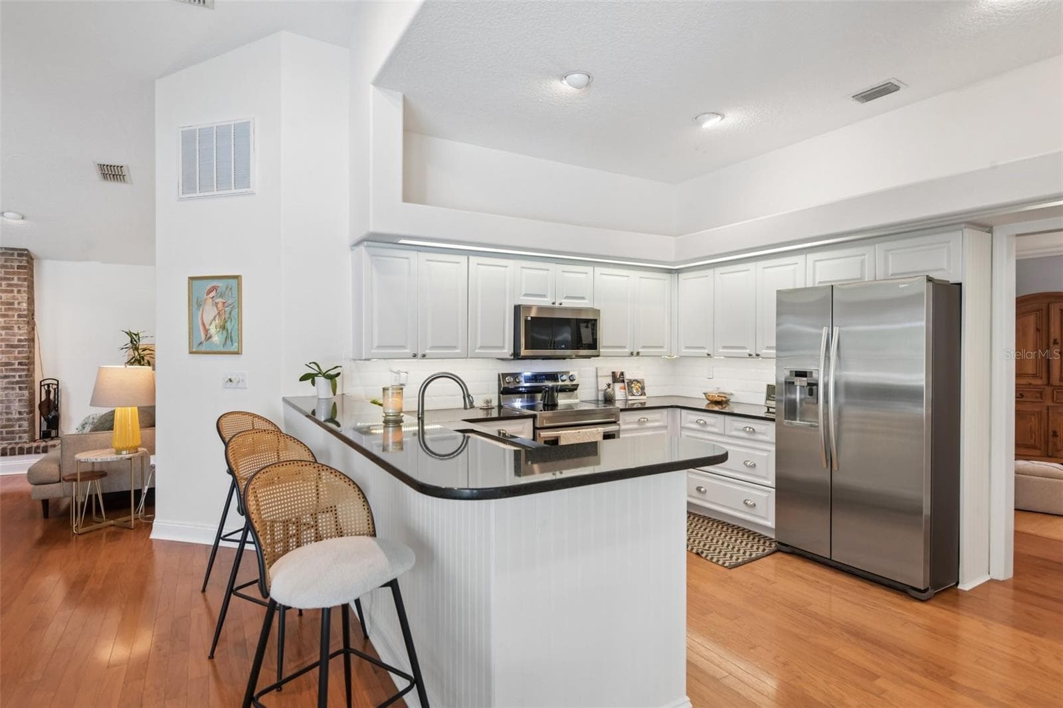
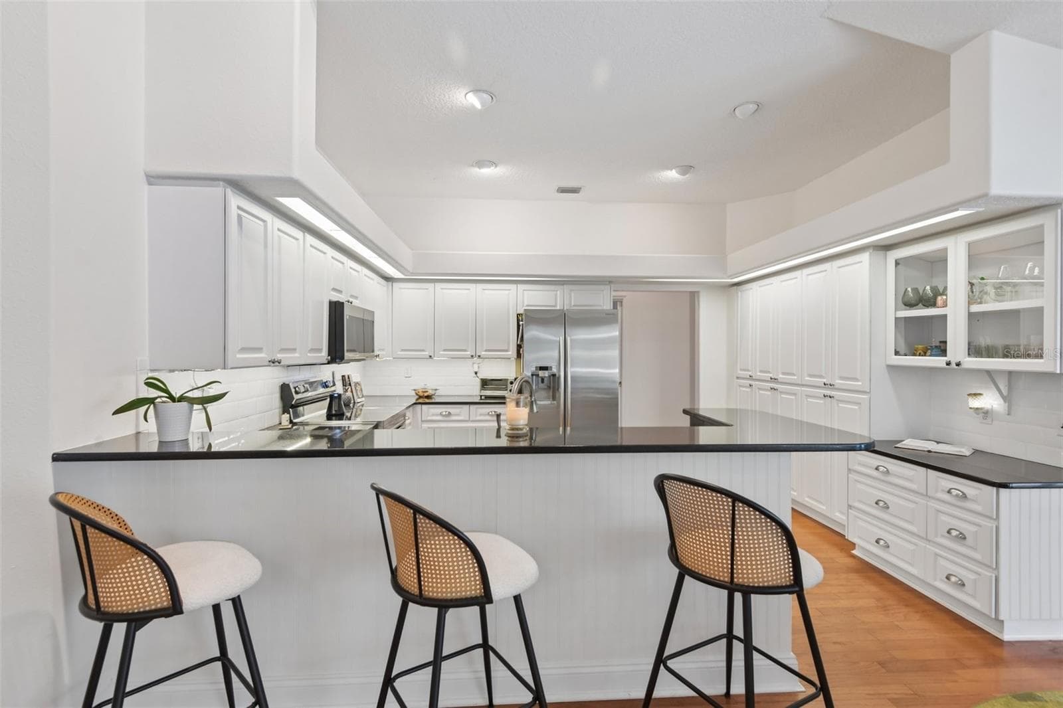
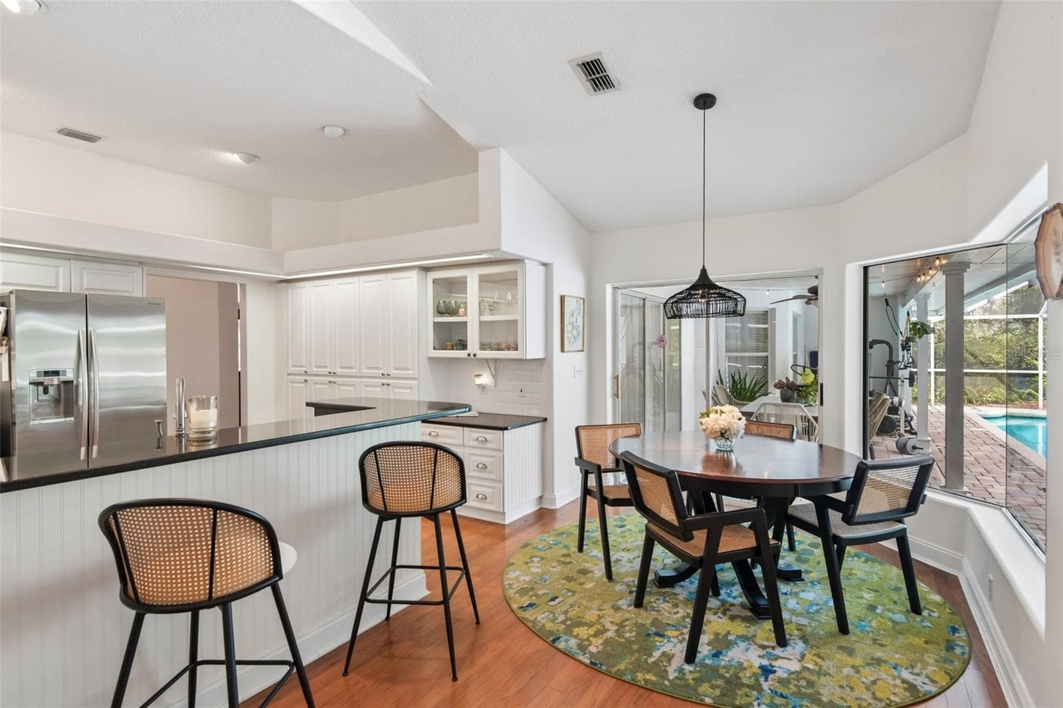
Spacious Kitchen - 3503 OAK CLUB CT, PLANT CITY
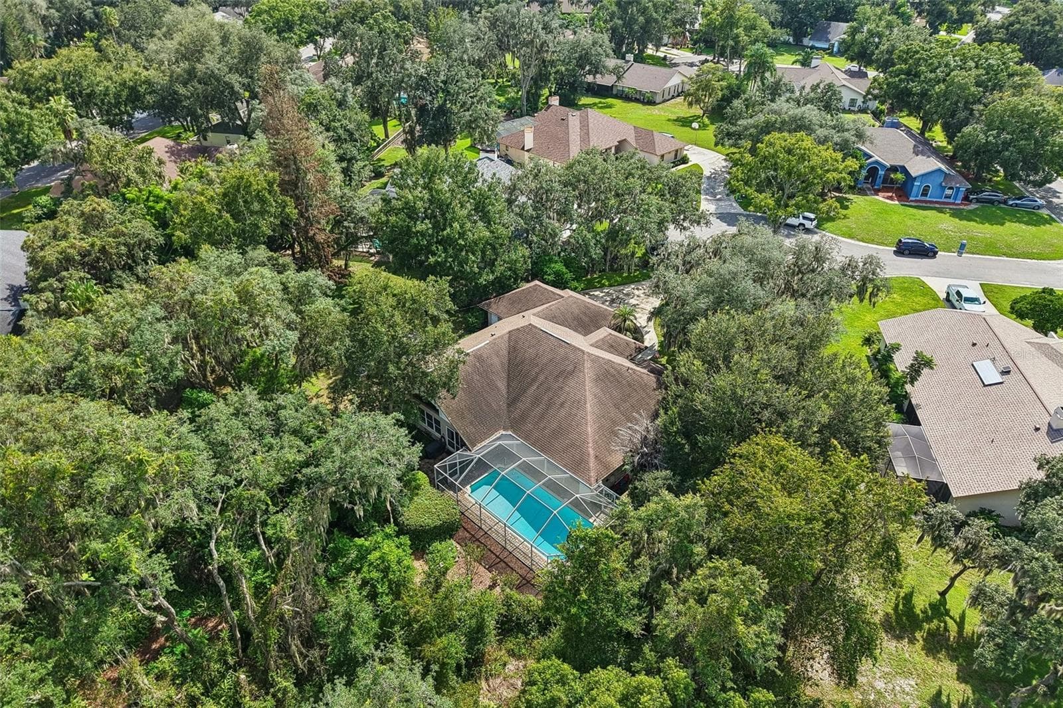
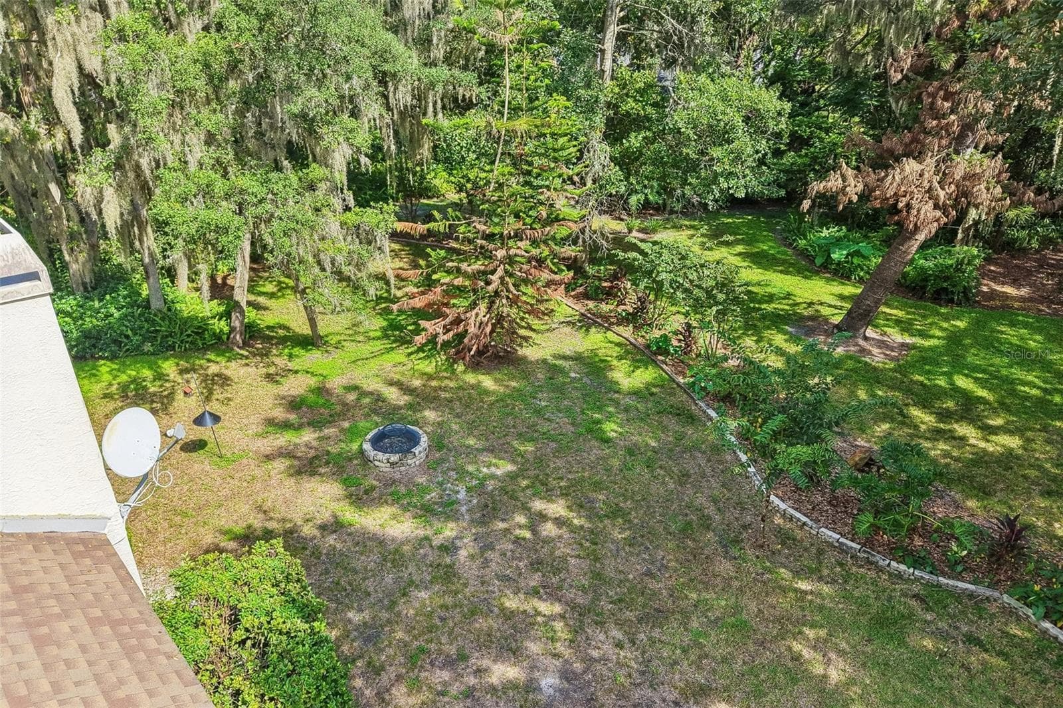
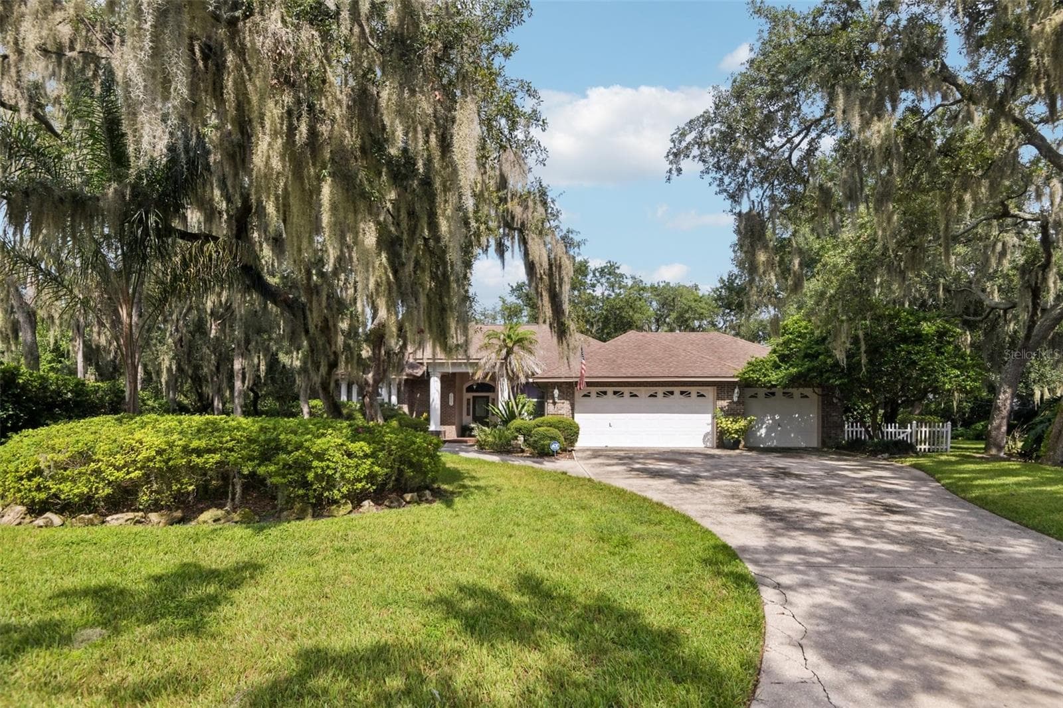
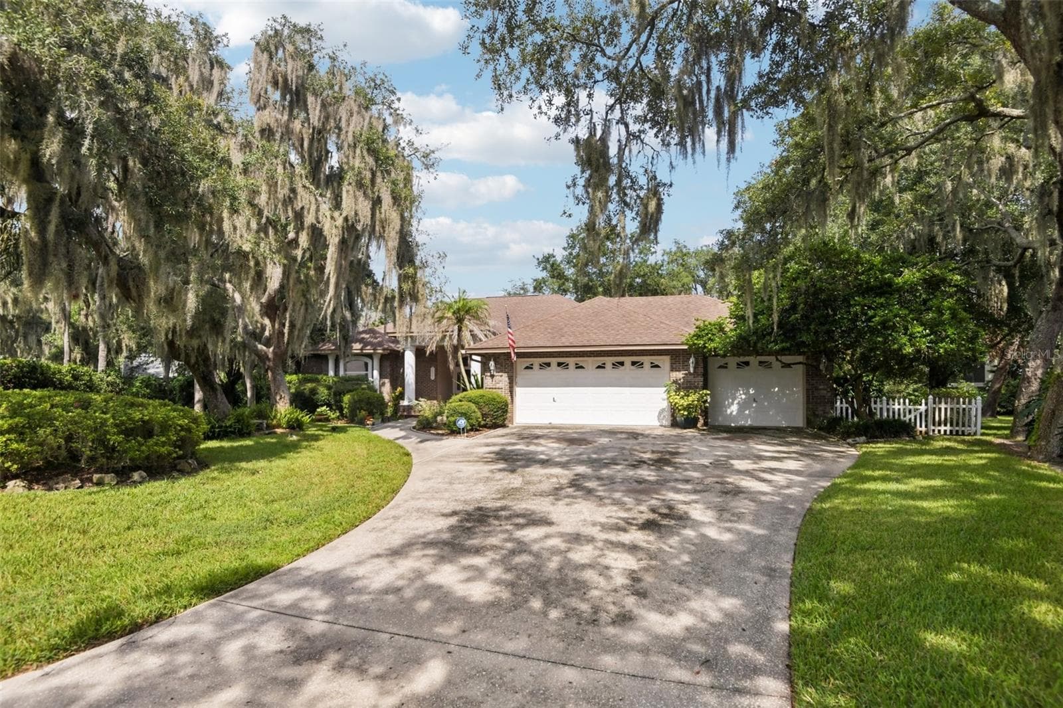
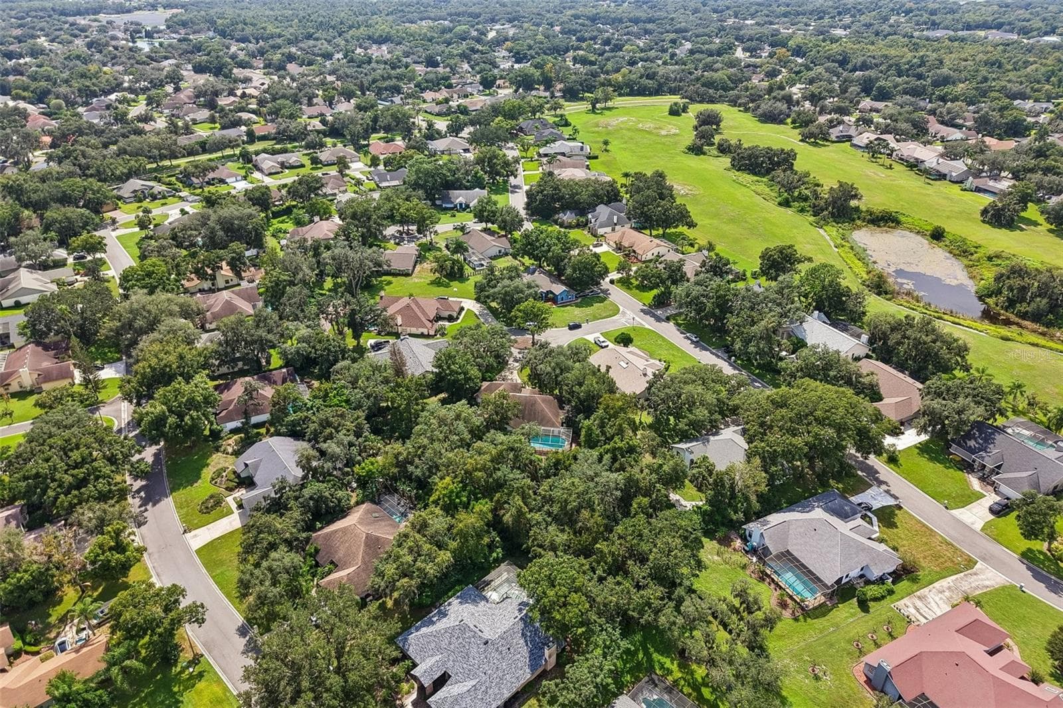
0.40 Acre Lot, in a cul-de-sac - 3503 OAK CLUB CT, PLANT CITY
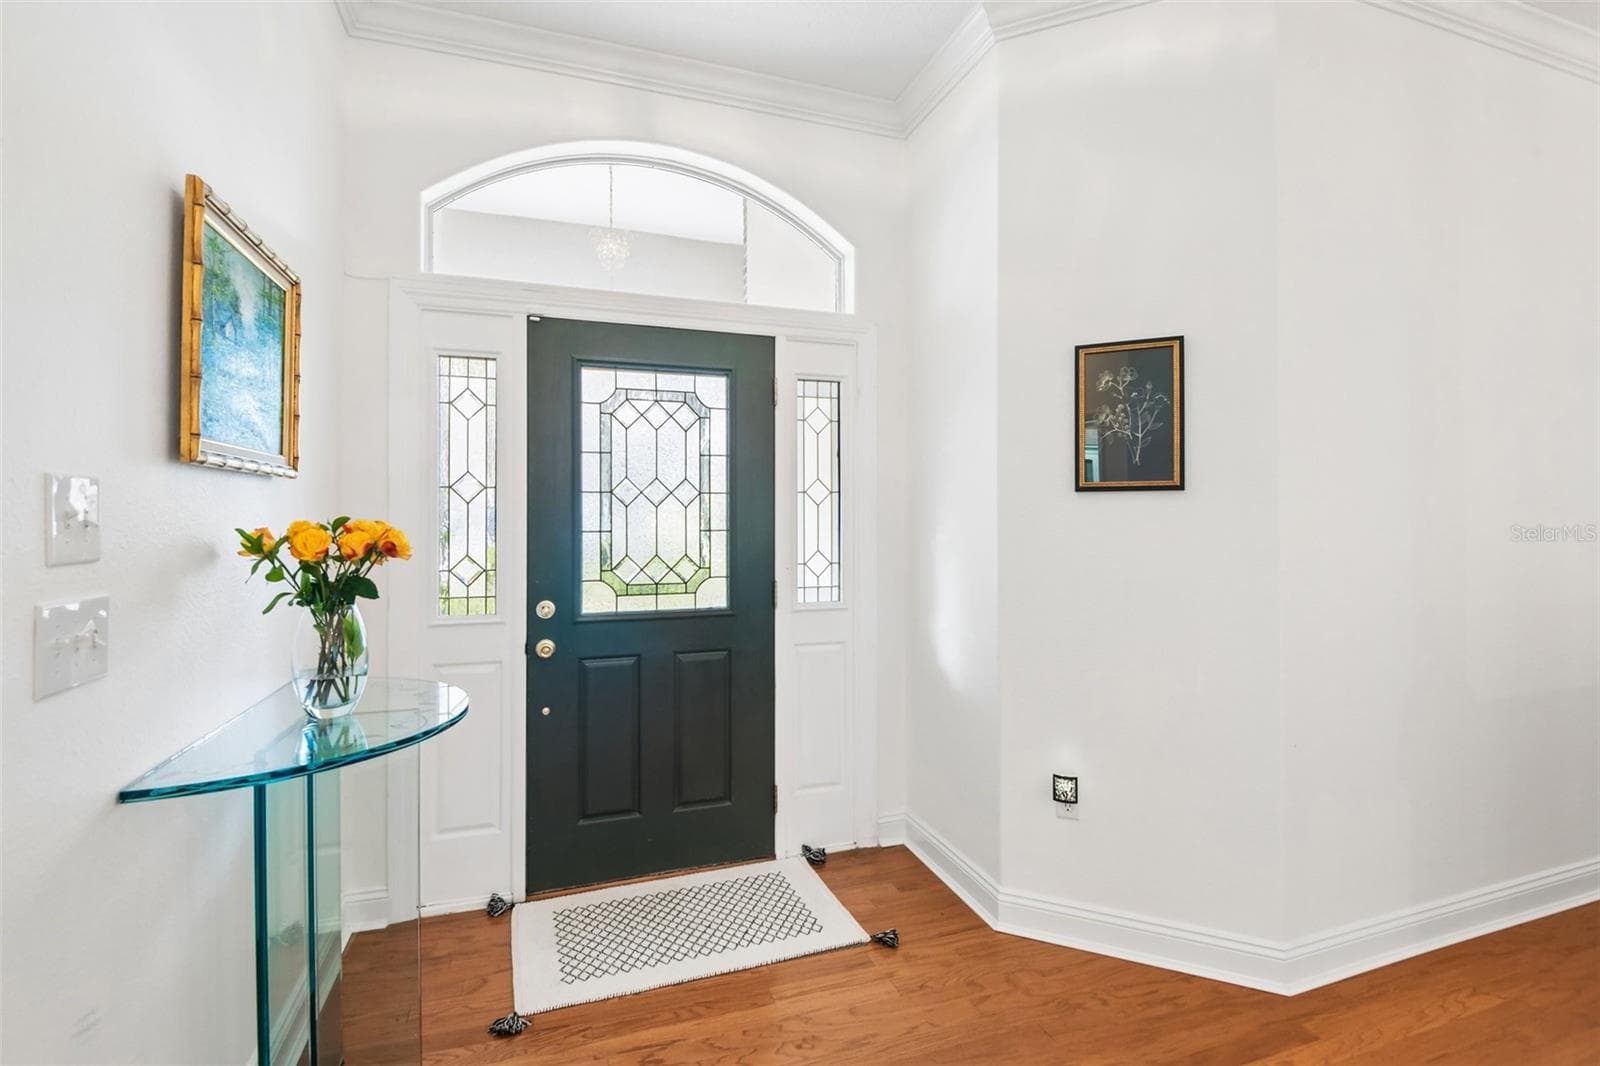
Entry Way - 3503 OAK CLUB CT, PLANT CITY
Entry Way leads to dining room - 3503 OAK CLUB CT, PLANT CITY
Single Family Residence at 3503 OAK CLUB CT, PLANT CITY, photo 11 of 93
Single Family Residence at 3503 OAK CLUB CT, PLANT CITY, photo 12 of 93
Breakfast Bar - 3503 OAK CLUB CT, PLANT CITY
Single Family Residence at 3503 OAK CLUB CT, PLANT CITY, photo 14 of 93
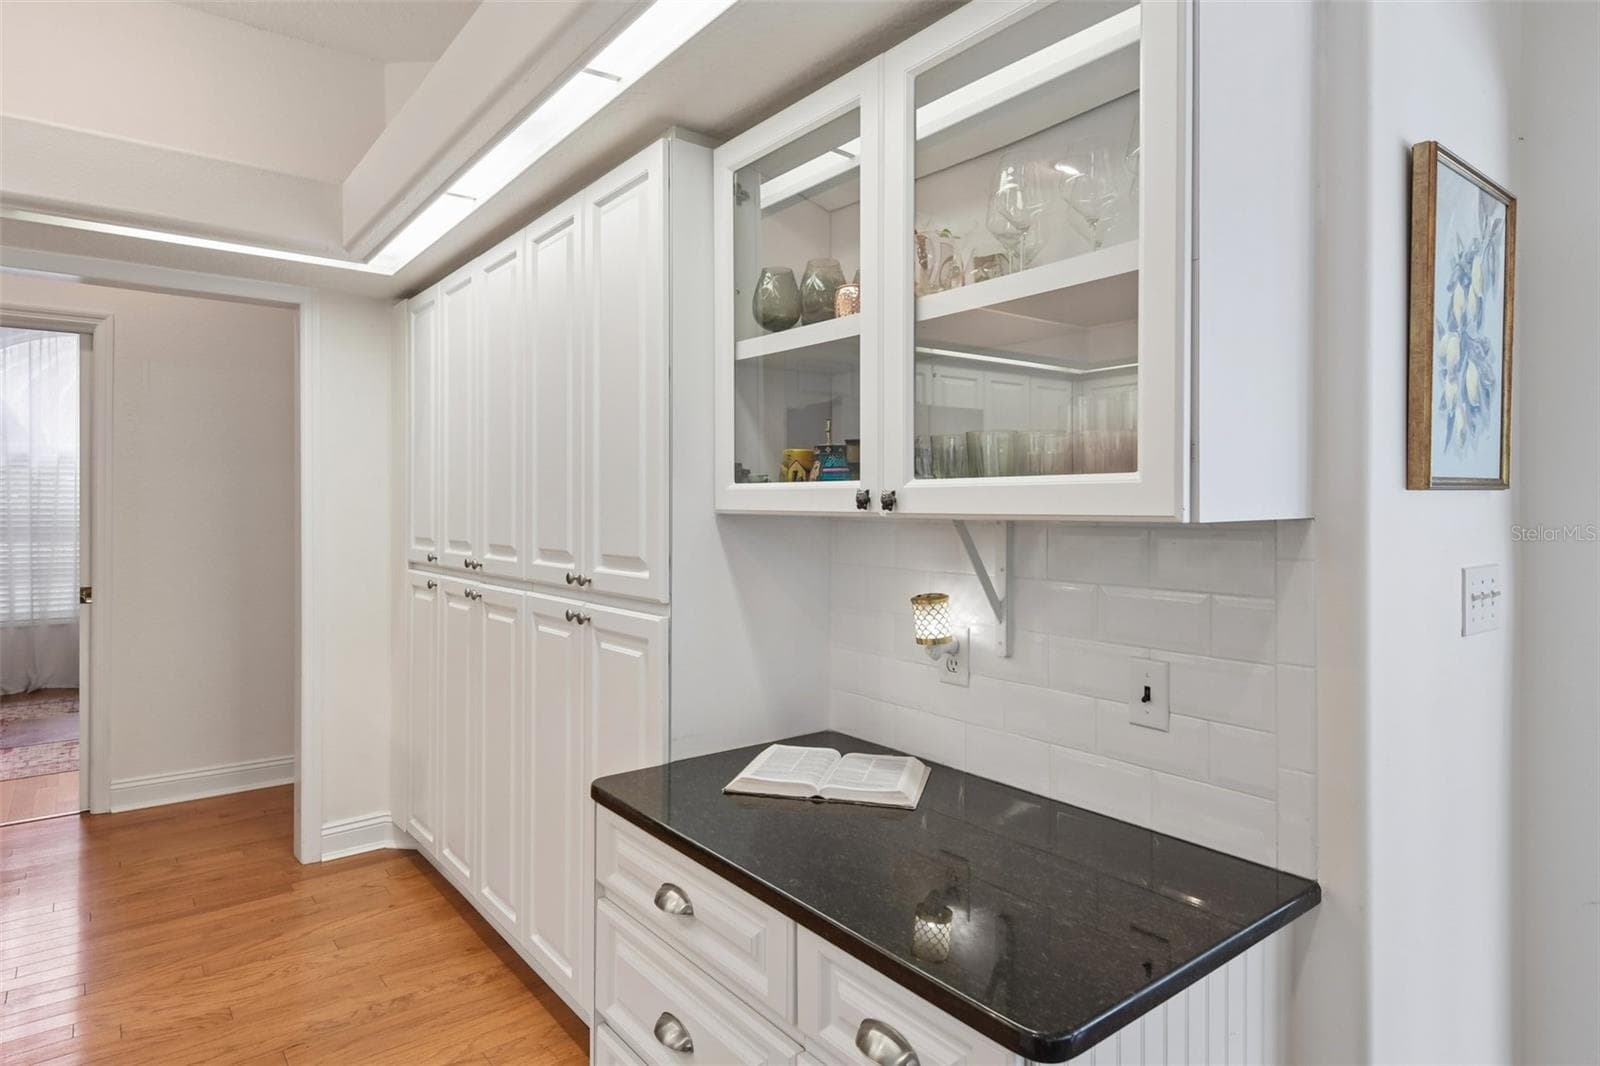
Great place for a coffee bar! - 3503 OAK CLUB CT, PLANT CITY
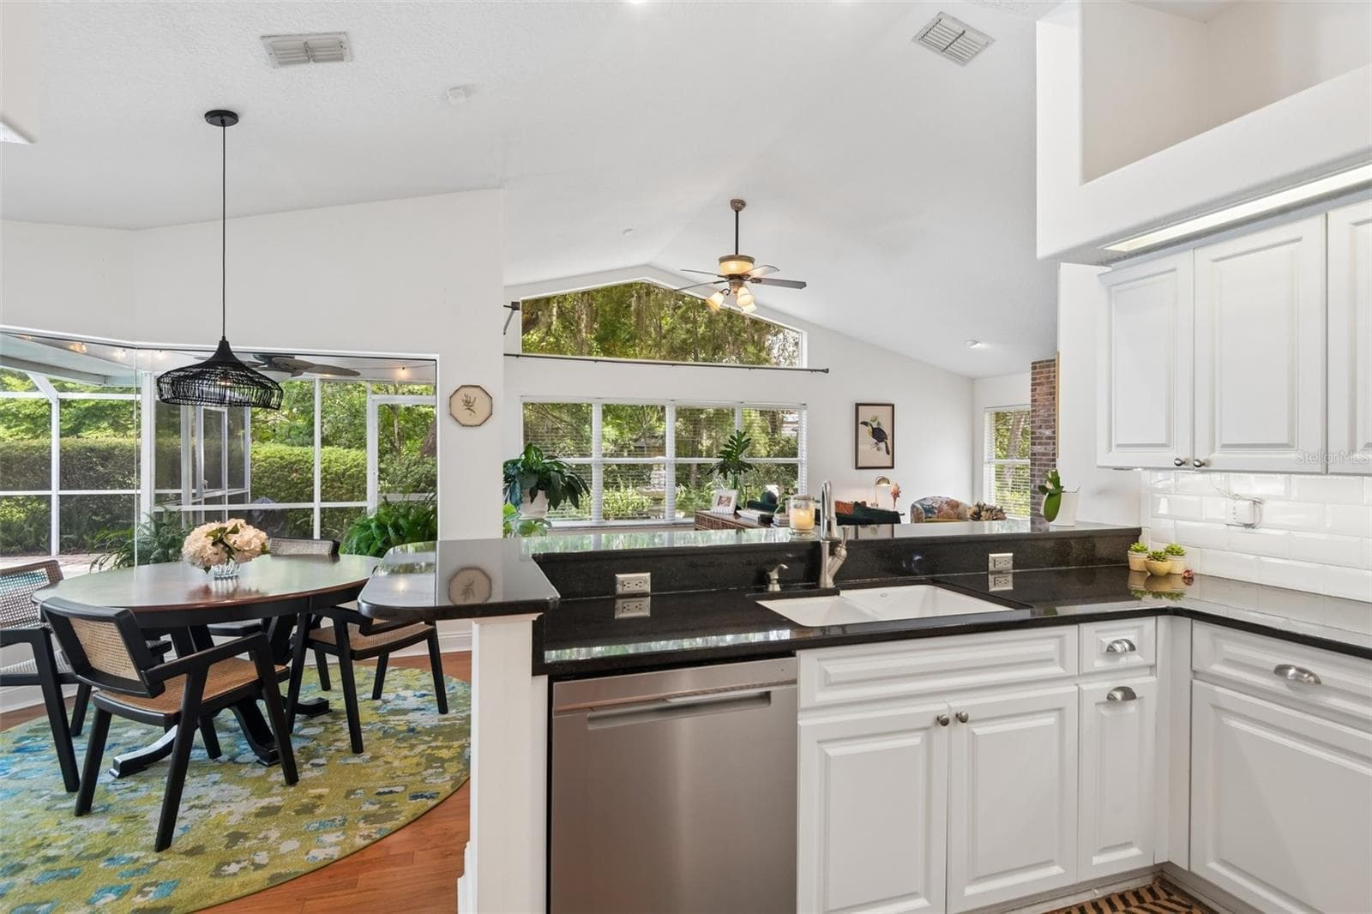
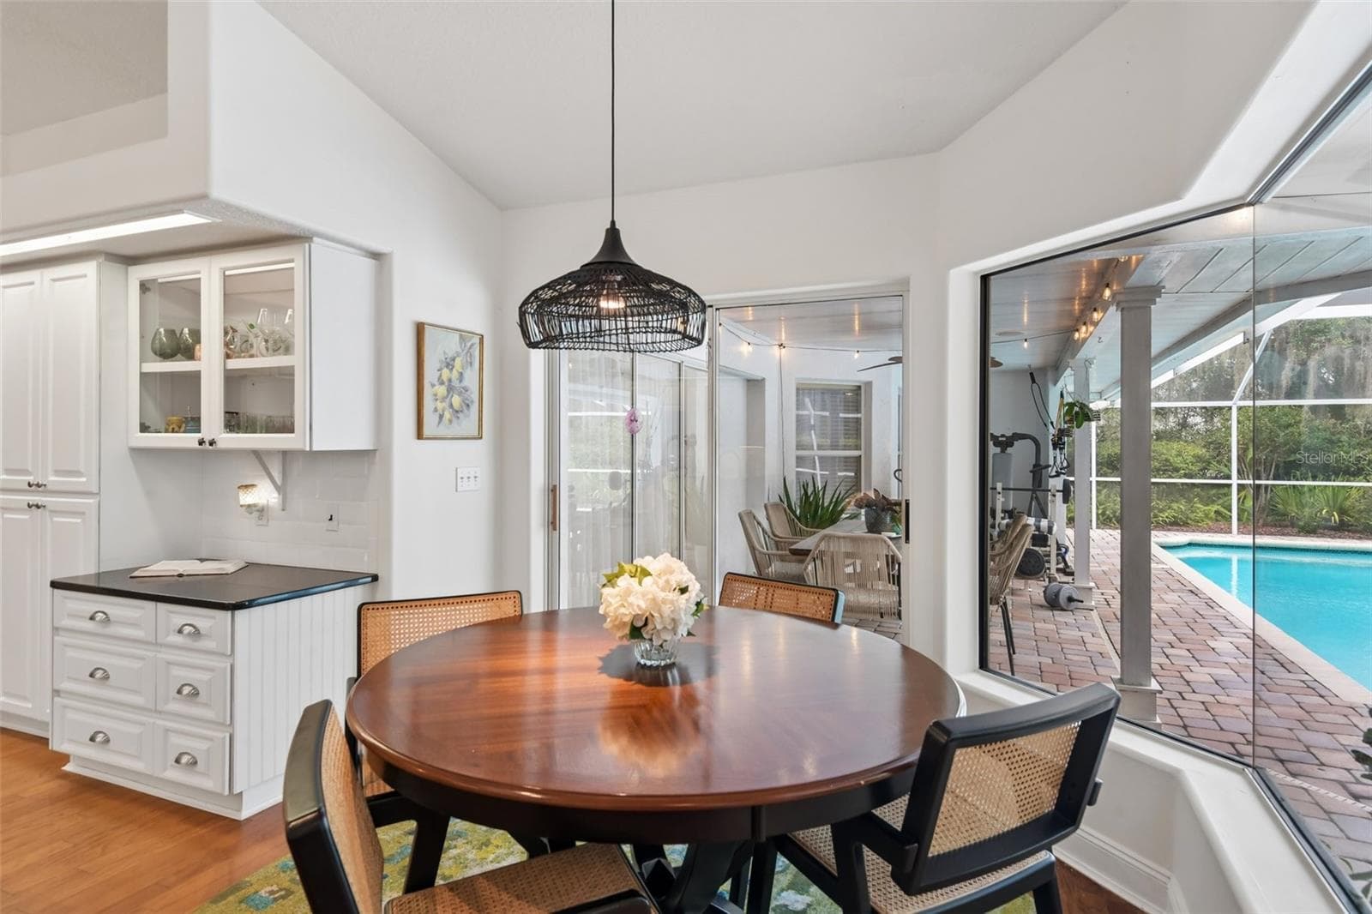
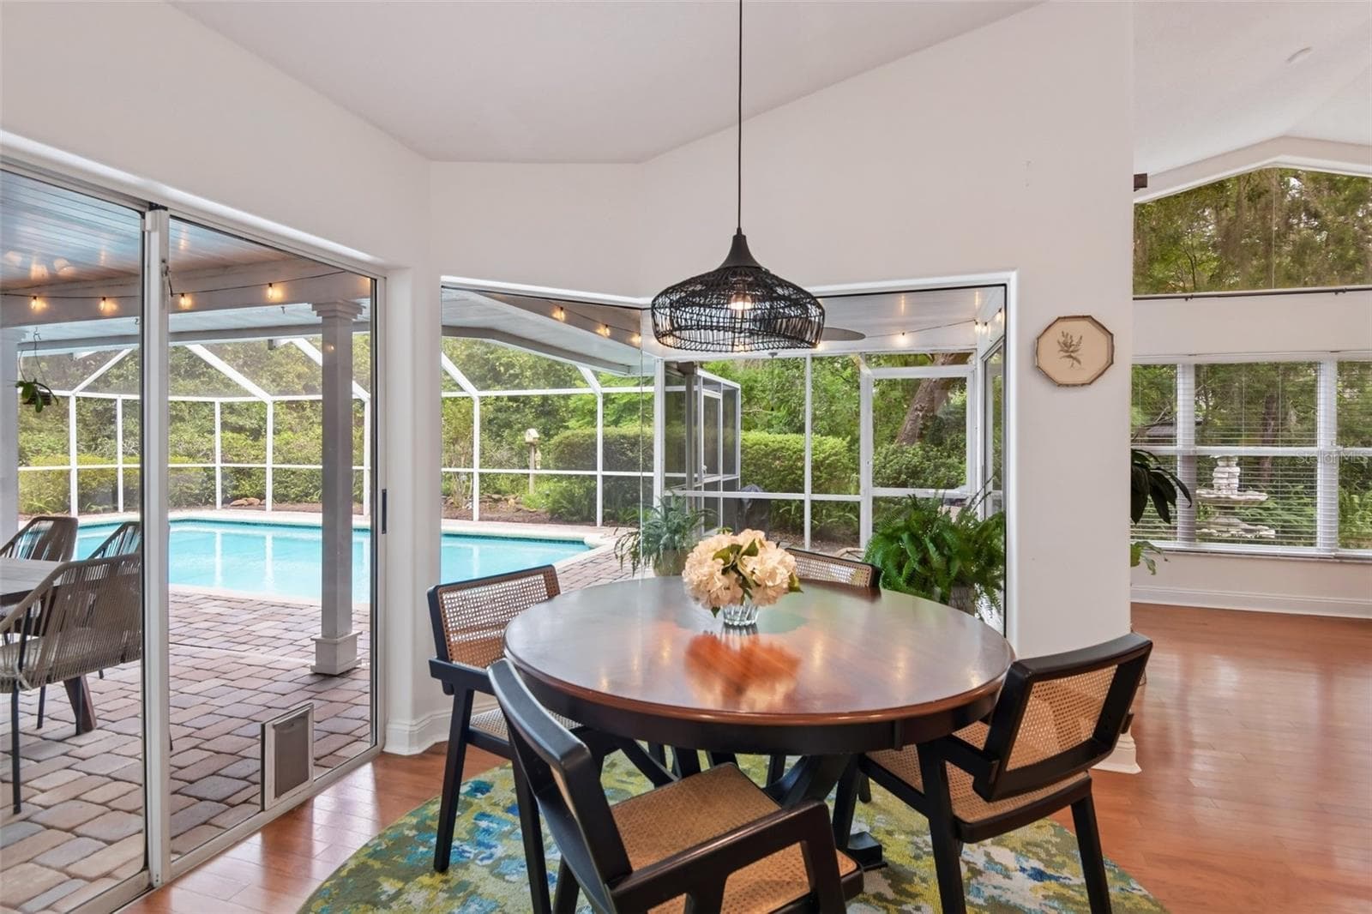
Dinette - 3503 OAK CLUB CT, PLANT CITY
Dinette overlooking the screened in pool! - 3503 OAK CLUB CT, PLANT CITY
Single Family Residence at 3503 OAK CLUB CT, PLANT CITY, photo 18 of 93
Single Family Residence at 3503 OAK CLUB CT, PLANT CITY, photo 19 of 93
Single Family Residence at 3503 OAK CLUB CT, PLANT CITY, photo 20 of 93
Single Family Residence at 3503 OAK CLUB CT, PLANT CITY, photo 21 of 93
Single Family Residence at 3503 OAK CLUB CT, PLANT CITY, photo 22 of 93
Single Family Residence at 3503 OAK CLUB CT, PLANT CITY, photo 23 of 93
Wood Burning Fireplace - 3503 OAK CLUB CT, PLANT CITY
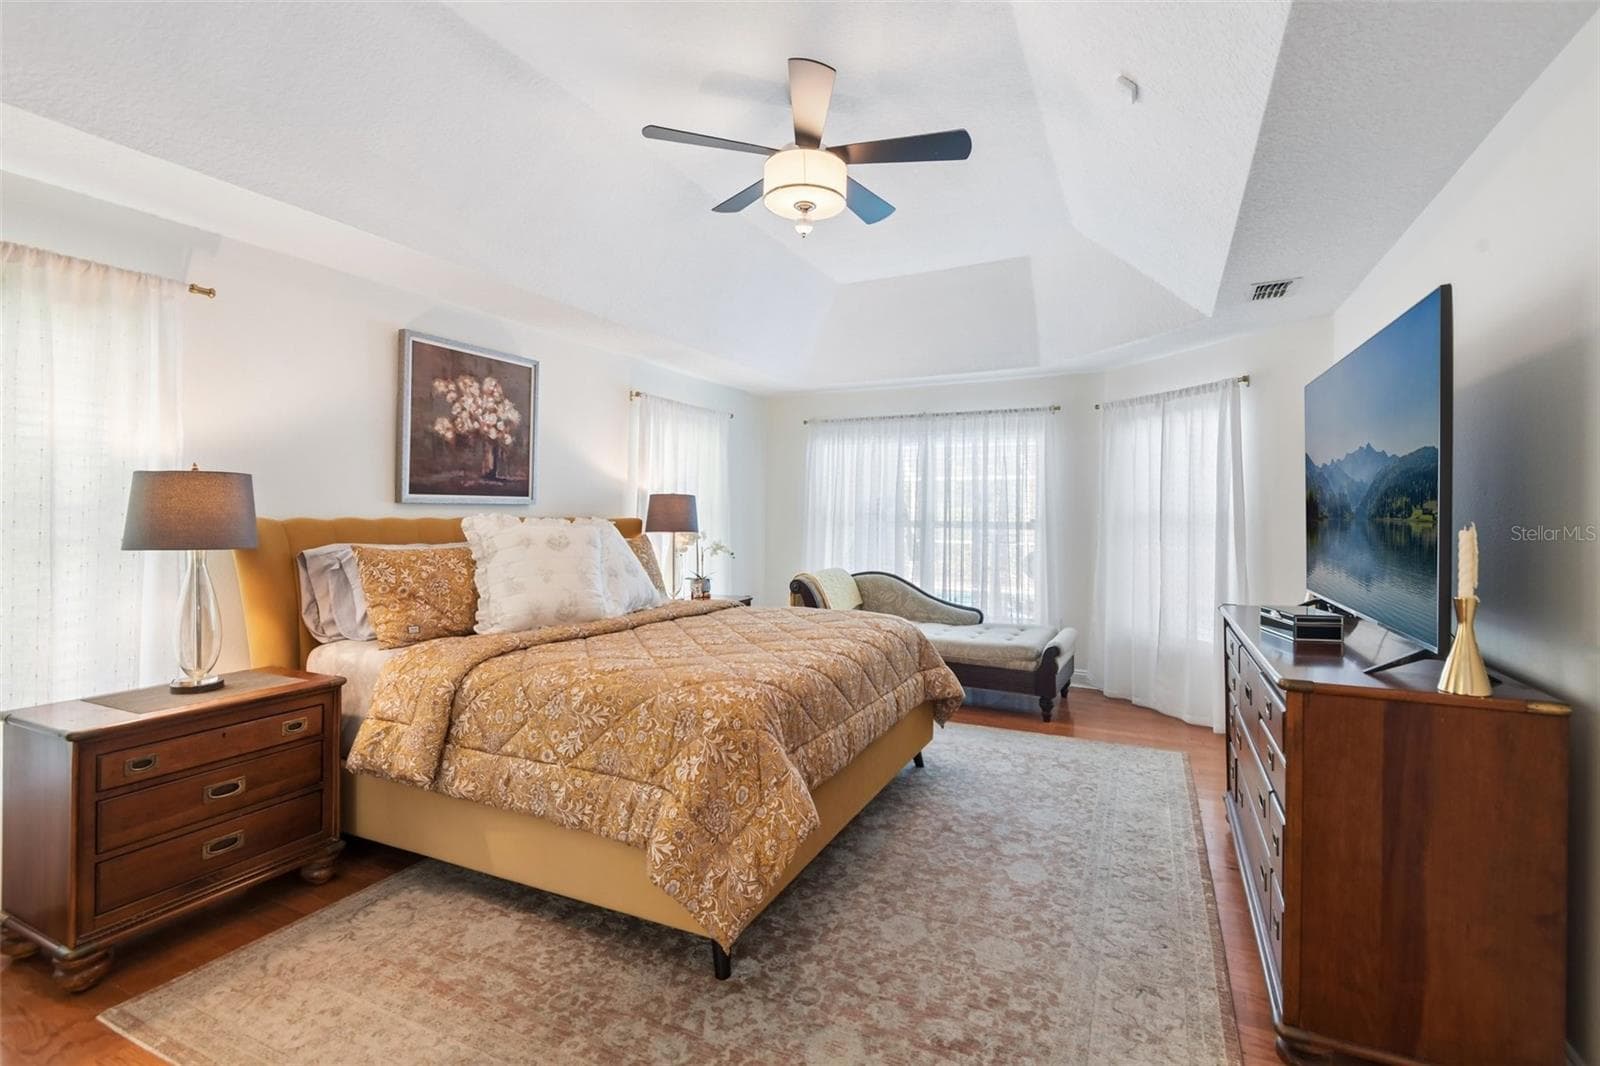
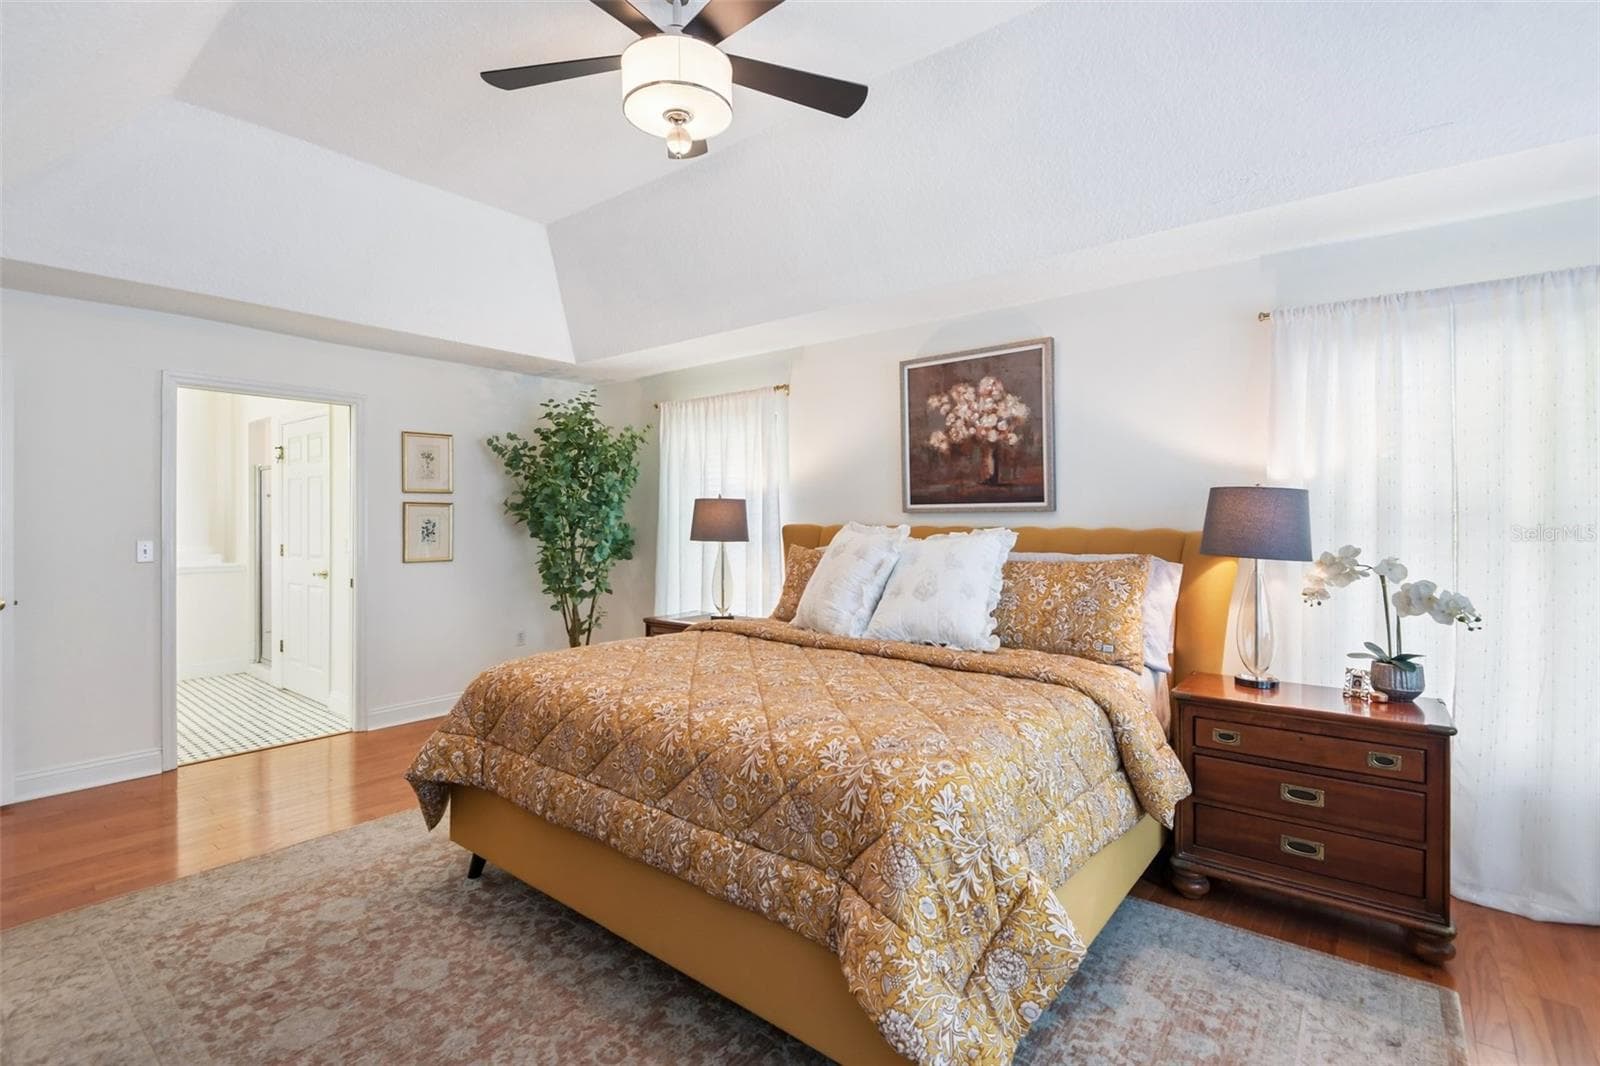
Primary Suite - 3503 OAK CLUB CT, PLANT CITY
Single Family Residence at 3503 OAK CLUB CT, PLANT CITY, photo 26 of 93
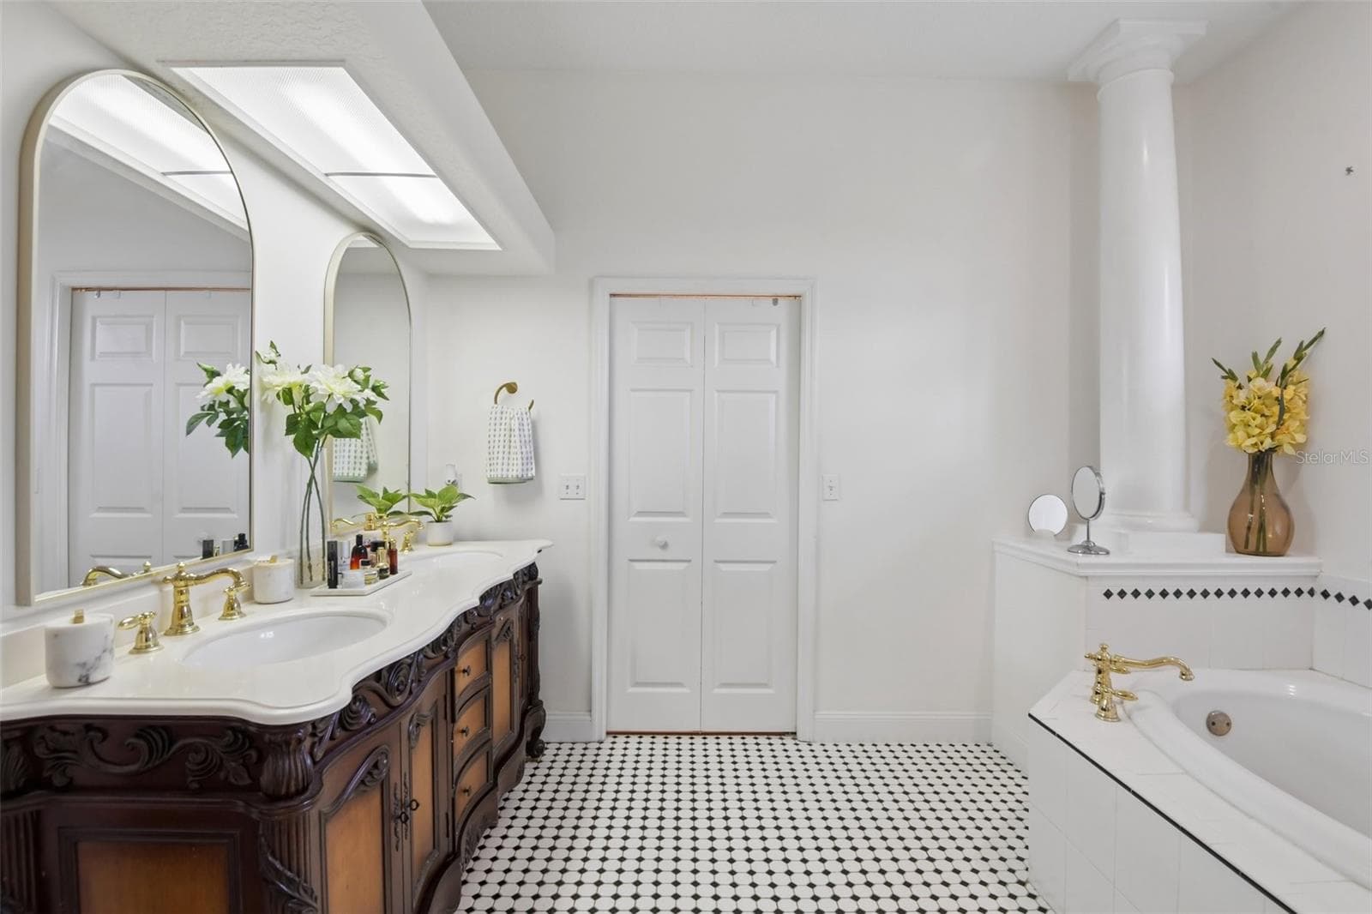
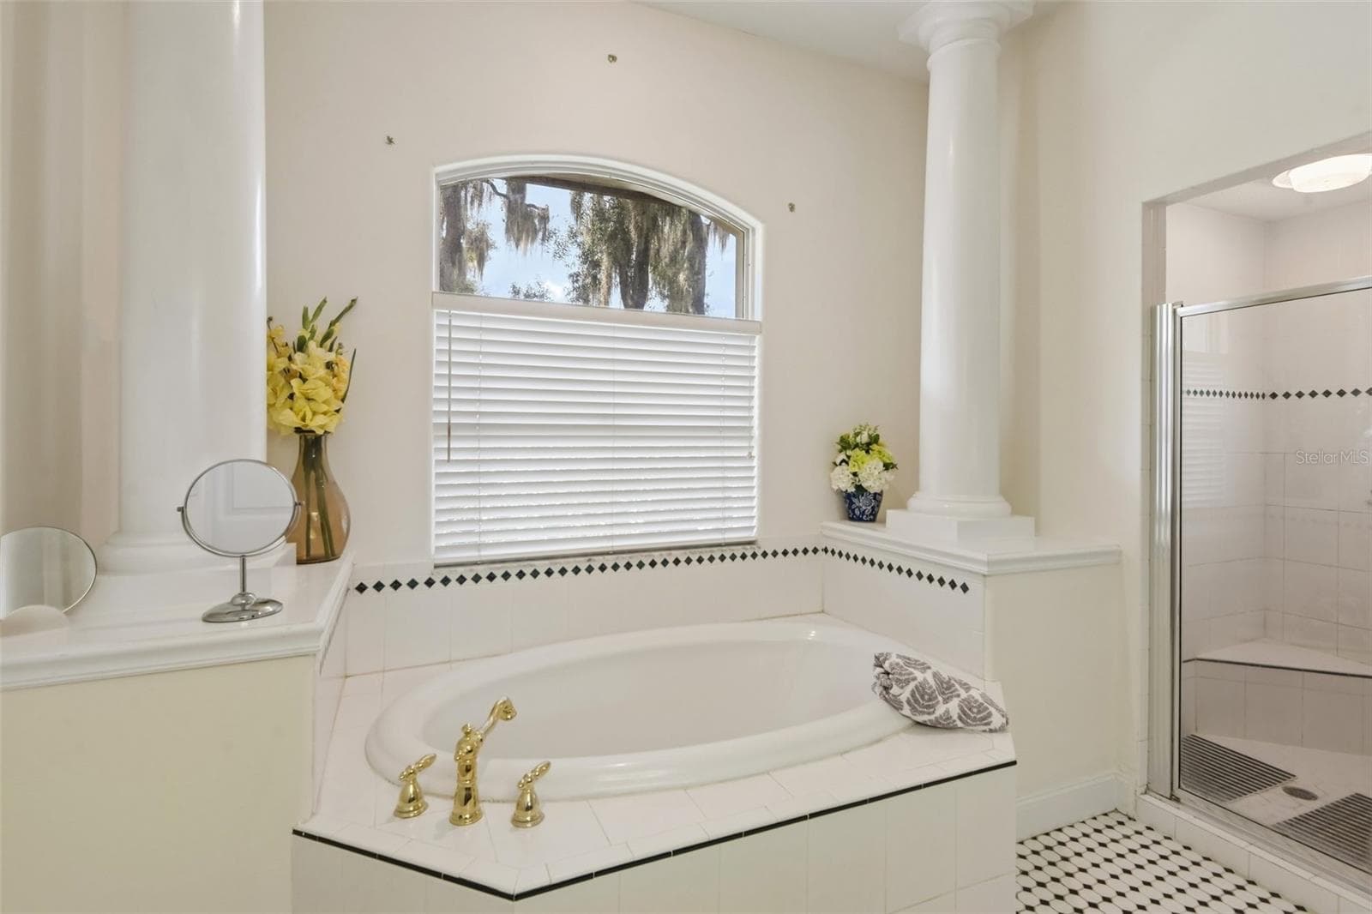
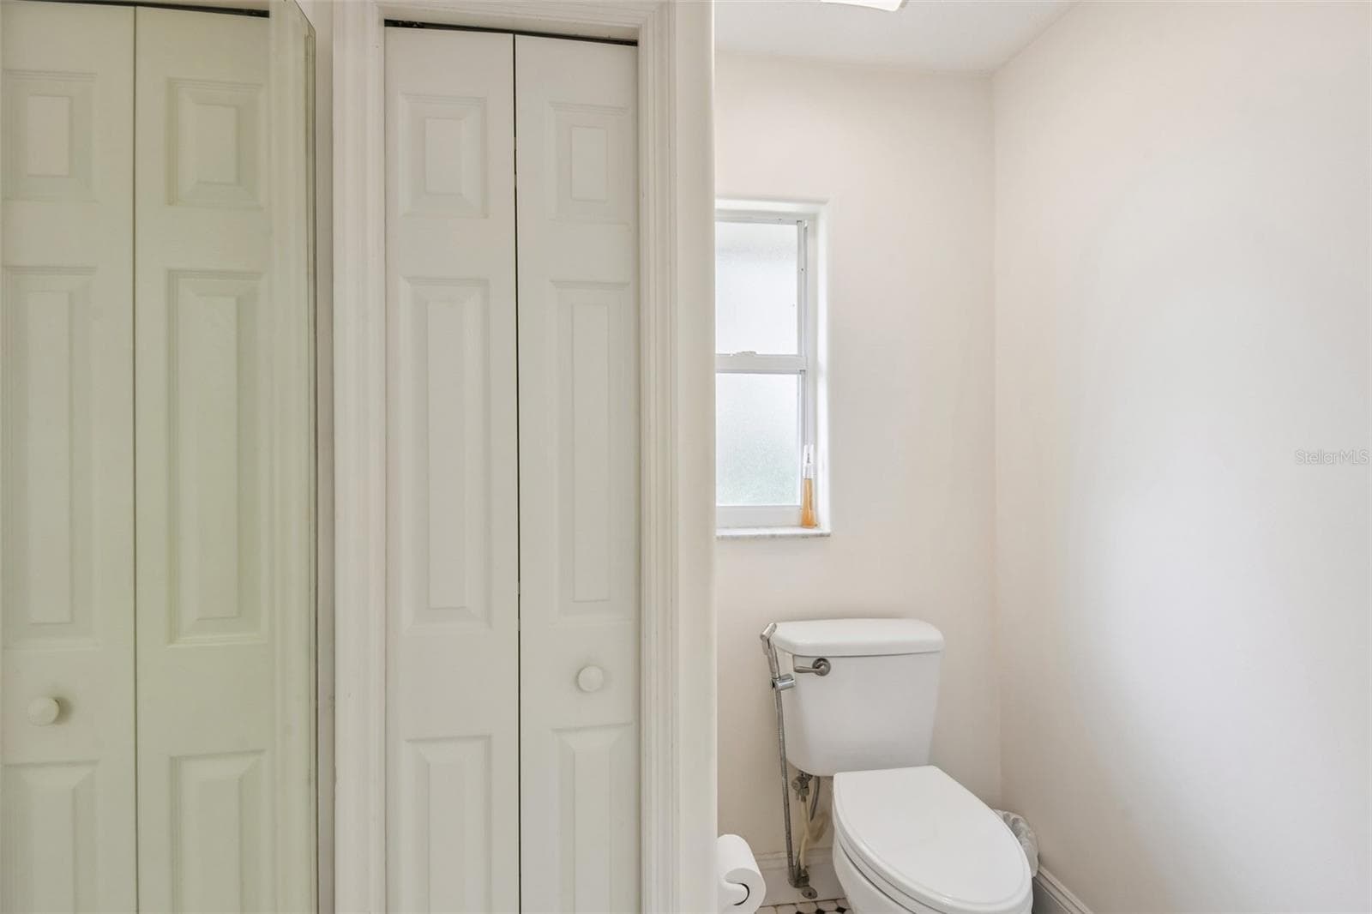
Ensuite - 3503 OAK CLUB CT, PLANT CITY
Single Family Residence at 3503 OAK CLUB CT, PLANT CITY, photo 28 of 93
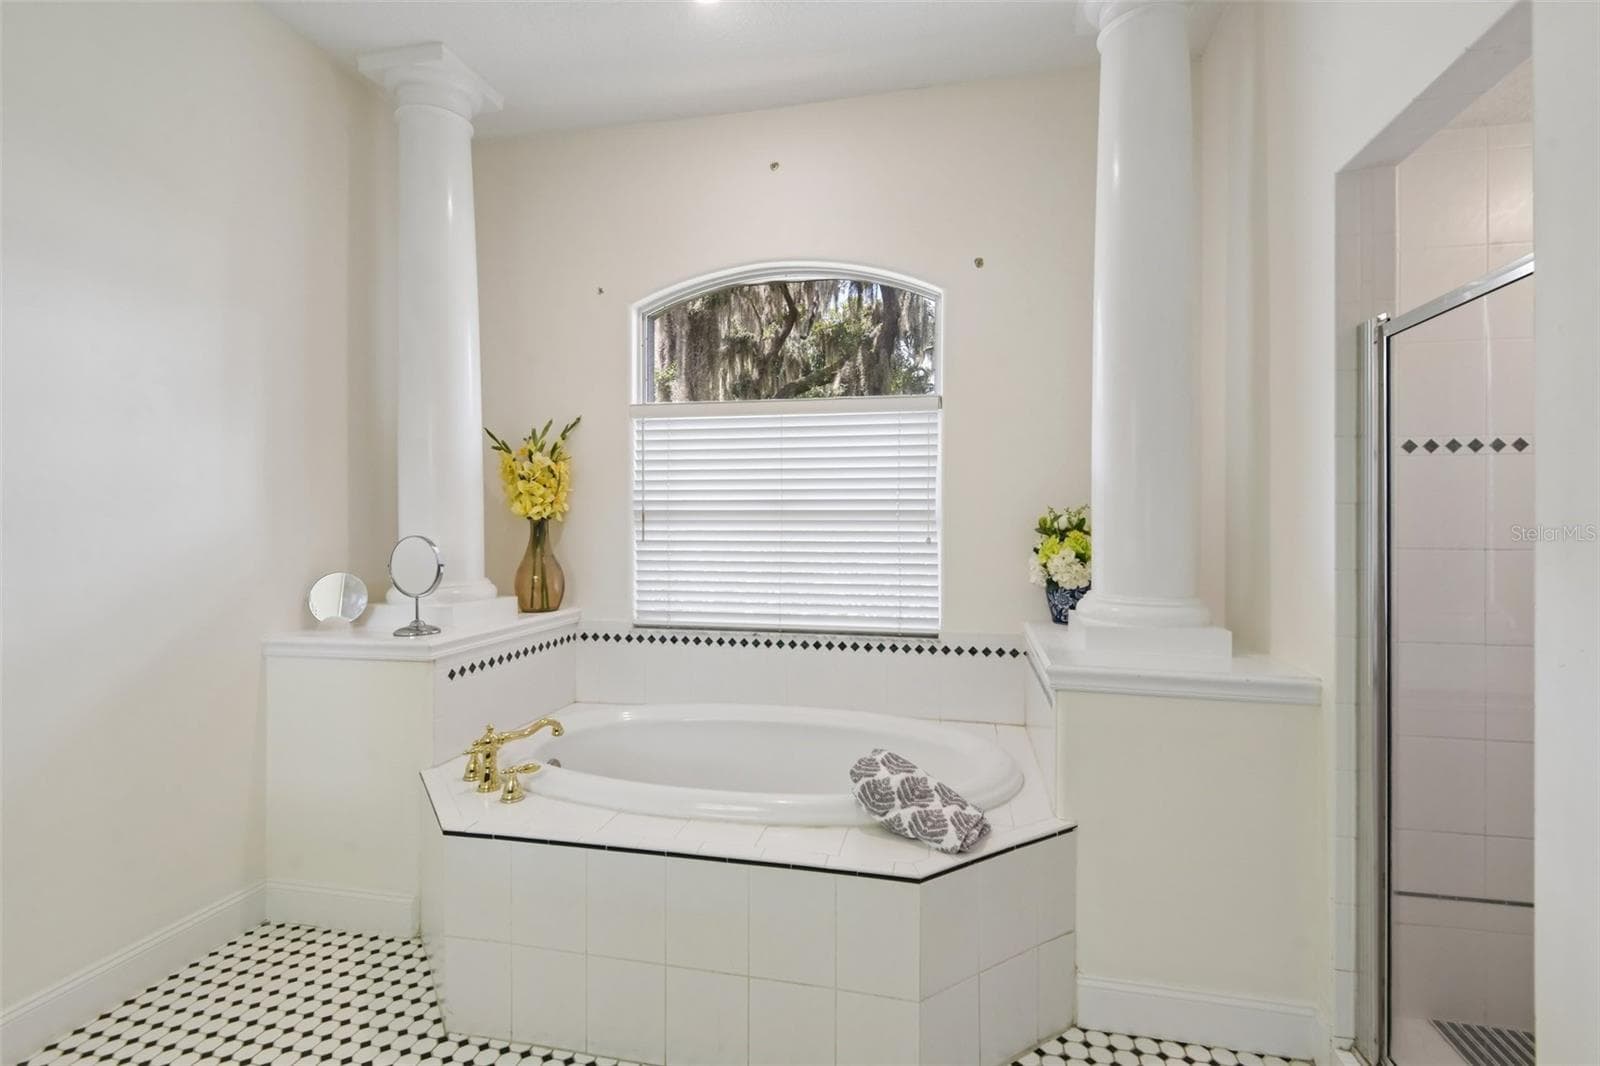
Soaking Tub AND separate shower! - 3503 OAK CLUB CT, PLANT CITY
Single Family Residence at 3503 OAK CLUB CT, PLANT CITY, photo 30 of 93
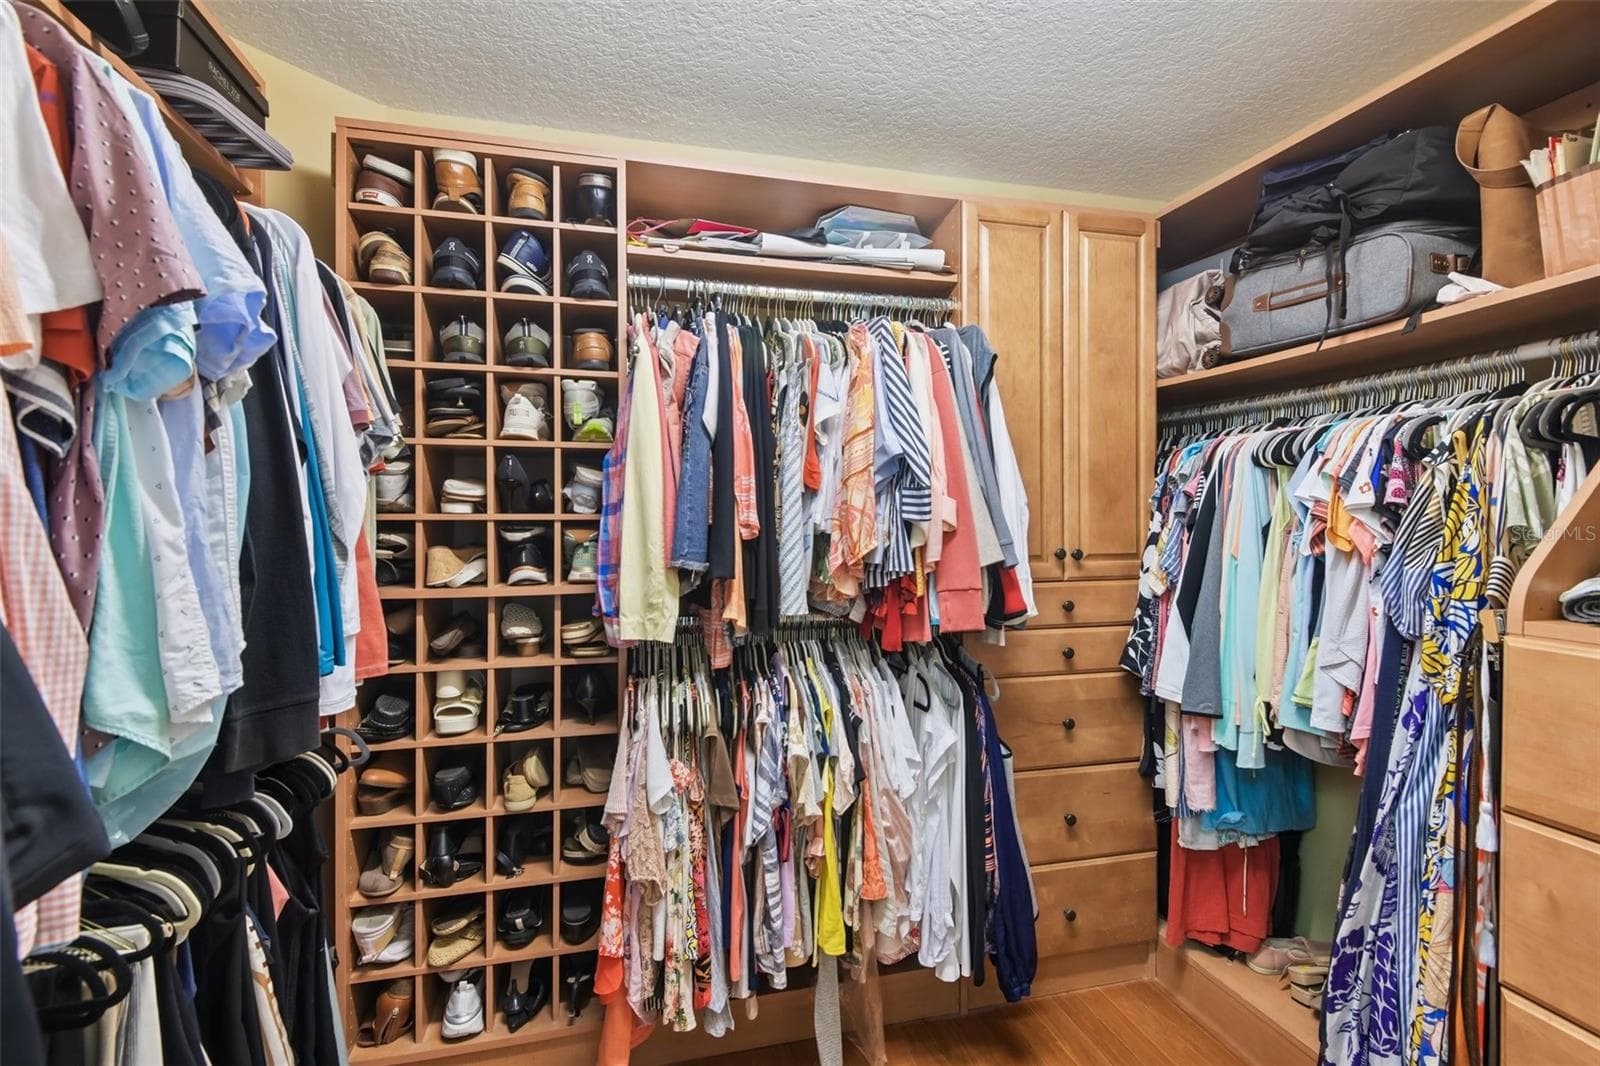
Walk in closet with custom built-ins! - 3503 OAK CLUB CT, PLANT CITY
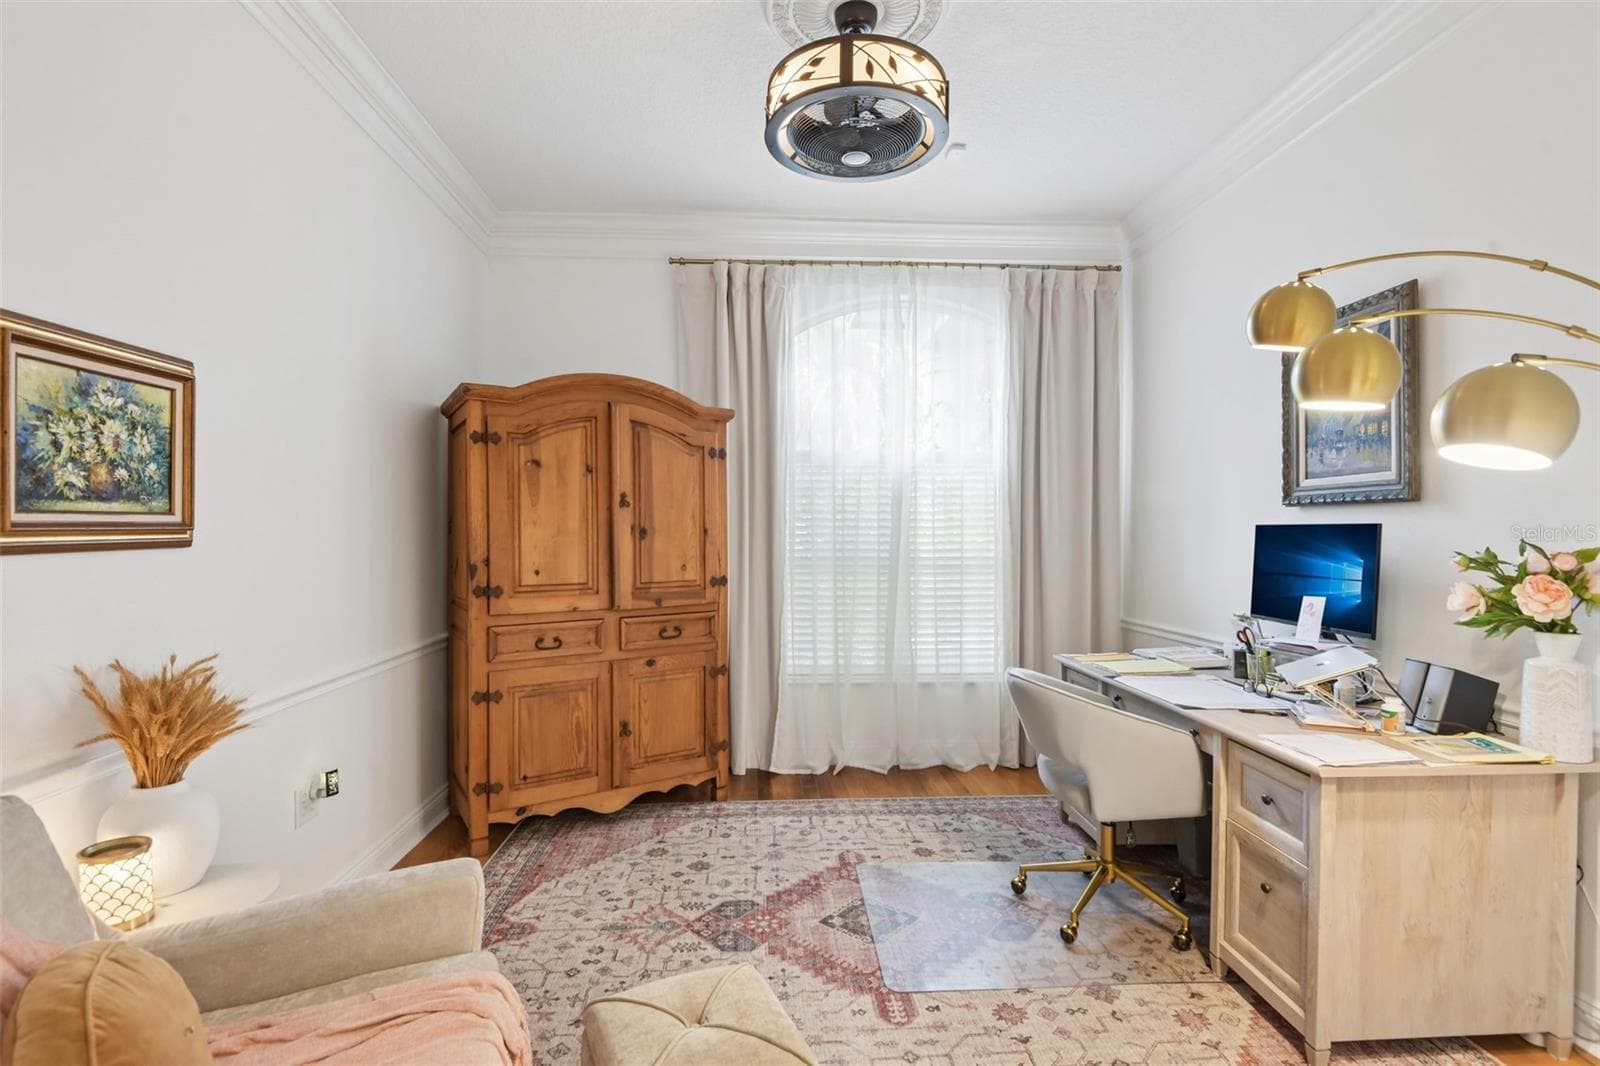
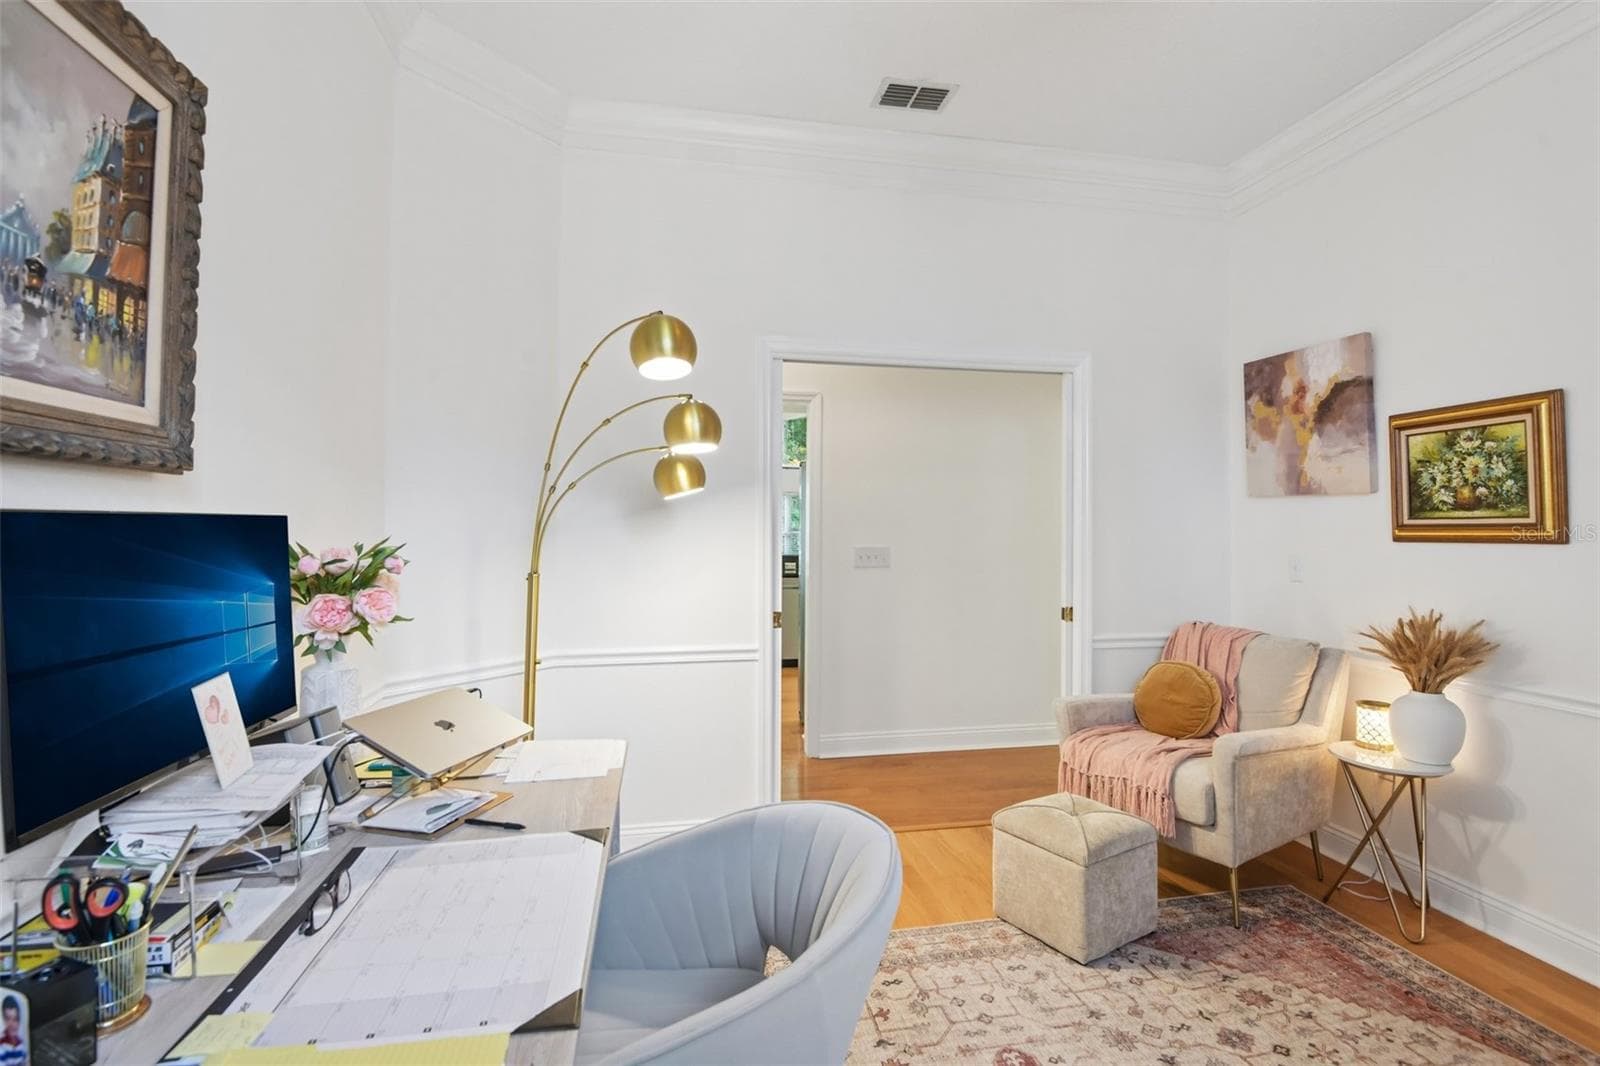
Den/office or 4th bedroom - 3503 OAK CLUB CT, PLANT CITY
Single Family Residence at 3503 OAK CLUB CT, PLANT CITY, photo 33 of 93
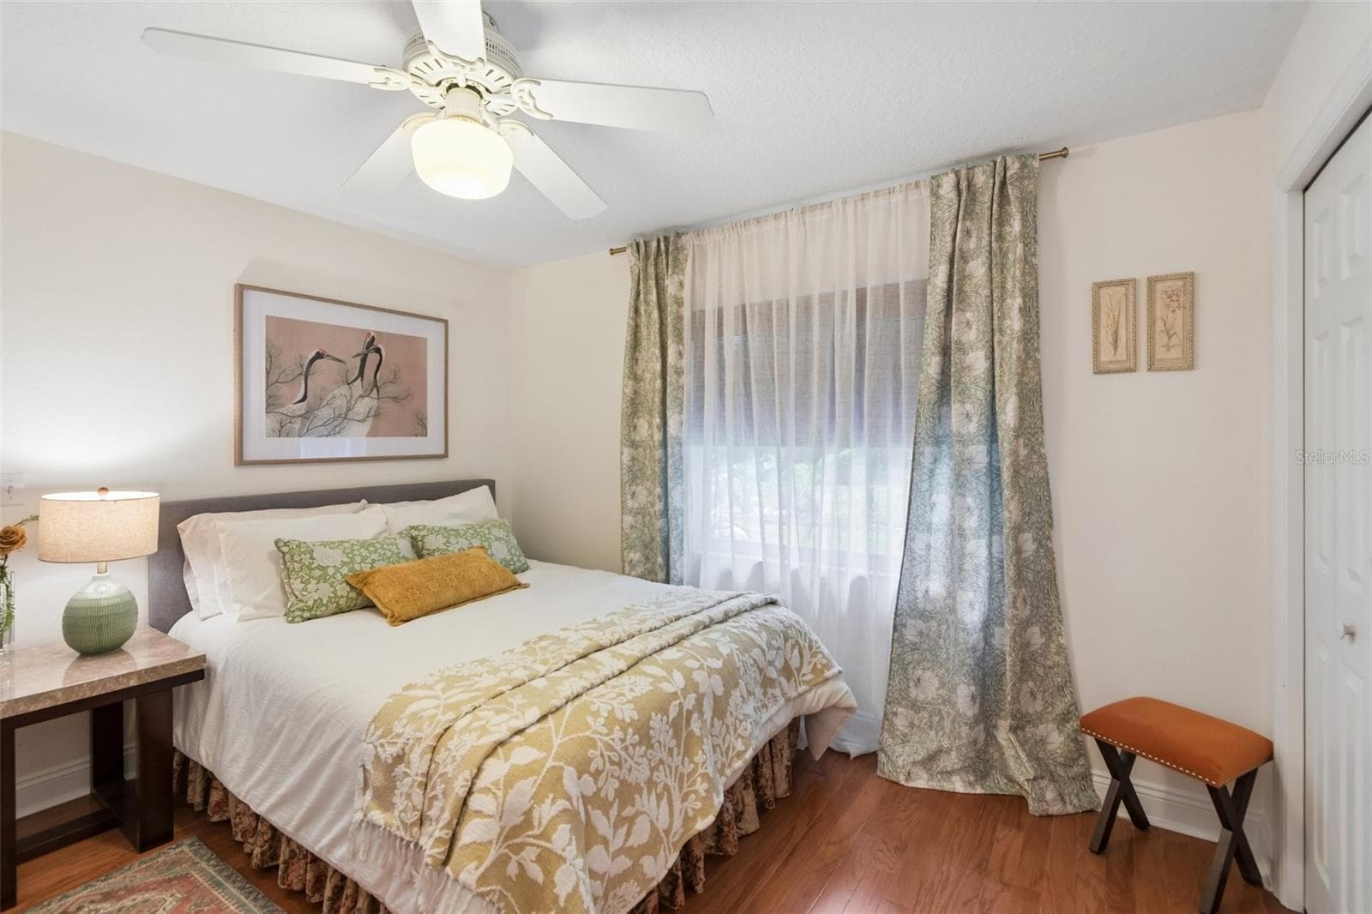
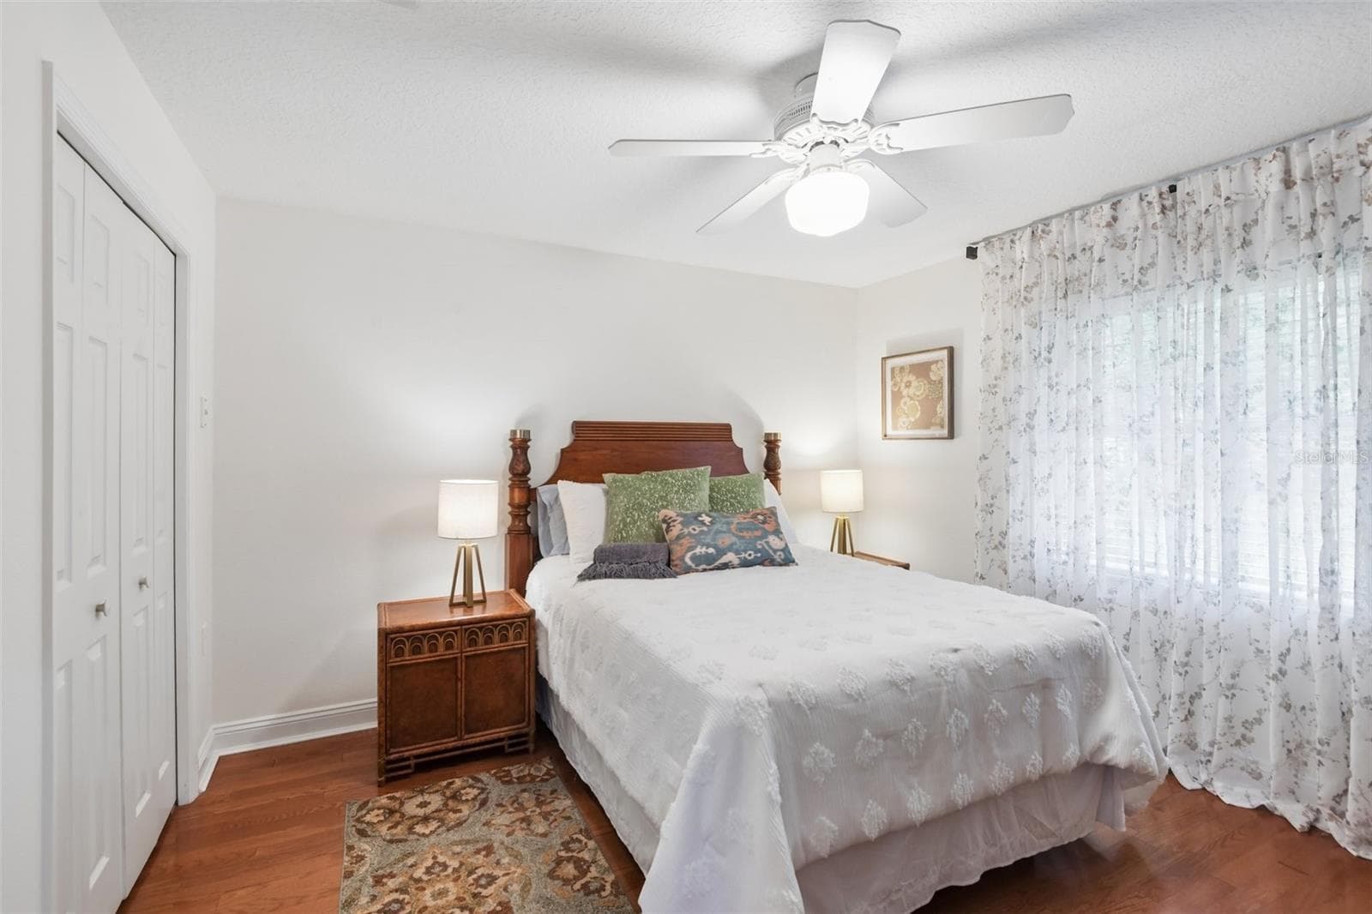
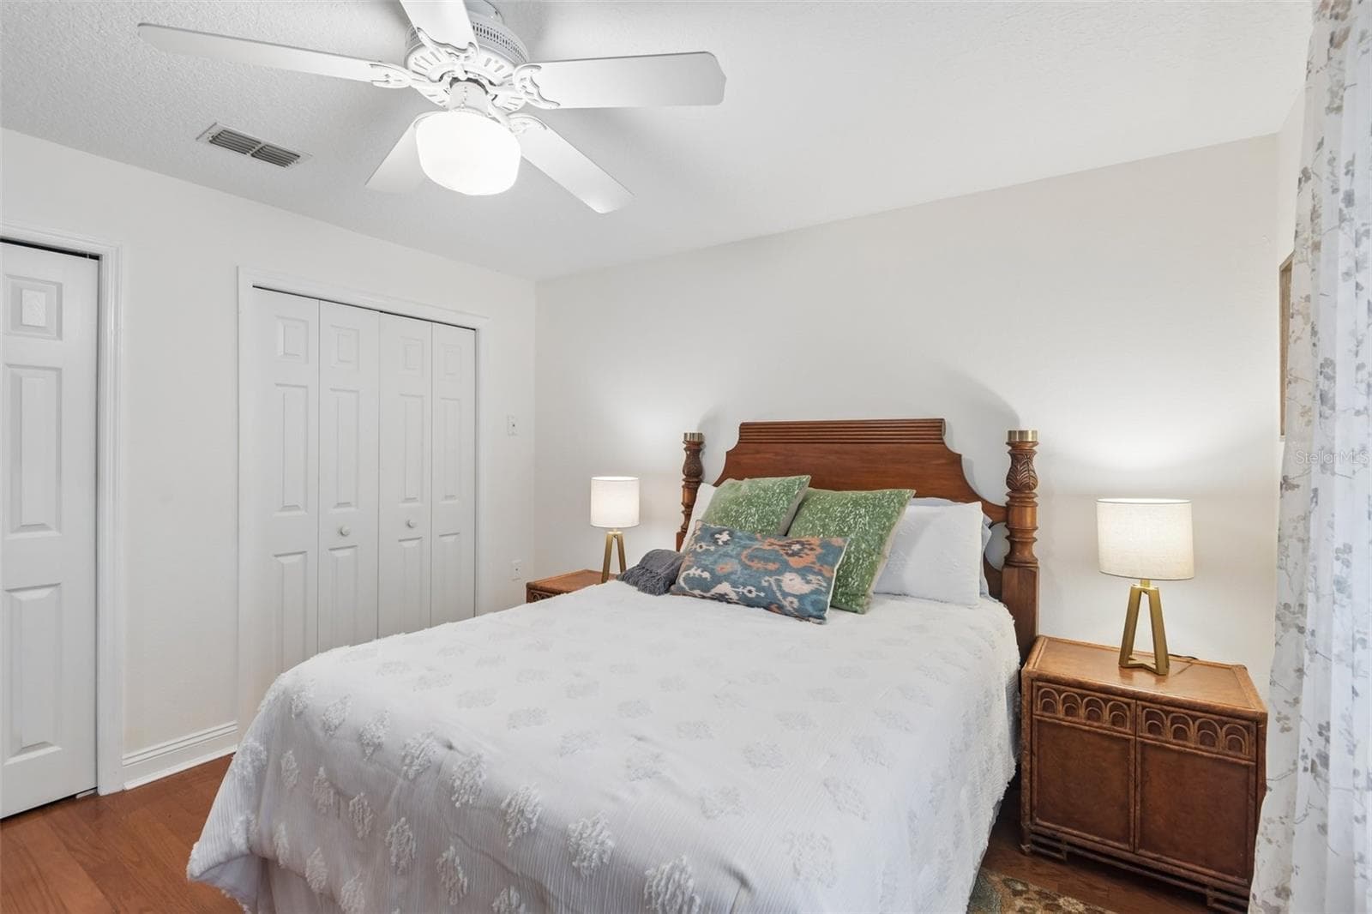
Bedroom 2 - 3503 OAK CLUB CT, PLANT CITY
Single Family Residence at 3503 OAK CLUB CT, PLANT CITY, photo 35 of 93
Single Family Residence at 3503 OAK CLUB CT, PLANT CITY, photo 36 of 93
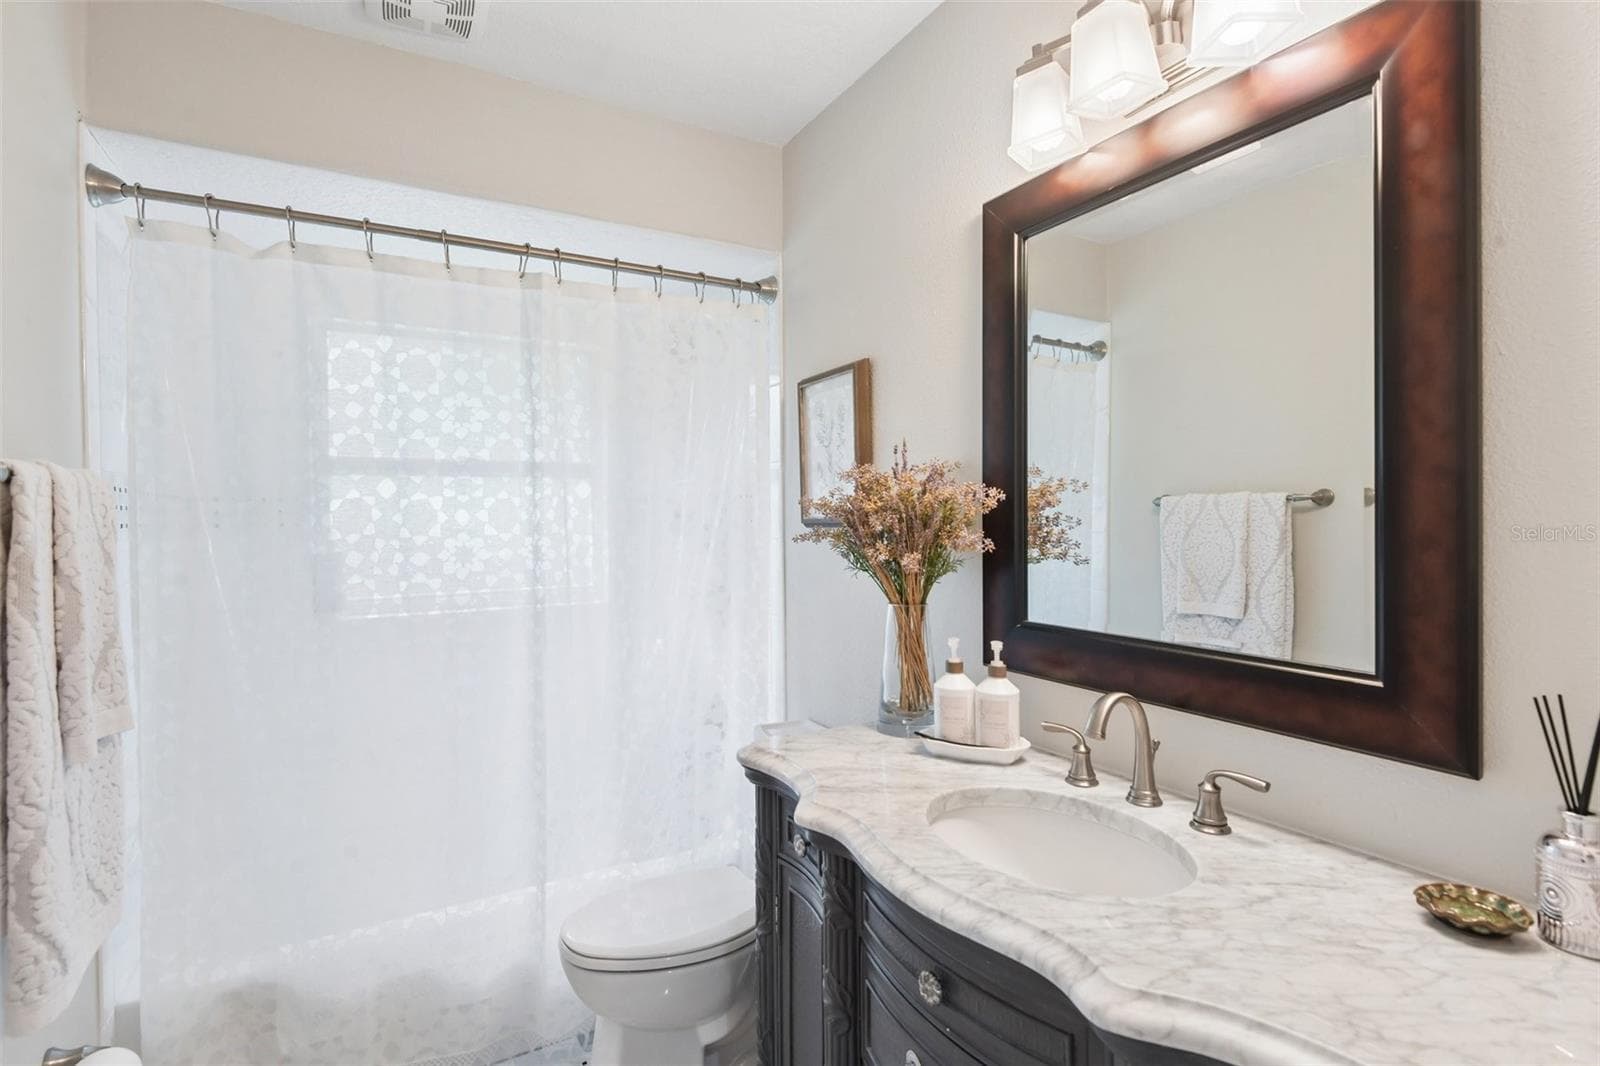
Guest Bath - tub/shower combo - 3503 OAK CLUB CT, PLANT CITY
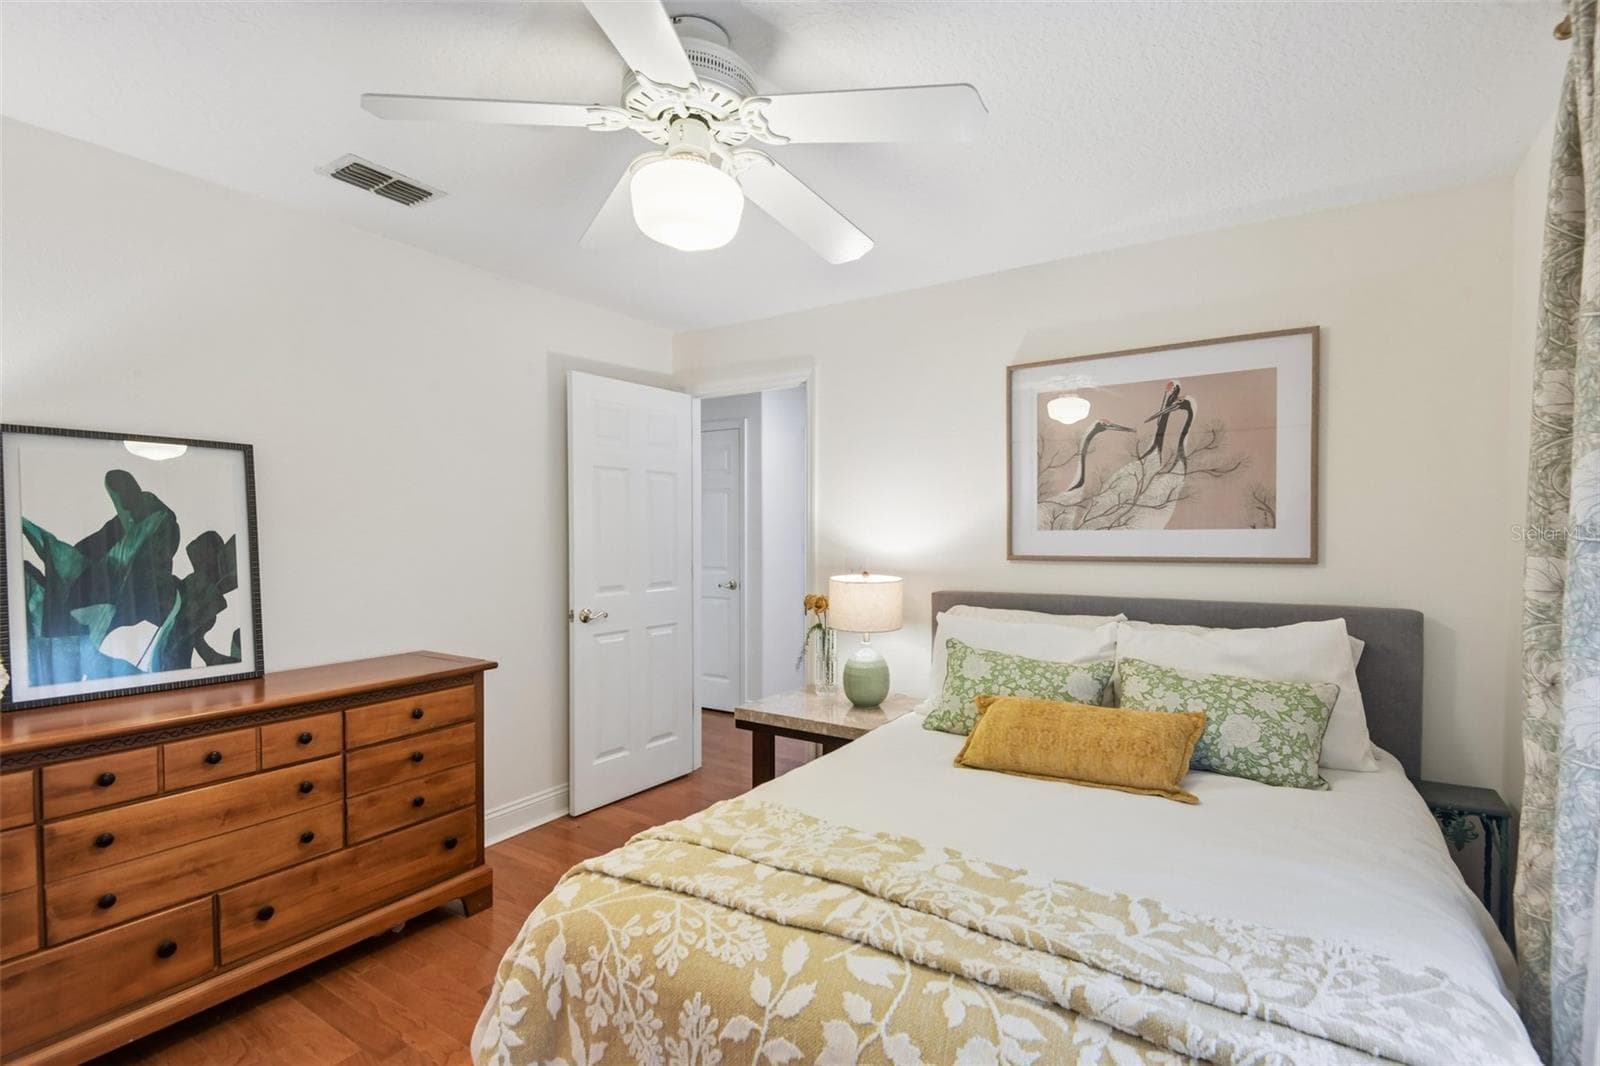
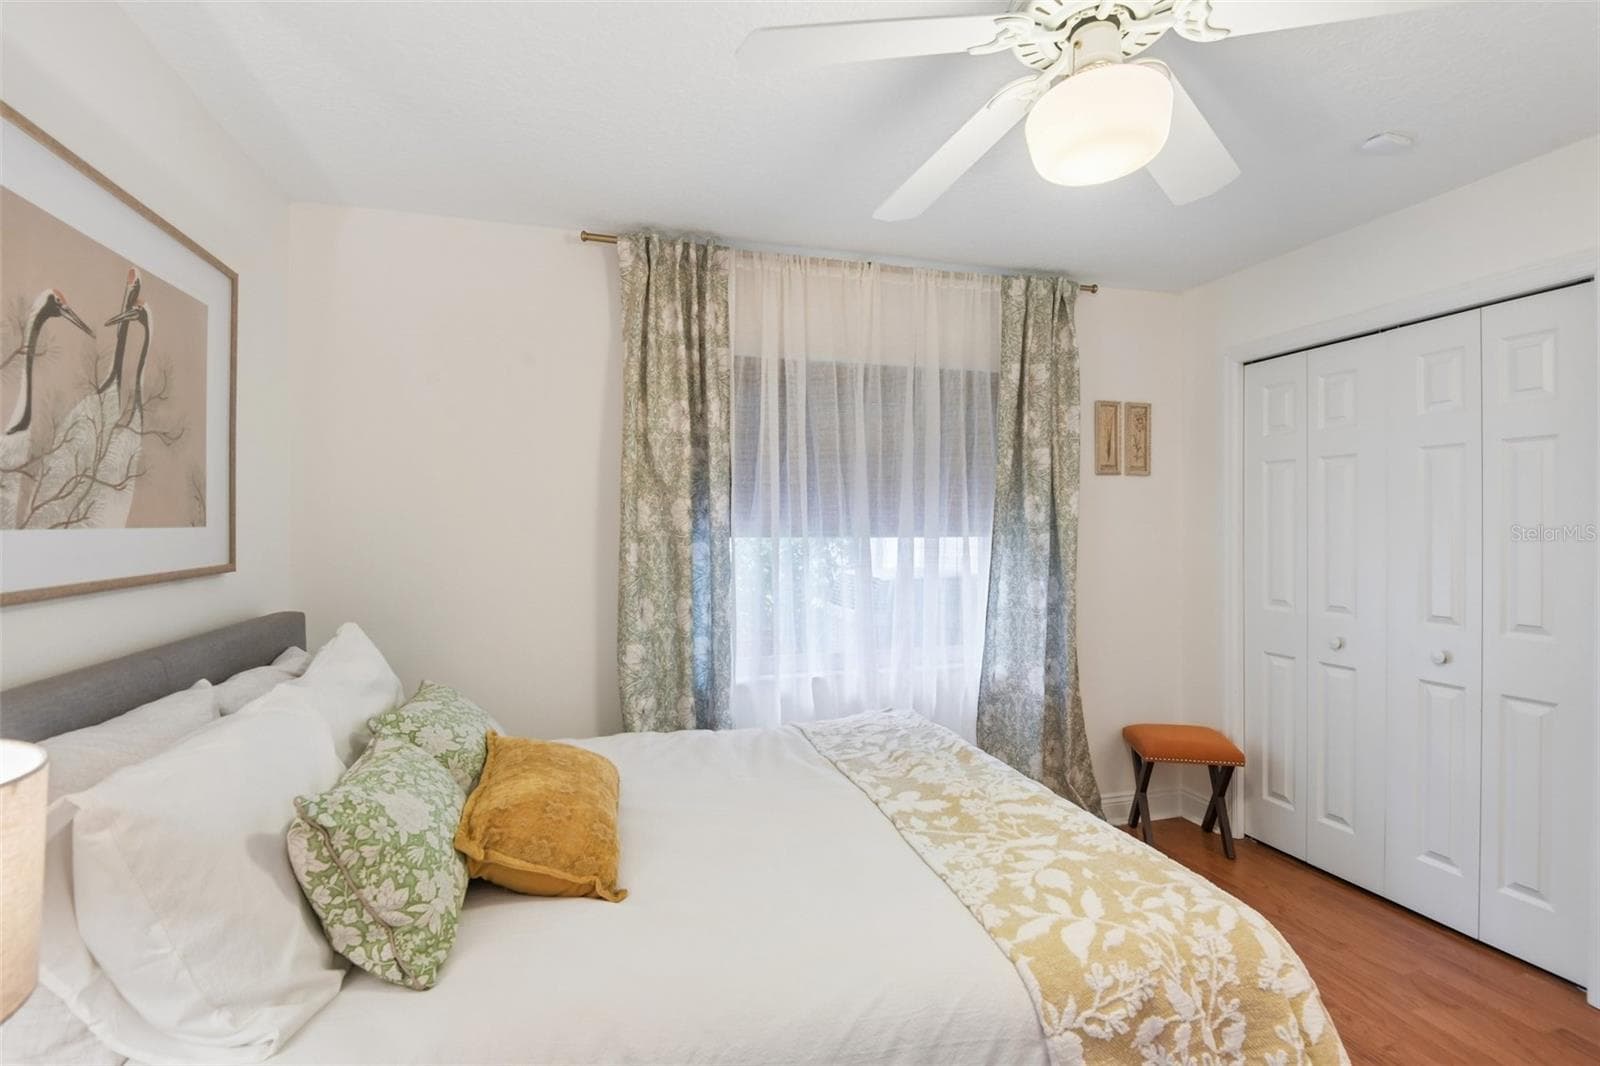
Bedroom 3 - 3503 OAK CLUB CT, PLANT CITY
Single Family Residence at 3503 OAK CLUB CT, PLANT CITY, photo 39 of 93
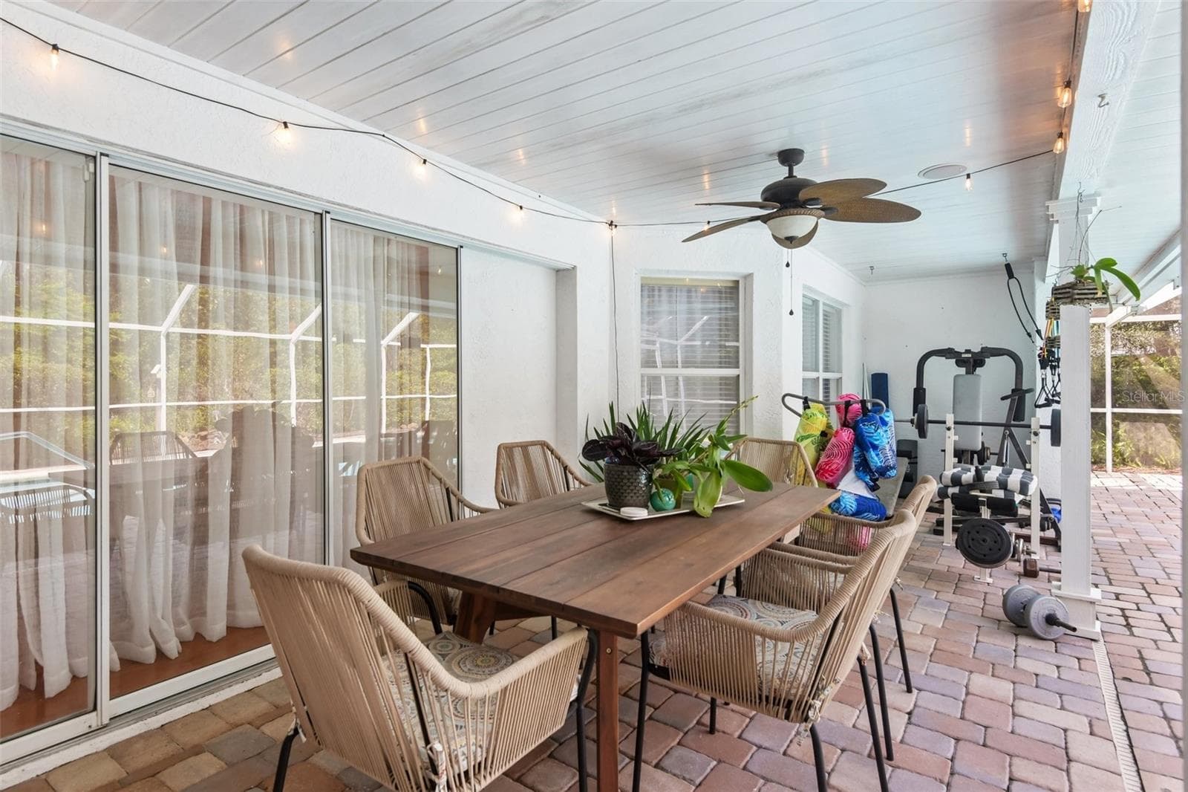
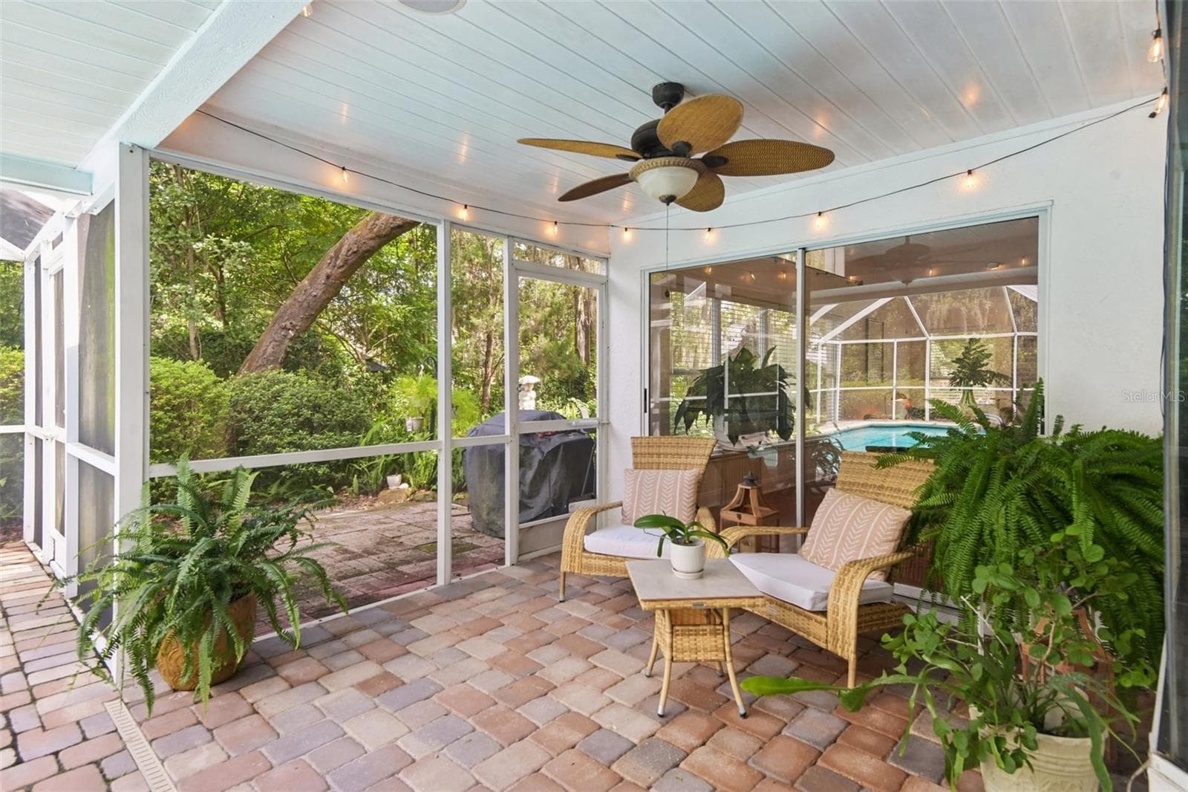
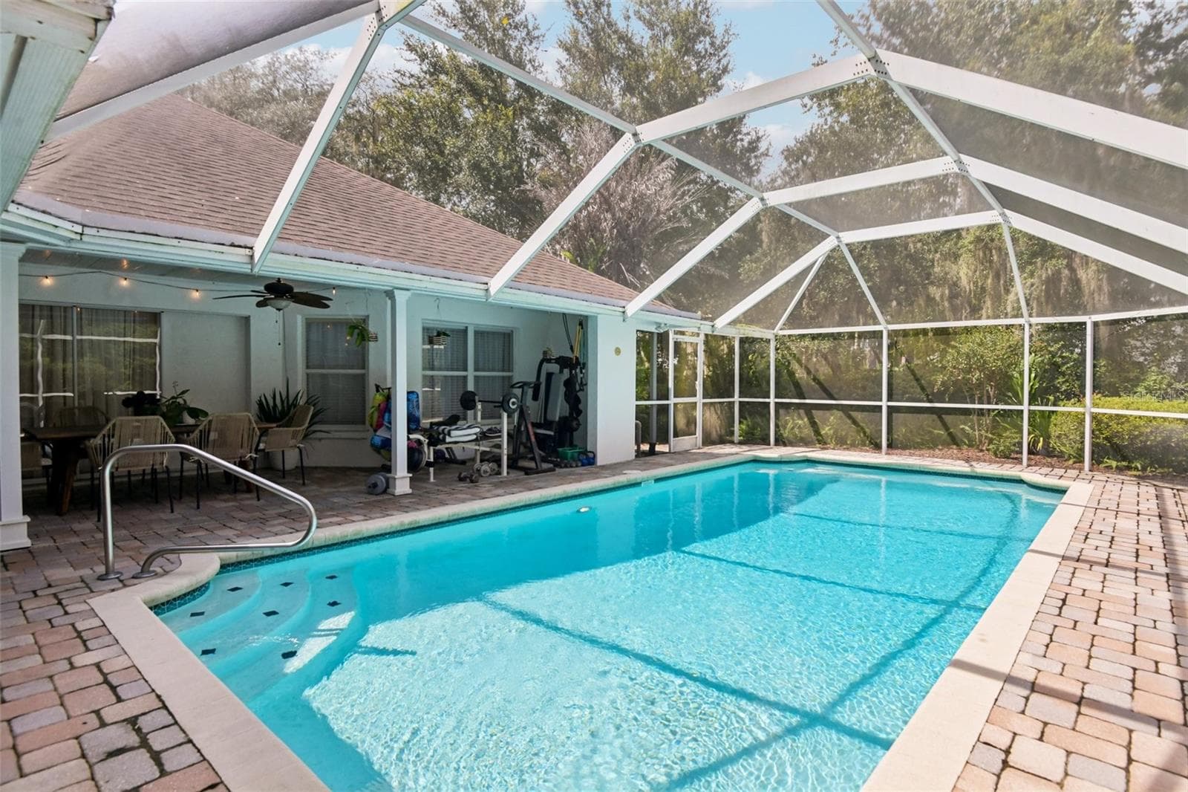
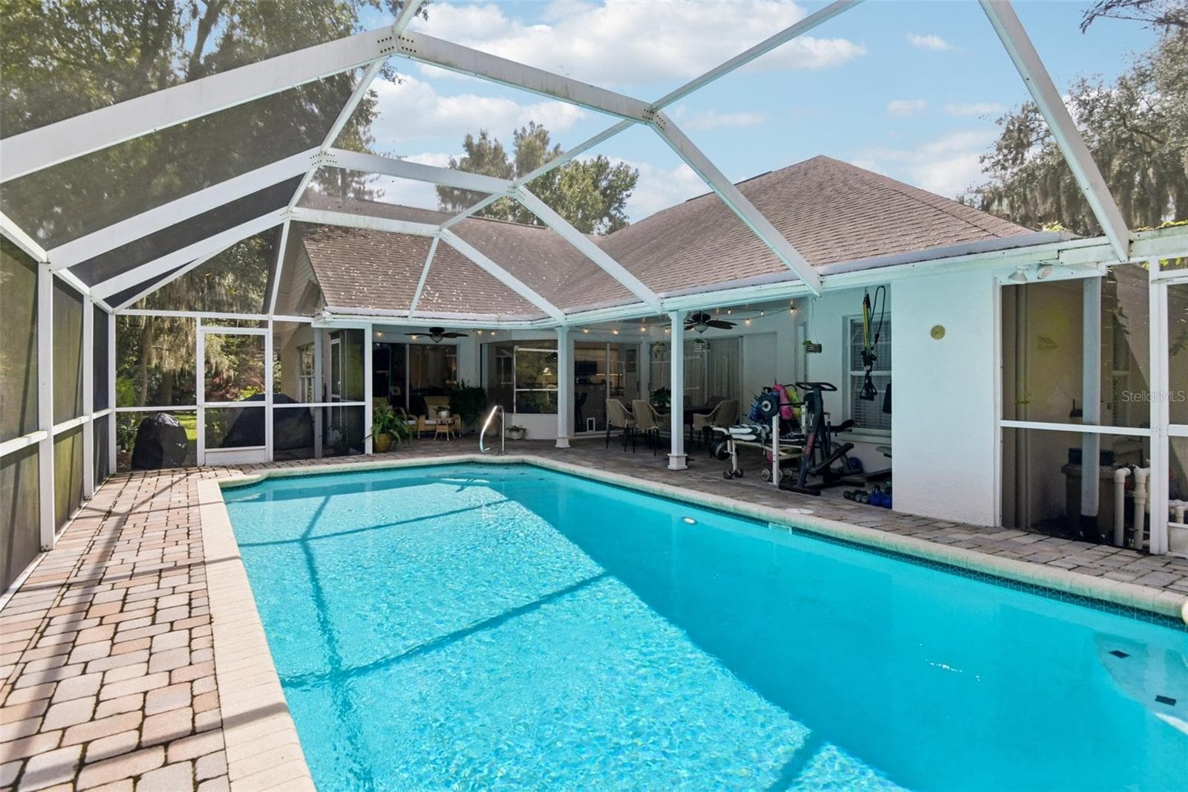
Large covered patio area! - 3503 OAK CLUB CT, PLANT CITY
Additional covered seating area near the pool! - 3503 OAK CLUB CT, PLANT CITY
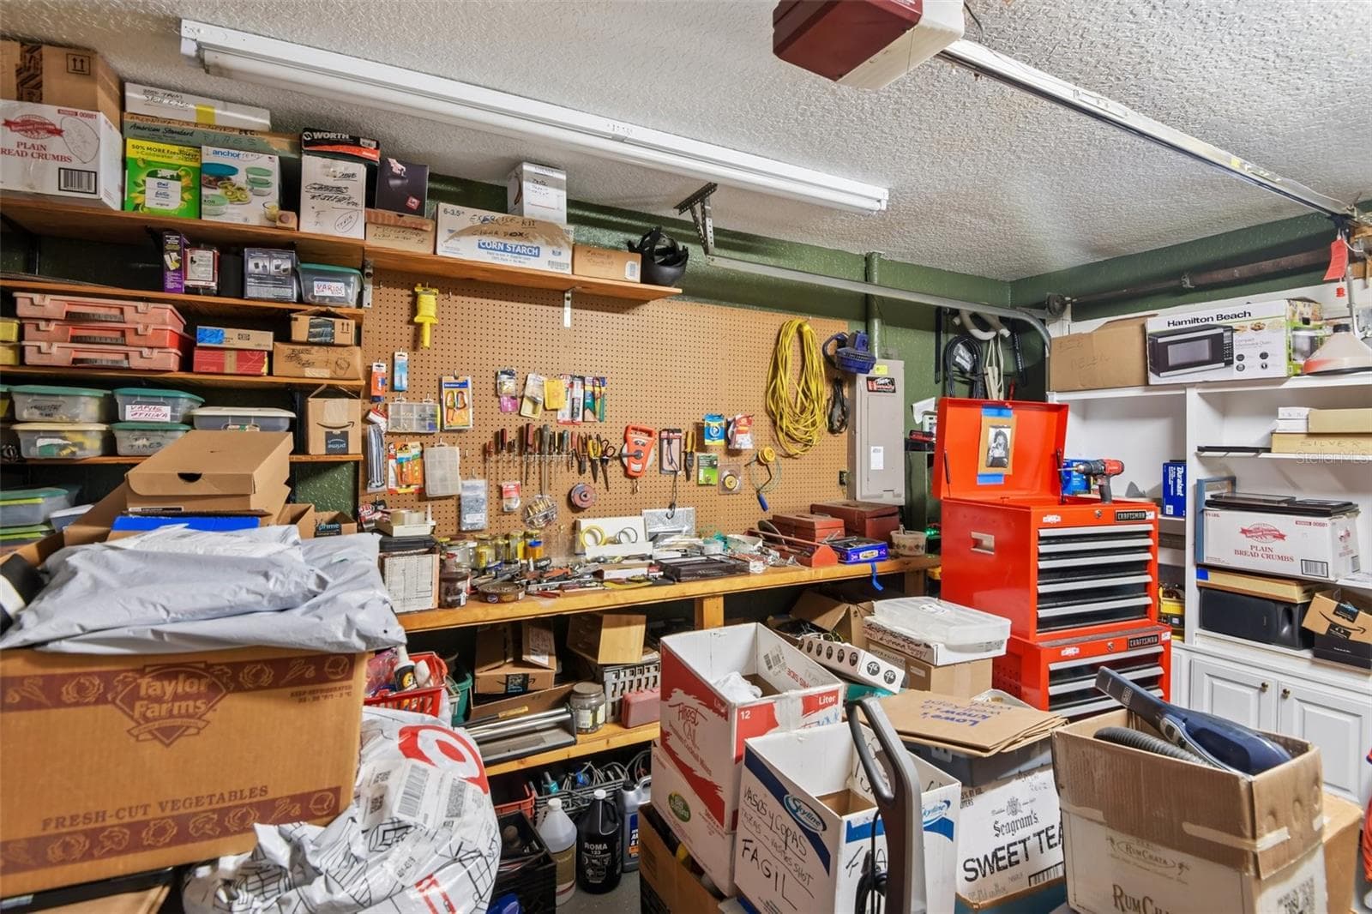
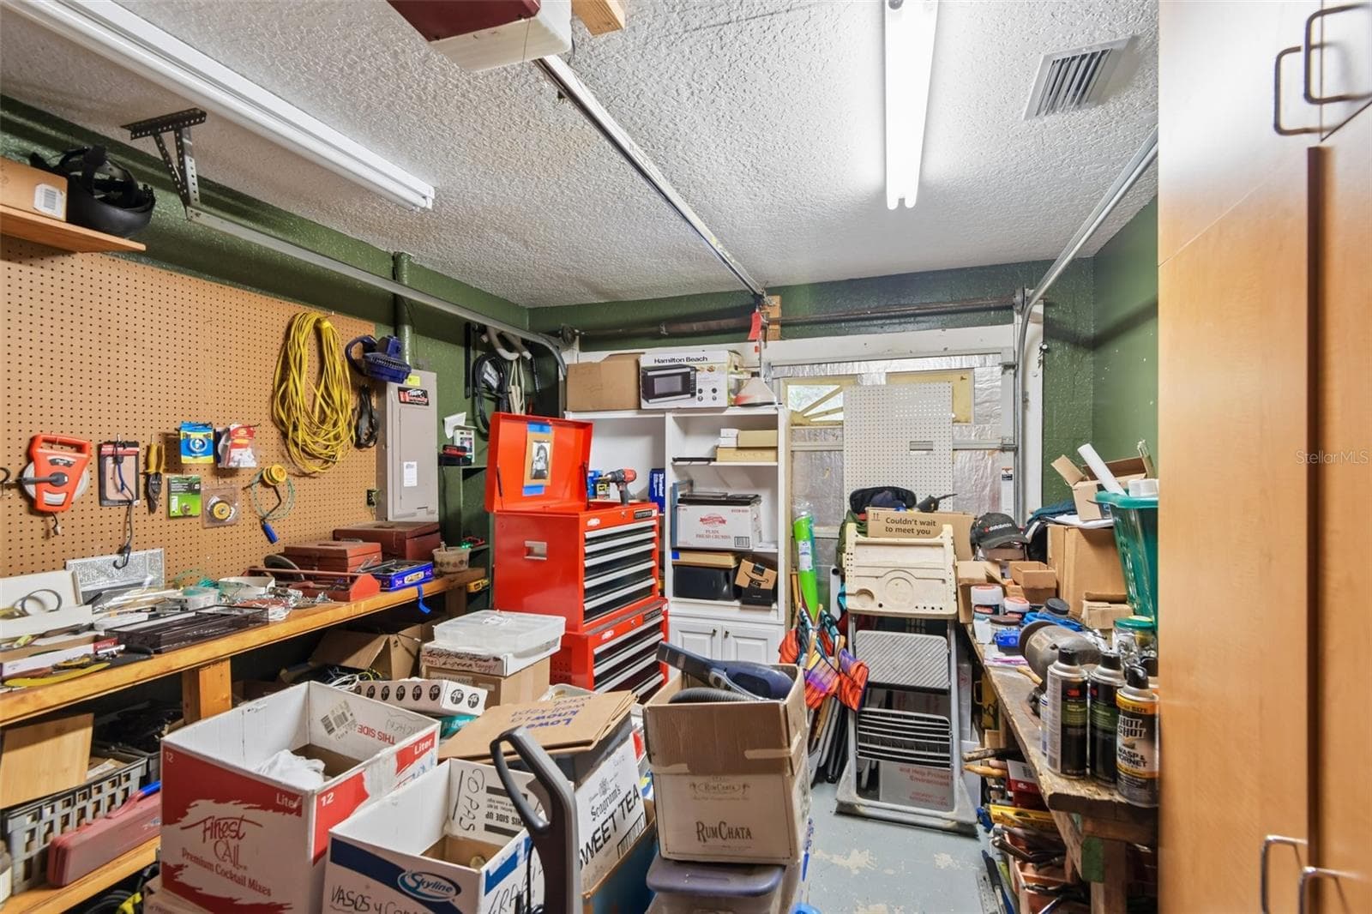
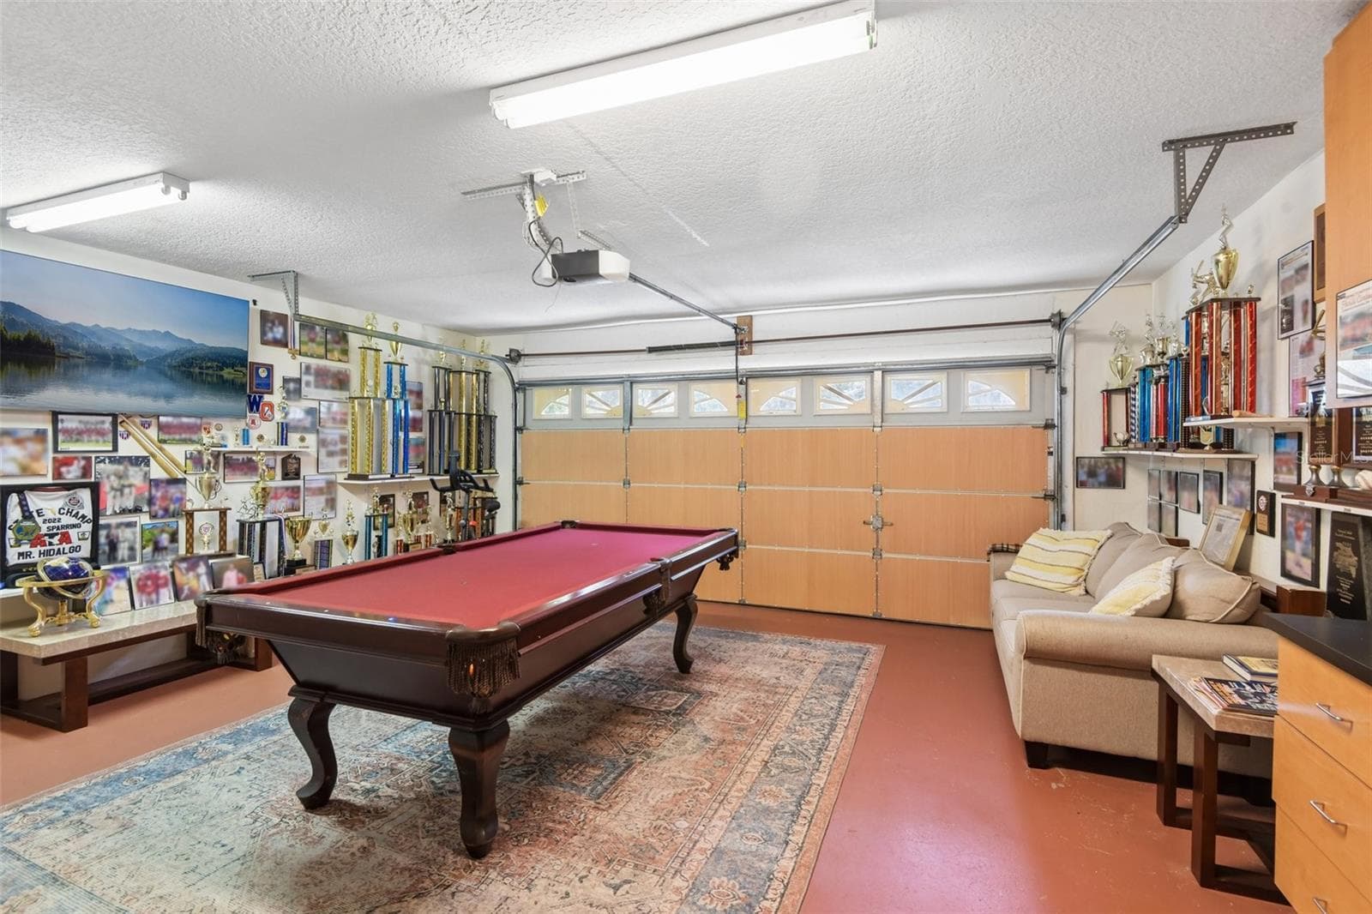
3rd garage bay - cooled shop space or easy to convert back. - 3503 OAK CLUB CT, PLANT CITY
Single Family Residence at 3503 OAK CLUB CT, PLANT CITY, photo 43 of 93
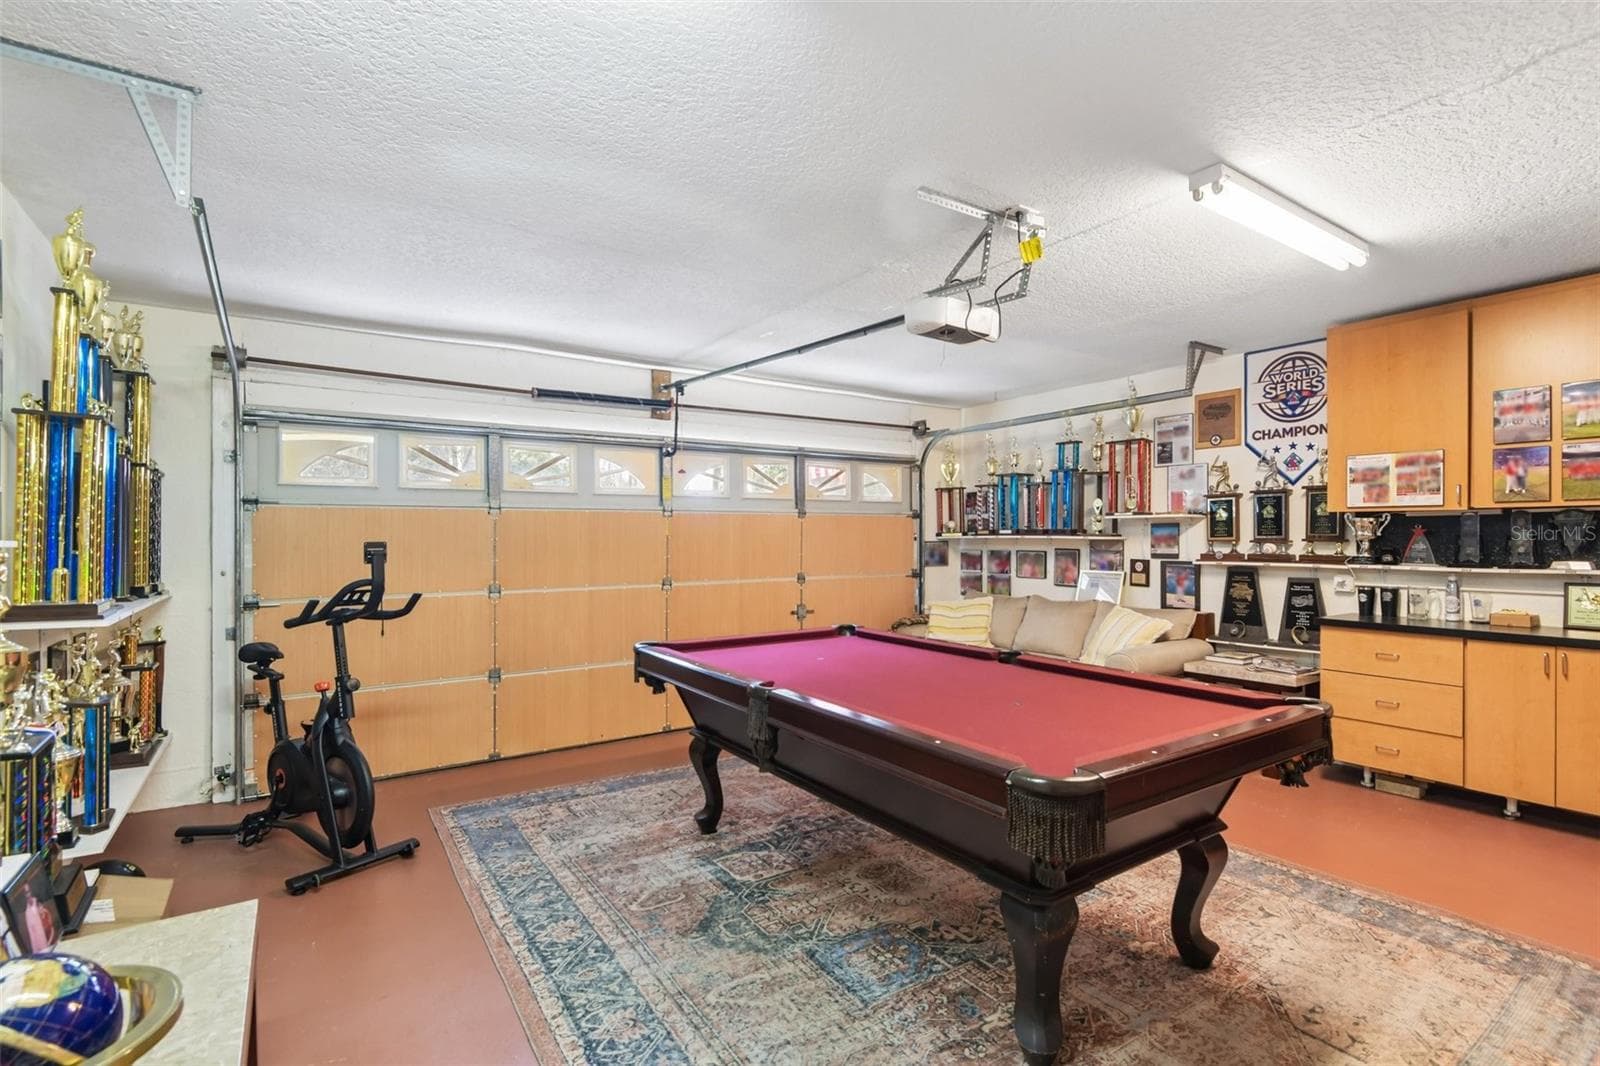
Garage currently being used as a game/hobby space. - 3503 OAK CLUB CT, PLANT CITY
Single Family Residence at 3503 OAK CLUB CT, PLANT CITY, photo 45 of 93
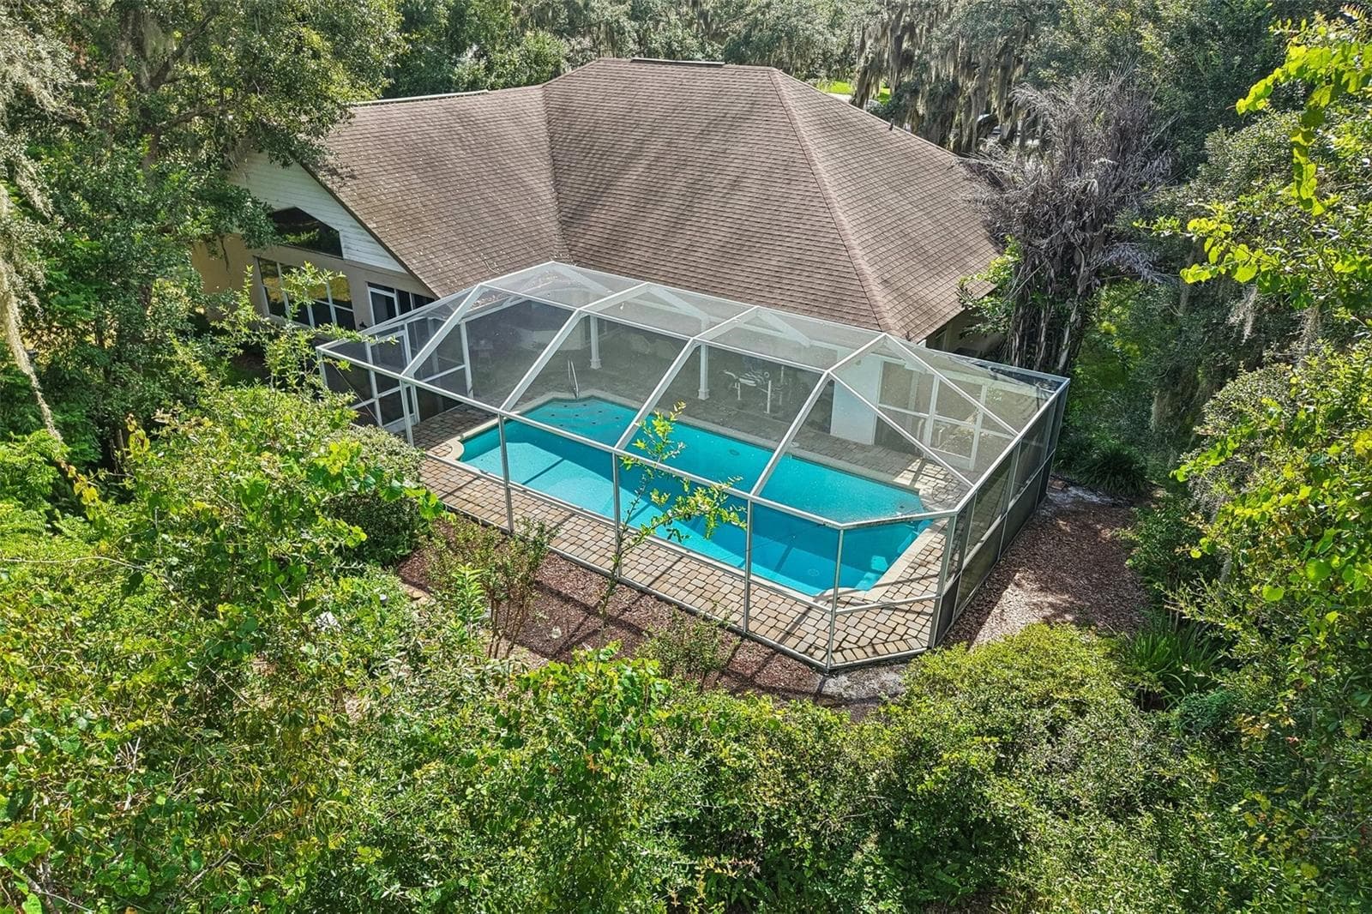
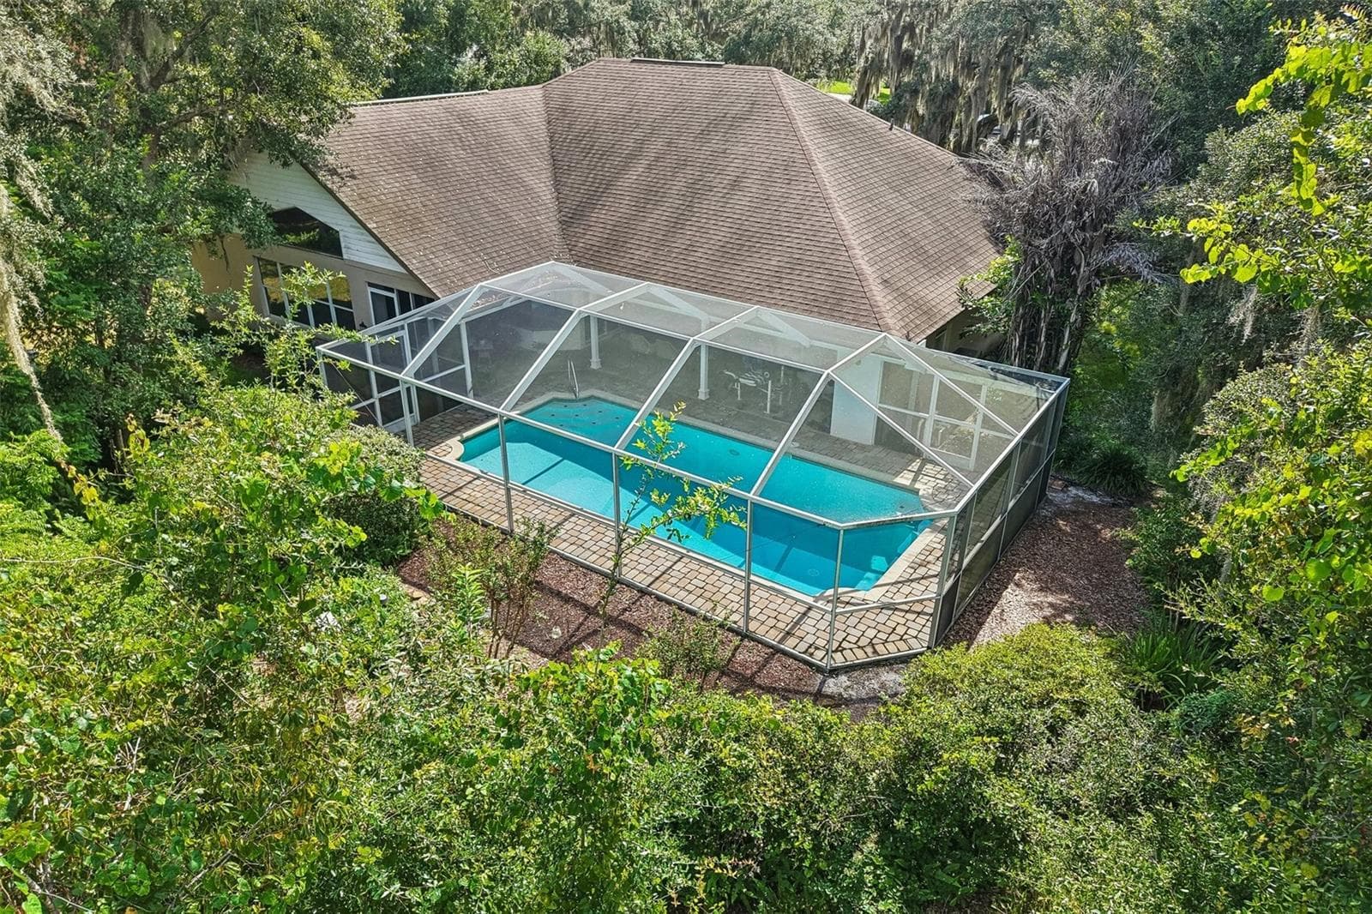
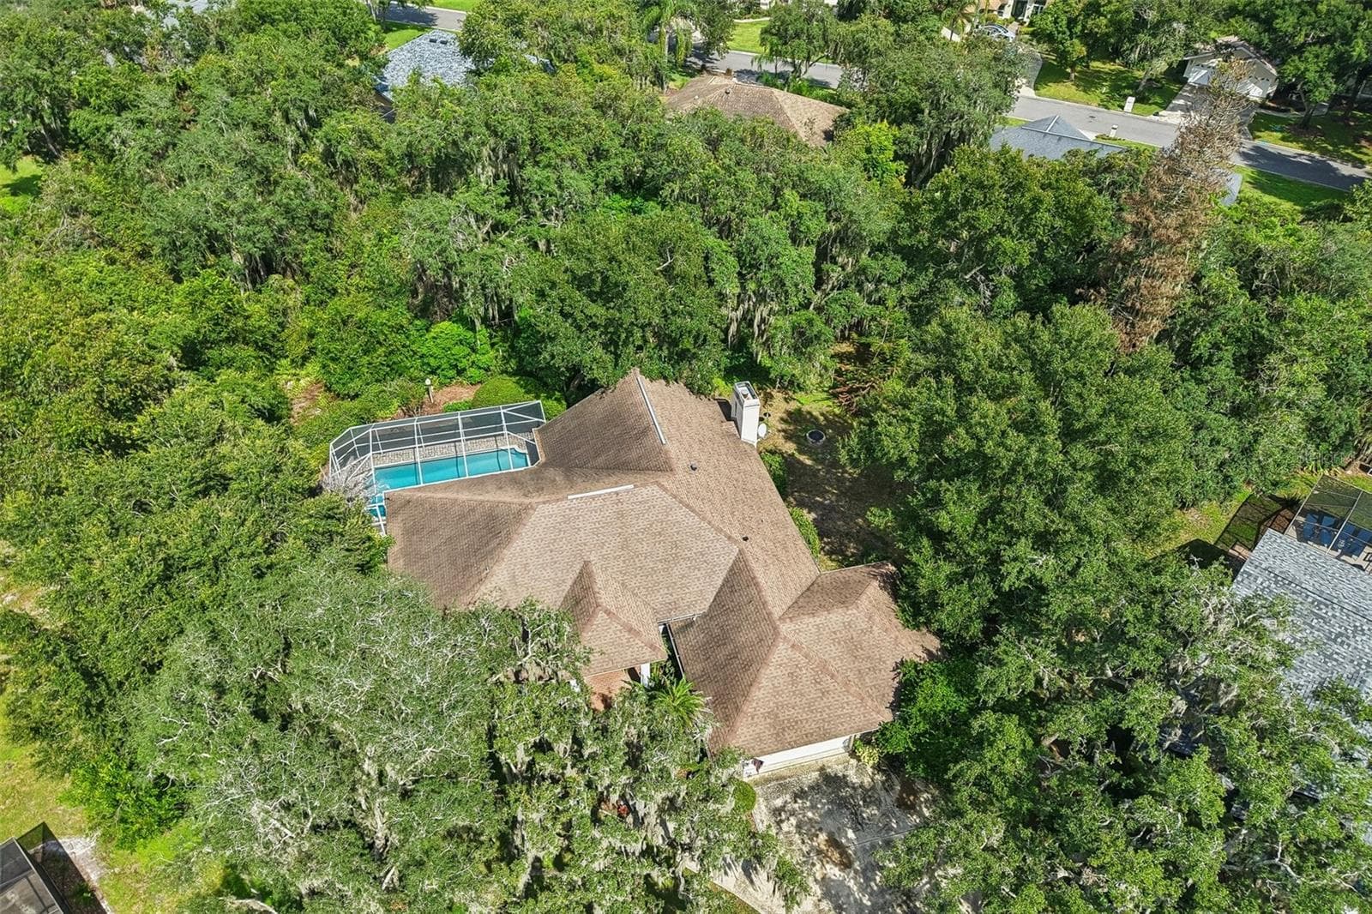
Large Pool with mature landscaping for privacy! - 3503 OAK CLUB CT, PLANT CITY
Single Family Residence at 3503 OAK CLUB CT, PLANT CITY, photo 47 of 93
Single Family Residence at 3503 OAK CLUB CT, PLANT CITY, photo 48 of 93
Single Family Residence at 3503 OAK CLUB CT, PLANT CITY, photo 49 of 93
Single Family Residence at 3503 OAK CLUB CT, PLANT CITY, photo 50 of 93
Single Family Residence at 3503 OAK CLUB CT, PLANT CITY, photo 51 of 93
Single Family Residence at 3503 OAK CLUB CT, PLANT CITY, photo 52 of 93
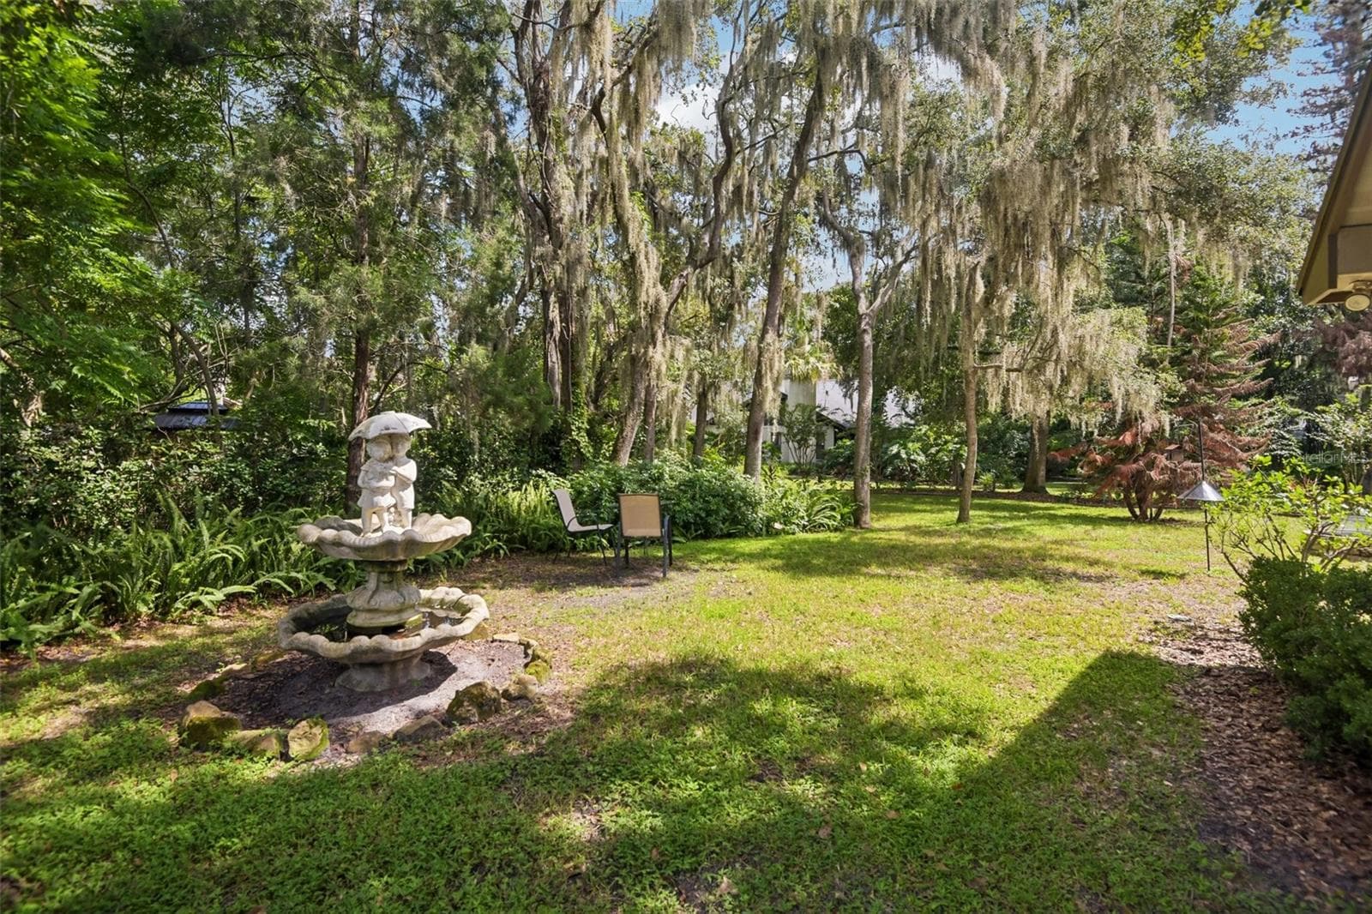
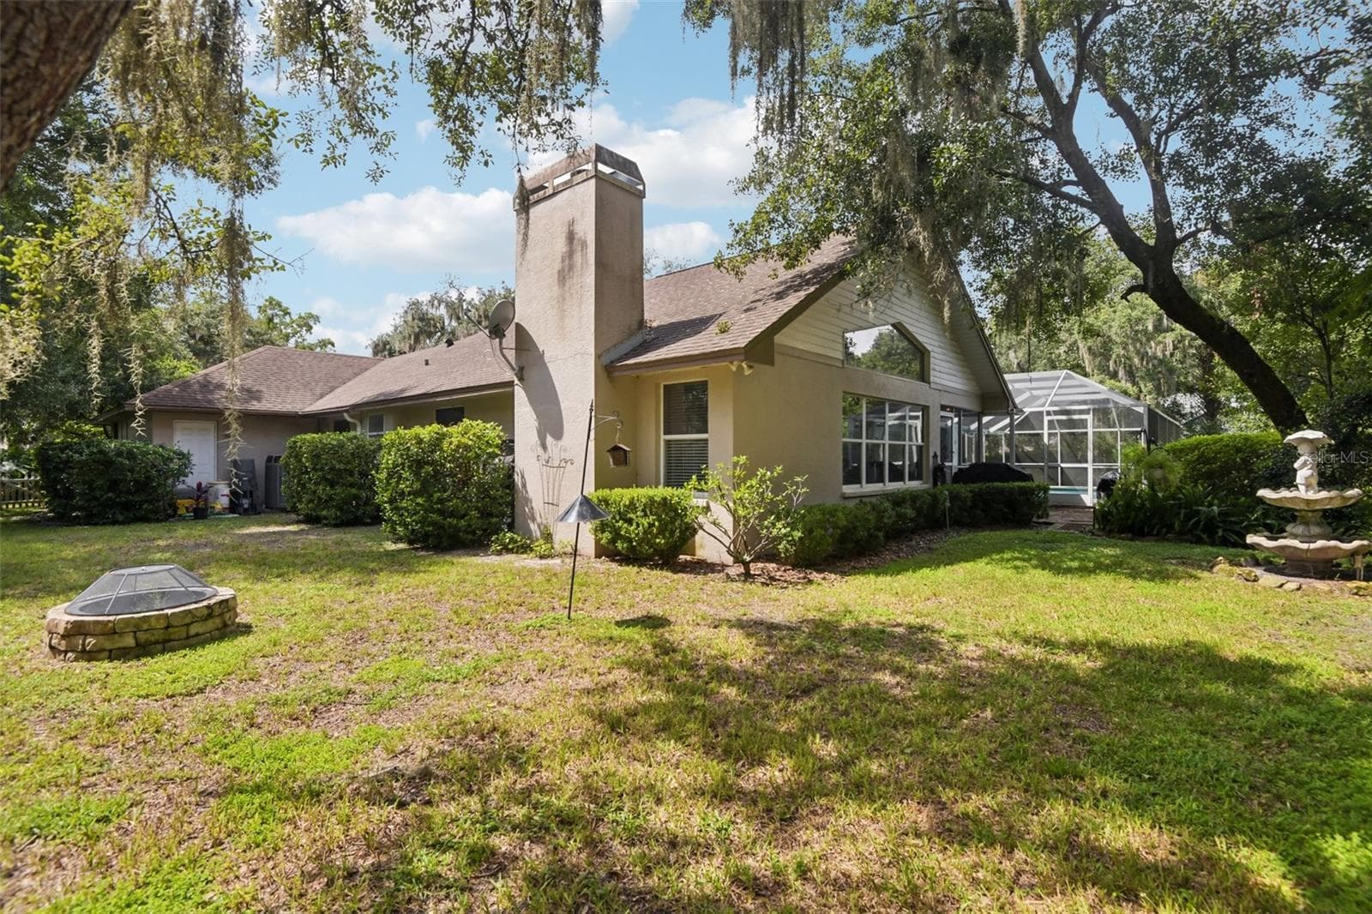
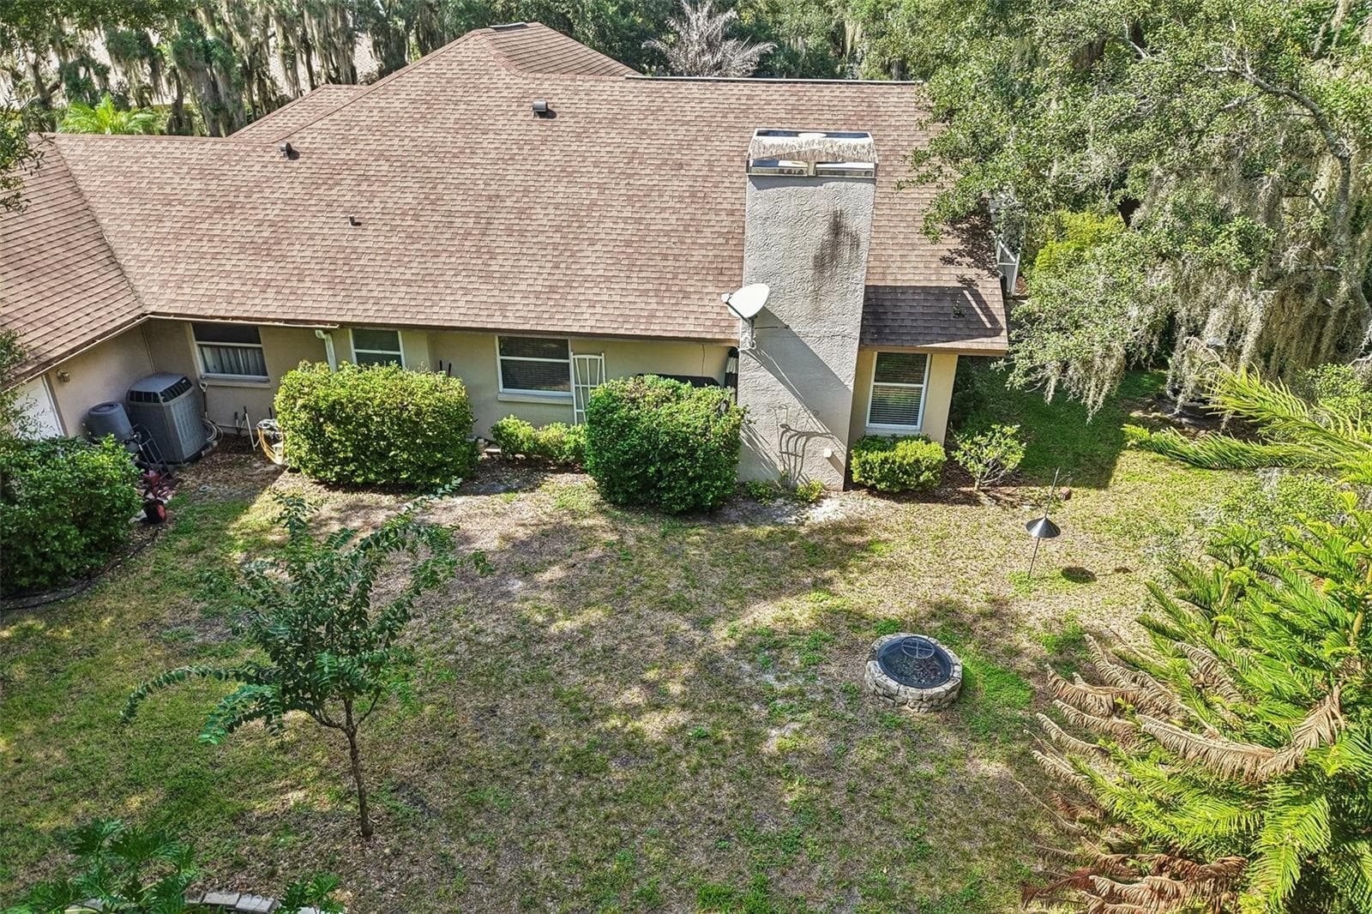
Back/side yard views! - 3503 OAK CLUB CT, PLANT CITY
Single Family Residence at 3503 OAK CLUB CT, PLANT CITY, photo 54 of 93
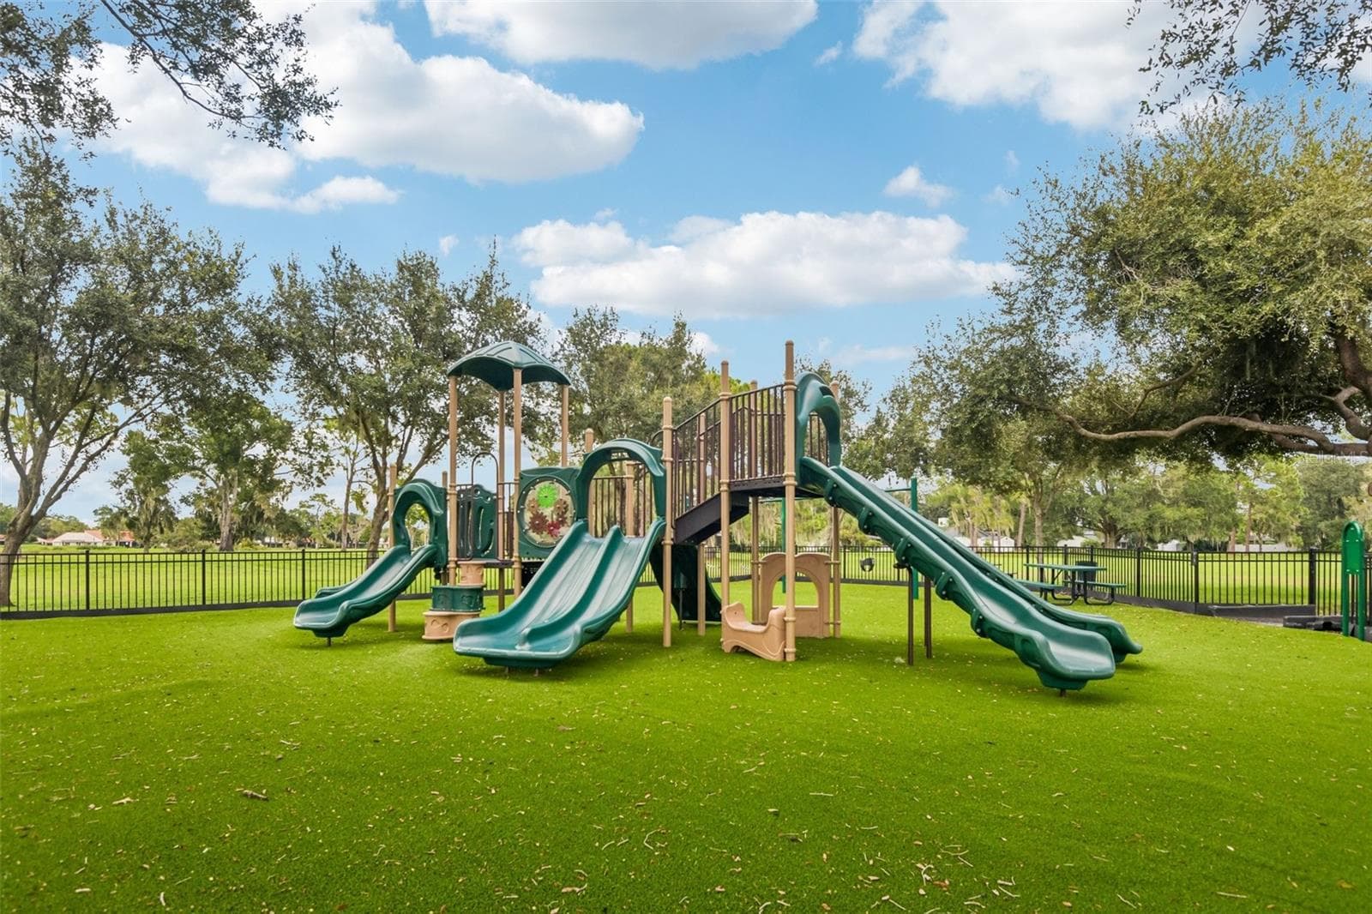
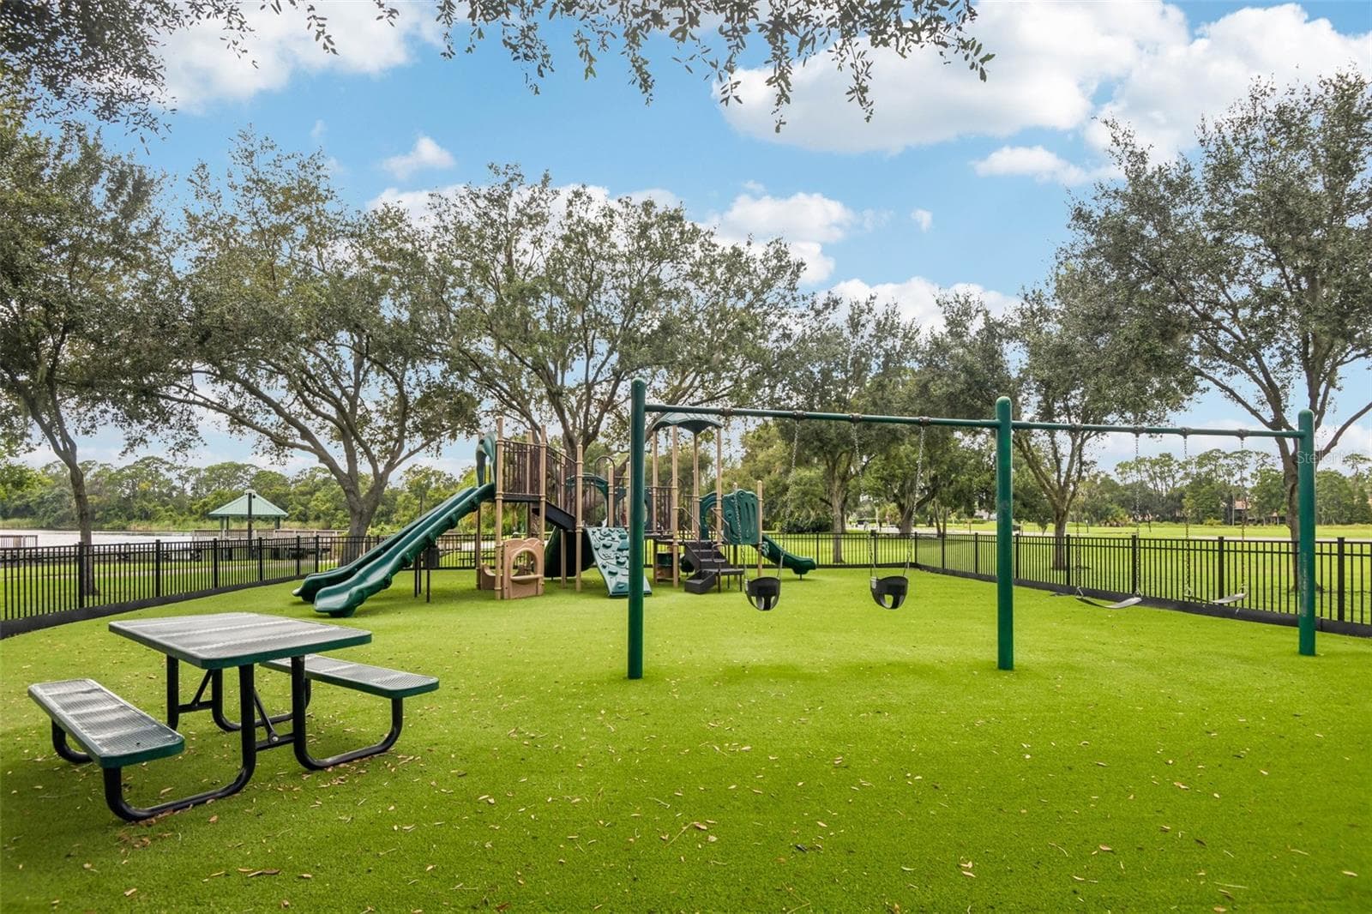
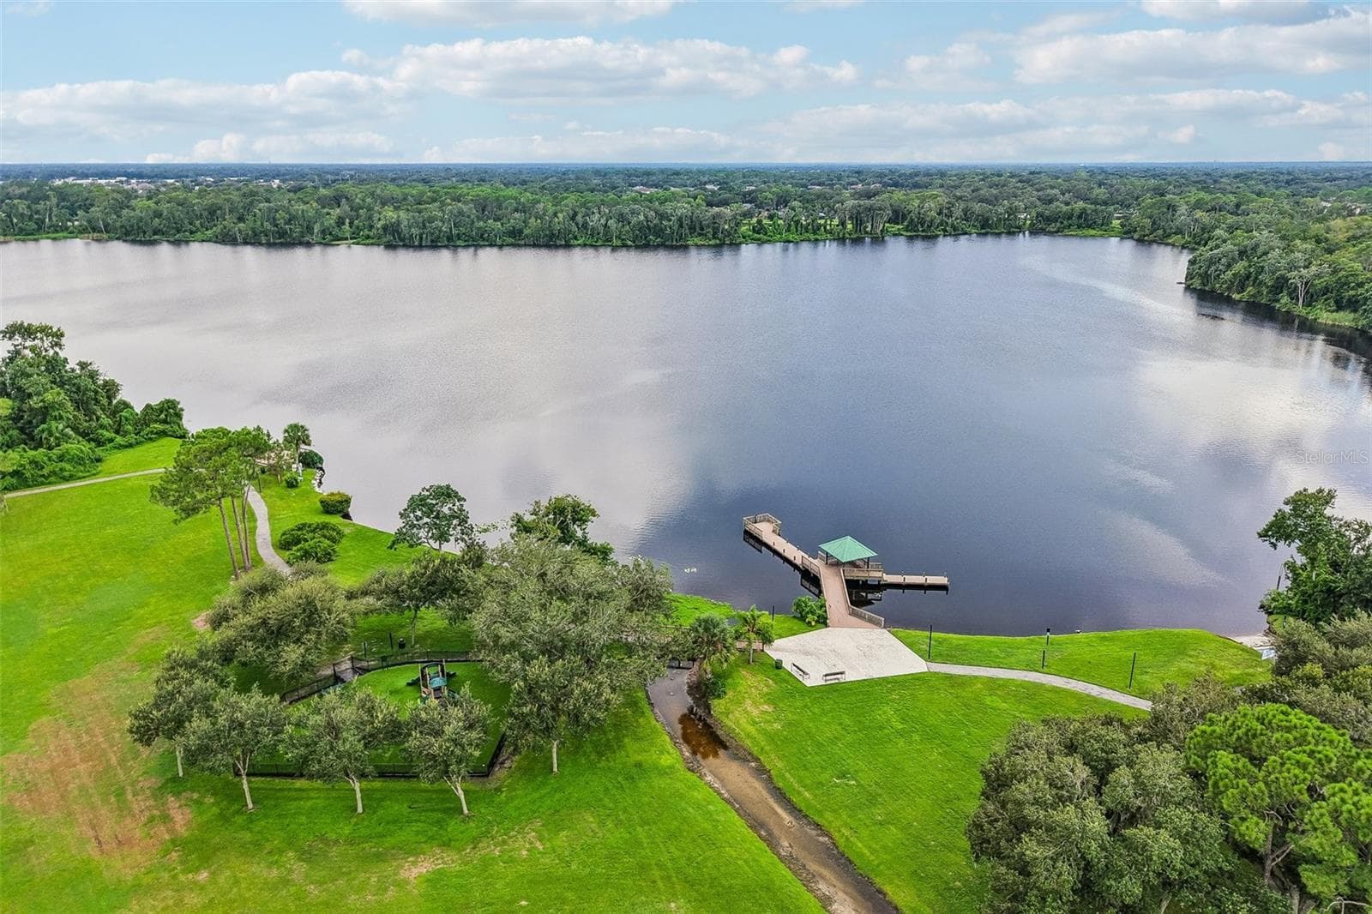
Community Amenities - Play Ground! - 3503 OAK CLUB CT, PLANT CITY
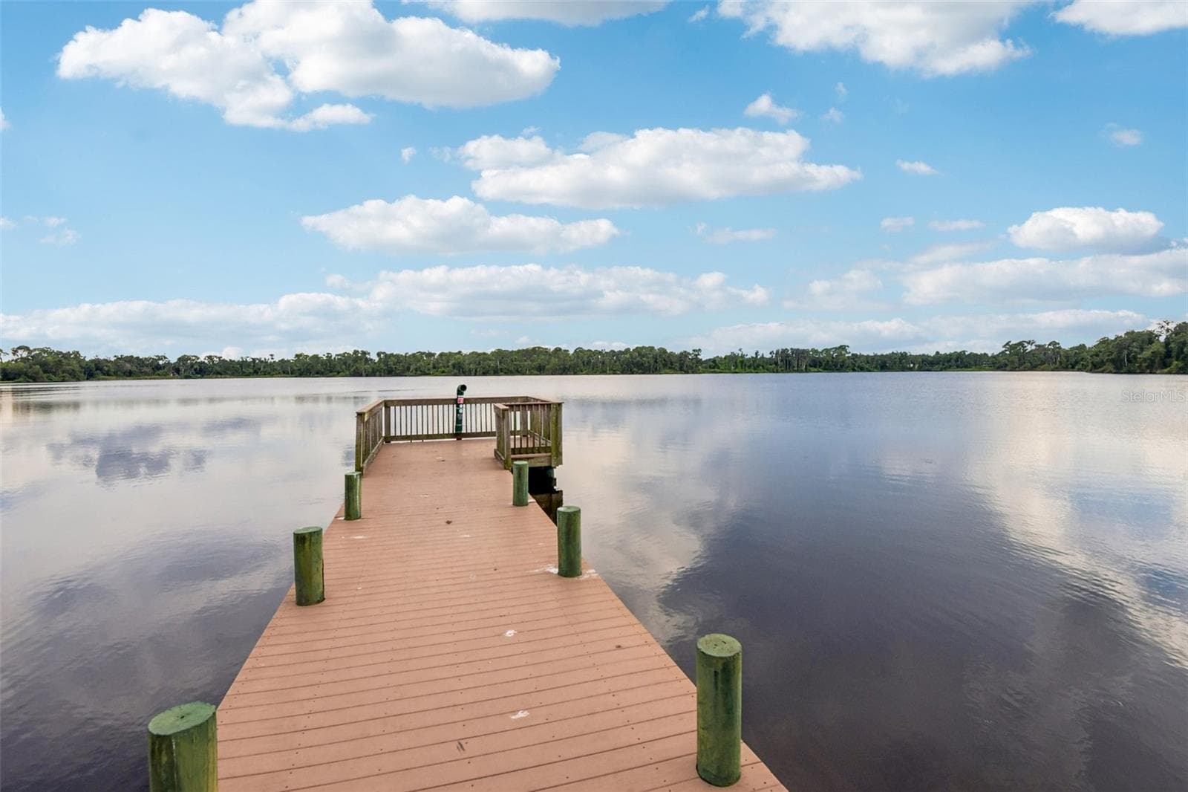
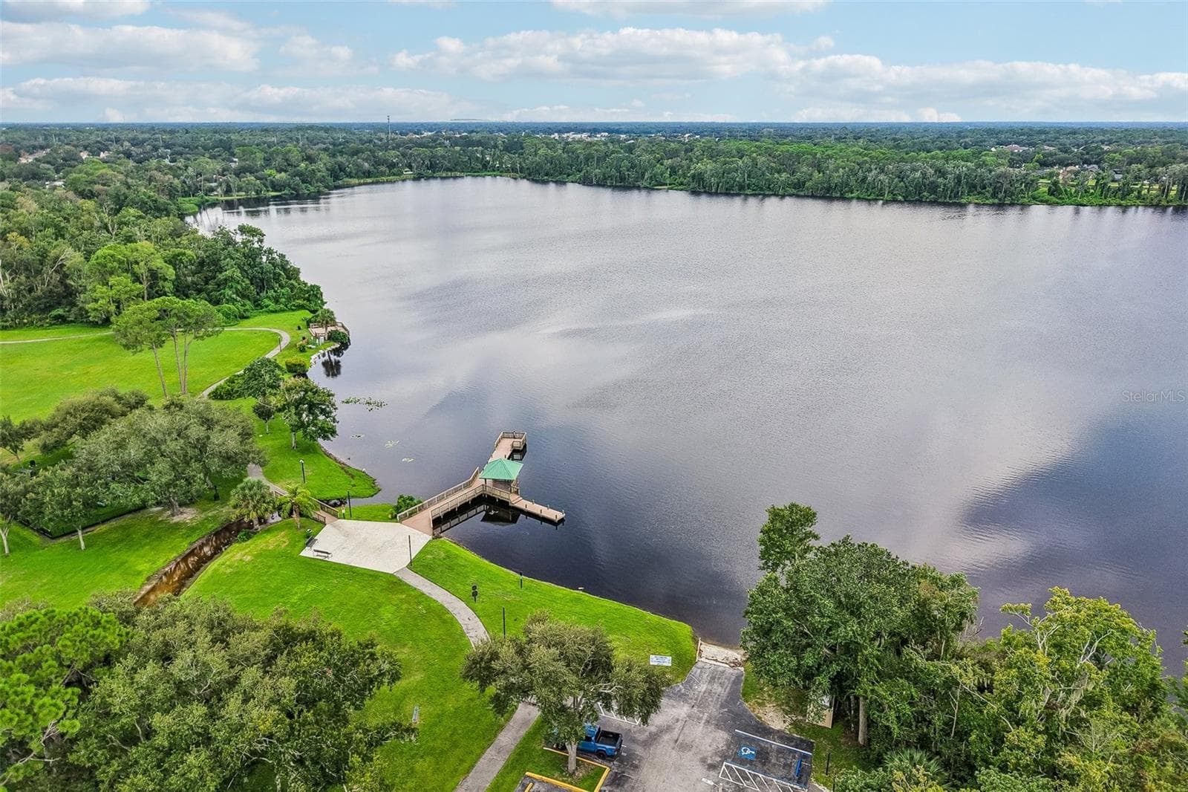
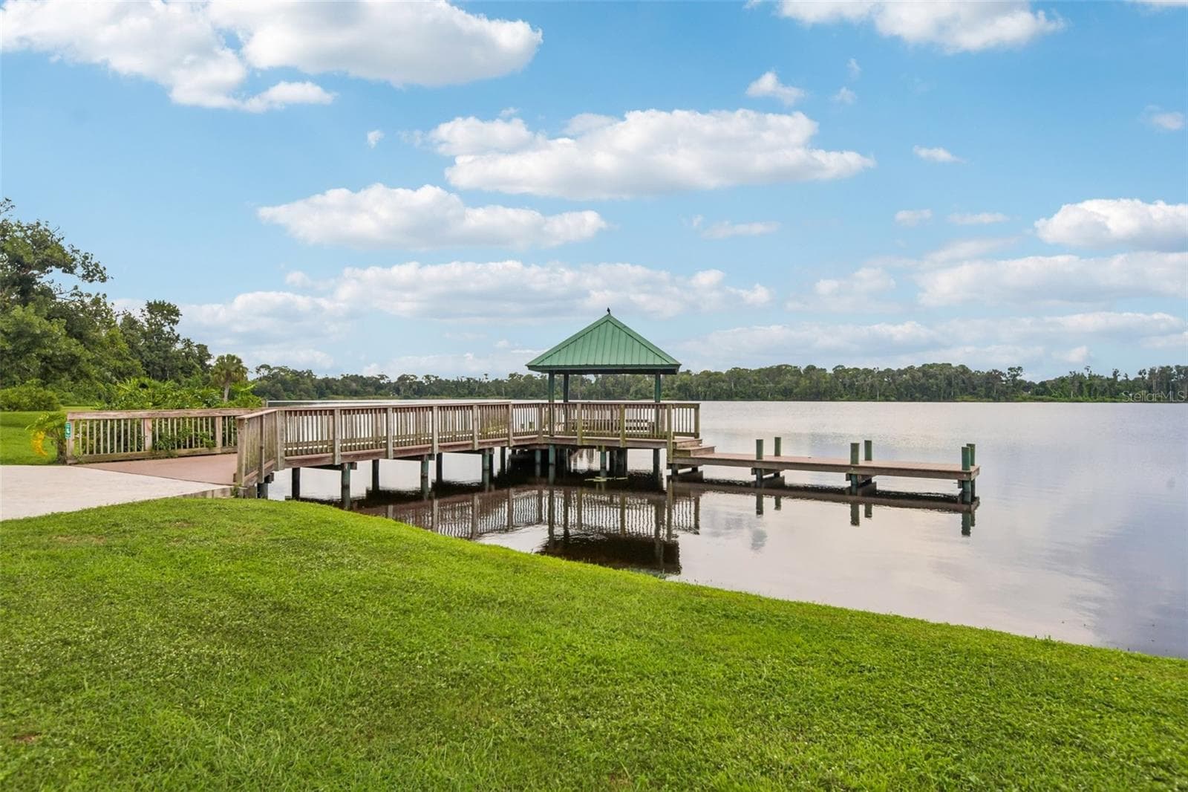
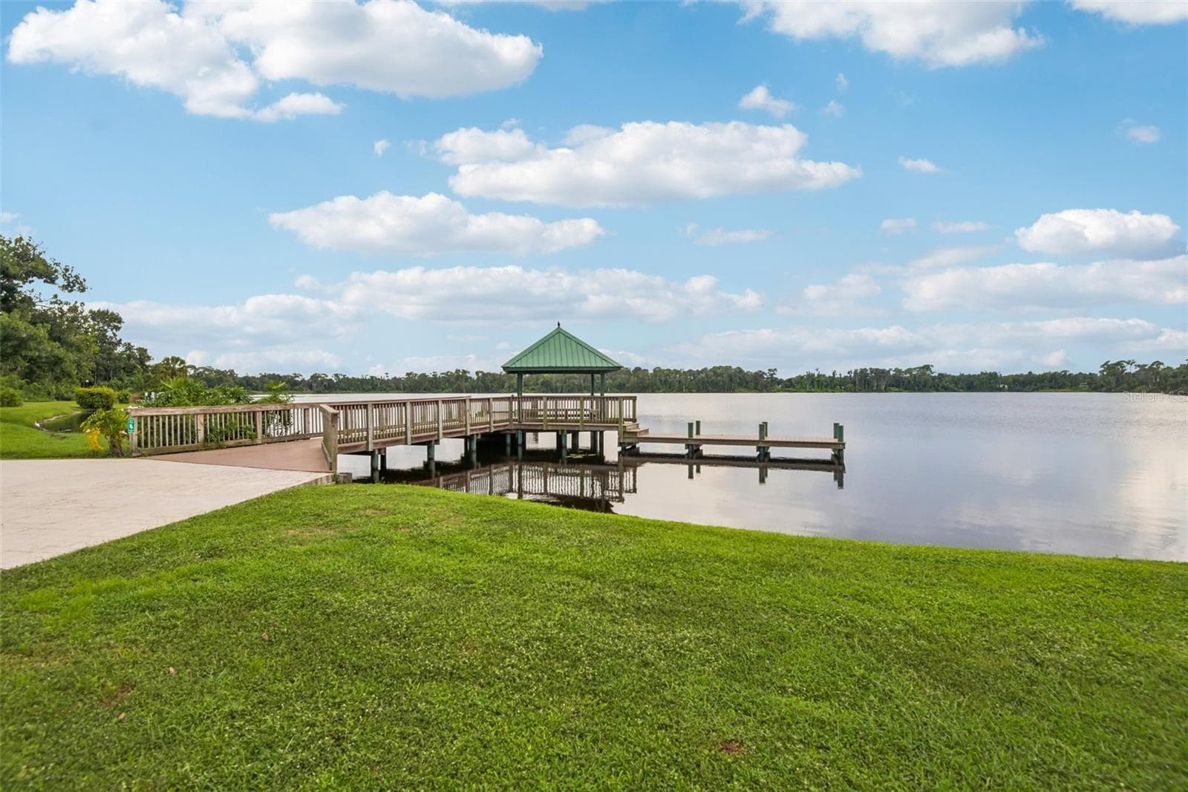
Community Amenities - community dock - 3503 OAK CLUB CT, PLANT CITY
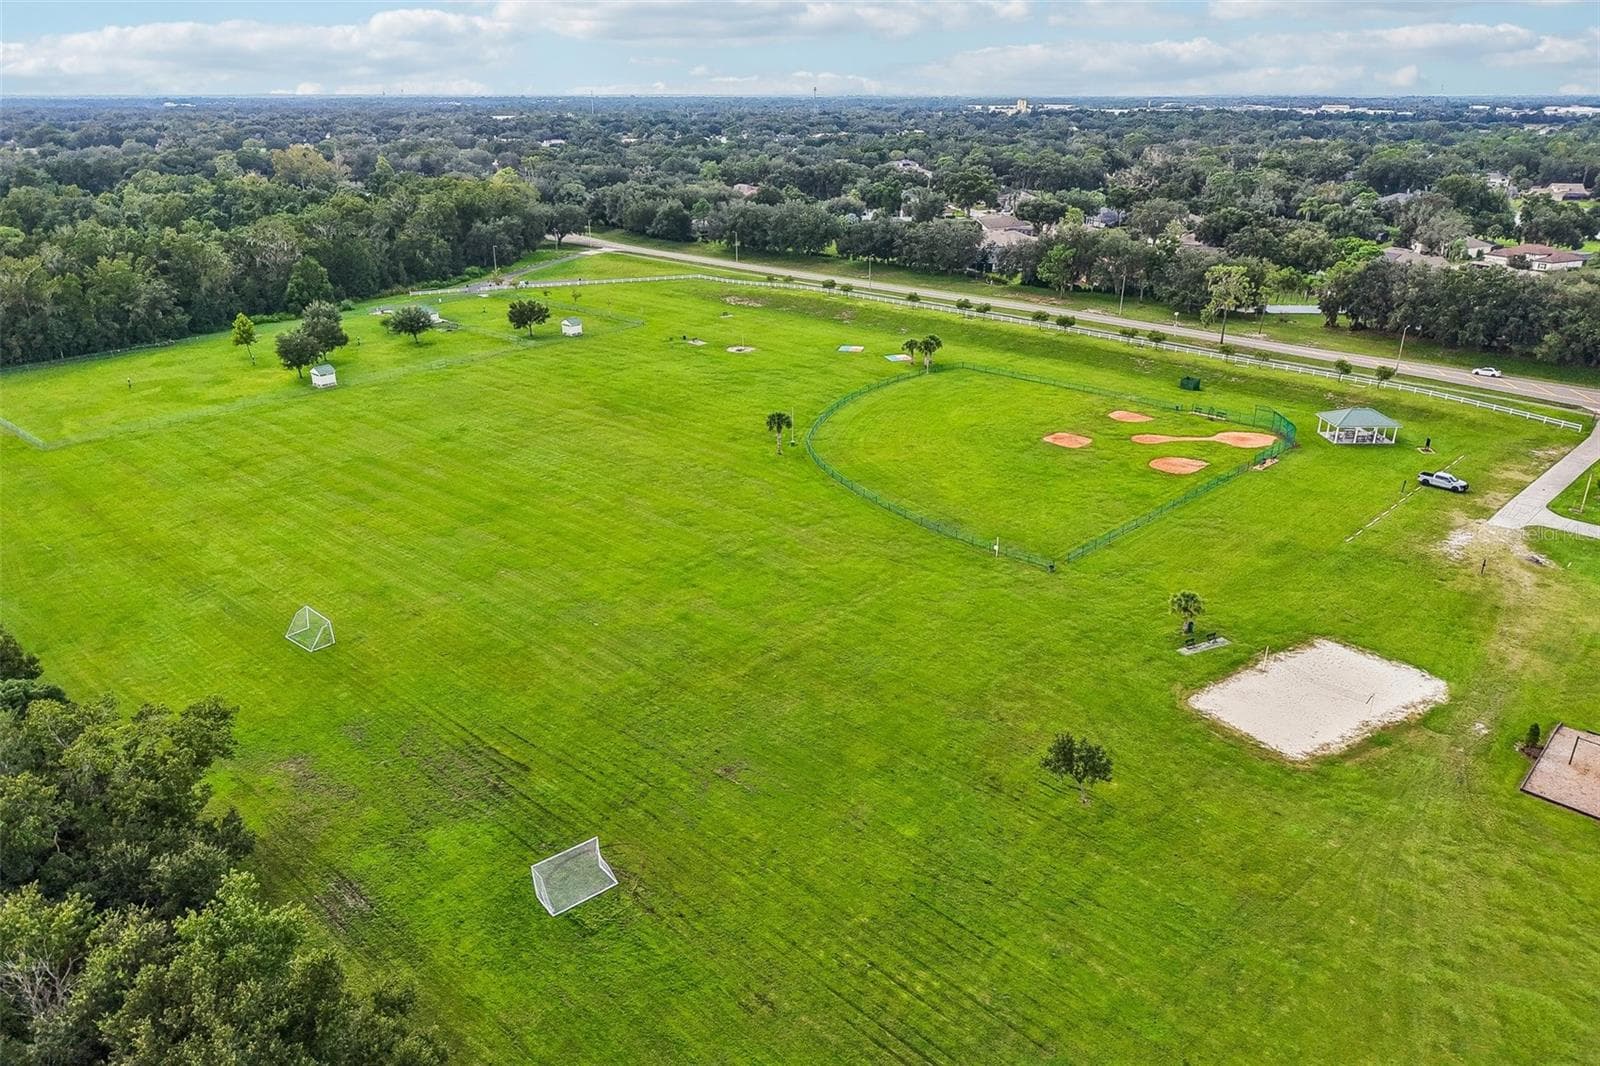
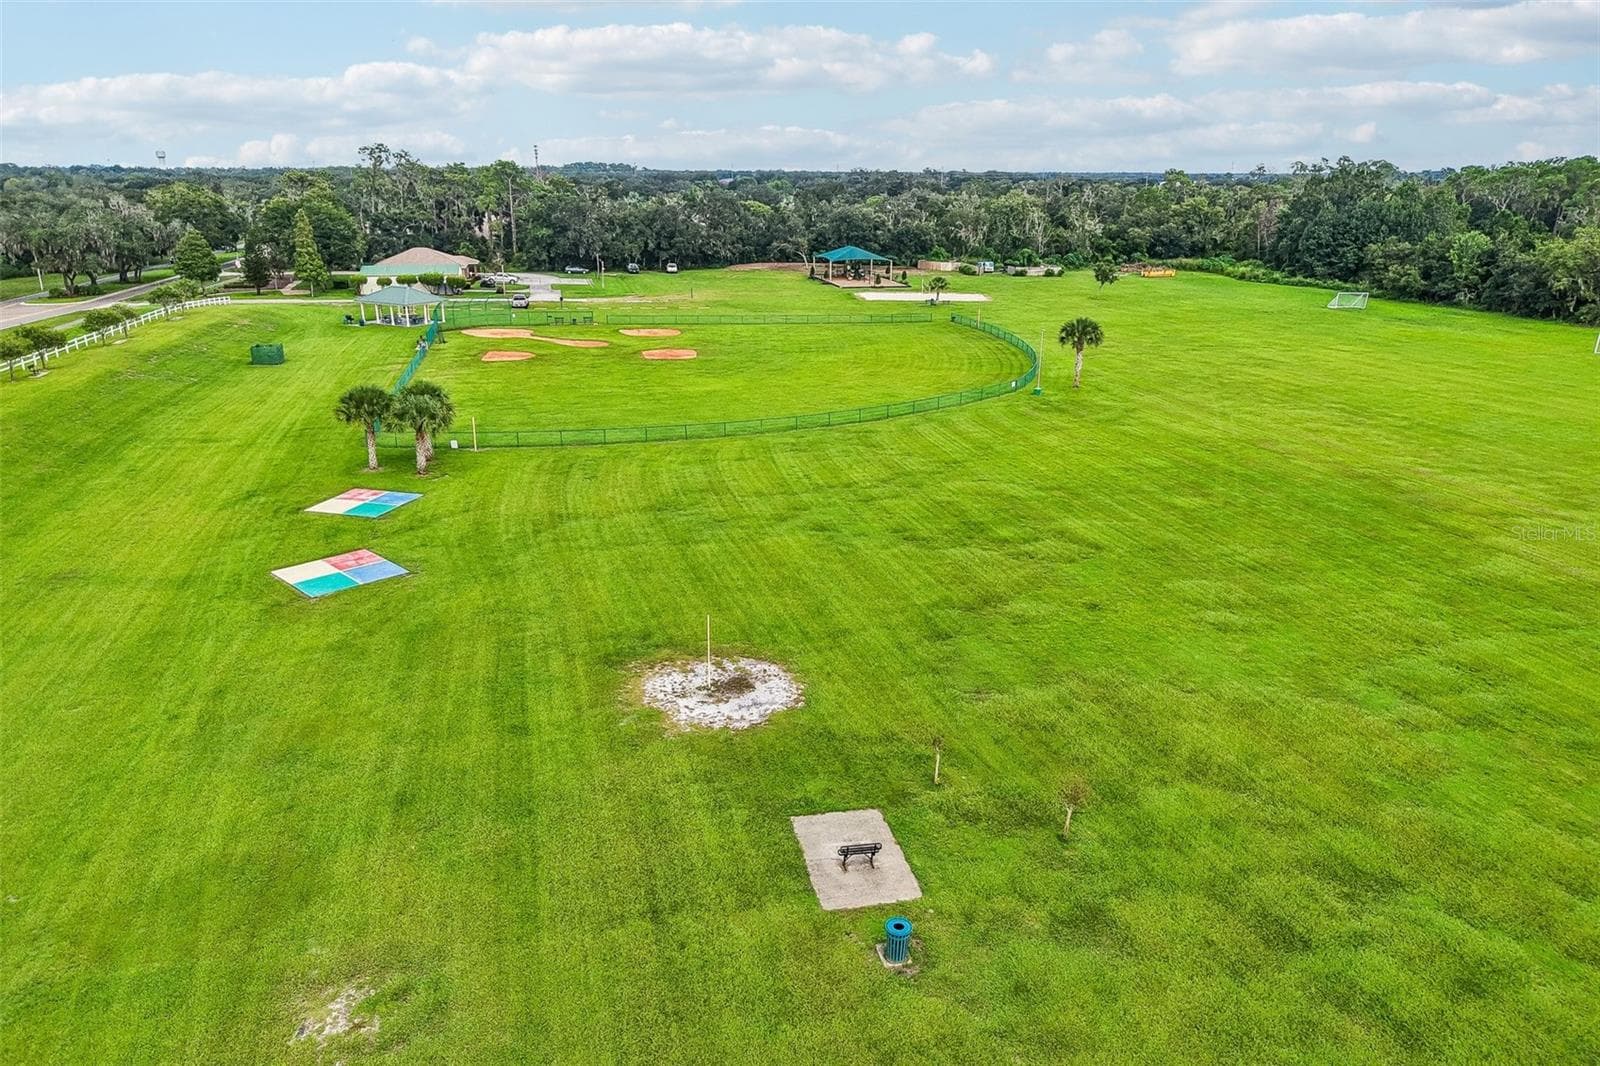
Community Amenities - 3503 OAK CLUB CT, PLANT CITY
Single Family Residence at 3503 OAK CLUB CT, PLANT CITY, photo 62 of 93
Community Amenities! - 3503 OAK CLUB CT, PLANT CITY
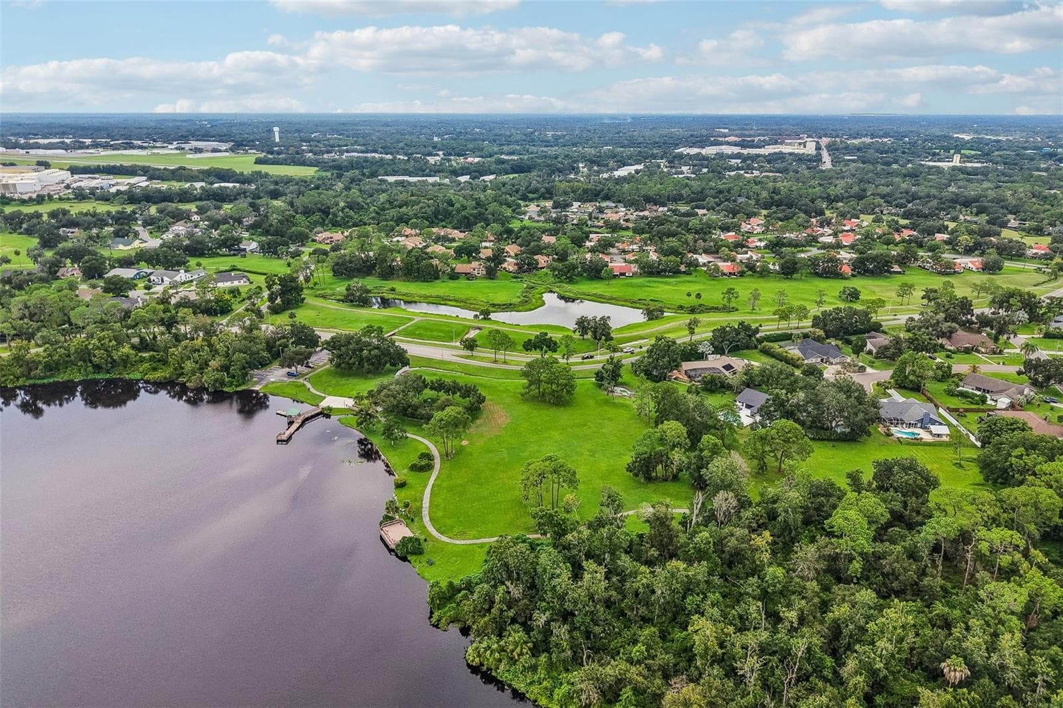
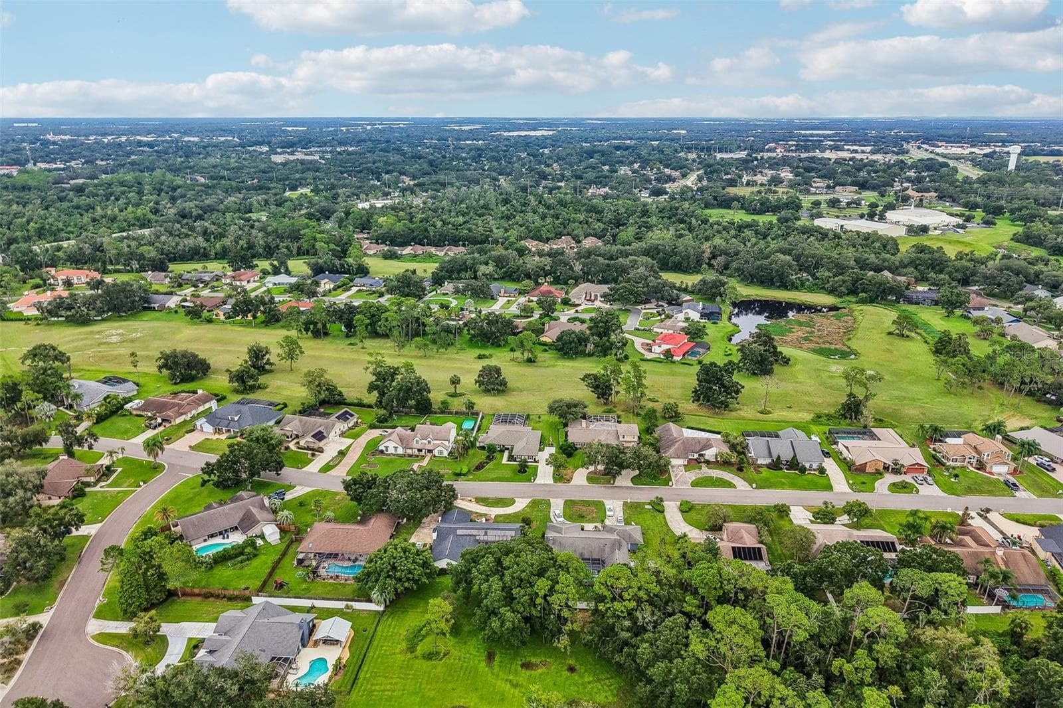
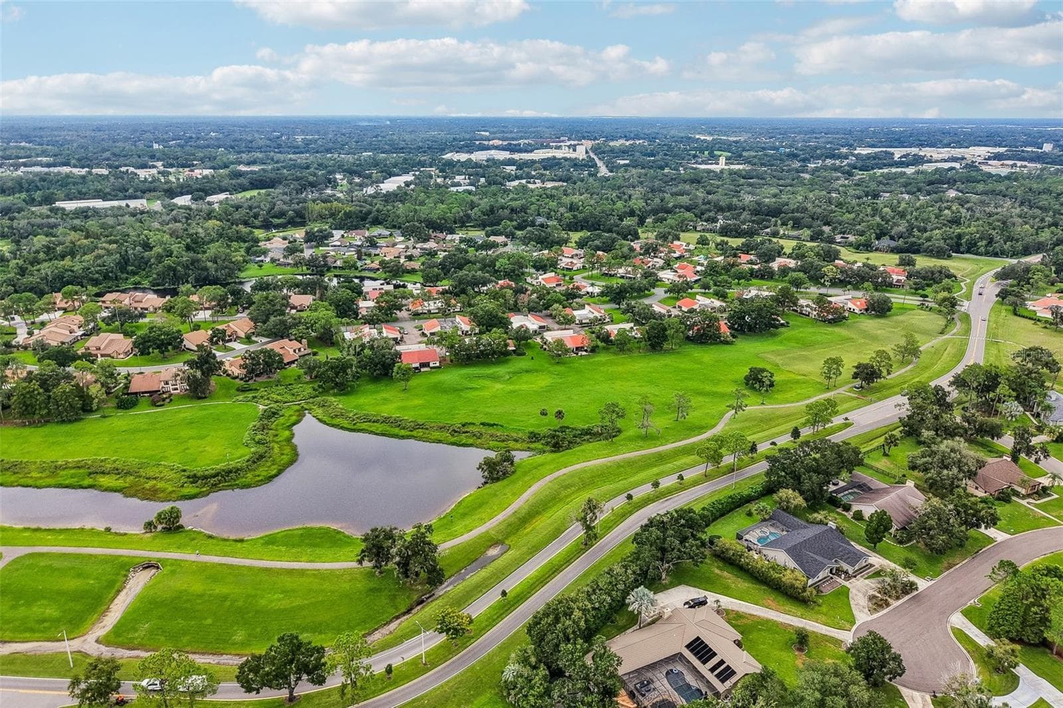
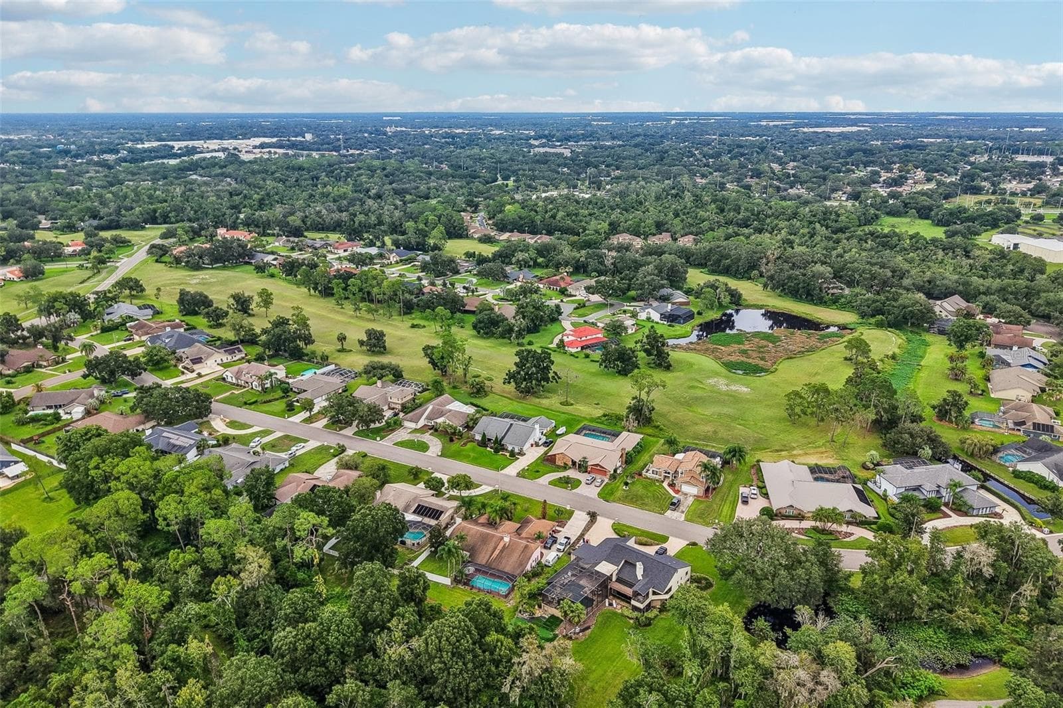
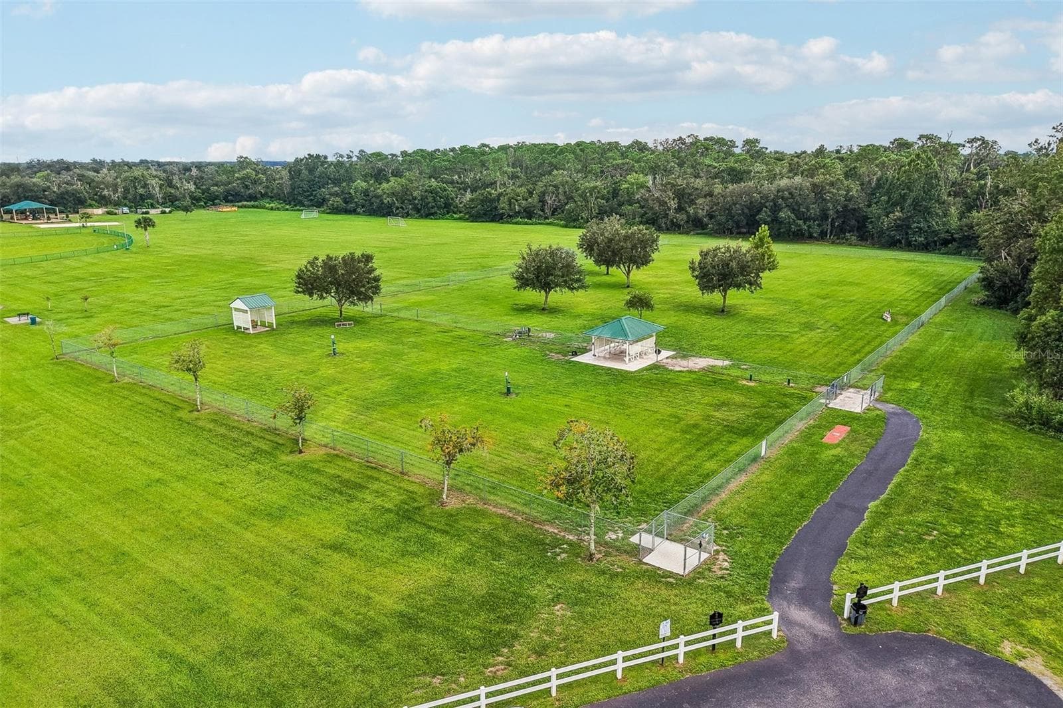
Community Amenities - a lot of natural space due to the now closed golf course! - 3503 OAK CLUB CT, PLANT CITY
Community Amenities - the now closed golf course offers a great walking path! - 3503 OAK CLUB CT, PLANT CITY
Community Amenities - View of the now closed, golf course - 3503 OAK CLUB CT, PLANT CITY
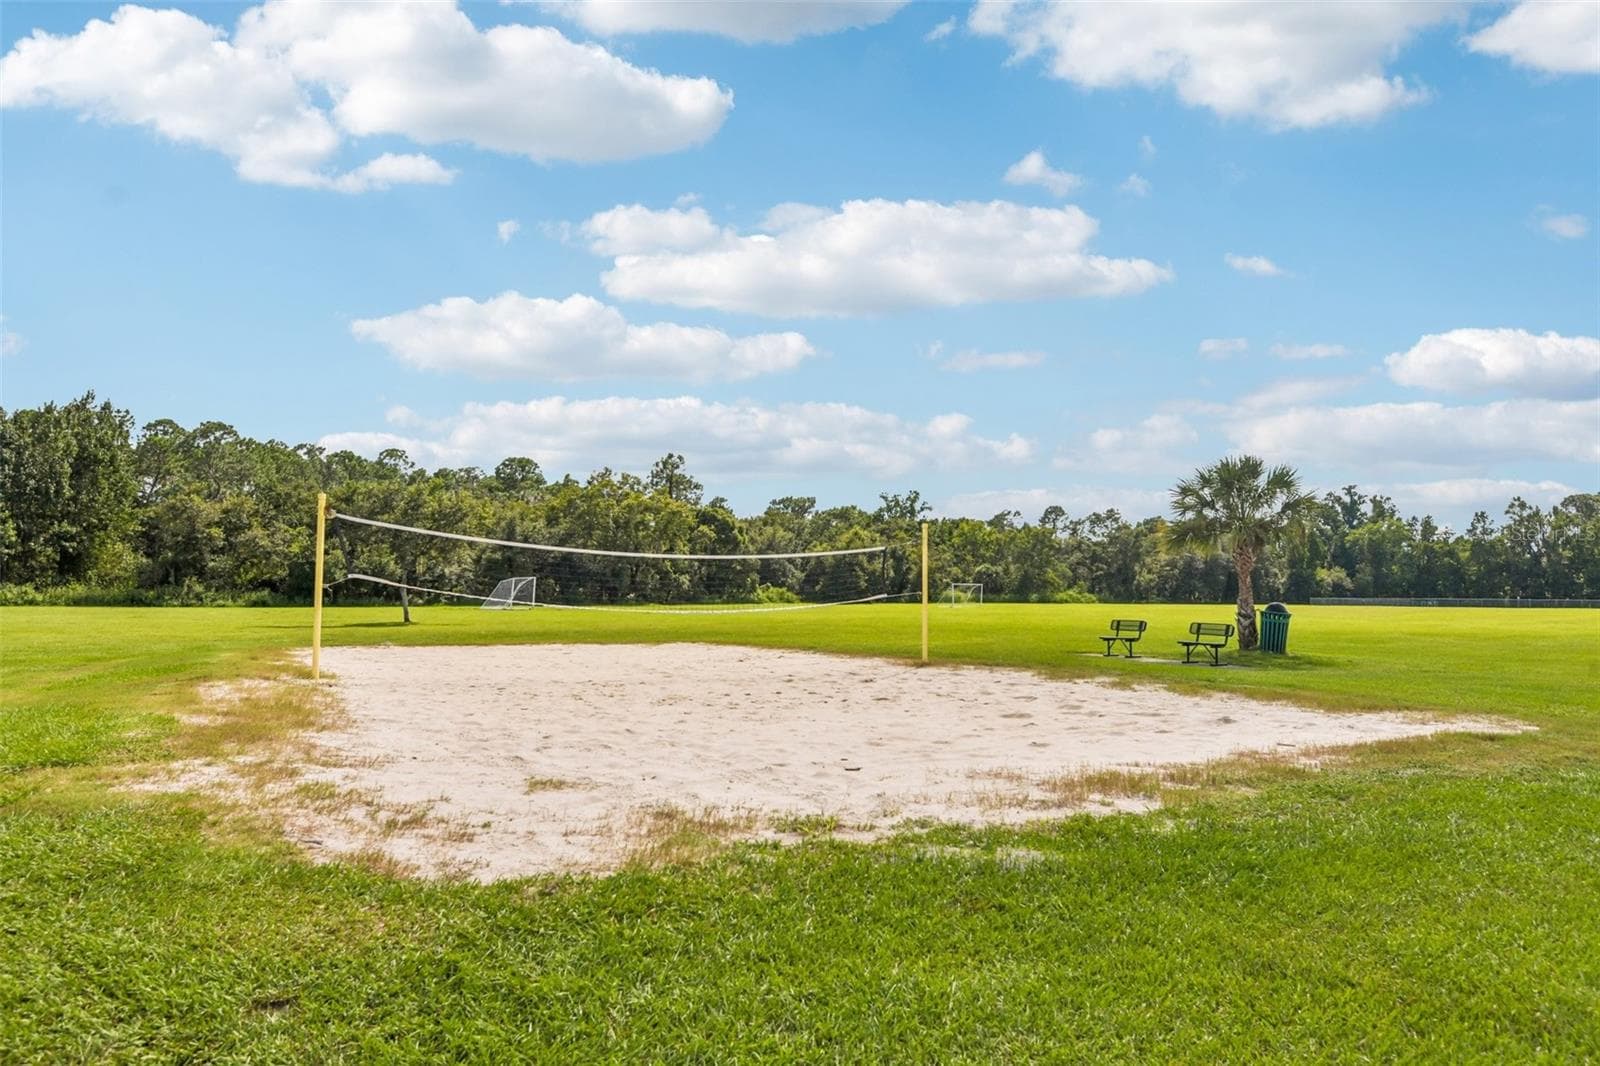
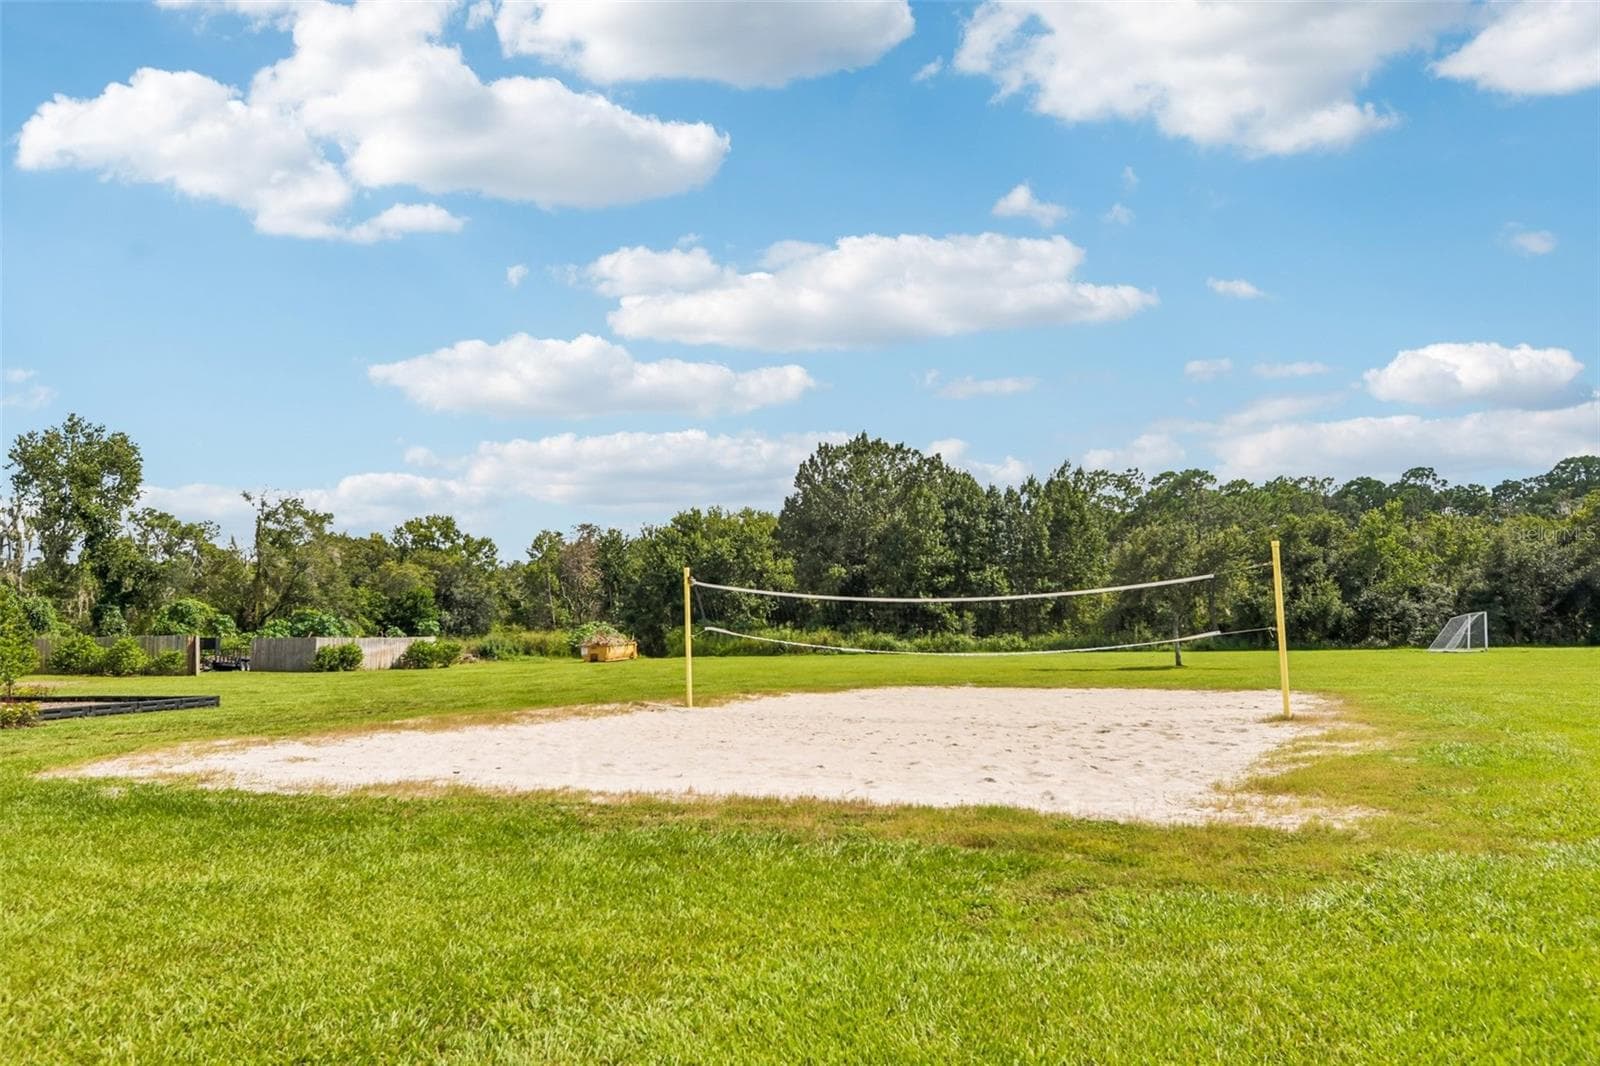
Community Amenities - Community Beach Volleyball! - 3503 OAK CLUB CT, PLANT CITY
Community Amenities - 3503 OAK CLUB CT, PLANT CITY
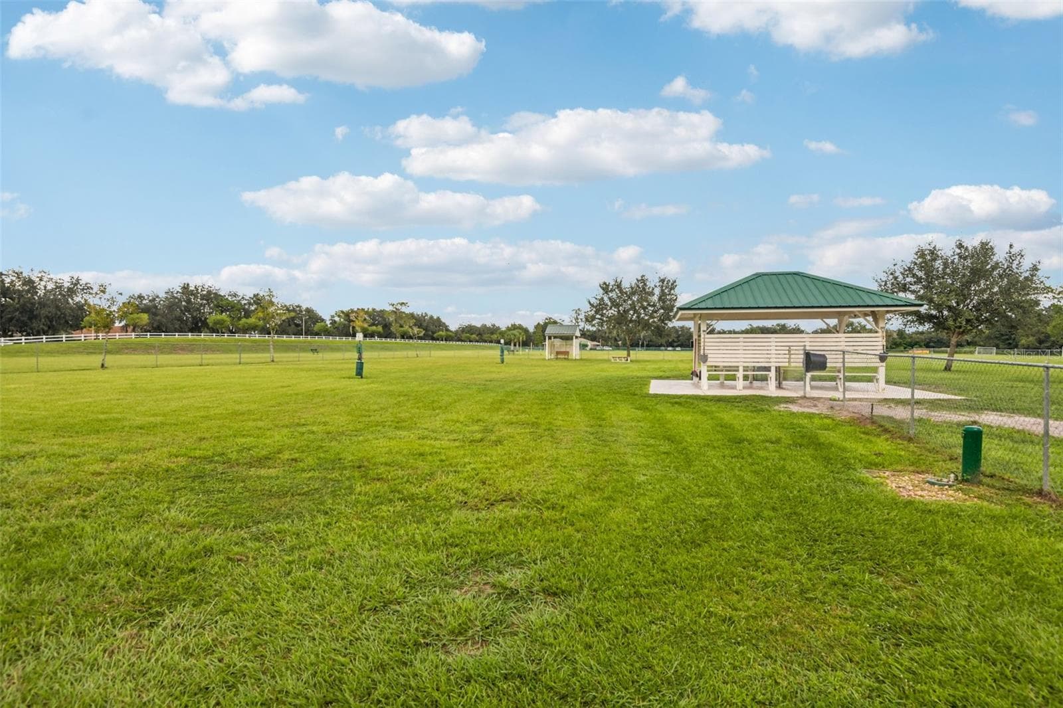
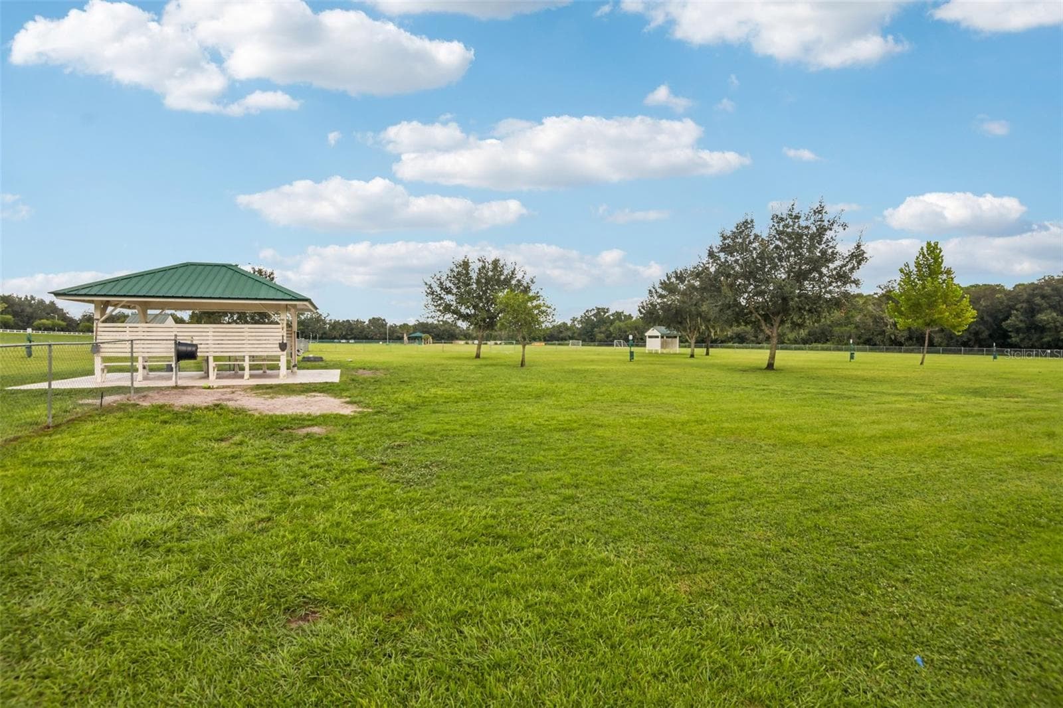
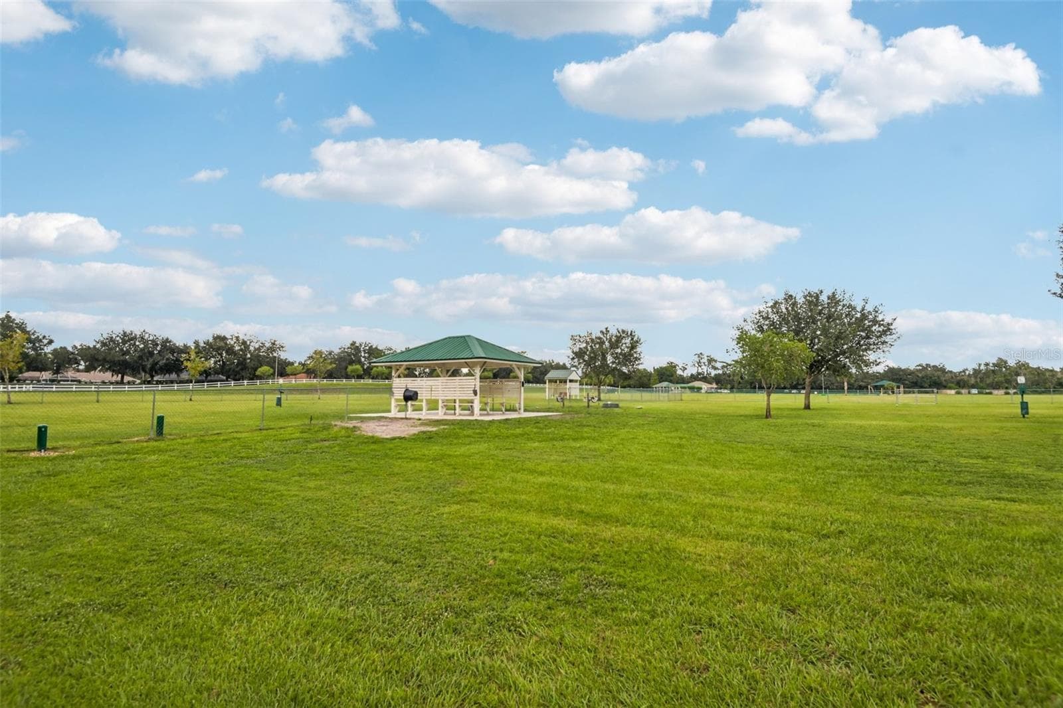
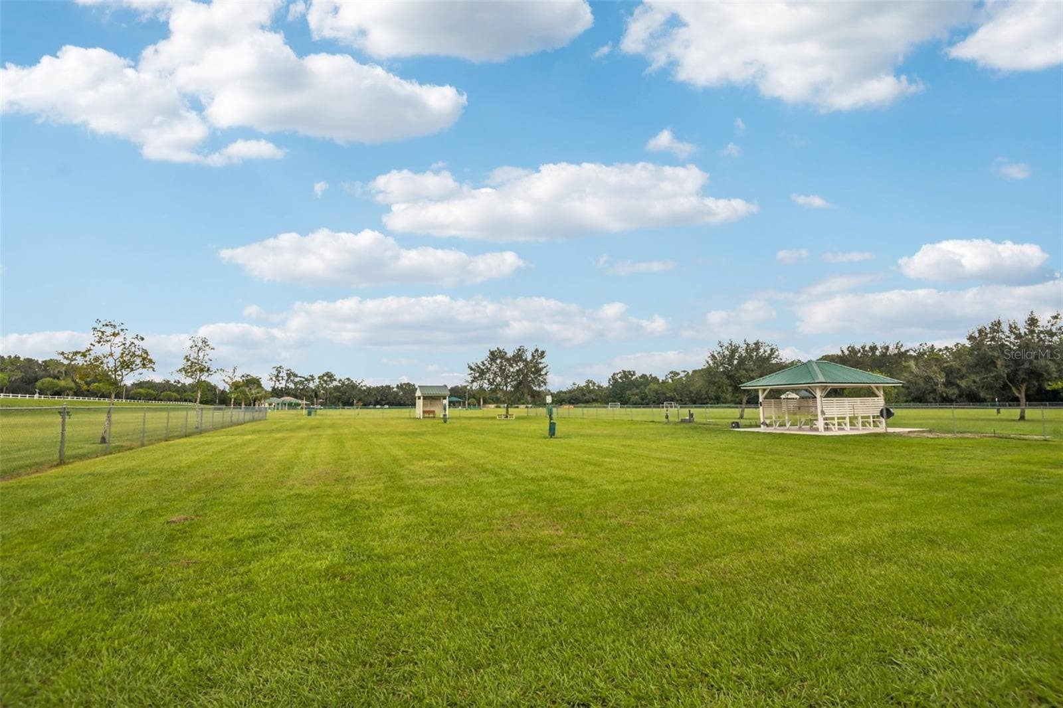
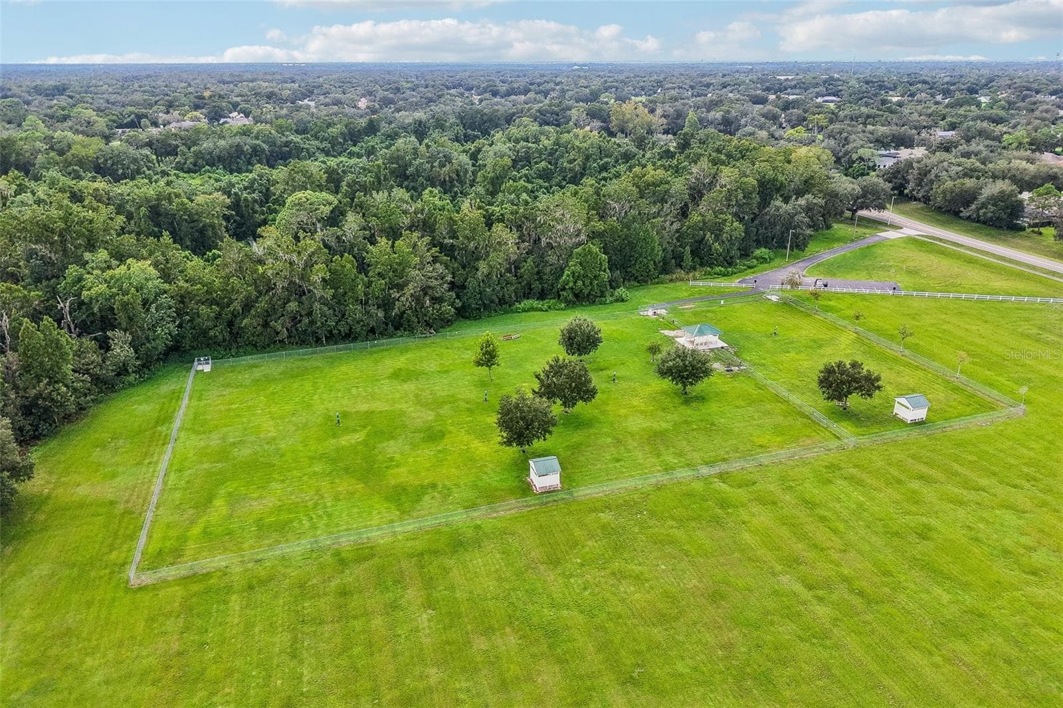
Community Amenities - Community Dog Park! - 3503 OAK CLUB CT, PLANT CITY
Single Family Residence at 3503 OAK CLUB CT, PLANT CITY, photo 70 of 93
Community Amenities - 3503 OAK CLUB CT, PLANT CITY
Community Amenities - - 3503 OAK CLUB CT, PLANT CITY
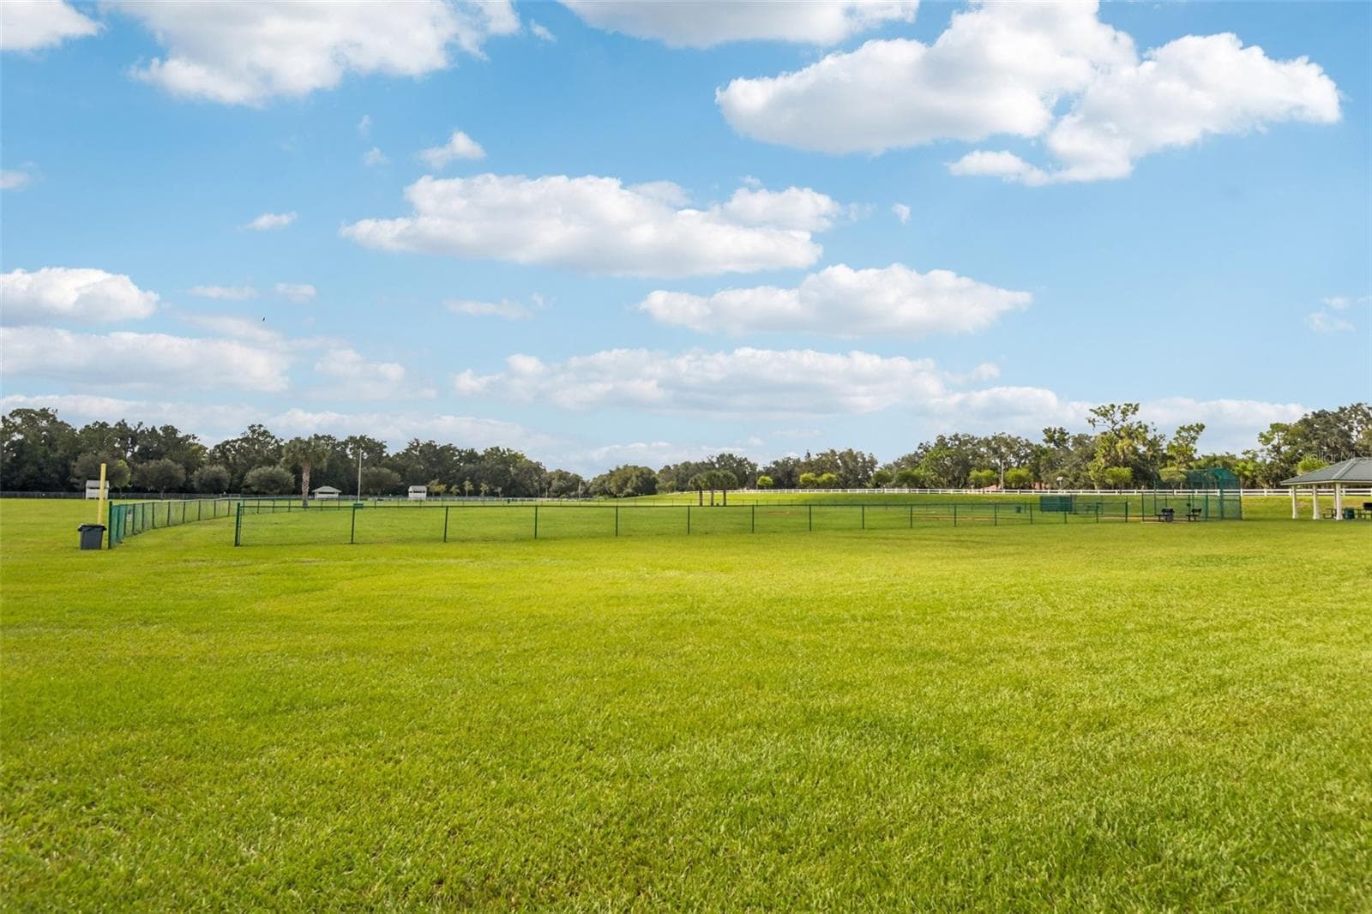
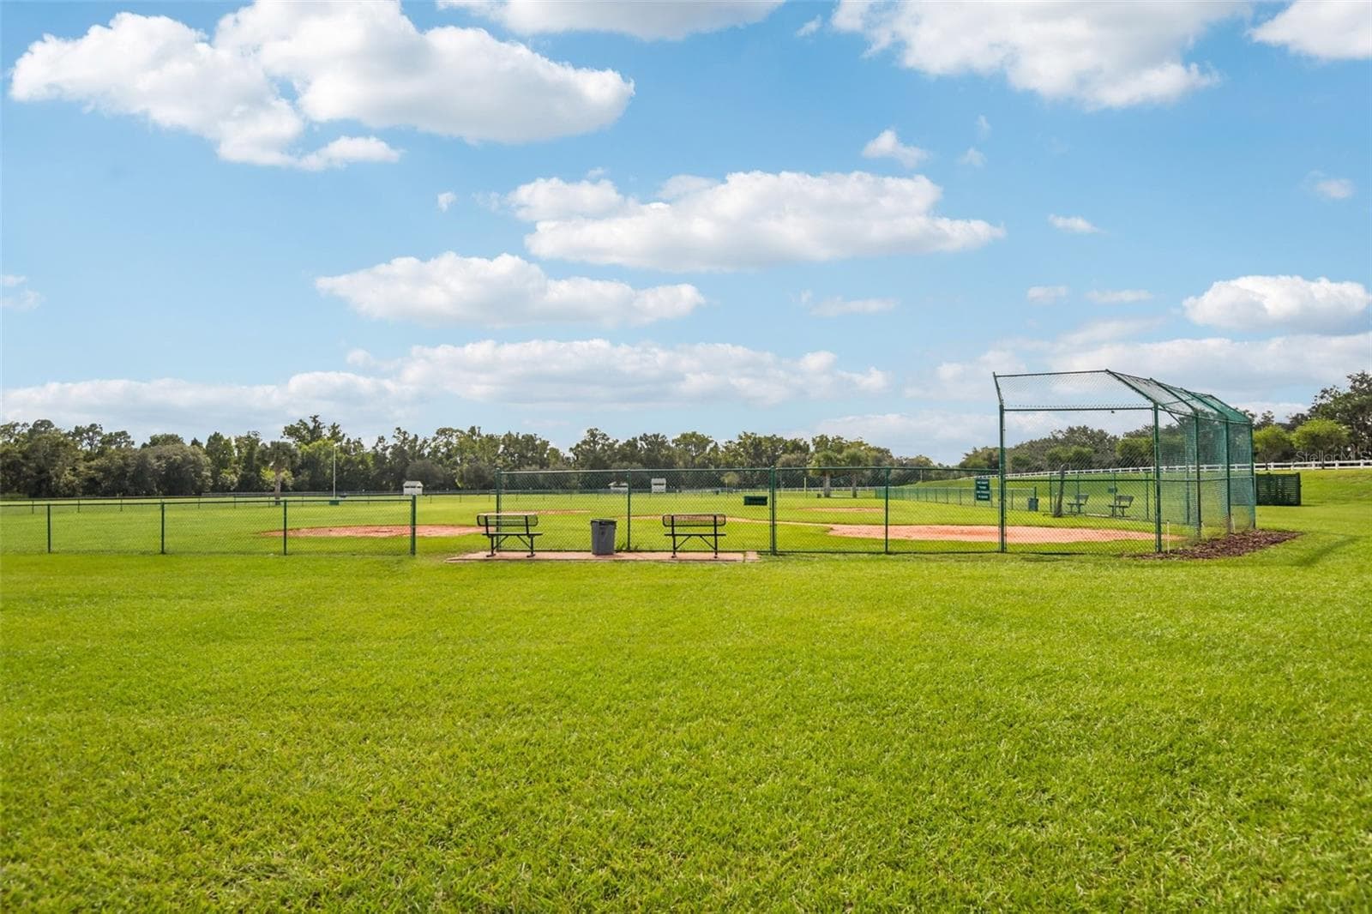
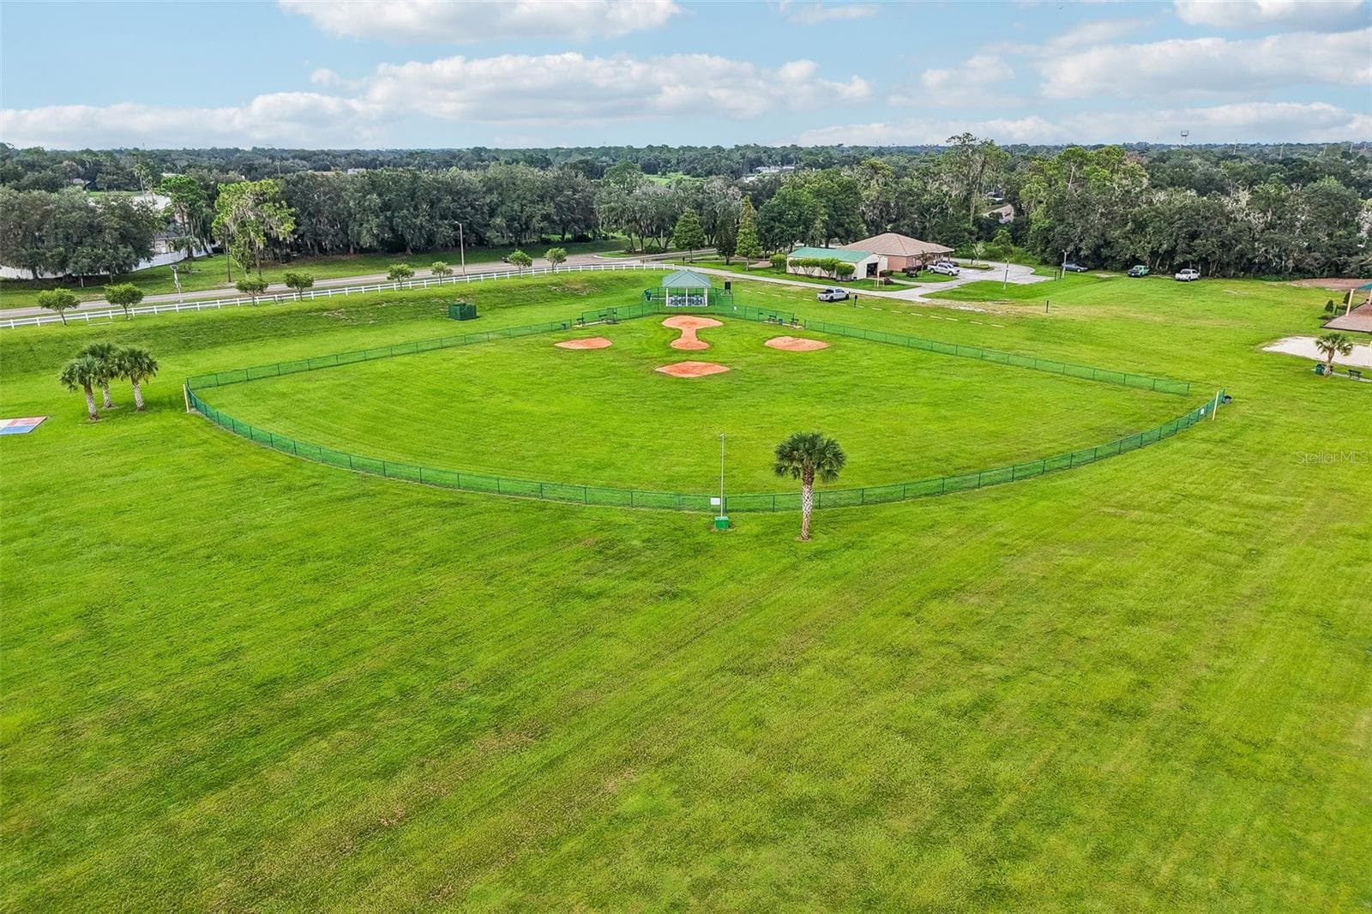
Community Amenities - Community Baseball Field - 3503 OAK CLUB CT, PLANT CITY
Community Amenities - Picnic area! - 3503 OAK CLUB CT, PLANT CITY
Single Family Residence at 3503 OAK CLUB CT, PLANT CITY, photo 77 of 93
Single Family Residence at 3503 OAK CLUB CT, PLANT CITY, photo 78 of 93
Single Family Residence at 3503 OAK CLUB CT, PLANT CITY, photo 79 of 93
Single Family Residence at 3503 OAK CLUB CT, PLANT CITY, photo 80 of 93
Single Family Residence at 3503 OAK CLUB CT, PLANT CITY, photo 81 of 93
Single Family Residence at 3503 OAK CLUB CT, PLANT CITY, photo 82 of 93
Single Family Residence at 3503 OAK CLUB CT, PLANT CITY, photo 83 of 93
Single Family Residence at 3503 OAK CLUB CT, PLANT CITY, photo 84 of 93
Single Family Residence at 3503 OAK CLUB CT, PLANT CITY, photo 85 of 93
Single Family Residence at 3503 OAK CLUB CT, PLANT CITY, photo 86 of 93
Single Family Residence at 3503 OAK CLUB CT, PLANT CITY, photo 87 of 93
Single Family Residence at 3503 OAK CLUB CT, PLANT CITY, photo 88 of 93
Single Family Residence at 3503 OAK CLUB CT, PLANT CITY, photo 89 of 93
Single Family Residence at 3503 OAK CLUB CT, PLANT CITY, photo 90 of 93
Single Family Residence at 3503 OAK CLUB CT, PLANT CITY, photo 91 of 93
Single Family Residence at 3503 OAK CLUB CT, PLANT CITY, photo 92 of 93
Single Family Residence at 3503 OAK CLUB CT, PLANT CITY, photo 93 of 93
93 photos

$548,000

3503 OAK CLUB CT
PLANT CITY, FL 33566
Listed by Amanda Wright · REMAX EXPERTS
Bedrooms
4
Bathrooms
2
Living area
2,309 sqft
Year built
1994

About this home

Virtually Staged. Welcome to 3503 Oak Club Court, a beautifully maintained pool home tucked at the end of a quiet cul-de-sac in the desirable Forest Club neighborhood of Walden Lake. A long driveway, mature landscaping and an inviting front porch create a memorable first impression, while the private backyard offers a peaceful setting for enjoying Florida living. Inside, the recently painted interior features a spacious split-bedroom floor plan filled with natural light from large windows and sliding glass doors. Engineered hardwood and tile flooring, high ceilings and crown molding add character throughout the main living areas. The family room is centered around a striking stone, wood-burning fireplace, creating a warm and welcoming gathering space. A separate formal dining room provides plenty of room for entertaining, while the versatile den can serve as a home office, hobby room or fourth bedroom. The kitchen offers abundant cabinetry and storage, generous counter space, stainless steel appliances, under-cabinet lighting, a breakfast bar and a comfortable dining area for everyday meals. The spacious primary suite is privately positioned away from the secondary bedrooms and includes an impressive walk-in closet with elegant built-ins that create a custom closet feel. The en-suite bathroom features dual vanities, a garden tub and a separate walk-in shower. The outdoor living space is one of the home’s standout features. Multiple rooms overlook the inviting in-ground pool, expansive paver deck and screened enclosure. A large covered and screened patio provides shaded space for outdoor dining, relaxing or entertaining throughout the year. Mature landscaping surrounds the pool area, creating a private backyard retreat with a lush and peaceful backdrop. The home also features an attached three-car split garage. The third single-car bay is air-conditioned and currently used as a workshop, offering excellent flexibility for projects, hobbies, storage or a climate-controlled bonus space. It could also be easily returned to use as a traditional garage bay for a vehicle. Additional highlights include indoor laundry, irrigation supplied by a dedicated well and the option to purchase the home partially furnished. The former Walden Lake golf course is now closed, leaving behind expansive green space and paths that have become popular for walking. Residents also enjoy access to Walden Lake community amenities, including parks, a playground, a dog park, athletic facilities, fishing and lake access. Plant City’s convenient Central Florida location makes it possible to enjoy peaceful suburban living while remaining within easy reach of Tampa, Lakeland and Orlando. Spend the day exploring world-famous theme parks, Gulf Coast beaches or nearby shopping and dining. Tampa International Airport and Orlando International Airport provide convenient options for travel, while the entertainment, sporting events and nightlife of Tampa and Orlando are close enough to enjoy whenever the mood strikes. Whether you prefer quiet evenings by the pool or easy access to some of Florida’s most popular destinations, this home offers the best of both lifestyles.

Highlights

Private poolFireplace

Property details

MLS #
MFRL4965386
Property type
Single Family Residence
Subdivision
WALDEN LAKE UNIT 26
Status
Active
Days on market
N/A
On market date
October 12, 2026
Stories
N/A
Total bathrooms
2
Garage spaces
3
Parking spaces
N/A
Lot size
0.4 acres
Loading map…

Nearby schools

Within 10 miles. School directory data from the National Center for Education Statistics (NCES), accessed via the Urban Institute Education Data API. Local Score is calculated by INNOVATE Real Estate; where a state rating is shown, it comes from that state's own official school report card.

Elementary
WALDEN LAKE ELEMENTARY SCHOOL
0.7 mi away · Grades -1-5
Nearest school -- attendance-zone data not available here
4.0
Local Score (student-teacher ratio only (preliminary -- will incorporate state test-score data once available)) -- not an official state rating
Enrollment
867
Student:teacher ratio
14.9:1
District
HILLSBOROUGH
Middle
TURKEY CREEK MIDDLE SCHOOL
2.64 mi away · Grades 6-8
Nearest school -- attendance-zone data not available here
3.0
Local Score (student-teacher ratio only (preliminary -- will incorporate state test-score data once available)) -- not an official state rating
Enrollment
942
Student:teacher ratio
17.8:1
District
HILLSBOROUGH
High
PLANT CITY HIGH SCHOOL
2.04 mi away · Grades 9-12
Nearest school -- attendance-zone data not available here
2.0
Local Score (student-teacher ratio only (preliminary -- will incorporate state test-score data once available)) -- not an official state rating
Enrollment
2,362
Student:teacher ratio
21.1:1
District
HILLSBOROUGH

Walkability

Blended score for PLANT CITY's center, calculated by INNOVATE Real Estate from two sources: the EPA's National Walkability Index (street network, transit, land-use mix) and Google Places amenity data (what's actually reachable on foot from this point). 60% EPA National Walkability Index + 40% nearby-amenity density (Google Places).

19
Very car-dependent
out of 100
EPA National Walkability Index
5.0 / 20 -- Least walkable
Google Places amenity density
10 / 100
Restaurants & cafes0
Grocery stores1
Parks0
Schools1
Transit stops0
Pharmacies0

Mortgage calculator

Estimate only - actual rate and payment depend on your lender, credit, and loan program.

$
%
%
Adjust tax / insurance estimates
% / yr
$
/mo
Est. monthly payment
$3,450/mo
$109,600 down
$438,400 loan
Principal & interest$2,843
Property tax (est.)$457
Home insurance (est.)$150

Similar homes you might like

Data source: Listing information provided by Stellar MLS (mfrmls) via Trestle/CoreLogic. Last updated 21 hr ago.

Information herein deemed reliable but not guaranteed; all measurements, school assignments, HOA fees, taxes, and feature lists are approximate and should be independently verified. Equal Housing Opportunity.