
$655,000
About this home
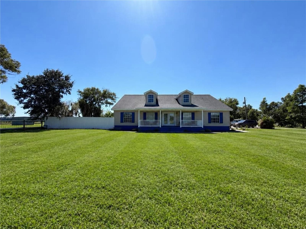
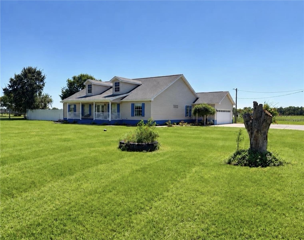
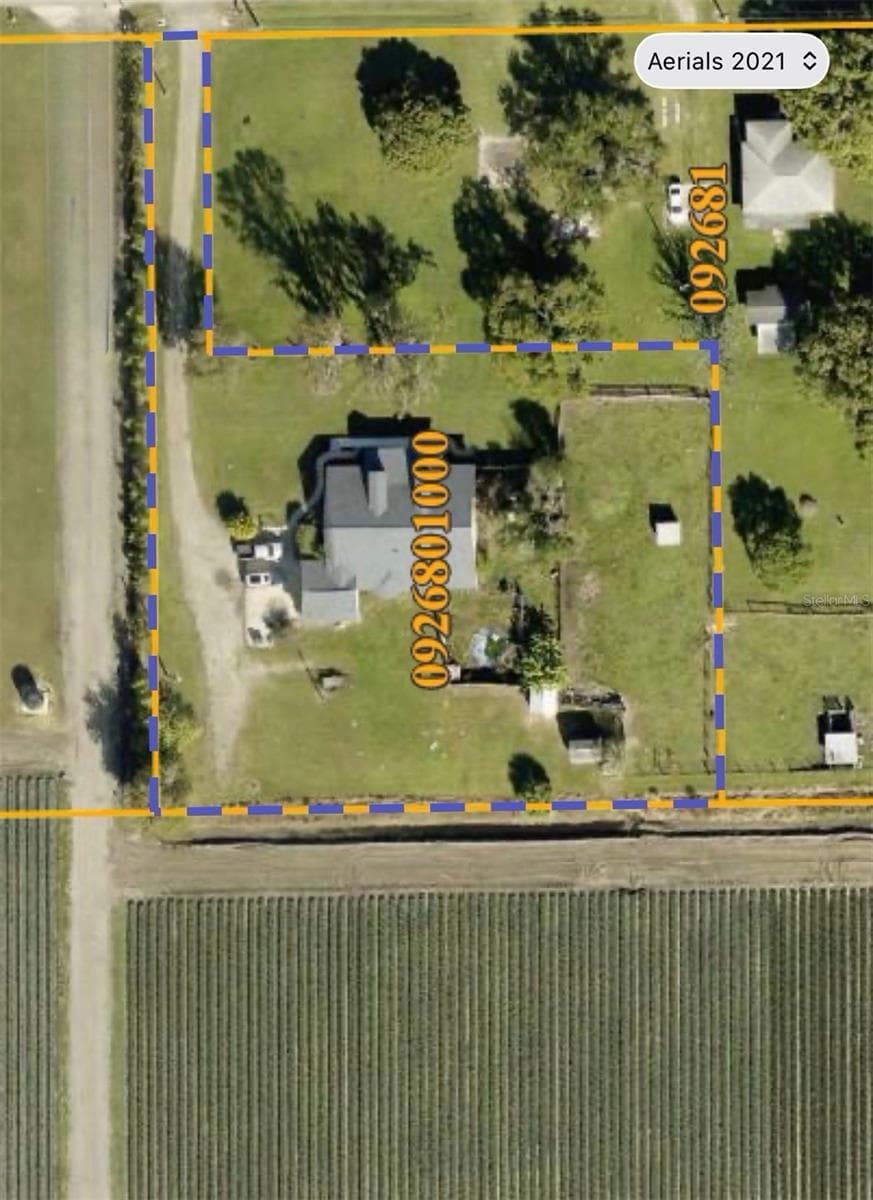
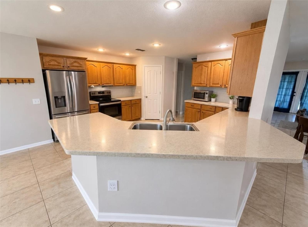
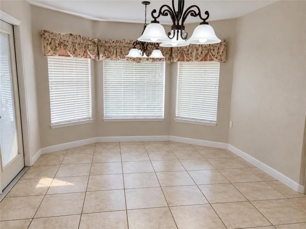
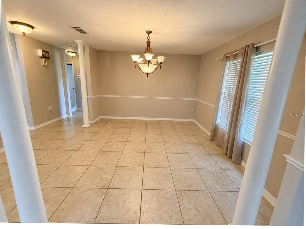
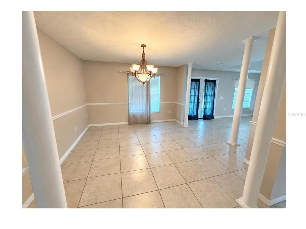
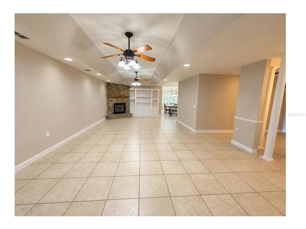
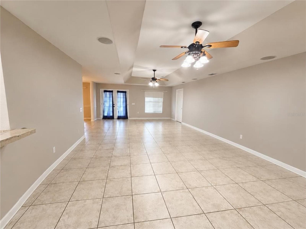
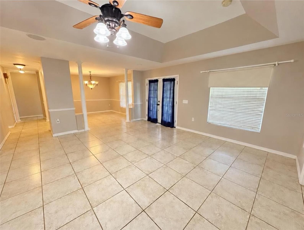
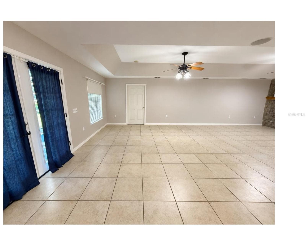
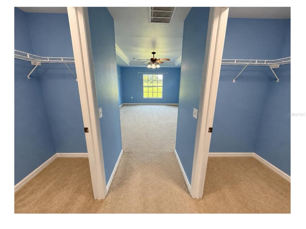
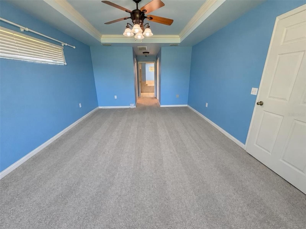
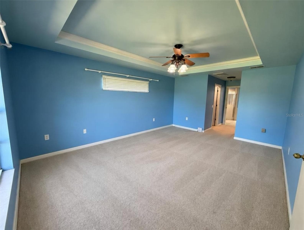
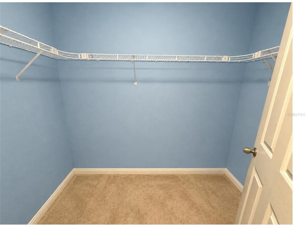
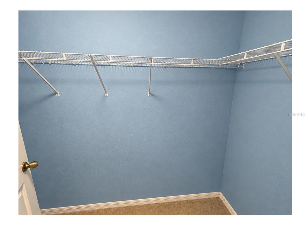
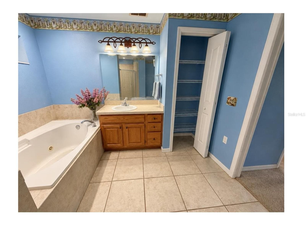
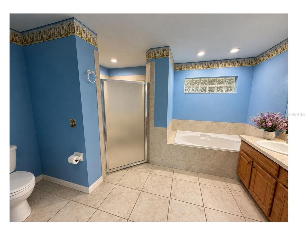
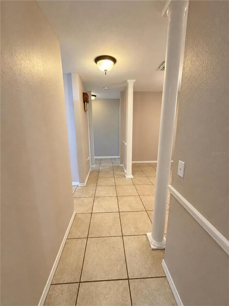
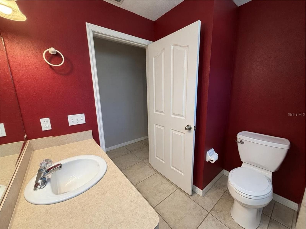
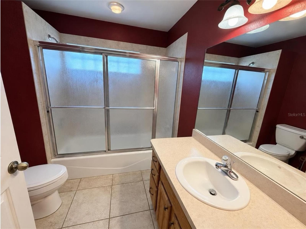
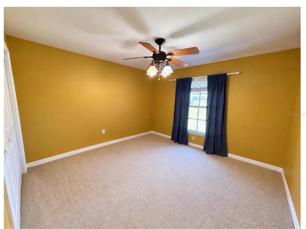
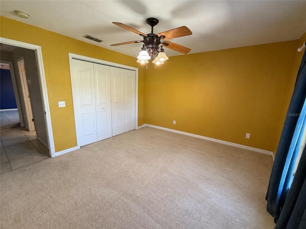
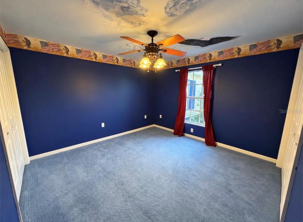
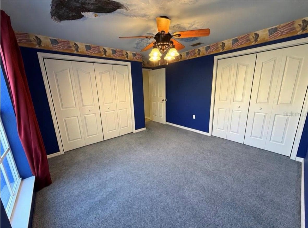
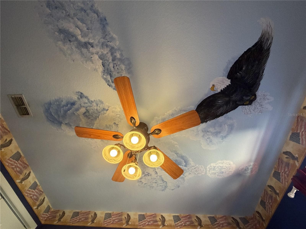
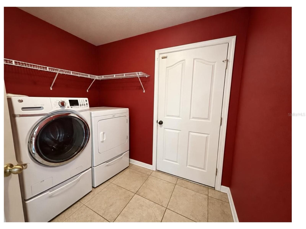
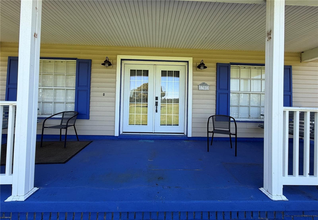
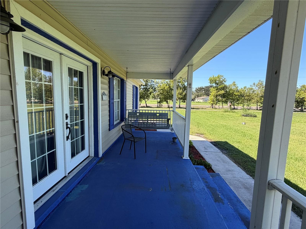
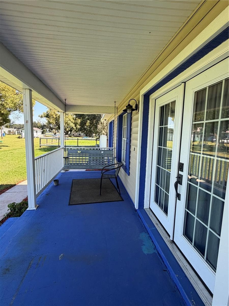
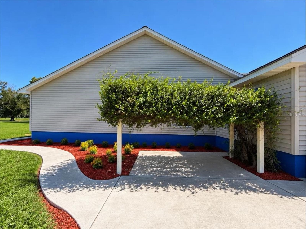
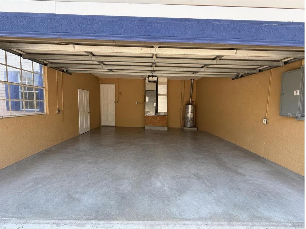
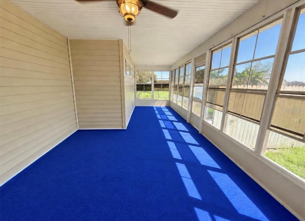
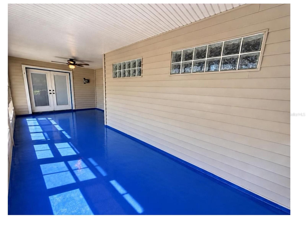
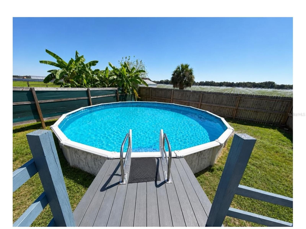
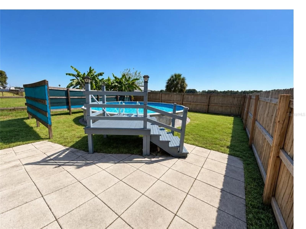
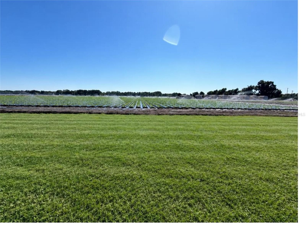
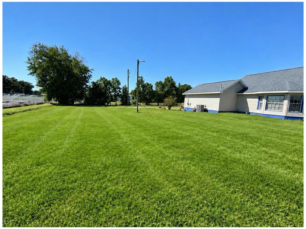
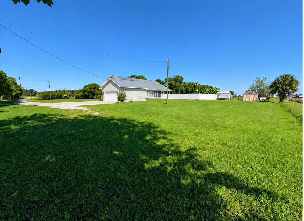
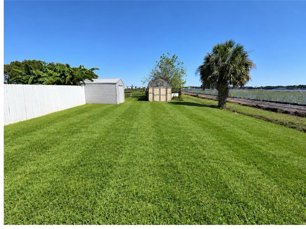
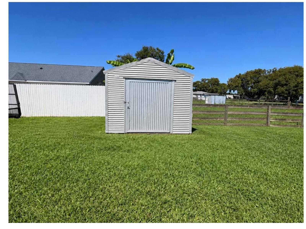
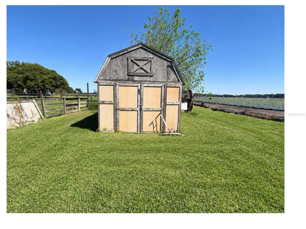
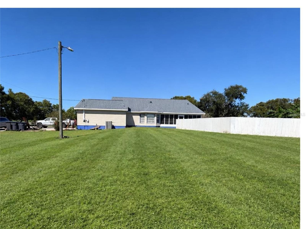
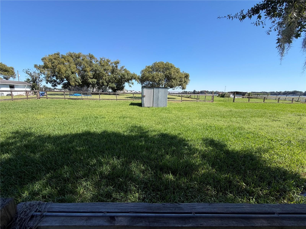
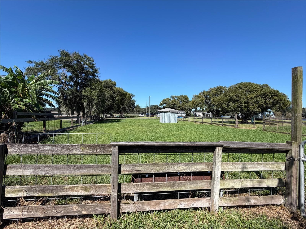
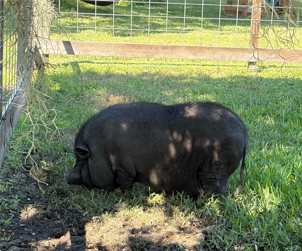
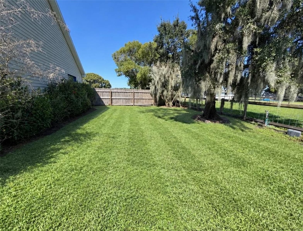
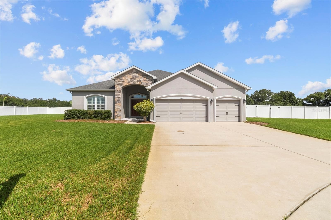
Virtually Staged. Some pictures are virtually staged with furniture/items removed to show the potential of home once it is completely empty. Come check out this rare, stunning Cape Cod style 3 bedroom 2 bath block home on over an acre with NO HOA!!! This impressively large 2004 build home sits at the end of a private driveway in the rural countryside of Plant City, FL. Inside you are greeted with an enormous Living/Family Room combo with a built in entertainment center, fireplace and tray ceilings throughout. The kitchen has a built in pantry and ample cabinet space. You will have plenty of room to entertain your guests with not only 1, but 2 dining rooms! They had supersize in mind when this home was built! The master suite is definitely going to fit your king bed! Then it is accompanied with 2 walk in closets and a very generous master bath with a separate spa tub and spacious shower! The home has the amazing benefit of a split floor plan and in house designated laundry room! The yard is just as glorious and entertaining as the house. The front porch is the perfect picture of country living. It comes with 2 built in swing benches on each side. In the rear of the home is an enclosed Florida room with new vinyl windows. The back yard sports a beautiful, sparkling above ground SALT WATER pool with deck and privacy fence. There is also privacy fence in the front of the home along with some wood and wire fencing sectioning off different areas of the oversized lot. You are completely surrounded by a serene scenery of farmland. There are 2 sheds included with the sale and possibly Bacon Bits, the pet pig that has resided on the property her entire life if you would like her to stay she is yours. There is an abundance of parking with the large attached 2 car garage and concrete parking pad. The air conditioner is new, it was installed 03/11/2021 and comes with a 10 year transferable warranty! The State maintains and is responsible for the well pump. The roof is approximately 9 years old. This property is approximately 15 minutes from the commonly commuted I-4, hospitals, and many popular shopping and dining experiences. Let's not forget it is nestled in the home of the World Famous Plant City Strawberry Festival!!! Do not miss out on your chance to make your offer on this unique home that gives the cookie cutter home/with land, no HOA, and no compromise!
Highlights
Property details
- MLS
- Stellar MLS
- MLS #
- MFRTB8557478
- Property type
- Single Family Residence
- Subdivision
- UNPLATTED
- Status
- Active
- Days on market
- N/A
- On market date
- October 13, 2026
- Stories
- N/A
- Total bathrooms
- 2
- Garage spaces
- 1
- Parking spaces
- N/A
- Lot size
- 1.01 acres
Location
Get directions →Nearby schools
Within 10 miles. School directory data from the National Center for Education Statistics (NCES), accessed via the Urban Institute Education Data API. Local Score is calculated by INNOVATE Real Estate; where a state rating is shown, it comes from that state's own official school report card.
- Enrollment
- 481
- Student:teacher ratio
- 13.7:1
- District
- HILLSBOROUGH
- Enrollment
- 942
- Student:teacher ratio
- 17.8:1
- District
- HILLSBOROUGH
- Enrollment
- 2,362
- Student:teacher ratio
- 21.1:1
- District
- HILLSBOROUGH
Walkability
Blended score for PLANT CITY's center, calculated by INNOVATE Real Estate from two sources: the EPA's National Walkability Index (street network, transit, land-use mix) and Google Places amenity data (what's actually reachable on foot from this point). 60% EPA National Walkability Index + 40% nearby-amenity density (Google Places).
Mortgage calculator
Estimate only - actual rate and payment depend on your lender, credit, and loan program.
Adjust tax / insurance estimates
Similar homes you might like

Data source: Listing information provided by Stellar MLS (mfrmls) via Trestle/CoreLogic. Last updated 10 hr ago.
Information herein deemed reliable but not guaranteed; all measurements, school assignments, HOA fees, taxes, and feature lists are approximate and should be independently verified. Equal Housing Opportunity.