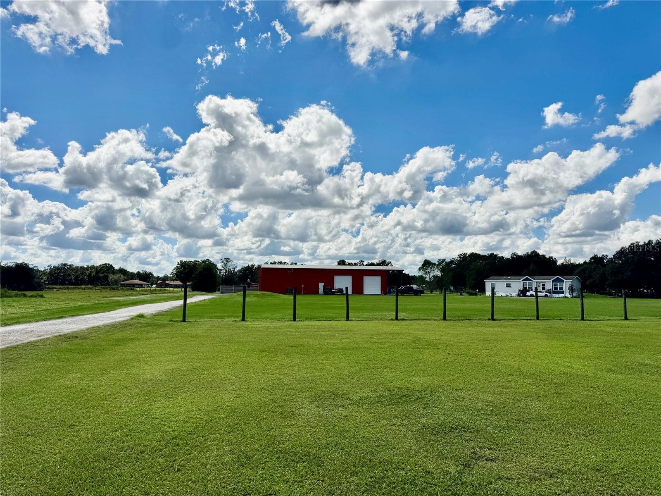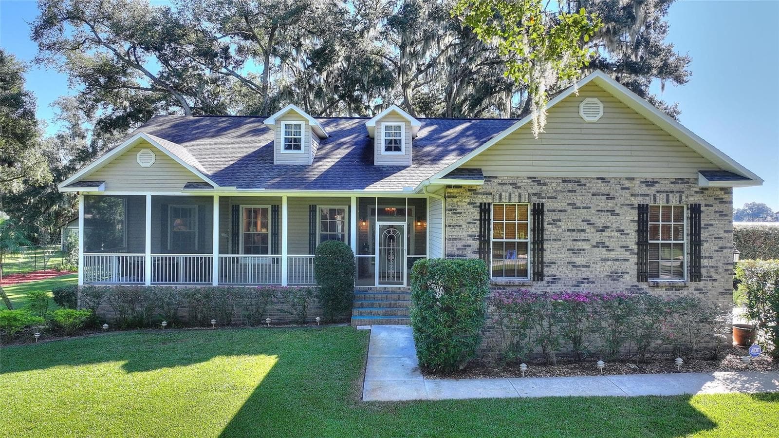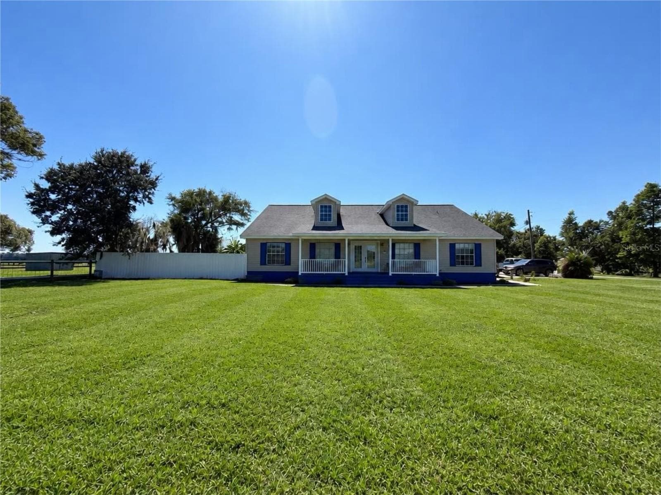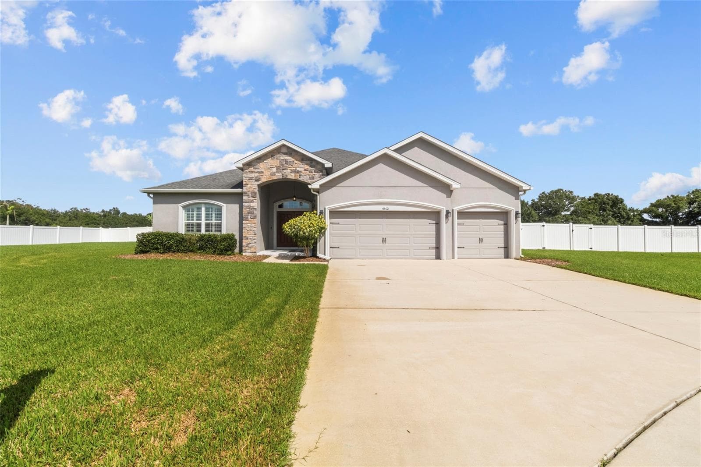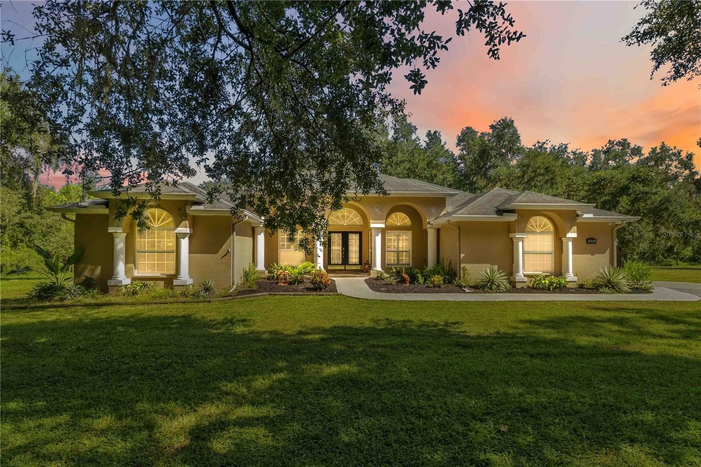
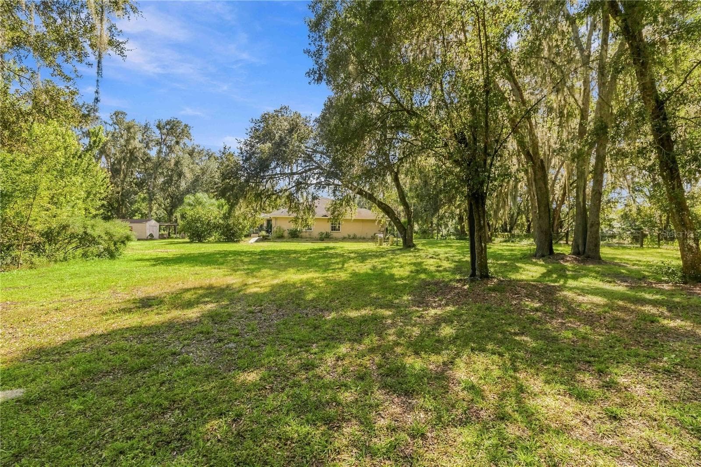
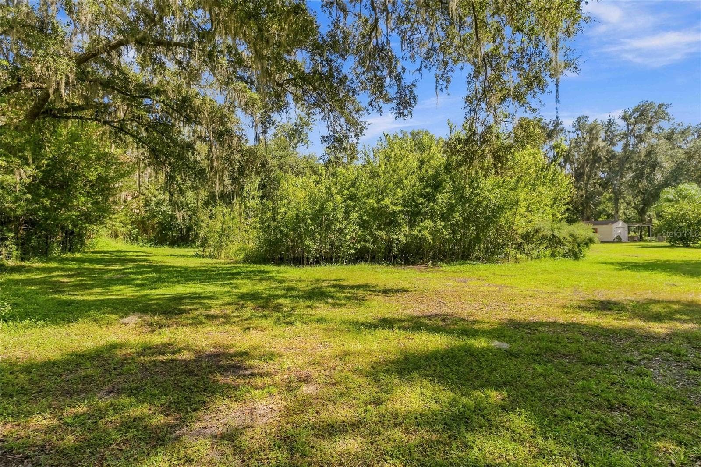
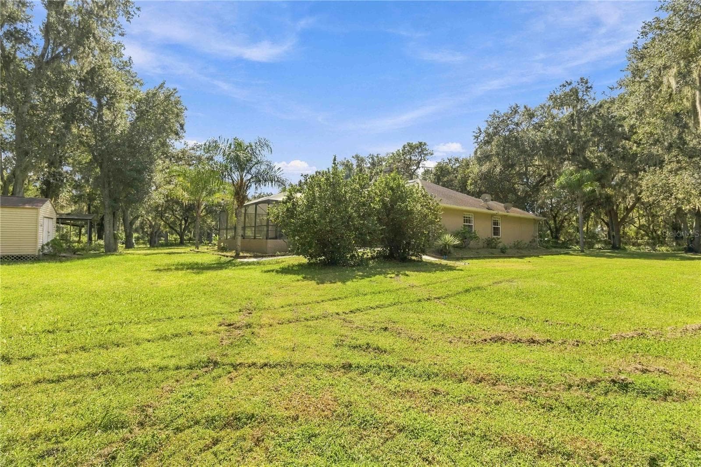
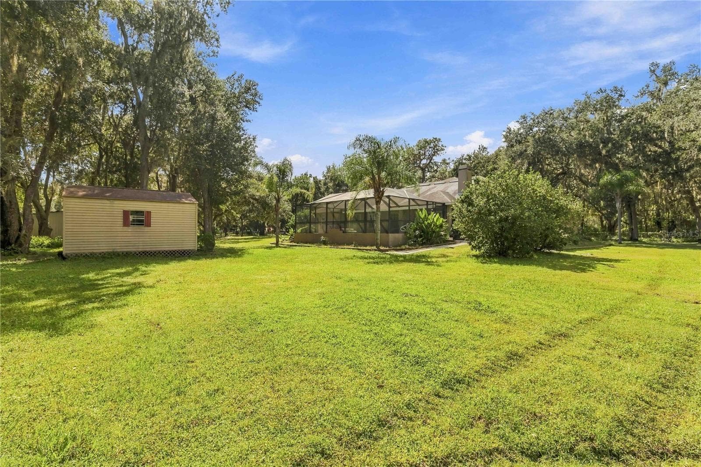
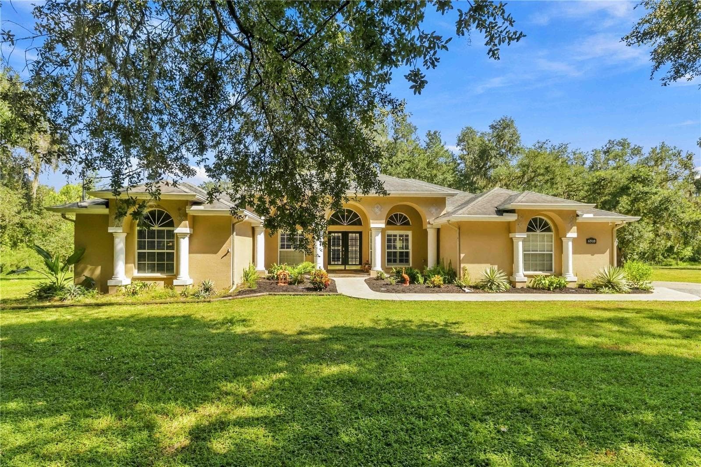
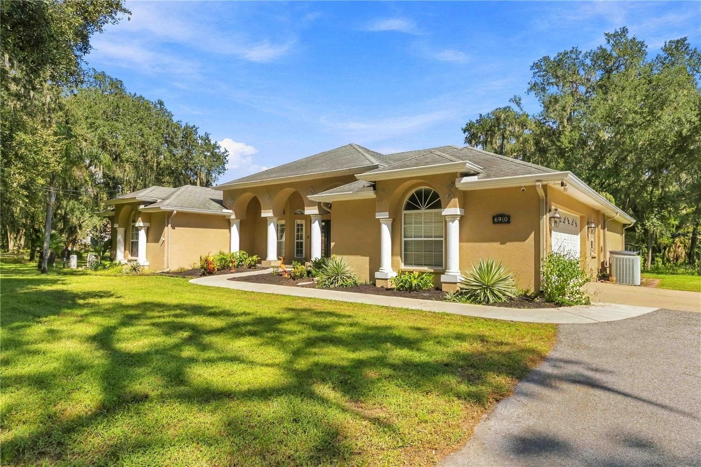
Single Family Residence at 6910 CHARLES HUMPHREY RD, PLANT CITY
Single Family Residence at 6910 CHARLES HUMPHREY RD, PLANT CITY, photo 2 of 52
Single Family Residence at 6910 CHARLES HUMPHREY RD, PLANT CITY, photo 3 of 52
Single Family Residence at 6910 CHARLES HUMPHREY RD, PLANT CITY, photo 4 of 52
Single Family Residence at 6910 CHARLES HUMPHREY RD, PLANT CITY, photo 5 of 52
Single Family Residence at 6910 CHARLES HUMPHREY RD, PLANT CITY, photo 6 of 52
Single Family Residence at 6910 CHARLES HUMPHREY RD, PLANT CITY, photo 7 of 52
Single Family Residence at 6910 CHARLES HUMPHREY RD, PLANT CITY, photo 8 of 52
Single Family Residence at 6910 CHARLES HUMPHREY RD, PLANT CITY, photo 9 of 52
Single Family Residence at 6910 CHARLES HUMPHREY RD, PLANT CITY, photo 10 of 52
Single Family Residence at 6910 CHARLES HUMPHREY RD, PLANT CITY, photo 11 of 52
Single Family Residence at 6910 CHARLES HUMPHREY RD, PLANT CITY, photo 12 of 52
Single Family Residence at 6910 CHARLES HUMPHREY RD, PLANT CITY, photo 13 of 52
Single Family Residence at 6910 CHARLES HUMPHREY RD, PLANT CITY, photo 14 of 52
Single Family Residence at 6910 CHARLES HUMPHREY RD, PLANT CITY, photo 15 of 52
Single Family Residence at 6910 CHARLES HUMPHREY RD, PLANT CITY, photo 16 of 52
Single Family Residence at 6910 CHARLES HUMPHREY RD, PLANT CITY, photo 17 of 52
Single Family Residence at 6910 CHARLES HUMPHREY RD, PLANT CITY, photo 18 of 52
Single Family Residence at 6910 CHARLES HUMPHREY RD, PLANT CITY, photo 19 of 52
Single Family Residence at 6910 CHARLES HUMPHREY RD, PLANT CITY, photo 20 of 52
Single Family Residence at 6910 CHARLES HUMPHREY RD, PLANT CITY, photo 21 of 52
Single Family Residence at 6910 CHARLES HUMPHREY RD, PLANT CITY, photo 22 of 52
Single Family Residence at 6910 CHARLES HUMPHREY RD, PLANT CITY, photo 23 of 52
Single Family Residence at 6910 CHARLES HUMPHREY RD, PLANT CITY, photo 24 of 52
Single Family Residence at 6910 CHARLES HUMPHREY RD, PLANT CITY, photo 25 of 52
Single Family Residence at 6910 CHARLES HUMPHREY RD, PLANT CITY, photo 26 of 52
Single Family Residence at 6910 CHARLES HUMPHREY RD, PLANT CITY, photo 27 of 52
Single Family Residence at 6910 CHARLES HUMPHREY RD, PLANT CITY, photo 28 of 52
Single Family Residence at 6910 CHARLES HUMPHREY RD, PLANT CITY, photo 29 of 52
Single Family Residence at 6910 CHARLES HUMPHREY RD, PLANT CITY, photo 30 of 52
Single Family Residence at 6910 CHARLES HUMPHREY RD, PLANT CITY, photo 31 of 52
Single Family Residence at 6910 CHARLES HUMPHREY RD, PLANT CITY, photo 32 of 52
Single Family Residence at 6910 CHARLES HUMPHREY RD, PLANT CITY, photo 33 of 52
Single Family Residence at 6910 CHARLES HUMPHREY RD, PLANT CITY, photo 34 of 52
Single Family Residence at 6910 CHARLES HUMPHREY RD, PLANT CITY, photo 35 of 52
Single Family Residence at 6910 CHARLES HUMPHREY RD, PLANT CITY, photo 36 of 52
Single Family Residence at 6910 CHARLES HUMPHREY RD, PLANT CITY, photo 37 of 52
Single Family Residence at 6910 CHARLES HUMPHREY RD, PLANT CITY, photo 38 of 52
Single Family Residence at 6910 CHARLES HUMPHREY RD, PLANT CITY, photo 39 of 52
Single Family Residence at 6910 CHARLES HUMPHREY RD, PLANT CITY, photo 40 of 52
Single Family Residence at 6910 CHARLES HUMPHREY RD, PLANT CITY, photo 41 of 52
Single Family Residence at 6910 CHARLES HUMPHREY RD, PLANT CITY, photo 42 of 52
Single Family Residence at 6910 CHARLES HUMPHREY RD, PLANT CITY, photo 43 of 52
Single Family Residence at 6910 CHARLES HUMPHREY RD, PLANT CITY, photo 44 of 52
Single Family Residence at 6910 CHARLES HUMPHREY RD, PLANT CITY, photo 45 of 52
Single Family Residence at 6910 CHARLES HUMPHREY RD, PLANT CITY, photo 46 of 52
Single Family Residence at 6910 CHARLES HUMPHREY RD, PLANT CITY, photo 47 of 52
Single Family Residence at 6910 CHARLES HUMPHREY RD, PLANT CITY, photo 48 of 52
Single Family Residence at 6910 CHARLES HUMPHREY RD, PLANT CITY, photo 49 of 52
Single Family Residence at 6910 CHARLES HUMPHREY RD, PLANT CITY, photo 50 of 52
Single Family Residence at 6910 CHARLES HUMPHREY RD, PLANT CITY, photo 51 of 52
Single Family Residence at 6910 CHARLES HUMPHREY RD, PLANT CITY, photo 52 of 52
52 photos

$725,000

6910 CHARLES HUMPHREY RD
PLANT CITY, FL 33565
Listed by Tony Baroni · KELLER WILLIAMS SUBURBAN TAMPA
Bedrooms
4
Bathrooms
2
Living area
2,399 sqft
Year built
2006

About this home

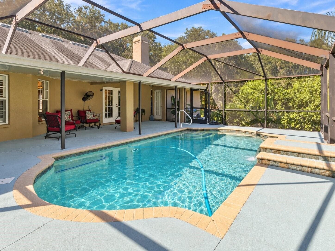
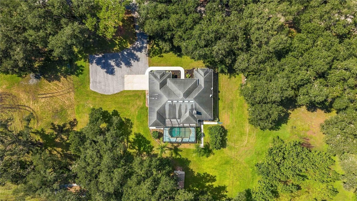
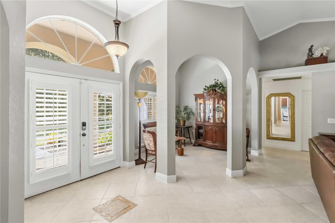
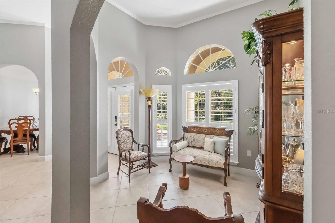
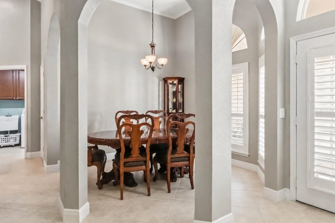
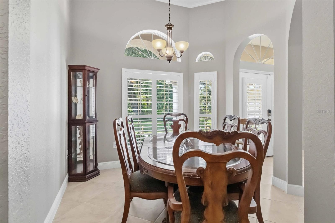
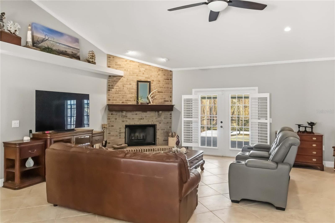
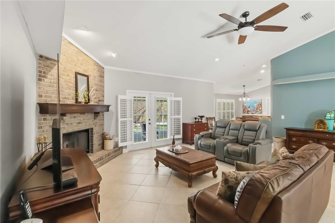
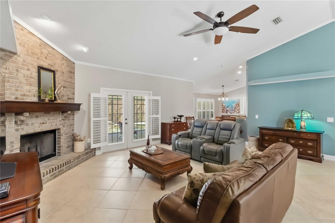
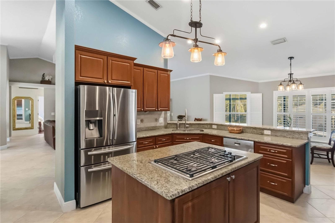
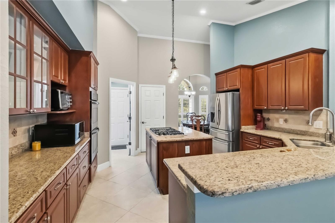
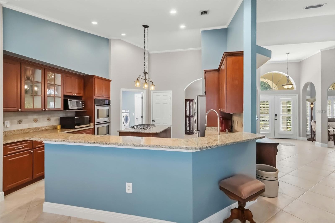
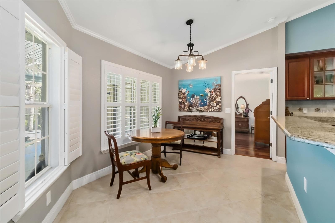
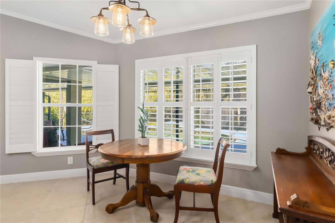
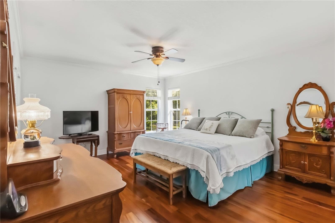
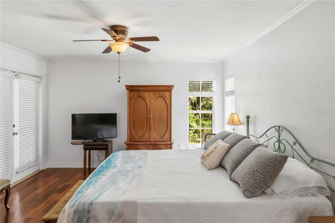
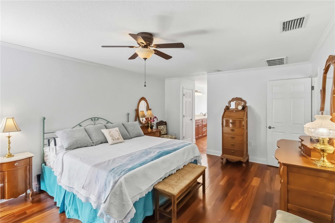
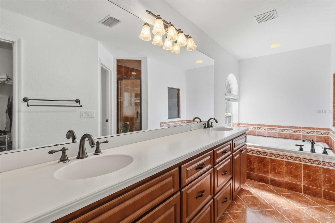
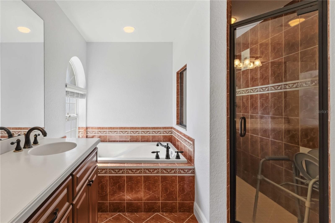
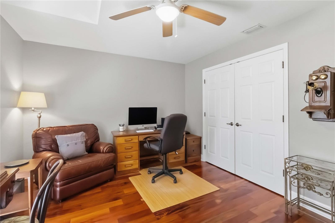
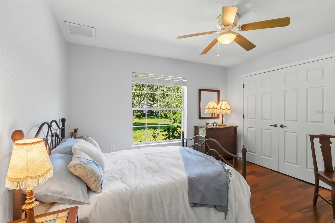
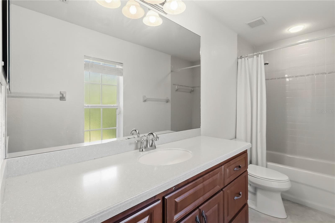
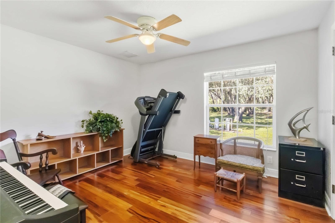
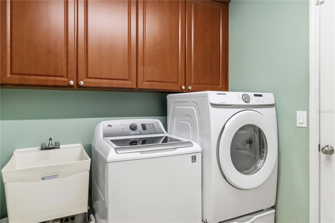
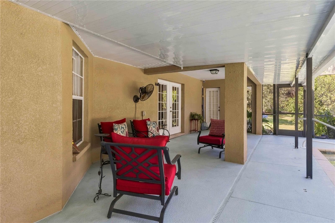
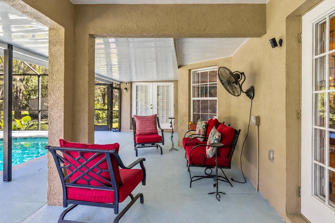
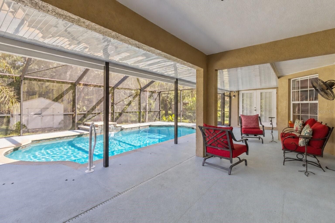
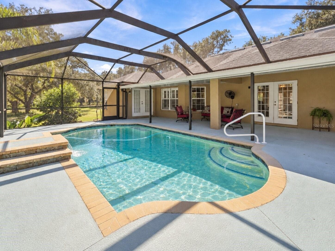
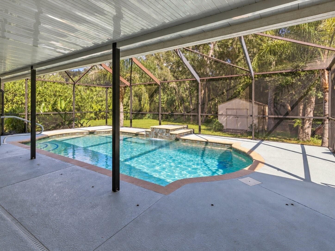
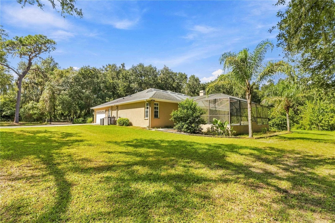
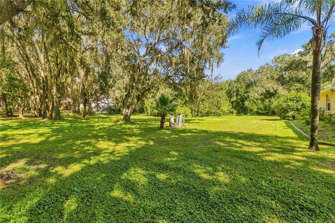
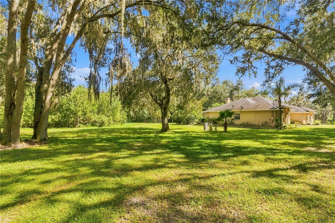
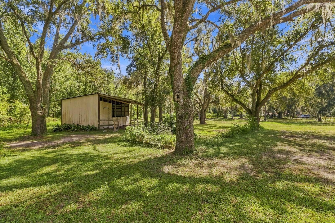
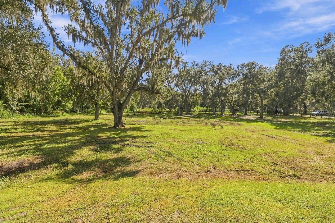
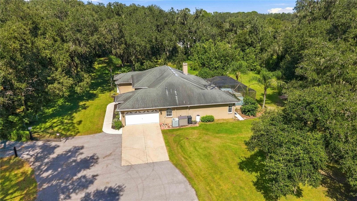
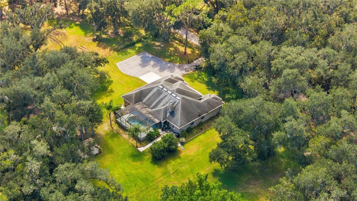
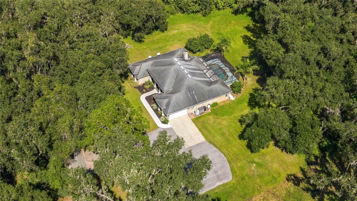
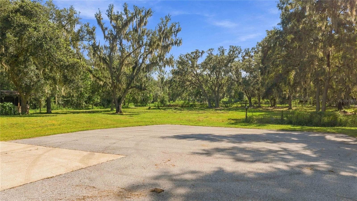
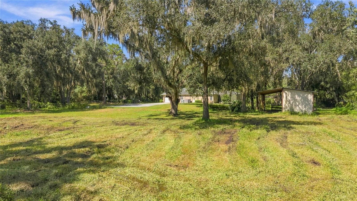
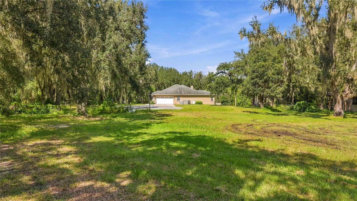
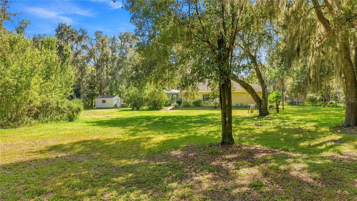
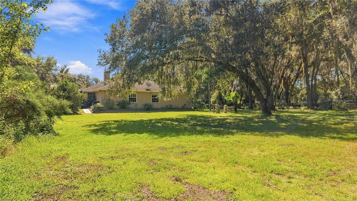
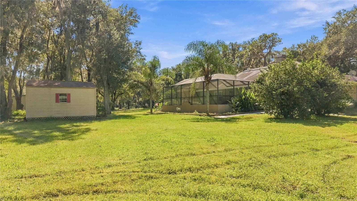
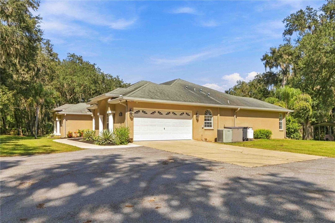
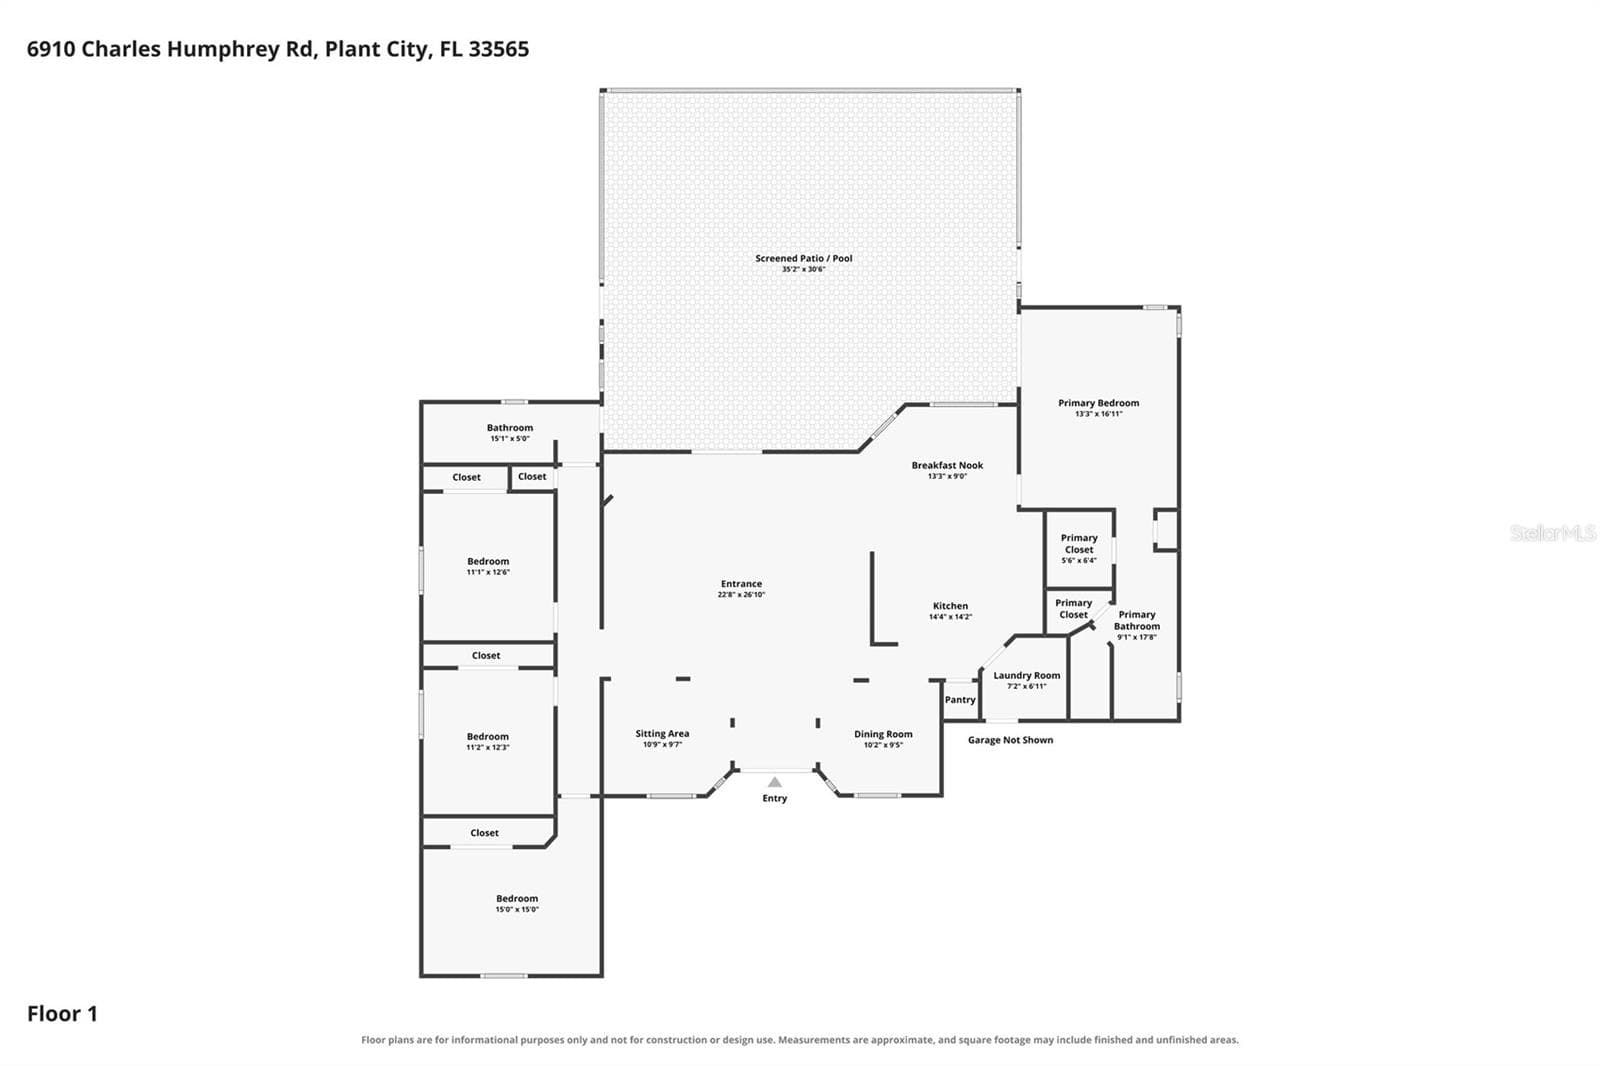
OVER TWO AND A HALF ACRES OF PRIVACY, FREEDOM, AND FLORIDA LIVING—WITH 2 HORSE STALLS AND A TACK ROOM, SCREENED POOL, AND NO HOA OR CDD! Welcome home, where peaceful country living meets everyday comfort. Set on 2.51 fully fenced acres surrounded by mature trees and greenery, this four-bedroom, two-bathroom home offers approximately 2,399 square feet of living space, a two-car garage, and room to enjoy the outdoors. An inviting exterior with elegant columns, arched windows, and a covered entry sets the tone. Inside, soaring ceilings, graceful archways, crown molding, and abundant natural light create an airy atmosphere. A charming sitting area welcomes guests or offers a peaceful reading nook, while the formal dining room provides the perfect setting for holiday gatherings and special occasions. The spacious main living area centers around a beautiful brick fireplace with a wood mantel, inviting cozy evenings and relaxed entertaining. French doors open toward the screened pool, bringing the outdoor scenery into view. Ceramic tile flooring flows through the main gathering spaces, while wood flooring adds warmth to the bedrooms. Designed for both daily routines and entertaining, the kitchen features rich 42" cabinetry, stone countertops, stainless steel appliances, a center island with cooktop, built-in ovens, and a wraparound breakfast bar. The adjoining breakfast nook overlooks the outdoors, offering a sunlit spot for morning coffee or casual meals. A separate laundry room adds everyday convenience. The generously sized primary suite offers a private retreat with wood flooring, ample closet space, and an ensuite bathroom featuring a soaking tub, separate glass-enclosed shower, and dual vanities. Three additional bedrooms provide options for guests, a home office, fitness, or hobbies, with a second full bathroom nearby. OUTDOOR LIVING TAKES CENTER STAGE! Step onto the expansive covered lanai and enjoy a screened oasis with a private in-ground swimming pool and plenty of patio space for lounging, outdoor dining, and entertaining. Imagine leisurely afternoons by the water, weekend get-togethers, or quiet evenings surrounded by the sounds of nature. With both covered and open areas within the enclosure, there's room to find shade, soak up the sunshine, and enjoy the Florida weather. Beyond the pool, 2.51 fully fenced acres offer freedom to enjoy gardening, recreation, and equestrian pursuits. An existing horse stable adds appeal for those dreaming of a country-inspired lifestyle (with a paddock--fencing can be reinstalled), while established trees and open grounds create a serene setting with space for hobbies and outdoor activities. Whether your ideal day includes time with animals, tending a garden, or simply enjoying the privacy of your surroundings, the possibilities are yours to explore. take I-4 East toward Orlando. Take Exit 22 for Park Road, then continue north toward Paul Buchman Highway (FL-39). Follow FL-39 north, turn left onto Bruton Road, then turn right onto Charles Humphrey Road. Continue to 6910 Charles Humphrey Road. Enjoy a peaceful location with access to Plant City's shopping, restaurants, and daily conveniences, plus Historic Downtown Plant City and the Florida Strawberry Festival. Interstate 4 connects the area to Tampa, Brandon, and Lakeland, giving you the best of countryside tranquility and regional accessibility.

Highlights

Private poolFireplace

Property details

MLS
Stellar MLS
MLS #
MFRTB8556832
Property type
Single Family Residence
Subdivision
LOUGAMEL
Status
Active
Days on market
1
On market date
October 15, 2026
Stories
N/A
Total bathrooms
2
Garage spaces
2
Parking spaces
N/A
Lot size
2.51 acres
Loading map…

Nearby schools

Within 10 miles. School directory data from the National Center for Education Statistics (NCES), accessed via the Urban Institute Education Data API. Local Score is calculated by INNOVATE Real Estate; where a state rating is shown, it comes from that state's own official school report card.

Elementary
KNIGHTS ELEMENTARY SCHOOL
2.37 mi away · Grades -1-5
Nearest school -- attendance-zone data not available here
4.0
Local Score (student-teacher ratio only (preliminary -- will incorporate state test-score data once available)) -- not an official state rating
Enrollment
676
Student:teacher ratio
14.4:1
District
HILLSBOROUGH
Middle
TOMLIN MIDDLE SCHOOL
6.36 mi away · Grades 6-8
Nearest school -- attendance-zone data not available here
3.0
Local Score (student-teacher ratio only (preliminary -- will incorporate state test-score data once available)) -- not an official state rating
Enrollment
1,521
Student:teacher ratio
17.7:1
District
HILLSBOROUGH
High
STRAWBERRY CREST HIGH SCHOOL
7.8 mi away · Grades 9-12
Nearest school -- attendance-zone data not available here
1.0
Local Score (student-teacher ratio only (preliminary -- will incorporate state test-score data once available)) -- not an official state rating
Enrollment
2,427
Student:teacher ratio
24.0:1
District
HILLSBOROUGH

Walkability

Blended score for PLANT CITY's center, calculated by INNOVATE Real Estate from two sources: the EPA's National Walkability Index (street network, transit, land-use mix) and Google Places amenity data (what's actually reachable on foot from this point). 60% EPA National Walkability Index + 40% nearby-amenity density (Google Places).

12
Very car-dependent
out of 100
EPA National Walkability Index
3.8 / 20 -- Least walkable
Google Places amenity density
0 / 100
Restaurants & cafes0
Grocery stores0
Parks0
Schools0
Transit stops0
Pharmacies0

Mortgage calculator

Estimate only - actual rate and payment depend on your lender, credit, and loan program.

$
%
%
Adjust tax / insurance estimates
% / yr
$
/mo
Est. monthly payment
$4,516/mo
$145,000 down
$580,000 loan
Principal & interest$3,762
Property tax (est.)$604
Home insurance (est.)$150

Similar homes you might like

Data source: Listing information provided by Stellar MLS (mfrmls) via Trestle/CoreLogic. Last updated 2 days ago.

Information herein deemed reliable but not guaranteed; all measurements, school assignments, HOA fees, taxes, and feature lists are approximate and should be independently verified. Equal Housing Opportunity.