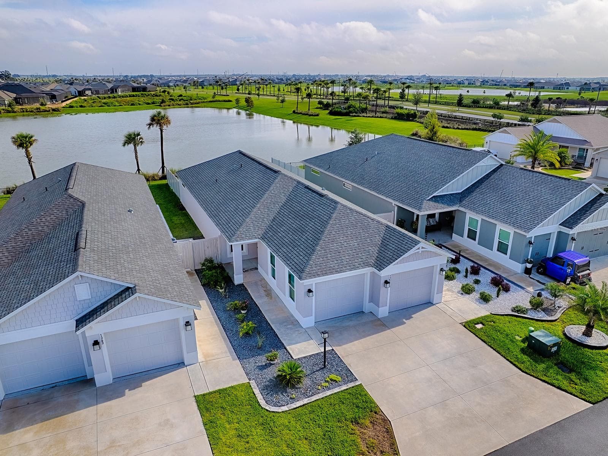
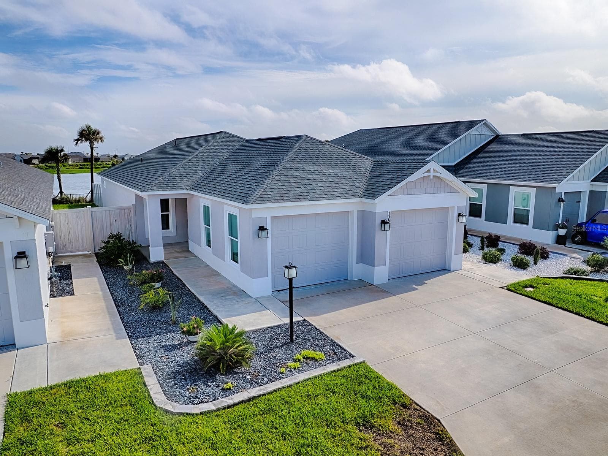
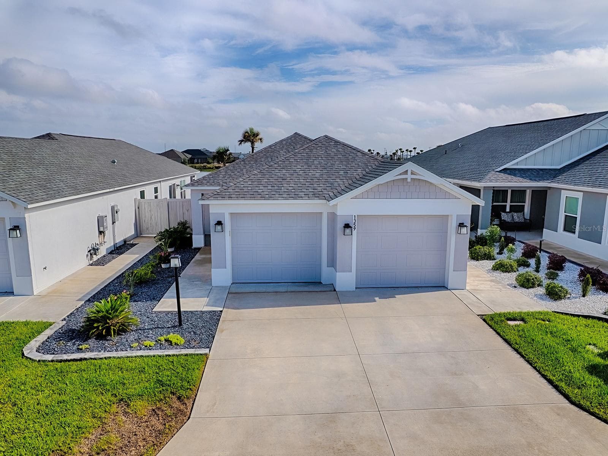
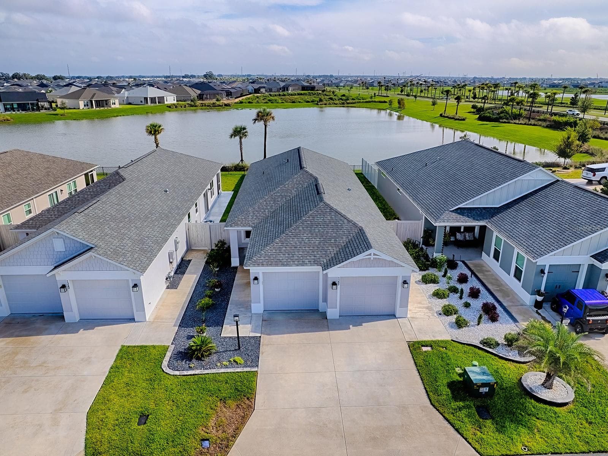
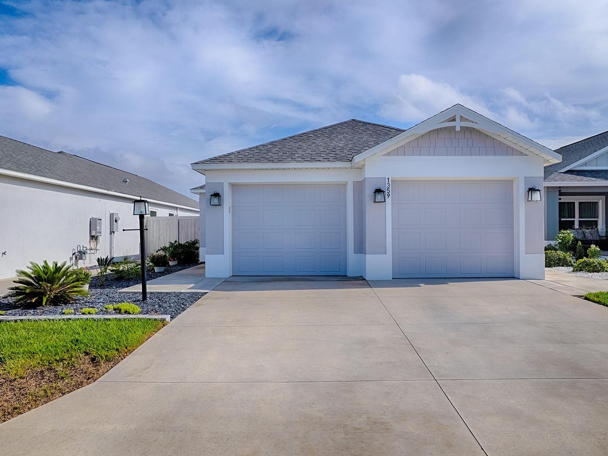
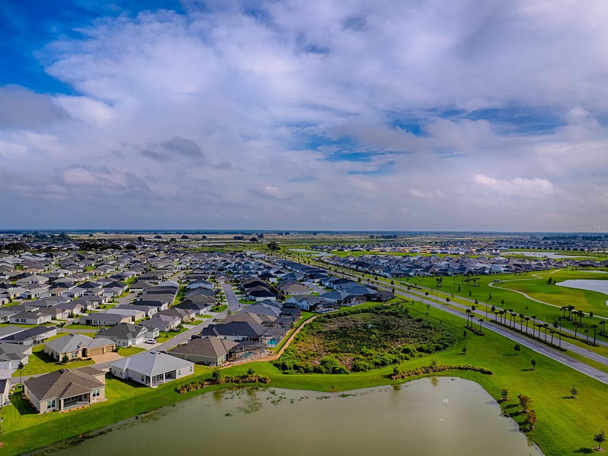
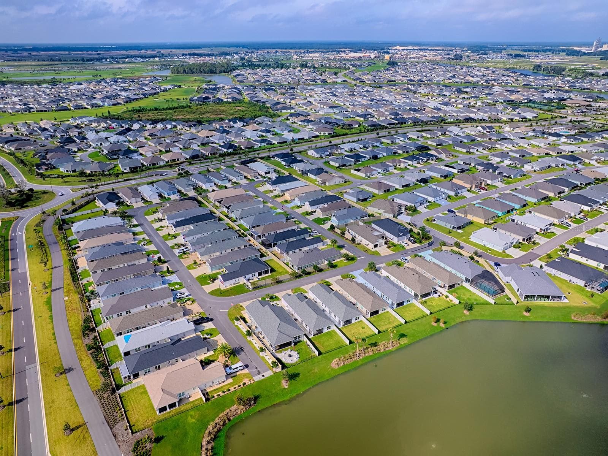
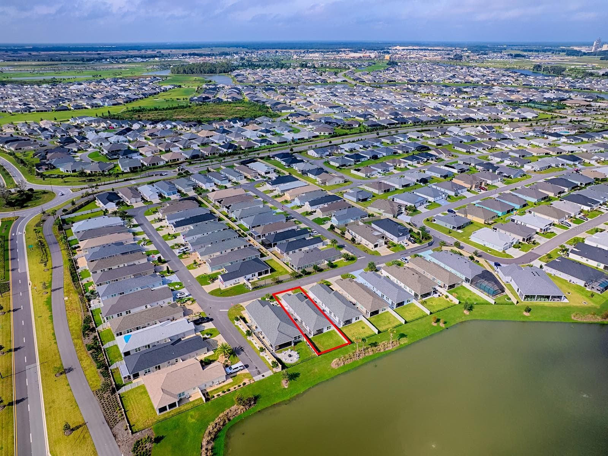
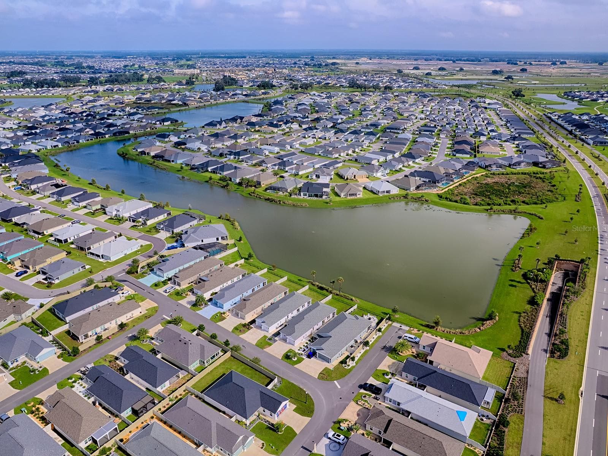
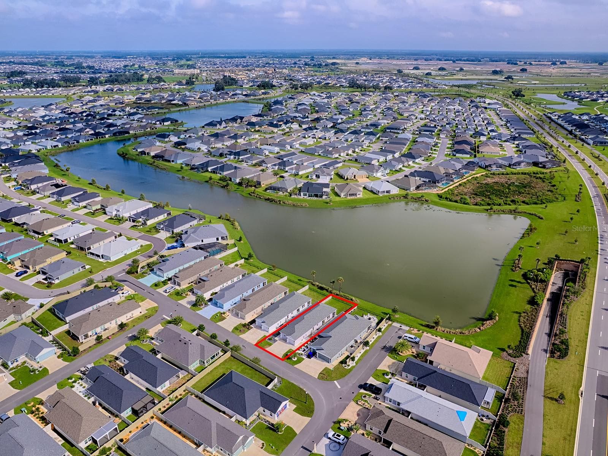
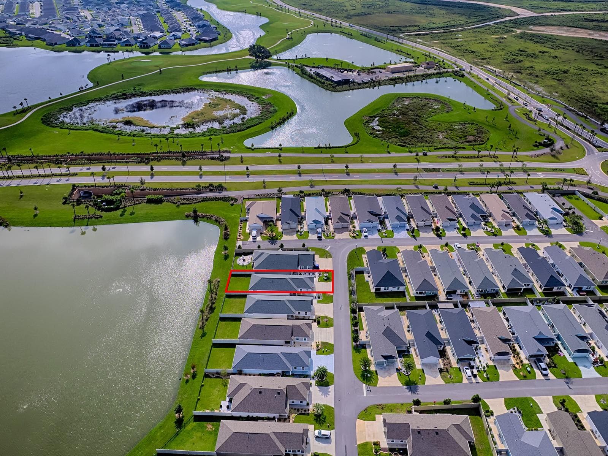
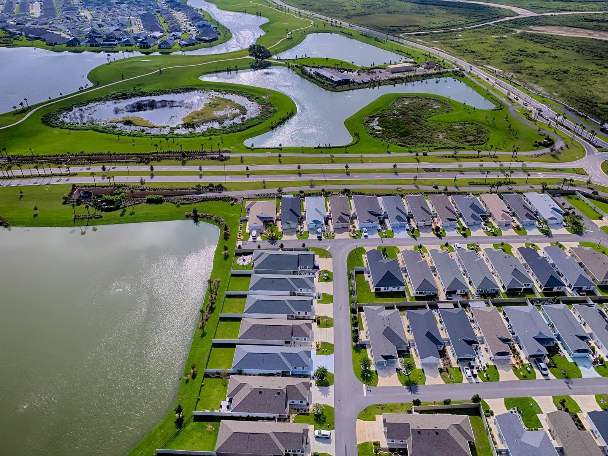
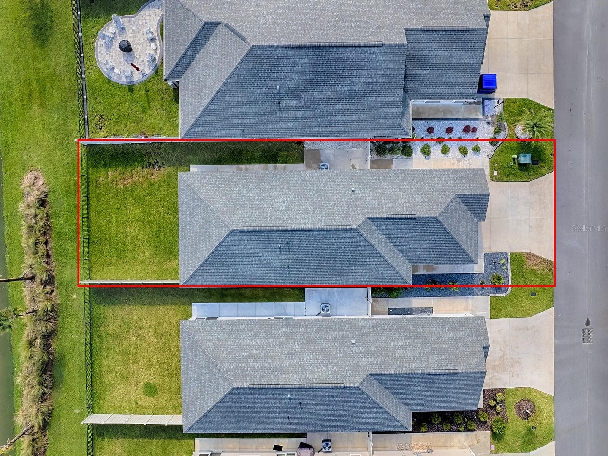
Front of home from drone view - 1359 DARREN DR, THE VILLAGES
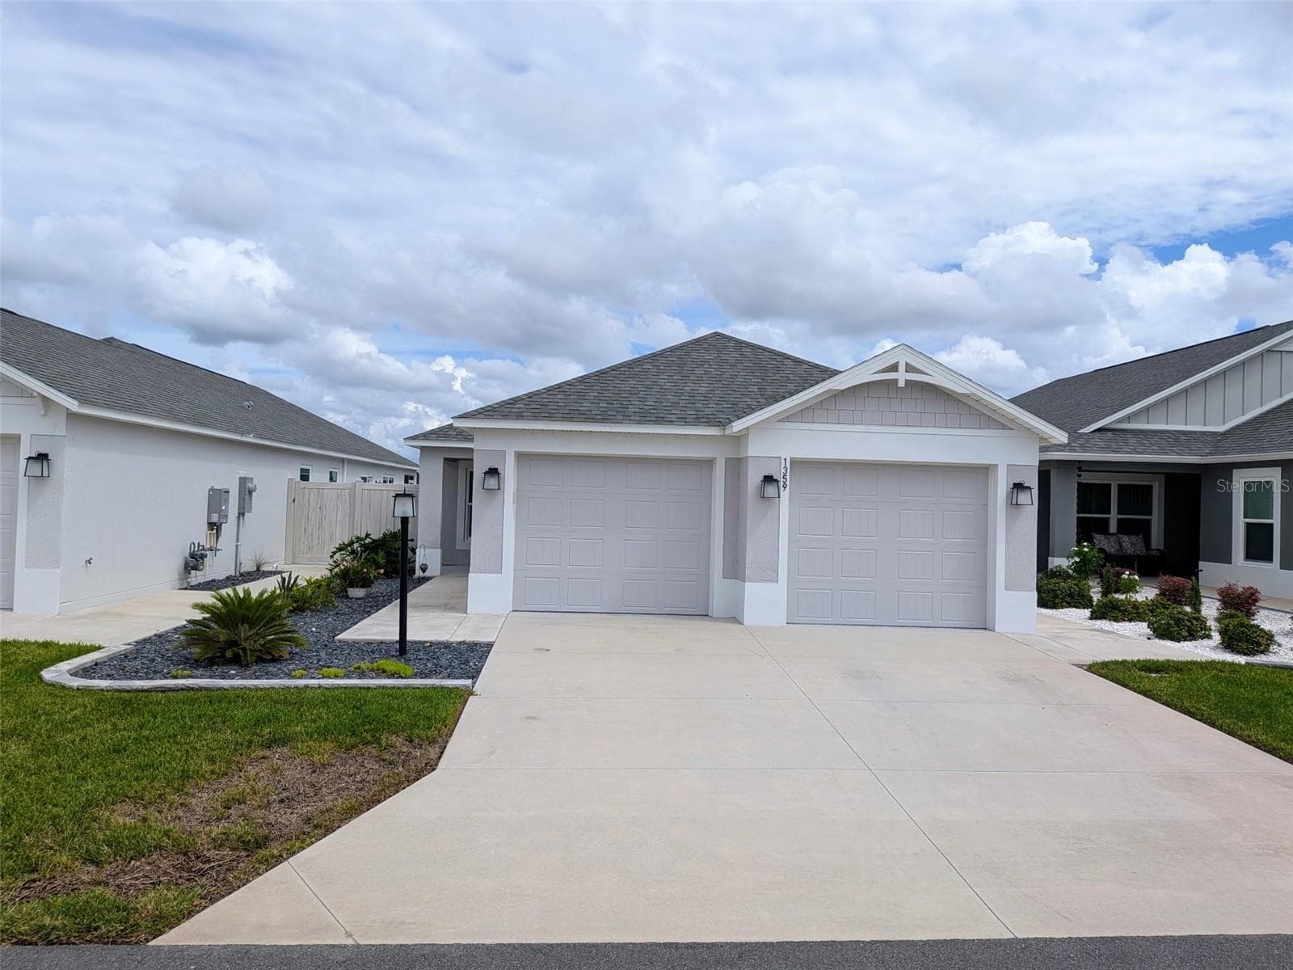
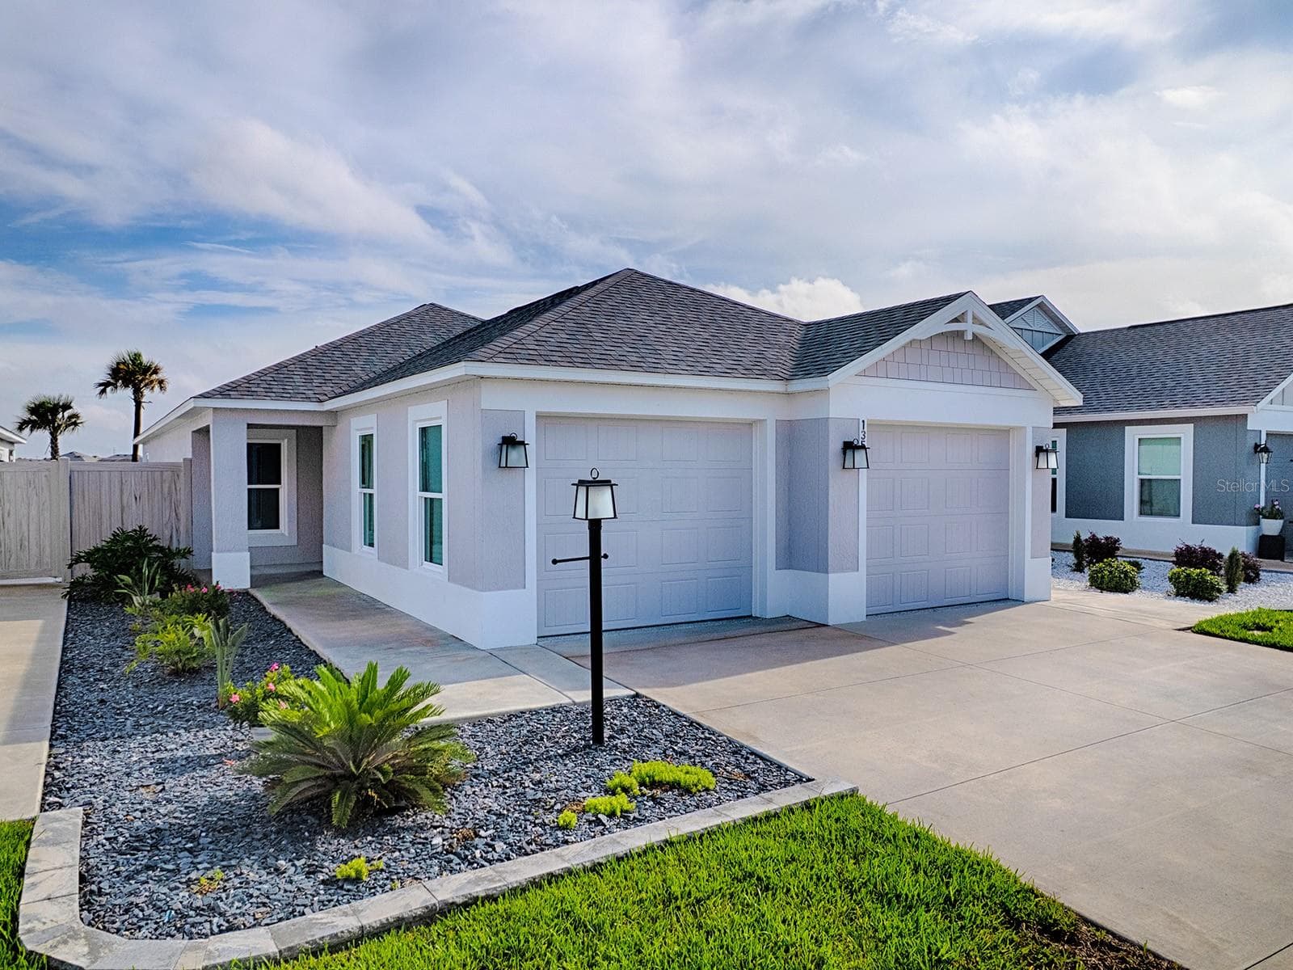
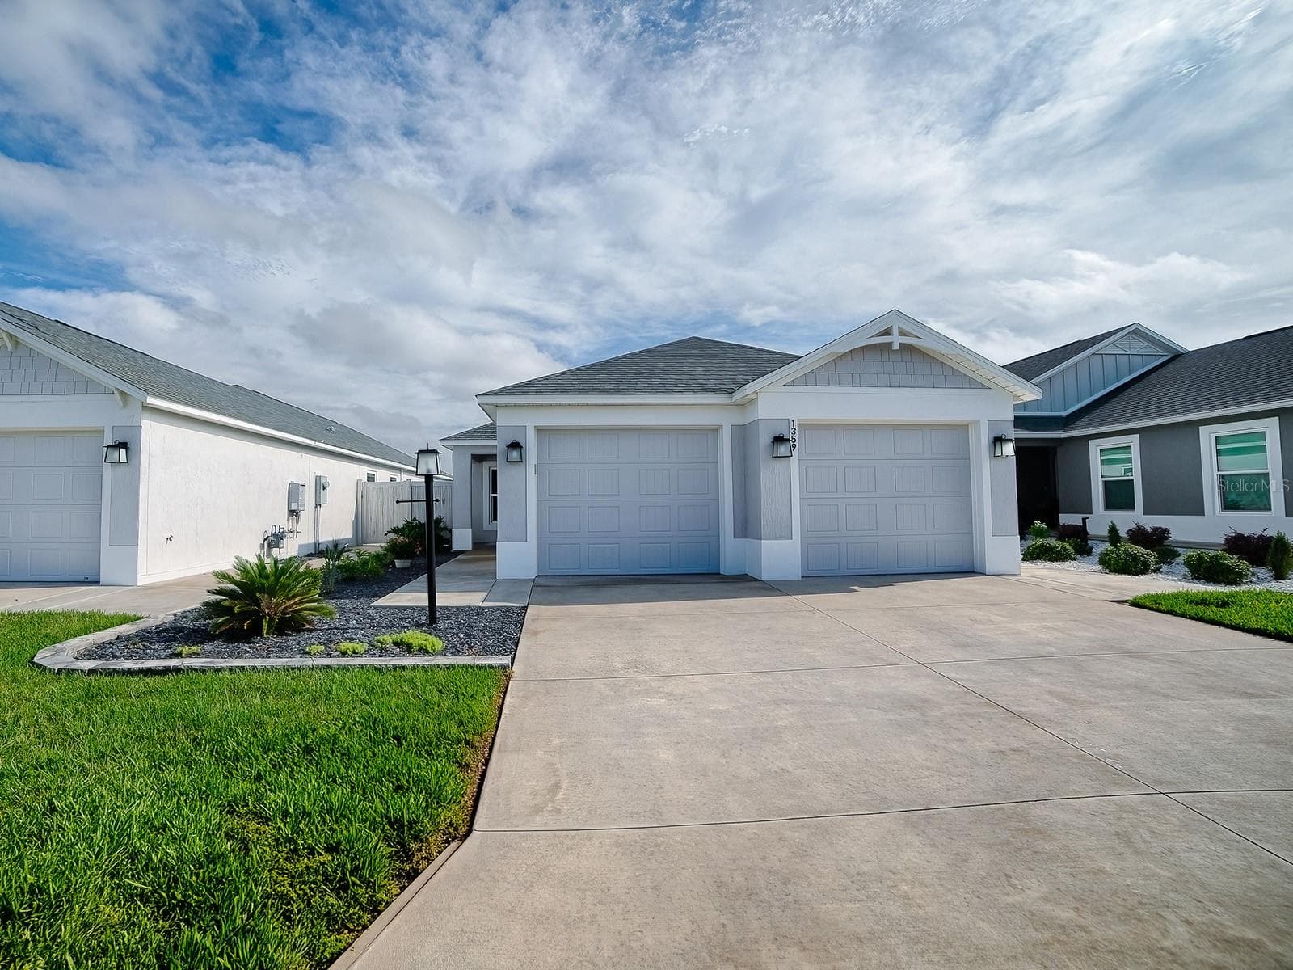
Front of home - 1359 DARREN DR, THE VILLAGES
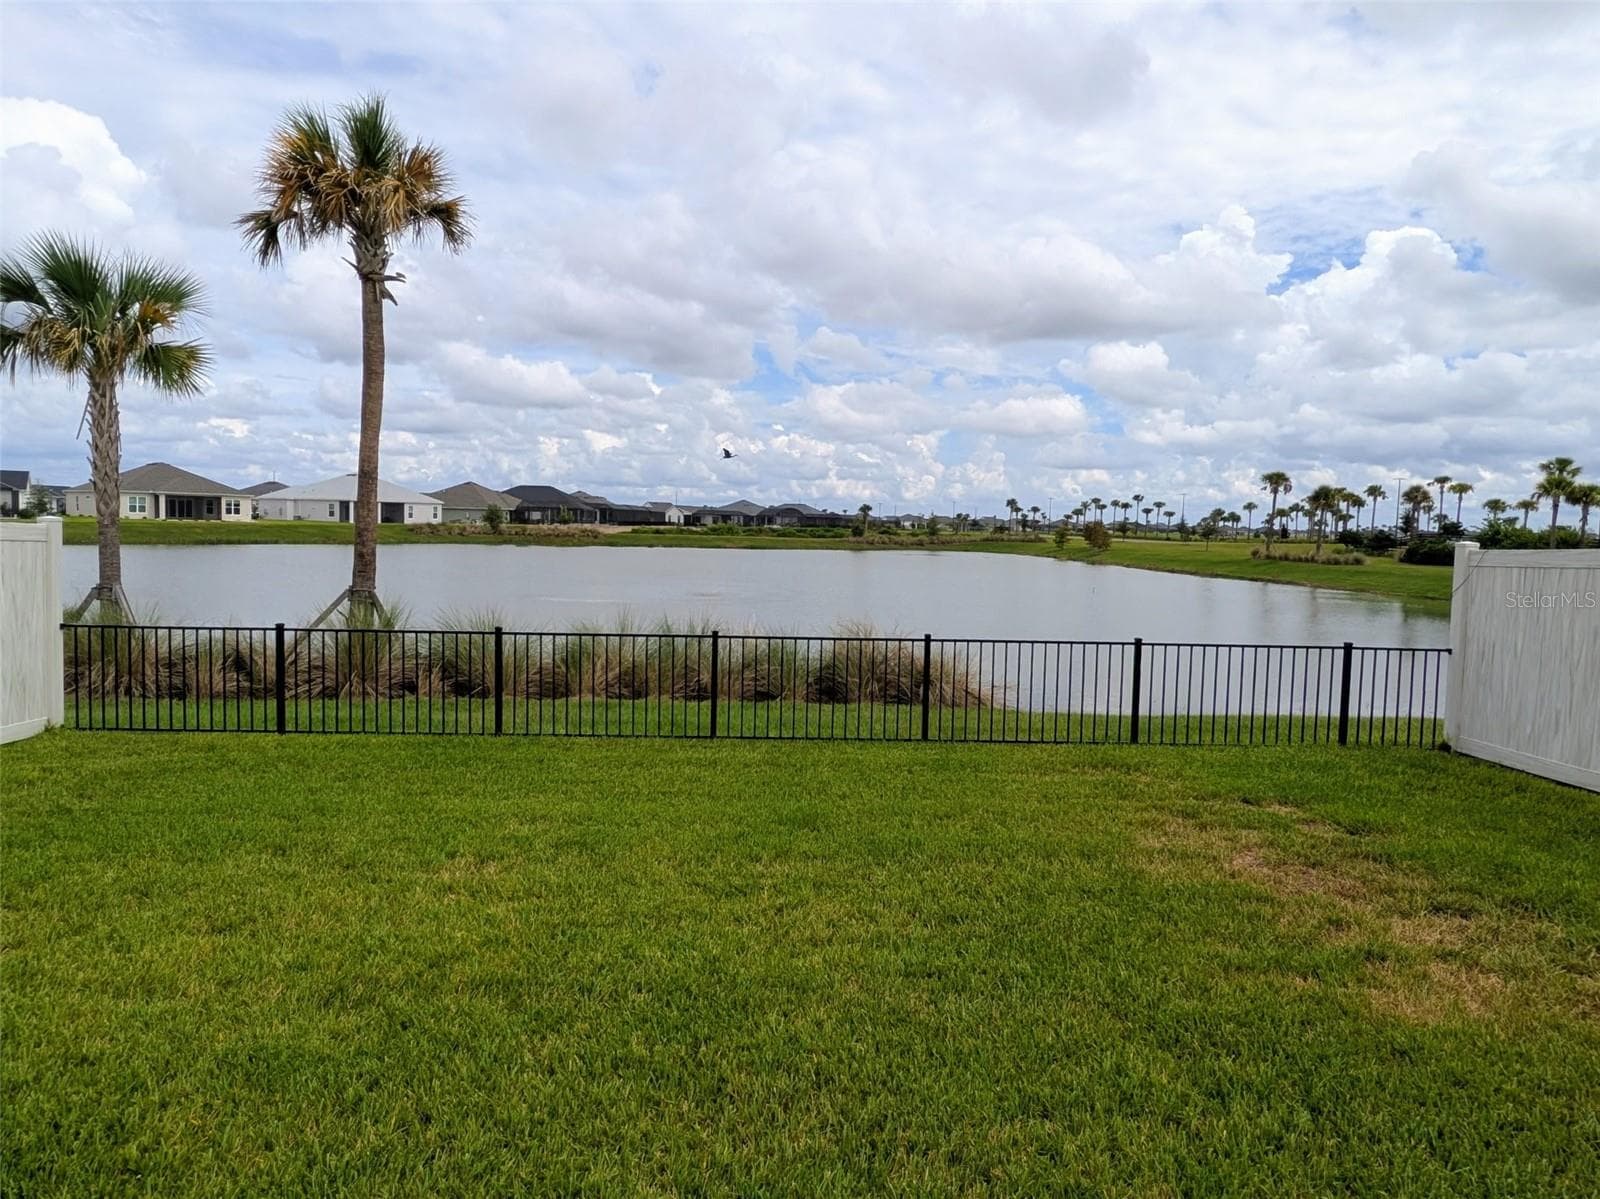
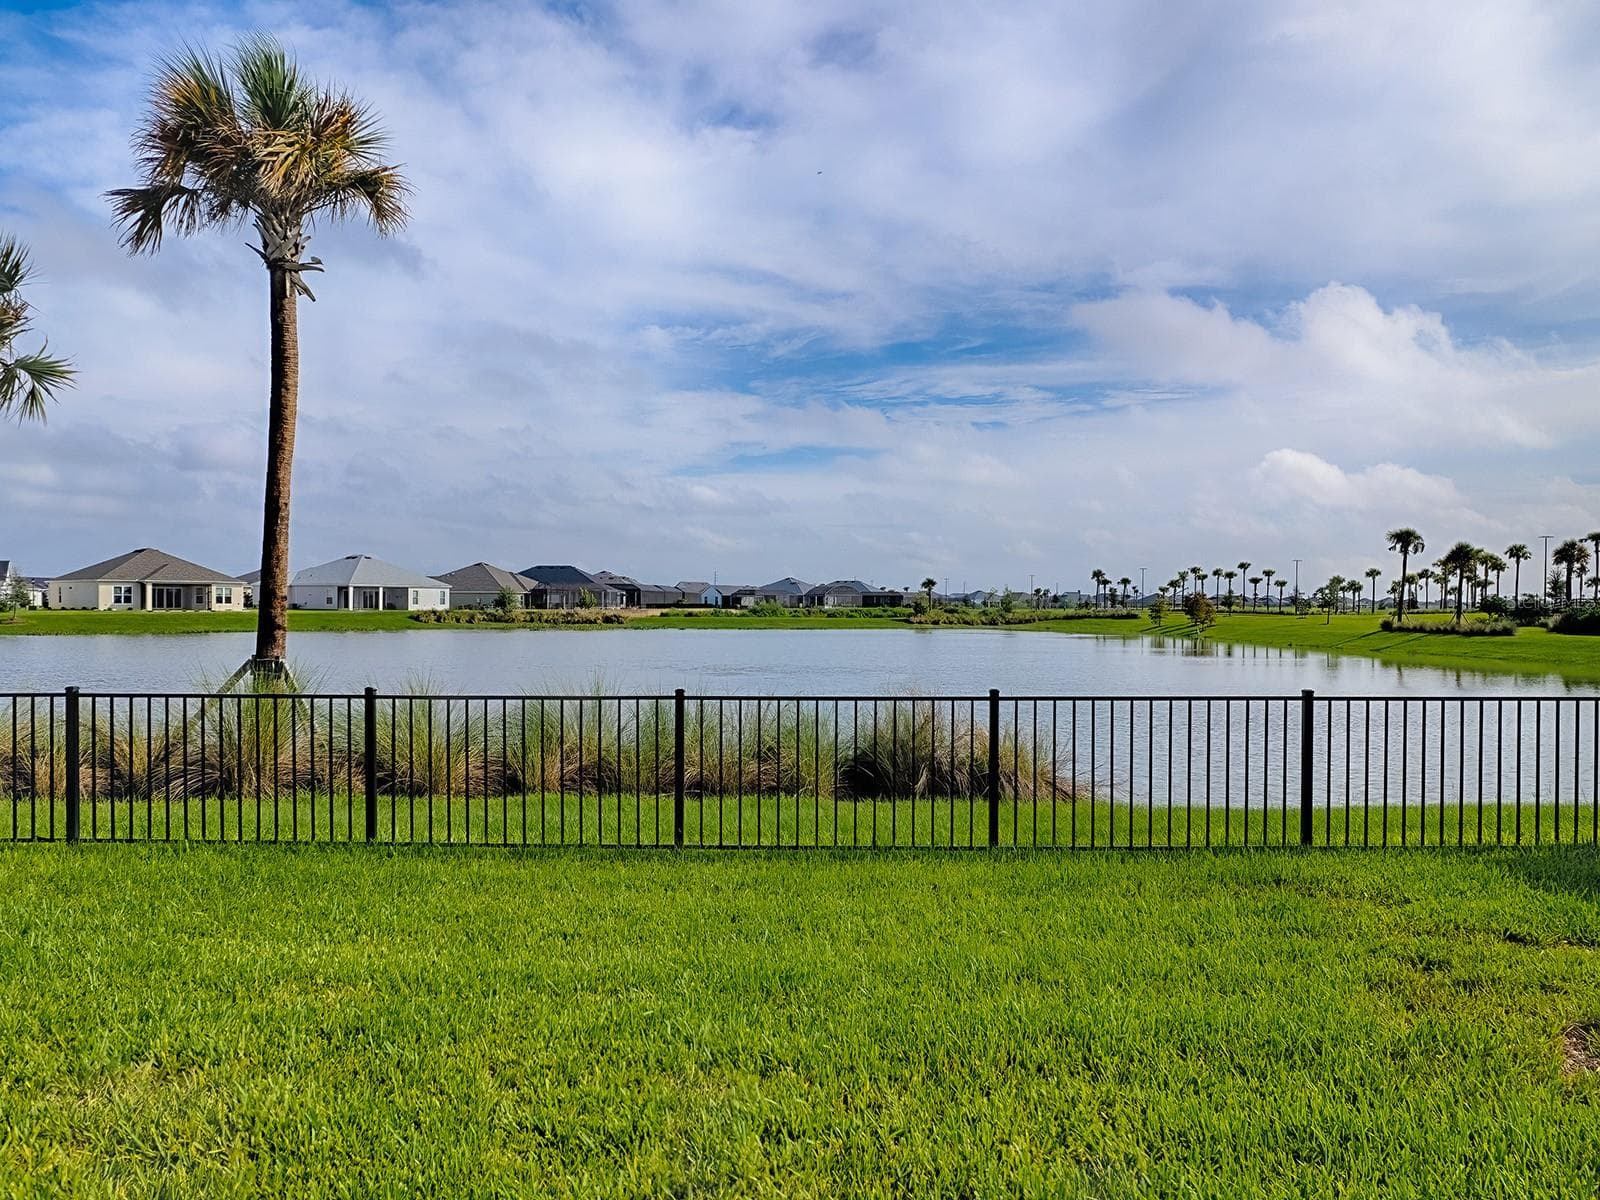
Back of home and water view - 1359 DARREN DR, THE VILLAGES
Another view of the front of home - 1359 DARREN DR, THE VILLAGES
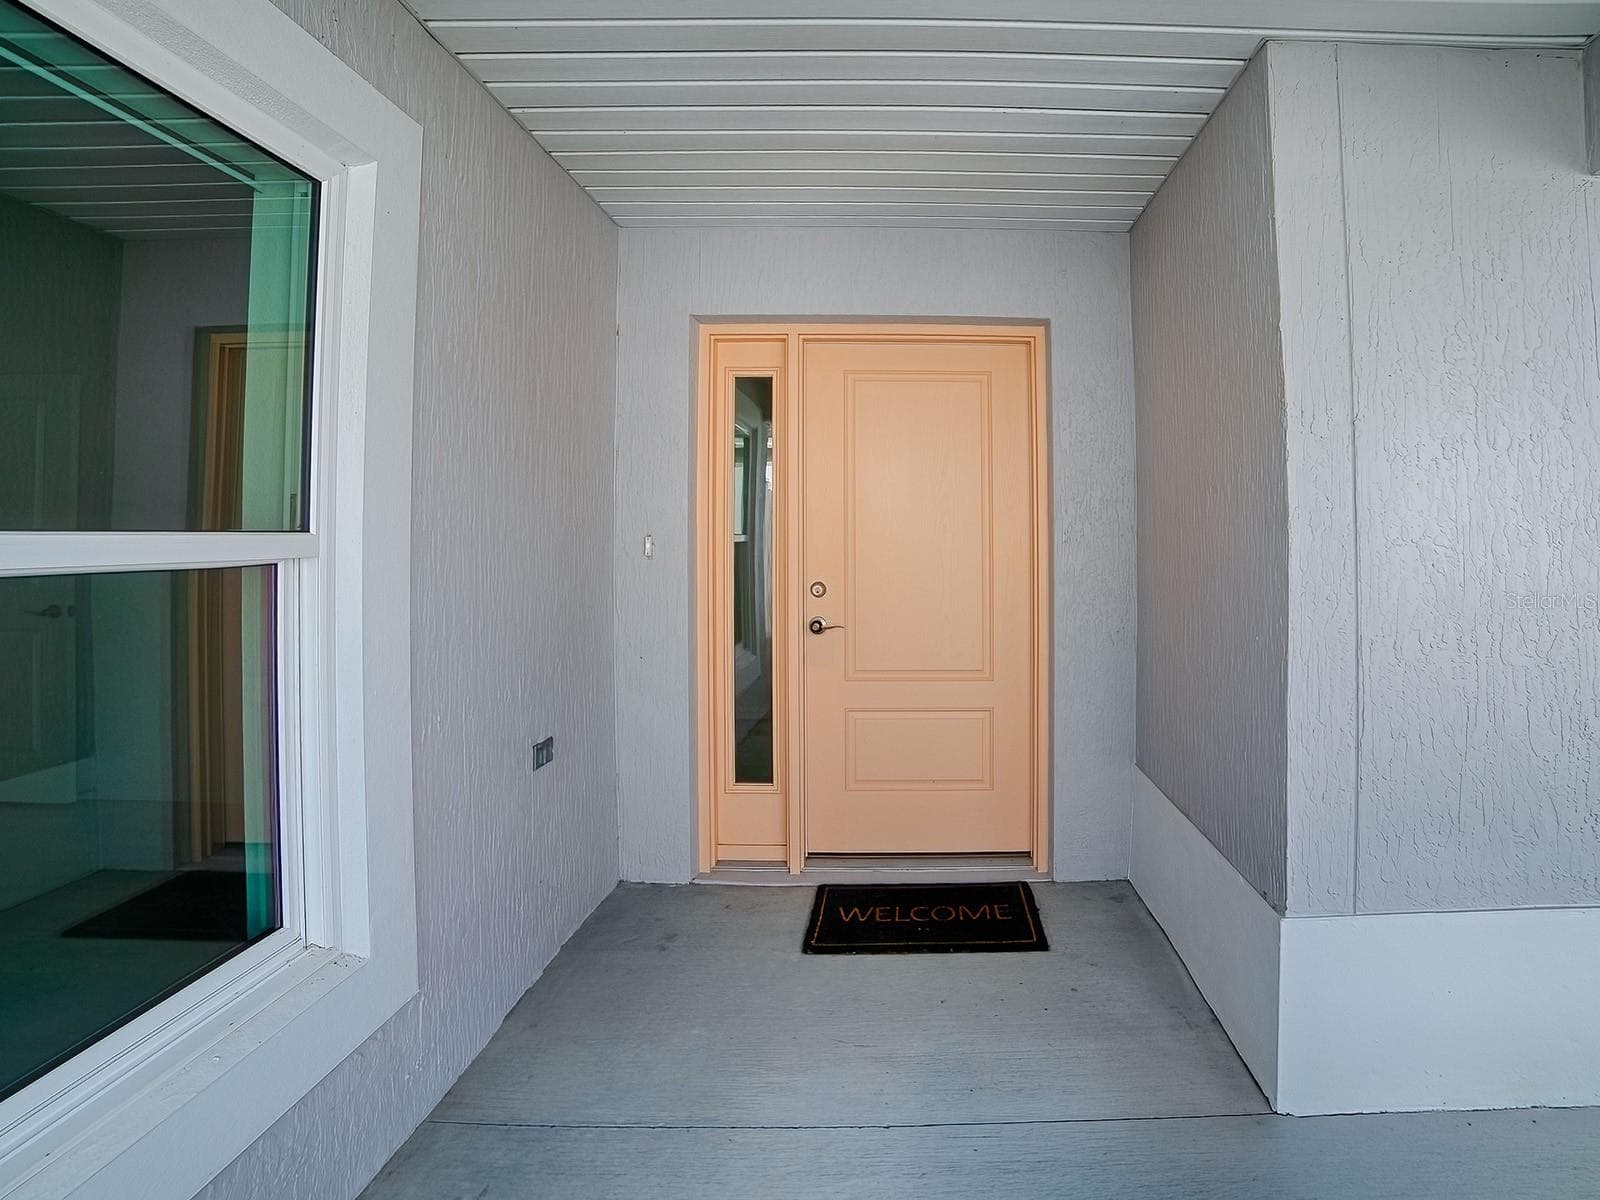
Front door from porch that comes on the left side of the home, ultras private - 1359 DARREN DR, THE VILLAGES
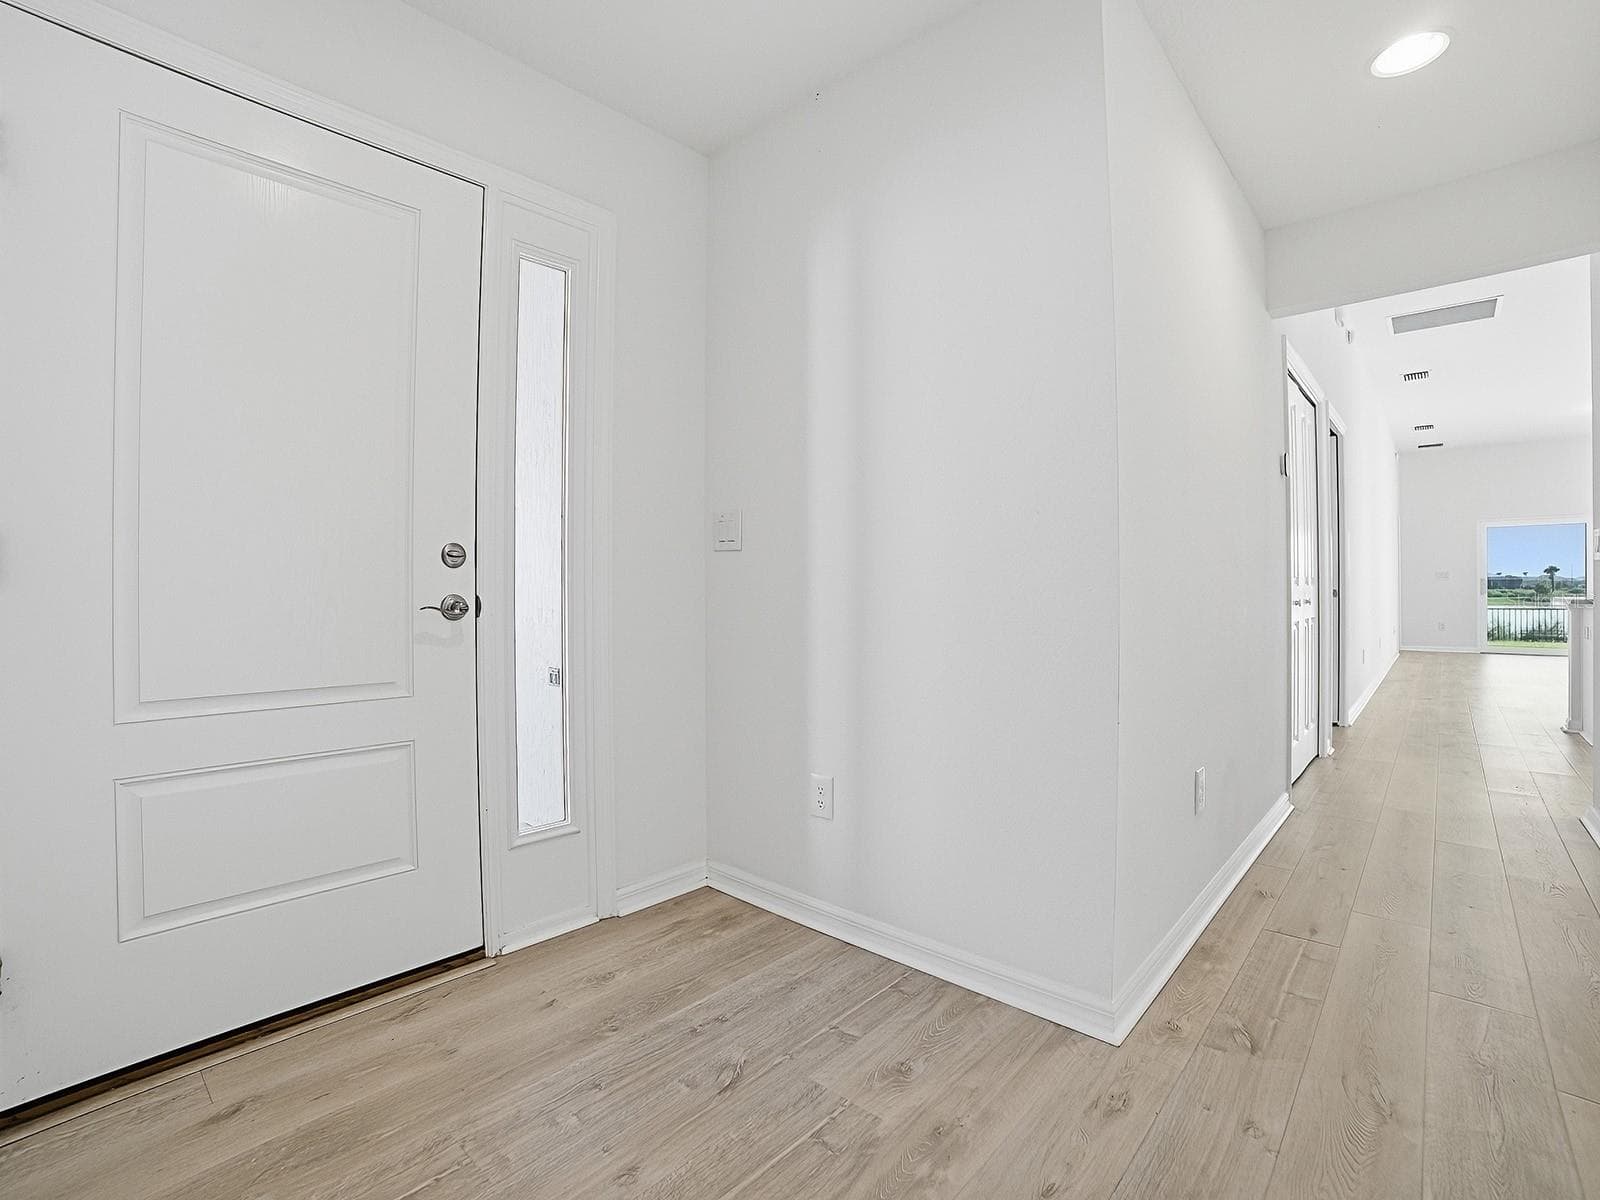
The entry hall looking toward the back of the house - 1359 DARREN DR, THE VILLAGES
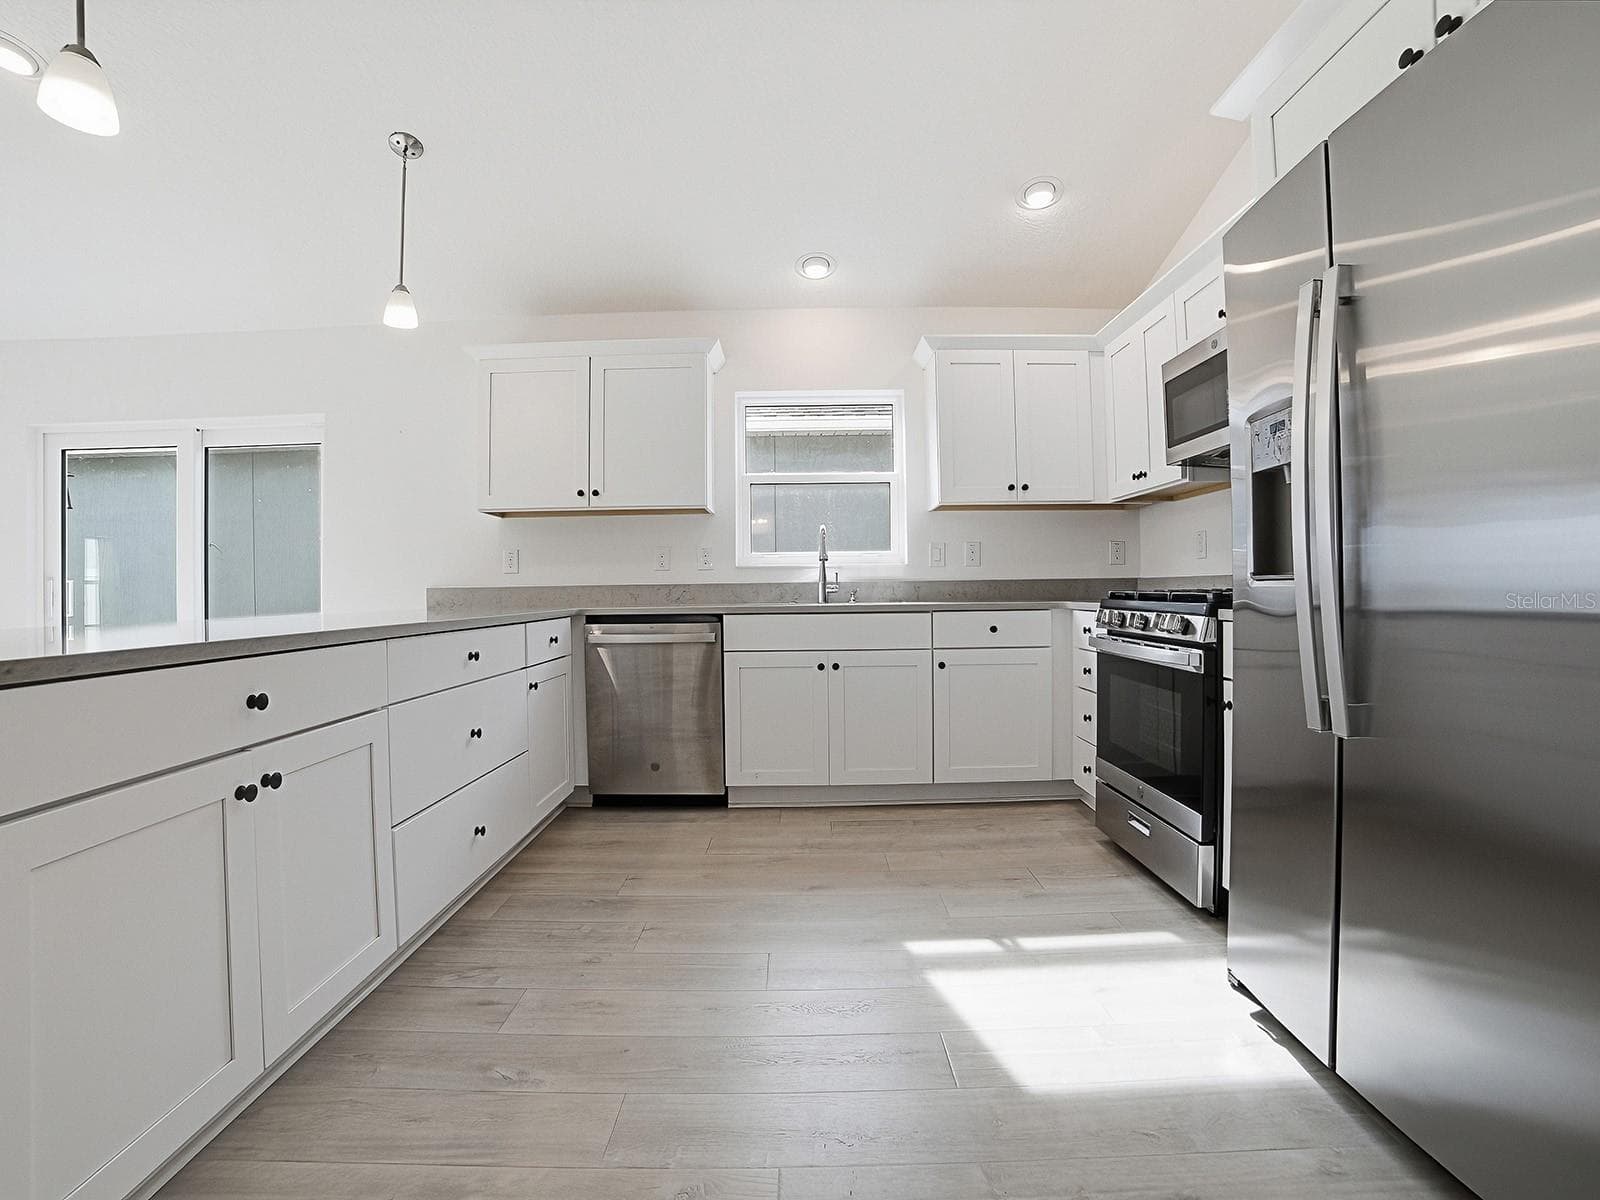
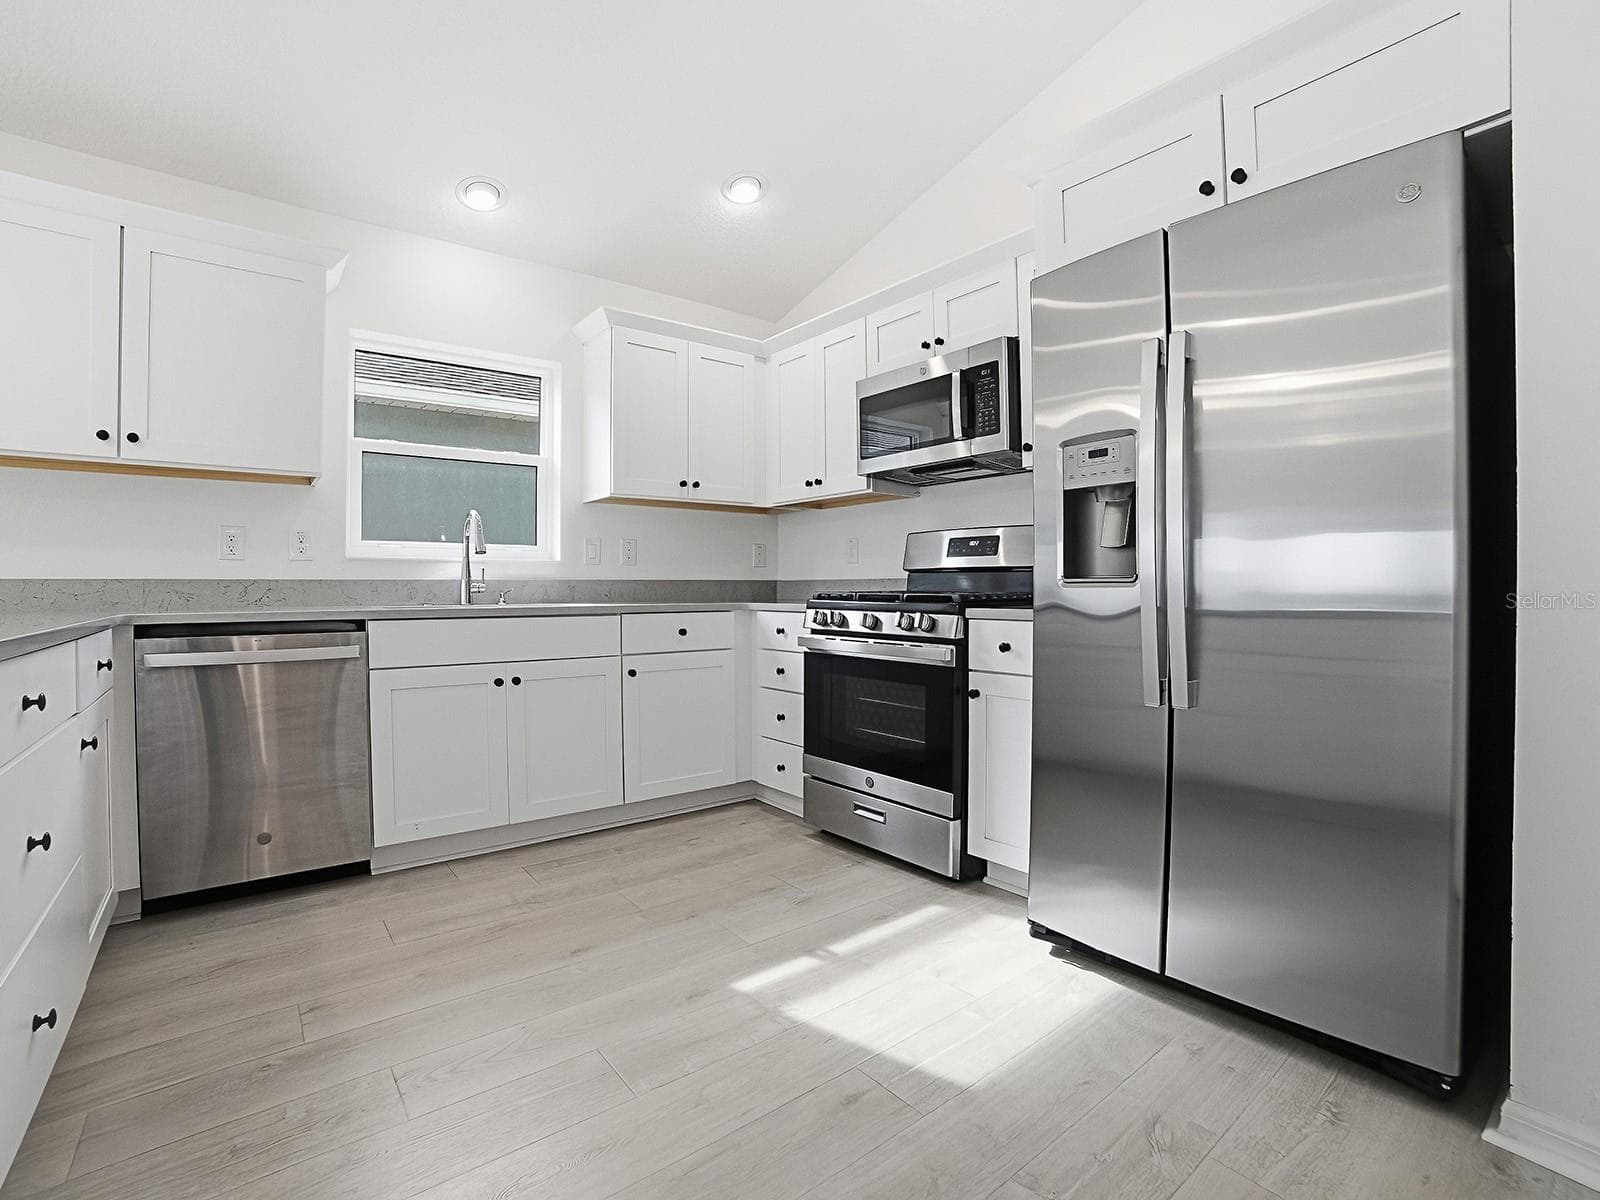
Kitchen view and the window over the sink is why this model is so popular - 1359 DARREN DR, THE VILLAGES
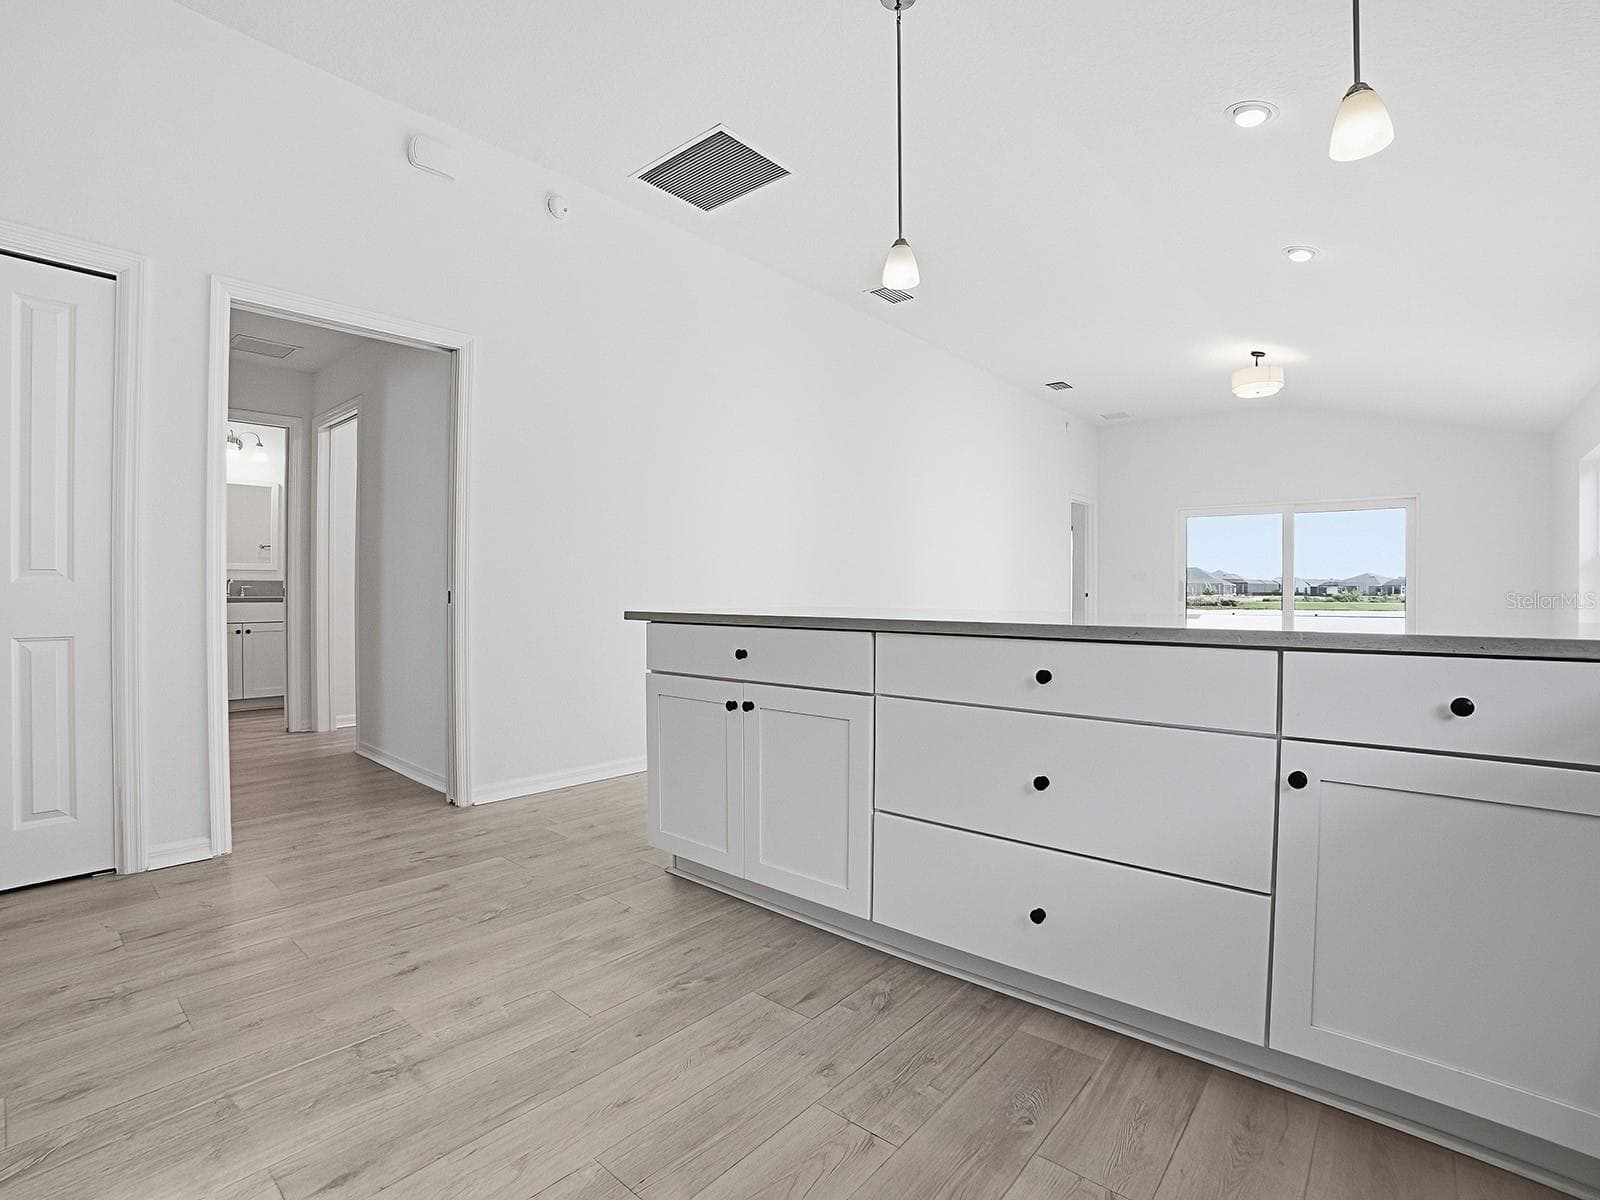
Another view of the Kitchen - 1359 DARREN DR, THE VILLAGES
View of hallway from the kitchen - 1359 DARREN DR, THE VILLAGES
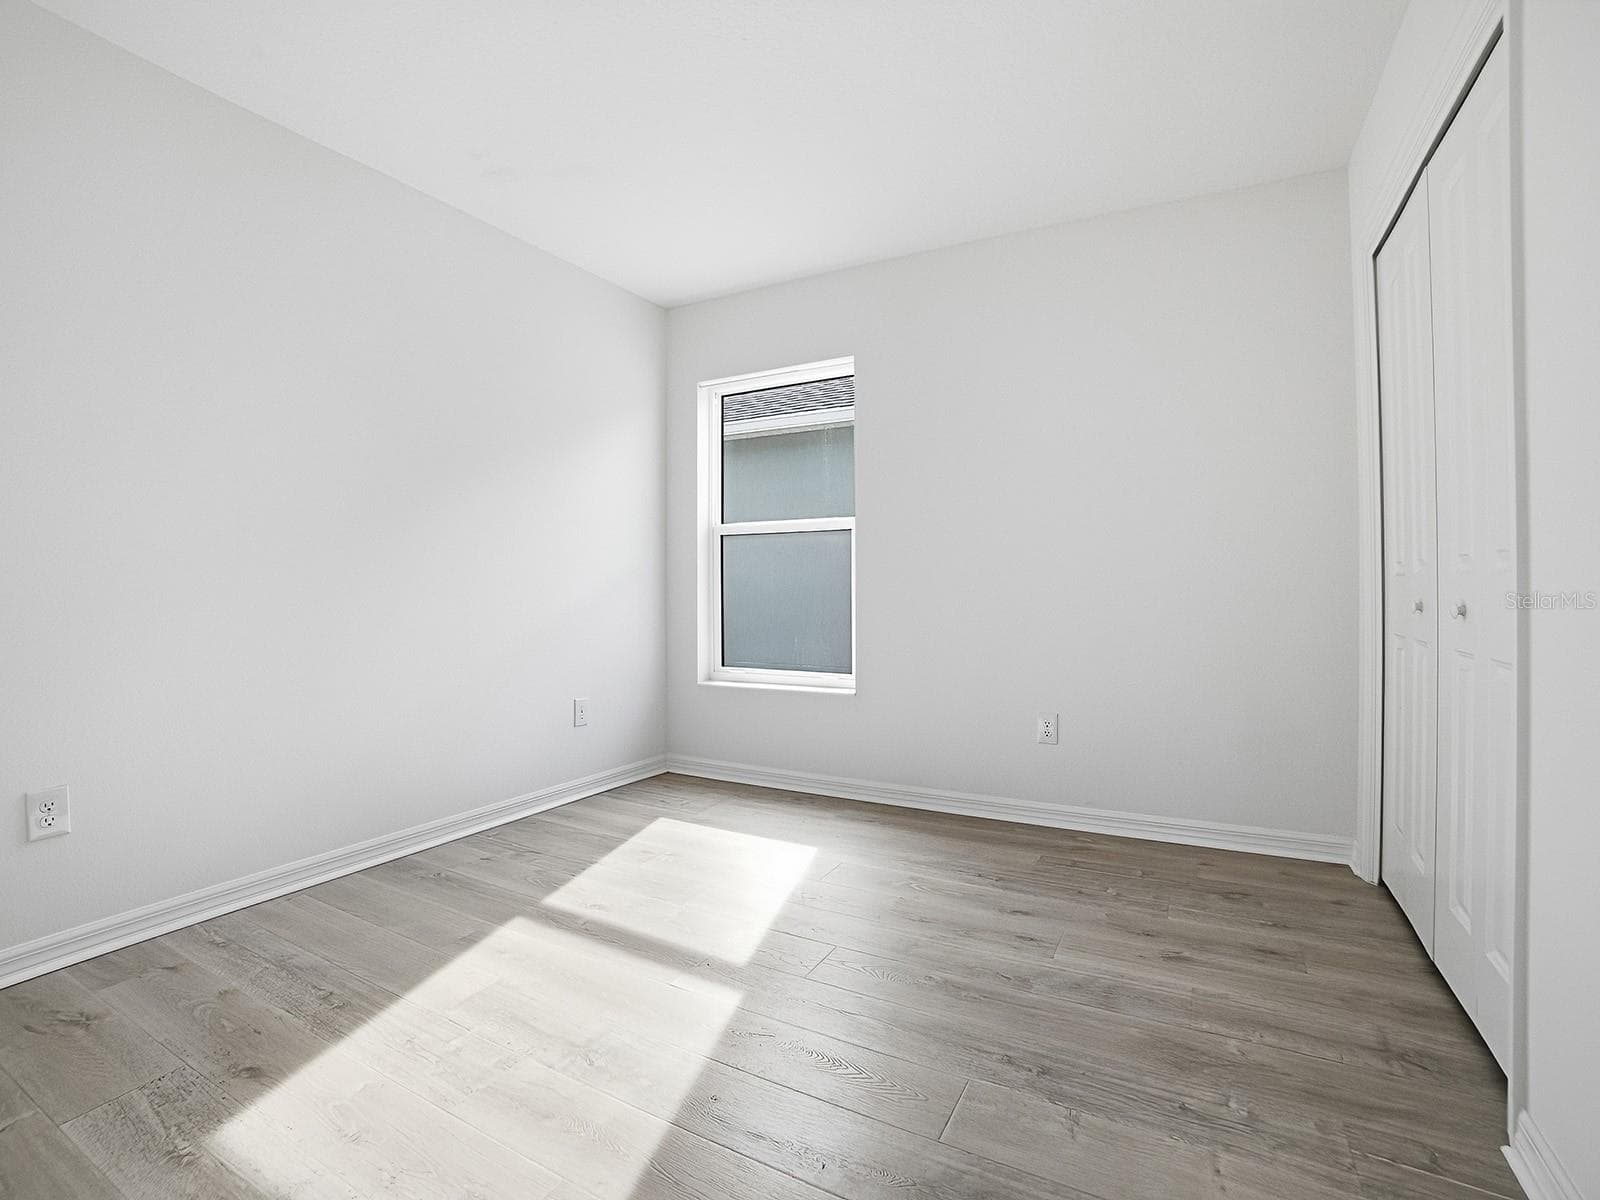
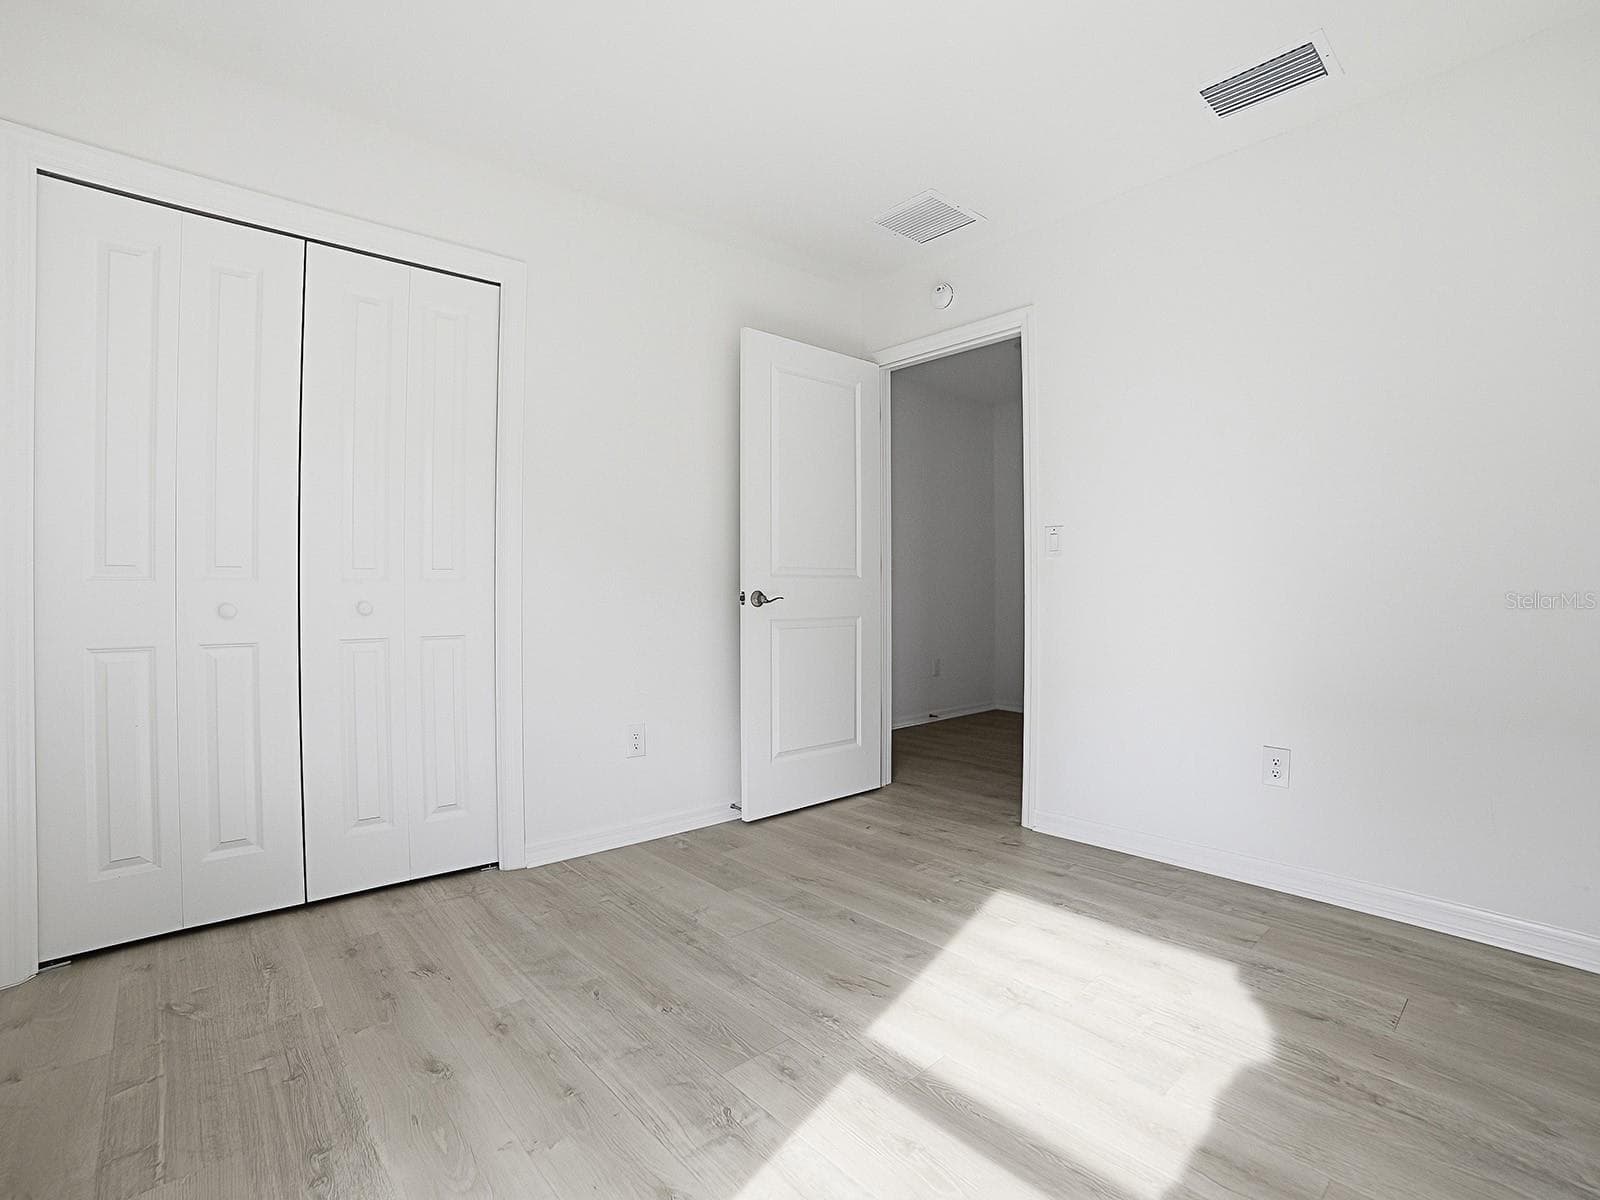
View of the guest bedroom front right side from the Hallway - 1359 DARREN DR, THE VILLAGES
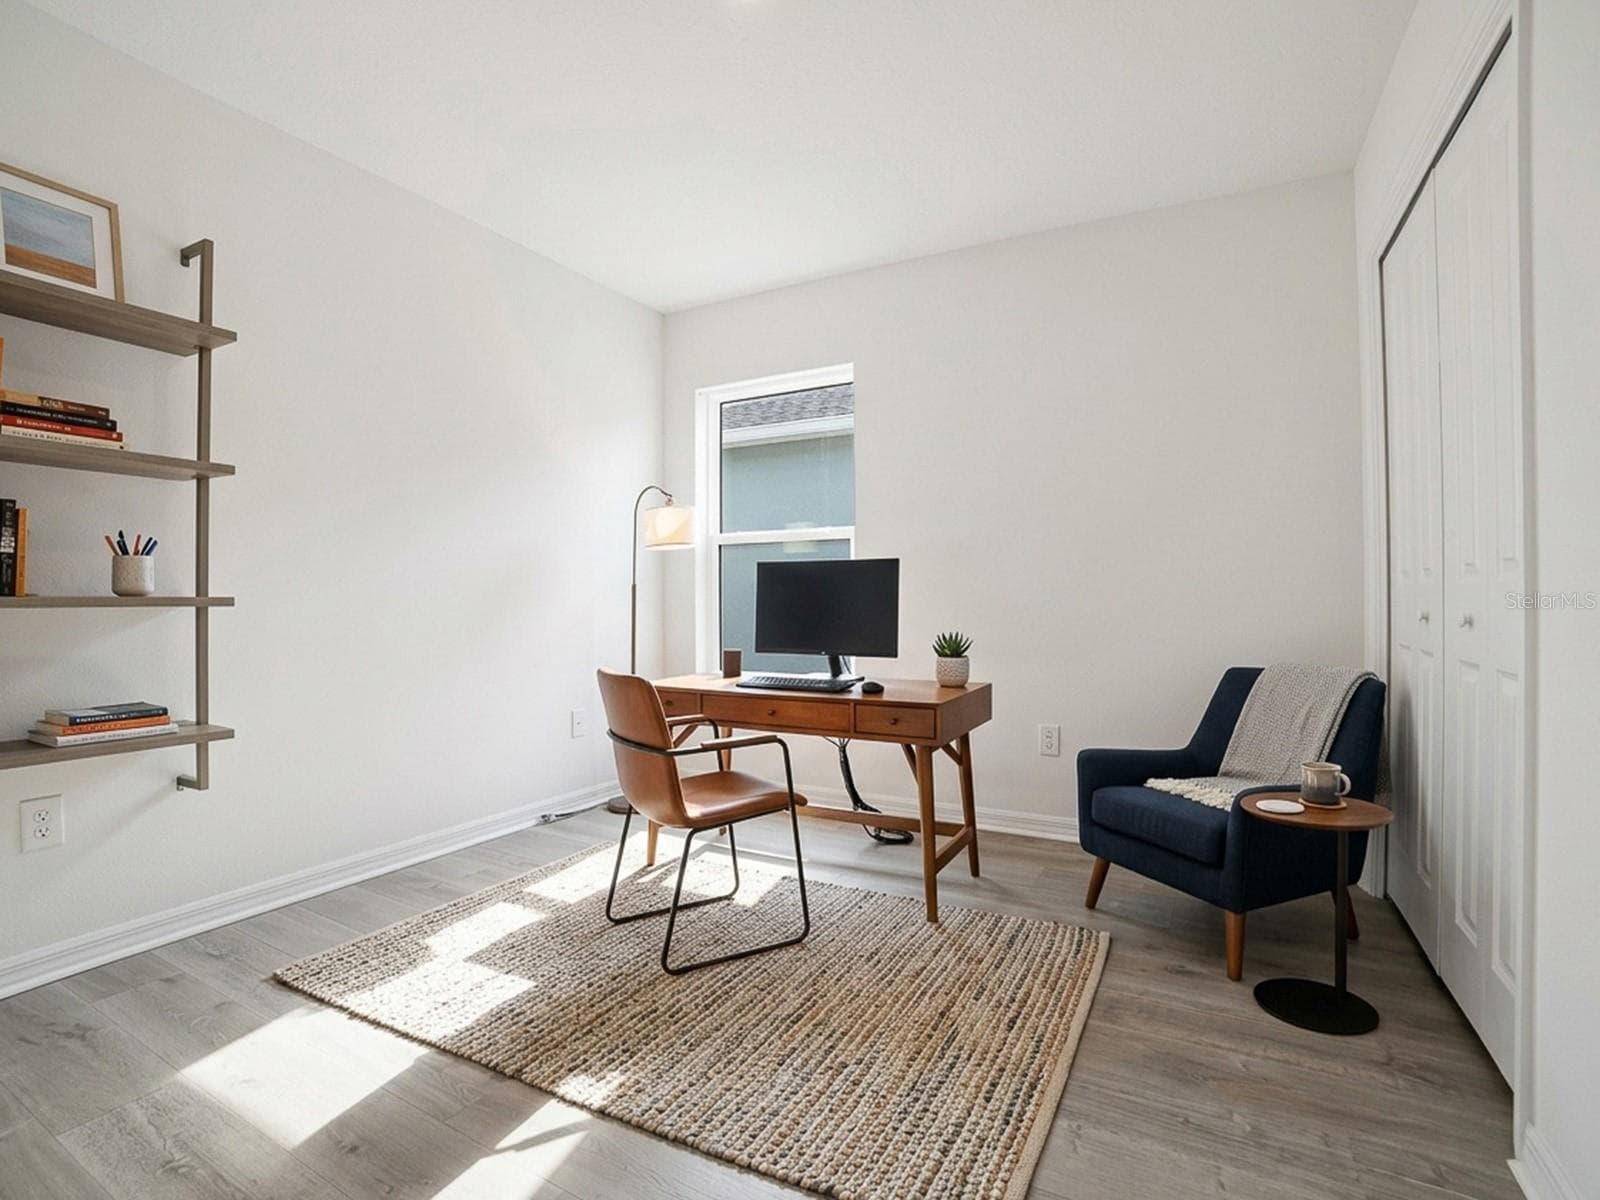
Virtuall staged Same Front Right side bedroom - 1359 DARREN DR, THE VILLAGES
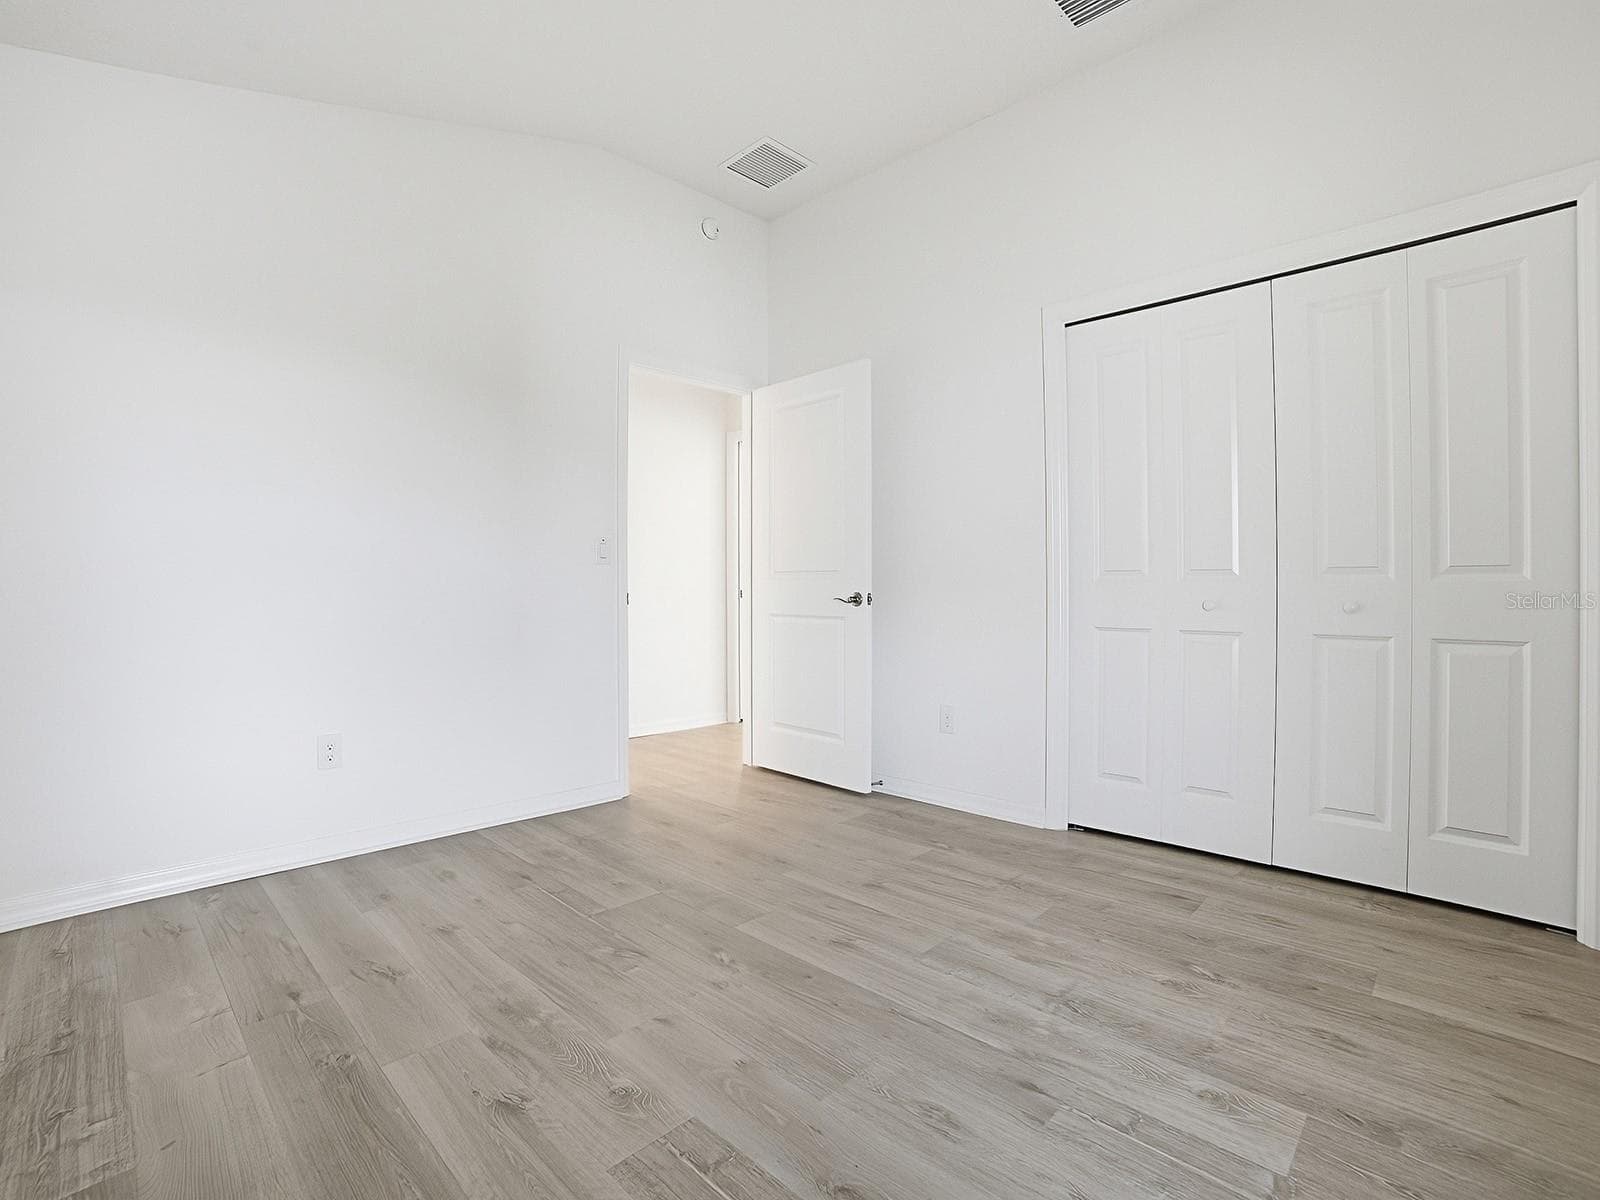
Front right bedroom taken near the front window looking toward hallway - 1359 DARREN DR, THE VILLAGES
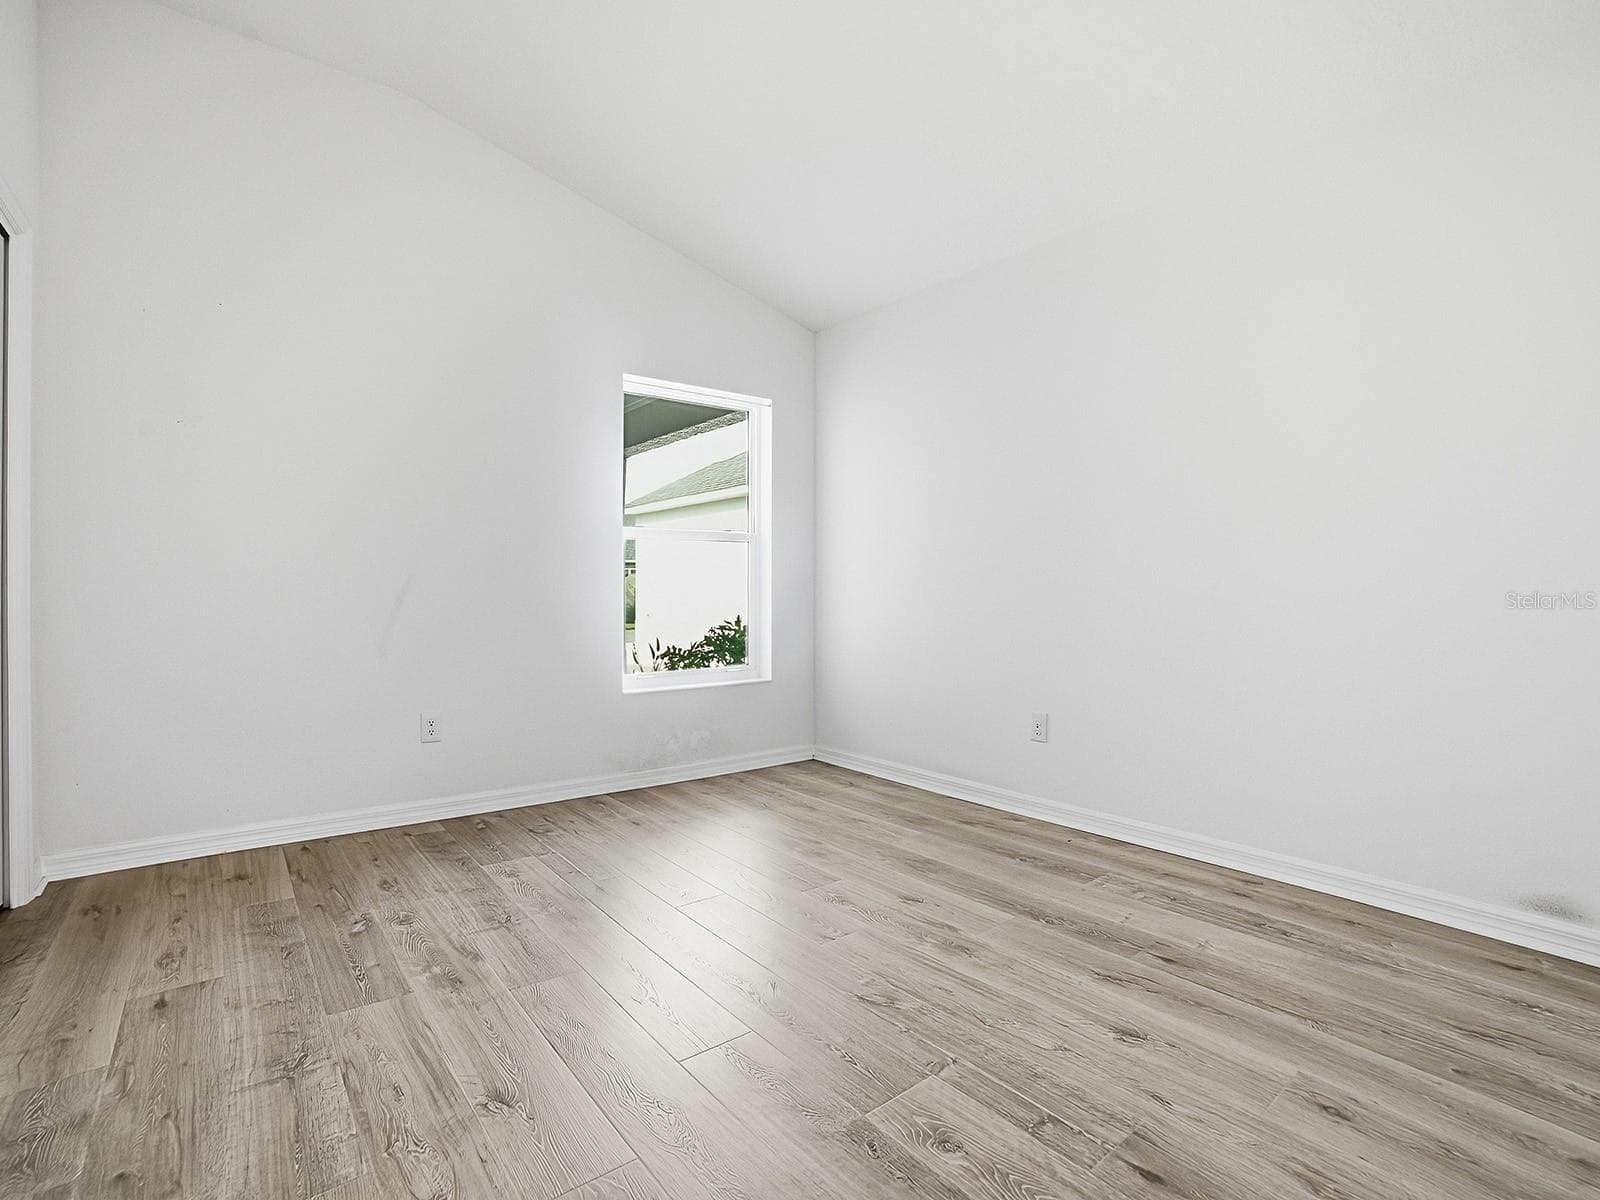
The front left bedroom that looks toward the front of the home - 1359 DARREN DR, THE VILLAGES
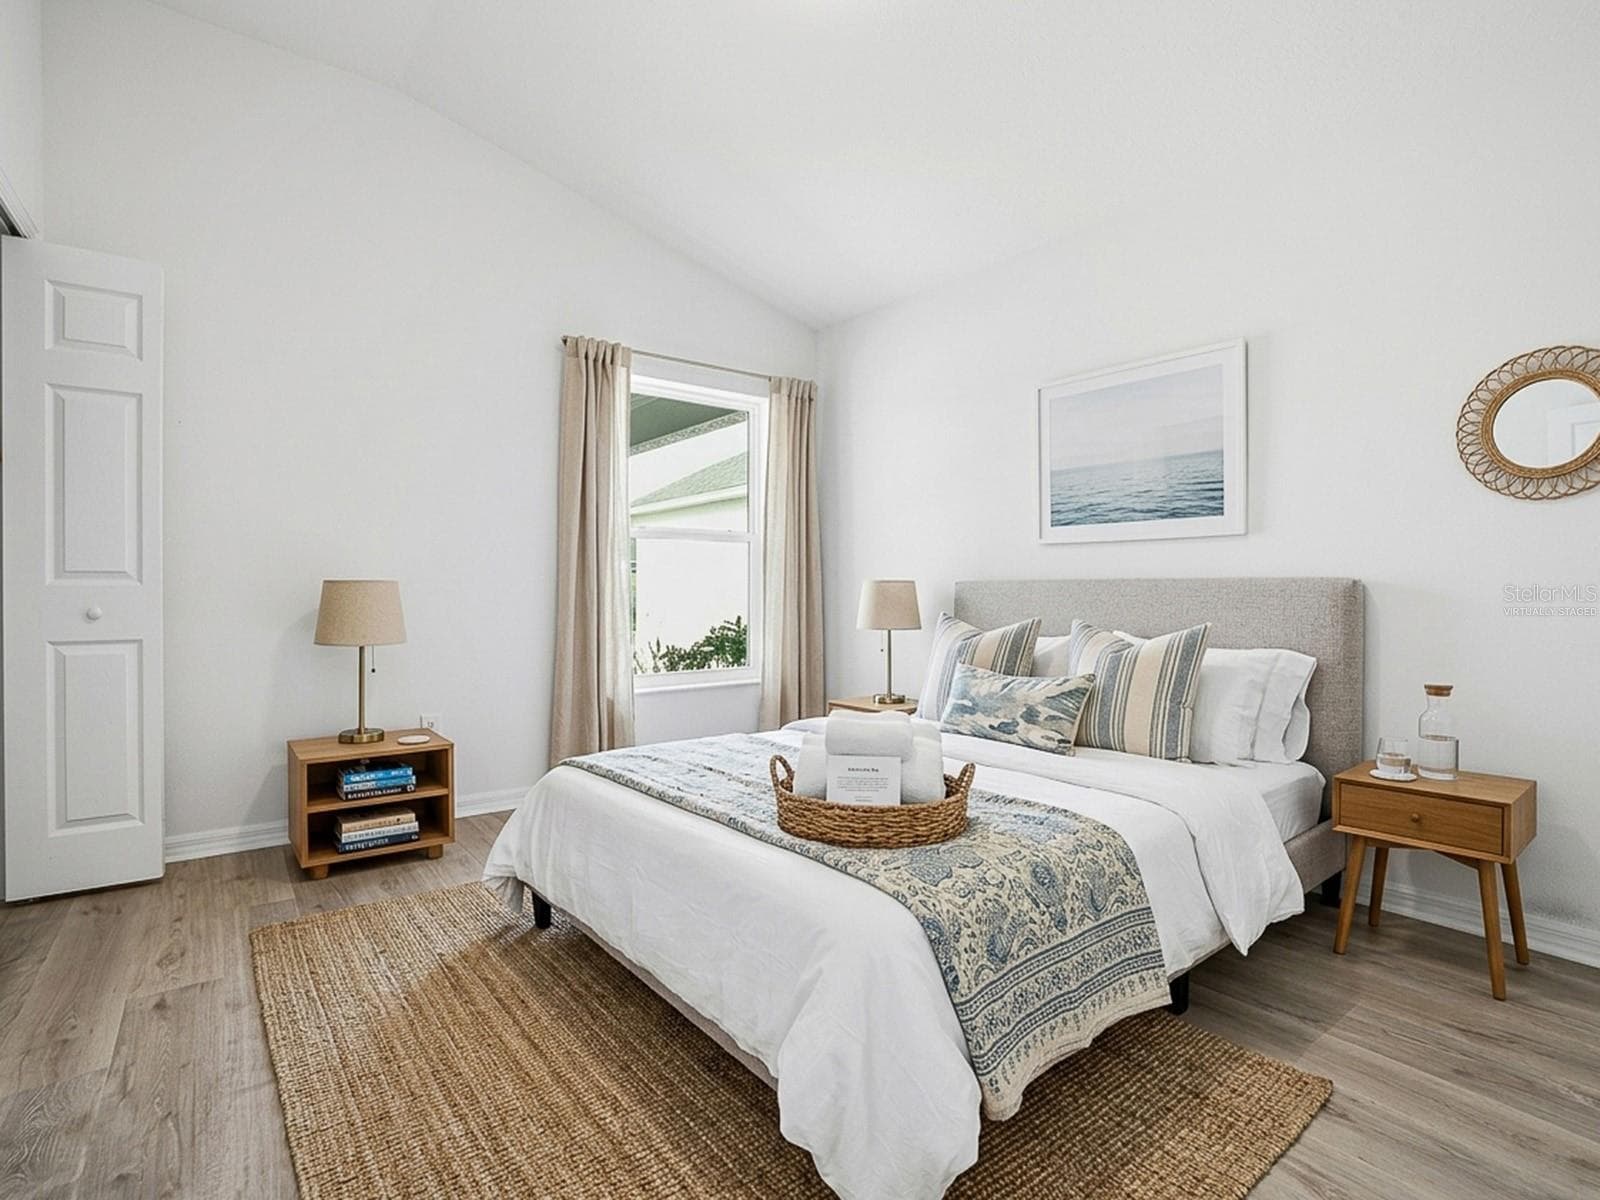
Front bedroom virtually staged with furniture - 1359 DARREN DR, THE VILLAGES
Front left bedroom taken from the window at the front of the room - 1359 DARREN DR, THE VILLAGES
Guest bedroom that services the entire home with guest and the 2 guest bedrooms - 1359 DARREN DR, THE VILLAGES
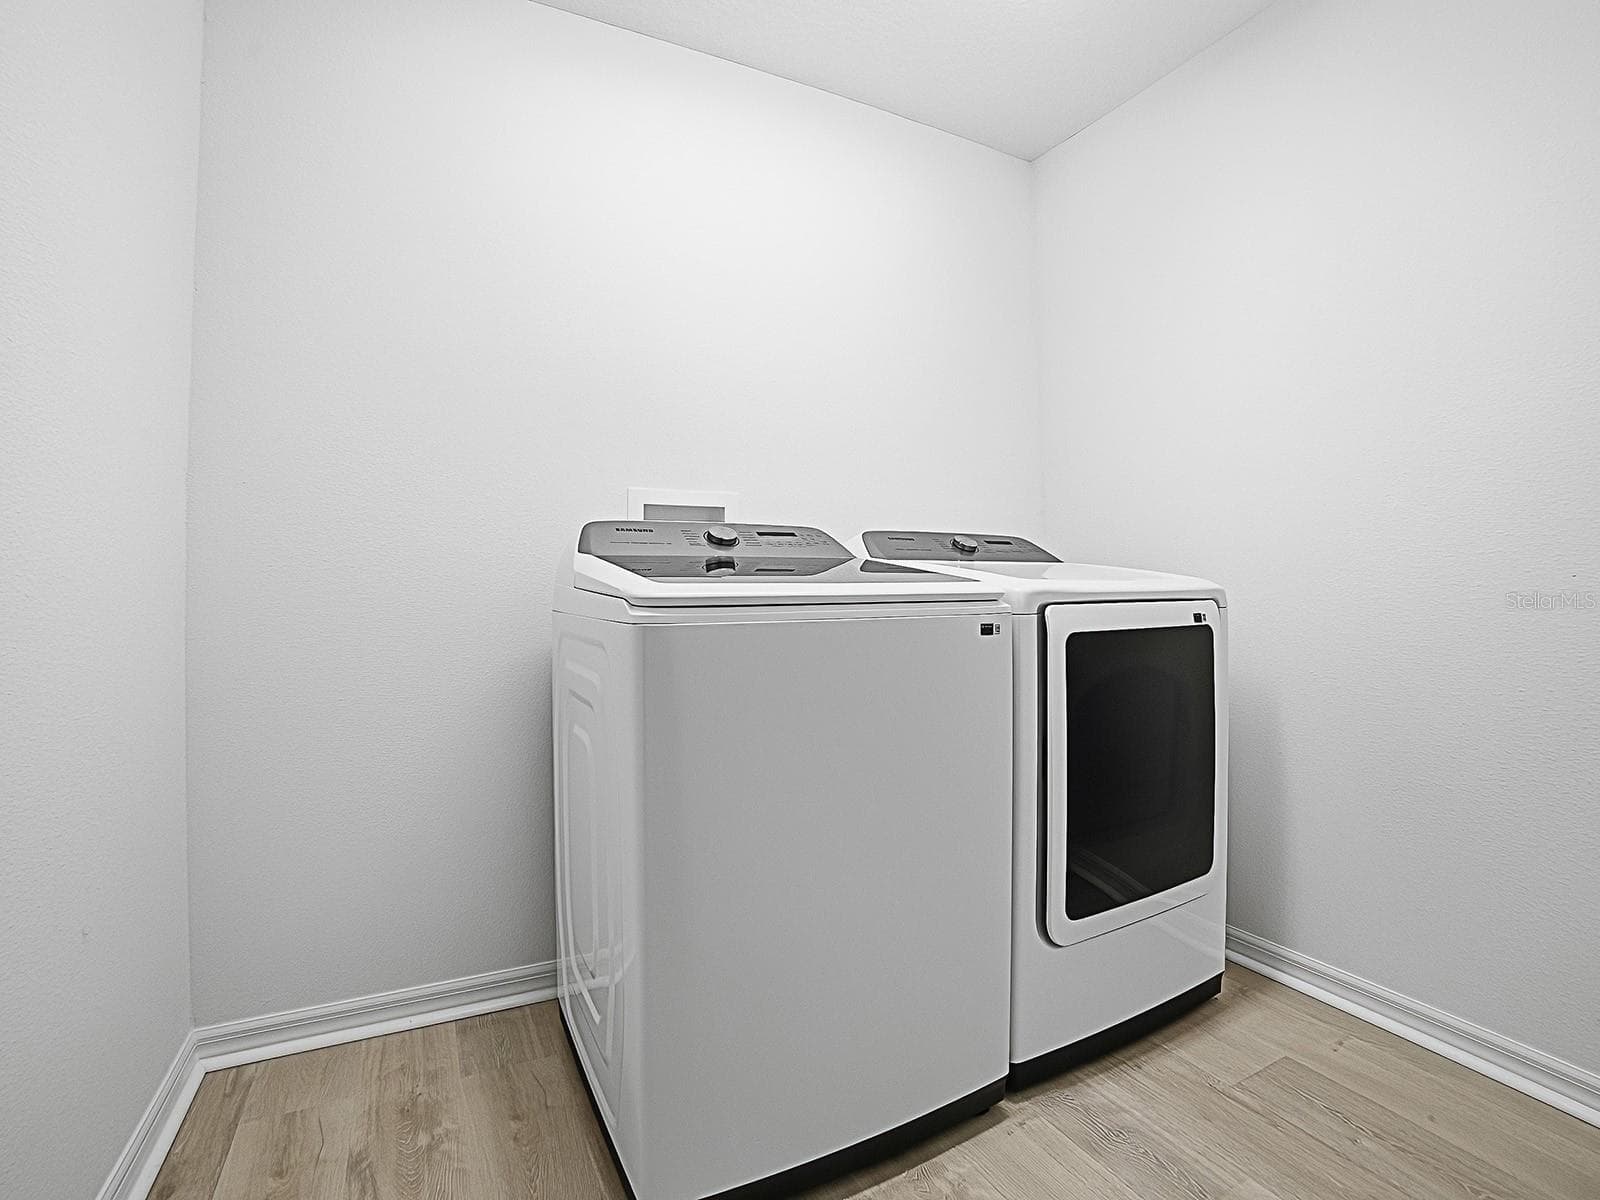
Washer dryer room, separate room in the hallway. Adding a set of cabinets above the washer dryer provides you with a lot of extra storage space - 1359 DARREN DR, THE VILLAGES
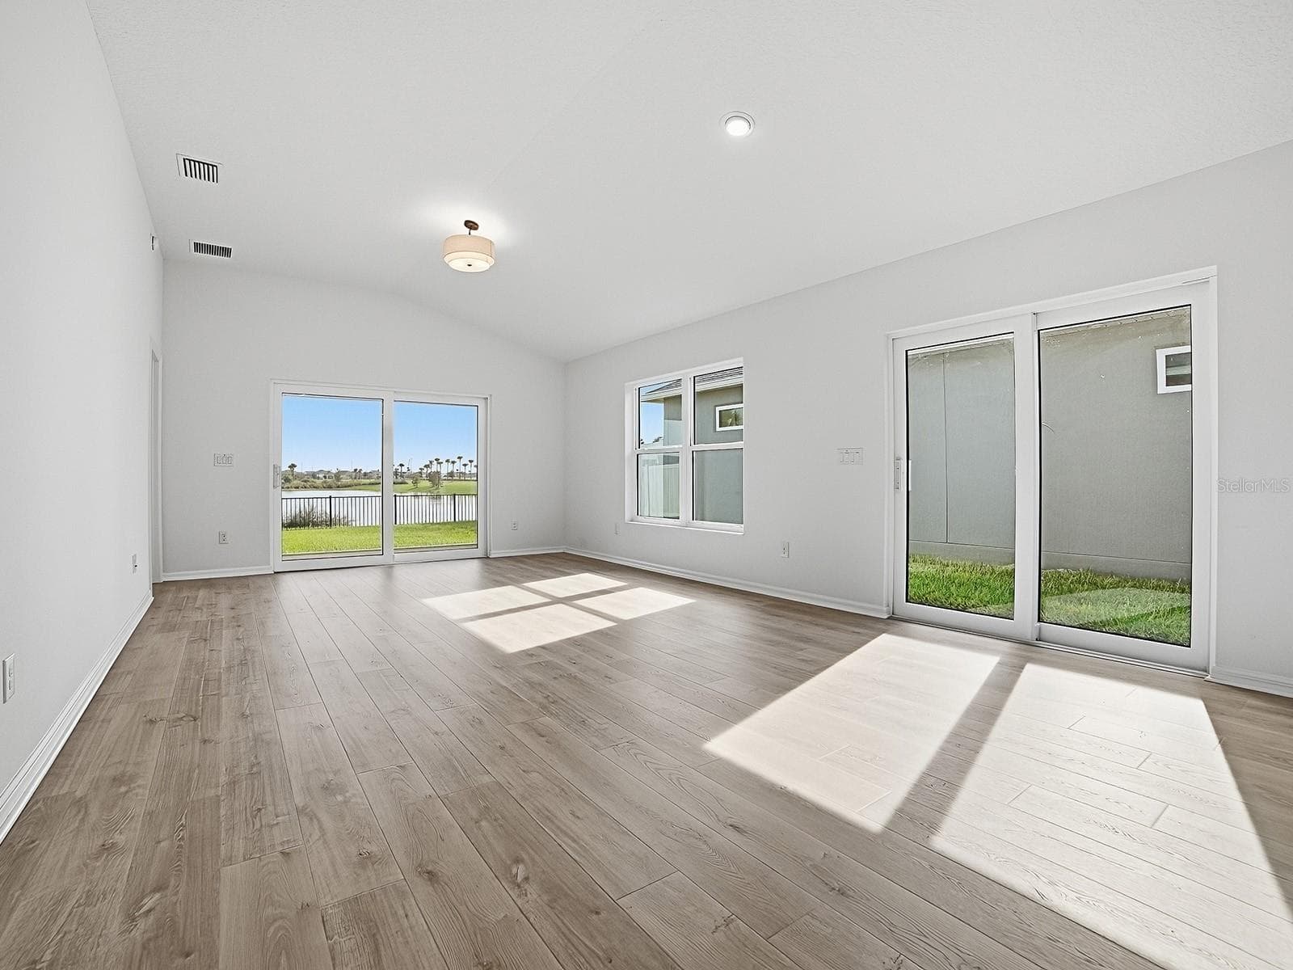
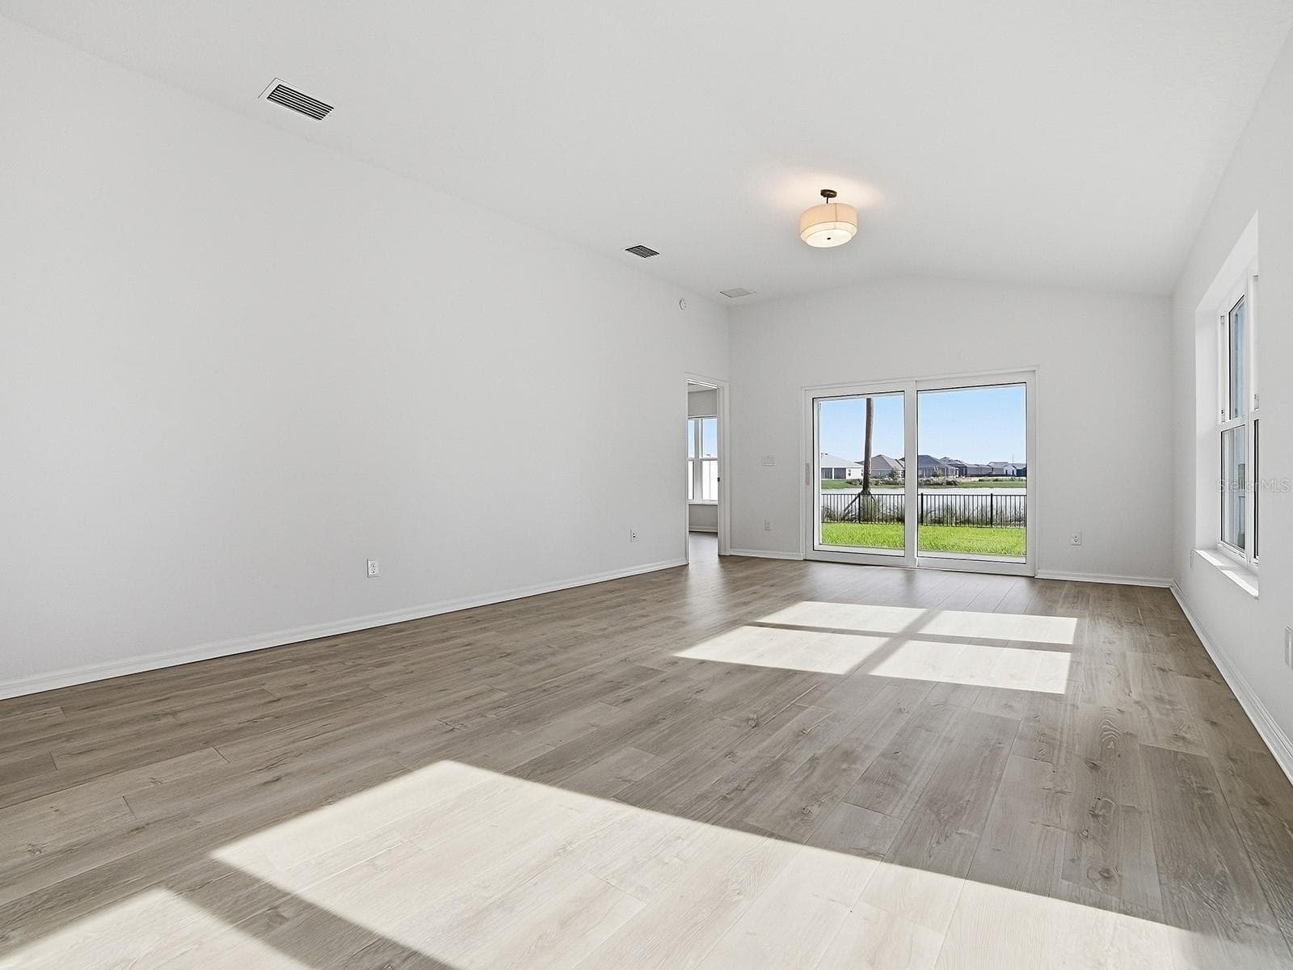
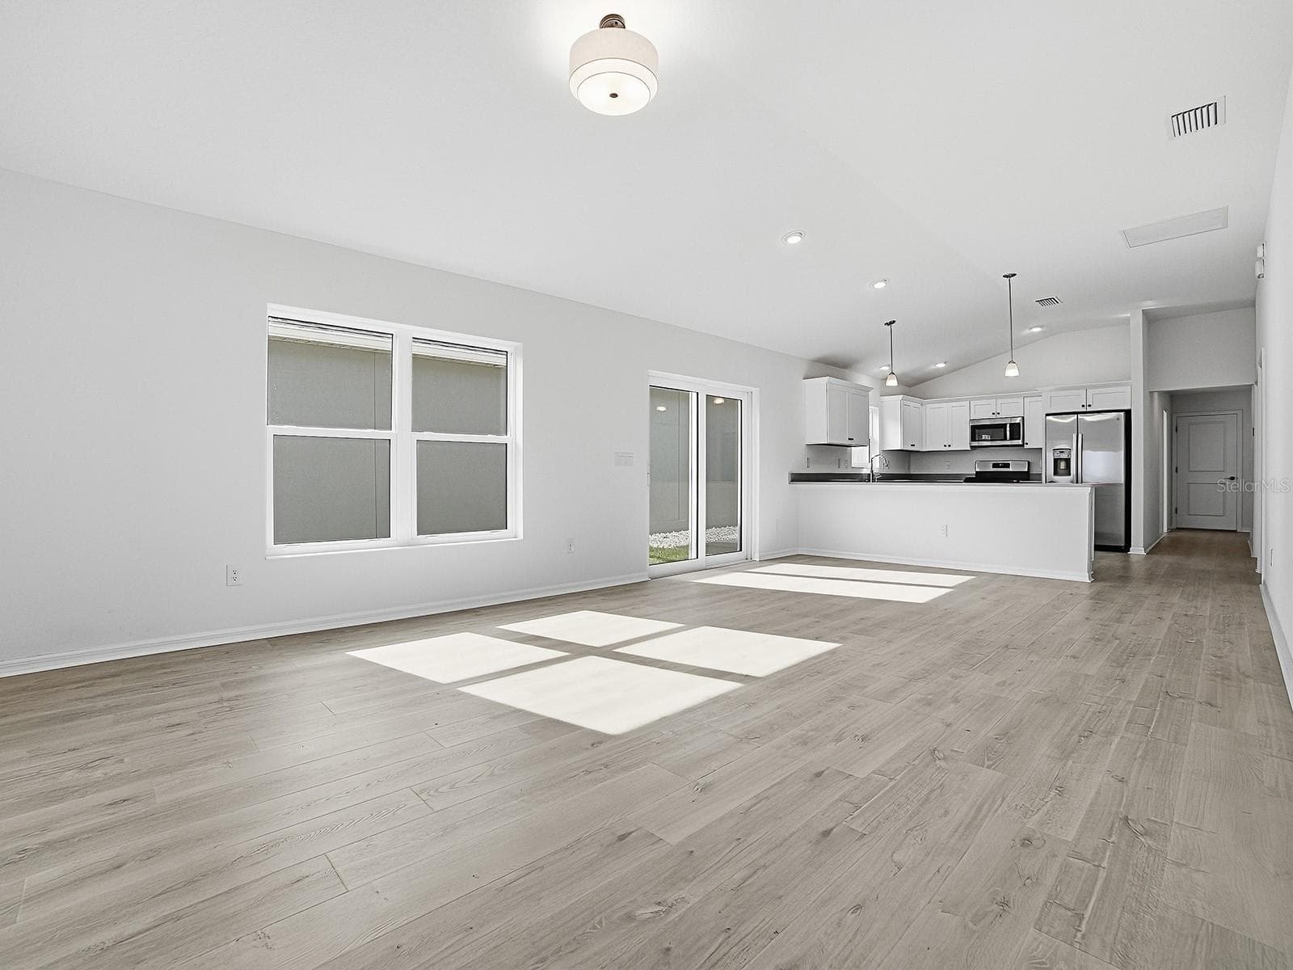
A view of the Dining and living room looking back at the BEAUTIFUL pond view behind your yard that has room for a pool - 1359 DARREN DR, THE VILLAGES
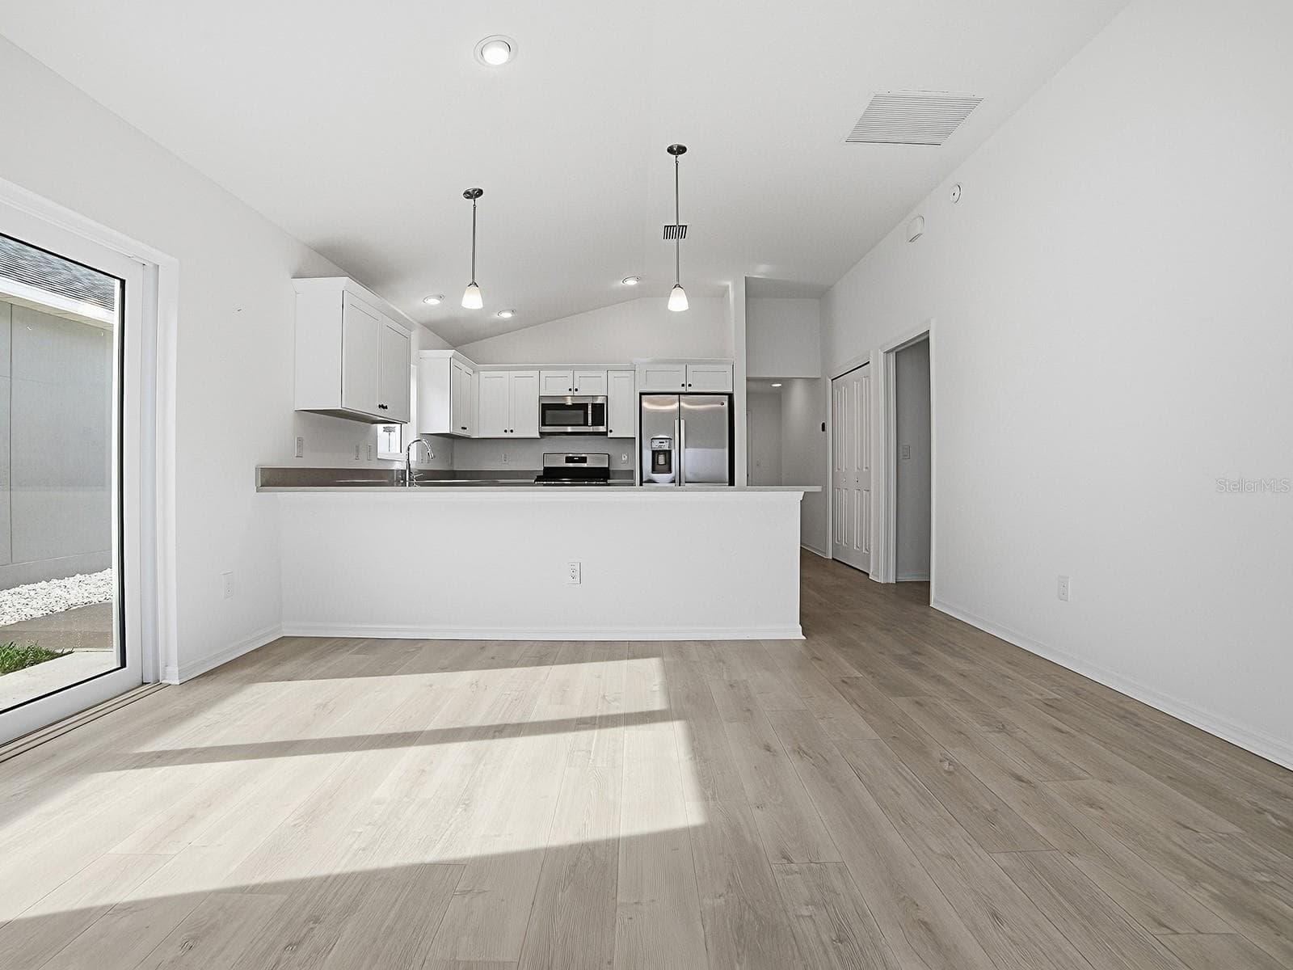
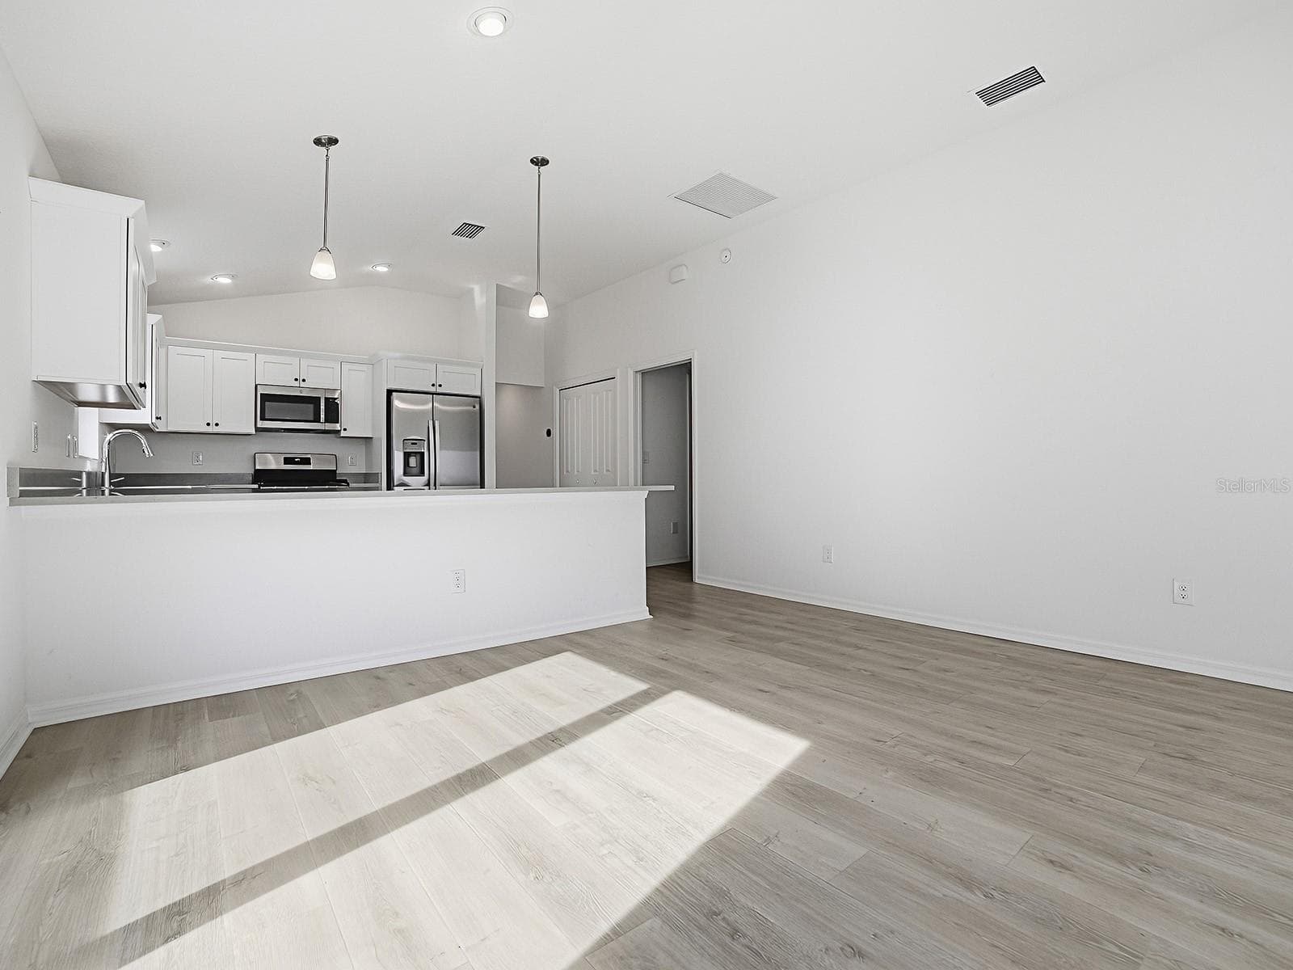
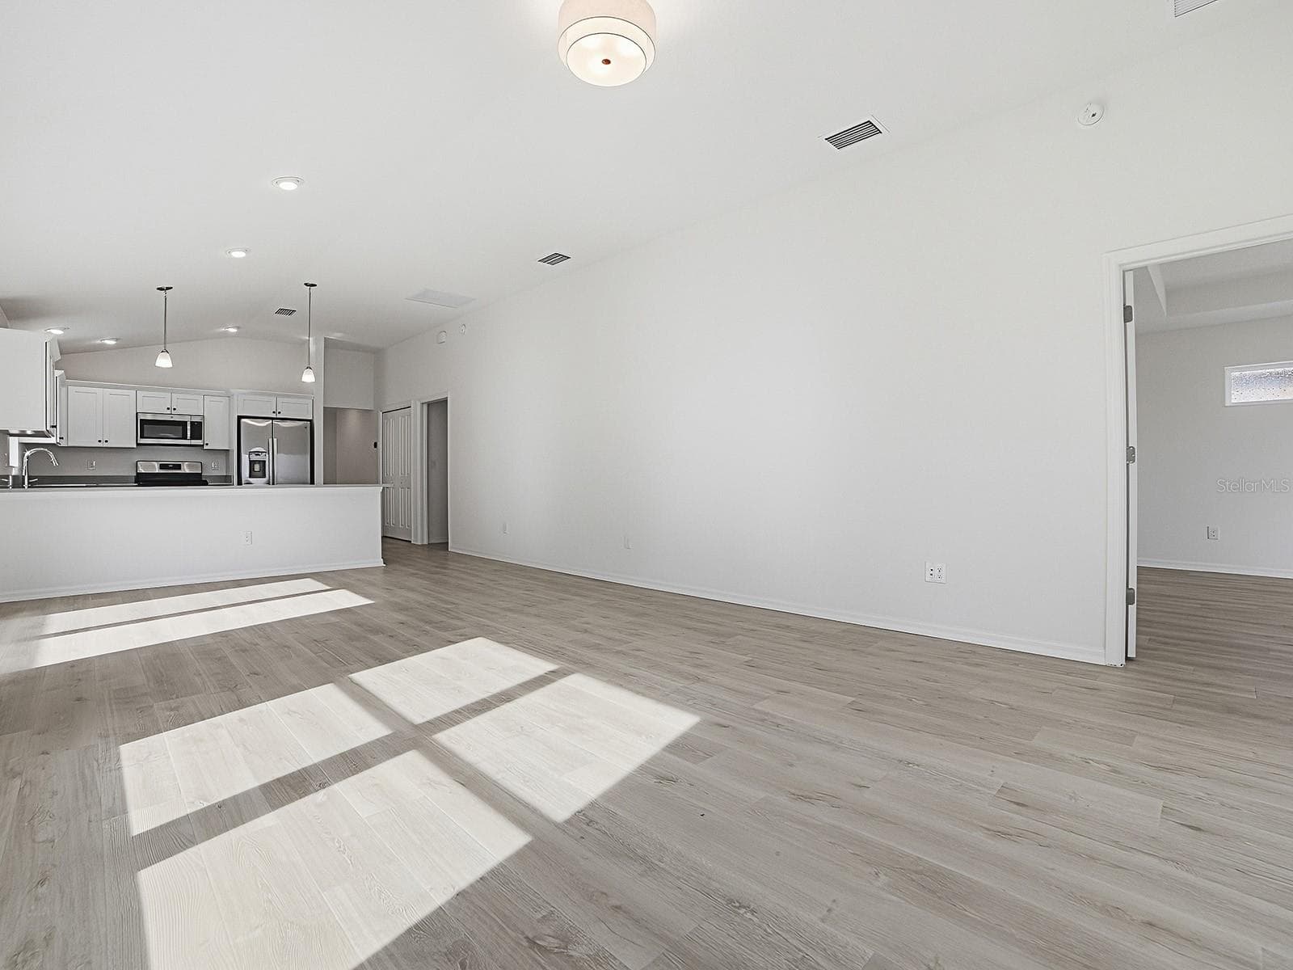
View of kitchen from living area - 1359 DARREN DR, THE VILLAGES
Another view of kitchen from living area - 1359 DARREN DR, THE VILLAGES
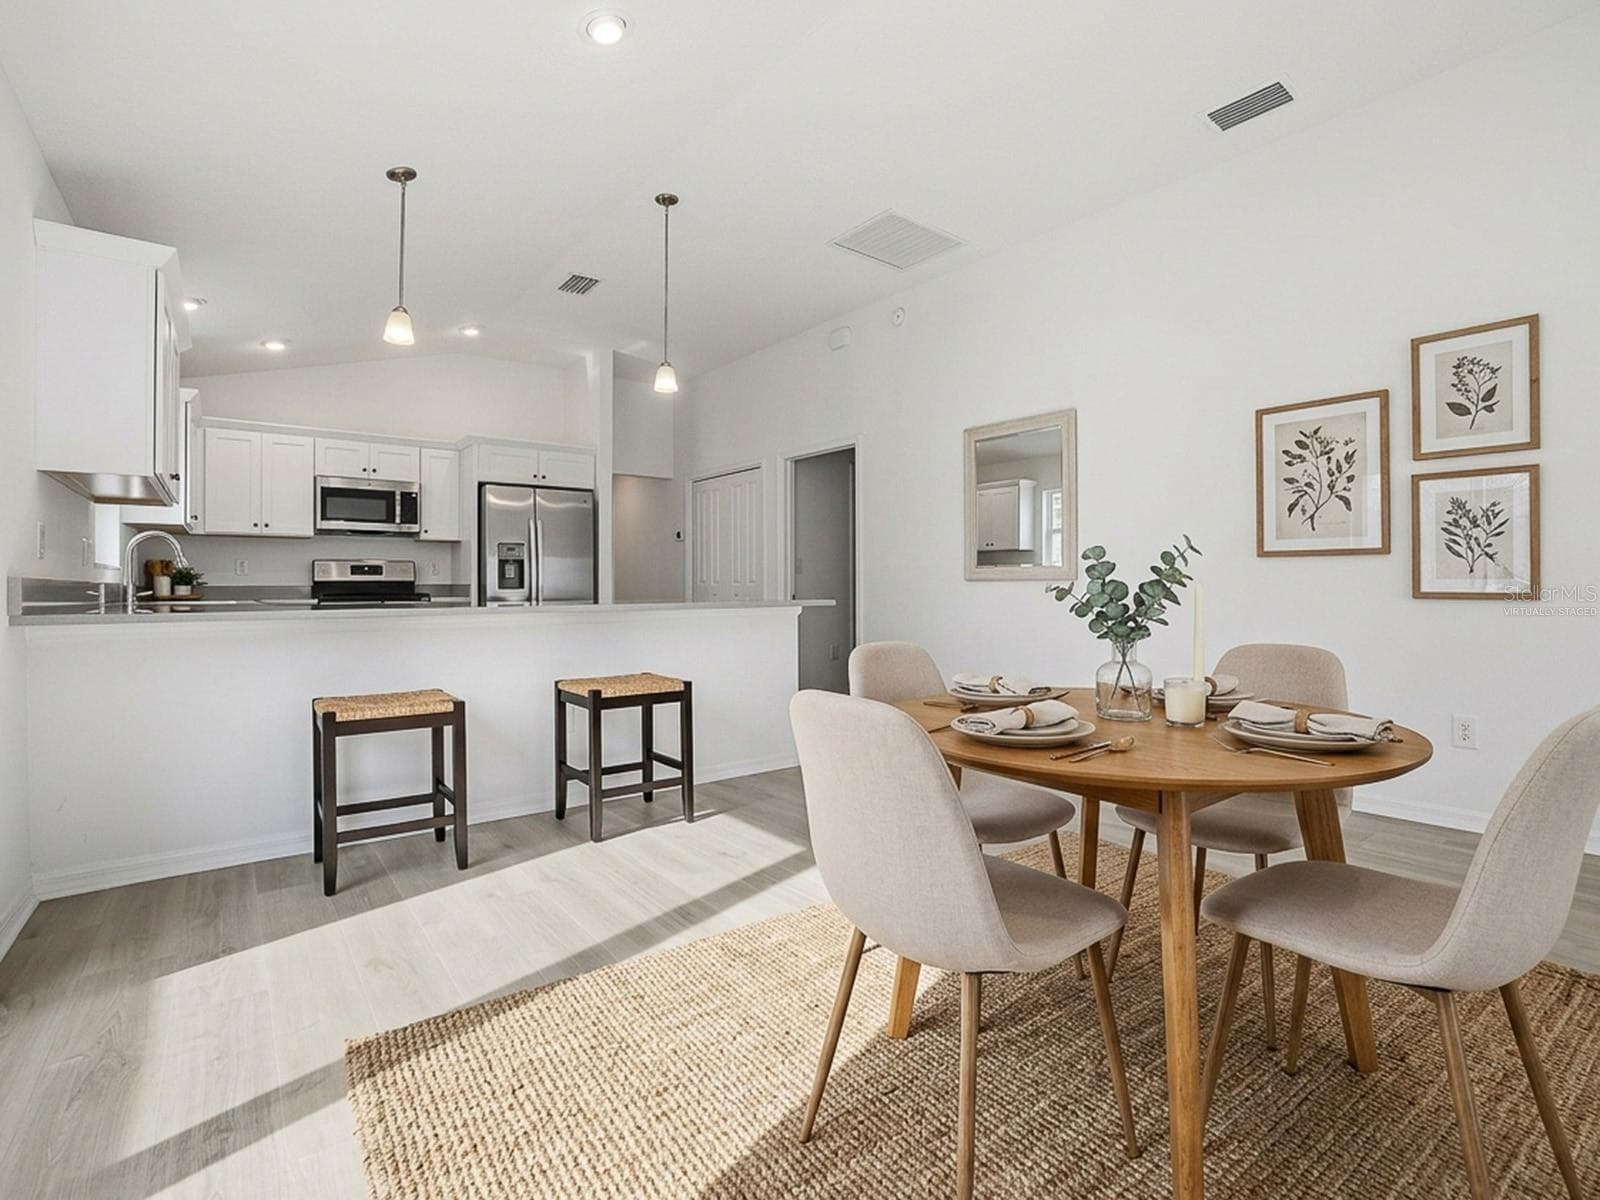
A view of the dining area virtually staged with furniture - 1359 DARREN DR, THE VILLAGES
A view of the living room taken from the sliding door that give you access to a BIG grilling patio - 1359 DARREN DR, THE VILLAGES
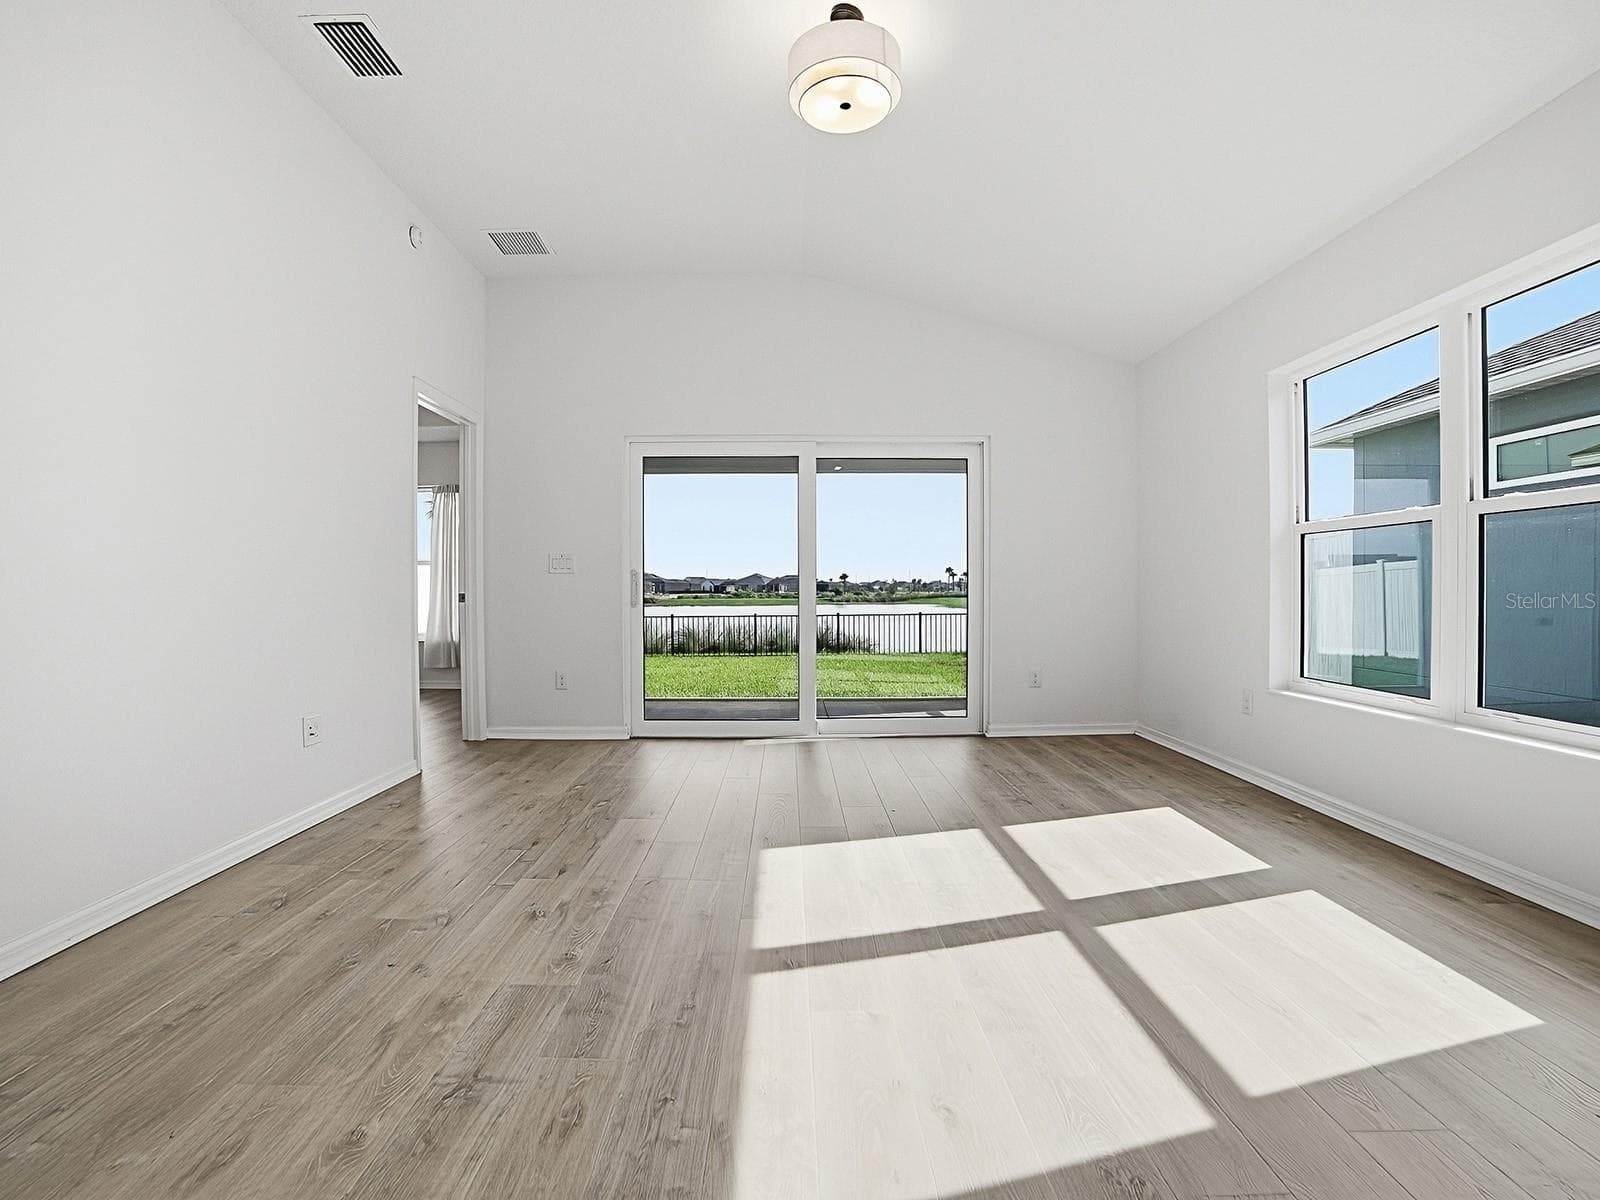
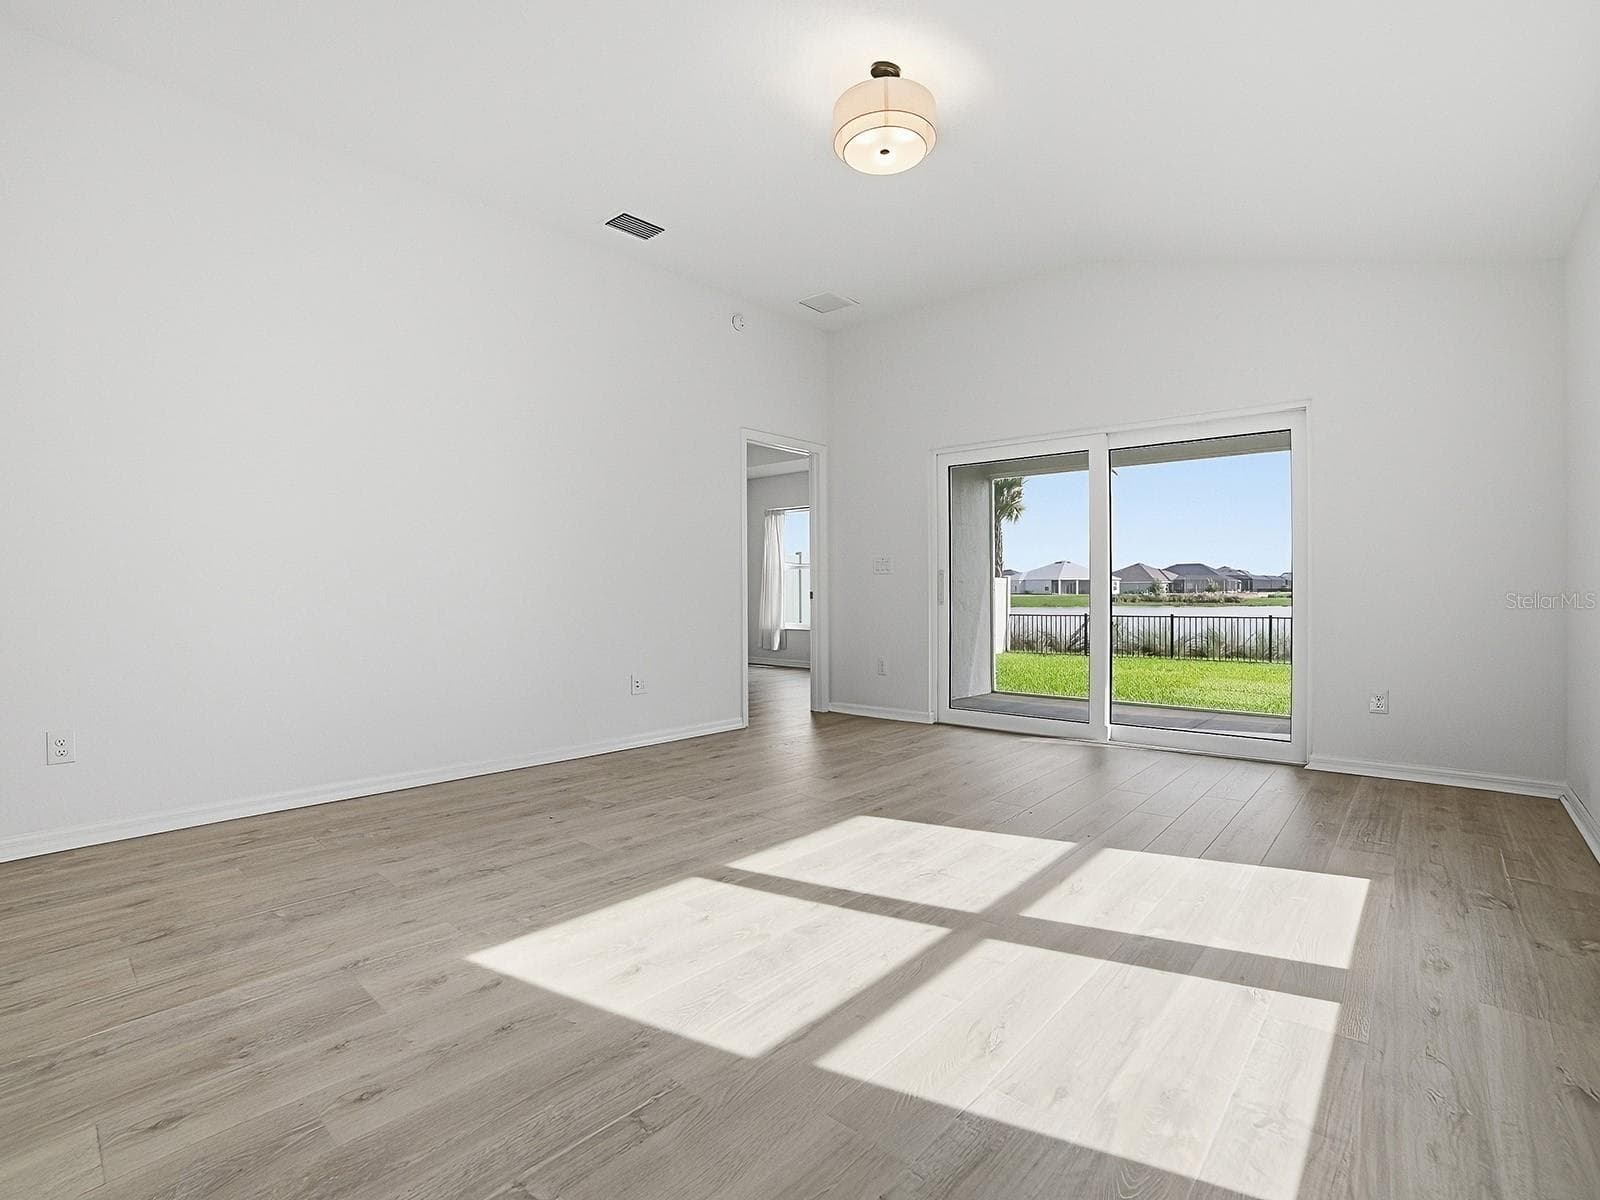
Another view of the living room also looking at the door on the left leading to the primary - 1359 DARREN DR, THE VILLAGES
Same view - 1359 DARREN DR, THE VILLAGES
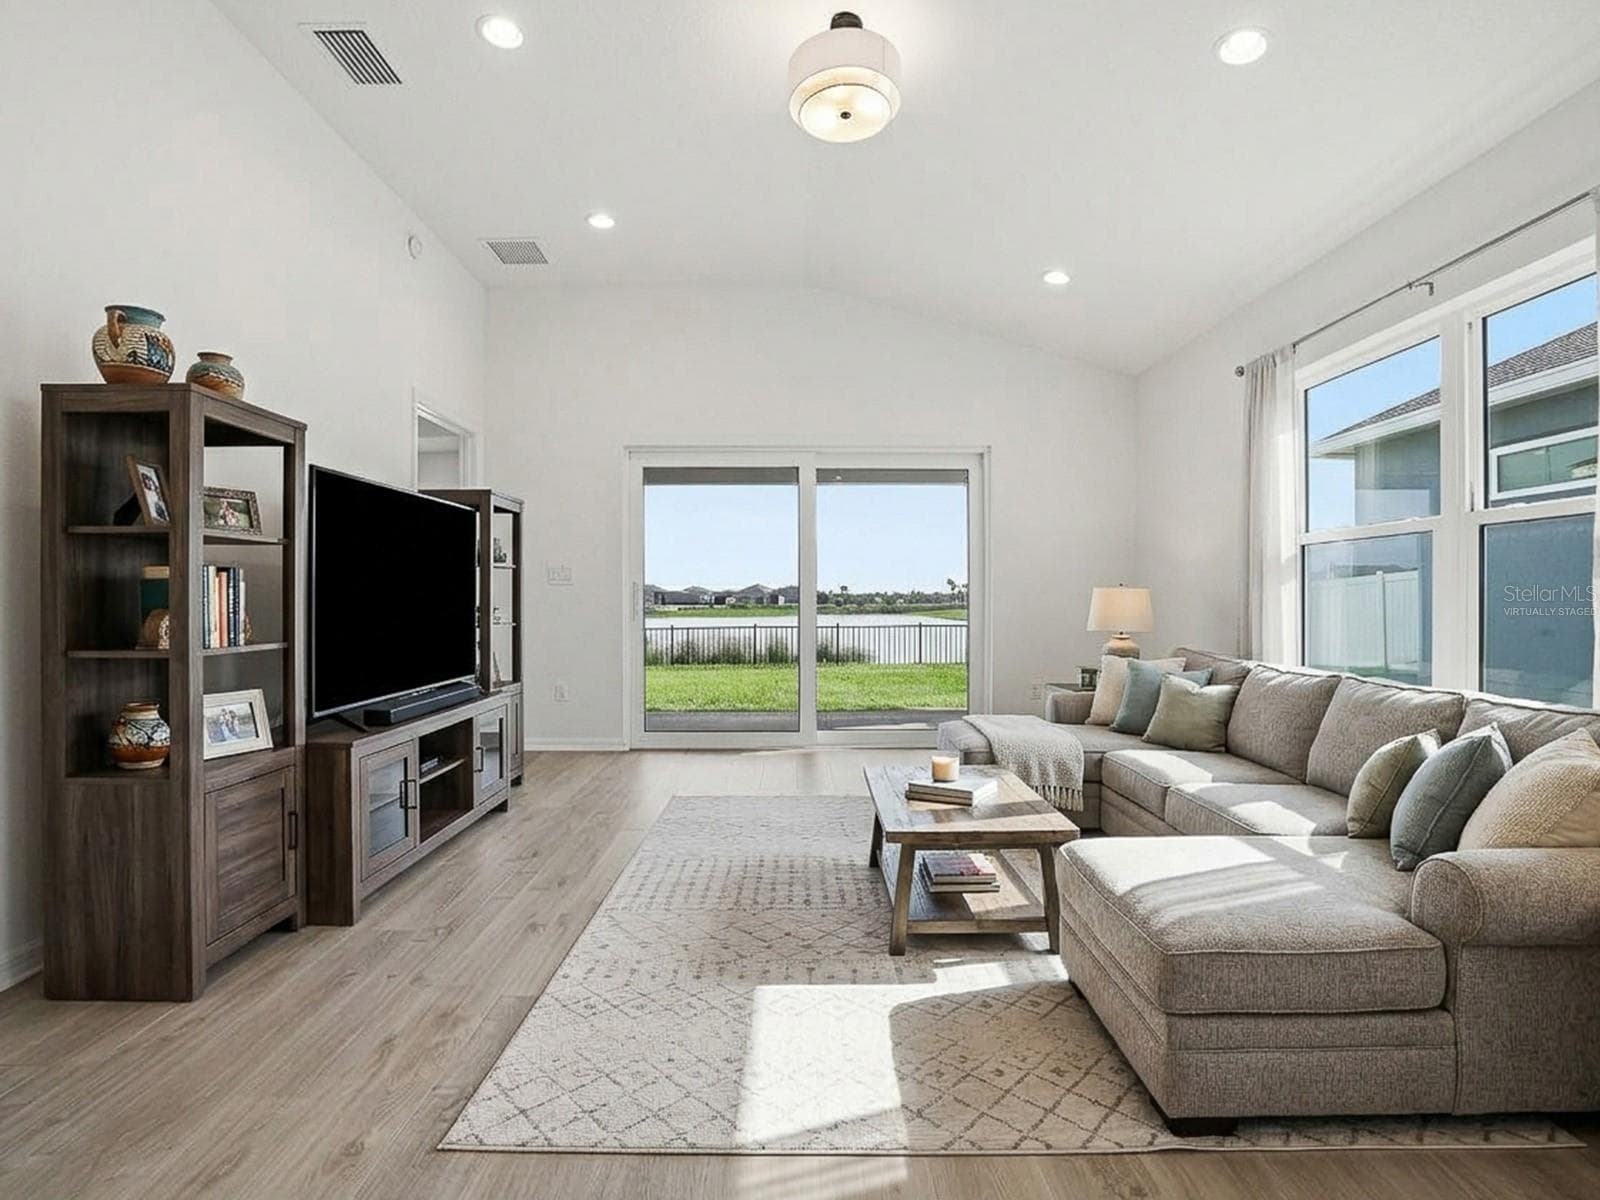
Living room virtually staged with furniture - 1359 DARREN DR, THE VILLAGES
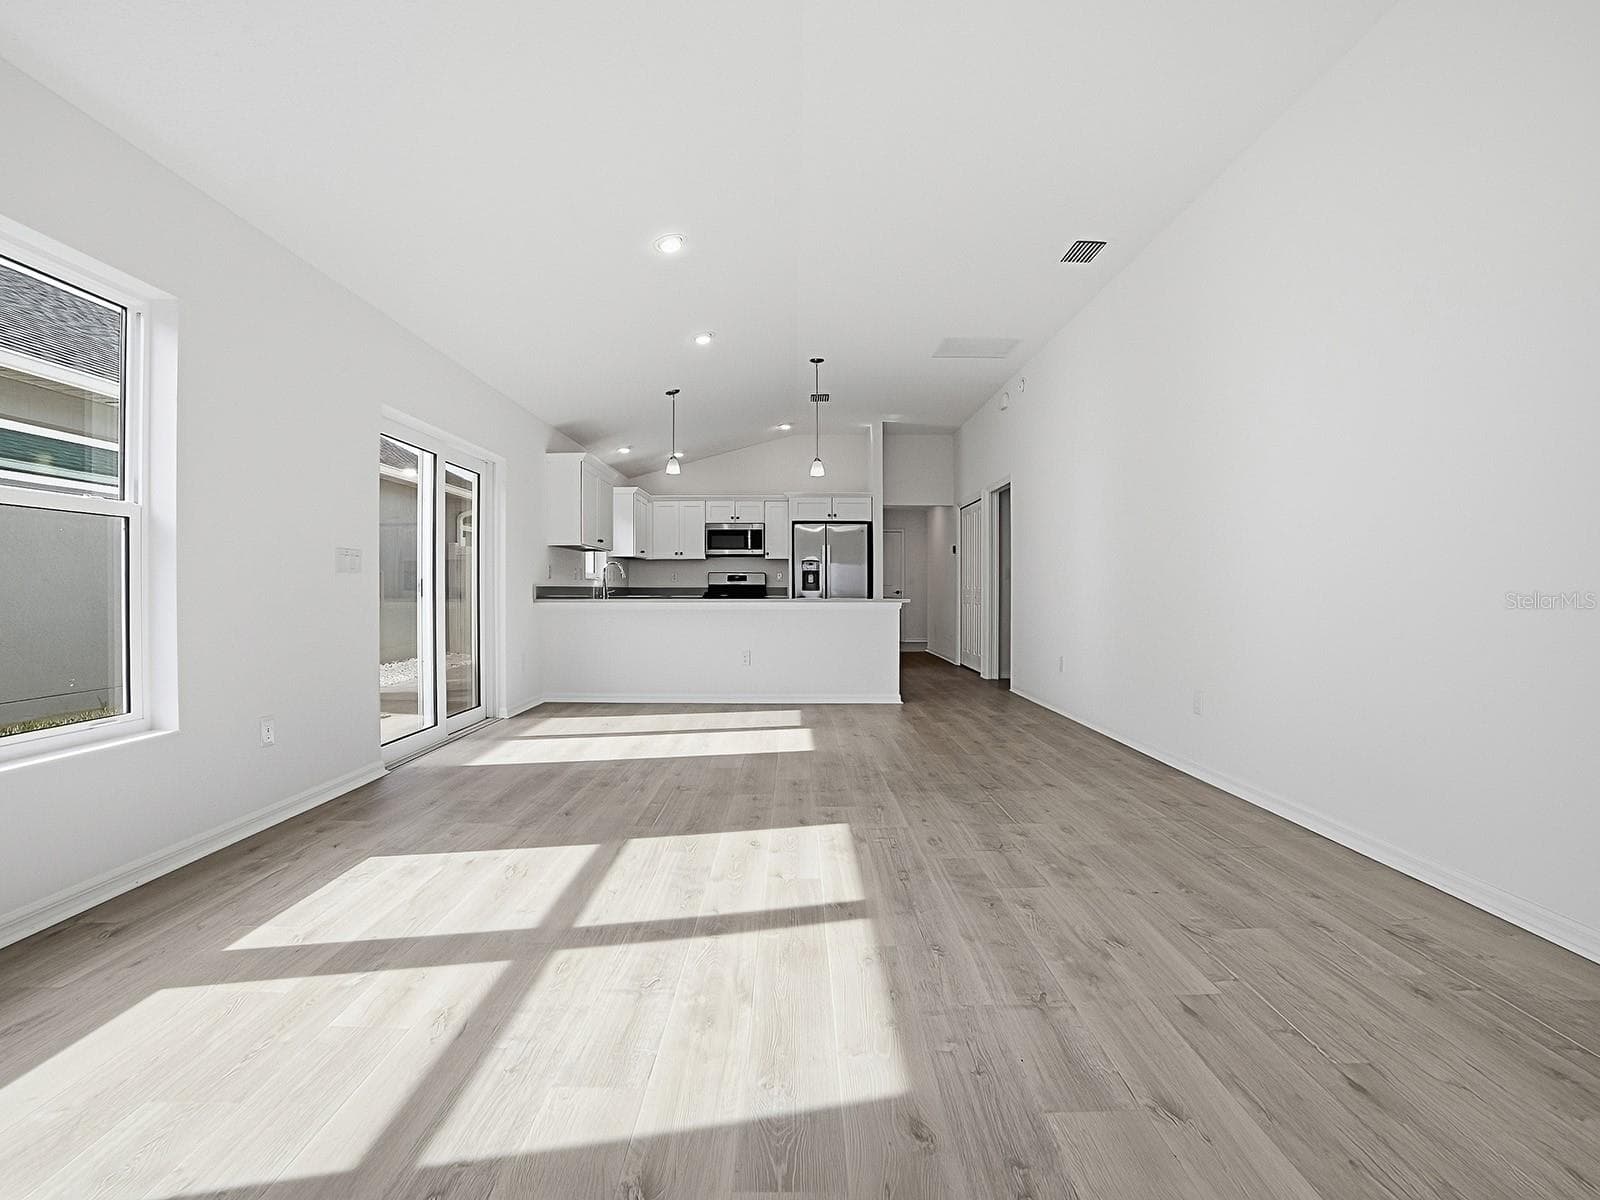
View of dining room and living area taken from the back wall of the home - 1359 DARREN DR, THE VILLAGES
View straight up from the back of the home looking toward the front of the home - 1359 DARREN DR, THE VILLAGES
View of living and dining area and kitchen from primary bedroom - 1359 DARREN DR, THE VILLAGES
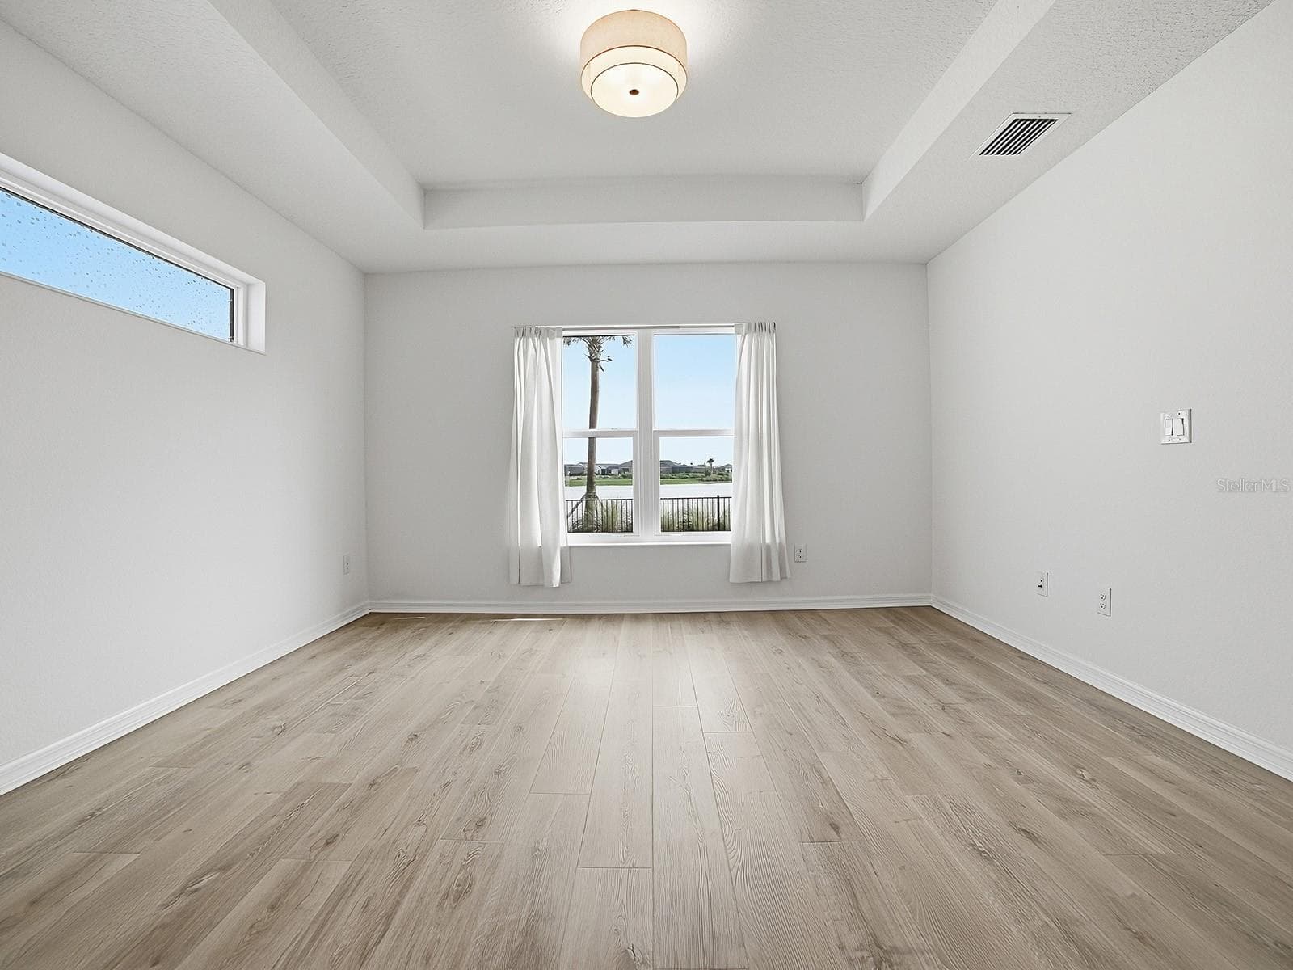
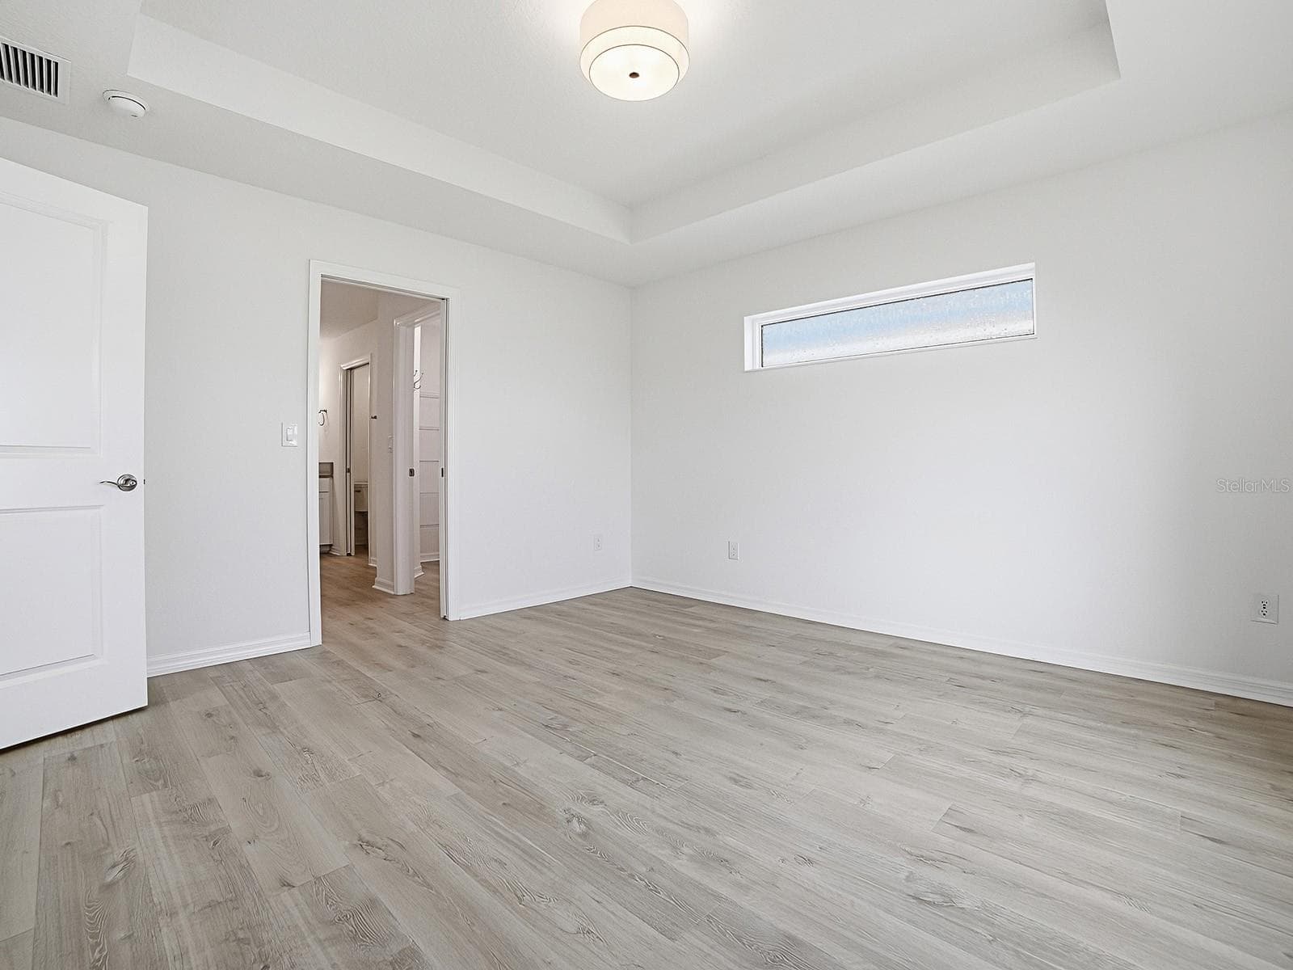
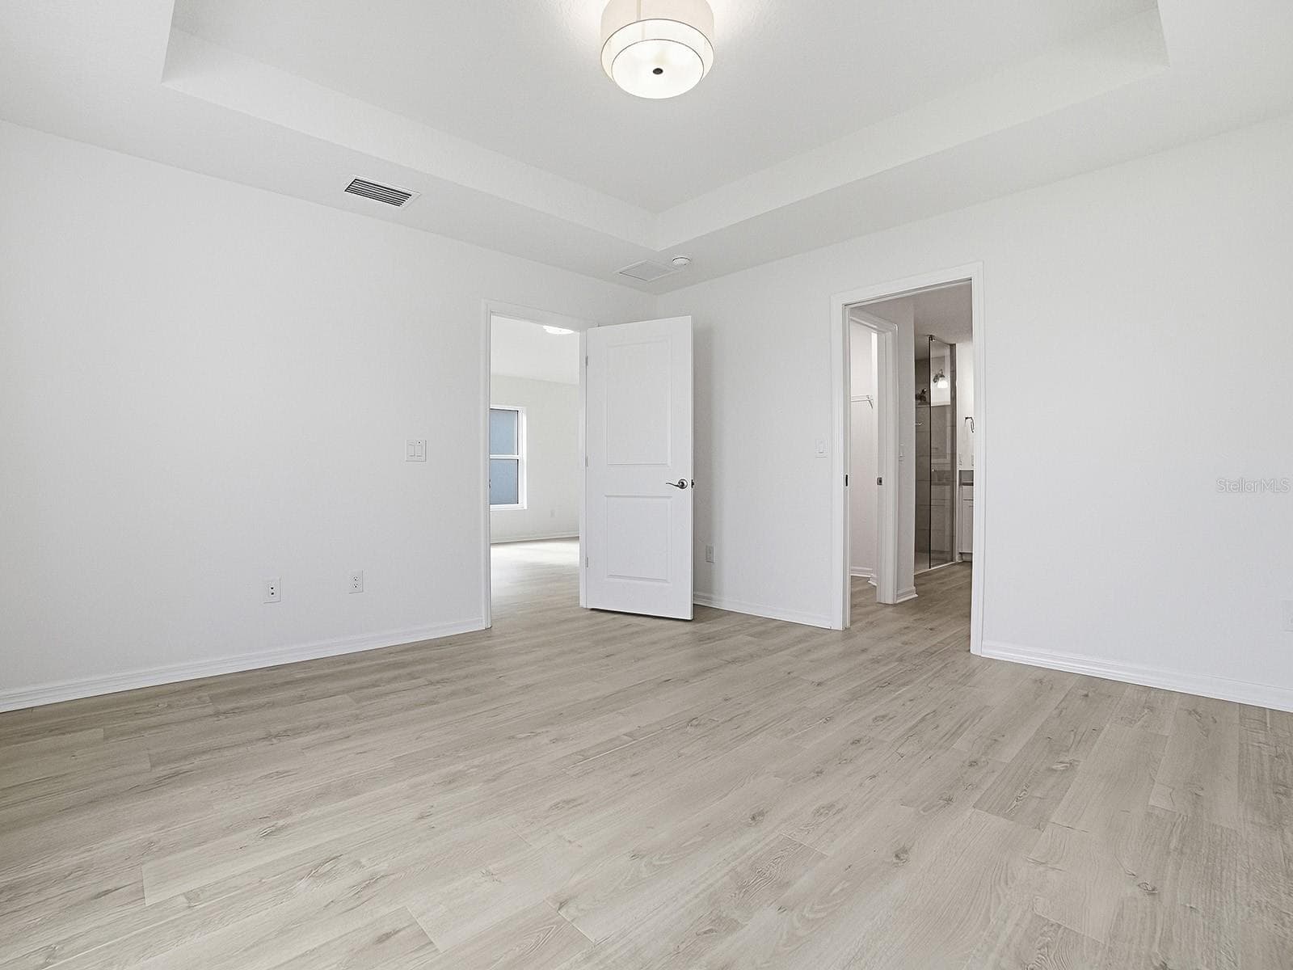
Primary bedroom taken from the primary bathroom door - 1359 DARREN DR, THE VILLAGES
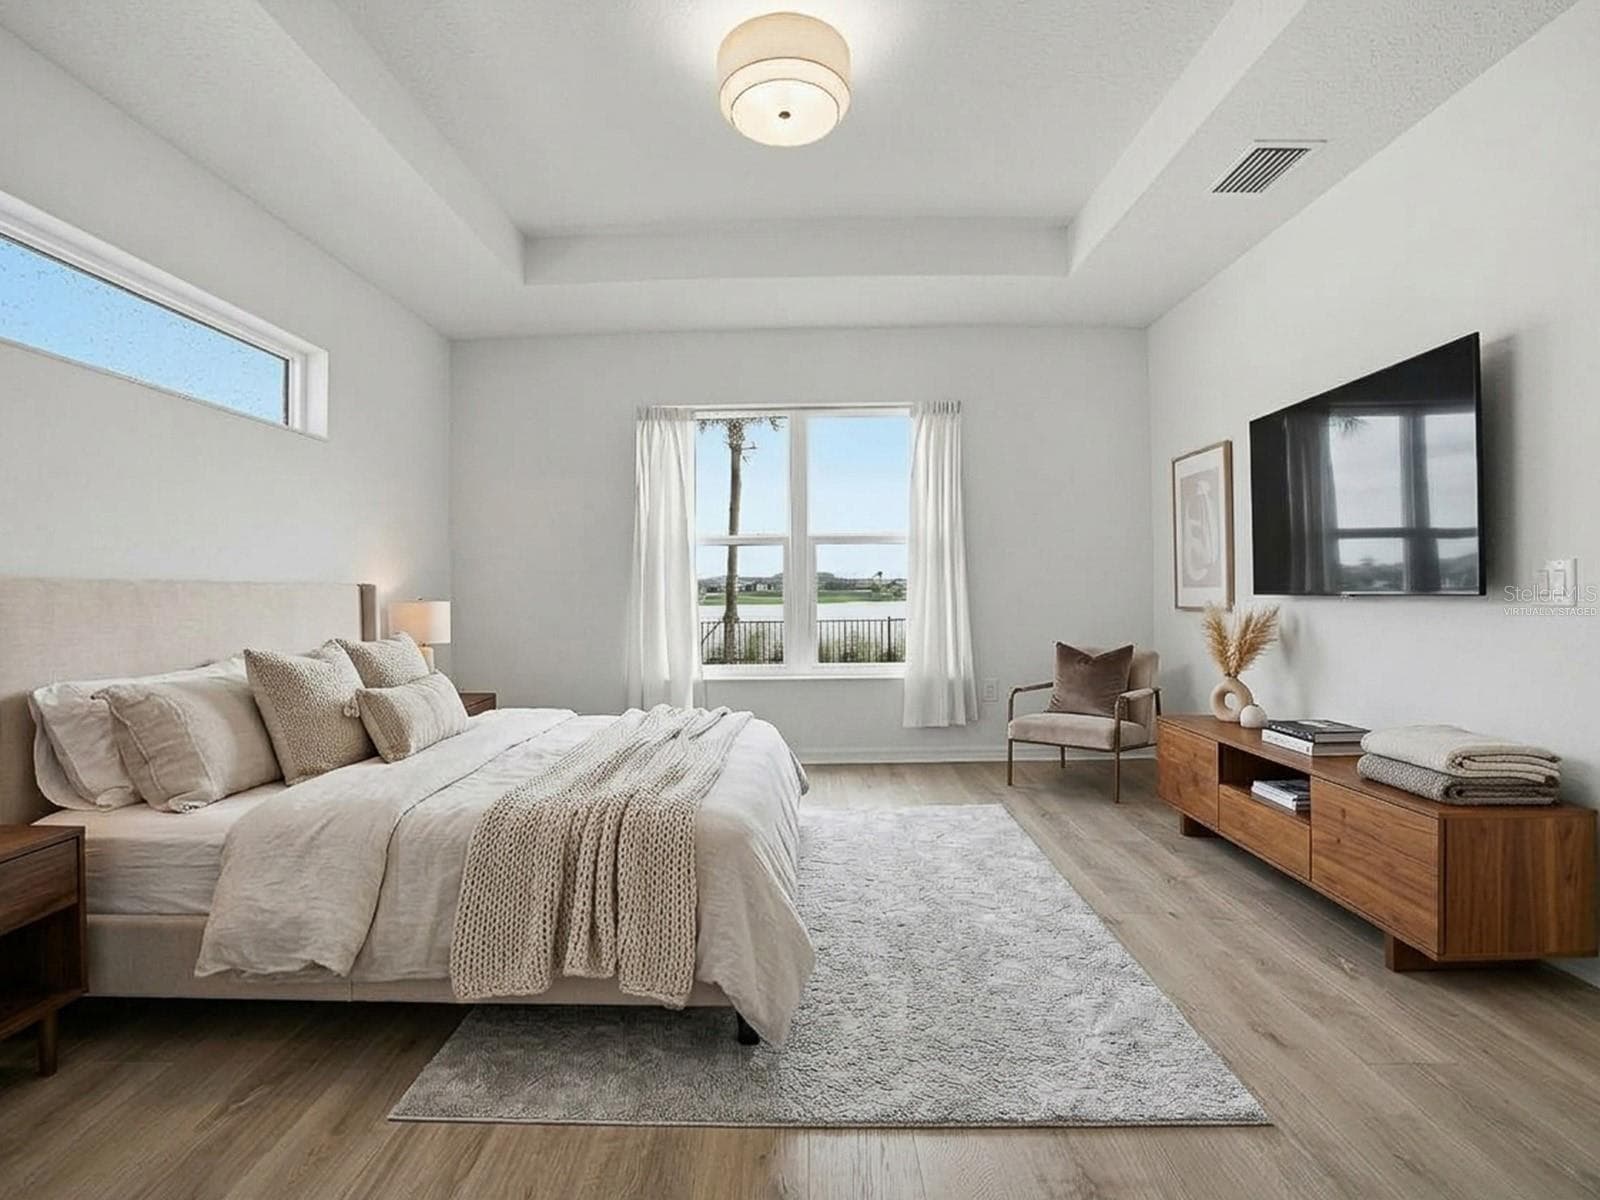
Primary bedroom virtually staged with Furniture - 1359 DARREN DR, THE VILLAGES
Taken from back wall of primary and looking toward bathroom - 1359 DARREN DR, THE VILLAGES
Back wall of primary bedroom viewing bathroom - 1359 DARREN DR, THE VILLAGES
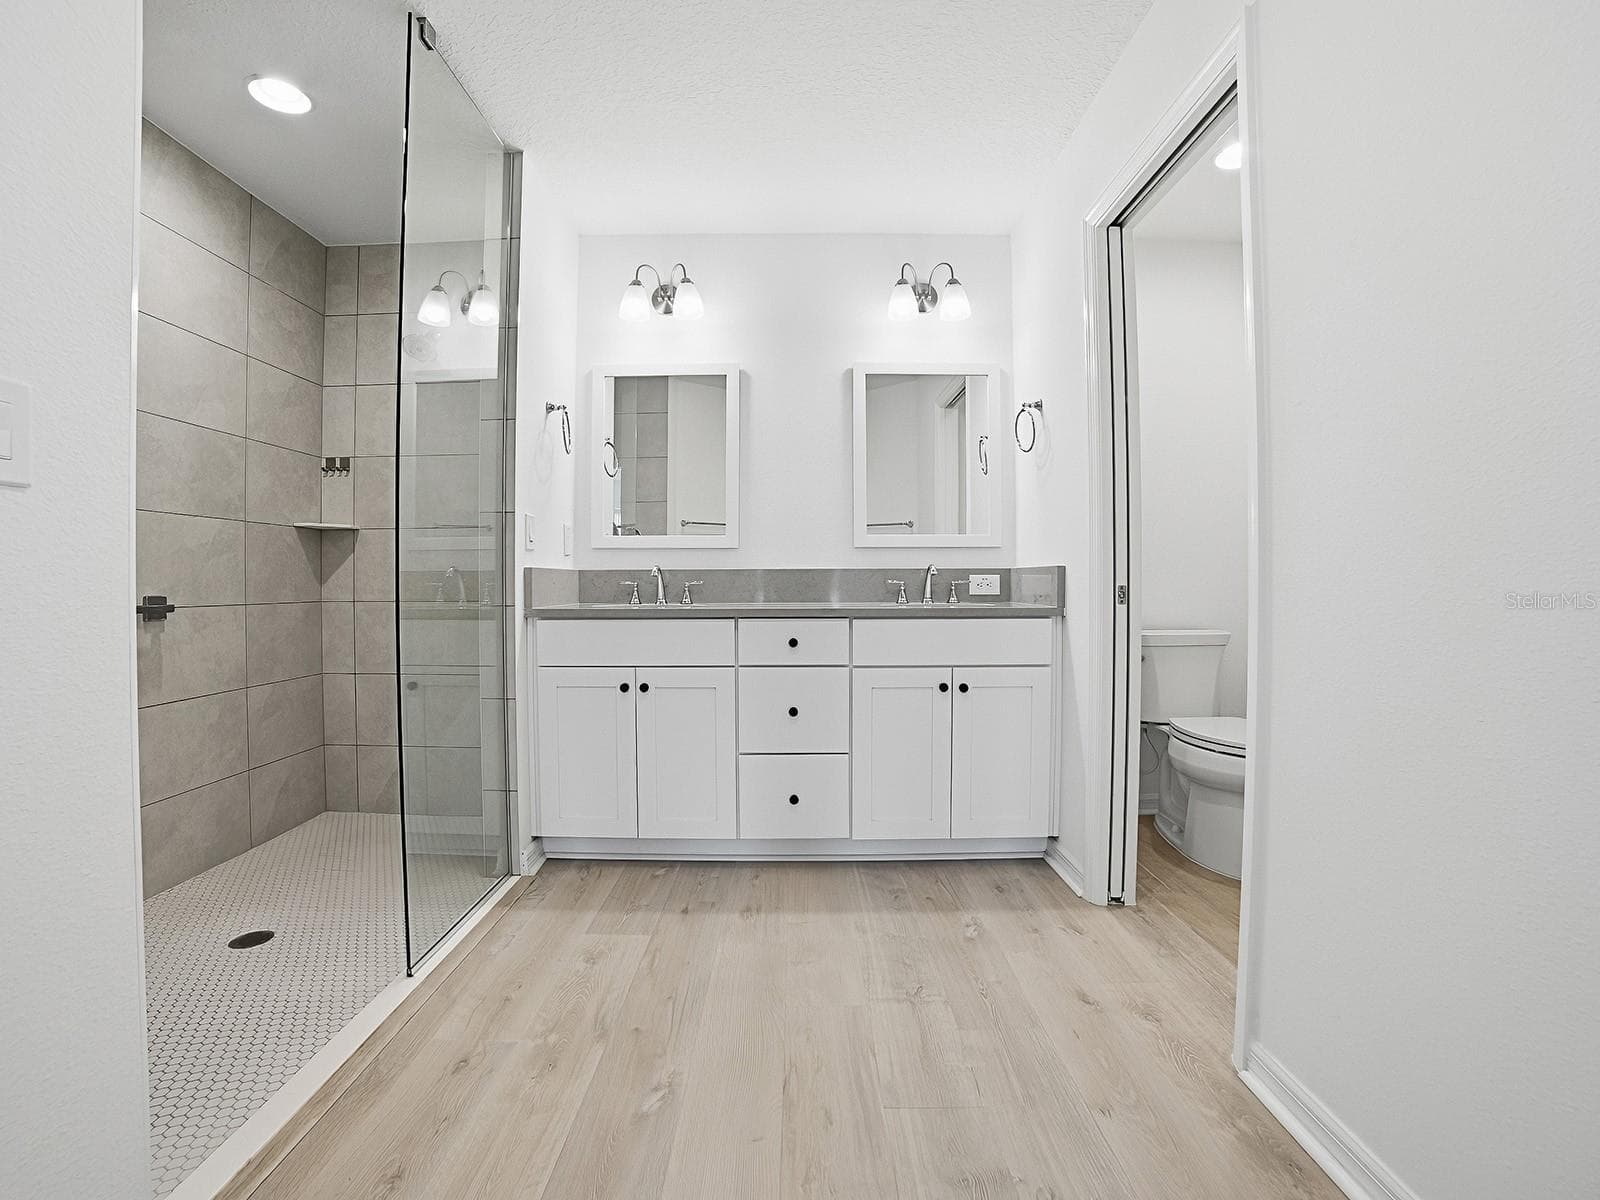
View of primary bathroom from the closet area that are on the left and right of where photographer is standing for this shot. Walk in shower on left and toilet with door on the right side - 1359 DARREN DR, THE VILLAGES
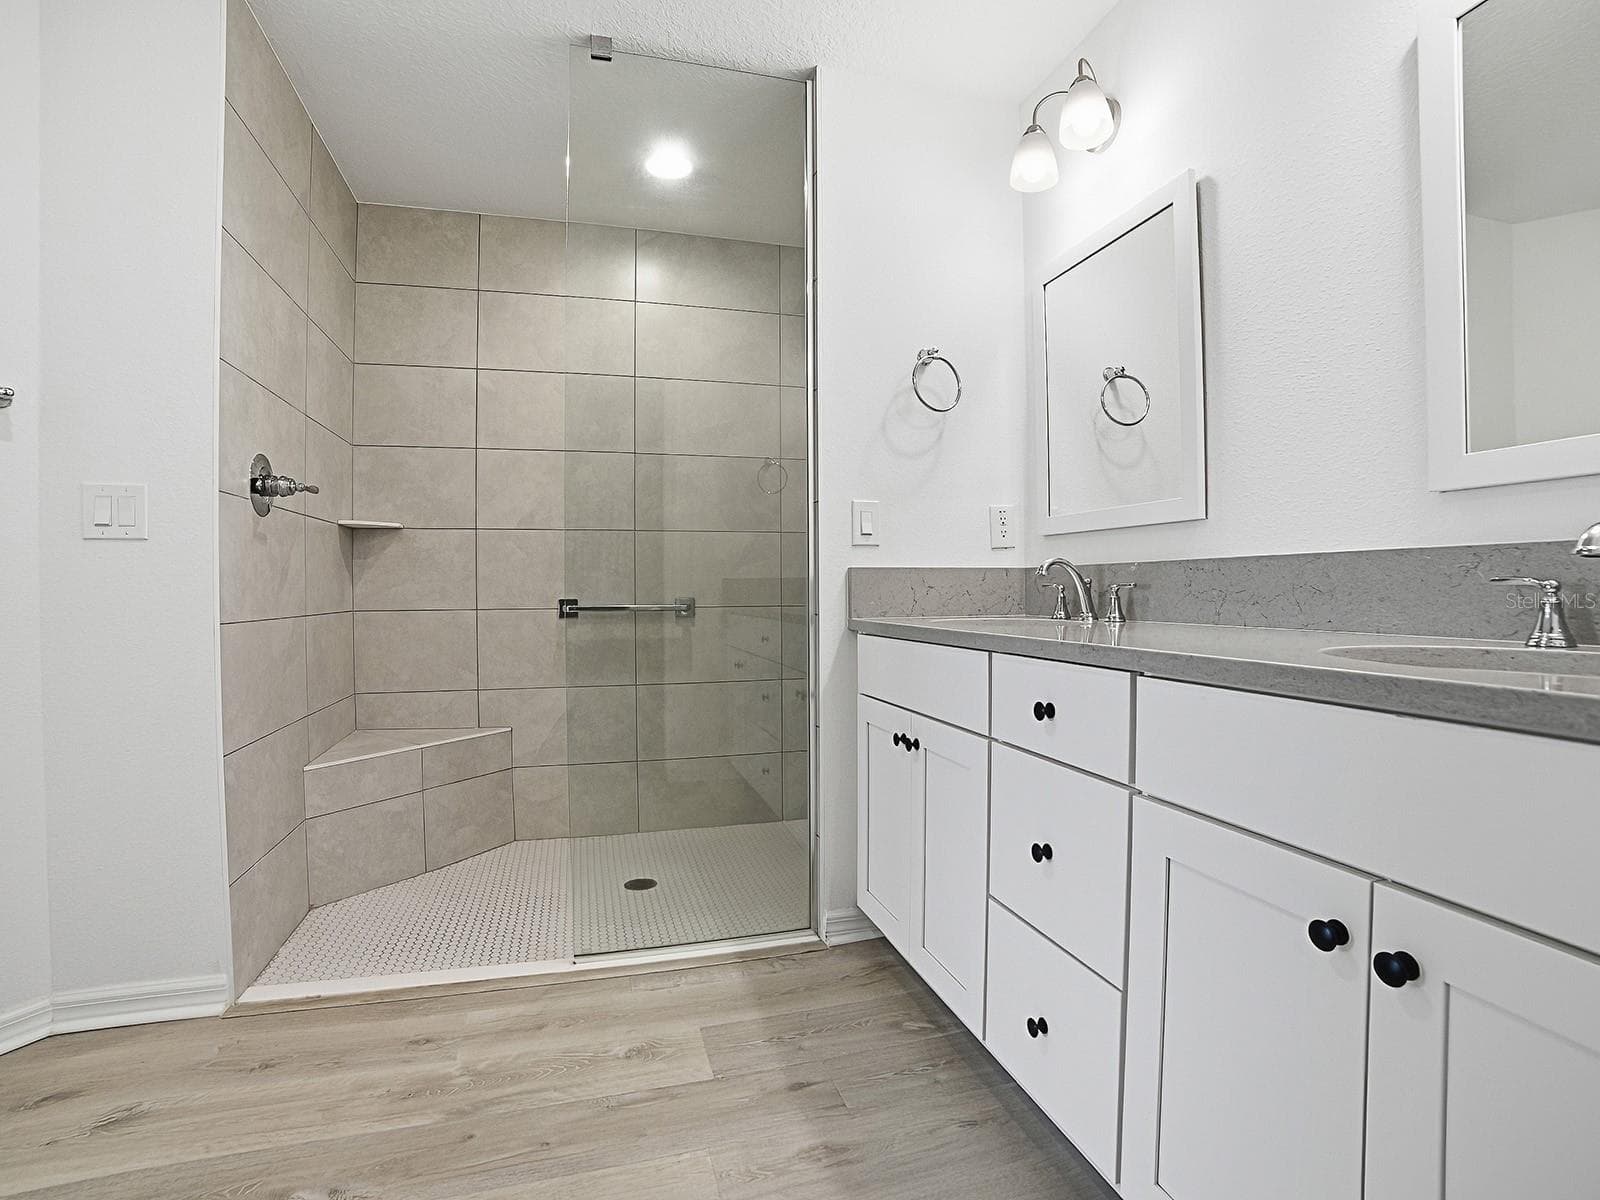
Primary bath walk in shower - 1359 DARREN DR, THE VILLAGES
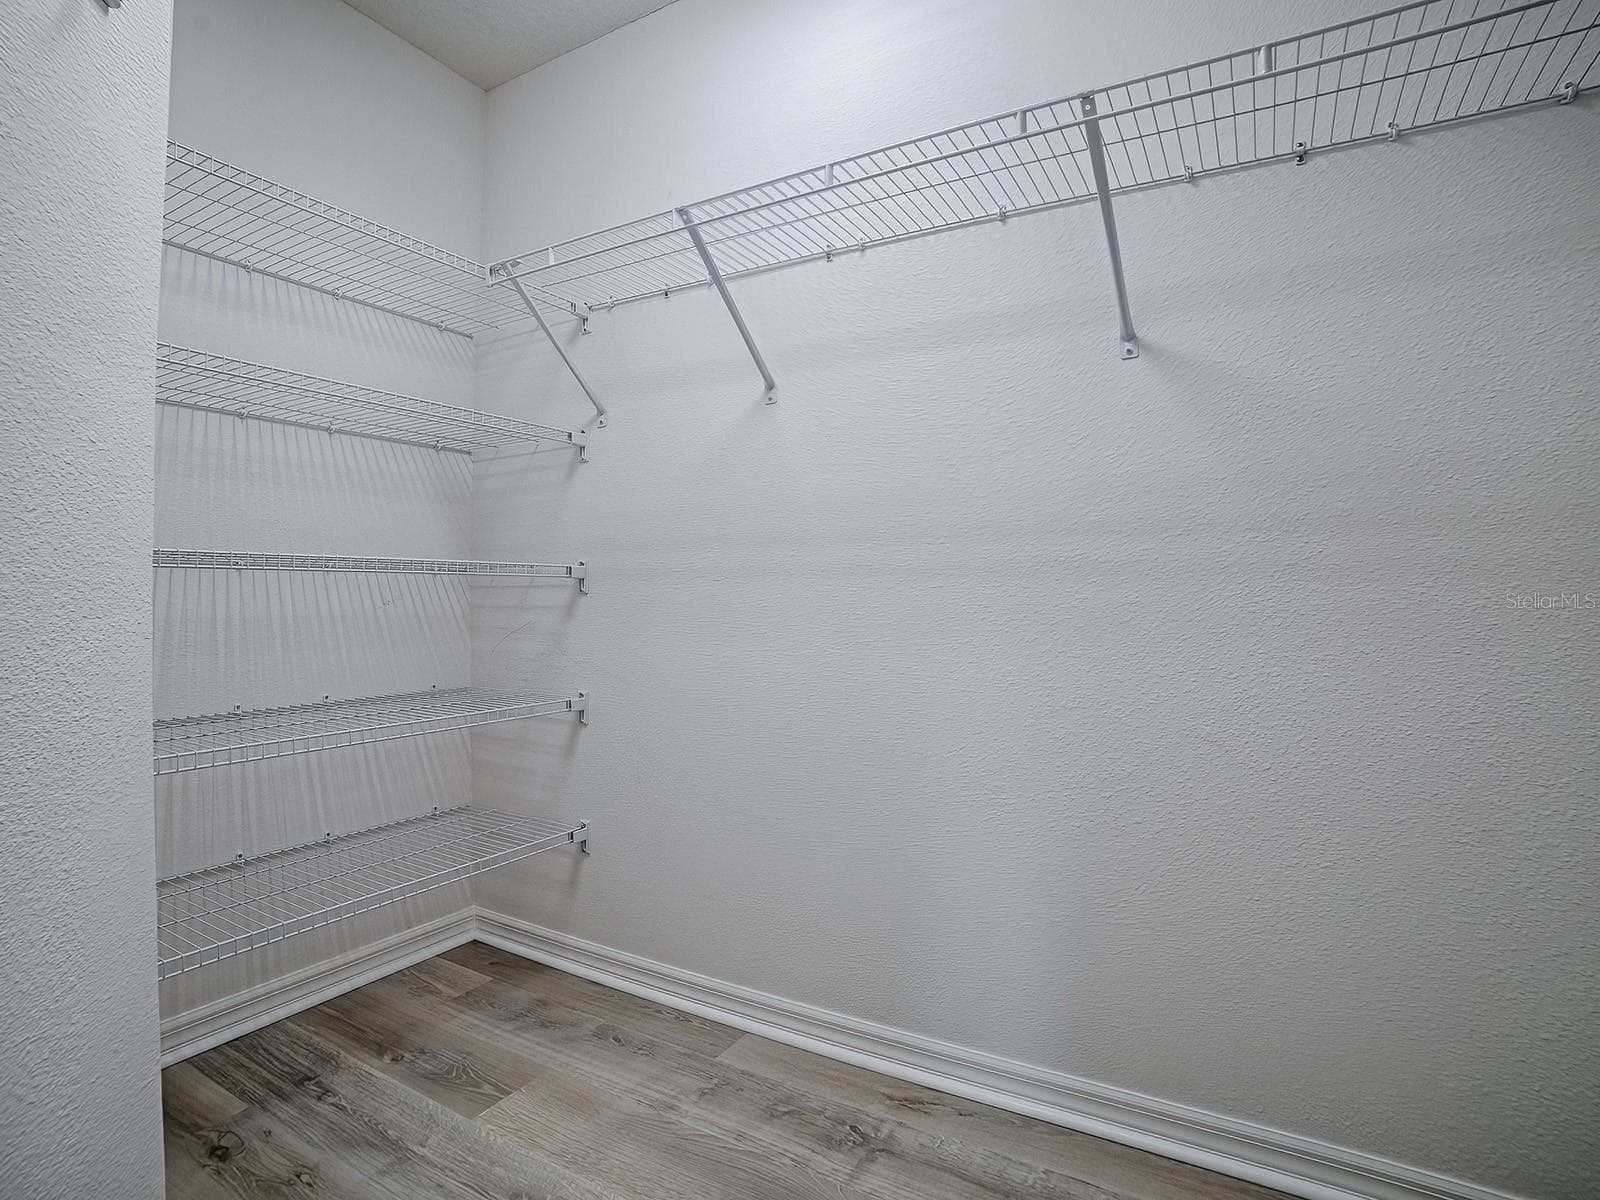
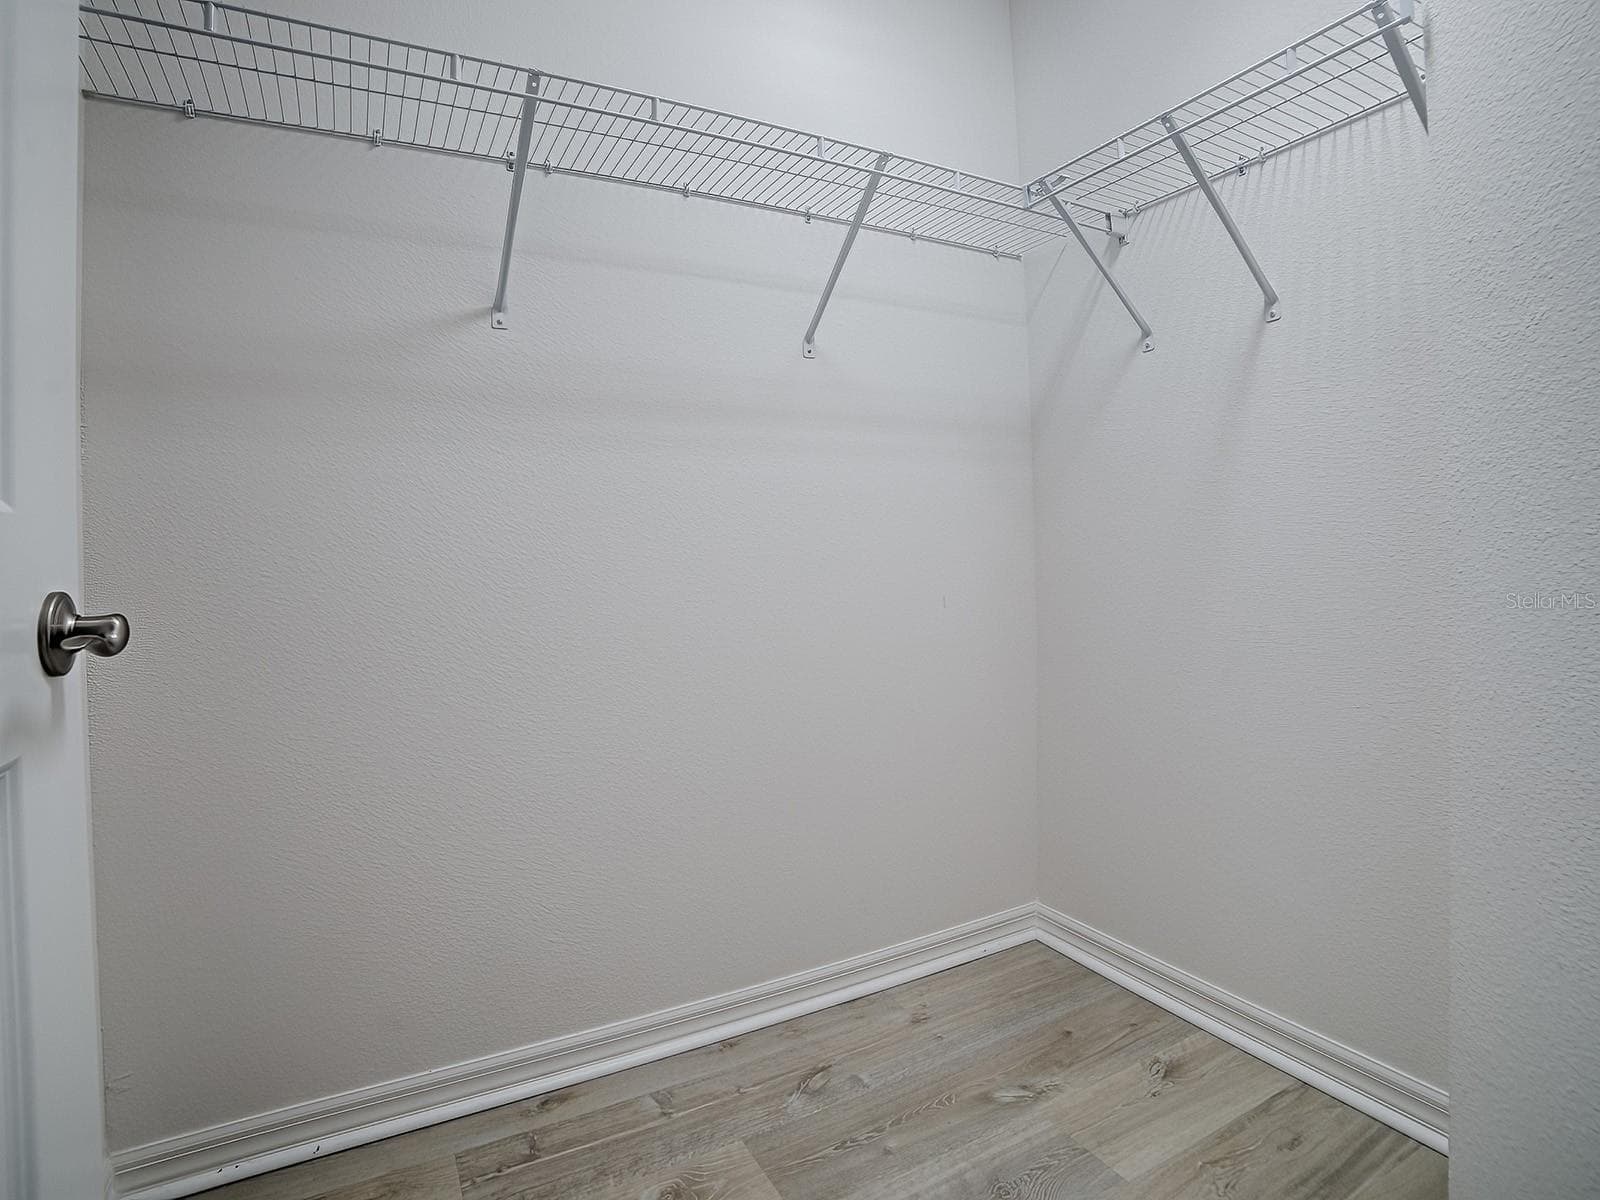
Primary bedroom closet, one of 2 leading to the bathroom - 1359 DARREN DR, THE VILLAGES
This is the second duplicate closet in the primary bedroom - 1359 DARREN DR, THE VILLAGES
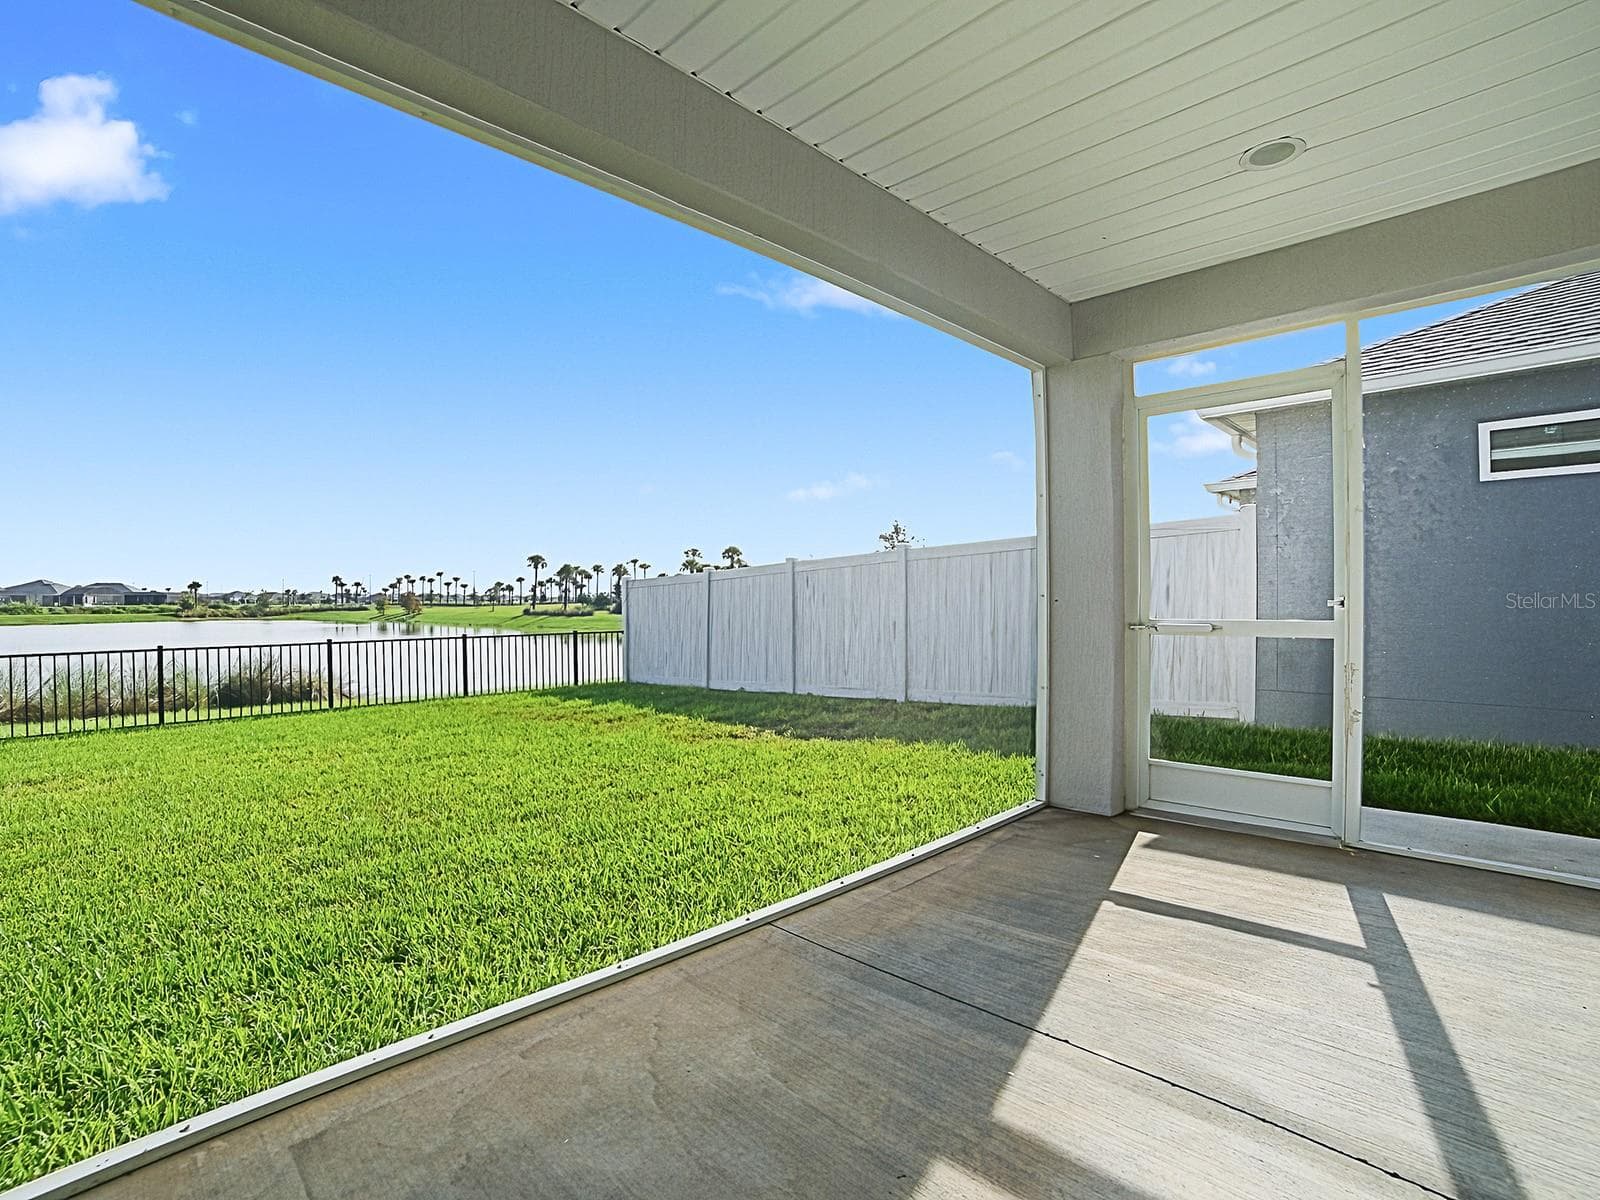
View of lanai and back yard from inside lanai - 1359 DARREN DR, THE VILLAGES
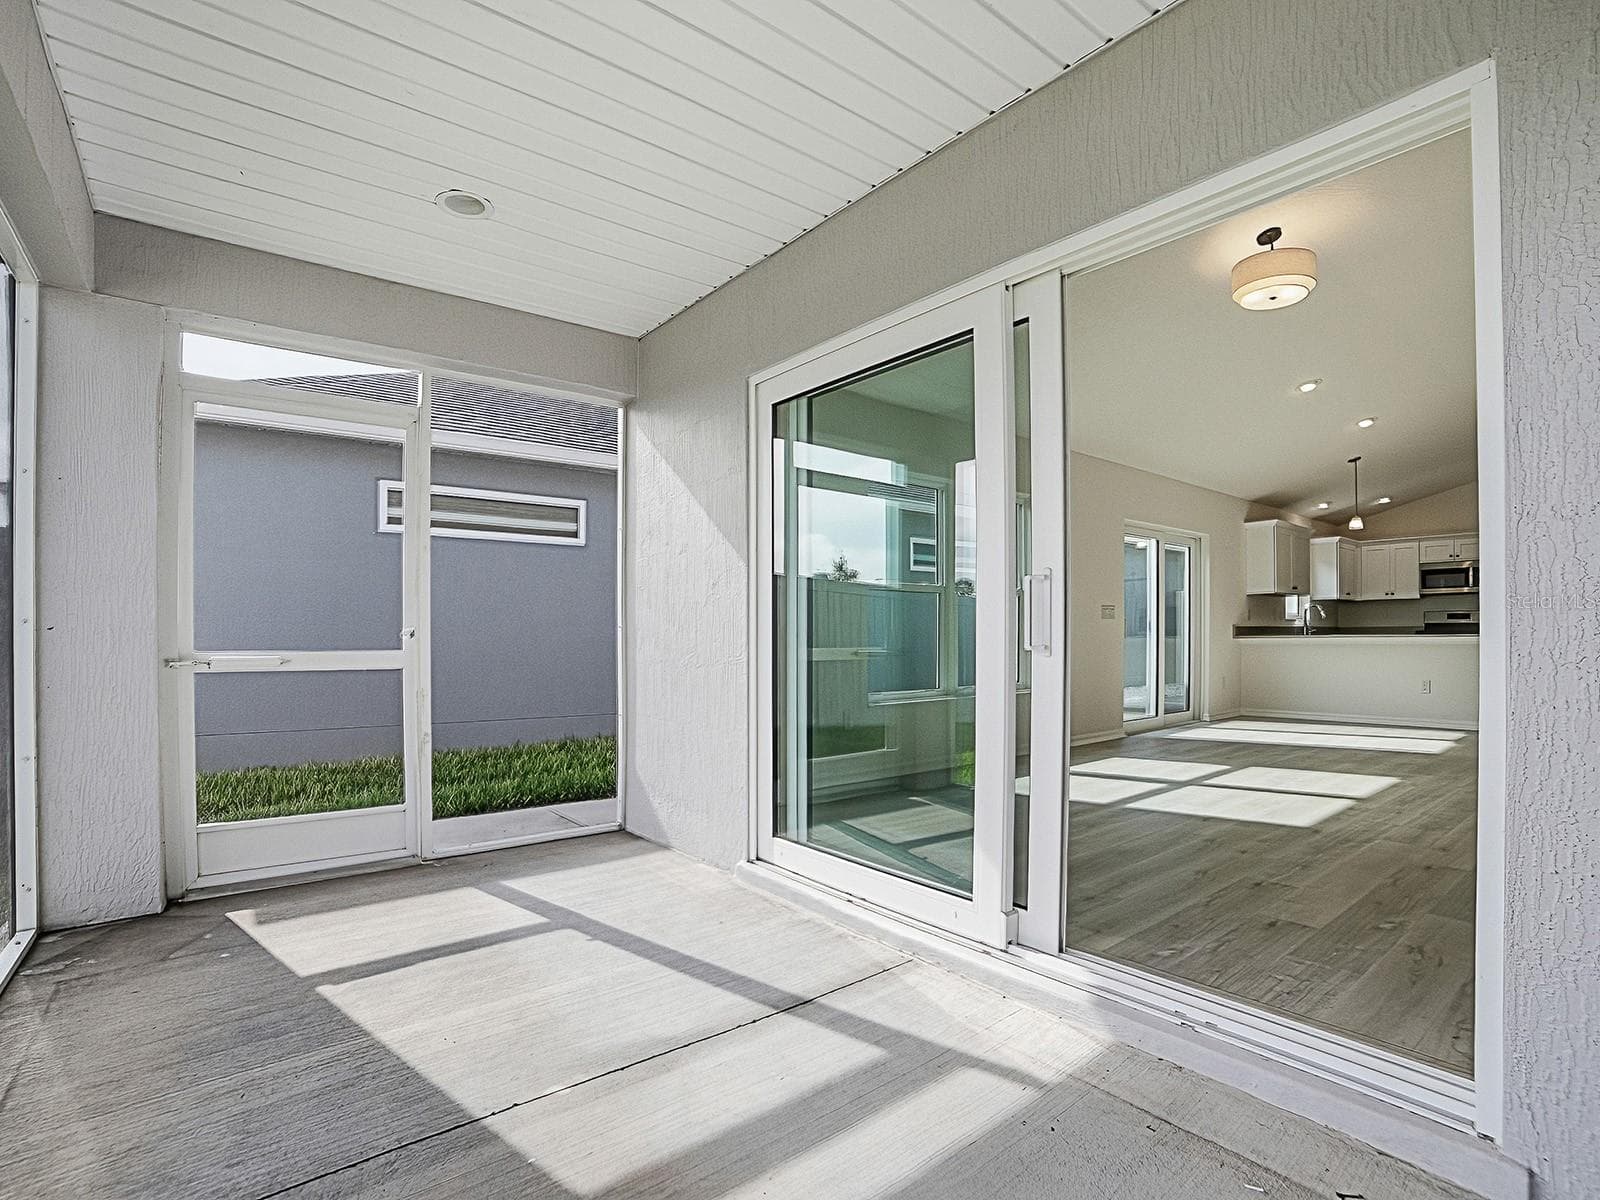
View from back of lanai toward the house - 1359 DARREN DR, THE VILLAGES
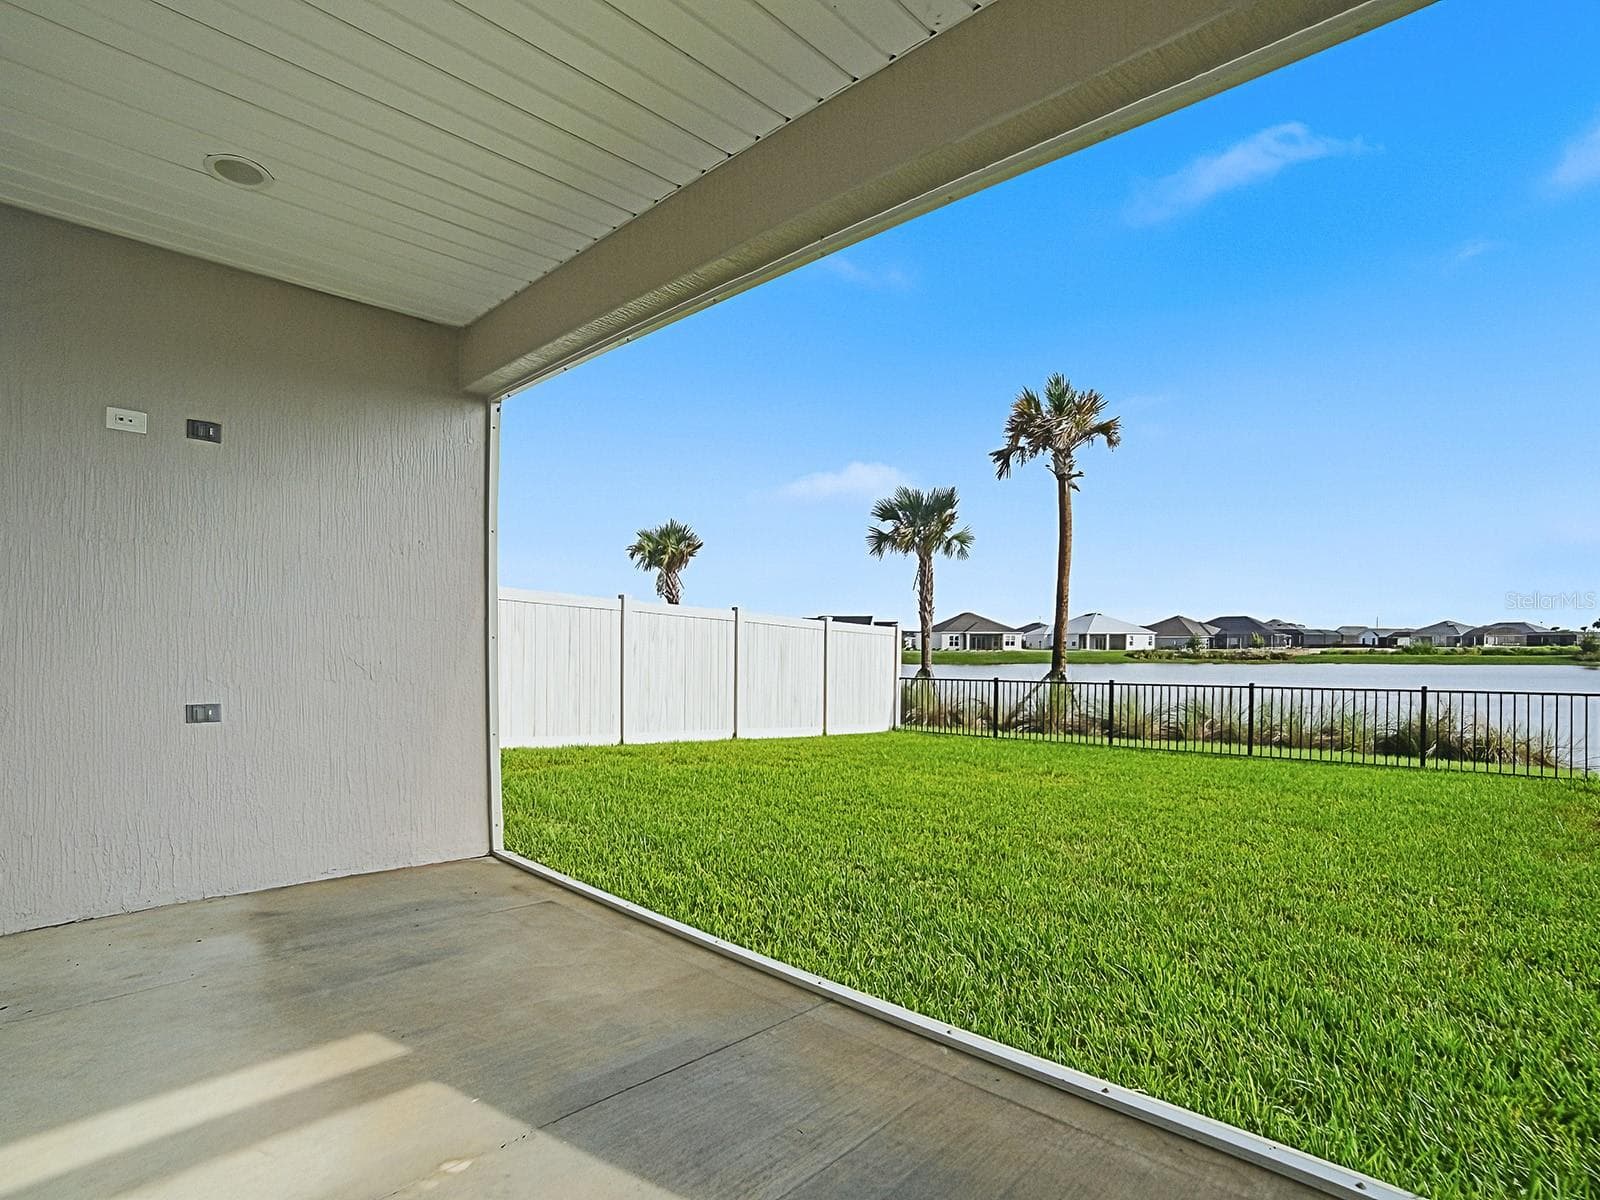
View of backyard and the pond from the lanai door - 1359 DARREN DR, THE VILLAGES
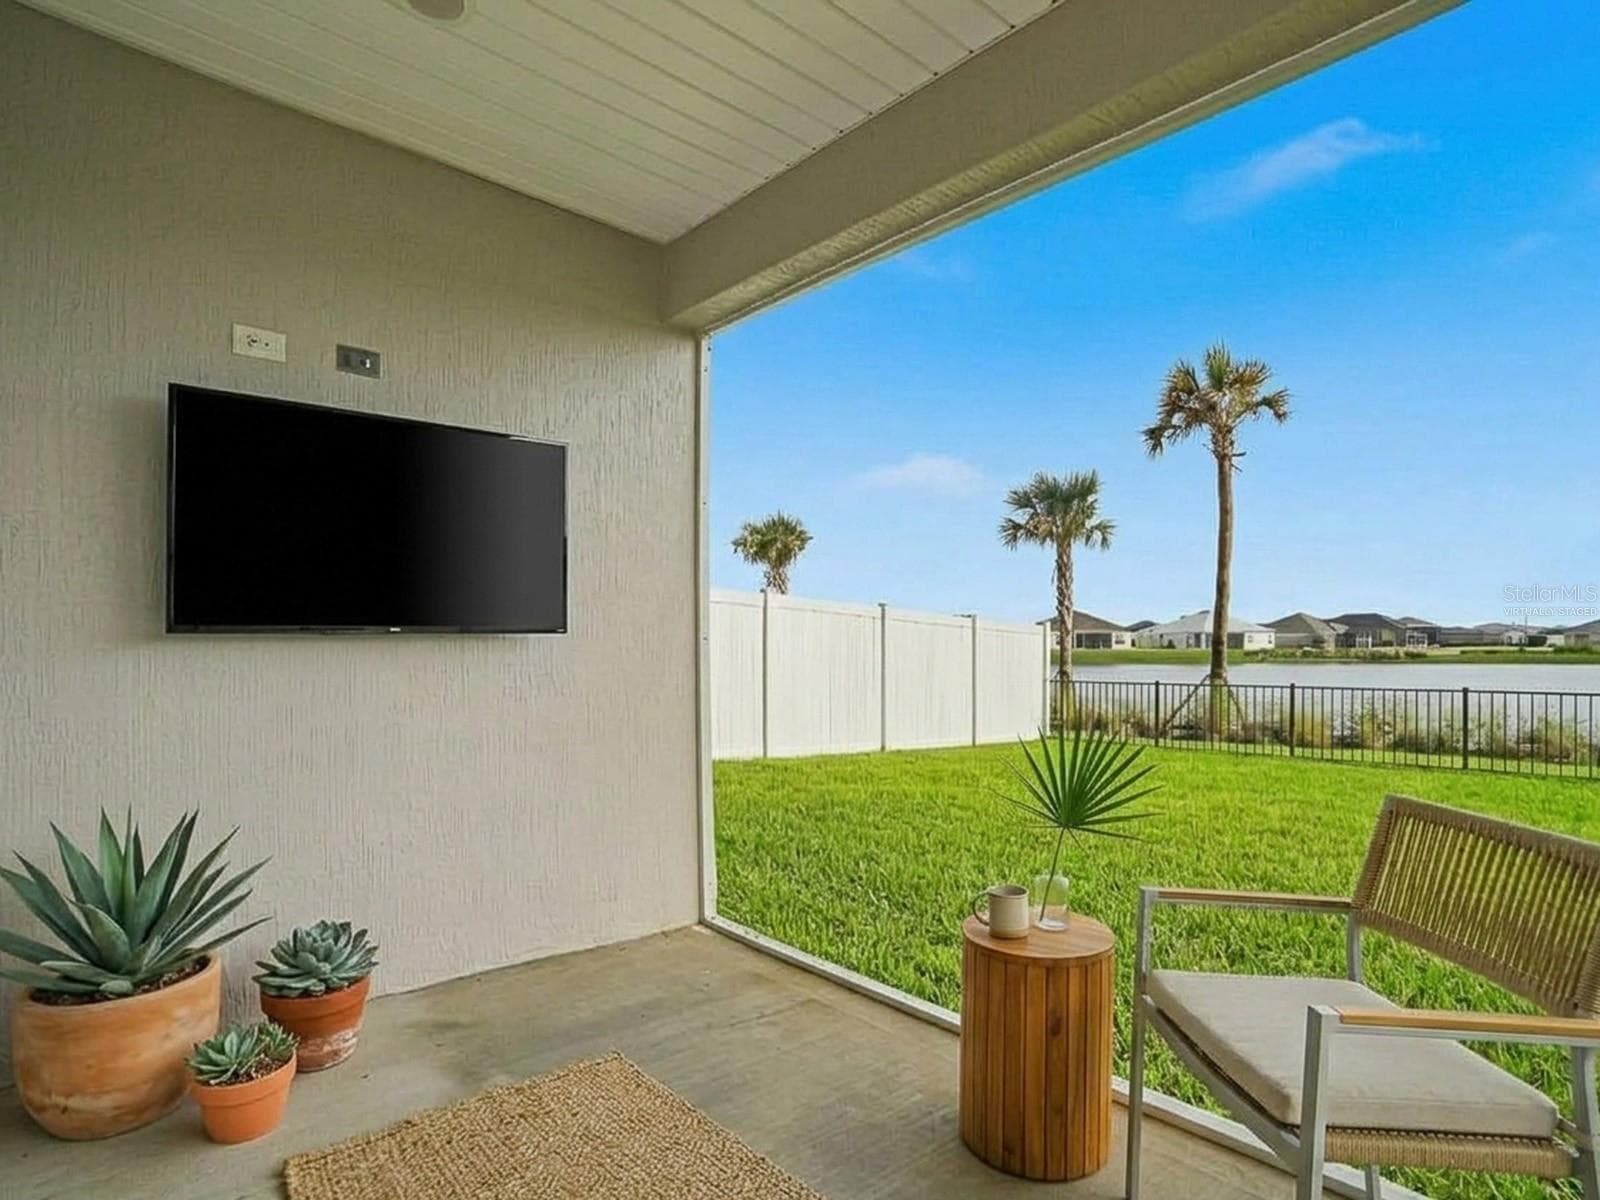
Virtually staged patio picture looking at pond - 1359 DARREN DR, THE VILLAGES
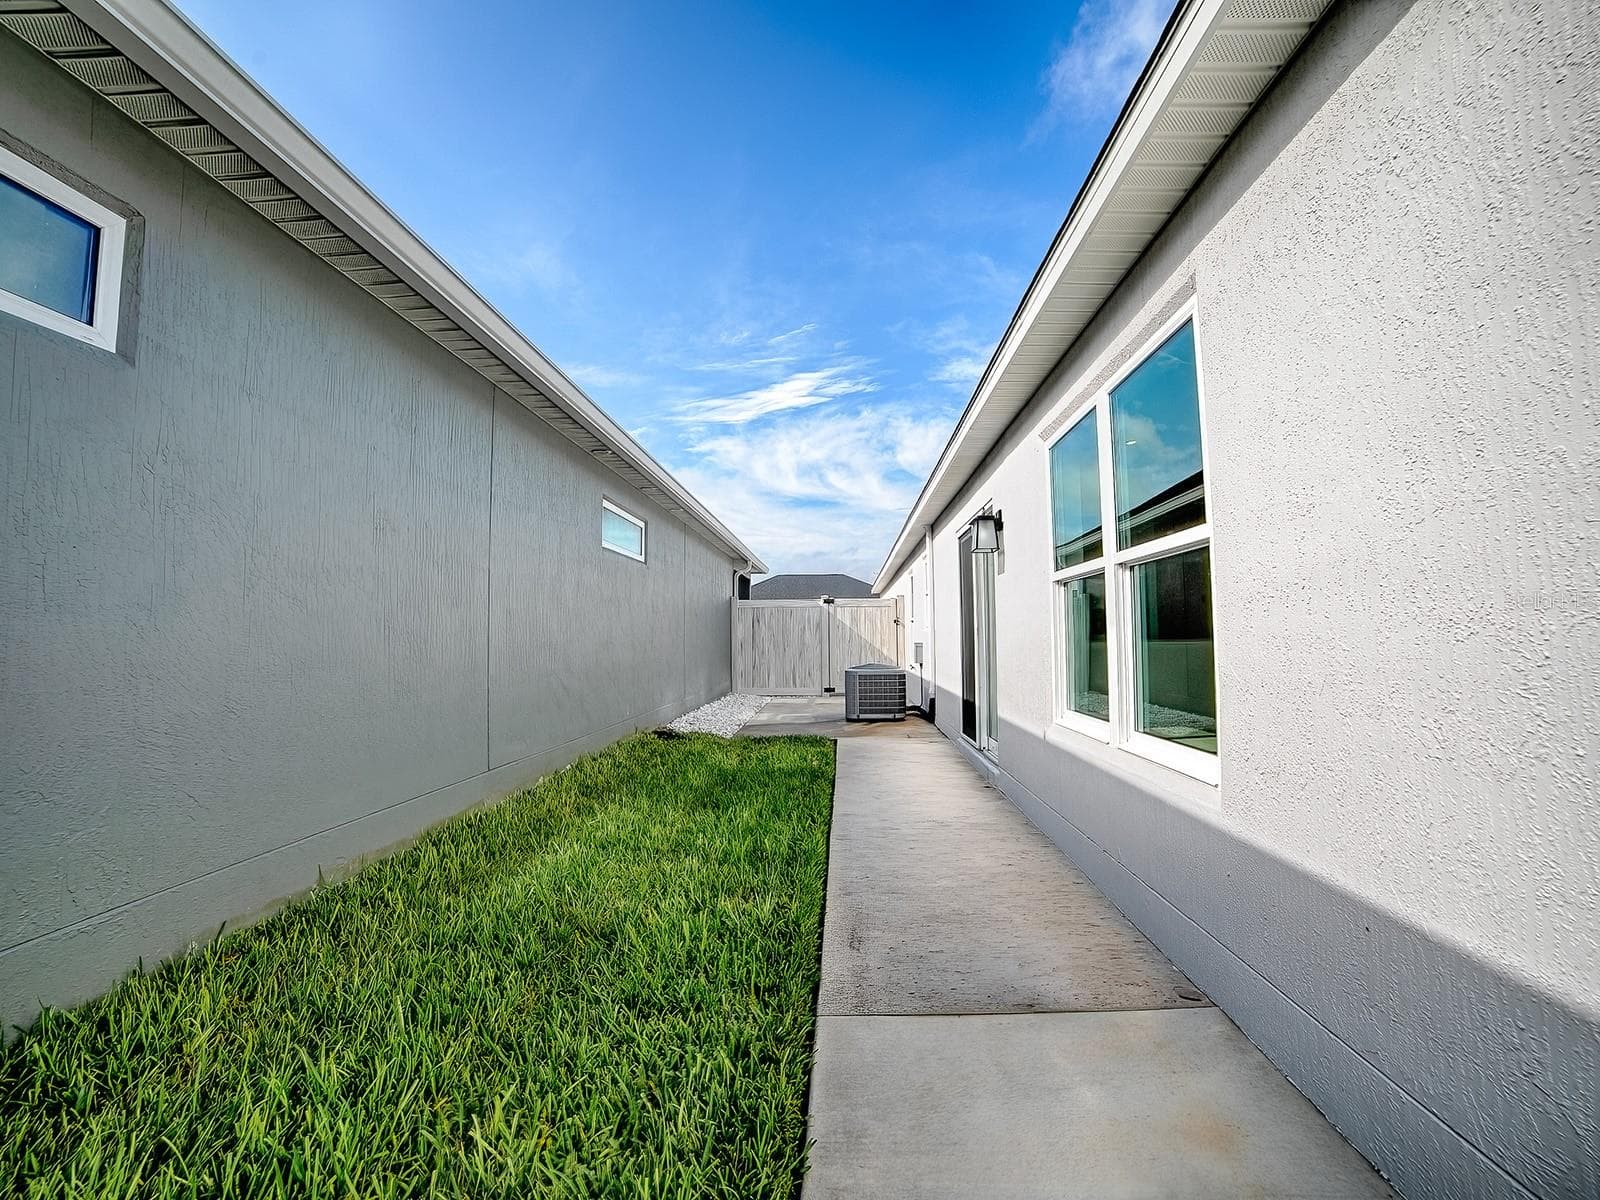
View of side of home looking at grilling area - 1359 DARREN DR, THE VILLAGES
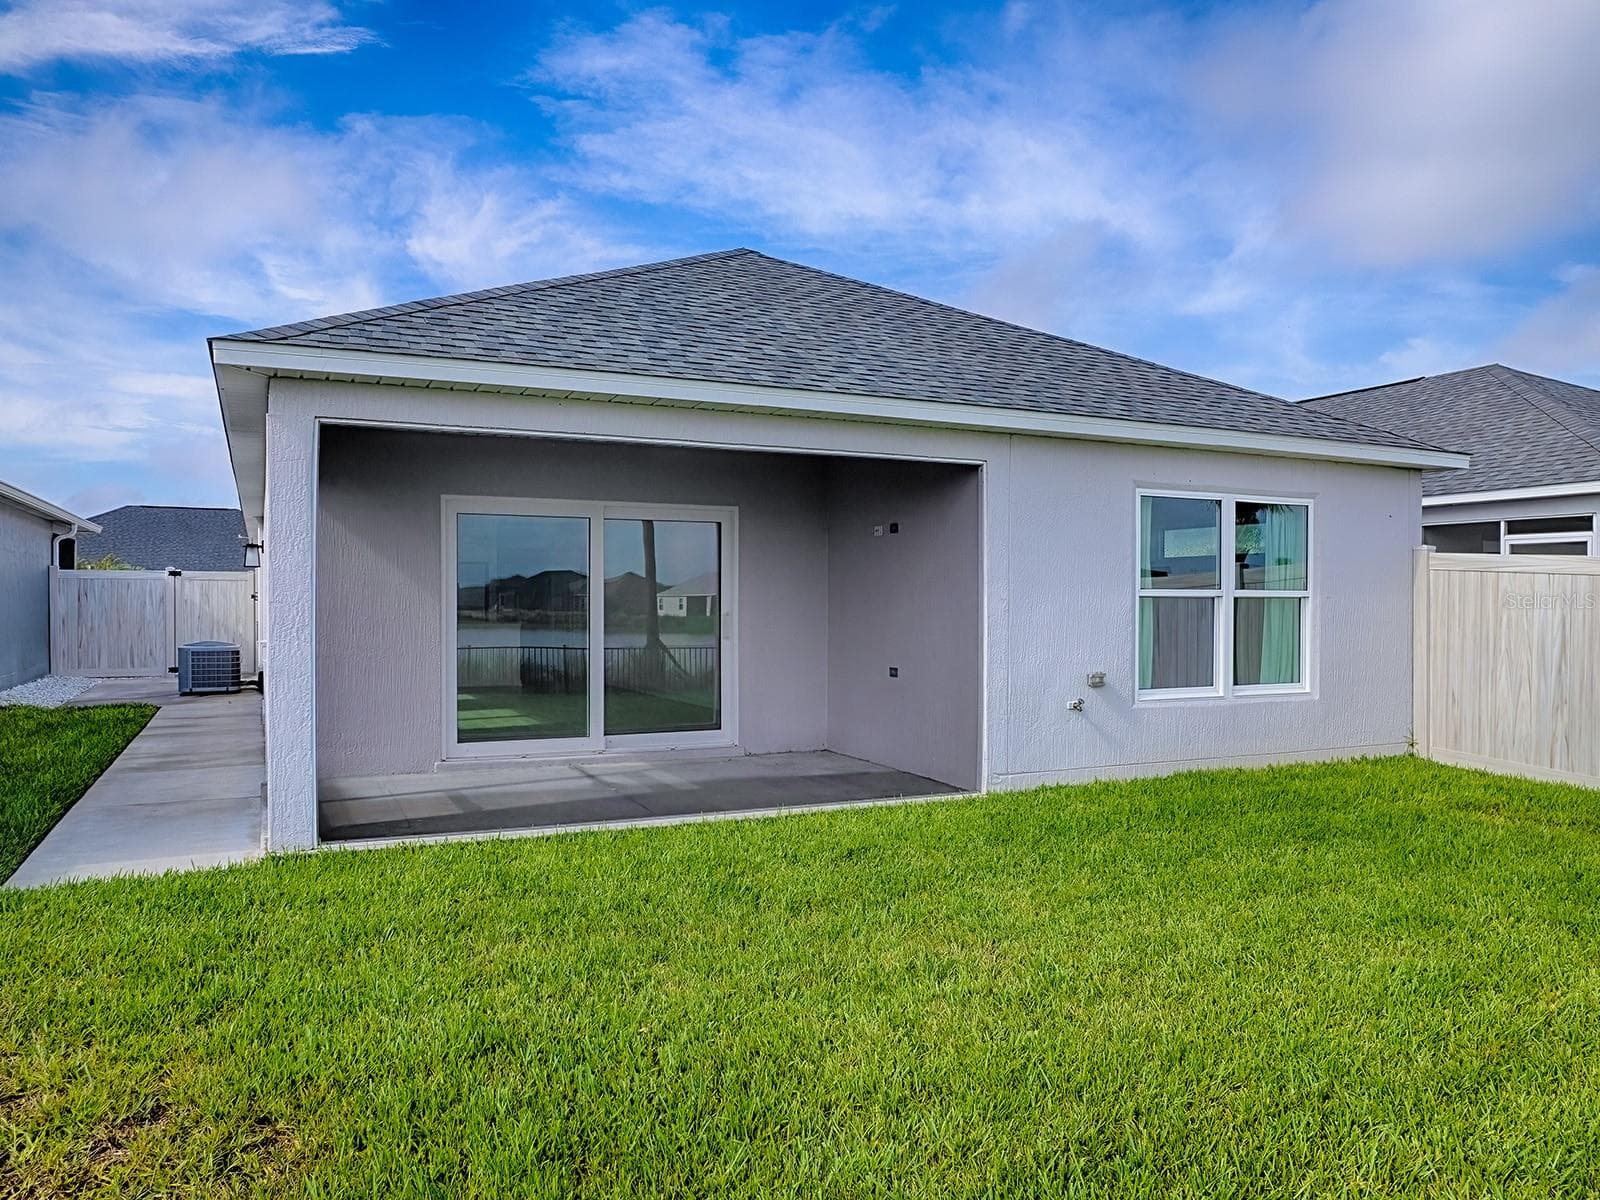
View of back of home and side yard - 1359 DARREN DR, THE VILLAGES
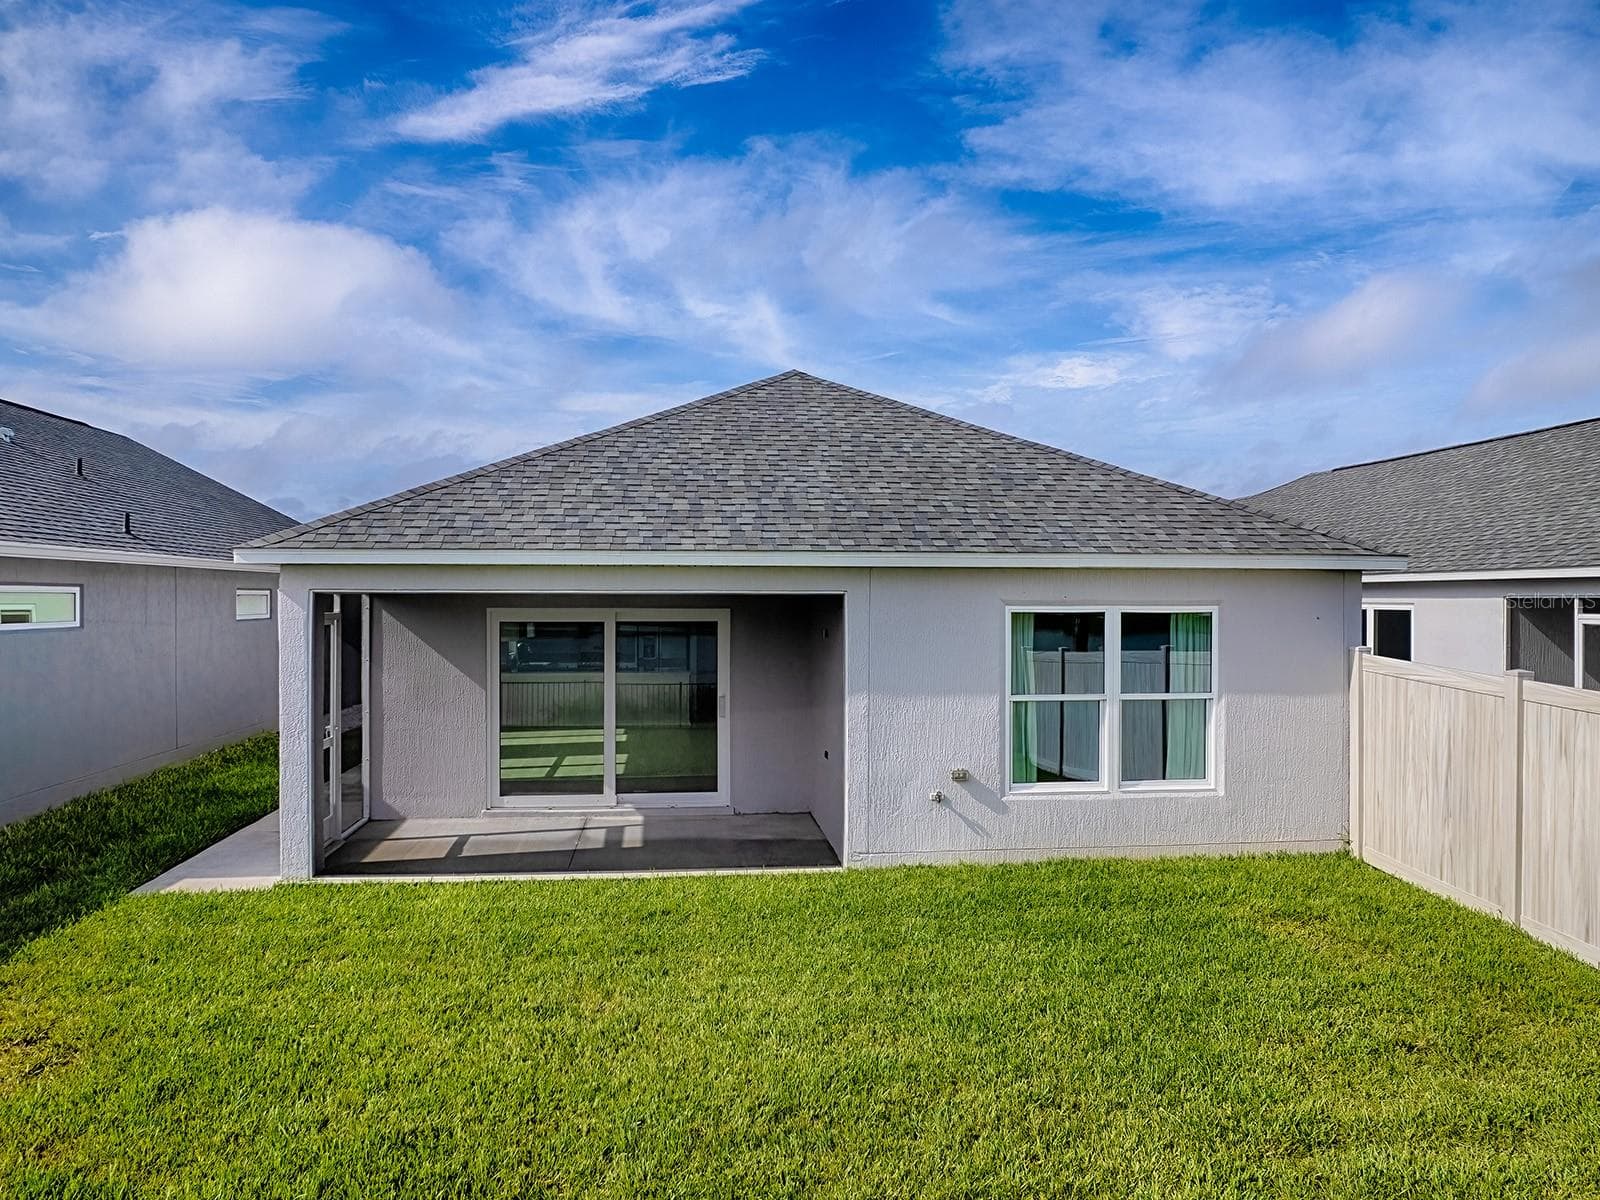
View of back of home view from a lowered drone - 1359 DARREN DR, THE VILLAGES
View of the beautiful pond view looking across it - 1359 DARREN DR, THE VILLAGES
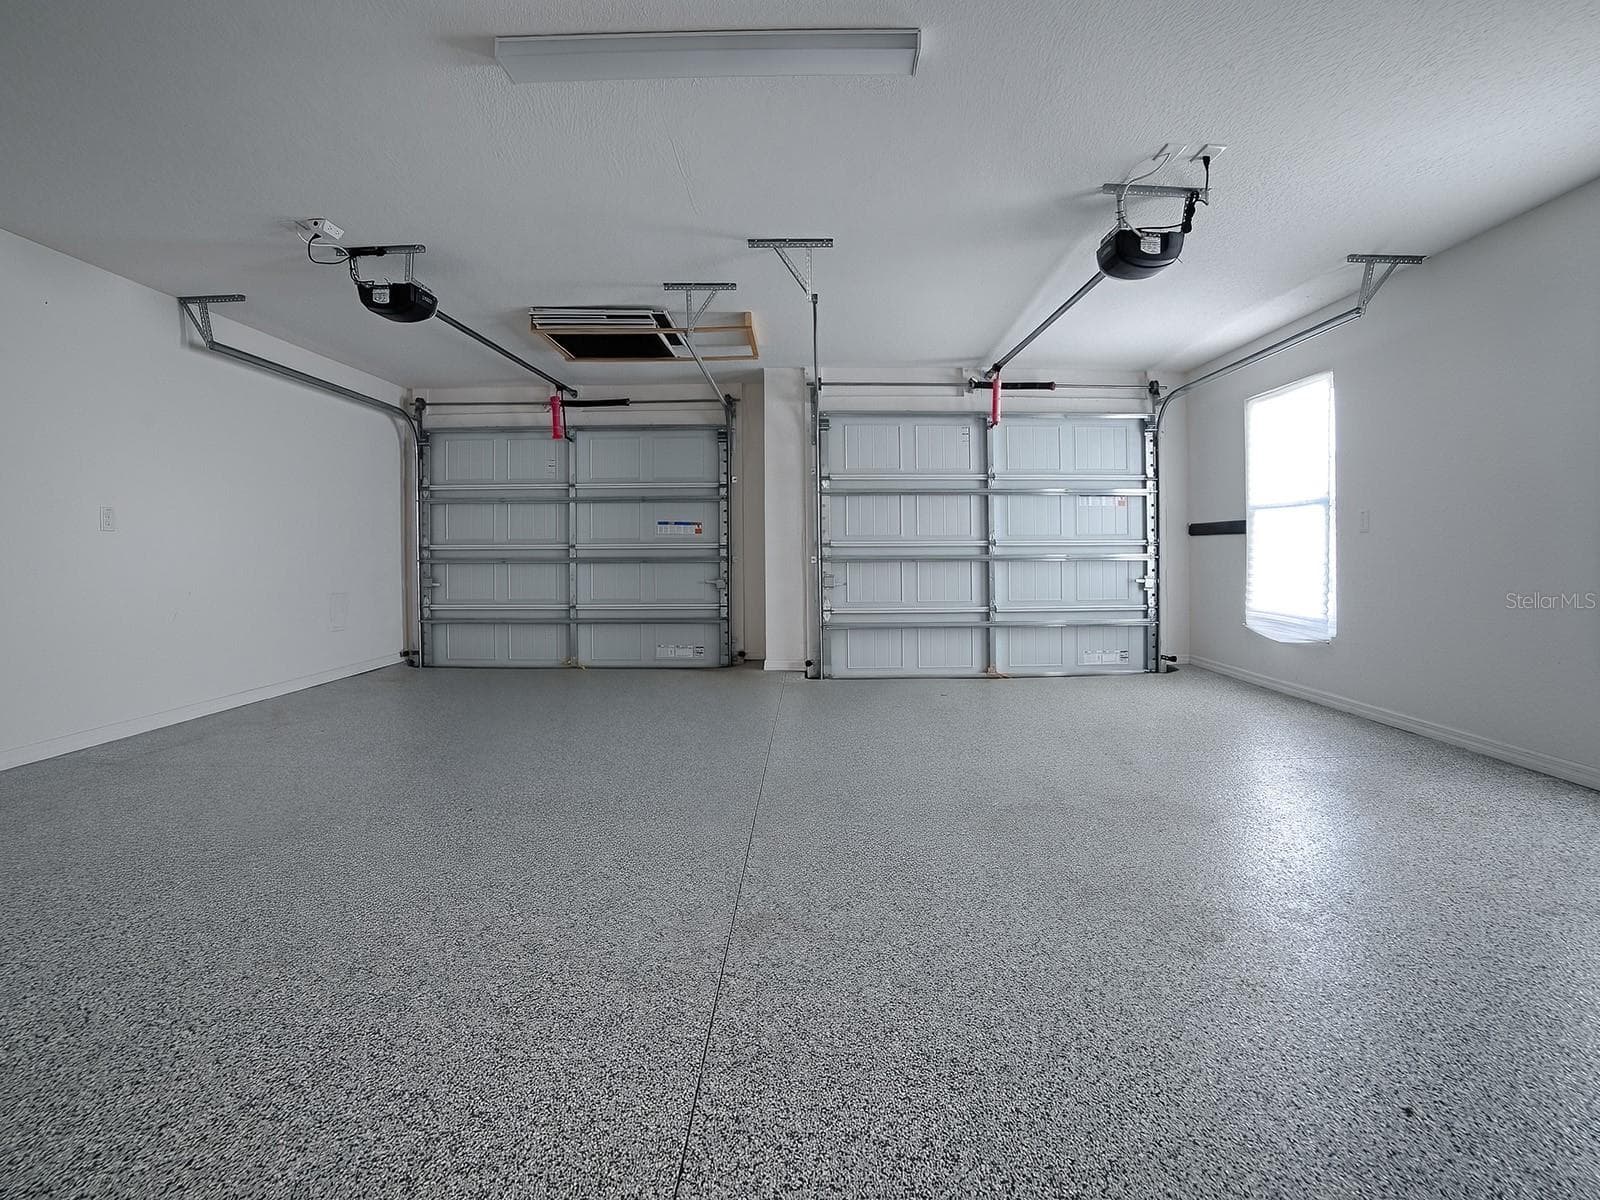
Picture of garage from door to home. 2 large bays for cars, trucks, and or multiple golf carts - 1359 DARREN DR, THE VILLAGES
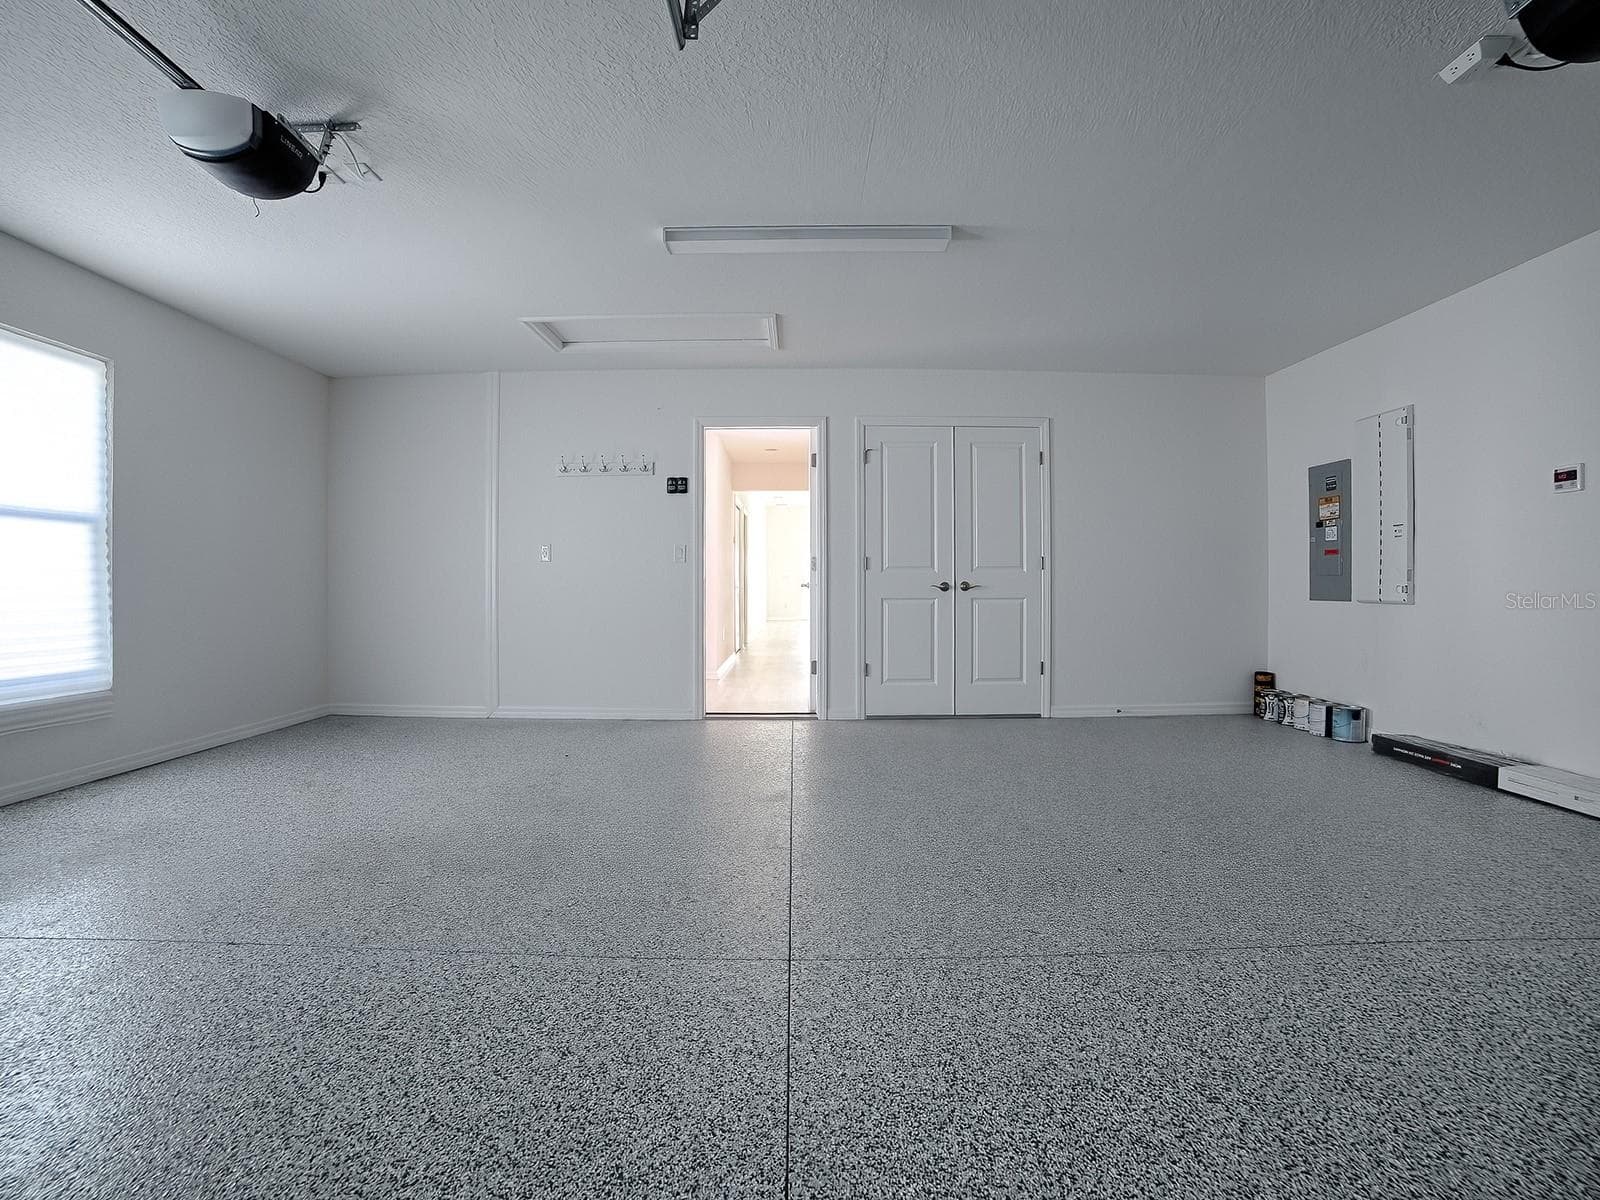
From front of garage looking back toward the home - 1359 DARREN DR, THE VILLAGES
Front of home from left side - 1359 DARREN DR, THE VILLAGES
View of home looking straight on from drone - 1359 DARREN DR, THE VILLAGES
Look at home from drone allowing view of the beautiful pond in the back of the home - 1359 DARREN DR, THE VILLAGES
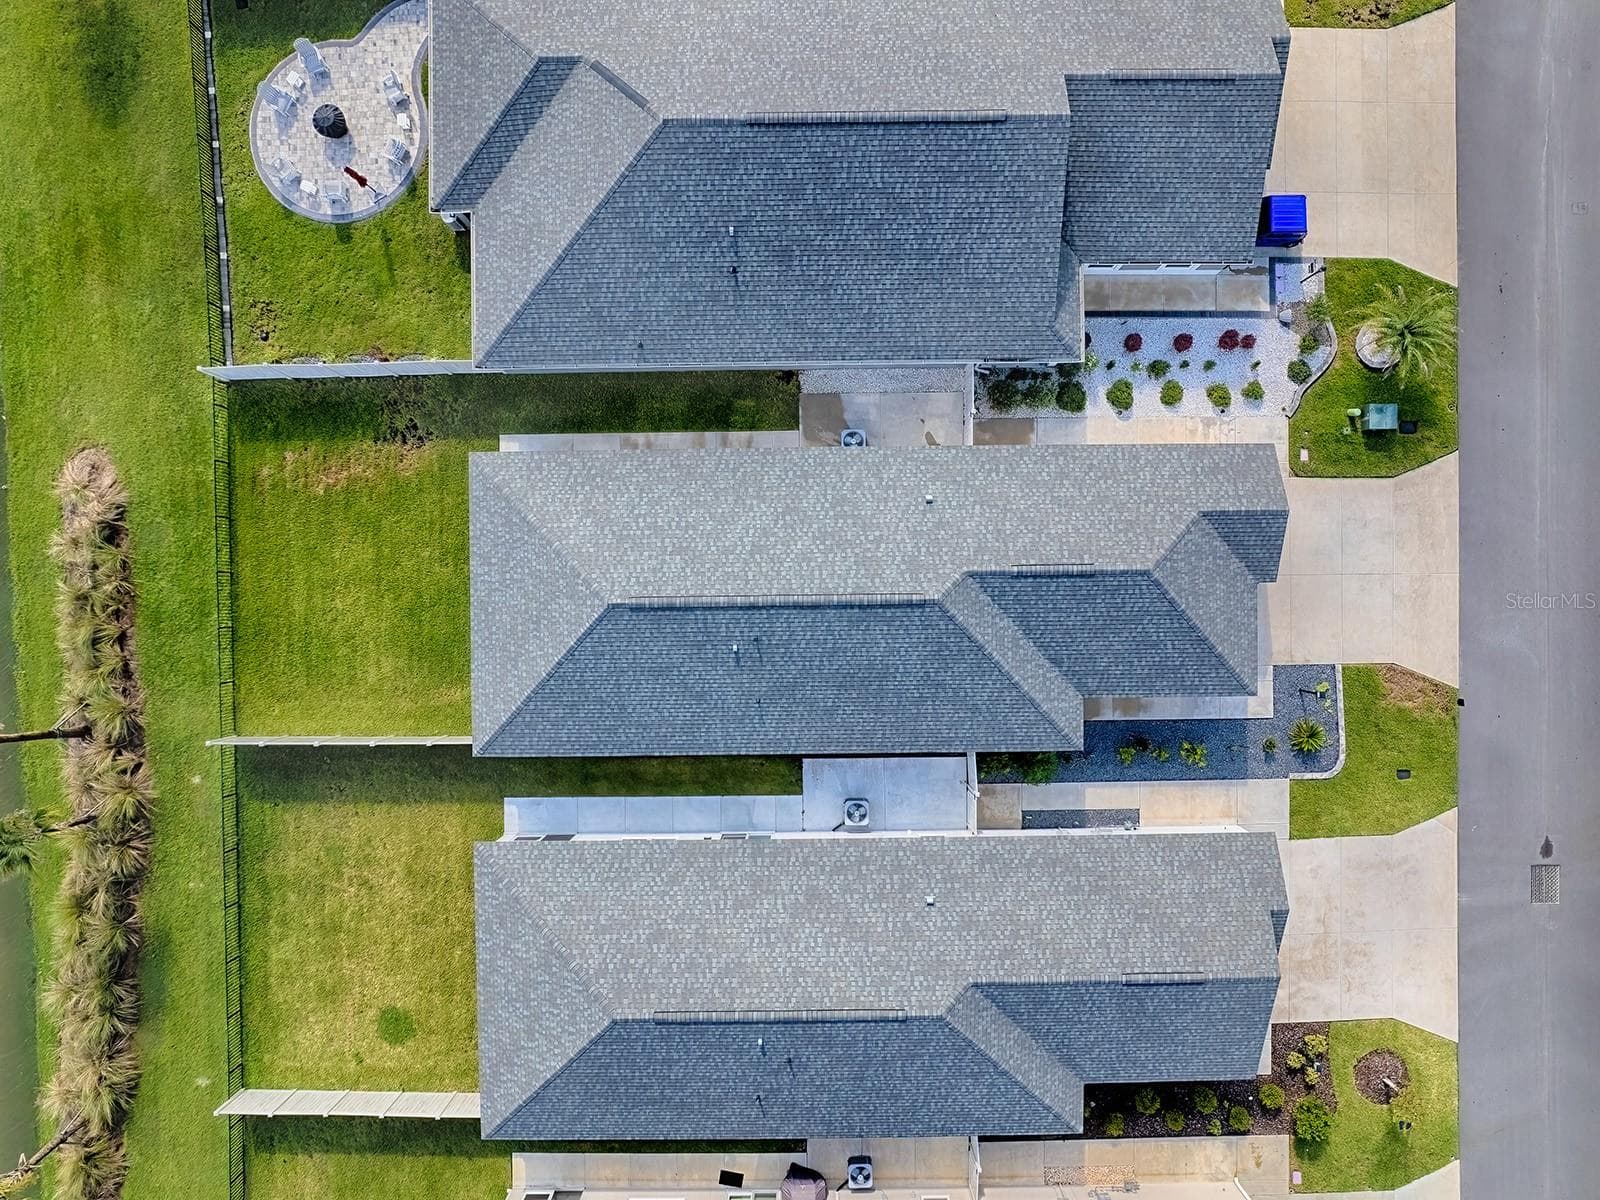
View of home from directly above - 1359 DARREN DR, THE VILLAGES
Another front of home - 1359 DARREN DR, THE VILLAGES
Front of home - 1359 DARREN DR, THE VILLAGES
View looking North toward Leesburg and the new hospital and shopping are just starting to scrape land now, you can see just past the houses already up - 1359 DARREN DR, THE VILLAGES
View from drone looking back at house - 1359 DARREN DR, THE VILLAGES
House marked for easy viewing of location amongst the others - 1359 DARREN DR, THE VILLAGES
North looking view of Eastport top left - 1359 DARREN DR, THE VILLAGES
View of Eastport with home marked - 1359 DARREN DR, THE VILLAGES
View NE of home - 1359 DARREN DR, THE VILLAGES
View of home looking NE - 1359 DARREN DR, THE VILLAGES
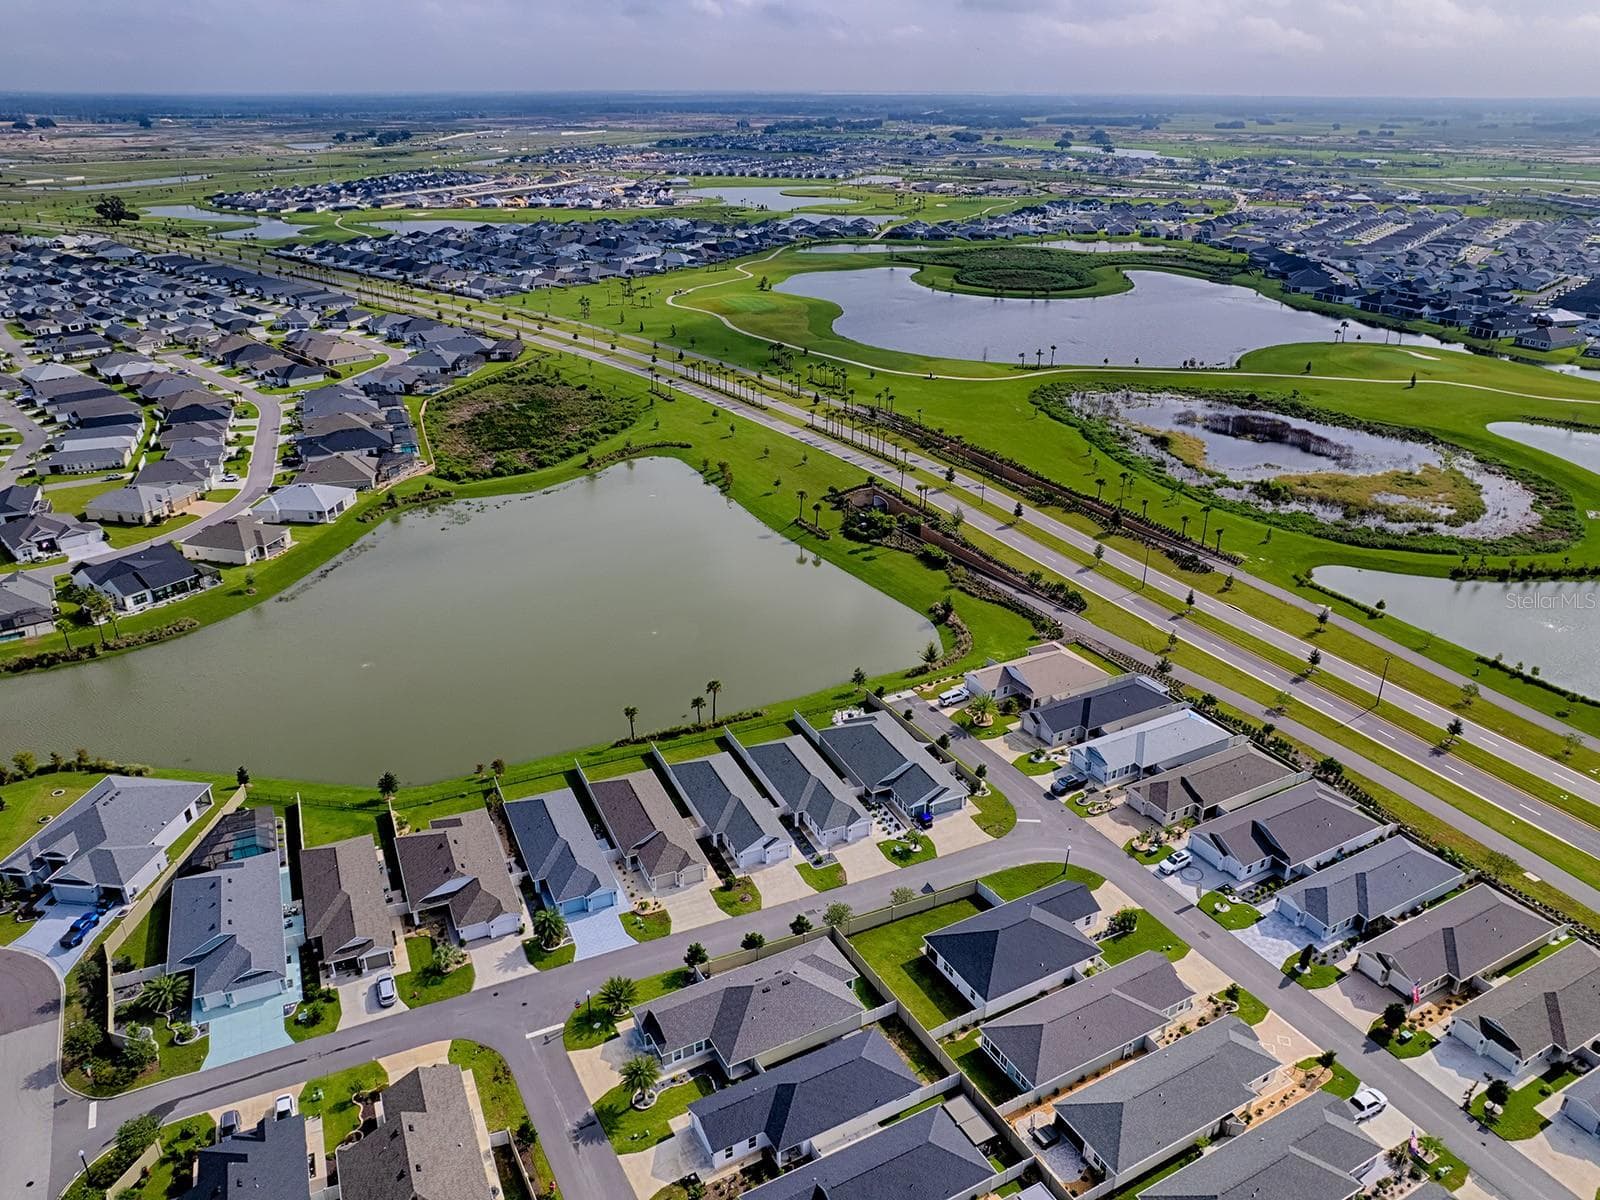
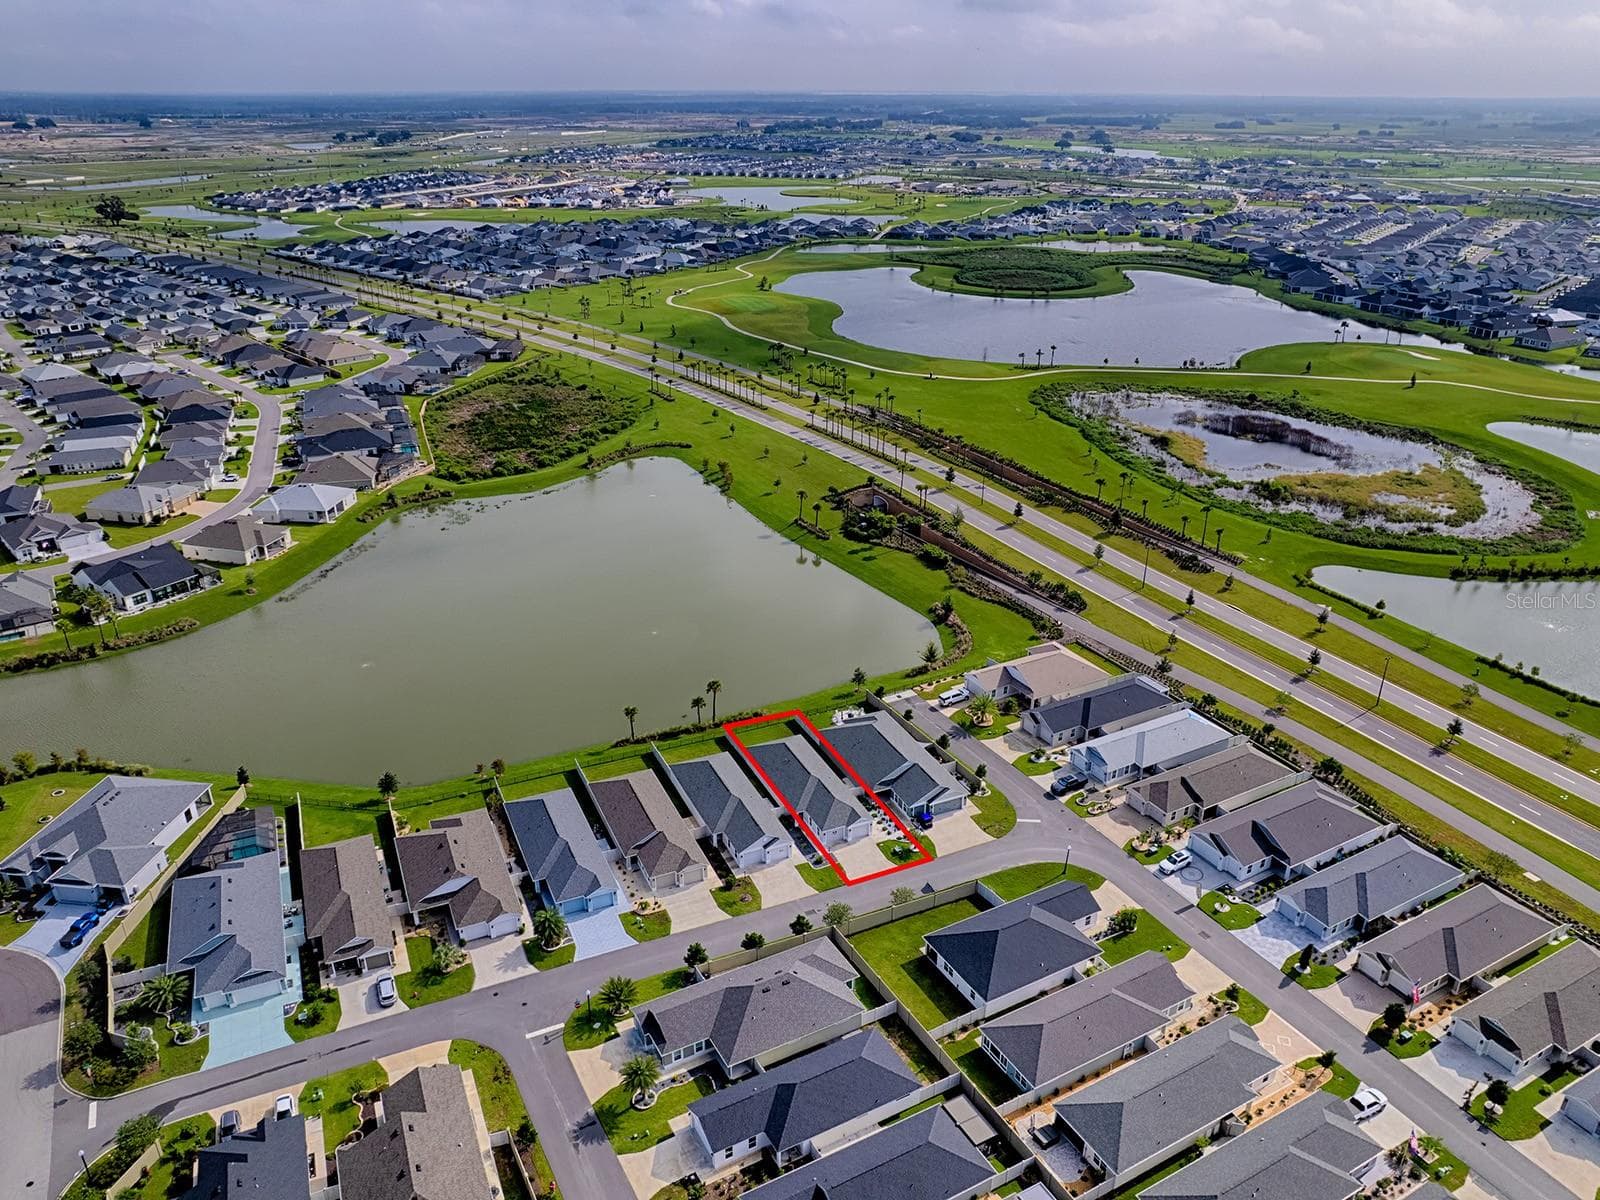
A view from the drone looking at the nearby golf courses and preserve areas. House is marked in red for ease of understanding - 1359 DARREN DR, THE VILLAGES
Same view unmarked - 1359 DARREN DR, THE VILLAGES
Picture of home from straight above - 1359 DARREN DR, THE VILLAGES
62 photos

$499,000

1359 DARREN DR
THE VILLAGES, FL 34762
Listed by Timothy Millson · REALTY EXECUTIVES IN THE VILLAGES
Bedrooms
3
Bathrooms
2
Living area
1,497 sqft
Year built
2024

About this home

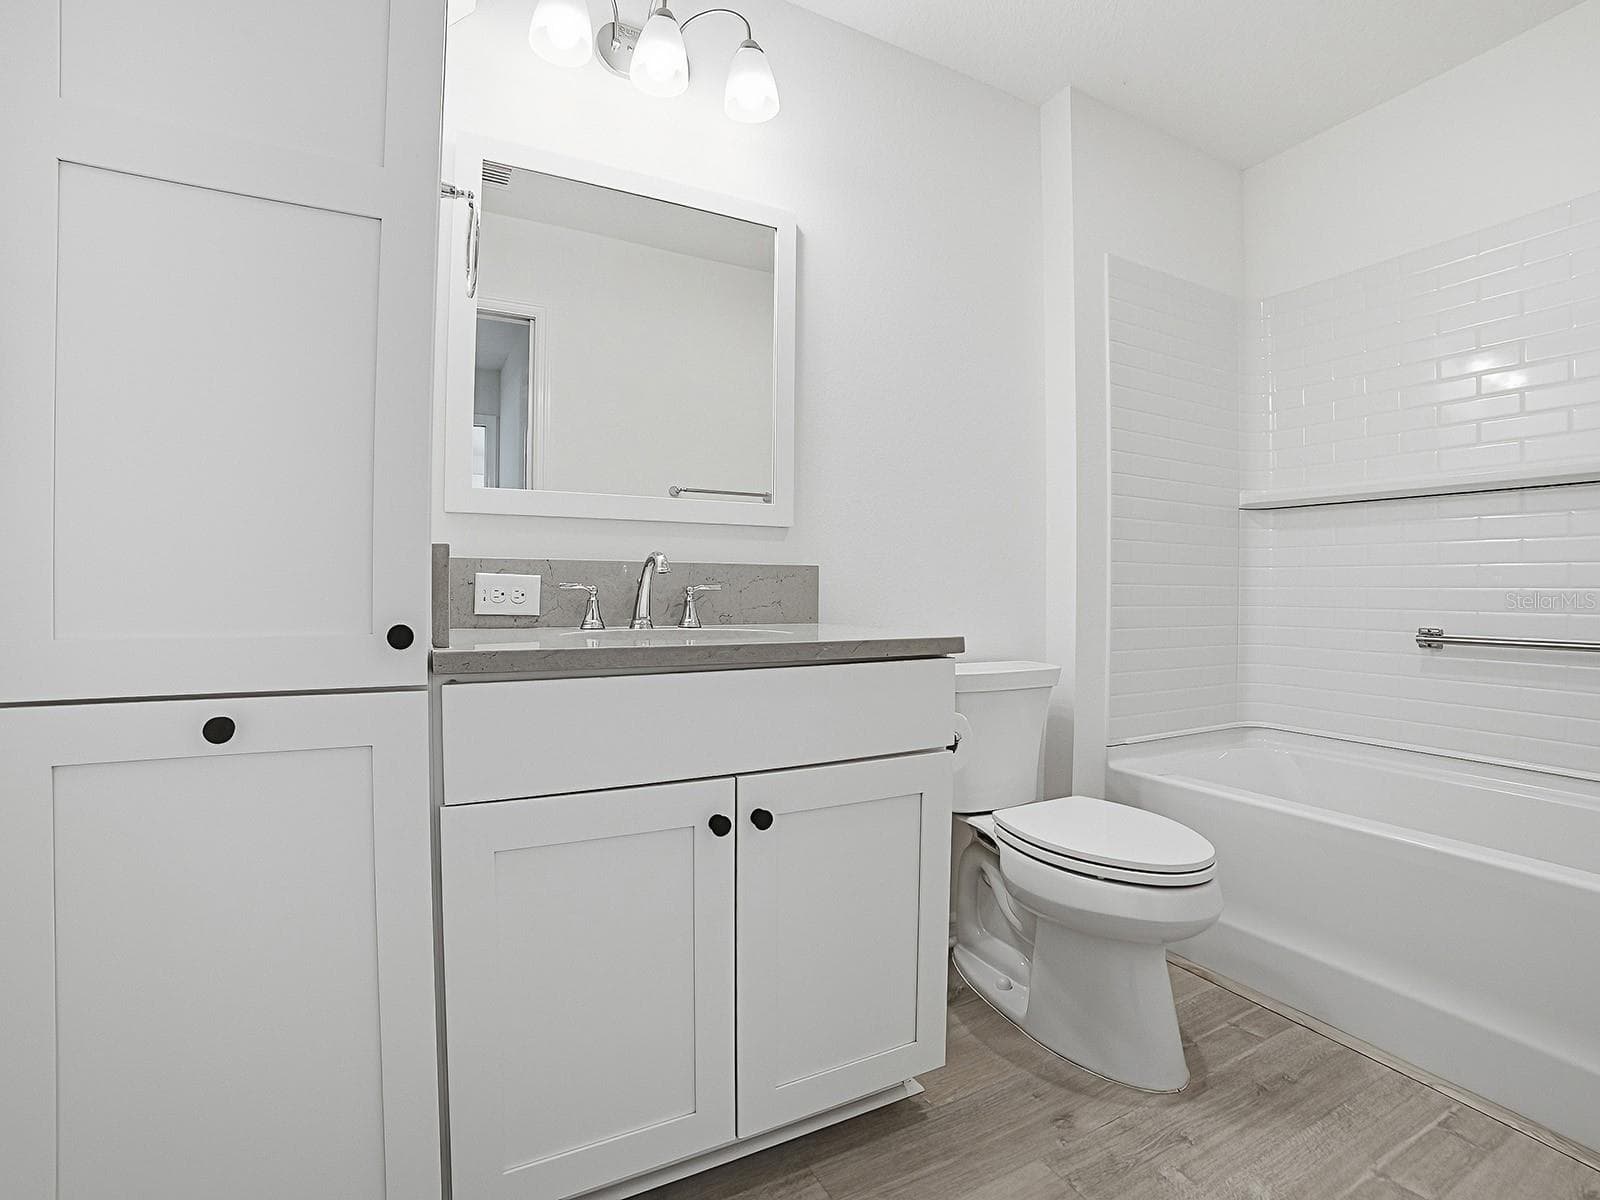
Several pictures virtually staged with furniture. STUNNING POND VIEWS IN THE VILLAGE OF SHADYBROOK! Welcome to this beautifully maintained, nearly new Raleigh Courtyard Villa offering 3 bedrooms, 2 bathrooms, and 1,503 square feet of thoughtfully designed living space! Built with durable precast concrete construction, this home combines quality craftsmanship, modern upgrades, and a desirable waterfront setting. Step inside to discover a spacious OPEN FLOOR PLAN featuring luxury vinyl flooring throughout—NO CARPET ANYWHERE! The beautifully appointed kitchen features upgraded quartz countertops, stainless steel appliances, gas cooking, and one of the most desirable kitchen layouts offered in the Courtyard Villa series. The primary suite is privately situated at the rear of the home and features highly sought-after DUAL CLOSETS, while the guest bedrooms are positioned toward the front with a convenient pocket door for added privacy. Step outside to the EXPANSIVE LANAI and enjoy breathtaking POND VIEWS, providing the perfect setting for morning coffee, relaxing evenings, or entertaining guests. An additional side patio with sliding glass door access from the kitchen makes outdoor grilling and entertaining effortless! The spacious 2-CAR GARAGE offers over 538 square feet of space, complete with epoxy flooring and attic access for additional storage. Other notable features include insulated windows, a separate laundry room with high-end washer and dryer, and attractive stacked block and stone landscaping designed to complement the home’s interior and exterior finishes. Located in the welcoming VILLAGE OF SHADYBROOK, this home is less than 5 minutes from Eastport and Middleton, putting shopping, dining, golf, recreation, and entertainment right at your fingertips! With its nearly new condition, impressive upgrades, and peaceful pond-front setting, this home offers an exceptional opportunity to experience The Villages lifestyle. DON’T MISS YOUR CHANCE TO MAKE THIS POND-FRONT RETREAT YOUR OWN—SCHEDULE YOUR PRIVATE SHOWING TODAY!

Property details

MLS #
MFRG5118607
Property type
Single Family Residence
Subdivision
VILLAGE OF SOUTHERN OAKS
Status
Active
Days on market
1
On market date
October 9, 2026
Stories
N/A
Total bathrooms
2
Garage spaces
2
Parking spaces
N/A
Lot size
0.12 acres
Loading map…

Nearby schools

Within 10 miles. School directory data from the National Center for Education Statistics (NCES), accessed via the Urban Institute Education Data API. Local Score is calculated by INNOVATE Real Estate; where a state rating is shown, it comes from that state's own official school report card.

Elementary
LEESBURG ELEMENTARY SCHOOL
6.34 mi away · Grades -1-5
Nearest school -- attendance-zone data not available here
3.0
Local Score (student-teacher ratio only (preliminary -- will incorporate state test-score data once available)) -- not an official state rating
Enrollment
783
Student:teacher ratio
16.0:1
District
LAKE
Middle
OAK PARK MIDDLE SCHOOL
6.46 mi away · Grades 6-8
Nearest school -- attendance-zone data not available here
3.0
Local Score (student-teacher ratio only (preliminary -- will incorporate state test-score data once available)) -- not an official state rating
Enrollment
517
Student:teacher ratio
17.2:1
District
LAKE
High
LEESBURG HIGH SCHOOL
7.12 mi away · Grades 9-12
Nearest school -- attendance-zone data not available here
2.0
Local Score (student-teacher ratio only (preliminary -- will incorporate state test-score data once available)) -- not an official state rating
Enrollment
1,618
Student:teacher ratio
21.3:1
District
LAKE

Walkability

Blended score for THE VILLAGES's center, calculated by INNOVATE Real Estate from two sources: the EPA's National Walkability Index (street network, transit, land-use mix) and Google Places amenity data (what's actually reachable on foot from this point). 60% EPA National Walkability Index + 40% nearby-amenity density (Google Places).

11
Very car-dependent
out of 100
EPA National Walkability Index
3.5 / 20 -- Least walkable
Google Places amenity density
0 / 100
Restaurants & cafes0
Grocery stores0
Parks0
Schools0
Transit stops0
Pharmacies0

Market position

How this listing compares to current activity in THE VILLAGES, from live MLS data.

On the market 1 days -- 68 fewer days than THE VILLAGES's current average of 69 days.
For reference, the median list price across 664 active listings in THE VILLAGES right now is $389,700.

Mortgage calculator

Estimate only - actual rate and payment depend on your lender, credit, and loan program.

$
%
%
Adjust tax / insurance estimates
% / yr
$
/mo
Est. monthly payment
$3,155/mo
$99,800 down
$399,200 loan
Principal & interest$2,589
Property tax (est.)$416
Home insurance (est.)$150

Similar homes you might like

Data source: Listing information provided by Stellar MLS (mfrmls) via Trestle/CoreLogic. Last updated 2 days ago.

Information herein deemed reliable but not guaranteed; all measurements, school assignments, HOA fees, taxes, and feature lists are approximate and should be independently verified. Equal Housing Opportunity.