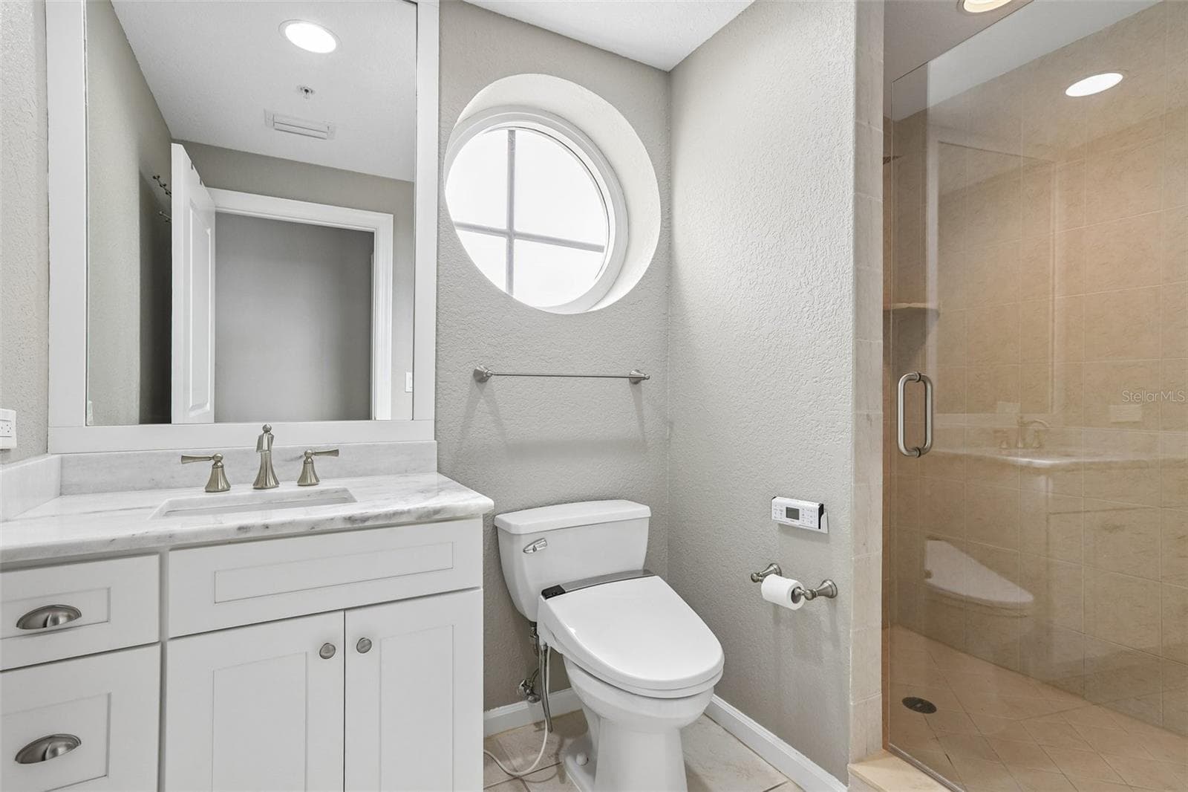
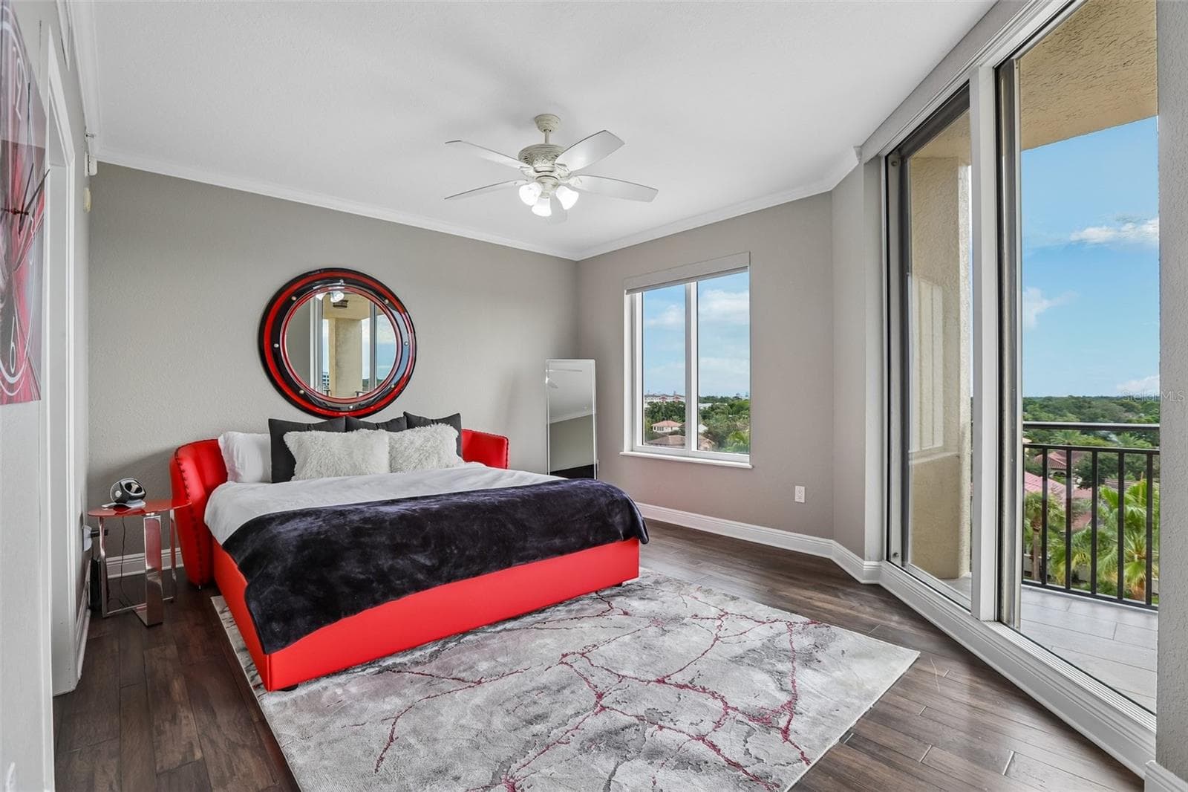
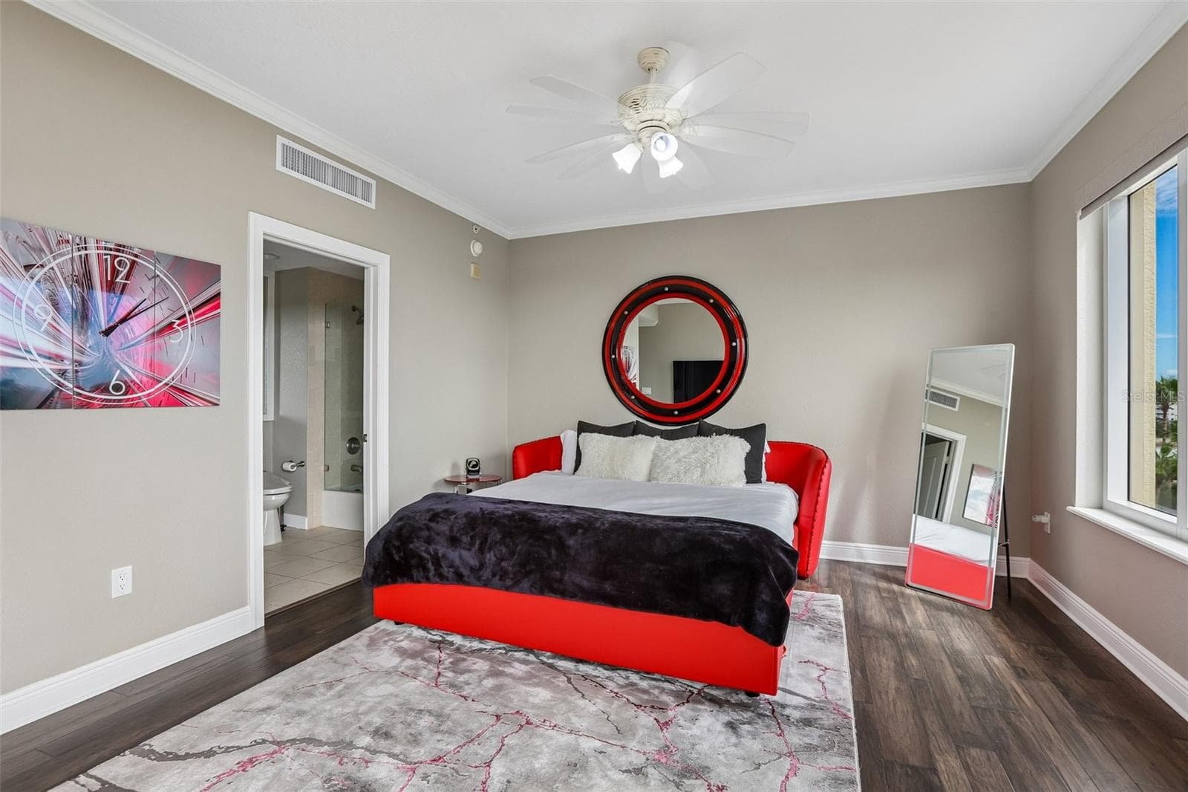
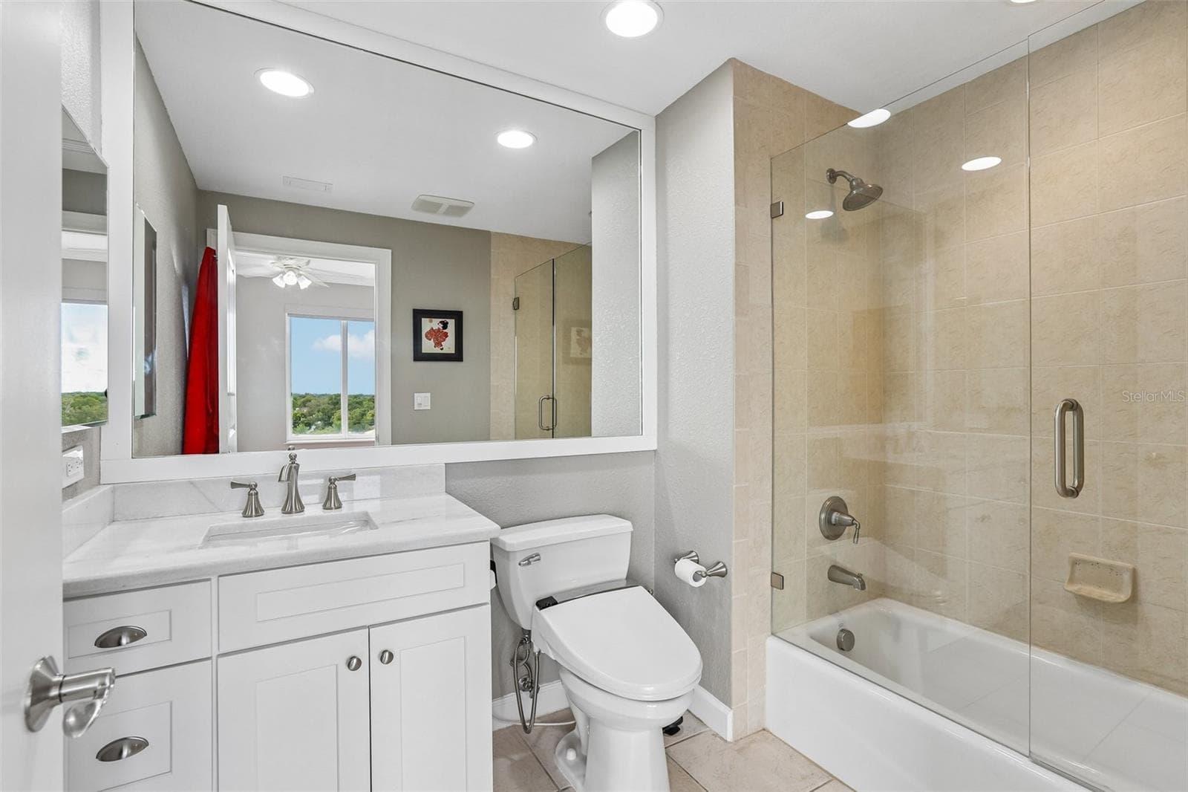
Condominium at 5823 BOWEN DANIEL DR #601, TAMPA
Condominium at 5823 BOWEN DANIEL DR #601, TAMPA, photo 2 of 54
Condominium at 5823 BOWEN DANIEL DR #601, TAMPA, photo 3 of 54
Condominium at 5823 BOWEN DANIEL DR #601, TAMPA, photo 4 of 54
Condominium at 5823 BOWEN DANIEL DR #601, TAMPA, photo 5 of 54
Condominium at 5823 BOWEN DANIEL DR #601, TAMPA, photo 6 of 54
Condominium at 5823 BOWEN DANIEL DR #601, TAMPA, photo 7 of 54
Condominium at 5823 BOWEN DANIEL DR #601, TAMPA, photo 8 of 54
Condominium at 5823 BOWEN DANIEL DR #601, TAMPA, photo 9 of 54
Condominium at 5823 BOWEN DANIEL DR #601, TAMPA, photo 10 of 54
Condominium at 5823 BOWEN DANIEL DR #601, TAMPA, photo 11 of 54
Condominium at 5823 BOWEN DANIEL DR #601, TAMPA, photo 12 of 54
Condominium at 5823 BOWEN DANIEL DR #601, TAMPA, photo 13 of 54
Condominium at 5823 BOWEN DANIEL DR #601, TAMPA, photo 14 of 54
Condominium at 5823 BOWEN DANIEL DR #601, TAMPA, photo 15 of 54
Condominium at 5823 BOWEN DANIEL DR #601, TAMPA, photo 16 of 54
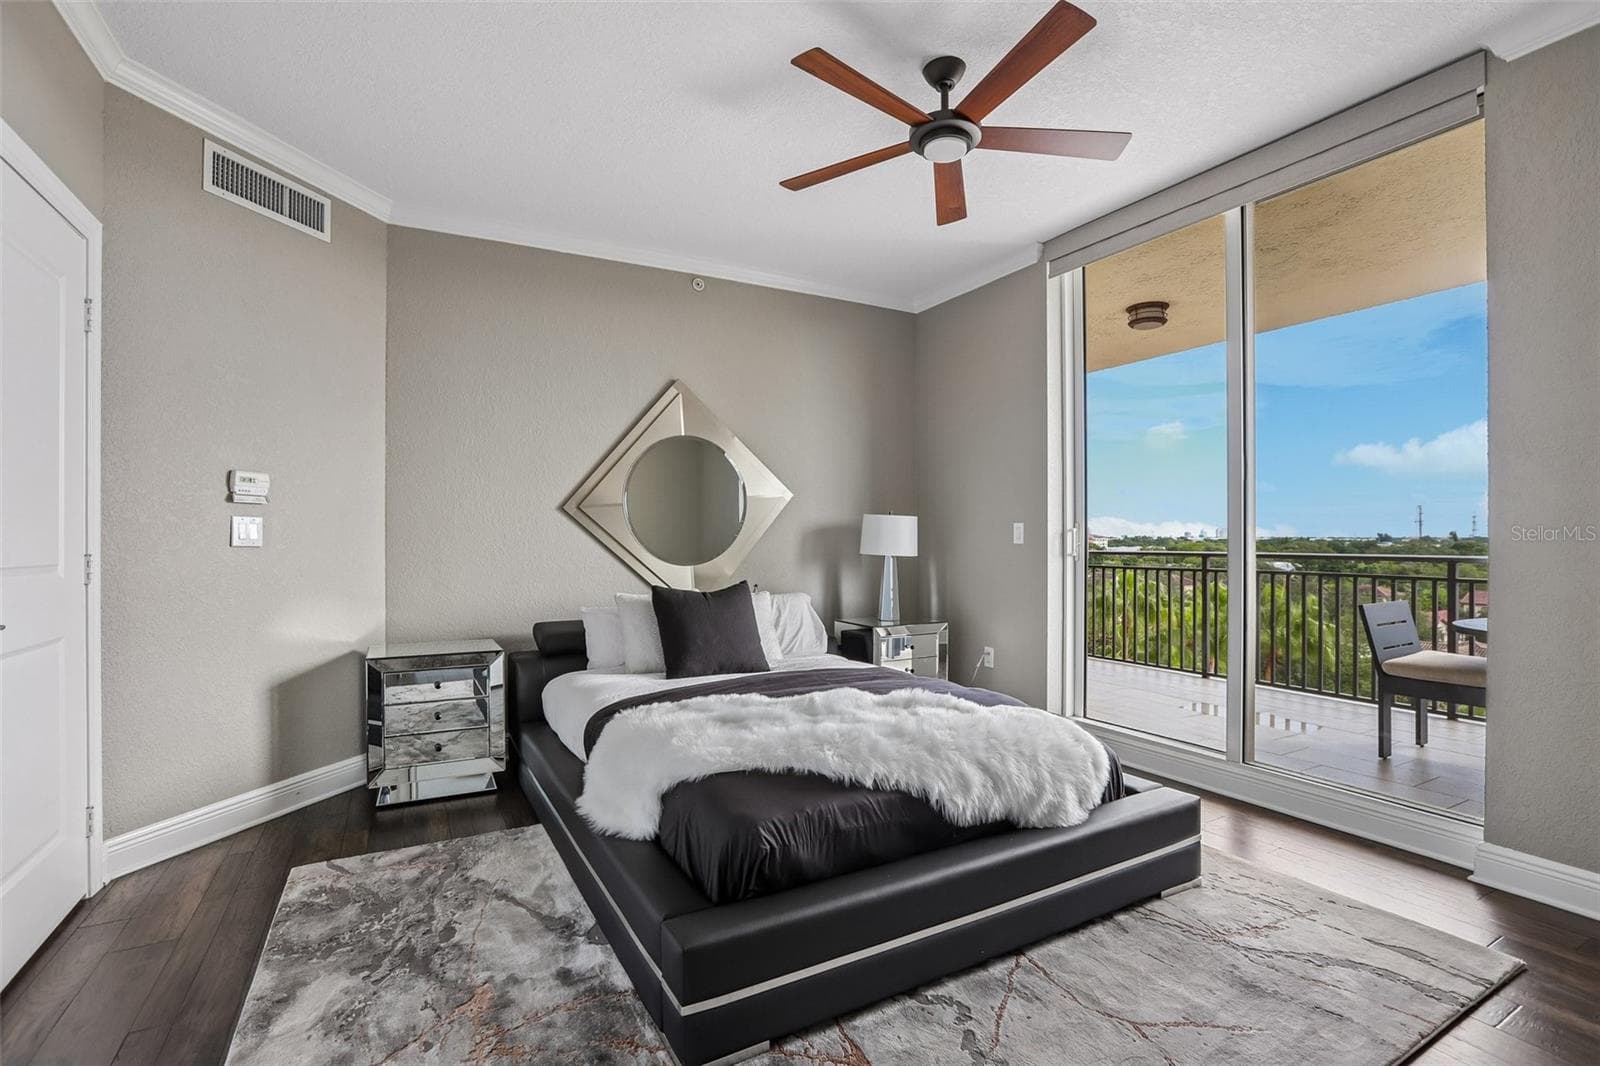
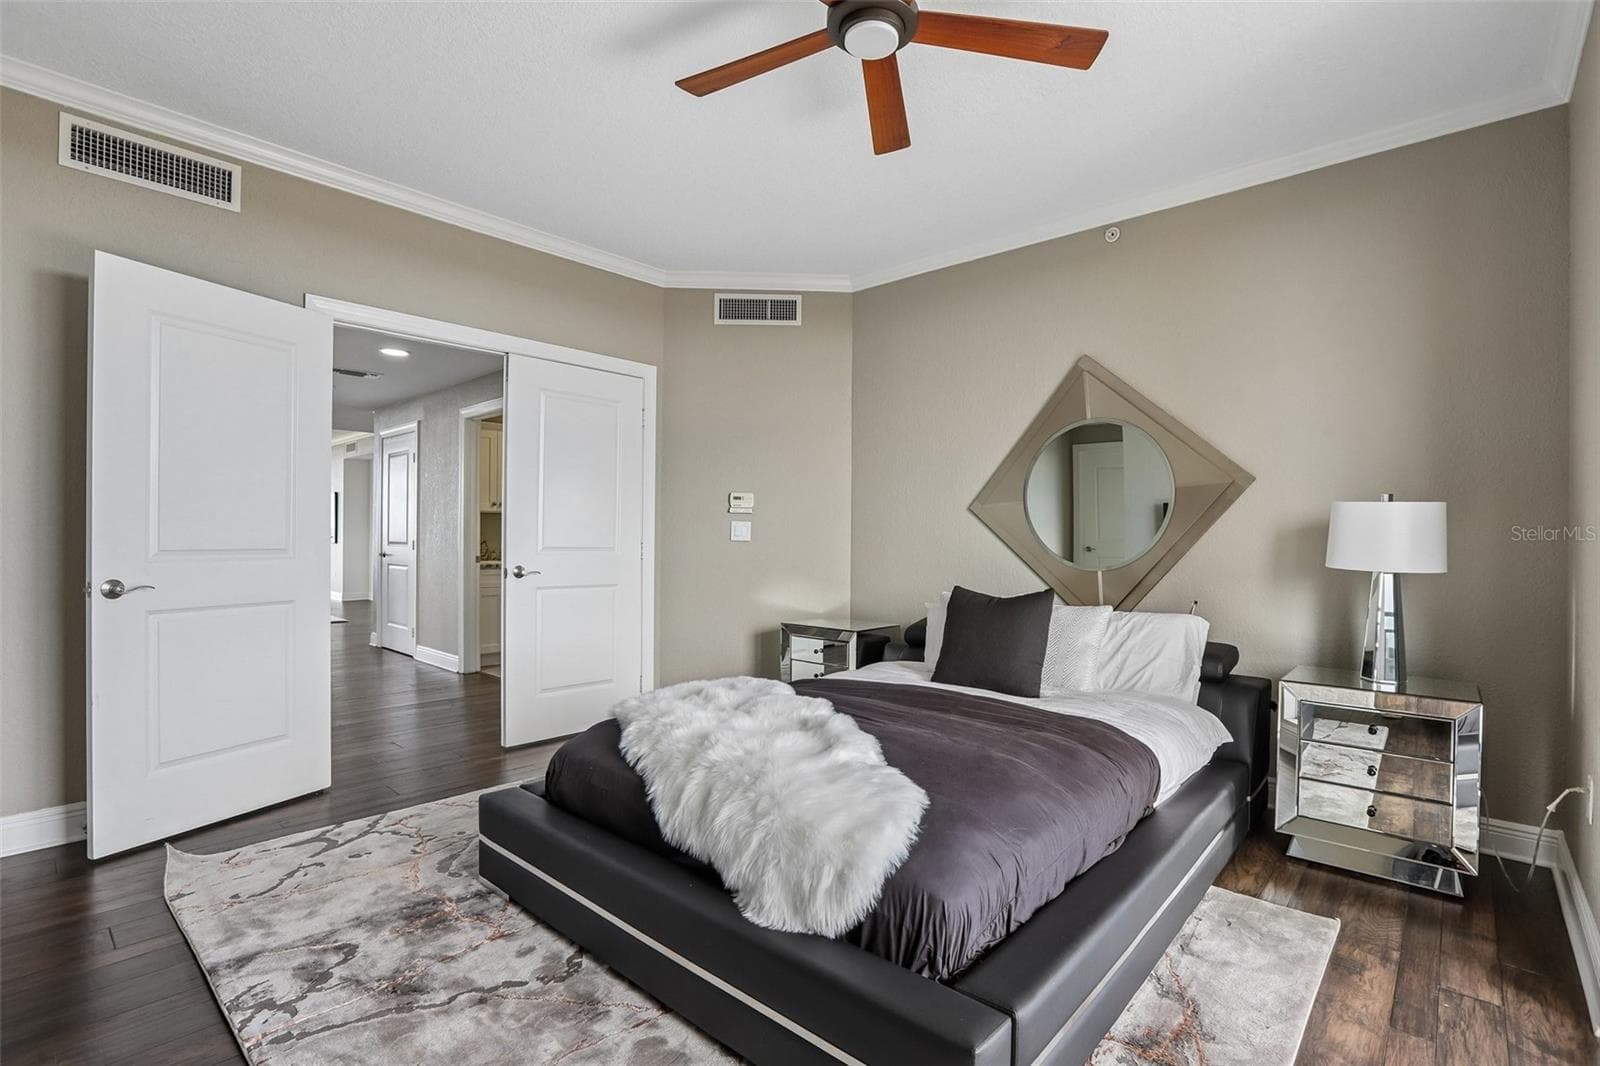
Primary Suite - 5823 BOWEN DANIEL DR #601, TAMPA
Condominium at 5823 BOWEN DANIEL DR #601, TAMPA, photo 18 of 54
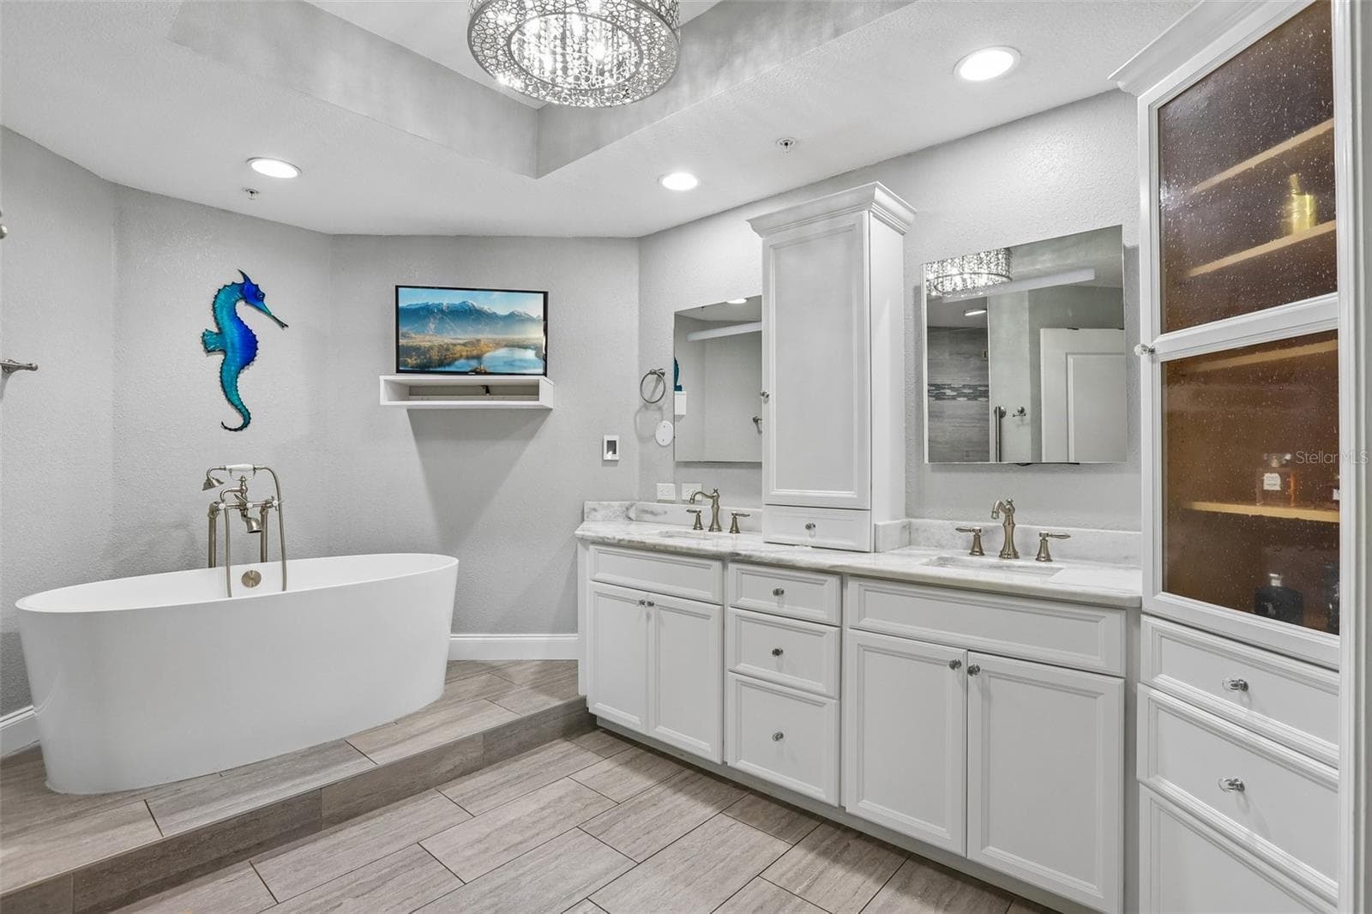
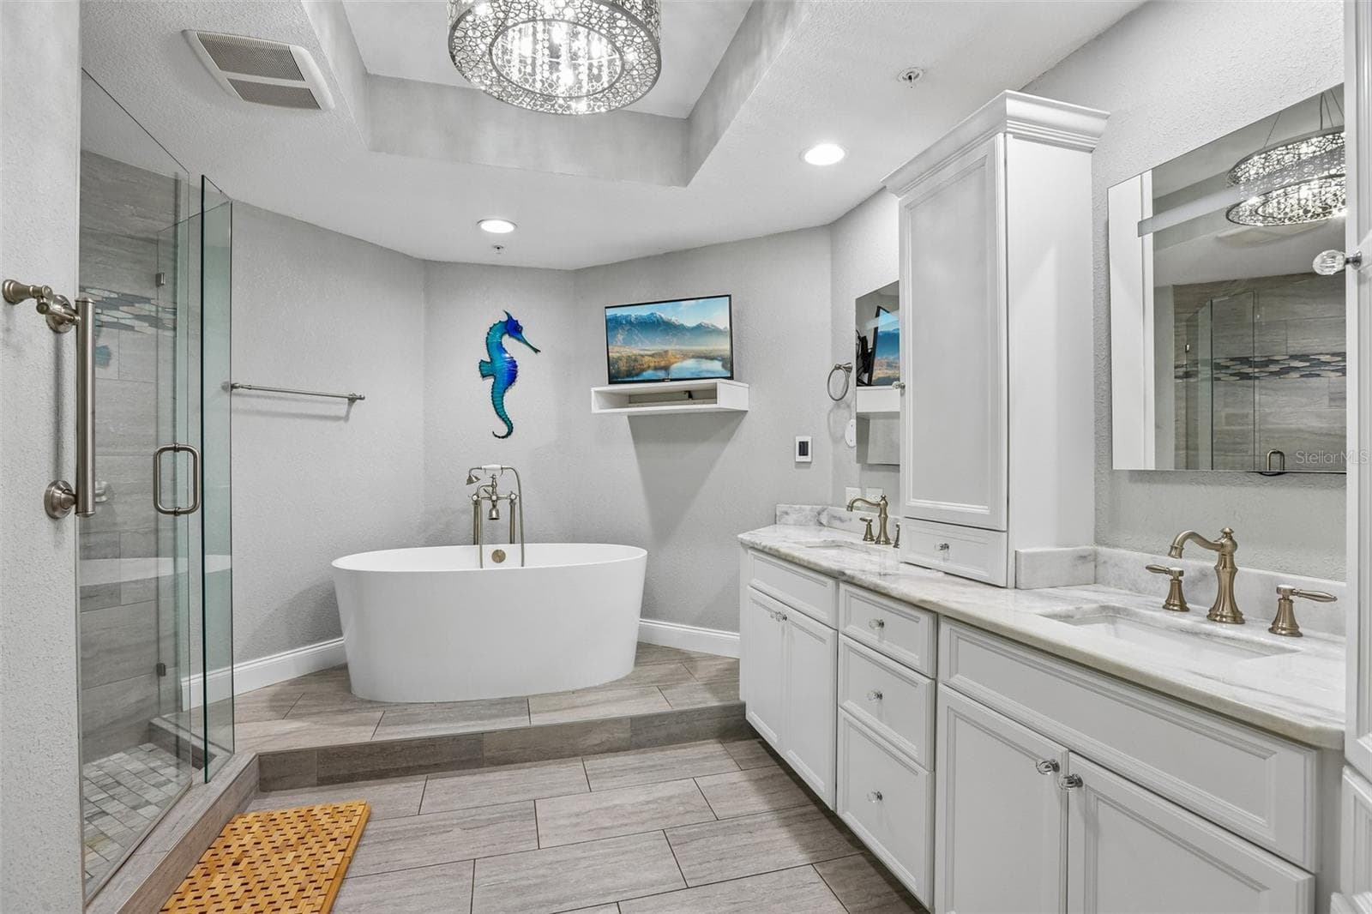
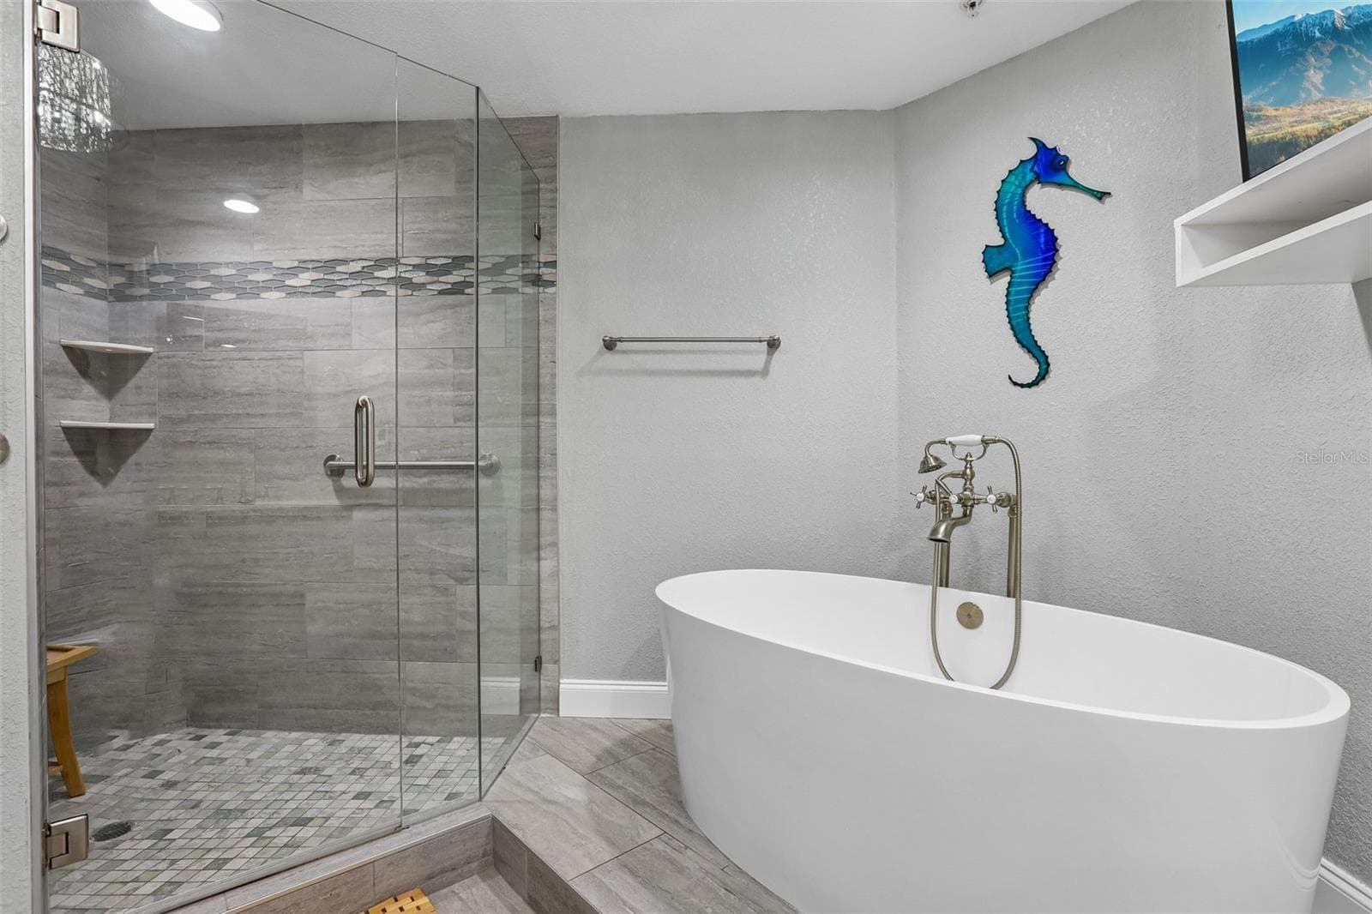
Primary En Suite Bathroom - 5823 BOWEN DANIEL DR #601, TAMPA
Condominium at 5823 BOWEN DANIEL DR #601, TAMPA, photo 20 of 54
Condominium at 5823 BOWEN DANIEL DR #601, TAMPA, photo 21 of 54
Condominium at 5823 BOWEN DANIEL DR #601, TAMPA, photo 22 of 54
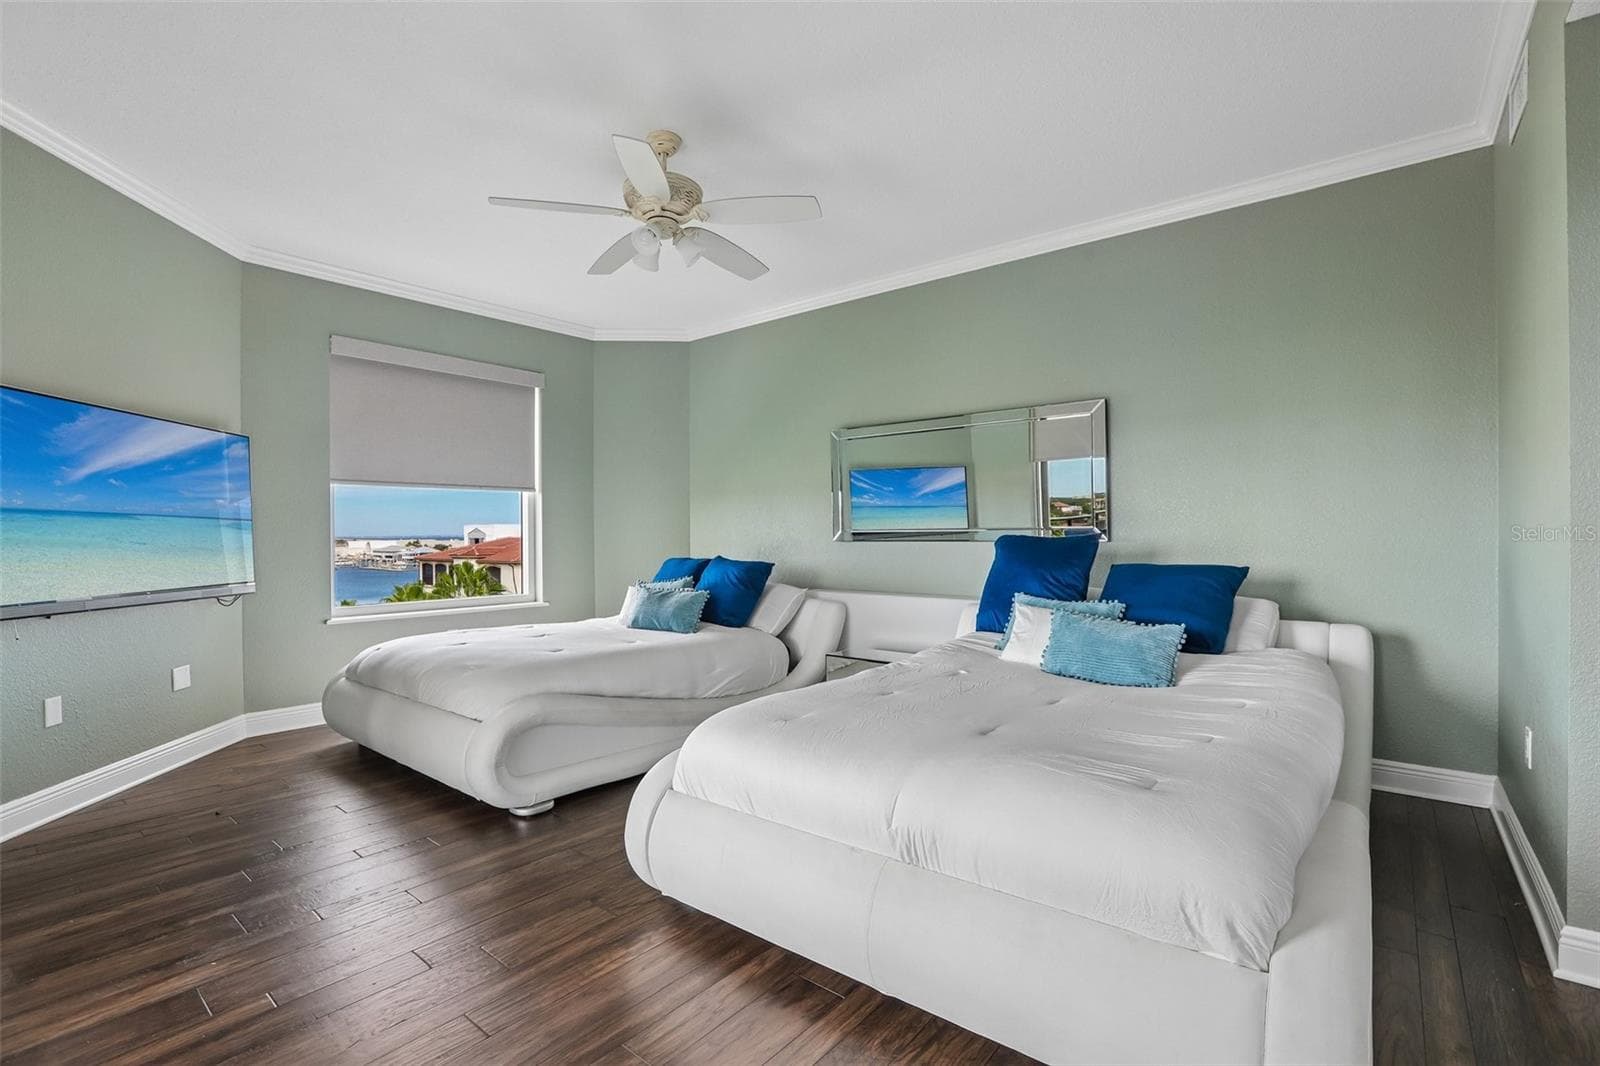
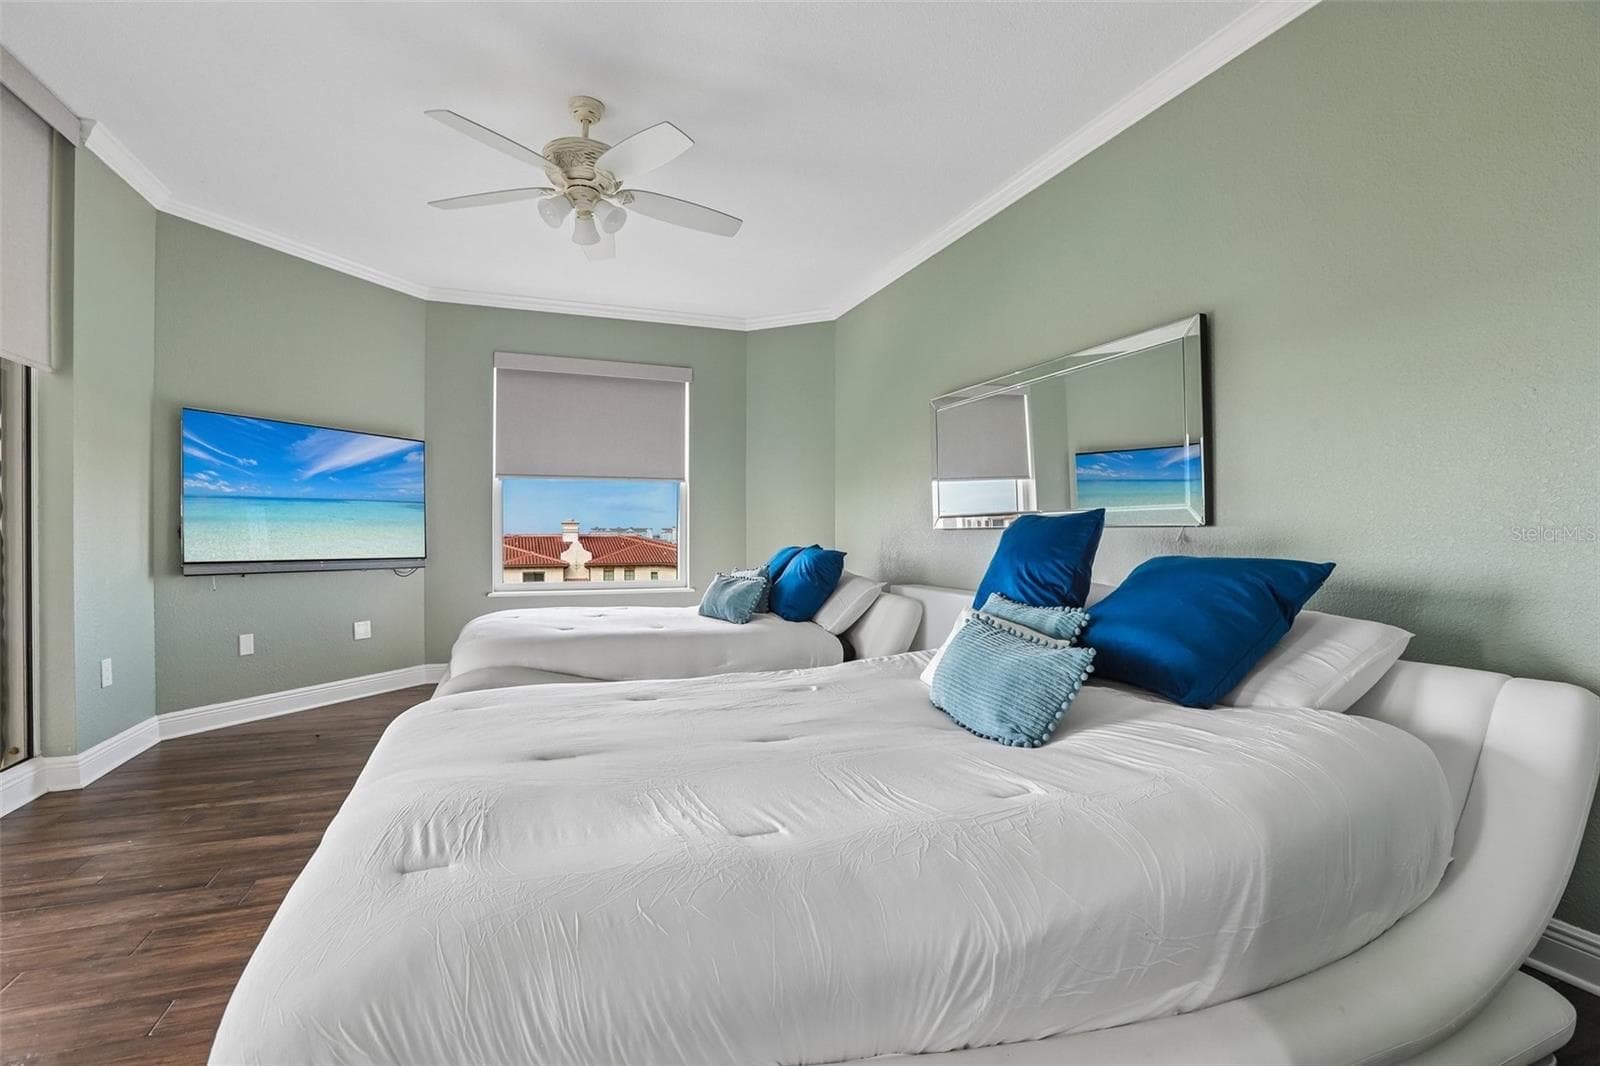
Bedroom 2 - 5823 BOWEN DANIEL DR #601, TAMPA
Condominium at 5823 BOWEN DANIEL DR #601, TAMPA, photo 24 of 54
Hall Bathroom - 5823 BOWEN DANIEL DR #601, TAMPA
Bedroom 3 - 5823 BOWEN DANIEL DR #601, TAMPA
Condominium at 5823 BOWEN DANIEL DR #601, TAMPA, photo 27 of 54
En SUite Bathroom - 5823 BOWEN DANIEL DR #601, TAMPA
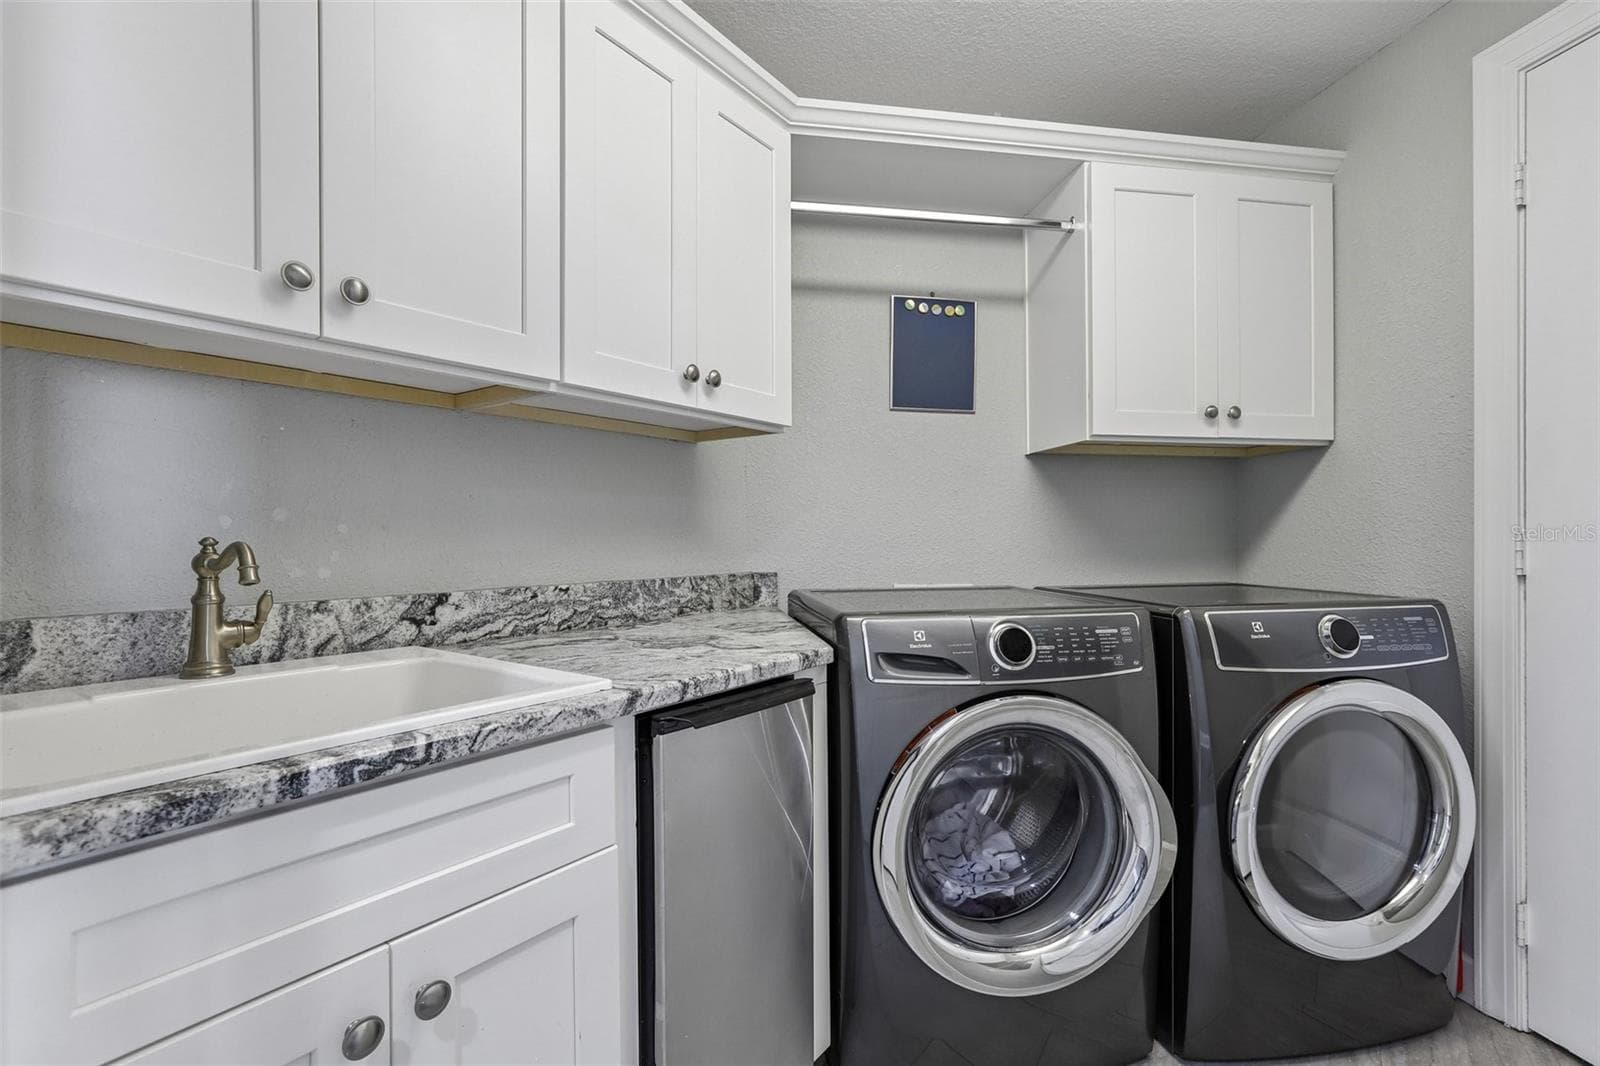
Laundry - 5823 BOWEN DANIEL DR #601, TAMPA
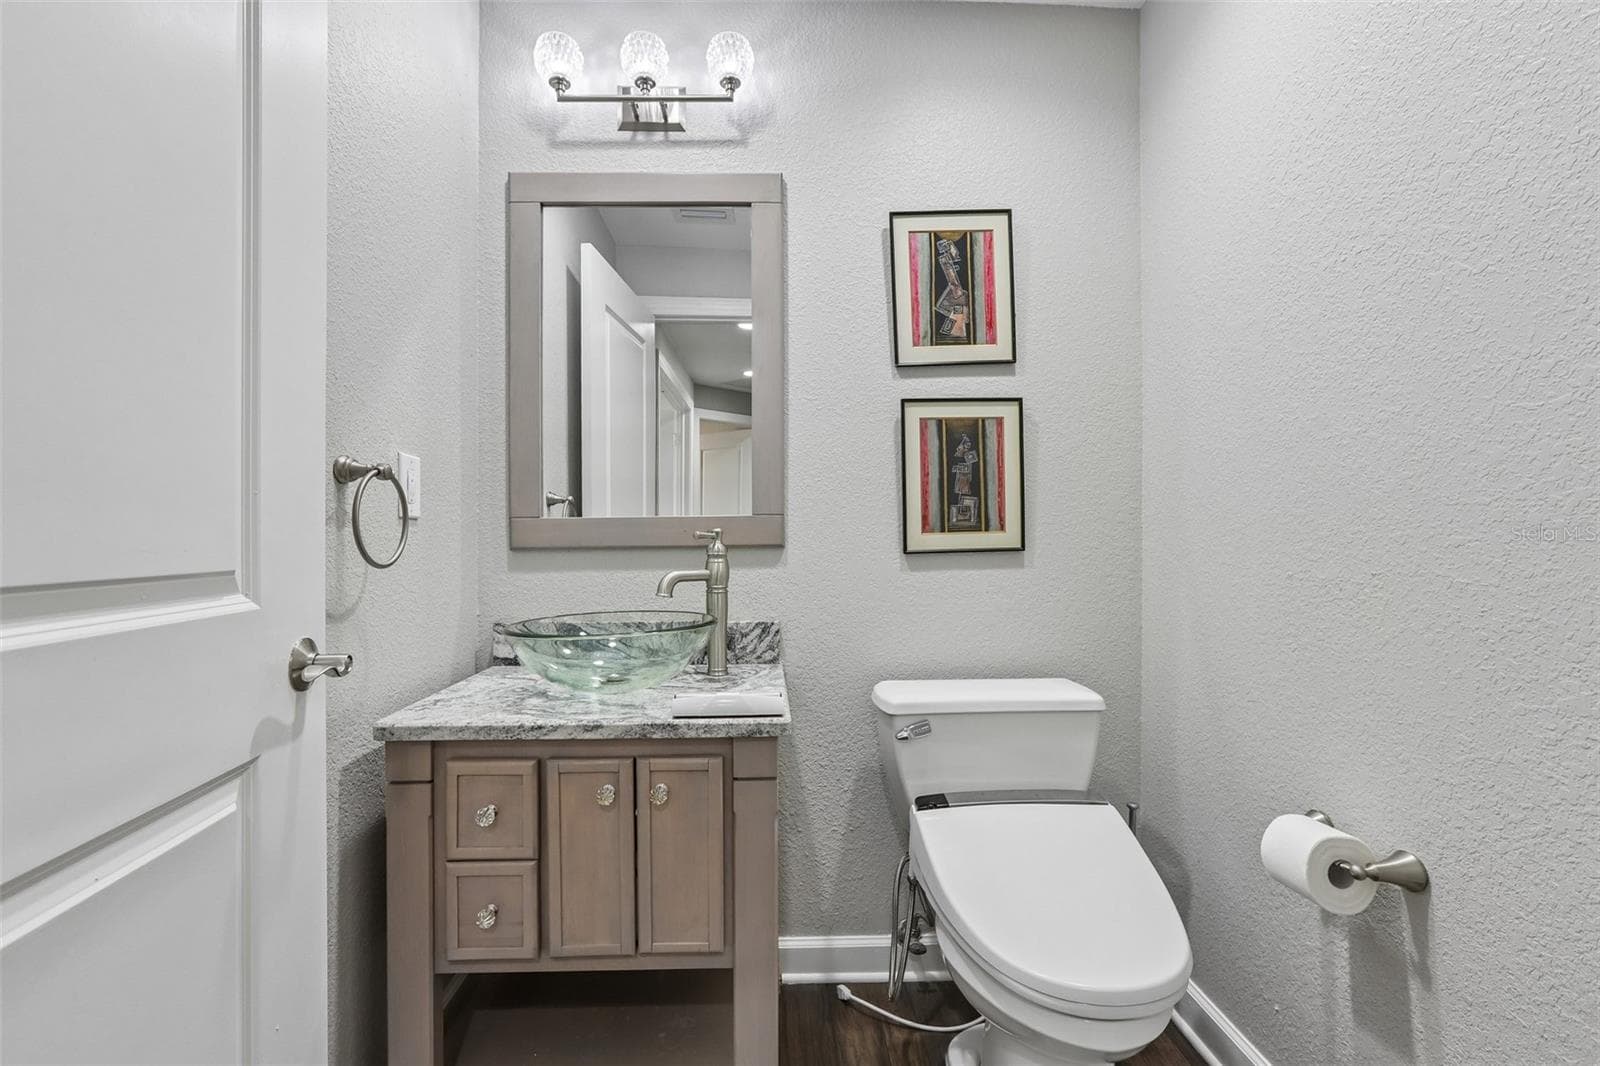
Powder Room - 5823 BOWEN DANIEL DR #601, TAMPA
Condominium at 5823 BOWEN DANIEL DR #601, TAMPA, photo 31 of 54
Condominium at 5823 BOWEN DANIEL DR #601, TAMPA, photo 32 of 54
Condominium at 5823 BOWEN DANIEL DR #601, TAMPA, photo 33 of 54
Condominium at 5823 BOWEN DANIEL DR #601, TAMPA, photo 34 of 54
Condominium at 5823 BOWEN DANIEL DR #601, TAMPA, photo 35 of 54
Condominium at 5823 BOWEN DANIEL DR #601, TAMPA, photo 36 of 54
Condominium at 5823 BOWEN DANIEL DR #601, TAMPA, photo 37 of 54
Condominium at 5823 BOWEN DANIEL DR #601, TAMPA, photo 38 of 54
Condominium at 5823 BOWEN DANIEL DR #601, TAMPA, photo 39 of 54
Condominium at 5823 BOWEN DANIEL DR #601, TAMPA, photo 40 of 54
Condominium at 5823 BOWEN DANIEL DR #601, TAMPA, photo 41 of 54
Condominium at 5823 BOWEN DANIEL DR #601, TAMPA, photo 42 of 54
Condominium at 5823 BOWEN DANIEL DR #601, TAMPA, photo 43 of 54
Condominium at 5823 BOWEN DANIEL DR #601, TAMPA, photo 44 of 54
Condominium at 5823 BOWEN DANIEL DR #601, TAMPA, photo 45 of 54
Condominium at 5823 BOWEN DANIEL DR #601, TAMPA, photo 46 of 54
Condominium at 5823 BOWEN DANIEL DR #601, TAMPA, photo 47 of 54
Condominium at 5823 BOWEN DANIEL DR #601, TAMPA, photo 48 of 54
Condominium at 5823 BOWEN DANIEL DR #601, TAMPA, photo 49 of 54
Condominium at 5823 BOWEN DANIEL DR #601, TAMPA, photo 50 of 54
Condominium at 5823 BOWEN DANIEL DR #601, TAMPA, photo 51 of 54
Condominium at 5823 BOWEN DANIEL DR #601, TAMPA, photo 52 of 54
Condominium at 5823 BOWEN DANIEL DR #601, TAMPA, photo 53 of 54
Condominium at 5823 BOWEN DANIEL DR #601, TAMPA, photo 54 of 54
54 photos

$1,250,000

5823 BOWEN DANIEL DR #601
TAMPA, FL 33616
Listed by Maria Hoffman · KELLER WILLIAMS RLTY NEW TAMPA
Bedrooms
3
Bathrooms
3.5
Living area
2,555 sqft
Year built
2007

About this home

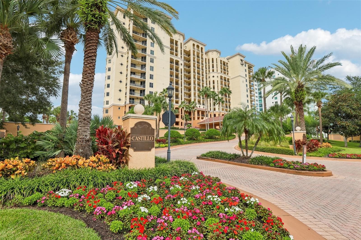
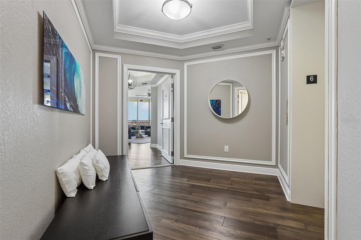
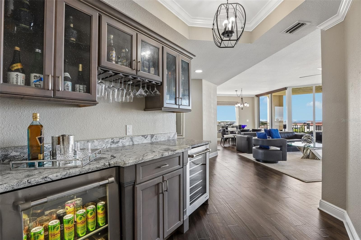
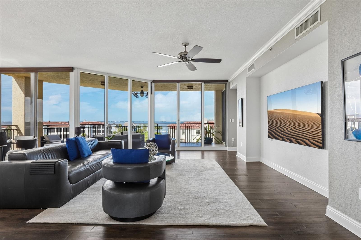
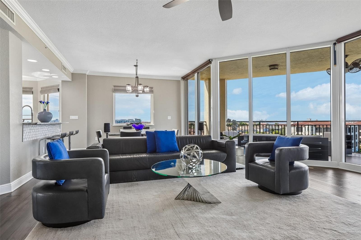
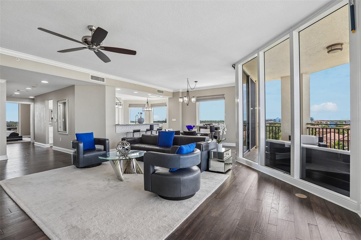
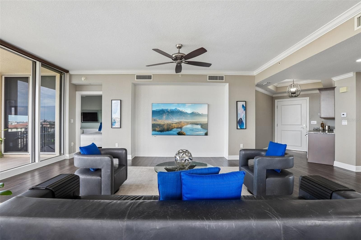
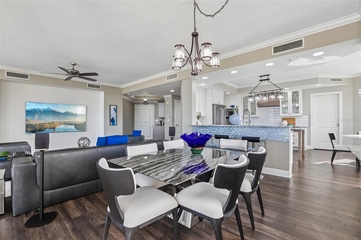
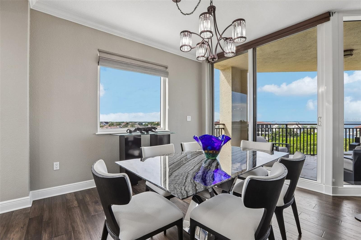
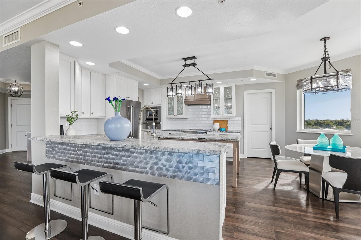
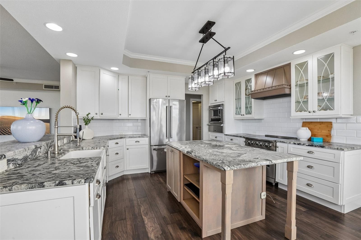
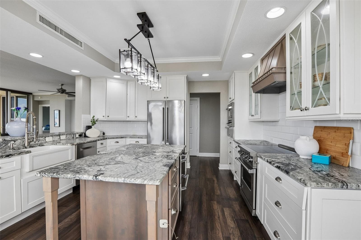
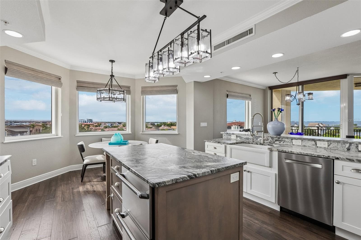
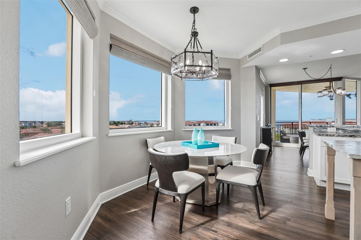
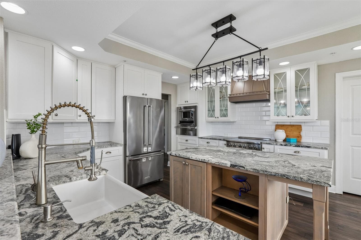
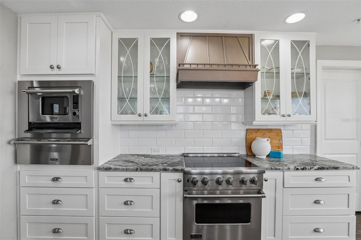
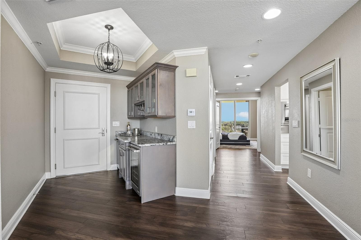
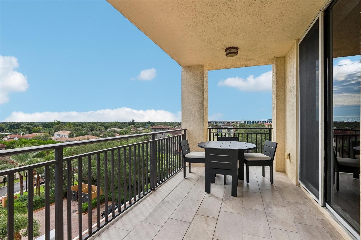
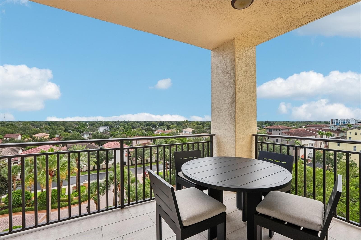
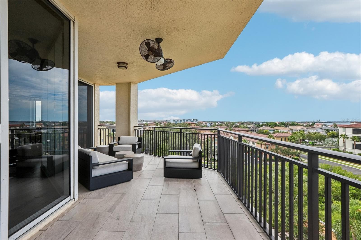
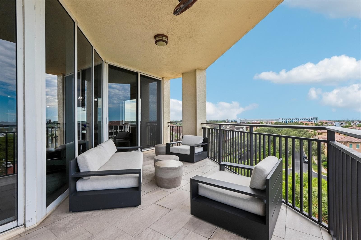
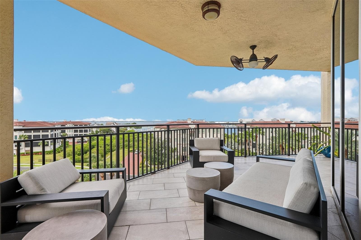
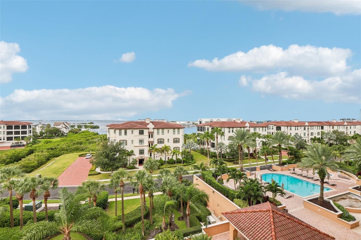
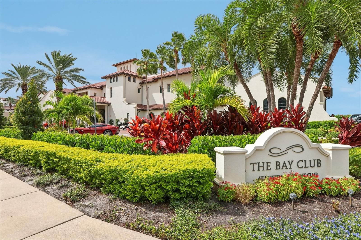
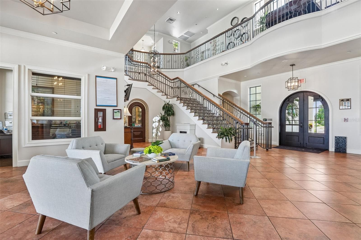
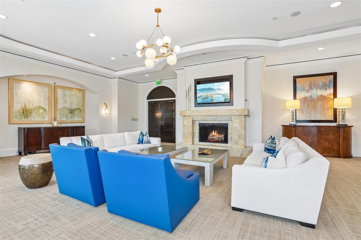
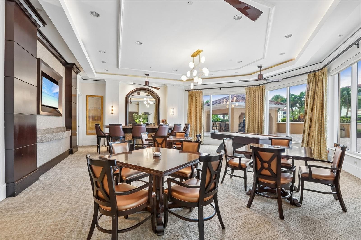
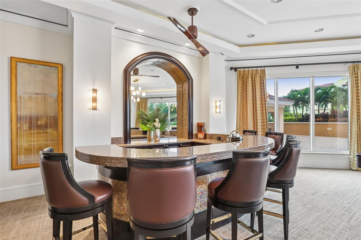
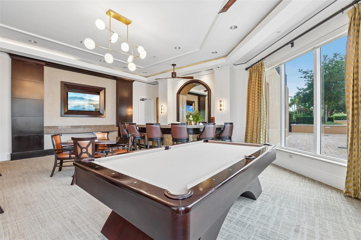
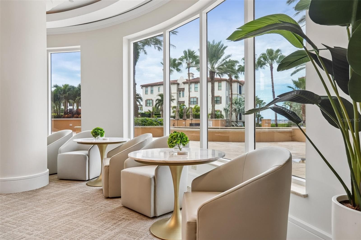
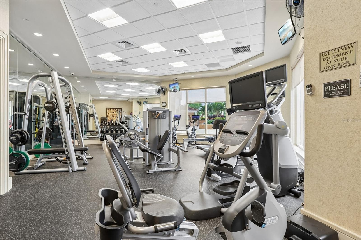
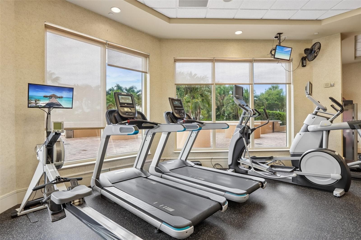
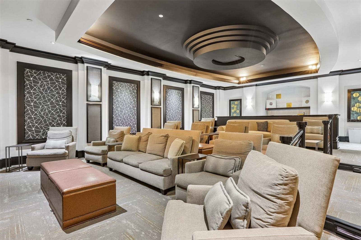
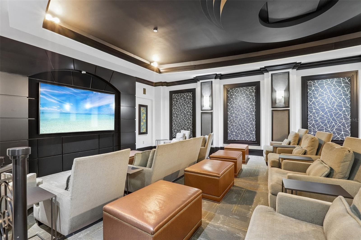
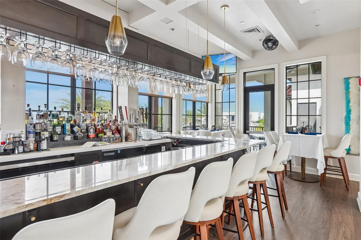
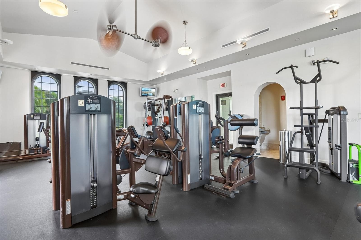
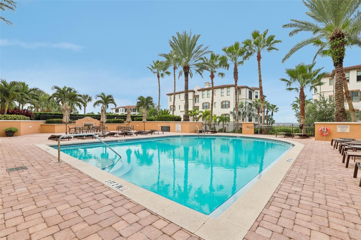
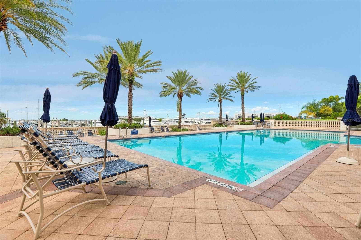
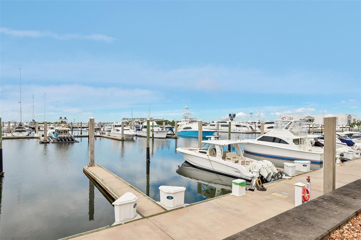
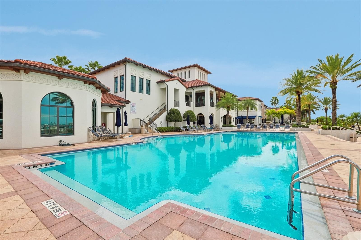
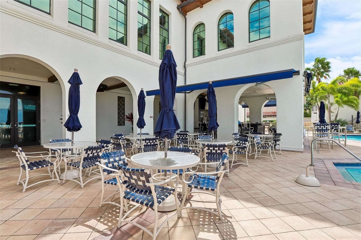
Extraordinary Waterfront Living in Castillo Tower at Westshore Yacht Club! This luxury renovation of the most desired “01” End Unit represents an exceptional value, showcasing East and West-facing balconies with breathtaking views from every room and daily sunsets over Tampa Bay, St. Pete, and the bridges. Tampa's Westshore Marina District offers the kind of bayfront living you've dreamed of. You'll arrive through a 24-hour manned guard gate into the community, and once inside the Tower, the elevator opens directly into your home. Exceptional finishes throughout include high ceilings and wall-to-wall sliders with open views of Tampa Bay, where the blue skies and the water becomes part of everyday life. The kitchen is designed for cooking and gathering alike. Rich leathered granite countertops pair with crisp white cabinetry with glass panel inserts, while an apron sink, Viking appliances and a matching range hood bring professional-grade performance. At the center is a custom-designed island with storage and Thermador refrigerator drawers, and a breakfast bar for morning coffee or casual meals. A split bedroom layout gives the primary suite its own quiet wing. It faces the bay, so the view greets you each morning. The exquisitely remodeled en suite bath is a retreat of its own, with a stand-alone soaking tub and a walk-in shower behind a frameless glass enclosure. On the other side of the home, two secondary bedrooms share a balcony with fantastic views of downtown Tampa, especially striking once the city lights come on. Residents of Castillo enjoy an exceptional collection of private building amenities, including a heated pool and spa, fitness center, theater room, social and billiards rooms, sauna and steam shower, outdoor grilling area, and guest suites for visiting family and friends. Residence at Castillo also includes membership to The Bay Club at Westshore Yacht Club, extending the amenity experience with an expansive waterfront collection featuring two heated pools, a poolside Tiki Bar, full-service dining, waterfront bar, state-of-the-art fitness center, spa, marina, and a calendar of social and recreational activities. All of this is complemented by the security and privacy of the 24-hour guard-gated Westshore Yacht Club community. The condo HOA also includes cable, internet, water, sewer, general insurance, security, secure covered parking for 2 cars, and building maintenance.

Property details

MLS #
MFRTB8553766
Property type
Condominium
Subdivision
CASTILLO AT WESTSHORE YACHT CL
Status
Active
Days on market
2
On market date
October 5, 2026
Stories
N/A
Total bathrooms
3.5
Garage spaces
N/A
Parking spaces
N/A
Lot size
2 sqft
Loading map…

Nearby schools

Within 10 miles. School directory data from the National Center for Education Statistics (NCES), accessed via the Urban Institute Education Data API. Local Score is calculated by INNOVATE Real Estate; where a state rating is shown, it comes from that state's own official school report card (e.g. NC Dept. of Public Instruction, SC Report Card).

Elementary
LANIER ELEMENTARY SCHOOL
0.59 mi away · Grades -1-5
Nearest school -- attendance-zone data not available here
4.0
Local Score (student-teacher ratio only (preliminary -- will incorporate state test-score data once available)) -- not an official state rating
Enrollment
353
Student:teacher ratio
13.6:1
District
HILLSBOROUGH
Middle
MONROE MIDDLE MAGNET SCHOOL
0.49 mi away · Grades 6-8
Nearest school -- attendance-zone data not available here
2.0
Local Score (student-teacher ratio only (preliminary -- will incorporate state test-score data once available)) -- not an official state rating
Enrollment
430
Student:teacher ratio
20.5:1
District
HILLSBOROUGH
High
ROBINSON HIGH SCHOOL
1.01 mi away · Grades 9-12
Nearest school -- attendance-zone data not available here
2.0
Local Score (student-teacher ratio only (preliminary -- will incorporate state test-score data once available)) -- not an official state rating
Enrollment
1,420
Student:teacher ratio
19.5:1
District
HILLSBOROUGH

Walkability

Blended score for TAMPA's center, calculated by INNOVATE Real Estate from two sources: the EPA's National Walkability Index (street network, transit, land-use mix) and Google Places amenity data (what's actually reachable on foot from this point). 60% EPA National Walkability Index + 40% nearby-amenity density (Google Places).

79
Walkable
out of 100
EPA National Walkability Index
13.5 / 20 -- Above average walkable
Google Places amenity density
95 / 100
Restaurants & cafes16
Grocery stores3
Parks3
Schools8
Transit stops17
Pharmacies5

Market position

How this listing compares to current activity in TAMPA, from live MLS data.

On the market 2 days -- 81 fewer days than TAMPA's current average of 83 days.
For reference, the median list price across 6,041 active listings in TAMPA right now is $345,000.

Mortgage calculator

Estimate only - actual rate and payment depend on your lender, credit, and loan program.

$
%
%
Adjust tax / insurance estimates
% / yr
$
/mo
Est. monthly payment
$7,678/mo
$250,000 down
$1,000,000 loan
Principal & interest$6,486
Property tax (est.)$1,042
Home insurance (est.)$150

Similar homes you might like

Data source: Listing information provided by Stellar MLS (mfrmls) via Trestle/CoreLogic. Last updated 1 days ago.

Information herein deemed reliable but not guaranteed; all measurements, school assignments, HOA fees, taxes, and feature lists are approximate and should be independently verified. Equal Housing Opportunity.