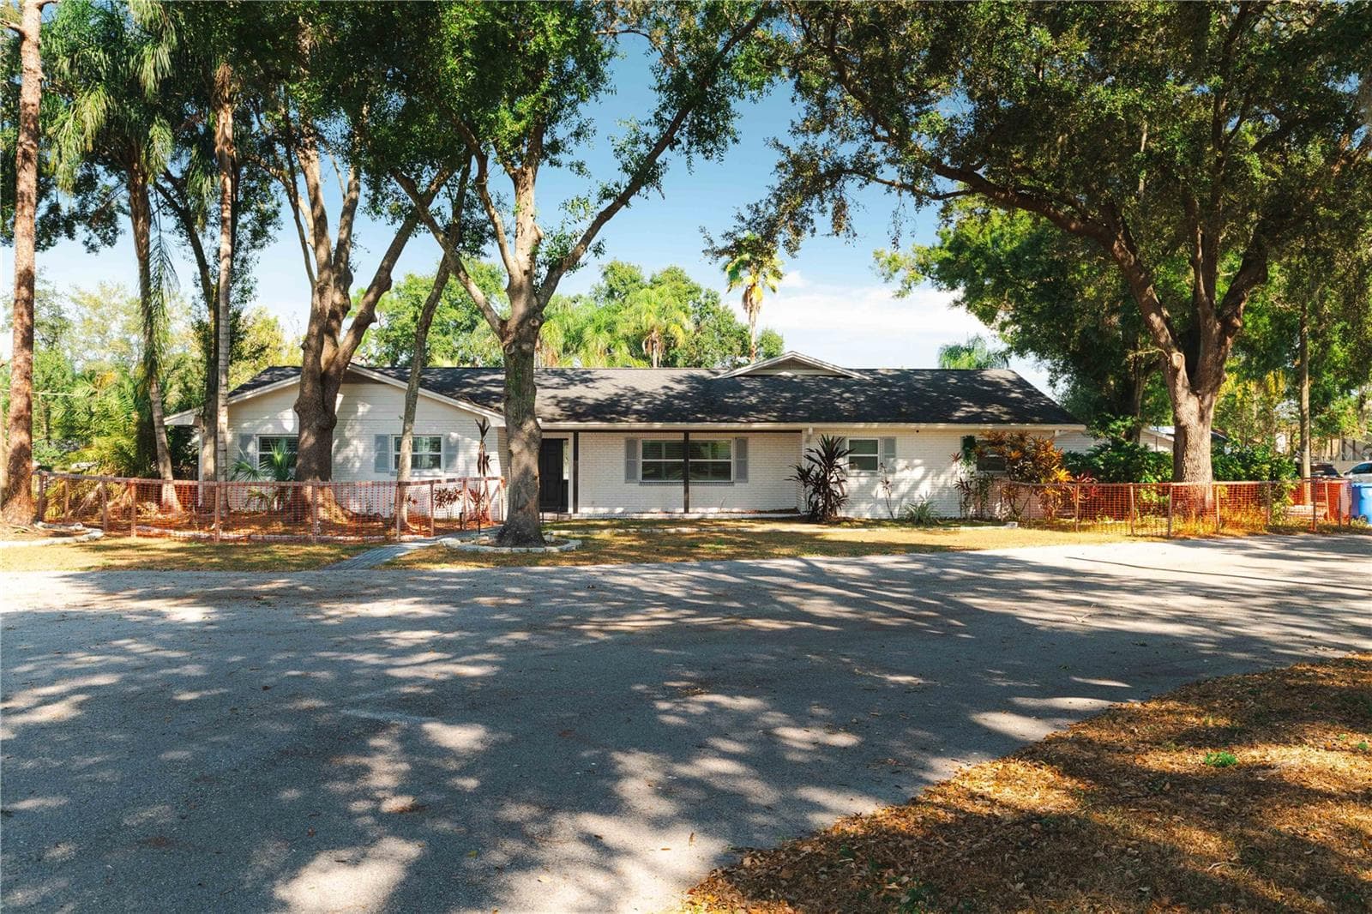
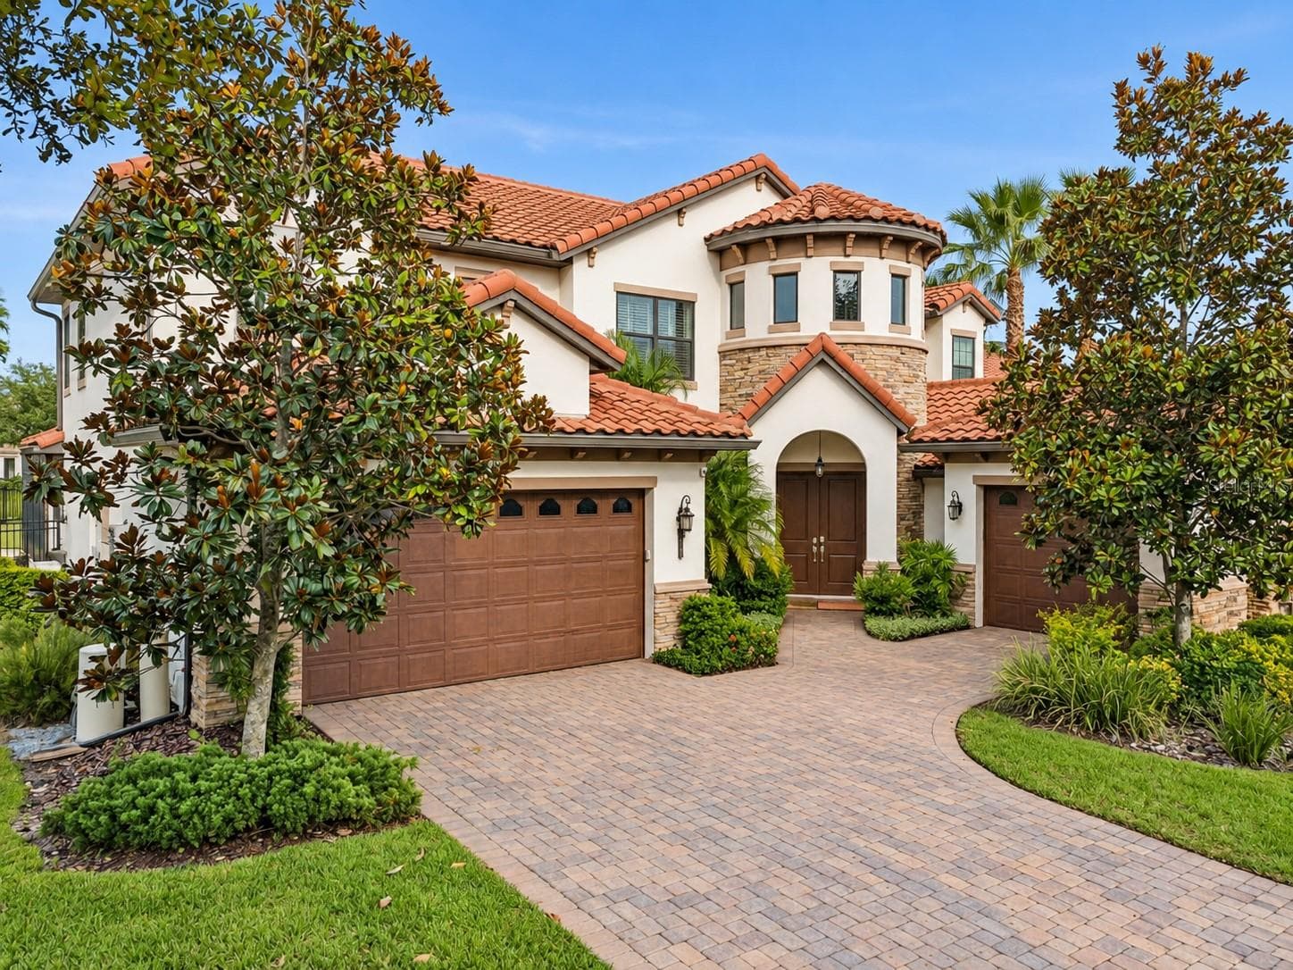
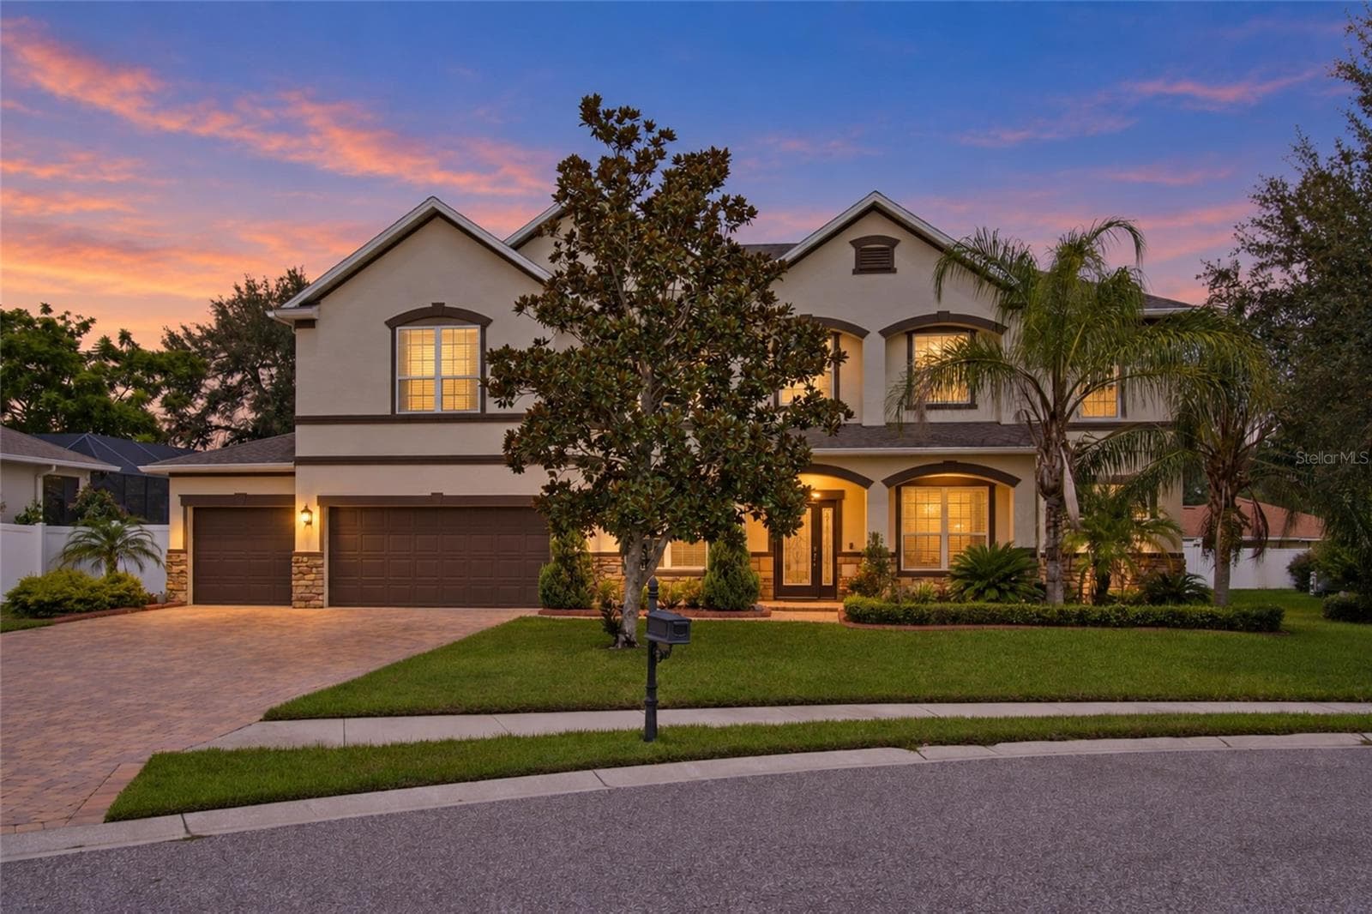
Single Family Residence at 3205 W WYOMING AVE, TAMPA
Single Family Residence at 3205 W WYOMING AVE, TAMPA, photo 2 of 64
Single Family Residence at 3205 W WYOMING AVE, TAMPA, photo 3 of 64
Single Family Residence at 3205 W WYOMING AVE, TAMPA, photo 4 of 64
Single Family Residence at 3205 W WYOMING AVE, TAMPA, photo 5 of 64
Single Family Residence at 3205 W WYOMING AVE, TAMPA, photo 6 of 64
Single Family Residence at 3205 W WYOMING AVE, TAMPA, photo 7 of 64
Single Family Residence at 3205 W WYOMING AVE, TAMPA, photo 8 of 64
Single Family Residence at 3205 W WYOMING AVE, TAMPA, photo 9 of 64
Single Family Residence at 3205 W WYOMING AVE, TAMPA, photo 10 of 64
Single Family Residence at 3205 W WYOMING AVE, TAMPA, photo 11 of 64
Single Family Residence at 3205 W WYOMING AVE, TAMPA, photo 12 of 64
Single Family Residence at 3205 W WYOMING AVE, TAMPA, photo 13 of 64
Single Family Residence at 3205 W WYOMING AVE, TAMPA, photo 14 of 64
Single Family Residence at 3205 W WYOMING AVE, TAMPA, photo 15 of 64
Single Family Residence at 3205 W WYOMING AVE, TAMPA, photo 16 of 64
Single Family Residence at 3205 W WYOMING AVE, TAMPA, photo 17 of 64
Single Family Residence at 3205 W WYOMING AVE, TAMPA, photo 18 of 64
Single Family Residence at 3205 W WYOMING AVE, TAMPA, photo 19 of 64
Single Family Residence at 3205 W WYOMING AVE, TAMPA, photo 20 of 64
Single Family Residence at 3205 W WYOMING AVE, TAMPA, photo 21 of 64
Single Family Residence at 3205 W WYOMING AVE, TAMPA, photo 22 of 64
Single Family Residence at 3205 W WYOMING AVE, TAMPA, photo 23 of 64
Single Family Residence at 3205 W WYOMING AVE, TAMPA, photo 24 of 64
Single Family Residence at 3205 W WYOMING AVE, TAMPA, photo 25 of 64
Single Family Residence at 3205 W WYOMING AVE, TAMPA, photo 26 of 64
Single Family Residence at 3205 W WYOMING AVE, TAMPA, photo 27 of 64
Single Family Residence at 3205 W WYOMING AVE, TAMPA, photo 28 of 64
Single Family Residence at 3205 W WYOMING AVE, TAMPA, photo 29 of 64
Single Family Residence at 3205 W WYOMING AVE, TAMPA, photo 30 of 64
Single Family Residence at 3205 W WYOMING AVE, TAMPA, photo 31 of 64
Single Family Residence at 3205 W WYOMING AVE, TAMPA, photo 32 of 64
Single Family Residence at 3205 W WYOMING AVE, TAMPA, photo 33 of 64
Single Family Residence at 3205 W WYOMING AVE, TAMPA, photo 34 of 64
Single Family Residence at 3205 W WYOMING AVE, TAMPA, photo 35 of 64
Single Family Residence at 3205 W WYOMING AVE, TAMPA, photo 36 of 64
Single Family Residence at 3205 W WYOMING AVE, TAMPA, photo 37 of 64
Single Family Residence at 3205 W WYOMING AVE, TAMPA, photo 38 of 64
Single Family Residence at 3205 W WYOMING AVE, TAMPA, photo 39 of 64
Single Family Residence at 3205 W WYOMING AVE, TAMPA, photo 40 of 64
Single Family Residence at 3205 W WYOMING AVE, TAMPA, photo 41 of 64
Single Family Residence at 3205 W WYOMING AVE, TAMPA, photo 42 of 64
Single Family Residence at 3205 W WYOMING AVE, TAMPA, photo 43 of 64
Single Family Residence at 3205 W WYOMING AVE, TAMPA, photo 44 of 64
Single Family Residence at 3205 W WYOMING AVE, TAMPA, photo 45 of 64
Single Family Residence at 3205 W WYOMING AVE, TAMPA, photo 46 of 64
Single Family Residence at 3205 W WYOMING AVE, TAMPA, photo 47 of 64
Single Family Residence at 3205 W WYOMING AVE, TAMPA, photo 48 of 64
Single Family Residence at 3205 W WYOMING AVE, TAMPA, photo 49 of 64
Single Family Residence at 3205 W WYOMING AVE, TAMPA, photo 50 of 64
Single Family Residence at 3205 W WYOMING AVE, TAMPA, photo 51 of 64
Single Family Residence at 3205 W WYOMING AVE, TAMPA, photo 52 of 64
Single Family Residence at 3205 W WYOMING AVE, TAMPA, photo 53 of 64
Single Family Residence at 3205 W WYOMING AVE, TAMPA, photo 54 of 64
Single Family Residence at 3205 W WYOMING AVE, TAMPA, photo 55 of 64
Single Family Residence at 3205 W WYOMING AVE, TAMPA, photo 56 of 64
Single Family Residence at 3205 W WYOMING AVE, TAMPA, photo 57 of 64
Single Family Residence at 3205 W WYOMING AVE, TAMPA, photo 58 of 64
Single Family Residence at 3205 W WYOMING AVE, TAMPA, photo 59 of 64
Single Family Residence at 3205 W WYOMING AVE, TAMPA, photo 60 of 64
Single Family Residence at 3205 W WYOMING AVE, TAMPA, photo 61 of 64
Single Family Residence at 3205 W WYOMING AVE, TAMPA, photo 62 of 64
Single Family Residence at 3205 W WYOMING AVE, TAMPA, photo 63 of 64
Single Family Residence at 3205 W WYOMING AVE, TAMPA, photo 64 of 64
64 photos

$1,375,000

3205 W WYOMING AVE
TAMPA, FL 33611
Listed by Katya Sljusar · CENTURY 21 LIST WITH BEGGINS
Bedrooms
5
Bathrooms
4
Living area
3,465 sqft
Year built
2026

About this home

Another thoughtfully designed home by a designer who ensures that every new construction project has its own distinctive style and character. Inspired by modern Scandinavian design, this home blends nature-inspired murals, natural wood light fixtures, and concrete-look flooring to create a clean, minimalist aesthetic with a warm and serene atmosphere. The open-concept main level centers around a spacious kitchen with grey color cabinetry, a black accent color island, and granite and quartz countertops throughout the home. The oversized island offers plenty of workspace and storage, with cabinets on both sides. The kitchen is equipped with a premium Fisher & Paykel appliance package, including an oversized industrial-style double refrigerator, induction cooktop, wine refrigerator, drawer microwave, wall oven, and speed oven microwave. A pot filler adds an extra touch of convenience. The kitchen opens to the main living area, where an oversized built-in electric fireplace creates a great focal point. Large sliding glass doors lead to the covered lanai and fully fenced backyard, providing plenty of room for outdoor entertaining. This two-story home offers 5 bedrooms, 4 bathrooms, 3,465 heated square feet, and a 2-car garage. The first floor includes a flex room that can be used as an office, playroom, or additional living space, as well as a guest suite with a full bathroom. Upstairs, you'll find a loft, laundry room, and four additional bedrooms. The spacious primary suite features a large walk-in closet and a spa-inspired bathroom with a freestanding soaking tub and oversized walk-in shower. Two additional bedrooms share a hallway bathroom, while another bedroom has its own private en-suite bath. Built with Florida living in mind, the home features concrete block construction on the first floor, a wood-frame second level with durable cement-board lap siding, and hurricane-impact Low-E windows and doors. Additional features include 9'4" ceilings, 8-foot interior doors, luxury tile and hardwood flooring, custom hand-made designer lighting fixtures, custom landscaping with irrigation, and a built-in wall pest-control system (activation and maintenance plan required after closing). The home sits on a 7,500-square-foot fully fenced lot, giving you plenty of flexibility for a pool, outdoor living area, or backyard space. The location puts you close to some of South Tampa's favorite spots, with Ballast Point Park, Bayshore Boulevard, and the Tampa Yacht Club all within walking or biking distance. The home also offers convenient access to the Crosstown Expressway, Gandy Bridge, Downtown Tampa, MacDill Air Force Base, Tampa International Airport, Tampa General Hospital, and the beaches of St. Petersburg and Clearwater. No flood insurance required, no HOA fees, and no deed restrictions. For families considering private-school options, buyers should speak with their agent about Florida's school-choice scholarship programs, which may help offset private-school tuition for qualifying students.

Highlights

FireplaceNew construction

Property details

MLS #
MFRTB8554571
Property type
Single Family Residence
Subdivision
TIM WHITE SUBDIVISION
Status
Active
Days on market
1
On market date
October 5, 2026
Stories
N/A
Total bathrooms
4
Garage spaces
2
Parking spaces
N/A
Lot size
0.17 acres
Loading map…

Nearby schools

Within 10 miles. School directory data from the National Center for Education Statistics (NCES), accessed via the Urban Institute Education Data API. Local Score is calculated by INNOVATE Real Estate; where a state rating is shown, it comes from that state's own official school report card (e.g. NC Dept. of Public Instruction, SC Report Card).

Elementary
CHIARAMONTE ELEMENTARY SCHOOL
0.41 mi away · Grades -1-5
Nearest school -- attendance-zone data not available here
4.0
Local Score (student-teacher ratio only (preliminary -- will incorporate state test-score data once available)) -- not an official state rating
Enrollment
347
Student:teacher ratio
13.9:1
District
HILLSBOROUGH
Middle
MONROE MIDDLE MAGNET SCHOOL
1.79 mi away · Grades 6-8
Nearest school -- attendance-zone data not available here
2.0
Local Score (student-teacher ratio only (preliminary -- will incorporate state test-score data once available)) -- not an official state rating
Enrollment
430
Student:teacher ratio
20.5:1
District
HILLSBOROUGH
High
ROBINSON HIGH SCHOOL
1.3 mi away · Grades 9-12
Nearest school -- attendance-zone data not available here
2.0
Local Score (student-teacher ratio only (preliminary -- will incorporate state test-score data once available)) -- not an official state rating
Enrollment
1,420
Student:teacher ratio
19.5:1
District
HILLSBOROUGH

Walkability

Blended score for TAMPA's center, calculated by INNOVATE Real Estate from two sources: the EPA's National Walkability Index (street network, transit, land-use mix) and Google Places amenity data (what's actually reachable on foot from this point). 60% EPA National Walkability Index + 40% nearby-amenity density (Google Places).

80
Highly walkable
out of 100
EPA National Walkability Index
13.3 / 20 -- Above average walkable
Google Places amenity density
100 / 100
Restaurants & cafes20
Grocery stores6
Parks4
Schools10
Transit stops20
Pharmacies8

Market position

How this listing compares to current activity in TAMPA, from live MLS data.

On the market 1 days -- 82 fewer days than TAMPA's current average of 83 days.
For reference, the median list price across 6,041 active listings in TAMPA right now is $345,000.

Mortgage calculator

Estimate only - actual rate and payment depend on your lender, credit, and loan program.

$
%
%
Adjust tax / insurance estimates
% / yr
$
/mo
Est. monthly payment
$8,430/mo
$275,000 down
$1,100,000 loan
Principal & interest$7,135
Property tax (est.)$1,146
Home insurance (est.)$150

Similar homes you might like

Data source: Listing information provided by Stellar MLS (mfrmls) via Trestle/CoreLogic. Last updated 2 days ago.

Information herein deemed reliable but not guaranteed; all measurements, school assignments, HOA fees, taxes, and feature lists are approximate and should be independently verified. Equal Housing Opportunity.