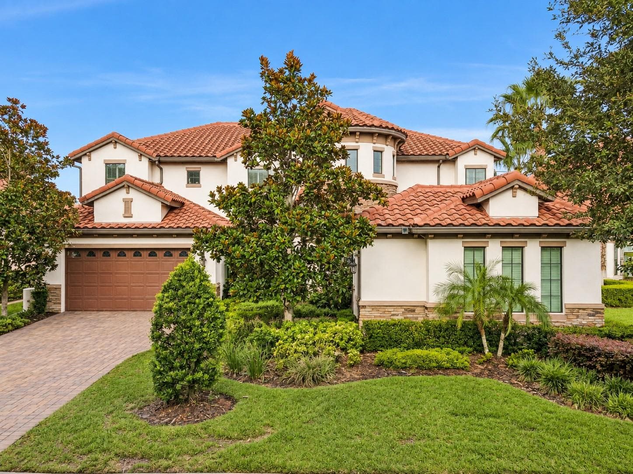
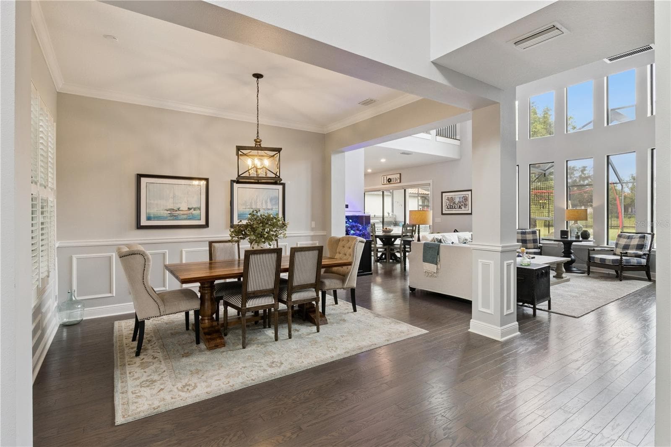
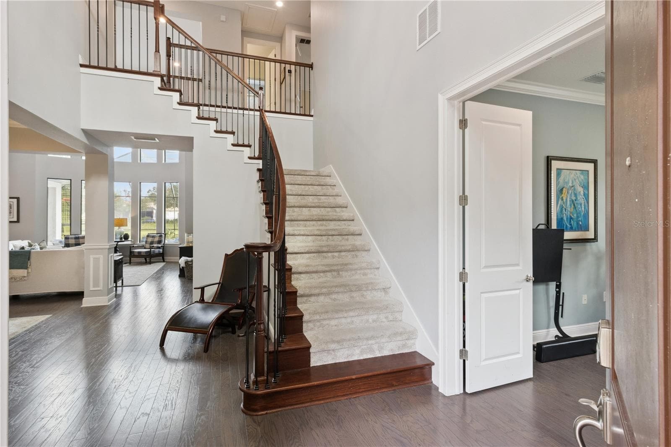
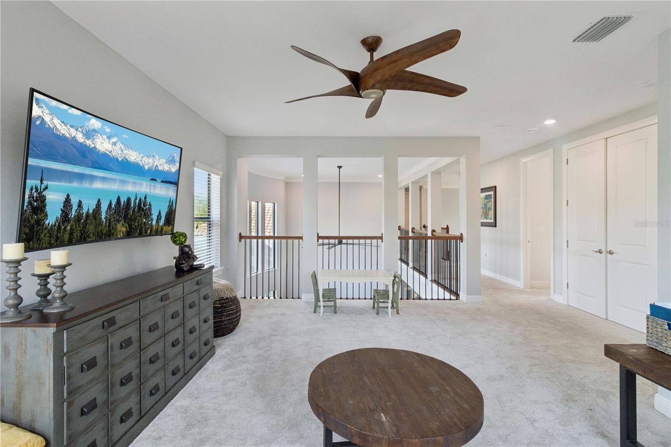
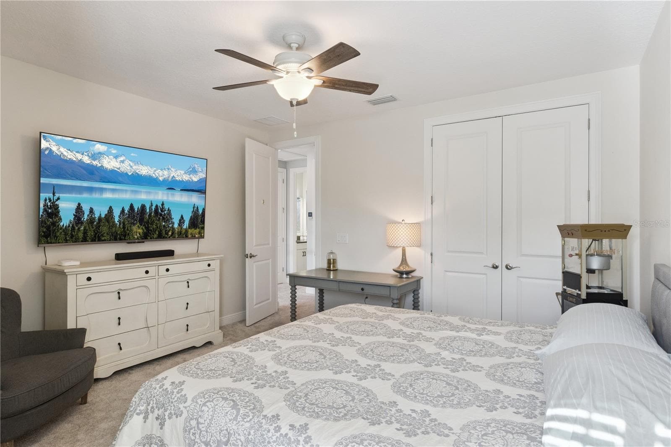
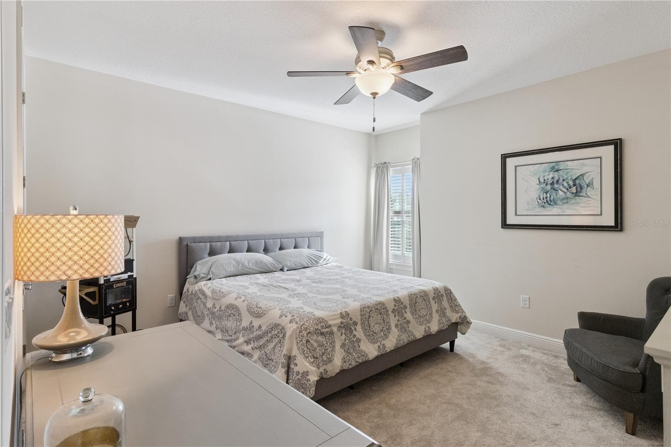
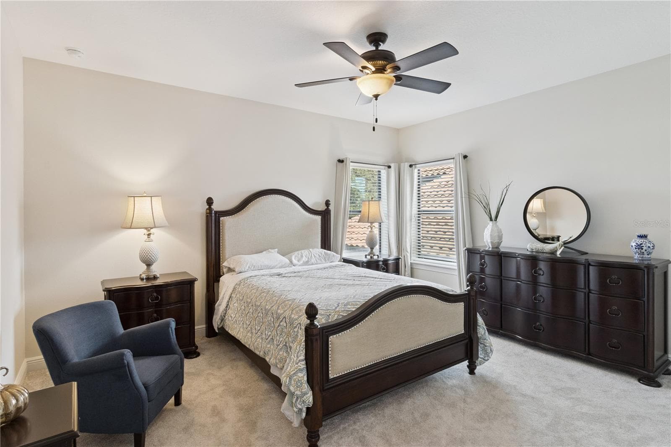
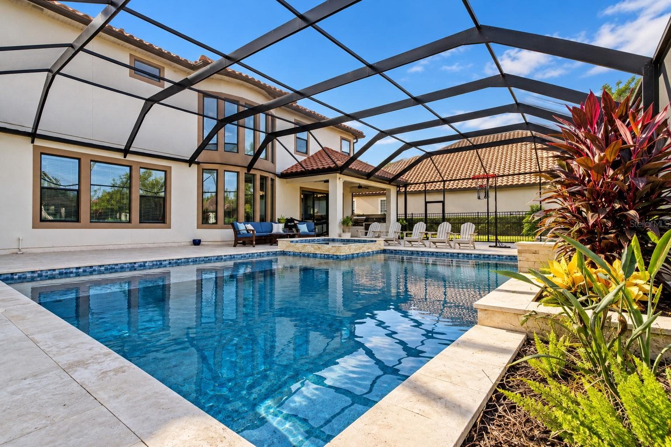
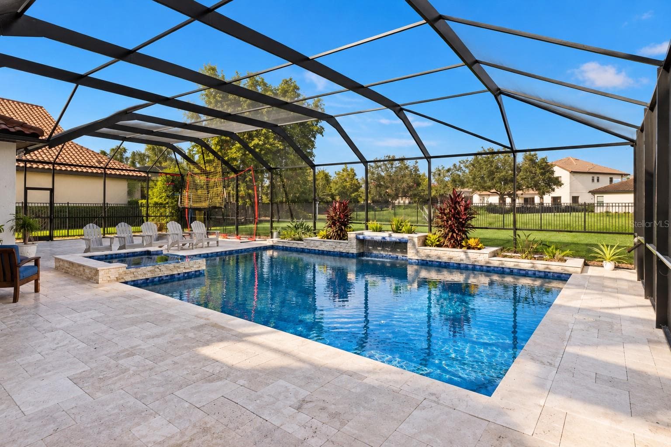
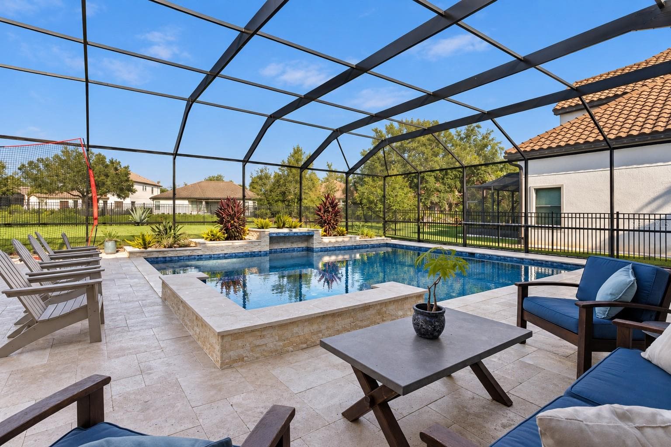
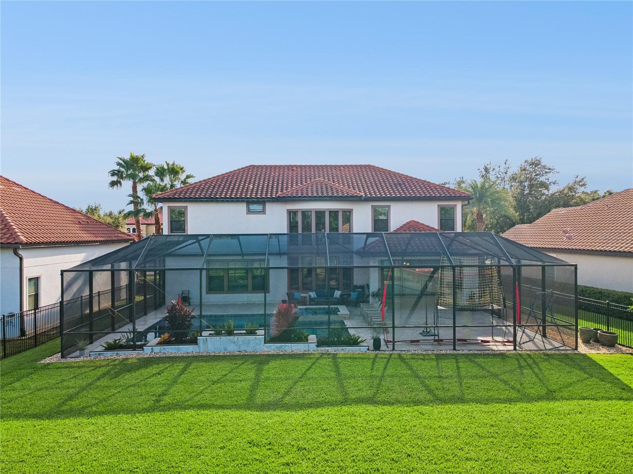
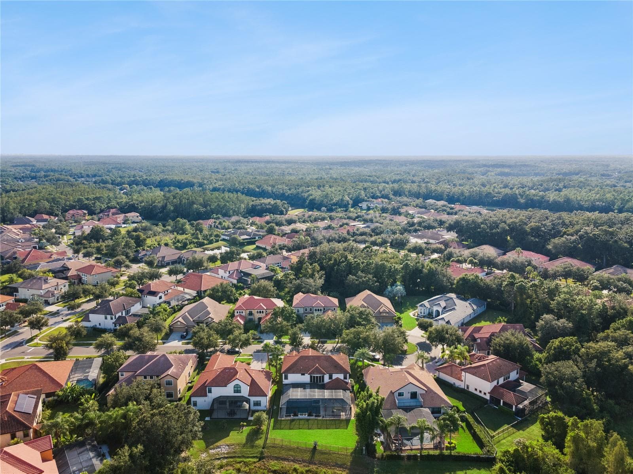
Single Family Residence at 20109 POND SPRING WAY, TAMPA
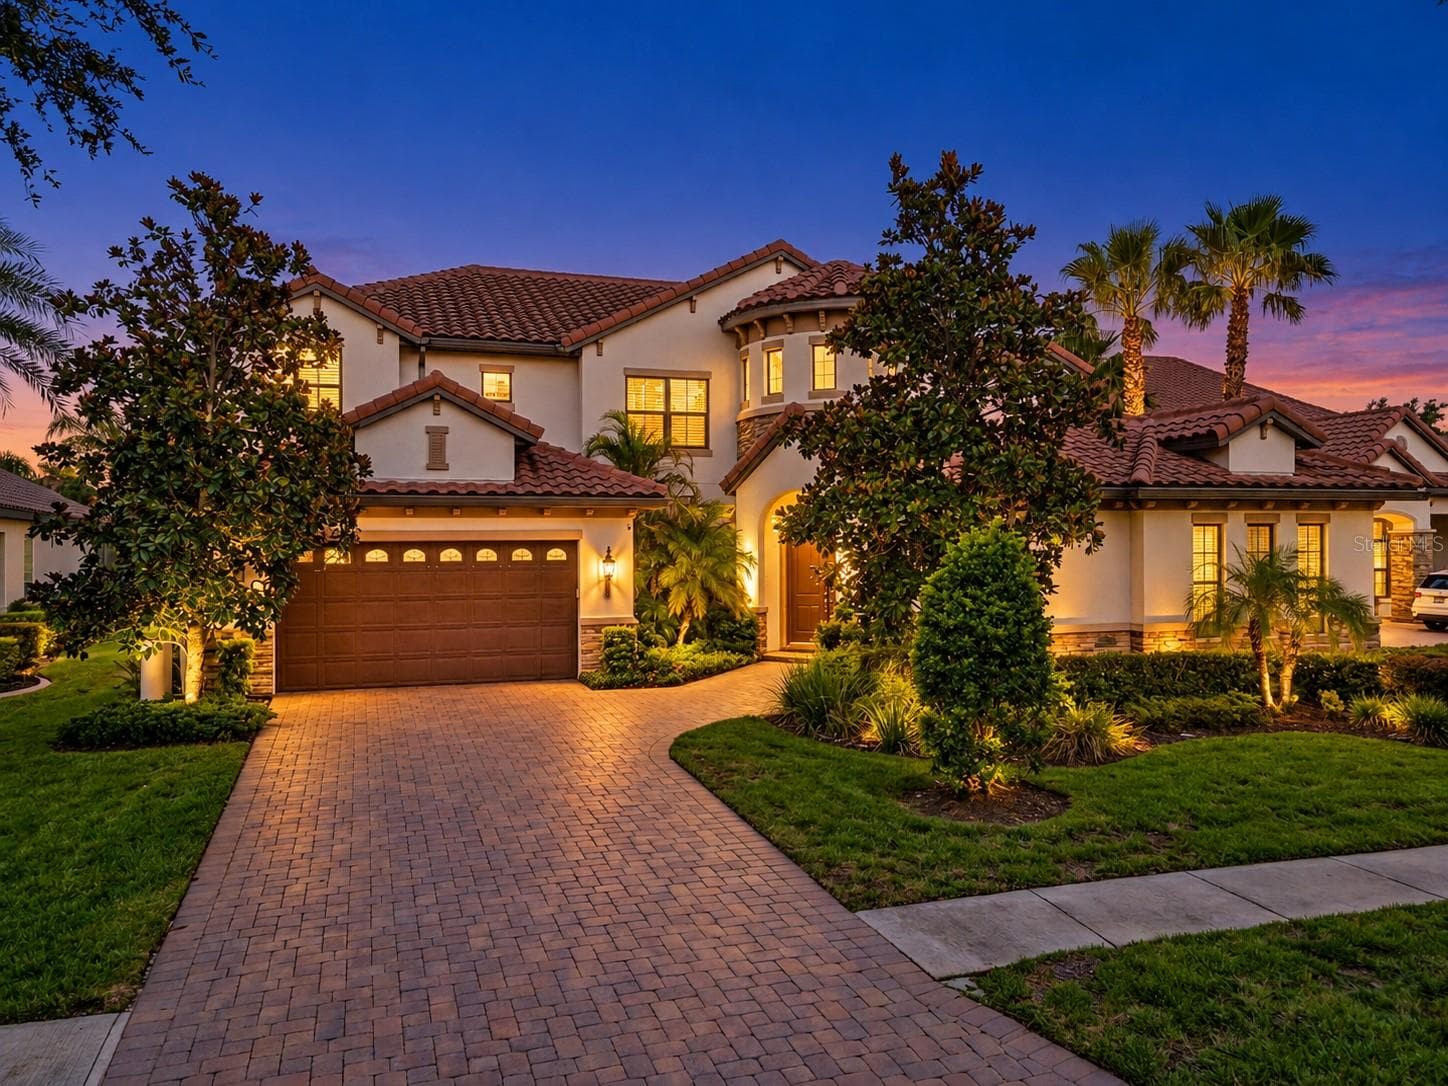
Single Family Residence at 20109 POND SPRING WAY, TAMPA, photo 2 of 51
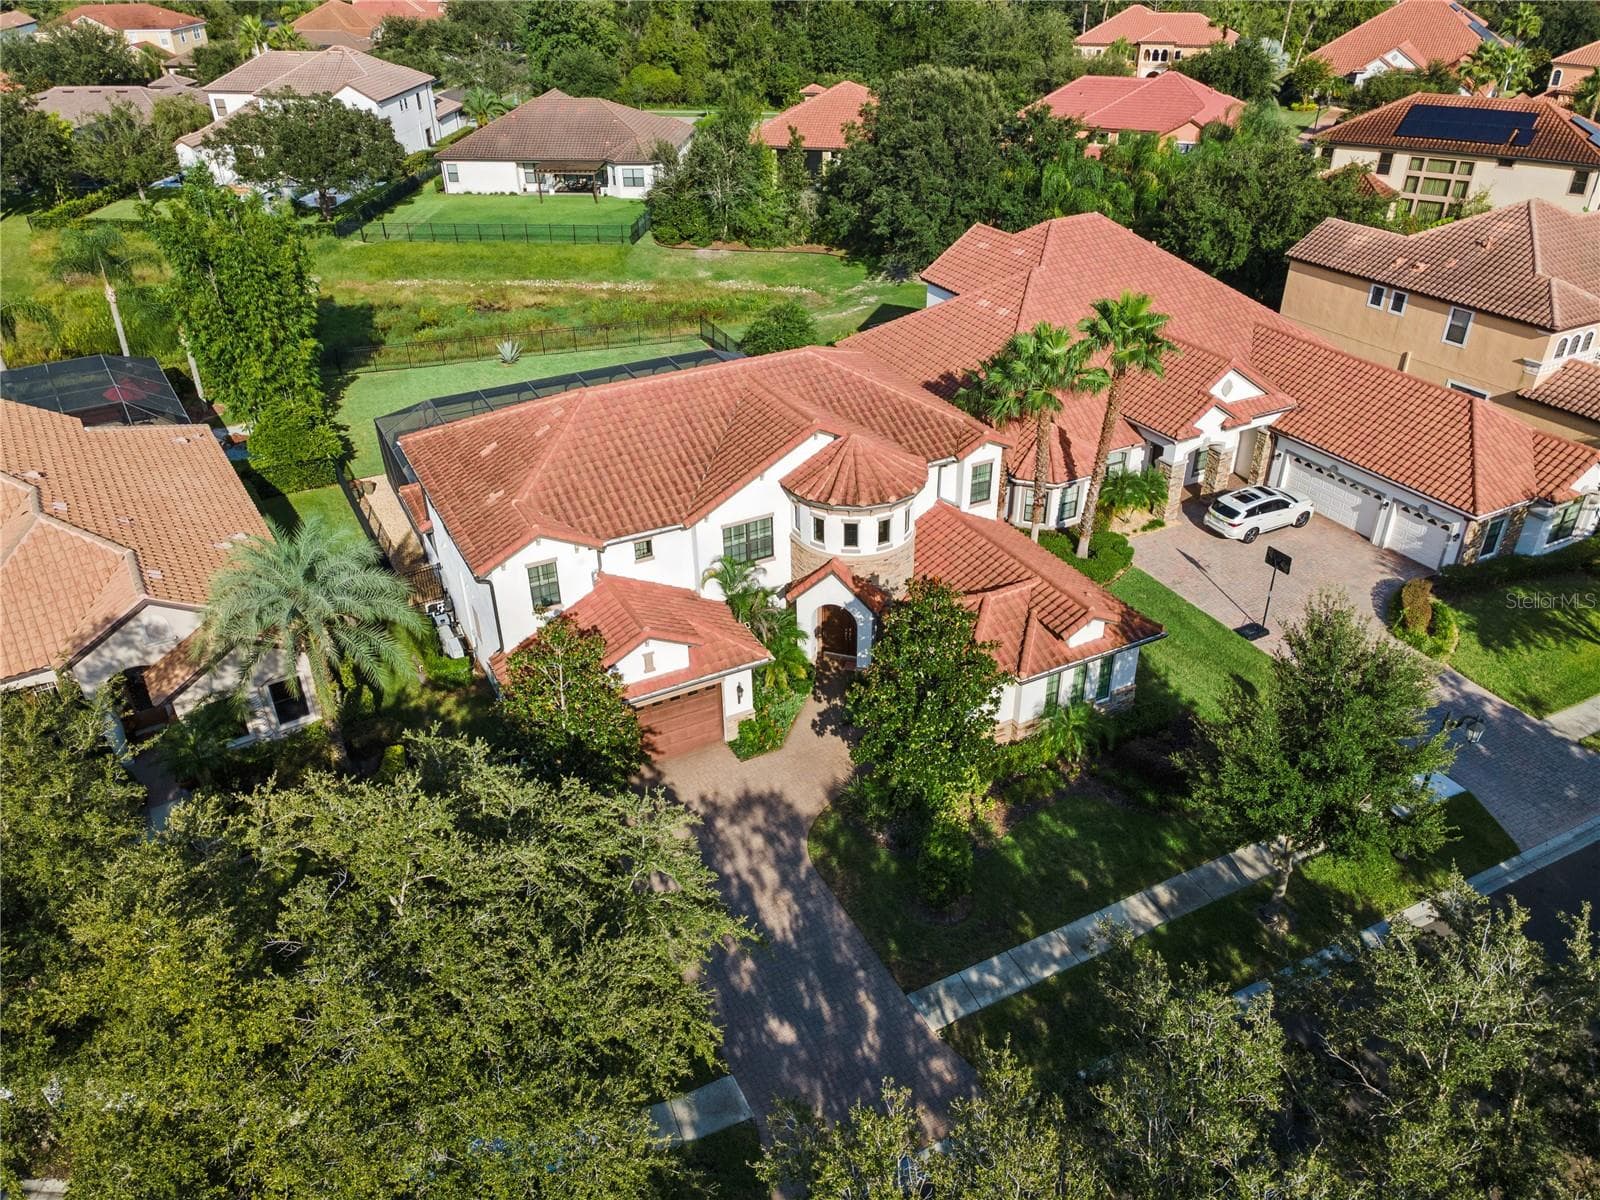
Single Family Residence at 20109 POND SPRING WAY, TAMPA, photo 3 of 51
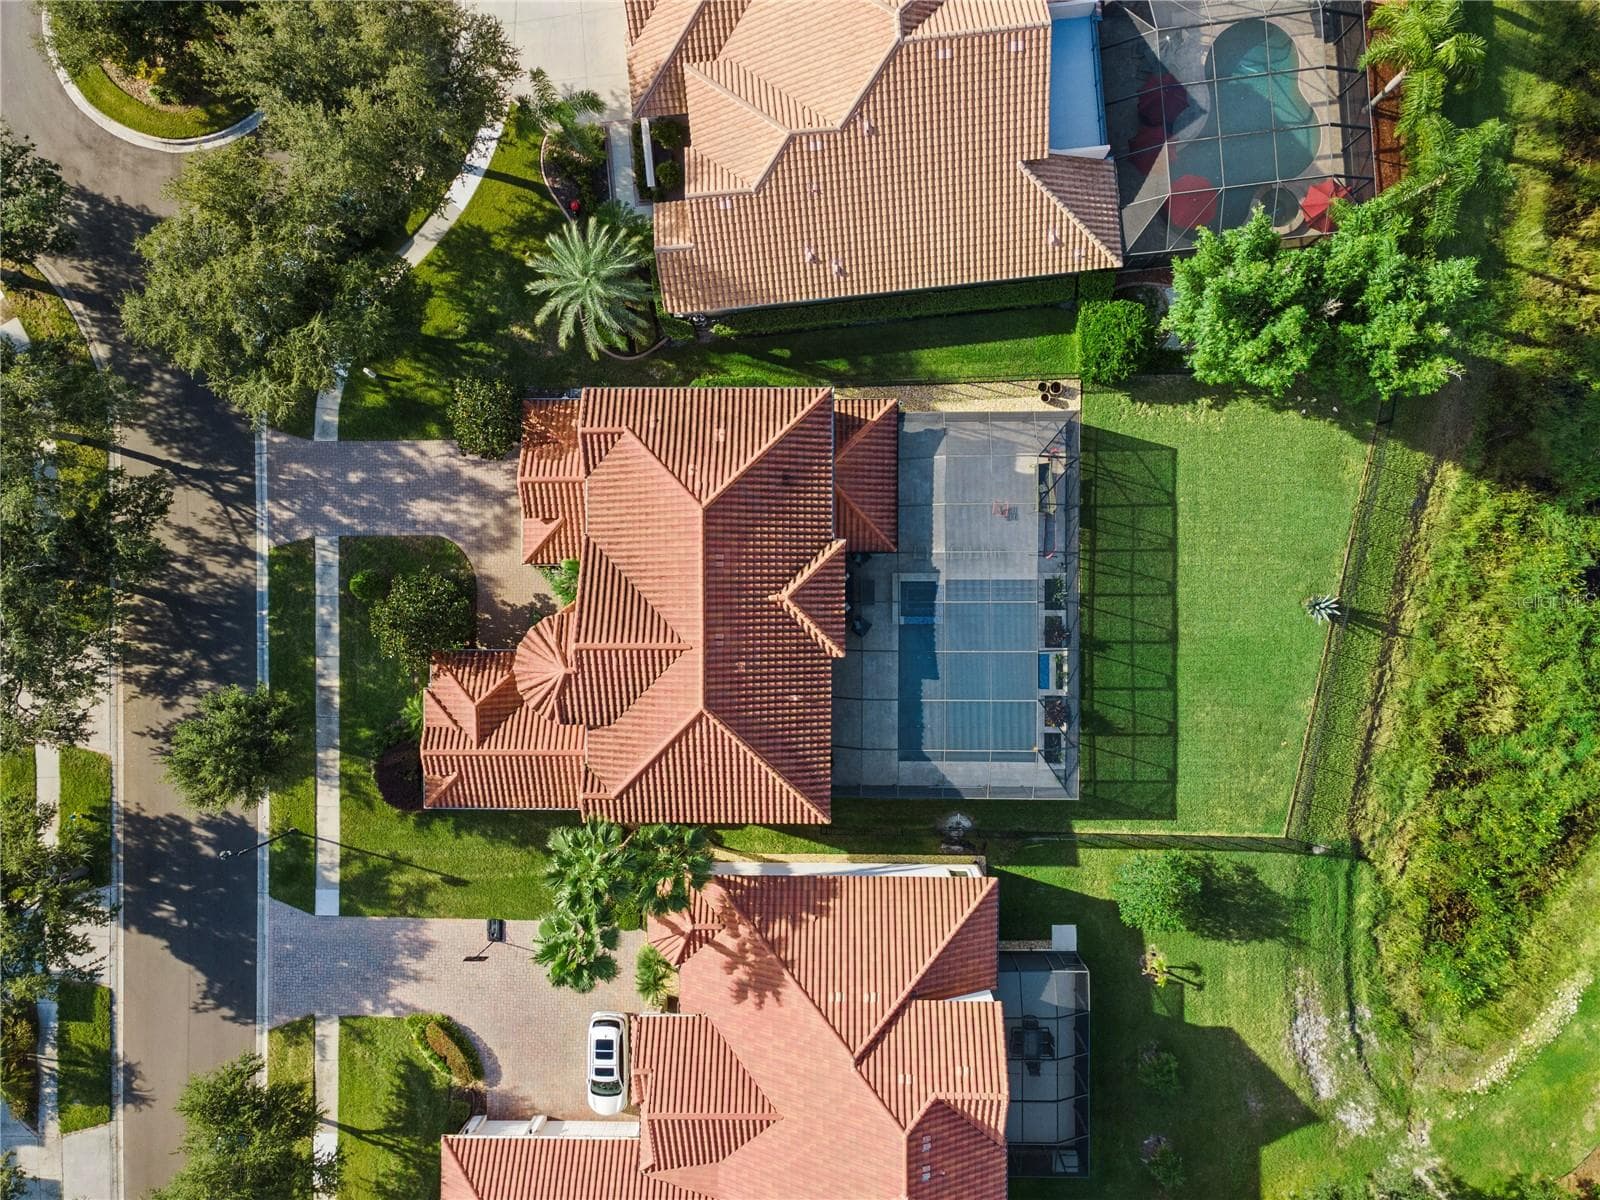
Single Family Residence at 20109 POND SPRING WAY, TAMPA, photo 4 of 51
Single Family Residence at 20109 POND SPRING WAY, TAMPA, photo 5 of 51
Single Family Residence at 20109 POND SPRING WAY, TAMPA, photo 6 of 51
Single Family Residence at 20109 POND SPRING WAY, TAMPA, photo 7 of 51
Single Family Residence at 20109 POND SPRING WAY, TAMPA, photo 8 of 51
Single Family Residence at 20109 POND SPRING WAY, TAMPA, photo 9 of 51
Single Family Residence at 20109 POND SPRING WAY, TAMPA, photo 10 of 51
Single Family Residence at 20109 POND SPRING WAY, TAMPA, photo 11 of 51
Single Family Residence at 20109 POND SPRING WAY, TAMPA, photo 12 of 51
Single Family Residence at 20109 POND SPRING WAY, TAMPA, photo 13 of 51
Single Family Residence at 20109 POND SPRING WAY, TAMPA, photo 14 of 51
Single Family Residence at 20109 POND SPRING WAY, TAMPA, photo 15 of 51
Single Family Residence at 20109 POND SPRING WAY, TAMPA, photo 16 of 51
Single Family Residence at 20109 POND SPRING WAY, TAMPA, photo 17 of 51
Single Family Residence at 20109 POND SPRING WAY, TAMPA, photo 18 of 51
Single Family Residence at 20109 POND SPRING WAY, TAMPA, photo 19 of 51
Single Family Residence at 20109 POND SPRING WAY, TAMPA, photo 20 of 51
Single Family Residence at 20109 POND SPRING WAY, TAMPA, photo 21 of 51
Single Family Residence at 20109 POND SPRING WAY, TAMPA, photo 22 of 51
Single Family Residence at 20109 POND SPRING WAY, TAMPA, photo 23 of 51
Single Family Residence at 20109 POND SPRING WAY, TAMPA, photo 24 of 51
Single Family Residence at 20109 POND SPRING WAY, TAMPA, photo 25 of 51
Single Family Residence at 20109 POND SPRING WAY, TAMPA, photo 26 of 51
Single Family Residence at 20109 POND SPRING WAY, TAMPA, photo 27 of 51
Single Family Residence at 20109 POND SPRING WAY, TAMPA, photo 28 of 51
Single Family Residence at 20109 POND SPRING WAY, TAMPA, photo 29 of 51
Single Family Residence at 20109 POND SPRING WAY, TAMPA, photo 30 of 51
Single Family Residence at 20109 POND SPRING WAY, TAMPA, photo 31 of 51
Single Family Residence at 20109 POND SPRING WAY, TAMPA, photo 32 of 51
Single Family Residence at 20109 POND SPRING WAY, TAMPA, photo 33 of 51
Single Family Residence at 20109 POND SPRING WAY, TAMPA, photo 34 of 51
Single Family Residence at 20109 POND SPRING WAY, TAMPA, photo 35 of 51
Single Family Residence at 20109 POND SPRING WAY, TAMPA, photo 36 of 51
Single Family Residence at 20109 POND SPRING WAY, TAMPA, photo 37 of 51
Single Family Residence at 20109 POND SPRING WAY, TAMPA, photo 38 of 51
Single Family Residence at 20109 POND SPRING WAY, TAMPA, photo 39 of 51
Single Family Residence at 20109 POND SPRING WAY, TAMPA, photo 40 of 51
Single Family Residence at 20109 POND SPRING WAY, TAMPA, photo 41 of 51
Single Family Residence at 20109 POND SPRING WAY, TAMPA, photo 42 of 51
Single Family Residence at 20109 POND SPRING WAY, TAMPA, photo 43 of 51
Single Family Residence at 20109 POND SPRING WAY, TAMPA, photo 44 of 51
Single Family Residence at 20109 POND SPRING WAY, TAMPA, photo 45 of 51
Single Family Residence at 20109 POND SPRING WAY, TAMPA, photo 46 of 51
Single Family Residence at 20109 POND SPRING WAY, TAMPA, photo 47 of 51
Single Family Residence at 20109 POND SPRING WAY, TAMPA, photo 48 of 51
Single Family Residence at 20109 POND SPRING WAY, TAMPA, photo 49 of 51
Single Family Residence at 20109 POND SPRING WAY, TAMPA, photo 50 of 51
Single Family Residence at 20109 POND SPRING WAY, TAMPA, photo 51 of 51
51 photos

$1,174,900

20109 POND SPRING WAY
TAMPA, FL 33647
Listed by Julia Thompson · OLYMPUS EXECUTIVE REALTY INC
Bedrooms
6
Bathrooms
3.5
Living area
3,620 sqft
Year built
2016

About this home

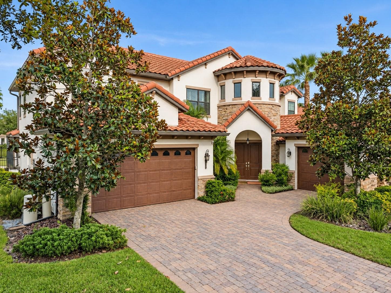
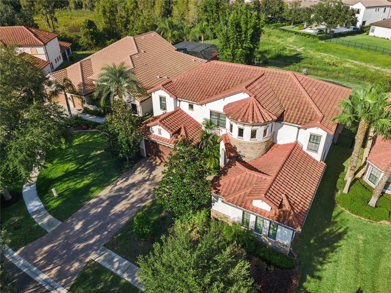
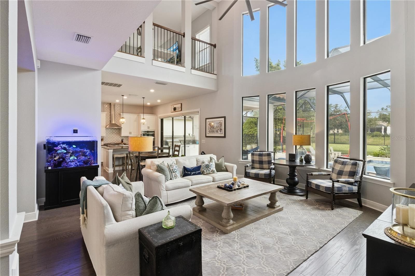
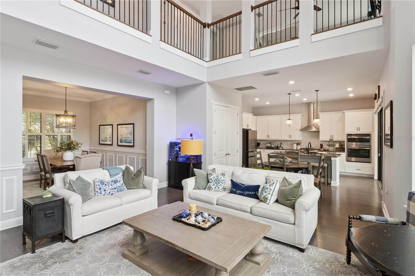
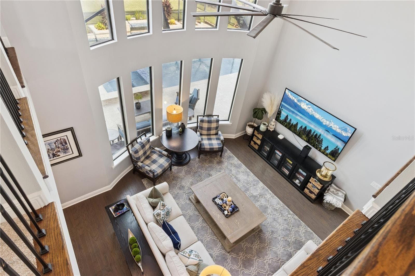
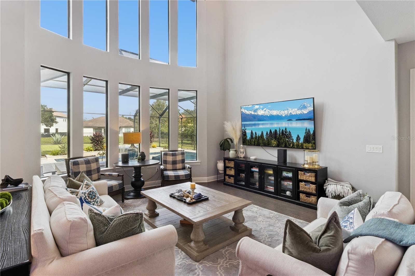
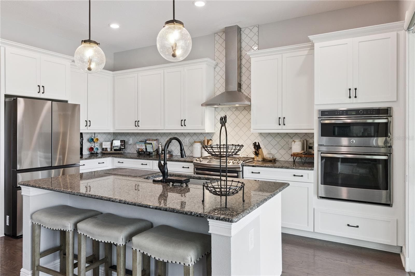
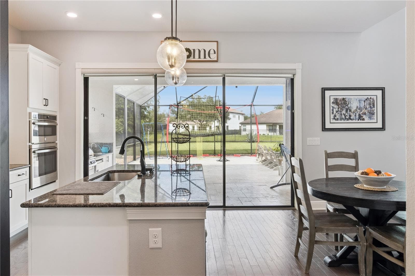
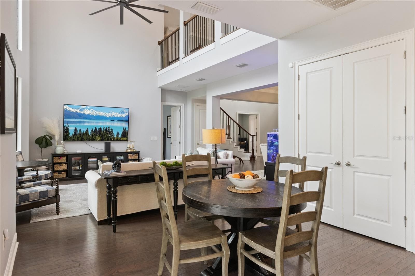
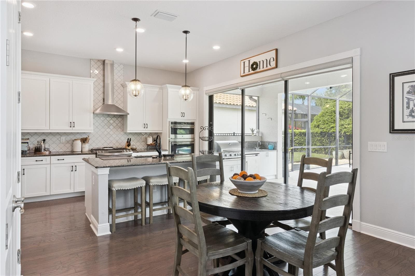
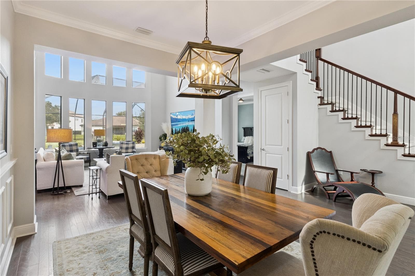
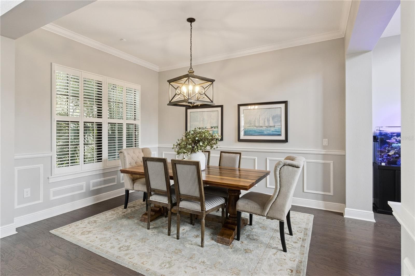
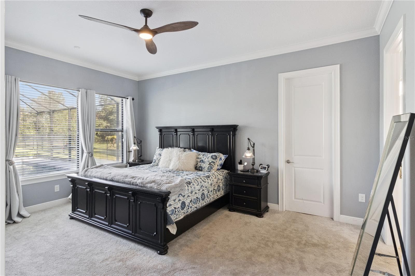
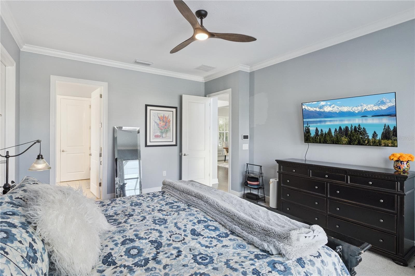
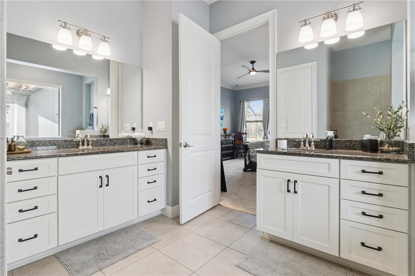
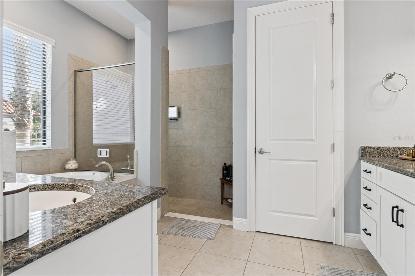
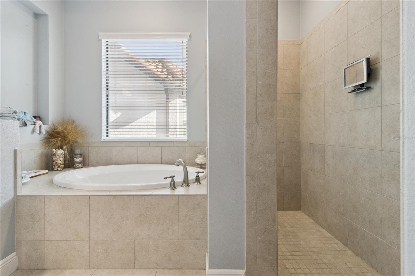
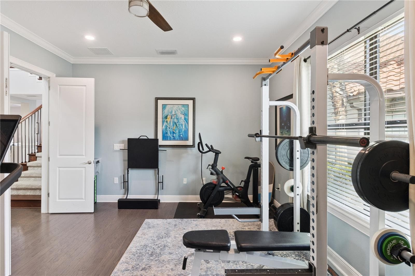
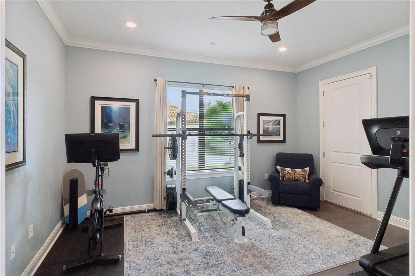
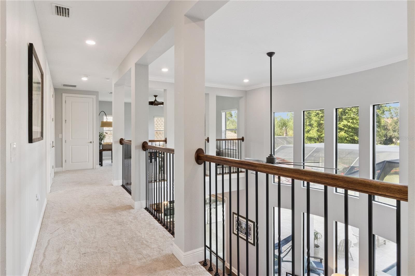
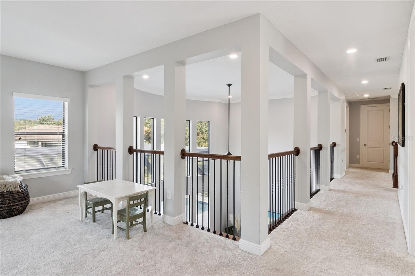
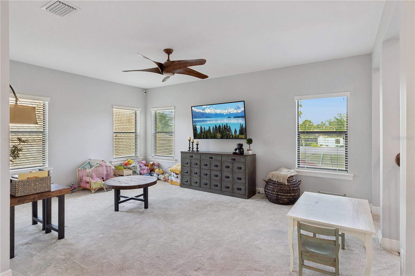
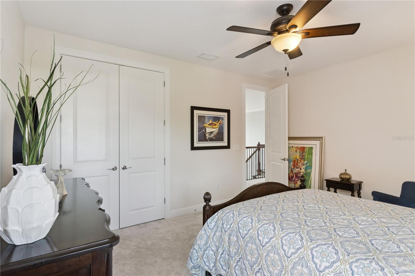
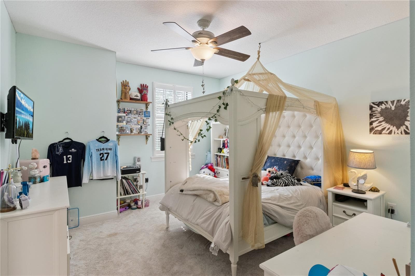
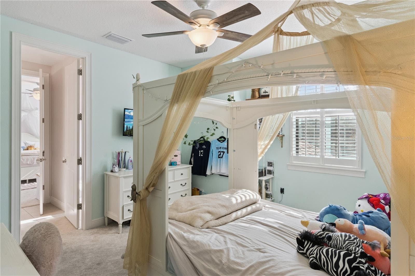
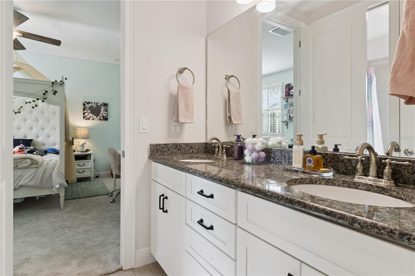
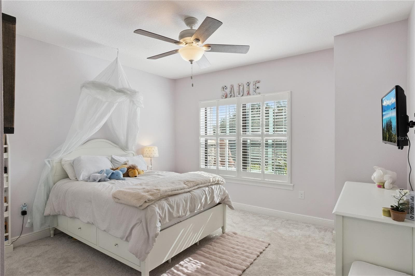
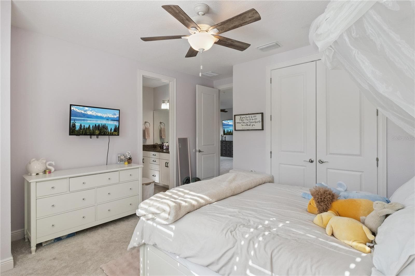
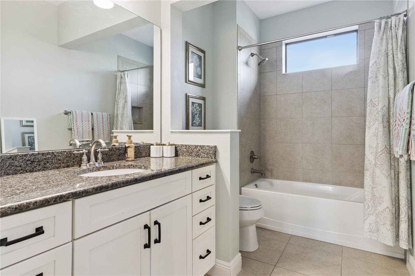
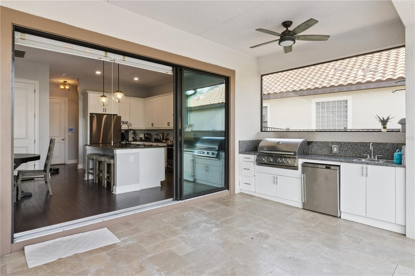
Tucked at the end of a quiet cul-de-sac behind the guard gates of Grand Hampton, this 6-bedroom, 3.5-bath residence offers more than 3,500 square feet of refined living on an expansive 0.32-acre homesite. Mediterranean-inspired architecture, a classic tile roof, paver drive, and mature landscaping set an elegant tone from the moment you arrive, while a newly installed HVAC system speaks to the care with which this home has been maintained. A gracious covered entry opens to a welcoming foyer and a light-filled living room crowned by soaring cathedral ceilings. The open floor plan flows seamlessly between gathering spaces, with wood flooring throughout the main living areas, granite countertops, and stainless steel appliances. The first-floor owner's retreat is privately situated and features a spacious walk-in closet and a spa-inspired bath with a soaking tub, enclosed shower, and separate vanities. Also on the main level, a versatile sixth bedroom serves beautifully as a guest room or private home office. Upstairs, four additional bedrooms and two full baths provide generous space and privacy for everyone. Outdoors, a covered lanai extends to a private resort-style oasis, where a shimmering in-ground pool and spa sit beneath a full screened enclosure framed by lush tropical landscaping. Beyond the enclosure, a generous expanse of lawn offers a rare amount of open green space for a pool home of this caliber. A three-car garage completes the picture. Grand Hampton residents enjoy a clubhouse, fitness center, and beautifully maintained grounds, all with convenient access to premier shopping, dining, and major thoroughfares. An exceptional home in an exceptional setting.

Highlights

Private pool

Property details

MLS #
MFRO6447599
Property type
Single Family Residence
Subdivision
GRAND HAMPTON PH 3
Status
Active
Days on market
1
On market date
October 6, 2026
Stories
N/A
Total bathrooms
3.5
Garage spaces
N/A
Parking spaces
N/A
Lot size
0.32 acres
Loading map…

Nearby schools

Within 10 miles. School directory data from the National Center for Education Statistics (NCES), accessed via the Urban Institute Education Data API. Local Score is calculated by INNOVATE Real Estate; where a state rating is shown, it comes from that state's own official school report card (e.g. NC Dept. of Public Instruction, SC Report Card).

Elementary
CLARK ELEMENTARY SCHOOL
0.91 mi away · Grades -1-5
Nearest school -- attendance-zone data not available here
4.0
Local Score (student-teacher ratio only (preliminary -- will incorporate state test-score data once available)) -- not an official state rating
Enrollment
774
Student:teacher ratio
14.1:1
District
HILLSBOROUGH
Middle
LIBERTY MIDDLE SCHOOL
1.98 mi away · Grades 6-8
Nearest school -- attendance-zone data not available here
2.0
Local Score (student-teacher ratio only (preliminary -- will incorporate state test-score data once available)) -- not an official state rating
Enrollment
1,139
Student:teacher ratio
19.0:1
District
HILLSBOROUGH
High
WHARTON HIGH SCHOOL
1.35 mi away · Grades 9-12
Nearest school -- attendance-zone data not available here
1.0
Local Score (student-teacher ratio only (preliminary -- will incorporate state test-score data once available)) -- not an official state rating
Enrollment
2,207
Student:teacher ratio
22.1:1
District
HILLSBOROUGH

Walkability

Blended score for TAMPA's center, calculated by INNOVATE Real Estate from two sources: the EPA's National Walkability Index (street network, transit, land-use mix) and Google Places amenity data (what's actually reachable on foot from this point). 60% EPA National Walkability Index + 40% nearby-amenity density (Google Places).

33
Car-dependent
out of 100
EPA National Walkability Index
8.3 / 20 -- Below average walkable
Google Places amenity density
20 / 100
Restaurants & cafes0
Grocery stores0
Parks1
Schools5
Transit stops0
Pharmacies0

Market position

How this listing compares to current activity in TAMPA, from live MLS data.

On the market 1 days -- 82 fewer days than TAMPA's current average of 83 days.
For reference, the median list price across 6,041 active listings in TAMPA right now is $345,000.

Mortgage calculator

Estimate only - actual rate and payment depend on your lender, credit, and loan program.

$
%
%
Adjust tax / insurance estimates
% / yr
$
/mo
Est. monthly payment
$7,225/mo
$234,980 down
$939,920 loan
Principal & interest$6,096
Property tax (est.)$979
Home insurance (est.)$150

Similar homes you might like

Data source: Listing information provided by Stellar MLS (mfrmls) via Trestle/CoreLogic. Last updated 1 days ago.

Information herein deemed reliable but not guaranteed; all measurements, school assignments, HOA fees, taxes, and feature lists are approximate and should be independently verified. Equal Housing Opportunity.