























$1,099,900
About this home
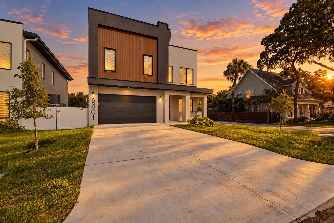
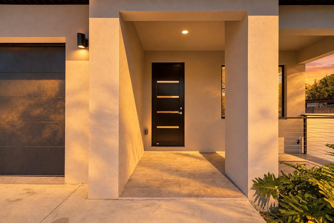
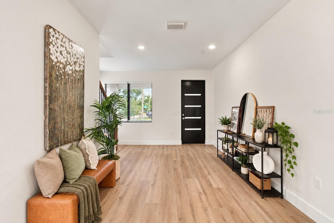
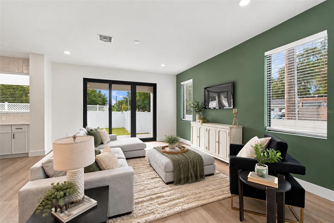
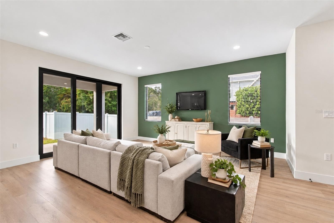
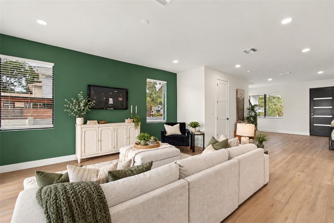
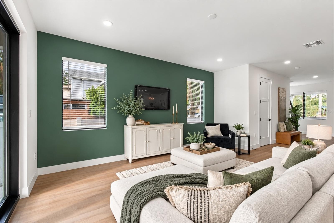
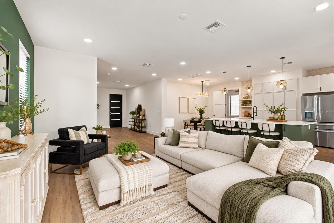
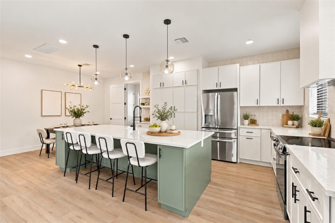
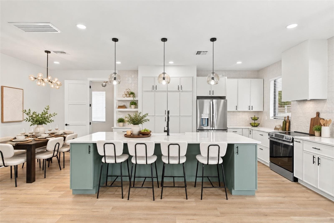
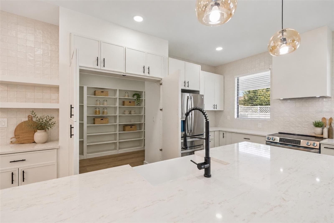
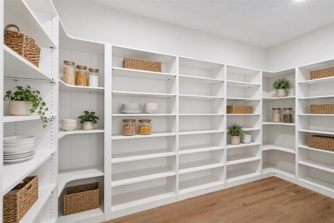
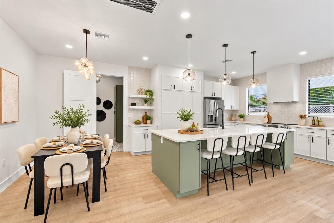
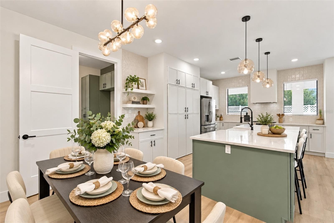
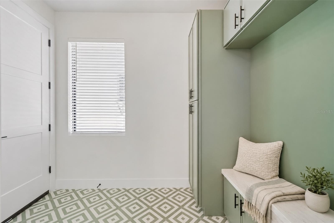
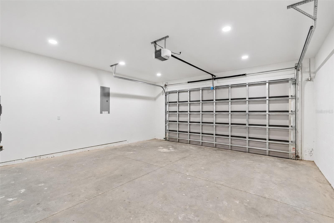
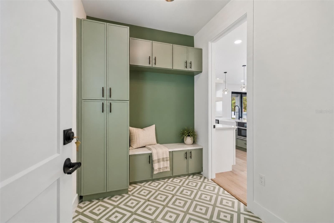
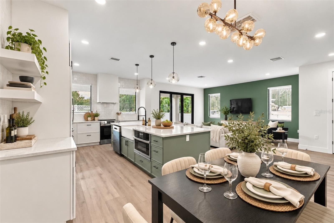
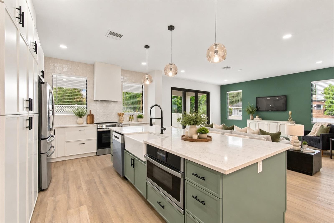
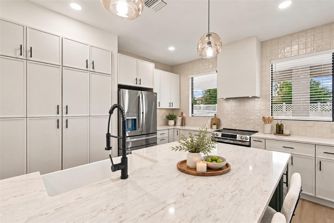
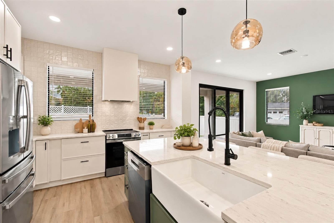
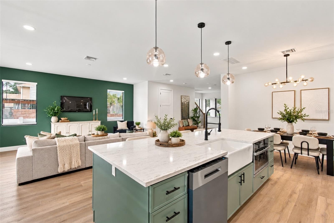
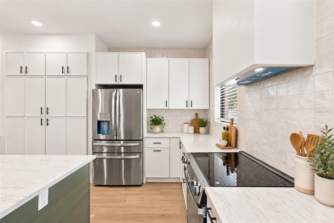
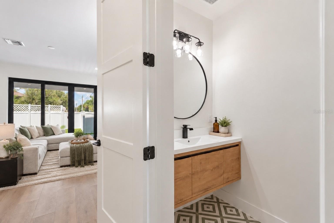
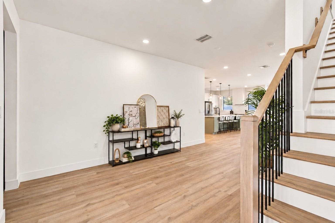
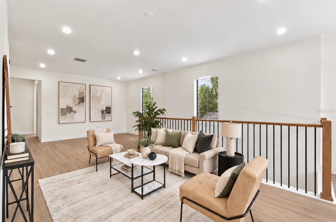
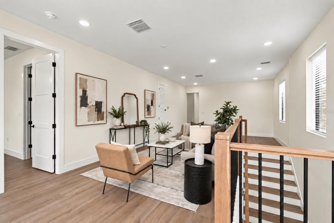
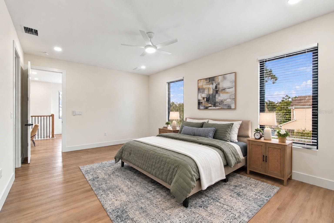
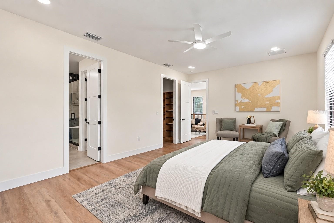
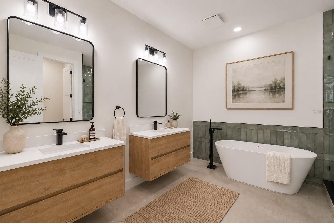
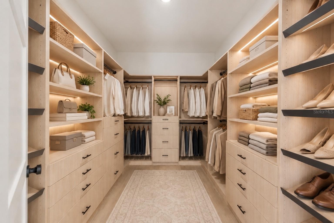
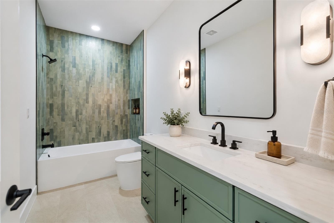
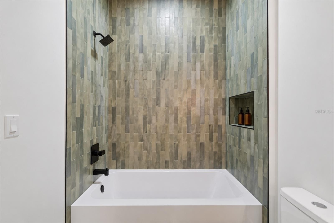
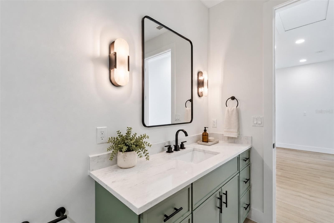
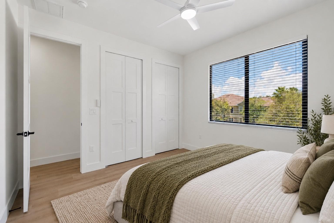
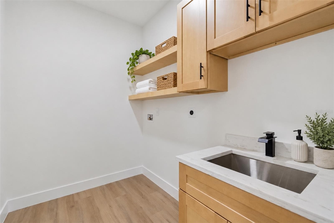
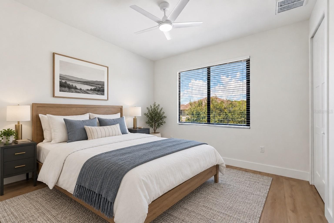
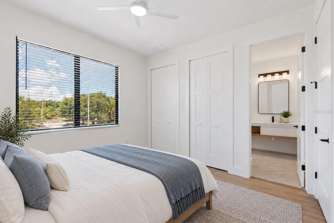
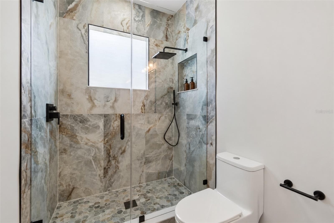
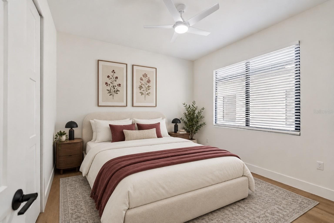
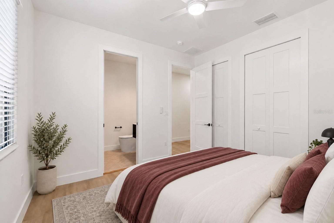
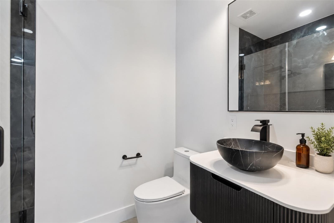
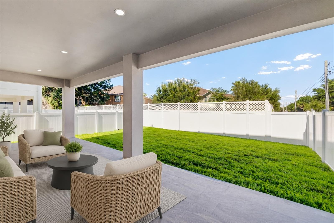
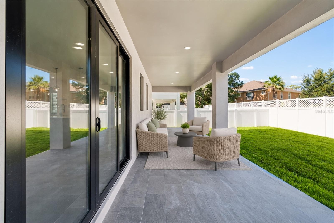
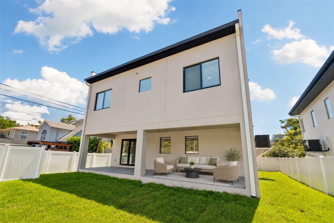
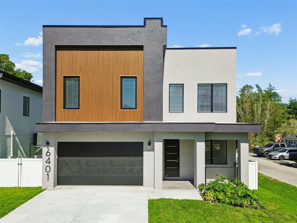
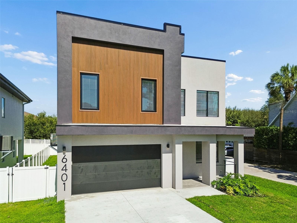
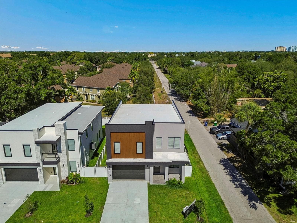
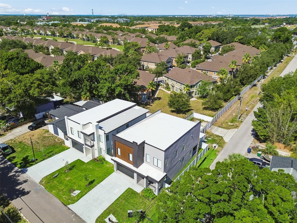
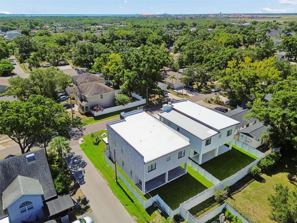
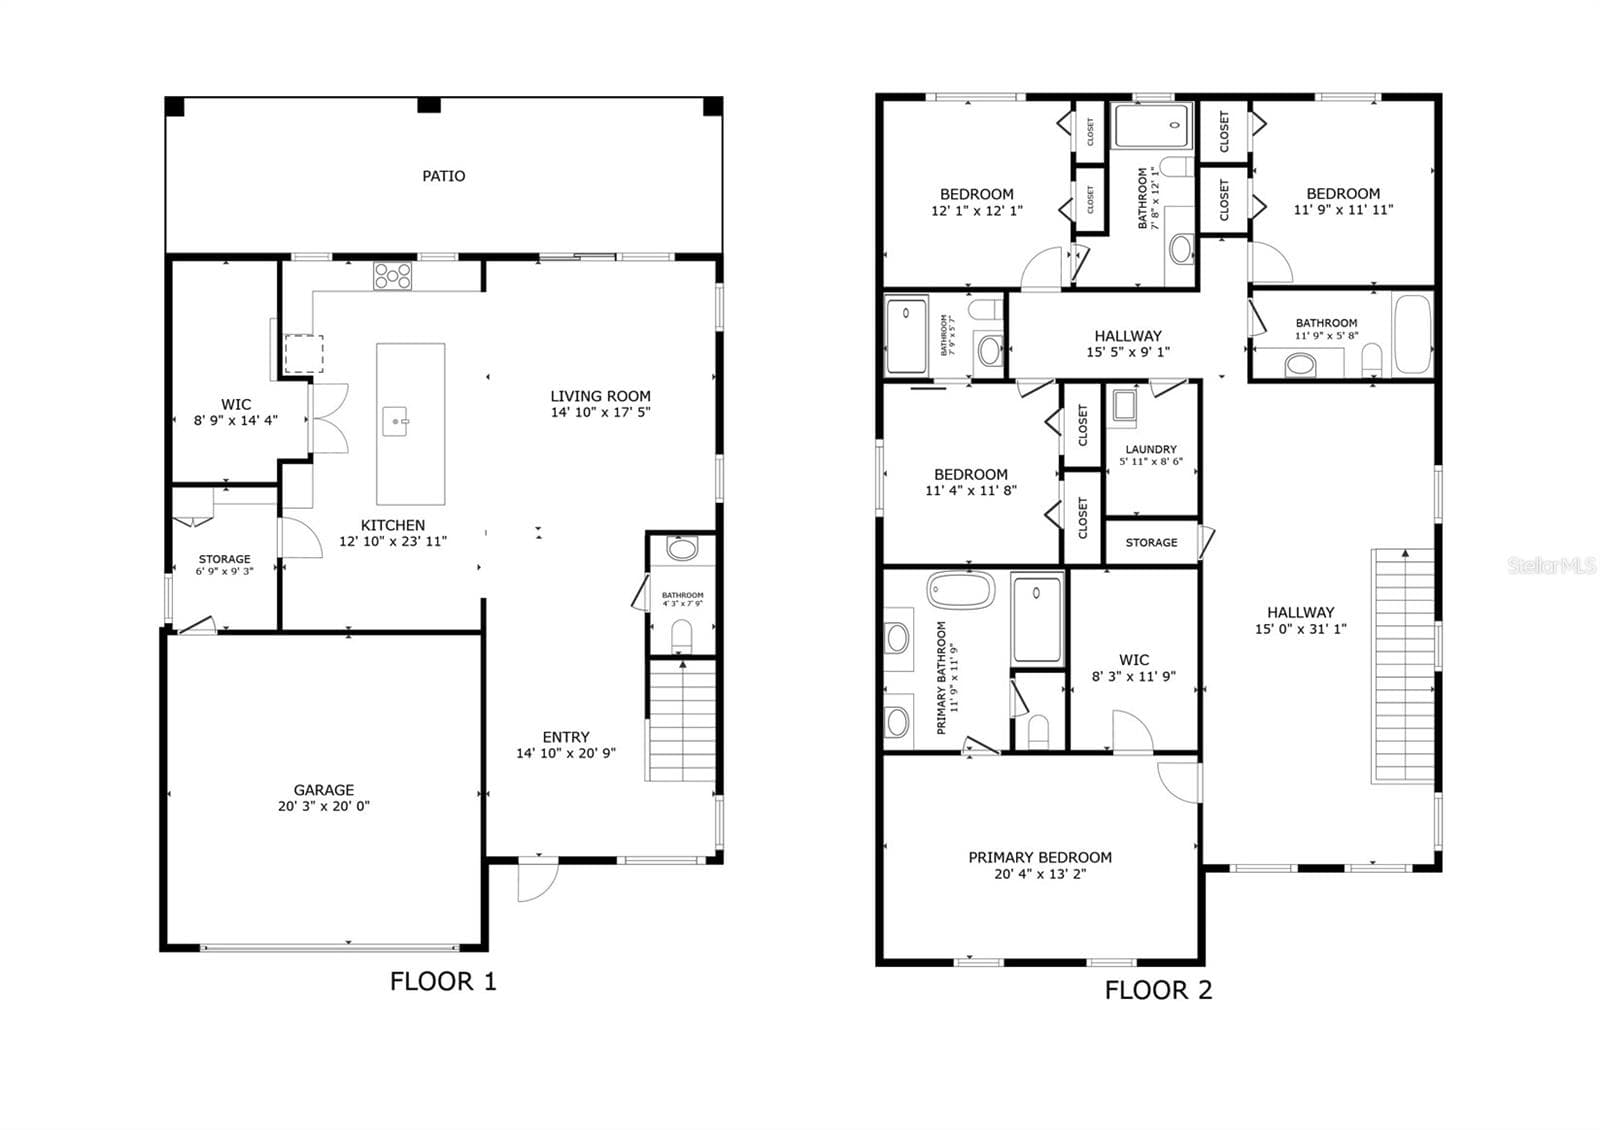
MOVE-IN READY • MODERN NEW CONSTRUCTION • SPECIAL BUILDER FINANCING AVAILABLE—including an exclusive 10-year interest-only option for qualified buyers. Ask how this opportunity could provide substantially lower initial monthly payments while preserving cash and purchasing power. Warm contemporary design and exceptional craftsmanship define this newly completed South Tampa residence by SALT & PEPPER CONSTRUCTION. Offering 4 bedrooms, 4.5 bathrooms, 3,125 square feet of living space and more than 4,000 square feet under roof, this home pairs clean architectural lines with warm natural finishes and thoughtfully designed spaces. Located in Sun Bay South just south of Gandy Boulevard, the home provides outstanding access to Downtown Tampa, Water Street, Westshore, Tampa International Airport, MacDill Air Force Base, waterfront parks, marinas and some of Tampa’s favorite restaurants. The property is located in Flood Zone X-500 and constructed above the base flood elevation for added peace of mind. Inside, soaring 10-foot ceilings, light oak flooring, designer lighting and abundant natural light create an inviting sense of scale. The chef-inspired kitchen features custom slow-close cabinetry, quartz countertops, an oversized island, premium stainless steel appliances and a hidden walk-in pantry. Expansive sliding doors connect the great room to a covered lanai already equipped with plumbing and electric for a future outdoor kitchen. Upstairs, the primary suite feels like a private retreat with an oversized custom closet and spa-inspired bath featuring dual vanities, a freestanding soaking tub and an impressive walk-in shower. Every secondary bedroom includes its own en-suite bath, while a spacious bonus room offers flexibility for a media room, office, gym or playroom. Built for lasting quality and modern Florida living, the home features concrete-block construction, impact-rated windows and doors, hurricane-conscious construction, a fully fenced backyard and extensive storage. A comprehensive builder warranty includes 2-year systems coverage and a 10-year structural warranty through the nationally recognized 2-10 Home Buyers Warranty program. This is more than a beautiful new home—it is an opportunity to secure sophisticated South Tampa living with a truly distinctive financing advantage. Schedule your private tour and ask for a personalized comparison of the available builder financing options. A neighboring sister residence at 6403 S. Richard Avenue, featuring a similar floor plan and design aesthetic, is also available to tour by appointment.
Highlights
Property details
- MLS #
- MFRTB8554459
- Property type
- Single Family Residence
- Subdivision
- SUNSET ADD
- Status
- Active
- Days on market
- 1
- On market date
- October 6, 2026
- Stories
- N/A
- Total bathrooms
- 4.5
- Garage spaces
- 2
- Parking spaces
- N/A
- Lot size
- 0.11 acres
Location
Get directions →Nearby schools
Within 10 miles. School directory data from the National Center for Education Statistics (NCES), accessed via the Urban Institute Education Data API. Local Score is calculated by INNOVATE Real Estate; where a state rating is shown, it comes from that state's own official school report card (e.g. NC Dept. of Public Instruction, SC Report Card).
- Enrollment
- 347
- Student:teacher ratio
- 13.9:1
- District
- HILLSBOROUGH
- Enrollment
- 430
- Student:teacher ratio
- 20.5:1
- District
- HILLSBOROUGH
- Enrollment
- 1,420
- Student:teacher ratio
- 19.5:1
- District
- HILLSBOROUGH
Walkability
Blended score for TAMPA's center, calculated by INNOVATE Real Estate from two sources: the EPA's National Walkability Index (street network, transit, land-use mix) and Google Places amenity data (what's actually reachable on foot from this point). 60% EPA National Walkability Index + 40% nearby-amenity density (Google Places).
Market position
How this listing compares to current activity in TAMPA, from live MLS data.
Mortgage calculator
Estimate only - actual rate and payment depend on your lender, credit, and loan program.
Adjust tax / insurance estimates
Similar homes you might like


Data source: Listing information provided by Stellar MLS (mfrmls) via Trestle/CoreLogic. Last updated 1 days ago.
Information herein deemed reliable but not guaranteed; all measurements, school assignments, HOA fees, taxes, and feature lists are approximate and should be independently verified. Equal Housing Opportunity.