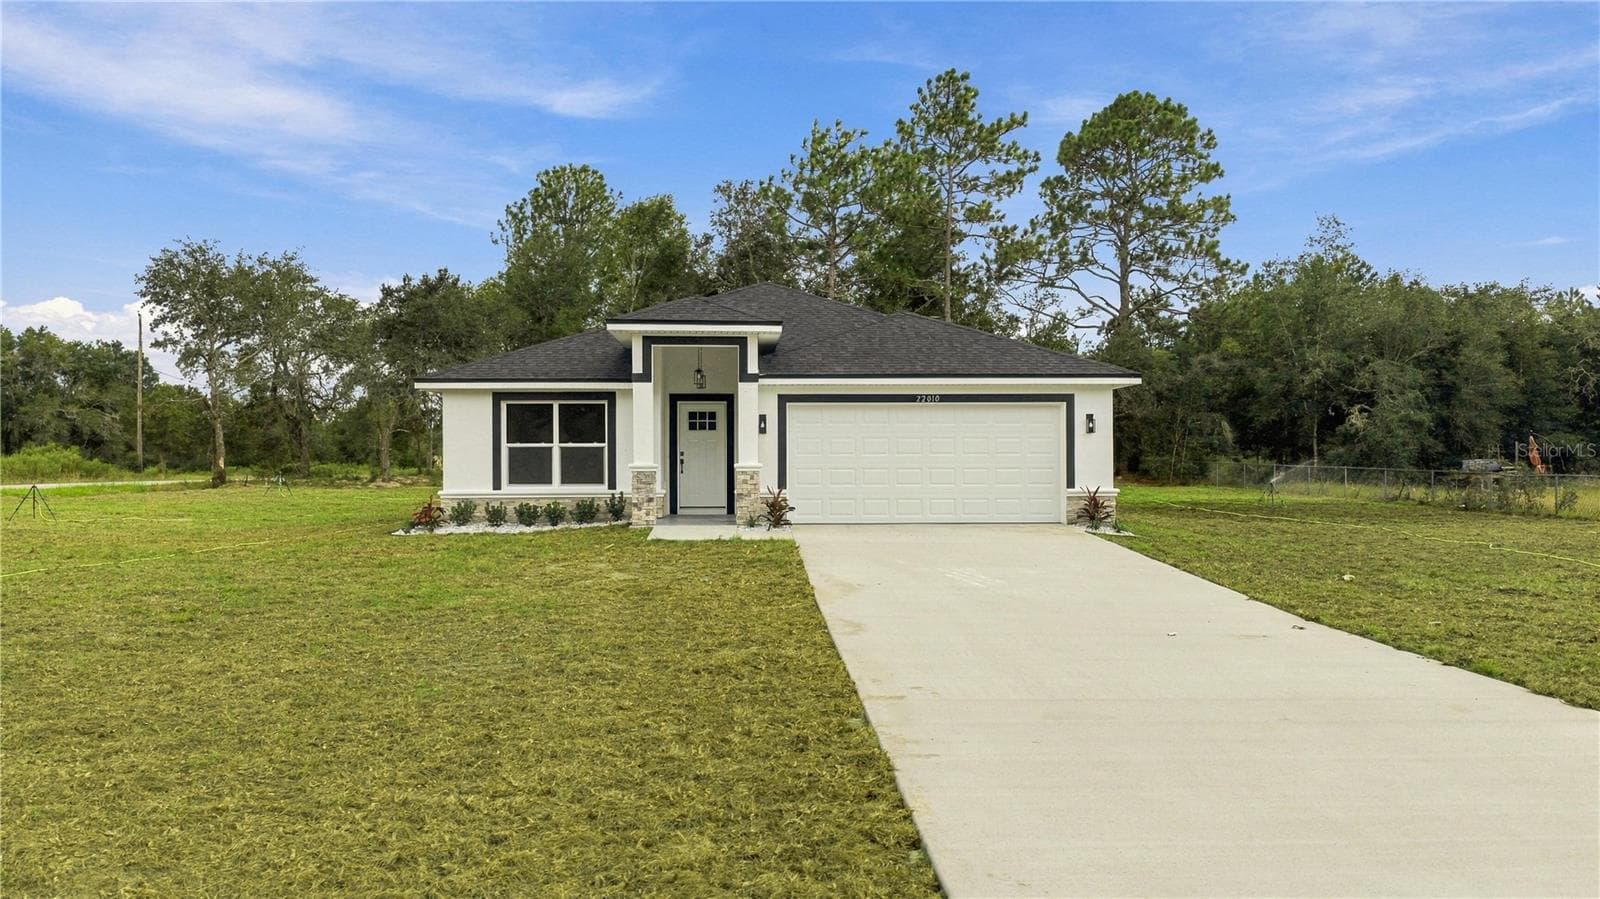
Single Family Residence at 9191 SW 125TH TER, DUNNELLON
Single Family Residence at 9191 SW 125TH TER, DUNNELLON, photo 2 of 46
Single Family Residence at 9191 SW 125TH TER, DUNNELLON, photo 3 of 46
Single Family Residence at 9191 SW 125TH TER, DUNNELLON, photo 4 of 46
Single Family Residence at 9191 SW 125TH TER, DUNNELLON, photo 5 of 46
Single Family Residence at 9191 SW 125TH TER, DUNNELLON, photo 6 of 46
Single Family Residence at 9191 SW 125TH TER, DUNNELLON, photo 7 of 46
Single Family Residence at 9191 SW 125TH TER, DUNNELLON, photo 8 of 46
Single Family Residence at 9191 SW 125TH TER, DUNNELLON, photo 9 of 46
Single Family Residence at 9191 SW 125TH TER, DUNNELLON, photo 10 of 46
Single Family Residence at 9191 SW 125TH TER, DUNNELLON, photo 11 of 46
Single Family Residence at 9191 SW 125TH TER, DUNNELLON, photo 12 of 46
Single Family Residence at 9191 SW 125TH TER, DUNNELLON, photo 13 of 46
Single Family Residence at 9191 SW 125TH TER, DUNNELLON, photo 14 of 46
Single Family Residence at 9191 SW 125TH TER, DUNNELLON, photo 15 of 46
Single Family Residence at 9191 SW 125TH TER, DUNNELLON, photo 16 of 46
Single Family Residence at 9191 SW 125TH TER, DUNNELLON, photo 17 of 46
Single Family Residence at 9191 SW 125TH TER, DUNNELLON, photo 18 of 46
Single Family Residence at 9191 SW 125TH TER, DUNNELLON, photo 19 of 46
Single Family Residence at 9191 SW 125TH TER, DUNNELLON, photo 20 of 46
Single Family Residence at 9191 SW 125TH TER, DUNNELLON, photo 21 of 46
Single Family Residence at 9191 SW 125TH TER, DUNNELLON, photo 22 of 46
Single Family Residence at 9191 SW 125TH TER, DUNNELLON, photo 23 of 46
Single Family Residence at 9191 SW 125TH TER, DUNNELLON, photo 24 of 46
Single Family Residence at 9191 SW 125TH TER, DUNNELLON, photo 25 of 46
Single Family Residence at 9191 SW 125TH TER, DUNNELLON, photo 26 of 46
Single Family Residence at 9191 SW 125TH TER, DUNNELLON, photo 27 of 46
Single Family Residence at 9191 SW 125TH TER, DUNNELLON, photo 28 of 46
Single Family Residence at 9191 SW 125TH TER, DUNNELLON, photo 29 of 46
Single Family Residence at 9191 SW 125TH TER, DUNNELLON, photo 30 of 46
Single Family Residence at 9191 SW 125TH TER, DUNNELLON, photo 31 of 46
Single Family Residence at 9191 SW 125TH TER, DUNNELLON, photo 32 of 46
Single Family Residence at 9191 SW 125TH TER, DUNNELLON, photo 33 of 46
Single Family Residence at 9191 SW 125TH TER, DUNNELLON, photo 34 of 46
Single Family Residence at 9191 SW 125TH TER, DUNNELLON, photo 35 of 46
Single Family Residence at 9191 SW 125TH TER, DUNNELLON, photo 36 of 46
Single Family Residence at 9191 SW 125TH TER, DUNNELLON, photo 37 of 46
Single Family Residence at 9191 SW 125TH TER, DUNNELLON, photo 38 of 46
Single Family Residence at 9191 SW 125TH TER, DUNNELLON, photo 39 of 46
Single Family Residence at 9191 SW 125TH TER, DUNNELLON, photo 40 of 46
Single Family Residence at 9191 SW 125TH TER, DUNNELLON, photo 41 of 46
Single Family Residence at 9191 SW 125TH TER, DUNNELLON, photo 42 of 46
Single Family Residence at 9191 SW 125TH TER, DUNNELLON, photo 43 of 46
Single Family Residence at 9191 SW 125TH TER, DUNNELLON, photo 44 of 46
Single Family Residence at 9191 SW 125TH TER, DUNNELLON, photo 45 of 46
Single Family Residence at 9191 SW 125TH TER, DUNNELLON, photo 46 of 46
46 photos

$375,000

9191 SW 125TH TER
DUNNELLON, FL 34432
Listed by Joseph DeSimone, II · REALTY HUB
Bedrooms
3
Bathrooms
2
Living area
1,557 sqft
Year built
2024

About this home

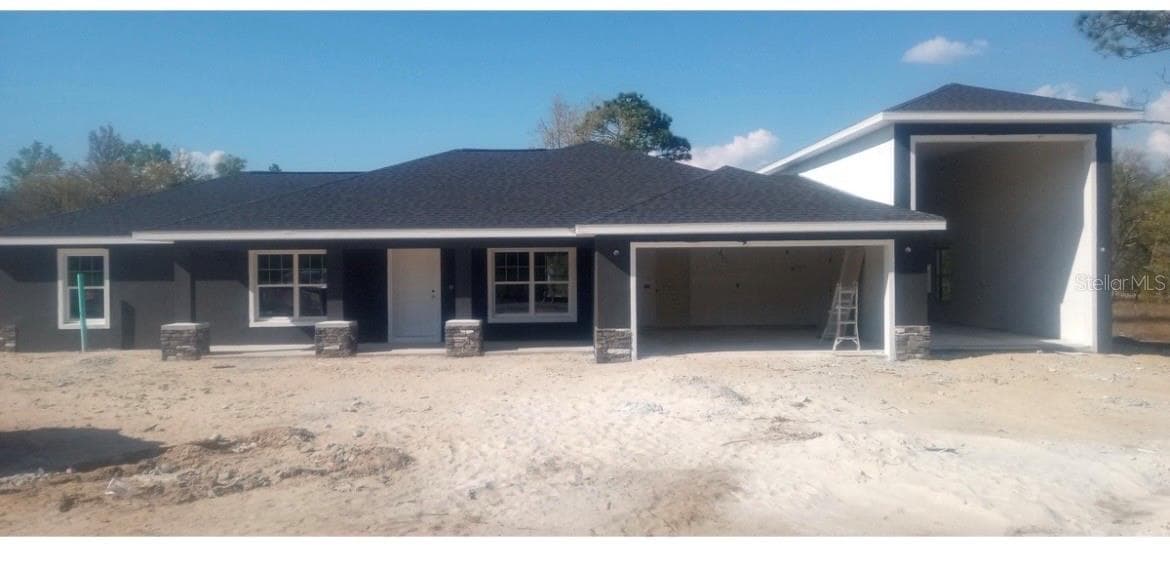
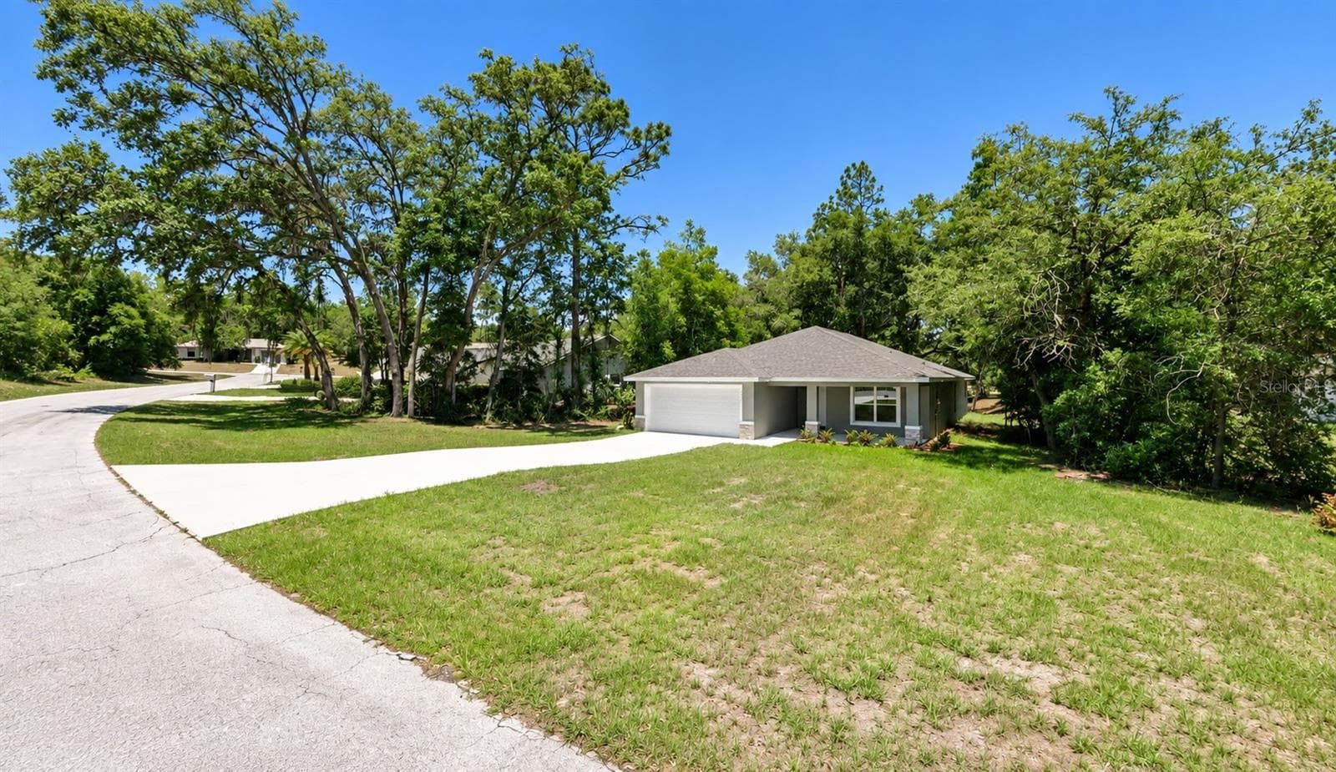
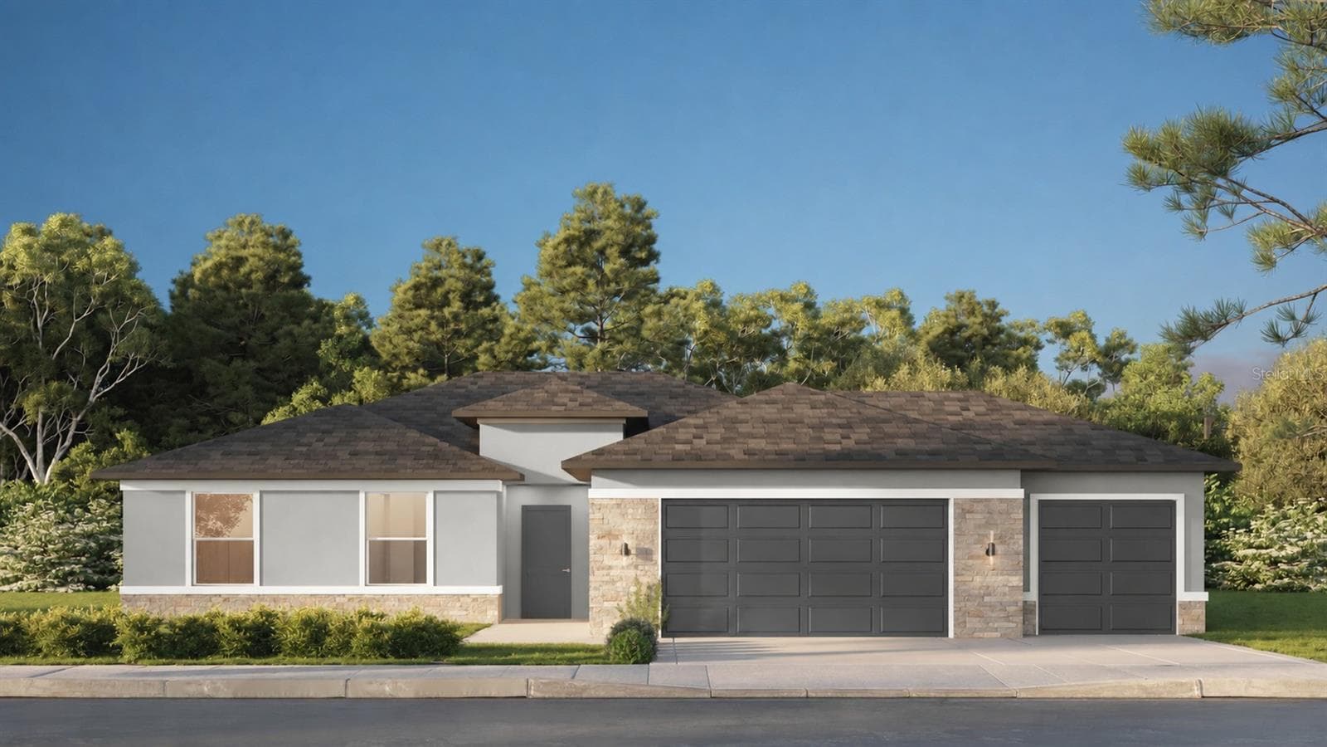
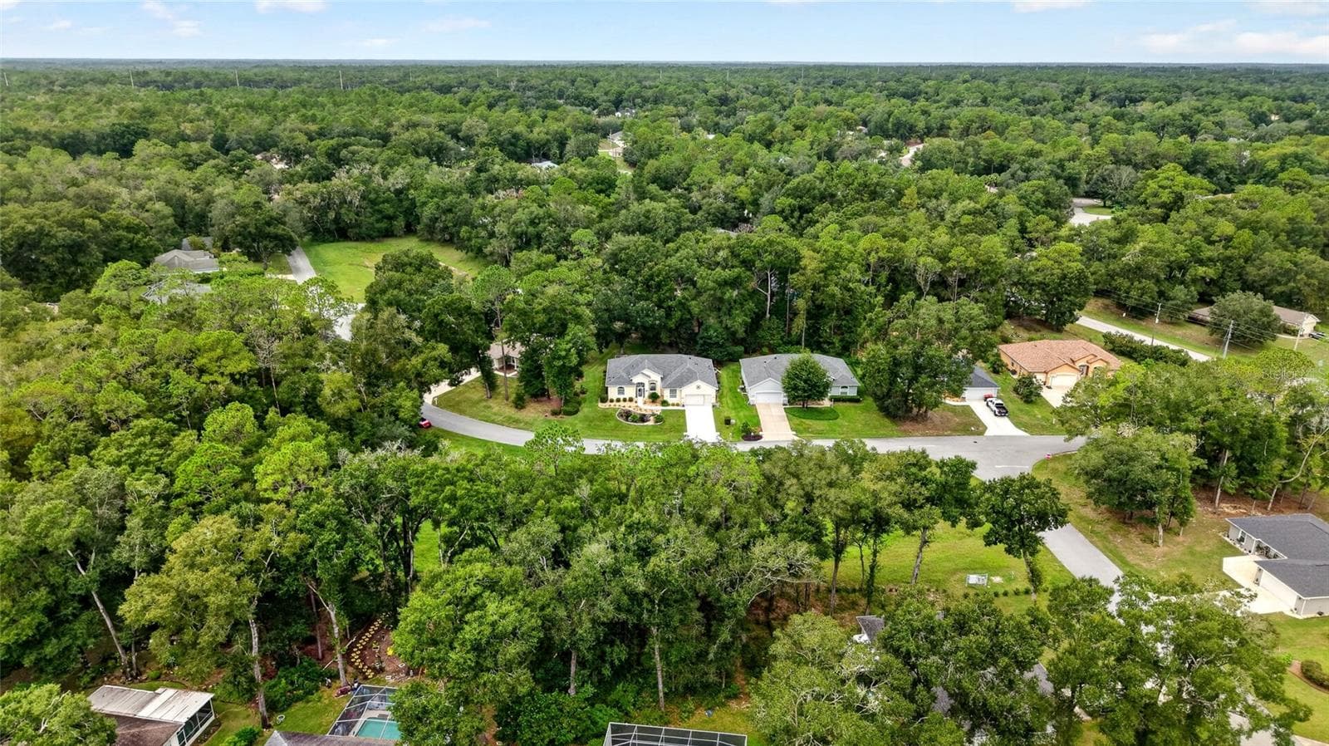
Welcome home to 9191 SW 125th Ter, a true one of a kind property in Rolling Hills. Step into an open concept living room with a full view through to the kitchen, dining area, and tinted sliding glass doors leading to the expansive backyard. The split floor plan places the primary suite privately to the right with its own ensuite, while two guest bedrooms share a bathroom on the left.White shaker style cabinetry pairs with light luxury granite countertops in the kitchen and bathrooms, a stainless steel appliance package, and a stacked stone entrance accent. High cathedral ceilings in the main living areas create a relaxed, airy feel, with ceiling fans throughout, including an upgraded retractable blade fan in the primary bedroom. Waterproof laminate runs through the main living areas, tile in the bathrooms, carpet in the bedrooms.Built new in 2024 and exceptionally well maintained, the A/C, roof, water heater, well pump, and septic are all still in that like new stage. A dedicated underground conduit already runs from the house to the shop for easy future wiring, and a Starlink mount and wiring are already installed, ready for a dish.Out back, unwind around a custom stone fire pit. The full 1+ acre lot has been thoughtfully cleared while preserving mature shade trees, unlike most new construction in the area, which typically only clears the building envelope and a small yard, leaving the rest wooded. A sun protected enclosure houses the water pump and doubles as storage. Gutters have been added throughout.For the hobbyist or collector, a detached 24x36 workshop with an epoxy coated floor and an attached 12x36 covered carport with better than 10 foot clearance offer serious room for a boat, RV, or workshop setup. The attached garage includes an EV charger.Rolling Hills is known for being warm and genuinely neighborly, with community events throughout the year. Minutes away: the World Equestrian Center, Cannon Farms for fresh produce and farm events, and Grandview Clydesdale Tours right in the neighborhood. Browse Grumbles House Antiques & Garden Shop, a historic 1908 home turned antique shop downtown, or launch from the quiet public boat dock nearby. Lake Weir offers skiing, wakeboarding, and bass fishing minutes away, with the Ocklawaha River connecting south to the Harris Chain of Lakes for a full day's journey. Rainbow River offers easy kayaking, tubing, and walking trails close by.This is Florida country living with real character and real room to make it your own. Schedule your private tour today.

Property details

MLS #
MFRO6442012
Property type
Single Family Residence
Subdivision
ROLLING HILLS
Status
Active
Days on market
16
On market date
September 16, 2026
Stories
N/A
Total bathrooms
2
Garage spaces
2
Parking spaces
N/A
Lot size
1.19 acres
Loading map…

Nearby schools

Within 10 miles. School directory data from the National Center for Education Statistics (NCES), accessed via the Urban Institute Education Data API. Local Score is calculated by INNOVATE Real Estate; where a state rating is shown, it comes from that state's own official school report card (e.g. NC Dept. of Public Instruction, SC Report Card).

Elementary
DUNNELLON ELEMENTARY SCHOOL
5.57 mi away · Grades -1-5
Nearest school -- attendance-zone data not available here
3.0
Local Score (student-teacher ratio only (preliminary -- will incorporate state test-score data once available)) -- not an official state rating
Enrollment
560
Student:teacher ratio
16.5:1
District
MARION
Middle
LIBERTY MIDDLE SCHOOL
7.82 mi away · Grades 6-8
Nearest school -- attendance-zone data not available here
2.0
Local Score (student-teacher ratio only (preliminary -- will incorporate state test-score data once available)) -- not an official state rating
Enrollment
1,315
Student:teacher ratio
21.2:1
District
MARION
High
DUNNELLON HIGH SCHOOL
5.52 mi away · Grades 9-12
Nearest school -- attendance-zone data not available here
1.0
Local Score (student-teacher ratio only (preliminary -- will incorporate state test-score data once available)) -- not an official state rating
Enrollment
1,186
Student:teacher ratio
22.8:1
District
MARION

Walkability

Blended score for DUNNELLON's center, calculated by INNOVATE Real Estate from two sources: the EPA's National Walkability Index (street network, transit, land-use mix) and Google Places amenity data (what's actually reachable on foot from this point). 60% EPA National Walkability Index + 40% nearby-amenity density (Google Places).

19
Very car-dependent
out of 100
EPA National Walkability Index
6.3 / 20 -- Below average walkable
Google Places amenity density
0 / 100
Restaurants & cafes0
Grocery stores0
Parks0
Schools0
Transit stops0
Pharmacies0

Mortgage calculator

Estimate only - actual rate and payment depend on your lender, credit, and loan program.

$
%
%
Adjust tax / insurance estimates
% / yr
$
/mo
Est. monthly payment
$2,408/mo
$75,000 down
$300,000 loan
Principal & interest$1,946
Property tax (est.)$313
Home insurance (est.)$150

Similar homes you might like

Data source: Listing information provided by Stellar MLS (mfrmls) via Trestle/CoreLogic. Last updated 7 days ago.

Information herein deemed reliable but not guaranteed; all measurements, school assignments, HOA fees, taxes, and feature lists are approximate and should be independently verified. Equal Housing Opportunity.