
$409,900
About this home
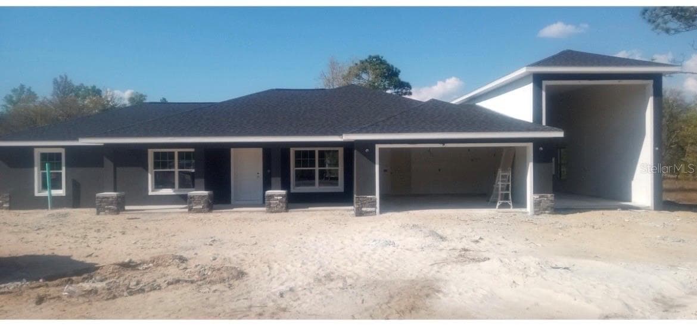
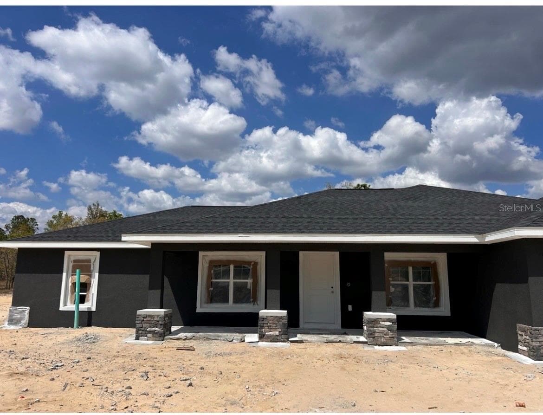
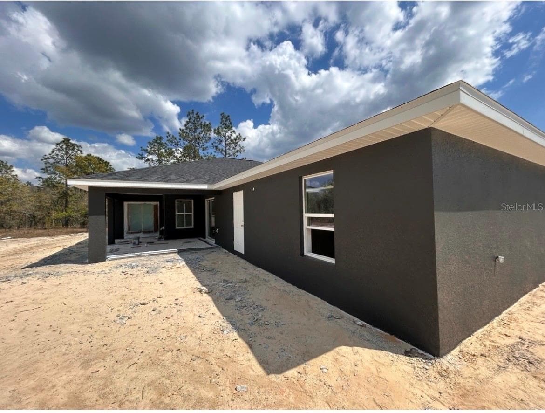
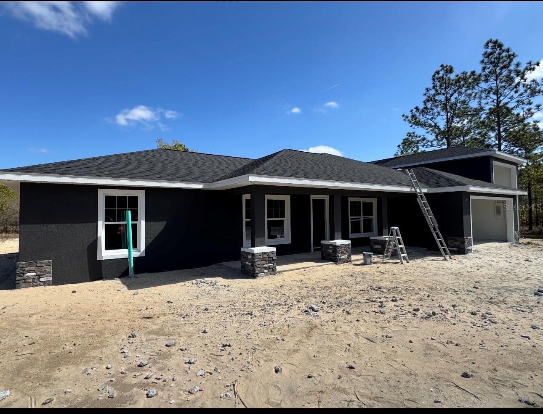
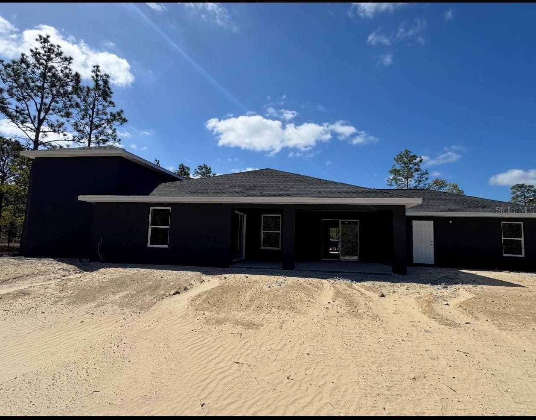
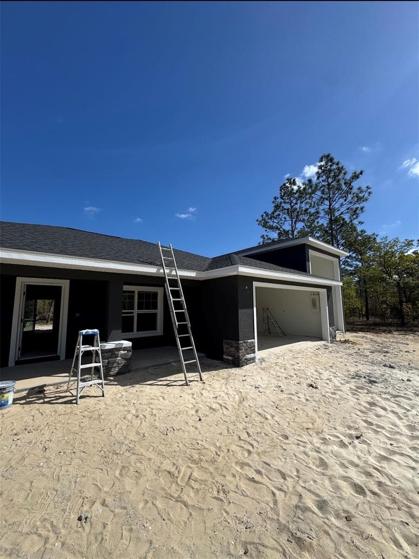
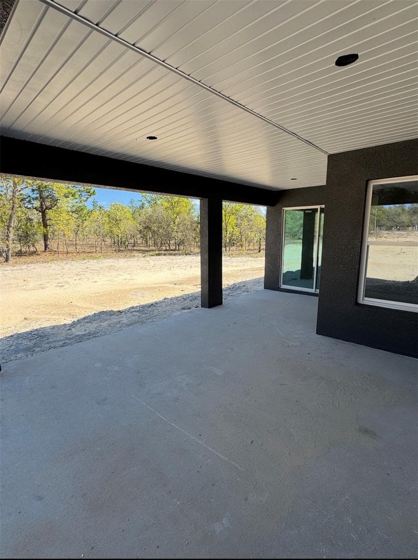
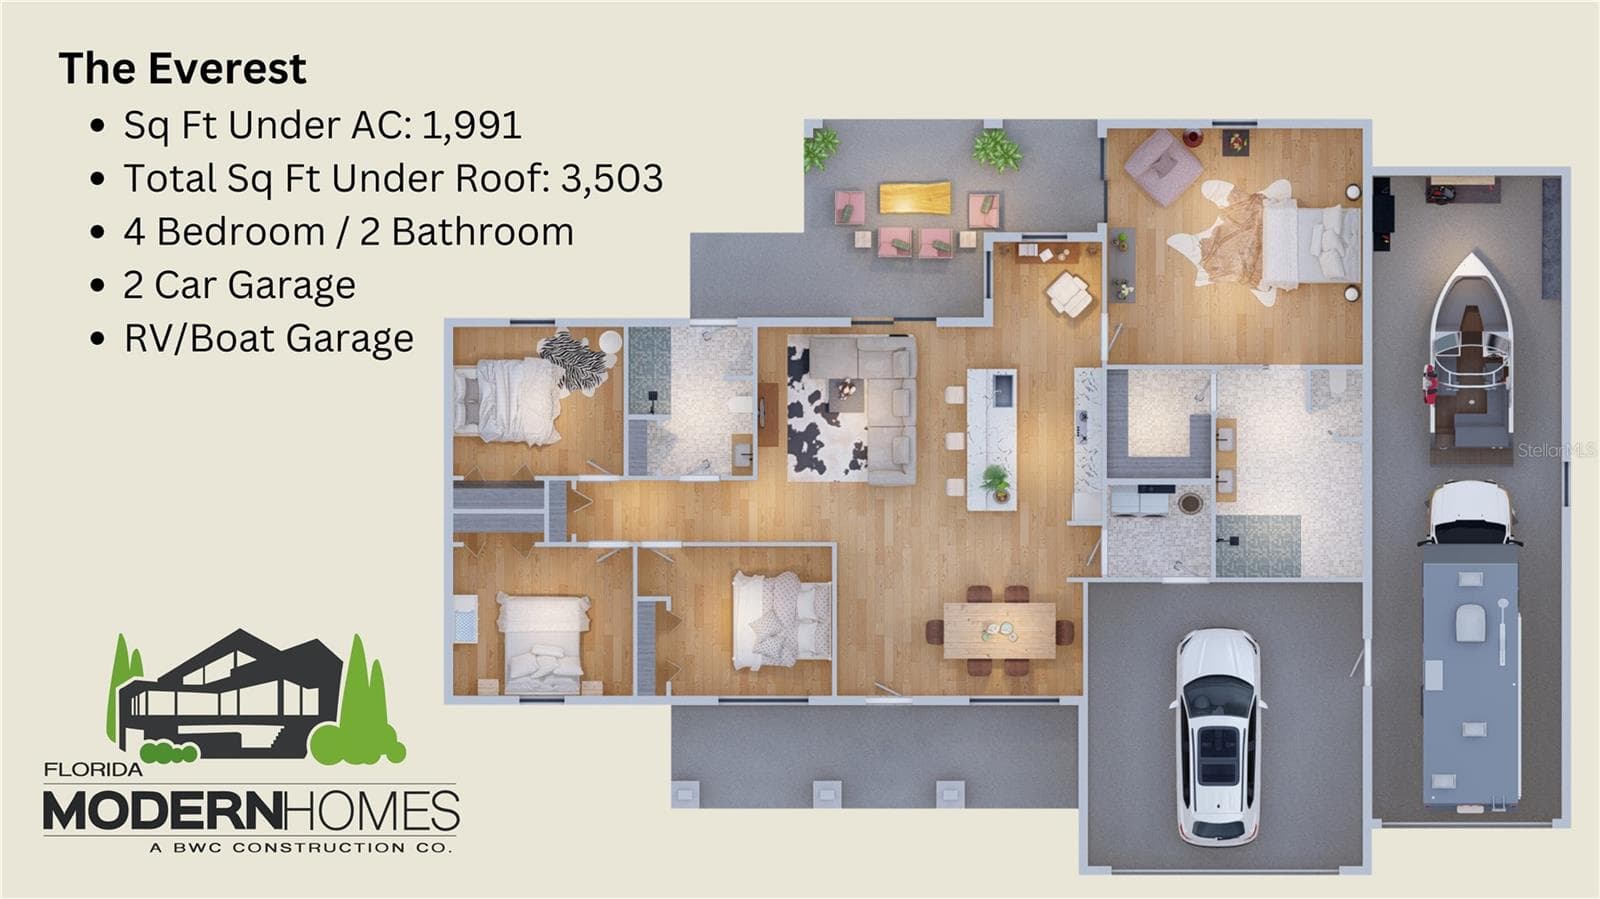
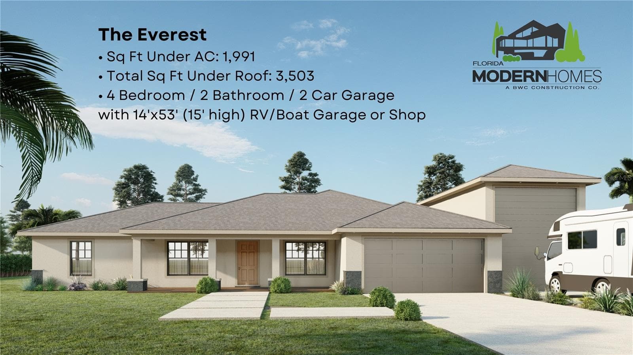
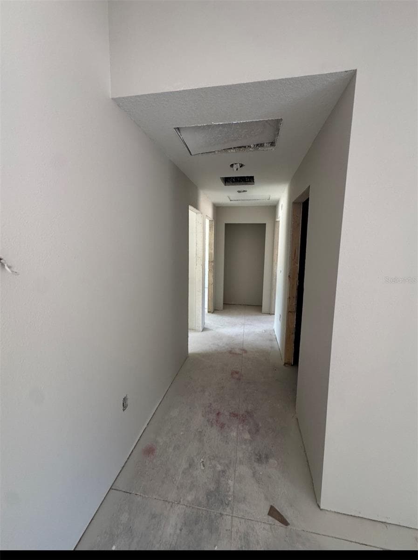
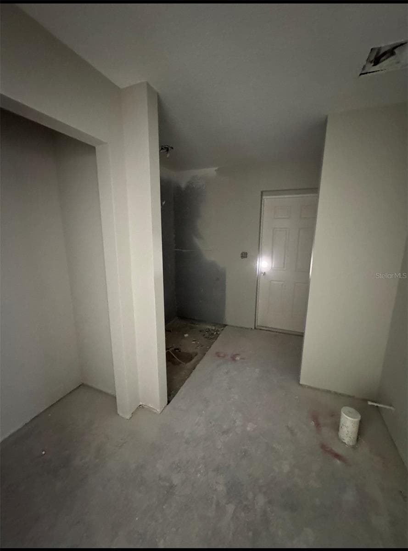
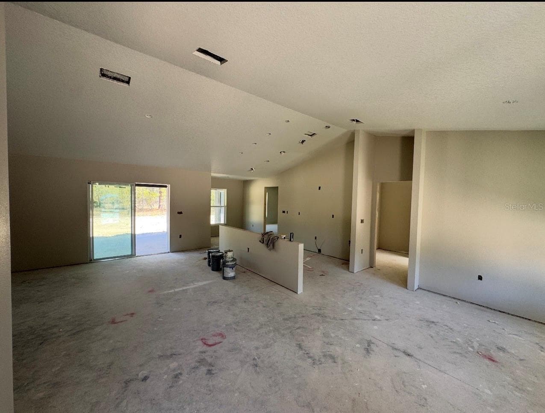
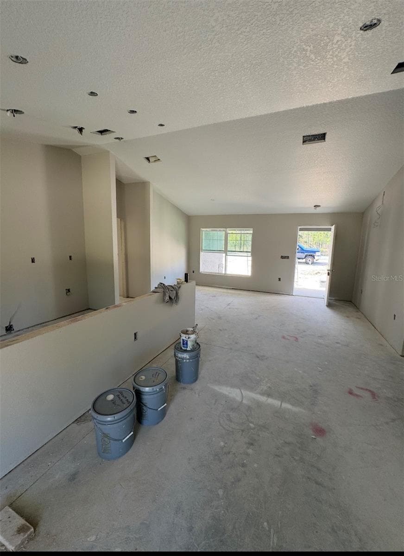
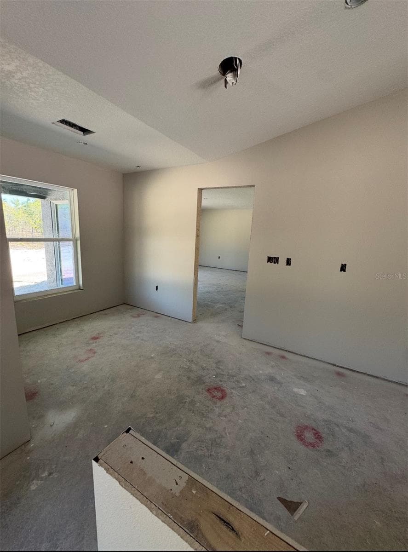
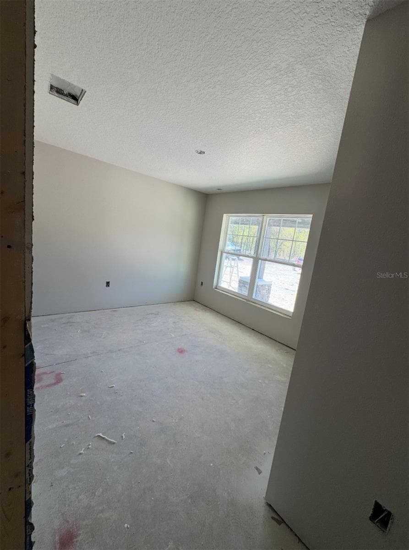
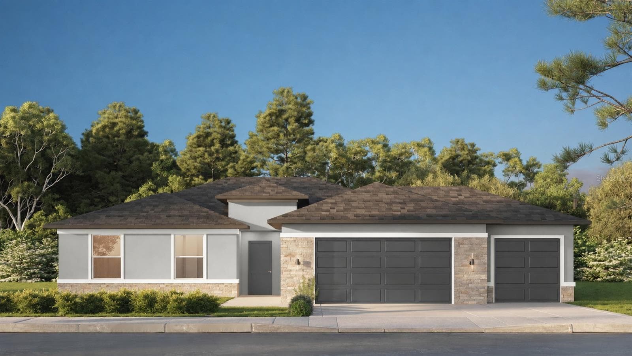
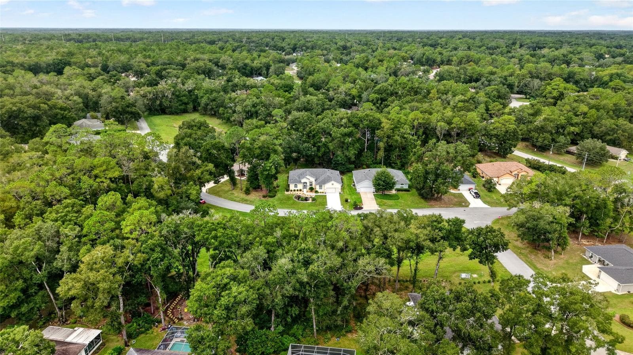
Under Construction. Under Construction. Under Construction. RV OWNER’S DREAM HOME – MOVE-IN READY WINTER 2026! Looking for the perfect home that fits your lifestyle and your RV? This one checks every box. Located in Dunnellon Fl.– right in the heart of Central Florida Move-in Ready: June 2026 THE EVEREST MODEL – BUILT FOR RV ENTHUSIAST 1,991 Sq Ft Living | 3,503 Total Under Roof 4 Bedrooms | 2 Bathrooms | 2 Car Garage INCREDIBLE RV GARAGE FEATURES: • 45’ DEEP • 13’4” WIDE • 12’ HIGH DOOR • 14’ INTERIOR CLEARANCE Fits nearly all RVs, boats, and toys No more paying for storage or dealing with off-site parking—keep your RV at home and ready to go anytime. BRAND NEW CONCRETE BLOCK HOME RARE OPPORTUNITY: Seize this unique chance to own a stunning home beautifully situated on a .99-acre lot Estimated completion is approximately December. Not all new construction is created equal. Built with durable CONCRETE BLOCK construction and featuring VAULTED CEILINGS, this home combines long-lasting quality with elevated design. The OPEN, SPLIT FLOOR PLAN flows seamlessly with LVP flooring throughout (no carpet here), delivering a clean, modern aesthetic. The kitchen and bathrooms are adorned with QUARTZ COUNTERTOPS, white shaker-style soft-close cabinets, and STAINLESS-STEEL appliances. The primary suite boasts a large walk-in closet and a beautifully TILED SHOWER WITH A GLASS ENCLOSURE—no fiberglass or acrylic inserts here. The second bathroom features a walk in shower surrounded by DESIGNER TILE, adding a polished, upscale touch to every detail. With NO HOA , you’ll have the freedom to make this expansive property truly your own. Located just 15 minutes from downtown Dunnellon and 10 minutes from Rainbow Springs State Park, you’re close to kayaking, swimming, diving, and fishing. The nearby Rainbow Lakes Community Center offers tennis courts, racquetball, basketball, a baseball field, and a playground. Tiger Lake, with its public boat ramp, is also just minutes away. This rare combination of a premium upgrades home, and a prime location makes this an unparalleled opportunity.
Highlights
Property details
- MLS #
- MFROM733594
- Property type
- Single Family Residence
- Subdivision
- RAINBOW LAKES EATATES
- Status
- Active
- Days on market
- 1
- On market date
- October 7, 2026
- Stories
- N/A
- Total bathrooms
- 2
- Garage spaces
- N/A
- Parking spaces
- N/A
- Lot size
- 0.99 acres
Location
Get directions →Nearby schools
Within 10 miles. School directory data from the National Center for Education Statistics (NCES), accessed via the Urban Institute Education Data API. Local Score is calculated by INNOVATE Real Estate; where a state rating is shown, it comes from that state's own official school report card (e.g. NC Dept. of Public Instruction, SC Report Card).
- Enrollment
- 708
- Student:teacher ratio
- 18.2:1
- District
- MARION
- Enrollment
- 643
- Student:teacher ratio
- 18.4:1
- District
- MARION
- Enrollment
- 1,186
- Student:teacher ratio
- 22.8:1
- District
- MARION
Walkability
Blended score for DUNNELLON's center, calculated by INNOVATE Real Estate from two sources: the EPA's National Walkability Index (street network, transit, land-use mix) and Google Places amenity data (what's actually reachable on foot from this point). 60% EPA National Walkability Index + 40% nearby-amenity density (Google Places).
Mortgage calculator
Estimate only - actual rate and payment depend on your lender, credit, and loan program.
Adjust tax / insurance estimates
Similar homes you might like


Data source: Listing information provided by Stellar MLS (mfrmls) via Trestle/CoreLogic. Last updated 14 hr ago.
Information herein deemed reliable but not guaranteed; all measurements, school assignments, HOA fees, taxes, and feature lists are approximate and should be independently verified. Equal Housing Opportunity.