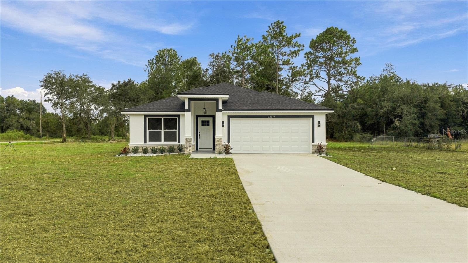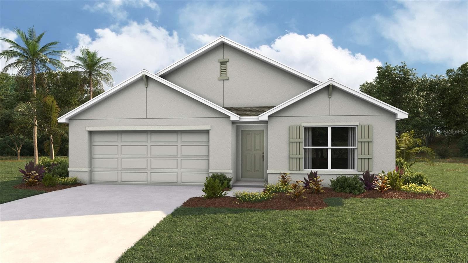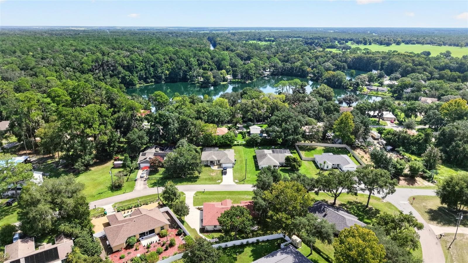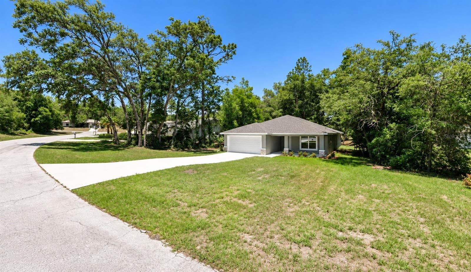
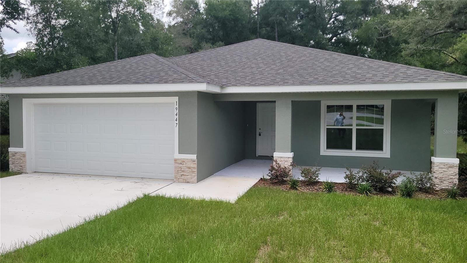
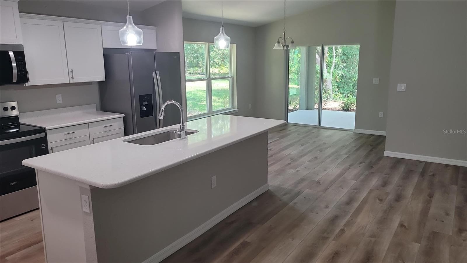
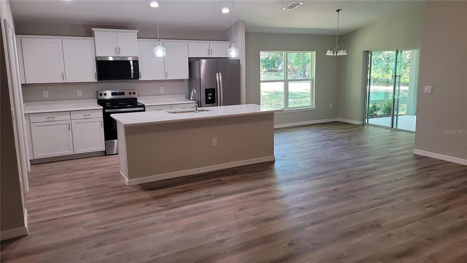
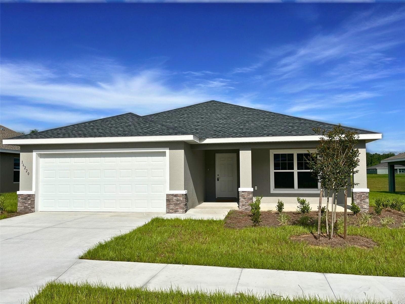
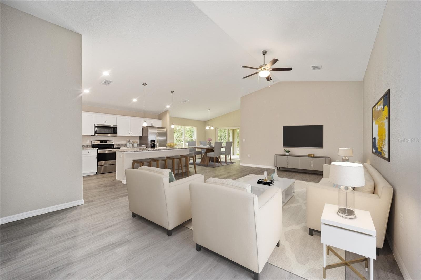
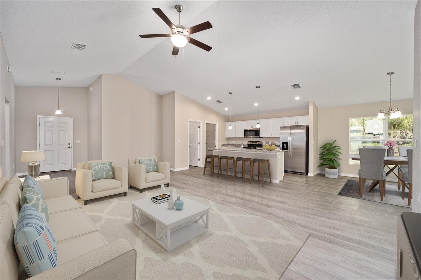
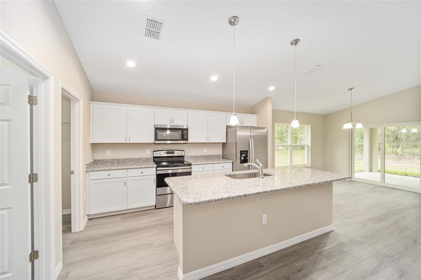
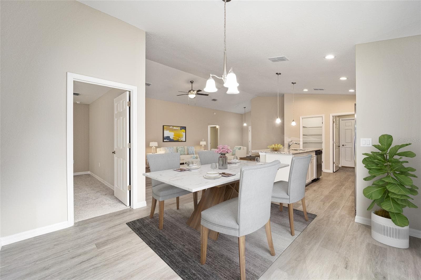
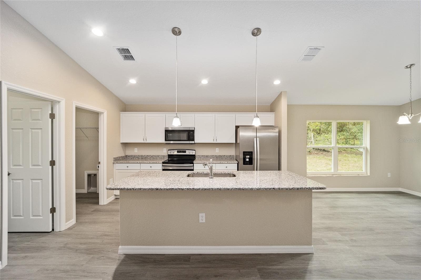
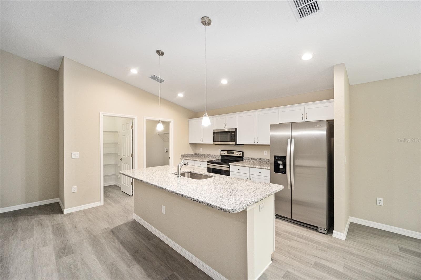
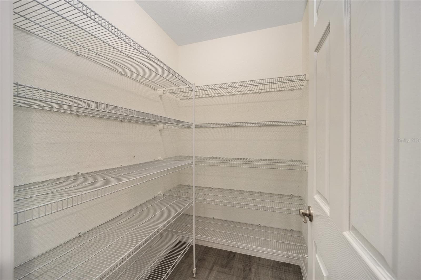
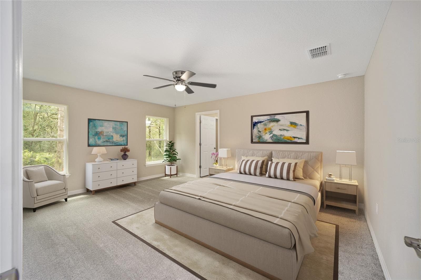
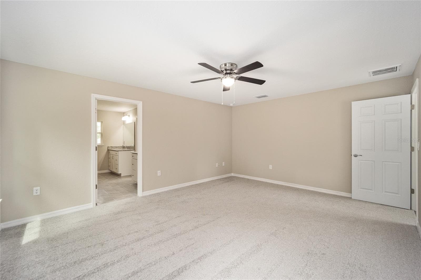
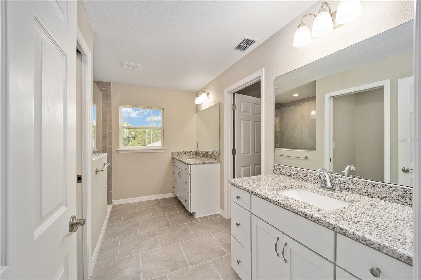
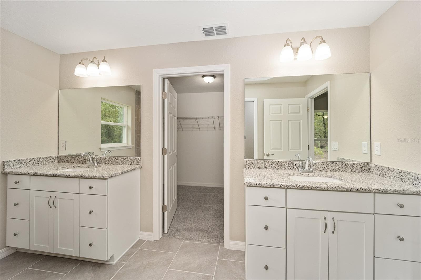
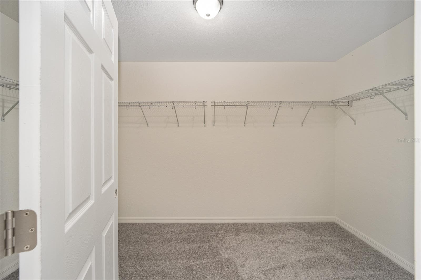
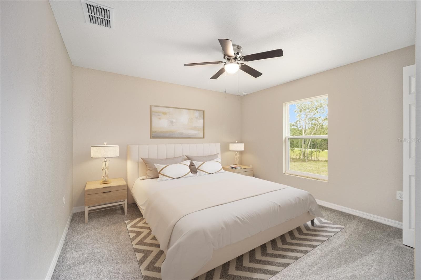
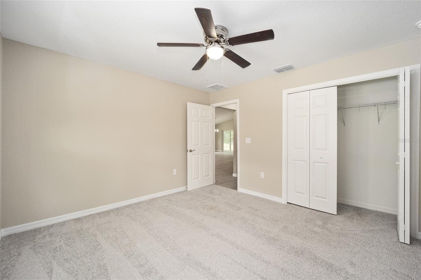
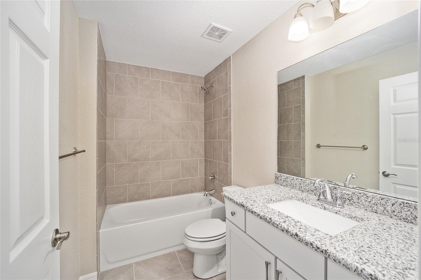
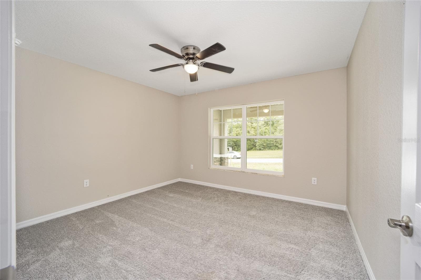
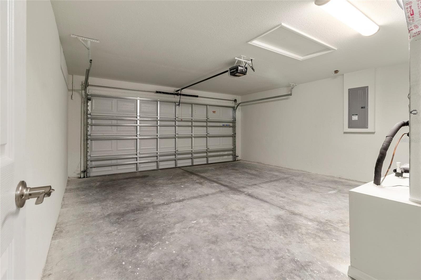
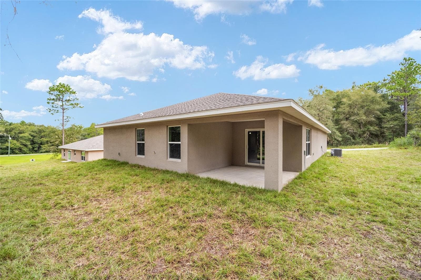
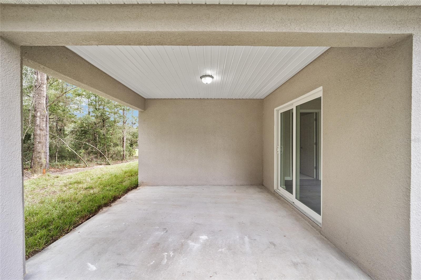
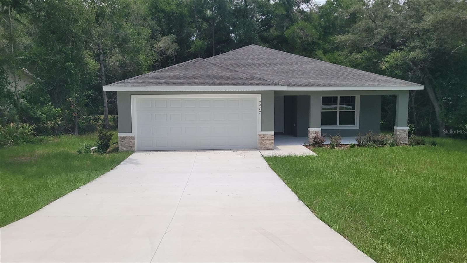
ACTUAL HOUSE - 19447 SW 98TH PLACE RD, DUNNELLON
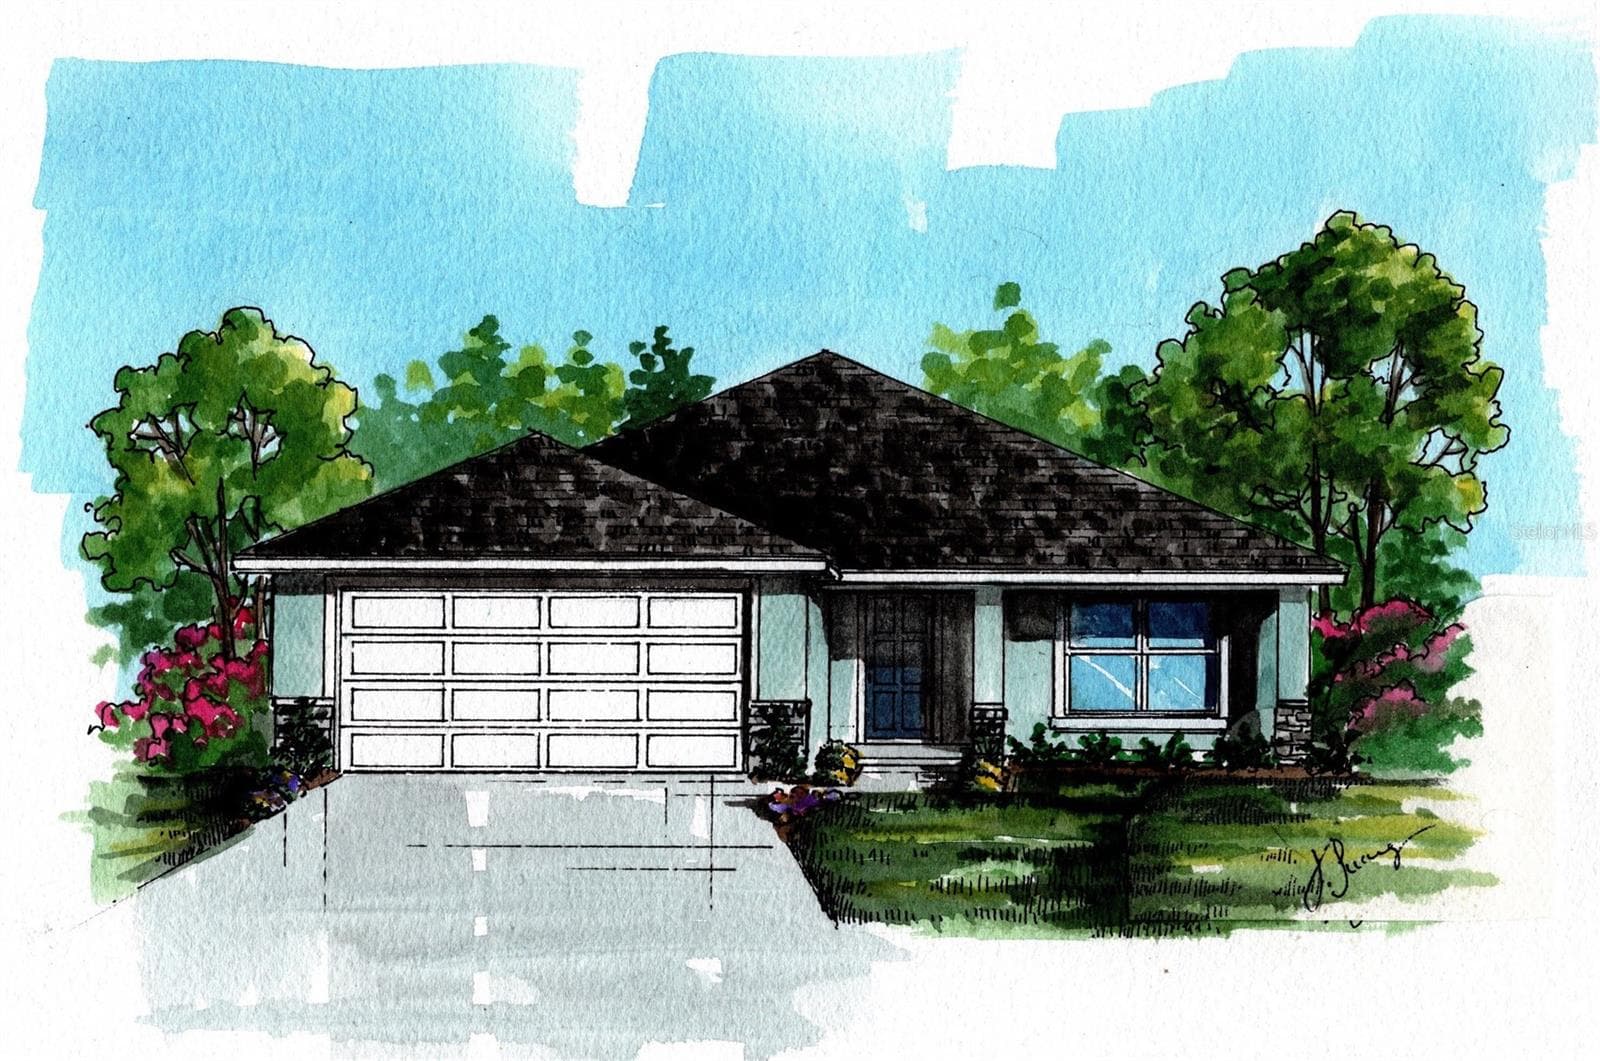
MODEL HOME - 19447 SW 98TH PLACE RD, DUNNELLON
Single Family Residence at 19447 SW 98TH PLACE RD, DUNNELLON, photo 8 of 43
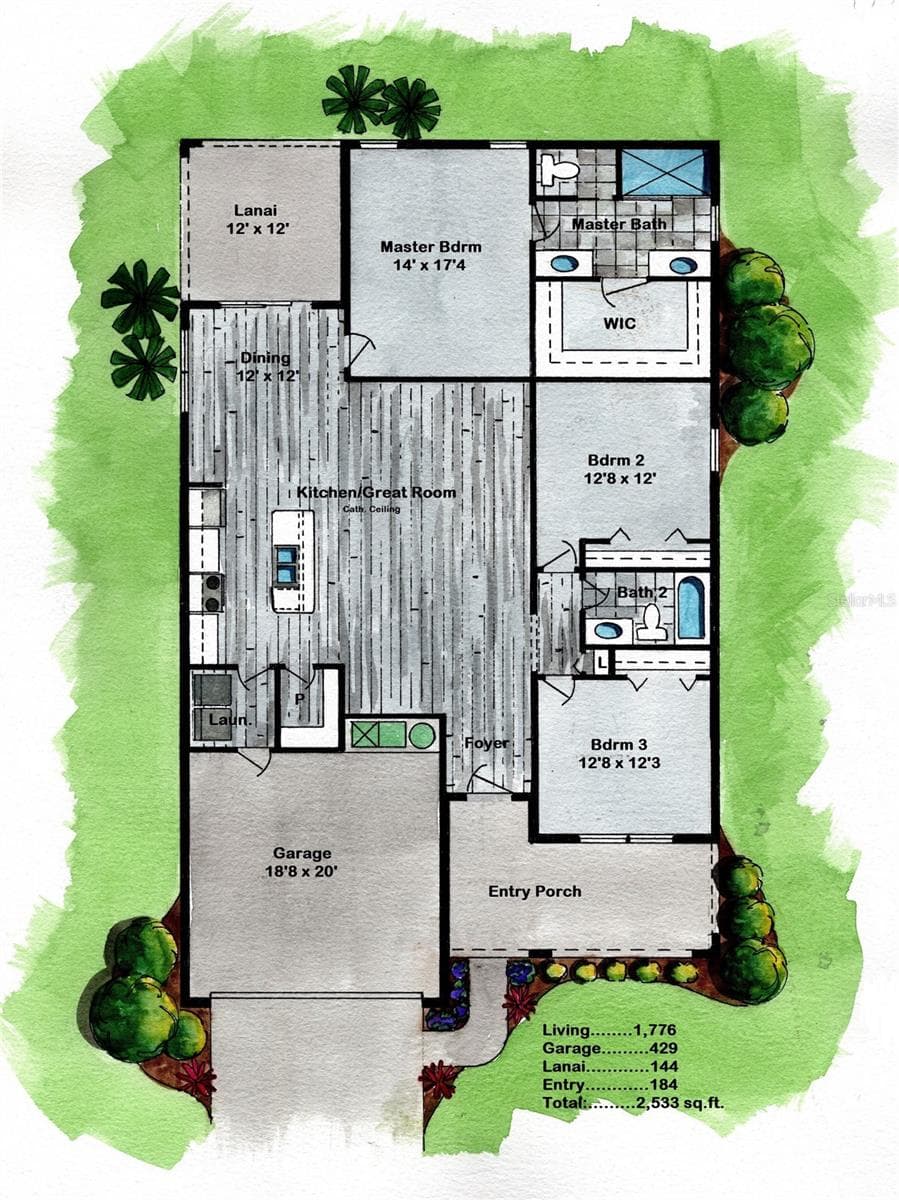
MODEL HOME - 19447 SW 98TH PLACE RD, DUNNELLON
Single Family Residence at 19447 SW 98TH PLACE RD, DUNNELLON, photo 10 of 43
Single Family Residence at 19447 SW 98TH PLACE RD, DUNNELLON, photo 11 of 43
Single Family Residence at 19447 SW 98TH PLACE RD, DUNNELLON, photo 12 of 43
Single Family Residence at 19447 SW 98TH PLACE RD, DUNNELLON, photo 13 of 43
Single Family Residence at 19447 SW 98TH PLACE RD, DUNNELLON, photo 14 of 43
Single Family Residence at 19447 SW 98TH PLACE RD, DUNNELLON, photo 15 of 43
Single Family Residence at 19447 SW 98TH PLACE RD, DUNNELLON, photo 16 of 43
Single Family Residence at 19447 SW 98TH PLACE RD, DUNNELLON, photo 17 of 43
Single Family Residence at 19447 SW 98TH PLACE RD, DUNNELLON, photo 18 of 43
Single Family Residence at 19447 SW 98TH PLACE RD, DUNNELLON, photo 19 of 43
Single Family Residence at 19447 SW 98TH PLACE RD, DUNNELLON, photo 20 of 43
Single Family Residence at 19447 SW 98TH PLACE RD, DUNNELLON, photo 21 of 43
Single Family Residence at 19447 SW 98TH PLACE RD, DUNNELLON, photo 22 of 43
MODEL HOME - 19447 SW 98TH PLACE RD, DUNNELLON
Single Family Residence at 19447 SW 98TH PLACE RD, DUNNELLON, photo 25 of 43
Single Family Residence at 19447 SW 98TH PLACE RD, DUNNELLON, photo 26 of 43
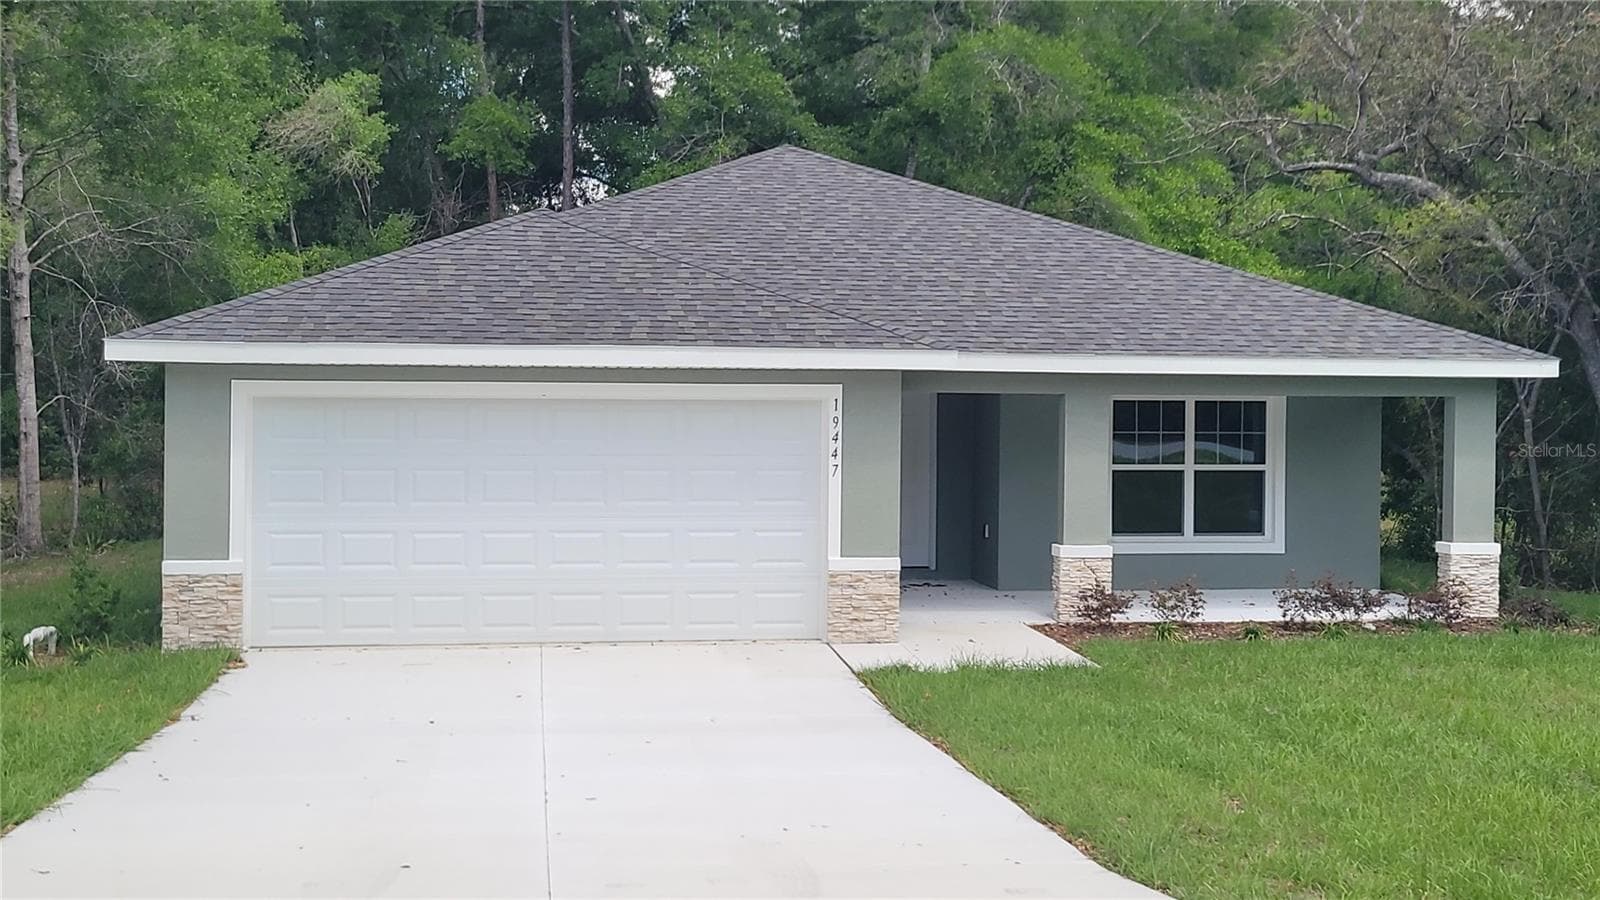
ACTUAL HOUSE - 19447 SW 98TH PLACE RD, DUNNELLON
Single Family Residence at 19447 SW 98TH PLACE RD, DUNNELLON, photo 29 of 43
Single Family Residence at 19447 SW 98TH PLACE RD, DUNNELLON, photo 30 of 43
Single Family Residence at 19447 SW 98TH PLACE RD, DUNNELLON, photo 31 of 43
Single Family Residence at 19447 SW 98TH PLACE RD, DUNNELLON, photo 32 of 43
Single Family Residence at 19447 SW 98TH PLACE RD, DUNNELLON, photo 33 of 43
Single Family Residence at 19447 SW 98TH PLACE RD, DUNNELLON, photo 34 of 43
Single Family Residence at 19447 SW 98TH PLACE RD, DUNNELLON, photo 35 of 43
Single Family Residence at 19447 SW 98TH PLACE RD, DUNNELLON, photo 36 of 43
Single Family Residence at 19447 SW 98TH PLACE RD, DUNNELLON, photo 37 of 43
Single Family Residence at 19447 SW 98TH PLACE RD, DUNNELLON, photo 38 of 43
Single Family Residence at 19447 SW 98TH PLACE RD, DUNNELLON, photo 39 of 43
Single Family Residence at 19447 SW 98TH PLACE RD, DUNNELLON, photo 40 of 43
Single Family Residence at 19447 SW 98TH PLACE RD, DUNNELLON, photo 41 of 43
Single Family Residence at 19447 SW 98TH PLACE RD, DUNNELLON, photo 42 of 43
Single Family Residence at 19447 SW 98TH PLACE RD, DUNNELLON, photo 43 of 43
43 photos

$309,000

19447 SW 98TH PLACE RD
DUNNELLON, FL 34432
Listed by Alyson Aldana · ALDANA REALTY LLC
Bedrooms
3
Bathrooms
2
Living area
1,776 sqft
Year built
2025

About this home

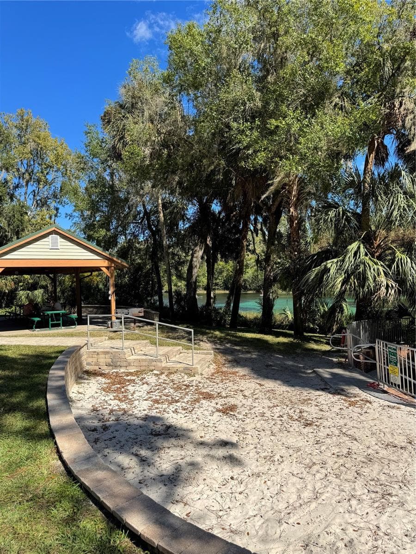
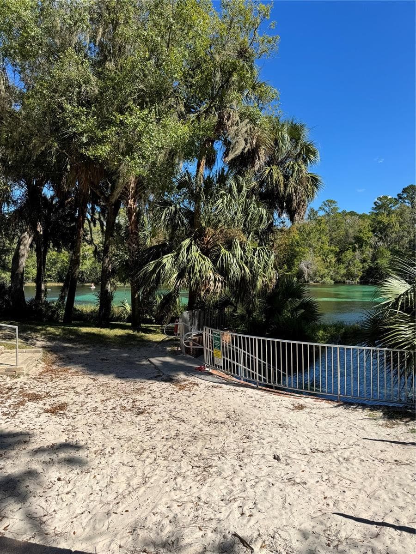
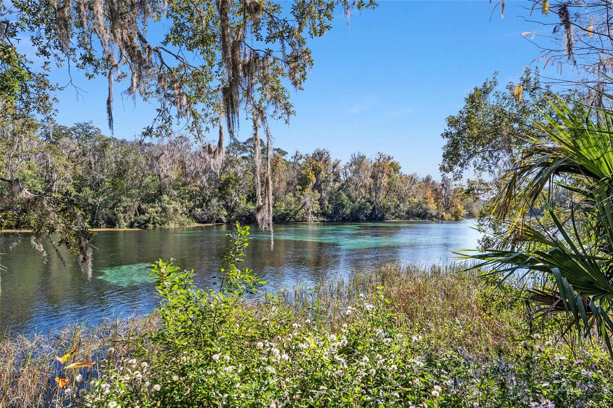
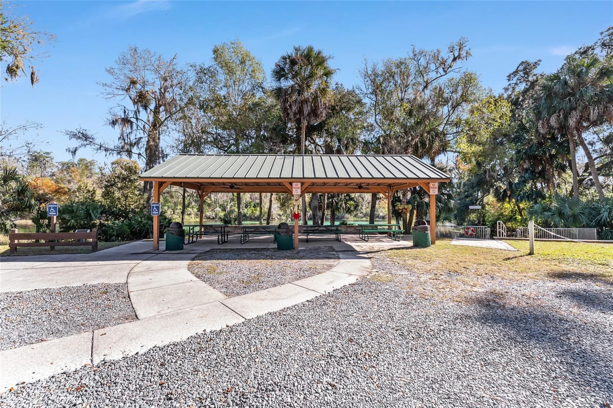
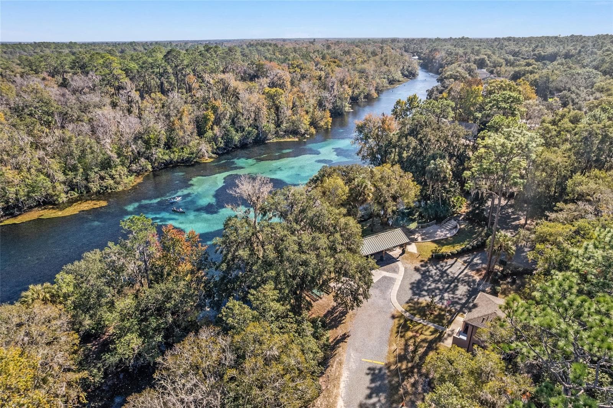
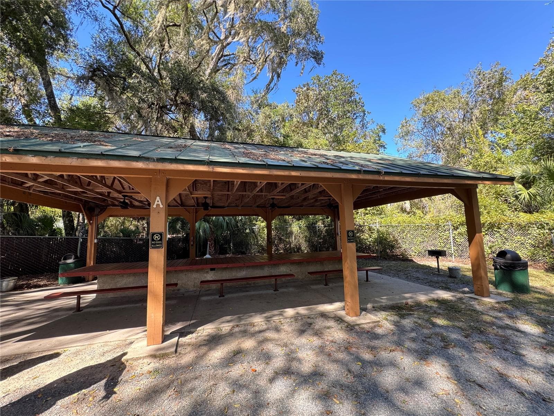
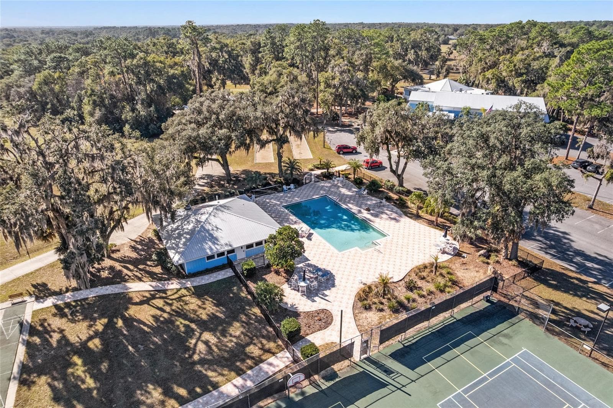
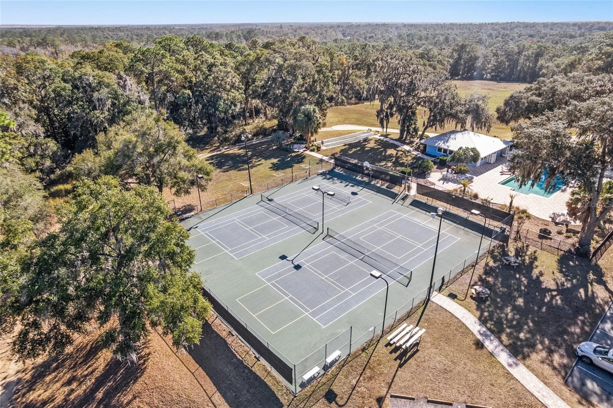
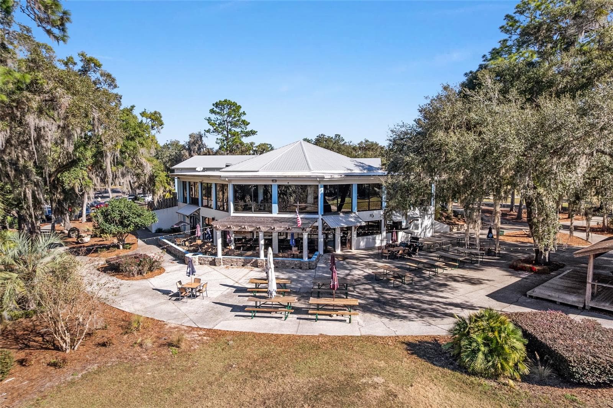
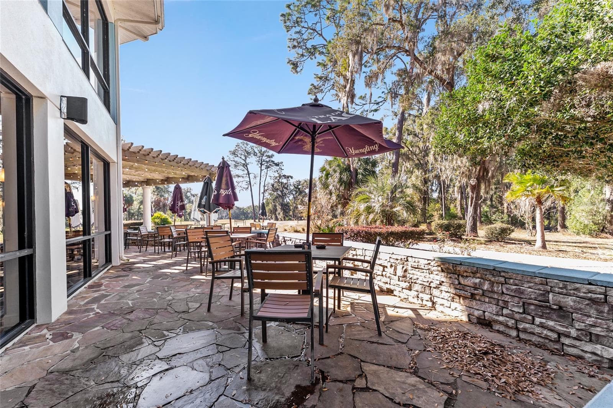
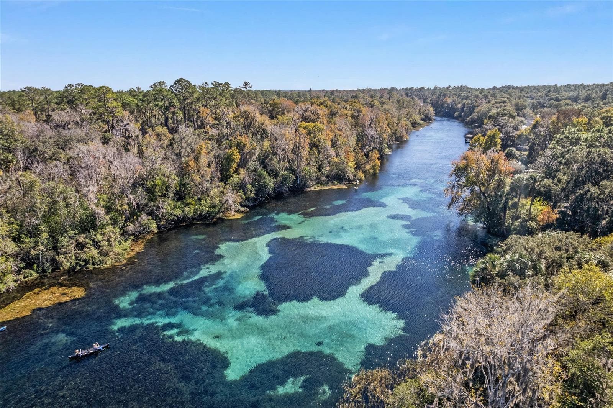
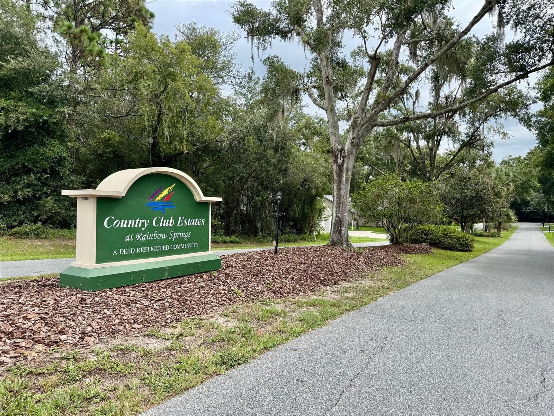
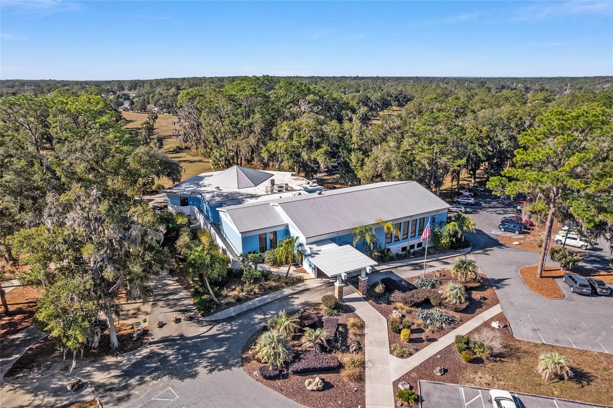
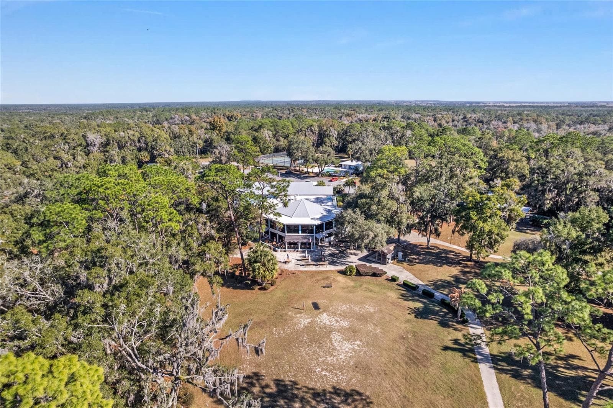
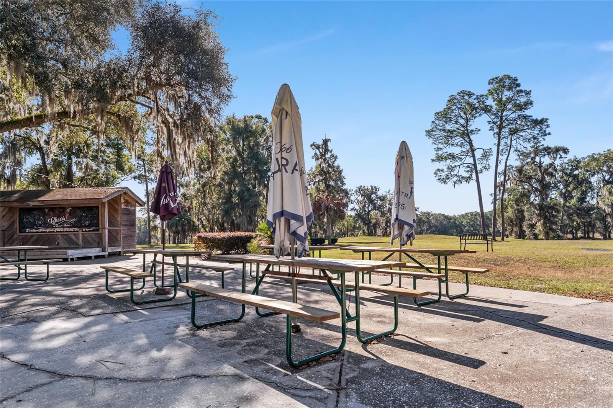
Virtually Staged. MOVE IN READY!! Beautiful new construction home! Brand new everything, ready for you to make this house a home. Luxury Plank Vinyl flooring throughout all living and common areas, tile in bathrooms, and carpet in the bedrooms. Open floor plan, cathedral ceilings, dedicated dining room, walk in pantry, and large kitchen island area, all done in neutral, pleasing colors. Inside laundry with W & D hook-ups. Walk-in closet in Master bedroom and double vanity sinks in master bath. Stainless steel appliance package in the kitchen. Cabinets are white shaker-style with light luxury quartz countertops. Dining room overlooks lanai. Rainbow Springs residents have the luxury of gated, private access to the crystal clear waters of the Rainbow River with a private beach, pavilion, and grill area. With a low POA fee of about $230 annually, residents get a community club house, swimming pool, workout/fitness room, lighted tennis courts, a game room, and a 9 hole frisbee golf course. Rainbow Springs has an on-site restaurant, a large outdoor patio overlooking the pond, and a private banquet hall for special events. Please see attached documents from Builder (Builders Contract Addendum & Warranty) Any photos depicted are for illustration purposes only and only to show layout. Floor plan displayed is our standard plan and garage orientation may vary on actual home. Interior and exterior colors, finishes, and garage orientation will vary for actual home. Information is deemed correct, but no guarantee made. Any dimensions listed are approximate.

Highlights

New construction

Property details

MLS #
MFROM733015
Property type
Single Family Residence
Subdivision
RAINBOW SPGS 5TH REP
Status
Active
Days on market
N/A
On market date
October 7, 2026
Stories
N/A
Total bathrooms
2
Garage spaces
2
Parking spaces
N/A
Lot size
0.27 acres
Loading map…

Nearby schools

Within 10 miles. School directory data from the National Center for Education Statistics (NCES), accessed via the Urban Institute Education Data API. Local Score is calculated by INNOVATE Real Estate; where a state rating is shown, it comes from that state's own official school report card (e.g. NC Dept. of Public Instruction, SC Report Card).

Elementary
DUNNELLON ELEMENTARY SCHOOL
1.56 mi away · Grades -1-5
Nearest school -- attendance-zone data not available here
3.0
Local Score (student-teacher ratio only (preliminary -- will incorporate state test-score data once available)) -- not an official state rating
Enrollment
560
Student:teacher ratio
16.5:1
District
MARION
Middle
DUNNELLON MIDDLE SCHOOL
2.51 mi away · Grades 6-8
Nearest school -- attendance-zone data not available here
2.0
Local Score (student-teacher ratio only (preliminary -- will incorporate state test-score data once available)) -- not an official state rating
Enrollment
643
Student:teacher ratio
18.4:1
District
MARION
High
DUNNELLON HIGH SCHOOL
1.53 mi away · Grades 9-12
Nearest school -- attendance-zone data not available here
1.0
Local Score (student-teacher ratio only (preliminary -- will incorporate state test-score data once available)) -- not an official state rating
Enrollment
1,186
Student:teacher ratio
22.8:1
District
MARION

Walkability

Blended score for DUNNELLON's center, calculated by INNOVATE Real Estate from two sources: the EPA's National Walkability Index (street network, transit, land-use mix) and Google Places amenity data (what's actually reachable on foot from this point). 60% EPA National Walkability Index + 40% nearby-amenity density (Google Places).

14
Very car-dependent
out of 100
EPA National Walkability Index
4.3 / 20 -- Least walkable
Google Places amenity density
3 / 100
Restaurants & cafes1
Grocery stores0
Parks0
Schools0
Transit stops0
Pharmacies0

Mortgage calculator

Estimate only - actual rate and payment depend on your lender, credit, and loan program.

$
%
%
Adjust tax / insurance estimates
% / yr
$
/mo
Est. monthly payment
$2,011/mo
$61,800 down
$247,200 loan
Principal & interest$1,603
Property tax (est.)$258
Home insurance (est.)$150

Similar homes you might like

Data source: Listing information provided by Stellar MLS (mfrmls) via Trestle/CoreLogic. Last updated 1 days ago.

Information herein deemed reliable but not guaranteed; all measurements, school assignments, HOA fees, taxes, and feature lists are approximate and should be independently verified. Equal Housing Opportunity.