


$314,500
About this home
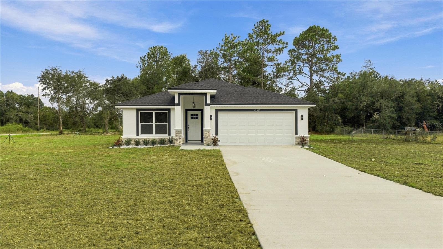
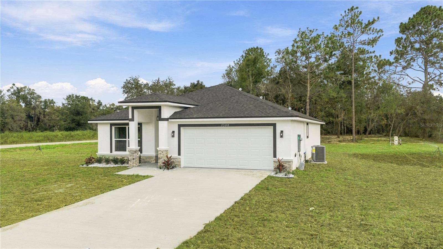
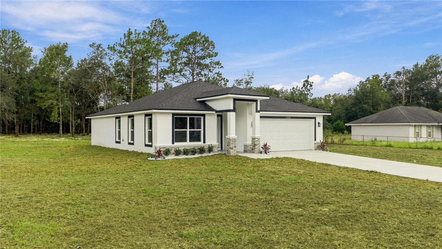
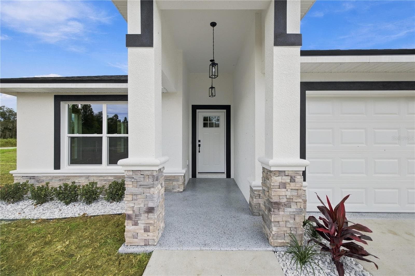
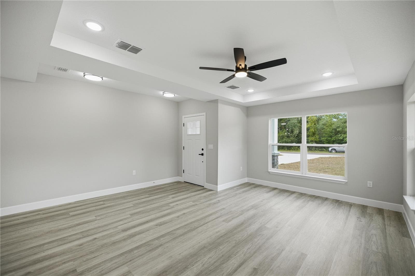
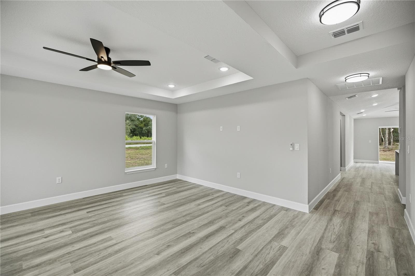
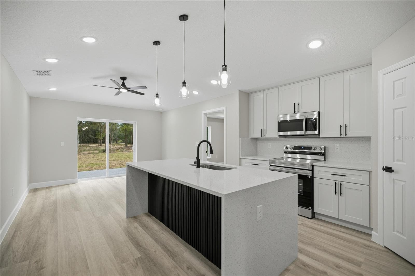
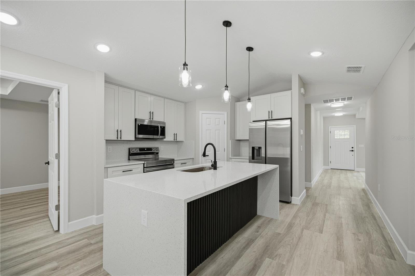
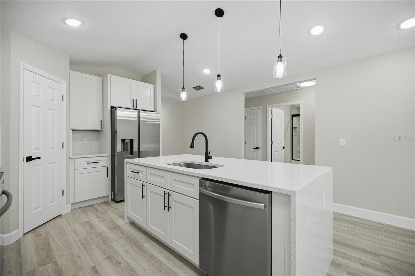
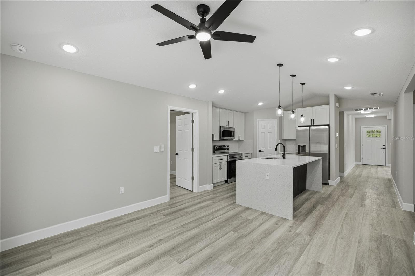
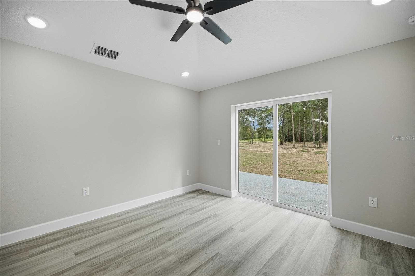
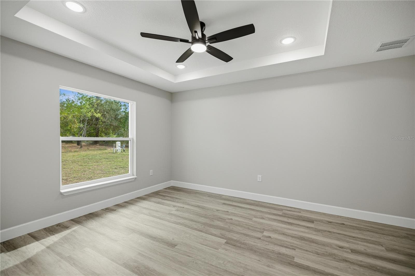
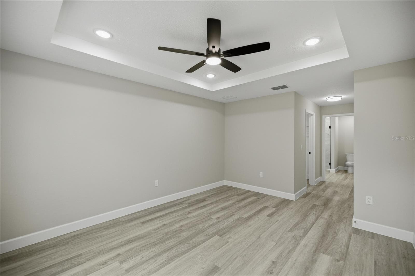
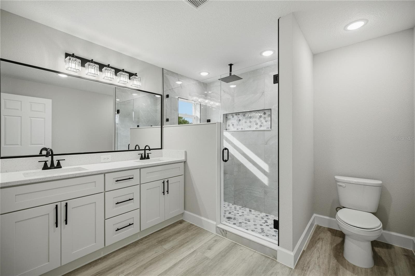
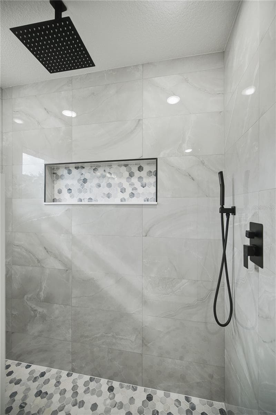
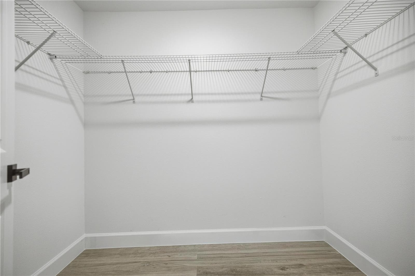
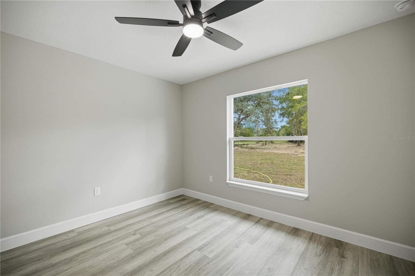
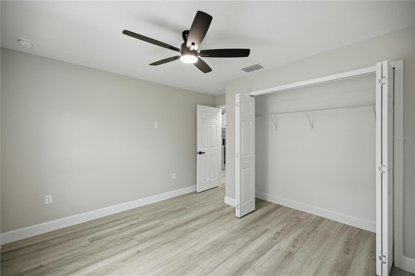
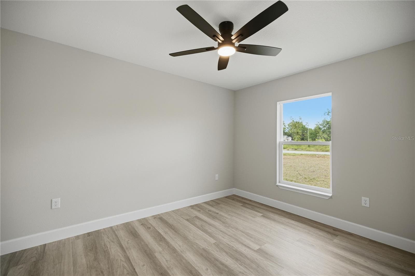
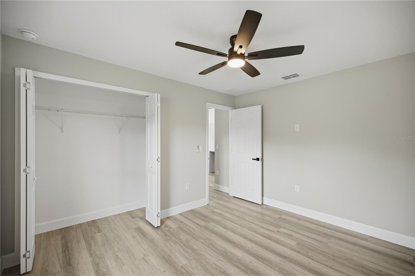
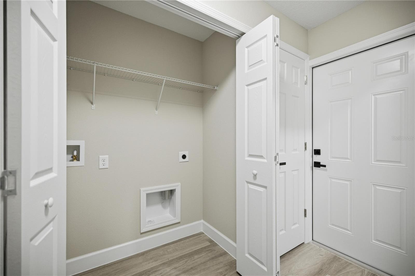
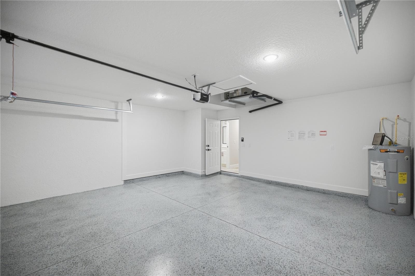
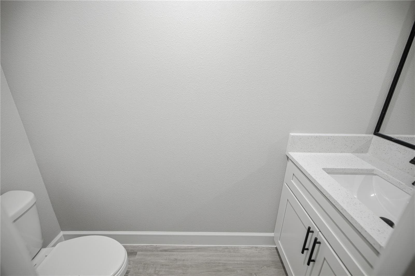
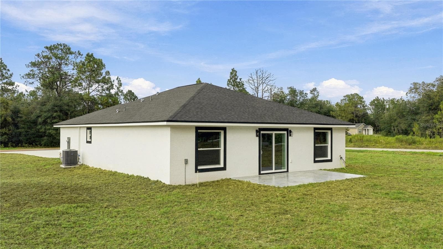
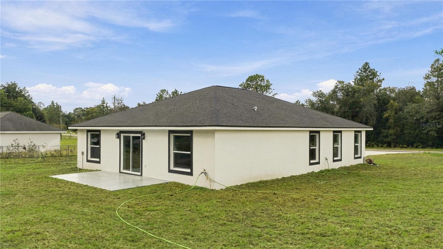
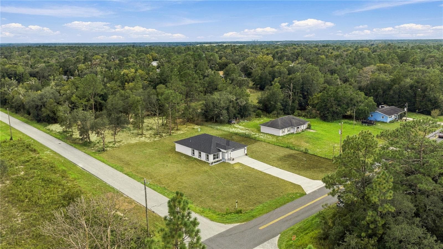
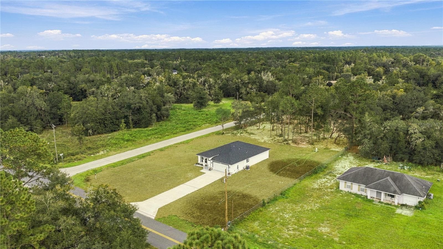
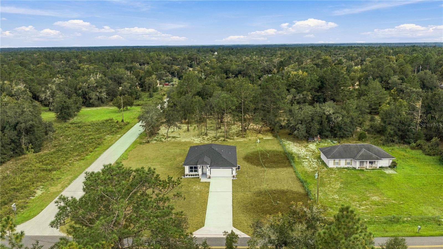
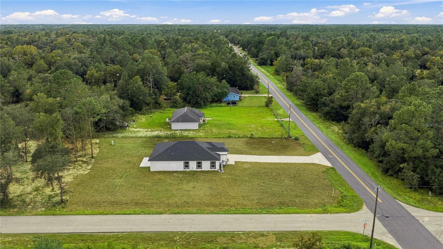
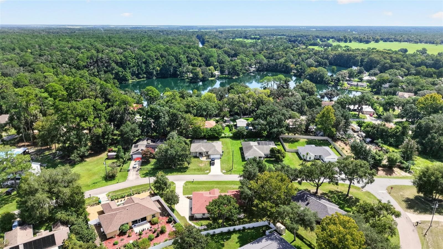
Modern design meets space and versatility in this beautifully appointed new-construction home, ideally situated on a spacious 0.99-acre corner lot. With most of the property already cleared and a wooded section remaining at the back, there is plenty of room to create the outdoor spaces you've been dreaming about, whether that means adding a pool, garden, recreation area, or simply enjoying the extra room to spread out. Inside, the home offers a bright, open feel with luxury vinyl flooring flowing throughout and an abundance of windows bringing in plenty of natural light. The living room features a tray ceiling and ceiling fan, adding architectural interest while maintaining the clean, modern feel found throughout the home. The kitchen is designed to be both stylish and functional, featuring a striking waterfall island with seating, stone countertops, stainless steel appliances, and plenty of workspace for everyday cooking and entertaining. The spacious primary suite offers a private retreat with a tray ceiling, ceiling fan, and walk-in closet. The ensuite bathroom features dual vanities with stone countertops and a beautifully finished walk-in shower with tile extending to the ceiling, along with a small window and convenient inset shelf. The additional bathrooms continue the home's modern finishes with stone countertops and tiled showers. Sliding glass doors extend the living space outdoors and open to the patio and expansive backyard. With nearly an acre of property and a wooded backdrop at the rear, there is plenty of space to enjoy the outdoors and make the property your own. A 2-car attached garage and driveway provide convenient parking and storage, while the home's modern finishes, thoughtful layout, and generous lot offer a combination that is hard to find in new construction. If you've been looking for a new-construction home with modern finishes and room to spread out, this property is ready for you to make it your own. Schedule your private showing today!
Highlights
Property details
- MLS #
- MFROM733542
- Property type
- Single Family Residence
- Subdivision
- RAINBOW LAKES ESTATES SEC C
- Status
- Active
- Days on market
- 1
- On market date
- October 6, 2026
- Stories
- N/A
- Total bathrooms
- 2.5
- Garage spaces
- N/A
- Parking spaces
- N/A
- Lot size
- 0.99 acres
Location
Get directions →Nearby schools
Within 10 miles. School directory data from the National Center for Education Statistics (NCES), accessed via the Urban Institute Education Data API. Local Score is calculated by INNOVATE Real Estate; where a state rating is shown, it comes from that state's own official school report card (e.g. NC Dept. of Public Instruction, SC Report Card).
- Enrollment
- 627
- Student:teacher ratio
- 16.5:1
- District
- MARION
- Enrollment
- 1,491
- Student:teacher ratio
- 22.9:1
- District
- MARION
- Enrollment
- 1,724
- Student:teacher ratio
- 23.3:1
- District
- MARION
Walkability
Blended score for DUNNELLON's center, calculated by INNOVATE Real Estate from two sources: the EPA's National Walkability Index (street network, transit, land-use mix) and Google Places amenity data (what's actually reachable on foot from this point). 60% EPA National Walkability Index + 40% nearby-amenity density (Google Places).
Mortgage calculator
Estimate only - actual rate and payment depend on your lender, credit, and loan program.
Adjust tax / insurance estimates
Similar homes you might like




Data source: Listing information provided by Stellar MLS (mfrmls) via Trestle/CoreLogic. Last updated 1 days ago.
Information herein deemed reliable but not guaranteed; all measurements, school assignments, HOA fees, taxes, and feature lists are approximate and should be independently verified. Equal Housing Opportunity.