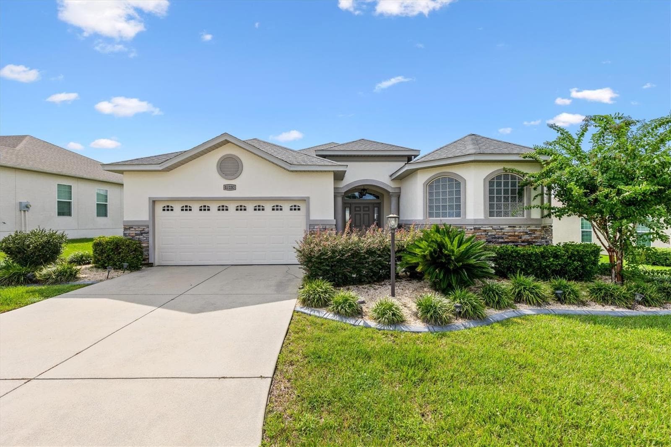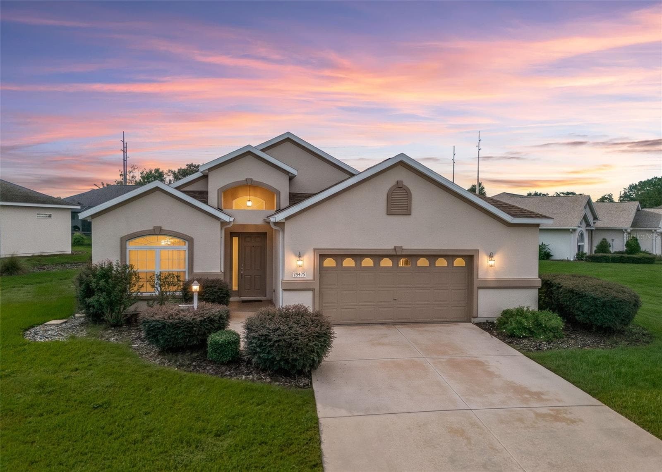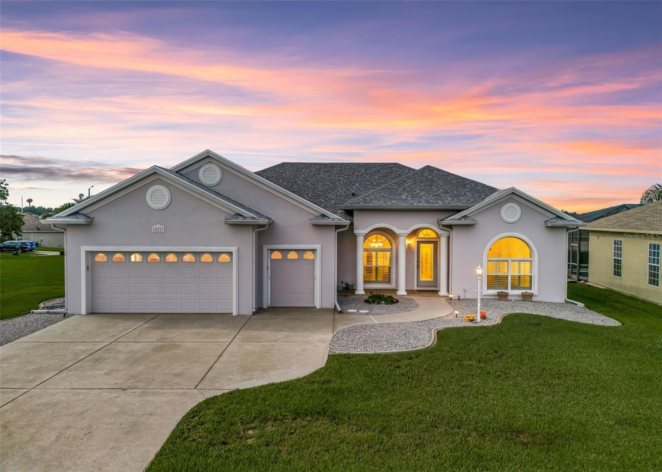
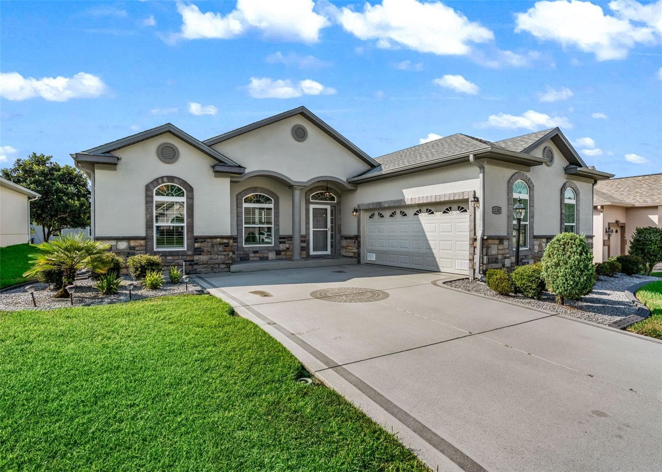
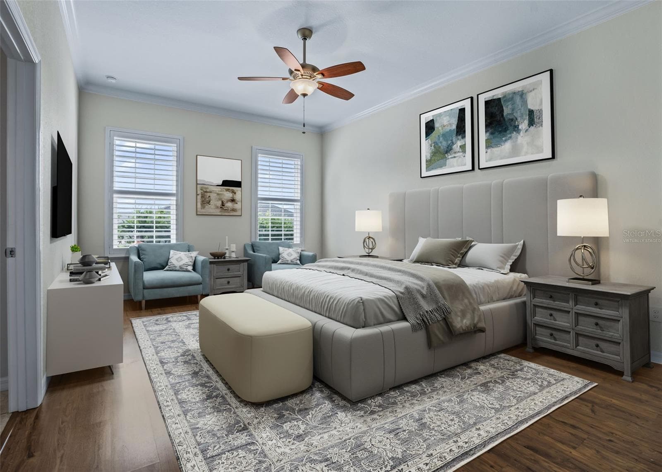
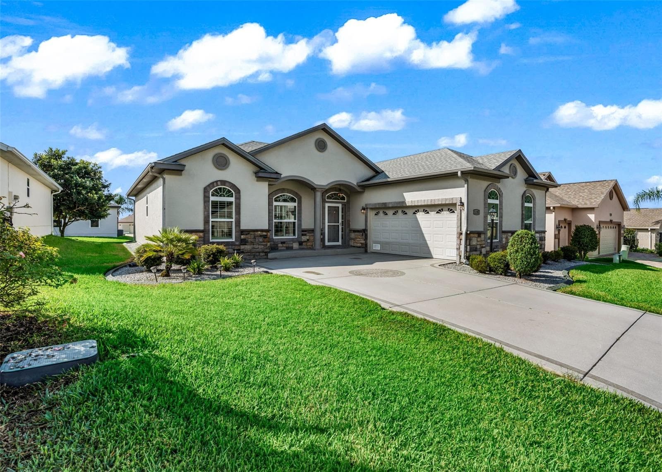
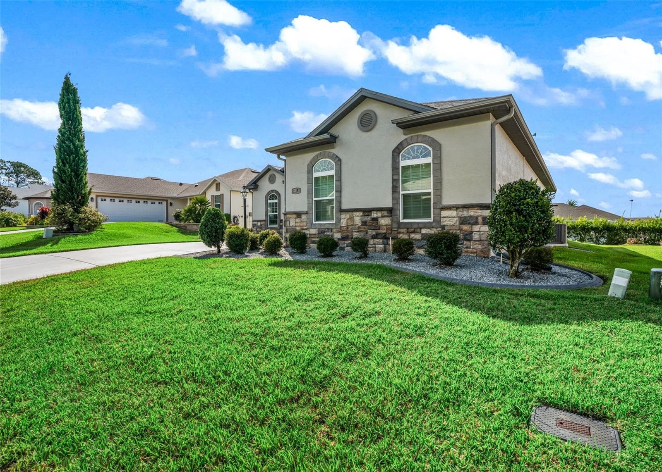
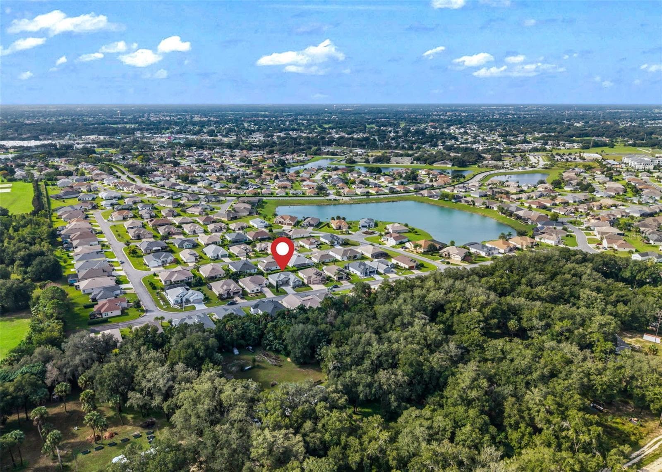
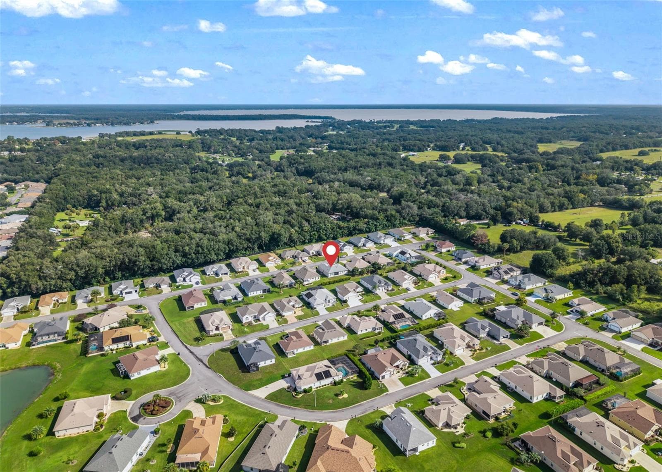
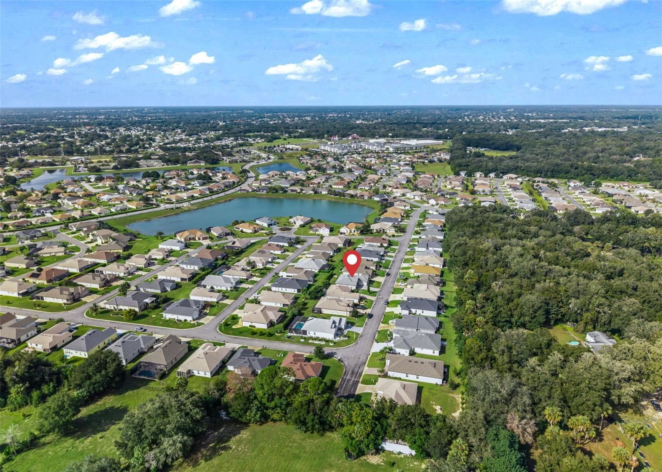
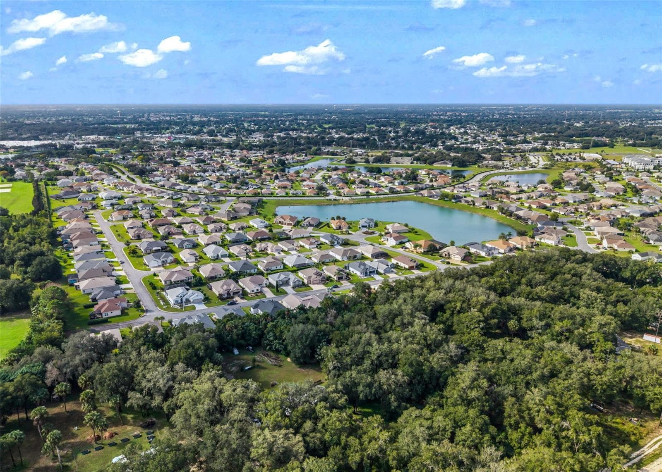
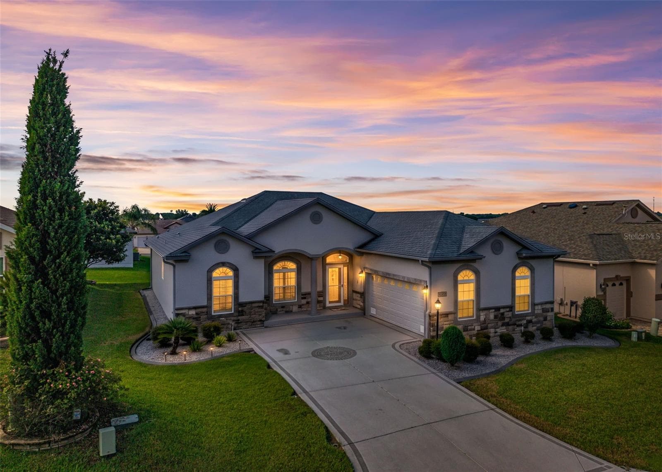
3/2 Dogwood - 11252 SE 170TH PL, SUMMERFIELD
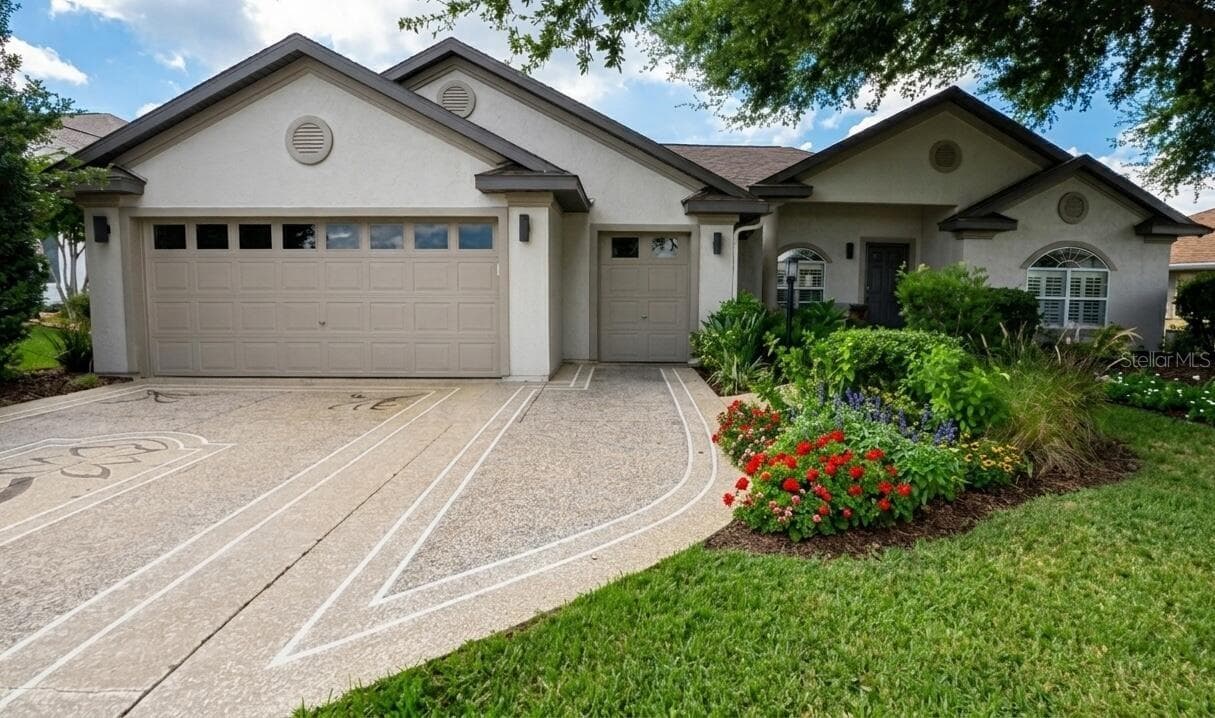
Side Facing 21x26 2 Car - 11252 SE 170TH PL, SUMMERFIELD
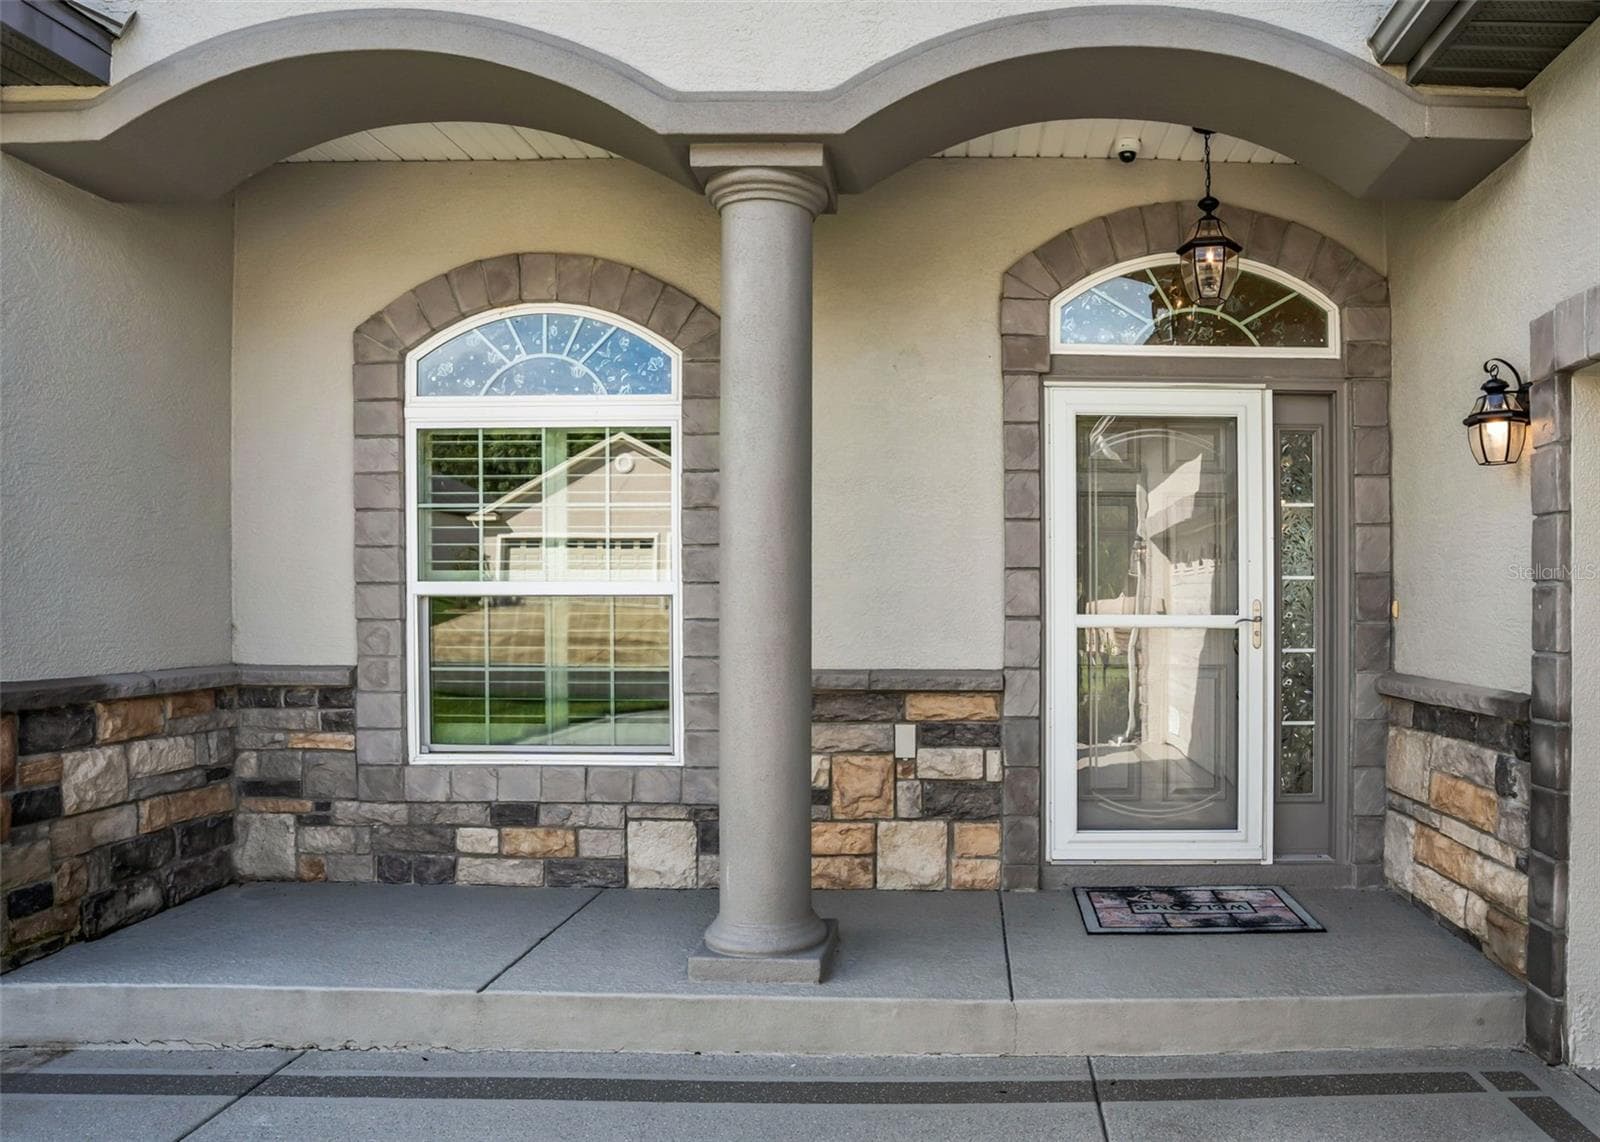
Covered Front Entry w/Storm door & Sidelight accent - 11252 SE 170TH PL, SUMMERFIELD
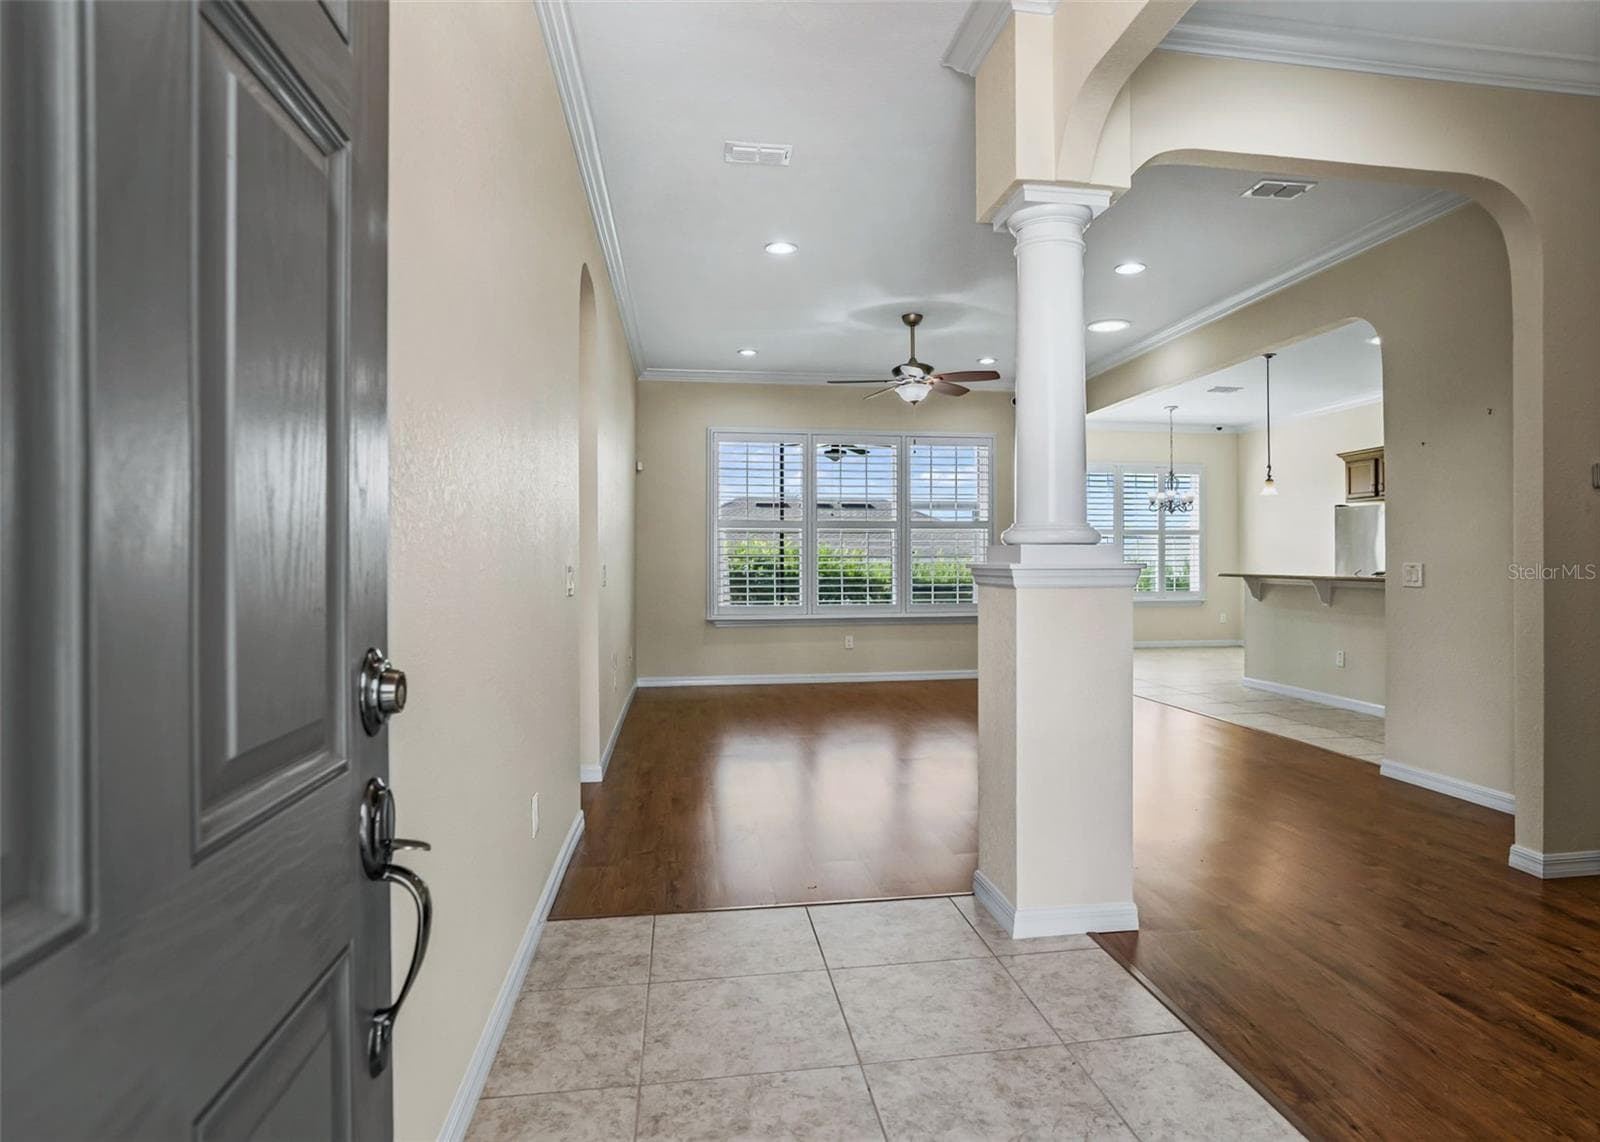
Foyer w/10 ft Ceiling - 11252 SE 170TH PL, SUMMERFIELD
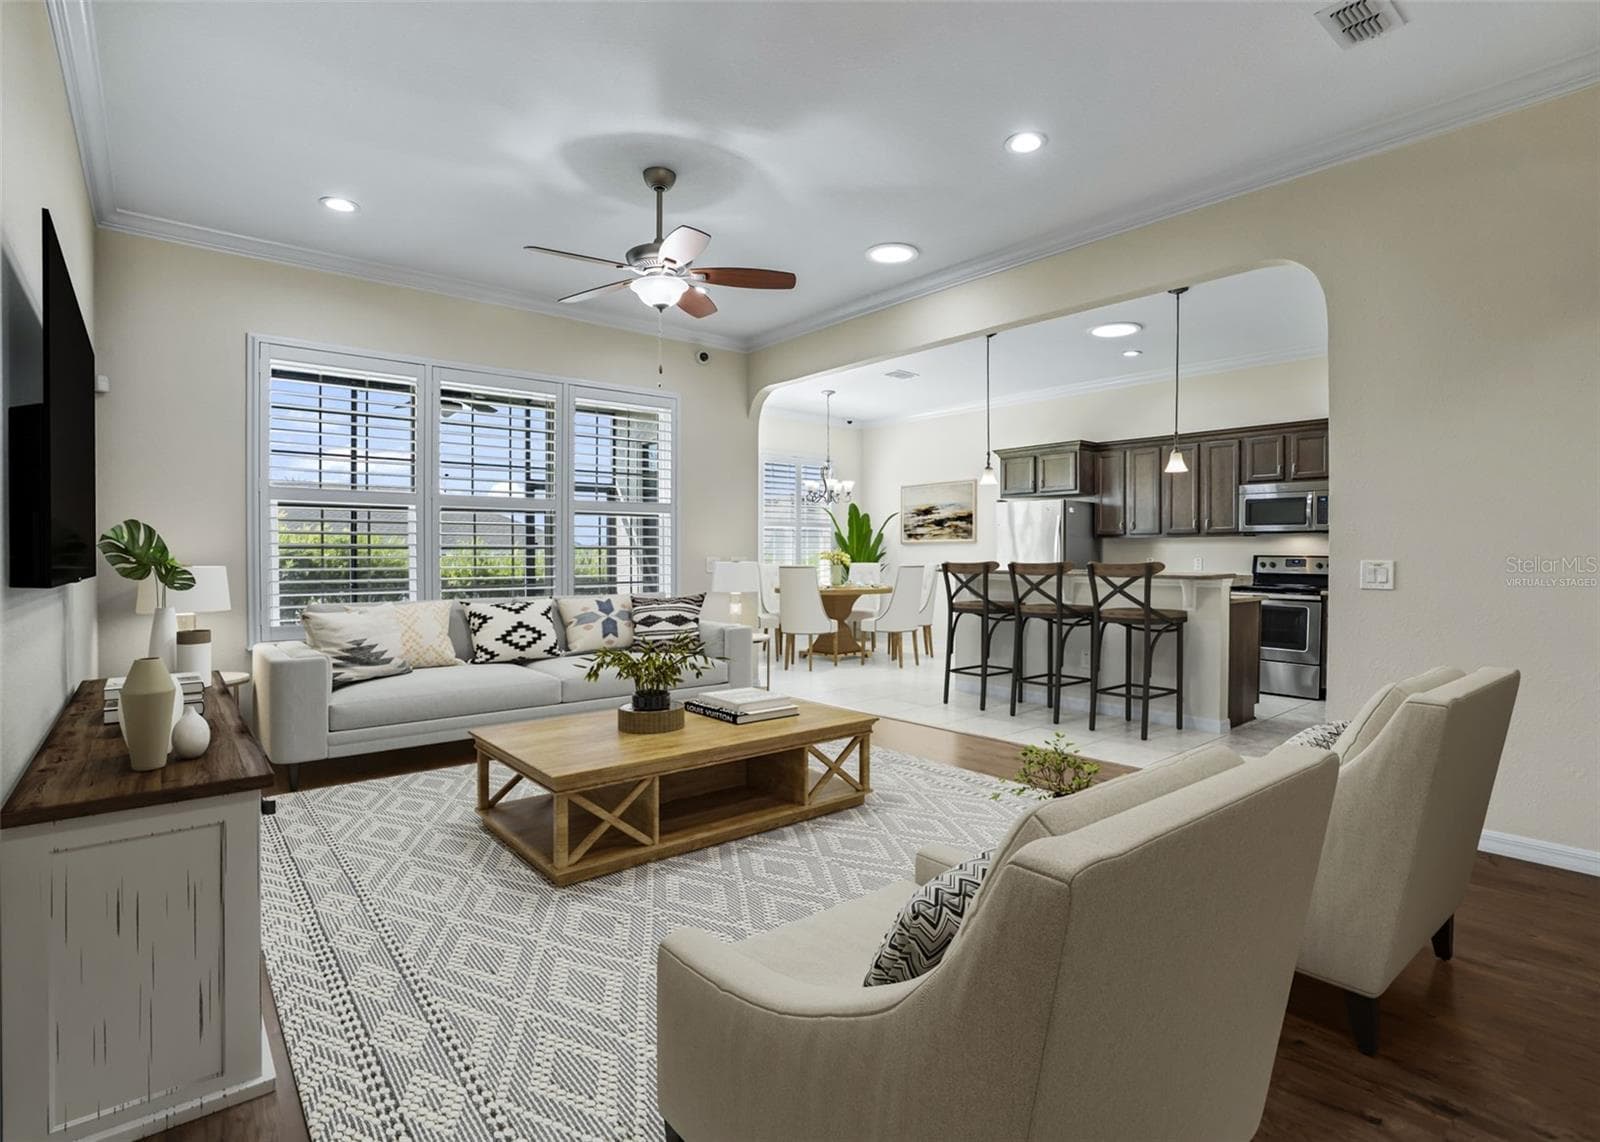
Virtually Staged-Living area - 11252 SE 170TH PL, SUMMERFIELD
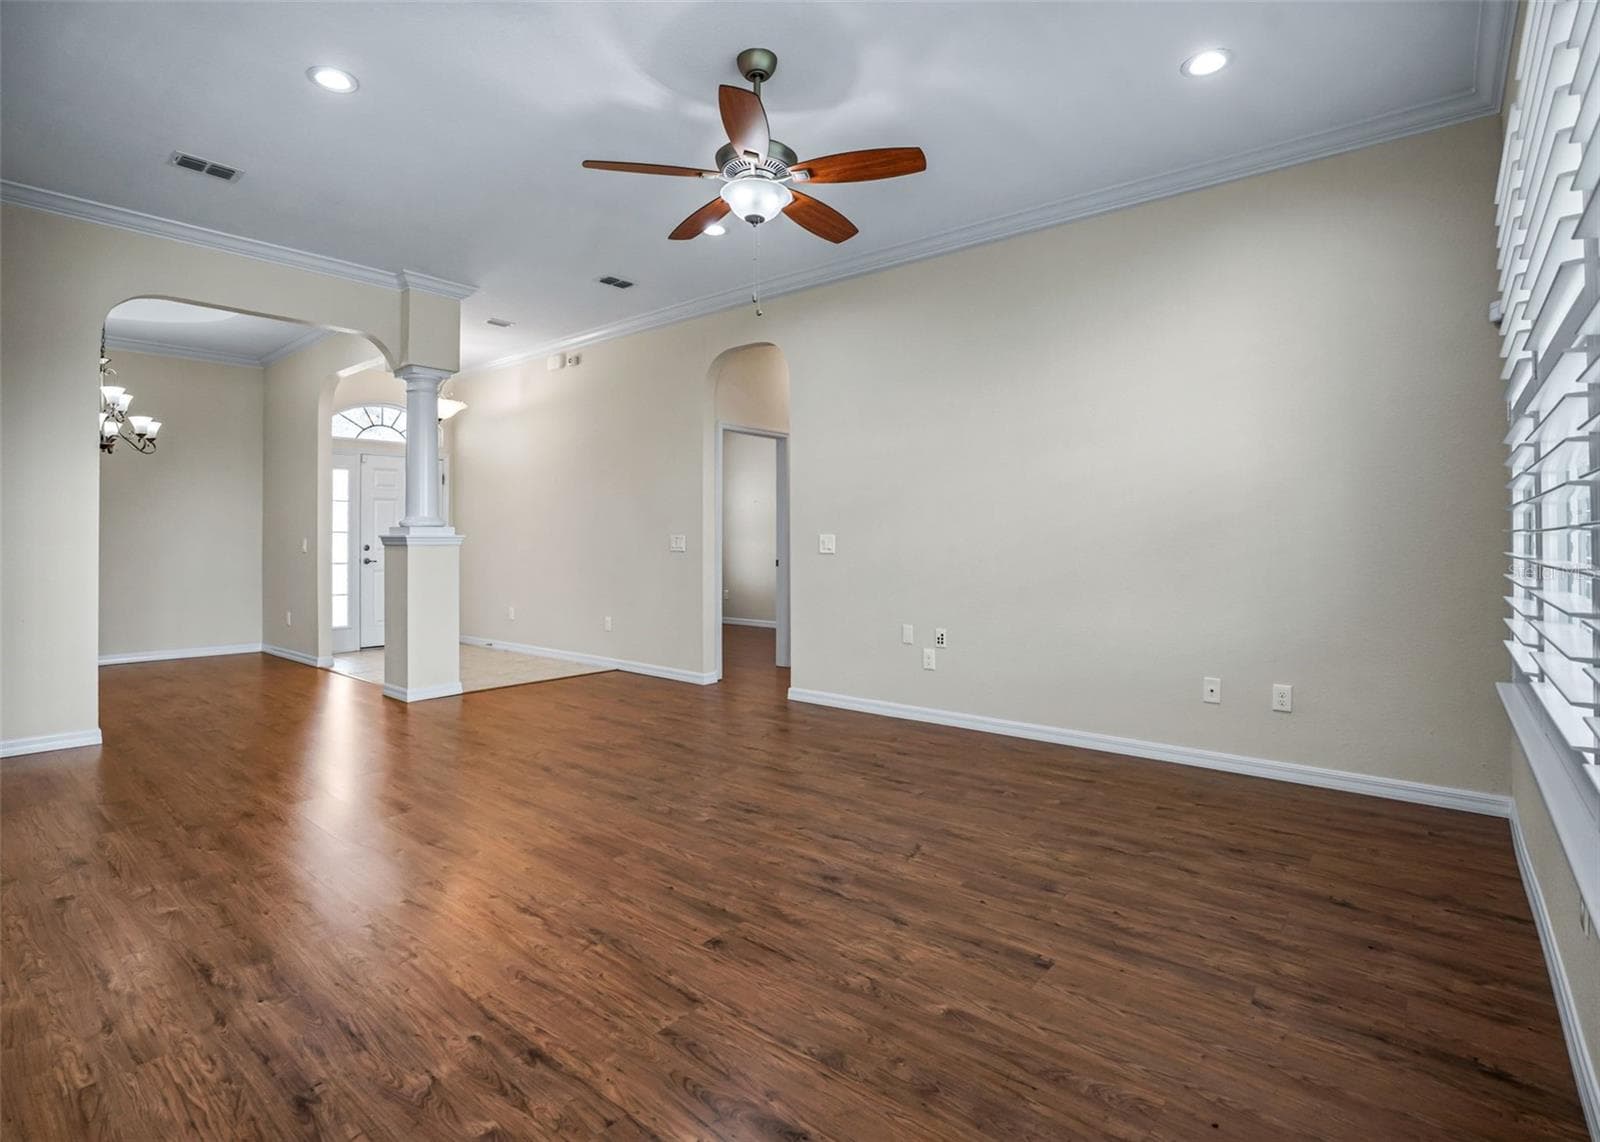
Living area w/Crown molding & Laminate flooring - 11252 SE 170TH PL, SUMMERFIELD
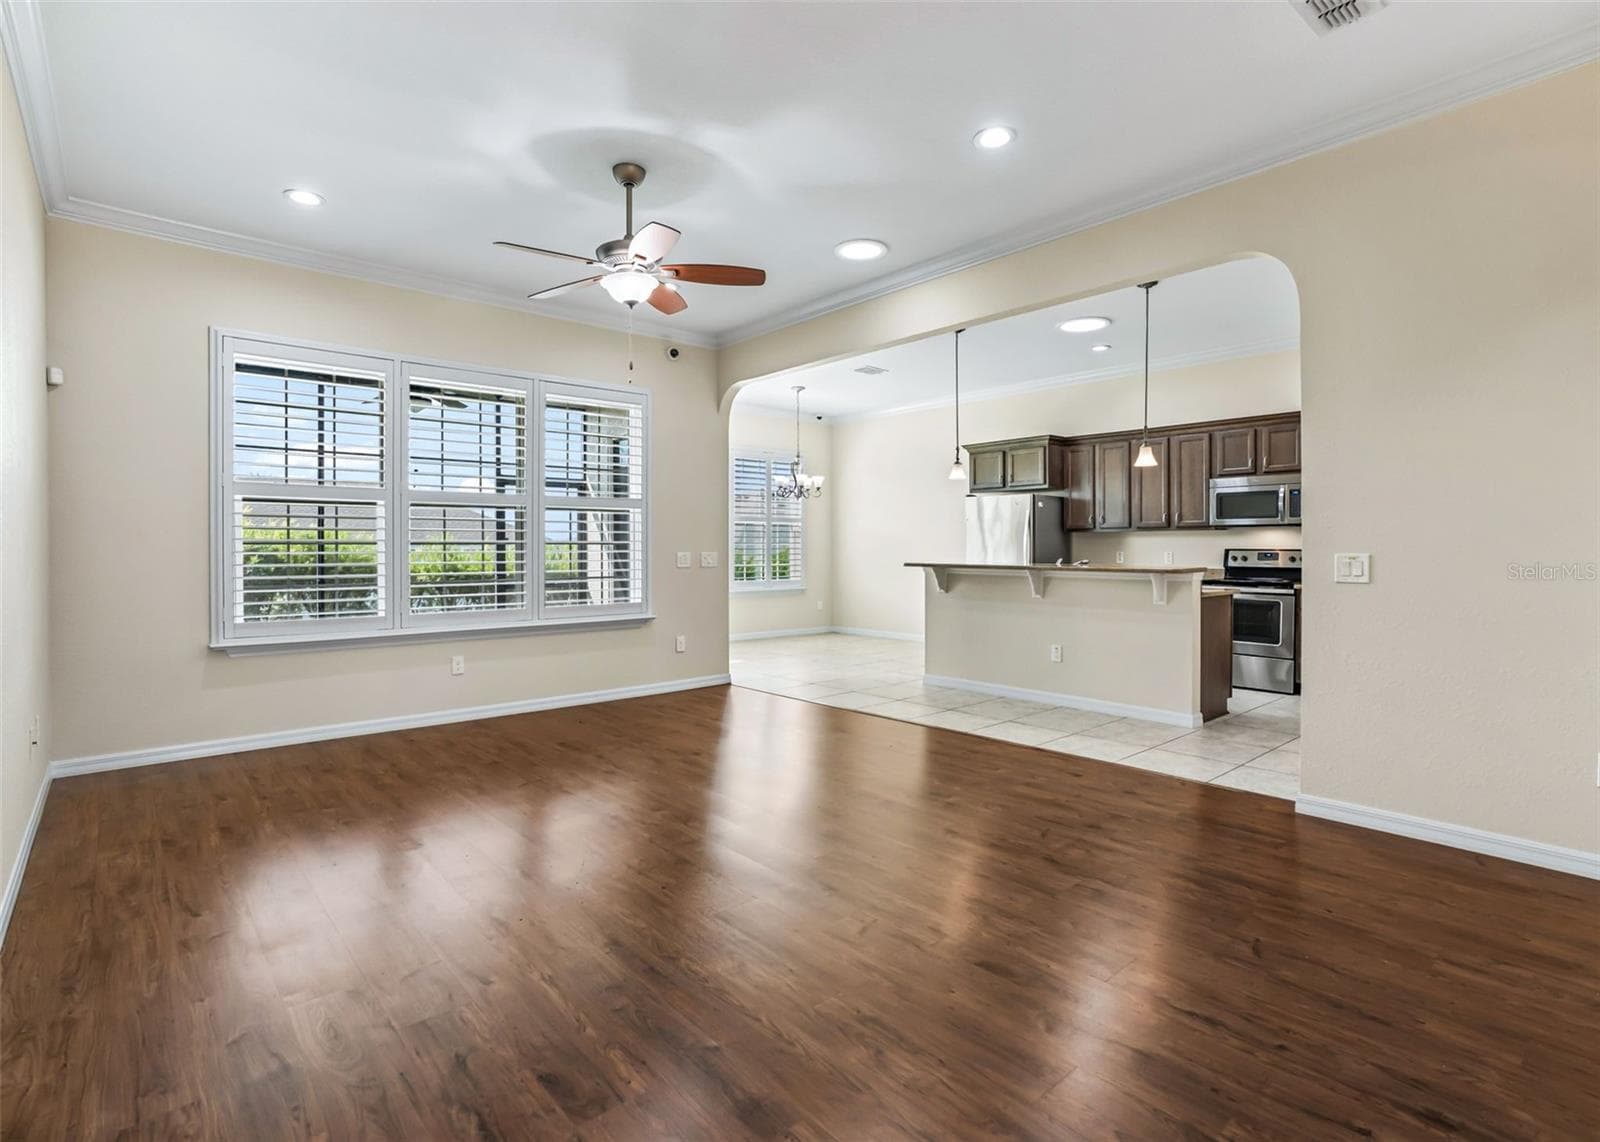
15 x 19 Living area - 11252 SE 170TH PL, SUMMERFIELD
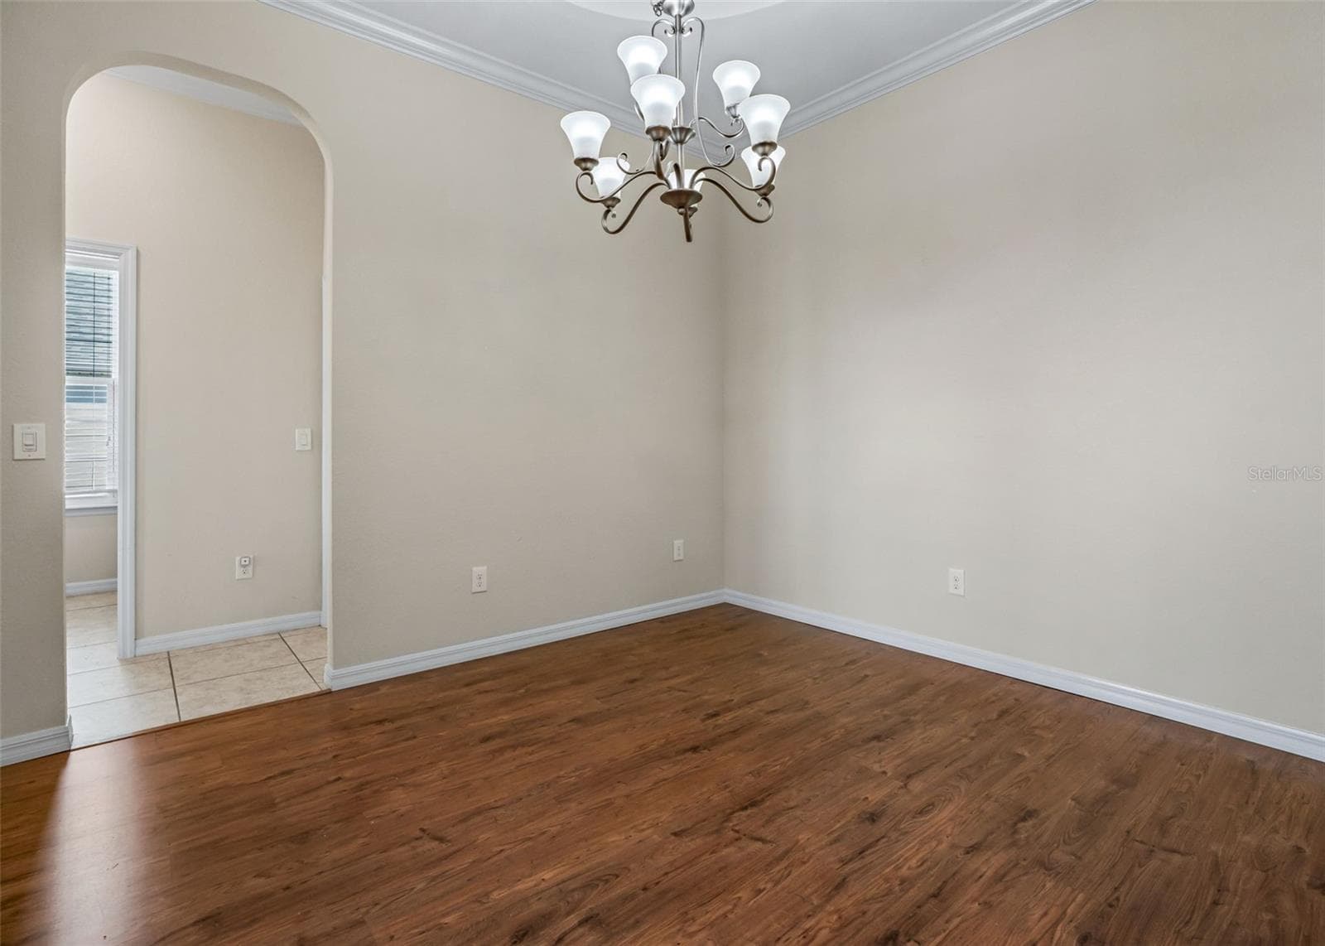
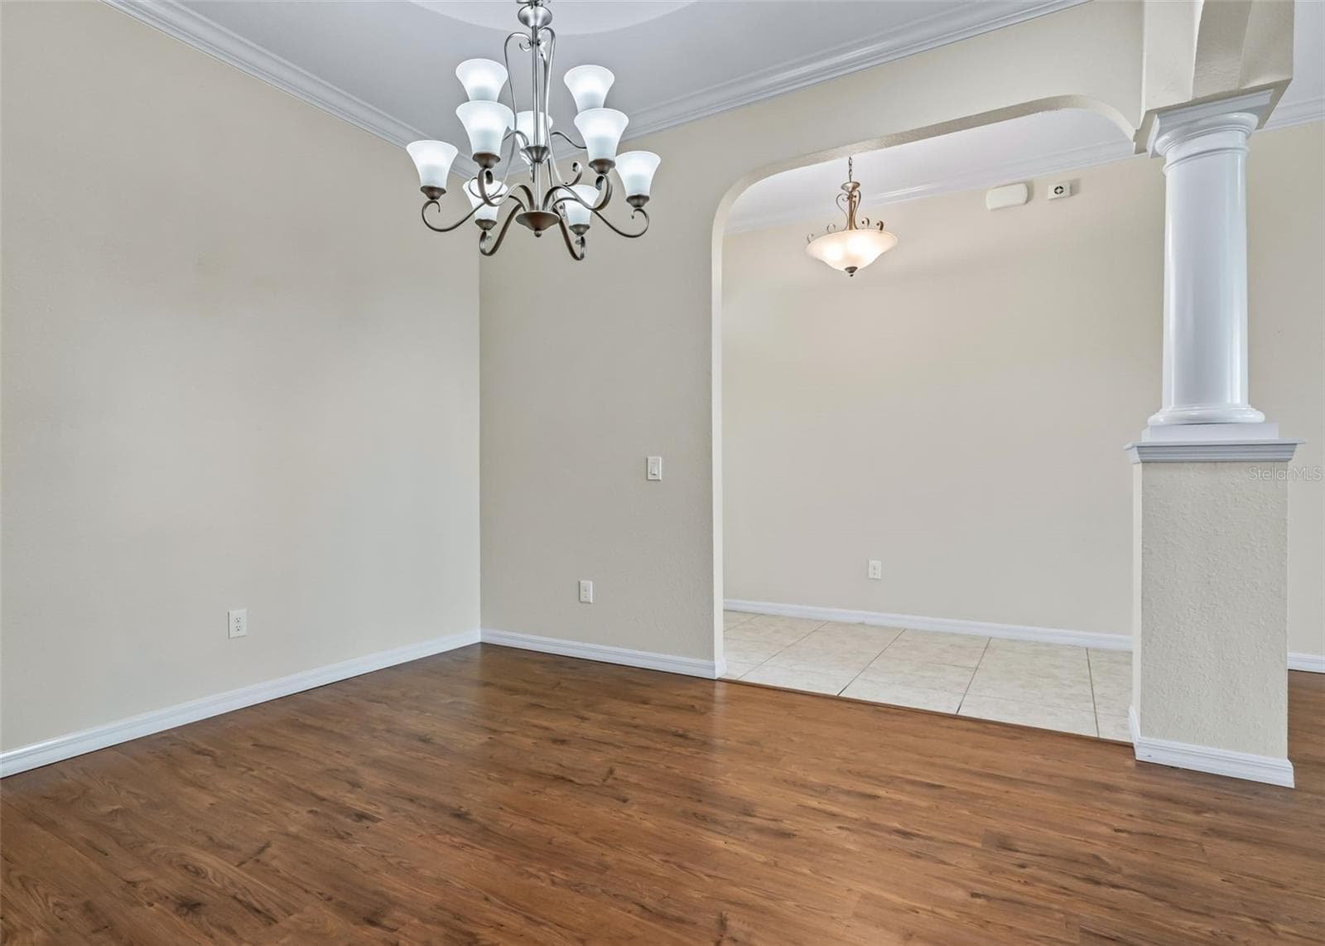
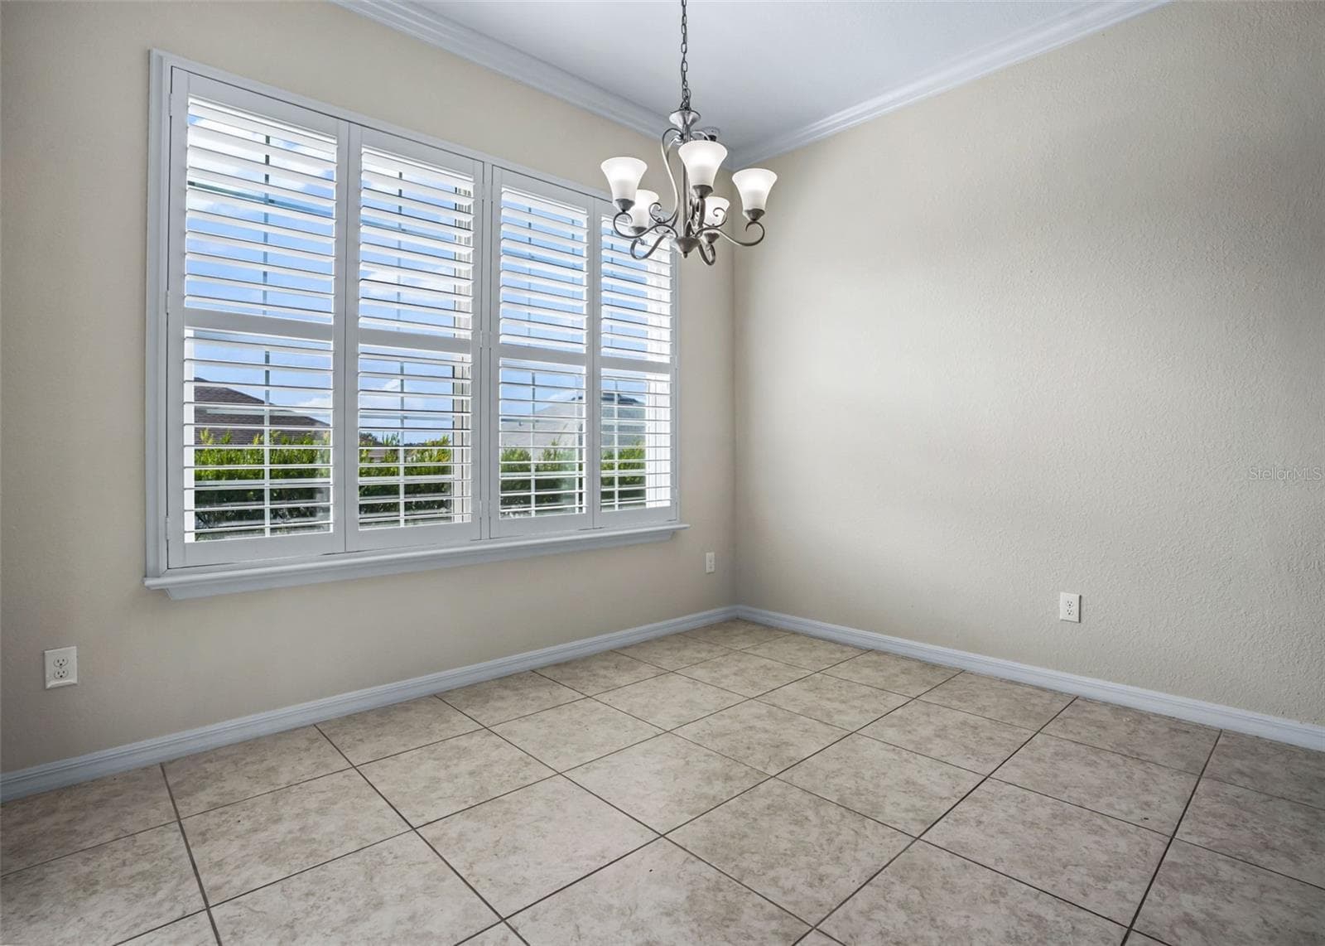
Dining area w/Crown molding & Laminate flooring - 11252 SE 170TH PL, SUMMERFIELD
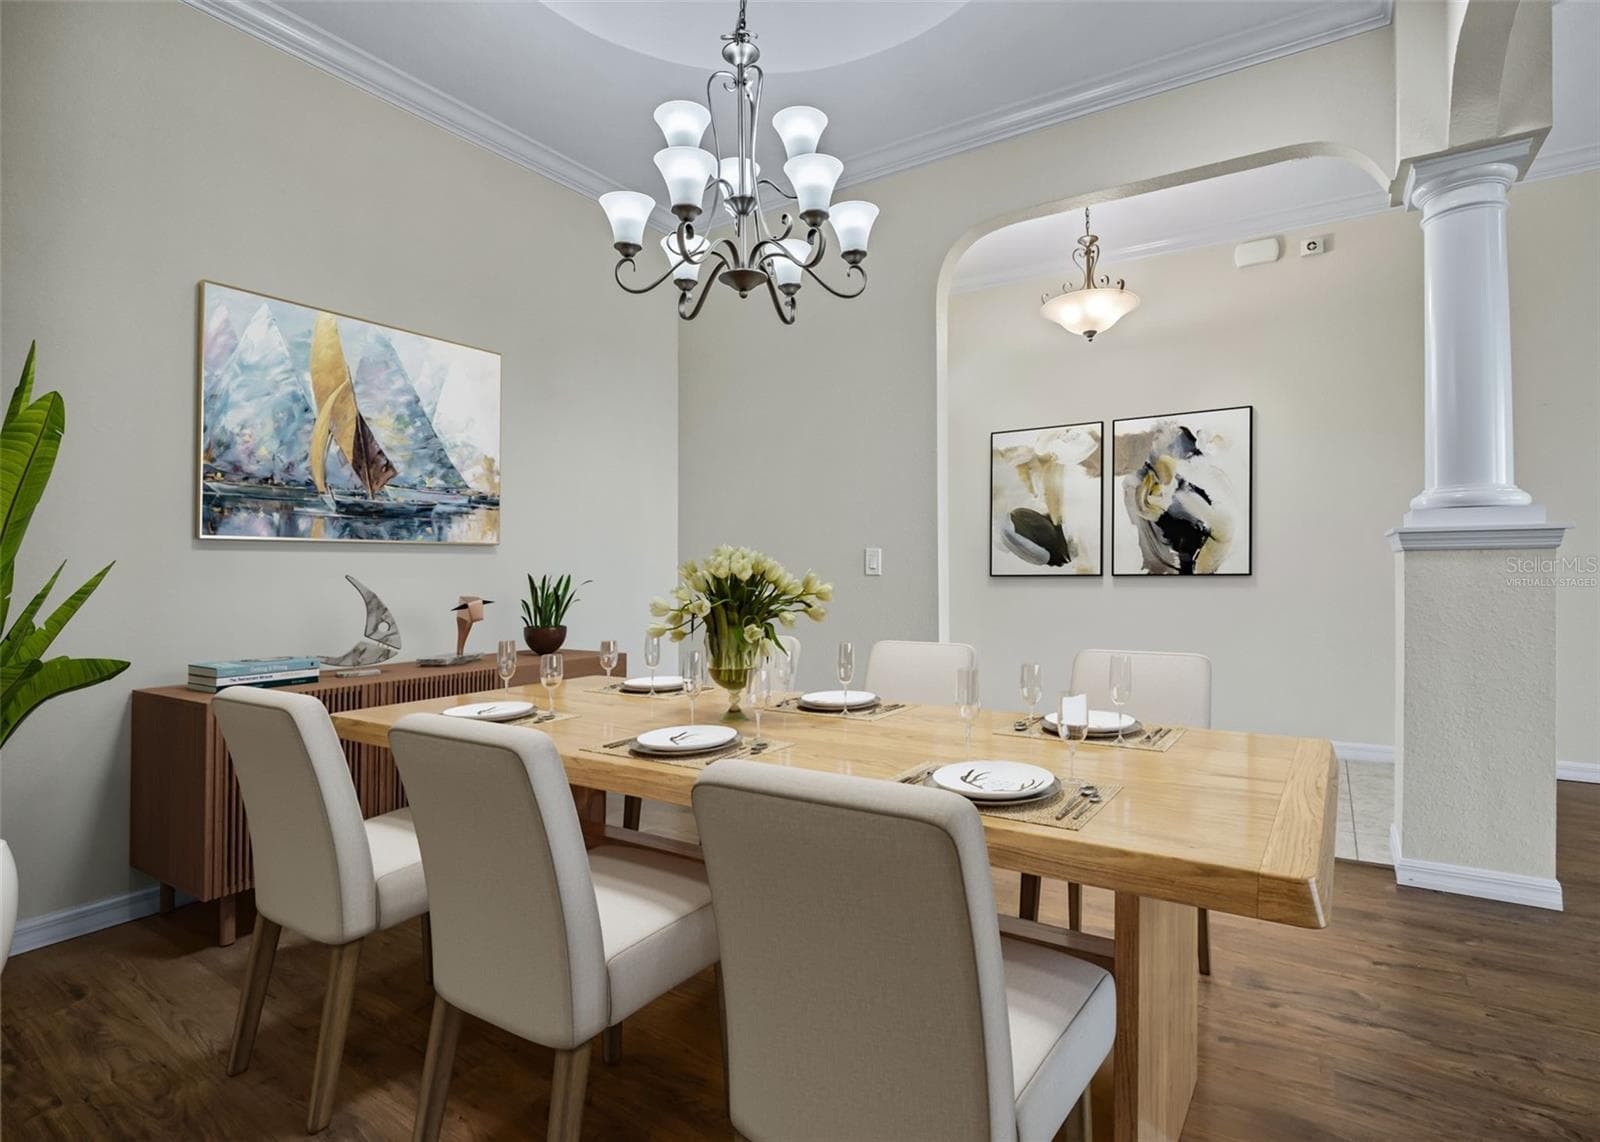
Virtually Staged Dining area - 11252 SE 170TH PL, SUMMERFIELD
Dining area w/access to Foyer - 11252 SE 170TH PL, SUMMERFIELD
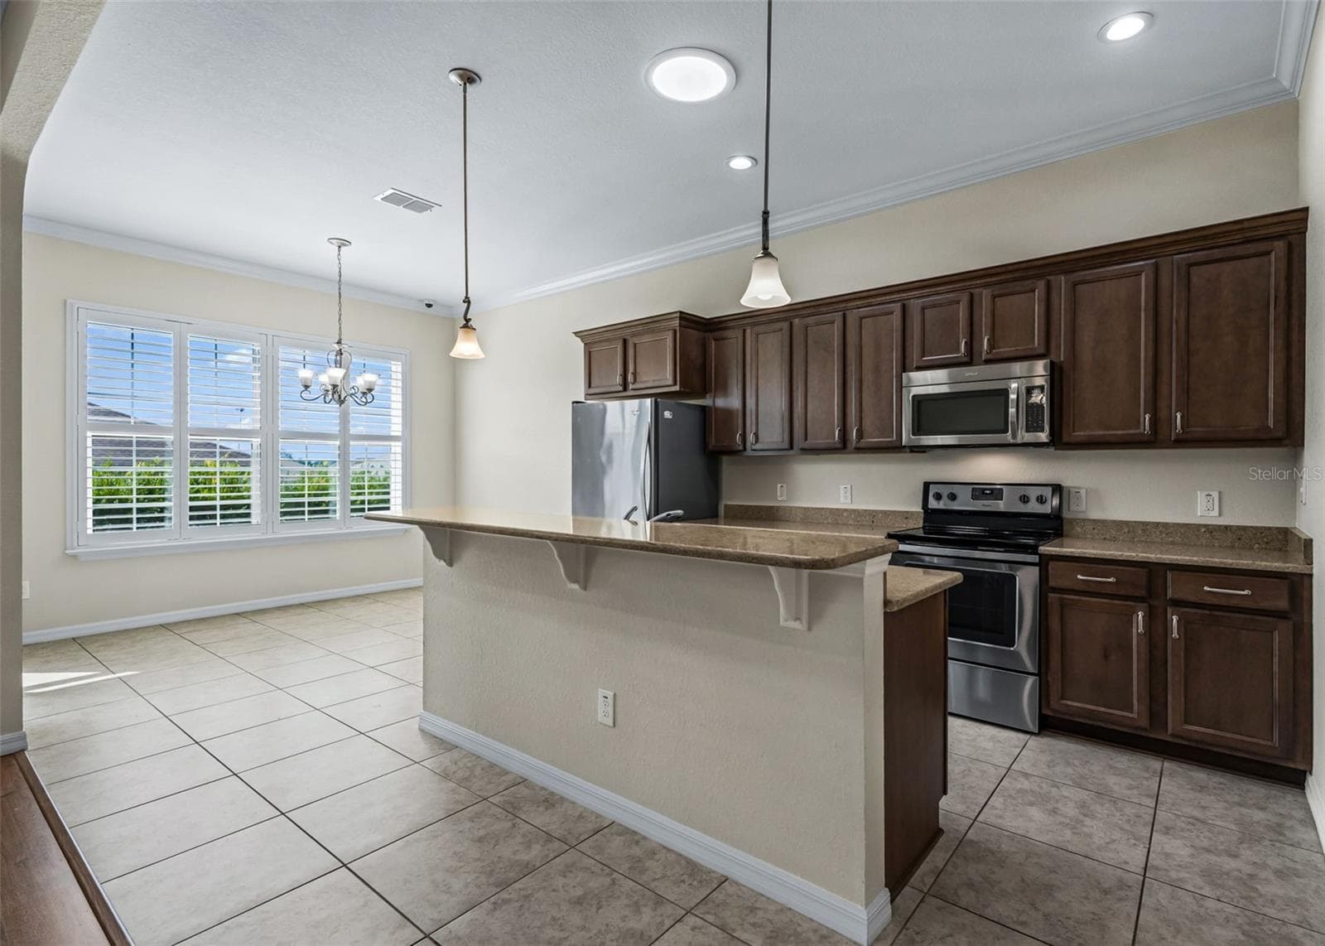
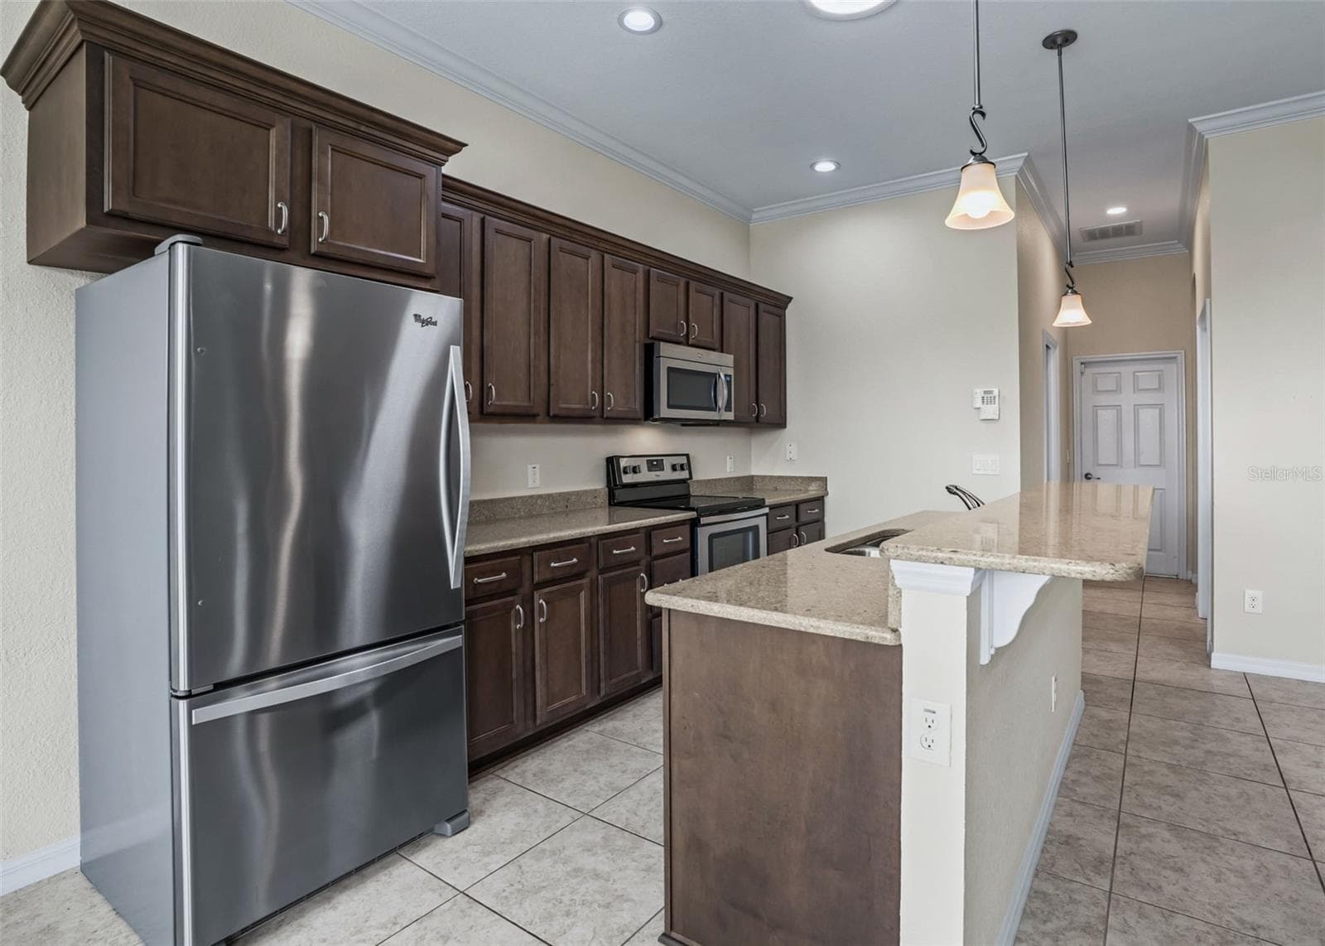
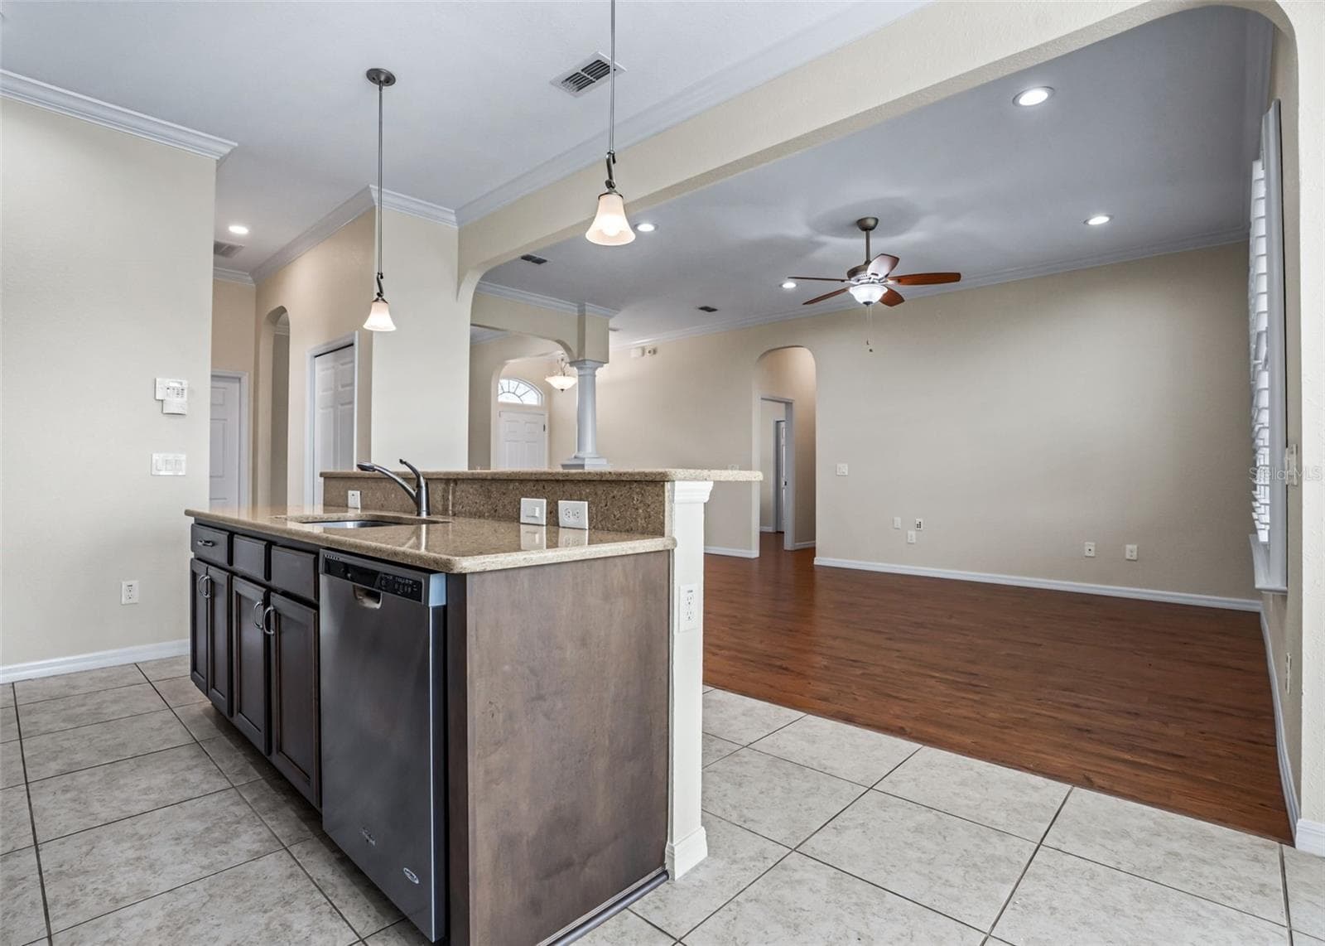
Open Kitchen w/Generous Breakfast bar & Crown molding - 11252 SE 170TH PL, SUMMERFIELD
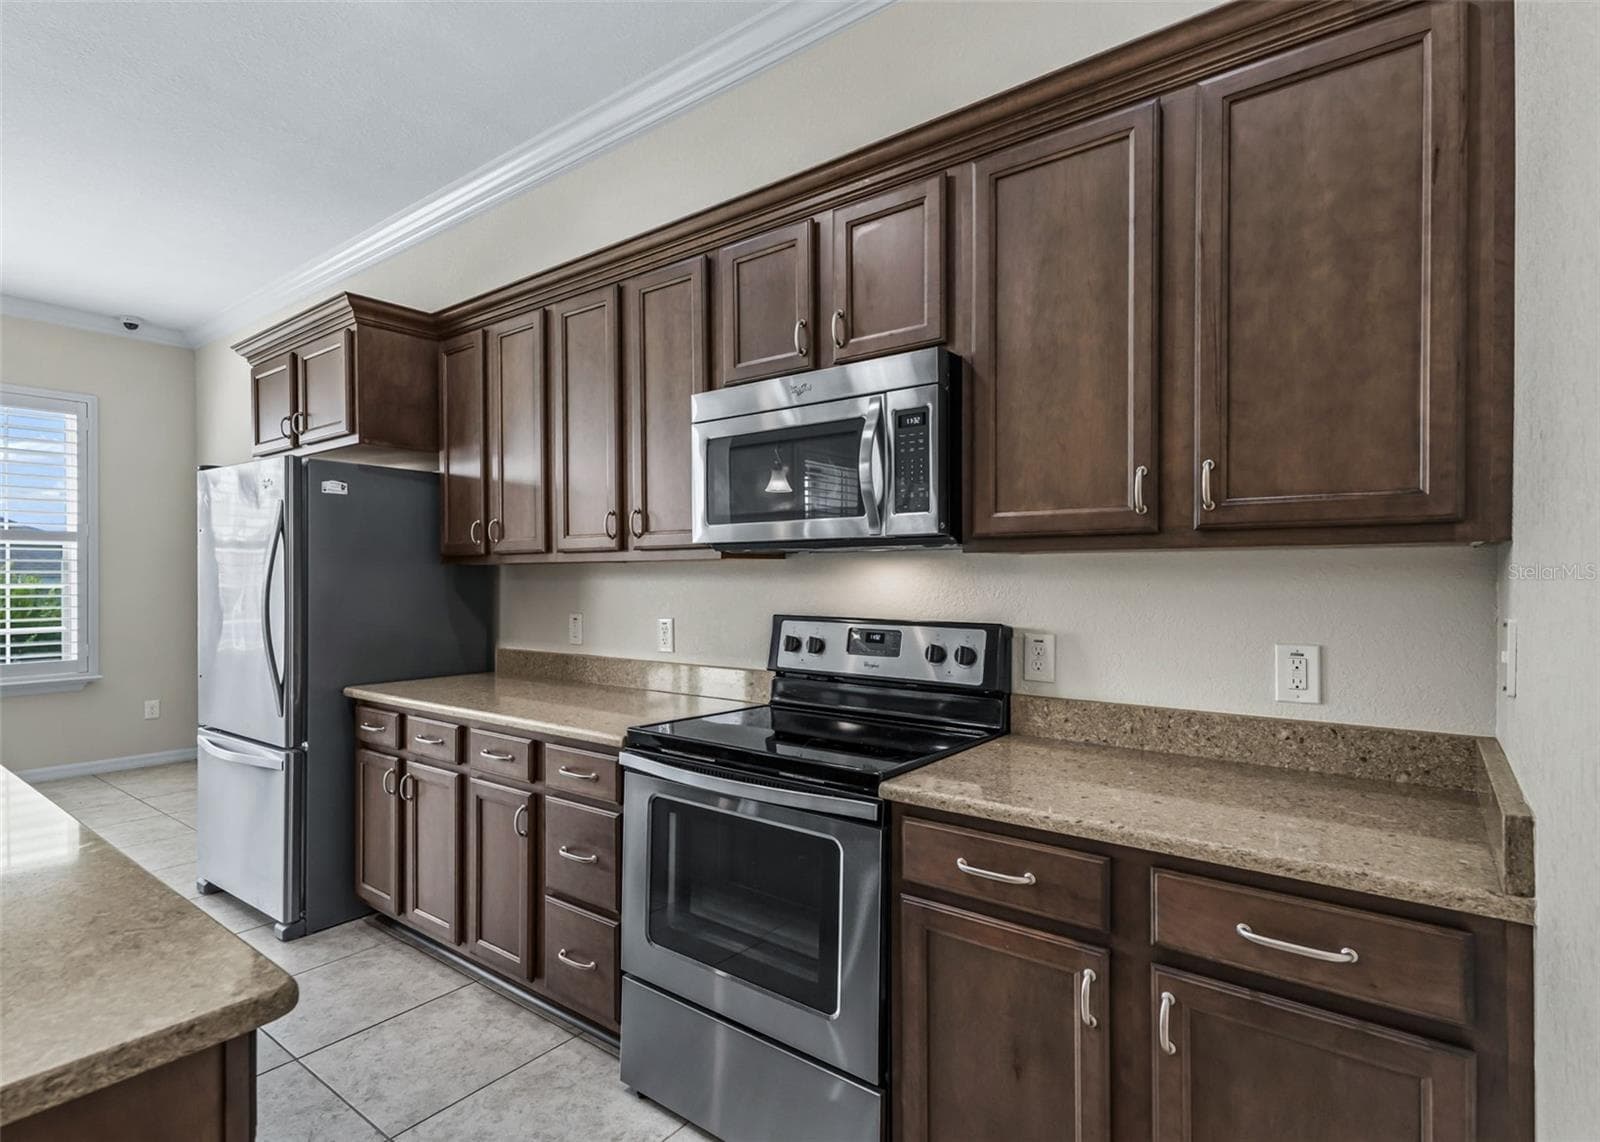
Solid Wood Cabinetry & Stainless Appliances - 11252 SE 170TH PL, SUMMERFIELD
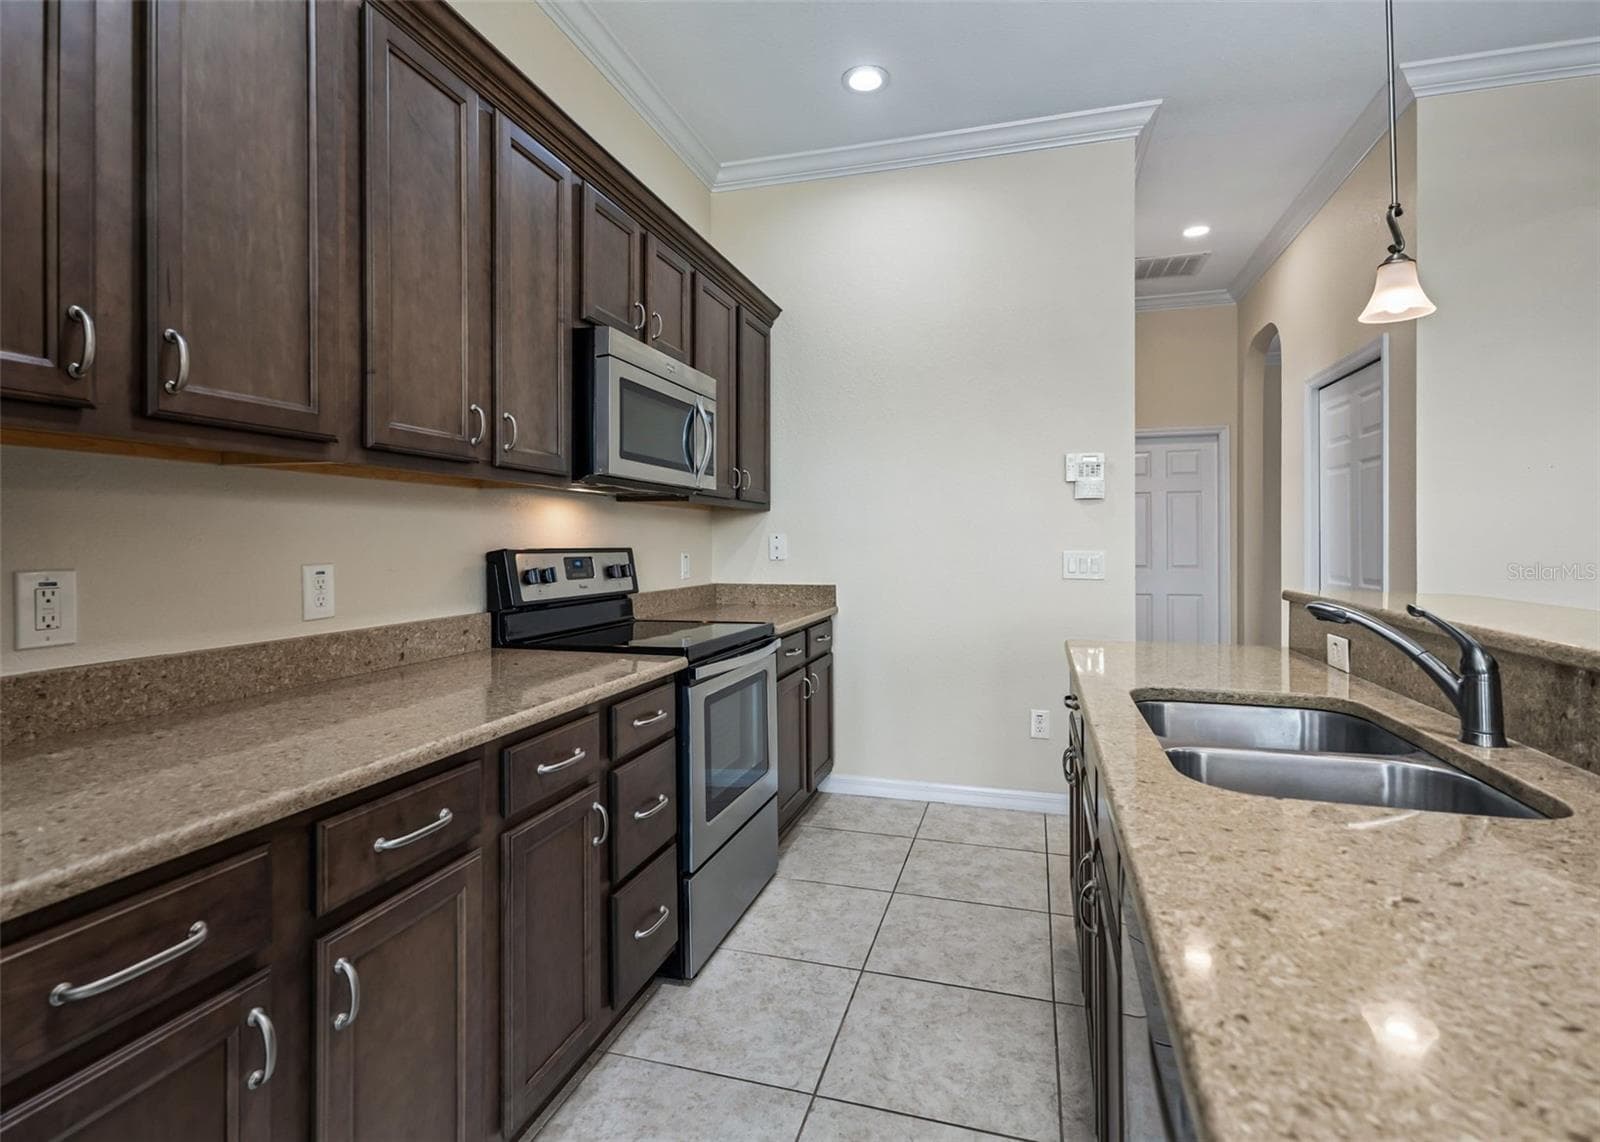
Plenty of Counter & Cabinet space - 11252 SE 170TH PL, SUMMERFIELD
Kitchen w/Solar Tube - 11252 SE 170TH PL, SUMMERFIELD
Kitchen opens to living area - 11252 SE 170TH PL, SUMMERFIELD
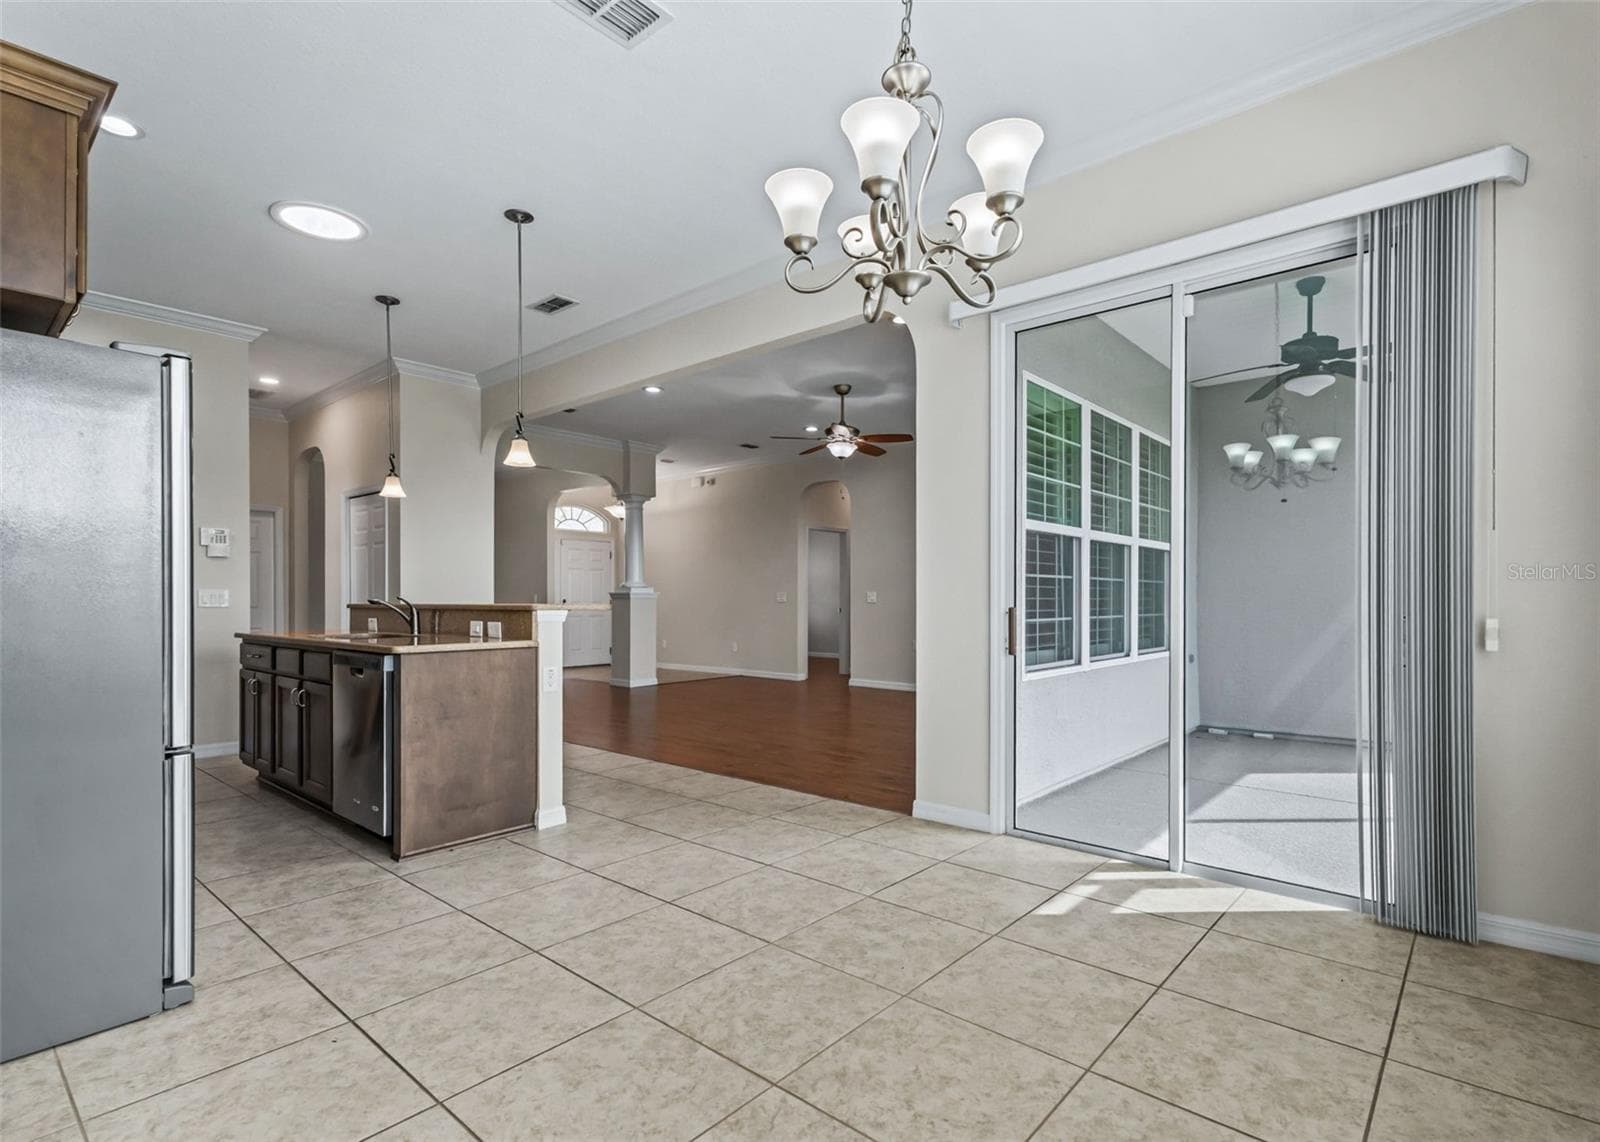
Eat in area of kitchen w/access to lanai - 11252 SE 170TH PL, SUMMERFIELD
Eat in Area of Kitchen w/Upgraded light fixture - 11252 SE 170TH PL, SUMMERFIELD
Virtually Staged - 11252 SE 170TH PL, SUMMERFIELD
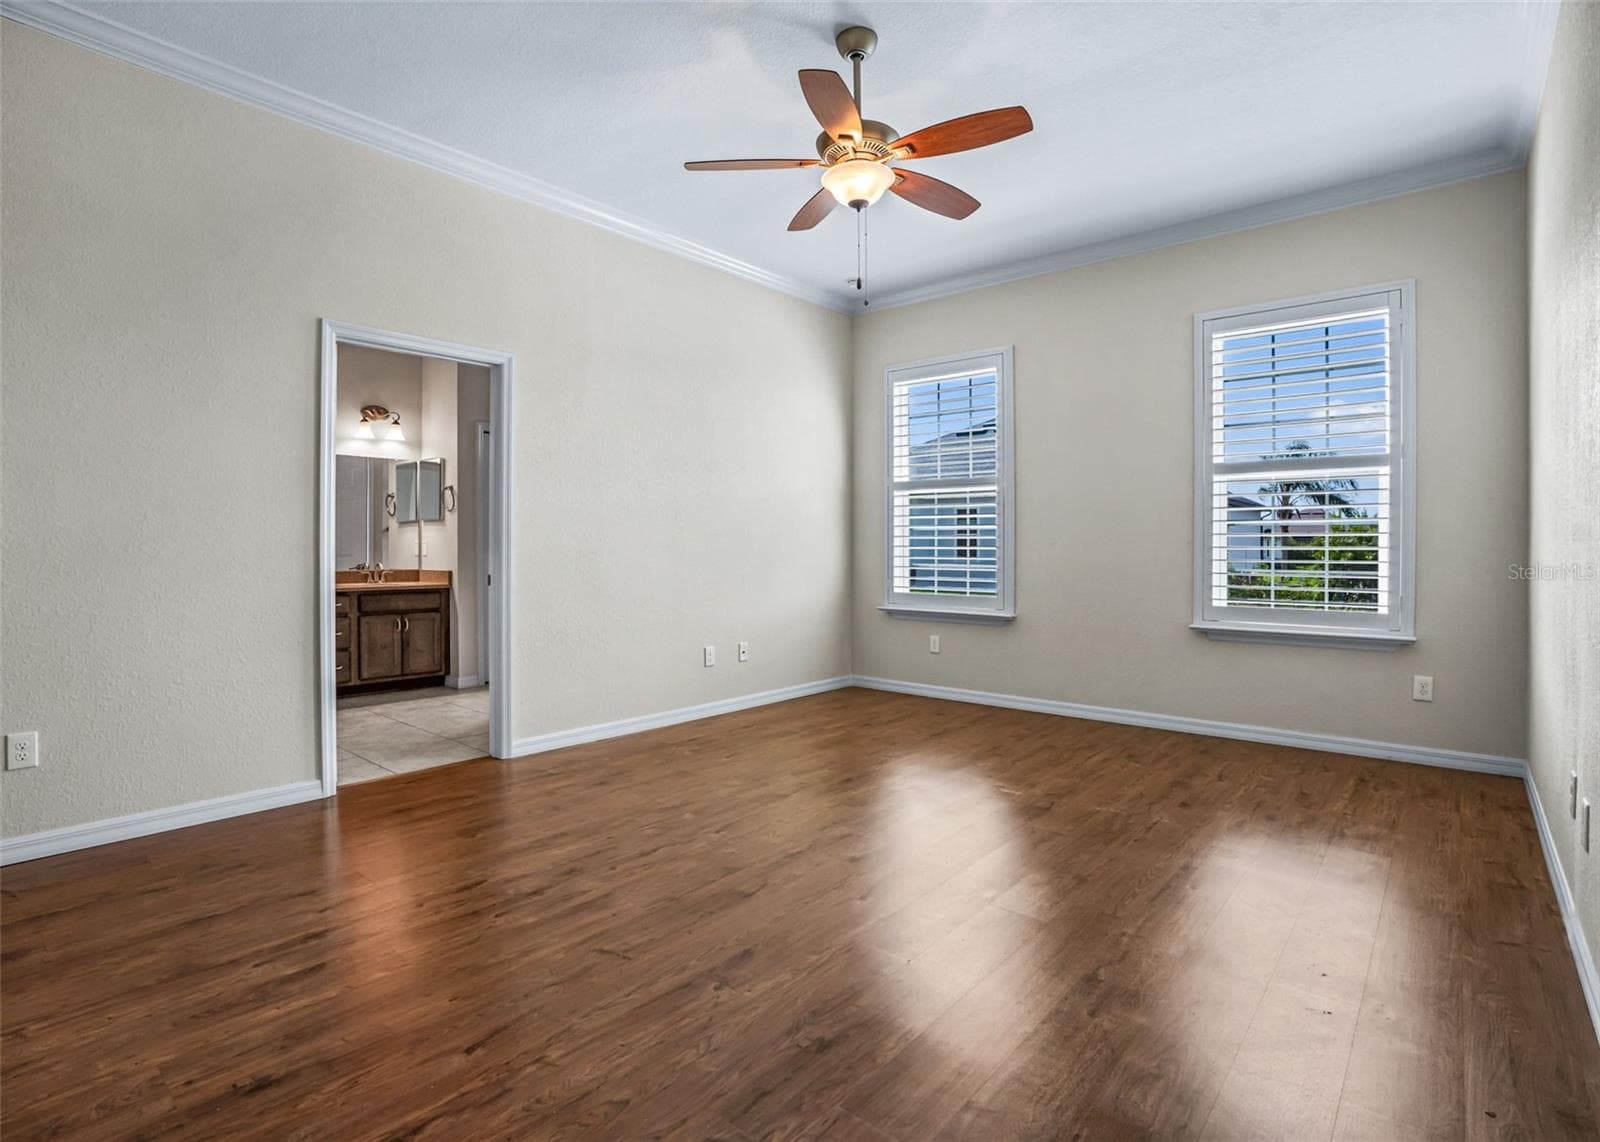
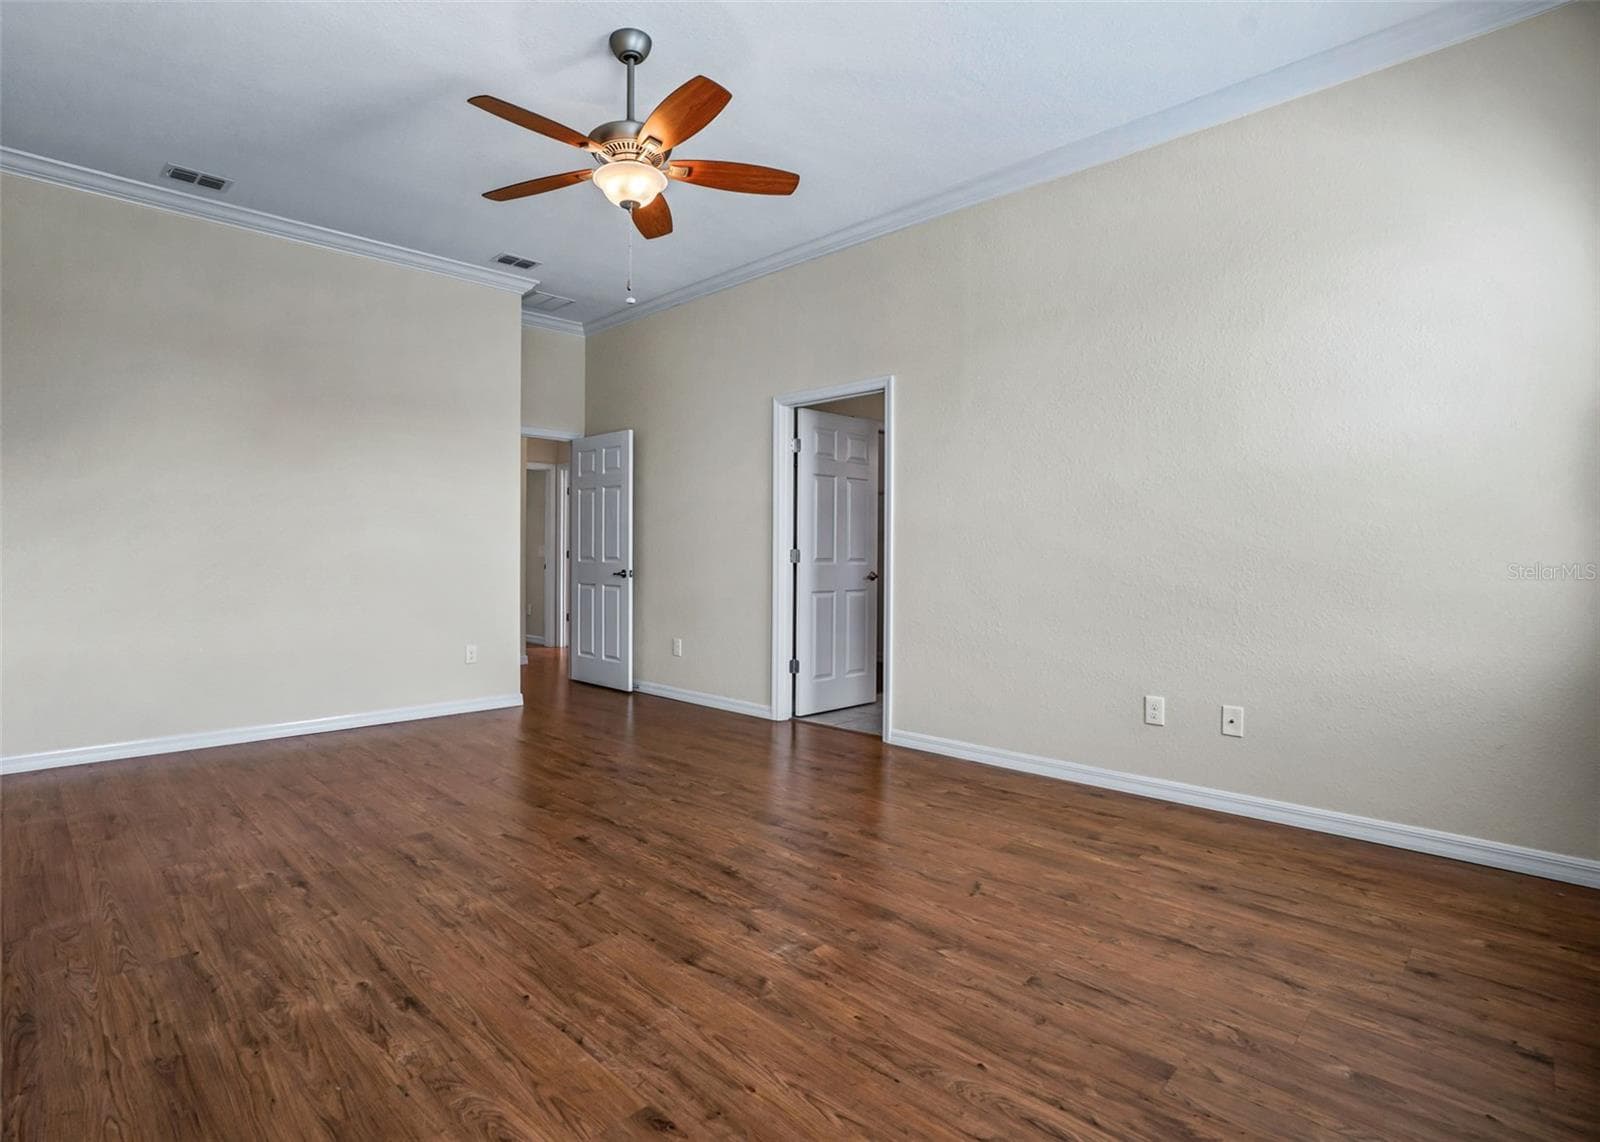
Primary Suite w/Walk in Closet & En Suite - 11252 SE 170TH PL, SUMMERFIELD
Primary Suite w/Crown Molding & Laminate flooring - 11252 SE 170TH PL, SUMMERFIELD
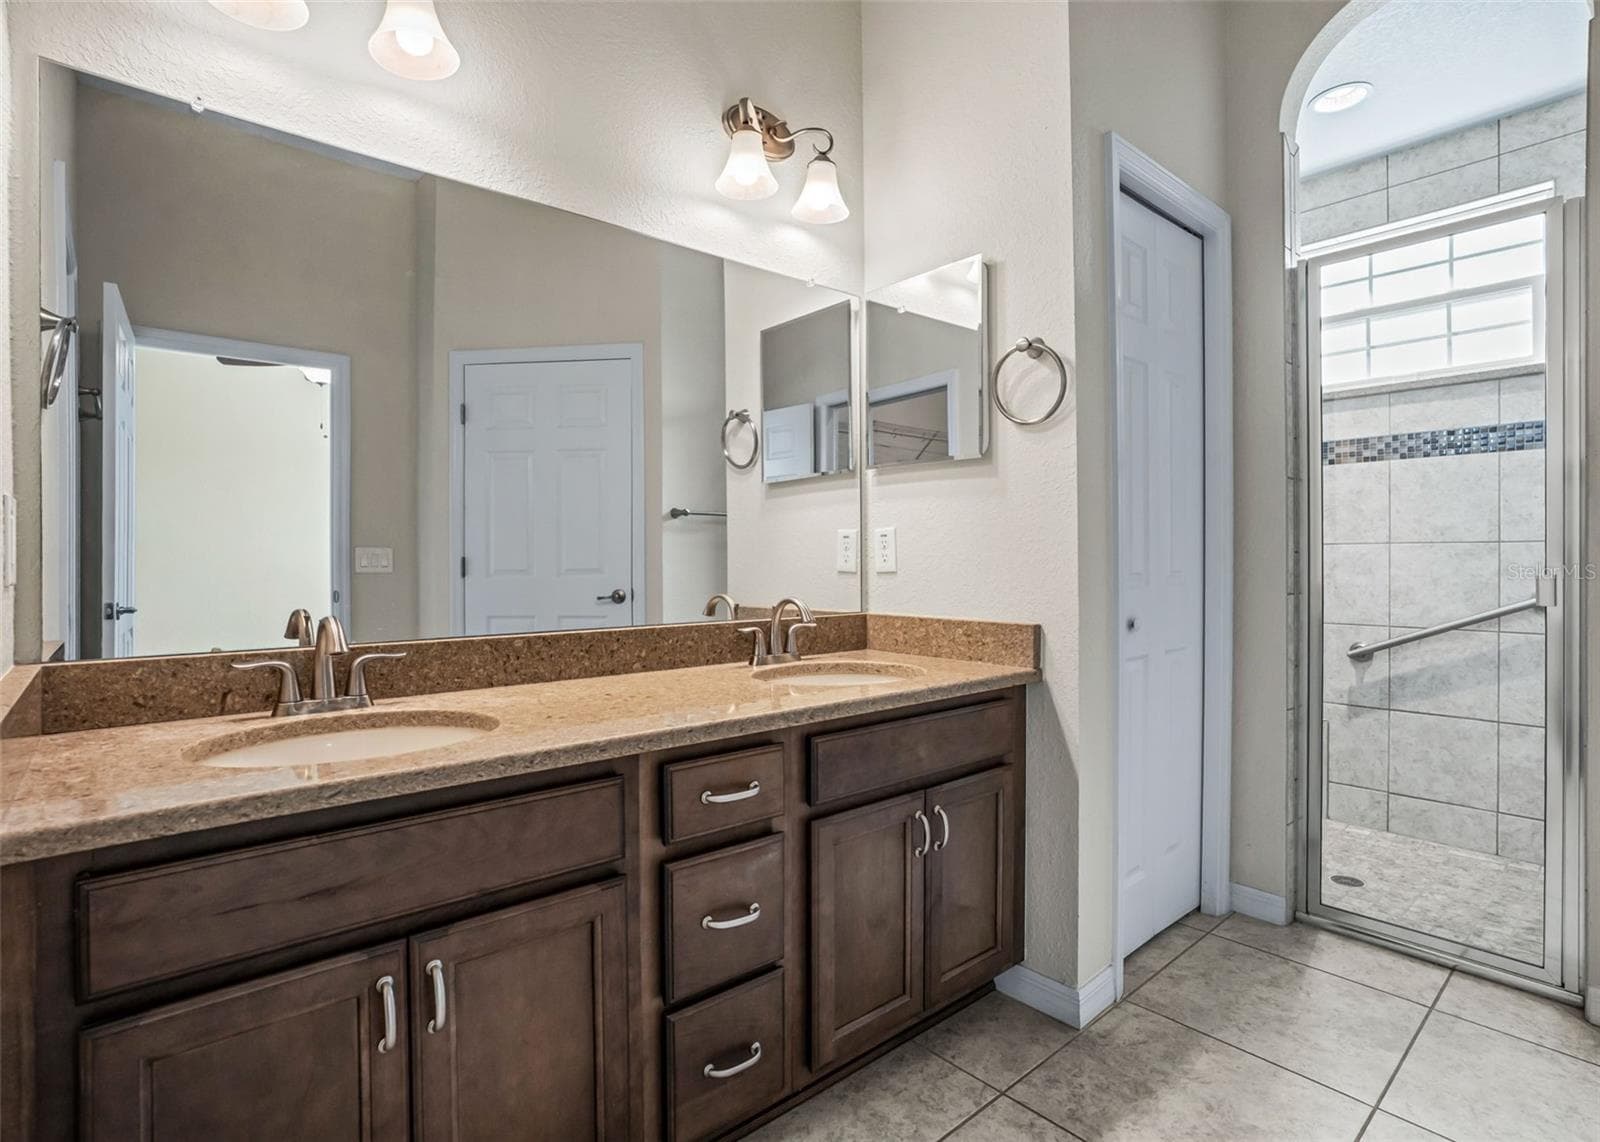
En suite w/2 sink vanity & private water closet - 11252 SE 170TH PL, SUMMERFIELD
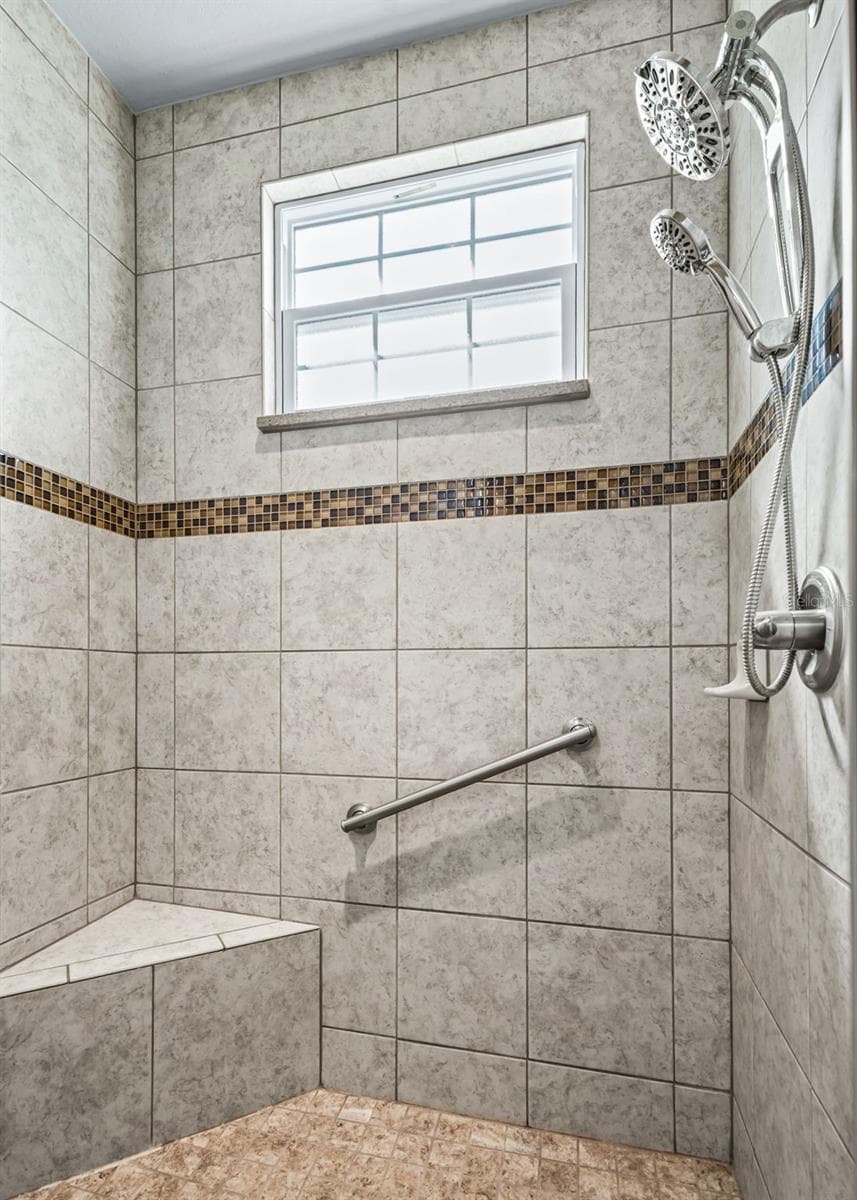
Tiled walk in shower - 11252 SE 170TH PL, SUMMERFIELD
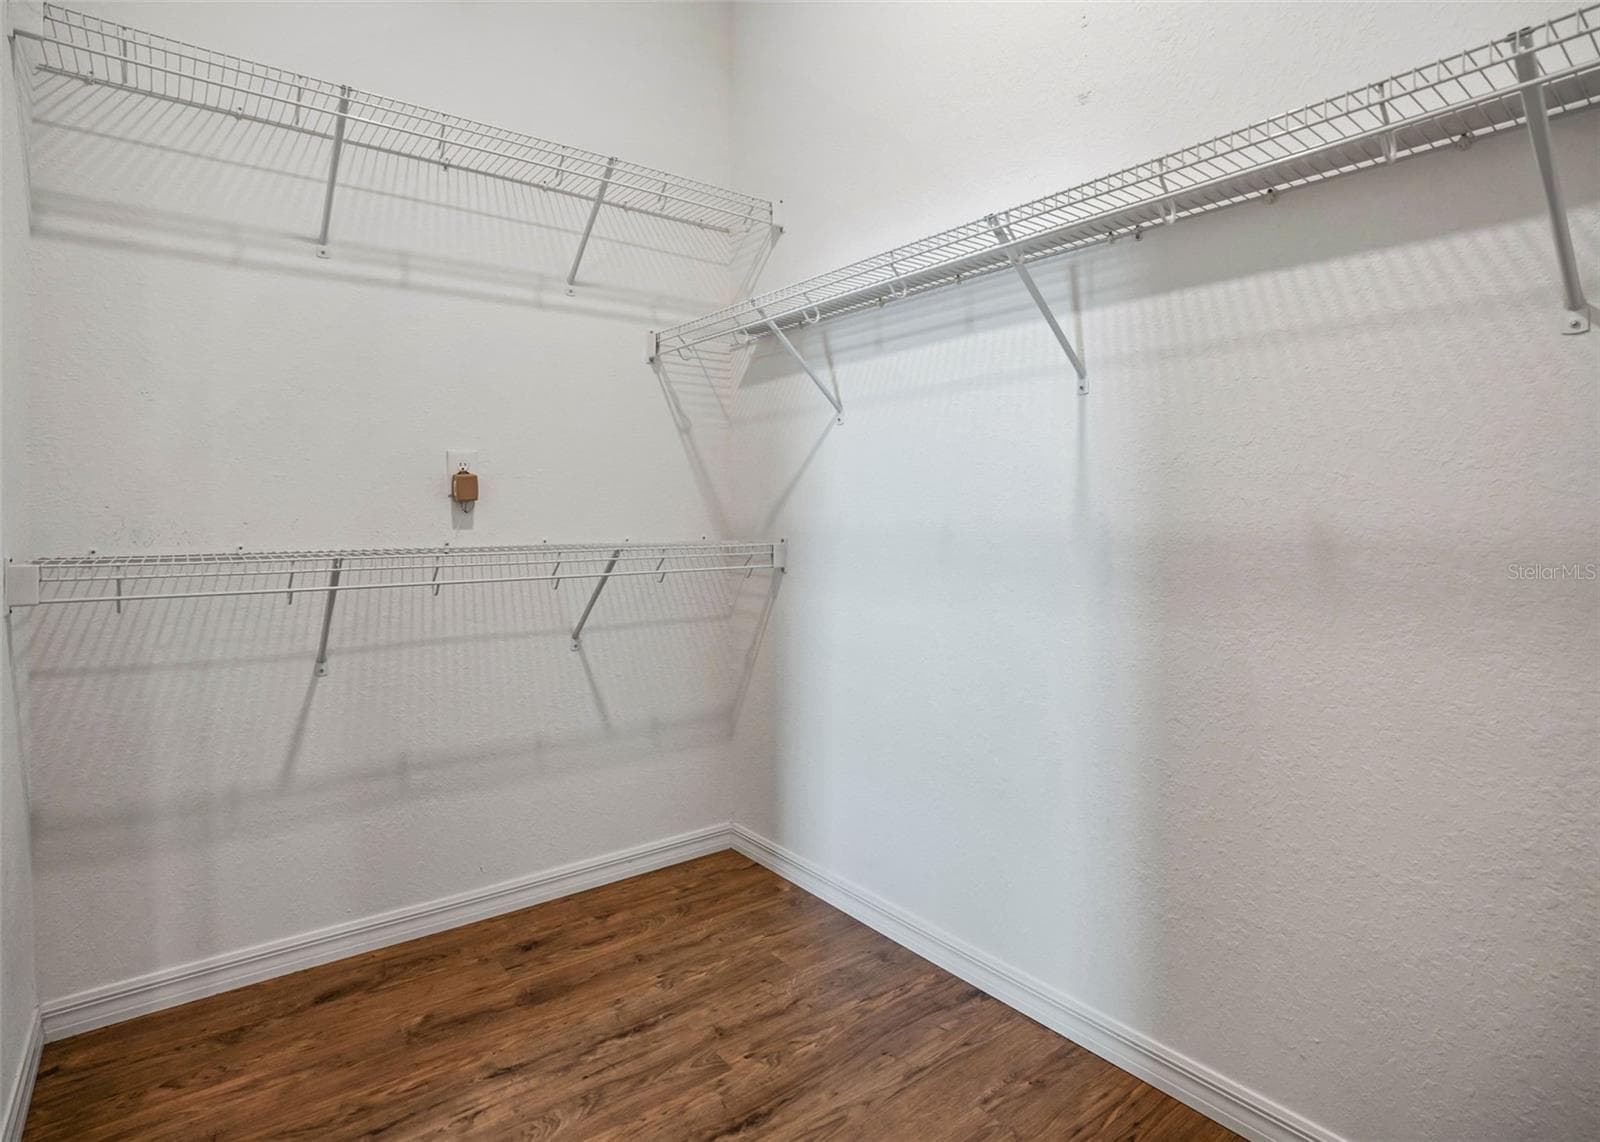
Large Walk in Closet - 11252 SE 170TH PL, SUMMERFIELD
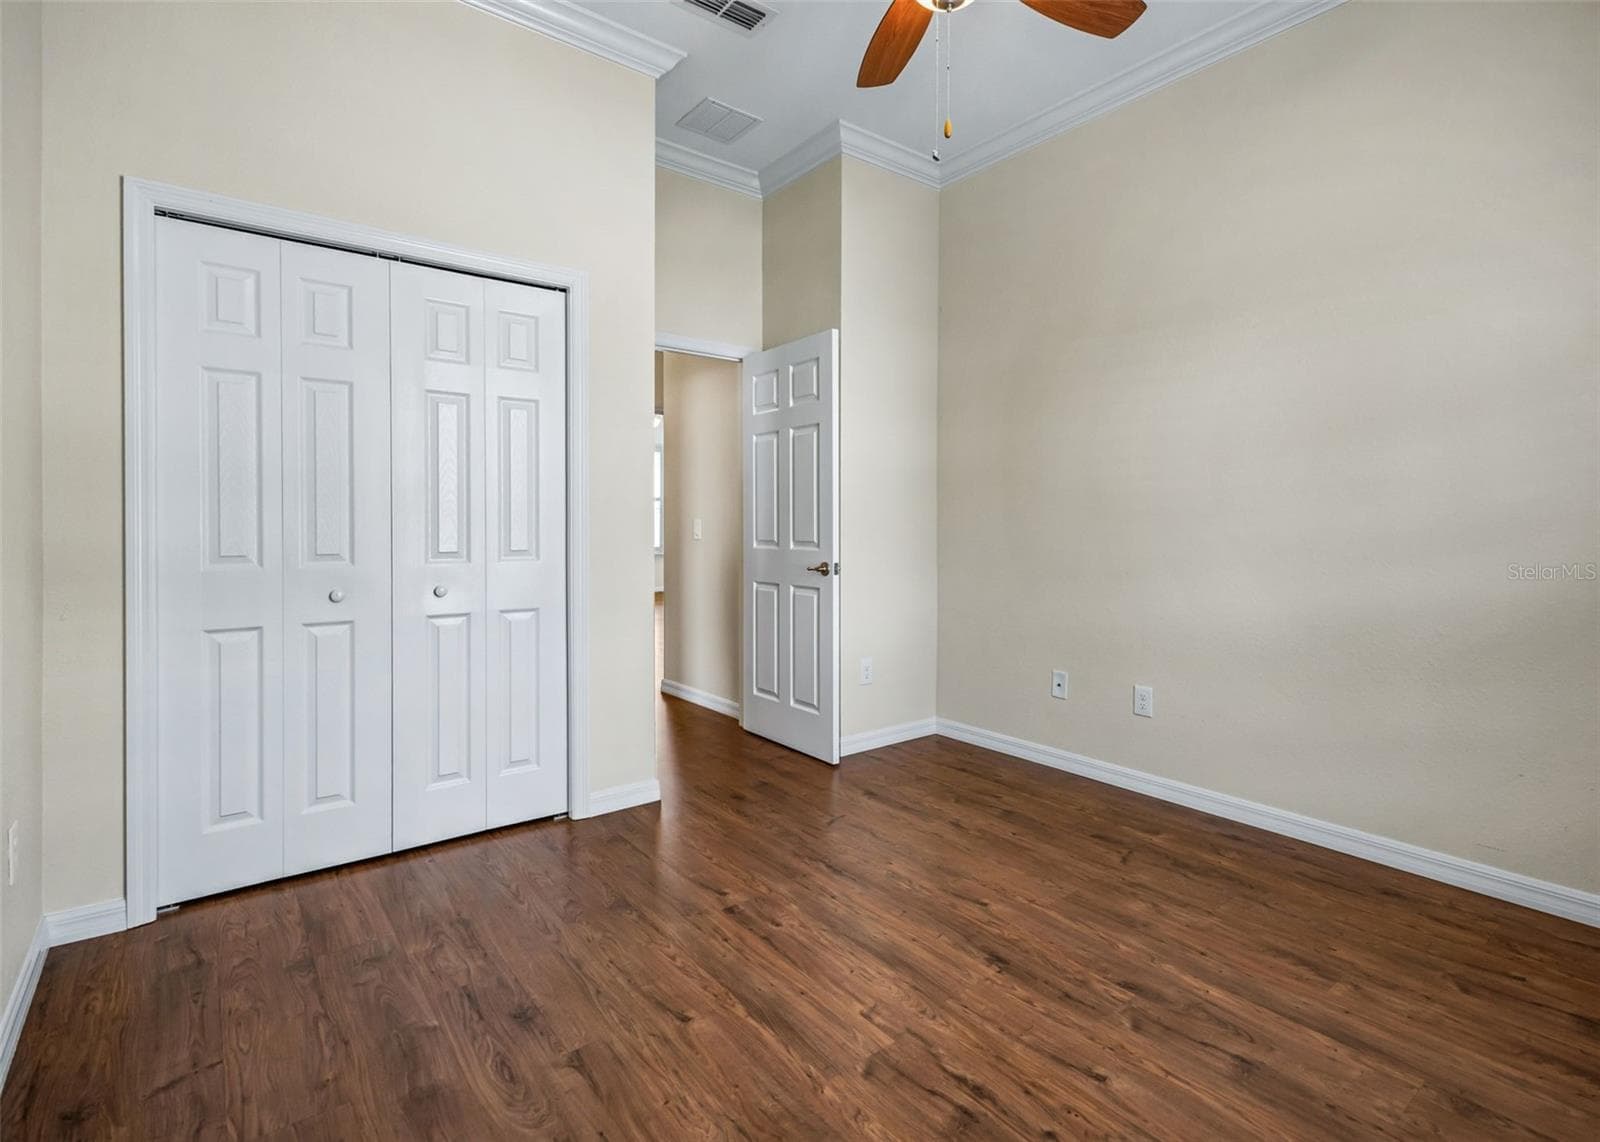
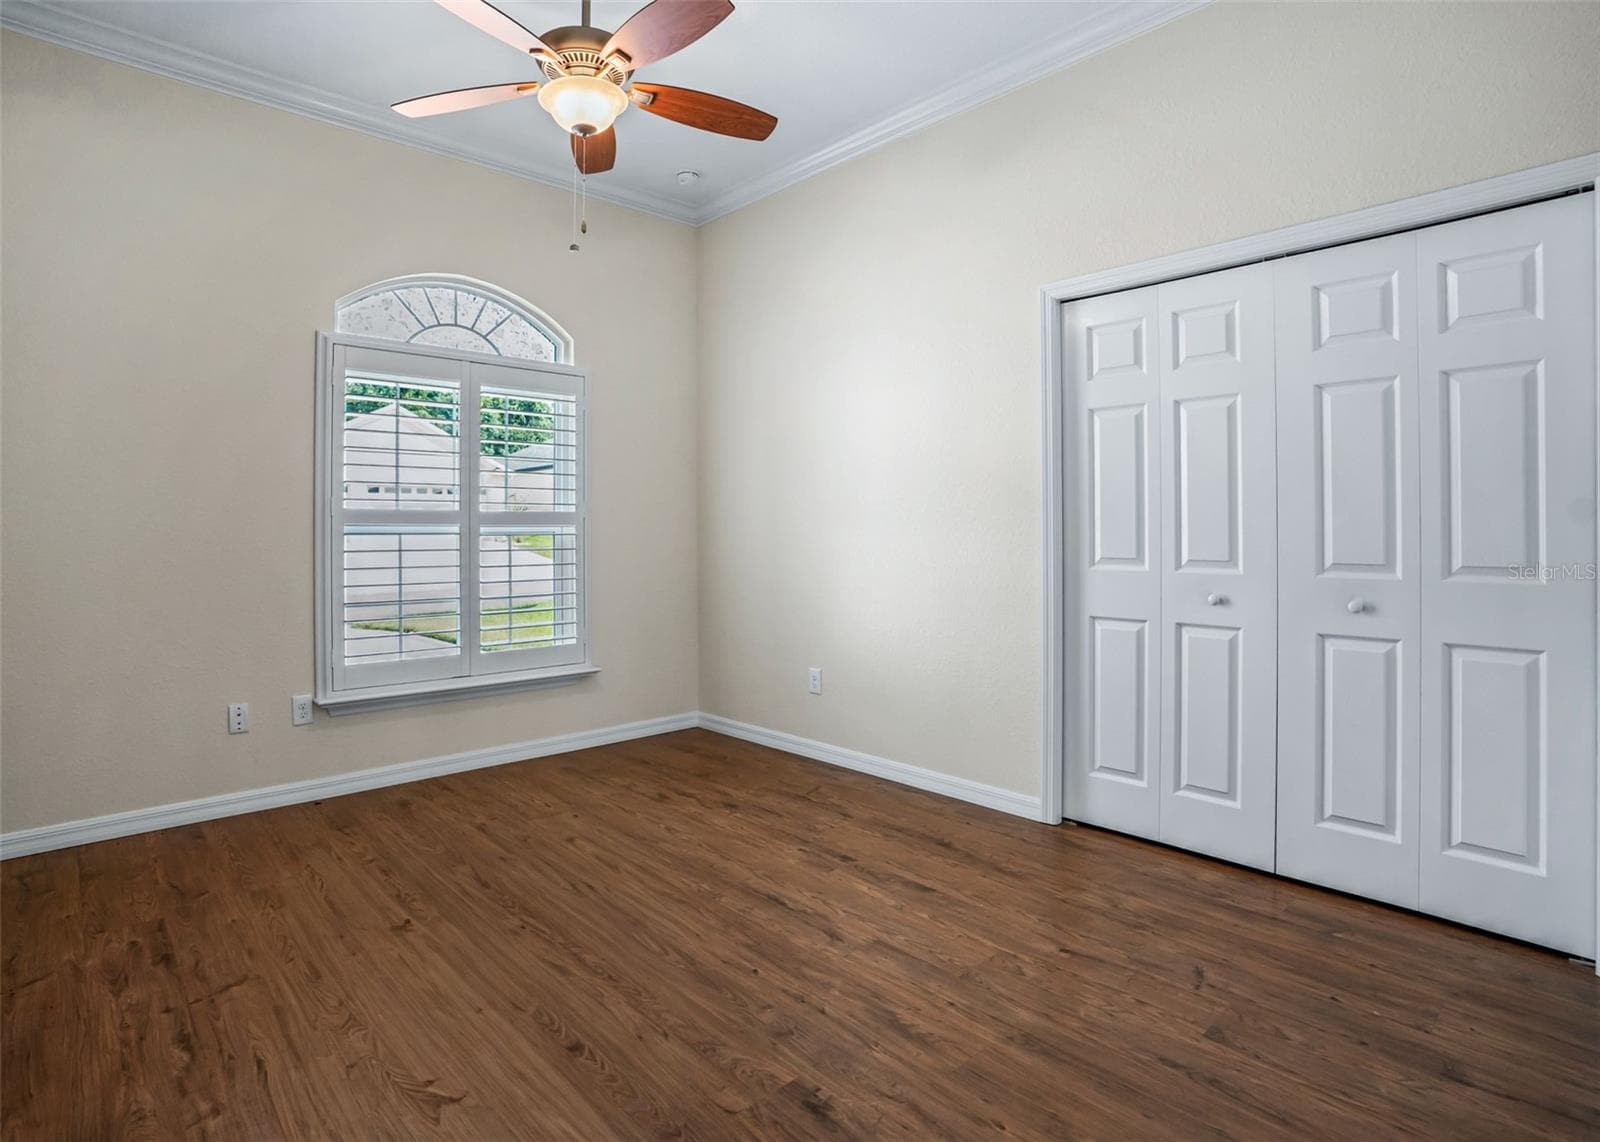
Bedroom 2 w/Double closet - 11252 SE 170TH PL, SUMMERFIELD
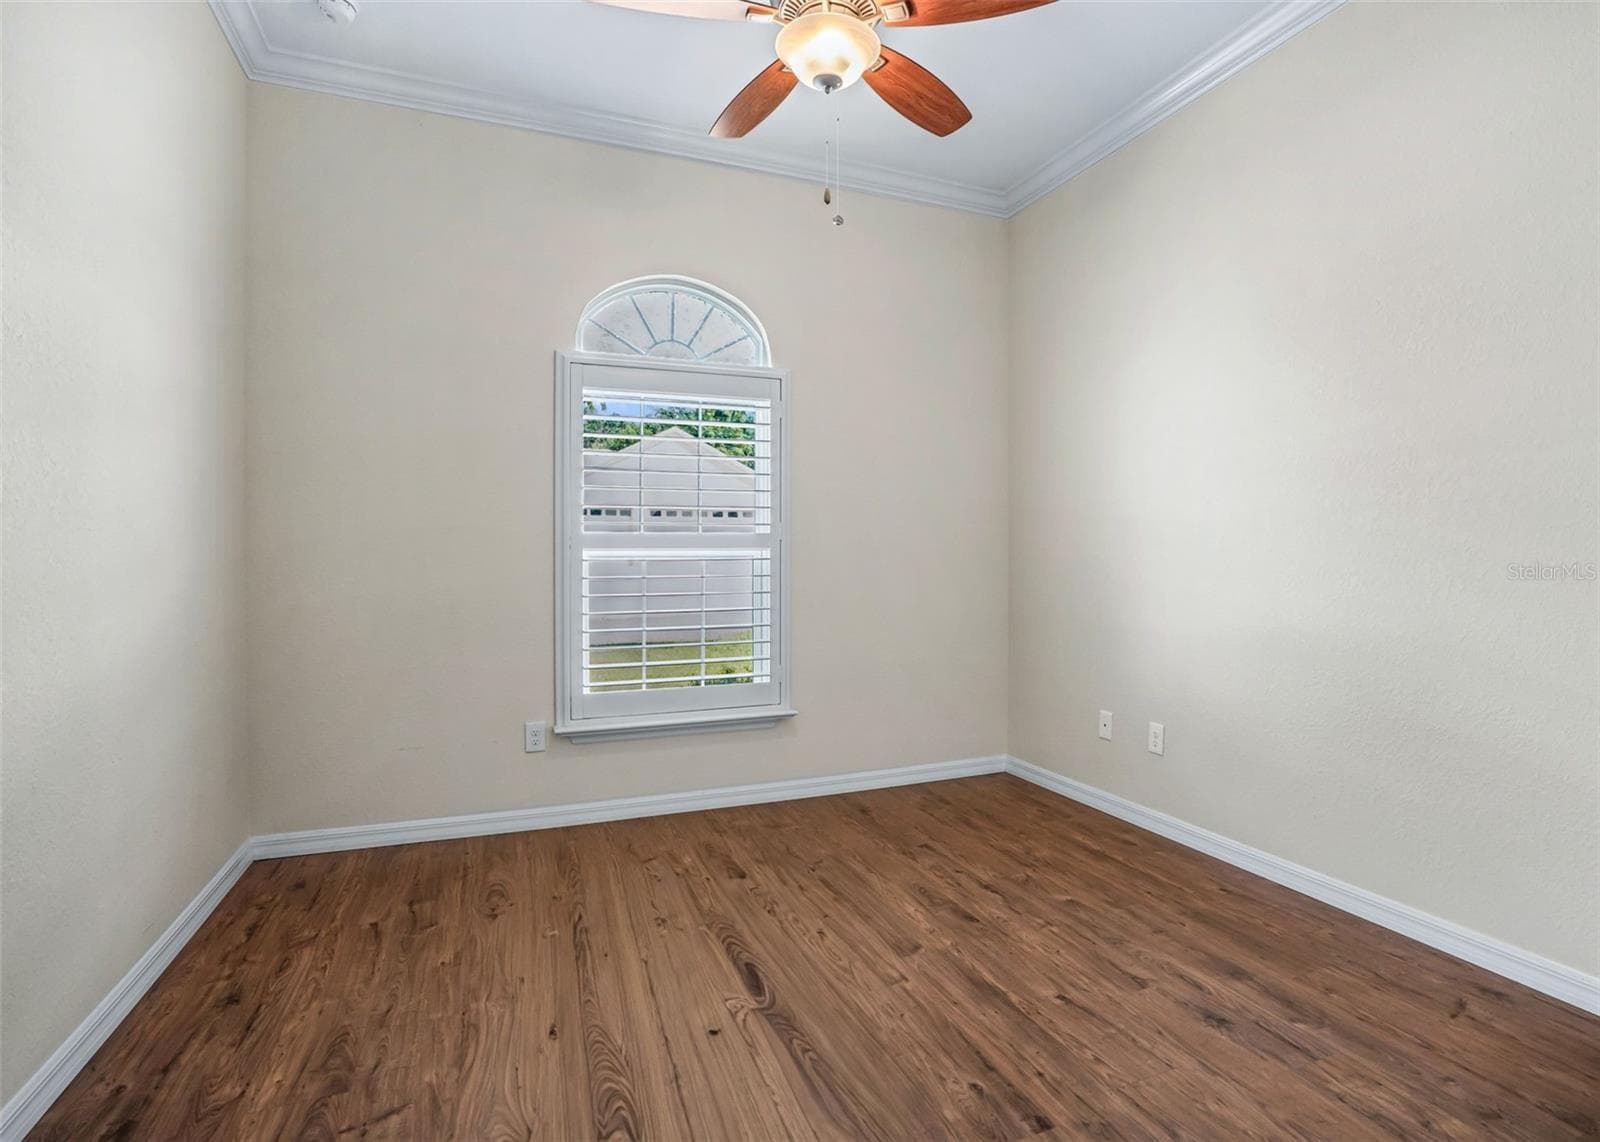
Bedroom 2 w/laminate flooring - 11252 SE 170TH PL, SUMMERFIELD
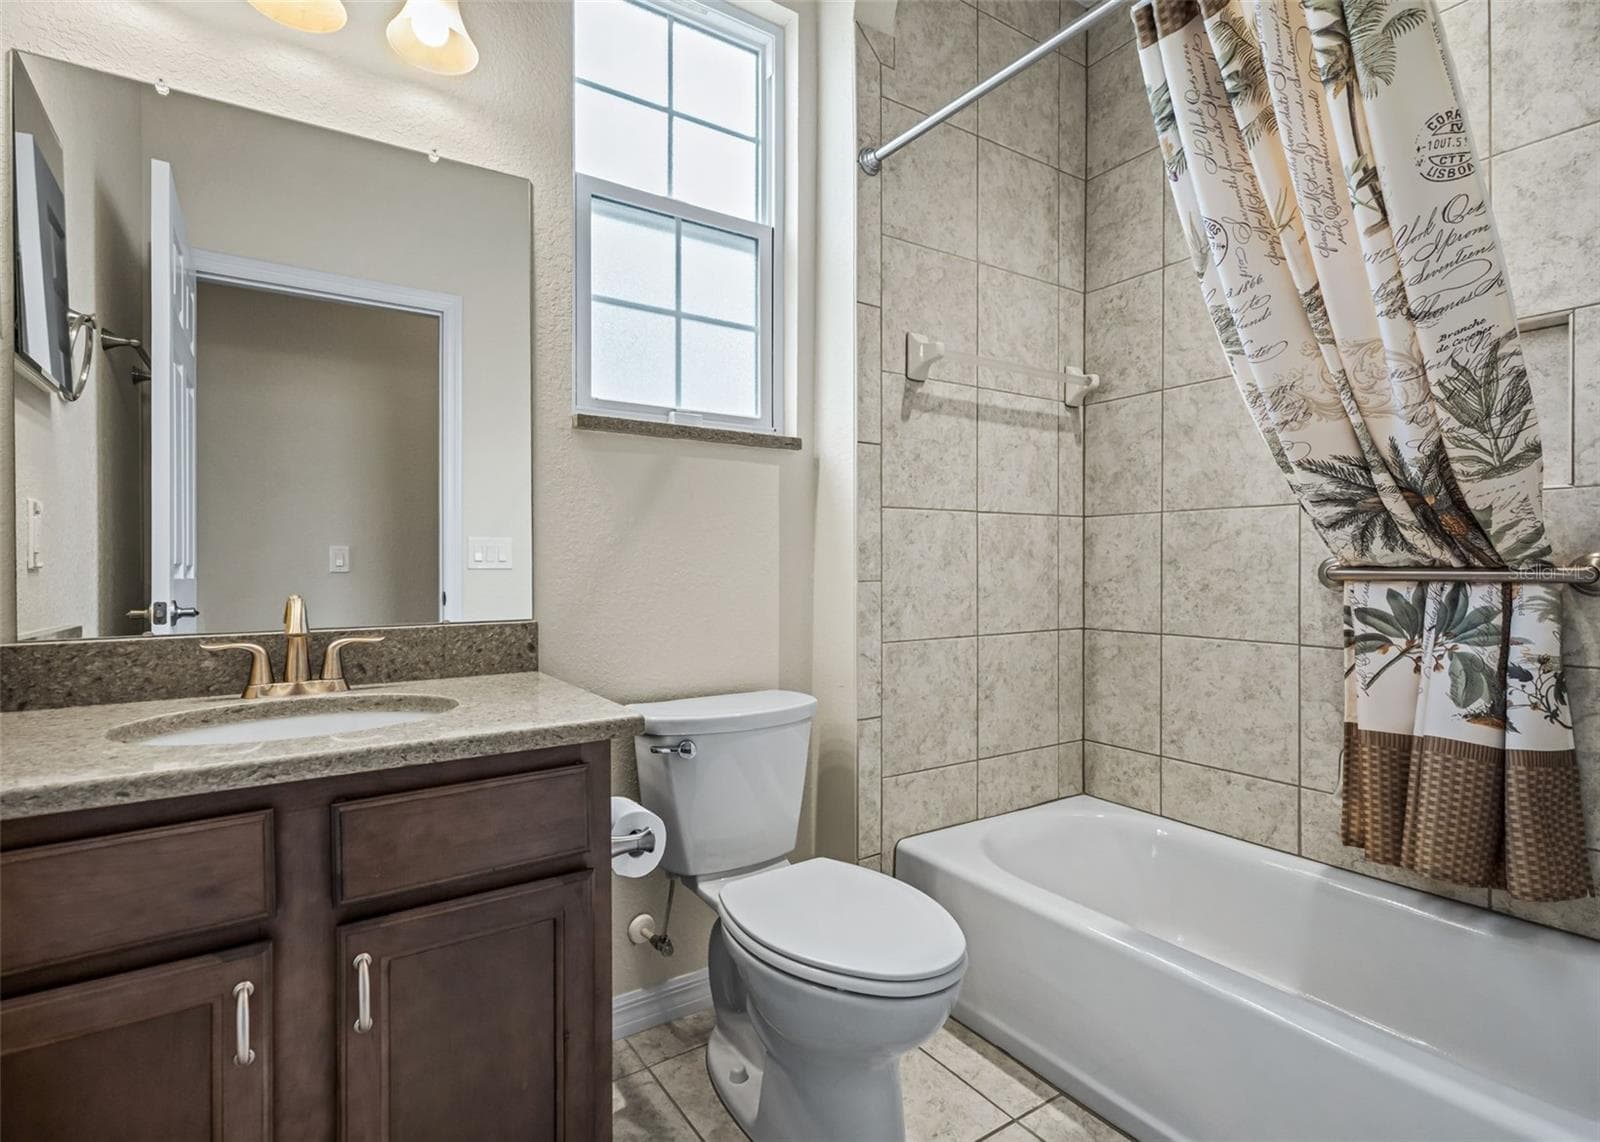
Guest bathroom w/Tiled Tub & Shower combination - 11252 SE 170TH PL, SUMMERFIELD
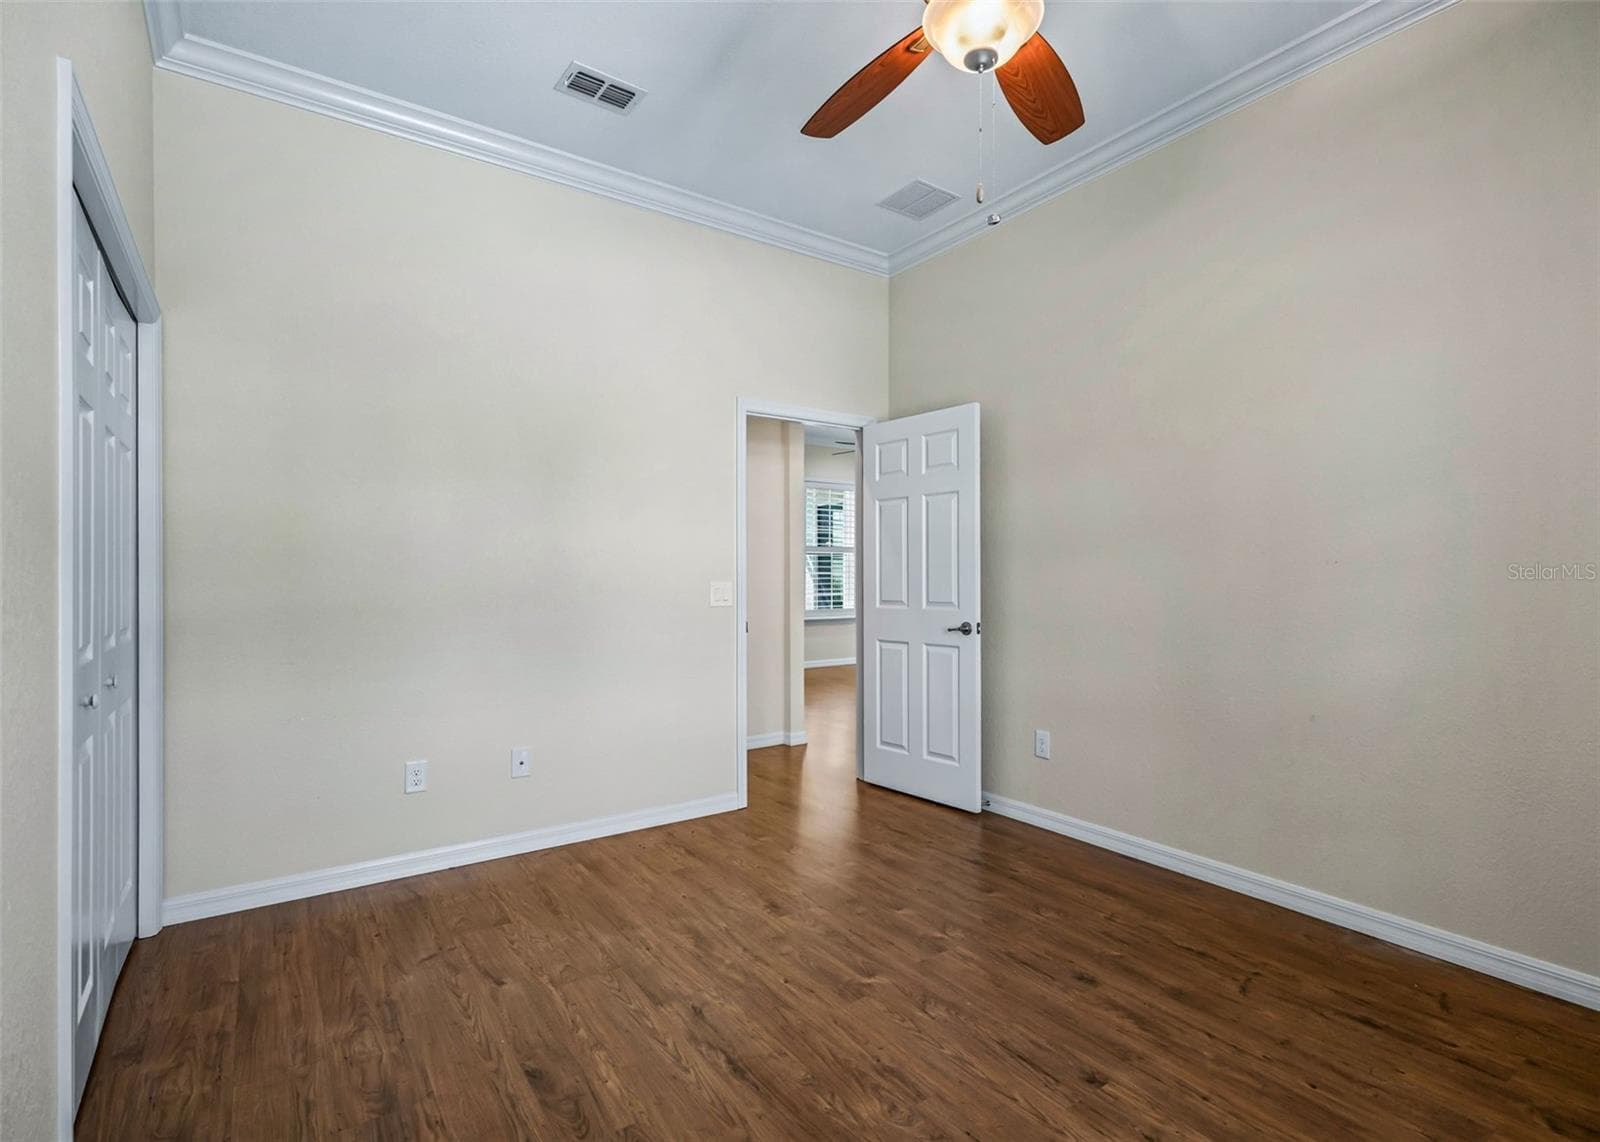
Bedroom 3 w/Double closet - 11252 SE 170TH PL, SUMMERFIELD
Bedroom 3 w/laminate flooring - 11252 SE 170TH PL, SUMMERFIELD
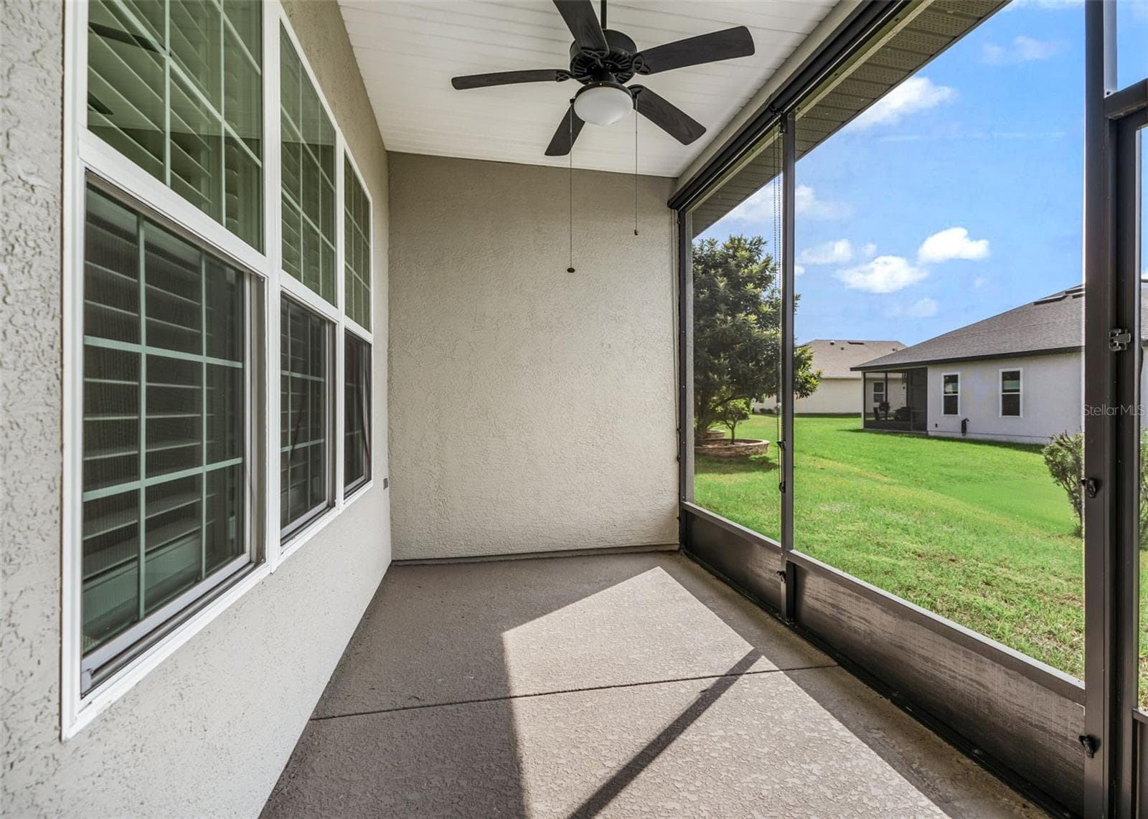
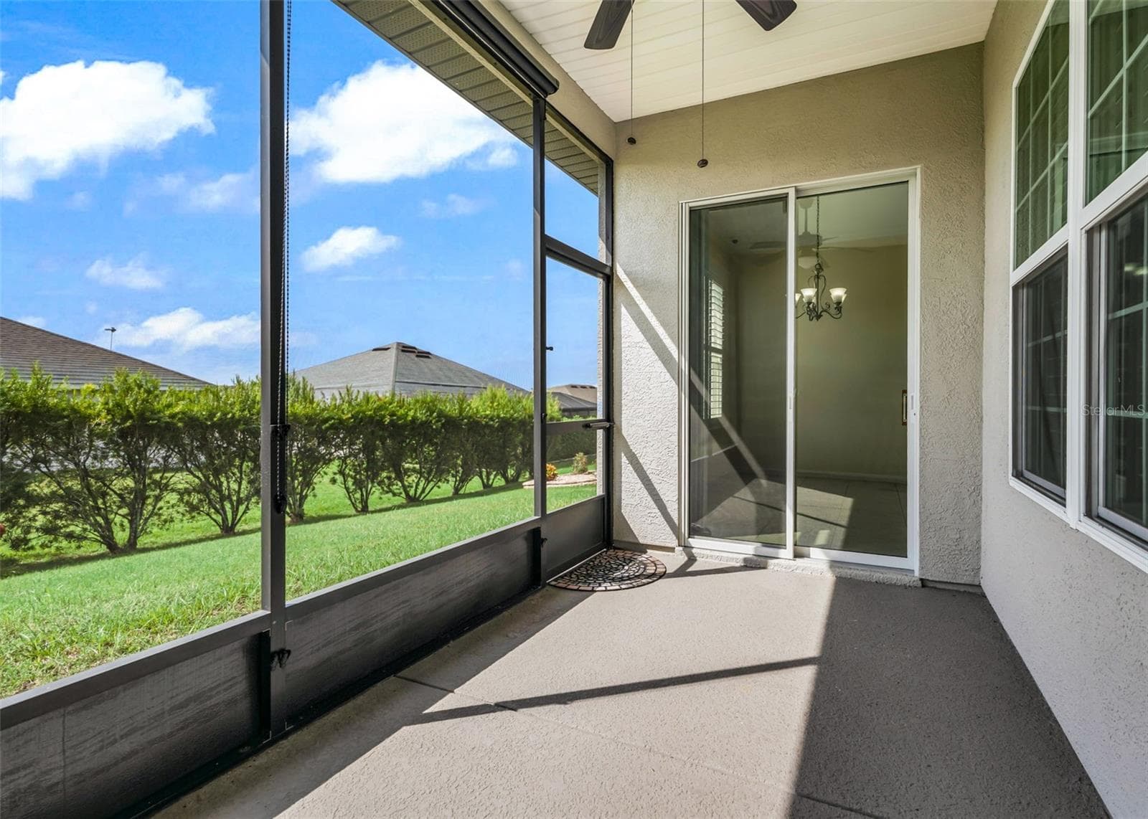
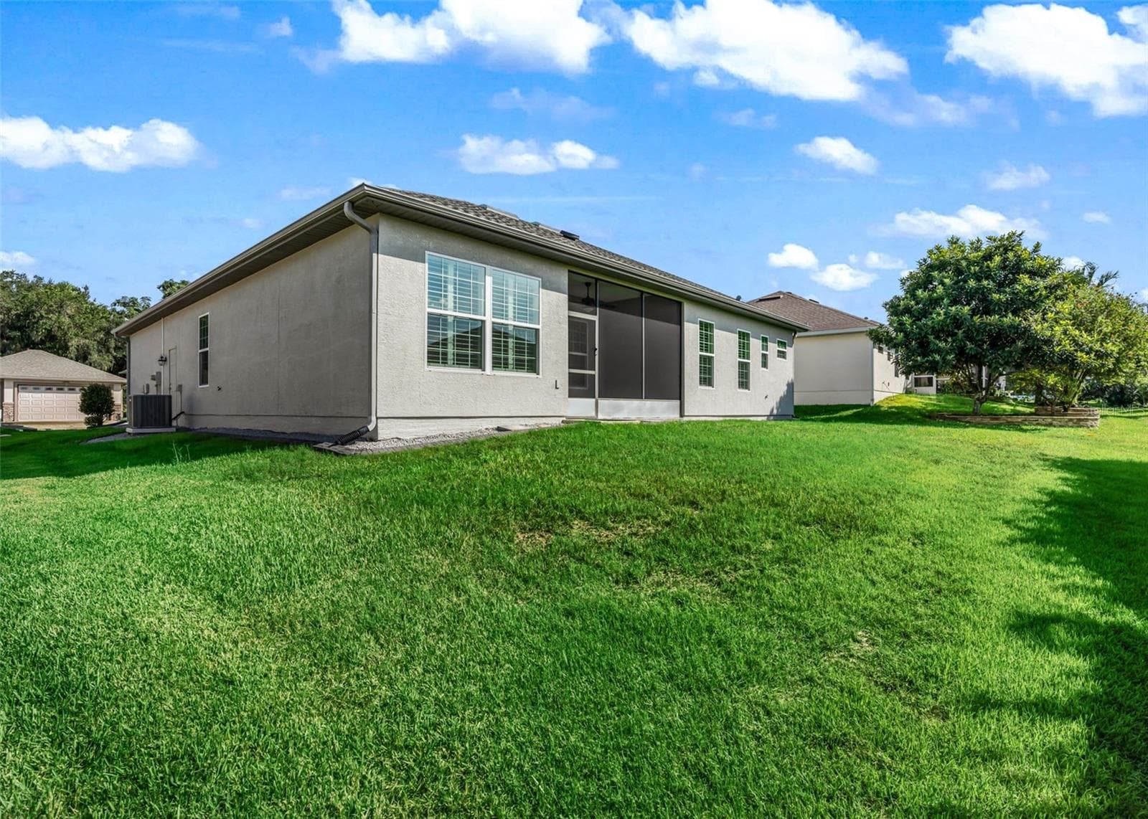
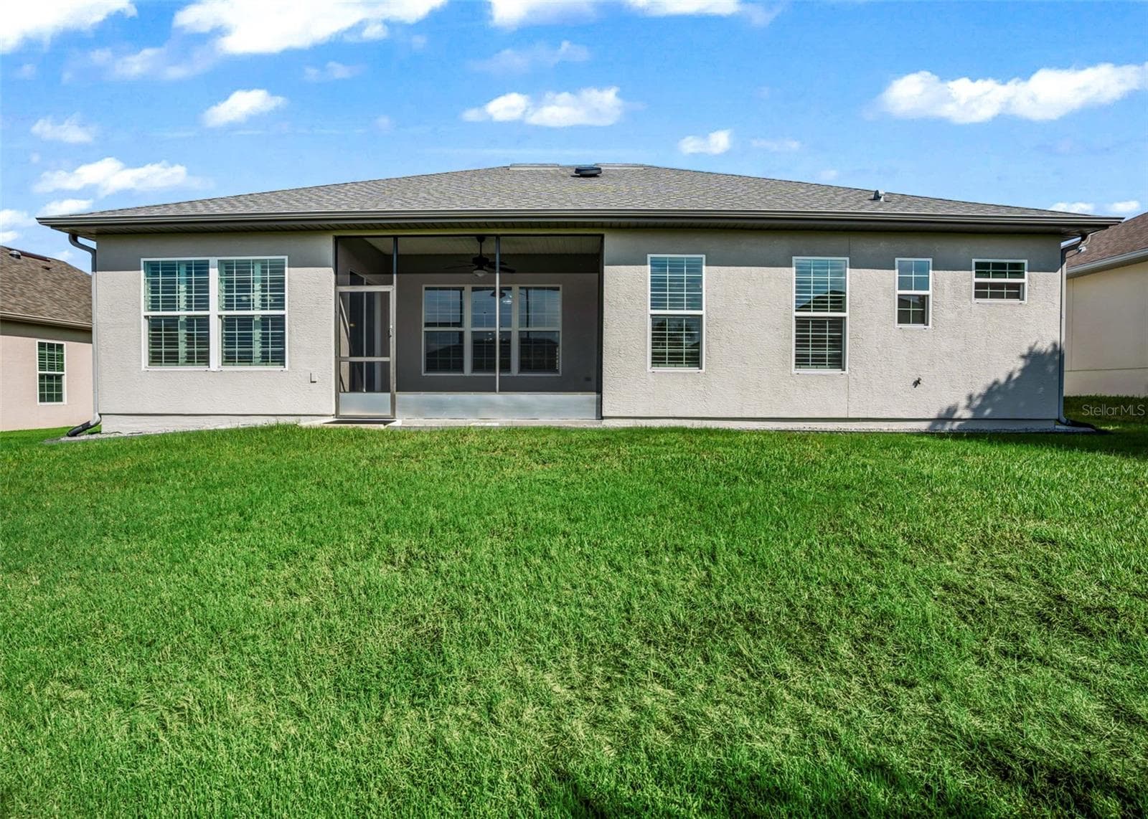
15 x 8 Screen Lanai - 11252 SE 170TH PL, SUMMERFIELD
Screened lanai w/access to kitchen - 11252 SE 170TH PL, SUMMERFIELD
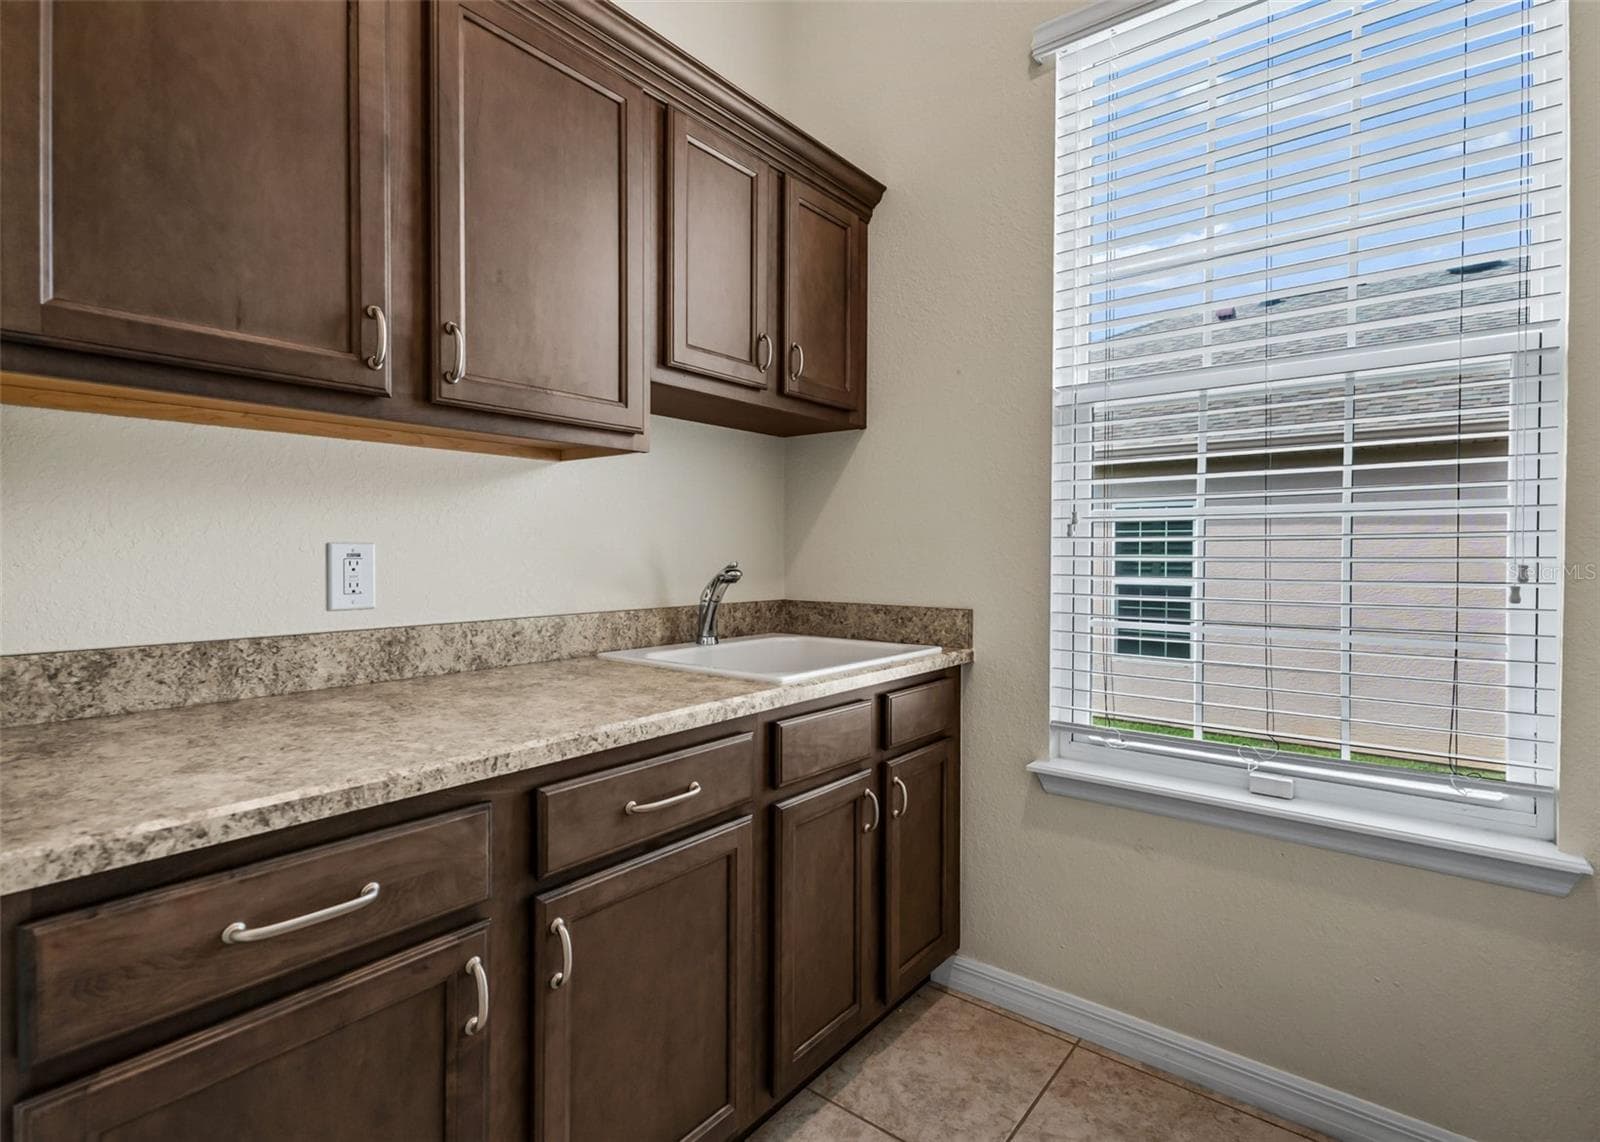
Inside laundry room w/Sink & Extra Cabinets - 11252 SE 170TH PL, SUMMERFIELD
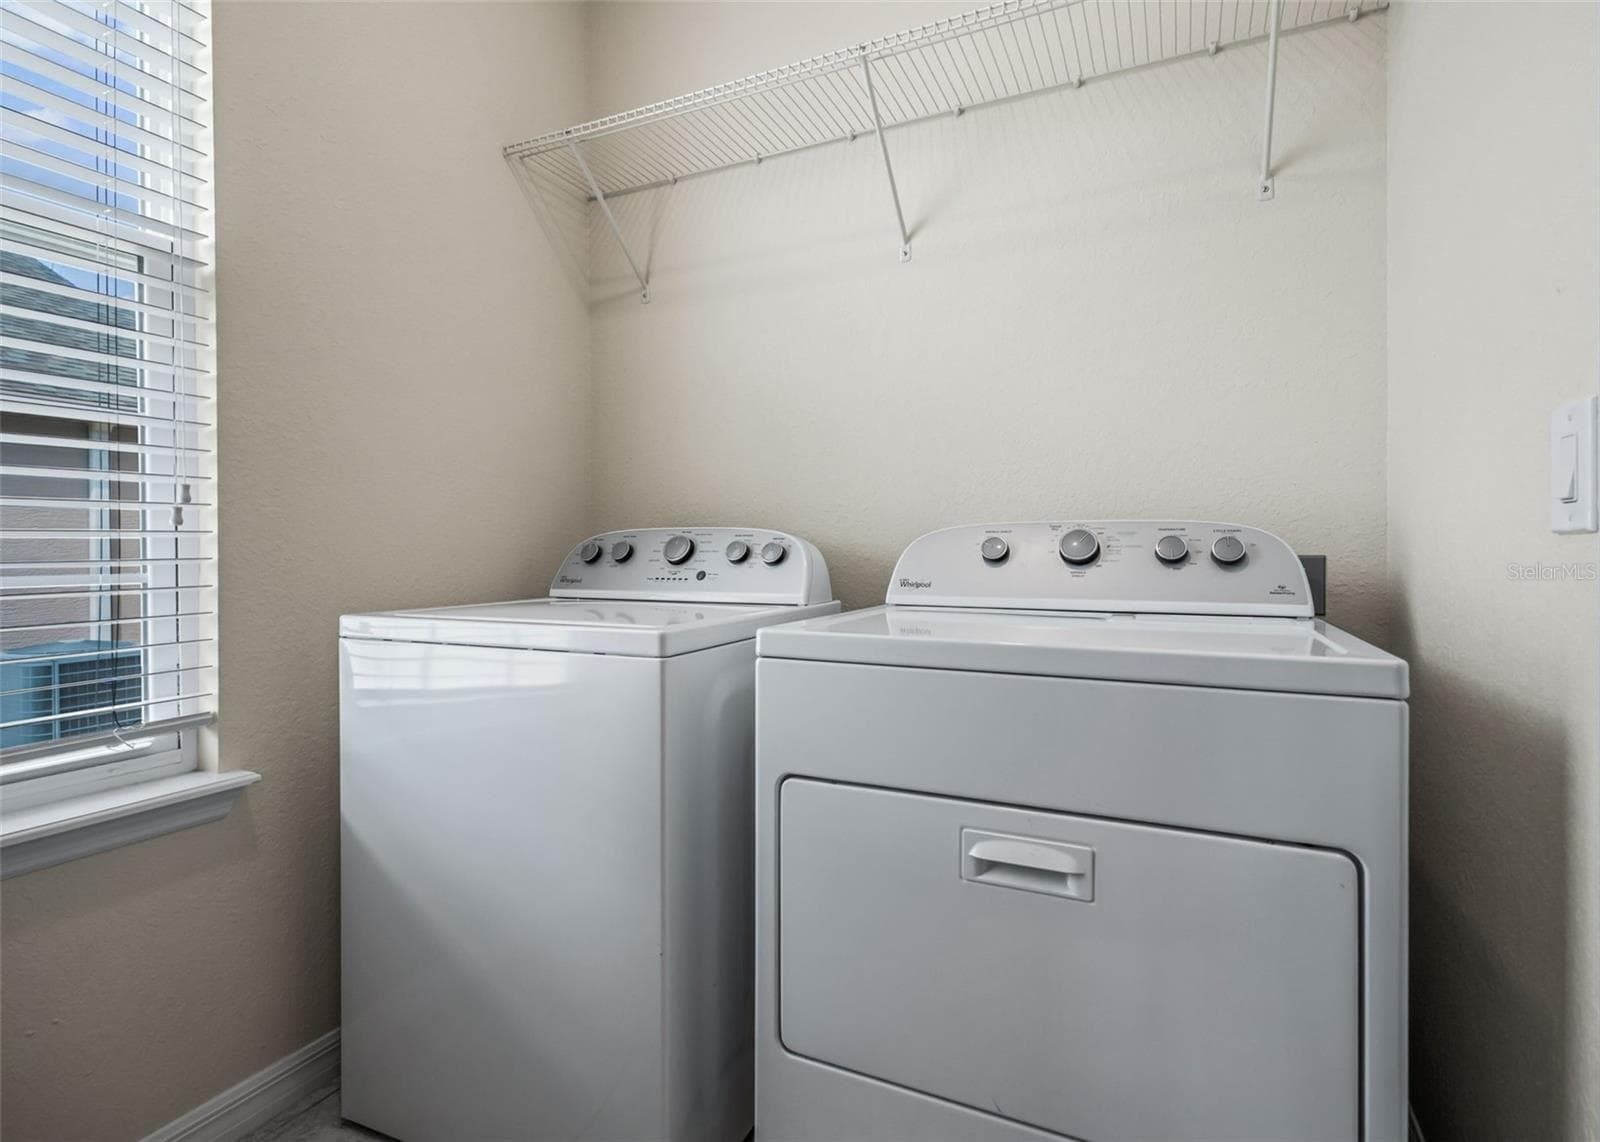
Inside Laundry room - 11252 SE 170TH PL, SUMMERFIELD
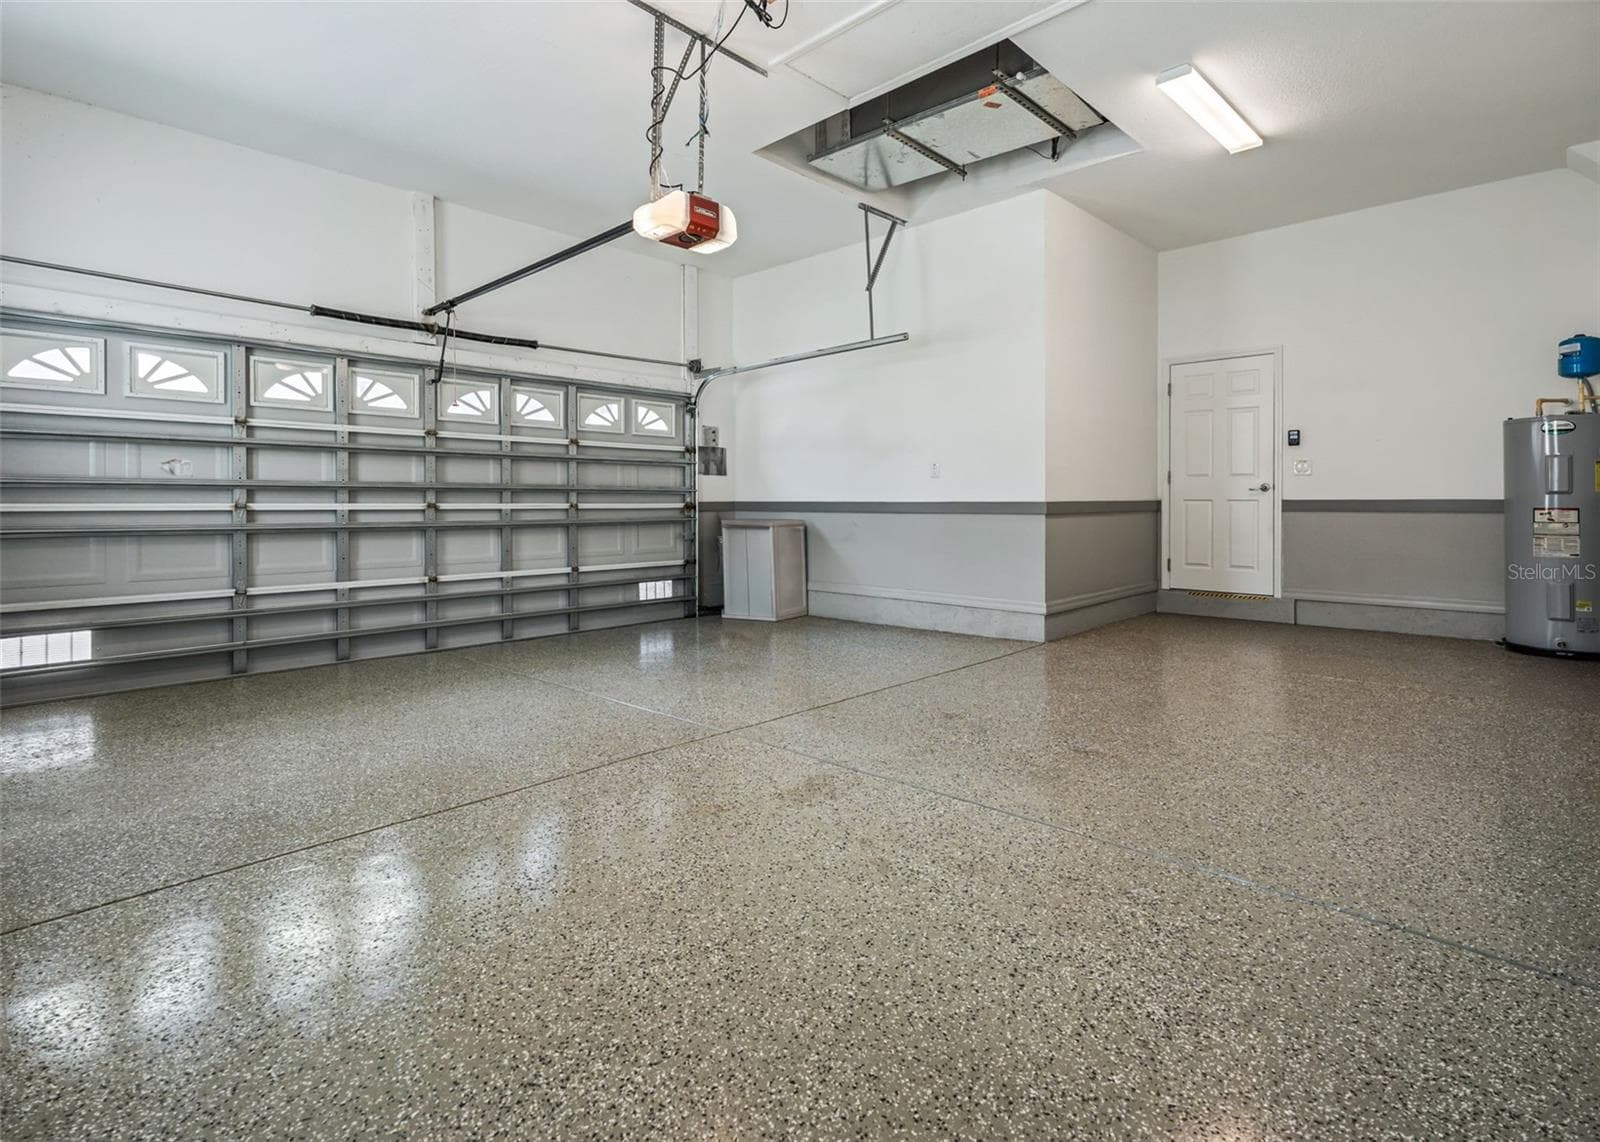
21 x 26 Side Facing 2 Car Garage - 11252 SE 170TH PL, SUMMERFIELD
3/2 Dogwood w/Side Facing 2 Car Garage - 11252 SE 170TH PL, SUMMERFIELD
No Carpet1 - 11252 SE 170TH PL, SUMMERFIELD
HVAC 2025 - 11252 SE 170TH PL, SUMMERFIELD
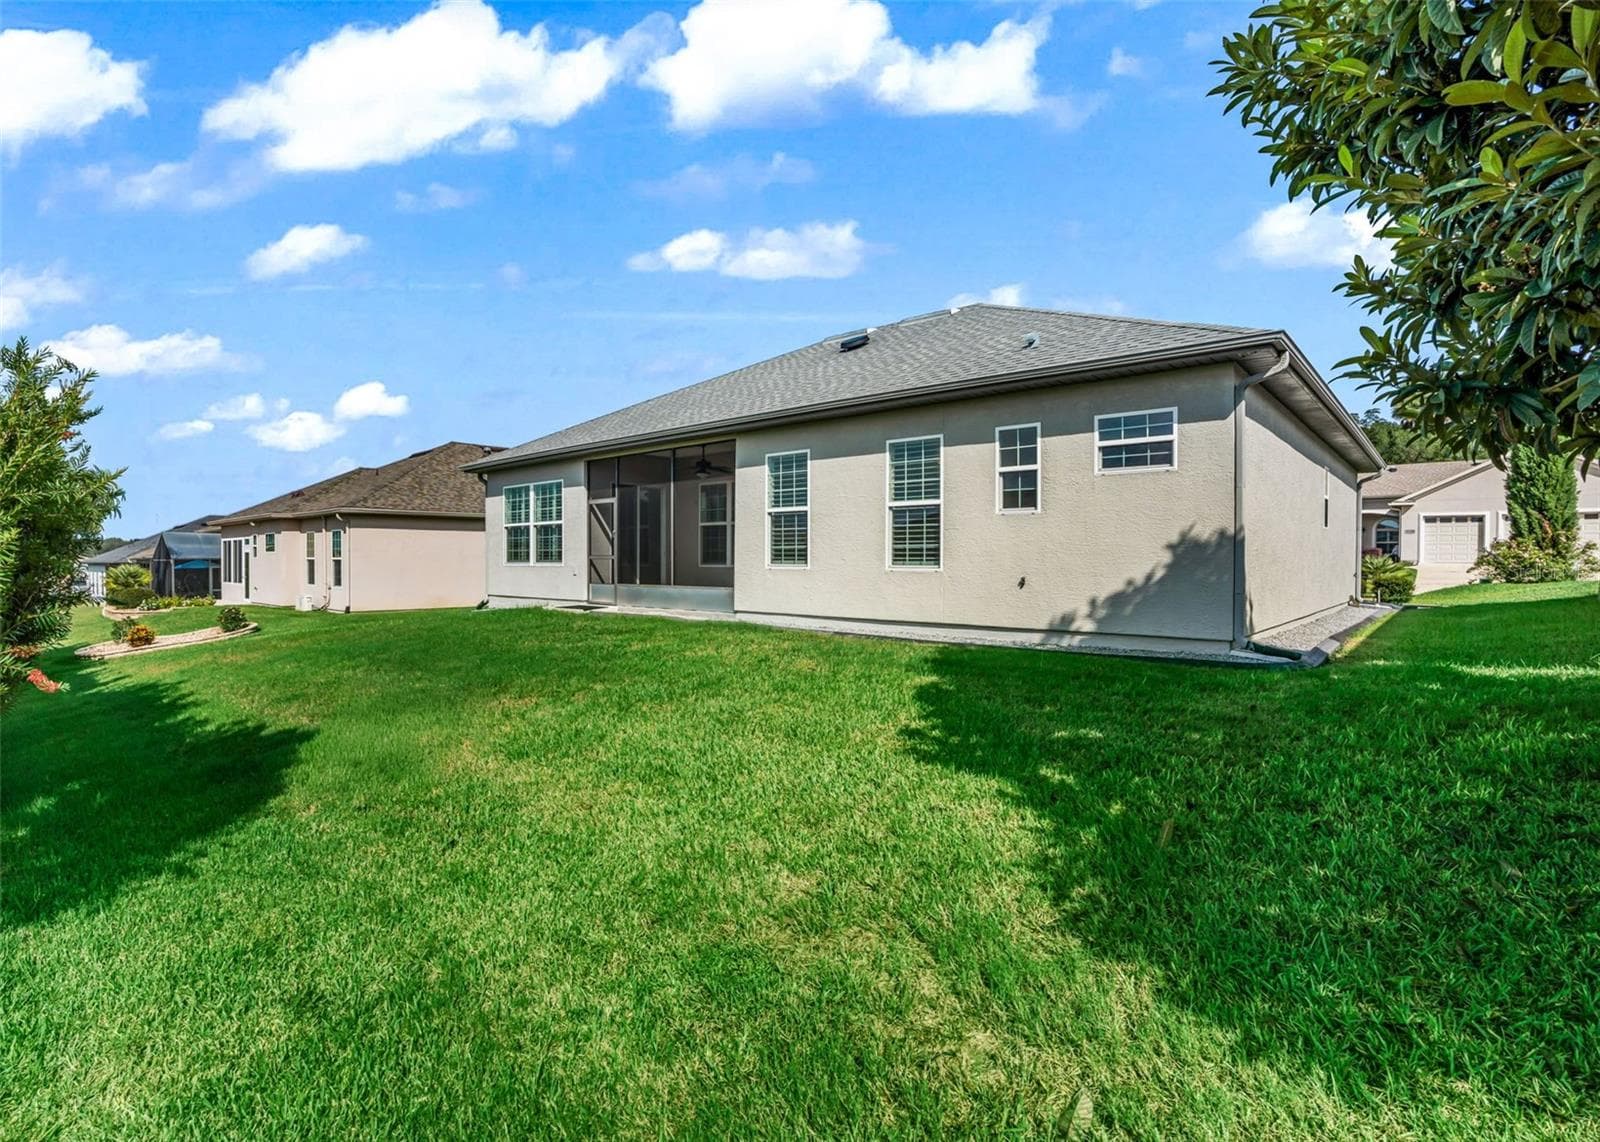
Lanai w/access to backyard - 11252 SE 170TH PL, SUMMERFIELD
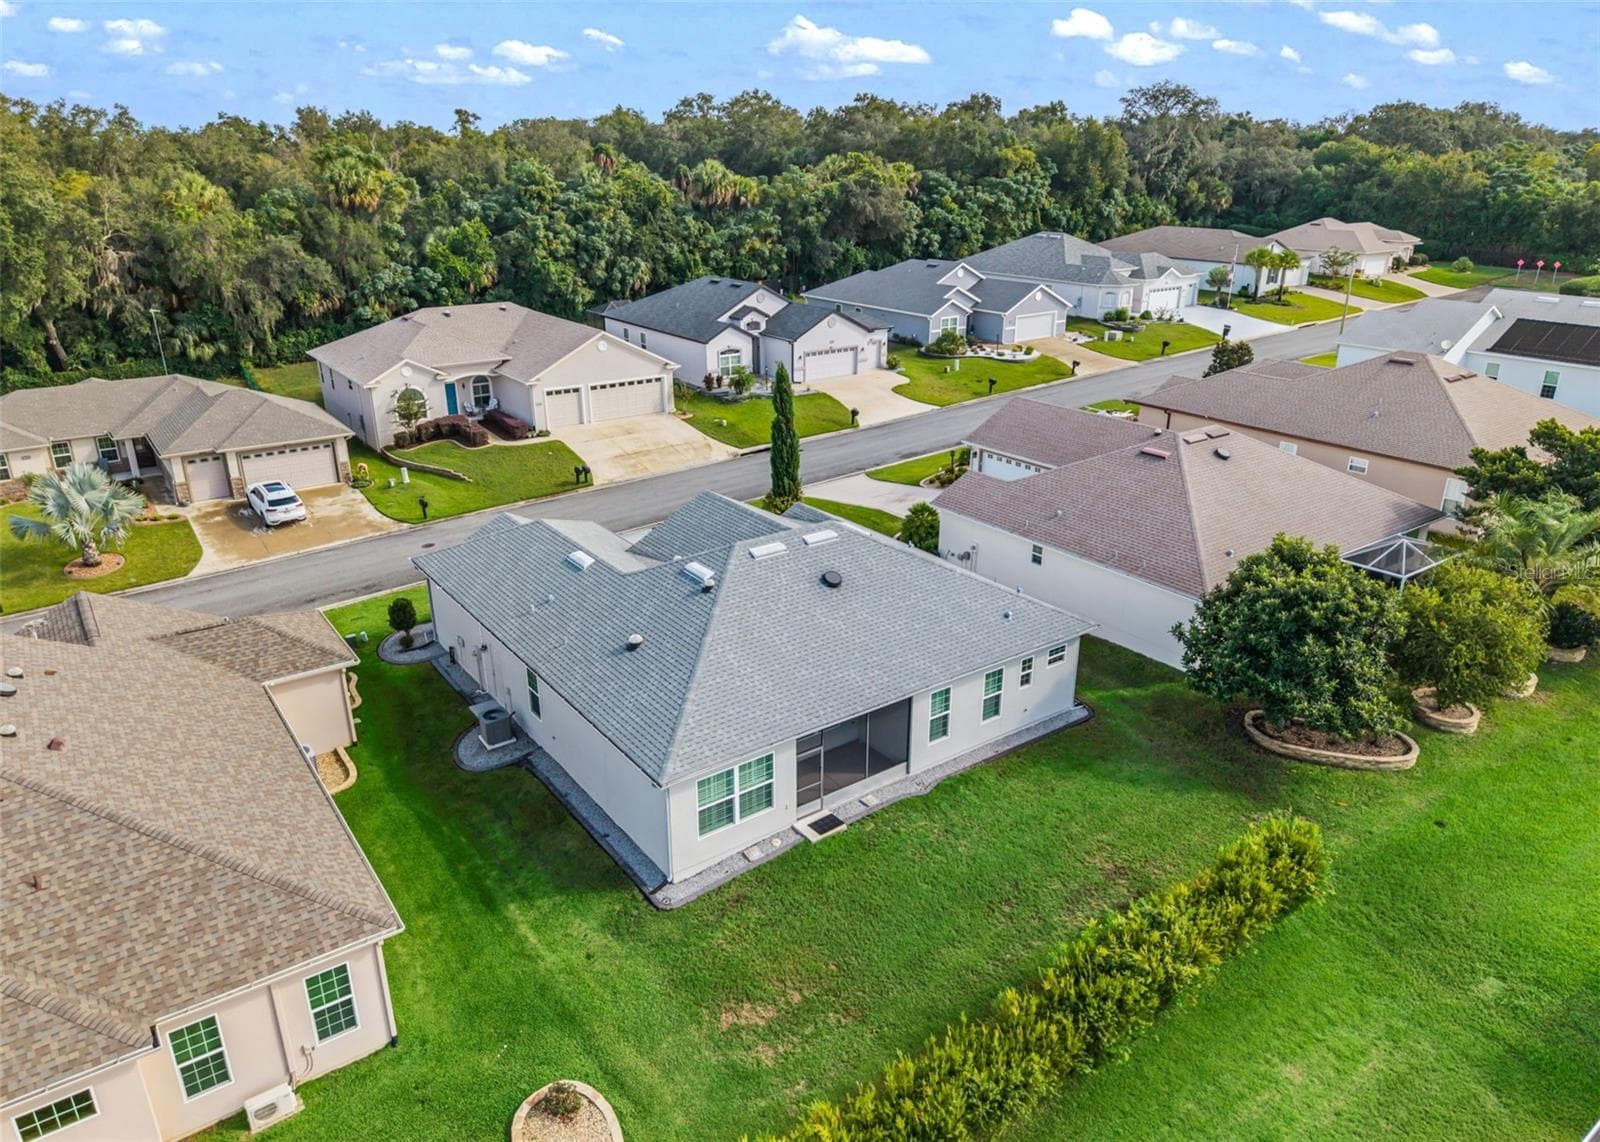
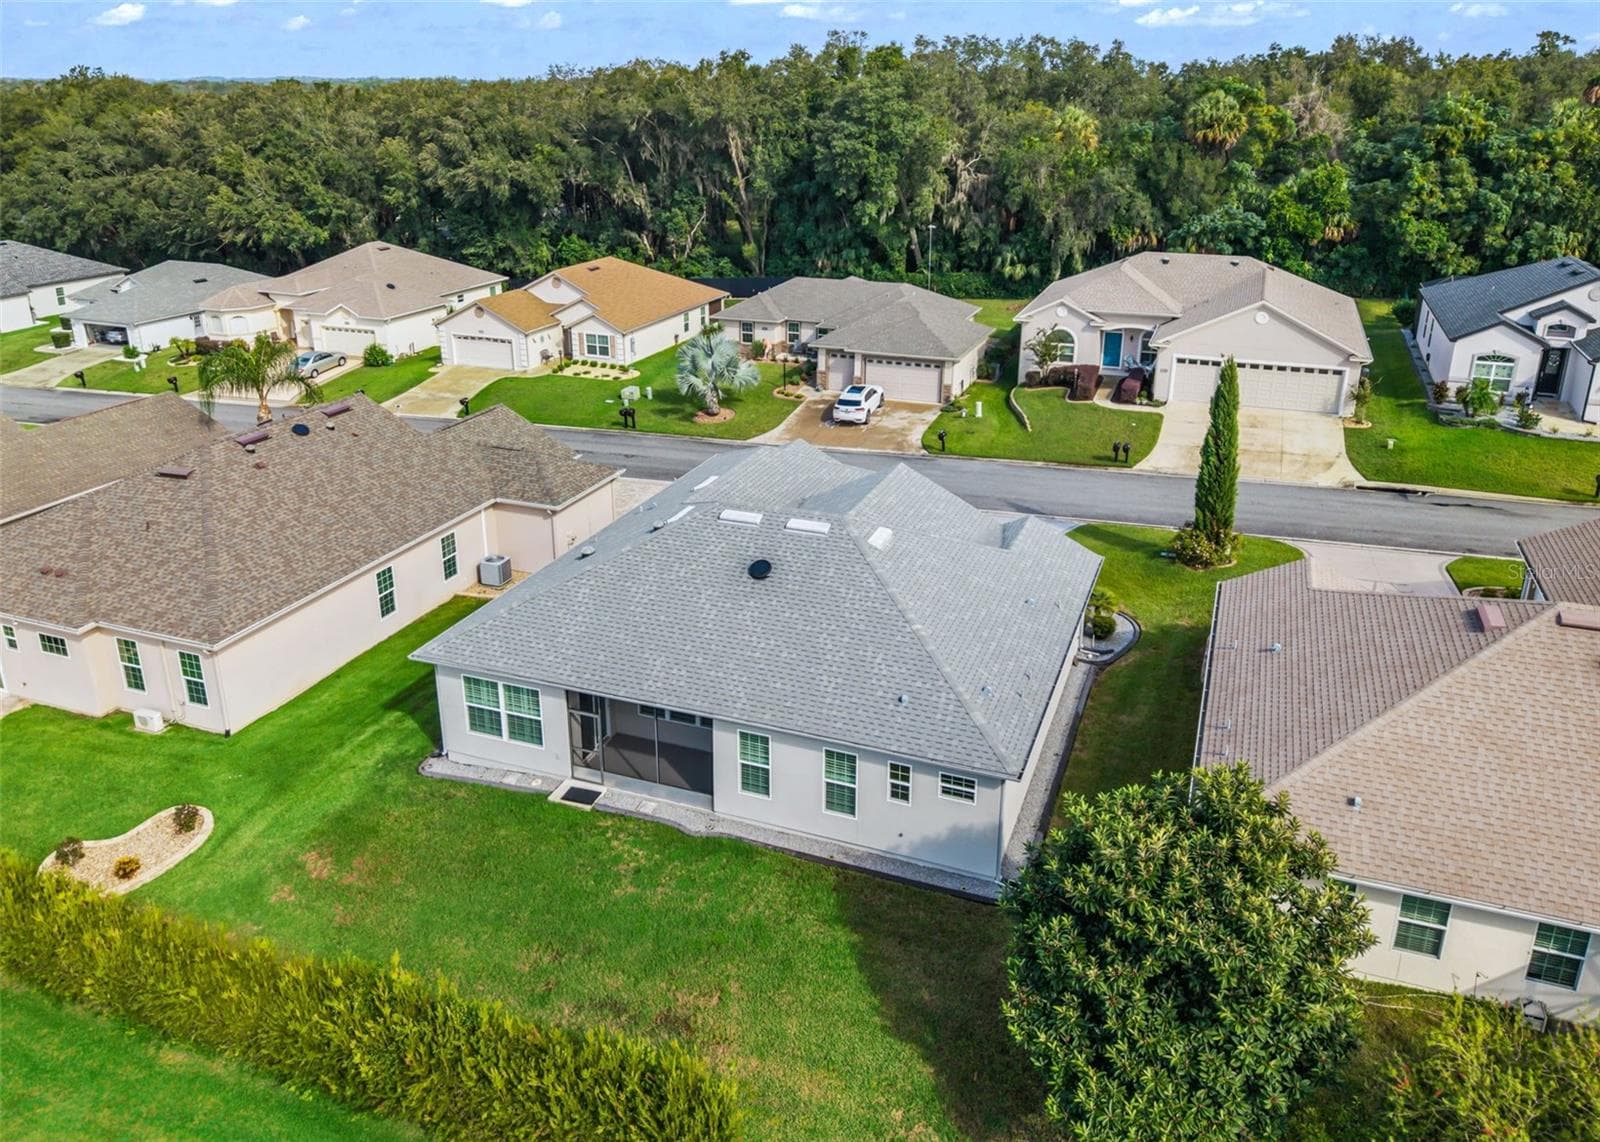
Nice Size Backyard - 11252 SE 170TH PL, SUMMERFIELD
Exterior Paint 2023 - 11252 SE 170TH PL, SUMMERFIELD
Privacy Landscaping - 11252 SE 170TH PL, SUMMERFIELD
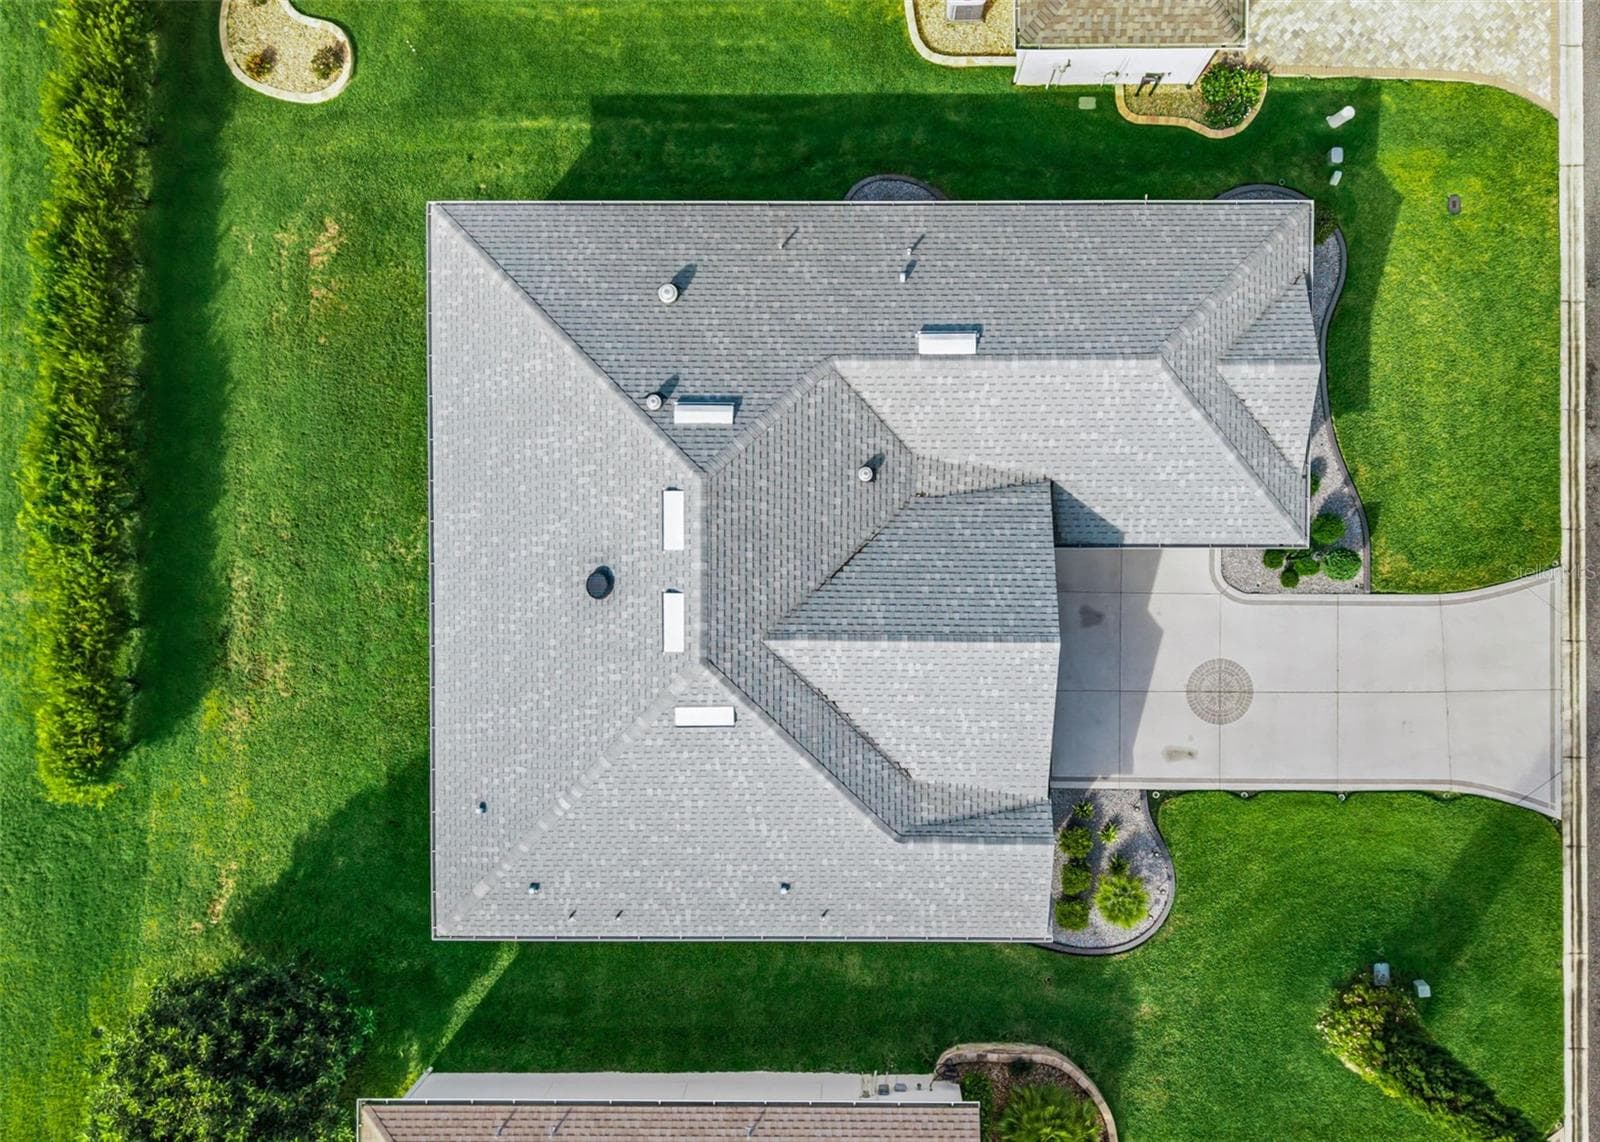
ROOF 2016 - 11252 SE 170TH PL, SUMMERFIELD
Single Family Residence at 11252 SE 170TH PL, SUMMERFIELD, photo 42 of 58
Single Family Residence at 11252 SE 170TH PL, SUMMERFIELD, photo 43 of 58
Single Family Residence at 11252 SE 170TH PL, SUMMERFIELD, photo 44 of 58
Single Family Residence at 11252 SE 170TH PL, SUMMERFIELD, photo 45 of 58
Single Family Residence at 11252 SE 170TH PL, SUMMERFIELD, photo 46 of 58
Single Family Residence at 11252 SE 170TH PL, SUMMERFIELD, photo 47 of 58
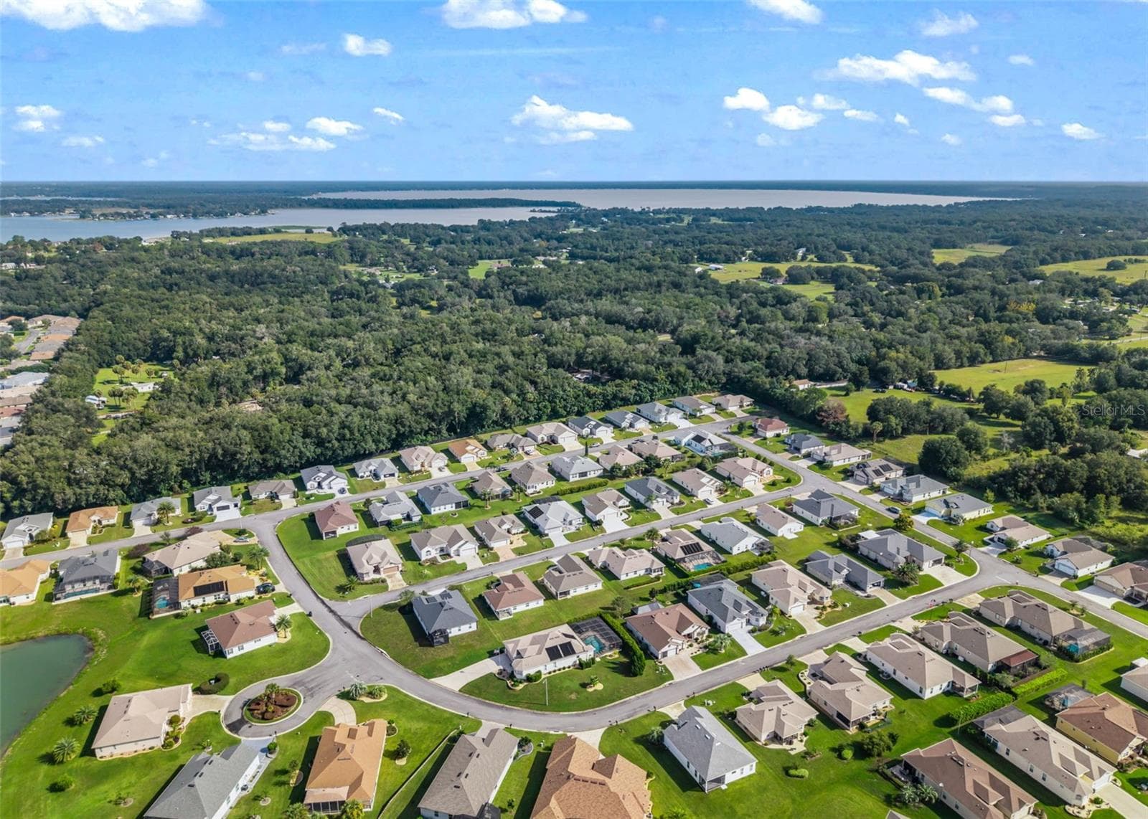
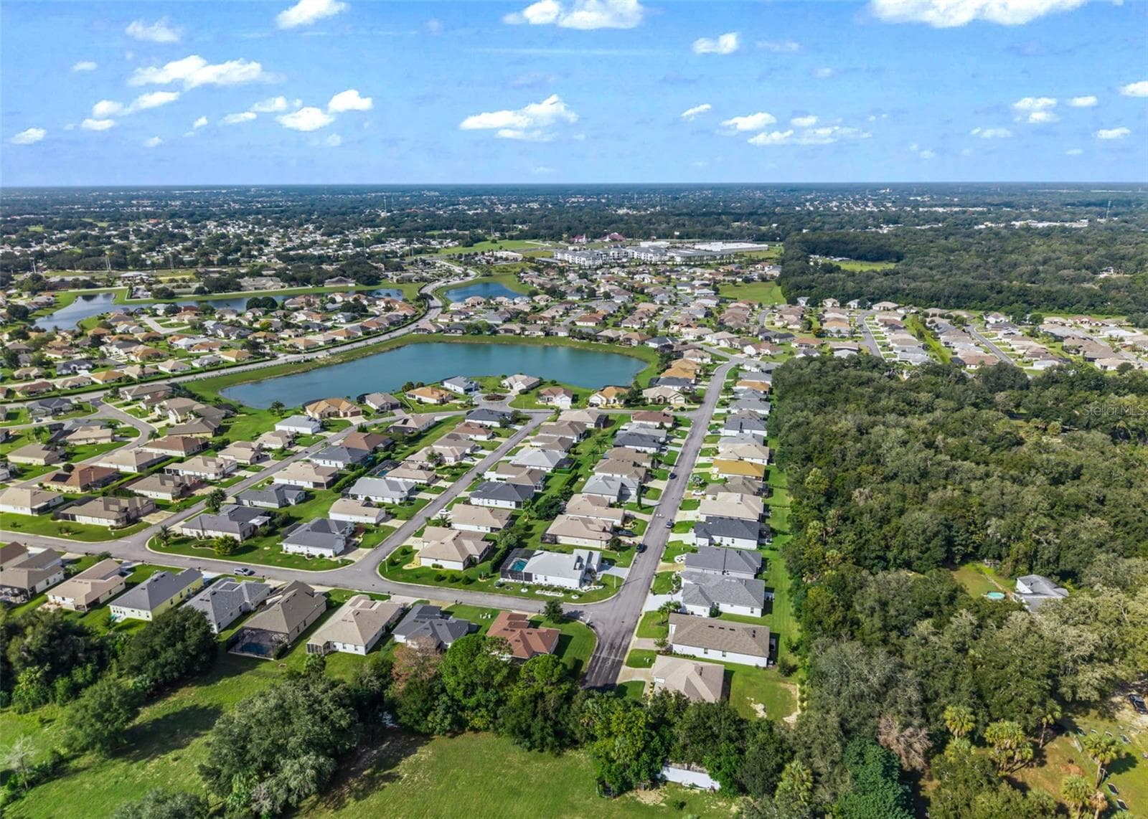
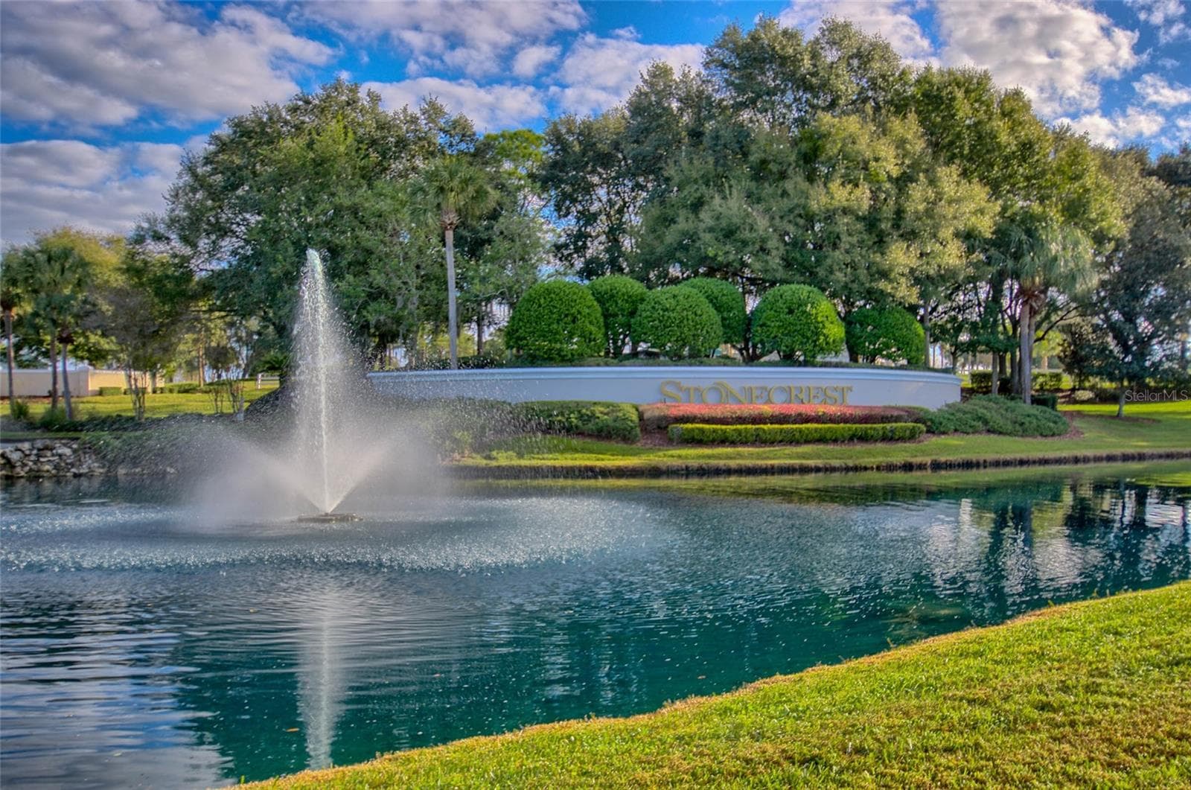
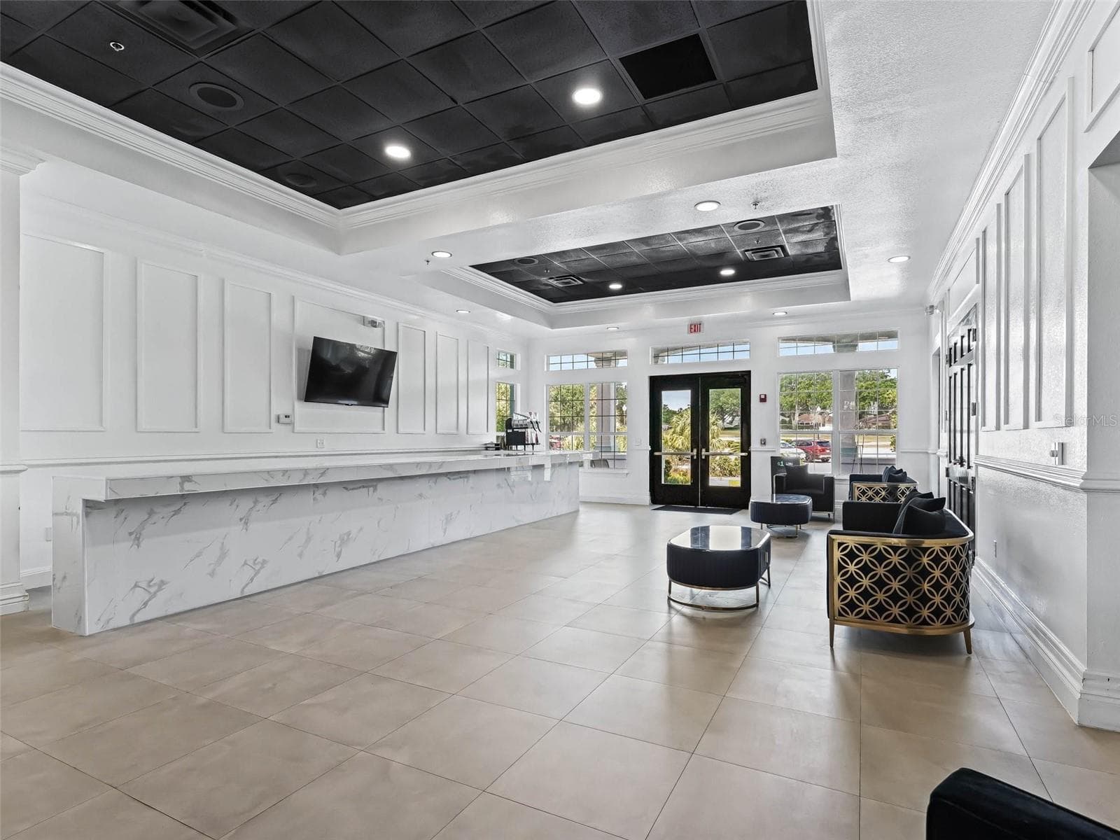
Stonecrest-55+ Gated Golf Course Community - 11252 SE 170TH PL, SUMMERFIELD
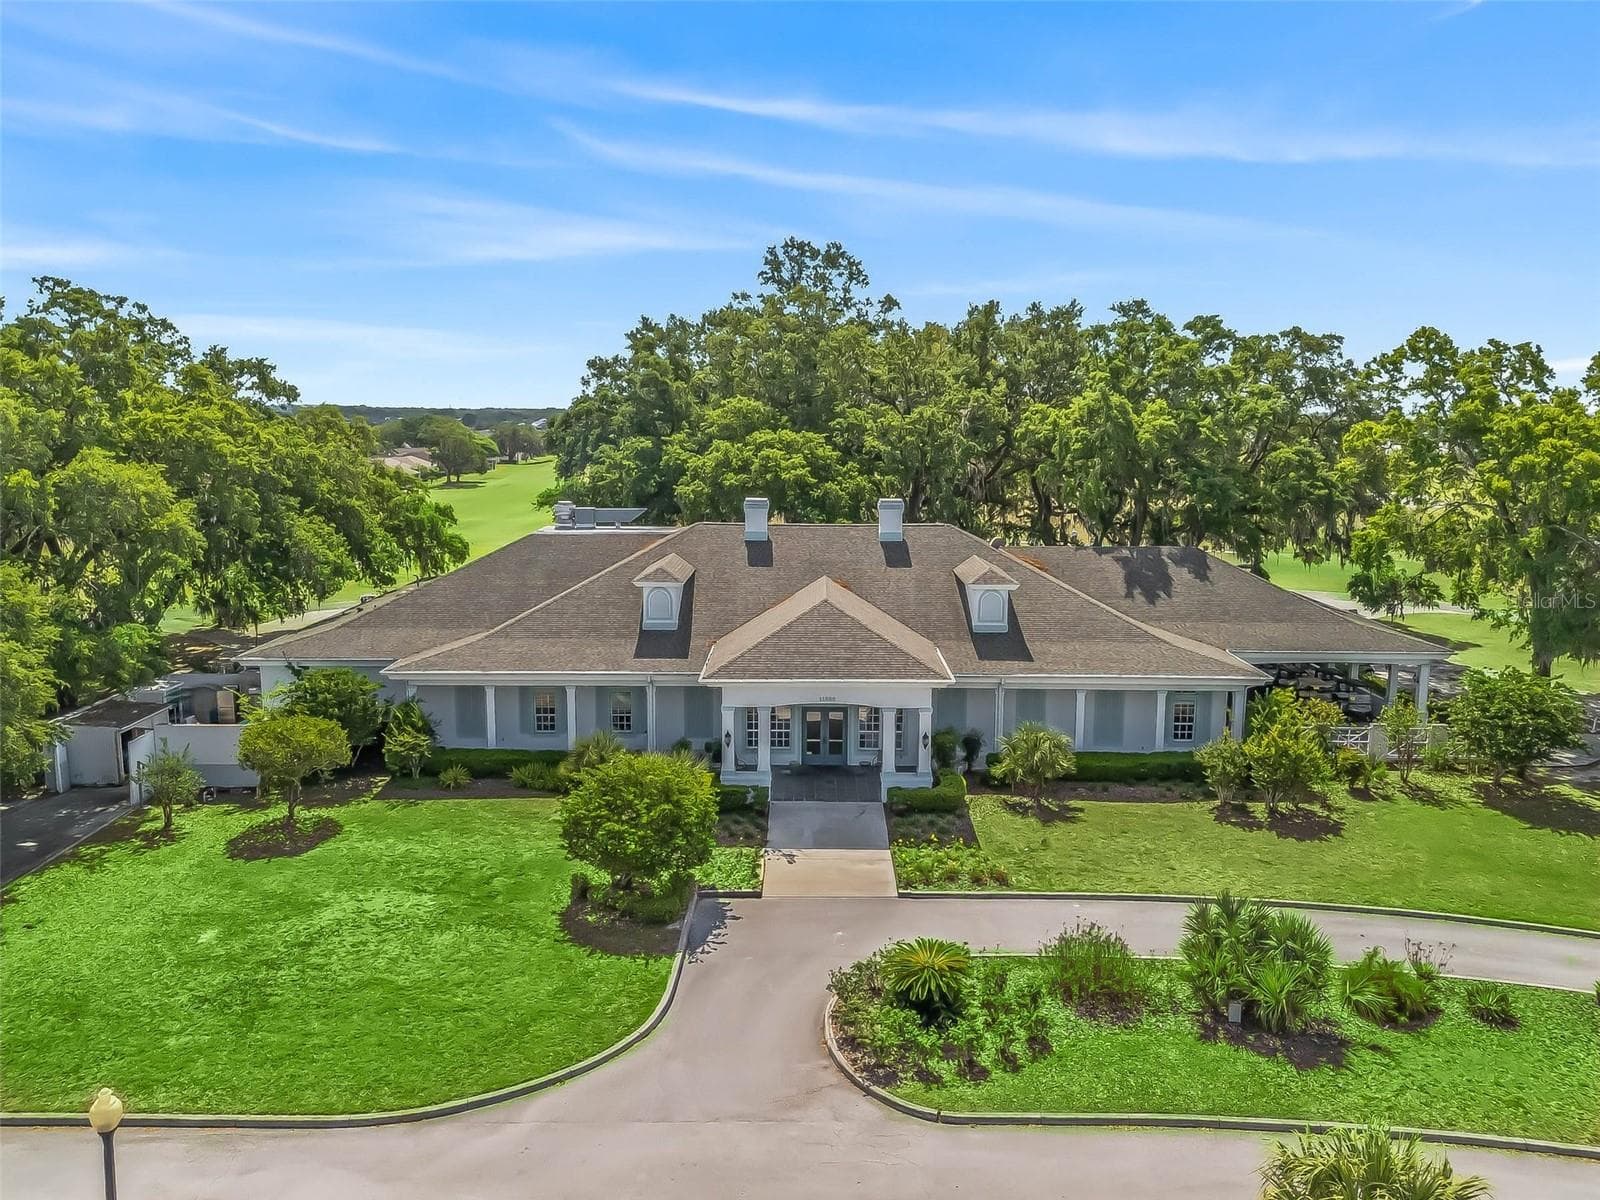
Broad Stripes Golf & Social Club - 11252 SE 170TH PL, SUMMERFIELD
Broad Stripes Main Entrance - 11252 SE 170TH PL, SUMMERFIELD
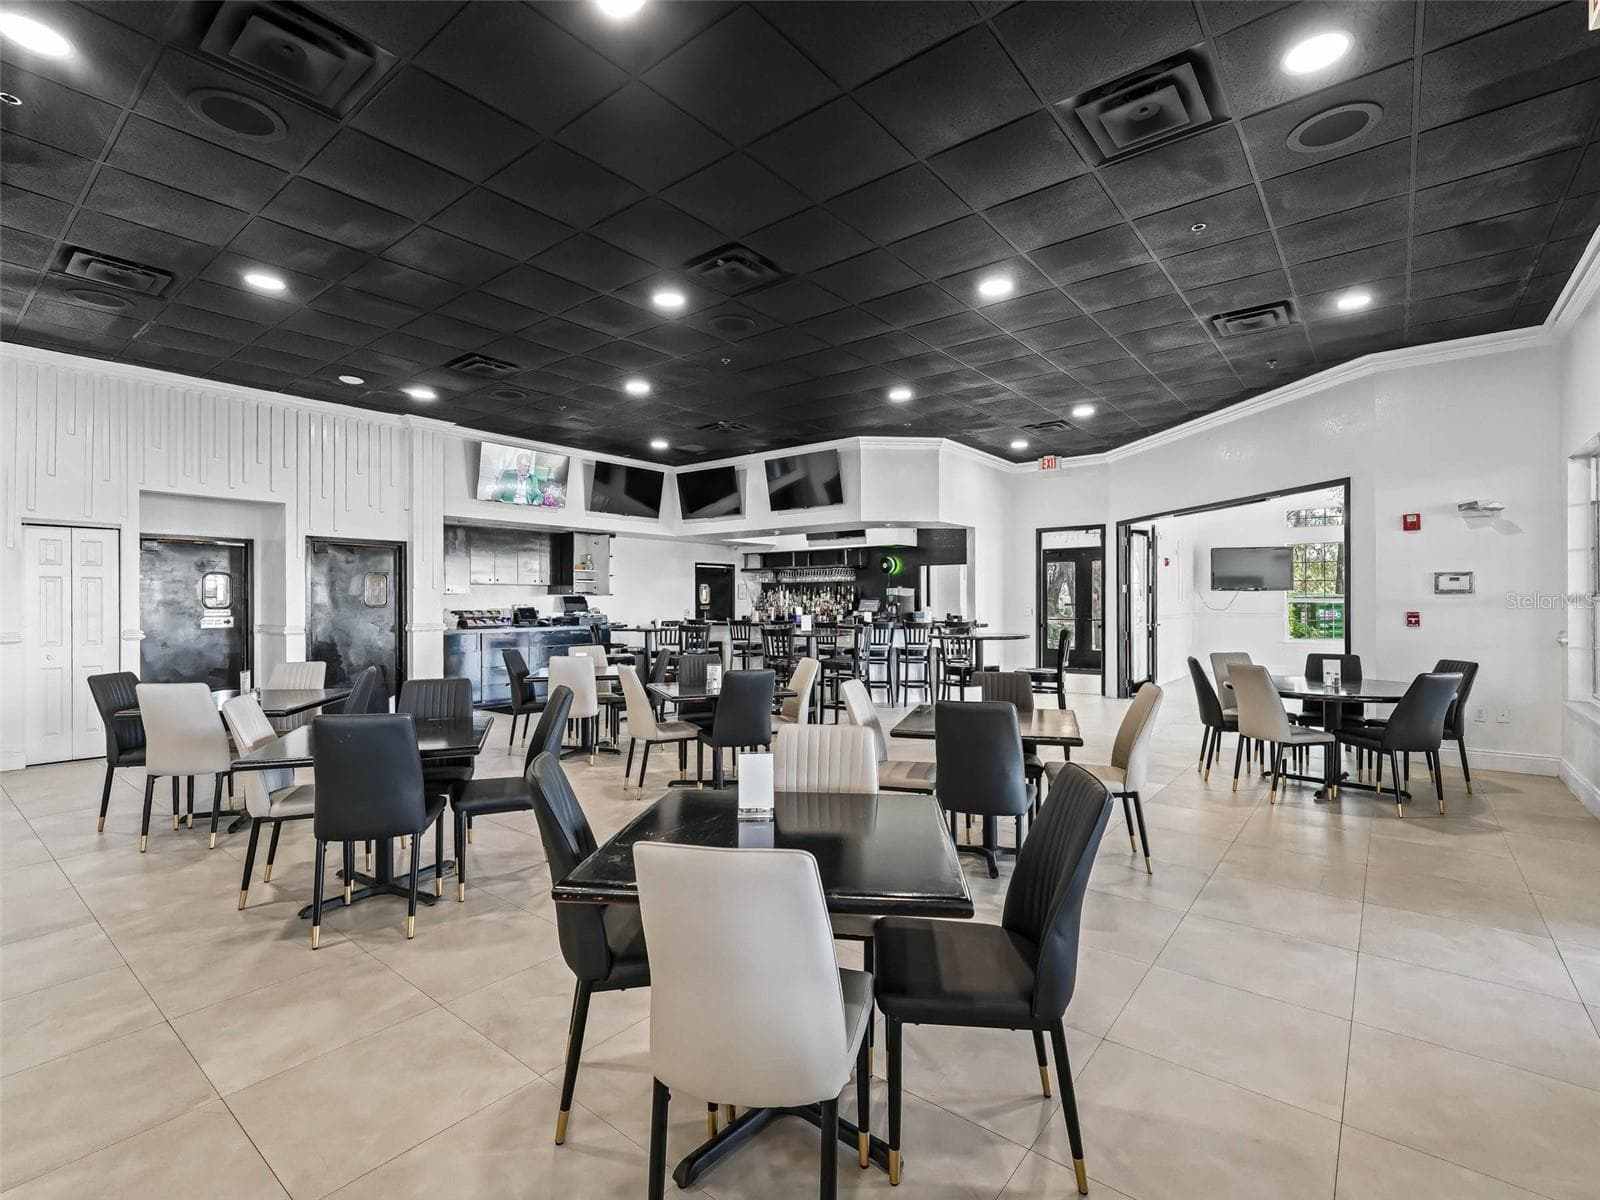
Restaurant & Bar - 11252 SE 170TH PL, SUMMERFIELD
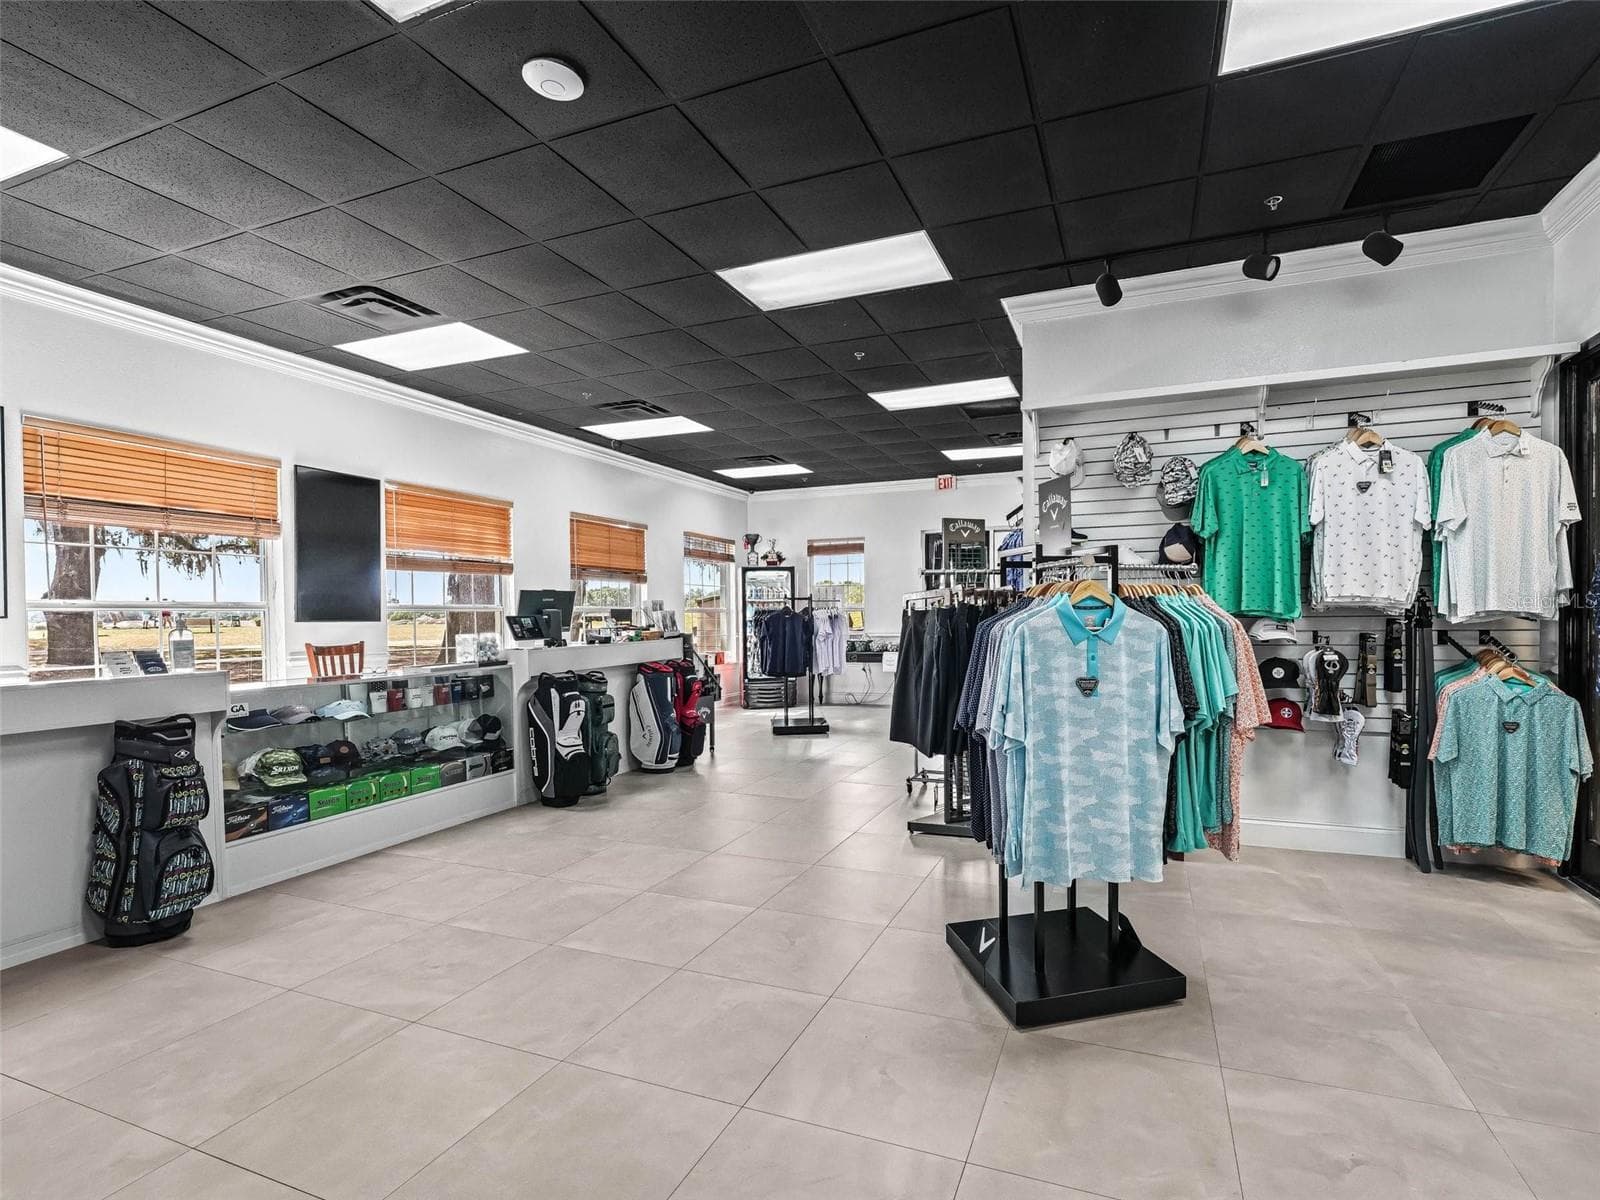
Pro Shop - 11252 SE 170TH PL, SUMMERFIELD
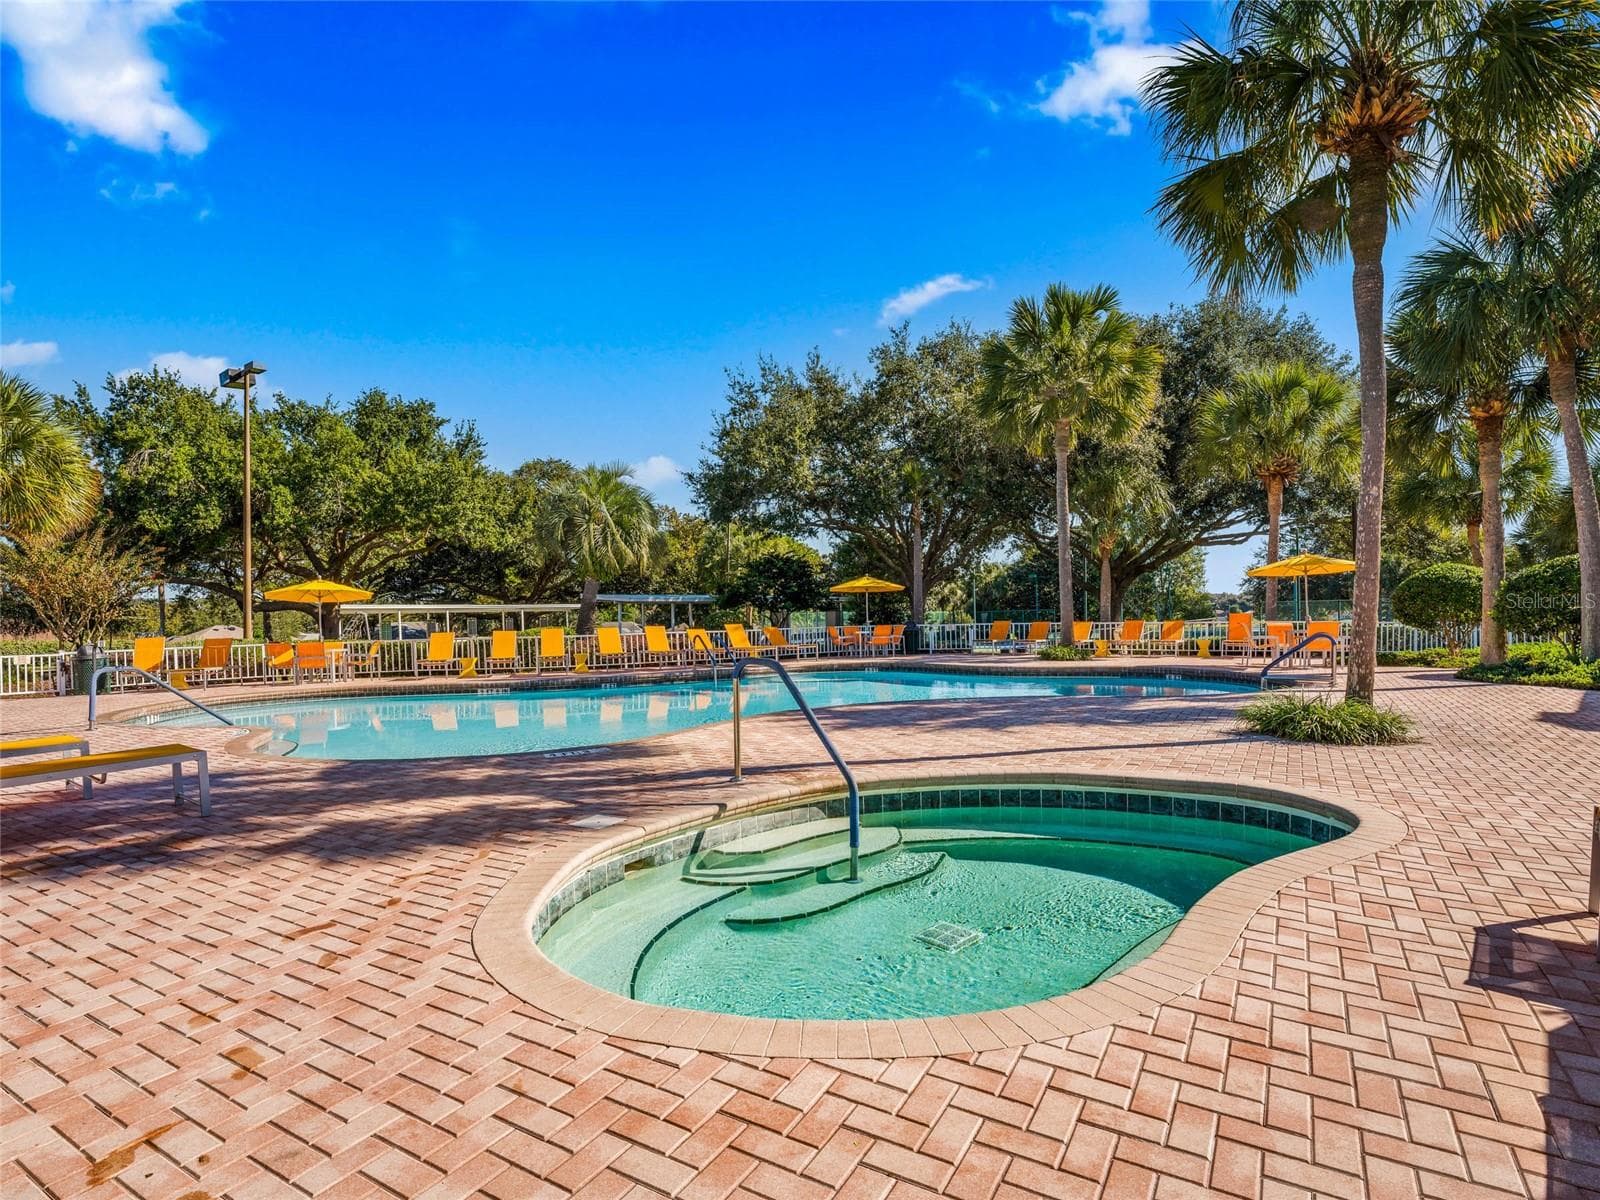
Pool & Hot Tub - 11252 SE 170TH PL, SUMMERFIELD
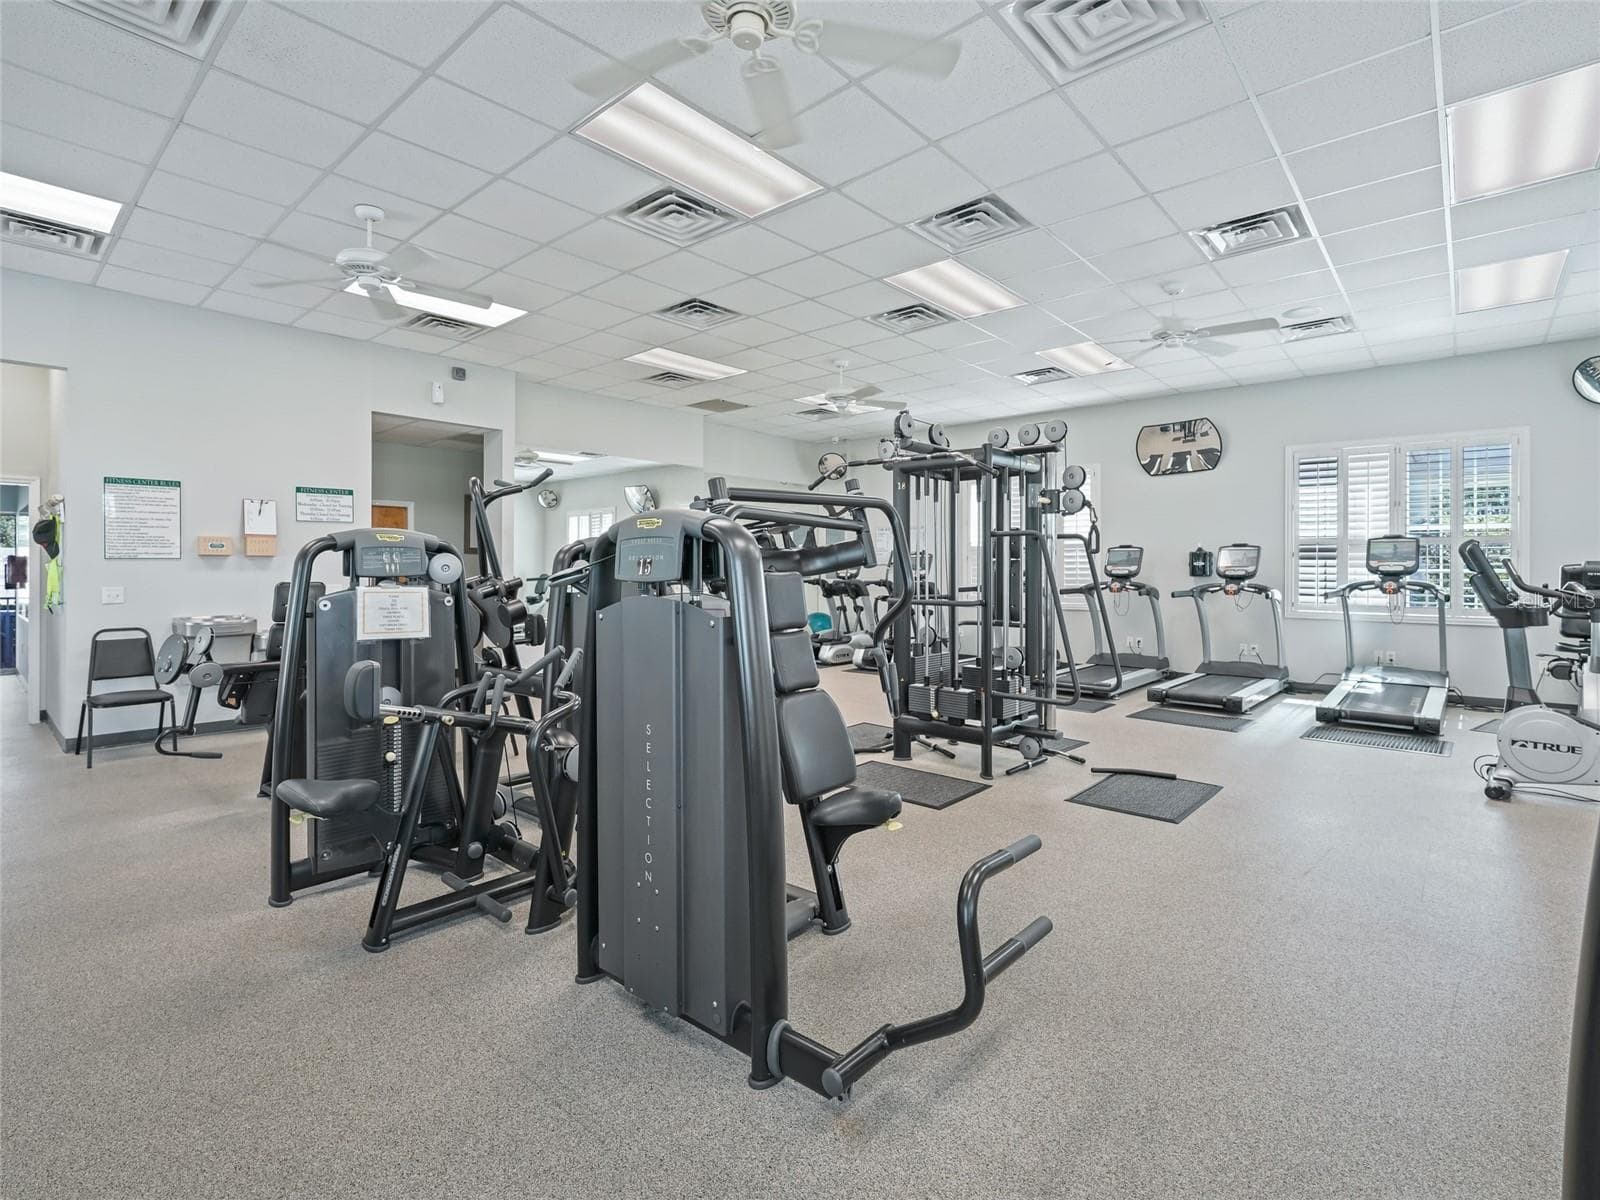
Gym w/Plenty of Equipment! - 11252 SE 170TH PL, SUMMERFIELD
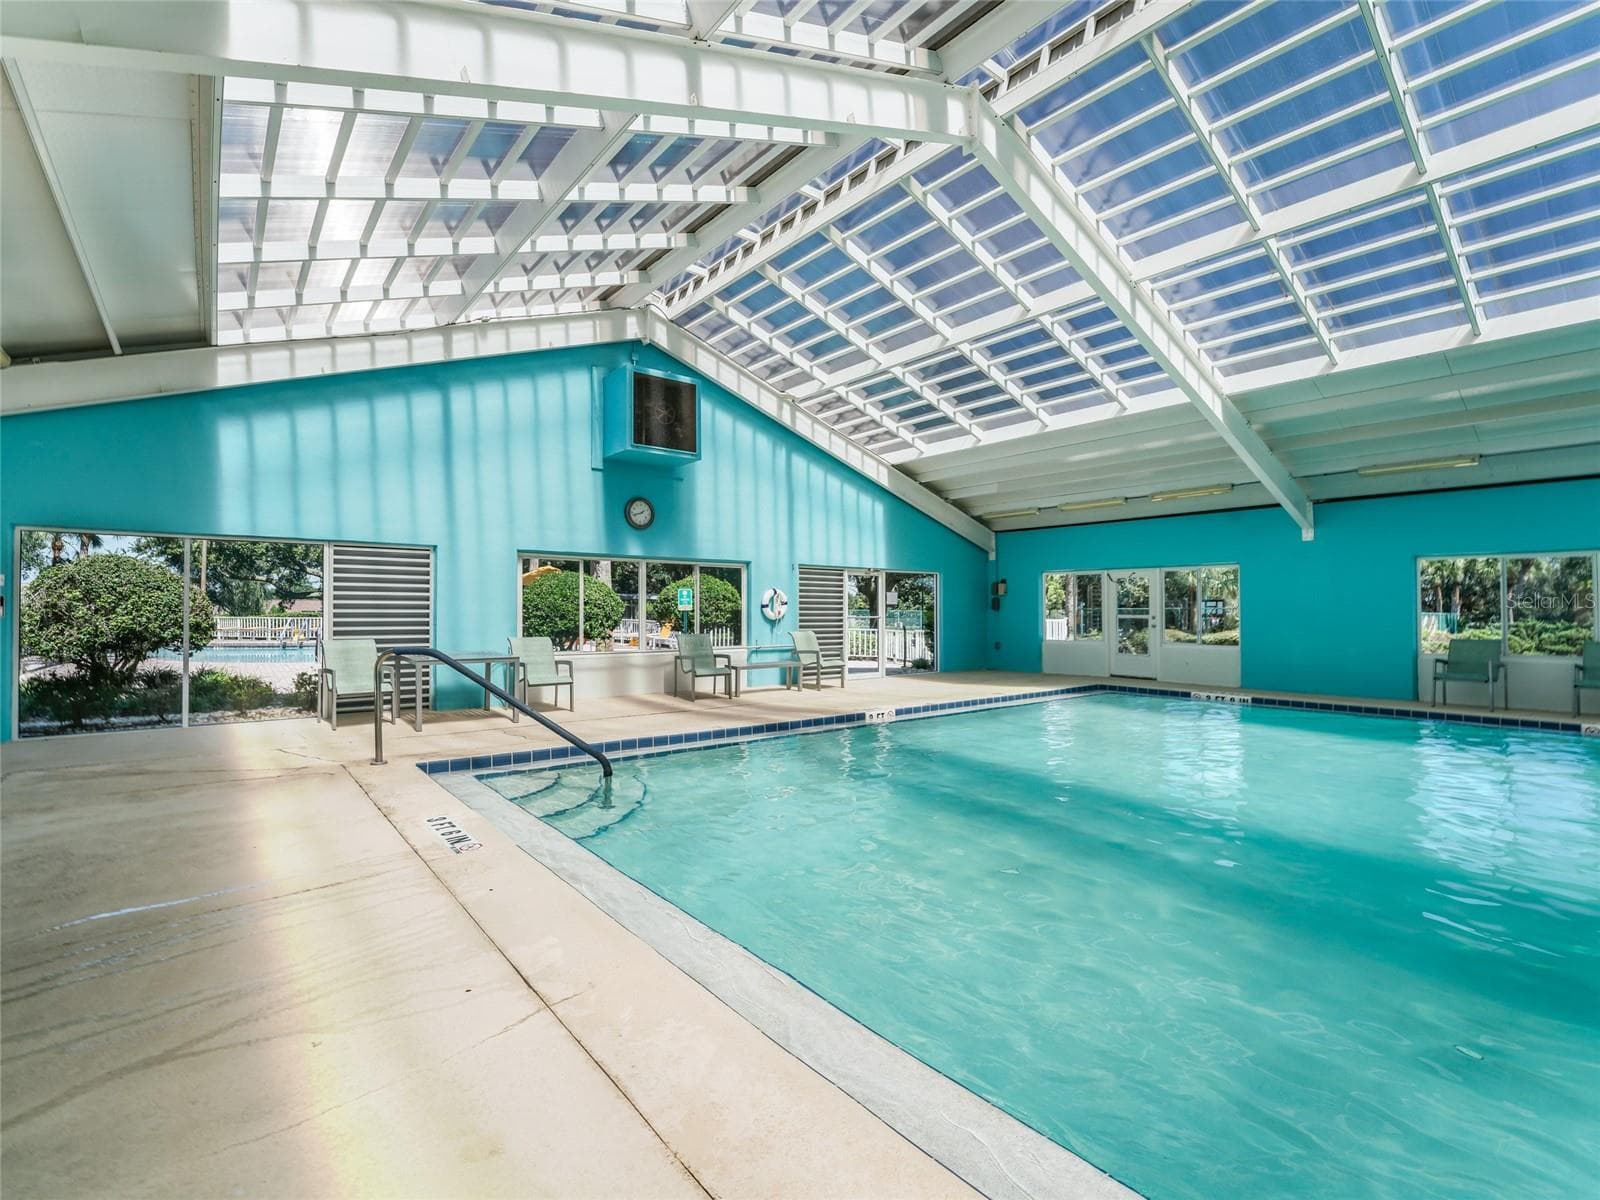
Nice Size Indoor Pool - 11252 SE 170TH PL, SUMMERFIELD
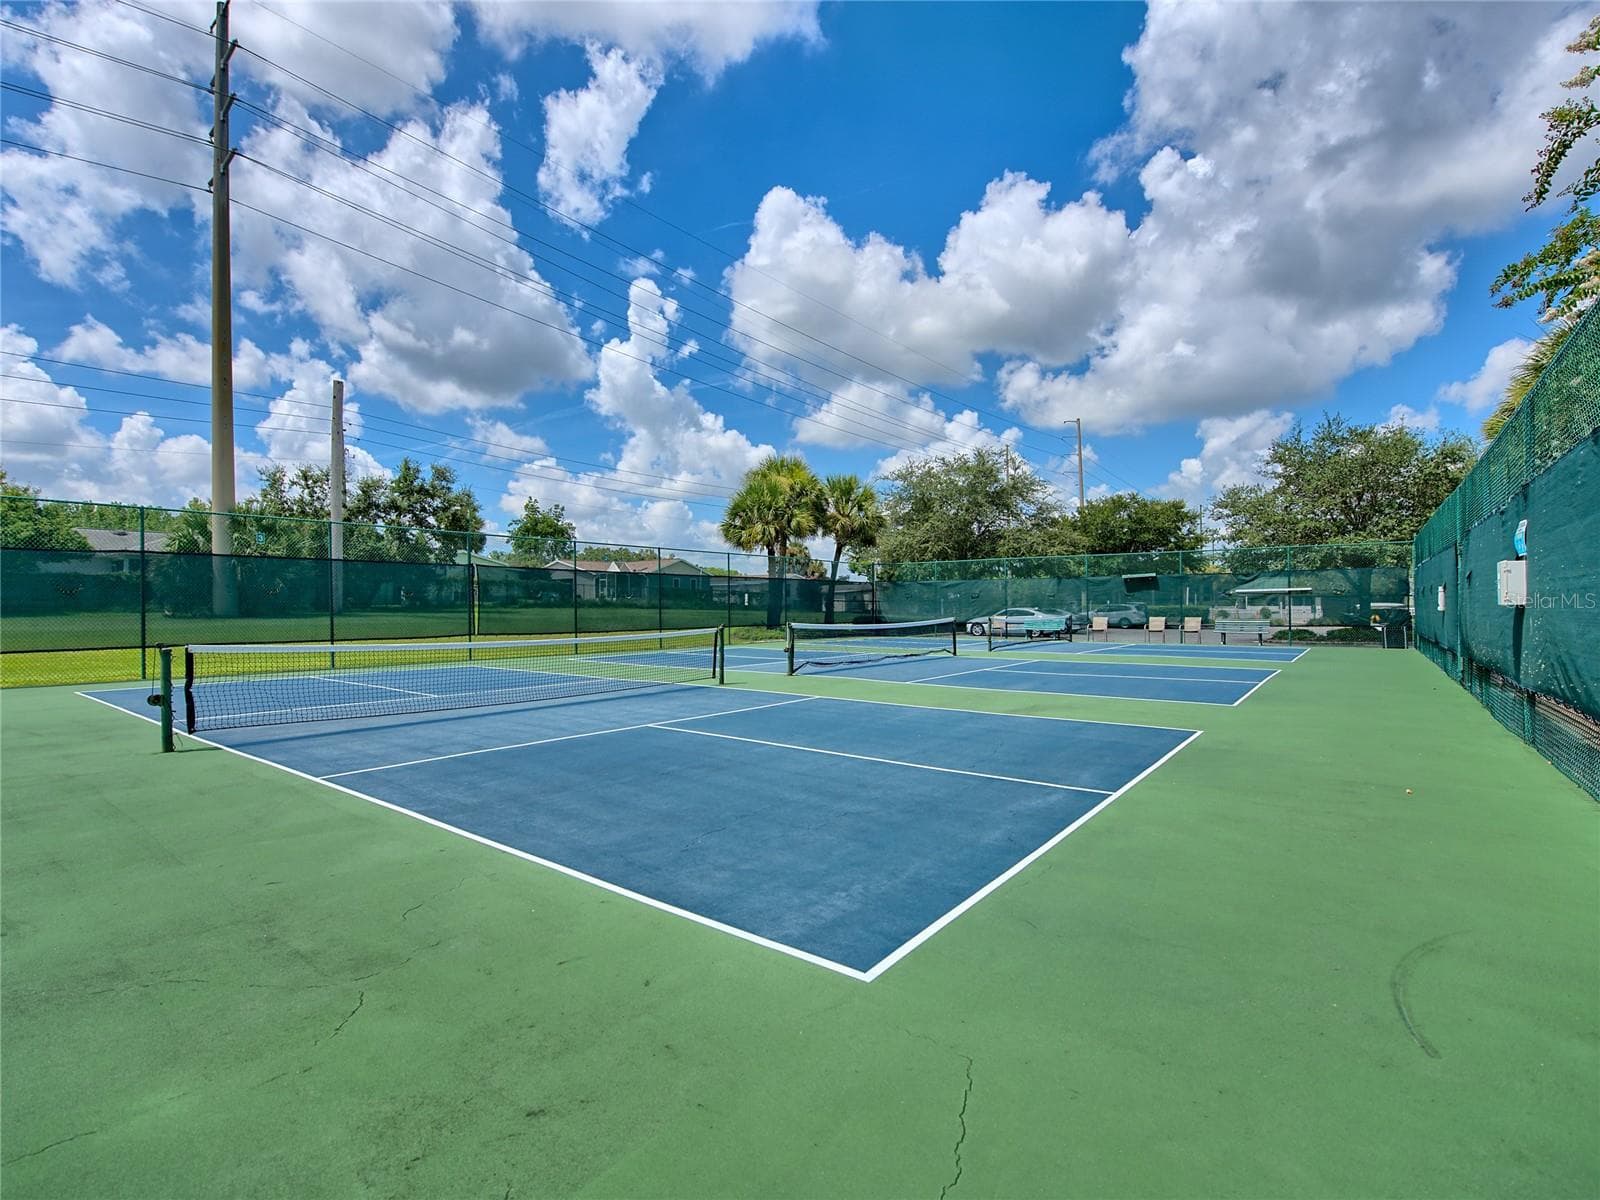
Pickleball Courts - 11252 SE 170TH PL, SUMMERFIELD
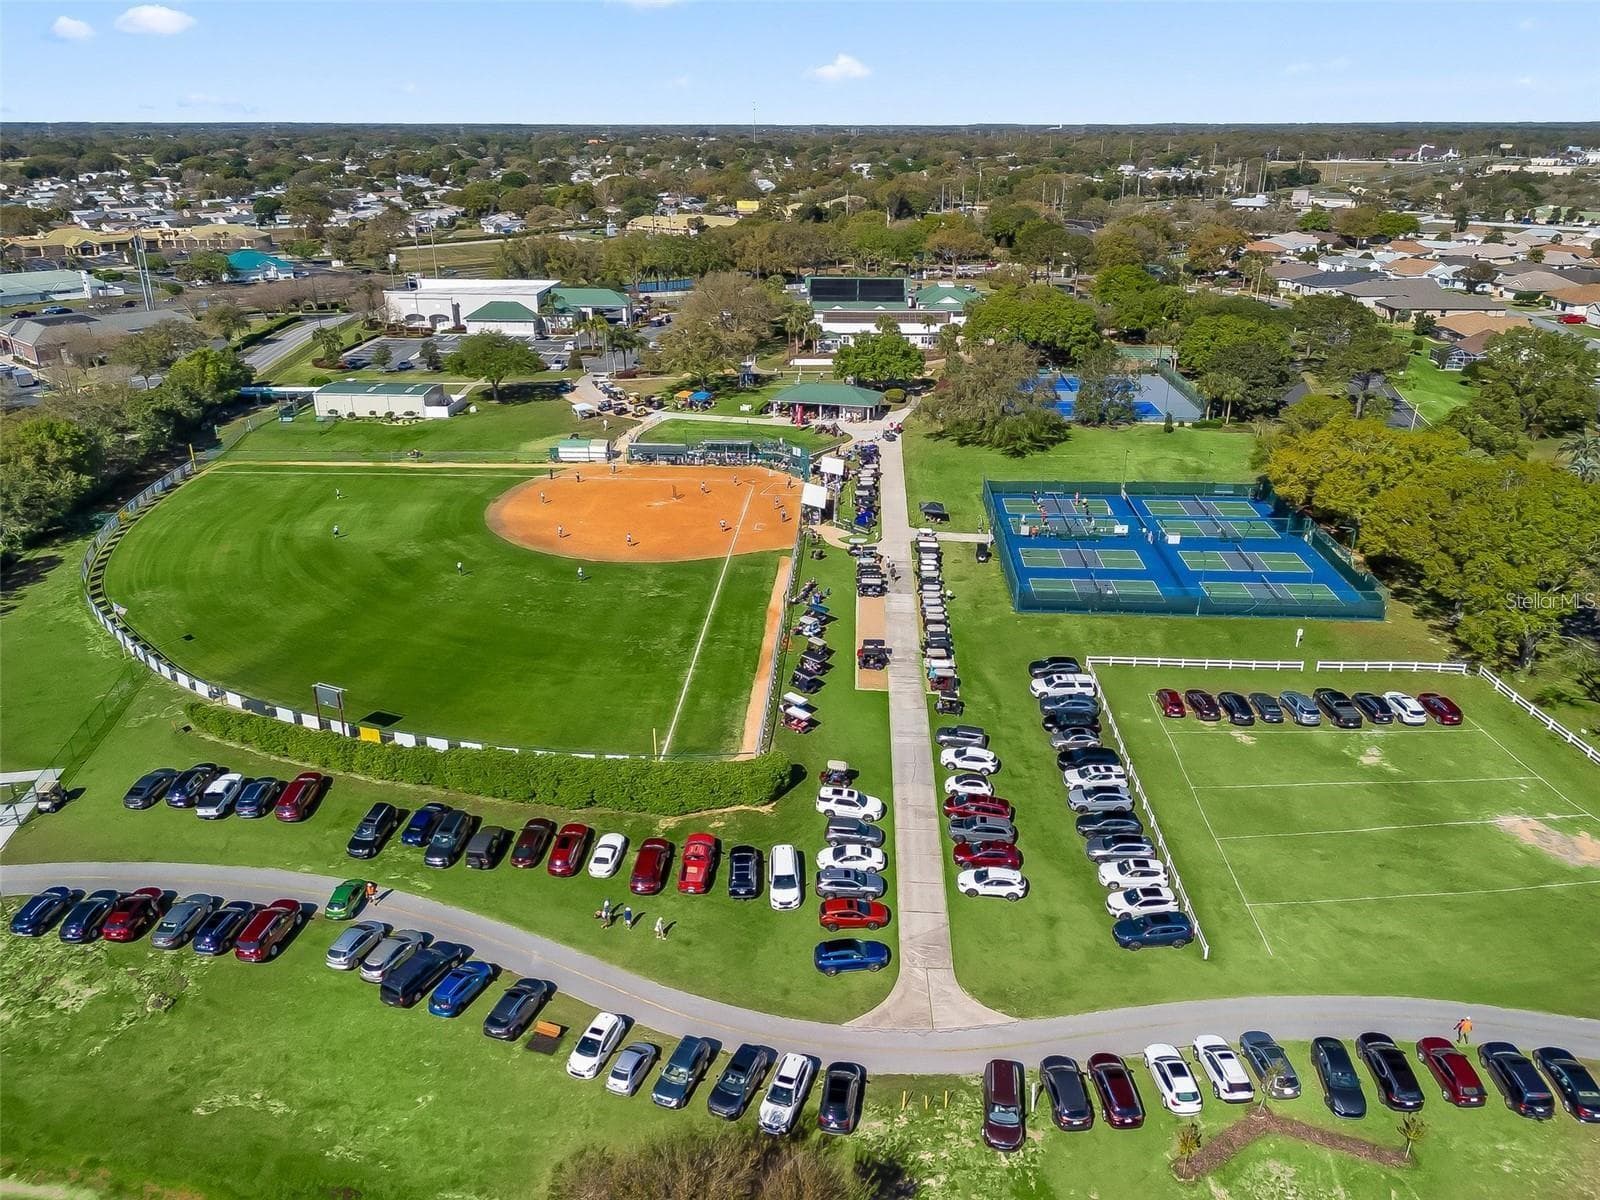
Softball Field - 11252 SE 170TH PL, SUMMERFIELD
Single Family Residence at 11252 SE 170TH PL, SUMMERFIELD, photo 58 of 58
58 photos

$389,000

11252 SE 170TH PL
SUMMERFIELD, FL 34491
Listed by Cindy Steinemann · RE/MAX PREMIER REALTY LADY LK
Bedrooms
3
Bathrooms
2
Living area
1,825 sqft
Year built
2016

About this home

Virtually Staged. Stonecrest is a 55+ gated golf course community with all the amenities and 4 pools (one indoor), and just a Bridge Away By Golf Cart To The Villages! 3/2 Dogwood with a Side Facing 2 Car Garage, HVAC 2025, Exterior Paint 2023, Designer Driveway 2022, 3 Solar Tubes 2019, All Points of Entry Are Alarmed to include all Windows (King Security, LLC), Roof 2016, No Carpet! Upon entering into the foyer, you are greeted by 10ft Ceilings, and the Light & Bright Open Concept Floor Plan, with Dining showcasing a Gorgeous Upgraded light fixture, Crown Molding, and Laminate flooring! The huge 15 x 19 Living area opens to the Large Eat in Kitchen showcasing a Solar Tube, Pantry closet, Plenty of counter space, Solid Wood cabinetry, Stainless appliances, a Generous Breakfast bar with upgraded Pendant Light fixtures, and Sliding Door access to the 15 x 8 Screened Lanai with a ceiling fan, and privacy landscape making this design both convenient, and functional! The 13 x 20 Primary Suite boasts a Walk in Closet, Laminate flooring, and En Suite Bathroom, featuring a 2 Sink Vanity, Tiled Walk in Shower, and a Private water closet. Guest Bedrooms 2 and 3 offer nice size built in closets, and the guest bathroom provides a Tiled tub and shower combination. The nice size screened Lanai is perfect retreat for enjoying outdoor dining, beautiful Florida Sunsets, and tropical breezes! You will love having plenty of room for storage in the 21 x 26 2 Car Garage! Stonecrest has all the amenities, pools, pickleball courts, softball, 18 hole championship golf course, Broad Stripes Golf & Social Club and over 80 different clubs to join! The Dogwood model offers a combination of a Convenient & Functional Floor Plan, a Fantastic Location, and a Secure Community Setting. A WONDERFUL LIFESTYLE AWAITS YOU IN STONECREST!

Property details

MLS #
MFRG5117589
Property type
Single Family Residence
Subdivision
STONECREST
Status
Active
Days on market
N/A
On market date
October 12, 2026
Stories
N/A
Total bathrooms
2
Garage spaces
2
Parking spaces
N/A
Lot size
0.16 acres
Loading map…

Nearby schools

Within 10 miles. School directory data from the National Center for Education Statistics (NCES), accessed via the Urban Institute Education Data API. Local Score is calculated by INNOVATE Real Estate; where a state rating is shown, it comes from that state's own official school report card.

Elementary
STANTON-WEIRSDALE ELEMENTARY SCHOOL
2.22 mi away · Grades -1-5
Nearest school -- attendance-zone data not available here
3.0
Local Score (student-teacher ratio only (preliminary -- will incorporate state test-score data once available)) -- not an official state rating
Enrollment
484
Student:teacher ratio
15.6:1
District
MARION
Middle
LAKE WEIR MIDDLE SCHOOL
2.06 mi away · Grades 6-8
Nearest school -- attendance-zone data not available here
2.0
Local Score (student-teacher ratio only (preliminary -- will incorporate state test-score data once available)) -- not an official state rating
Enrollment
1,179
Student:teacher ratio
21.1:1
District
MARION
High
LAKE WEIR HIGH SCHOOL
7.3 mi away · Grades 9-12
Nearest school -- attendance-zone data not available here
1.0
Local Score (student-teacher ratio only (preliminary -- will incorporate state test-score data once available)) -- not an official state rating
Enrollment
1,413
Student:teacher ratio
23.2:1
District
MARION

Walkability

Blended score for SUMMERFIELD's center, calculated by INNOVATE Real Estate from two sources: the EPA's National Walkability Index (street network, transit, land-use mix) and Google Places amenity data (what's actually reachable on foot from this point). 60% EPA National Walkability Index + 40% nearby-amenity density (Google Places).

19
Very car-dependent
out of 100
EPA National Walkability Index
6.3 / 20 -- Below average walkable
Google Places amenity density
0 / 100
Restaurants & cafes0
Grocery stores0
Parks0
Schools0
Transit stops0
Pharmacies0

Mortgage calculator

Estimate only - actual rate and payment depend on your lender, credit, and loan program.

$
%
%
Adjust tax / insurance estimates
% / yr
$
/mo
Est. monthly payment
$2,493/mo
$77,800 down
$311,200 loan
Principal & interest$2,018
Property tax (est.)$324
Home insurance (est.)$150

Similar homes you might like

Data source: Listing information provided by Stellar MLS (mfrmls) via Trestle/CoreLogic. Last updated 19 hr ago.

Information herein deemed reliable but not guaranteed; all measurements, school assignments, HOA fees, taxes, and feature lists are approximate and should be independently verified. Equal Housing Opportunity.