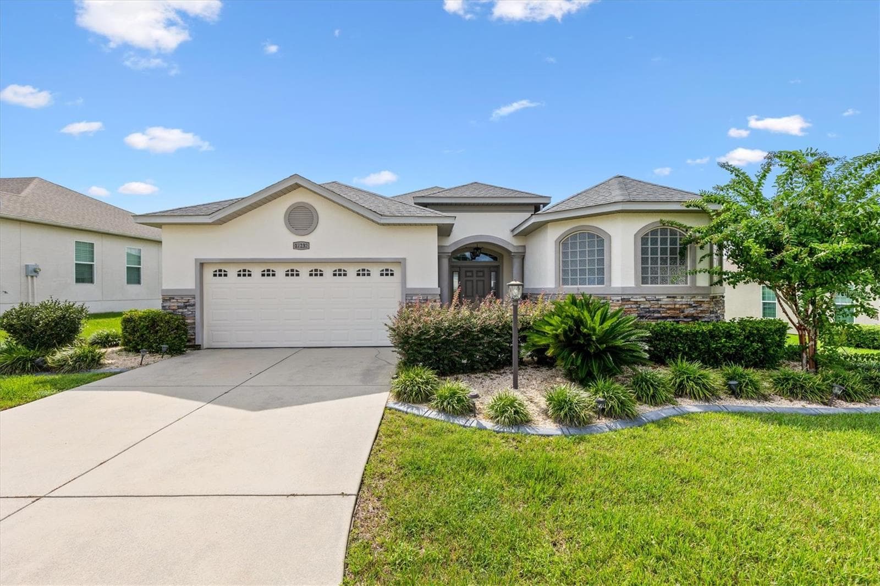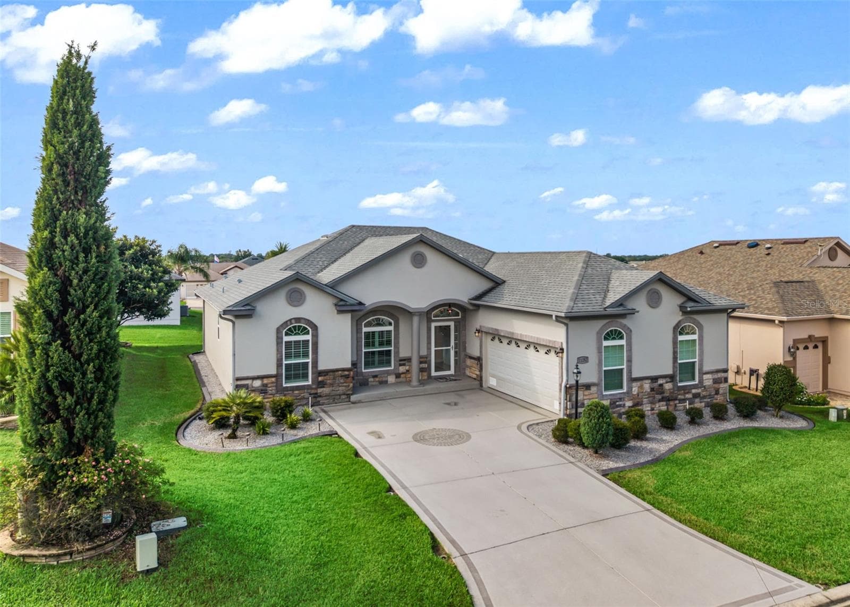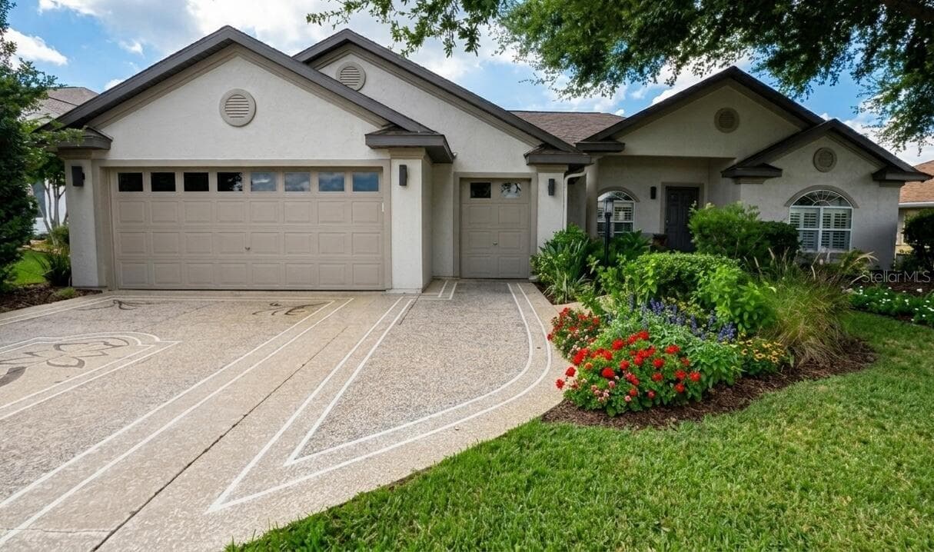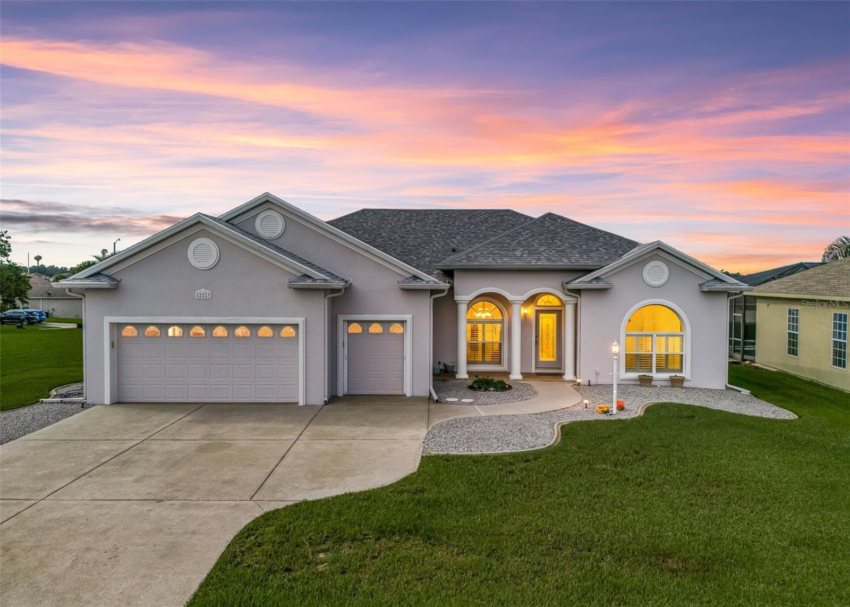
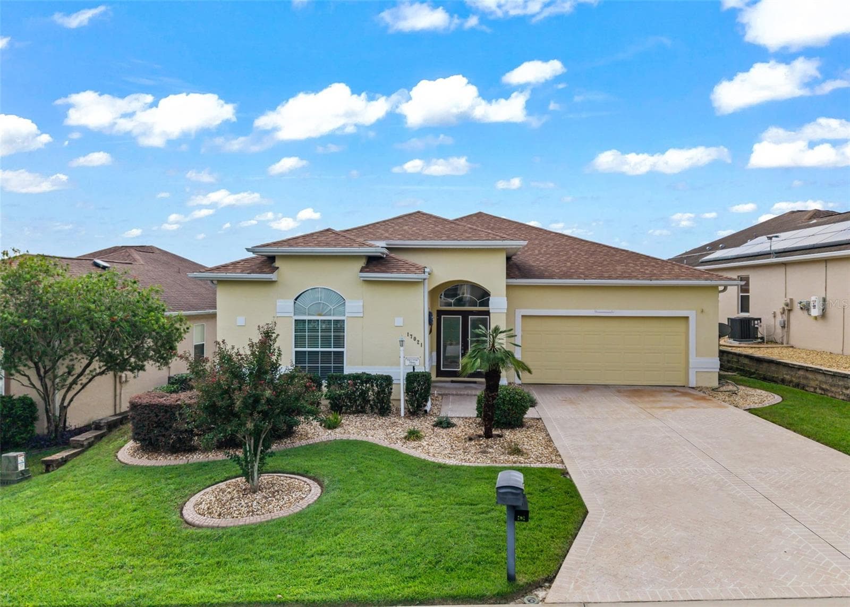
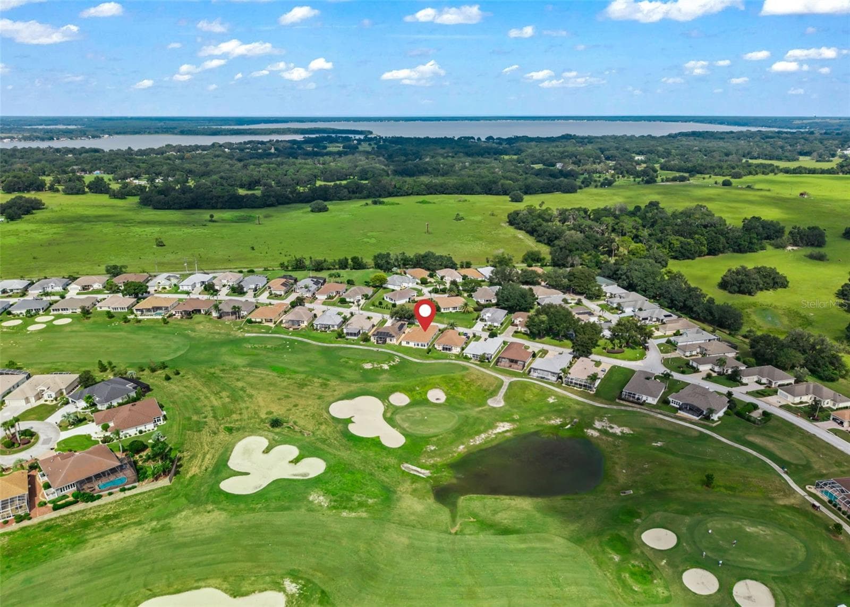
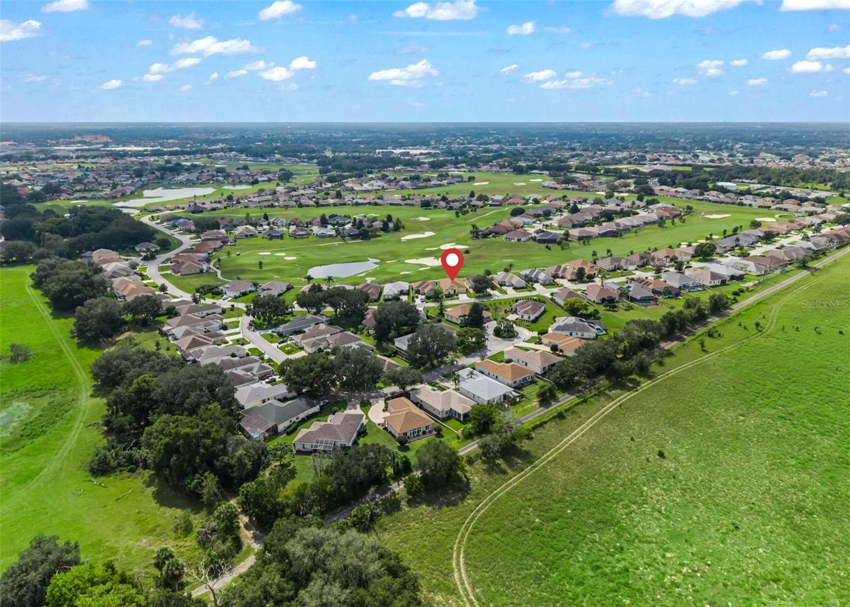
GOLF FRONT 3/2 Custom Crystal w/2 Car Garage - 17021 SE 115TH TERRACE RD, SUMMERFIELD
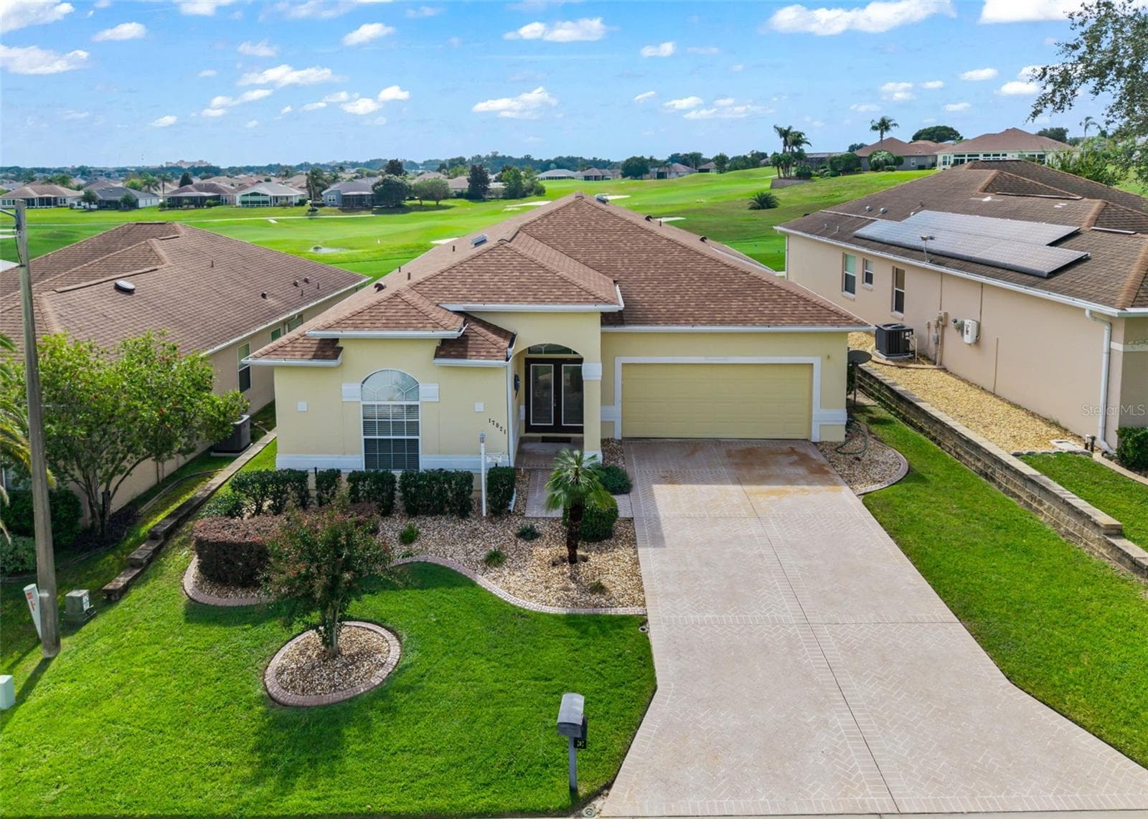
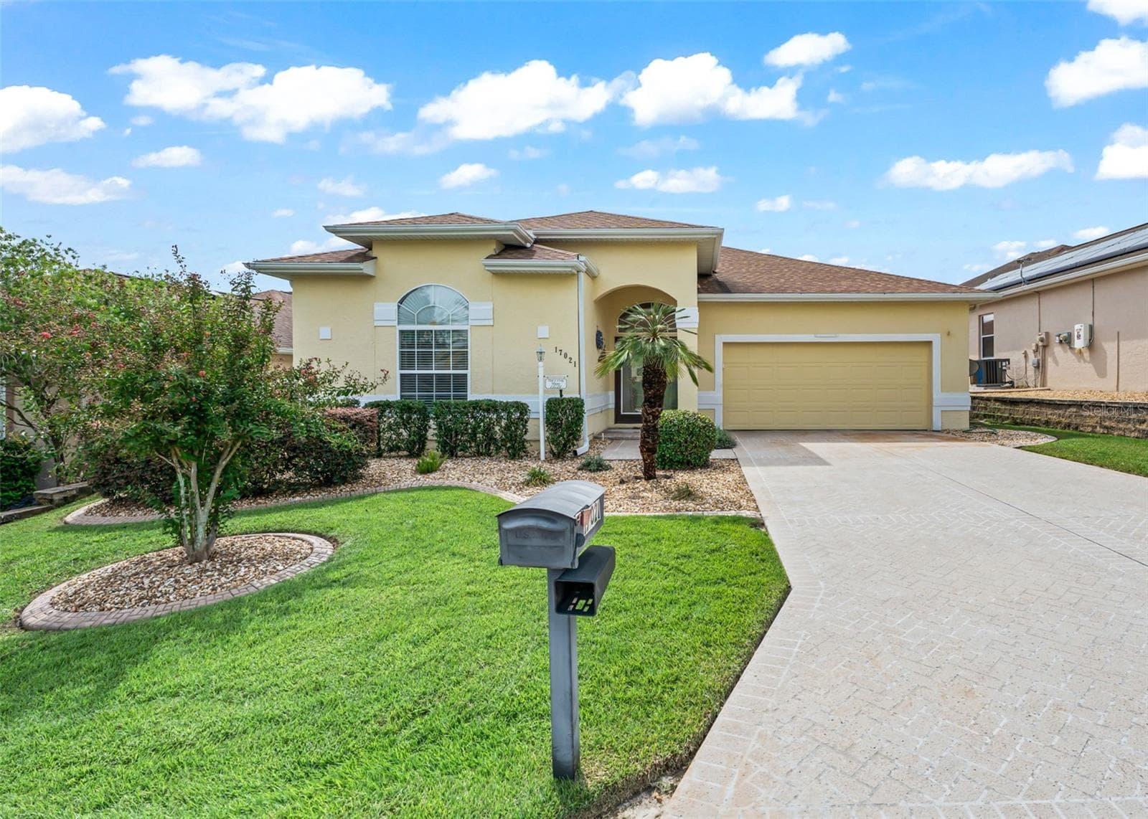
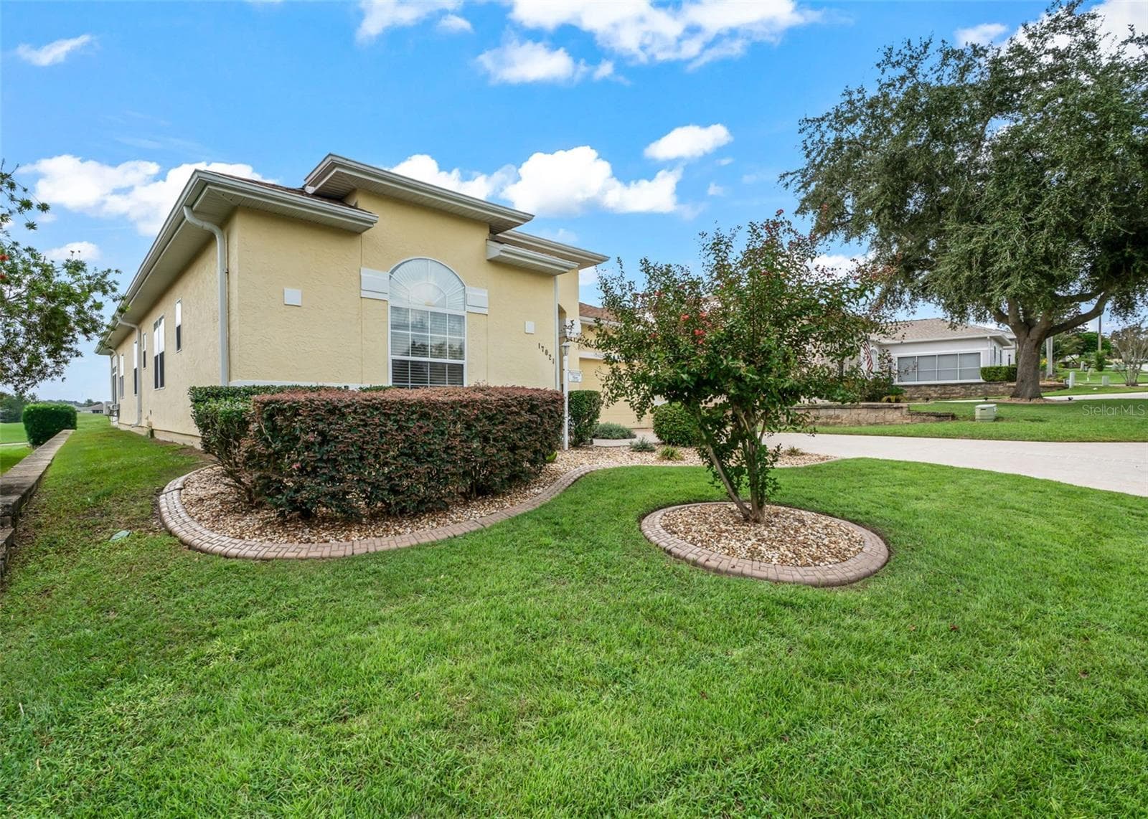
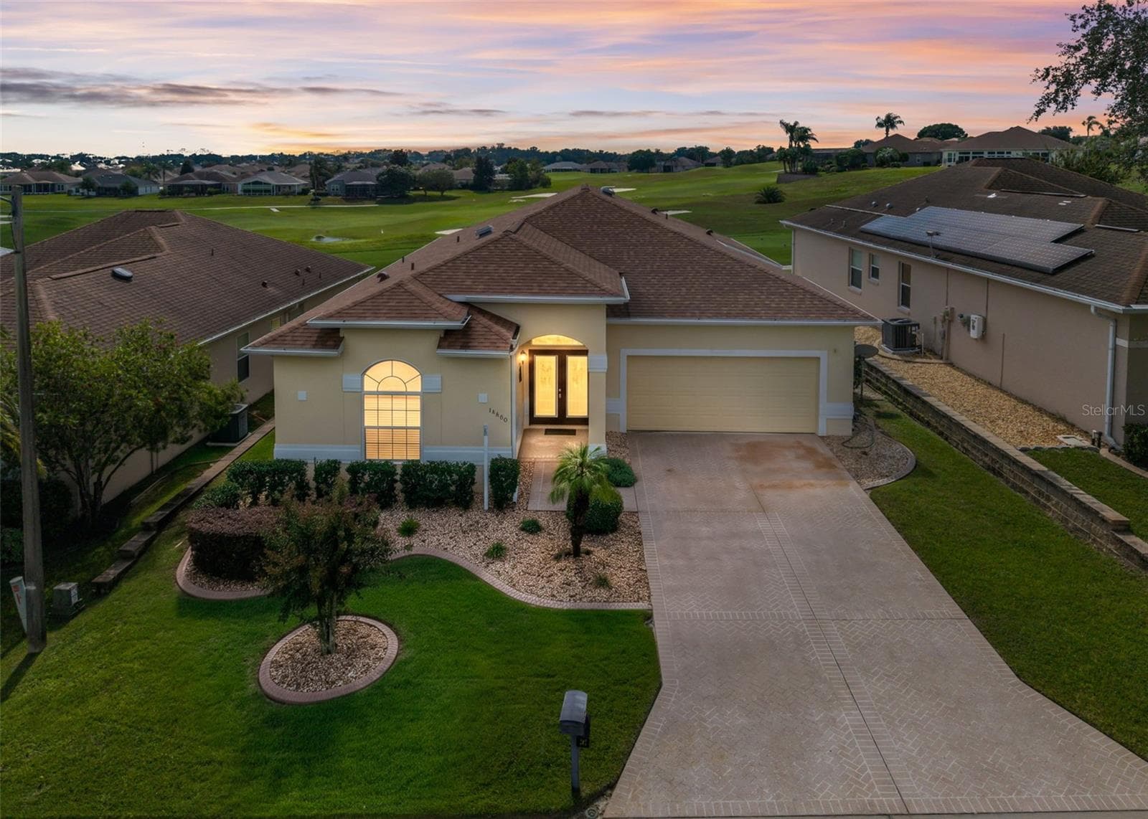
Professional Tropical Landscaping - 17021 SE 115TH TERRACE RD, SUMMERFIELD
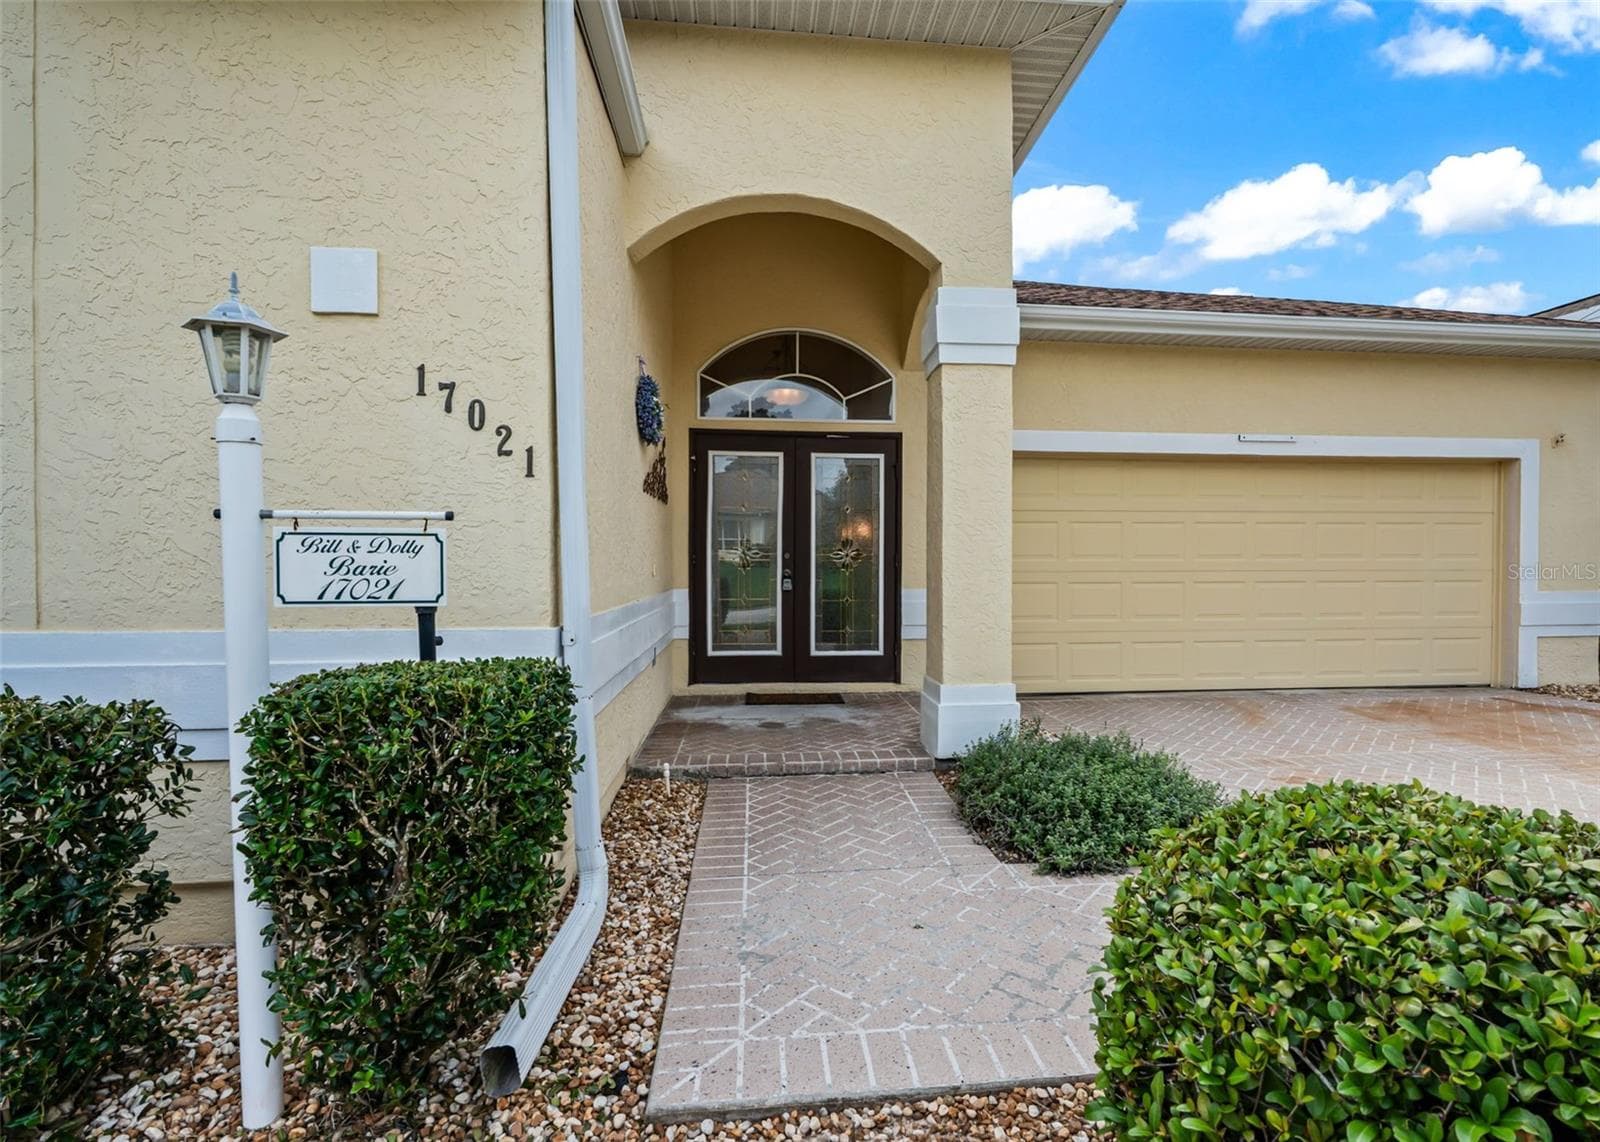
Paver Driveway & Walkway - 17021 SE 115TH TERRACE RD, SUMMERFIELD
Leaded Glass Double Door Entry - 17021 SE 115TH TERRACE RD, SUMMERFIELD
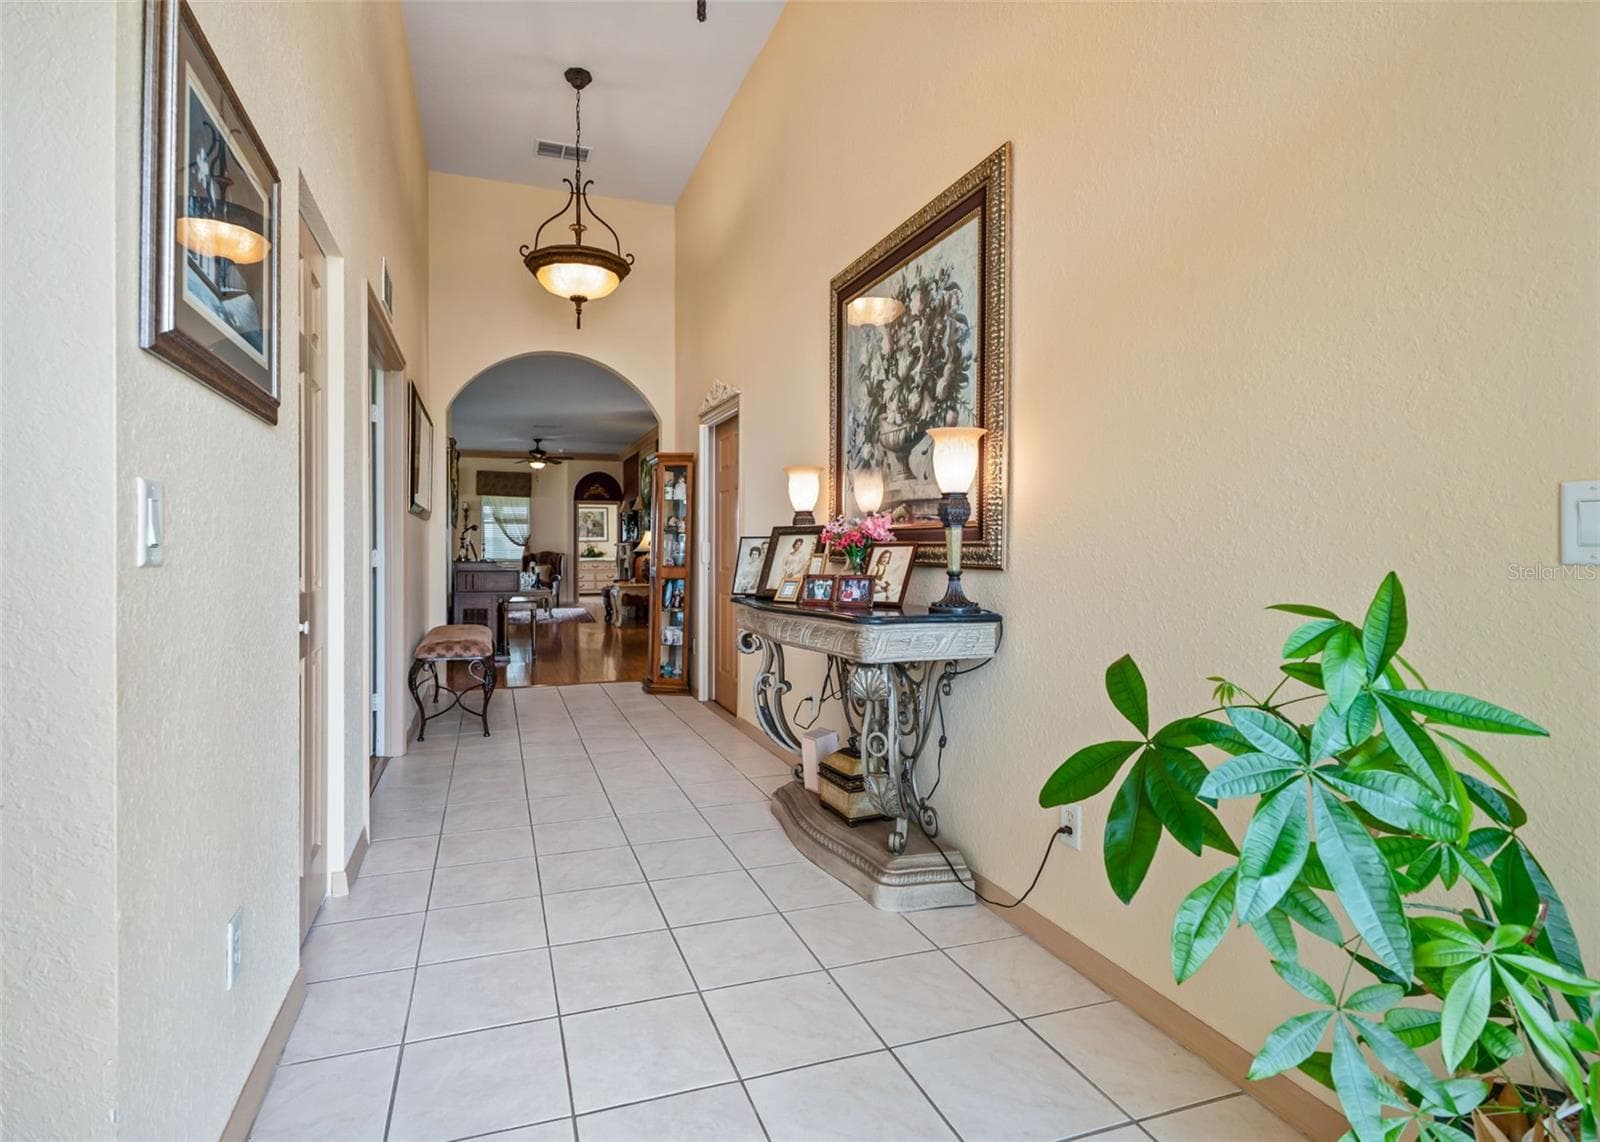
Foyer w/10 ft ceiling - 17021 SE 115TH TERRACE RD, SUMMERFIELD
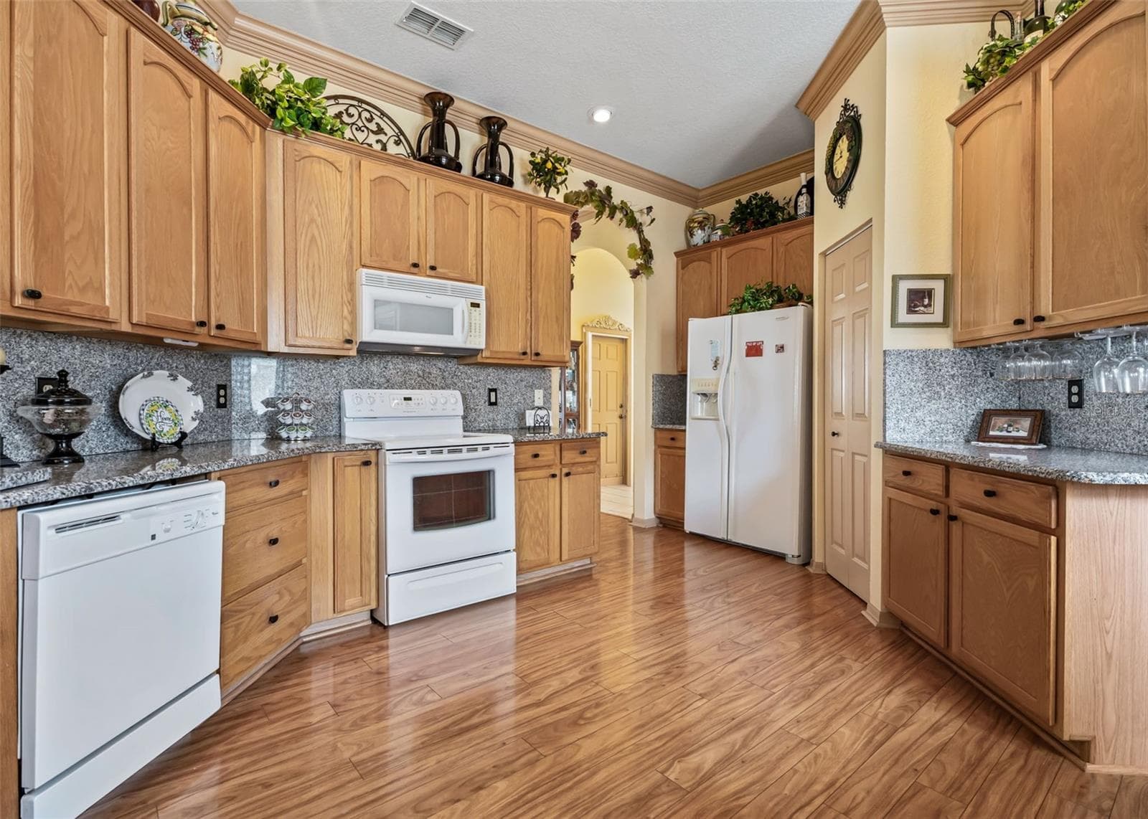
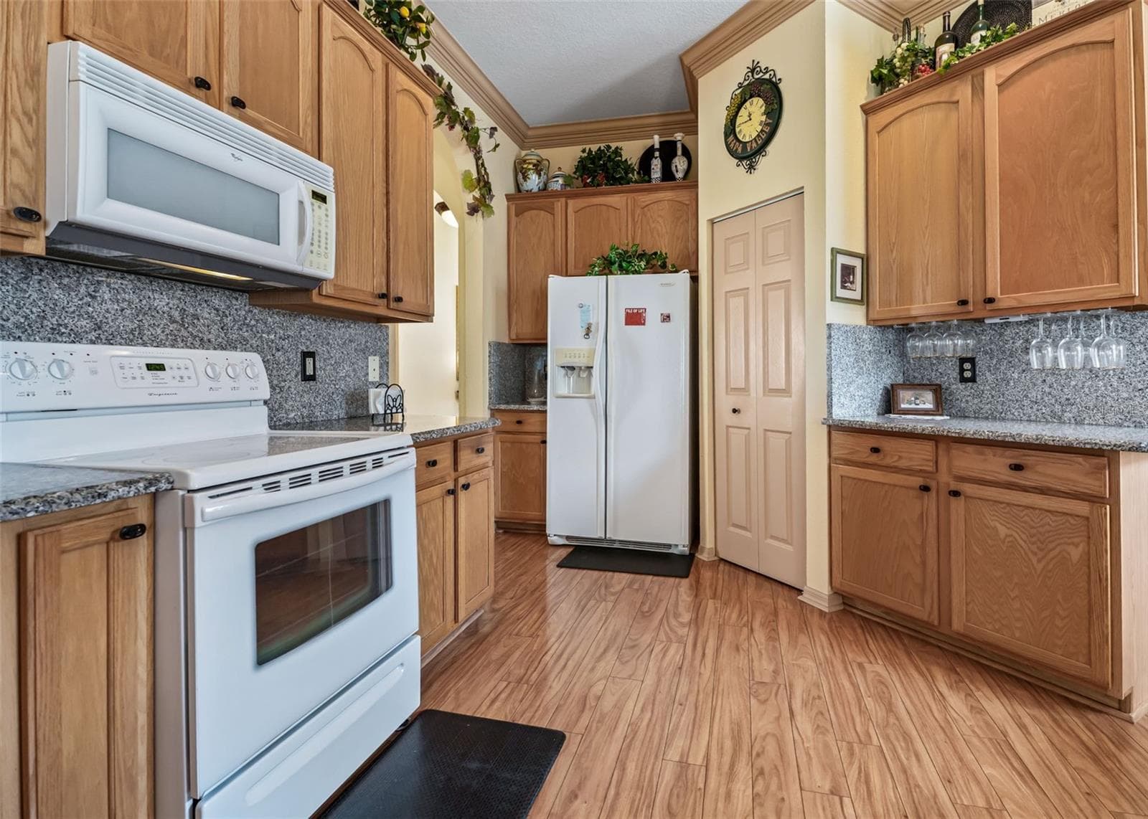
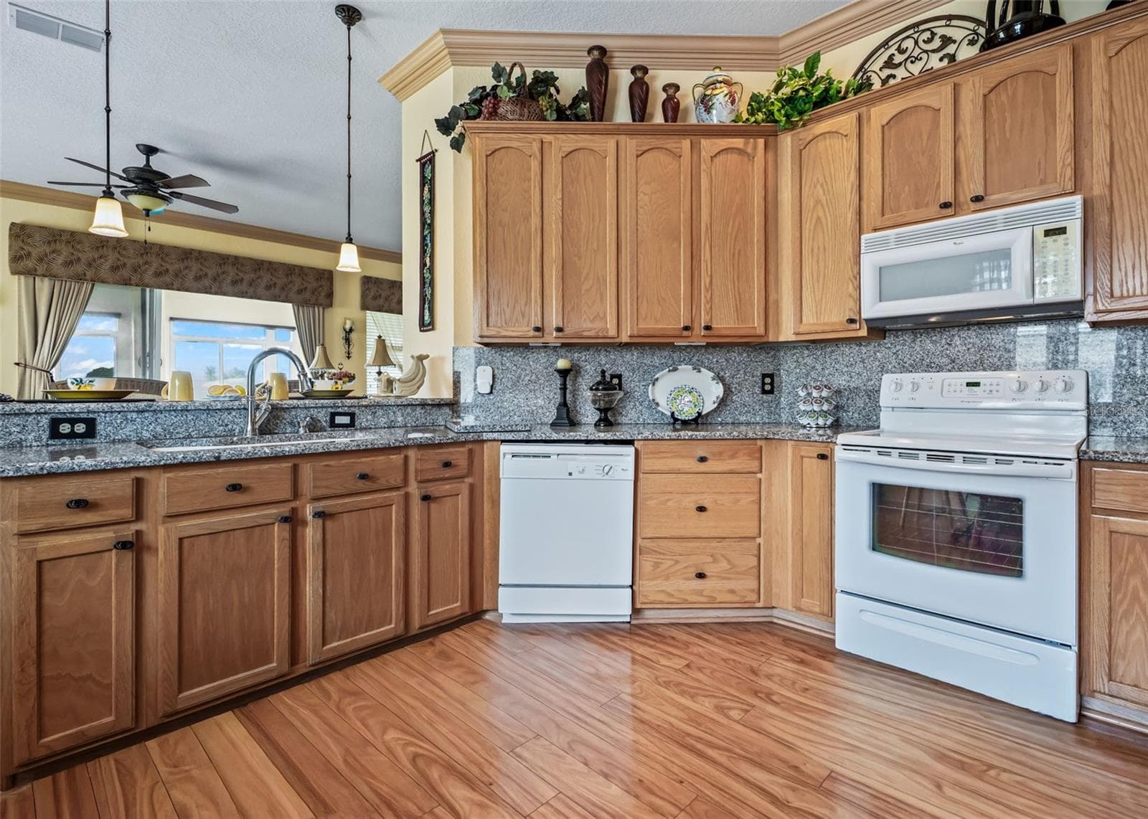
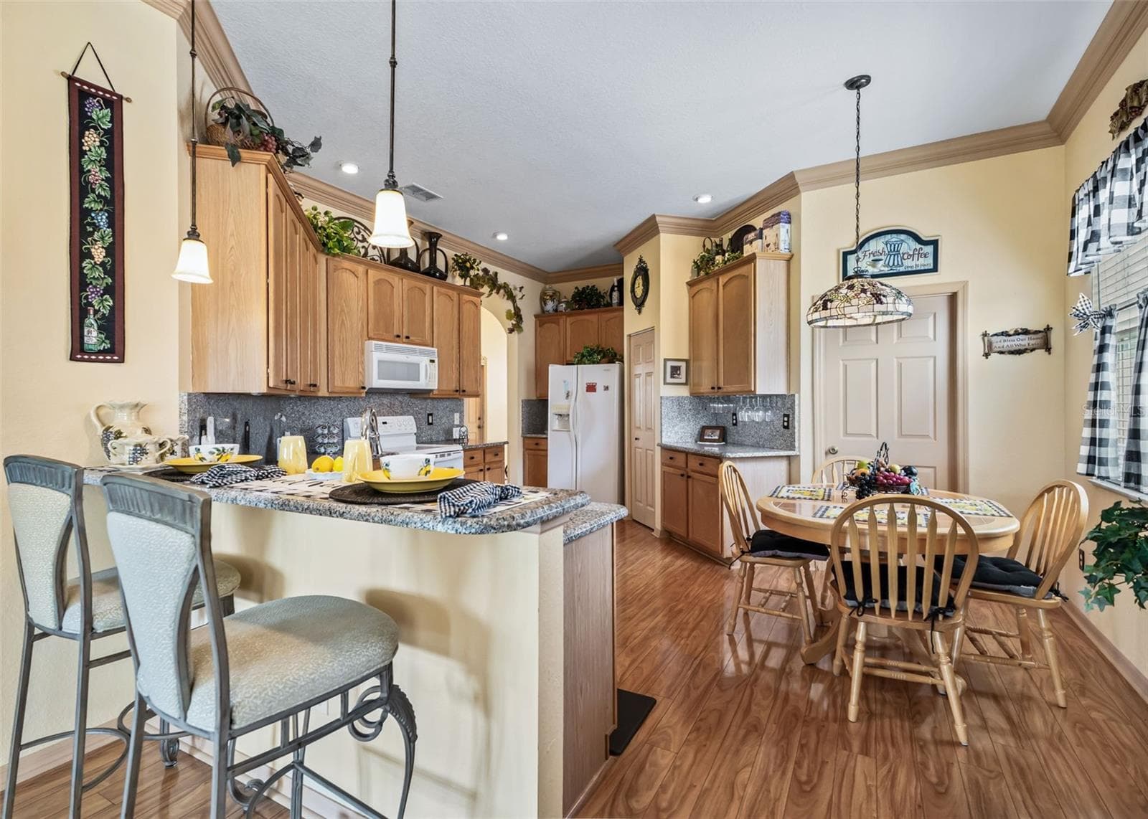
Kitchen w/Granite Countertops & Granite Backsplash - 17021 SE 115TH TERRACE RD, SUMMERFIELD
Kitchen w/Crown Molding & Pantry Closet - 17021 SE 115TH TERRACE RD, SUMMERFIELD
Solid Wood Cabinetry & Generous Breakfast Bar - 17021 SE 115TH TERRACE RD, SUMMERFIELD
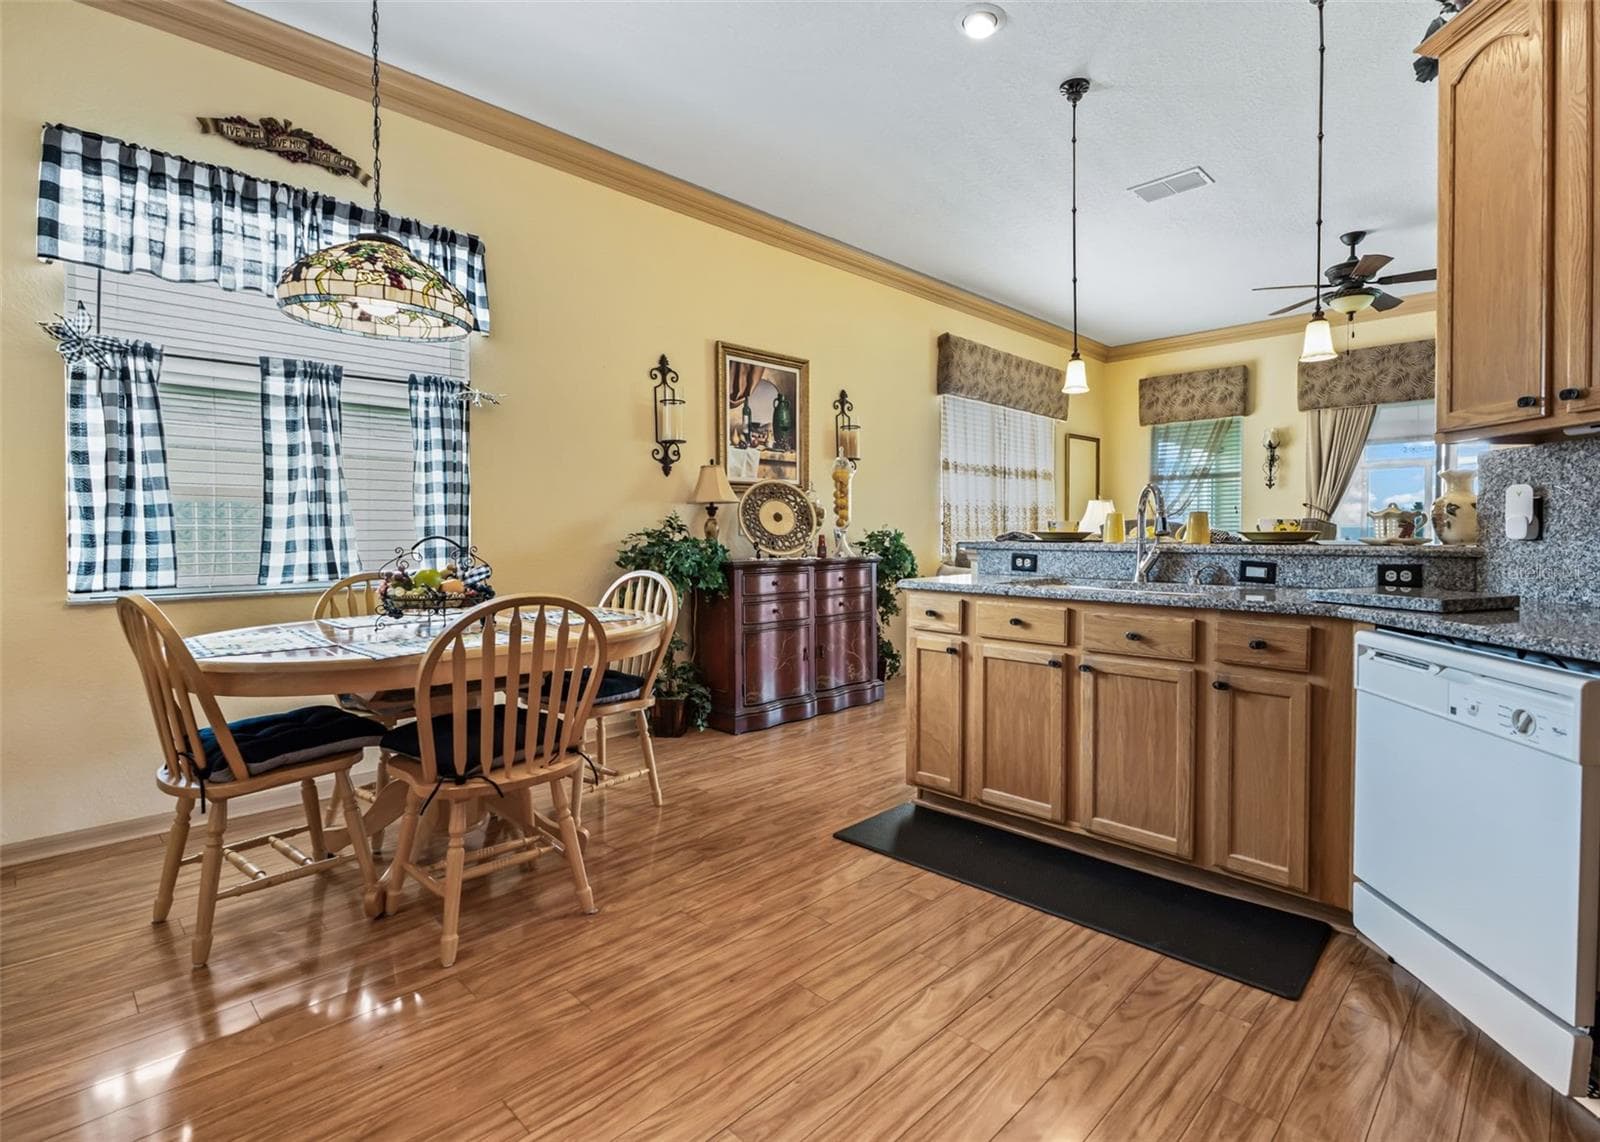
16 x 18 Kitchen w/eat in area & Generous Breakfast Bar - 17021 SE 115TH TERRACE RD, SUMMERFIELD
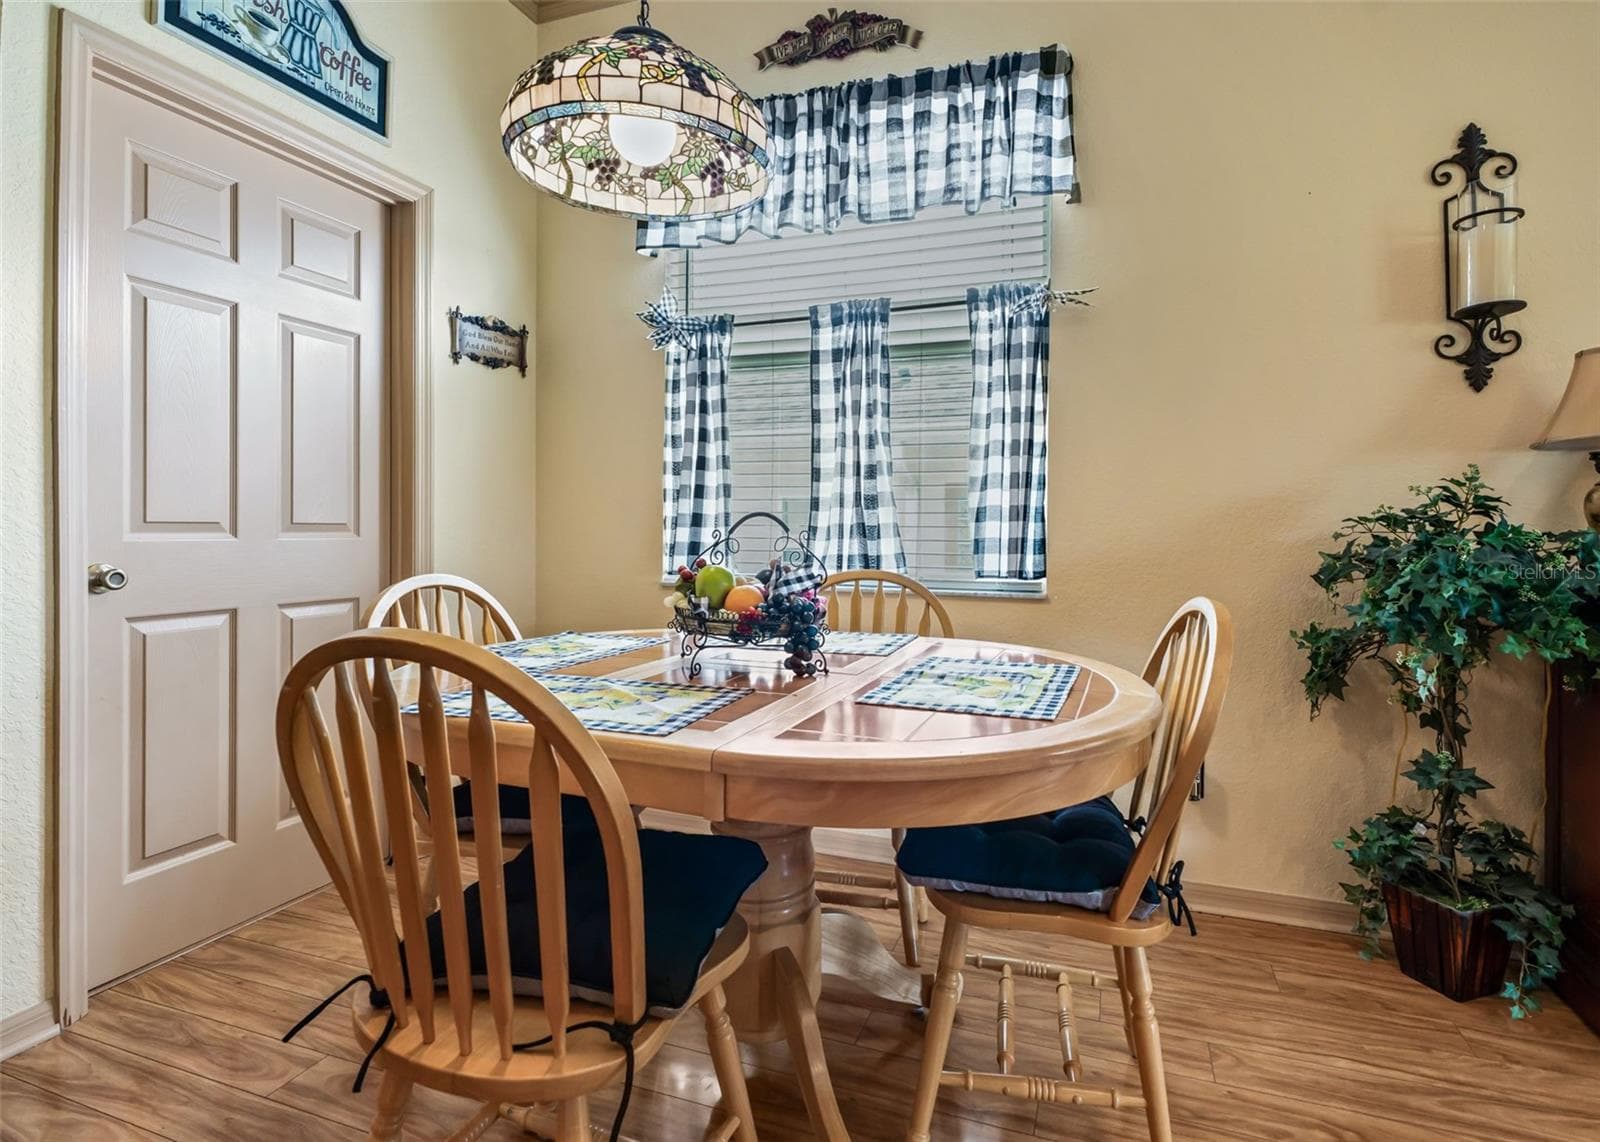
Eat in Area of Kitchen - 17021 SE 115TH TERRACE RD, SUMMERFIELD
Breakfast Bar w/Pendant Light Fixtures - 17021 SE 115TH TERRACE RD, SUMMERFIELD
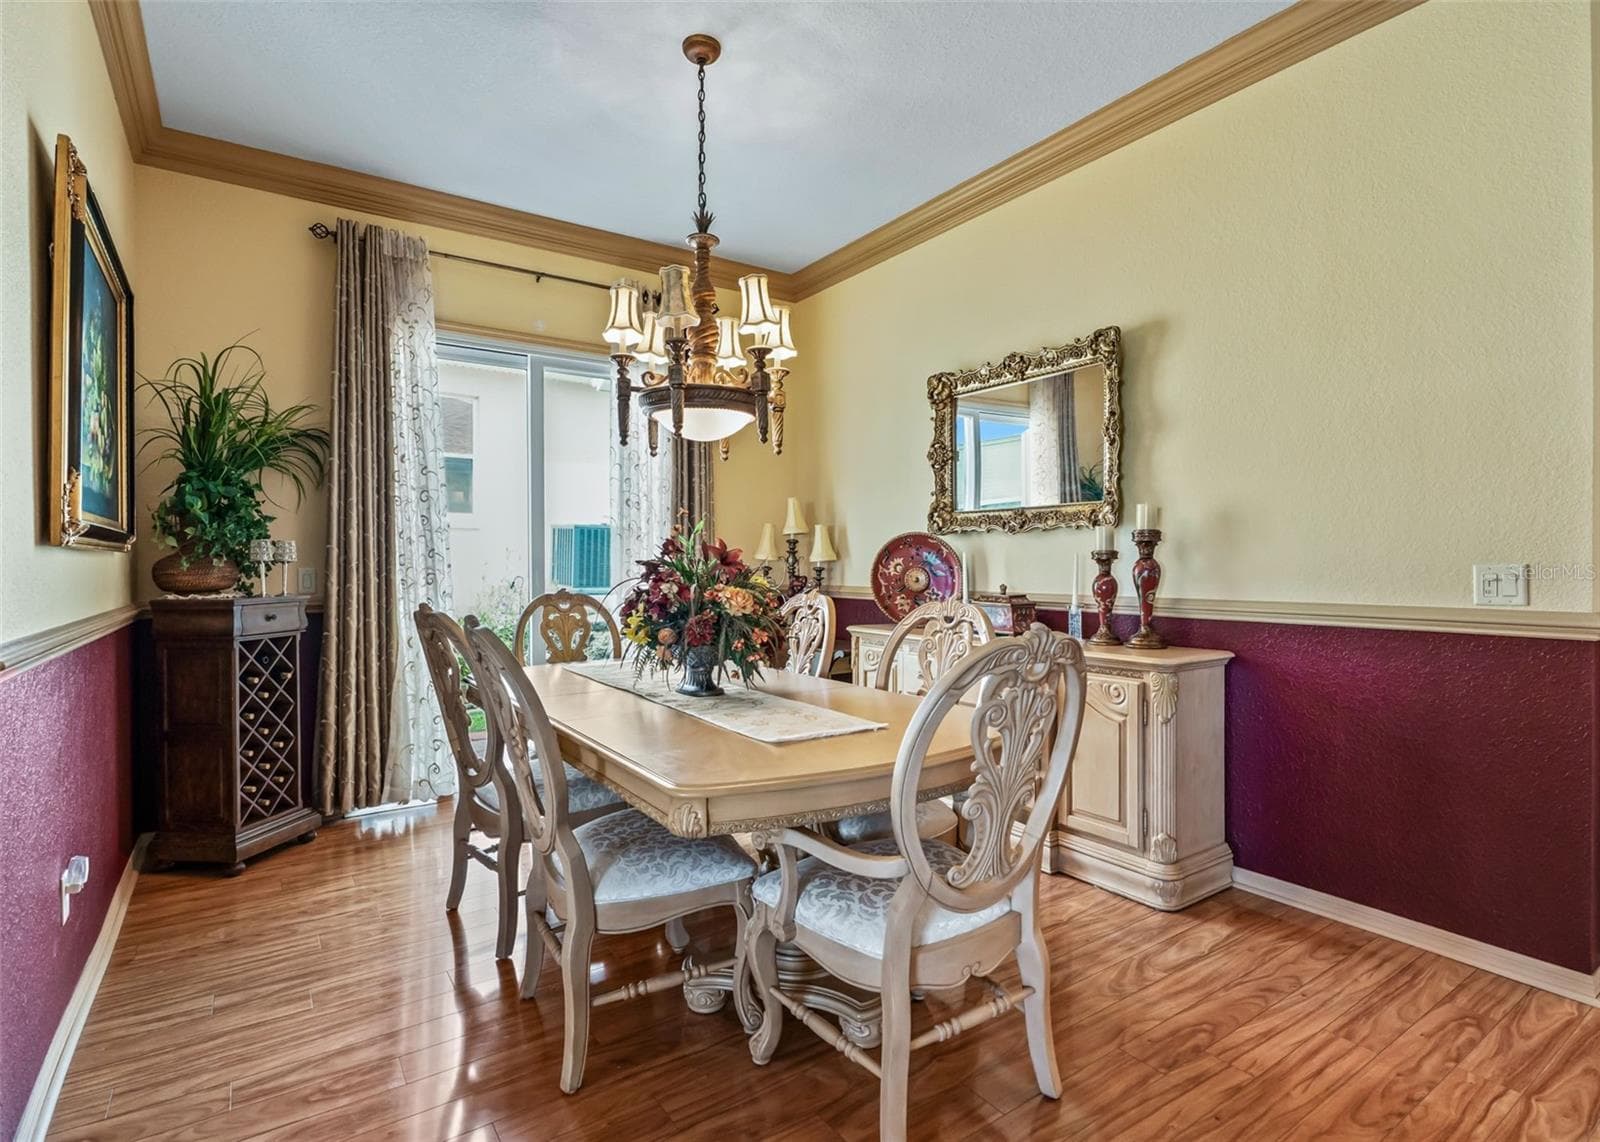
Dining area w/Sliders to Back Patio - 17021 SE 115TH TERRACE RD, SUMMERFIELD
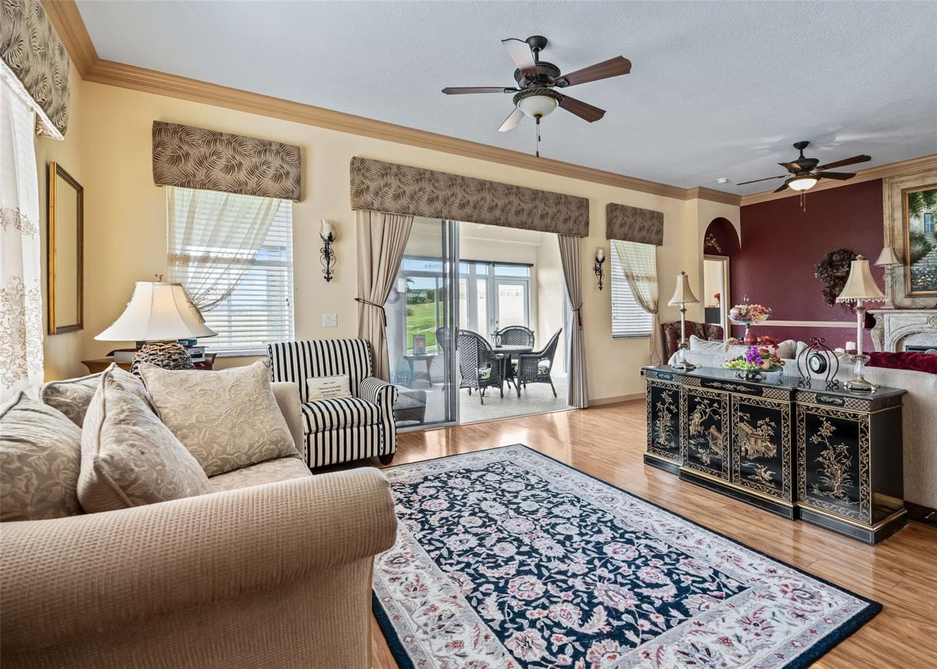
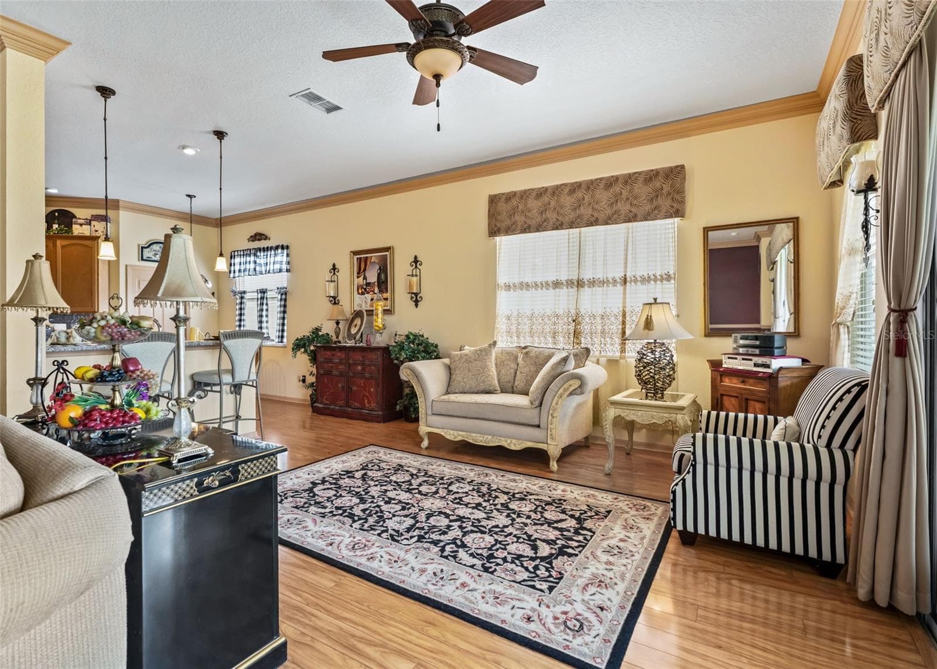
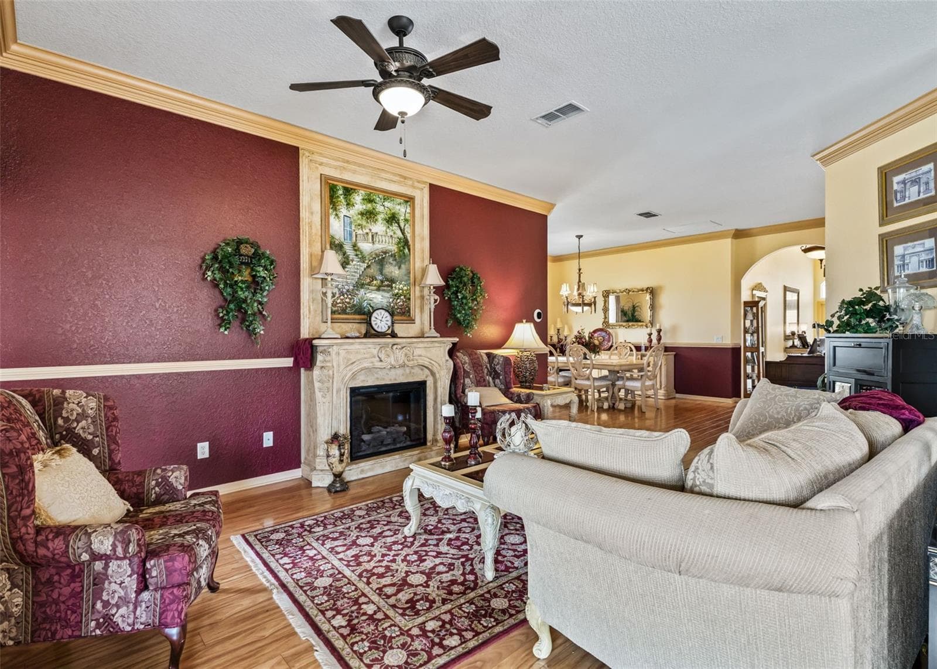
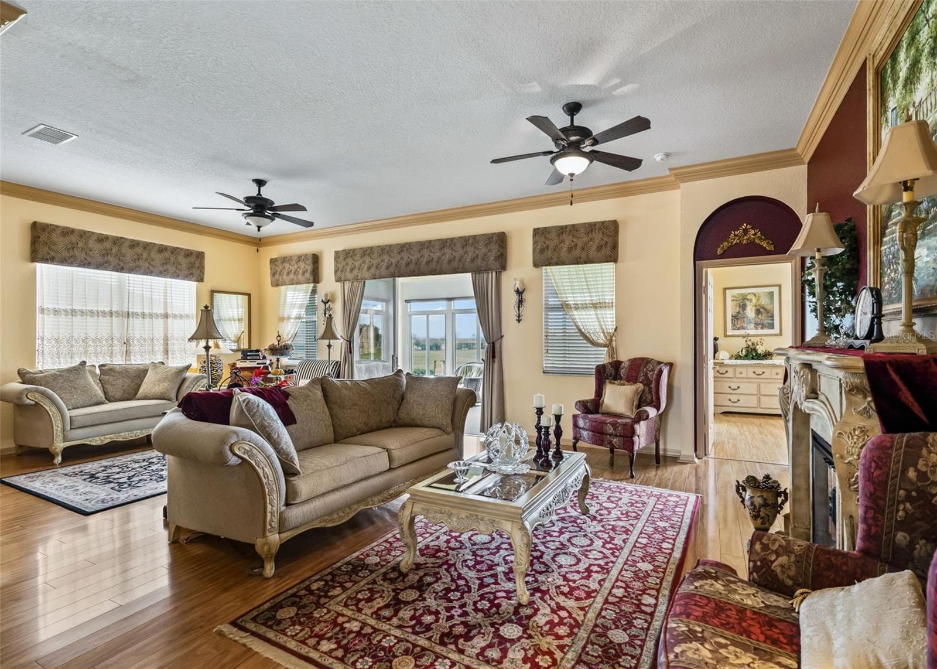
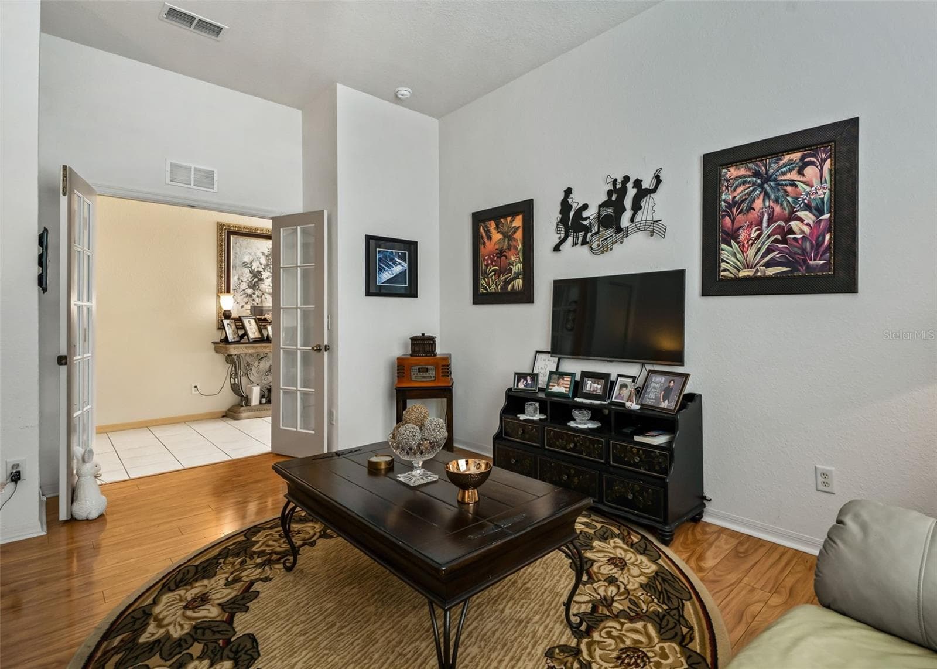
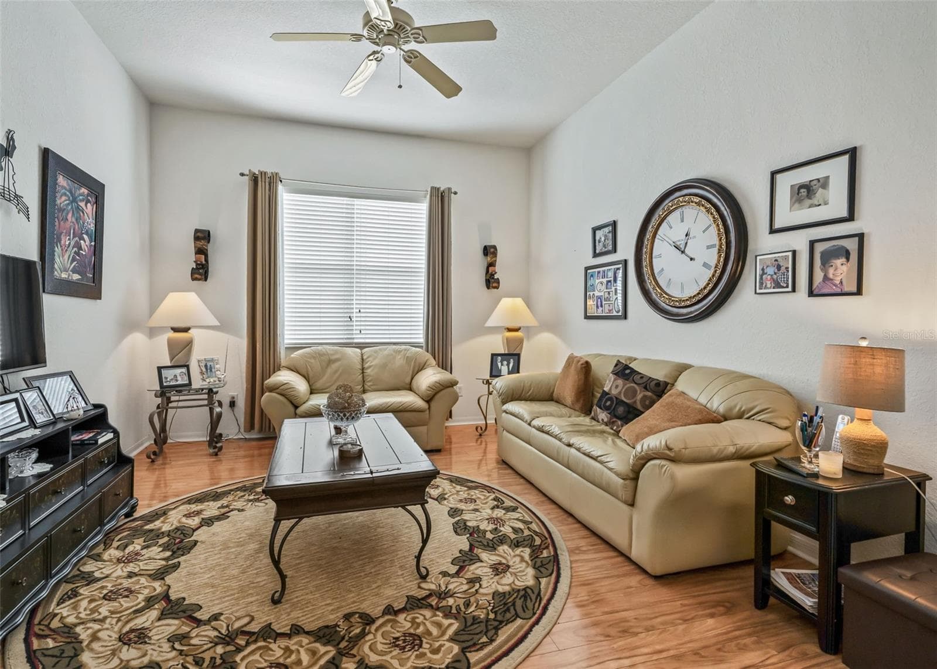
26 x 19 Living Area - 17021 SE 115TH TERRACE RD, SUMMERFIELD
Living area w/Crown Molding & High Gloss  Laminate flooring - 17021 SE 115TH TERRACE RD, SUMMERFIELD
Open Concept Floor Plan - 17021 SE 115TH TERRACE RD, SUMMERFIELD
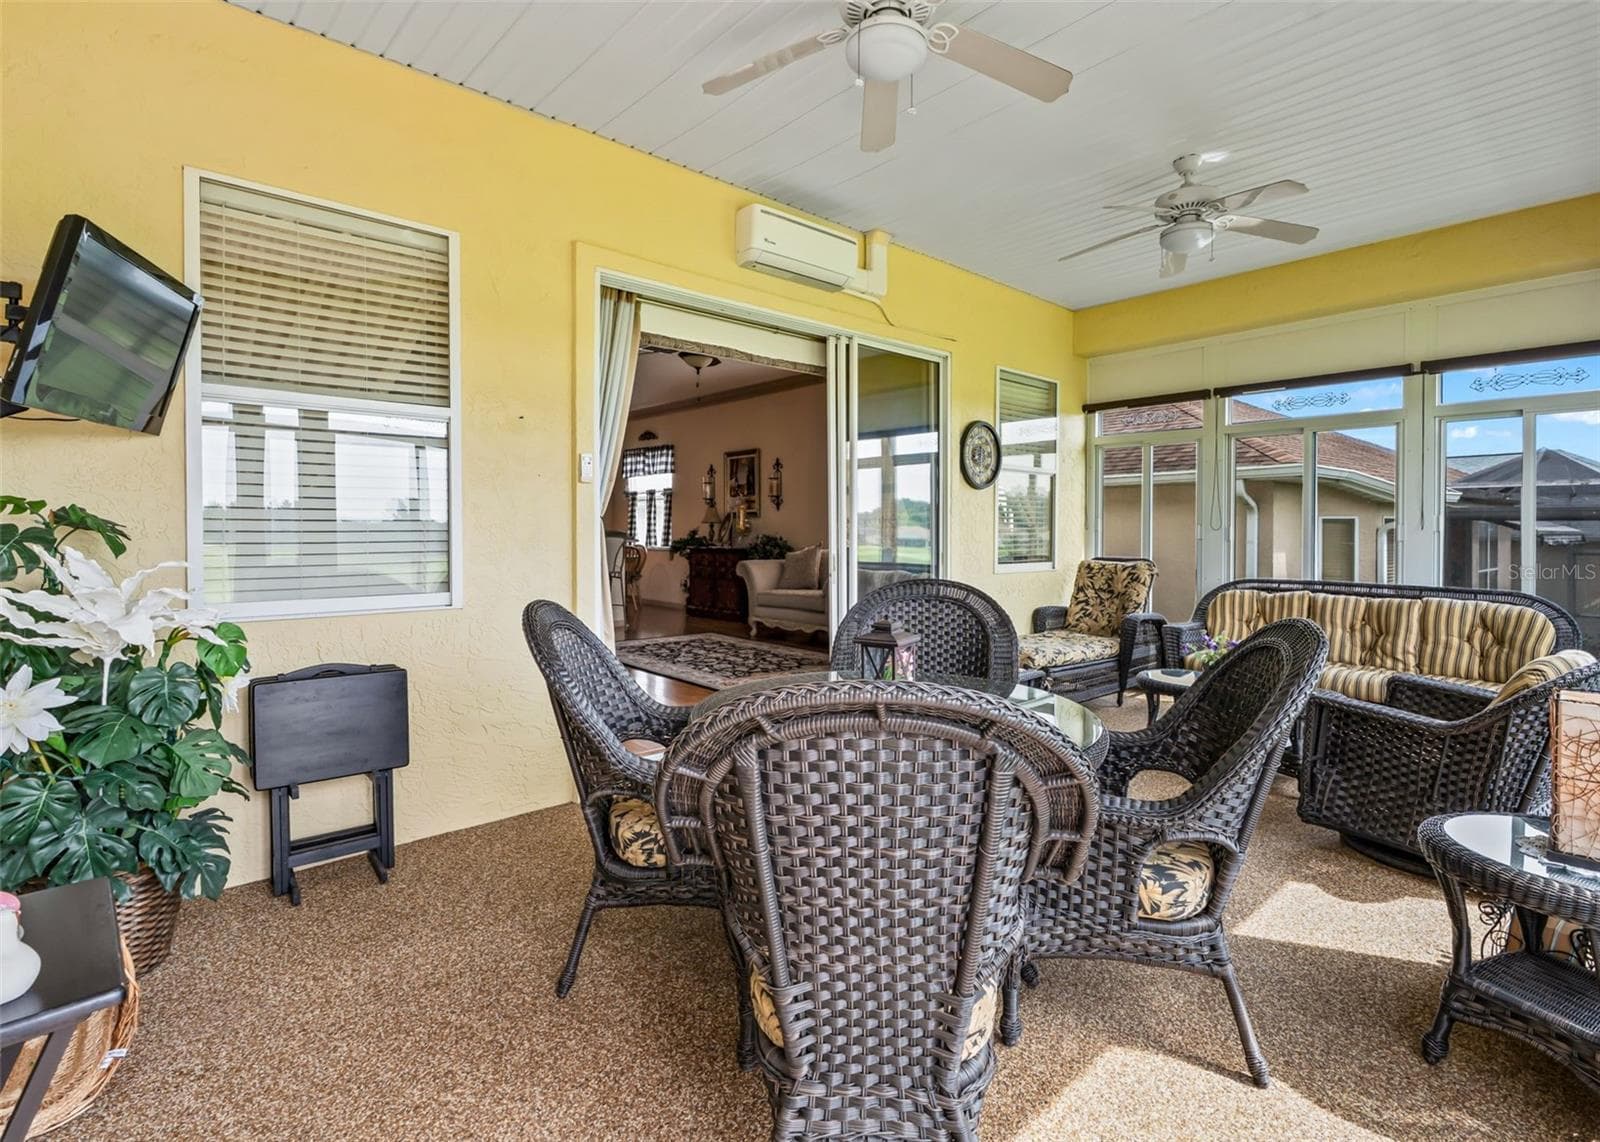
Living area w/Sliders to Florida Room - 17021 SE 115TH TERRACE RD, SUMMERFIELD
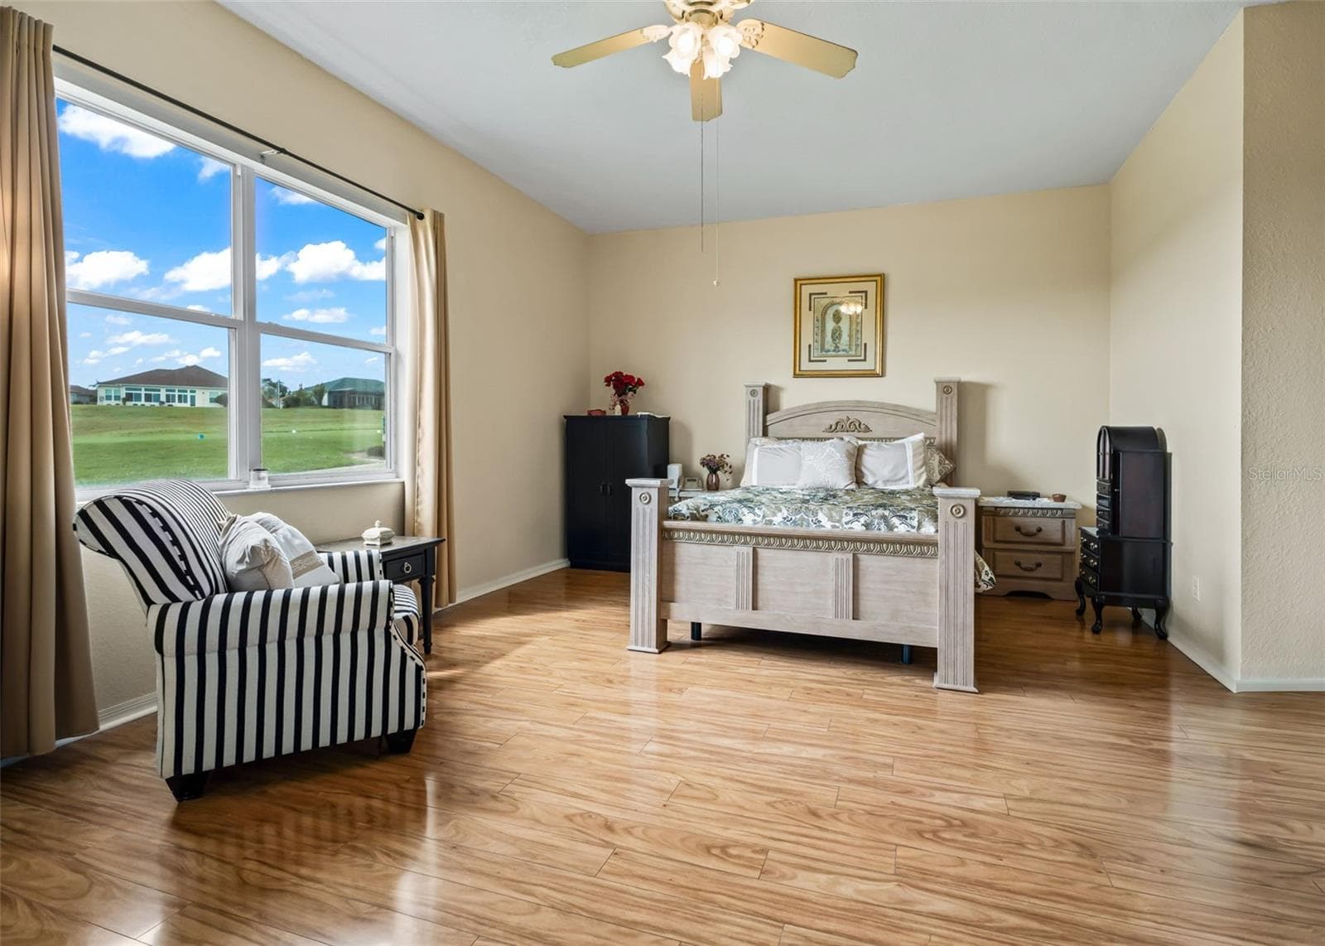
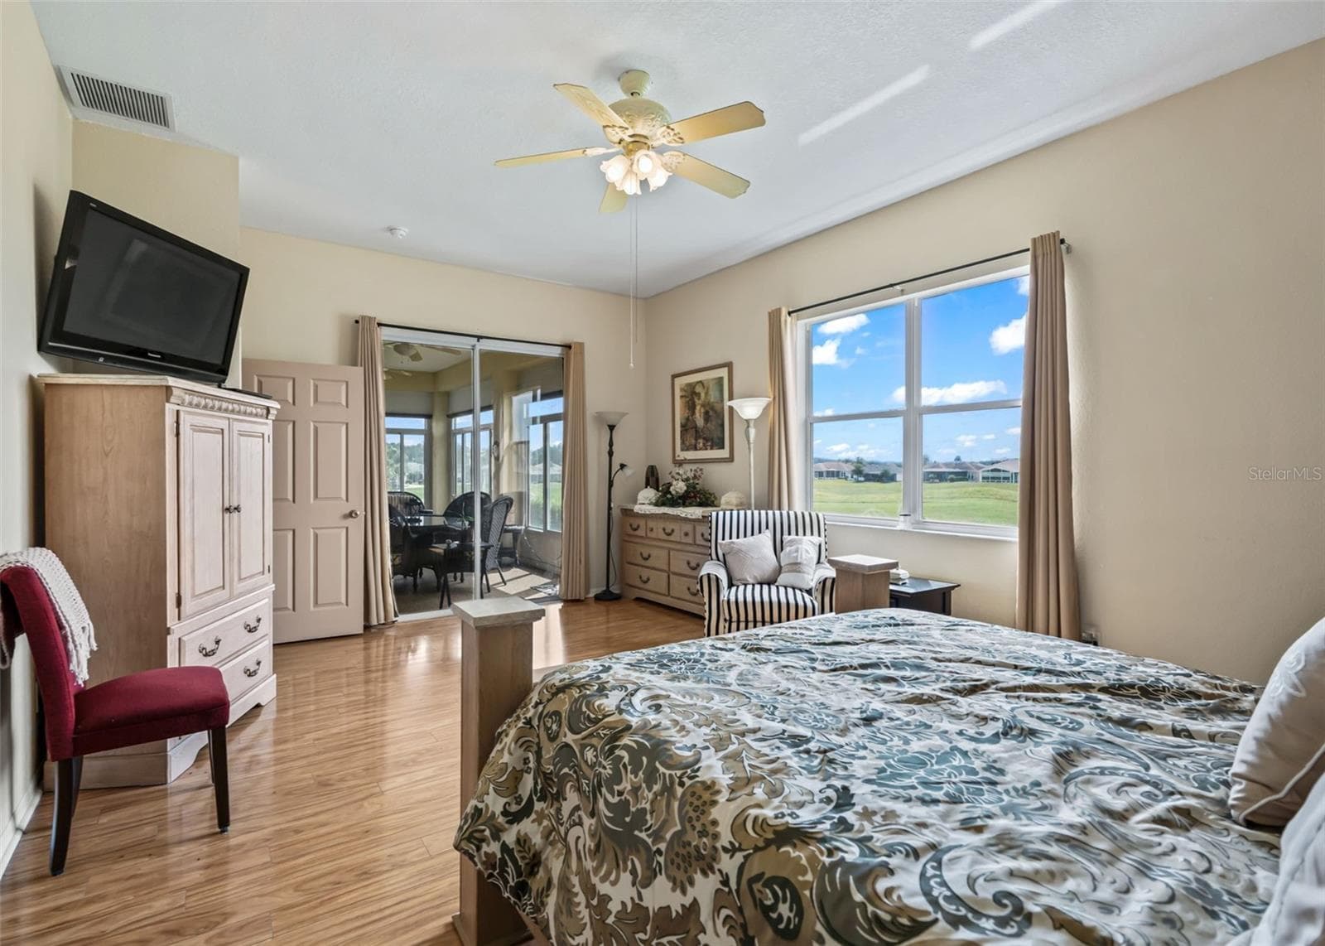
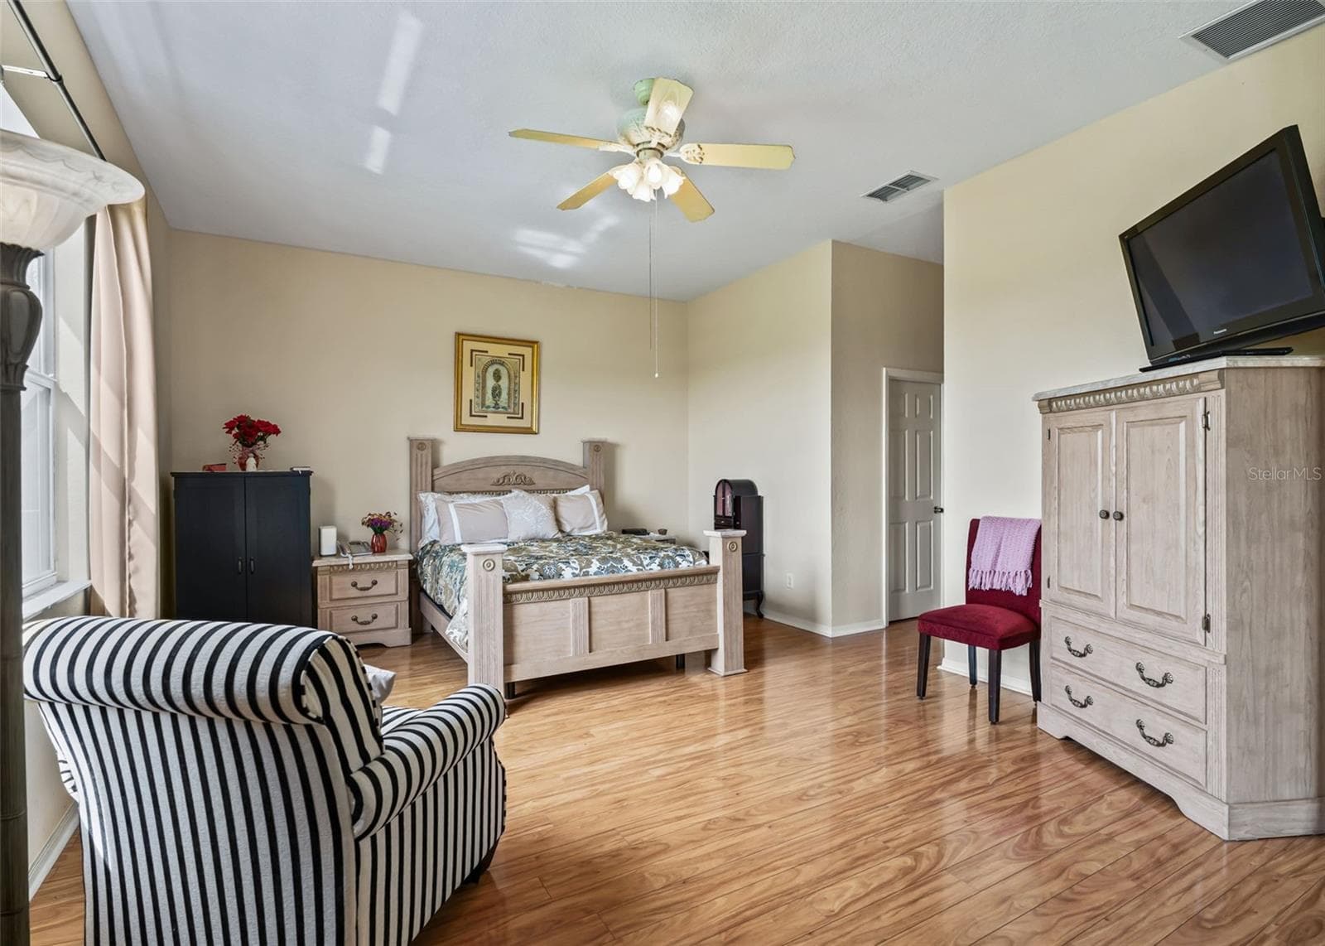
Primary Suite w/Laminate Flooriing - 17021 SE 115TH TERRACE RD, SUMMERFIELD
Primary Suite w/Access to Florida Rm - 17021 SE 115TH TERRACE RD, SUMMERFIELD
Primary Suite w/2 Walk in Closets & En Suite - 17021 SE 115TH TERRACE RD, SUMMERFIELD
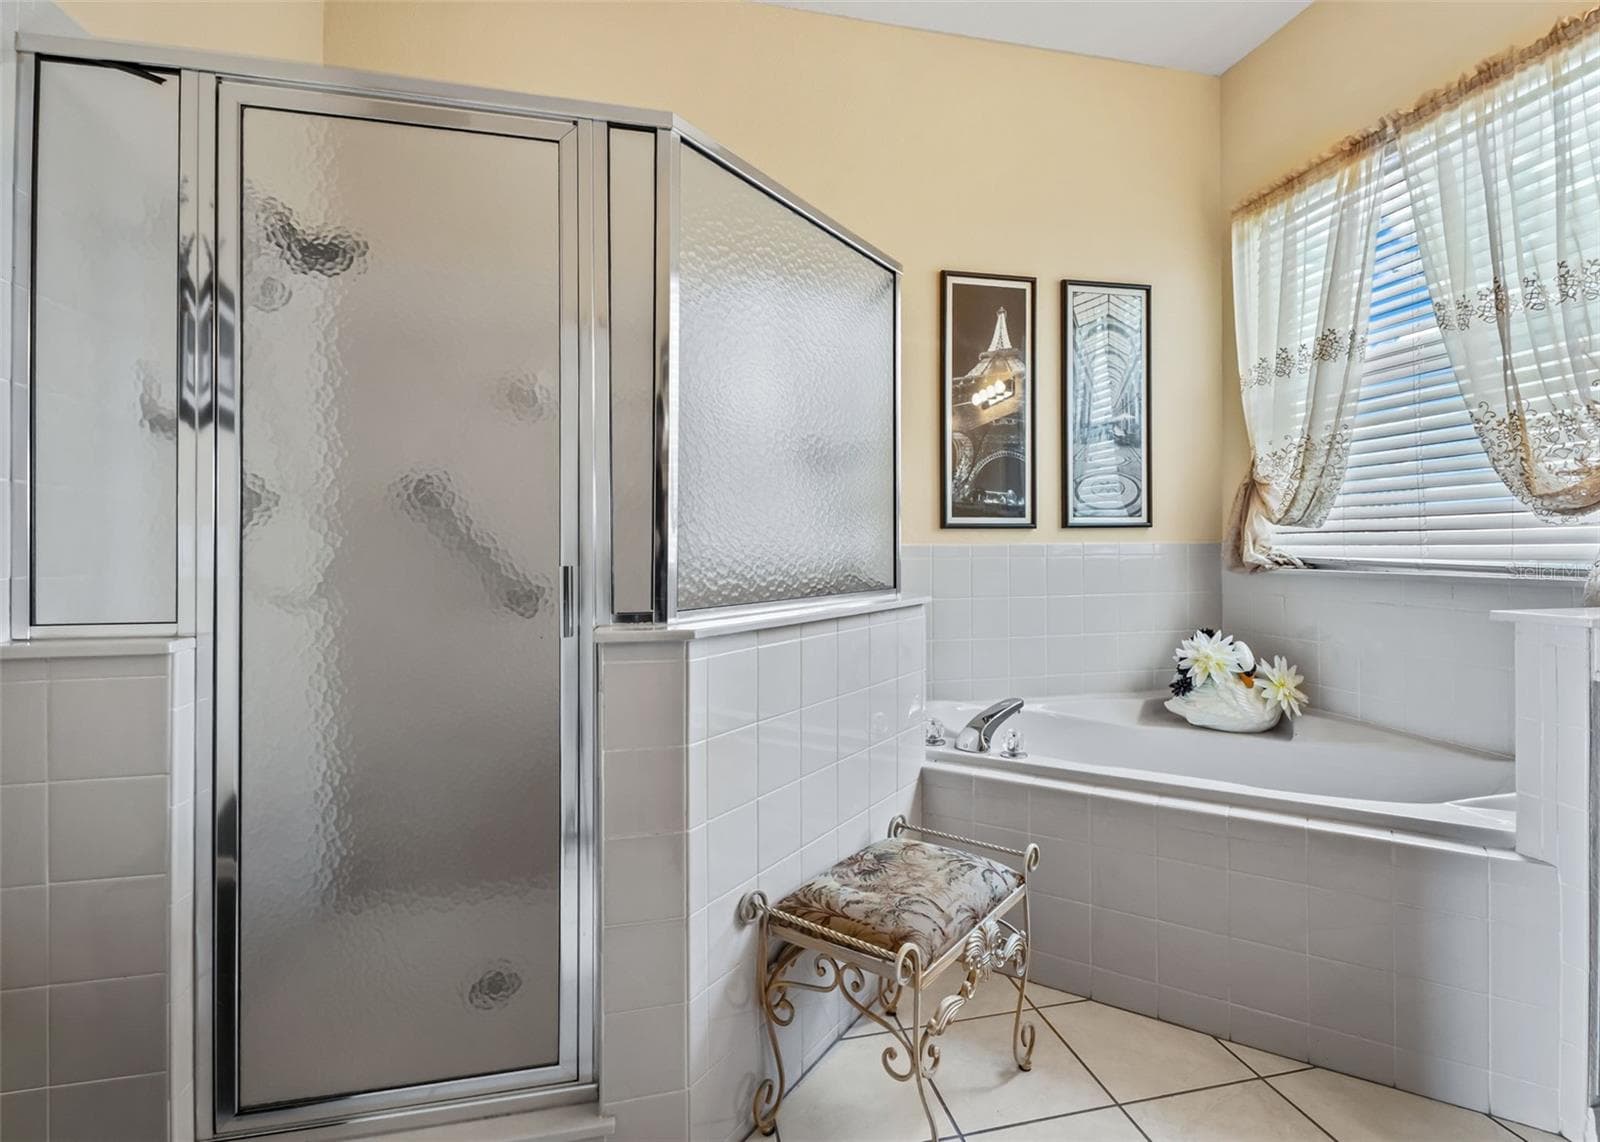
En Suite w/Tiled Walk in Shower & Soaking Tub - 17021 SE 115TH TERRACE RD, SUMMERFIELD
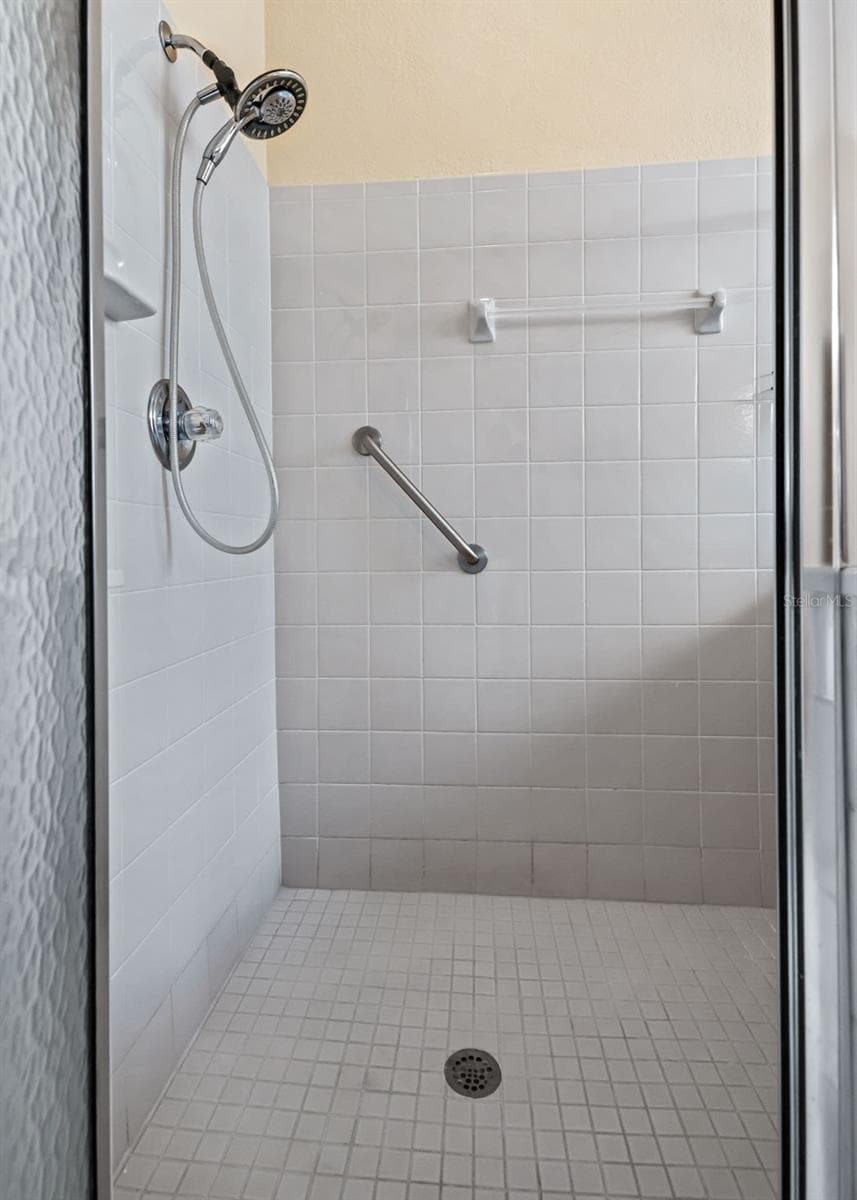
Tiled Walk in Shower - 17021 SE 115TH TERRACE RD, SUMMERFIELD
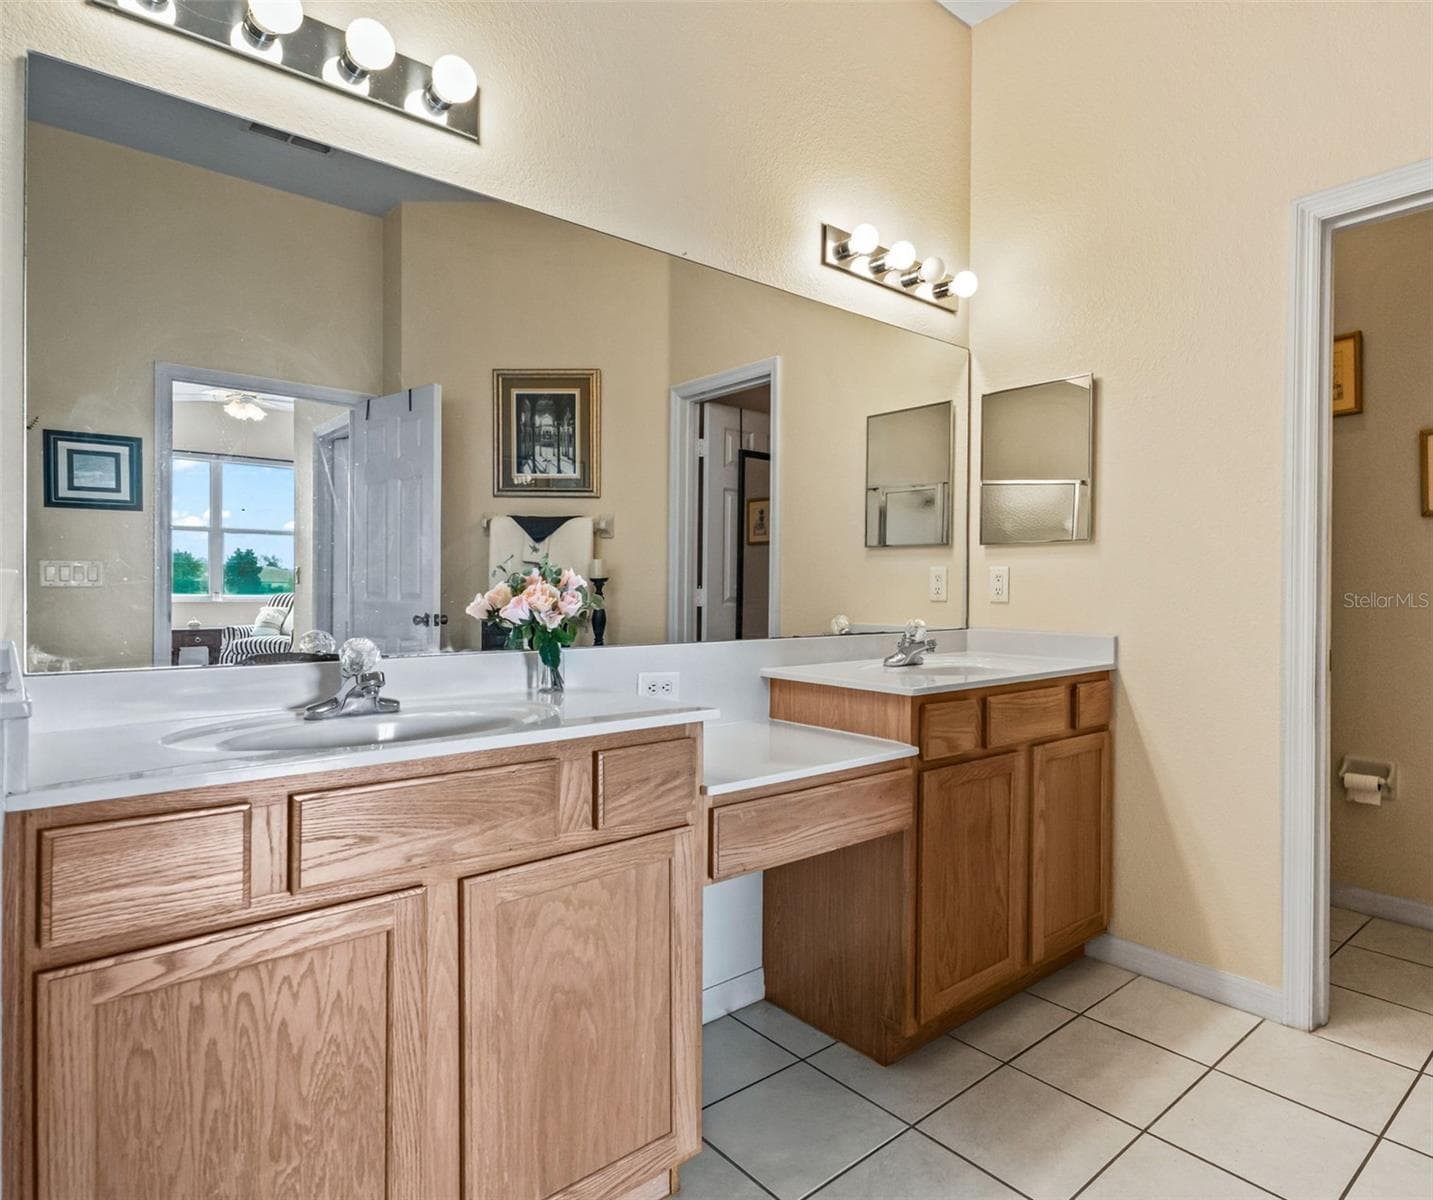
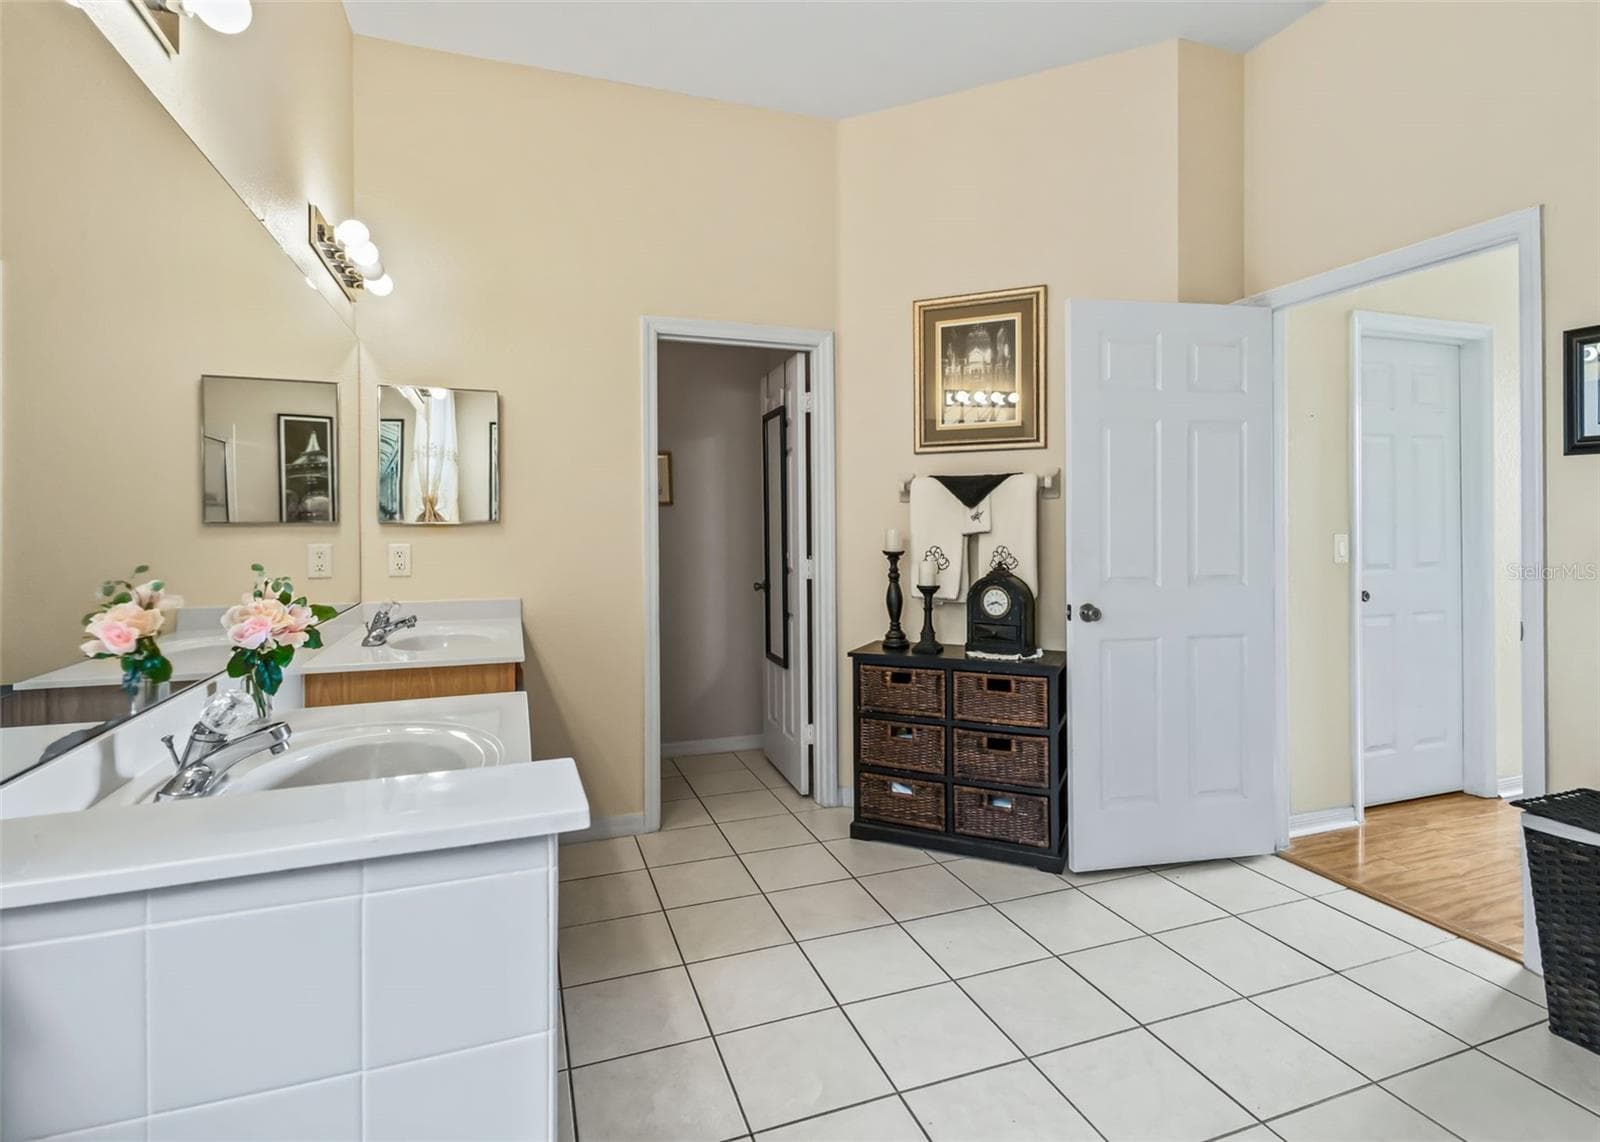
2 Sink Vanity - 17021 SE 115TH TERRACE RD, SUMMERFIELD
En Suite w/Private Water Closet - 17021 SE 115TH TERRACE RD, SUMMERFIELD
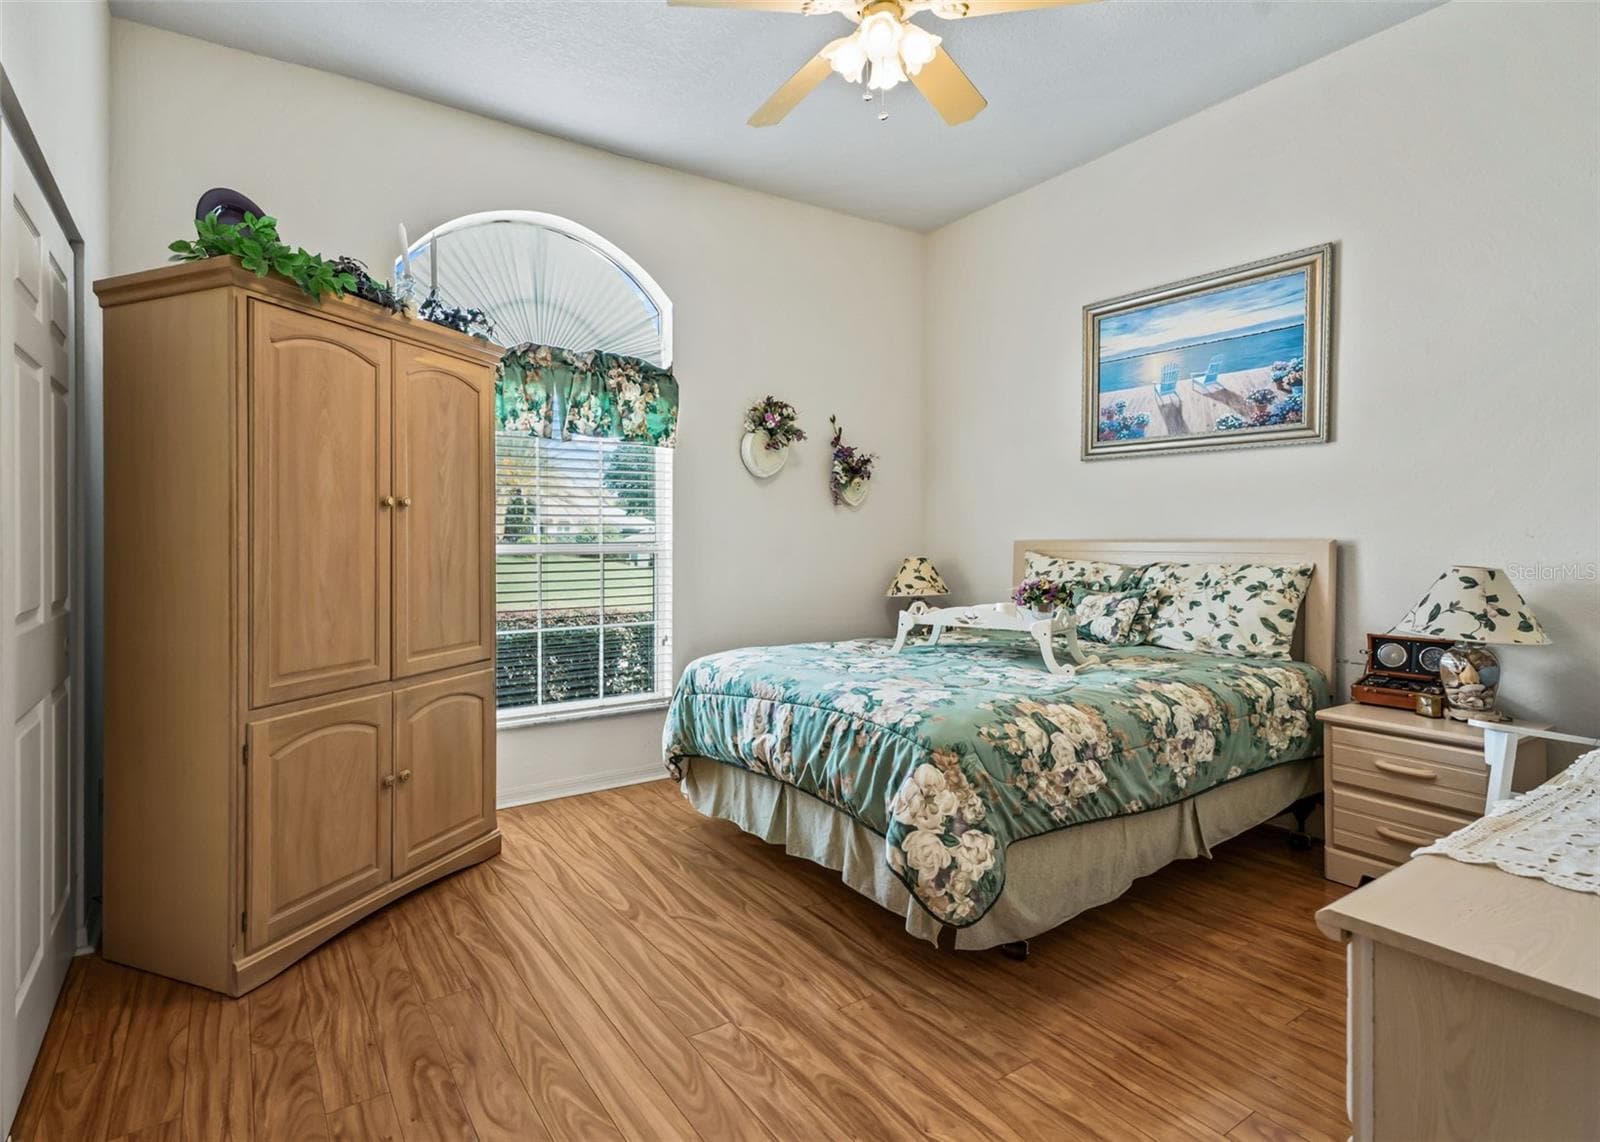
Bedroom 2 w/Laminate flooring - 17021 SE 115TH TERRACE RD, SUMMERFIELD
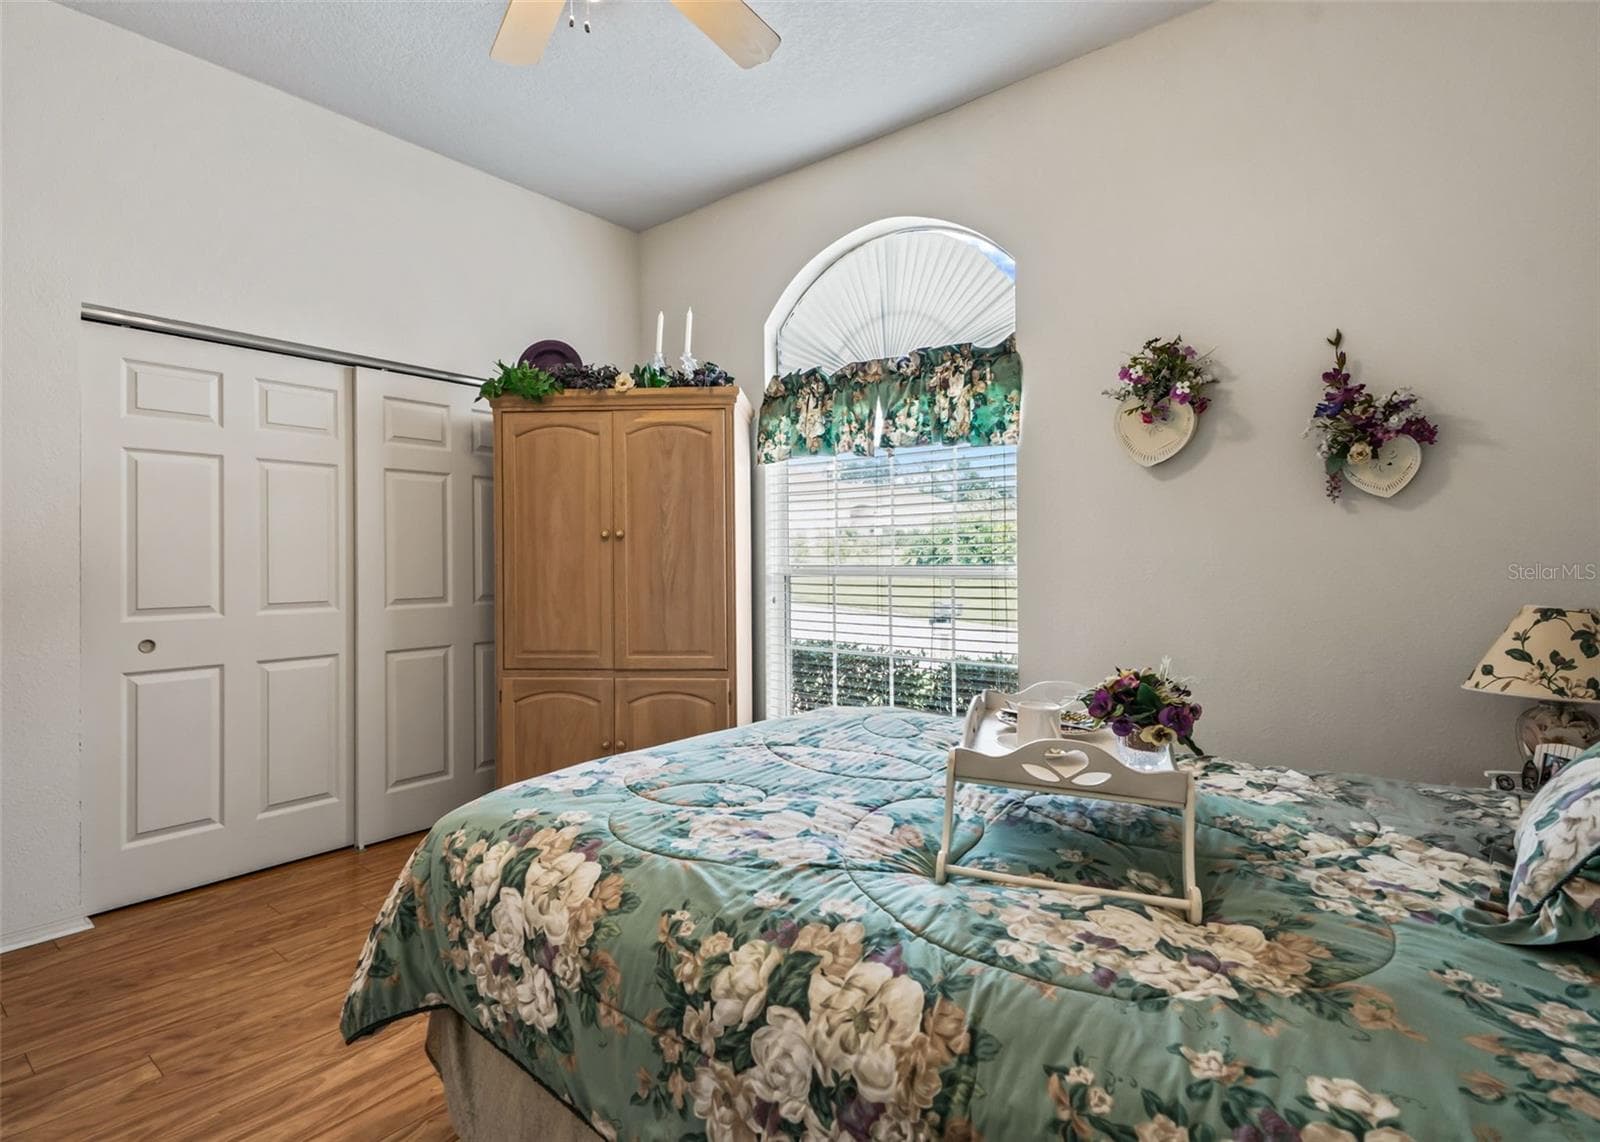
Bedroom 2 w/Double closet - 17021 SE 115TH TERRACE RD, SUMMERFIELD
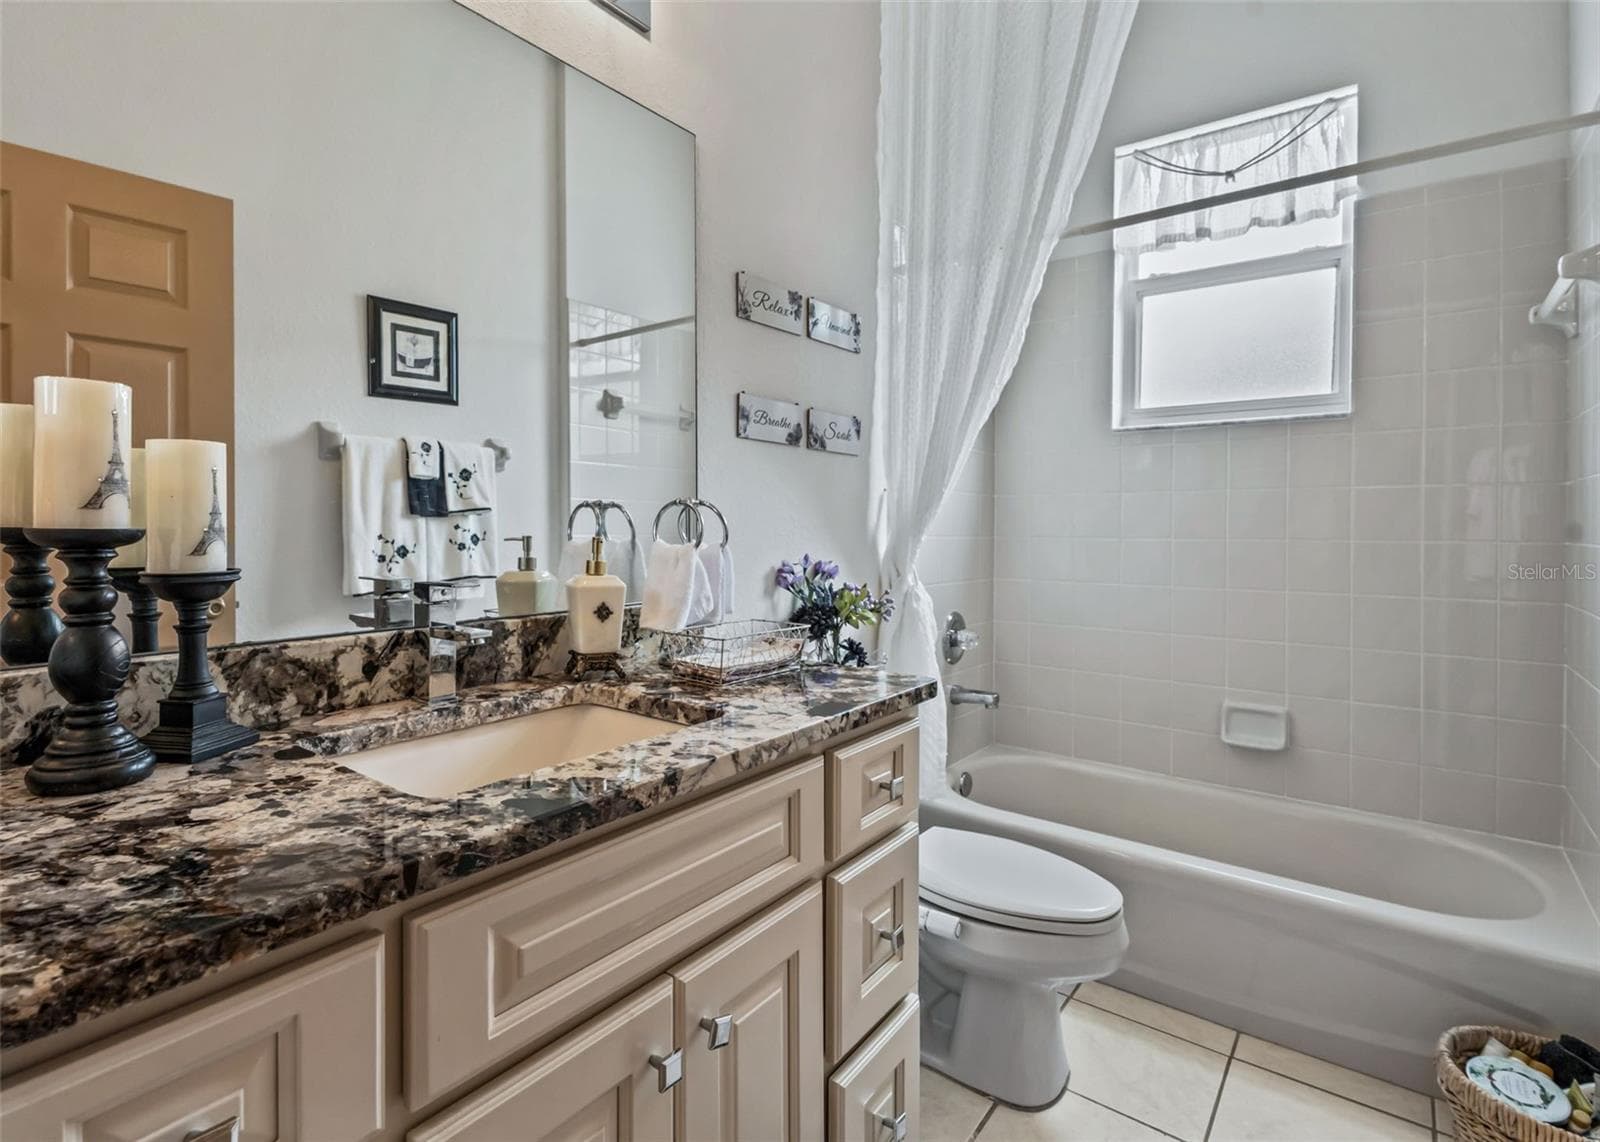
Guest bathroom w/Granite Topped Vanity, Tiled Tub & Shower Combination - 17021 SE 115TH TERRACE RD, SUMMERFIELD
Bedroom 3 w/French door access - 17021 SE 115TH TERRACE RD, SUMMERFIELD
Bedroom 3 High Gloss Laminate flooring - 17021 SE 115TH TERRACE RD, SUMMERFIELD
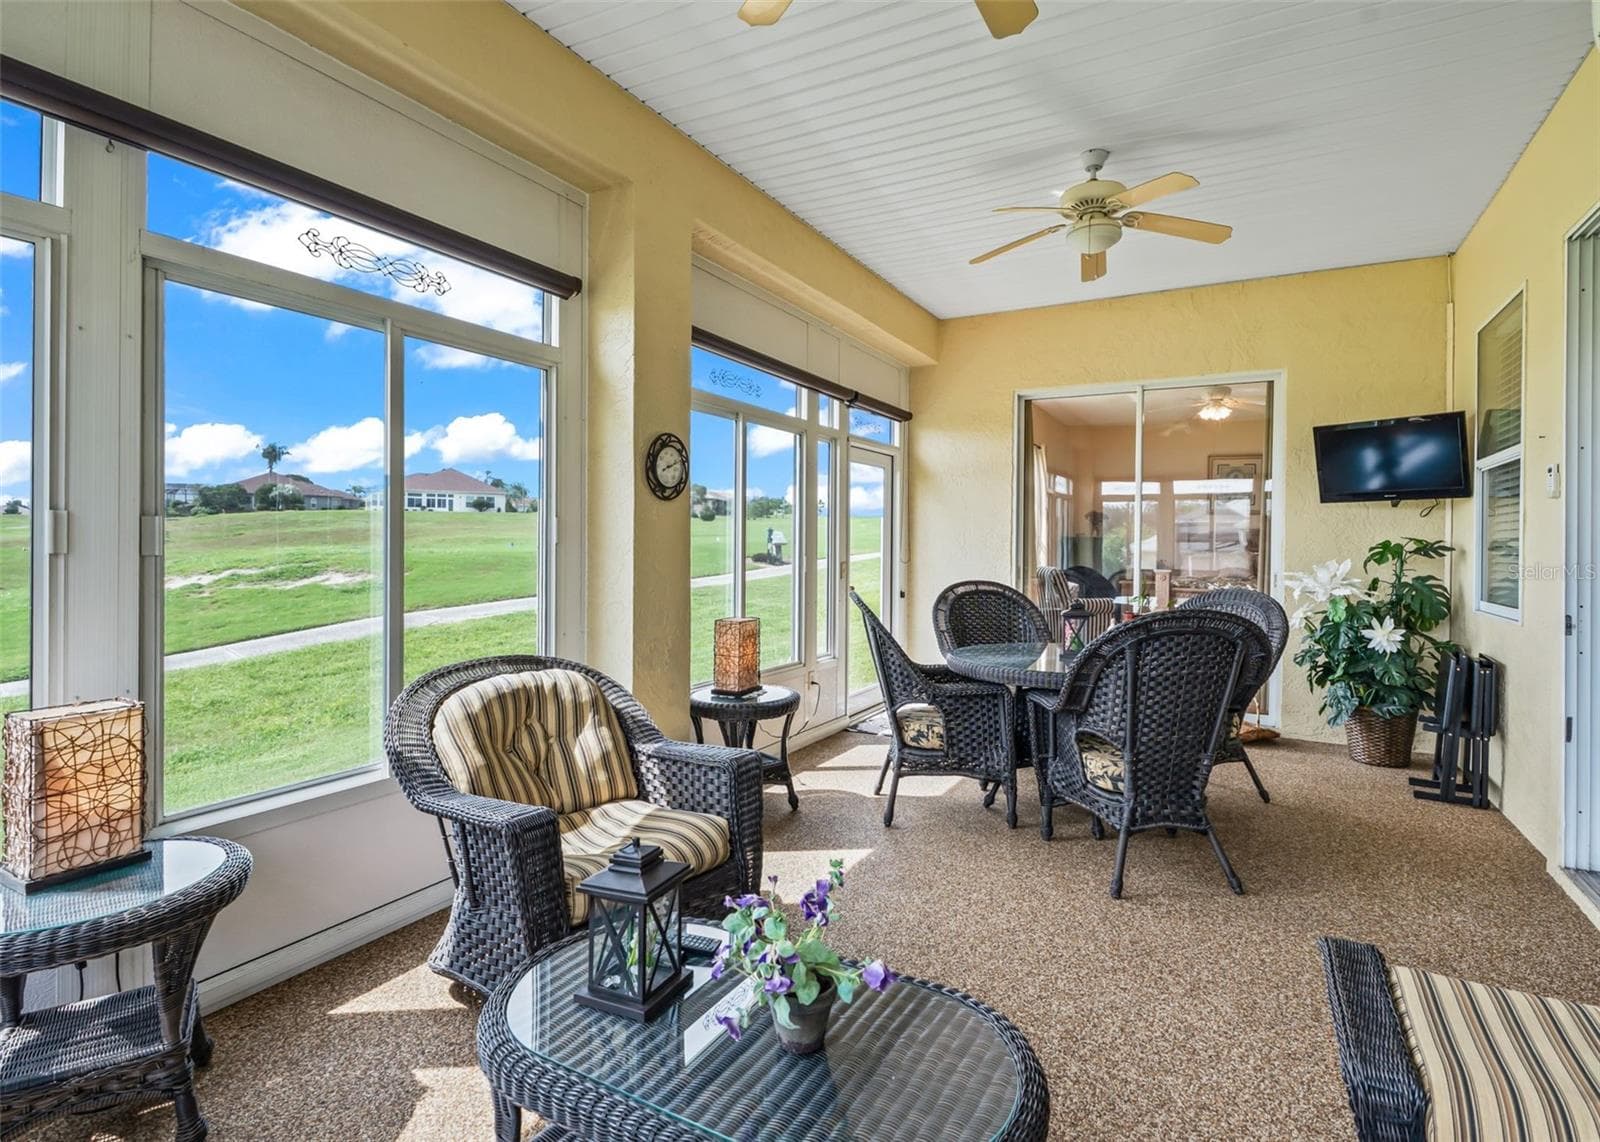
Florida Rm w/Chattahoochee River Rock flooring - 17021 SE 115TH TERRACE RD, SUMMERFIELD
View of the 15th Tee Box! - 17021 SE 115TH TERRACE RD, SUMMERFIELD
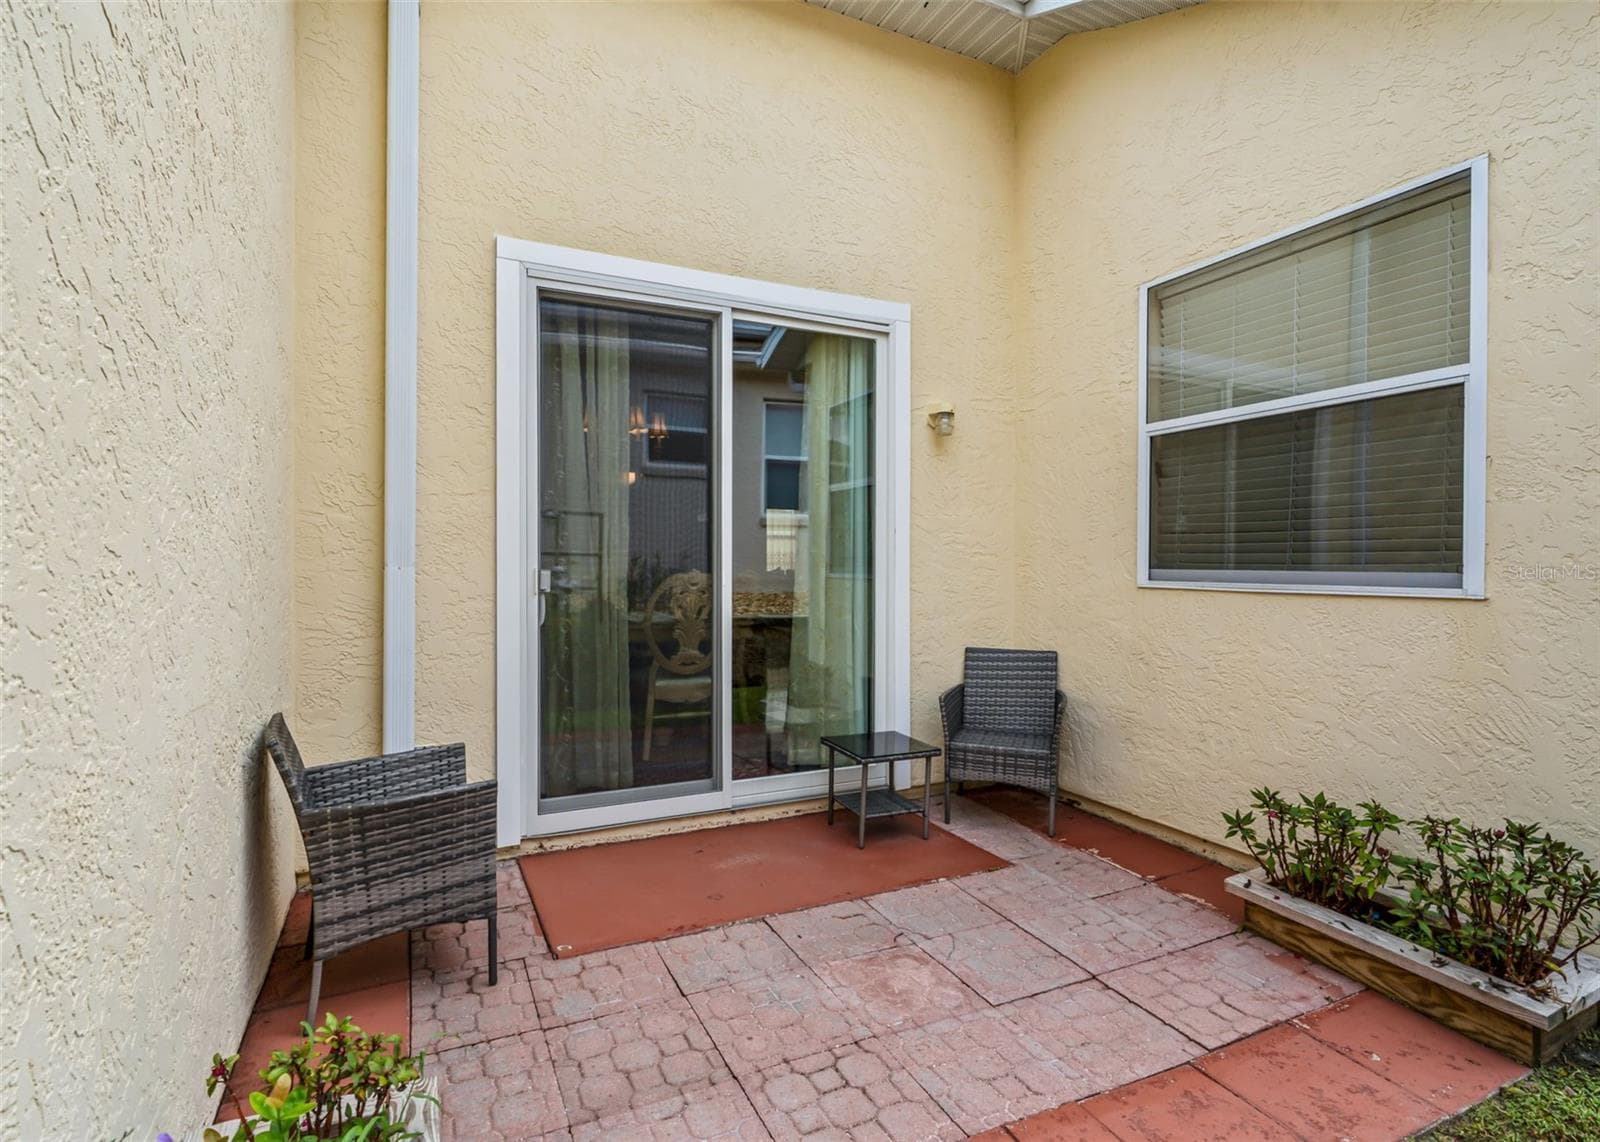
8x12 Back Patio w/Slider to Dining area - 17021 SE 115TH TERRACE RD, SUMMERFIELD
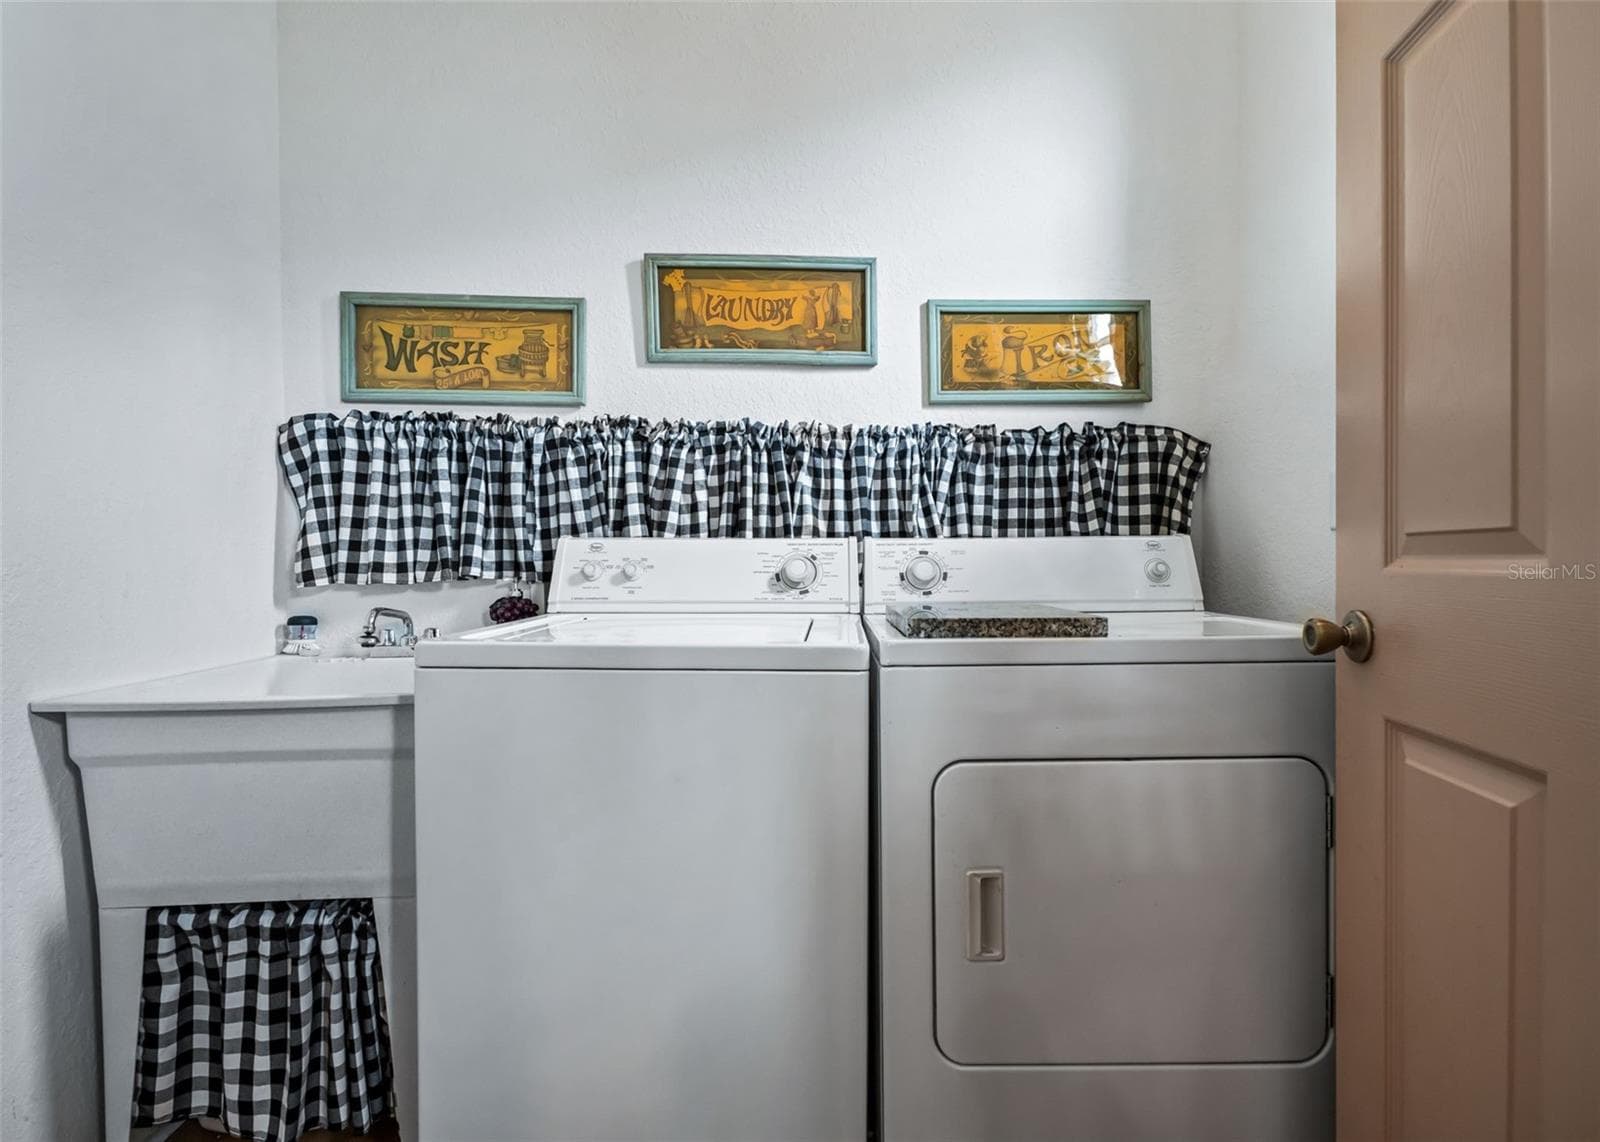
Inside Laundry Rm w/Utility sink - 17021 SE 115TH TERRACE RD, SUMMERFIELD
Beautifully Landscaping - 17021 SE 115TH TERRACE RD, SUMMERFIELD
HVAC 2022! - 17021 SE 115TH TERRACE RD, SUMMERFIELD
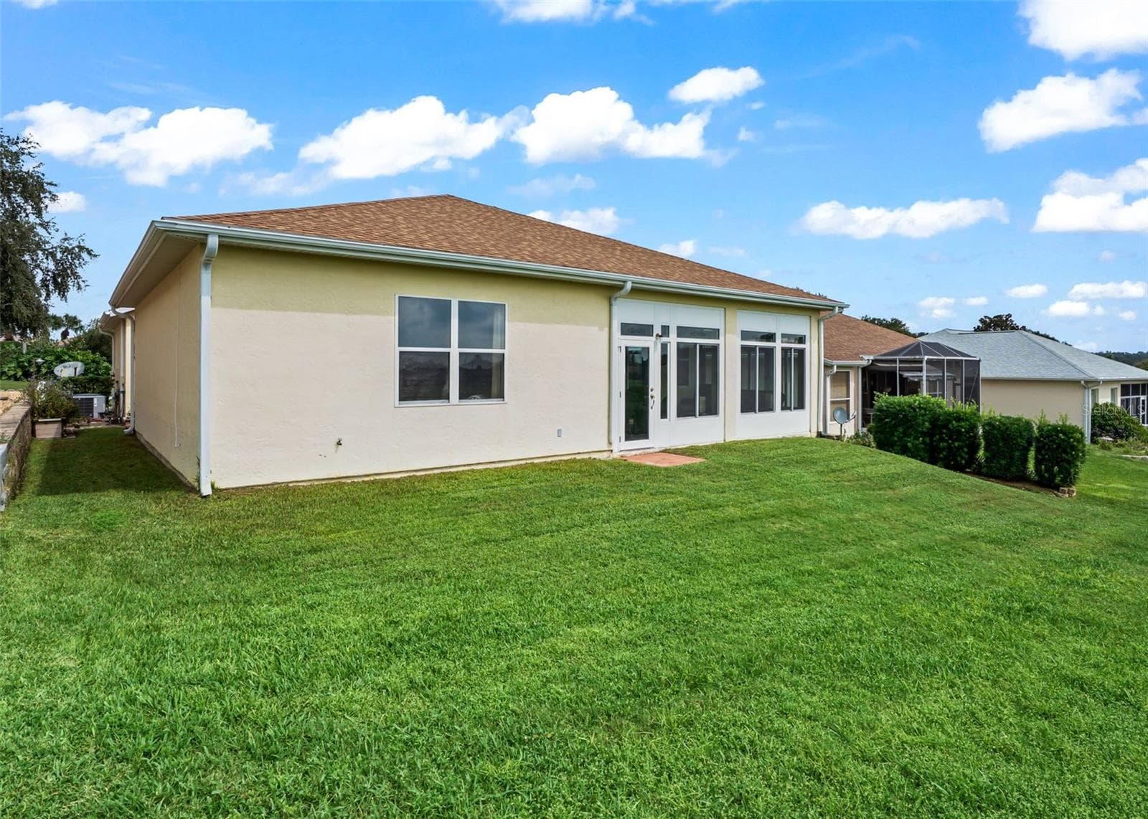
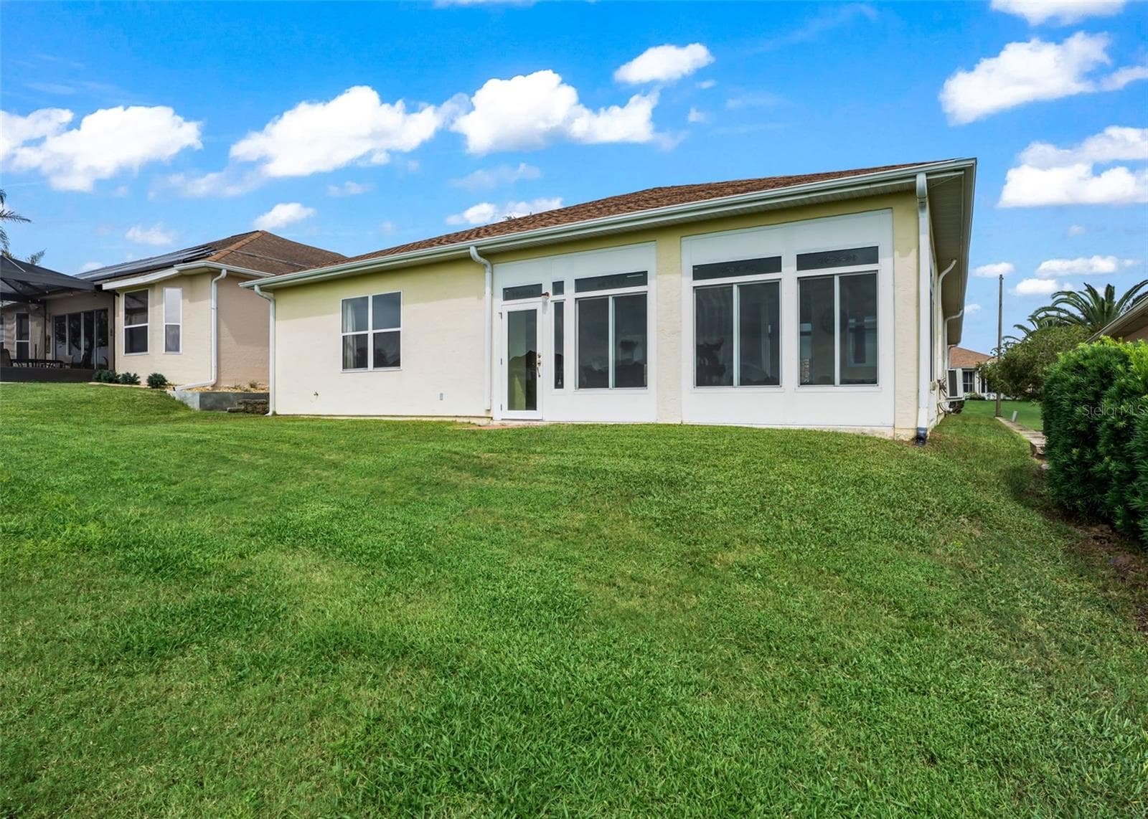
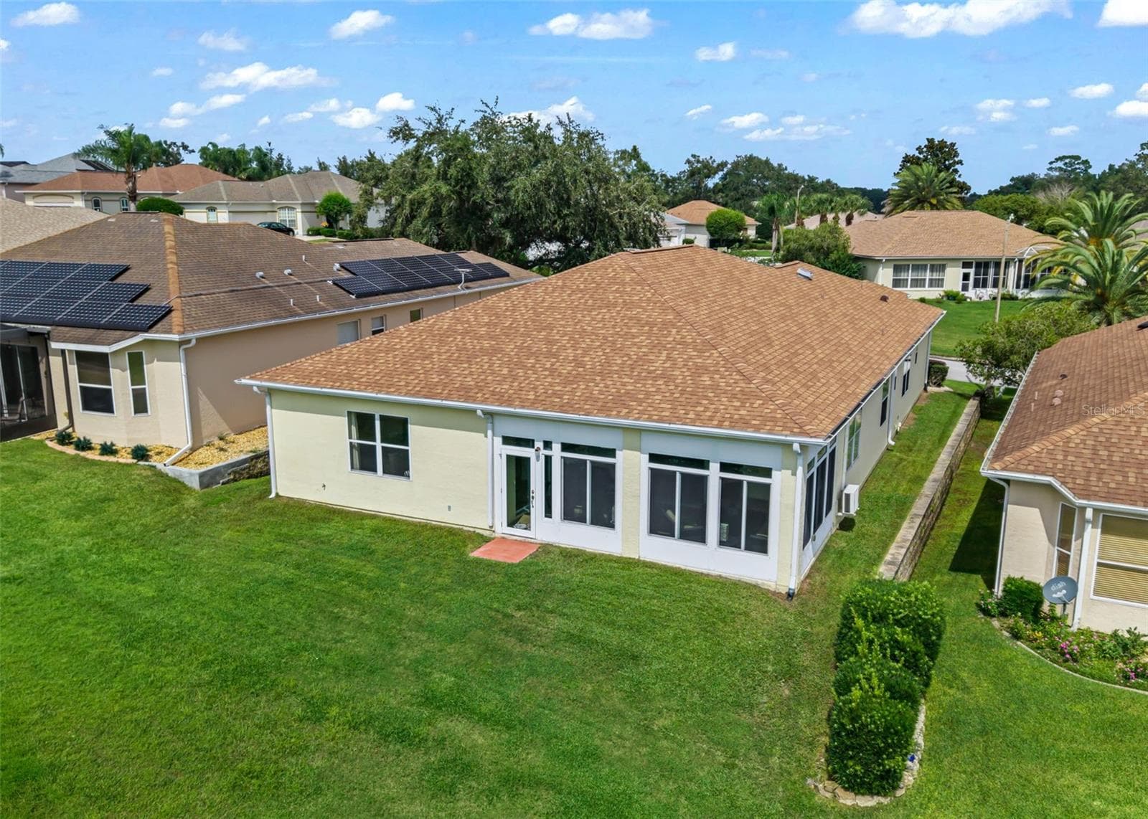
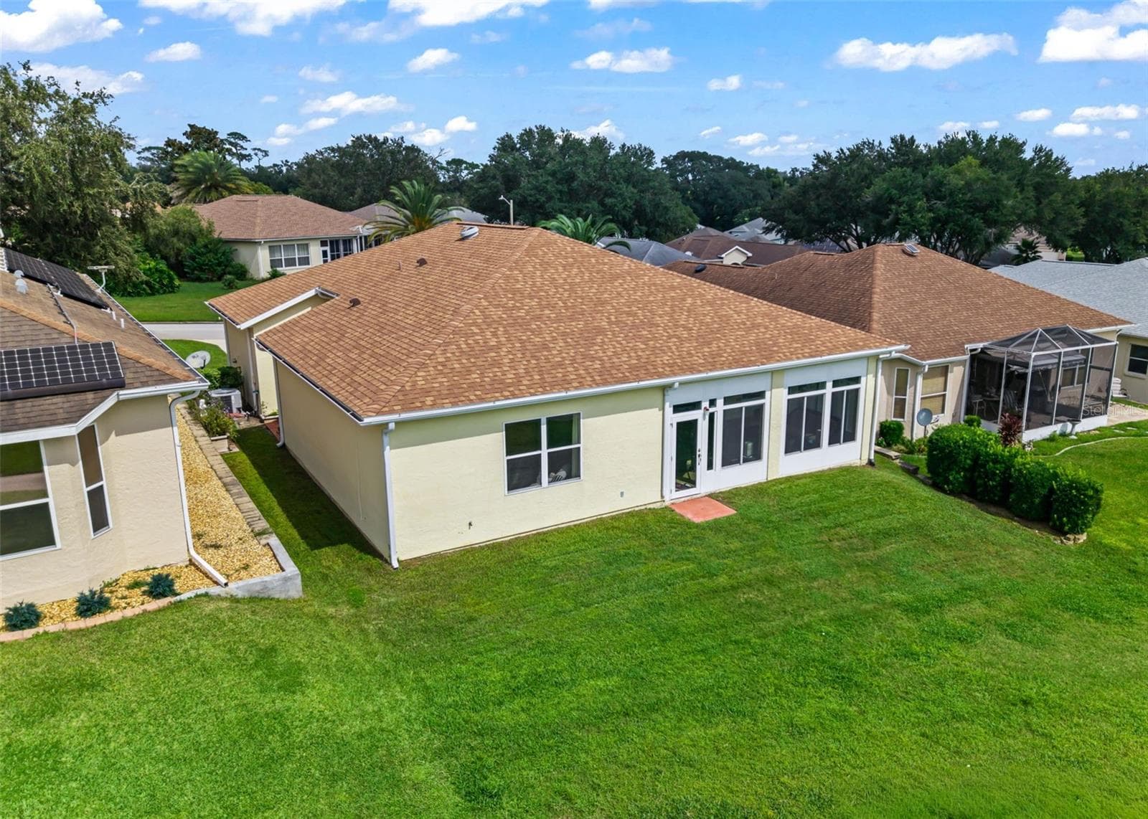
Florida Rm w/Access to Backyard - 17021 SE 115TH TERRACE RD, SUMMERFIELD
No Carpet! - 17021 SE 115TH TERRACE RD, SUMMERFIELD
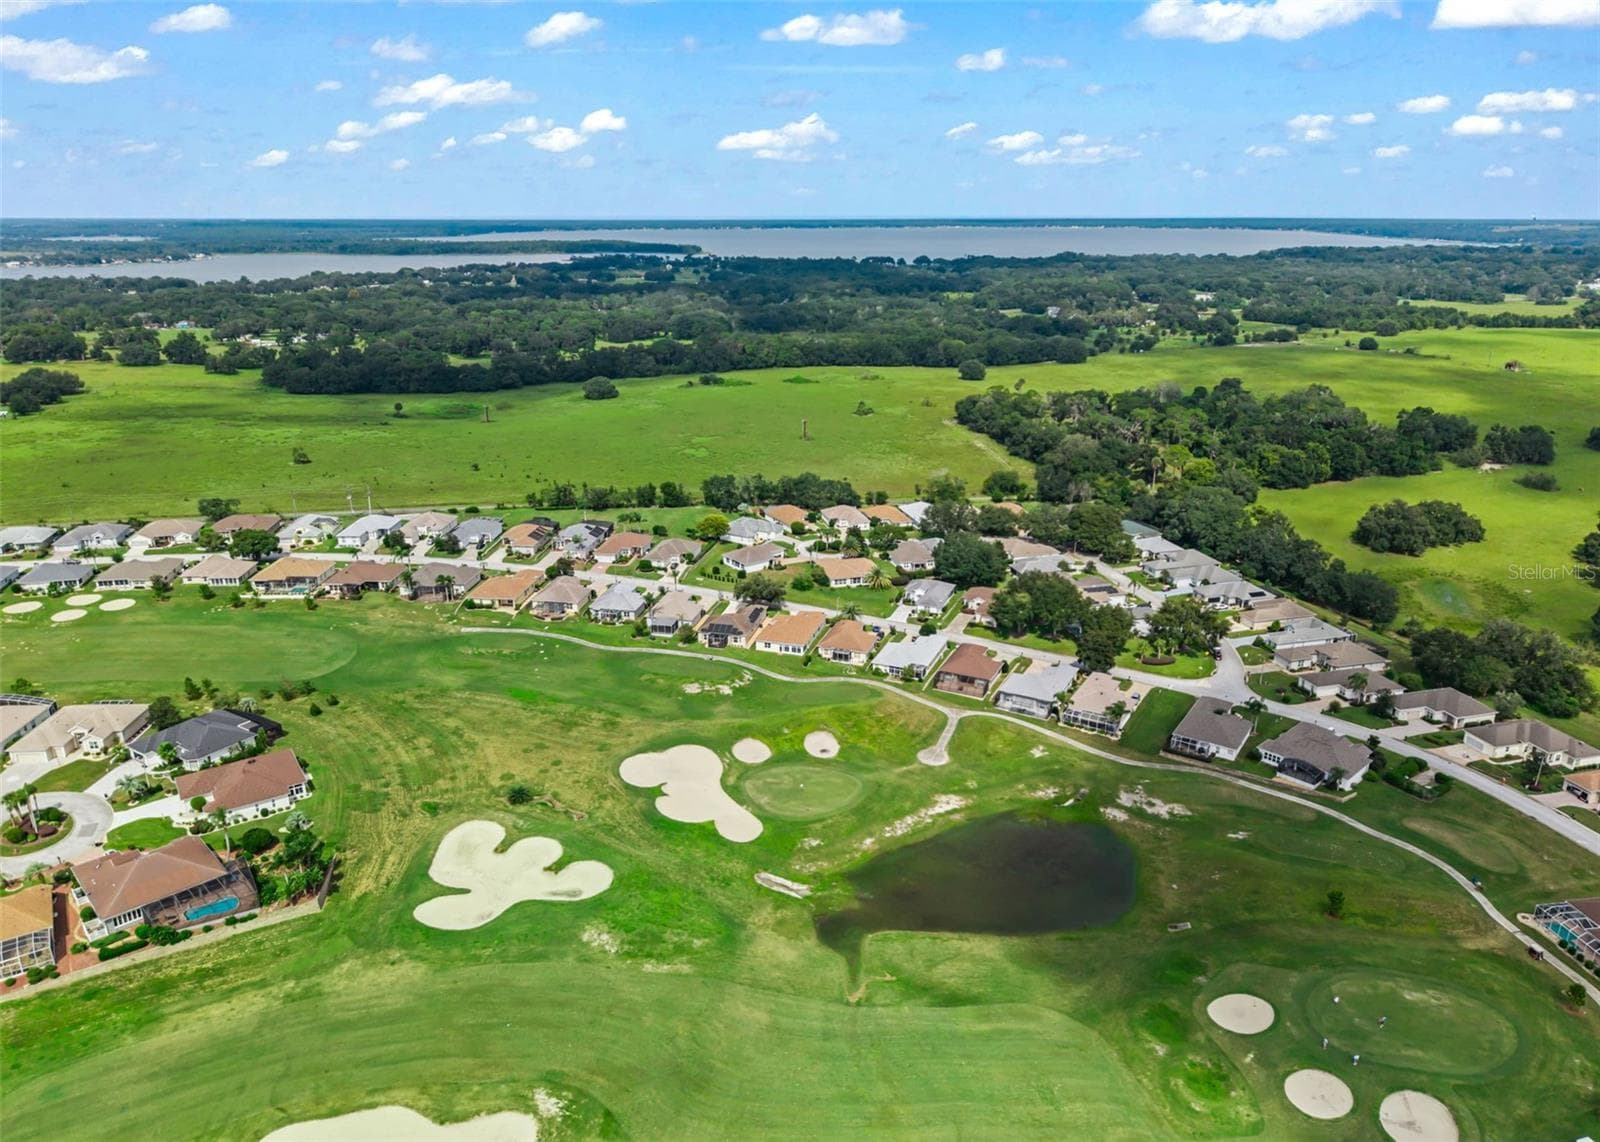
No Rear Neighbors - 17021 SE 115TH TERRACE RD, SUMMERFIELD
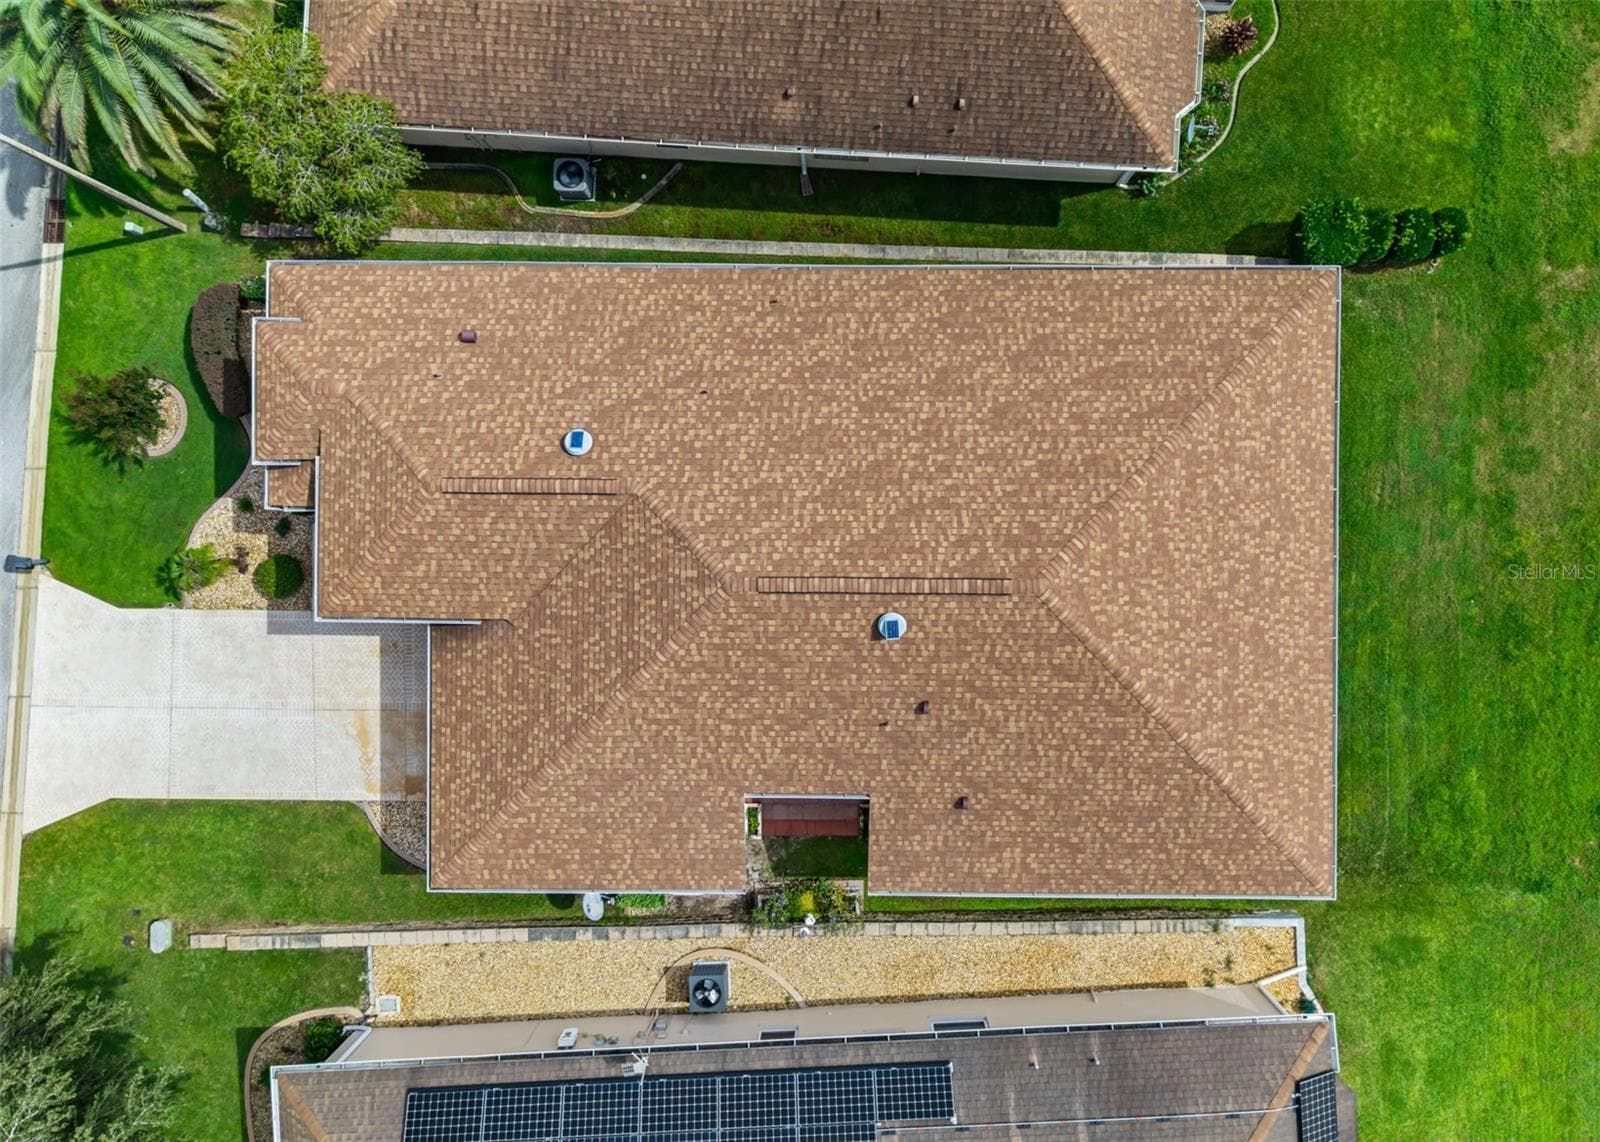
ROOF 2023! - 17021 SE 115TH TERRACE RD, SUMMERFIELD
Golf Carts are a Great way to get around! - 17021 SE 115TH TERRACE RD, SUMMERFIELD
Golf Front w/Exceptional View of the 15th Tee Box! - 17021 SE 115TH TERRACE RD, SUMMERFIELD
Private Roads! - 17021 SE 115TH TERRACE RD, SUMMERFIELD
Over 80 Clubs to Join! - 17021 SE 115TH TERRACE RD, SUMMERFIELD
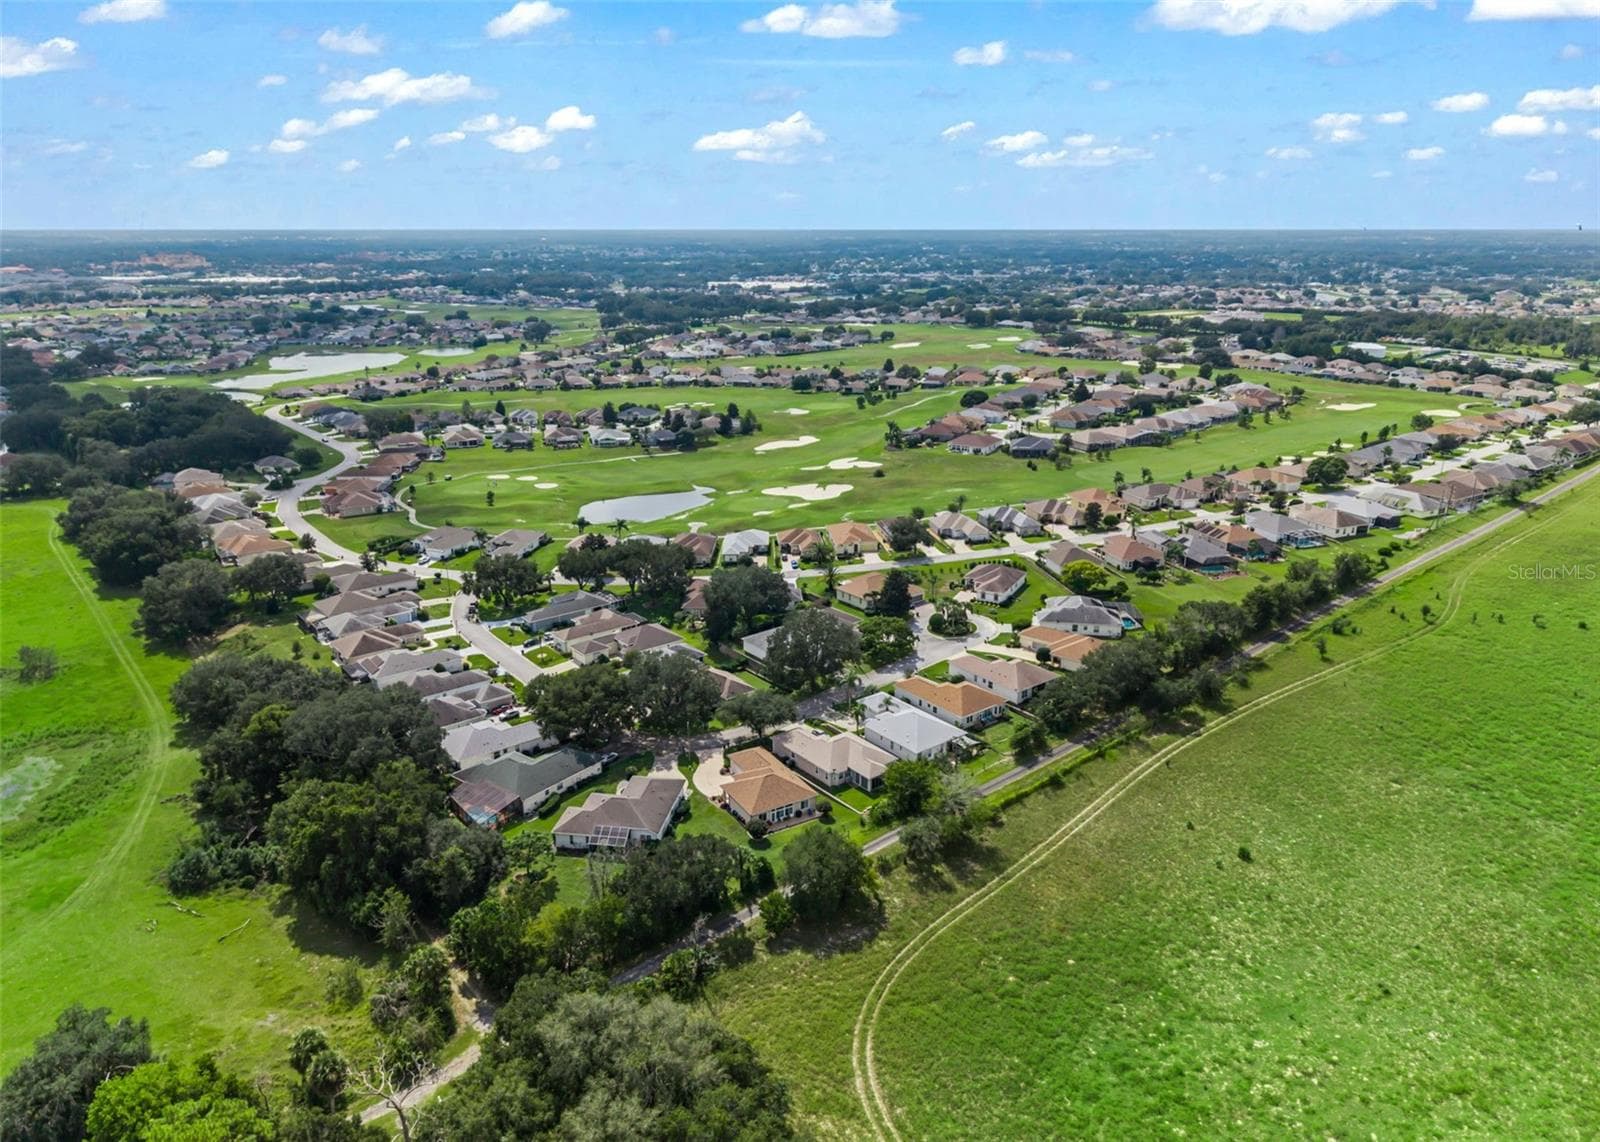
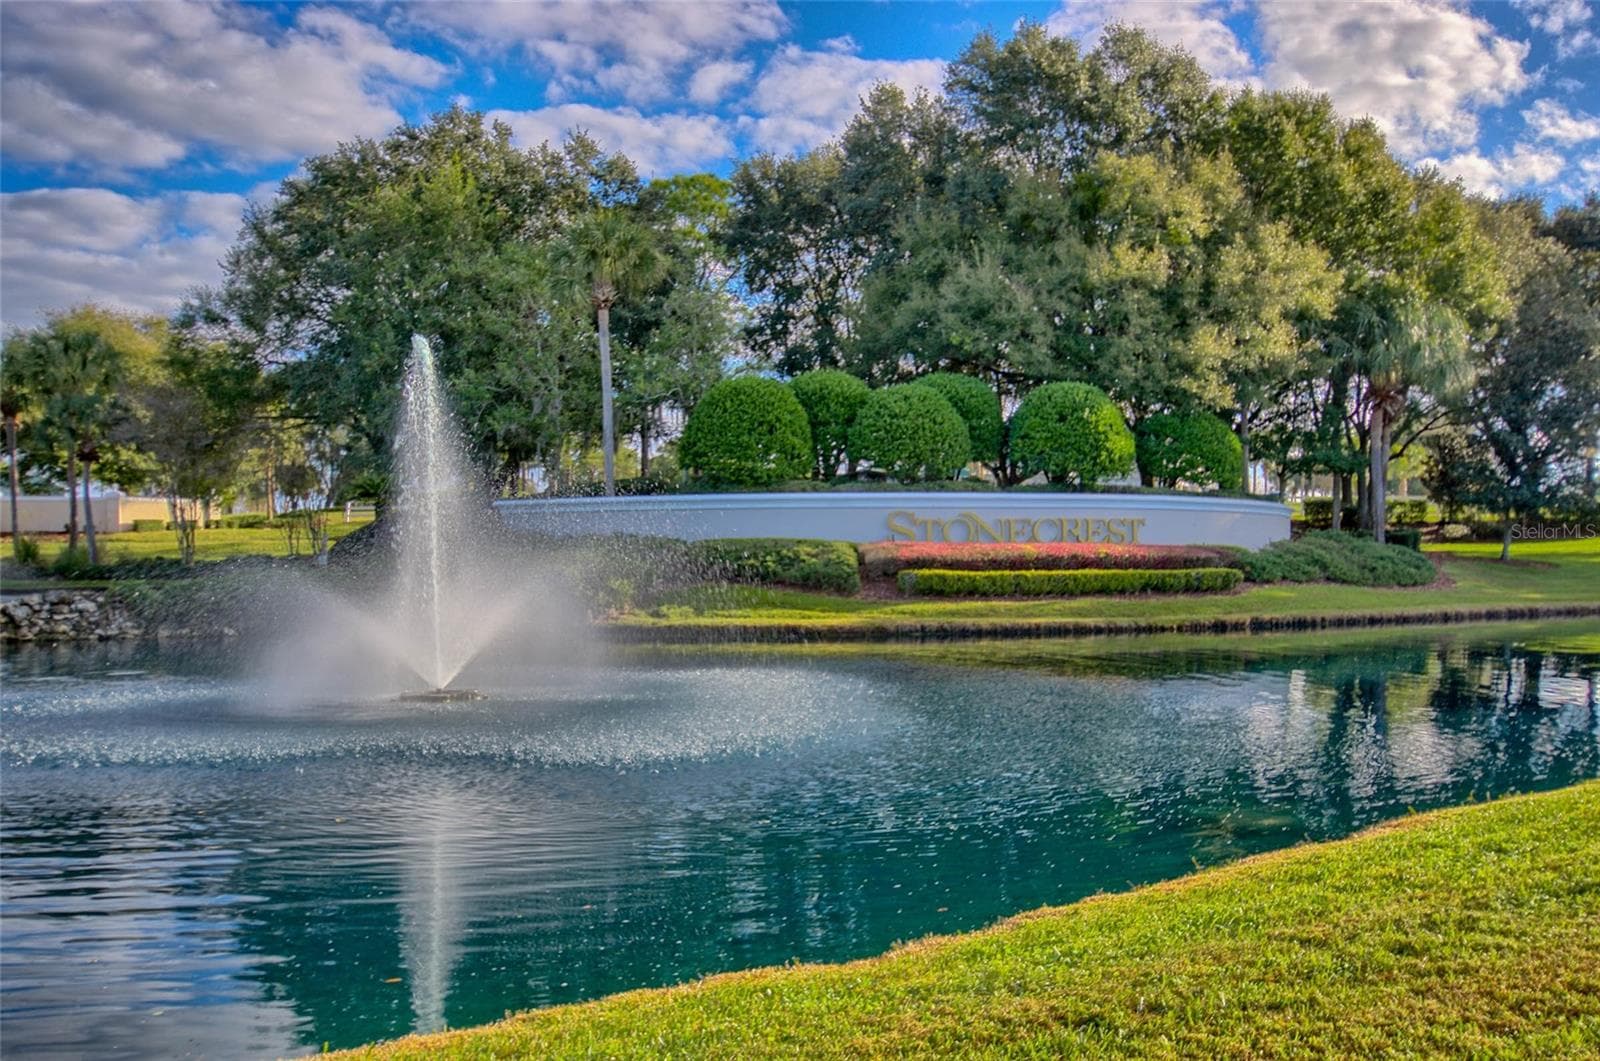
Stonecrest-55+ Gate Golf Course Community - 17021 SE 115TH TERRACE RD, SUMMERFIELD
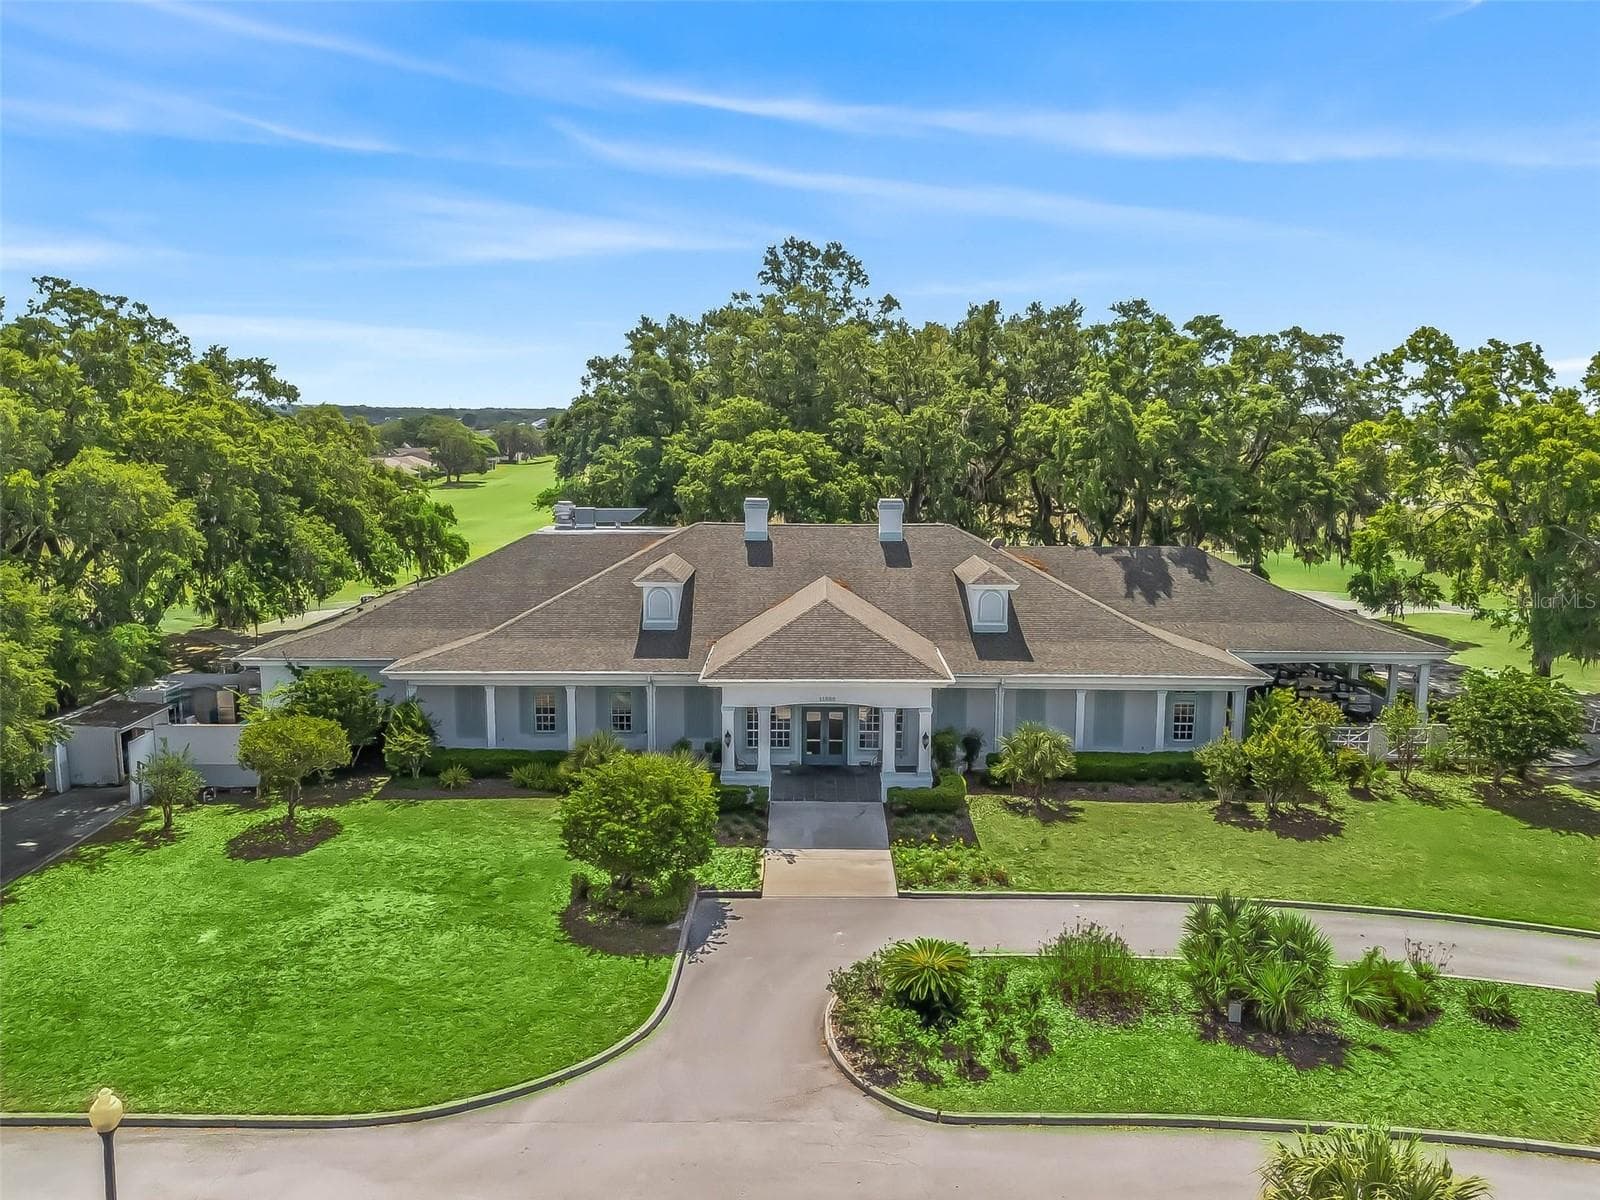
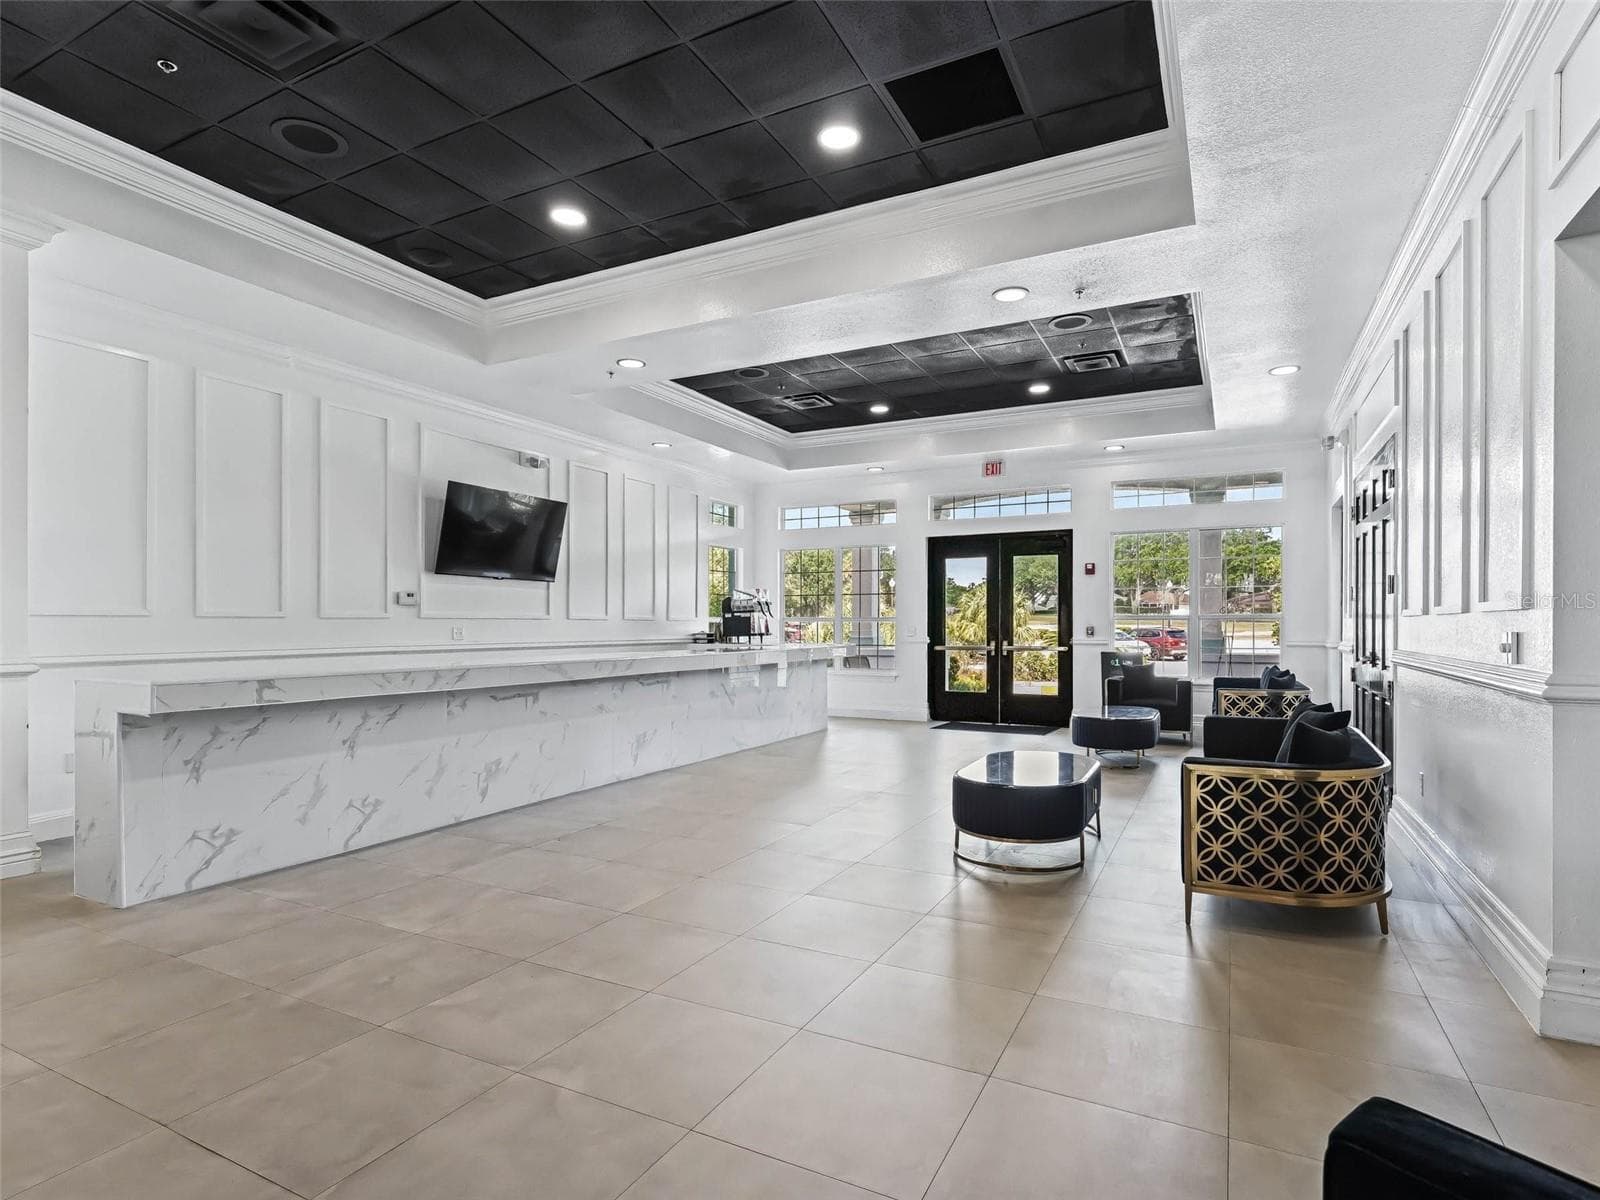
Broad Stripes Golf & Social Club - 17021 SE 115TH TERRACE RD, SUMMERFIELD
Broad Stripes Main Entrance - 17021 SE 115TH TERRACE RD, SUMMERFIELD
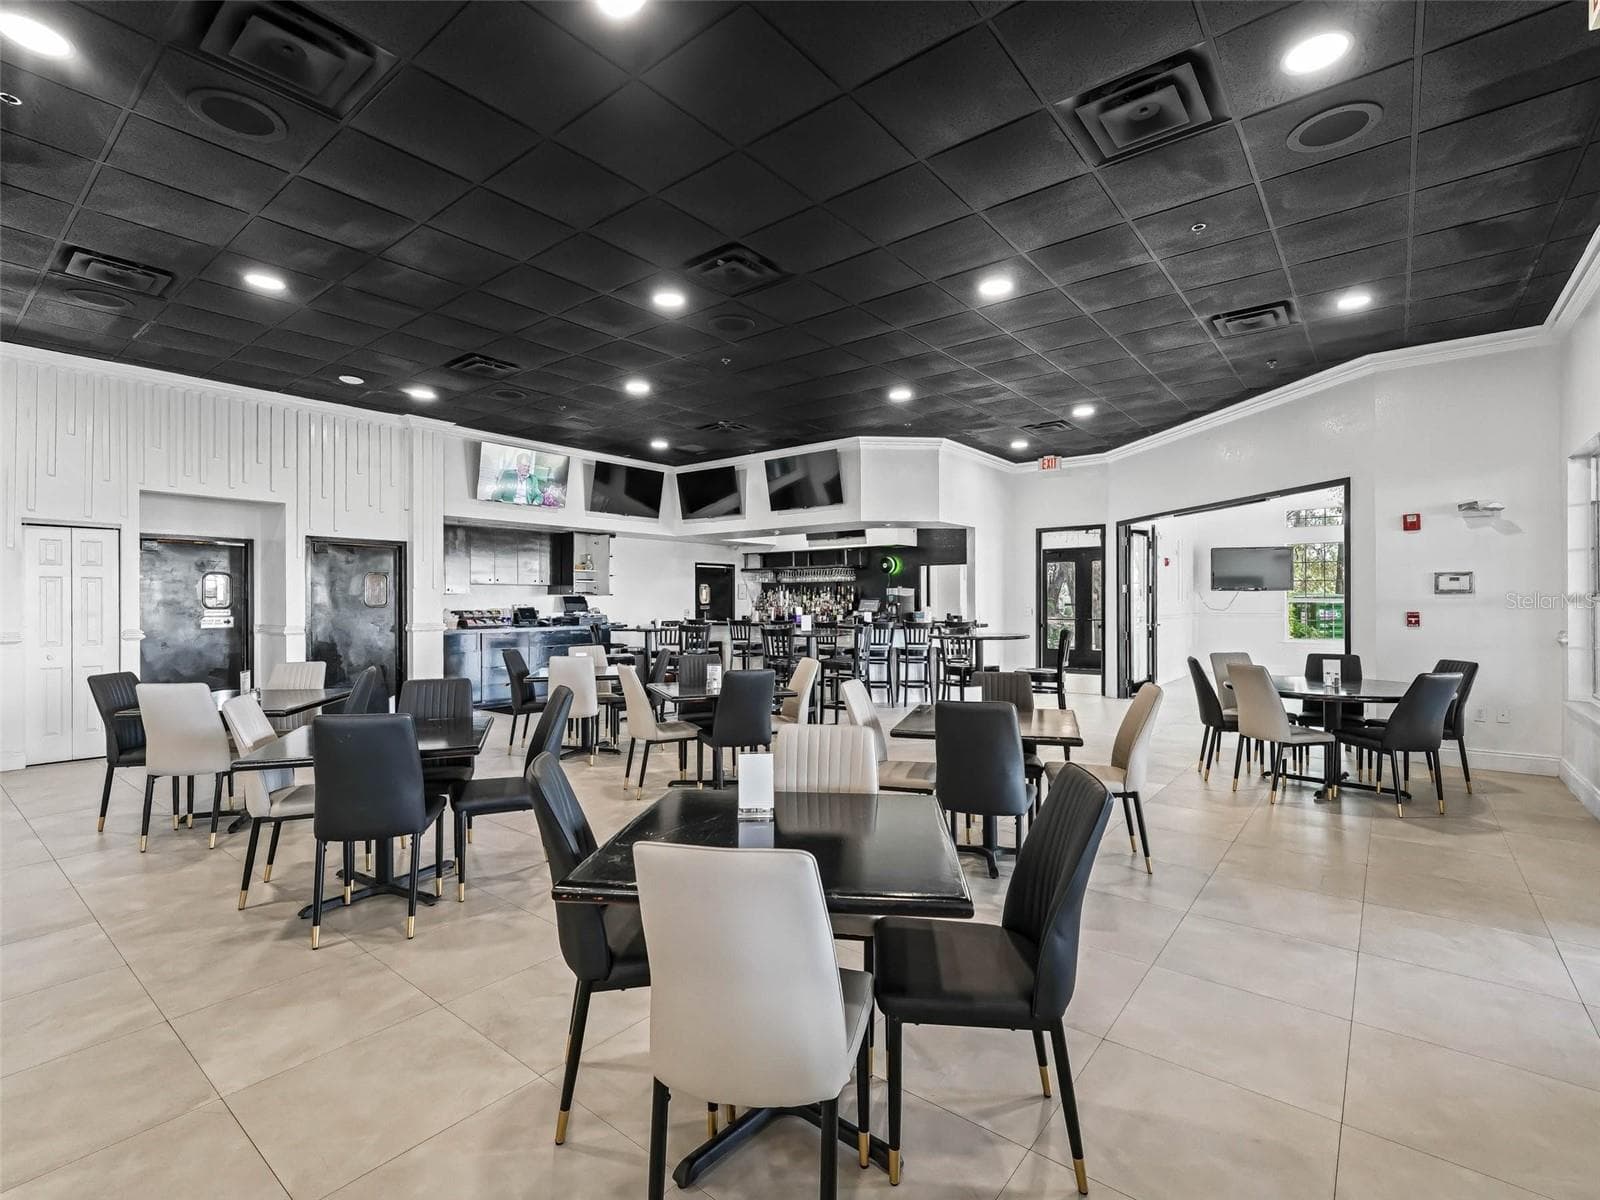
Restaurant & Bar - 17021 SE 115TH TERRACE RD, SUMMERFIELD
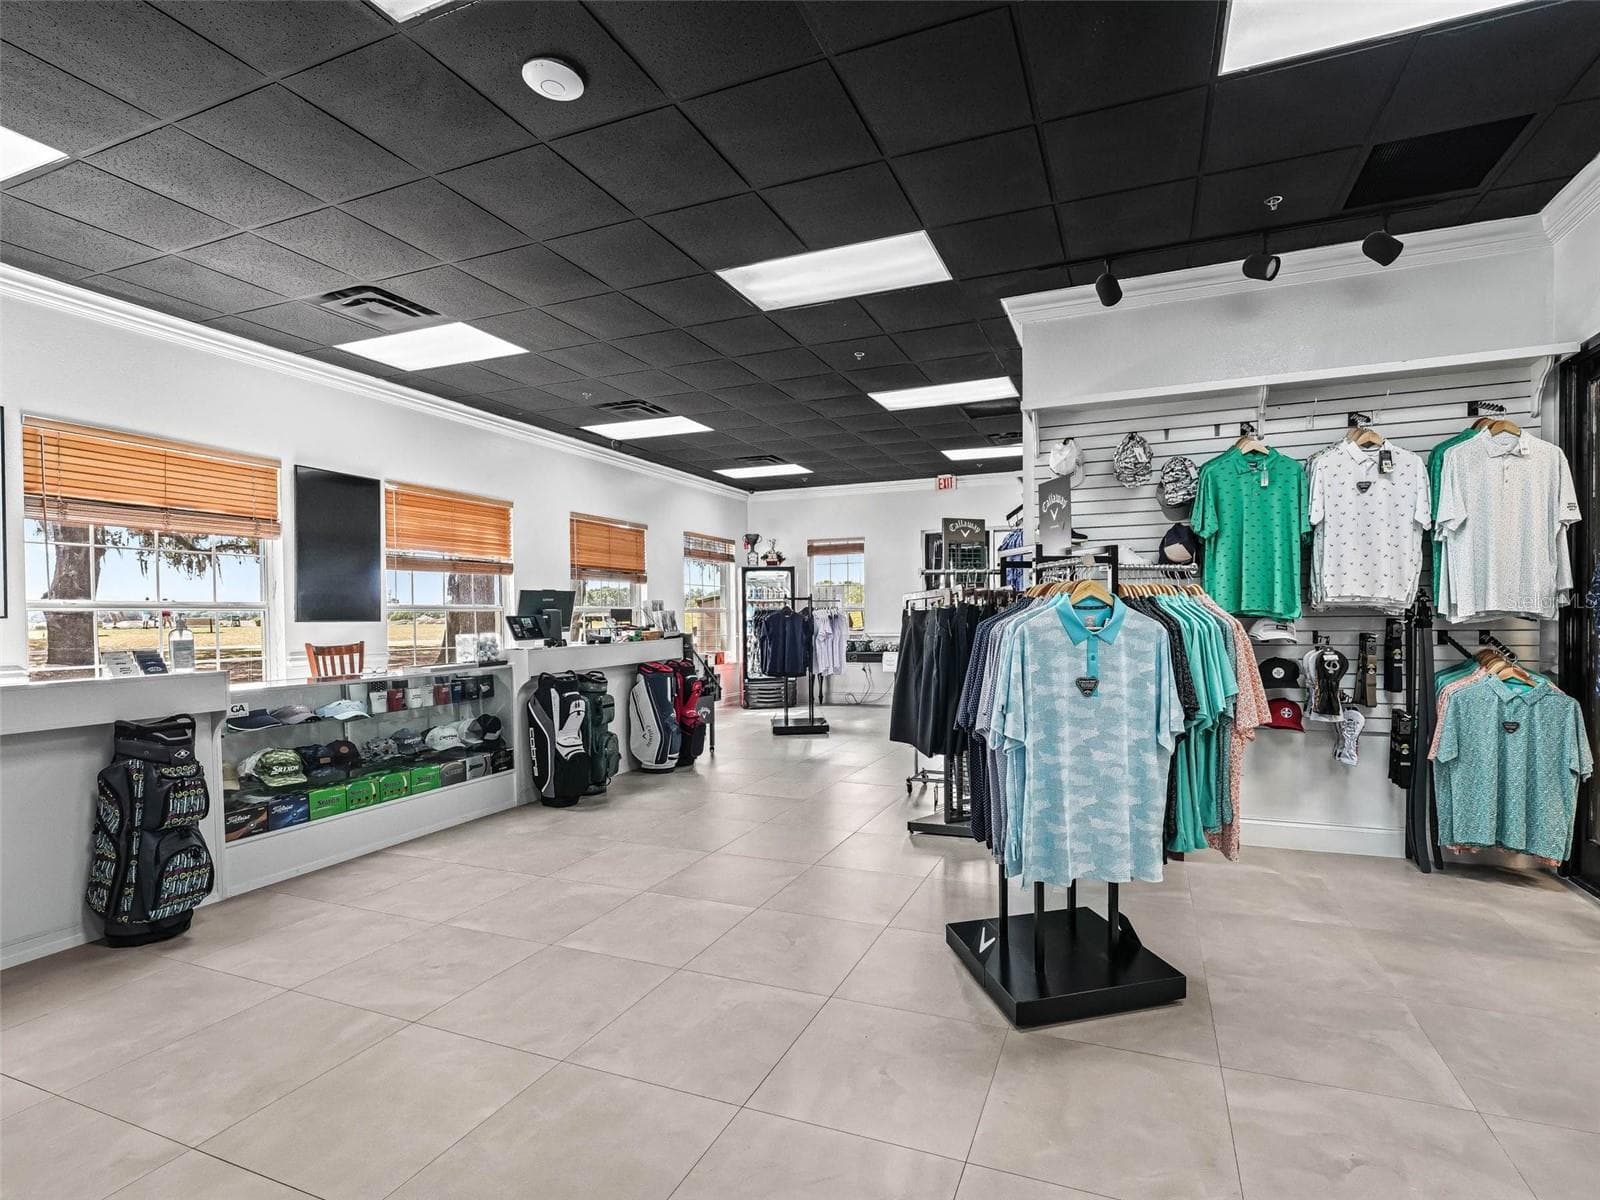
Pro Shop - 17021 SE 115TH TERRACE RD, SUMMERFIELD
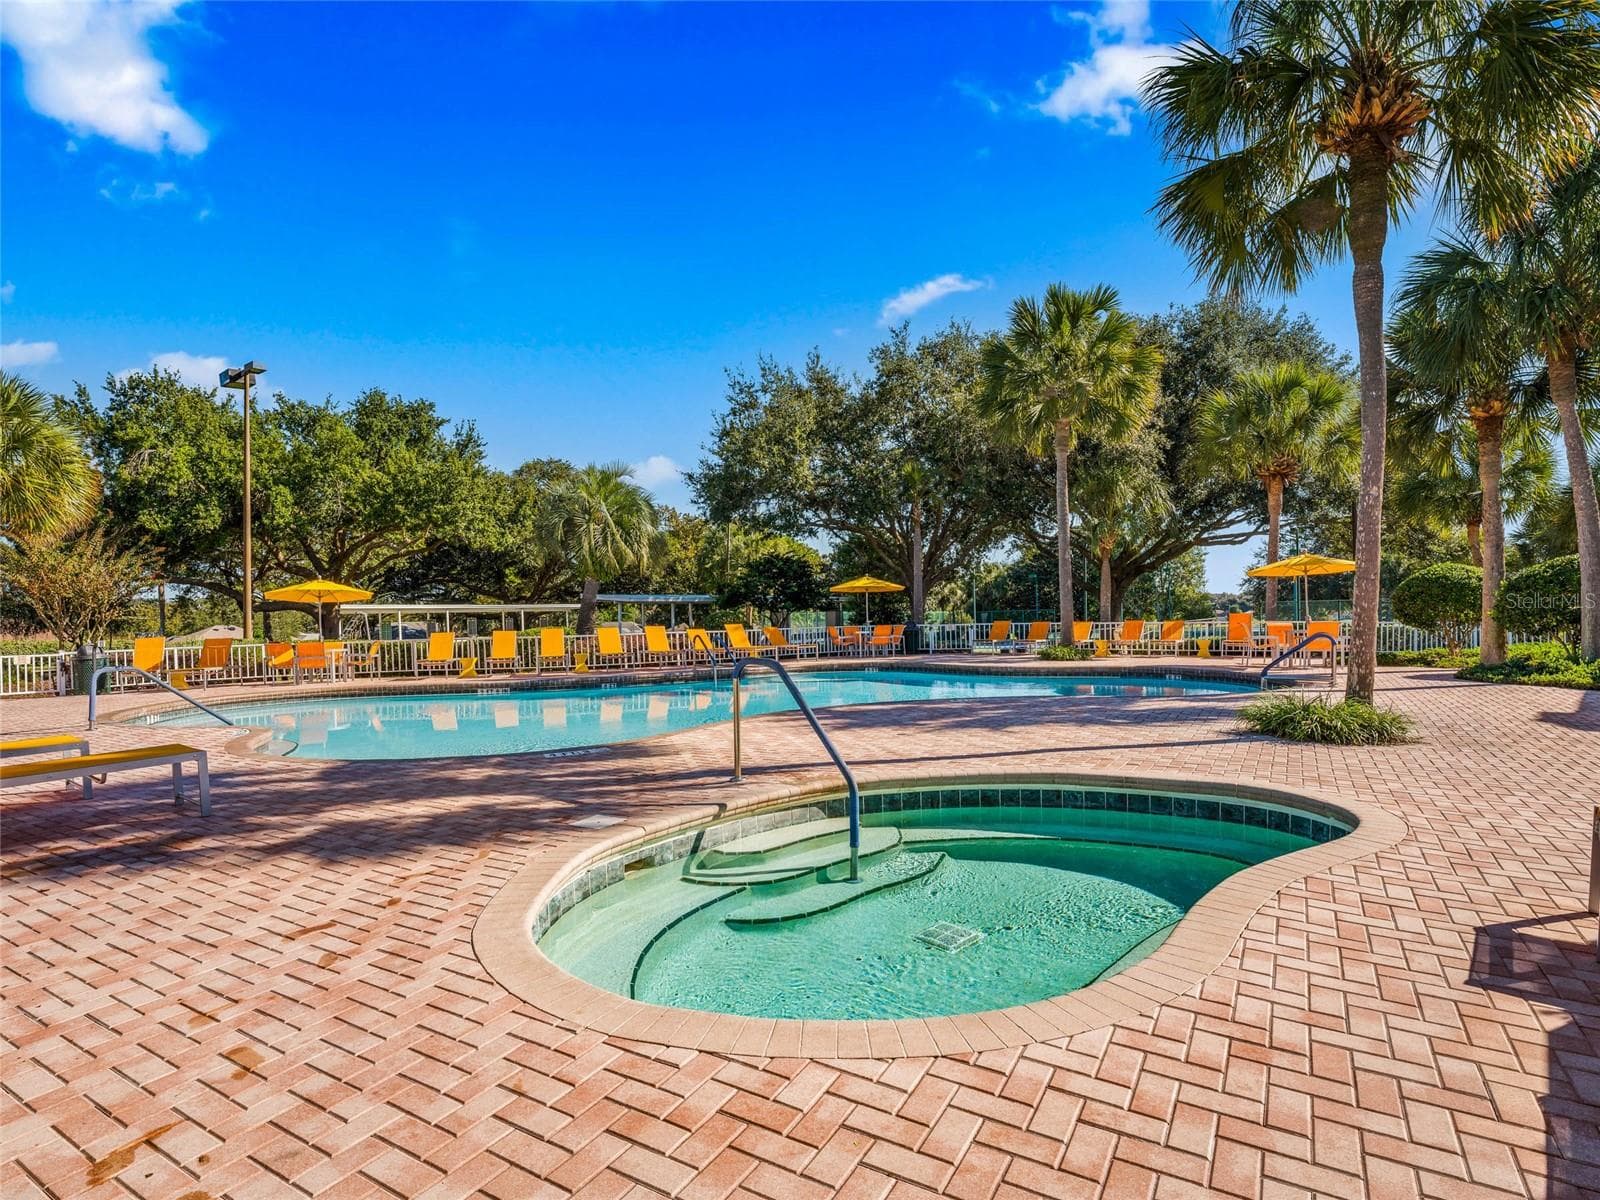
Pool & Hot Tub - 17021 SE 115TH TERRACE RD, SUMMERFIELD
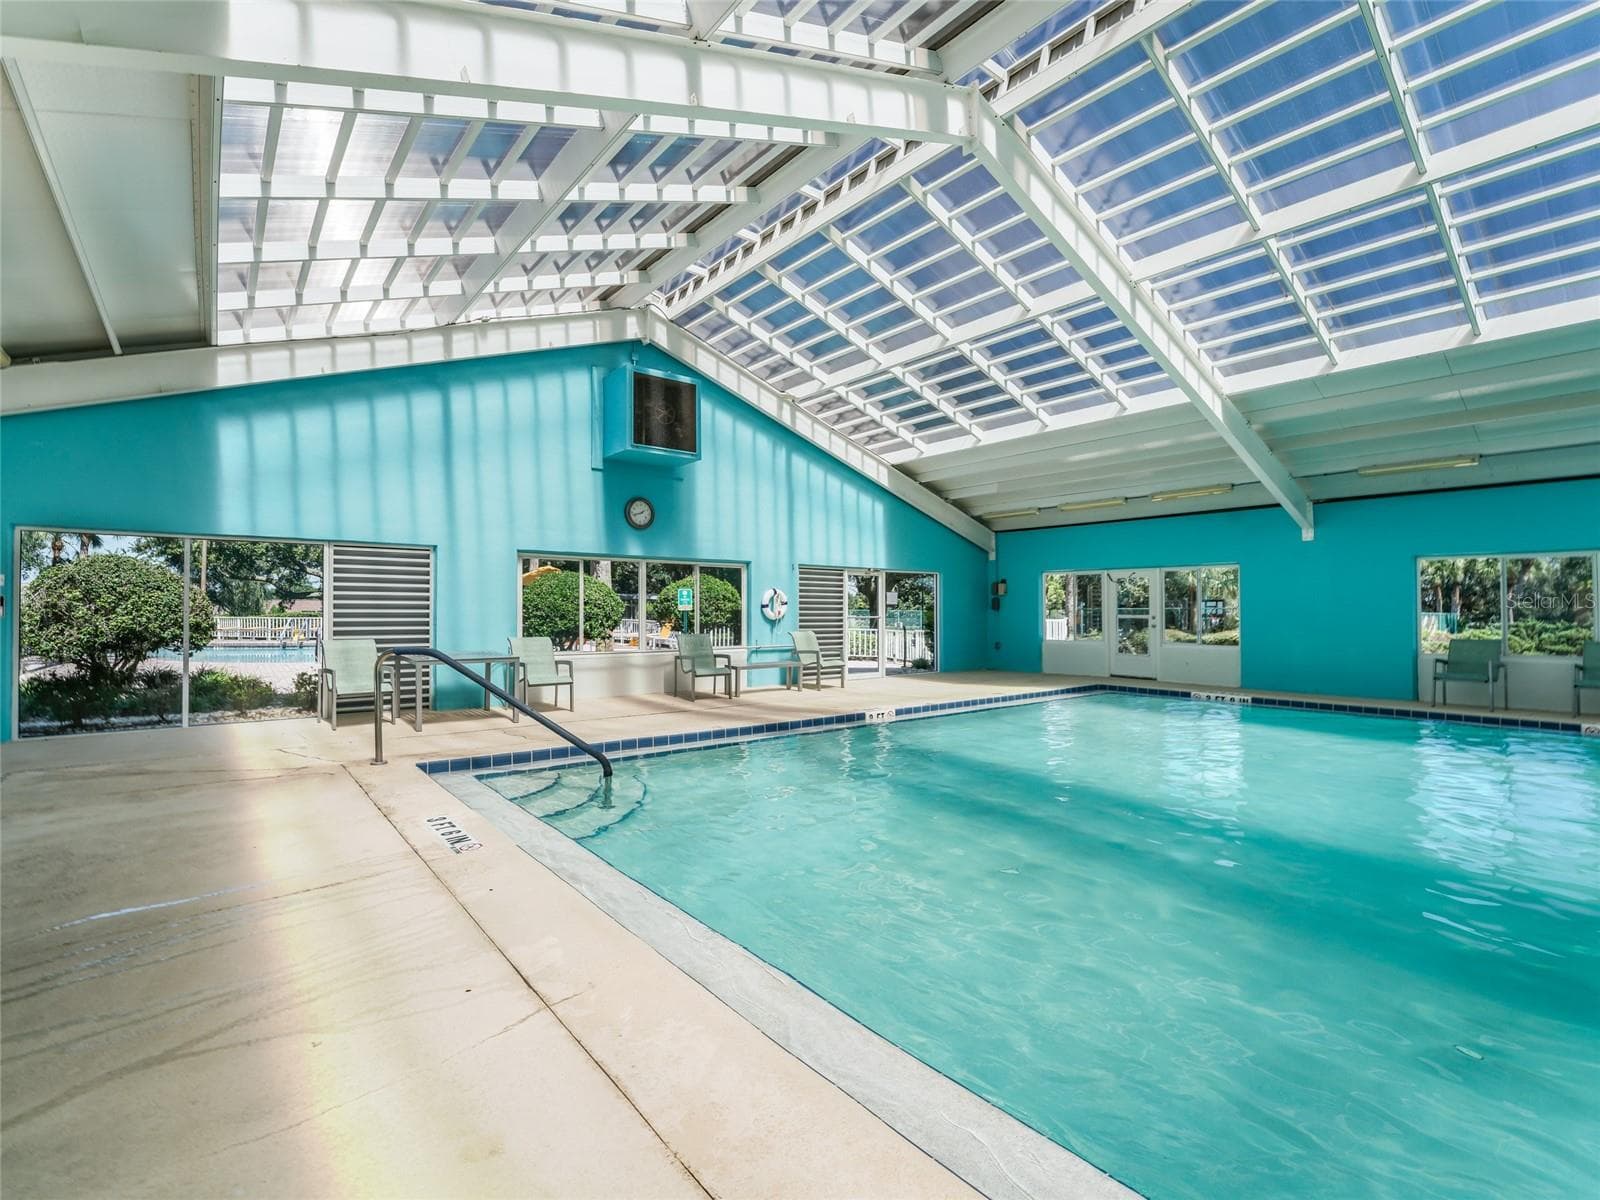
Indoor Pool - 17021 SE 115TH TERRACE RD, SUMMERFIELD
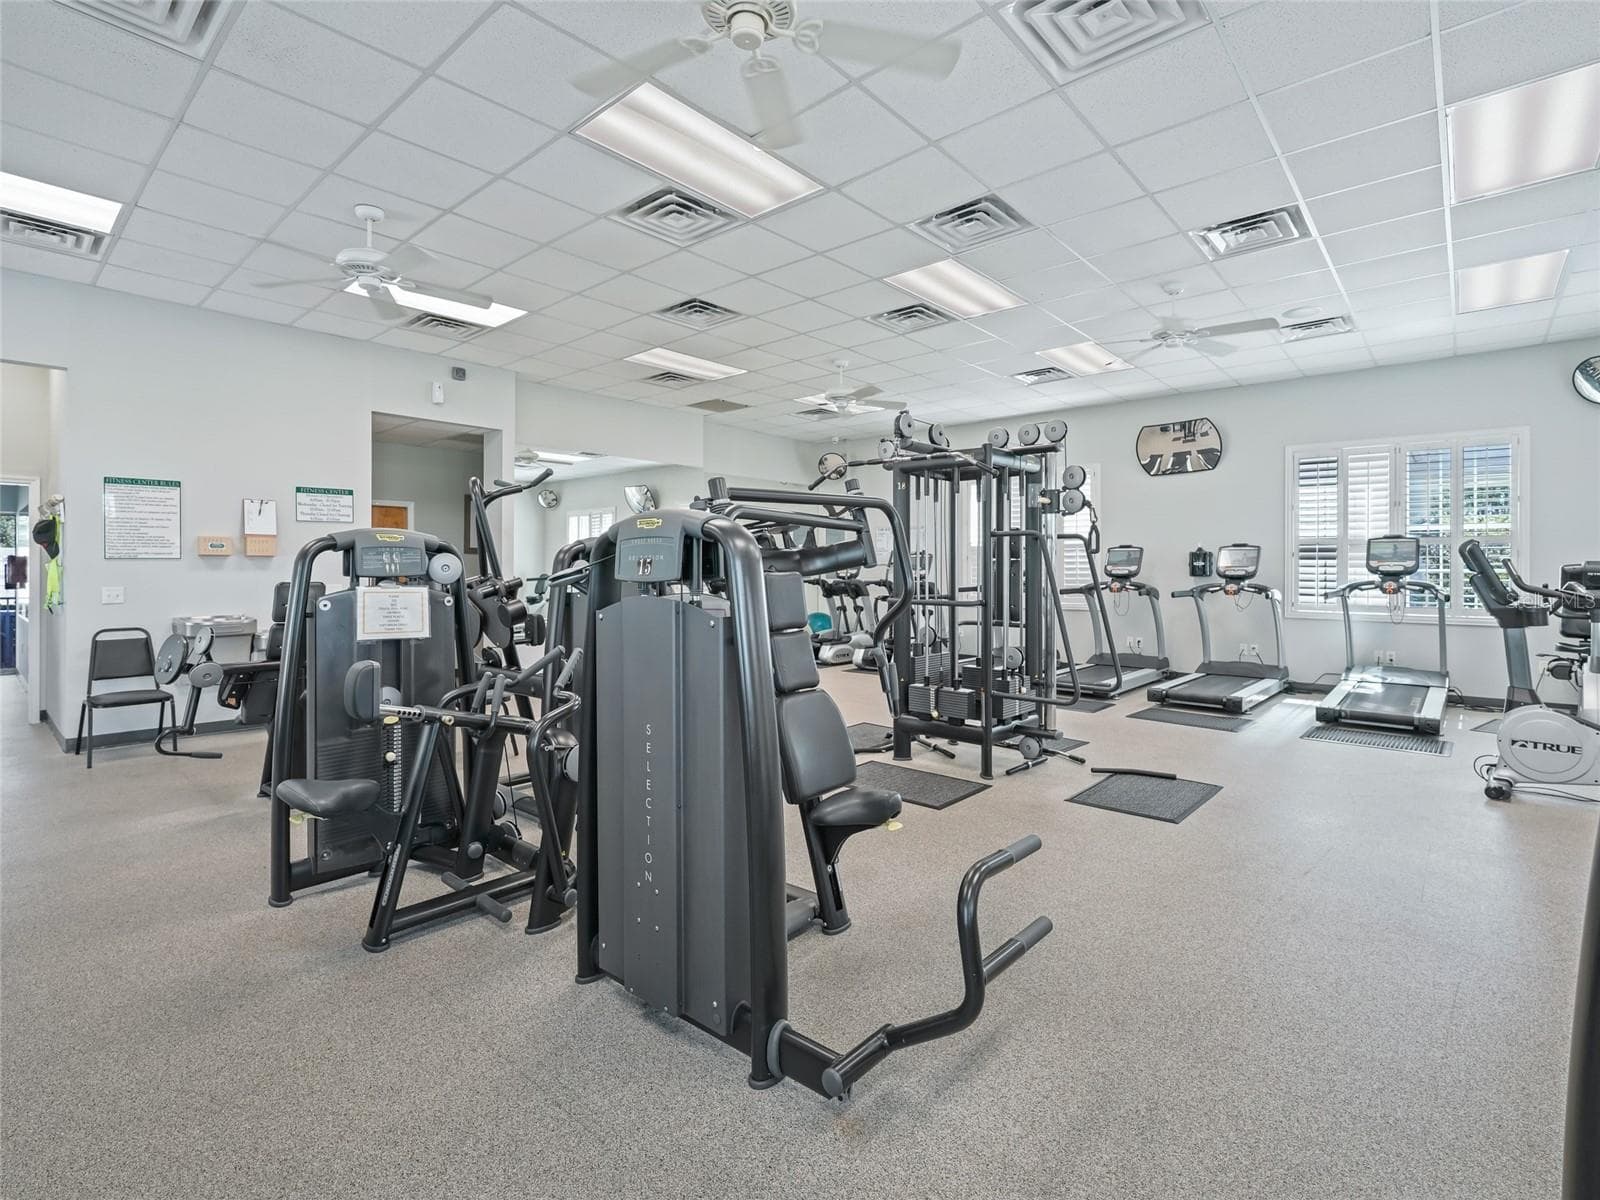
Gym w/Plenty of Equipment - 17021 SE 115TH TERRACE RD, SUMMERFIELD
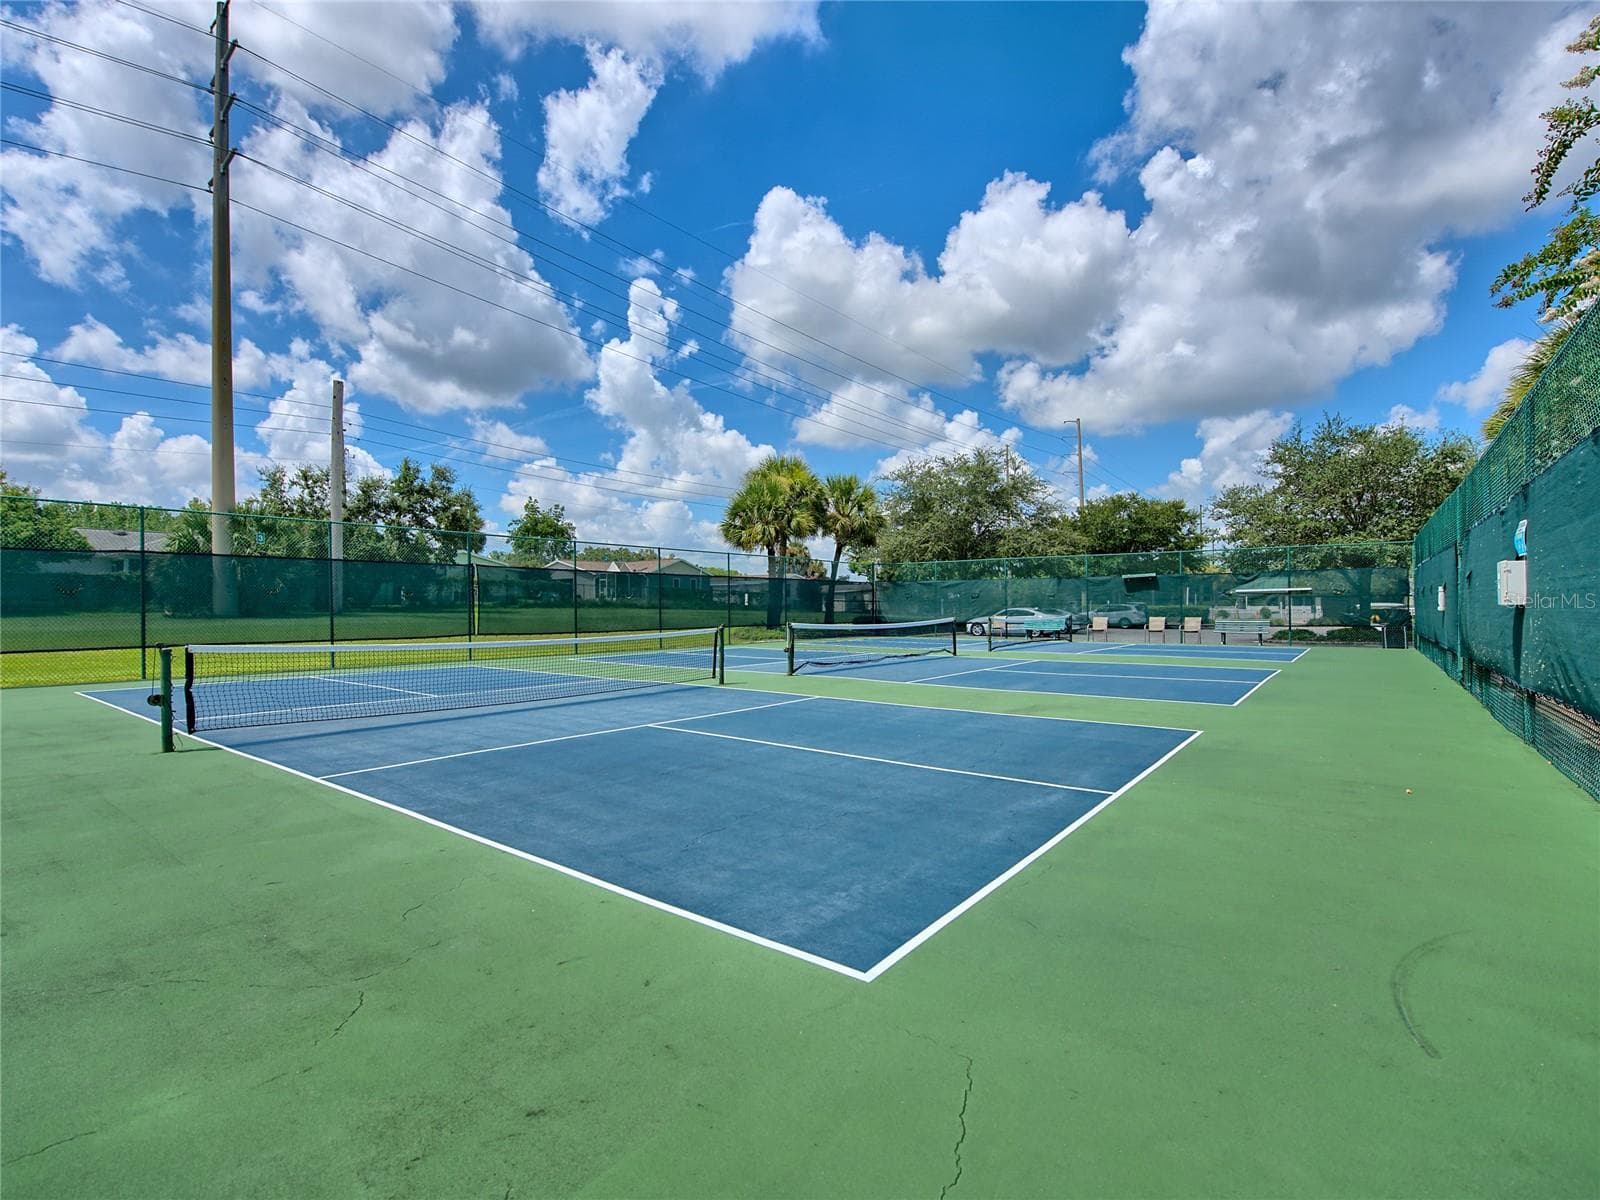
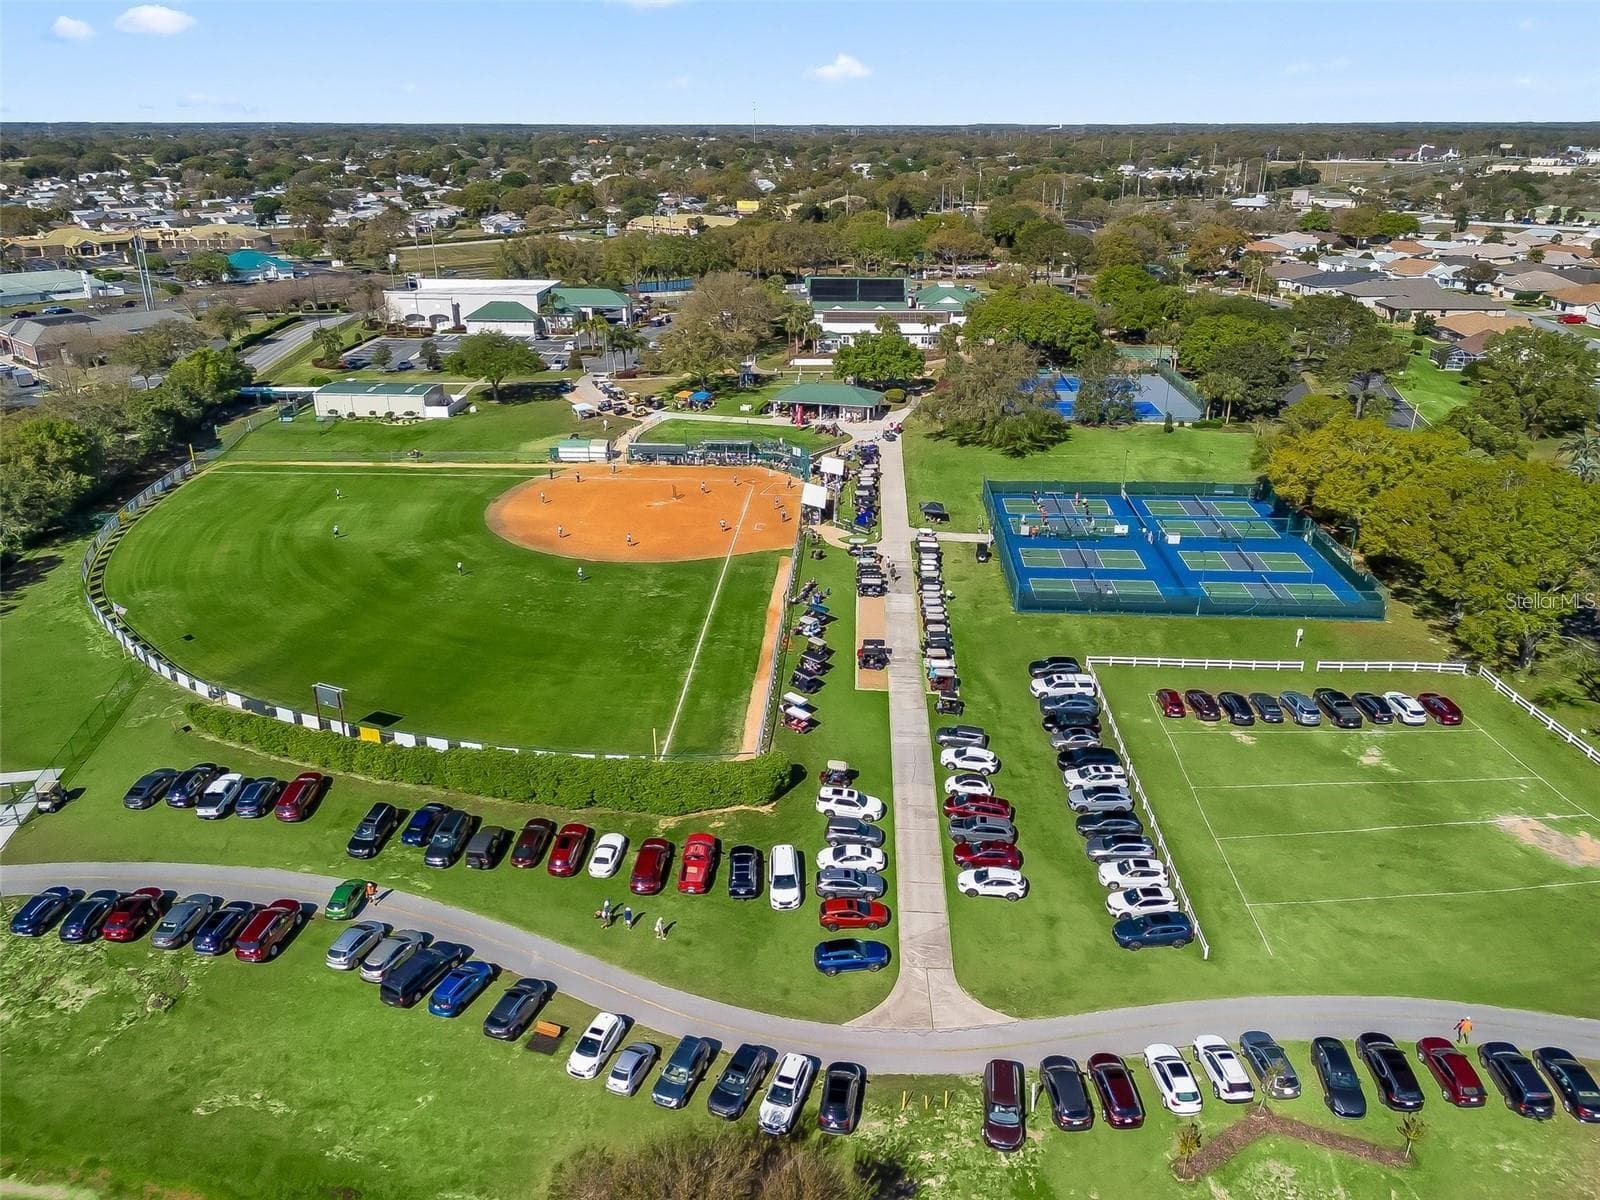
Pickleball Courts - 17021 SE 115TH TERRACE RD, SUMMERFIELD
Softball Field - 17021 SE 115TH TERRACE RD, SUMMERFIELD
Single Family Residence at 17021 SE 115TH TERRACE RD, SUMMERFIELD, photo 54 of 54
54 photos

$459,000

17021 SE 115TH TERRACE RD
SUMMERFIELD, FL 34491
Listed by Cindy Steinemann · RE/MAX PREMIER REALTY LADY LK
Bedrooms
3
Bathrooms
2
Living area
2,556 sqft
Year built
2002

About this home

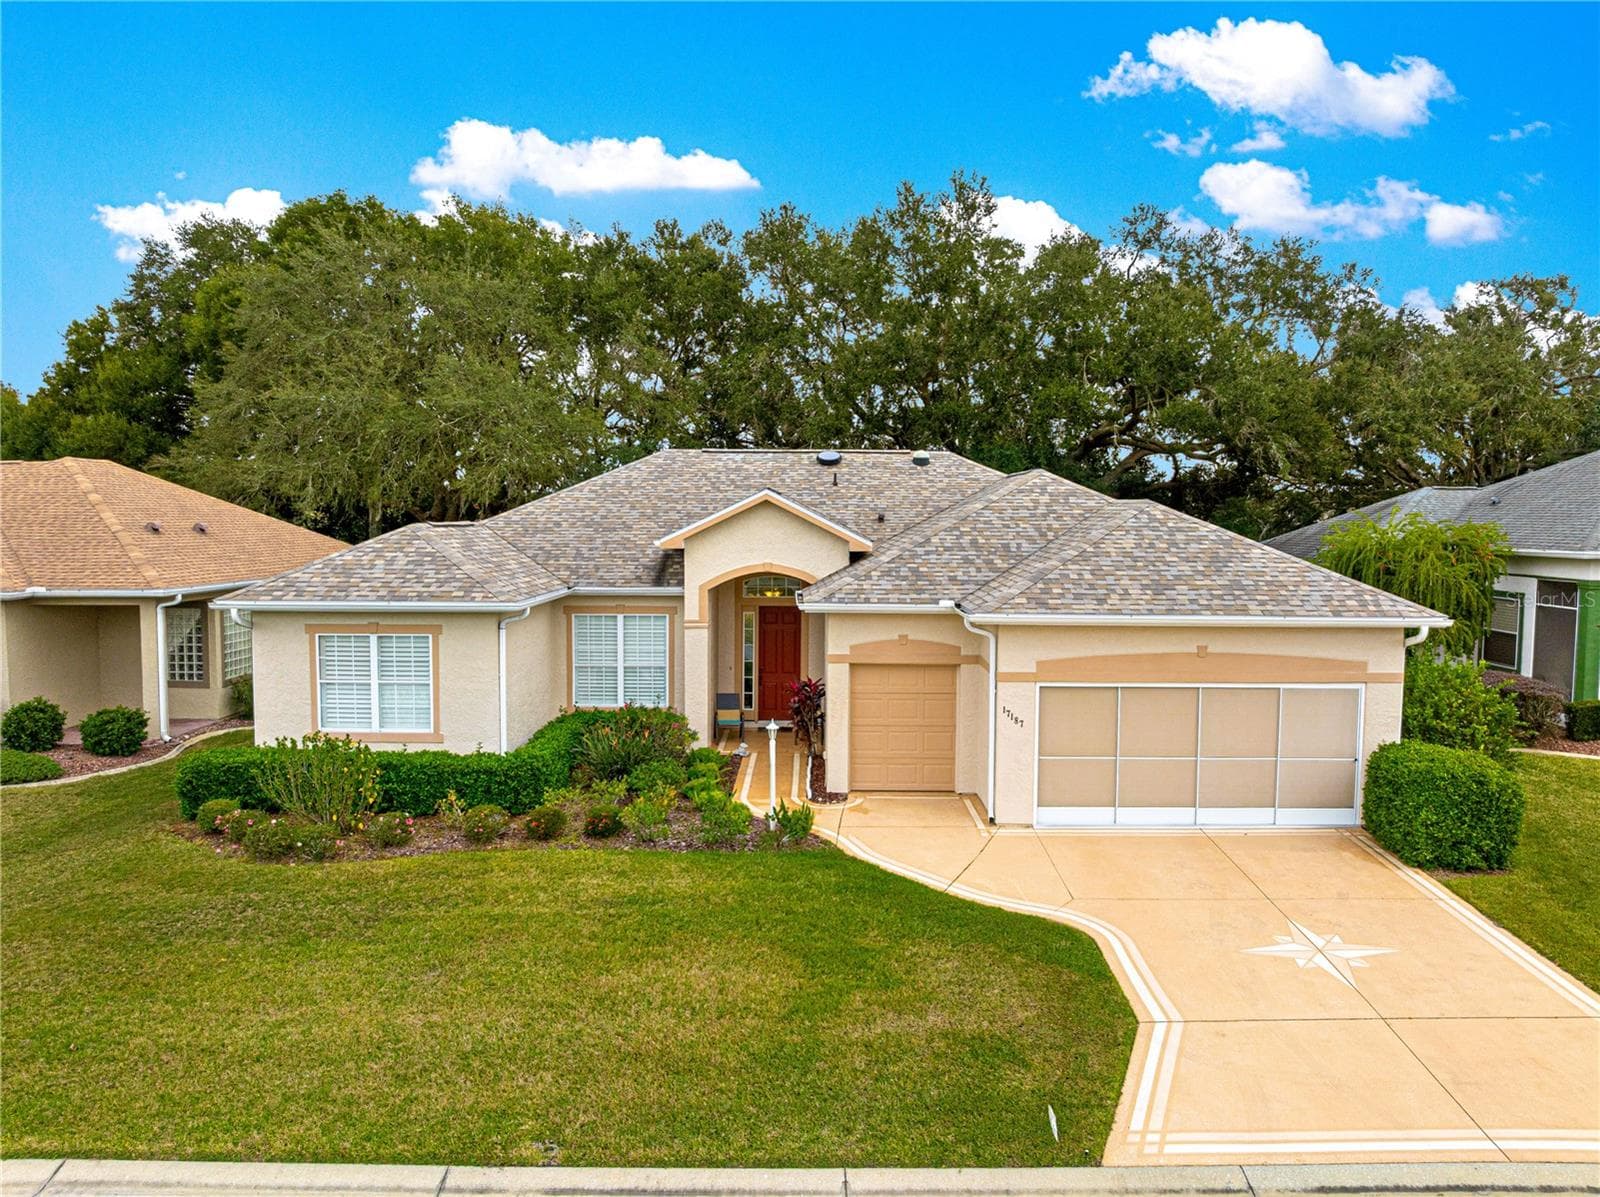
Stonecrest is a 55+ gated golf course community with all the amenities and 4 pools (one indoor), and just a Bridge Away By Golf Cart To The Villages! GOLF FRONT! Stately 3/2 Custom Crystal model with a 2 Car Garage, ROOF 2023! HVAC 2022! No Rear Neighbors! Golf Course Frontage on the 15th Tee Box, No Carpet, Crown Molding, and Tremendous Curb Appeal featuring Meticulously Maintained Landscaping, Paver Driveway and Walkway, and Covered Front Entrance with an Elegant Leaded Glass Double Door! Upon entering you are greeted by soaring 10ft ceilings, Glowing High Gloss Laminate flooring, and Stunning Tuscan Design light fixtures, with the Dining area showcasing sliding door access to a side patio, and a Gorgeous Tuscan Design Chandelier! The spacious 26 x 19 Living area flows seamlessly through Oversized sliding doors to the Florida Room under Heat & Air with a Mini-split system, Exceptional View of the 15th Tee Box, and Chattahoochee river rock flooring, creating an exceptional additional living space! A Beautiful electric fireplace anchors the Living area, offering a cozy charm just perfect for relaxing after a fun filled day of activities! The Kitchen features Granite countertops, and Backsplash, Solid Wood cabinetry, a Generous Breakfast bar with upgraded Pendant Light fixtures, Pantry closet, and an Eat in Area! The Functional Open and Split Floor Plan boasts both Comfort and Convenience, with the primary suite commanding on side of the home. The Luxurious Primary bedroom offers Private access to the Florida room, High Gloss Laminate flooring, Two Walk in Closets, and an En Suite bathroom. The En Suite bathroom boasts a Double Sink Vanity, Separate Water closet, Soaking tub, and a Tiled Walk in Shower. The Second Bedroom features a nice size built in closet, High Gloss Laminate flooring, and the Third Bedroom provides French Door access, High Gloss Laminate flooring, and a built in closet, offering plenty space for your guests, with the Guest bathroom showcasing a Granite topped vanity, and a Tiled Tub & Shower combination. The large 20 x 20 2 Car Garage provides for your storage needs, and offers an Electric Screen door. This is a community with all the amenities, pools, pickleball courts, softball, 18 hole championship golf course, Broad Stripes Golf & Social Club, Private Roads, and over 80 different clubs to join! This Stunning home offers a combination of Great Outdoor Space, Luxurious Features, Located on the 15th tee box, and a Secure Community Setting. A WONDERFUL LIFESTYLE AWAITS YOU IN STONECREST!

Highlights

Fireplace

Property details

MLS
Stellar MLS
MLS #
MFRG5115991
Property type
Single Family Residence
Subdivision
STONECREST
Status
Active
Days on market
N/A
On market date
October 12, 2026
Stories
N/A
Total bathrooms
2
Garage spaces
2
Parking spaces
N/A
Lot size
0.14 acres
Loading map…

Nearby schools

Within 10 miles. School directory data from the National Center for Education Statistics (NCES), accessed via the Urban Institute Education Data API. Local Score is calculated by INNOVATE Real Estate; where a state rating is shown, it comes from that state's own official school report card.

Elementary
STANTON-WEIRSDALE ELEMENTARY SCHOOL
1.6 mi away · Grades -1-5
Nearest school -- attendance-zone data not available here
3.0
Local Score (student-teacher ratio only (preliminary -- will incorporate state test-score data once available)) -- not an official state rating
Enrollment
484
Student:teacher ratio
15.6:1
District
MARION
Middle
LAKE WEIR MIDDLE SCHOOL
2.48 mi away · Grades 6-8
Nearest school -- attendance-zone data not available here
2.0
Local Score (student-teacher ratio only (preliminary -- will incorporate state test-score data once available)) -- not an official state rating
Enrollment
1,179
Student:teacher ratio
21.1:1
District
MARION
High
LAKE WEIR HIGH SCHOOL
7.43 mi away · Grades 9-12
Nearest school -- attendance-zone data not available here
1.0
Local Score (student-teacher ratio only (preliminary -- will incorporate state test-score data once available)) -- not an official state rating
Enrollment
1,413
Student:teacher ratio
23.2:1
District
MARION

Walkability

Blended score for SUMMERFIELD's center, calculated by INNOVATE Real Estate from two sources: the EPA's National Walkability Index (street network, transit, land-use mix) and Google Places amenity data (what's actually reachable on foot from this point). 60% EPA National Walkability Index + 40% nearby-amenity density (Google Places).

19
Very car-dependent
out of 100
EPA National Walkability Index
6.3 / 20 -- Below average walkable
Google Places amenity density
0 / 100
Restaurants & cafes0
Grocery stores0
Parks0
Schools0
Transit stops0
Pharmacies0

Mortgage calculator

Estimate only - actual rate and payment depend on your lender, credit, and loan program.

$
%
%
Adjust tax / insurance estimates
% / yr
$
/mo
Est. monthly payment
$2,914/mo
$91,800 down
$367,200 loan
Principal & interest$2,382
Property tax (est.)$383
Home insurance (est.)$150

Similar homes you might like

Data source: Listing information provided by Stellar MLS (mfrmls) via Trestle/CoreLogic. Last updated 2 days ago.

Information herein deemed reliable but not guaranteed; all measurements, school assignments, HOA fees, taxes, and feature lists are approximate and should be independently verified. Equal Housing Opportunity.