


$414,990
About this home
Imagine a thoughtfully designed home with 12-foot ceilings that create a sense of openness and grandeur without feeling overly formal. The main living and dining spaces are connected but distinctly separated, allowing them to feel like part of one cohesive entertaining area while maintaining their own identities. The living room also feature double sliding doors that give easy access to the screened in lanai. A newly refreshed, open-concept kitchen flows seamlessly into the living area, creating a bright and welcoming space for entertaining. The large master ensuite featuring a spacious walk-in shower and a freestanding soaking tub. The master bathroom offers an elegant, spa-like atmosphere with ample room to move around, dual vanities, generous storage, and beautiful finishes. It also has large His & Hers Closets! Gated community with resort style pool and playground adds to warm feel of a family oriented community. Roof has been redone in 2023 and still carries another 7 years of warranty. AC unit has recently been serviced and check and is working perfectly. Make this your new home! **Contact listing agent directly for seller mortgage rate buy down contribution.
Property details
- MLS #
- MFRO6440201
- Property type
- Single Family Residence
- Subdivision
- LAGO BUENDIA PH 1
- Status
- Active
- Days on market
- 27
- On market date
- September 9, 2026
- Stories
- N/A
- Total bathrooms
- 2
- Garage spaces
- 2
- Parking spaces
- N/A
- Lot size
- 0.13 acres
Location
Get directions →Nearby schools
Within 10 miles. School directory data from the National Center for Education Statistics (NCES), accessed via the Urban Institute Education Data API. Local Score is calculated by INNOVATE Real Estate; where a state rating is shown, it comes from that state's own official school report card (e.g. NC Dept. of Public Instruction, SC Report Card).
- Enrollment
- 797
- Student:teacher ratio
- 15.0:1
- District
- OSCEOLA
- Enrollment
- 1,005
- Student:teacher ratio
- 16.8:1
- District
- OSCEOLA
- Enrollment
- 49
- Student:teacher ratio
- 9.8:1
- District
- OSCEOLA
Walkability
Blended score for KISSIMMEE's center, calculated by INNOVATE Real Estate from two sources: the EPA's National Walkability Index (street network, transit, land-use mix) and Google Places amenity data (what's actually reachable on foot from this point). 60% EPA National Walkability Index + 40% nearby-amenity density (Google Places).
Market position
How this listing compares to current activity in KISSIMMEE, from live MLS data.
Mortgage calculator
Estimate only - actual rate and payment depend on your lender, credit, and loan program.
Adjust tax / insurance estimates
Similar homes you might like
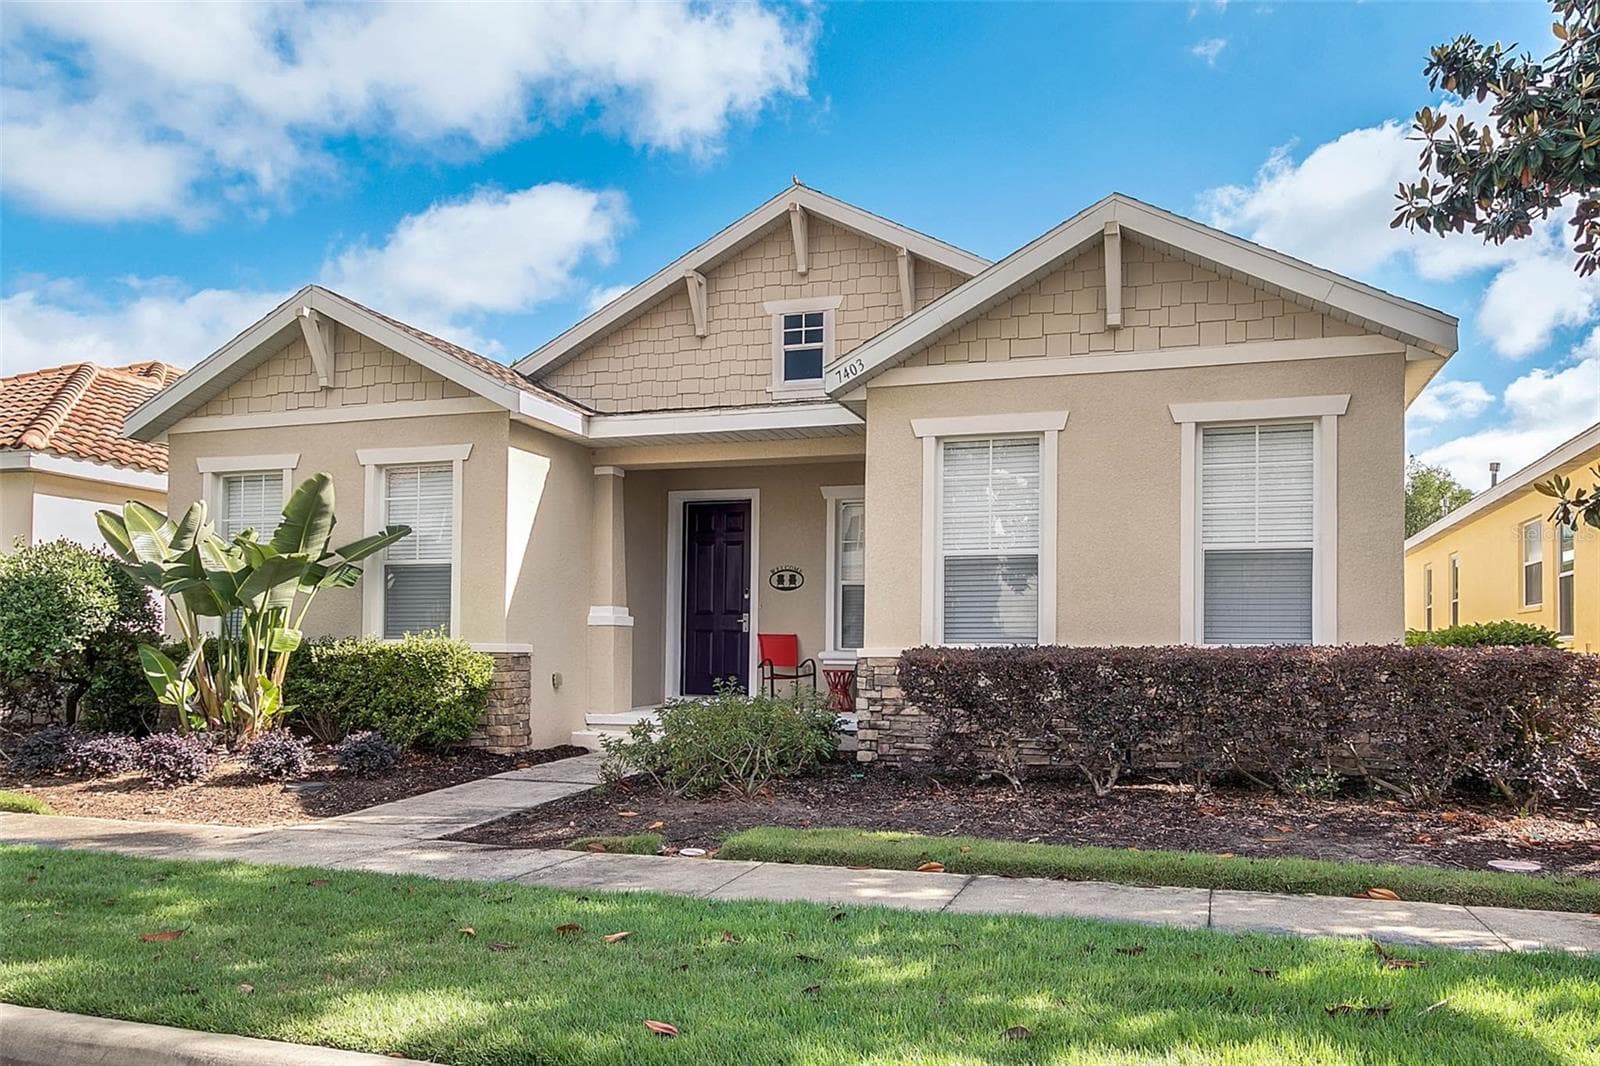


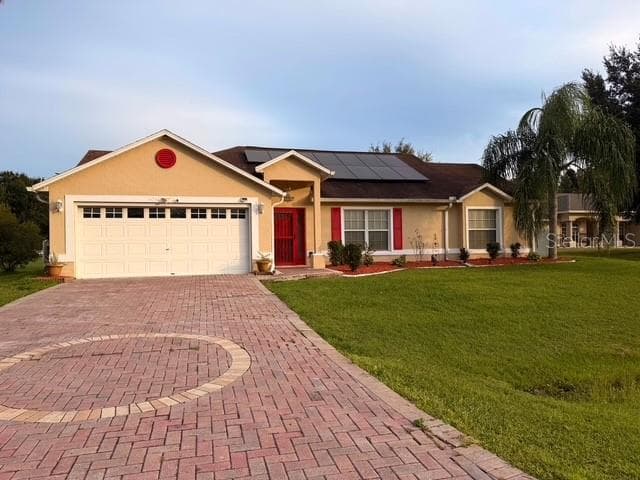


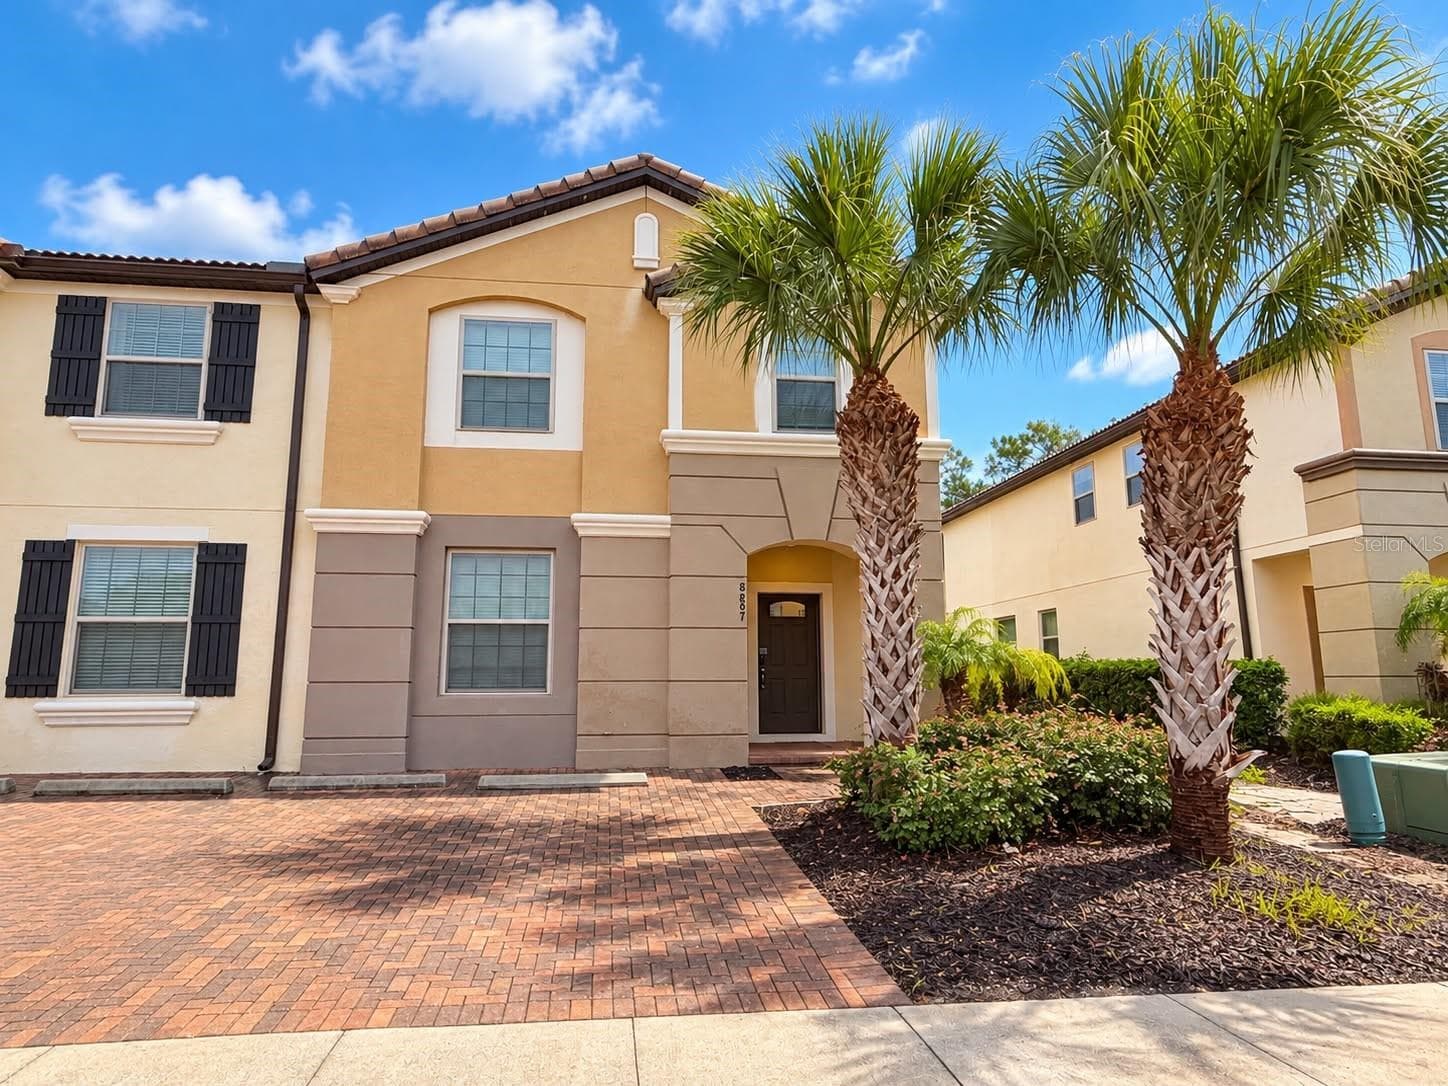

Data source: Listing information provided by Stellar MLS (mfrmls) via Trestle/CoreLogic. Last updated 3 days ago.
Information herein deemed reliable but not guaranteed; all measurements, school assignments, HOA fees, taxes, and feature lists are approximate and should be independently verified. Equal Housing Opportunity.