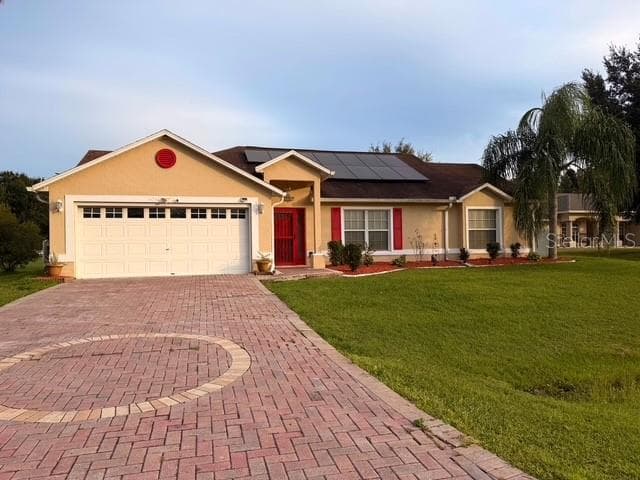
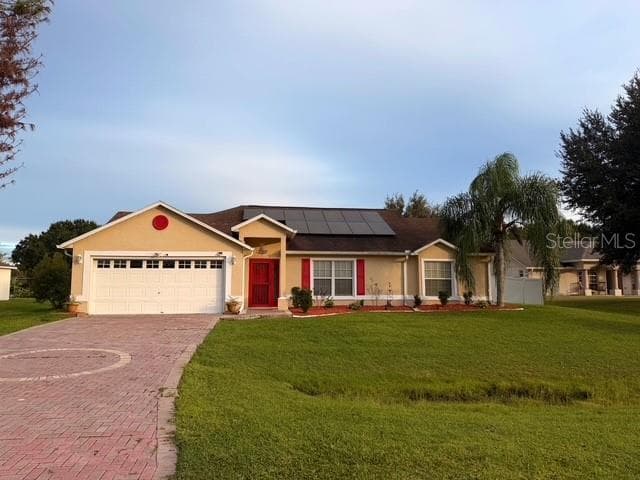
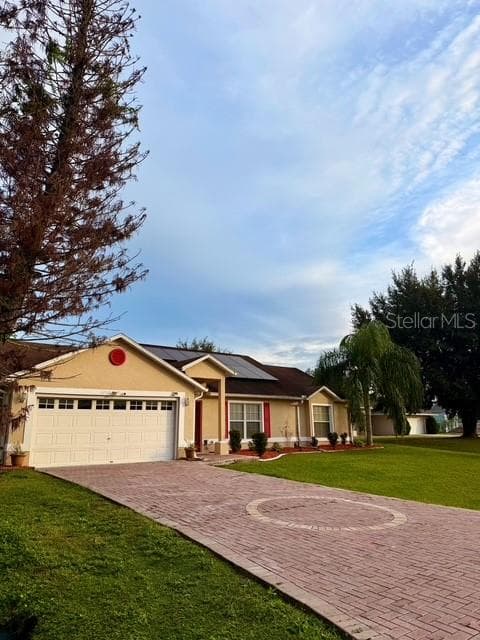
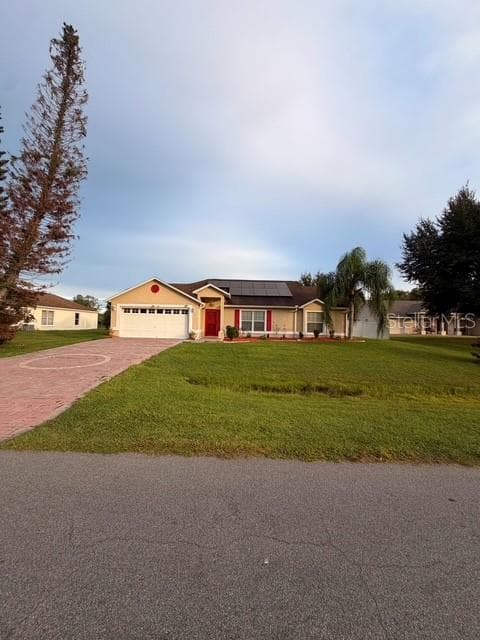
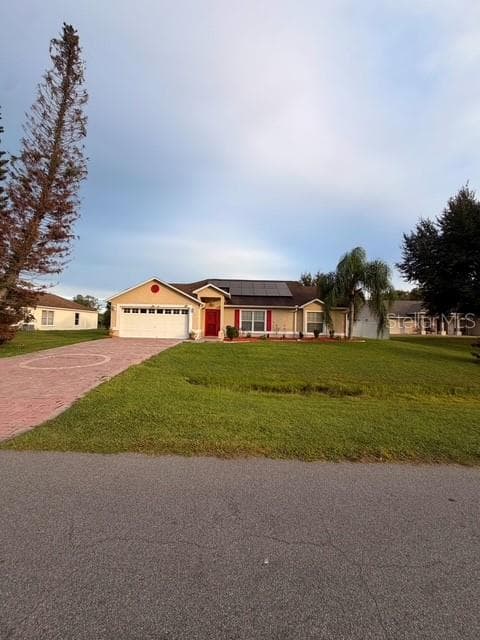
Front view large PAVER driveway for multiple cars and or trucks - 4030 SANTA BARBARA RD, KISSIMMEE
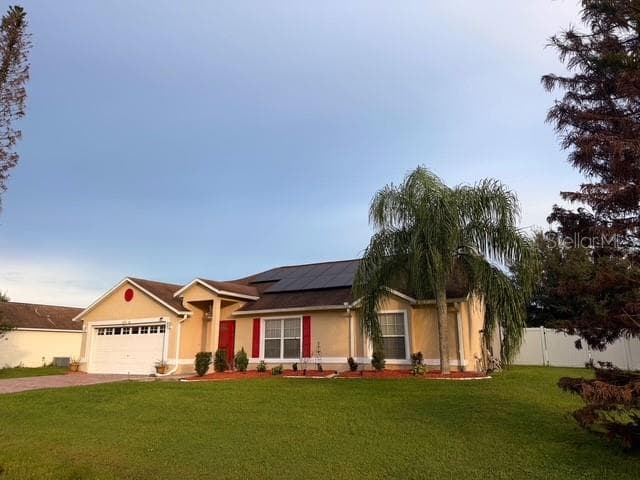
Another front view - 4030 SANTA BARBARA RD, KISSIMMEE
Front view from the right side including front vinyl fence for the rear patio. This is half acre lot... it is a large fence. - 4030 SANTA BARBARA RD, KISSIMMEE
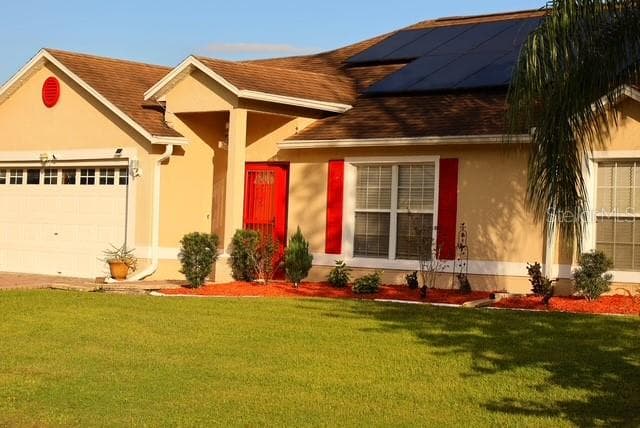
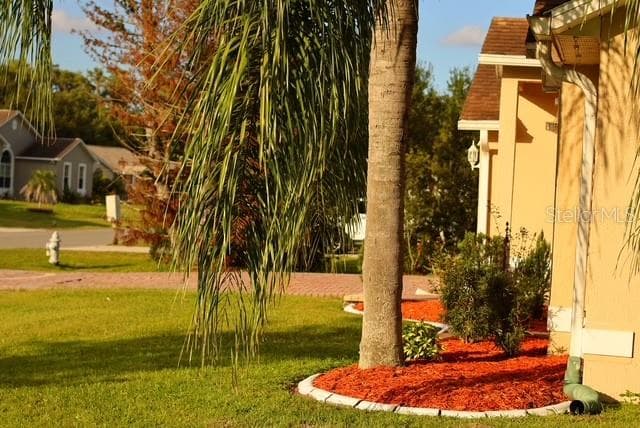
Front view ;closer look. - 4030 SANTA BARBARA RD, KISSIMMEE
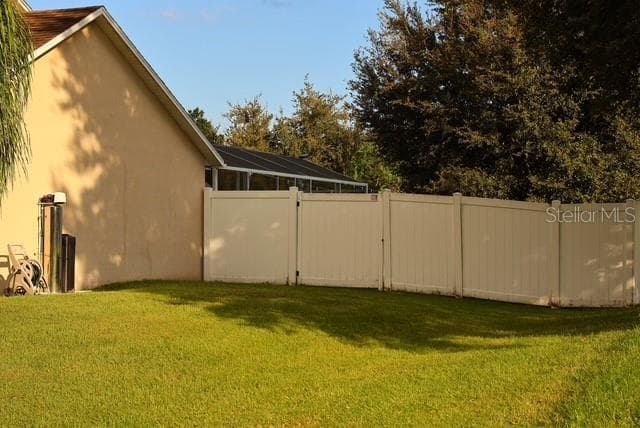
Rear view of the fence from the rear patio - 4030 SANTA BARBARA RD, KISSIMMEE
Partial Rear patio view - 4030 SANTA BARBARA RD, KISSIMMEE
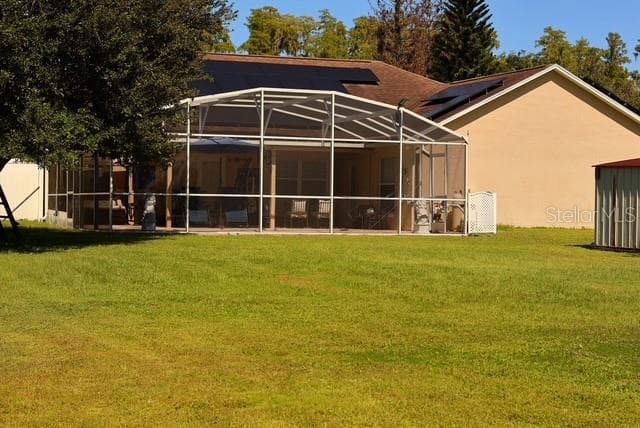
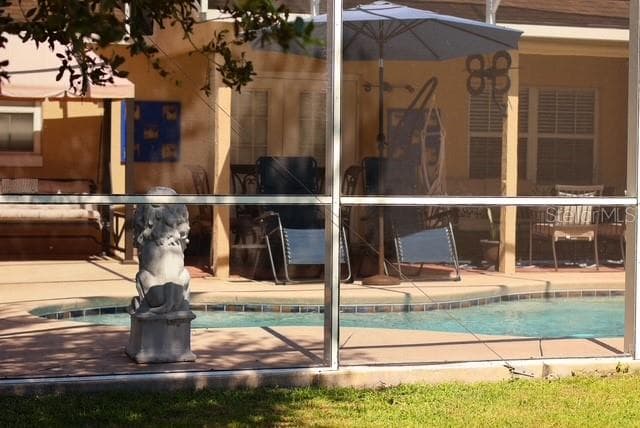
View of the pool screen enclosure - 4030 SANTA BARBARA RD, KISSIMMEE
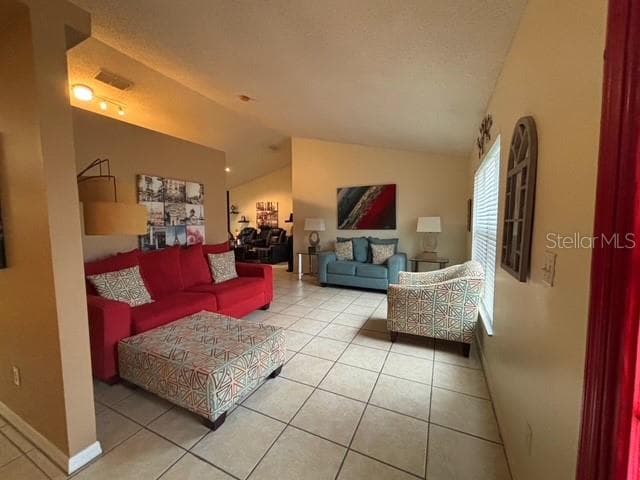
Entry area into the Large living room - 4030 SANTA BARBARA RD, KISSIMMEE
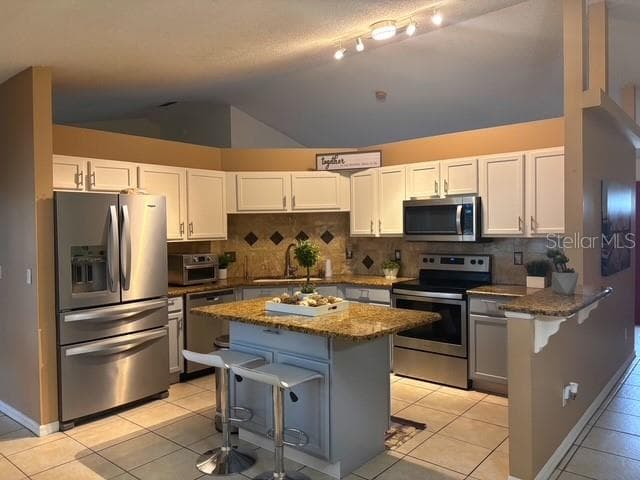
Kitchen view white cabinets with solid counters, island, stainless steel appliances, splash, and breakfast counter. - 4030 SANTA BARBARA RD, KISSIMMEE
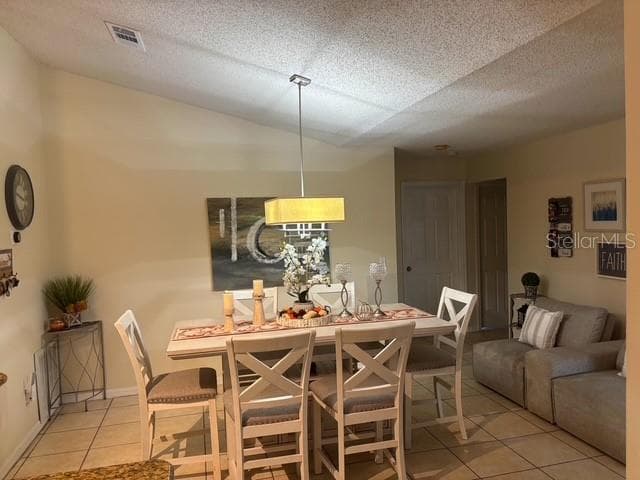
View of the formal Dining room - 4030 SANTA BARBARA RD, KISSIMMEE
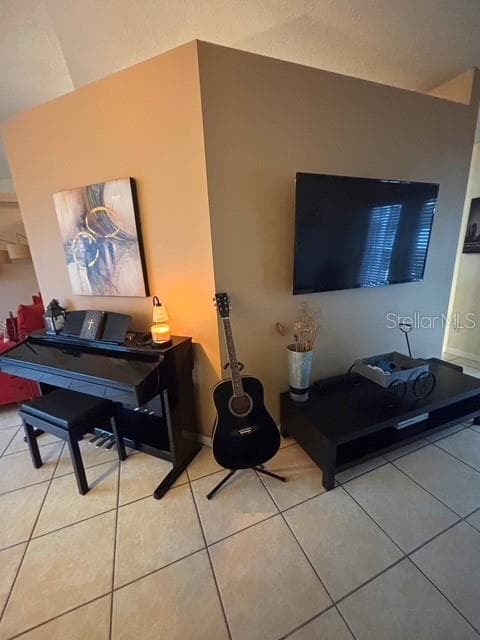
Piano entertainment area in the family room - 4030 SANTA BARBARA RD, KISSIMMEE
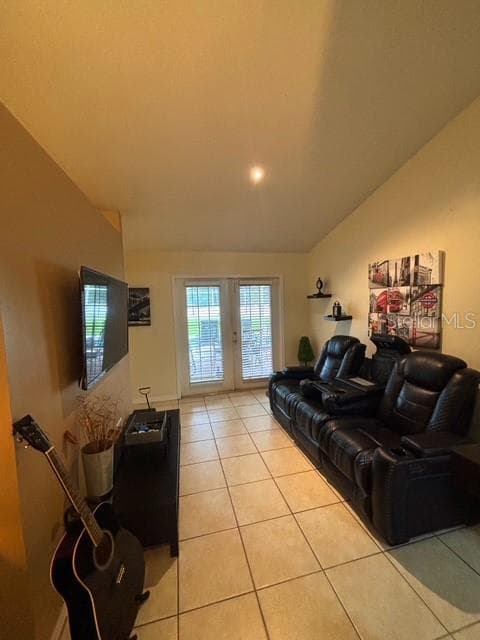
Partial view of the FLEX: now is family room or tomorrow could be a dining room - 4030 SANTA BARBARA RD, KISSIMMEE
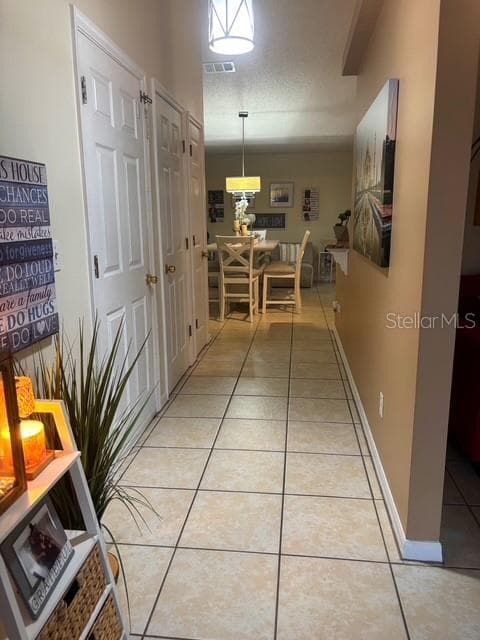
Hall to the private rooms - 4030 SANTA BARBARA RD, KISSIMMEE
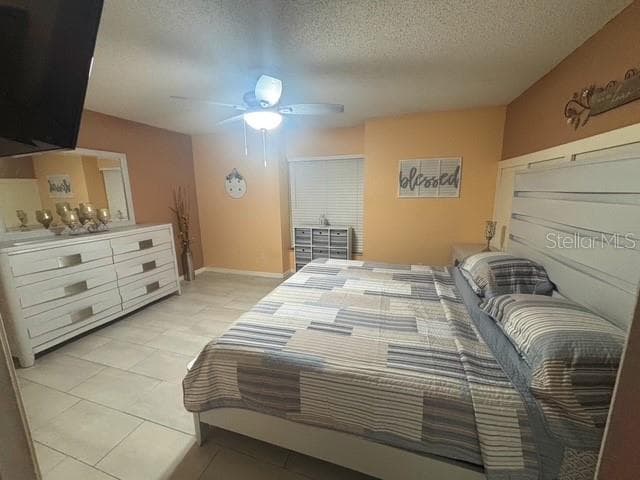
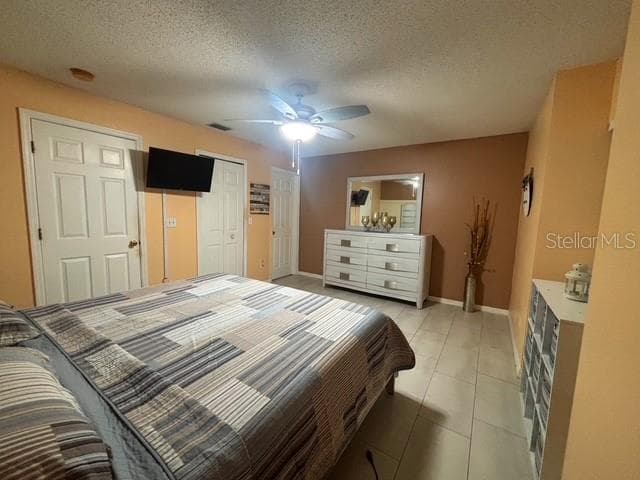
Primary bedroom with In-suite bathroom - 4030 SANTA BARBARA RD, KISSIMMEE
2nd view of the Spacious Primary bedroom - 4030 SANTA BARBARA RD, KISSIMMEE
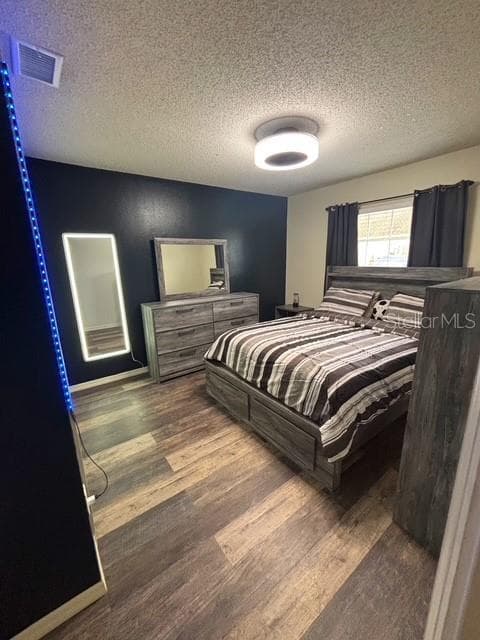
2nd bedroom - 4030 SANTA BARBARA RD, KISSIMMEE
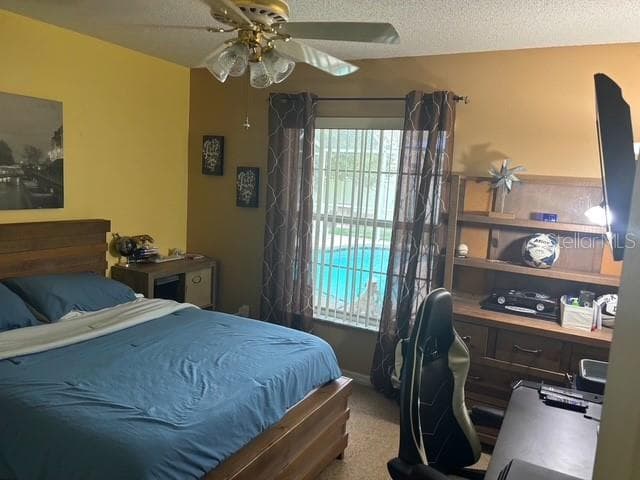
3rd bedroom - 4030 SANTA BARBARA RD, KISSIMMEE
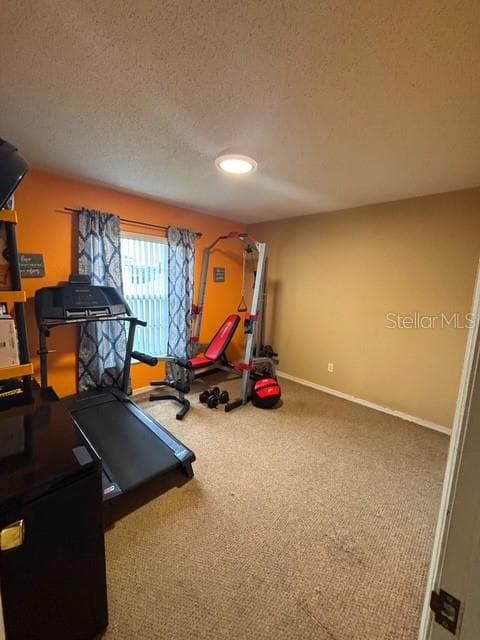
4th bedroom - 4030 SANTA BARBARA RD, KISSIMMEE
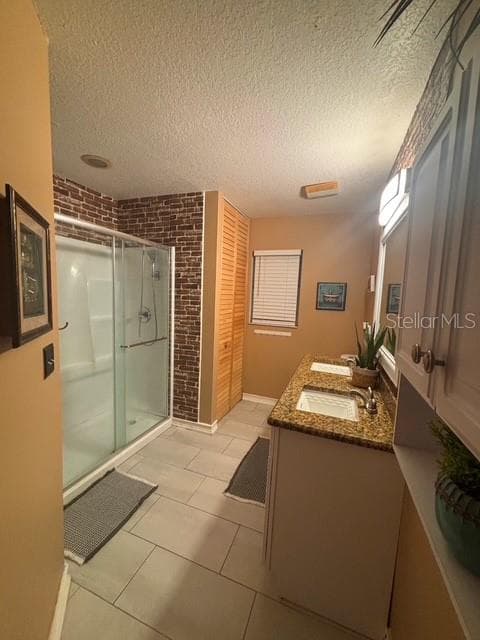
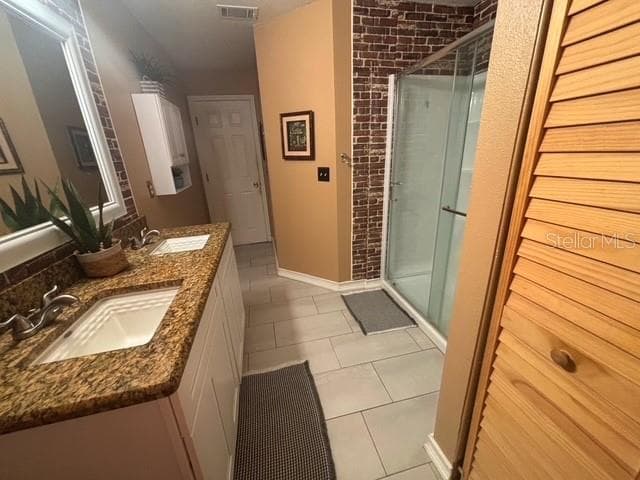
Primary In suite bathroom, Double sink cabinets solid counter renovated bathroom - 4030 SANTA BARBARA RD, KISSIMMEE
Primary Bathroom - Granite Double sink, Glass shower enclosure - 4030 SANTA BARBARA RD, KISSIMMEE
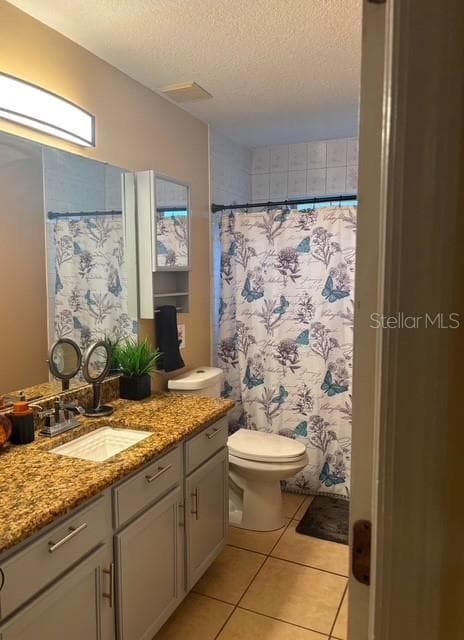
2nd bathroom view - 4030 SANTA BARBARA RD, KISSIMMEE
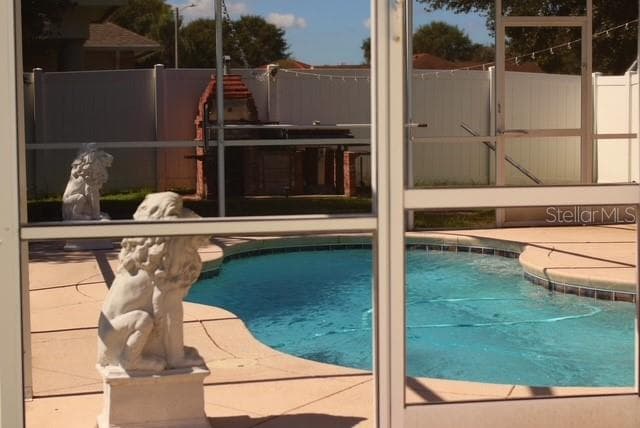
Pool and screened Porch view from the back - 4030 SANTA BARBARA RD, KISSIMMEE
Partial Pool View - 4030 SANTA BARBARA RD, KISSIMMEE
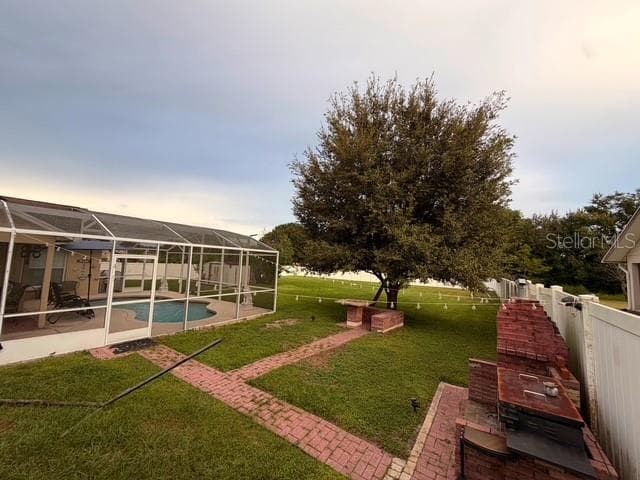
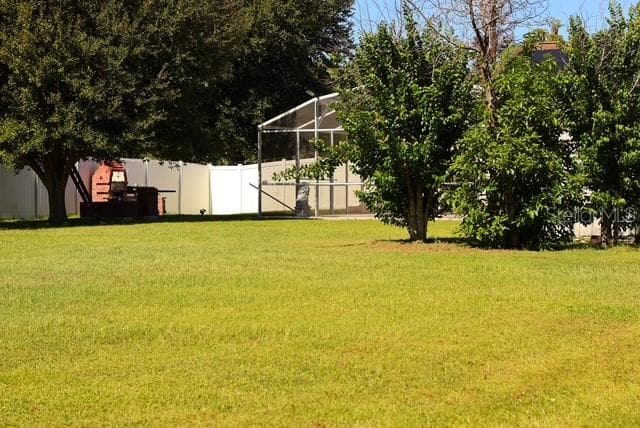
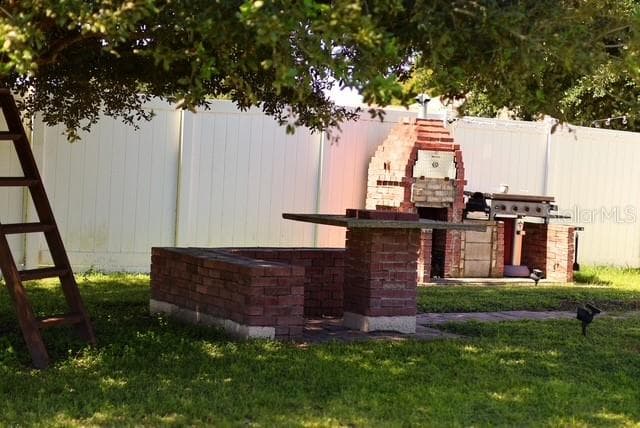
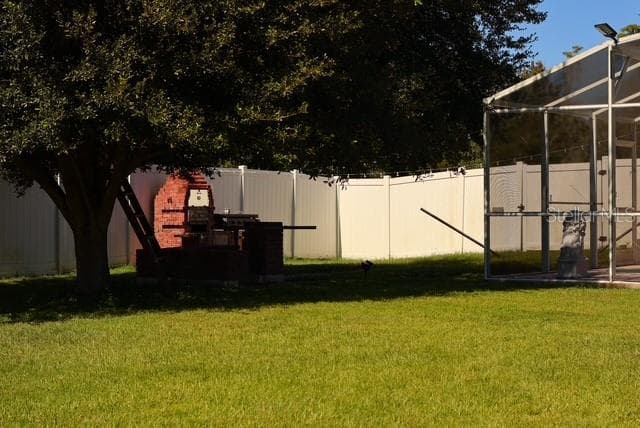
Partial Patio view outside the pool and its enclosure, you can see the external BBQ and kitchen area and the picnic table under the tree - 4030 SANTA BARBARA RD, KISSIMMEE
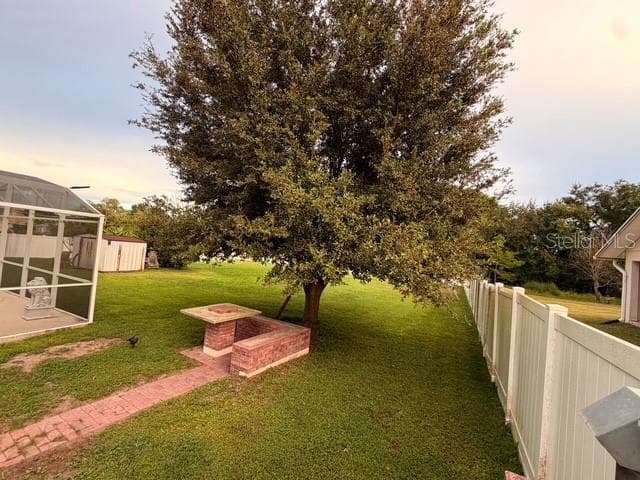
Paved walk way to the shaded Picnic area in front of the Pool enclosure Entertainment at its best after BBQ is ready. - 4030 SANTA BARBARA RD, KISSIMMEE
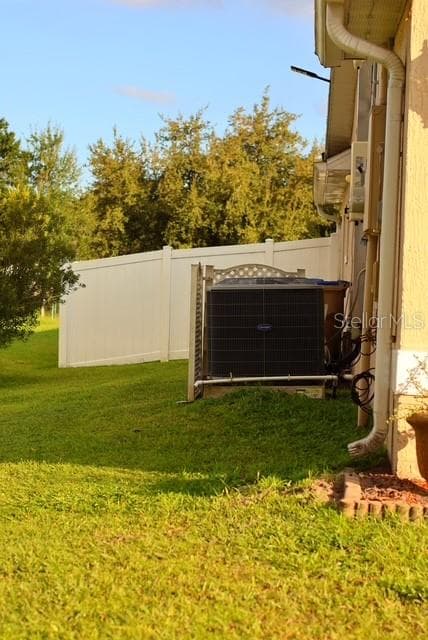
A/c External unit - 4030 SANTA BARBARA RD, KISSIMMEE
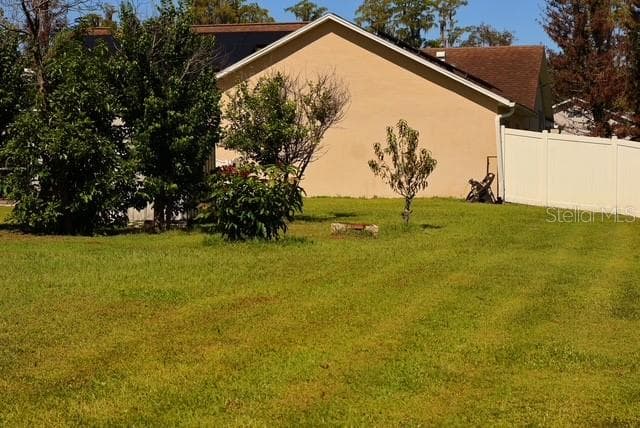
Rear patio from the right side of the garage - 4030 SANTA BARBARA RD, KISSIMMEE
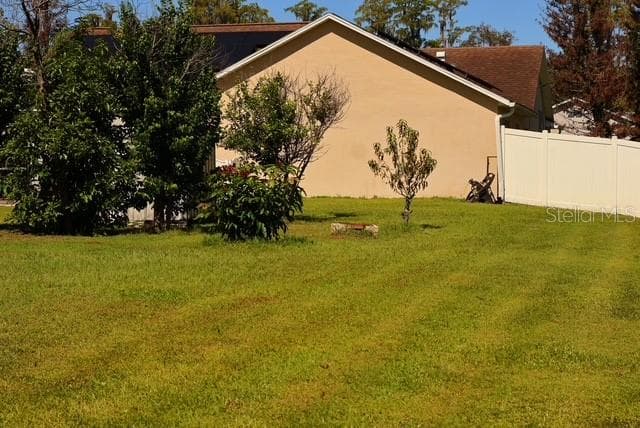
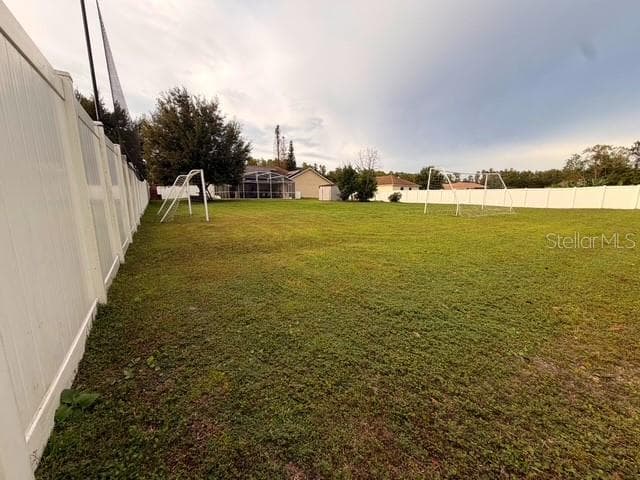
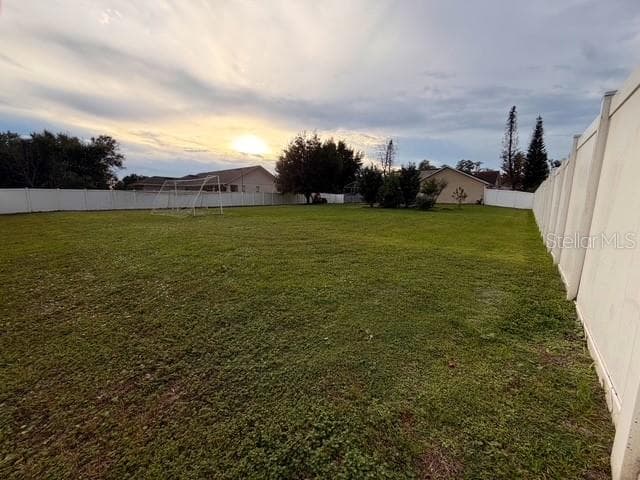
View of the half acre (over 21,000 square feet) LOT, all fenced in White vinyl fence.; Is so large that they practice soccer with the two goals seen here. - 4030 SANTA BARBARA RD, KISSIMMEE
4030 Santa Barbara road, Kissimmee, FL  34746- Front view from the left side of garage - 4030 SANTA BARBARA RD, KISSIMMEE
from the street view - 4030 SANTA BARBARA RD, KISSIMMEE
Did i mentioned it is a beautiful, spacious and manicured half acre lot? - 4030 SANTA BARBARA RD, KISSIMMEE
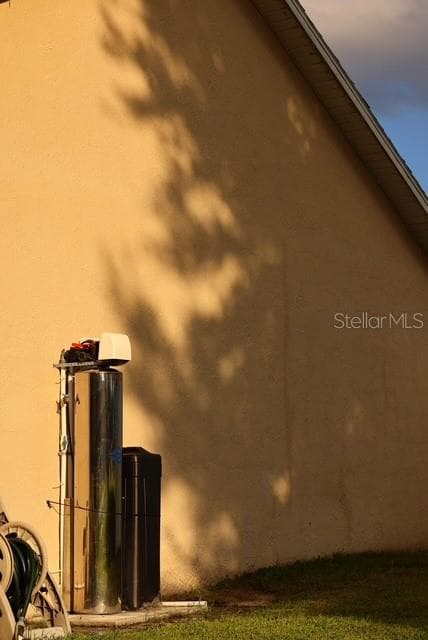
whole house Water filter/ Softener  will remain there for your use. - 4030 SANTA BARBARA RD, KISSIMMEE
Oh Yeah. It is a laaarge lot for your children and pets enjoyment. - 4030 SANTA BARBARA RD, KISSIMMEE
Front view shows you a portion of the large front patio from the fence. - 4030 SANTA BARBARA RD, KISSIMMEE
Rear Patio BBQ Area, noticed fenced lot - 4030 SANTA BARBARA RD, KISSIMMEE
There is plenty of shade under the tree BBQ area - 4030 SANTA BARBARA RD, KISSIMMEE
View from the street - 4030 SANTA BARBARA RD, KISSIMMEE
37 photos

$439,990

4030 SANTA BARBARA RD
KISSIMMEE, FL 34746
Listed by Francis Franqui · LA ROSA REALTY KISSIMMEE
Bedrooms
4
Bathrooms
2
Living area
1,735 sqft
Year built
1998

About this home

GREAT LOCATION IN 34746;OFF OF NORTH PLEASANT HILL RD AT OAK POINTE *****NO HOA******. POOL PROPERTY IN A HALF ACRE LOT*** IS EVERYBODY DREAM HOME****. 4 BEDROOMS AND TWO BATHROOMS WITH A 2 CAR GARAGE AND A LOG DRIVEWAY ON A HUGE HALF ACRE FENCED AND CLEAN LOT. CALL YOUR REALTOR, YOU WANT AN APPOINTMENT ASAP. THIS PROPERTY COUNTS WITH A POOL WITH SCREEN ENCLOSURE PORCH, PICNIC AREA AND EXTERNAL BBQ KITCHEN AREA UNDER A SHADE PROVIDING TREE. INSIDE KITCHEN WITH SOLID GRANITE COUNTERS, STAINLESS STEEL APPLIANCES INCLUDED, LARGE LIVING AND DINING AREAS AND MORE TO SEE. YOU GOT TO SEE IT TO BE ABLE TO MAKE DECISIONS BEFORE IS GONE. SPACIOUS ROOMS AND PRIVACY IN A REAL GOOD FLOOR PLAN. SEE PHOTOS ATTACHED. Bonus 1: Solar Panels produce electricity for you and surplus to sell for credits. They will be paid off at closing therefore No electricity payments. YOUR family SAVES more than other alternatives. BONUS 2: Whole house water filtration system for your clean water; will convey with your purchase at listing price.

Highlights

Private pool

Property details

MLS #
MFRS5159062
Property type
Single Family Residence
Subdivision
OAK POINTE
Status
Active
Days on market
N/A
On market date
October 8, 2026
Stories
N/A
Total bathrooms
2
Garage spaces
N/A
Parking spaces
N/A
Lot size
0.5 acres
Loading map…

Nearby schools

Within 10 miles. School directory data from the National Center for Education Statistics (NCES), accessed via the Urban Institute Education Data API. Local Score is calculated by INNOVATE Real Estate; where a state rating is shown, it comes from that state's own official school report card (e.g. NC Dept. of Public Instruction, SC Report Card).

ElementaryCharter
MATER BRIGHTON LAKES
1.38 mi away · Grades 0-8
Nearest school -- attendance-zone data not available here
1.0
Local Score (student-teacher ratio only (preliminary -- will incorporate state test-score data once available)) -- not an official state rating
Enrollment
1,187
Student:teacher ratio
23.3:1
District
OSCEOLA
Middle
HORIZON MIDDLE SCHOOL
1.98 mi away · Grades 6-8
Nearest school -- attendance-zone data not available here
3.0
Local Score (student-teacher ratio only (preliminary -- will incorporate state test-score data once available)) -- not an official state rating
Enrollment
1,325
Student:teacher ratio
17.9:1
District
OSCEOLA
HighCharter
MATER ACADEMY PREPARATORY HIGH SCHOOL.
1.38 mi away · Grades 9-12
Nearest school -- attendance-zone data not available here
1.0
Local Score (student-teacher ratio only (preliminary -- will incorporate state test-score data once available)) -- not an official state rating
Enrollment
314
Student:teacher ratio
31.4:1
District
OSCEOLA

Walkability

Blended score for KISSIMMEE's center, calculated by INNOVATE Real Estate from two sources: the EPA's National Walkability Index (street network, transit, land-use mix) and Google Places amenity data (what's actually reachable on foot from this point). 60% EPA National Walkability Index + 40% nearby-amenity density (Google Places).

21
Car-dependent
out of 100
EPA National Walkability Index
4.5 / 20 -- Least walkable
Google Places amenity density
18 / 100
Restaurants & cafes1
Grocery stores0
Parks1
Schools0
Transit stops6
Pharmacies0

Market position

How this listing compares to current activity in KISSIMMEE, from live MLS data.

On the market 0 days -- 101 fewer days than KISSIMMEE's current average of 101 days.
For reference, the median list price across 4,995 active listings in KISSIMMEE right now is $315,000.

Mortgage calculator

Estimate only - actual rate and payment depend on your lender, credit, and loan program.

$
%
%
Adjust tax / insurance estimates
% / yr
$
/mo
Est. monthly payment
$2,800/mo
$87,998 down
$351,992 loan
Principal & interest$2,283
Property tax (est.)$367
Home insurance (est.)$150

Similar homes you might like

Data source: Listing information provided by Stellar MLS (mfrmls) via Trestle/CoreLogic. Last updated 19 hr ago.

Information herein deemed reliable but not guaranteed; all measurements, school assignments, HOA fees, taxes, and feature lists are approximate and should be independently verified. Equal Housing Opportunity.