


$441,940
About this home
Pre-Construction. To be built. A Community Designed for Every Stage of Life. Westview features an intimate collection of 119 single-family homesites, creating a welcoming neighborhood feel with modern, thoughtfully designed floorplans. Whether you’re starting a new chapter or expanding your lifestyle, these homes are built to adapt to your needs. Personalization is at the heart of the experience, you’ll have the freedom to select your ideal homesite, design features, and finishes, allowing you to truly create a home that reflects your style and vision. Amenities That Inspire an Active, Social Lifestyle. At the center of the community is a vibrant social hub designed to bring neighbors together. The Hub clubhouse anchors the experience, offering: A fully equipped fitness center with a free weight room, an exciting rock-climbing wall, a multipurpose gymnasium with basketball court, a movement studio and locker facilities, and a welcoming gathering space with kitchenette and café. Step outside and enjoy an impressive collection of amenities designed for both recreation and relaxation: Pickleball, tennis, basketball, and volleyball courts, a lap pool, a resort-style pool with play features, and a dedicated kids pool, Open fields for baseball and soccer, a tot lot for younger residents, and a separate dog parks for small and large pets. Every detail is designed to support an active, connected, and wellness-focused lifestyle for residents of all ages. Welcome to the Heritage Bay! The Heritage Bay is a new two-story home design replacing the Hadley Bay, offering enhanced features for modern families. It features an open-concept first floor with high ceilings and ample natural light, a versatile first-floor bedroom, and a flex room. The second floor includes a loft and luxurious owner's suite. The home emphasizes indoor-outdoor living with a large patio, a gourmet kitchen, smart storage solutions, and family-friendly design elements. Two charming elevation options are available, with customizable exterior features. All Ryan Homes now include WIFI-enabled garage opener and Ecobee thermostat. **Closing cost assistance is available with use of Builder’s affiliated lender**. DISCLAIMER: Prices, financing, promotion, and offers subject to change without notice. Offer valid on new sales only. See Community Sales and Marketing Representative for details. Promotions cannot be combined with any other offer. Actual home may differ from photos. Schools: Elem: Koa Elementary School; Middle: Discovery Intermediate School; HS: New Dimensions High School.
Highlights
Property details
- MLS #
- MFRW7890215
- Property type
- Single Family Residence
- Subdivision
- WESTVIEW
- Status
- Active
- Days on market
- N/A
- On market date
- October 8, 2026
- Stories
- N/A
- Total bathrooms
- 3
- Garage spaces
- N/A
- Parking spaces
- N/A
- Lot size
- 0.16 acres
Location
Get directions →Nearby schools
Within 10 miles. School directory data from the National Center for Education Statistics (NCES), accessed via the Urban Institute Education Data API. Local Score is calculated by INNOVATE Real Estate; where a state rating is shown, it comes from that state's own official school report card (e.g. NC Dept. of Public Instruction, SC Report Card).
- Enrollment
- 641
- Student:teacher ratio
- 17.8:1
- District
- OSCEOLA
- Enrollment
- 986
- Student:teacher ratio
- 19.0:1
- District
- OSCEOLA
- Enrollment
- 439
- Student:teacher ratio
- 20.9:1
- District
- OSCEOLA
Walkability
Blended score for KISSIMMEE's center, calculated by INNOVATE Real Estate from two sources: the EPA's National Walkability Index (street network, transit, land-use mix) and Google Places amenity data (what's actually reachable on foot from this point). EPA National Walkability Index only -- nearby-amenity data not cached yet for this area.
Market position
How this listing compares to current activity in KISSIMMEE, from live MLS data.
Mortgage calculator
Estimate only - actual rate and payment depend on your lender, credit, and loan program.
Adjust tax / insurance estimates
Similar homes you might like

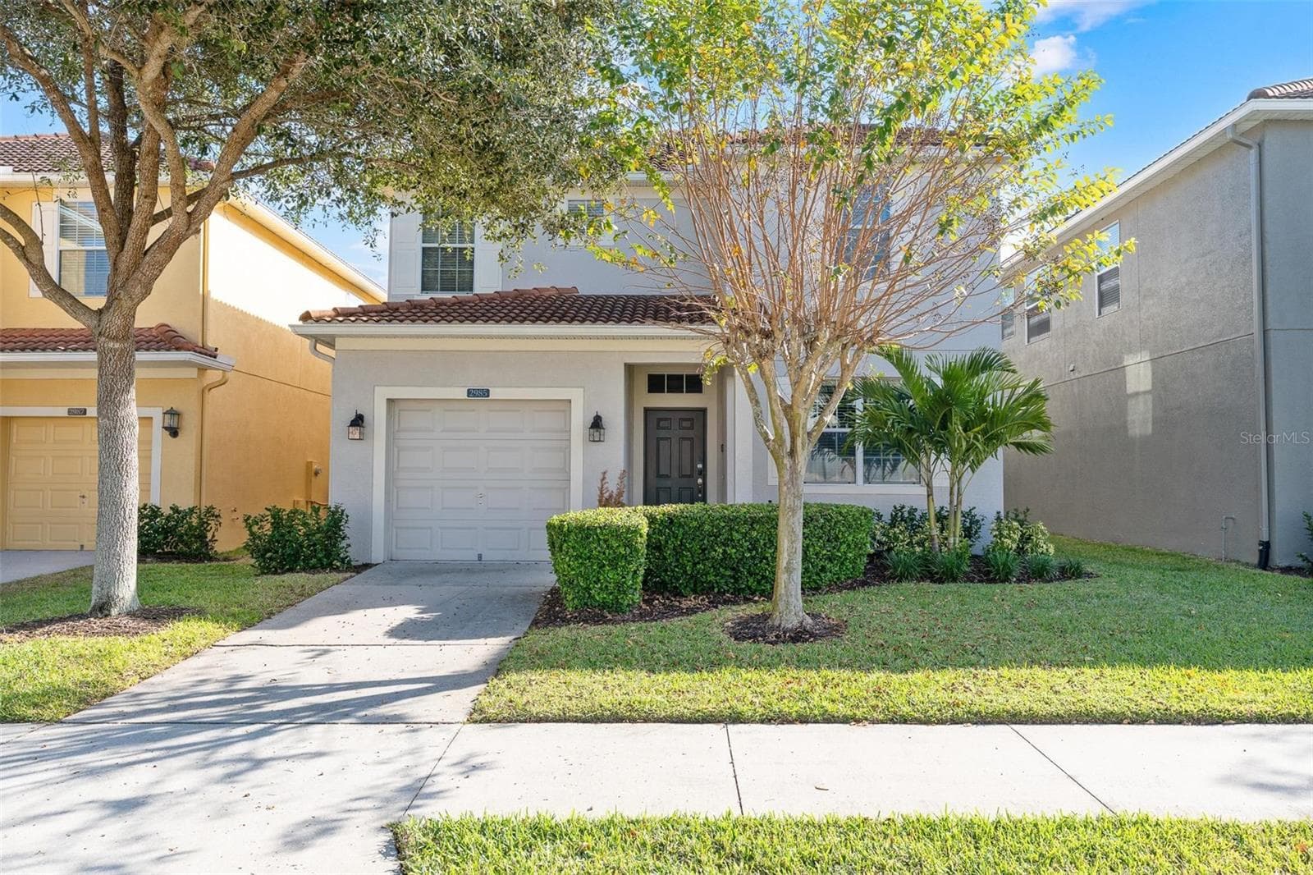
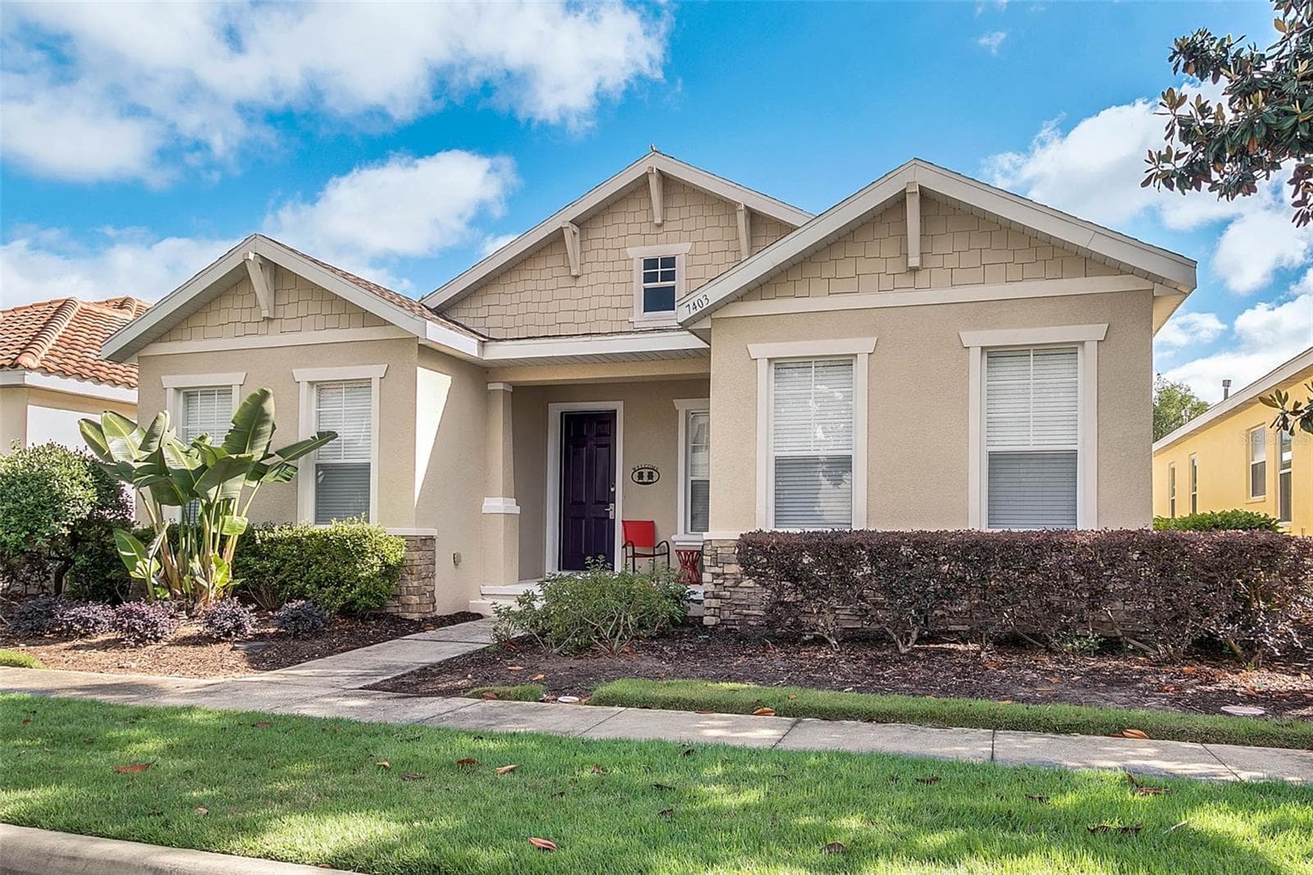

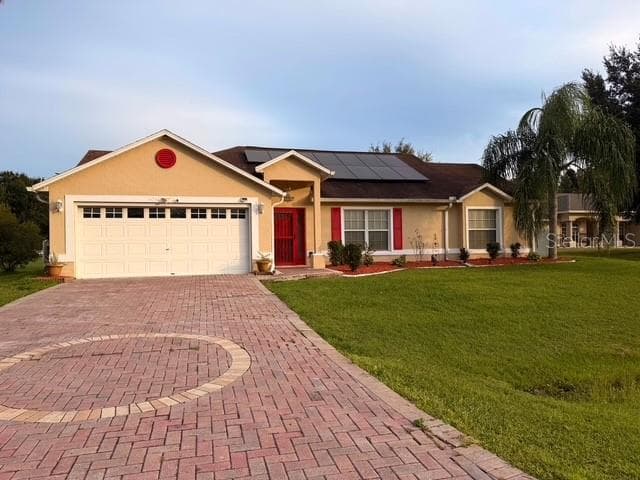


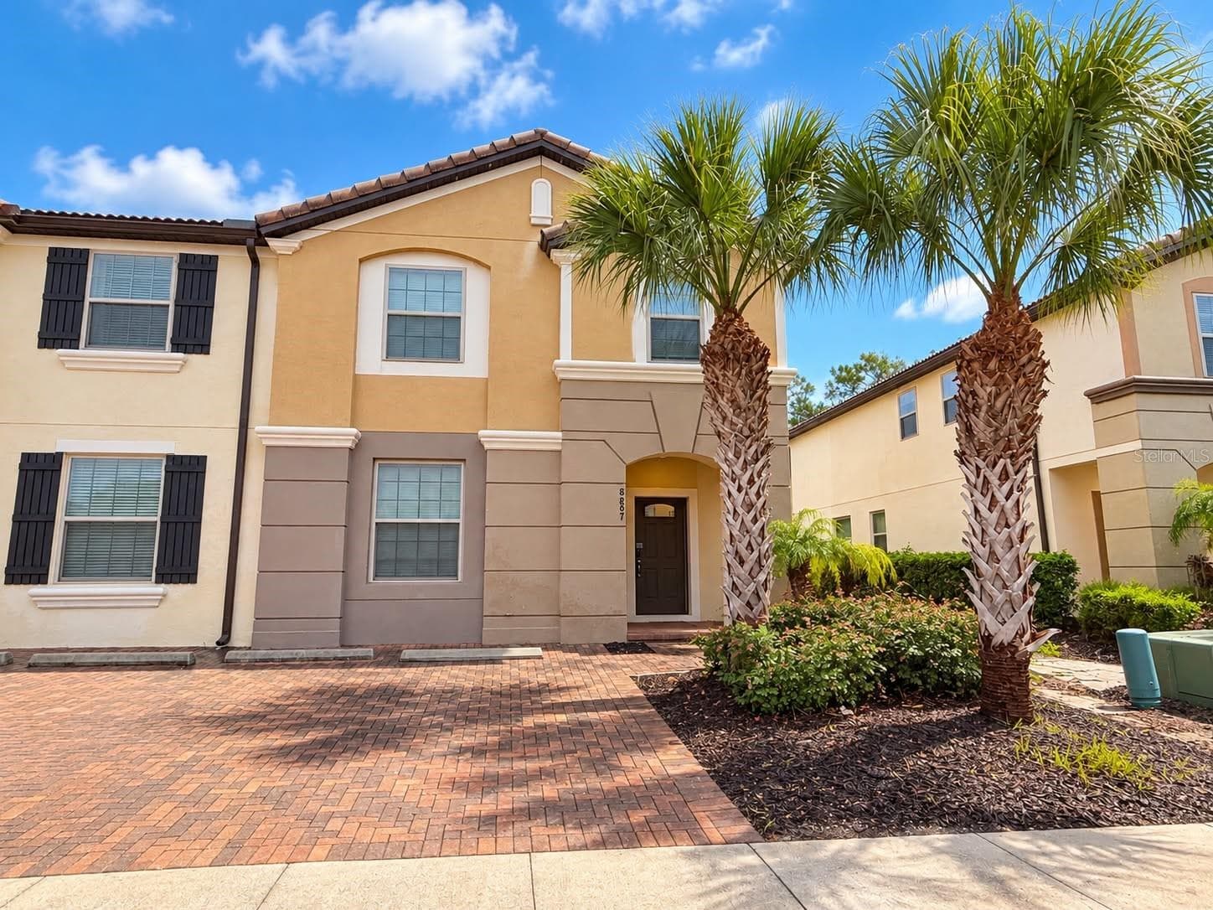
Data source: Listing information provided by Stellar MLS (mfrmls) via Trestle/CoreLogic. Last updated 14 hr ago.
Information herein deemed reliable but not guaranteed; all measurements, school assignments, HOA fees, taxes, and feature lists are approximate and should be independently verified. Equal Housing Opportunity.