
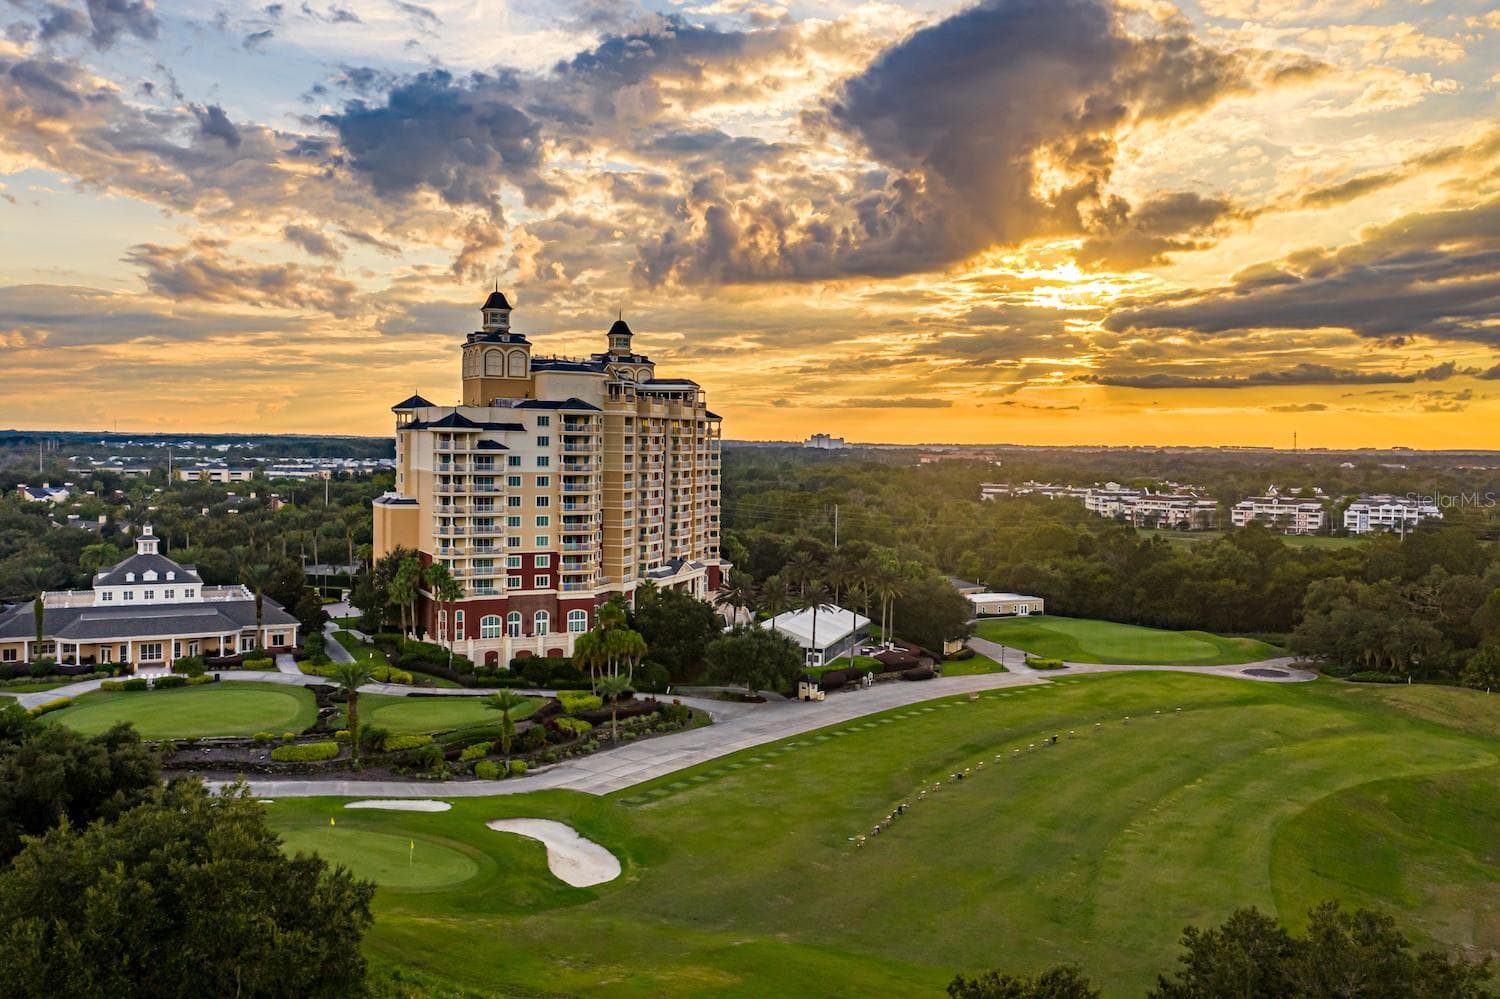


$489,500
About this home
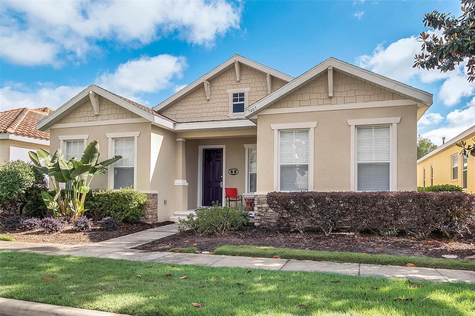
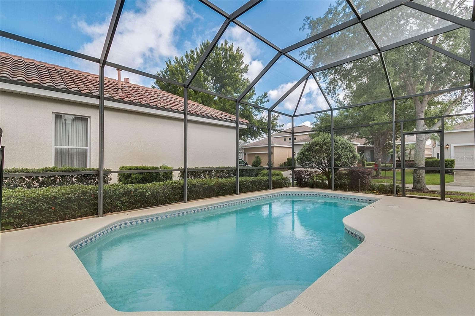
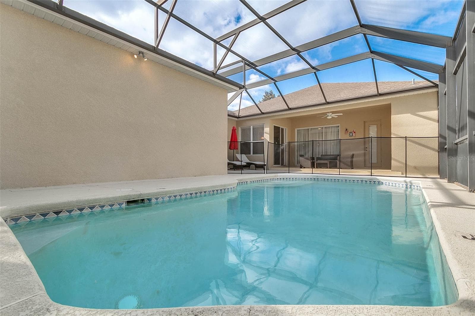
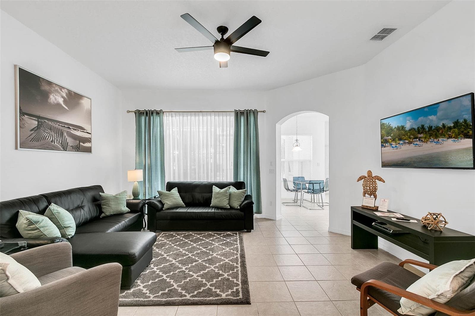
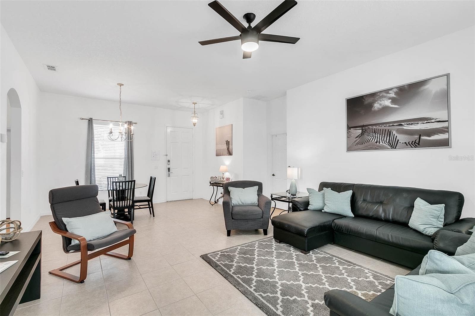
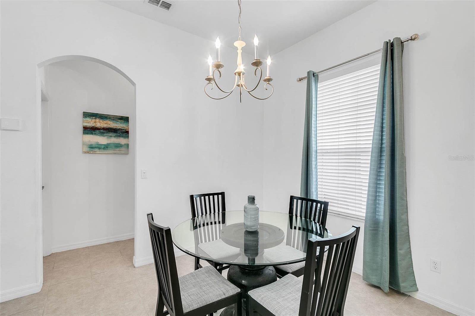
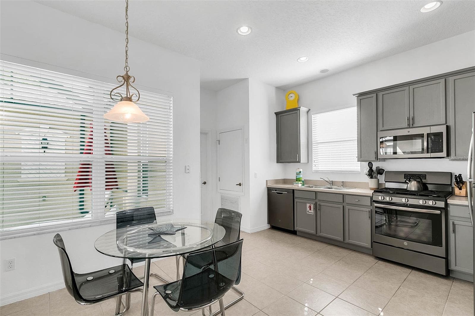
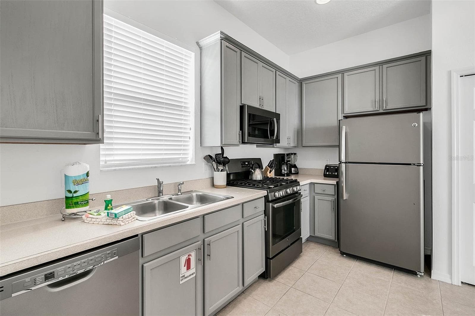
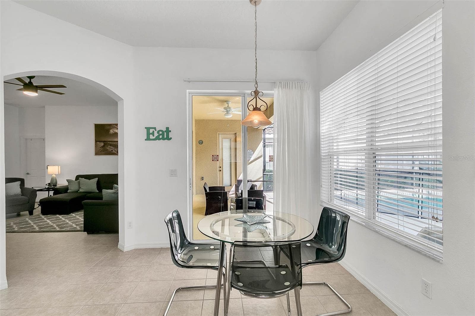
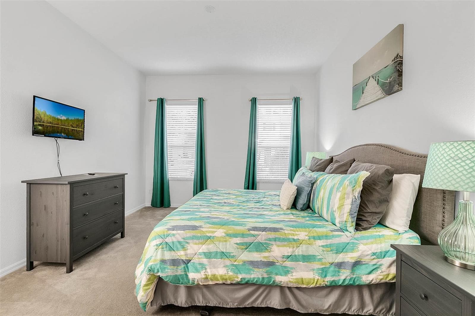
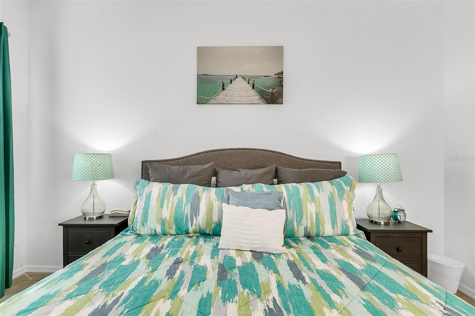
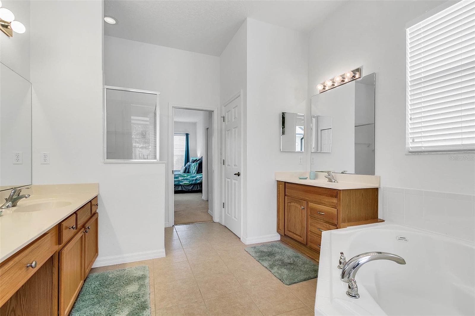
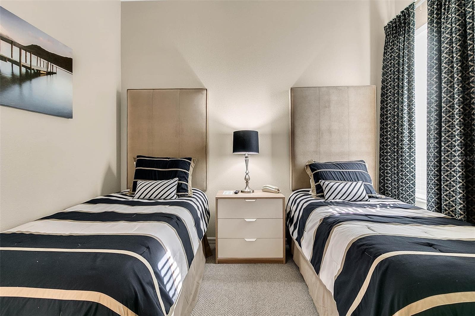
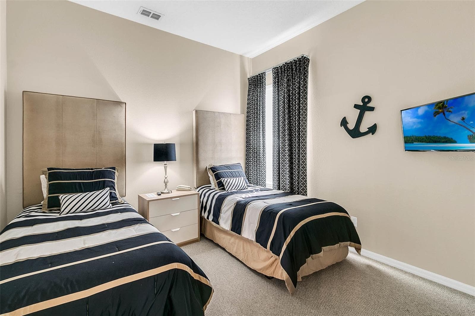
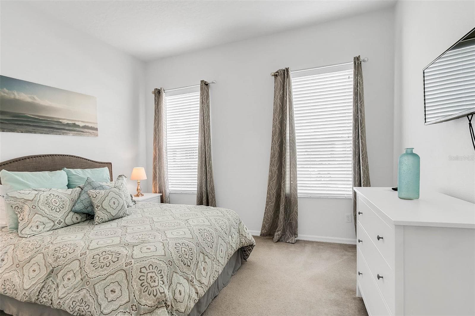
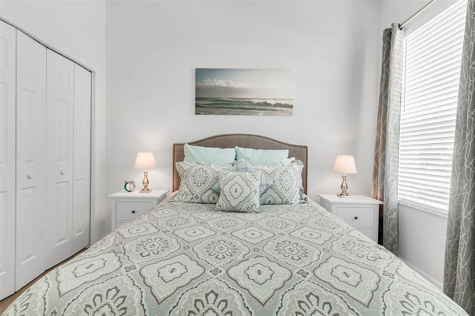
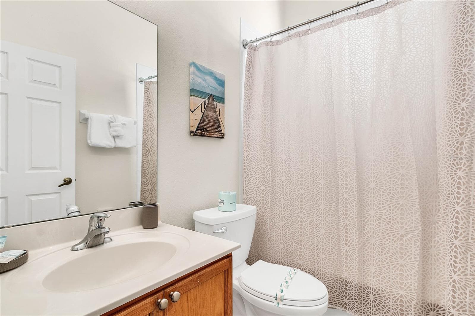
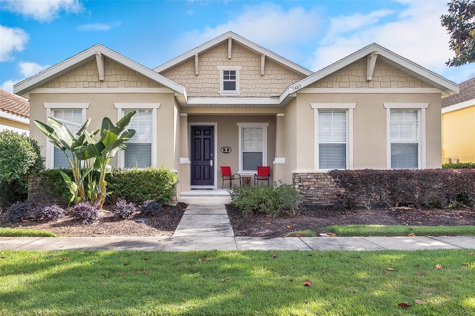
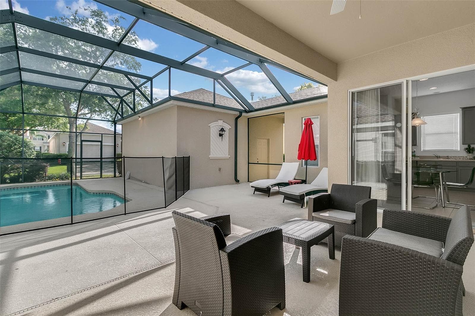
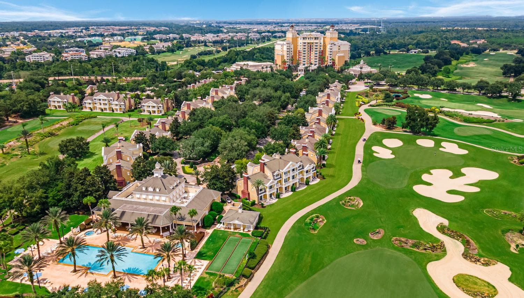
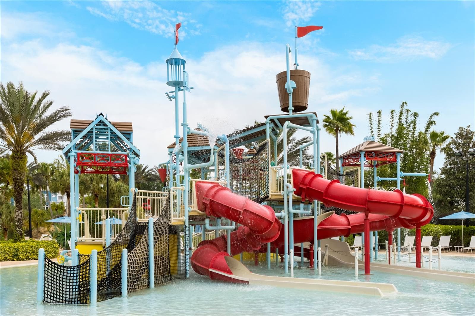
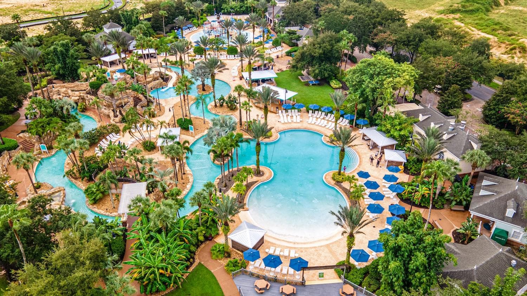
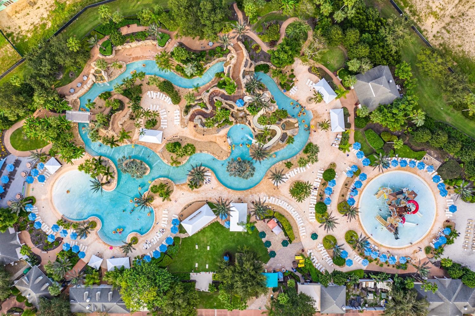
**Property has an available Reunion Resort Membership associated**. Welcome to 7403 Velleux Street, a fully renovated home here in Homestead neighborhood of beautiful Reunion Resort. This home is a turnkey second home or vacation property and is approved for short-term rentals investment if you wish. House has new roof (2025), newer HVAC, Water heater etc. Nice open quaint floor plan for gathering, cooking, and relaxing after a day at the parks. The renovated interior has room for family and guests, with three bedrooms and two and a half baths. Sliding glass doors lead to your own backyard with a private covered lanai and pool, good for morning coffee, afternoon swims, or dinner outside. An attached 2-car garage adds parking and storage. Pets are welcome. You're a short walk from the center of Reunion, including the golf pro shop, the clubhouse, and The Reunion Grande. The resort has three championship golf courses designed by Arnold Palmer, Tom Watson, and Jack Nicklaus, all on property, and a water park with a lazy river and water slide. You'll also find many resort pools and restaurants ranging from burgers at The Cove to fine dining at Forte. The location is hard to beat. Walt Disney World is just two exits away, and Universal, SeaWorld, shopping, dining, and Orlando International Airport are an easy drive. That's why vacationing families keep coming back to Reunion and why it works so well for owners. Schedule your private showing of 7403 Velleux Street and see the Reunion lifestyle for yourself.
Highlights
Property details
- MLS #
- MFRO6448060
- Property type
- Single Family Residence
- Subdivision
- REUNION PH 1 PRCL 1 UNIT 1
- Status
- Active
- Days on market
- N/A
- On market date
- October 8, 2026
- Stories
- N/A
- Total bathrooms
- 2.5
- Garage spaces
- N/A
- Parking spaces
- N/A
- Lot size
- 0.14 acres
Location
Get directions →Nearby schools
Within 10 miles. School directory data from the National Center for Education Statistics (NCES), accessed via the Urban Institute Education Data API. Local Score is calculated by INNOVATE Real Estate; where a state rating is shown, it comes from that state's own official school report card (e.g. NC Dept. of Public Instruction, SC Report Card).
- Enrollment
- 1,117
- Student:teacher ratio
- 14.9:1
- District
- POLK
- Enrollment
- 1,325
- Student:teacher ratio
- 17.9:1
- District
- OSCEOLA
- Enrollment
- 2,731
- Student:teacher ratio
- 22.4:1
- District
- OSCEOLA
Walkability
Blended score for KISSIMMEE's center, calculated by INNOVATE Real Estate from two sources: the EPA's National Walkability Index (street network, transit, land-use mix) and Google Places amenity data (what's actually reachable on foot from this point). 60% EPA National Walkability Index + 40% nearby-amenity density (Google Places).
Market position
How this listing compares to current activity in KISSIMMEE, from live MLS data.
Mortgage calculator
Estimate only - actual rate and payment depend on your lender, credit, and loan program.
Adjust tax / insurance estimates
Similar homes you might like

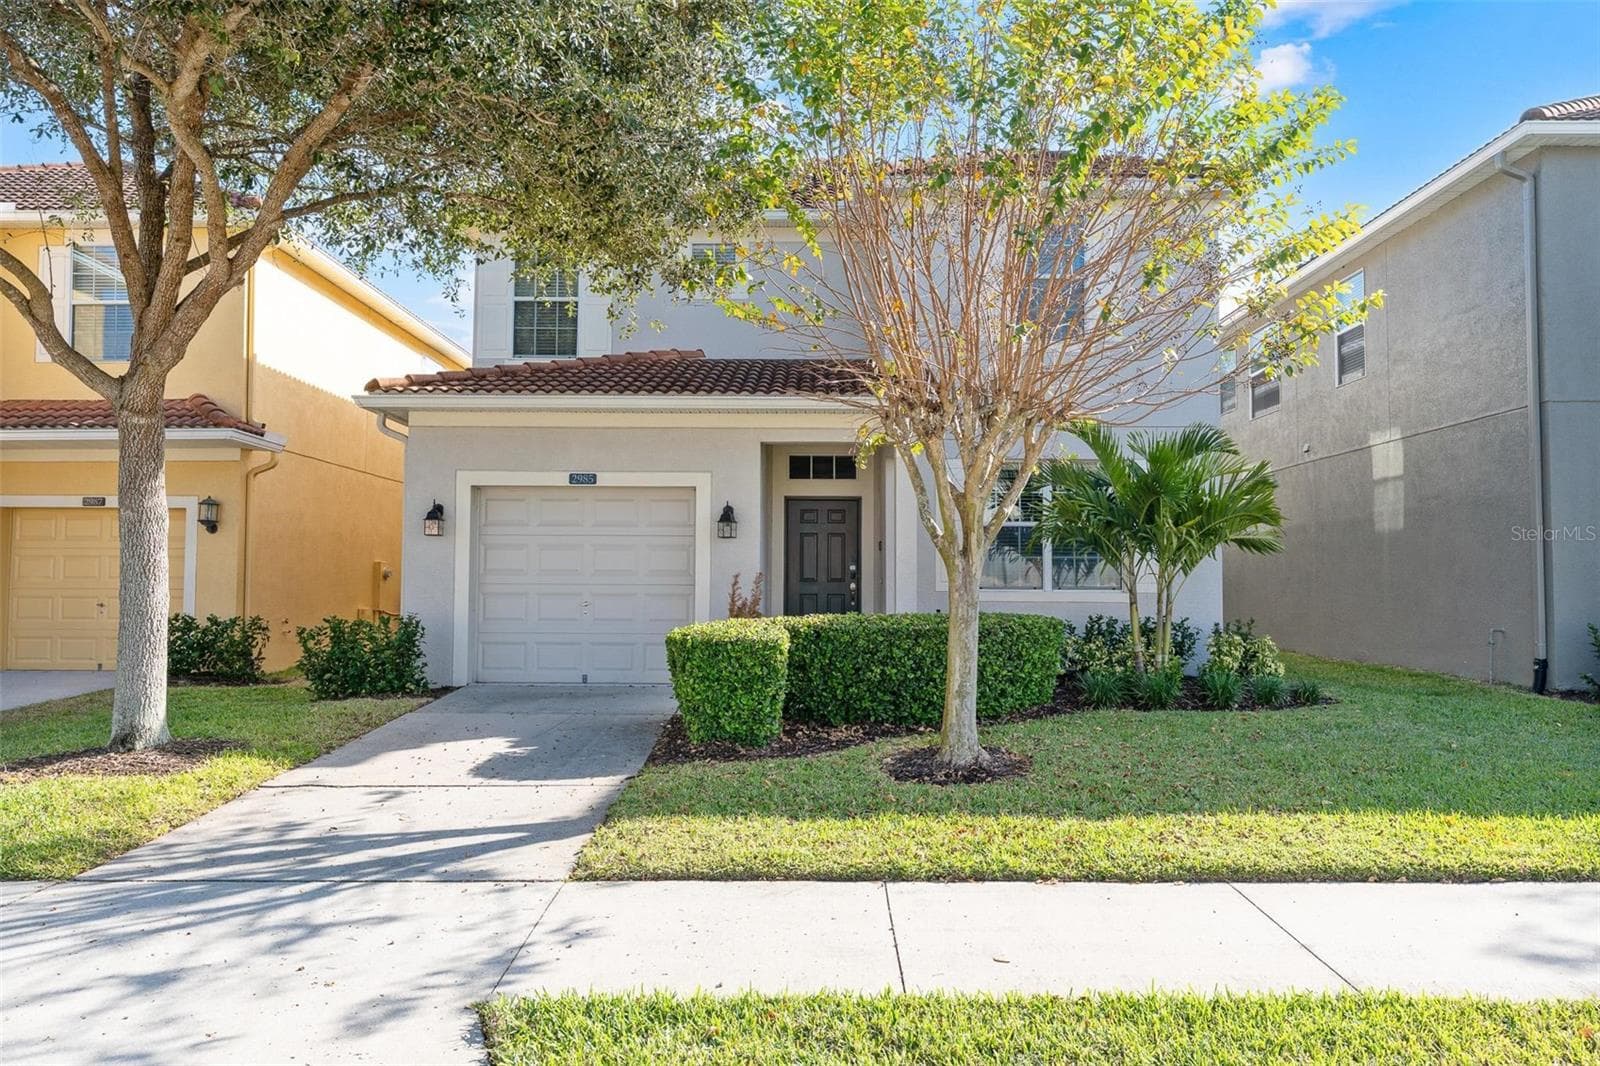


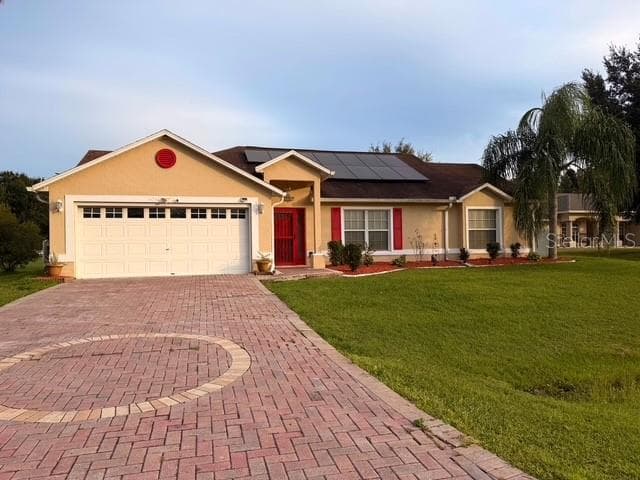


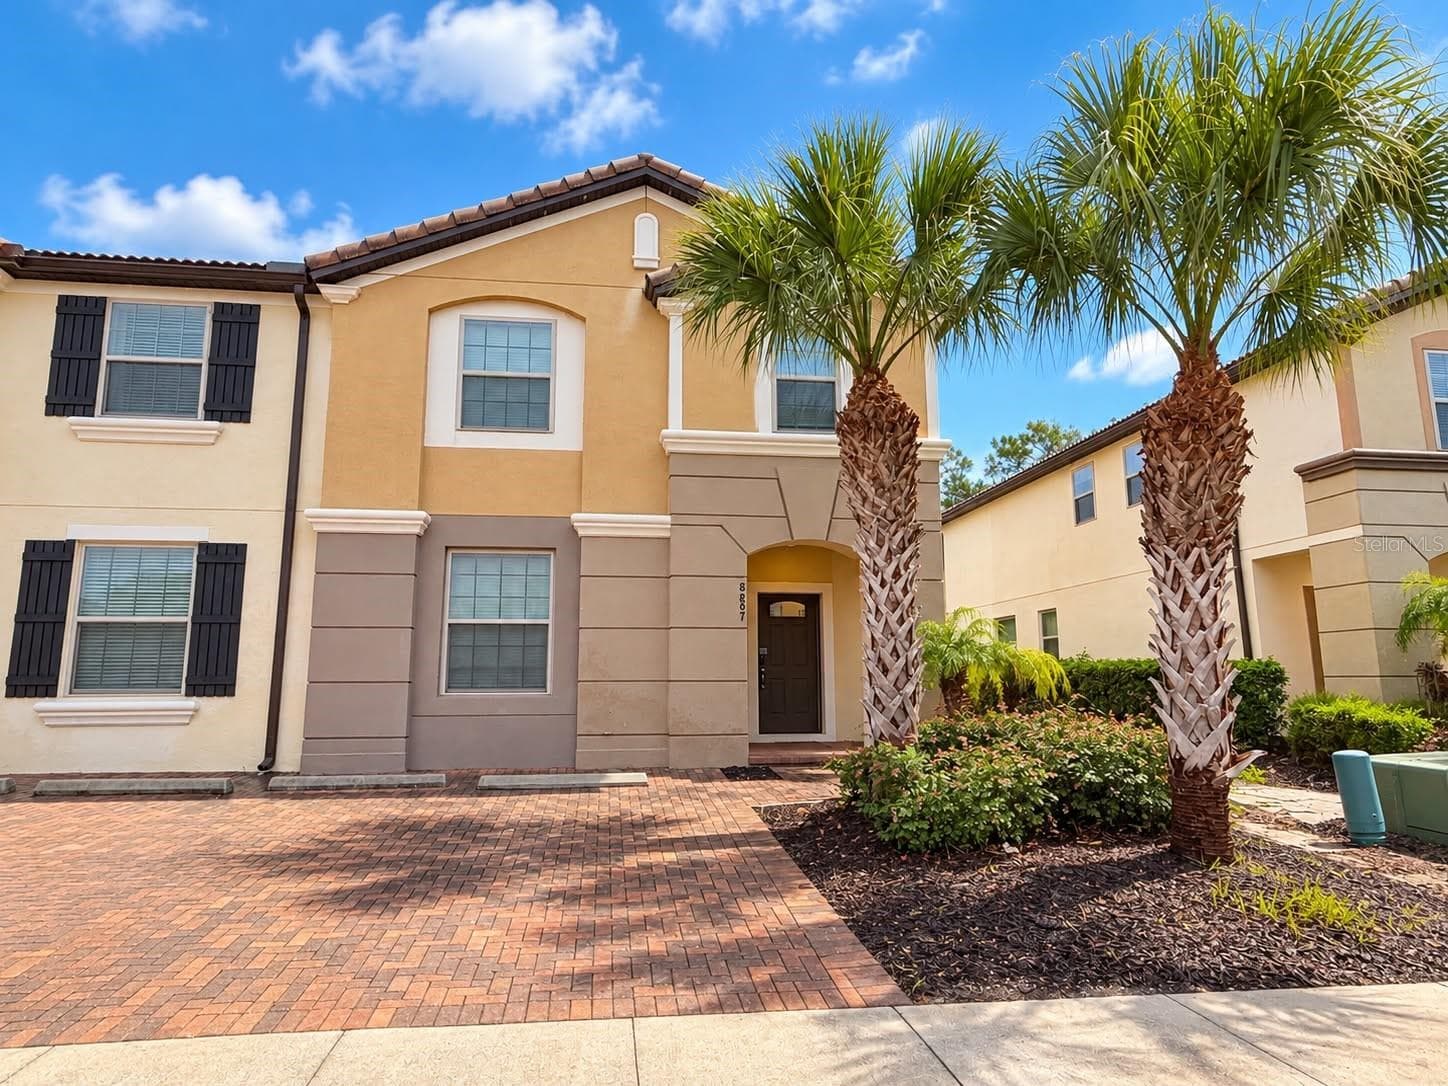
Data source: Listing information provided by Stellar MLS (mfrmls) via Trestle/CoreLogic. Last updated 19 hr ago.
Information herein deemed reliable but not guaranteed; all measurements, school assignments, HOA fees, taxes, and feature lists are approximate and should be independently verified. Equal Housing Opportunity.