


$370,200
About this home
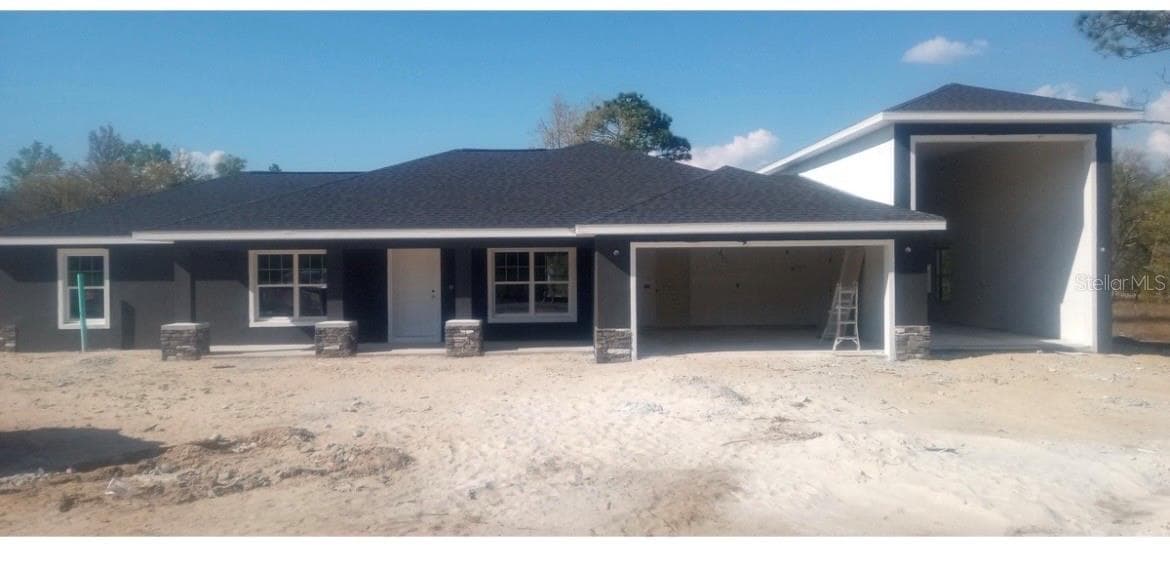
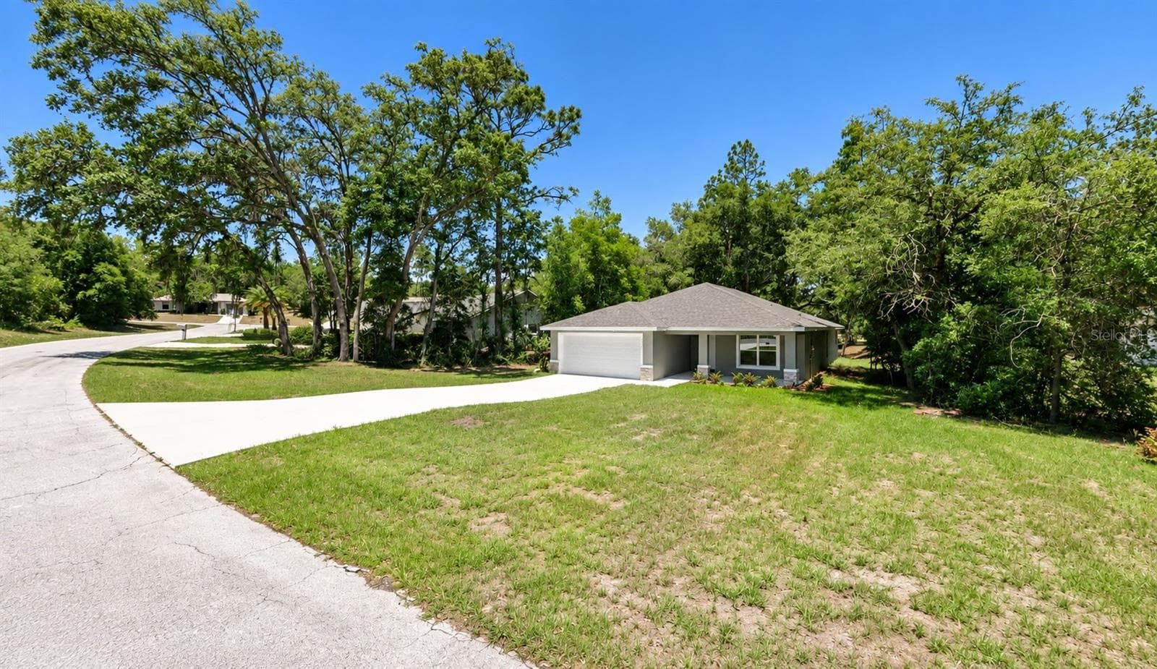
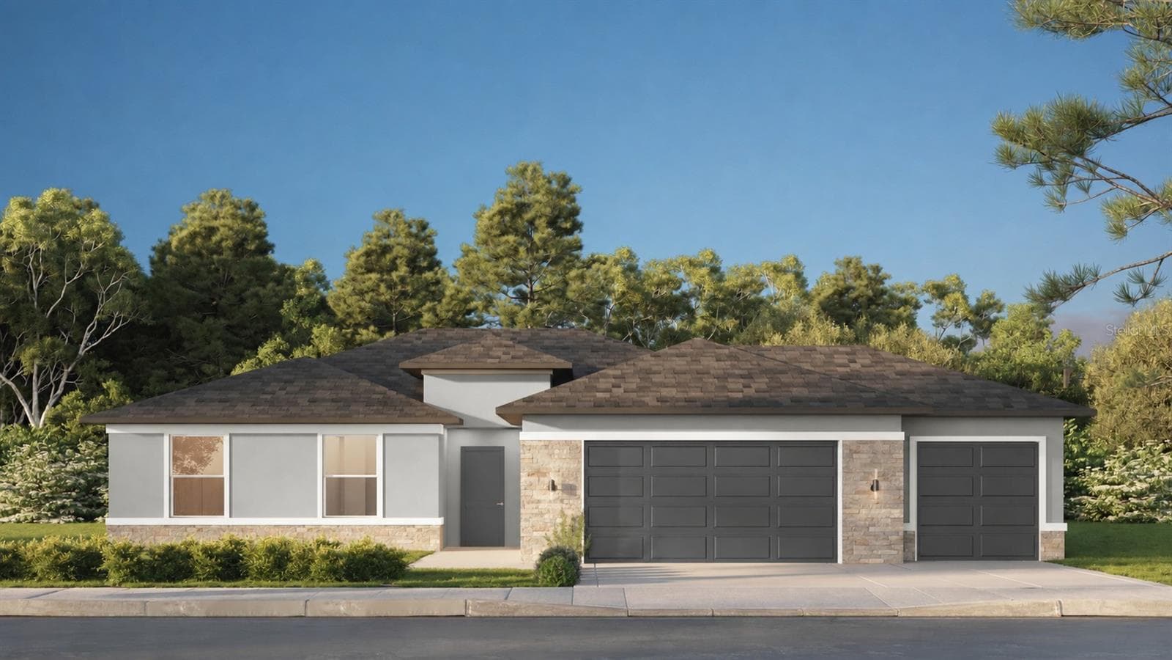
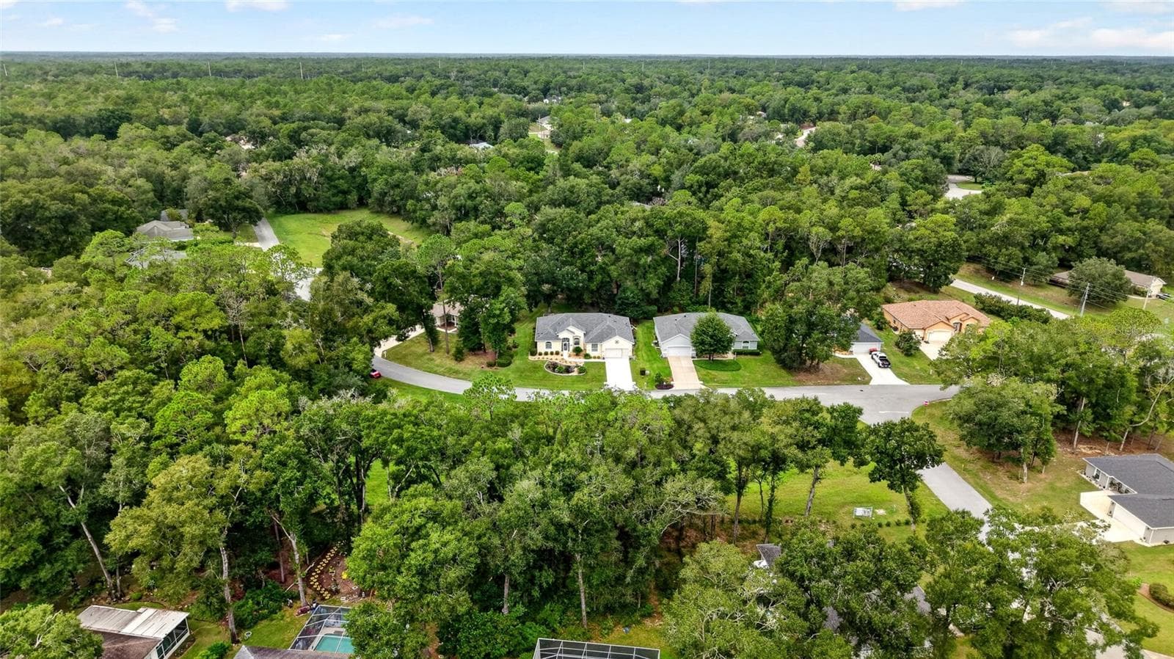
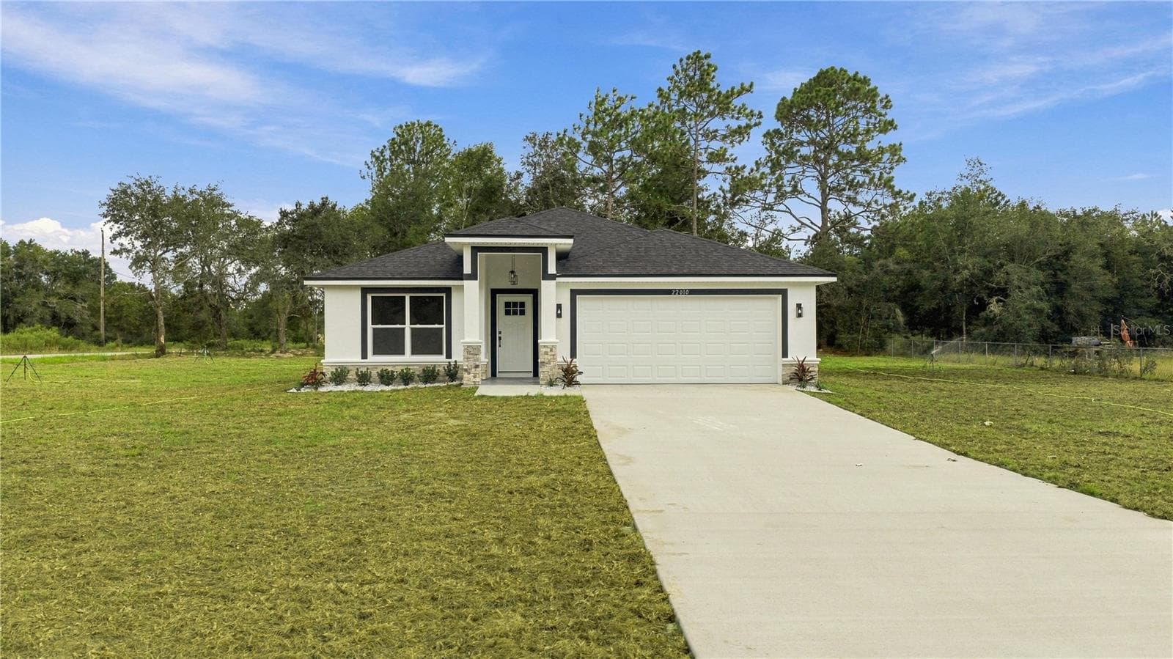
Under Construction. BRAND NEW CONSTRUCTION: WELCOME TO THE EXQUISITE GOLFING COMMUNITY OF JULIETTE FALLS LOCATED OFF WEST HIGHWAY 40 IN DUNNELLON. JULIETTE FALLS HAS BEEN CONSISTENTLY RANKED THE TOP 10 PUBLIC GOLF COURSES IN THE STATE OF FLORIDA. A RECENT ARTICLE IN GOLF COAST MAGAZINE IS QUOTED CALLING JULIETTE FALLS “A GREAT PLACE TO GOLF, A BETTER PLACE TO LIVE”. ENJOY DINING AT THE CLUBHOUSE WITH DAILY MENU SPECIALS AND SPECIAL DINNER OCCASIONS. MEMBERSHIP NOT REQUIRED TO ENJOY THE CLUBHOUSE/RESTAURANT FACILITIES. POPULAR 4BED/3BTH SPLIT FLOOR PLAN WITH OPEN KITCHEN CONCEPT. THE HOME COMES WITH 16X14 TRUSS COVERED REAR PORCH AND BRICK PAVER DRIVEWAY. OWNERS BEDROOM IS ENHANCED WITH A TRAY CEILING W/CROWN MOLDING AND TILE WALK IN SHOWER IN MASTER BATH. FURTHER UPGRADES INCLUDE TILE THROUGHOUT ALL MAIN LIVING AREAS EXCEPT BEDROOMS, GRANITE COUNTERS KITCHEN & BATH, UPGRADED CABINETS W/HARDWARE AND STAINLESS STEEL APPLIANCES. ALL BATHROOM WET AREAS ARE TILED. EXTERIOR ELEVATION IS CR AND INCLUDES A STONE ACCENT PACKAGE. ALL THIS AND A 10 YEAR BUILDER WARRANTY. ESTIMATED COMPLETION DATE OCTOBER 2026. RENDERINGS ARE FOR ILLUSTRATIVE PURPOSES ONLY, FINAL HOME MAY VARY. PRE-APPROVAL FROM PREFERRED LENDER REQUIRED, STANDARD BANK CLOSING COSTS PAID UPON CLOSING WITH PREFERRED LENDER. PRICE IS SUBJECT TO CHANGE WITHOUT NOTICE.
Highlights
Property details
- MLS #
- MFROM731506
- Property type
- Single Family Residence
- Subdivision
- JULIETTE FALLS
- Status
- Active
- Days on market
- 1
- On market date
- September 1, 2026
- Stories
- N/A
- Total bathrooms
- 3
- Garage spaces
- 2
- Parking spaces
- N/A
- Lot size
- 0.2 acres
Location
Get directions →Nearby schools
Within 10 miles. School directory data from the National Center for Education Statistics (NCES), accessed via the Urban Institute Education Data API. Local Score is calculated by INNOVATE Real Estate; where a state rating is shown, it comes from that state's own official school report card (e.g. NC Dept. of Public Instruction, SC Report Card).
- Enrollment
- 708
- Student:teacher ratio
- 18.2:1
- District
- MARION
- Enrollment
- 643
- Student:teacher ratio
- 18.4:1
- District
- MARION
- Enrollment
- 1,186
- Student:teacher ratio
- 22.8:1
- District
- MARION
Walkability
Blended score for DUNNELLON's center, calculated by INNOVATE Real Estate from two sources: the EPA's National Walkability Index (street network, transit, land-use mix) and Google Places amenity data (what's actually reachable on foot from this point). 60% EPA National Walkability Index + 40% nearby-amenity density (Google Places).
Mortgage calculator
Estimate only - actual rate and payment depend on your lender, credit, and loan program.
Adjust tax / insurance estimates
Similar homes you might like



Data source: Listing information provided by Stellar MLS (mfrmls) via Trestle/CoreLogic. Last updated September 2, 2026.
Information herein deemed reliable but not guaranteed; all measurements, school assignments, HOA fees, taxes, and feature lists are approximate and should be independently verified. Equal Housing Opportunity.