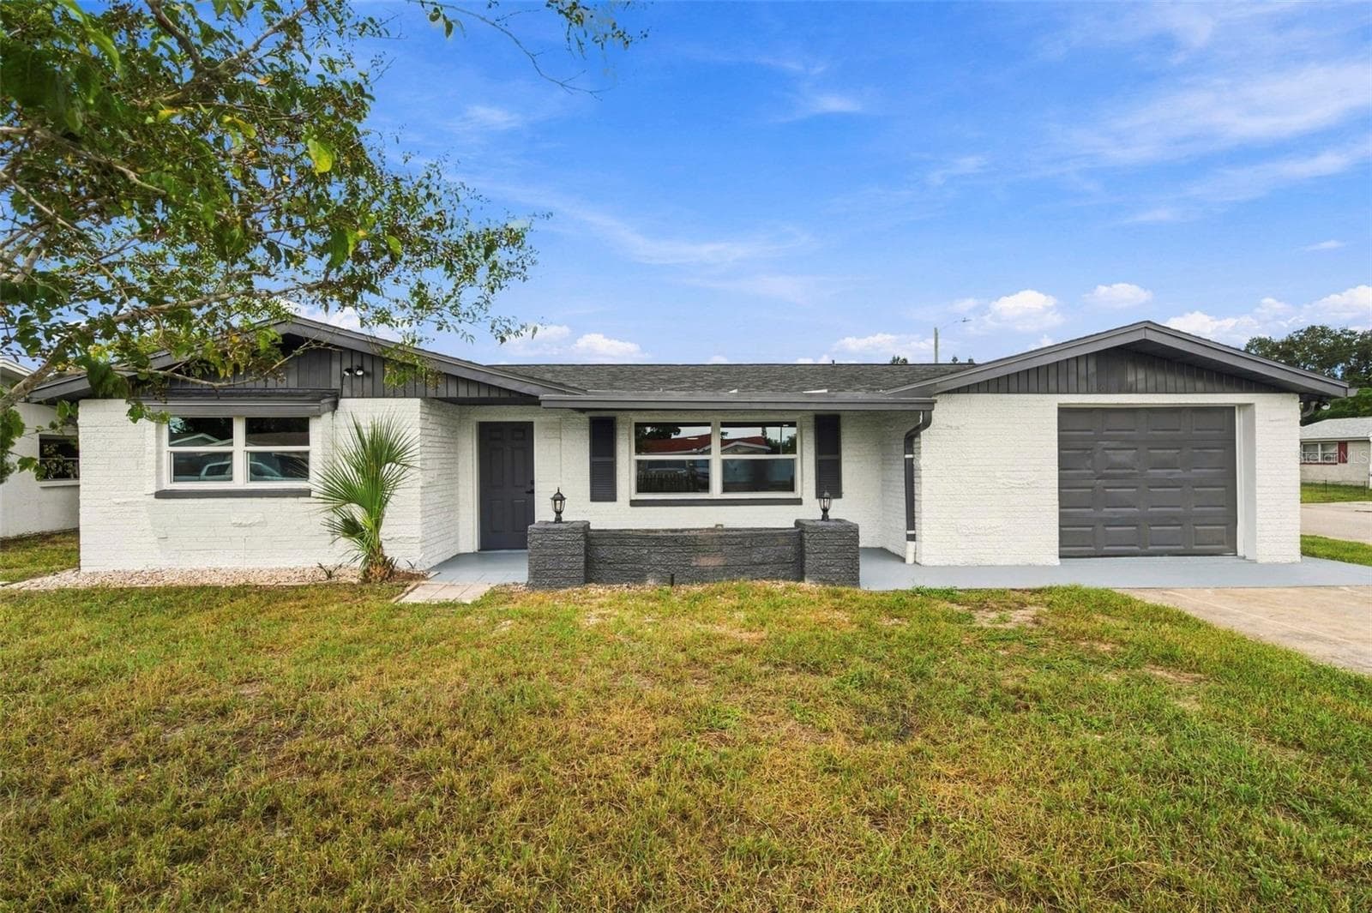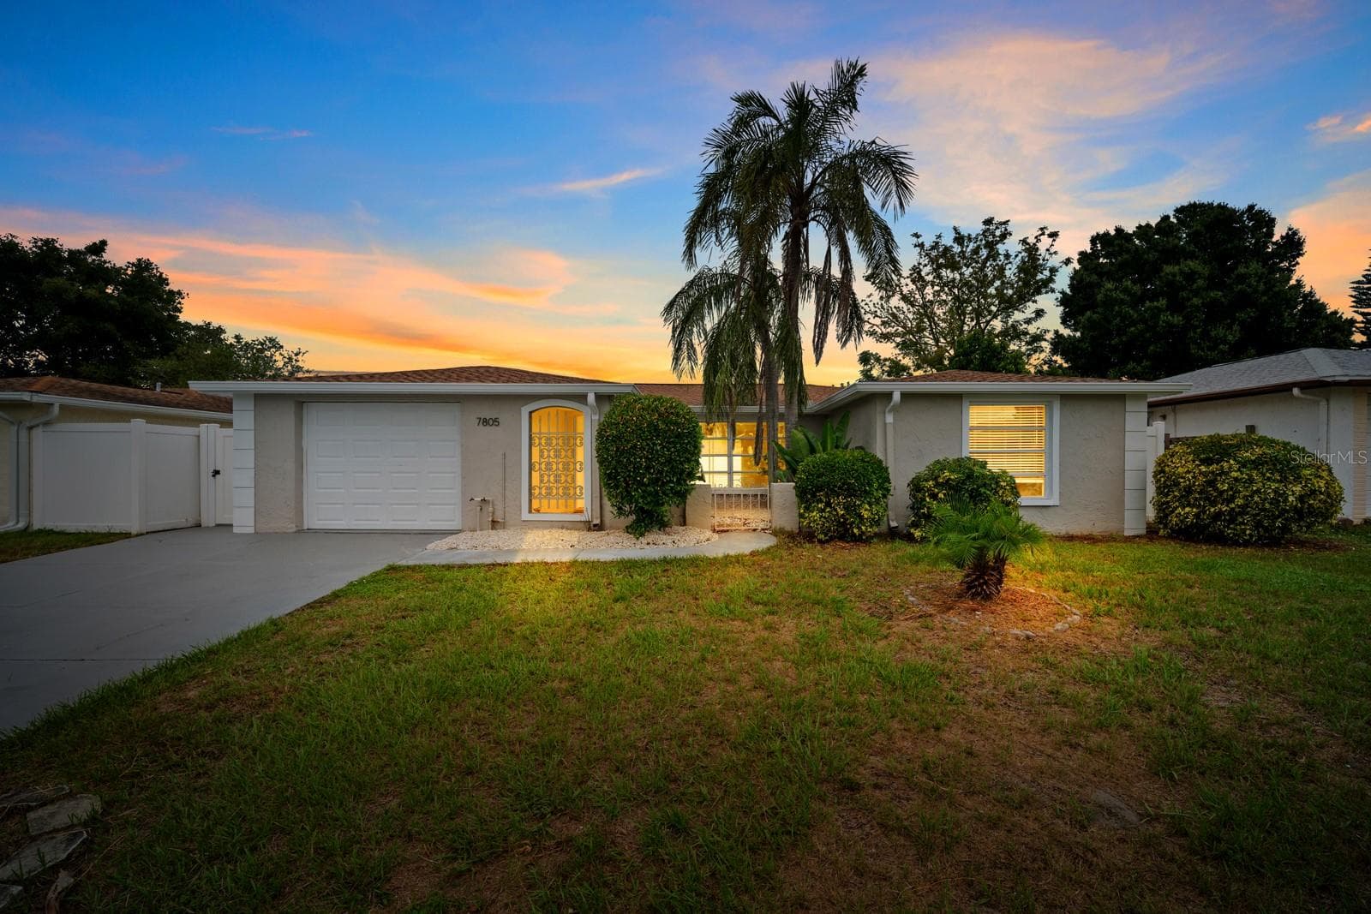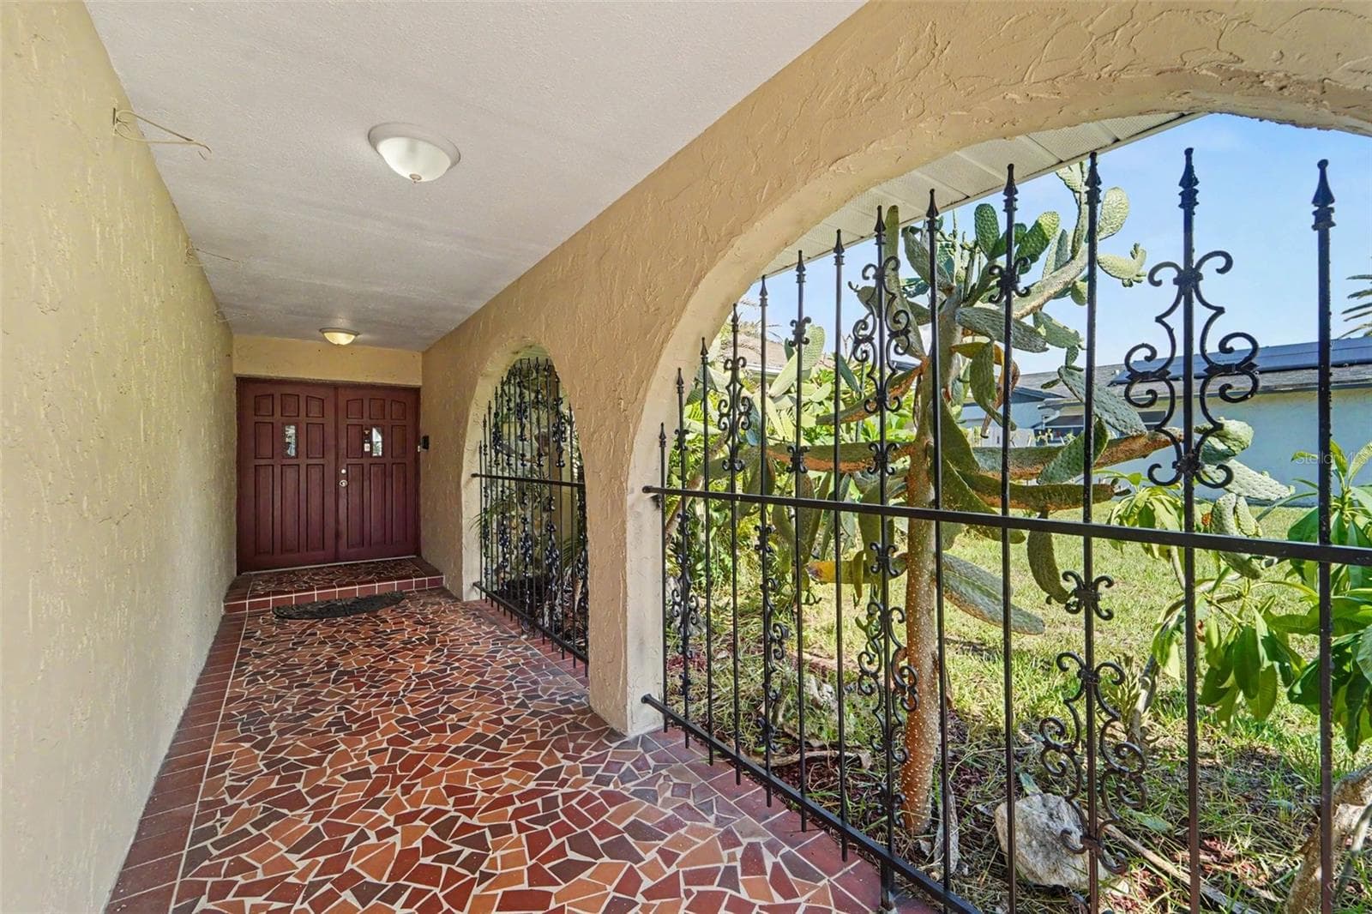
Single Family Residence at 11022 SALT TREE DR, PORT RICHEY
Single Family Residence at 11022 SALT TREE DR, PORT RICHEY, photo 2 of 32
Single Family Residence at 11022 SALT TREE DR, PORT RICHEY, photo 3 of 32
Virtually Staged - 11022 SALT TREE DR, PORT RICHEY
Single Family Residence at 11022 SALT TREE DR, PORT RICHEY, photo 5 of 32
Single Family Residence at 11022 SALT TREE DR, PORT RICHEY, photo 6 of 32
Single Family Residence at 11022 SALT TREE DR, PORT RICHEY, photo 7 of 32
Single Family Residence at 11022 SALT TREE DR, PORT RICHEY, photo 8 of 32
Single Family Residence at 11022 SALT TREE DR, PORT RICHEY, photo 9 of 32
Single Family Residence at 11022 SALT TREE DR, PORT RICHEY, photo 10 of 32
Virtually Staged - 11022 SALT TREE DR, PORT RICHEY
Single Family Residence at 11022 SALT TREE DR, PORT RICHEY, photo 12 of 32
Single Family Residence at 11022 SALT TREE DR, PORT RICHEY, photo 13 of 32
Virtually Staged - 11022 SALT TREE DR, PORT RICHEY
Single Family Residence at 11022 SALT TREE DR, PORT RICHEY, photo 15 of 32
Virtually Staged - 11022 SALT TREE DR, PORT RICHEY
Single Family Residence at 11022 SALT TREE DR, PORT RICHEY, photo 17 of 32
Single Family Residence at 11022 SALT TREE DR, PORT RICHEY, photo 18 of 32
Single Family Residence at 11022 SALT TREE DR, PORT RICHEY, photo 19 of 32
Virtually Staged - 11022 SALT TREE DR, PORT RICHEY
Single Family Residence at 11022 SALT TREE DR, PORT RICHEY, photo 21 of 32
Single Family Residence at 11022 SALT TREE DR, PORT RICHEY, photo 22 of 32
Single Family Residence at 11022 SALT TREE DR, PORT RICHEY, photo 23 of 32
Single Family Residence at 11022 SALT TREE DR, PORT RICHEY, photo 24 of 32
Single Family Residence at 11022 SALT TREE DR, PORT RICHEY, photo 25 of 32
Single Family Residence at 11022 SALT TREE DR, PORT RICHEY, photo 26 of 32
Single Family Residence at 11022 SALT TREE DR, PORT RICHEY, photo 27 of 32
Single Family Residence at 11022 SALT TREE DR, PORT RICHEY, photo 28 of 32
Single Family Residence at 11022 SALT TREE DR, PORT RICHEY, photo 29 of 32
Single Family Residence at 11022 SALT TREE DR, PORT RICHEY, photo 30 of 32
Single Family Residence at 11022 SALT TREE DR, PORT RICHEY, photo 31 of 32
Single Family Residence at 11022 SALT TREE DR, PORT RICHEY, photo 32 of 32
32 photos

$300,000

11022 SALT TREE DR
PORT RICHEY, FL 34668
Listed by Janessa Urra · MARK SPAIN REAL ESTATE
Bedrooms
3
Bathrooms
2
Living area
1,684 sqft
Year built
1977

About this home

Virtually Staged. Welcome to this spacious 3-bedroom, 2-bathroom pool home in Port Richey, offering over 1,600 sq ft of light-filled living space, a 2-car garage, and a cozy wood-burning fireplace—all with a low HOA fee! Enjoy major peace of mind with a newer A/C system (2022) and a roof that is only 10 years old. Designed for effortless Florida living and privacy, the open floor plan flows seamlessly out to a fully fenced-in yard and your private in-ground pool housed within a screened-in enclosure—perfect for year-round outdoor entertaining and sunny afternoons. Ideally situated in the established Driftwood community, this home offers fantastic everyday convenience right down the street from Schrader Elementary and Bayonet Point Middle School, with Publix, Walmart, and local shopping plazas just minutes away. Higher education and career training are close by as well, with Pasco-Hernando State College and Marchman Technical College only a short drive away. Coastal adventures are practically in your backyard: you are just minutes from public boat ramps, waterfront dining, kayaking at Werner-Boyce Salt Springs State Park, and sandy shores at Hudson Beach and SunWest Park. Plus, you are a short 20-minute drive to historic Tarpon Springs for the famous Sponge Docks, coastal parks, and beach access. Combined with quick access to US-19, SR-52, and Little Road, this updated pool home delivers the ultimate blend of comfort, privacy, major system updates, and Sunshine State lifestyle!

Highlights

Private poolFireplace

Property details

MLS #
MFRTB8544651
Property type
Single Family Residence
Subdivision
DRIFTWOOD
Status
Active
Days on market
36
On market date
September 2, 2026
Stories
N/A
Total bathrooms
2
Garage spaces
2
Parking spaces
N/A
Lot size
0.17 acres
Loading map…

Nearby schools

Within 10 miles. School directory data from the National Center for Education Statistics (NCES), accessed via the Urban Institute Education Data API. Local Score is calculated by INNOVATE Real Estate; where a state rating is shown, it comes from that state's own official school report card (e.g. NC Dept. of Public Instruction, SC Report Card).

Elementary
SCHRADER ELEMENTARY SCHOOL
0.24 mi away · Grades -1-5
Nearest school -- attendance-zone data not available here
4.0
Local Score (student-teacher ratio only (preliminary -- will incorporate state test-score data once available)) -- not an official state rating
Enrollment
603
Student:teacher ratio
14.7:1
District
PASCO
Middle
BAYONET POINT MIDDLE SCHOOL
0.2 mi away · Grades 6-8
Nearest school -- attendance-zone data not available here
2.0
Local Score (student-teacher ratio only (preliminary -- will incorporate state test-score data once available)) -- not an official state rating
Enrollment
725
Student:teacher ratio
19.6:1
District
PASCO
High
FIVAY HIGH SCHOOL
1.35 mi away · Grades 9-12
Nearest school -- attendance-zone data not available here
2.0
Local Score (student-teacher ratio only (preliminary -- will incorporate state test-score data once available)) -- not an official state rating
Enrollment
1,610
Student:teacher ratio
19.6:1
District
PASCO

Walkability

Blended score for PORT RICHEY's center, calculated by INNOVATE Real Estate from two sources: the EPA's National Walkability Index (street network, transit, land-use mix) and Google Places amenity data (what's actually reachable on foot from this point). 60% EPA National Walkability Index + 40% nearby-amenity density (Google Places).

67
Walkable
out of 100
EPA National Walkability Index
10.8 / 20 -- Above average walkable
Google Places amenity density
85 / 100
Restaurants & cafes20
Grocery stores5
Parks0
Schools7
Transit stops20
Pharmacies3

Mortgage calculator

Estimate only - actual rate and payment depend on your lender, credit, and loan program.

$
%
%
Adjust tax / insurance estimates
% / yr
$
/mo
Est. monthly payment
$1,957/mo
$60,000 down
$240,000 loan
Principal & interest$1,557
Property tax (est.)$250
Home insurance (est.)$150

Similar homes you might like

Data source: Listing information provided by Stellar MLS (mfrmls) via Trestle/CoreLogic. Last updated 1 days ago.

Information herein deemed reliable but not guaranteed; all measurements, school assignments, HOA fees, taxes, and feature lists are approximate and should be independently verified. Equal Housing Opportunity.