
$265,000
About this home
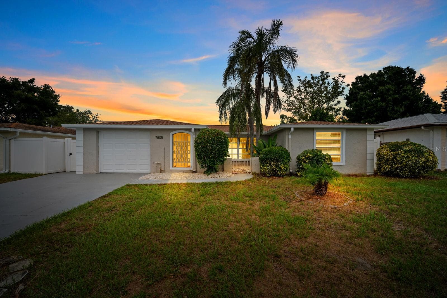
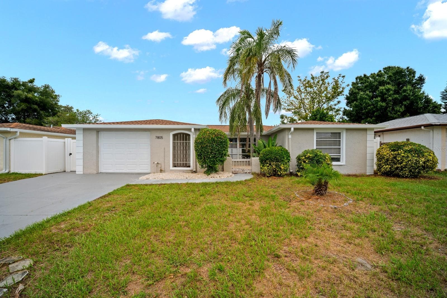
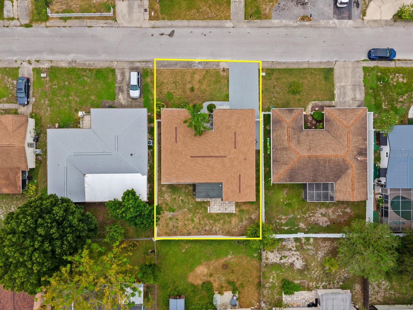
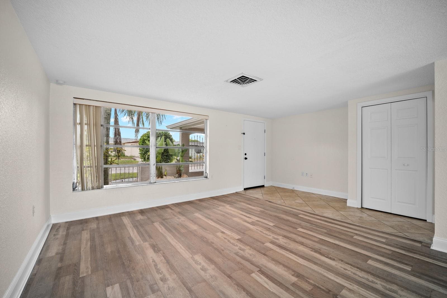
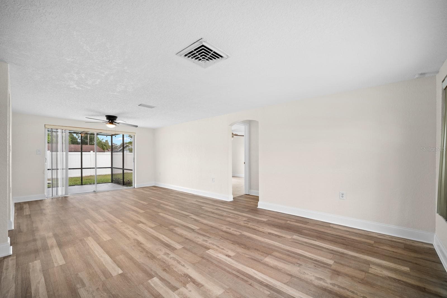
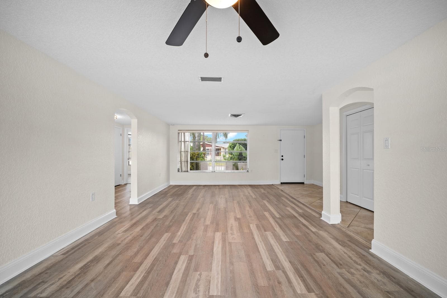
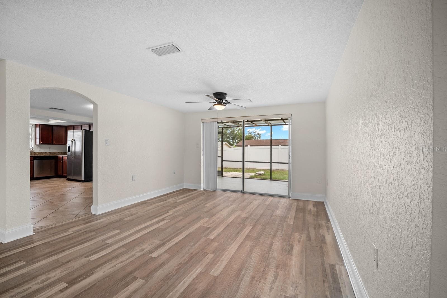
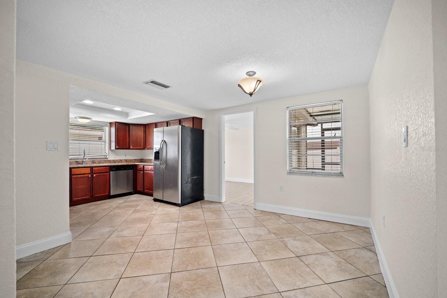
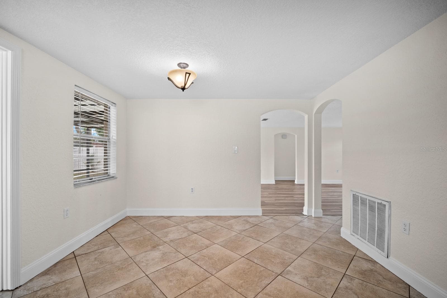
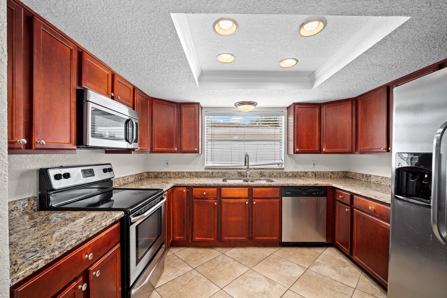
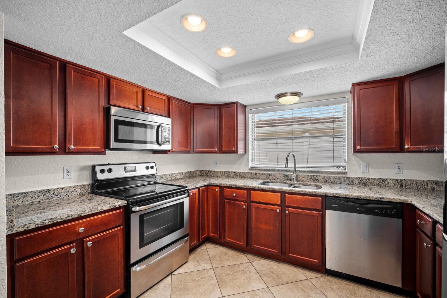
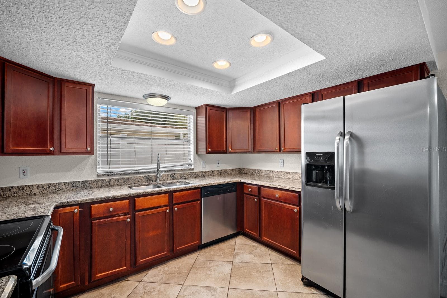
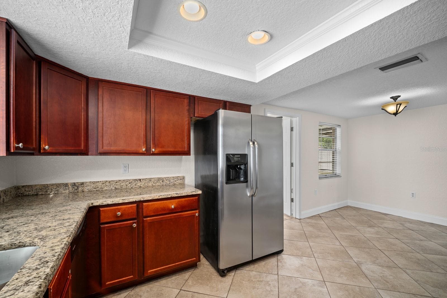
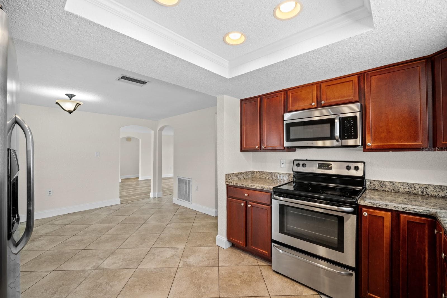
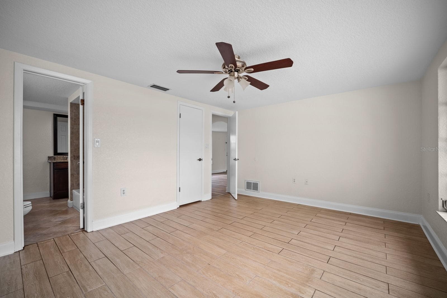
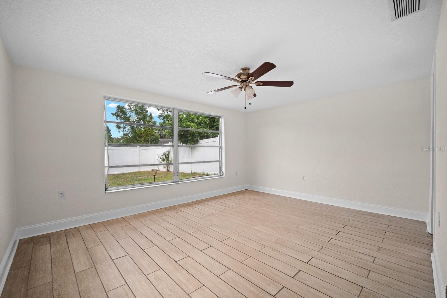
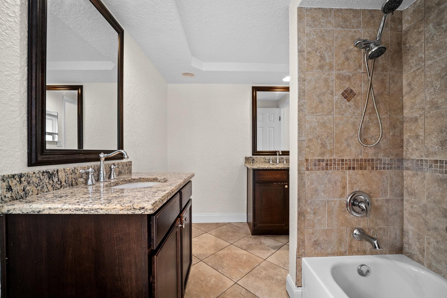
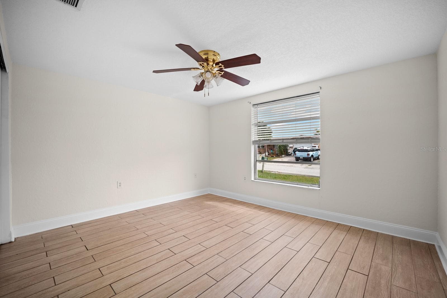
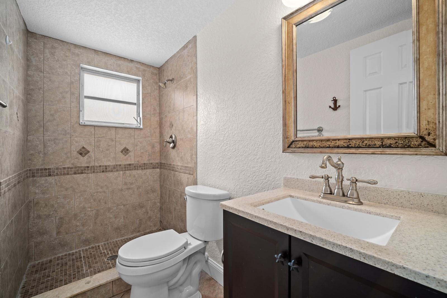
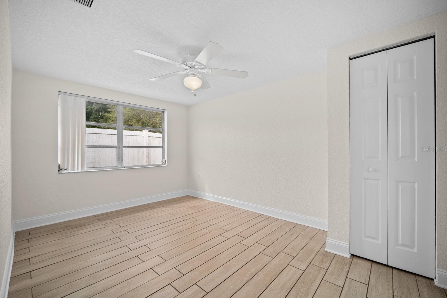
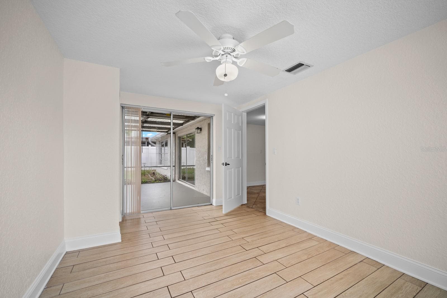
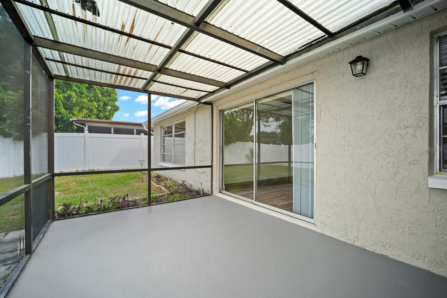
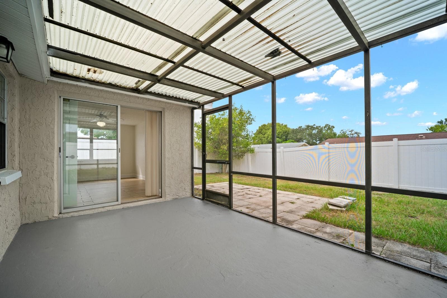
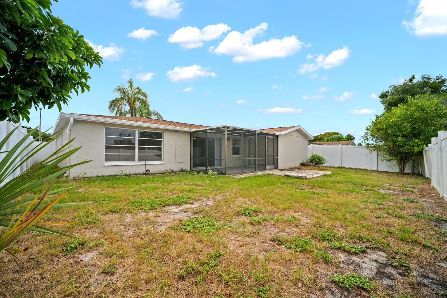
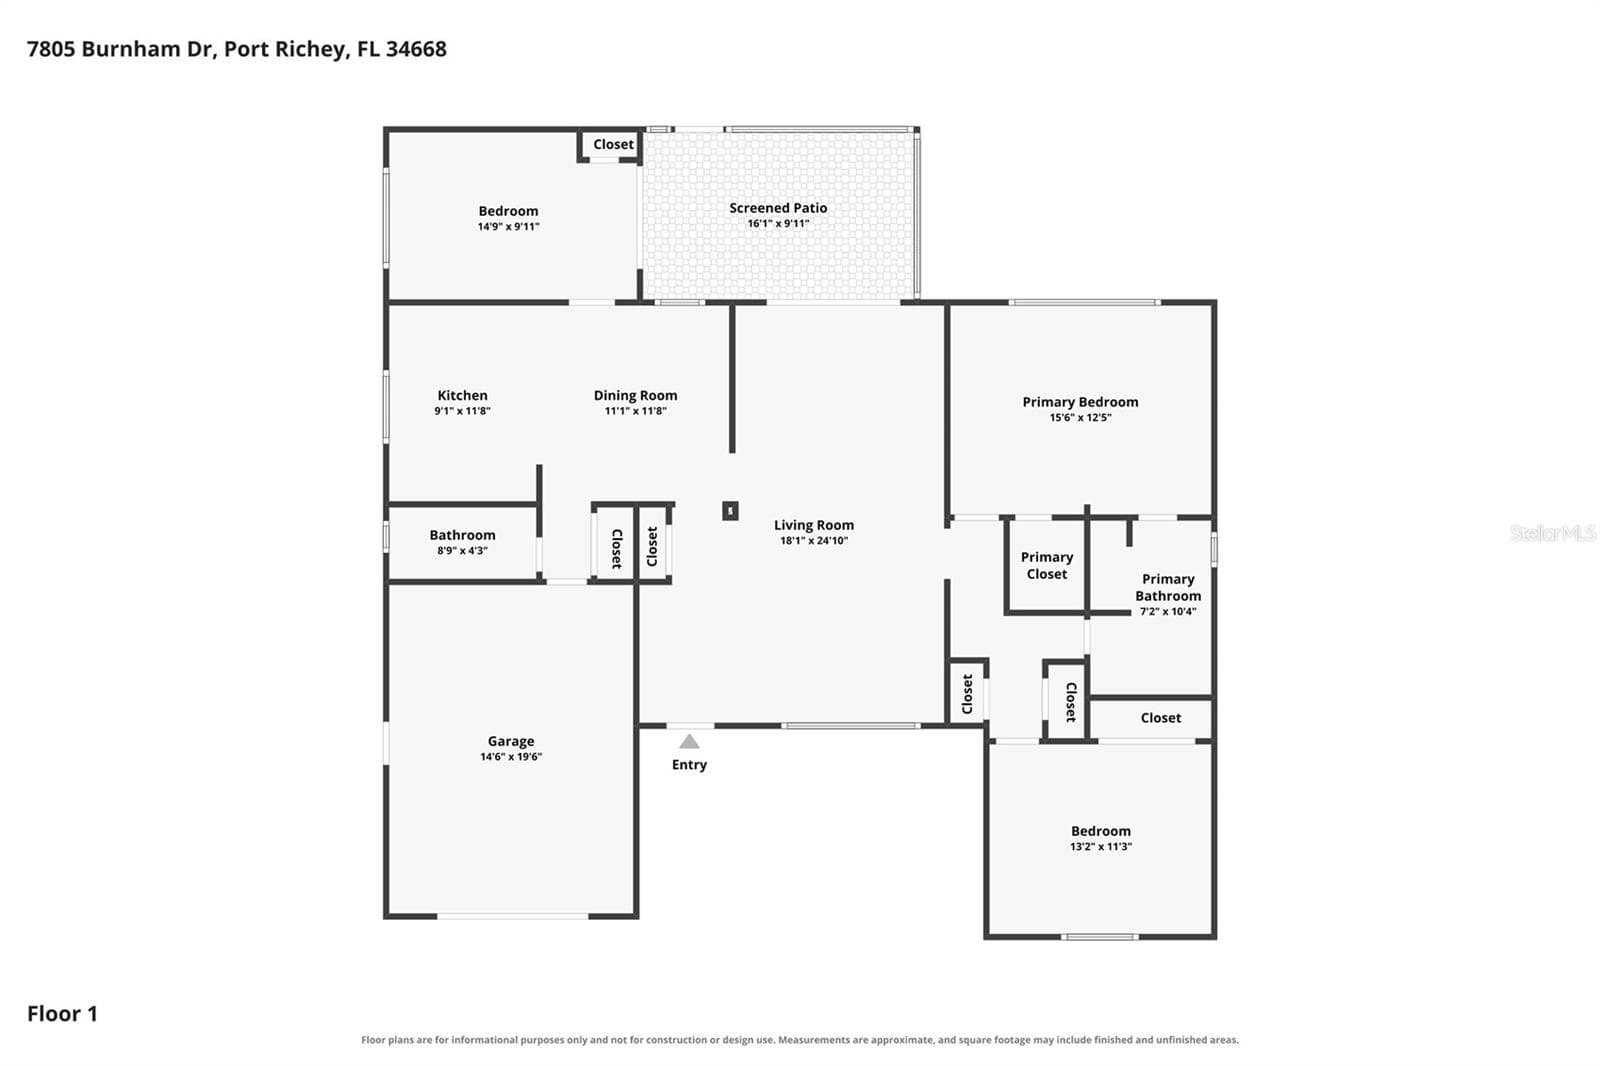
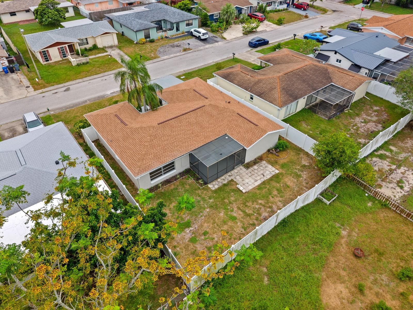
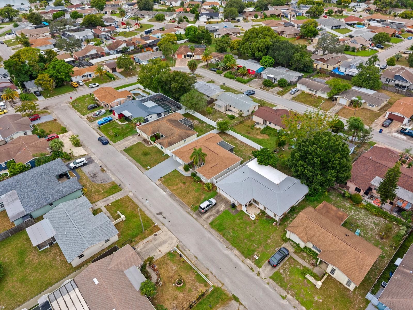
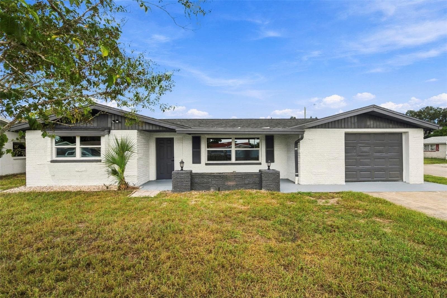
WELCOME TO 7805 BURNHAM DR—where SPACE, FREEDOM, AND LOWER OWNERSHIP COSTS come together in this beautifully maintained 3-BEDROOM, 2-BATHROOM SINGLE-FAMILY HOME with a 1-CAR GARAGE in Port Richey! Start with THREE EXPENSES YOU WON’T HAVE TO WORRY ABOUT: NO HOA FEES, NO CDD FEES, AND NO FLOOD INSURANCE REQUIRED, as the property is NOT LOCATED IN A FLOOD ZONE. Built with durable FULL CONCRETE BLOCK AND STUCCO CONSTRUCTION designed to withstand the test of time, this 1,442 HEATED SQ FT home delivers an incredibly SPACIOUS, OPEN FEEL that lives more like a 1,700+ SQ FT HOME, with LOTS OF NATURAL LIGHT flowing throughout. The interior features TRAY CEILINGS, a SPLIT-BEDROOM FLOOR PLAN, and easy-to-maintain CERAMIC TILE AND LAMINATE FLOORING. The kitchen is fully equipped with SOLID WOOD CABINETRY, STONE COUNTERTOPS, and a complete appliance package including RANGE, REFRIGERATOR, MICROWAVE, DISHWASHER, AND DISPOSAL. The primary suite provides its own private retreat with a WALK-IN CLOSET and EN-SUITE BATHROOM featuring SPLIT VANITIES, stone countertops, and a tub/shower combination. Two additional bedrooms offer BUILT-IN CLOSETS and CEILING FANS and share a second full bathroom. The THIRD BEDROOM provides valuable FLEX SPACE and can easily serve as a HOME OFFICE, DEN, MAN CAVE, CHILDREN’S PLAYROOM, HOBBY ROOM, GUEST SPACE, OR BEDROOM—whatever works best for your lifestyle. Step through the sliding glass doors and ENJOY THE FLORIDA LIFESTYLE from your COVERED AND SCREENED REAR PORCH, perfect for relaxing, entertaining, or enjoying the outdoors while overlooking a FULLY FENCED PRIVATE YARD with durable vinyl fencing. Additional features include a NEWER ROOF, IRRIGATION SYSTEM, RAIN GUTTERS, and PAVED DRIVEWAY. With NO HOA, NO CDD, NO LEASE RESTRICTIONS, and NO MINIMUM LEASE PERIOD, you have the flexibility to enjoy the property as your primary residence or explore its potential as an investment. Convenient access to US-19 places SHOPPING, DINING, PARKS, SCHOOLS, AND GULF COAST ATTRACTIONS within easy reach. ALL FINANCING TYPES ARE WELCOME, INCLUDING CONVENTIONAL, VA, FHA, USDA, DOWN PAYMENT ASSISTANCE PROGRAMS, AND CASH, subject to buyer and property qualification. If you have been searching for a home that offers MORE SPACE THAN YOU EXPECT, A FLEXIBLE FLOOR PLAN, A PRIVATE FENCED YARD, SOLID BLOCK CONSTRUCTION, A NEWER ROOF, AND FEWER MONTHLY OWNERSHIP EXPENSES, 7805 BURNHAM DR deserves your attention. HOME IS BEING SOLD AS-IS—SCHEDULE YOUR PRIVATE SHOWING TODAY!
Property details
- MLS #
- MFRTB8555141
- Property type
- Single Family Residence
- Subdivision
- REGENCY PARK
- Status
- Active
- Days on market
- 1
- On market date
- October 6, 2026
- Stories
- N/A
- Total bathrooms
- 2
- Garage spaces
- N/A
- Parking spaces
- N/A
- Lot size
- 0.12 acres
Location
Get directions →Nearby schools
Within 10 miles. School directory data from the National Center for Education Statistics (NCES), accessed via the Urban Institute Education Data API. Local Score is calculated by INNOVATE Real Estate; where a state rating is shown, it comes from that state's own official school report card (e.g. NC Dept. of Public Instruction, SC Report Card).
- Enrollment
- 750
- Student:teacher ratio
- 14.4:1
- District
- PASCO
- Enrollment
- 701
- Student:teacher ratio
- 18.9:1
- District
- PASCO
- Enrollment
- 567
- Student:teacher ratio
- 16.2:1
- District
- PASCO
Walkability
Blended score for PORT RICHEY's center, calculated by INNOVATE Real Estate from two sources: the EPA's National Walkability Index (street network, transit, land-use mix) and Google Places amenity data (what's actually reachable on foot from this point). 60% EPA National Walkability Index + 40% nearby-amenity density (Google Places).
Mortgage calculator
Estimate only - actual rate and payment depend on your lender, credit, and loan program.
Adjust tax / insurance estimates
Similar homes you might like




Data source: Listing information provided by Stellar MLS (mfrmls) via Trestle/CoreLogic. Last updated 2 days ago.
Information herein deemed reliable but not guaranteed; all measurements, school assignments, HOA fees, taxes, and feature lists are approximate and should be independently verified. Equal Housing Opportunity.