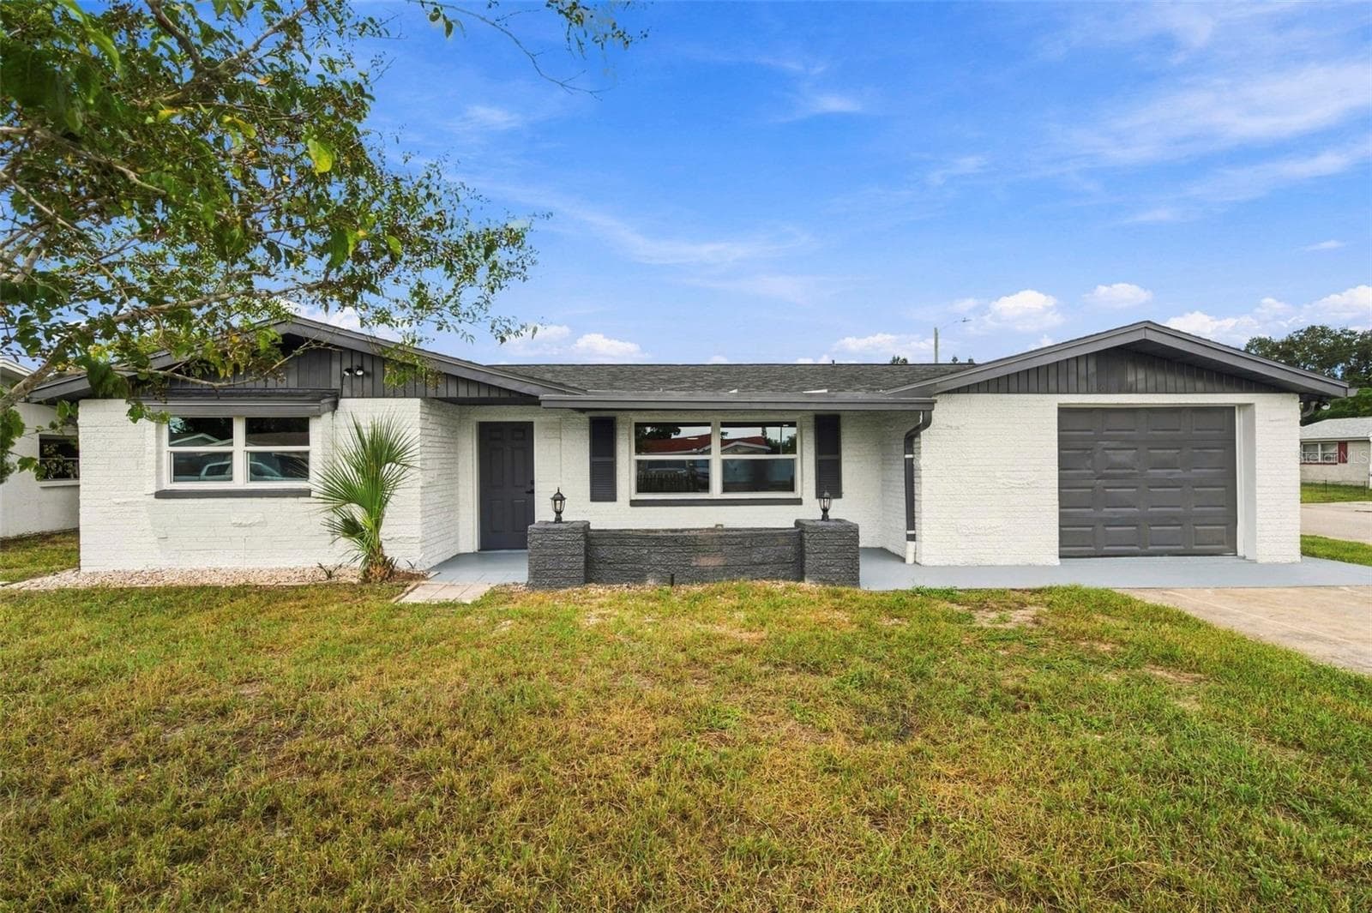
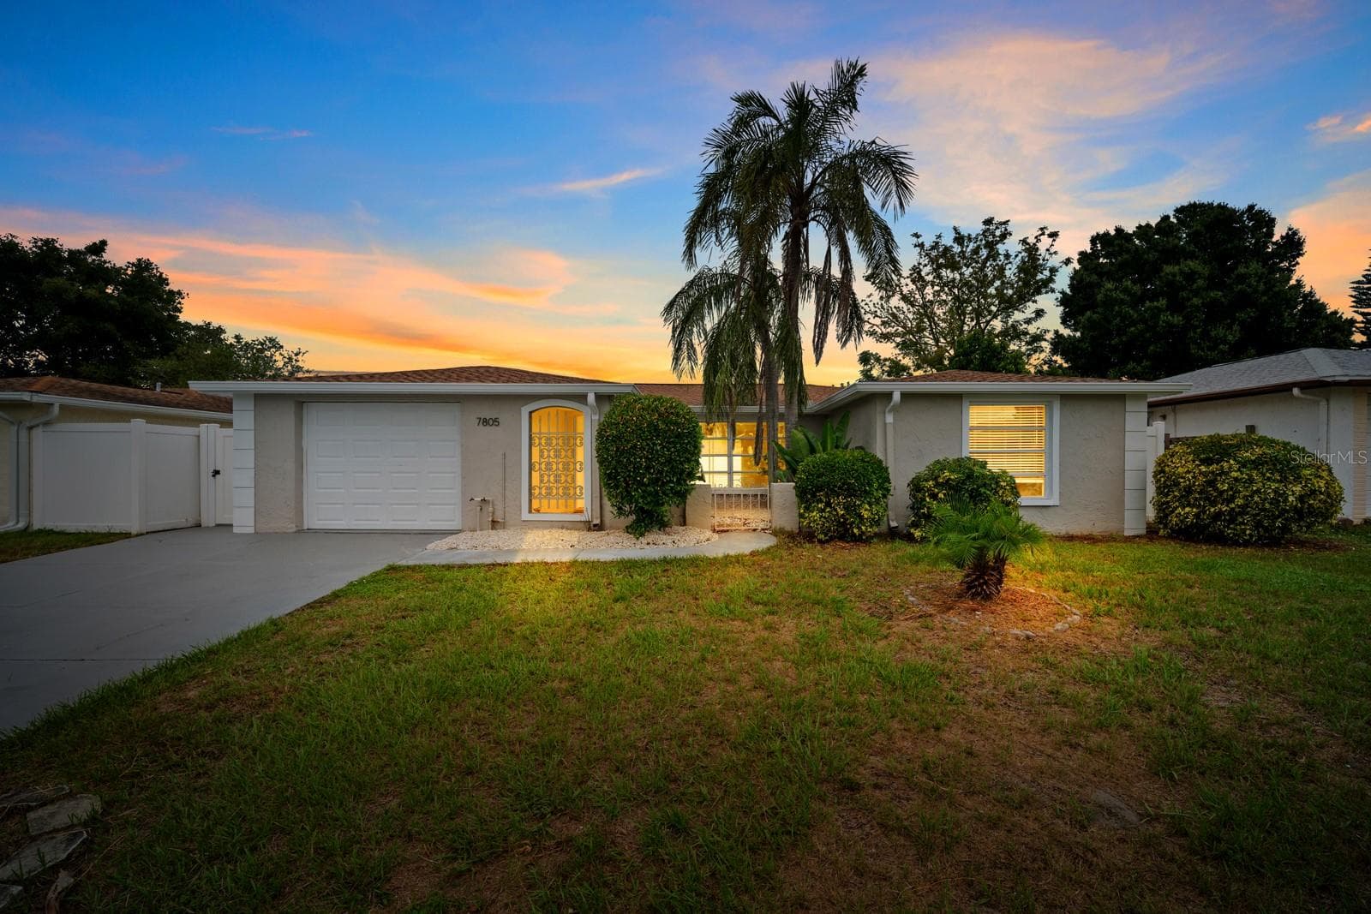
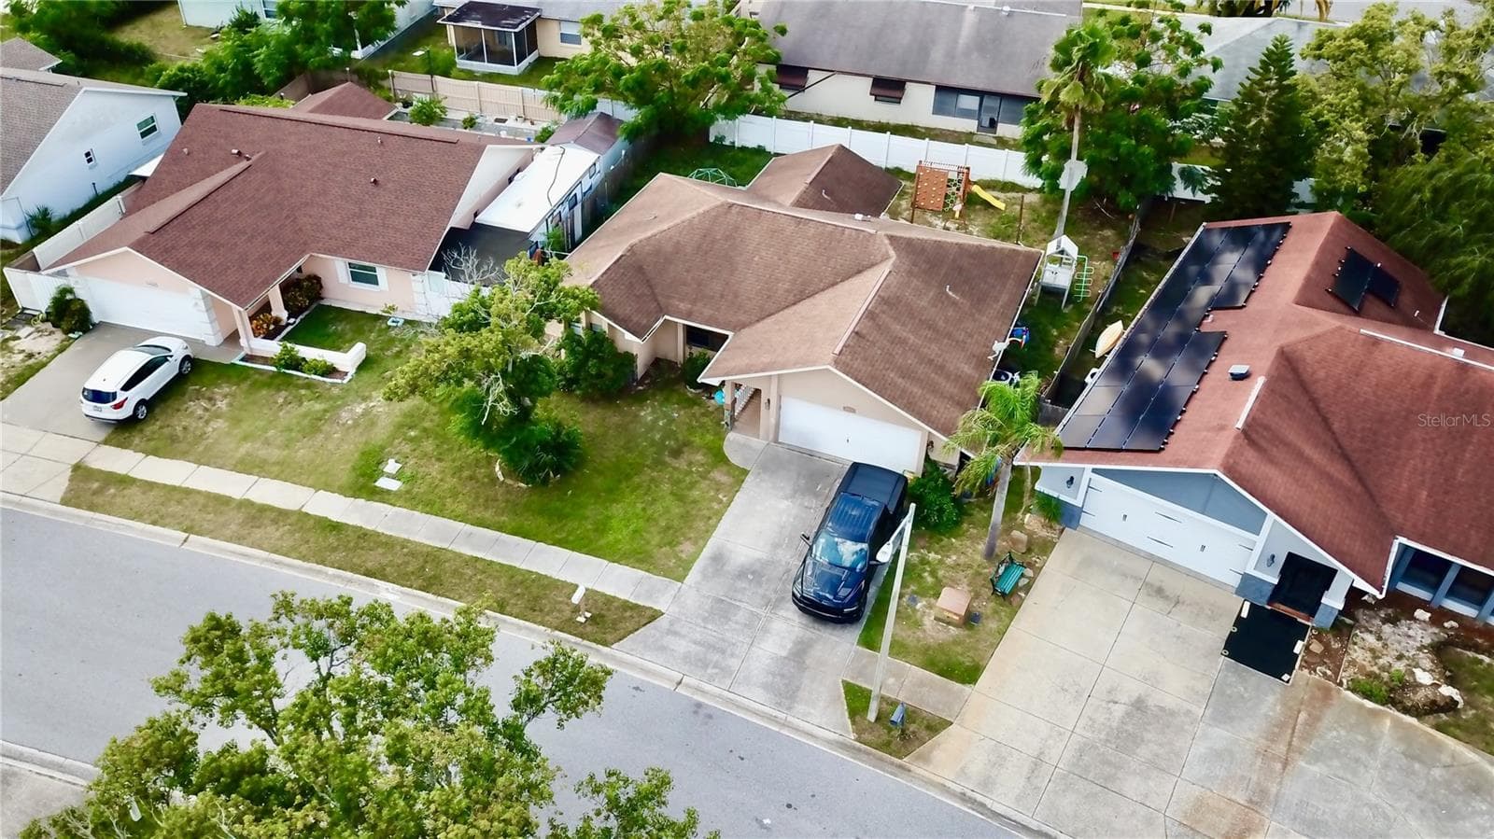
Virtually enhanced - 8150 BRENT ST #742, PORT RICHEY
Condominium at 8150 BRENT ST #742, PORT RICHEY, photo 3 of 53
Condominium at 8150 BRENT ST #742, PORT RICHEY, photo 4 of 53
Condominium at 8150 BRENT ST #742, PORT RICHEY, photo 5 of 53
Condominium at 8150 BRENT ST #742, PORT RICHEY, photo 6 of 53
Virtually enhanced - 8150 BRENT ST #742, PORT RICHEY
Condominium at 8150 BRENT ST #742, PORT RICHEY, photo 8 of 53
Condominium at 8150 BRENT ST #742, PORT RICHEY, photo 9 of 53
Condominium at 8150 BRENT ST #742, PORT RICHEY, photo 10 of 53
Condominium at 8150 BRENT ST #742, PORT RICHEY, photo 11 of 53
Condominium at 8150 BRENT ST #742, PORT RICHEY, photo 12 of 53
Condominium at 8150 BRENT ST #742, PORT RICHEY, photo 13 of 53
Condominium at 8150 BRENT ST #742, PORT RICHEY, photo 14 of 53
Condominium at 8150 BRENT ST #742, PORT RICHEY, photo 15 of 53
Condominium at 8150 BRENT ST #742, PORT RICHEY, photo 16 of 53
Condominium at 8150 BRENT ST #742, PORT RICHEY, photo 17 of 53
Condominium at 8150 BRENT ST #742, PORT RICHEY, photo 18 of 53
Condominium at 8150 BRENT ST #742, PORT RICHEY, photo 19 of 53
Condominium at 8150 BRENT ST #742, PORT RICHEY, photo 20 of 53
Condominium at 8150 BRENT ST #742, PORT RICHEY, photo 21 of 53
Condominium at 8150 BRENT ST #742, PORT RICHEY, photo 22 of 53
Condominium at 8150 BRENT ST #742, PORT RICHEY, photo 23 of 53
Condominium at 8150 BRENT ST #742, PORT RICHEY, photo 24 of 53
Condominium at 8150 BRENT ST #742, PORT RICHEY, photo 25 of 53
Condominium at 8150 BRENT ST #742, PORT RICHEY, photo 26 of 53
Condominium at 8150 BRENT ST #742, PORT RICHEY, photo 27 of 53
Condominium at 8150 BRENT ST #742, PORT RICHEY, photo 28 of 53
Condominium at 8150 BRENT ST #742, PORT RICHEY, photo 29 of 53
Condominium at 8150 BRENT ST #742, PORT RICHEY, photo 30 of 53
Condominium at 8150 BRENT ST #742, PORT RICHEY, photo 31 of 53
Condominium at 8150 BRENT ST #742, PORT RICHEY, photo 32 of 53
Condominium at 8150 BRENT ST #742, PORT RICHEY, photo 33 of 53
Condominium at 8150 BRENT ST #742, PORT RICHEY, photo 34 of 53
Condominium at 8150 BRENT ST #742, PORT RICHEY, photo 35 of 53
Condominium at 8150 BRENT ST #742, PORT RICHEY, photo 36 of 53
Condominium at 8150 BRENT ST #742, PORT RICHEY, photo 37 of 53
Condominium at 8150 BRENT ST #742, PORT RICHEY, photo 38 of 53
Condominium at 8150 BRENT ST #742, PORT RICHEY, photo 39 of 53
Condominium at 8150 BRENT ST #742, PORT RICHEY, photo 40 of 53
Condominium at 8150 BRENT ST #742, PORT RICHEY, photo 41 of 53
Condominium at 8150 BRENT ST #742, PORT RICHEY, photo 42 of 53
Condominium at 8150 BRENT ST #742, PORT RICHEY, photo 43 of 53
Condominium at 8150 BRENT ST #742, PORT RICHEY, photo 44 of 53
Condominium at 8150 BRENT ST #742, PORT RICHEY, photo 45 of 53
Condominium at 8150 BRENT ST #742, PORT RICHEY, photo 46 of 53
Condominium at 8150 BRENT ST #742, PORT RICHEY, photo 47 of 53
Condominium at 8150 BRENT ST #742, PORT RICHEY, photo 48 of 53
Condominium at 8150 BRENT ST #742, PORT RICHEY, photo 49 of 53
Condominium at 8150 BRENT ST #742, PORT RICHEY, photo 50 of 53
Virtually enhanced - 8150 BRENT ST #742, PORT RICHEY
Condominium at 8150 BRENT ST #742, PORT RICHEY, photo 52 of 53
Condominium at 8150 BRENT ST #742, PORT RICHEY, photo 53 of 53
53 photos

$279,900

8150 BRENT ST #742
PORT RICHEY, FL 34668
Listed by Judi Pobst · KELLER WILLIAMS REALTY- PALM HARBOR
Bedrooms
2
Bathrooms
2
Living area
1,025 sqft
Year built
1982

About this home

Virtually Staged. TOP-FLOOR WATERFRONT LIVING WITH THE FLORIDA LIFESTYLE RIGHT OUTSIDE YOUR DOOR. Welcome to Sand Pebble and this beautifully updated two-bedroom, two-bath top-floor residence overlooking the Pithlachascotee River, with a partial view toward the Gulf of Mexico. Water views from nearly every room create a peaceful backdrop, while the private lanai offers the perfect place to start the morning with coffee, catch a coastal breeze or simply slow down and enjoy the scenery. Inside, the fresh, beautifully updated interior is designed for comfortable, easy living. The open-concept kitchen flows naturally into the spacious great room, creating an inviting gathering space for dinner with friends, quiet evenings at home or opening the sliders and letting the outdoors become part of your day. The primary suite offers direct access to the lanai, along with a generous walk-in closet, additional linen storage and an en-suite bath with walk-in shower. A second bedroom provides flexibility for overnight guests, a home office or whatever best fits your lifestyle, while the guest bath features a tub/shower combination. But at Sand Pebble, some of the best living happens outside your front door. Take a morning stroll along the waterfront boardwalk, spend a lazy afternoon by the pool, meet friends for tennis or pickleball, cast a line from the fishing pier or launch from the community boat ramp for a day on the water. Then wind down as another Florida evening settles in and the sunset paints the sky. An assigned under-building parking space and private storage locker add everyday convenience, while the gated community's new clubhouse offers even more ways to enjoy your time with a fitness center, library, game tables and card room. When you're ready to explore, waterfront dining, historic downtown New Port Richey, shopping and recreation are nearby, with Tarpon Springs and some of Florida's favorite Gulf Coast beaches close enough for an easy day trip. Looking for a full-time waterfront home—or dreaming about trading cold winter mornings for sunshine, palm trees and afternoons by the water? #742 offers an inviting Florida escape that's ready to enjoy whether you're here year-round or simply making the most of your favorite season. Pack the flip-flops, leave the snow shovel behind, and come see what life at Sand Pebble could look like. Your Florida escape is waiting.

Property details

MLS #
MFRW7889804
Property type
Condominium
Subdivision
SAND PEBBLE POINTE CONDO 01 AMD 02
Status
Active
Days on market
1
On market date
October 7, 2026
Stories
N/A
Total bathrooms
2
Garage spaces
N/A
Parking spaces
N/A
Lot size
0.02 acres
Loading map…

Nearby schools

Within 10 miles. School directory data from the National Center for Education Statistics (NCES), accessed via the Urban Institute Education Data API. Local Score is calculated by INNOVATE Real Estate; where a state rating is shown, it comes from that state's own official school report card (e.g. NC Dept. of Public Instruction, SC Report Card).

Elementary
RICHEY ELEMENTARY SCHOOL
1.73 mi away · Grades -1-5
Nearest school -- attendance-zone data not available here
4.0
Local Score (student-teacher ratio only (preliminary -- will incorporate state test-score data once available)) -- not an official state rating
Enrollment
592
Student:teacher ratio
12.1:1
District
PASCO
Middle
GULF MIDDLE SCHOOL
2.82 mi away · Grades 6-8
Nearest school -- attendance-zone data not available here
3.0
Local Score (student-teacher ratio only (preliminary -- will incorporate state test-score data once available)) -- not an official state rating
Enrollment
926
Student:teacher ratio
16.5:1
District
PASCO
High
MARCHMAN TECHNICAL COLLEGE
2.76 mi away · Grades 9-12
Nearest school -- attendance-zone data not available here
5.0
Local Score (student-teacher ratio only (preliminary -- will incorporate state test-score data once available)) -- not an official state rating
Enrollment
1
Student:teacher ratio
0.1:1
District
PASCO

Walkability

Blended score for PORT RICHEY's center, calculated by INNOVATE Real Estate from two sources: the EPA's National Walkability Index (street network, transit, land-use mix) and Google Places amenity data (what's actually reachable on foot from this point). 60% EPA National Walkability Index + 40% nearby-amenity density (Google Places).

51
Somewhat walkable
out of 100
EPA National Walkability Index
7.5 / 20 -- Below average walkable
Google Places amenity density
70 / 100
Restaurants & cafes20
Grocery stores0
Parks5
Schools3
Transit stops6
Pharmacies0

Mortgage calculator

Estimate only - actual rate and payment depend on your lender, credit, and loan program.

$
%
%
Adjust tax / insurance estimates
% / yr
$
/mo
Est. monthly payment
$1,836/mo
$55,980 down
$223,920 loan
Principal & interest$1,452
Property tax (est.)$233
Home insurance (est.)$150

Similar homes you might like

Data source: Listing information provided by Stellar MLS (mfrmls) via Trestle/CoreLogic. Last updated 1 days ago.

Information herein deemed reliable but not guaranteed; all measurements, school assignments, HOA fees, taxes, and feature lists are approximate and should be independently verified. Equal Housing Opportunity.