


$345,000
About this home
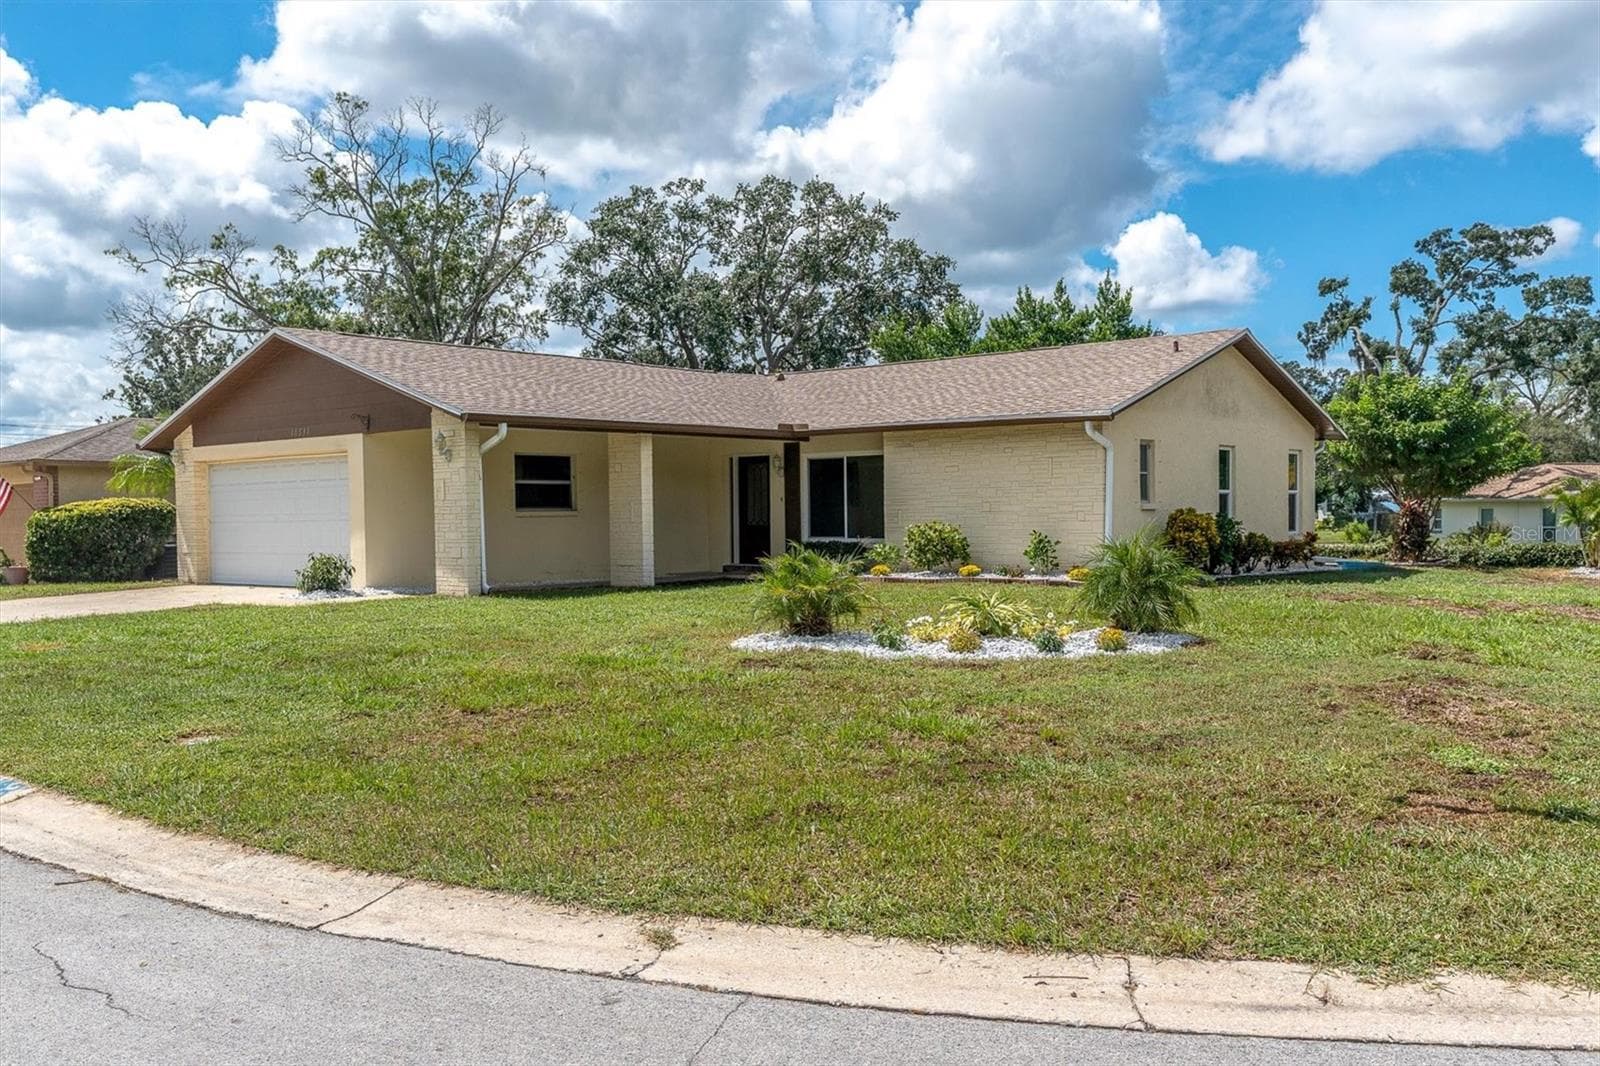
Beautifully reimagined and maintained with exceptional care, this Orchid Lake Village pool home brings a sense of calm and a touch of luxury to everyday living. Skylights invite the sunlight in, while expansive quartz surfaces, thoughtfully selected tile, and designer lighting create a polished, welcoming interior. With 1,442 square feet of air-conditioned living space and 2,307 total square feet under roof, the home offers two bedrooms, two remodeled baths, and a separate den. An exceptionally spacious Florida room and covered front patio create inviting places to gather and unwind, making the home feel generous well beyond its air-conditioned living area. A paver driveway and welcoming courtyard set the tone. Inside, the kitchen takes center stage with lovely cabinetry, abundant workspace, and a dedicated pantry. Generous counters and adjoining living and dining areas make it easy to prepare something special while staying part of the conversation. The primary suite includes a walk-in closet and a spacious bath with quartz counters and a walk-in shower. The den offers a comfortable place to work, read, or settle in for a movie. With retractable windows and pool views, the Florida room is made for slow mornings and dinners that linger. Beyond it, the screened pool features a freshly refinished surface, glass tile accents, and a new pump. Coordinating pavers, a separate covered grilling area, and newer vinyl privacy fencing create a setting equally suited to a quiet afternoon or an evening with friends. The location is a hidden gem: set among well-maintained homes in an established neighborhood, convenient to shopping, dining, and major travel routes. Coastal sunsets are within easy reach, while a location outside a high-risk flood zone and no HOA or CDD fees add practical appeal to the lifestyle. Major improvements include a 2025 roof, impact-rated windows, newer HVAC, and a 2024 water heater, while an attached two-car garage adds everyday convenience. Summed up in a single thought: a thoughtfully curated home where beautiful finishes, exceptional care, and private poolside living come together in a hidden gem that offers as much to appreciate as it does to enjoy.
Highlights
Property details
- MLS #
- MFRW7890068
- Property type
- Single Family Residence
- Subdivision
- ORCHID LAKE VILLAGE
- Status
- Active
- Days on market
- 1
- On market date
- October 7, 2026
- Stories
- N/A
- Total bathrooms
- 2
- Garage spaces
- 2
- Parking spaces
- N/A
- Lot size
- 0.19 acres
Location
Get directions →Nearby schools
Within 10 miles. School directory data from the National Center for Education Statistics (NCES), accessed via the Urban Institute Education Data API. Local Score is calculated by INNOVATE Real Estate; where a state rating is shown, it comes from that state's own official school report card (e.g. NC Dept. of Public Instruction, SC Report Card).
- Enrollment
- 503
- Student:teacher ratio
- 15.7:1
- District
- PASCO
- Enrollment
- 701
- Student:teacher ratio
- 18.9:1
- District
- PASCO
- Enrollment
- 1
- Student:teacher ratio
- 0.1:1
- District
- PASCO
Walkability
Blended score for PORT RICHEY's center, calculated by INNOVATE Real Estate from two sources: the EPA's National Walkability Index (street network, transit, land-use mix) and Google Places amenity data (what's actually reachable on foot from this point). 60% EPA National Walkability Index + 40% nearby-amenity density (Google Places).
Mortgage calculator
Estimate only - actual rate and payment depend on your lender, credit, and loan program.
Adjust tax / insurance estimates
Similar homes you might like


Data source: Listing information provided by Stellar MLS (mfrmls) via Trestle/CoreLogic. Last updated 1 days ago.
Information herein deemed reliable but not guaranteed; all measurements, school assignments, HOA fees, taxes, and feature lists are approximate and should be independently verified. Equal Housing Opportunity.