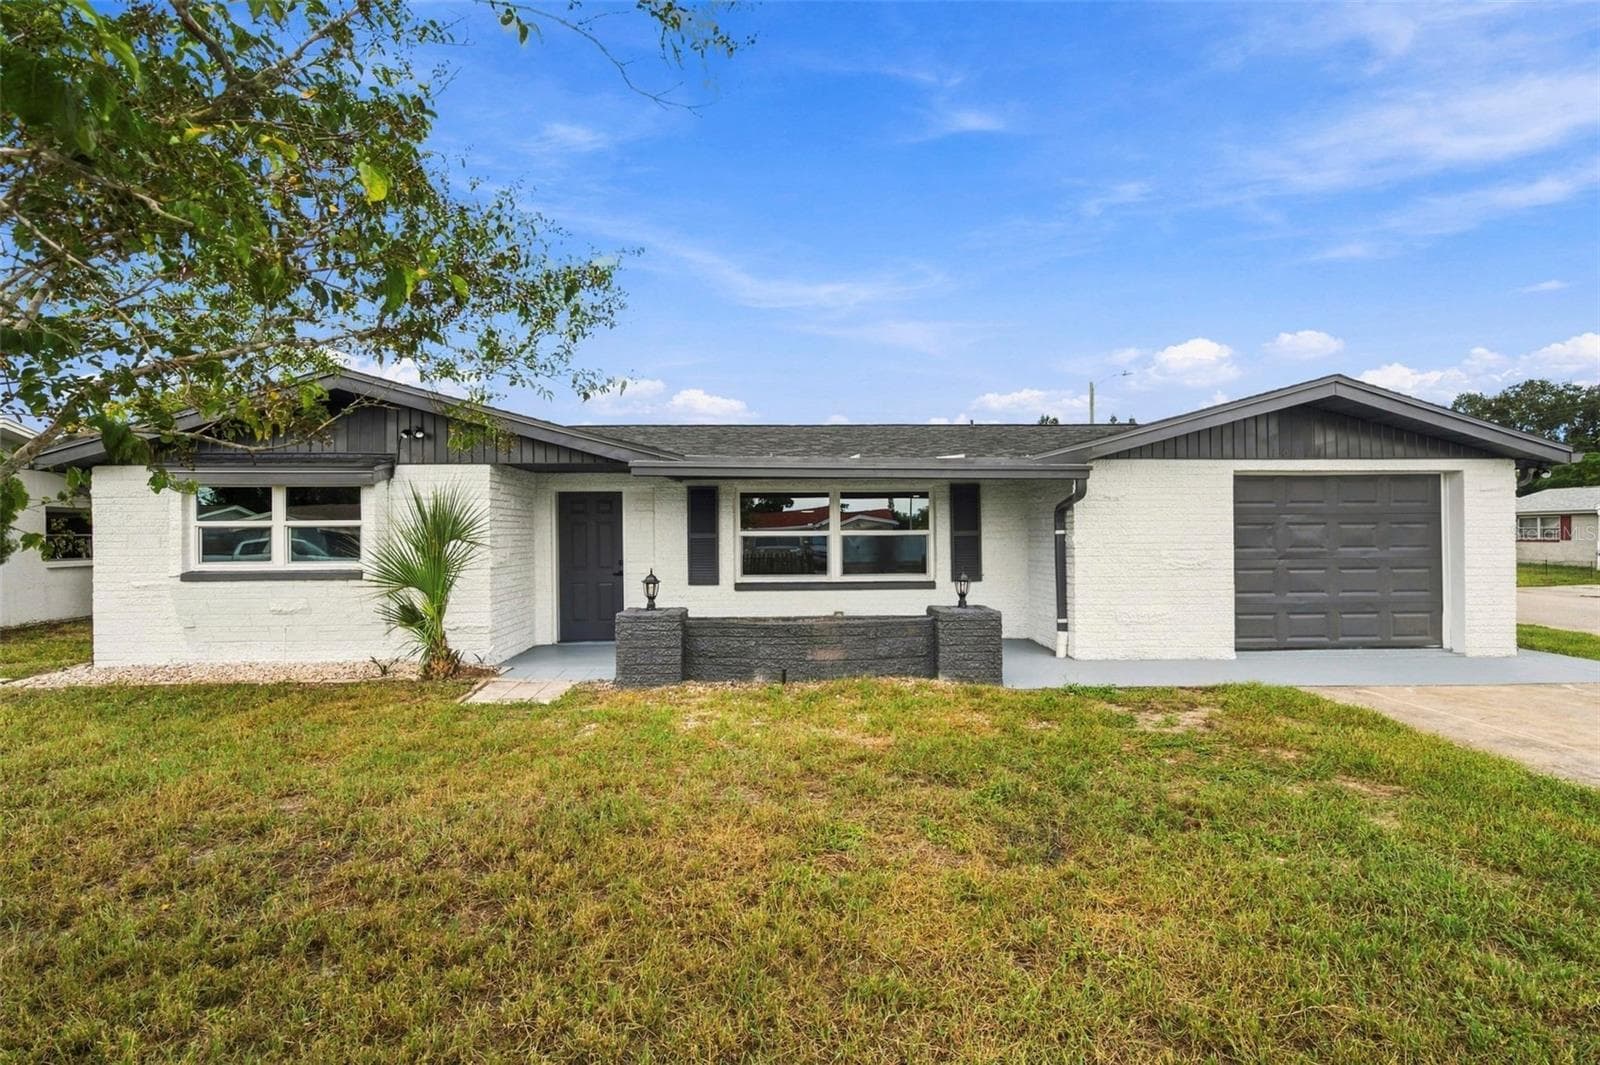
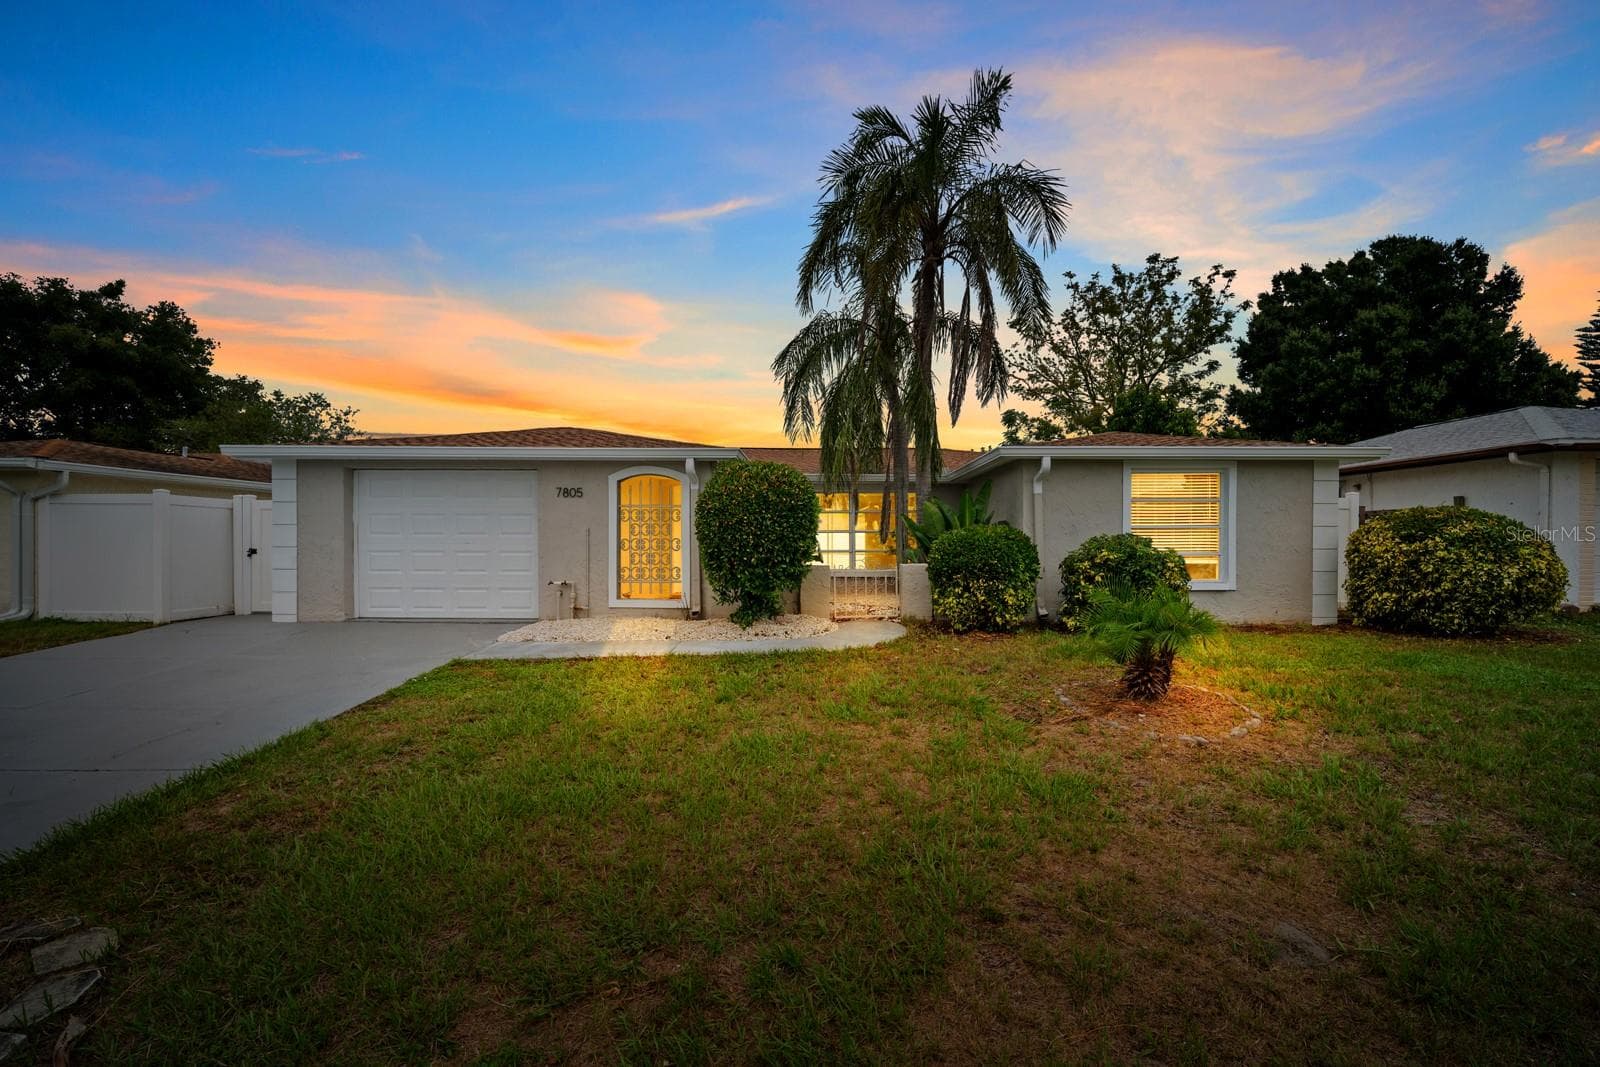
7825 Bloomfield - 7825 BLOOMFIELD DR, PORT RICHEY
Single Family Residence at 7825 BLOOMFIELD DR, PORT RICHEY, photo 2 of 60
Single Family Residence at 7825 BLOOMFIELD DR, PORT RICHEY, photo 3 of 60
Single Family Residence at 7825 BLOOMFIELD DR, PORT RICHEY, photo 4 of 60
Virtually Staged - 7825 BLOOMFIELD DR, PORT RICHEY
Living room and formal Dining room. - 7825 BLOOMFIELD DR, PORT RICHEY
Living room and formal Dining room with access to the pool. - 7825 BLOOMFIELD DR, PORT RICHEY
Kitchen - 7825 BLOOMFIELD DR, PORT RICHEY
Kitchen area for dining or family room. Virtually staged. Virtually Staged - 7825 BLOOMFIELD DR, PORT RICHEY
Kitchen area for dining or family room. Virtually staged - 7825 BLOOMFIELD DR, PORT RICHEY
Single Family Residence at 7825 BLOOMFIELD DR, PORT RICHEY, photo 20 of 60
Breakfast nook or coffee area. Virtually Staged - 7825 BLOOMFIELD DR, PORT RICHEY
Breakfast nook or coffee area. Virtually - 7825 BLOOMFIELD DR, PORT RICHEY
Single Family Residence at 7825 BLOOMFIELD DR, PORT RICHEY, photo 23 of 60
Single Family Residence at 7825 BLOOMFIELD DR, PORT RICHEY, photo 24 of 60
Single Family Residence at 7825 BLOOMFIELD DR, PORT RICHEY, photo 25 of 60
Second full bathroom - 7825 BLOOMFIELD DR, PORT RICHEY
Single Family Residence at 7825 BLOOMFIELD DR, PORT RICHEY, photo 27 of 60
Single Family Residence at 7825 BLOOMFIELD DR, PORT RICHEY, photo 28 of 60
Single Family Residence at 7825 BLOOMFIELD DR, PORT RICHEY, photo 29 of 60
Single Family Residence at 7825 BLOOMFIELD DR, PORT RICHEY, photo 30 of 60
Single Family Residence at 7825 BLOOMFIELD DR, PORT RICHEY, photo 31 of 60
Single Family Residence at 7825 BLOOMFIELD DR, PORT RICHEY, photo 32 of 60
Single Family Residence at 7825 BLOOMFIELD DR, PORT RICHEY, photo 33 of 60
Single Family Residence at 7825 BLOOMFIELD DR, PORT RICHEY, photo 34 of 60
Mater BedroomVirtually Staged - 7825 BLOOMFIELD DR, PORT RICHEY
Master Bedroom - 7825 BLOOMFIELD DR, PORT RICHEY
Master Bathroom - 7825 BLOOMFIELD DR, PORT RICHEY
MAster Bathroom - 7825 BLOOMFIELD DR, PORT RICHEY
Master Bathroom - 7825 BLOOMFIELD DR, PORT RICHEY
Master Bedroom - 7825 BLOOMFIELD DR, PORT RICHEY
Second BedroomVirtually Staged - 7825 BLOOMFIELD DR, PORT RICHEY
Master Bathroom - 7825 BLOOMFIELD DR, PORT RICHEY
Single Family Residence at 7825 BLOOMFIELD DR, PORT RICHEY, photo 47 of 60
Single Family Residence at 7825 BLOOMFIELD DR, PORT RICHEY, photo 48 of 60
Single Family Residence at 7825 BLOOMFIELD DR, PORT RICHEY, photo 49 of 60
Third Bedroom - 7825 BLOOMFIELD DR, PORT RICHEY
Single Family Residence at 7825 BLOOMFIELD DR, PORT RICHEY, photo 51 of 60
Third Bedroom - 7825 BLOOMFIELD DR, PORT RICHEY
Master Bathroom - 7825 BLOOMFIELD DR, PORT RICHEY
Single Family Residence at 7825 BLOOMFIELD DR, PORT RICHEY, photo 54 of 60
Single Family Residence at 7825 BLOOMFIELD DR, PORT RICHEY, photo 55 of 60
Single Family Residence at 7825 BLOOMFIELD DR, PORT RICHEY, photo 56 of 60
Single Family Residence at 7825 BLOOMFIELD DR, PORT RICHEY, photo 57 of 60
Garage - 7825 BLOOMFIELD DR, PORT RICHEY
Floorplan - 7825 BLOOMFIELD DR, PORT RICHEY
60 photos

$298,000

7825 BLOOMFIELD DR
PORT RICHEY, FL 34668
Listed by Angela Marsh, PA · KELLER WILLIAMS REALTY PORTFOLIO COLLECTION
Bedrooms
3
Bathrooms
2
Living area
1,592 sqft
Year built
1977

About this home

Virtually Staged. Welcome to your turnkey oasis in Port Richey! This immaculate 3 bedroom, 2 bathroom, 1 car garage home is completely move in ready with brand new paint, fresh luxury vinyl flooring, and brand new carpeting. The heart of the home boasts a beautifully renovated kitchen featuring brand new cabinets and plenty of storage, surrounded by an impressive layout with generous space for both a casual dining area and a comfortable family room. Relax in the spacious primary suite equipped with two separate vanities and sinks. Step outside to your private backyard paradise, fully enclosed by a durable, low maintenance vinyl privacy fence and featuring a sparkling 6 foot deep pool perfect for beating the Florida heat. Enjoy your mornings on the low-maintenance enclosed front porch. Now, all that’s left to do is for you to pack your bags and move right in!

Highlights

Private pool

Property details

MLS #
MFRTB8544181
Property type
Single Family Residence
Subdivision
REGENCY PARK
Status
Active
Days on market
16
On market date
September 4, 2026
Stories
N/A
Total bathrooms
2
Garage spaces
1
Parking spaces
N/A
Lot size
0.12 acres
Loading map…

Nearby schools

Within 10 miles. School directory data from the National Center for Education Statistics (NCES), accessed via the Urban Institute Education Data API. Local Score is calculated by INNOVATE Real Estate; where a state rating is shown, it comes from that state's own official school report card (e.g. NC Dept. of Public Instruction, SC Report Card).

Elementary
FOX HOLLOW ELEMENTARY SCHOOL
0.69 mi away · Grades -1-5
Nearest school -- attendance-zone data not available here
3.0
Local Score (student-teacher ratio only (preliminary -- will incorporate state test-score data once available)) -- not an official state rating
Enrollment
701
Student:teacher ratio
17.1:1
District
PASCO
Middle
CHASCO MIDDLE SCHOOL
1.48 mi away · Grades 6-8
Nearest school -- attendance-zone data not available here
2.0
Local Score (student-teacher ratio only (preliminary -- will incorporate state test-score data once available)) -- not an official state rating
Enrollment
701
Student:teacher ratio
18.9:1
District
PASCO
High
WENDELL KRINN TECHNICAL HIGH SCHOOL
2.03 mi away · Grades 9-12
Nearest school -- attendance-zone data not available here
3.0
Local Score (student-teacher ratio only (preliminary -- will incorporate state test-score data once available)) -- not an official state rating
Enrollment
567
Student:teacher ratio
16.2:1
District
PASCO

Walkability

Blended score for PORT RICHEY's center, calculated by INNOVATE Real Estate from two sources: the EPA's National Walkability Index (street network, transit, land-use mix) and Google Places amenity data (what's actually reachable on foot from this point). 60% EPA National Walkability Index + 40% nearby-amenity density (Google Places).

65
Walkable
out of 100
EPA National Walkability Index
11.0 / 20 -- Above average walkable
Google Places amenity density
80 / 100
Restaurants & cafes19
Grocery stores2
Parks1
Schools9
Transit stops20
Pharmacies5

Mortgage calculator

Estimate only - actual rate and payment depend on your lender, credit, and loan program.

$
%
%
Adjust tax / insurance estimates
% / yr
$
/mo
Est. monthly payment
$1,945/mo
$59,600 down
$238,400 loan
Principal & interest$1,546
Property tax (est.)$248
Home insurance (est.)$150

Similar homes you might like

Data source: Listing information provided by Stellar MLS (mfrmls) via Trestle/CoreLogic. Last updated 19 days ago.

Information herein deemed reliable but not guaranteed; all measurements, school assignments, HOA fees, taxes, and feature lists are approximate and should be independently verified. Equal Housing Opportunity.