


$389,000
About this home
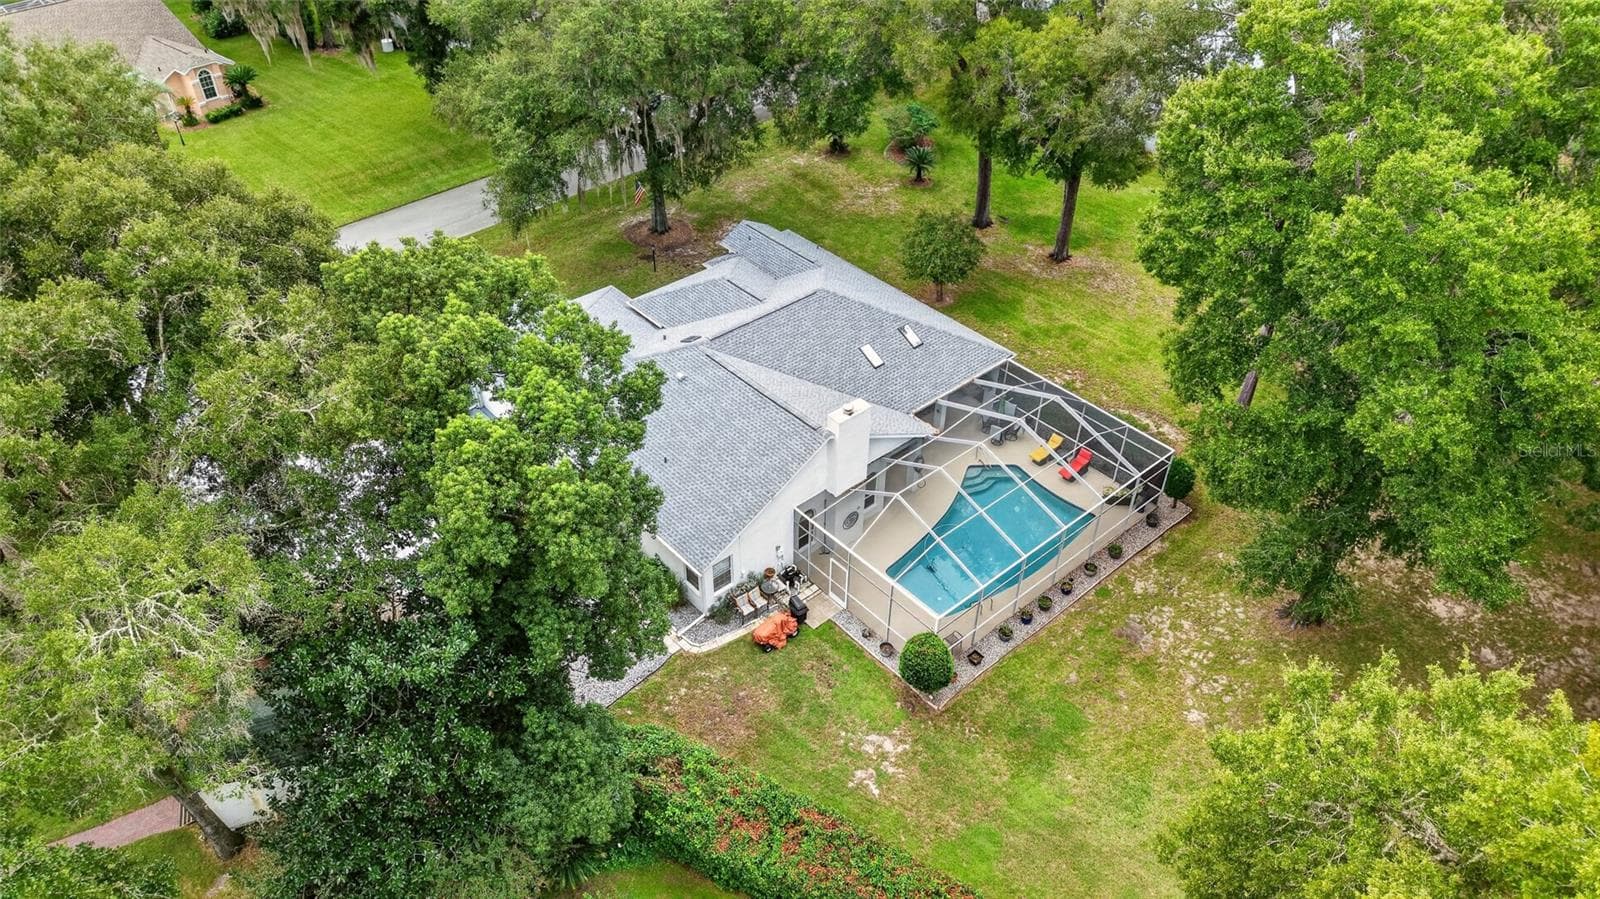
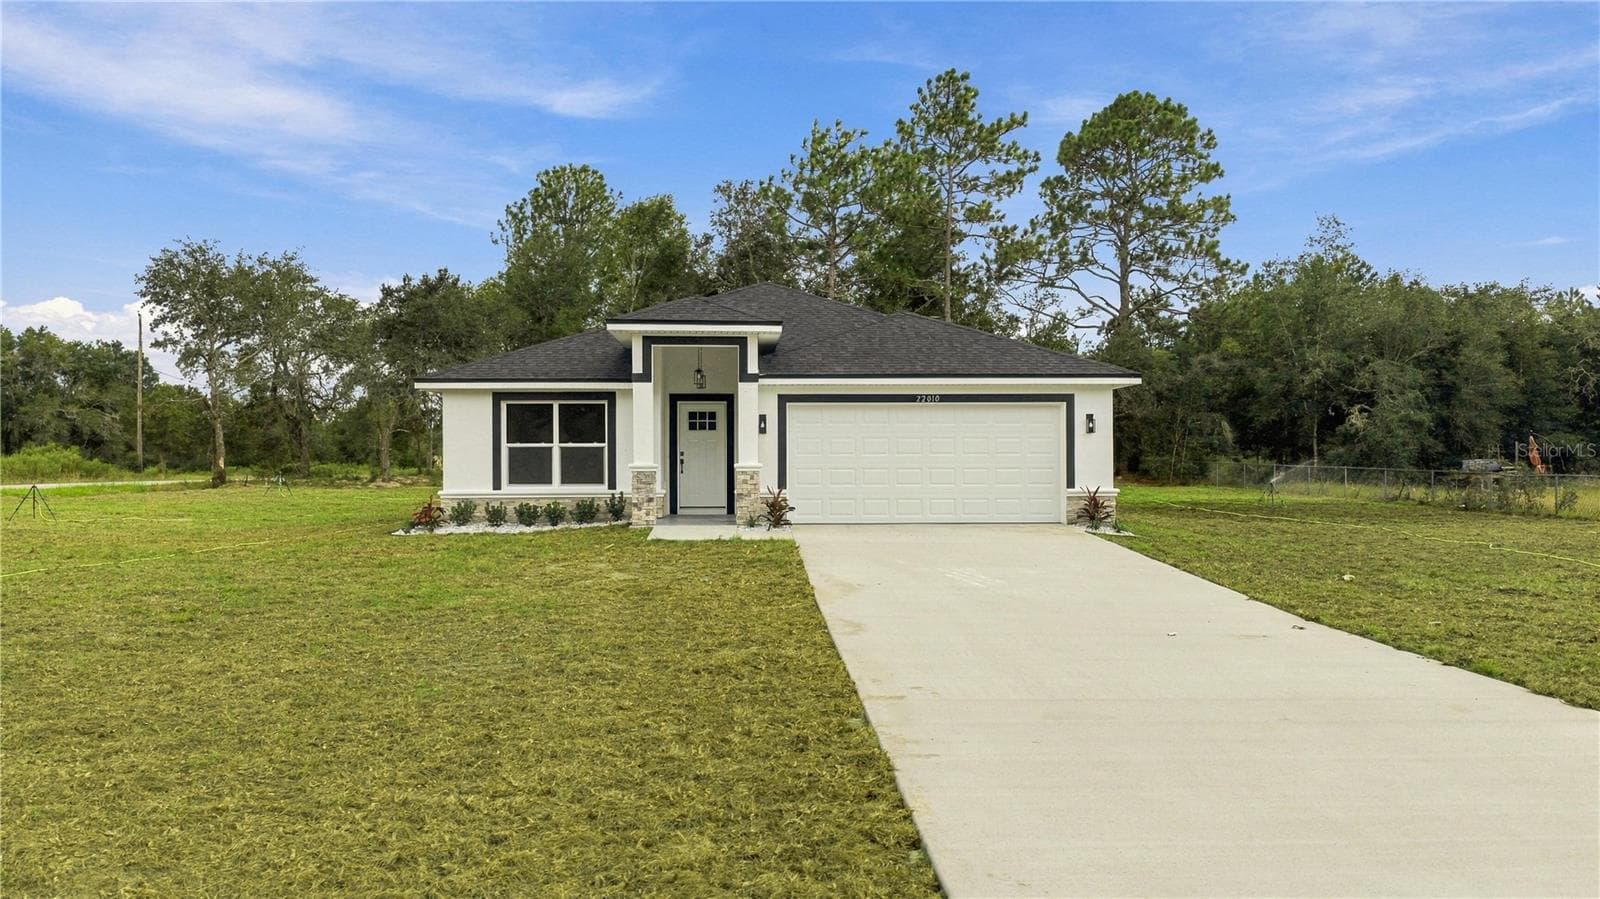
Beautifully maintained and truly move-in ready, this exceptional 3-bedroom, 2-bath home with a versatile den/office is perfectly positioned on just under half an acre at the end of a private cul-de-sac in highly coveted Rainbow Springs Country Club Estates. From the lush landscaping and side-facing 2-car garage to the expansive, private backyard, this is the kind of property that immediately feels special. Inside, an impressive open floor plan with soaring 10-foot ceilings creates an airy, light-filled atmosphere throughout. The spacious living room, dining area, and kitchen come together beautifully, creating an effortless flow for both everyday living and entertaining. The kitchen features solid wood cabinetry, abundant storage, a pantry, and an oversized bar-top overlooking the main living space. French doors from the living and dining areas open directly to the expansive screened lanai, making it easy to enjoy the peaceful outdoor setting. The split-bedroom design offers a spacious primary retreat with private French doors to the backyard, two walk-in closets, and a stunning en suite featuring dual vanities, a soaking tub, and a separate walk-in shower. The additional bedrooms are generously sized, while the den/office provides valuable flexibility. Outside is where this property truly shines. The large covered screened lanai overlooks a lush, private backyard with no homes in view, creating a tranquil setting where deer are regular visitors. The property is fully irrigated by a private well. Recent updates include a 2022 roof, A/C replaced summer 2025, and new carpet in June 2026. Residents enjoy a low annual HOA fee plus access to Rainbow River, clubhouse, pool, tennis courts, and more, all conveniently located near Rainbow Springs State Park, downtown Dunnellon, shopping, dining, recreation, major highways, and the World Equestrian Center. Beautiful, private, spacious, and exceptionally well cared for, this is more than a move-in ready home; it is an opportunity to enjoy the best of Rainbow Springs Country Club Estates and the lifestyle that makes this community so special. Mortgage savings may be available for buyers of this listing.
Property details
- MLS #
- MFRO6437245
- Property type
- Single Family Residence
- Subdivision
- RAINBOW SPRINGS 5TH REPLAT
- Status
- Active
- Days on market
- 3
- On market date
- August 28, 2026
- Stories
- N/A
- Total bathrooms
- 2
- Garage spaces
- 2
- Parking spaces
- N/A
- Lot size
- 0.43 acres
Location
Get directions →Nearby schools
Within 10 miles. School directory data from the National Center for Education Statistics (NCES), accessed via the Urban Institute Education Data API. Local Score is calculated by INNOVATE Real Estate; where a state rating is shown, it comes from that state's own official school report card (e.g. NC Dept. of Public Instruction, SC Report Card).
- Enrollment
- 560
- Student:teacher ratio
- 16.5:1
- District
- MARION
- Enrollment
- 643
- Student:teacher ratio
- 18.4:1
- District
- MARION
- Enrollment
- 1,186
- Student:teacher ratio
- 22.8:1
- District
- MARION
Walkability
Blended score for DUNNELLON's center, calculated by INNOVATE Real Estate from two sources: the EPA's National Walkability Index (street network, transit, land-use mix) and Google Places amenity data (what's actually reachable on foot from this point). 60% EPA National Walkability Index + 40% nearby-amenity density (Google Places).
Mortgage calculator
Estimate only - actual rate and payment depend on your lender, credit, and loan program.
Adjust tax / insurance estimates
Similar homes you might like



Data source: Listing information provided by Stellar MLS (mfrmls) via Trestle/CoreLogic. Last updated August 31, 2026.
Information herein deemed reliable but not guaranteed; all measurements, school assignments, HOA fees, taxes, and feature lists are approximate and should be independently verified. Equal Housing Opportunity.