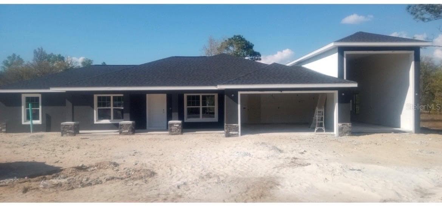
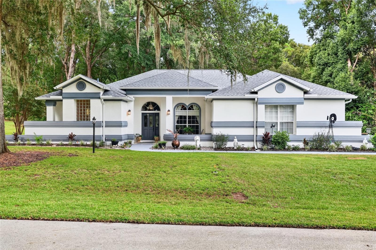
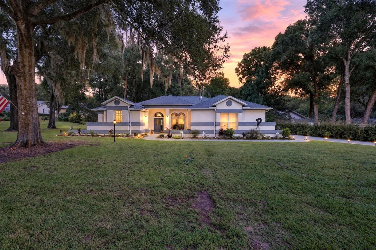
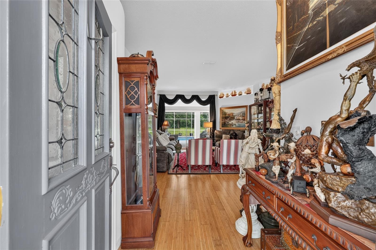
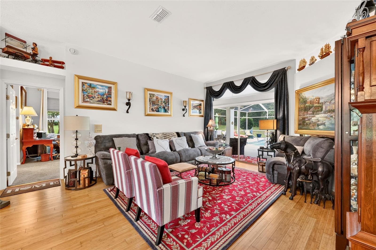
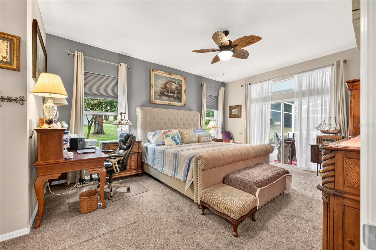
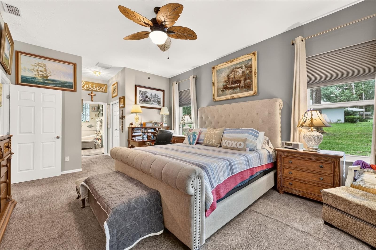
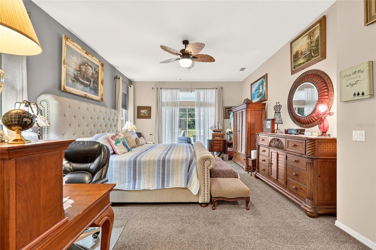
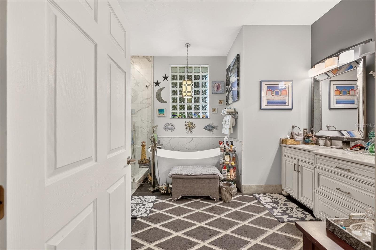
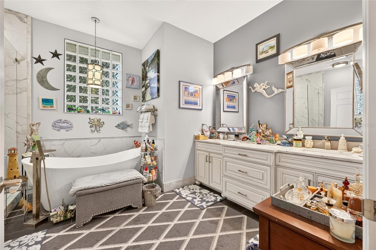
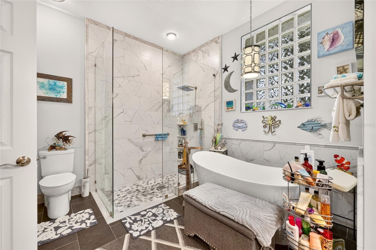
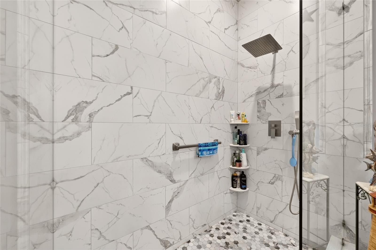
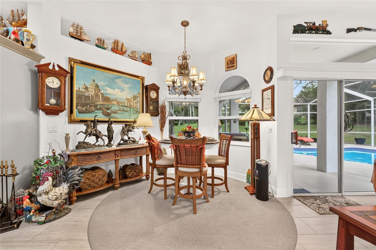
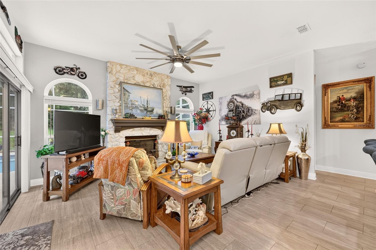
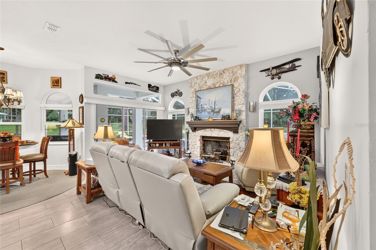
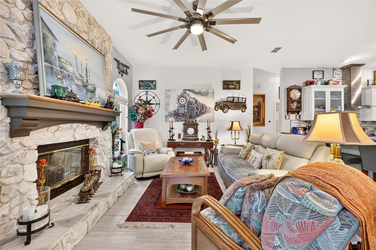
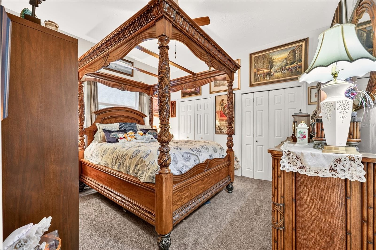
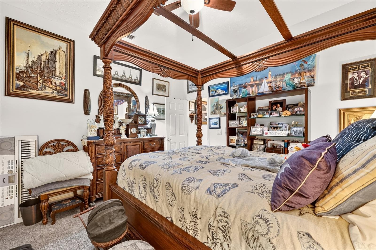
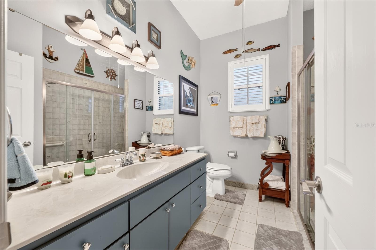
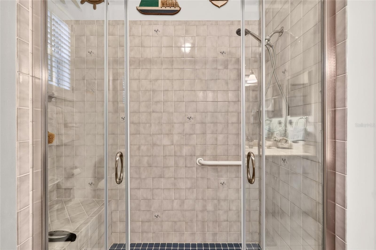
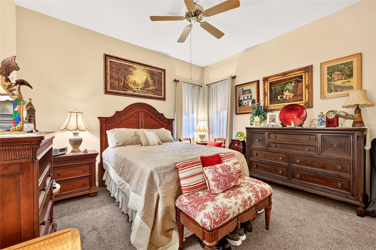
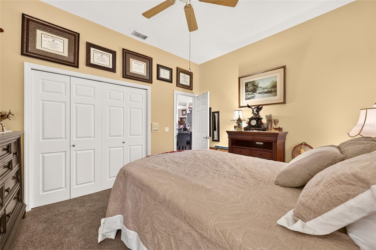
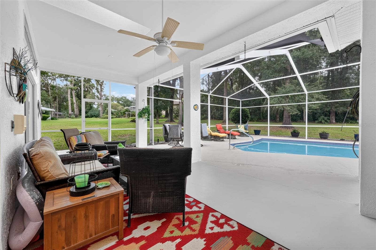
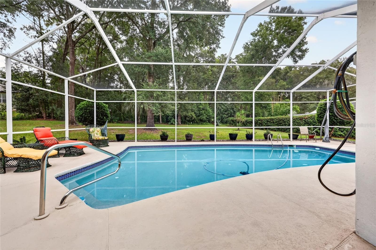
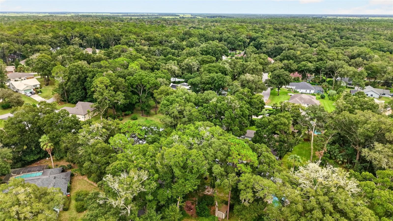
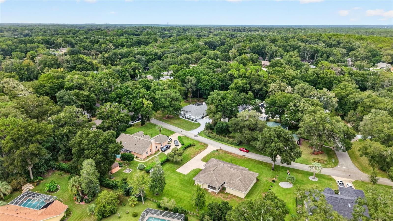
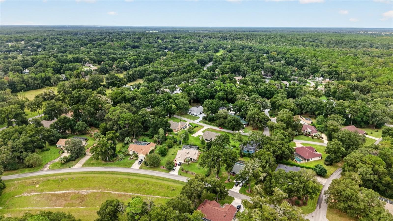
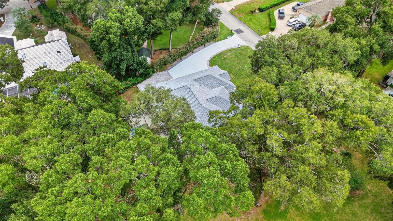
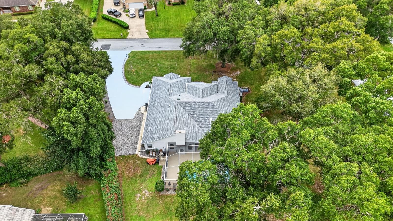
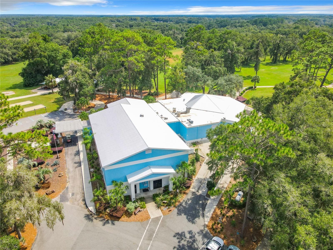
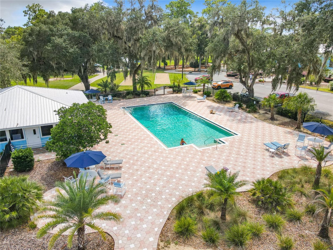
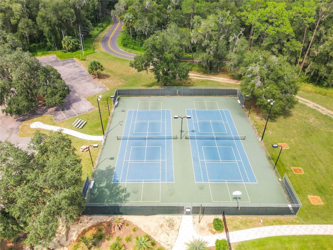
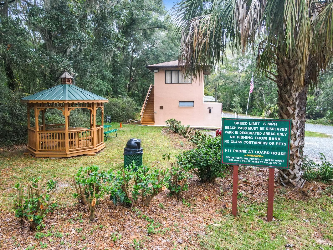
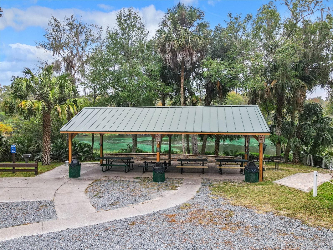
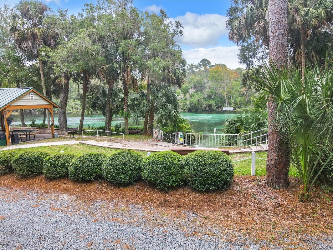
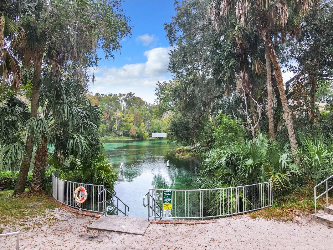
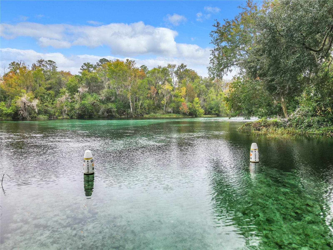
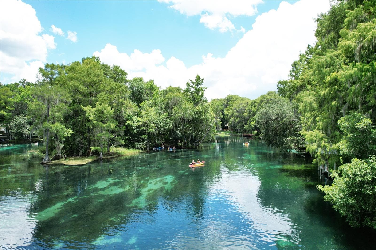
Single Family Residence at 19175 SW 93RD LOOP, DUNNELLON
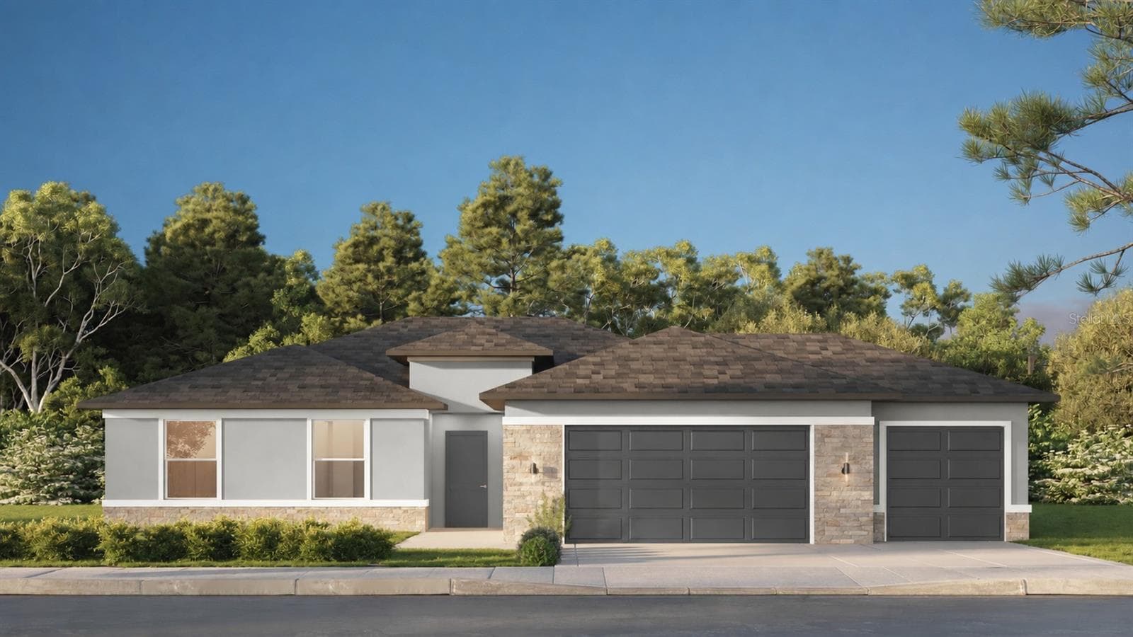
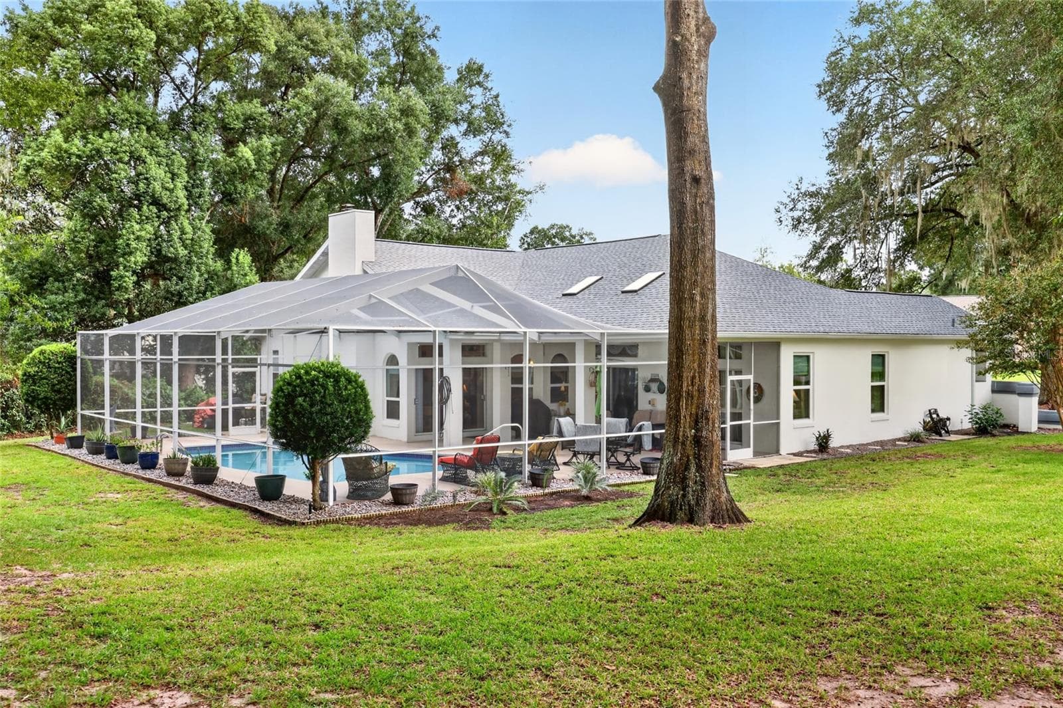
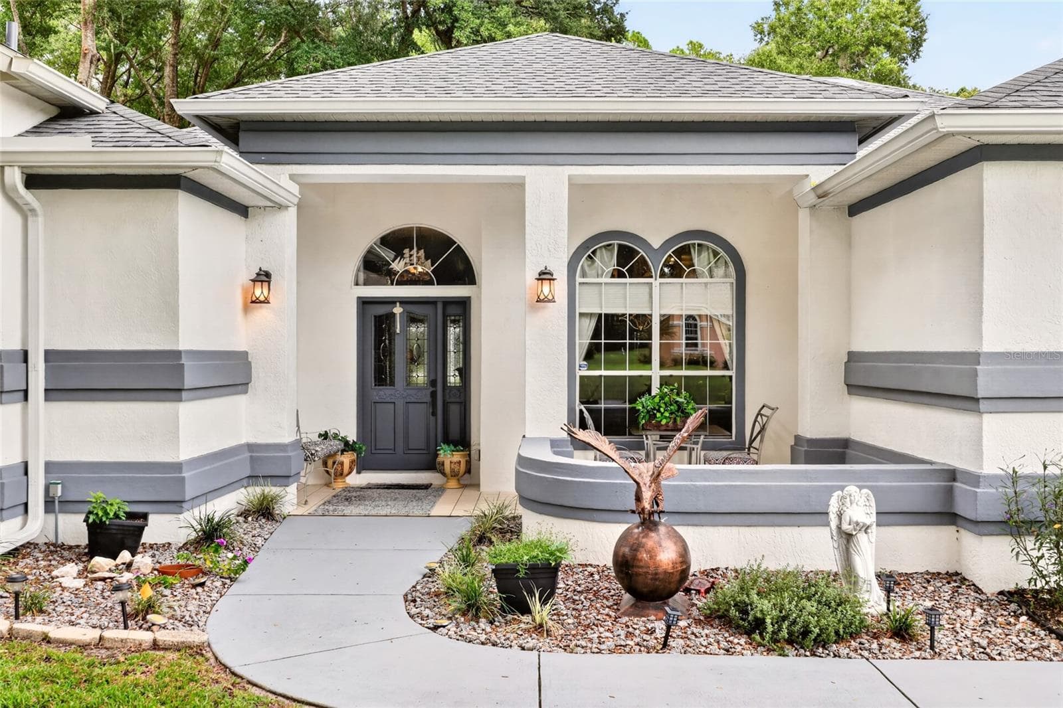
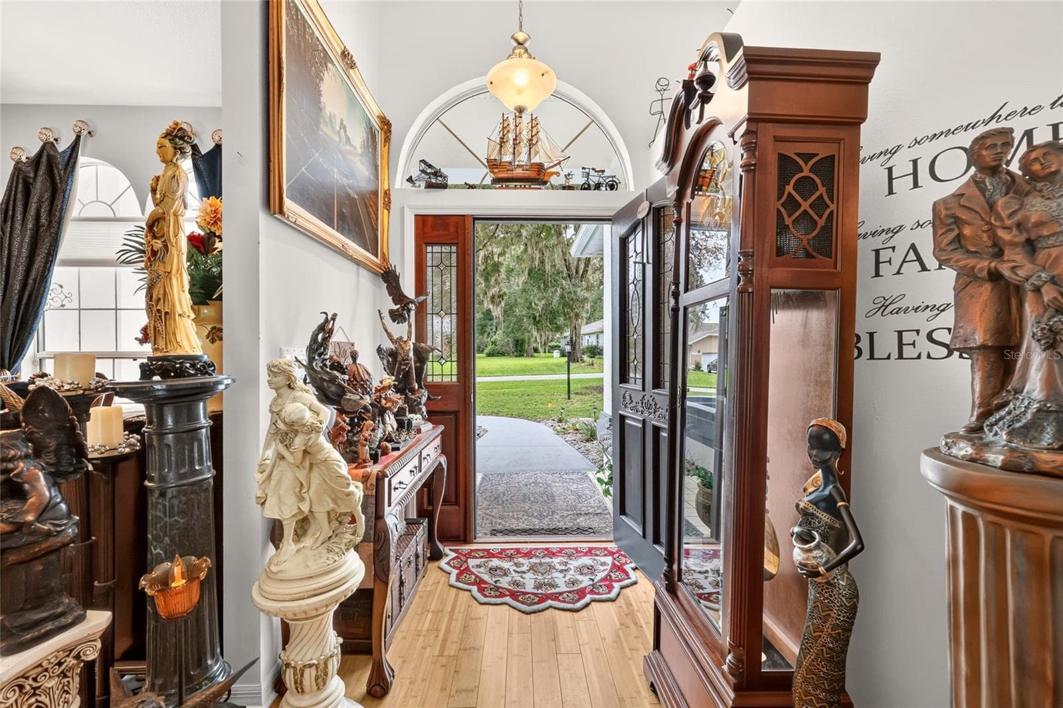
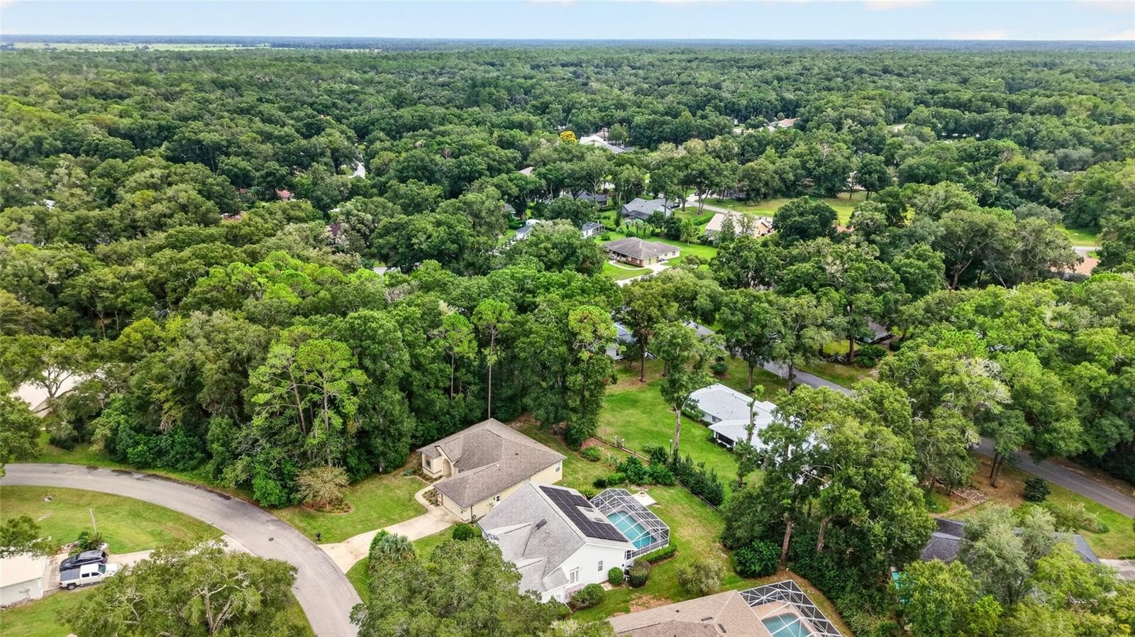
Single Family Residence at 19175 SW 93RD LOOP, DUNNELLON, photo 2 of 74
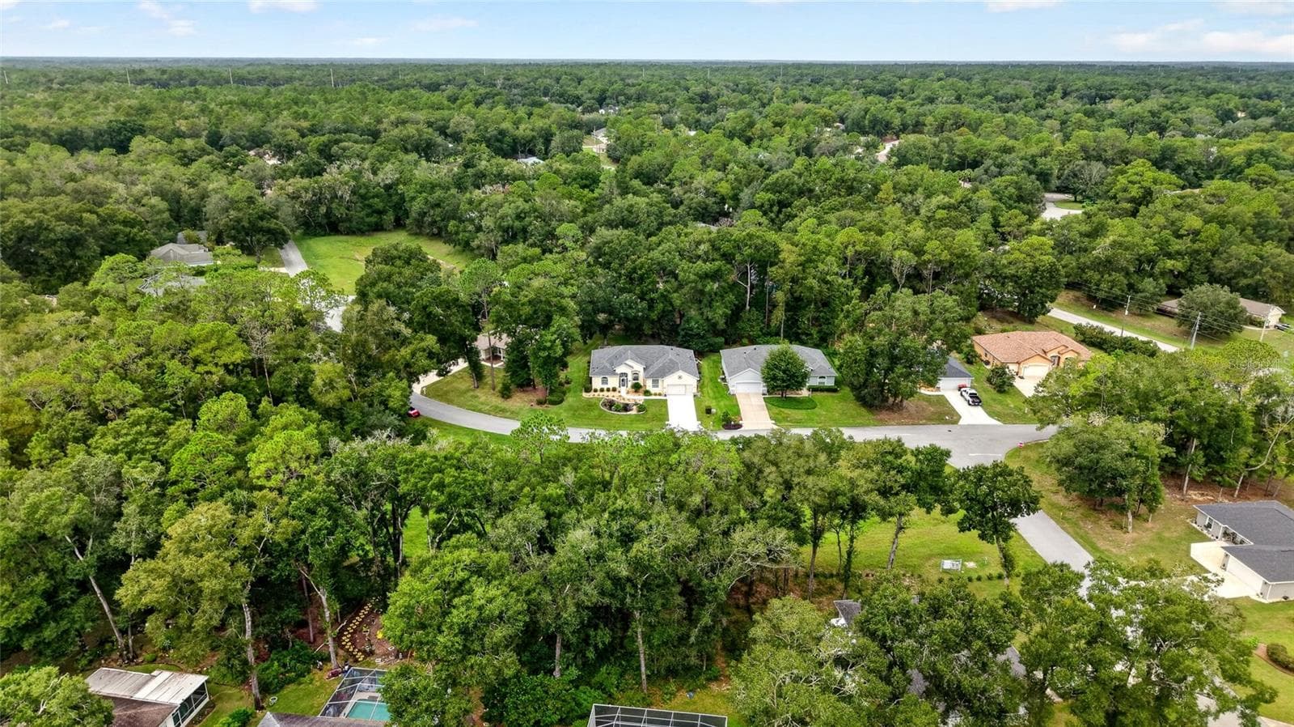
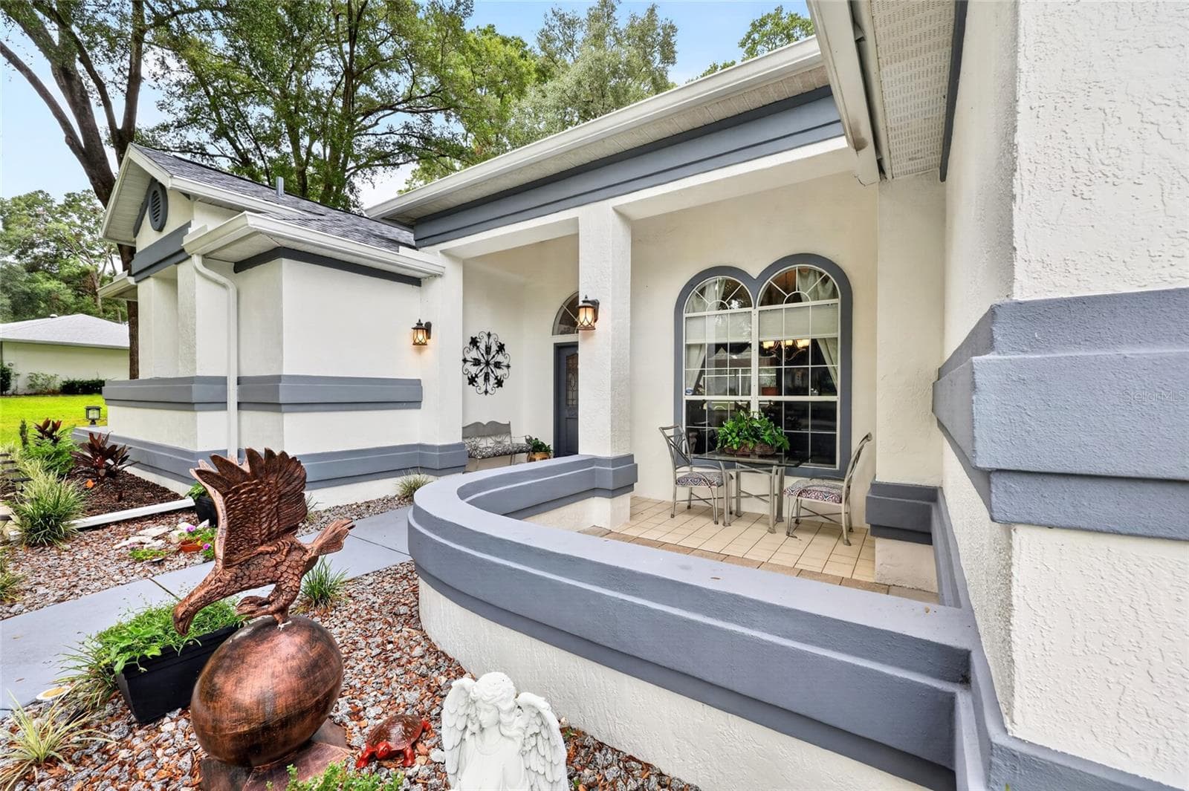
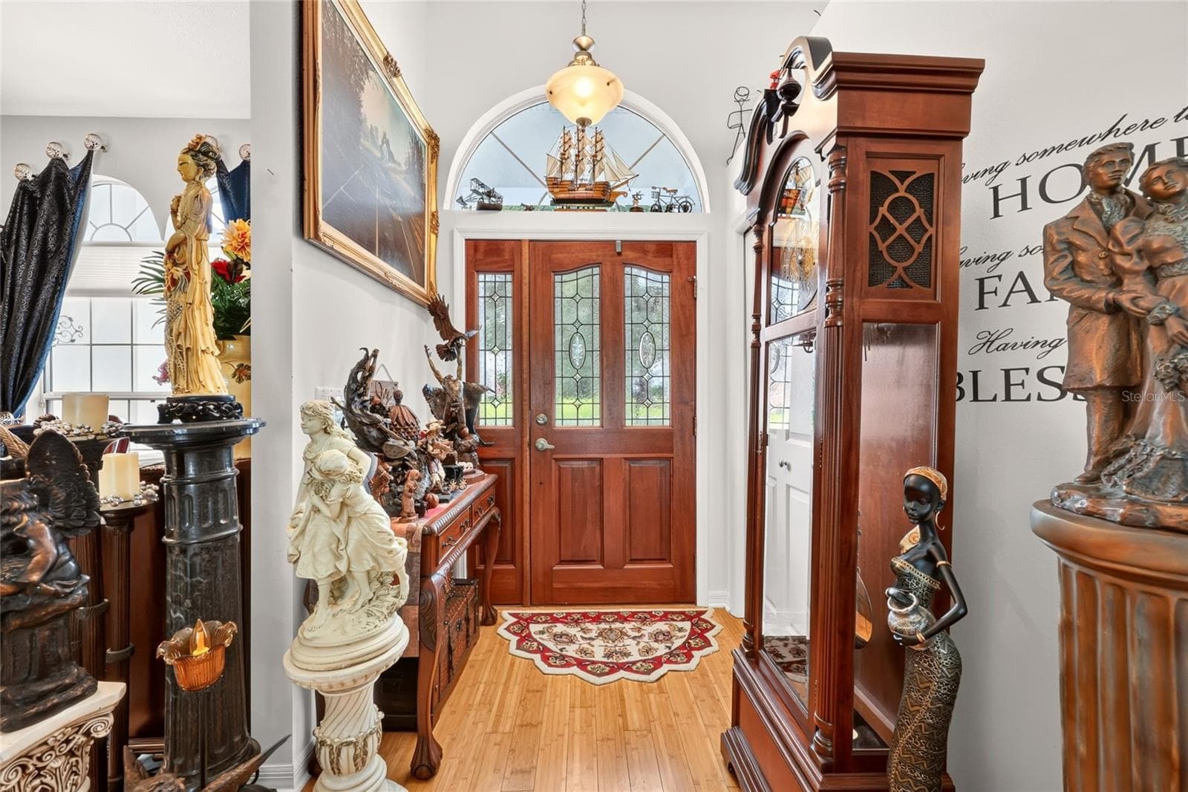
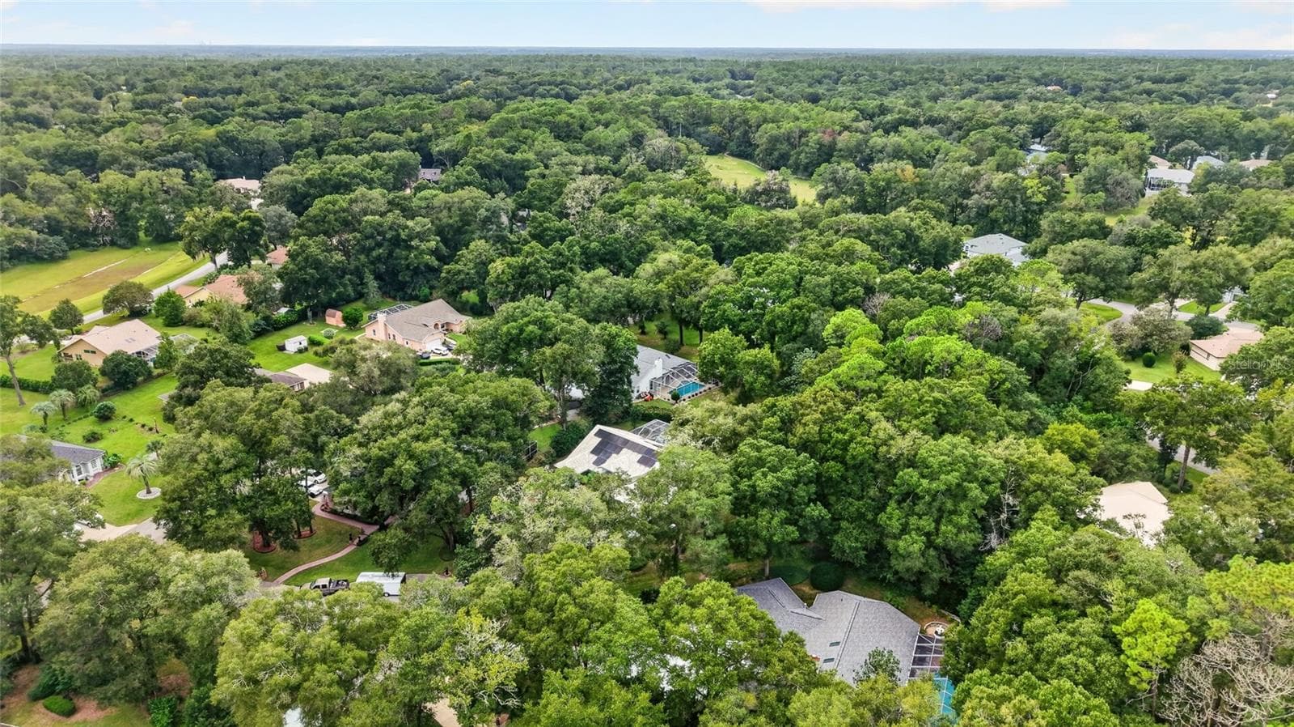
Single Family Residence at 19175 SW 93RD LOOP, DUNNELLON, photo 3 of 74
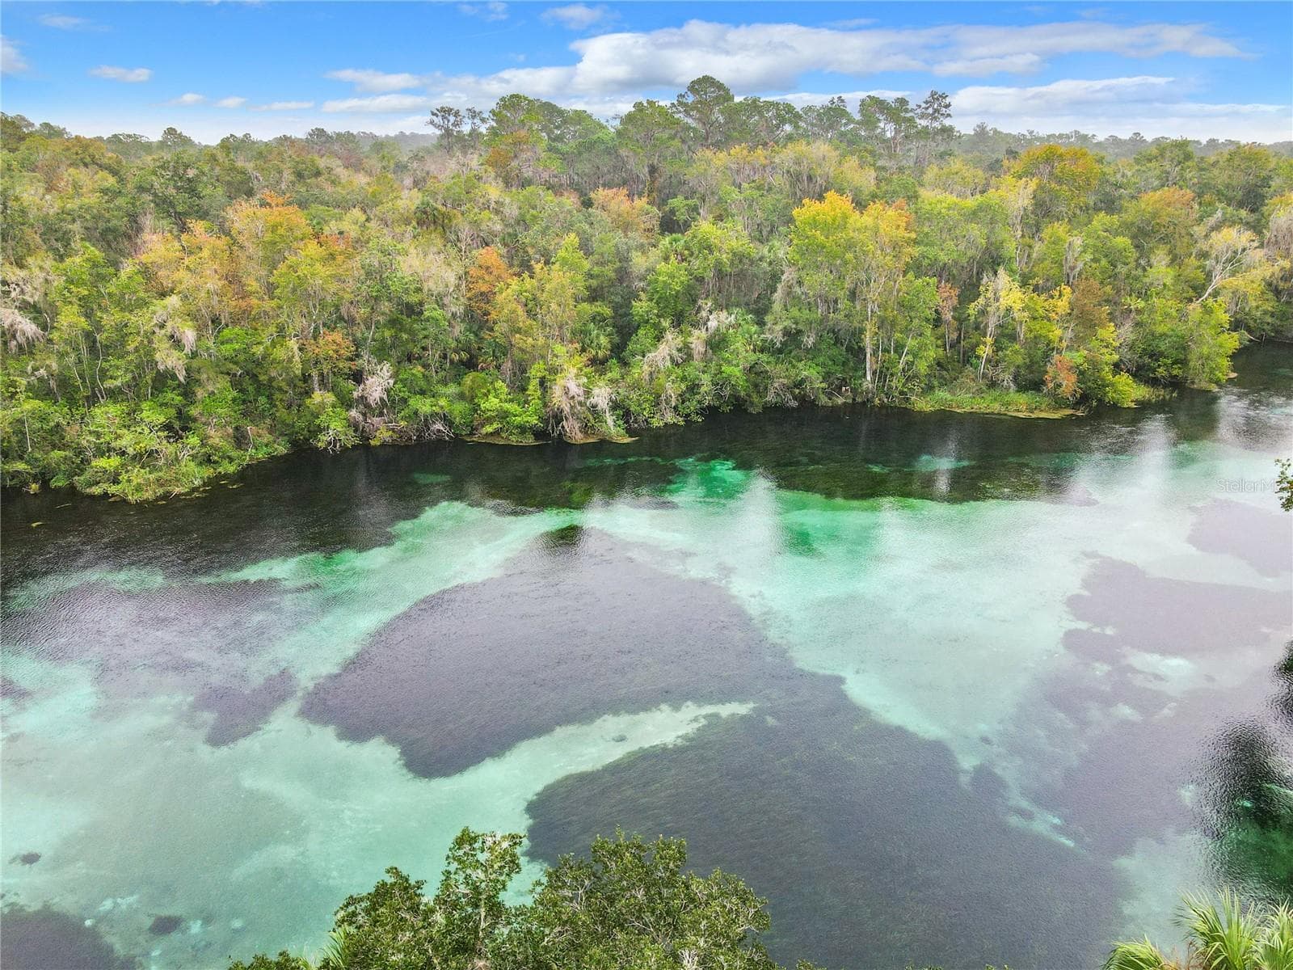
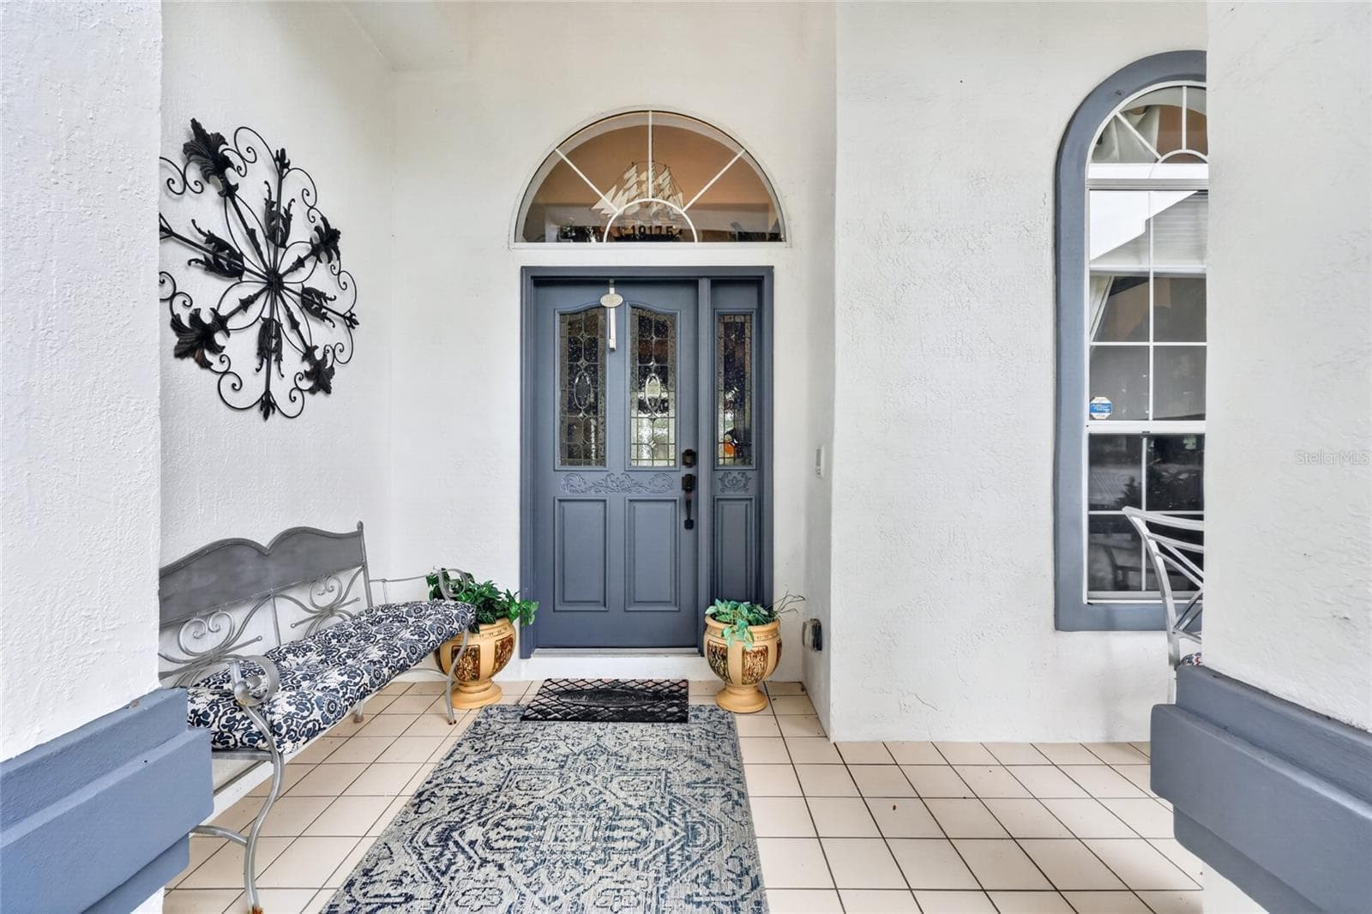
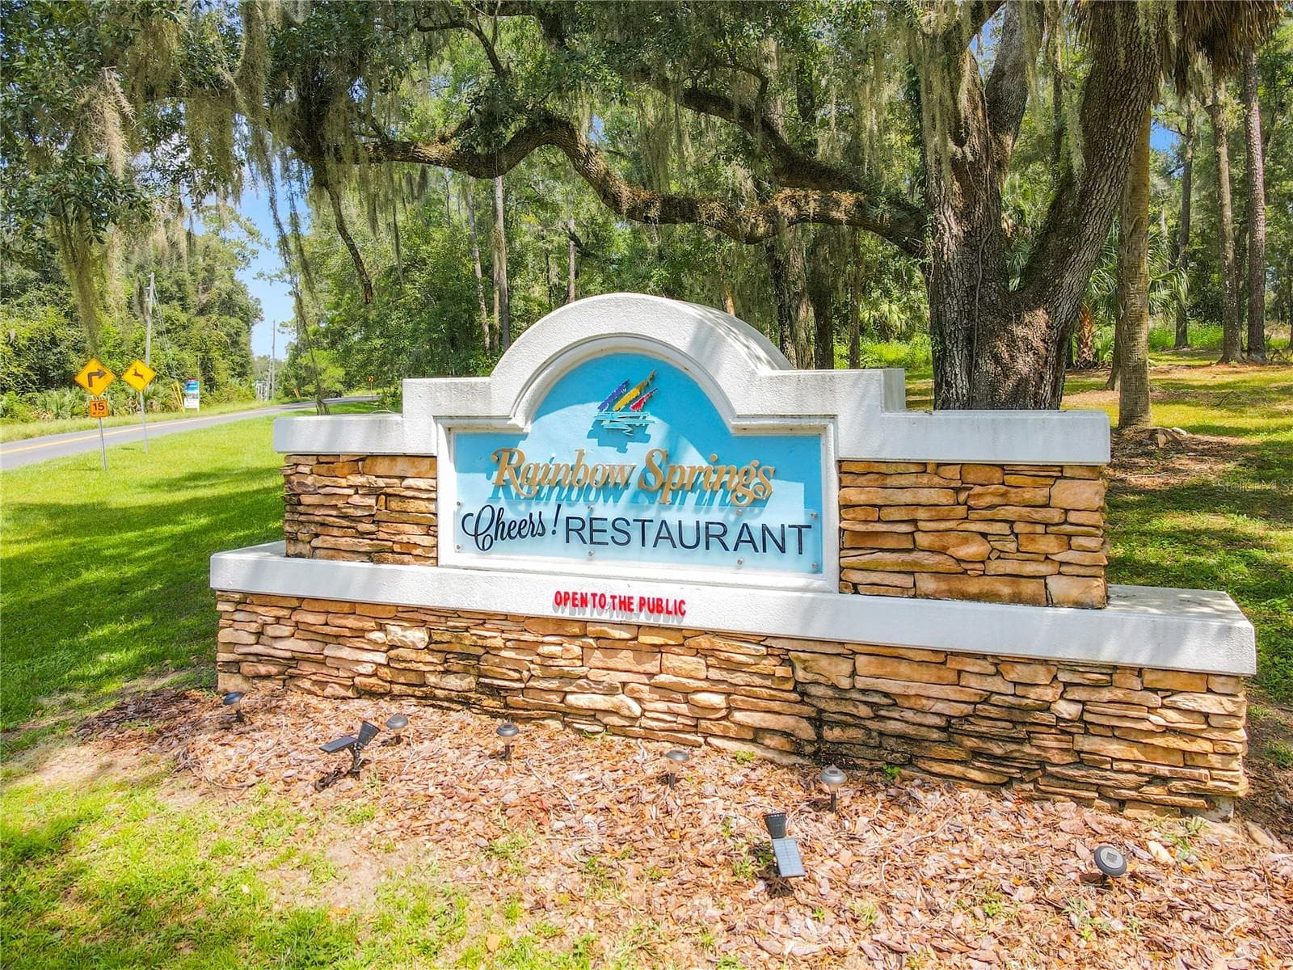
RAINBOW RIVER PARK ACCESS - 19175 SW 93RD LOOP, DUNNELLON
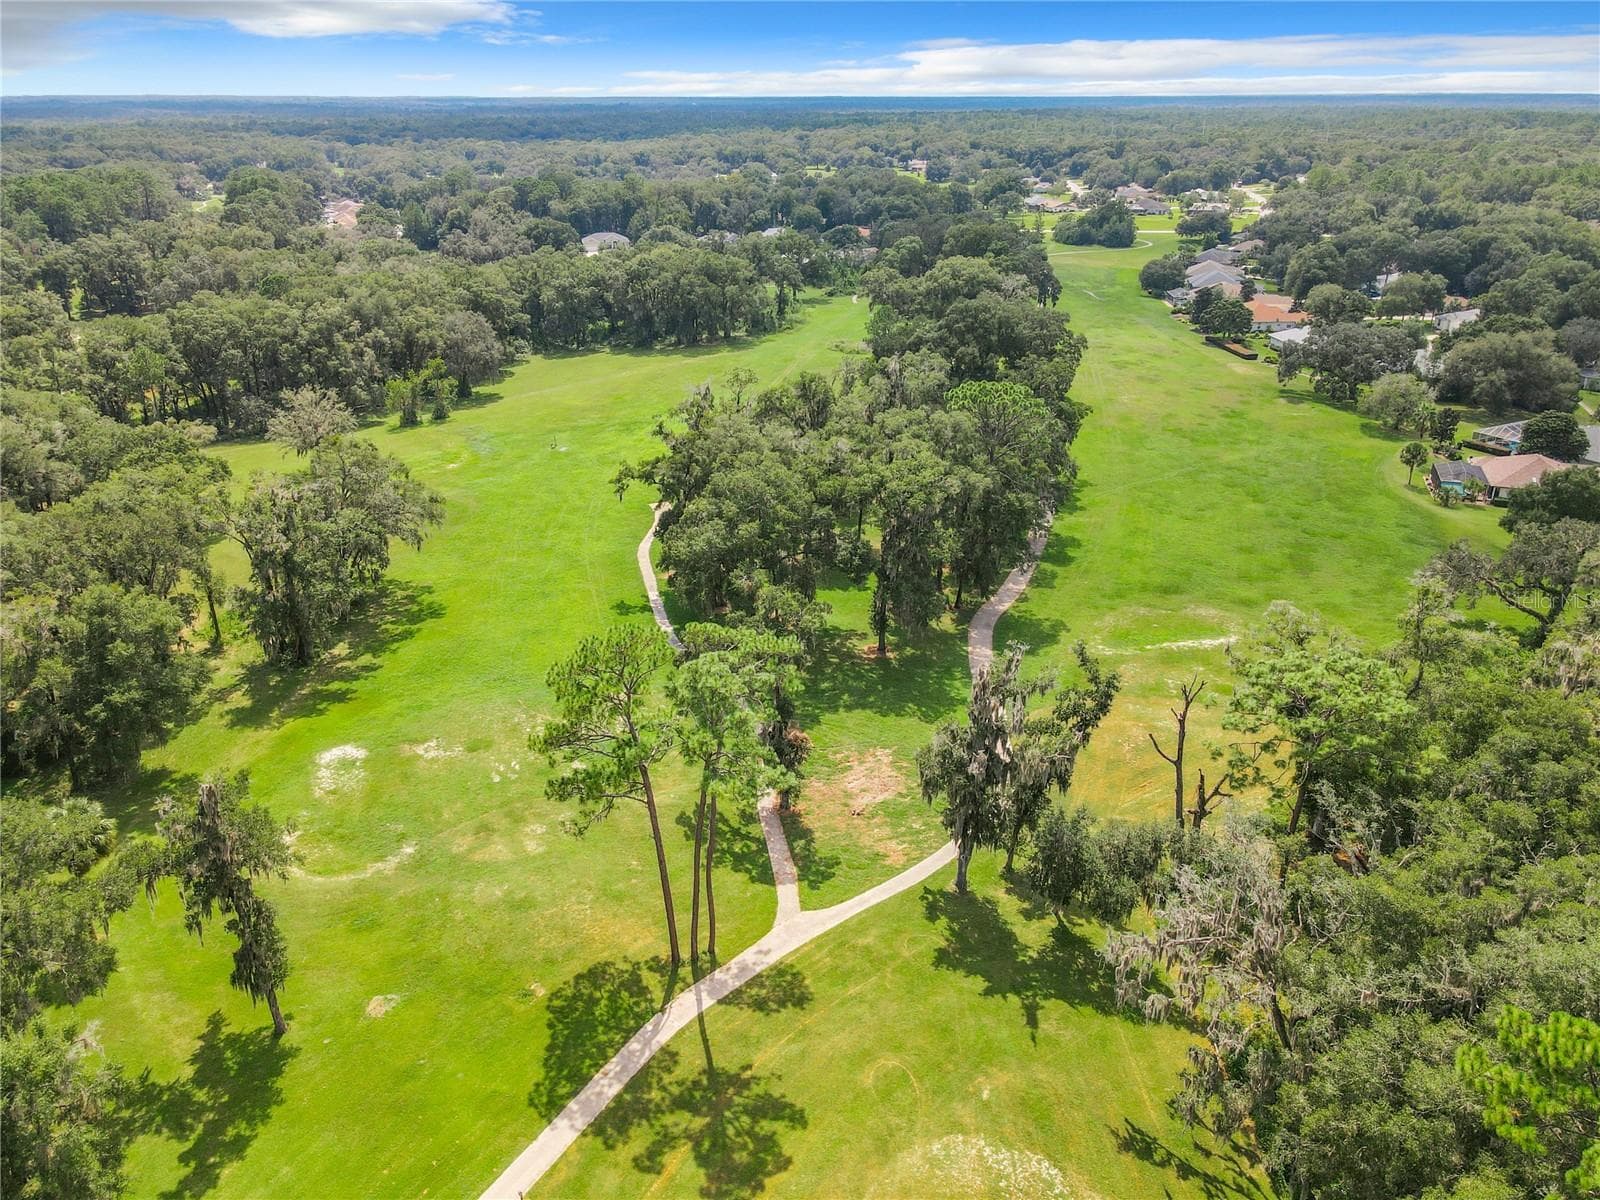
RAINBOW SPRINGS FAIRWAY - 19175 SW 93RD LOOP, DUNNELLON
Single Family Residence at 19175 SW 93RD LOOP, DUNNELLON, photo 6 of 74
Single Family Residence at 19175 SW 93RD LOOP, DUNNELLON, photo 7 of 74
Single Family Residence at 19175 SW 93RD LOOP, DUNNELLON, photo 8 of 74
Single Family Residence at 19175 SW 93RD LOOP, DUNNELLON, photo 9 of 74
Single Family Residence at 19175 SW 93RD LOOP, DUNNELLON, photo 10 of 74
Single Family Residence at 19175 SW 93RD LOOP, DUNNELLON, photo 11 of 74
Single Family Residence at 19175 SW 93RD LOOP, DUNNELLON, photo 12 of 74
Single Family Residence at 19175 SW 93RD LOOP, DUNNELLON, photo 13 of 74
Single Family Residence at 19175 SW 93RD LOOP, DUNNELLON, photo 14 of 74
Single Family Residence at 19175 SW 93RD LOOP, DUNNELLON, photo 15 of 74
Single Family Residence at 19175 SW 93RD LOOP, DUNNELLON, photo 16 of 74
Single Family Residence at 19175 SW 93RD LOOP, DUNNELLON, photo 17 of 74
Single Family Residence at 19175 SW 93RD LOOP, DUNNELLON, photo 18 of 74
Single Family Residence at 19175 SW 93RD LOOP, DUNNELLON, photo 19 of 74
Single Family Residence at 19175 SW 93RD LOOP, DUNNELLON, photo 20 of 74
Single Family Residence at 19175 SW 93RD LOOP, DUNNELLON, photo 21 of 74
Single Family Residence at 19175 SW 93RD LOOP, DUNNELLON, photo 22 of 74
Single Family Residence at 19175 SW 93RD LOOP, DUNNELLON, photo 23 of 74
Single Family Residence at 19175 SW 93RD LOOP, DUNNELLON, photo 24 of 74
Single Family Residence at 19175 SW 93RD LOOP, DUNNELLON, photo 25 of 74
Single Family Residence at 19175 SW 93RD LOOP, DUNNELLON, photo 26 of 74
Single Family Residence at 19175 SW 93RD LOOP, DUNNELLON, photo 27 of 74
Single Family Residence at 19175 SW 93RD LOOP, DUNNELLON, photo 28 of 74
Single Family Residence at 19175 SW 93RD LOOP, DUNNELLON, photo 29 of 74
Single Family Residence at 19175 SW 93RD LOOP, DUNNELLON, photo 30 of 74
Single Family Residence at 19175 SW 93RD LOOP, DUNNELLON, photo 31 of 74
Single Family Residence at 19175 SW 93RD LOOP, DUNNELLON, photo 32 of 74
Single Family Residence at 19175 SW 93RD LOOP, DUNNELLON, photo 33 of 74
Single Family Residence at 19175 SW 93RD LOOP, DUNNELLON, photo 34 of 74
Single Family Residence at 19175 SW 93RD LOOP, DUNNELLON, photo 35 of 74
Single Family Residence at 19175 SW 93RD LOOP, DUNNELLON, photo 36 of 74
Single Family Residence at 19175 SW 93RD LOOP, DUNNELLON, photo 37 of 74
Single Family Residence at 19175 SW 93RD LOOP, DUNNELLON, photo 38 of 74
Single Family Residence at 19175 SW 93RD LOOP, DUNNELLON, photo 39 of 74
Single Family Residence at 19175 SW 93RD LOOP, DUNNELLON, photo 40 of 74
Single Family Residence at 19175 SW 93RD LOOP, DUNNELLON, photo 41 of 74
Single Family Residence at 19175 SW 93RD LOOP, DUNNELLON, photo 42 of 74
Single Family Residence at 19175 SW 93RD LOOP, DUNNELLON, photo 43 of 74
Single Family Residence at 19175 SW 93RD LOOP, DUNNELLON, photo 44 of 74
Single Family Residence at 19175 SW 93RD LOOP, DUNNELLON, photo 45 of 74
Single Family Residence at 19175 SW 93RD LOOP, DUNNELLON, photo 46 of 74
Single Family Residence at 19175 SW 93RD LOOP, DUNNELLON, photo 47 of 74
Single Family Residence at 19175 SW 93RD LOOP, DUNNELLON, photo 48 of 74
Single Family Residence at 19175 SW 93RD LOOP, DUNNELLON, photo 49 of 74
Single Family Residence at 19175 SW 93RD LOOP, DUNNELLON, photo 50 of 74
Single Family Residence at 19175 SW 93RD LOOP, DUNNELLON, photo 51 of 74
Single Family Residence at 19175 SW 93RD LOOP, DUNNELLON, photo 52 of 74
Single Family Residence at 19175 SW 93RD LOOP, DUNNELLON, photo 53 of 74
Single Family Residence at 19175 SW 93RD LOOP, DUNNELLON, photo 54 of 74
Single Family Residence at 19175 SW 93RD LOOP, DUNNELLON, photo 55 of 74
Single Family Residence at 19175 SW 93RD LOOP, DUNNELLON, photo 56 of 74
Single Family Residence at 19175 SW 93RD LOOP, DUNNELLON, photo 57 of 74
Single Family Residence at 19175 SW 93RD LOOP, DUNNELLON, photo 58 of 74
Single Family Residence at 19175 SW 93RD LOOP, DUNNELLON, photo 59 of 74
Single Family Residence at 19175 SW 93RD LOOP, DUNNELLON, photo 60 of 74
Single Family Residence at 19175 SW 93RD LOOP, DUNNELLON, photo 61 of 74
Single Family Residence at 19175 SW 93RD LOOP, DUNNELLON, photo 62 of 74
Single Family Residence at 19175 SW 93RD LOOP, DUNNELLON, photo 63 of 74
Single Family Residence at 19175 SW 93RD LOOP, DUNNELLON, photo 64 of 74
Single Family Residence at 19175 SW 93RD LOOP, DUNNELLON, photo 65 of 74
Single Family Residence at 19175 SW 93RD LOOP, DUNNELLON, photo 66 of 74
Single Family Residence at 19175 SW 93RD LOOP, DUNNELLON, photo 67 of 74
Single Family Residence at 19175 SW 93RD LOOP, DUNNELLON, photo 68 of 74
Single Family Residence at 19175 SW 93RD LOOP, DUNNELLON, photo 69 of 74
Single Family Residence at 19175 SW 93RD LOOP, DUNNELLON, photo 70 of 74
Single Family Residence at 19175 SW 93RD LOOP, DUNNELLON, photo 71 of 74
Single Family Residence at 19175 SW 93RD LOOP, DUNNELLON, photo 72 of 74
Single Family Residence at 19175 SW 93RD LOOP, DUNNELLON, photo 73 of 74
Single Family Residence at 19175 SW 93RD LOOP, DUNNELLON, photo 74 of 74
74 photos

$459,000

19175 SW 93RD LOOP
DUNNELLON, FL 34432
Listed by Julie Beck · KELLER WILLIAMS CORNERSTONE RE
Bedrooms
3
Bathrooms
2
Living area
2,226 sqft
Year built
1993

About this home

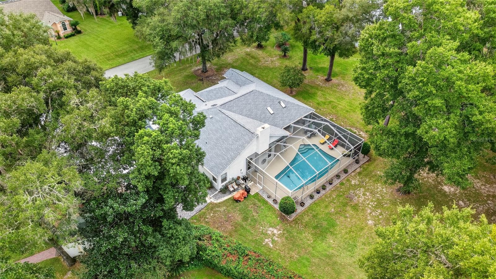
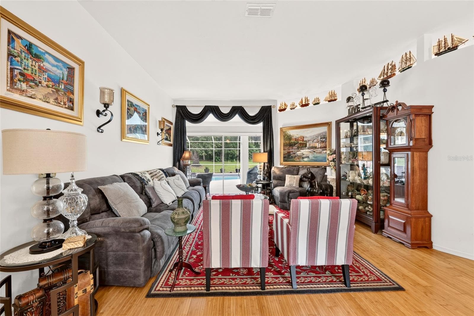
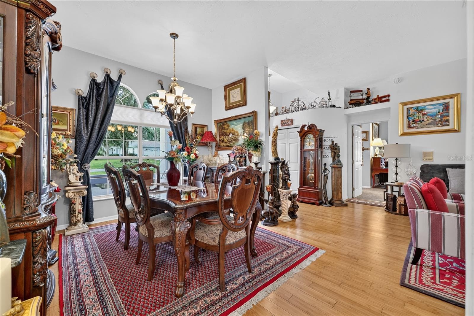
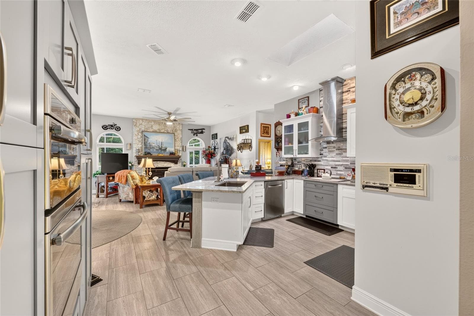
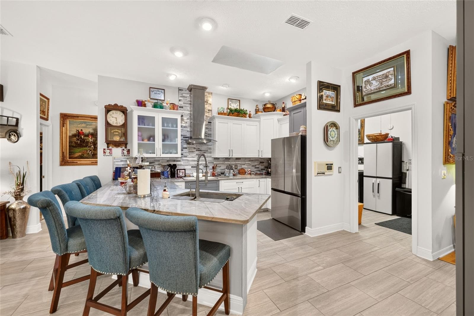
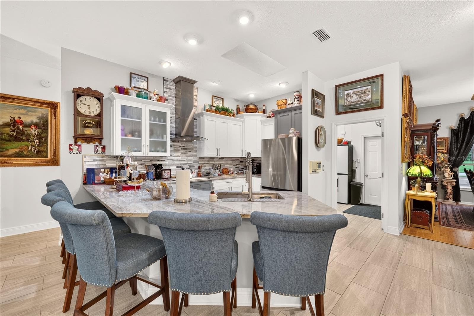
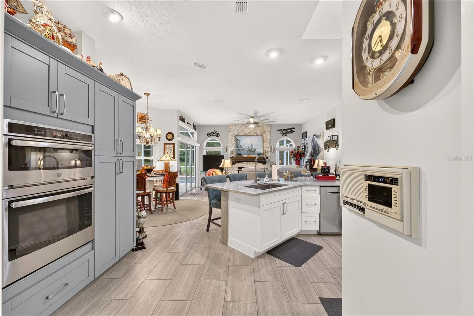
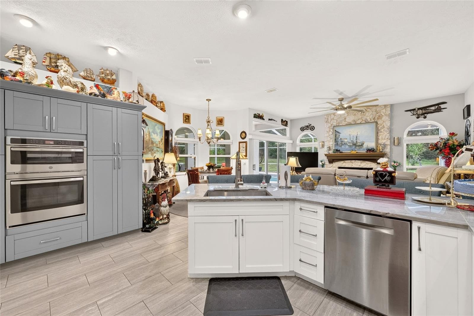
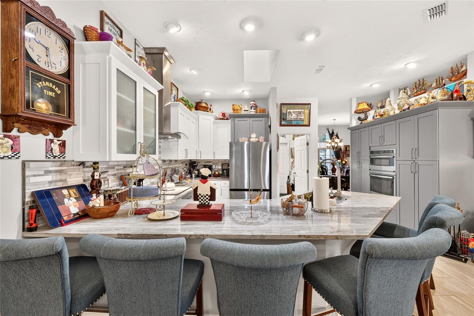
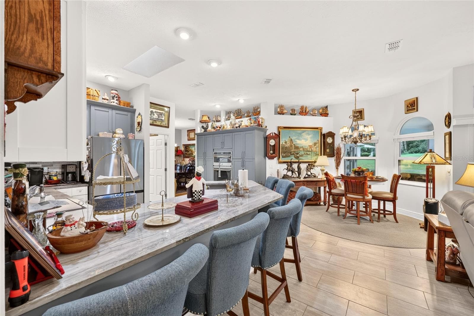
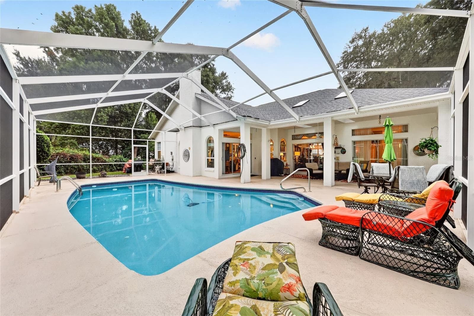
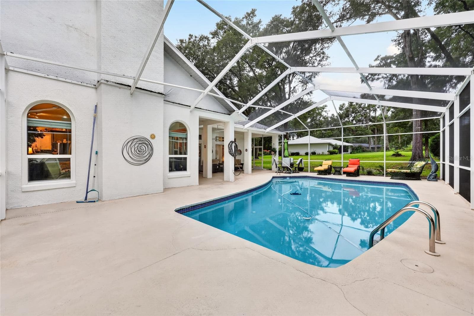
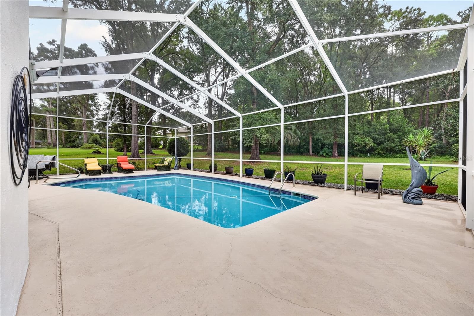
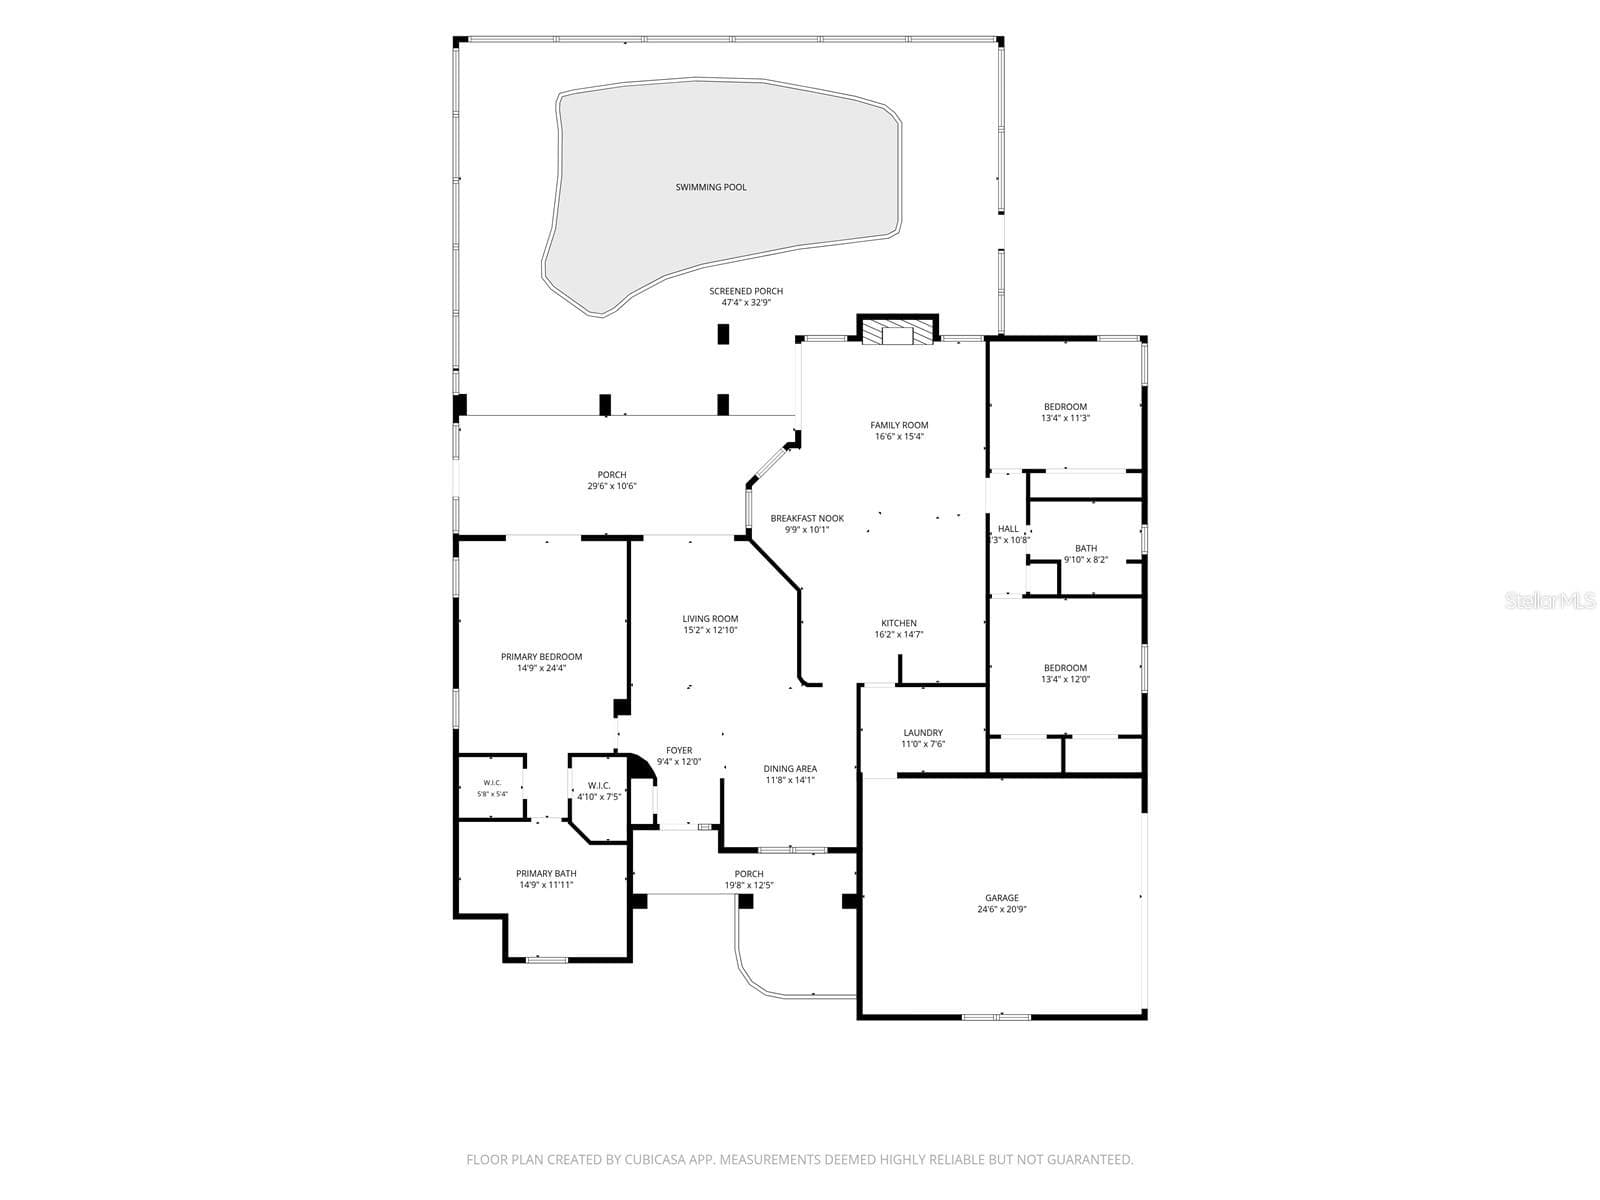
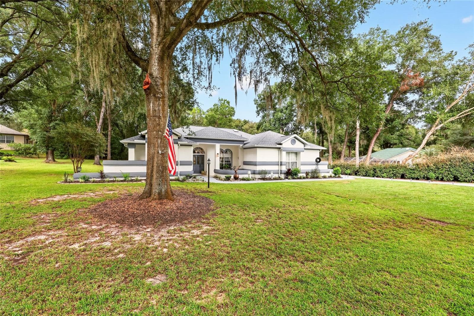
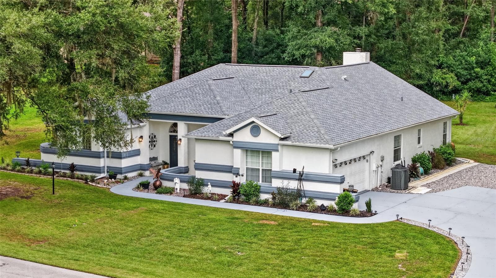
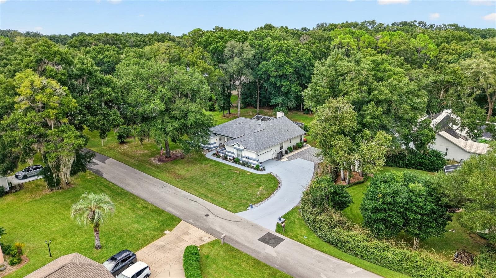
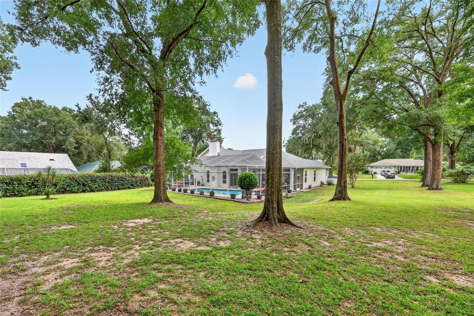
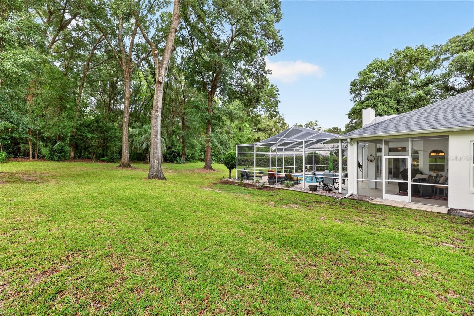
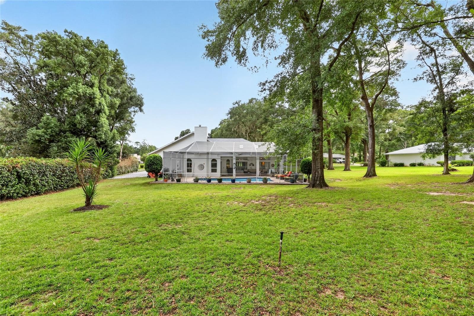
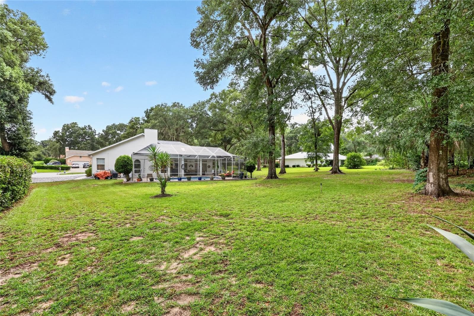
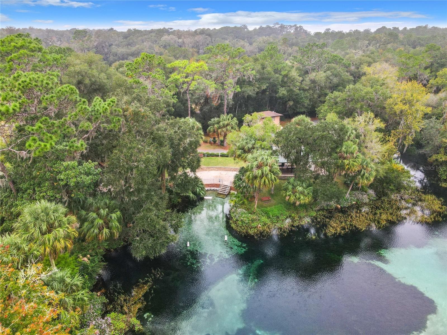
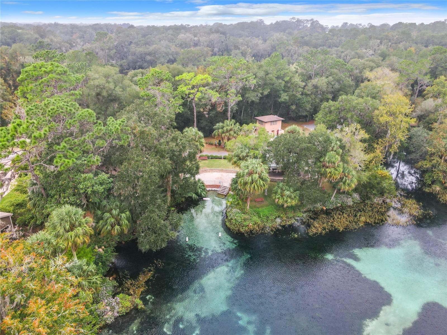
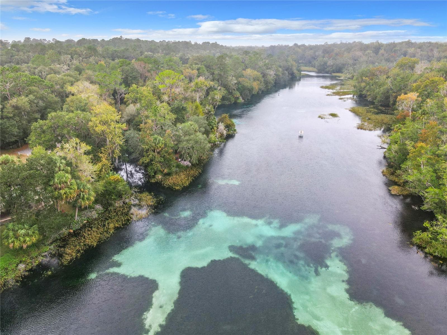
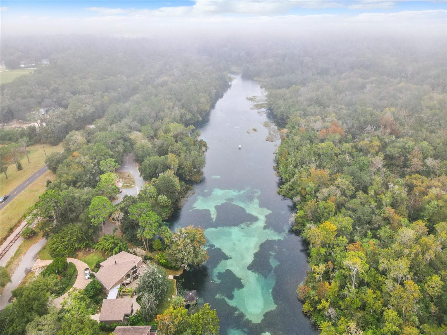
Imagine mornings that begin with mist lifting off crystal-clear water, a paddleboard beneath your feet, and a family of otters tumbling and playing just ahead of you. This is life along the Rainbow River, one of Florida's most treasured natural wonders, and it is waiting for you in Rainbow Springs Country Club Estates. Here, the days unfold at the river's gentle pace. Glide by kayak up toward the State Park, wander down the river by boat to Swampy's waterfront restaurant for a long, lazy afternoon, or wade into the small sandy beach area with your friends or loved ones, and let the laughter carry across the water. With springs that hold a refreshing 72 degrees year-round, the Rainbow River stays inviting even while the north is shivering. Crisp winter air and cool, clear water make this the perfect winter getaway, or the perfect reason never to leave. And when the river has had its fill of you, home is waiting. This beautiful 3/2/2 pool home offers 2,226 square feet of comfortable interior living space on a thoughtfully designed split floor plan, giving everyone privacy when they need it and plenty of room to come together. Warm wood floors make the living and dining rooms feel inviting, while tile flooring in the kitchen and family room adds a touch of modern elegance, and carpet in the bedrooms brings comfort when it's time to wind down. The fully remodeled kitchen is a true showpiece, with soft gray shaker cabinetry, stone countertops, a linear tile backsplash, and stainless steel appliances including a built-in double wall oven. A spacious breakfast bar seats the whole crew, and the open layout keeps the cook connected to the family room, dining area, and pool views beyond. And when it’s time to entertain, there is no shortage of space on the lanai and pool area. Enjoy lazy summer afternoons, evening swims, or gatherings that stretch long past sunset. Beyond this space, the backyard unfolds in a parklike setting, with room to play, garden, entertain, or let your furry loved ones run wild. Set on a generous 0.57 acres, this property offers the privacy and space that are so hard to find. Peace of mind comes standard here. With new windows in the den and primary bedroom, plus a roof and HVAC that are just one year old and backed by transferable warranties, you can spend your time enjoying your home instead of worrying about it. This home is a place to begin again: to wake up to birdsong, to spend your afternoons on the water, and to end each day by the pool beneath a sky full of stars. The river is calling, the pool is sparkling, and the porch light is on. Come home to Rainbow Springs. Schedule your private showing today, and discover the life you've been dreaming of.

Highlights

Private pool

Property details

MLS #
MFROM733522
Property type
Single Family Residence
Subdivision
RAINBOW SPGS
Status
Active
Days on market
1
On market date
October 6, 2026
Stories
N/A
Total bathrooms
2
Garage spaces
N/A
Parking spaces
N/A
Lot size
0.57 acres
Loading map…

Nearby schools

Within 10 miles. School directory data from the National Center for Education Statistics (NCES), accessed via the Urban Institute Education Data API. Local Score is calculated by INNOVATE Real Estate; where a state rating is shown, it comes from that state's own official school report card (e.g. NC Dept. of Public Instruction, SC Report Card).

Elementary
DUNNELLON ELEMENTARY SCHOOL
1.51 mi away · Grades -1-5
Nearest school -- attendance-zone data not available here
3.0
Local Score (student-teacher ratio only (preliminary -- will incorporate state test-score data once available)) -- not an official state rating
Enrollment
560
Student:teacher ratio
16.5:1
District
MARION
Middle
DUNNELLON MIDDLE SCHOOL
3.03 mi away · Grades 6-8
Nearest school -- attendance-zone data not available here
2.0
Local Score (student-teacher ratio only (preliminary -- will incorporate state test-score data once available)) -- not an official state rating
Enrollment
643
Student:teacher ratio
18.4:1
District
MARION
High
DUNNELLON HIGH SCHOOL
1.41 mi away · Grades 9-12
Nearest school -- attendance-zone data not available here
1.0
Local Score (student-teacher ratio only (preliminary -- will incorporate state test-score data once available)) -- not an official state rating
Enrollment
1,186
Student:teacher ratio
22.8:1
District
MARION

Walkability

Blended score for DUNNELLON's center, calculated by INNOVATE Real Estate from two sources: the EPA's National Walkability Index (street network, transit, land-use mix) and Google Places amenity data (what's actually reachable on foot from this point). 60% EPA National Walkability Index + 40% nearby-amenity density (Google Places).

14
Very car-dependent
out of 100
EPA National Walkability Index
4.3 / 20 -- Least walkable
Google Places amenity density
3 / 100
Restaurants & cafes1
Grocery stores0
Parks0
Schools0
Transit stops0
Pharmacies0

Mortgage calculator

Estimate only - actual rate and payment depend on your lender, credit, and loan program.

$
%
%
Adjust tax / insurance estimates
% / yr
$
/mo
Est. monthly payment
$2,914/mo
$91,800 down
$367,200 loan
Principal & interest$2,382
Property tax (est.)$383
Home insurance (est.)$150

Similar homes you might like

Data source: Listing information provided by Stellar MLS (mfrmls) via Trestle/CoreLogic. Last updated 1 days ago.

Information herein deemed reliable but not guaranteed; all measurements, school assignments, HOA fees, taxes, and feature lists are approximate and should be independently verified. Equal Housing Opportunity.