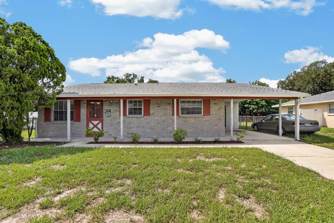
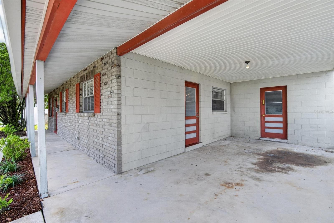
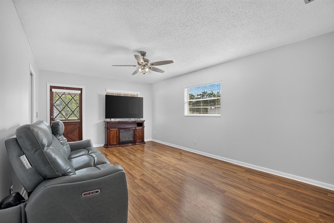
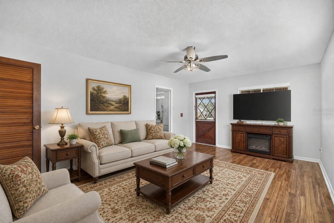
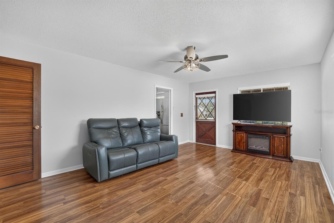
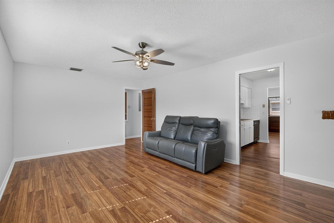
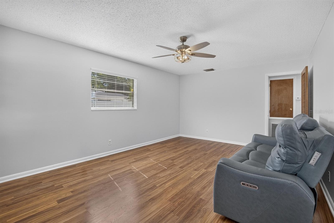
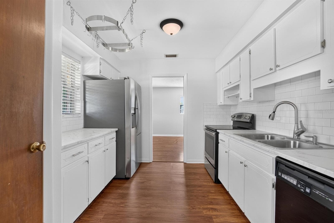
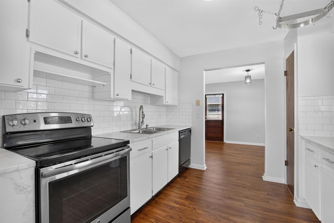
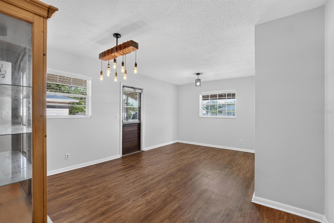
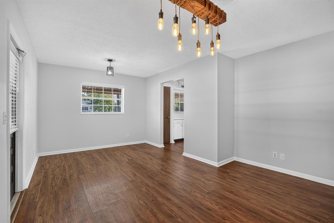
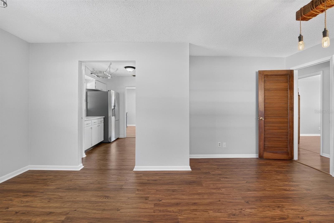
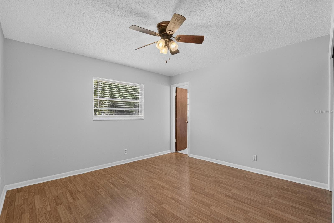
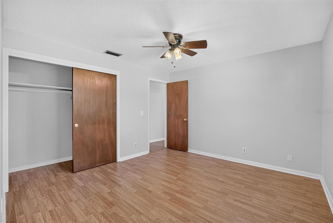
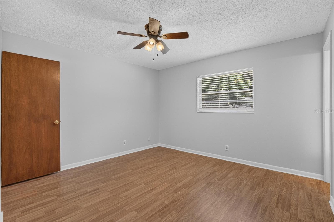
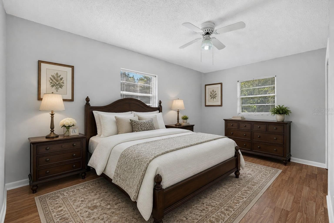
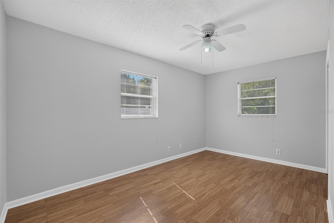
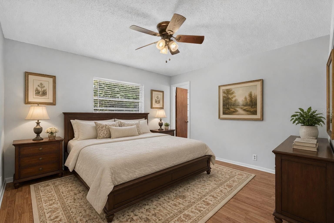
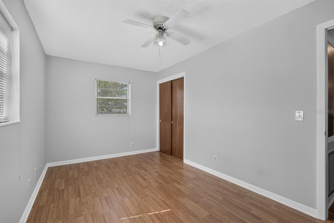
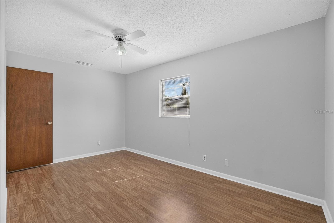
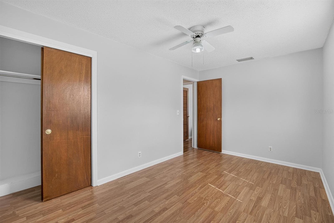
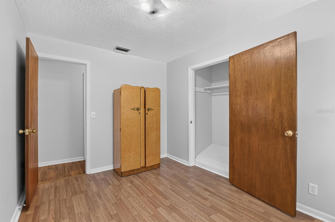
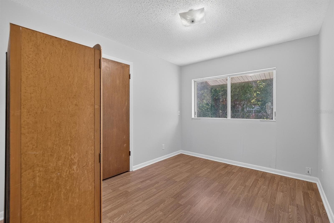
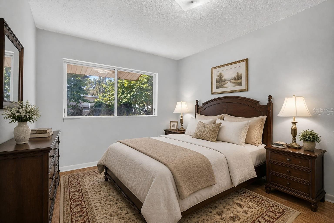
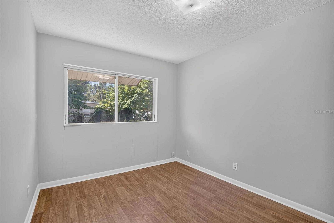
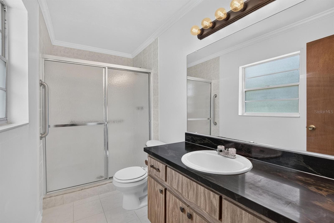
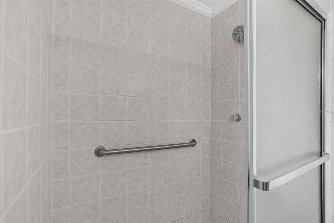
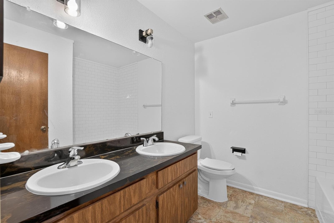
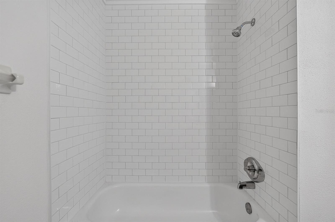
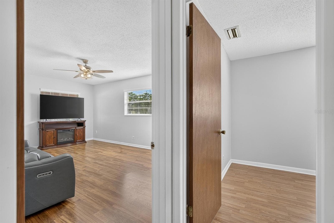
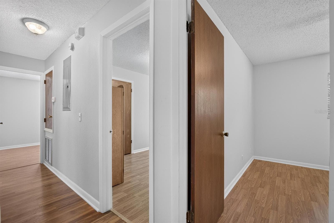
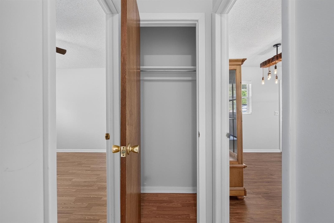
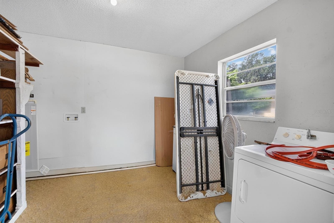
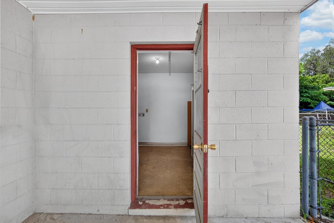
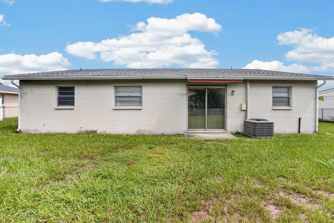
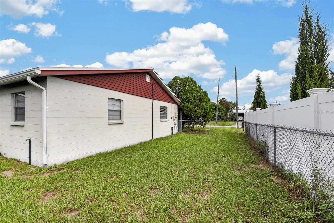
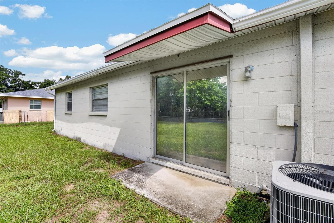
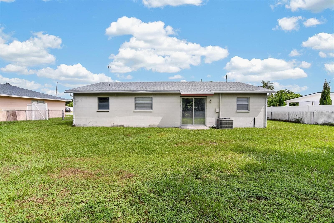
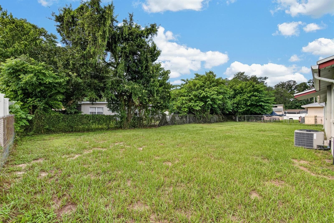
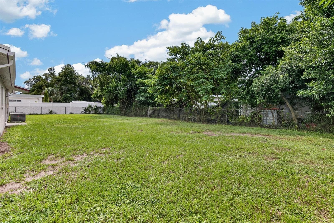
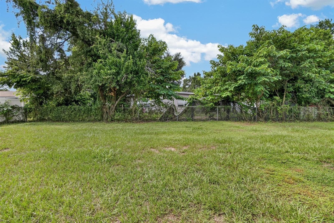
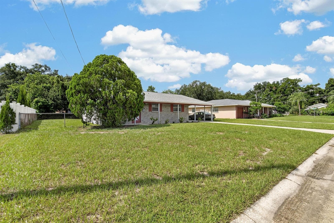
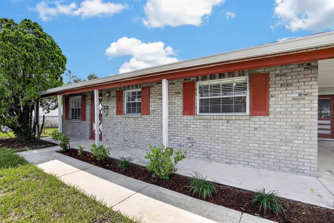
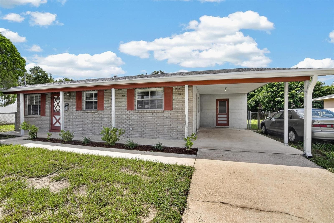
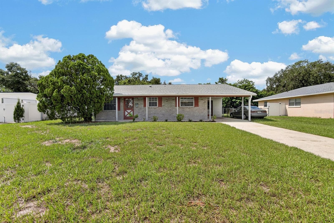
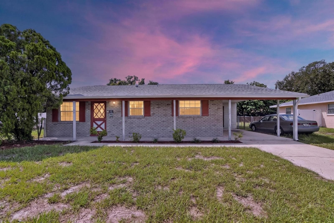
Single Family Residence at 403 ALMA DR, BRANDON
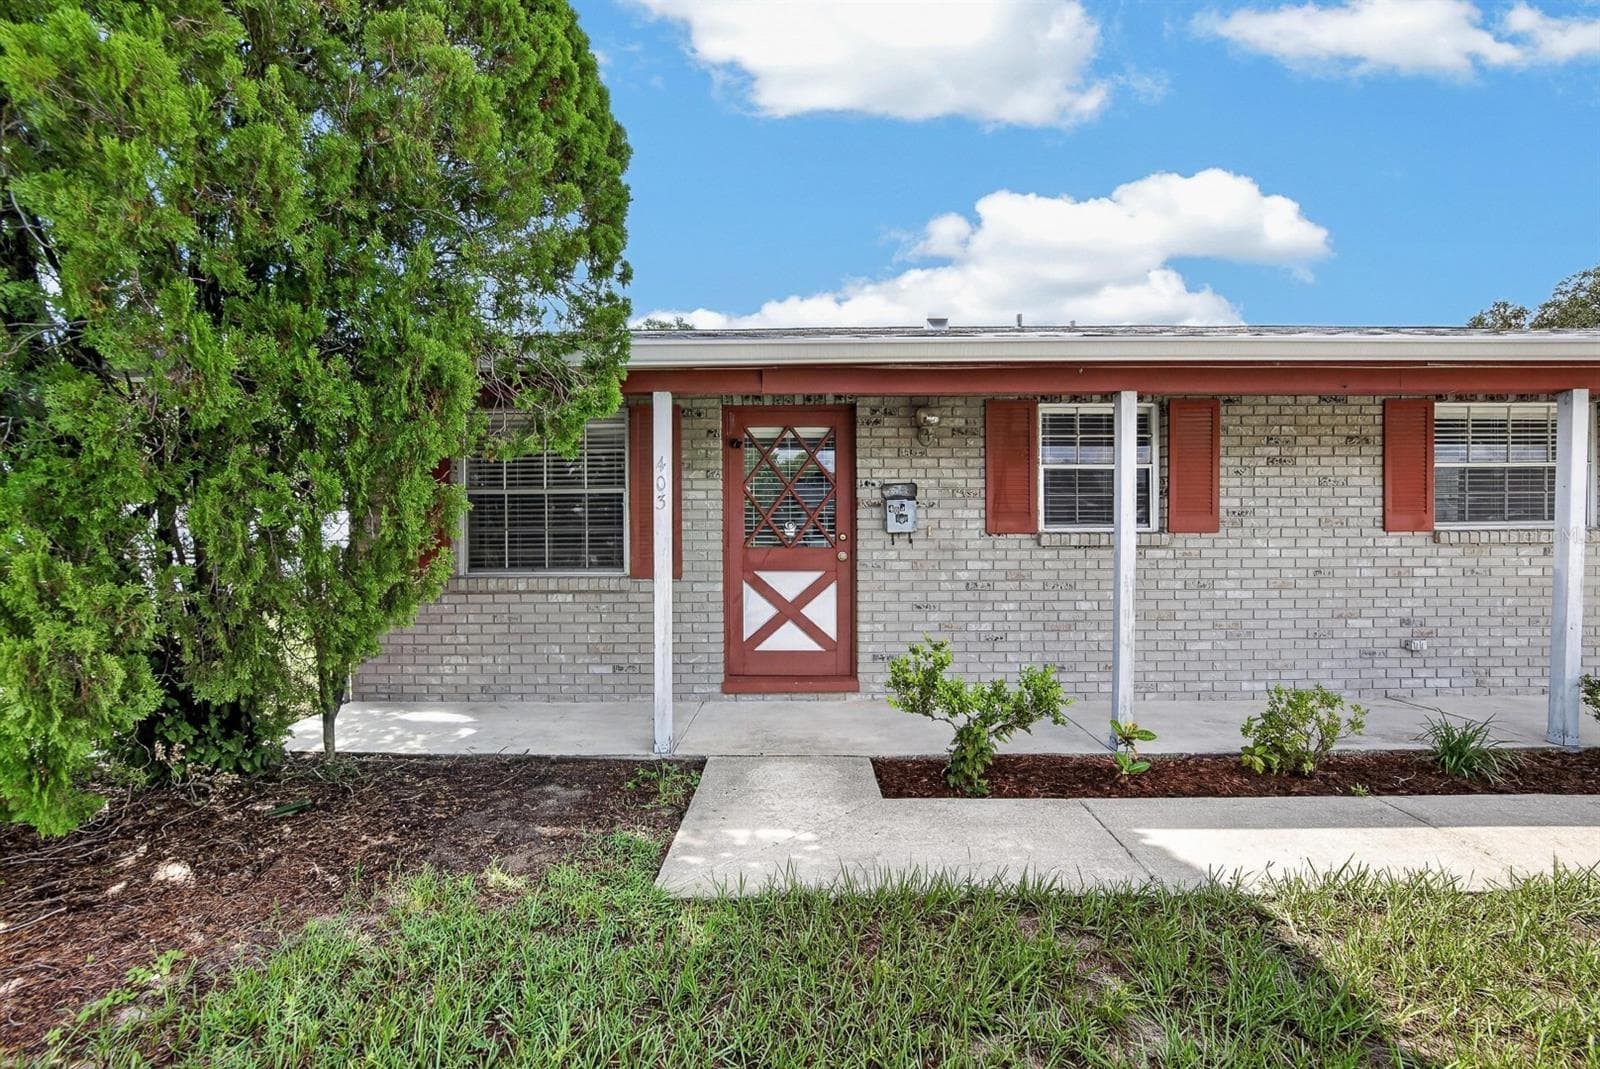
Single Family Residence at 403 ALMA DR, BRANDON, photo 2 of 99
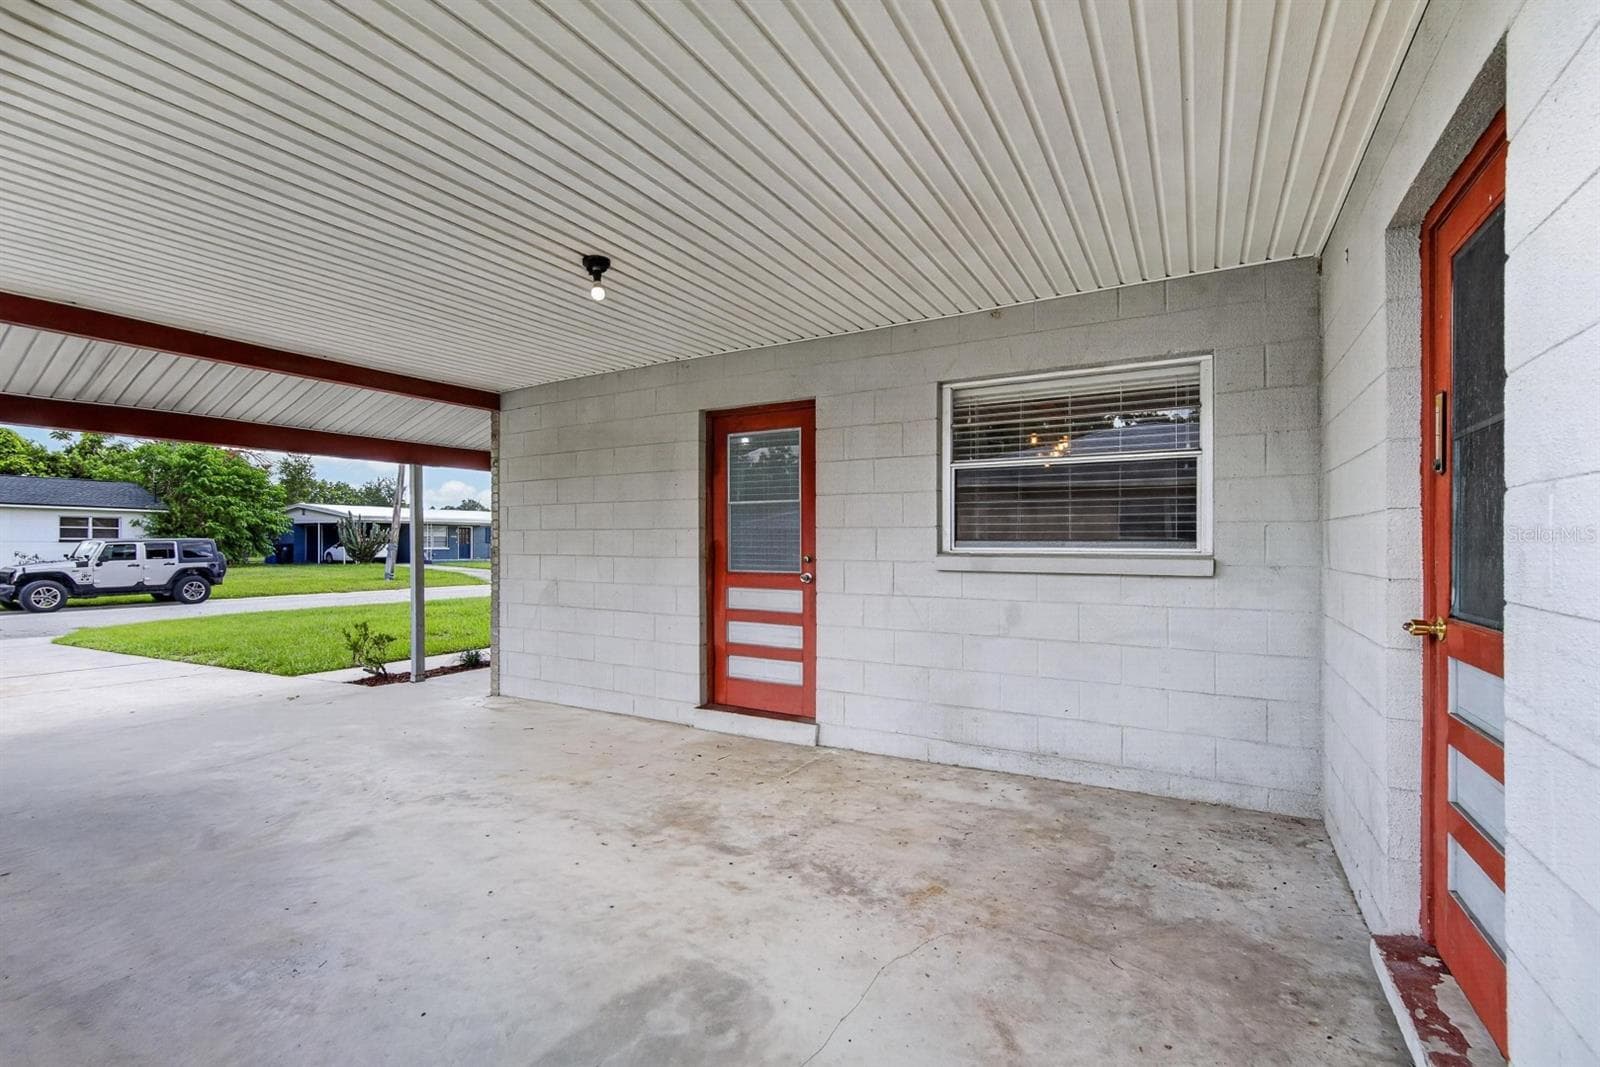
Single Family Residence at 403 ALMA DR, BRANDON, photo 3 of 99
Single Family Residence at 403 ALMA DR, BRANDON, photo 4 of 99
Single Family Residence at 403 ALMA DR, BRANDON, photo 5 of 99
Single Family Residence at 403 ALMA DR, BRANDON, photo 6 of 99
Single Family Residence at 403 ALMA DR, BRANDON, photo 7 of 99
Single Family Residence at 403 ALMA DR, BRANDON, photo 8 of 99
Single Family Residence at 403 ALMA DR, BRANDON, photo 9 of 99
Single Family Residence at 403 ALMA DR, BRANDON, photo 10 of 99
Single Family Residence at 403 ALMA DR, BRANDON, photo 11 of 99
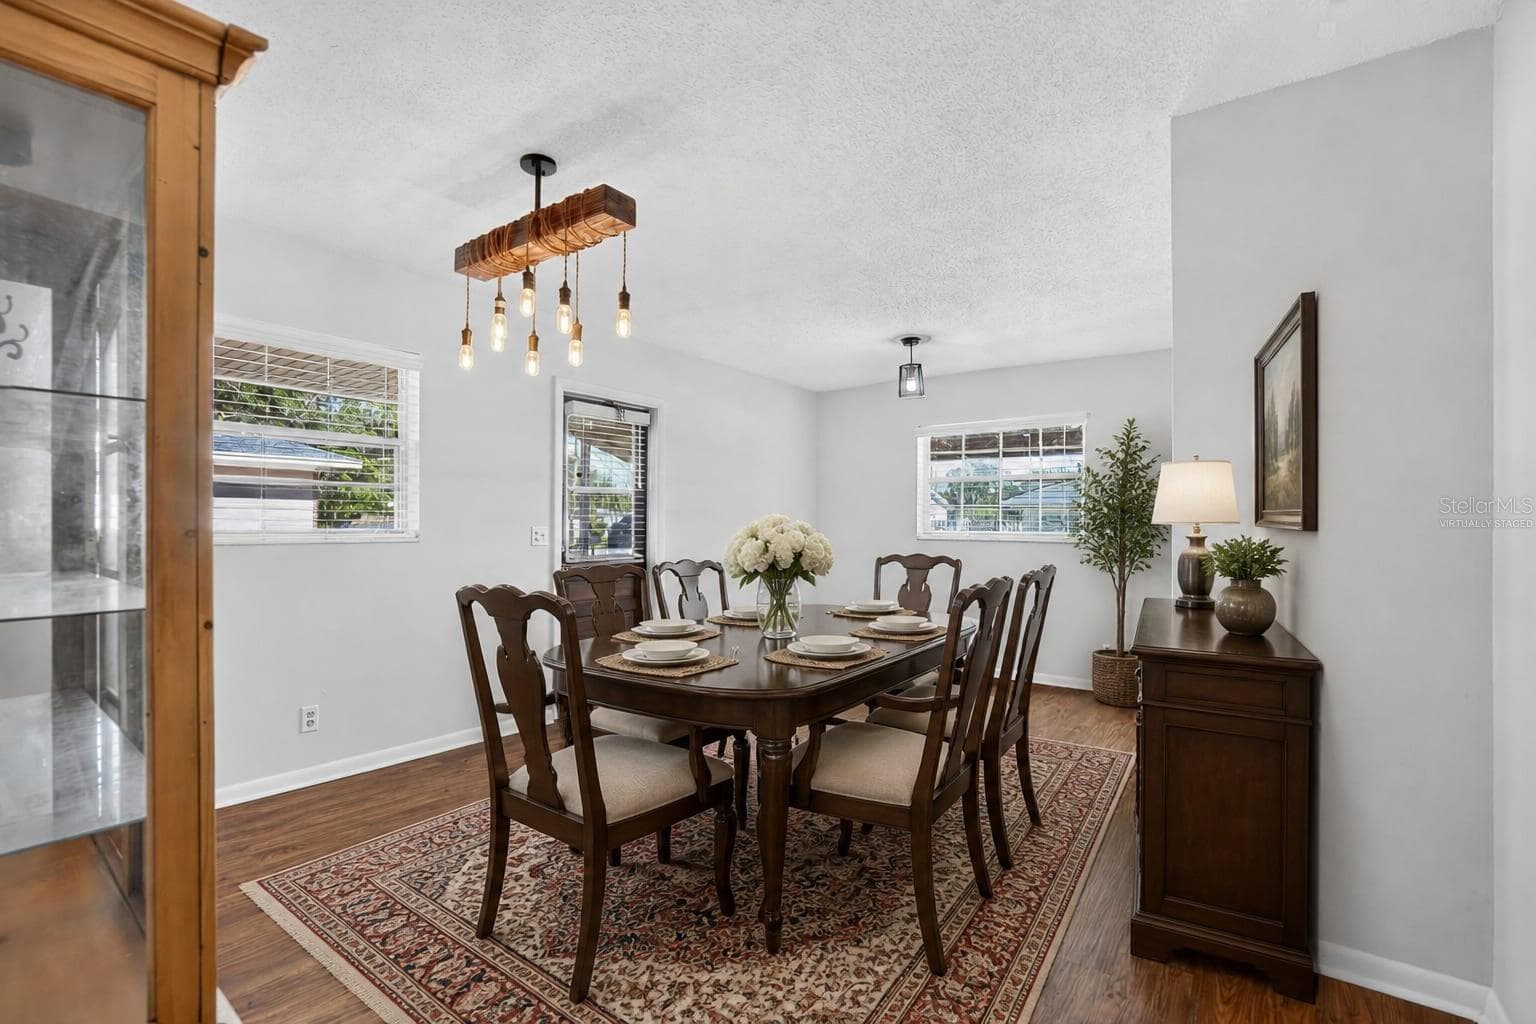
virtually staged - 403 ALMA DR, BRANDON
Single Family Residence at 403 ALMA DR, BRANDON, photo 13 of 99
Single Family Residence at 403 ALMA DR, BRANDON, photo 14 of 99
Single Family Residence at 403 ALMA DR, BRANDON, photo 15 of 99
Single Family Residence at 403 ALMA DR, BRANDON, photo 16 of 99
Single Family Residence at 403 ALMA DR, BRANDON, photo 17 of 99
Single Family Residence at 403 ALMA DR, BRANDON, photo 18 of 99
Single Family Residence at 403 ALMA DR, BRANDON, photo 19 of 99
Single Family Residence at 403 ALMA DR, BRANDON, photo 20 of 99
Single Family Residence at 403 ALMA DR, BRANDON, photo 21 of 99
Single Family Residence at 403 ALMA DR, BRANDON, photo 22 of 99
Single Family Residence at 403 ALMA DR, BRANDON, photo 23 of 99
Single Family Residence at 403 ALMA DR, BRANDON, photo 24 of 99
Single Family Residence at 403 ALMA DR, BRANDON, photo 25 of 99
Single Family Residence at 403 ALMA DR, BRANDON, photo 26 of 99
Single Family Residence at 403 ALMA DR, BRANDON, photo 27 of 99
Single Family Residence at 403 ALMA DR, BRANDON, photo 28 of 99
Single Family Residence at 403 ALMA DR, BRANDON, photo 29 of 99
virtually staged - 403 ALMA DR, BRANDON
Single Family Residence at 403 ALMA DR, BRANDON, photo 31 of 99
Single Family Residence at 403 ALMA DR, BRANDON, photo 32 of 99
Single Family Residence at 403 ALMA DR, BRANDON, photo 33 of 99
Single Family Residence at 403 ALMA DR, BRANDON, photo 34 of 99
Single Family Residence at 403 ALMA DR, BRANDON, photo 35 of 99
Single Family Residence at 403 ALMA DR, BRANDON, photo 36 of 99
Single Family Residence at 403 ALMA DR, BRANDON, photo 37 of 99
Single Family Residence at 403 ALMA DR, BRANDON, photo 38 of 99
Single Family Residence at 403 ALMA DR, BRANDON, photo 39 of 99
Single Family Residence at 403 ALMA DR, BRANDON, photo 40 of 99
Single Family Residence at 403 ALMA DR, BRANDON, photo 41 of 99
Single Family Residence at 403 ALMA DR, BRANDON, photo 42 of 99
Single Family Residence at 403 ALMA DR, BRANDON, photo 43 of 99
virtually staged - 403 ALMA DR, BRANDON
Single Family Residence at 403 ALMA DR, BRANDON, photo 45 of 99
Single Family Residence at 403 ALMA DR, BRANDON, photo 46 of 99
Single Family Residence at 403 ALMA DR, BRANDON, photo 47 of 99
virtually staged - 403 ALMA DR, BRANDON
Single Family Residence at 403 ALMA DR, BRANDON, photo 49 of 99
Single Family Residence at 403 ALMA DR, BRANDON, photo 50 of 99
Single Family Residence at 403 ALMA DR, BRANDON, photo 51 of 99
Single Family Residence at 403 ALMA DR, BRANDON, photo 52 of 99
Single Family Residence at 403 ALMA DR, BRANDON, photo 53 of 99
Single Family Residence at 403 ALMA DR, BRANDON, photo 54 of 99
Single Family Residence at 403 ALMA DR, BRANDON, photo 55 of 99
Single Family Residence at 403 ALMA DR, BRANDON, photo 56 of 99
Single Family Residence at 403 ALMA DR, BRANDON, photo 57 of 99
Single Family Residence at 403 ALMA DR, BRANDON, photo 58 of 99
Single Family Residence at 403 ALMA DR, BRANDON, photo 59 of 99
virtually staged - 403 ALMA DR, BRANDON
Single Family Residence at 403 ALMA DR, BRANDON, photo 61 of 99
Single Family Residence at 403 ALMA DR, BRANDON, photo 62 of 99
Single Family Residence at 403 ALMA DR, BRANDON, photo 63 of 99
Single Family Residence at 403 ALMA DR, BRANDON, photo 64 of 99
Single Family Residence at 403 ALMA DR, BRANDON, photo 65 of 99
Single Family Residence at 403 ALMA DR, BRANDON, photo 66 of 99
Single Family Residence at 403 ALMA DR, BRANDON, photo 67 of 99
Single Family Residence at 403 ALMA DR, BRANDON, photo 68 of 99
Single Family Residence at 403 ALMA DR, BRANDON, photo 69 of 99
Single Family Residence at 403 ALMA DR, BRANDON, photo 70 of 99
Single Family Residence at 403 ALMA DR, BRANDON, photo 71 of 99
Single Family Residence at 403 ALMA DR, BRANDON, photo 72 of 99
Single Family Residence at 403 ALMA DR, BRANDON, photo 73 of 99
Single Family Residence at 403 ALMA DR, BRANDON, photo 74 of 99
Single Family Residence at 403 ALMA DR, BRANDON, photo 75 of 99
Single Family Residence at 403 ALMA DR, BRANDON, photo 76 of 99
Single Family Residence at 403 ALMA DR, BRANDON, photo 77 of 99
Single Family Residence at 403 ALMA DR, BRANDON, photo 78 of 99
Single Family Residence at 403 ALMA DR, BRANDON, photo 79 of 99
Single Family Residence at 403 ALMA DR, BRANDON, photo 80 of 99
Single Family Residence at 403 ALMA DR, BRANDON, photo 81 of 99
Single Family Residence at 403 ALMA DR, BRANDON, photo 82 of 99
Single Family Residence at 403 ALMA DR, BRANDON, photo 83 of 99
Single Family Residence at 403 ALMA DR, BRANDON, photo 84 of 99
Single Family Residence at 403 ALMA DR, BRANDON, photo 85 of 99
Single Family Residence at 403 ALMA DR, BRANDON, photo 86 of 99
Single Family Residence at 403 ALMA DR, BRANDON, photo 87 of 99
Single Family Residence at 403 ALMA DR, BRANDON, photo 88 of 99
Single Family Residence at 403 ALMA DR, BRANDON, photo 89 of 99
Single Family Residence at 403 ALMA DR, BRANDON, photo 90 of 99
Single Family Residence at 403 ALMA DR, BRANDON, photo 91 of 99
Single Family Residence at 403 ALMA DR, BRANDON, photo 92 of 99
Single Family Residence at 403 ALMA DR, BRANDON, photo 93 of 99
Single Family Residence at 403 ALMA DR, BRANDON, photo 94 of 99
Single Family Residence at 403 ALMA DR, BRANDON, photo 95 of 99
Single Family Residence at 403 ALMA DR, BRANDON, photo 96 of 99
Single Family Residence at 403 ALMA DR, BRANDON, photo 97 of 99
Single Family Residence at 403 ALMA DR, BRANDON, photo 98 of 99
Single Family Residence at 403 ALMA DR, BRANDON, photo 99 of 99
99 photos

$318,000

403 ALMA DR
BRANDON, FL 33510
Listed by Amber Dahlberg · CENTURY 21 BEGGINS ENTERPRISES
Bedrooms
3
Bathrooms
2
Living area
1,305 sqft
Year built
1975

About this home

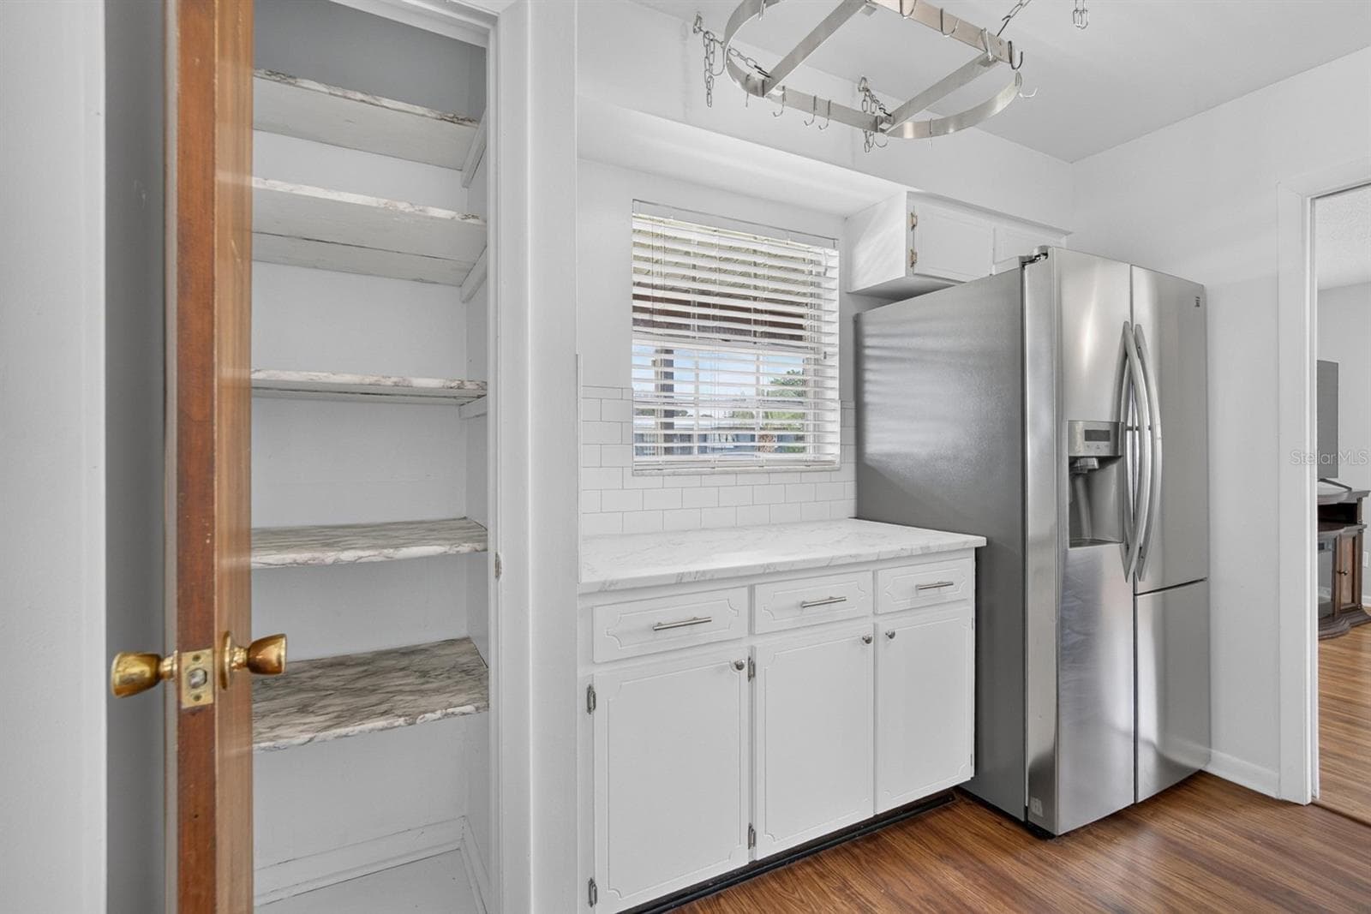
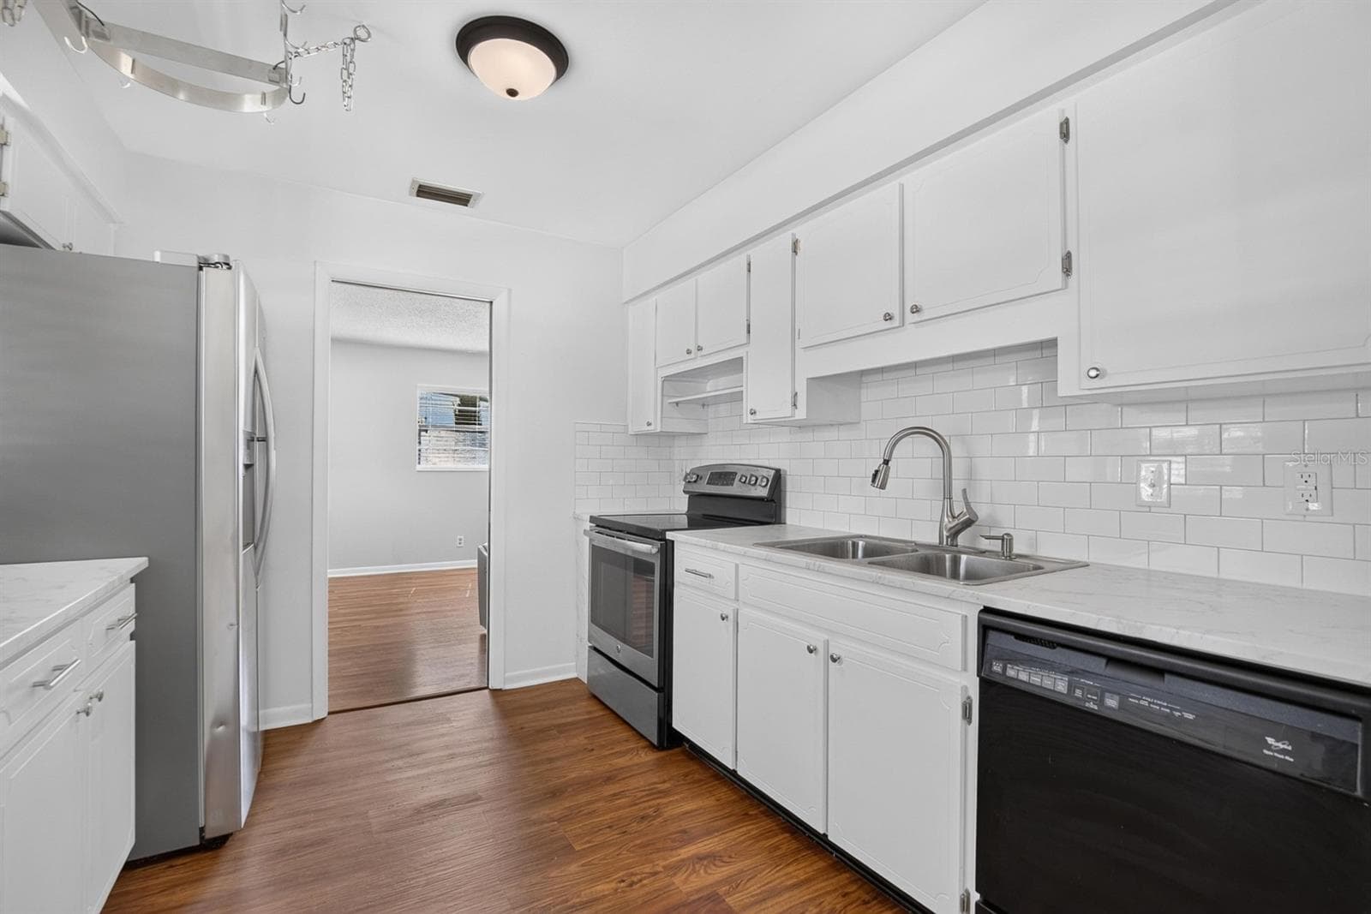
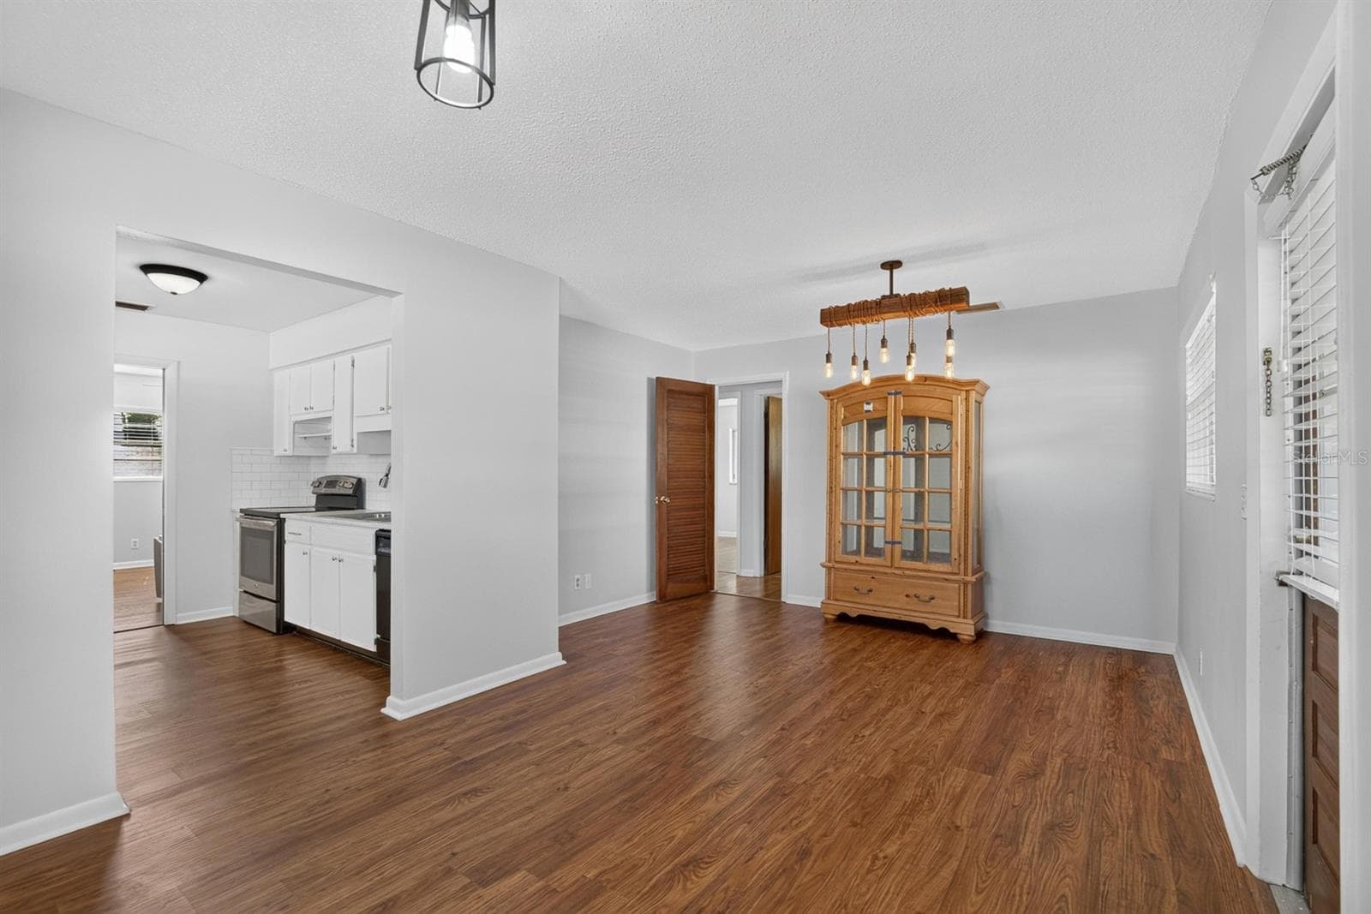
Virtually Staged. This inviting three-bedroom, two-bath home at 403 Alma Drive in Brandon offers 1,305 square feet of comfortable living space and thoughtful updates that deliver peace of mind. A new roof installed in 2025, whole-house re-plumbing completed the same year, and a new water heater added in 2026 combine with an air-conditioning system less than five years old and updated electrical from the last 15 years. Fresh interior paint throughout completes the picture of a turnkey residence ready for its next chapter. Step inside to discover an open, light-filled layout that flows naturally from room to room. The primary suite provides a quiet retreat, while the two additional bedrooms offer flexibility for a home office, guest space, or whatever suits your lifestyle. Generous windows fill the interiors with natural light, creating a warm and welcoming atmosphere where everyday moments feel just right. Outside, the large fenced yard features a double gate designed for boats, RVs, or trailers, giving you the freedom to store what matters most to you. With no HOA and no CDD fees, the property offers both privacy and financial simplicity. Its convenient location places you minutes from I-4, I-75, Highway 301, and Highway 60, making commutes to downtown Tampa, shopping, dining, and outdoor recreation effortless. Priced at $320,000, this well-maintained home represents exceptional value in a desirable Brandon neighborhood. Schedule a private showing today and picture the life you could build here. Contact us to arrange your tour and take the first step toward making 403 Alma Drive your own. SELLER WILLING TO CONTRIBUTE TOWARDS BUYER CLOSING COSTS AND PREPAID ITEMS.

Property details

MLS #
MFRTB8543028
Property type
Single Family Residence
Subdivision
KINGSWAY GARDENS
Status
Active
Days on market
41
On market date
August 27, 2026
Stories
N/A
Total bathrooms
2
Garage spaces
N/A
Parking spaces
N/A
Lot size
0.2 acres
Loading map…

Nearby schools

Within 10 miles. School directory data from the National Center for Education Statistics (NCES), accessed via the Urban Institute Education Data API. Local Score is calculated by INNOVATE Real Estate; where a state rating is shown, it comes from that state's own official school report card (e.g. NC Dept. of Public Instruction, SC Report Card).

Elementary
YATES ELEMENTARY SCHOOL
0.53 mi away · Grades -1-5
Nearest school -- attendance-zone data not available here
3.0
Local Score (student-teacher ratio only (preliminary -- will incorporate state test-score data once available)) -- not an official state rating
Enrollment
605
Student:teacher ratio
16.4:1
District
HILLSBOROUGH
Middle
MANN MIDDLE SCHOOL
0.26 mi away · Grades 6-8
Nearest school -- attendance-zone data not available here
2.0
Local Score (student-teacher ratio only (preliminary -- will incorporate state test-score data once available)) -- not an official state rating
Enrollment
748
Student:teacher ratio
19.2:1
District
HILLSBOROUGH
High
BRANDON HIGH SCHOOL
1.2 mi away · Grades 9-12
Nearest school -- attendance-zone data not available here
2.0
Local Score (student-teacher ratio only (preliminary -- will incorporate state test-score data once available)) -- not an official state rating
Enrollment
1,597
Student:teacher ratio
19.0:1
District
HILLSBOROUGH

Walkability

Blended score for BRANDON's center, calculated by INNOVATE Real Estate from two sources: the EPA's National Walkability Index (street network, transit, land-use mix) and Google Places amenity data (what's actually reachable on foot from this point). 60% EPA National Walkability Index + 40% nearby-amenity density (Google Places).

88
Highly walkable
out of 100
EPA National Walkability Index
15.8 / 20 -- Most walkable
Google Places amenity density
100 / 100
Restaurants & cafes20
Grocery stores14
Parks3
Schools20
Transit stops20
Pharmacies15

Mortgage calculator

Estimate only - actual rate and payment depend on your lender, credit, and loan program.

$
%
%
Adjust tax / insurance estimates
% / yr
$
/mo
Est. monthly payment
$2,065/mo
$63,600 down
$254,400 loan
Principal & interest$1,650
Property tax (est.)$265
Home insurance (est.)$150

Similar homes you might like

Data source: Listing information provided by Stellar MLS (mfrmls) via Trestle/CoreLogic. Last updated 2 days ago.

Information herein deemed reliable but not guaranteed; all measurements, school assignments, HOA fees, taxes, and feature lists are approximate and should be independently verified. Equal Housing Opportunity.