
$265,000
About this home
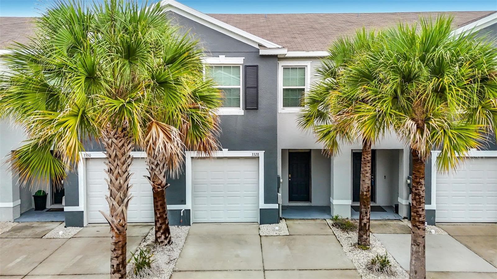
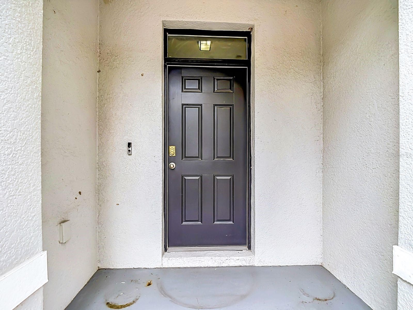
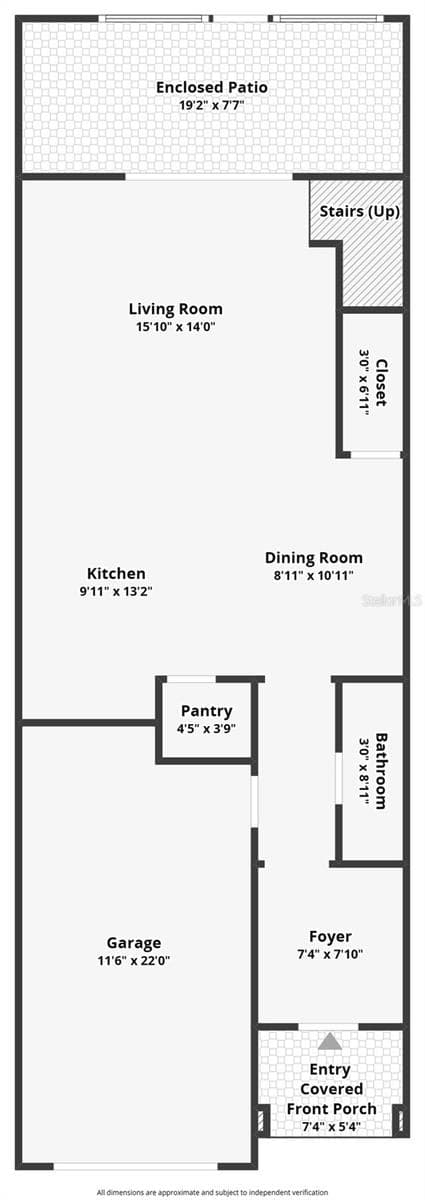
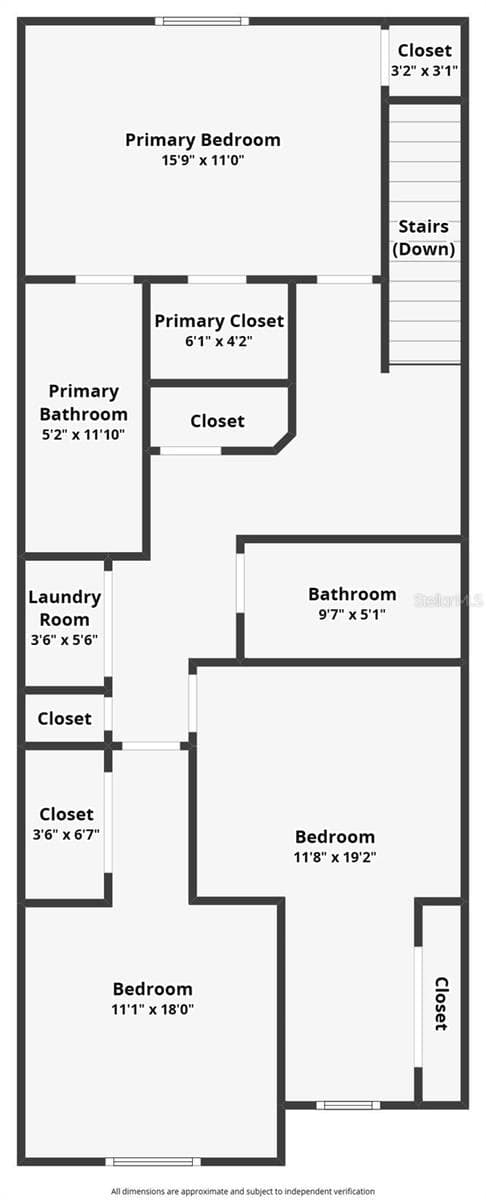
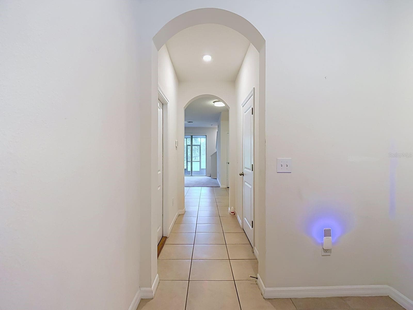
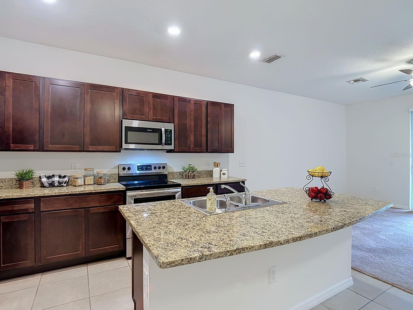
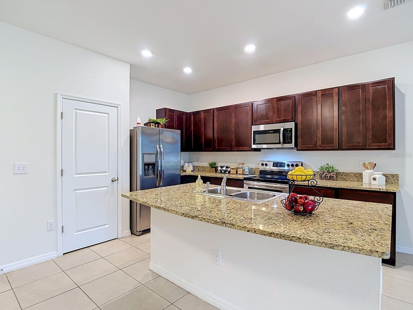
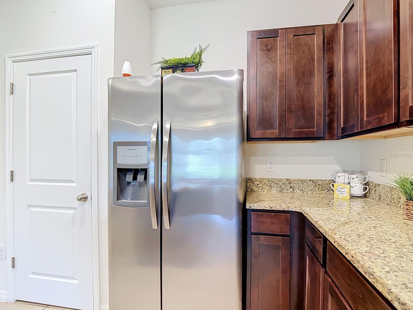
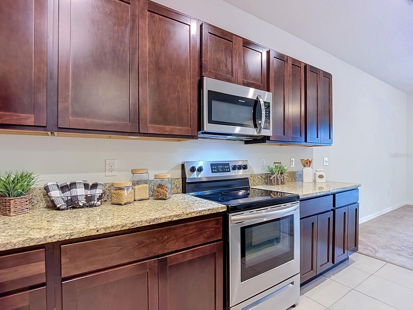
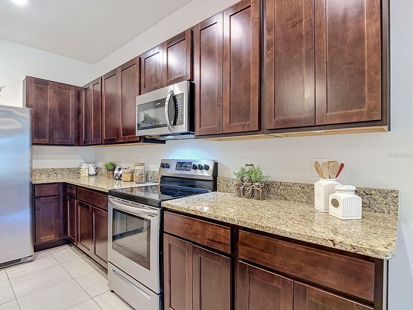
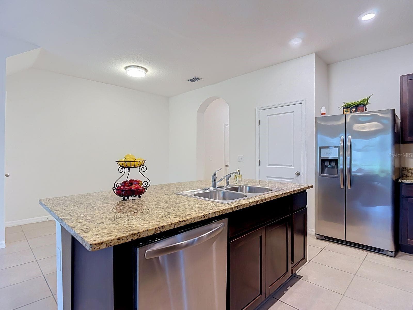
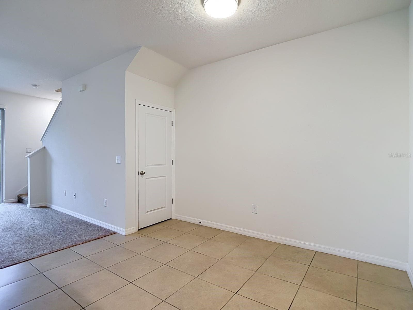
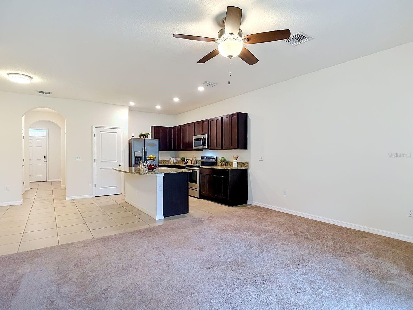
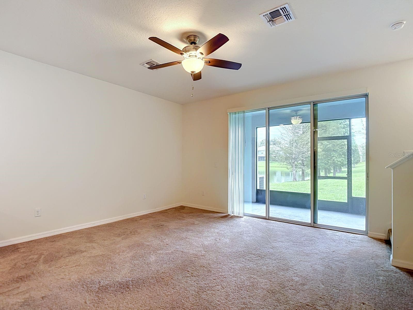
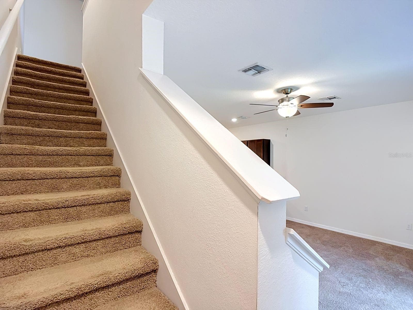
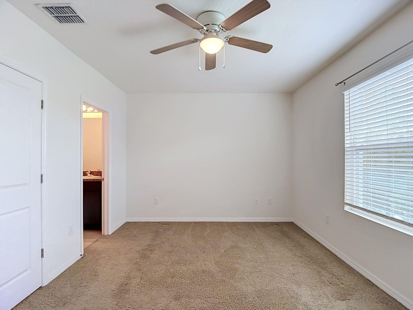
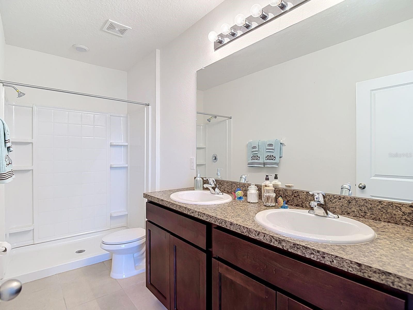
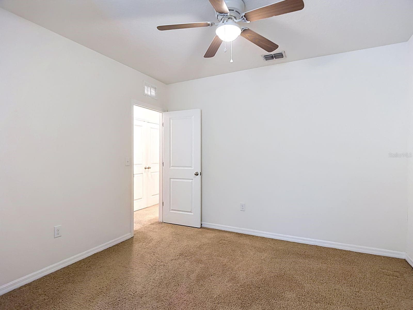
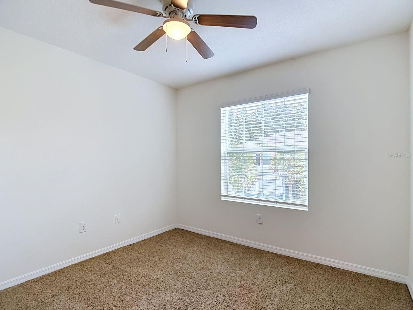
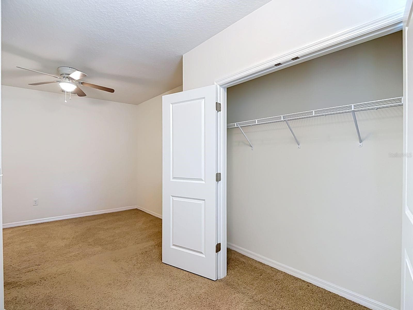
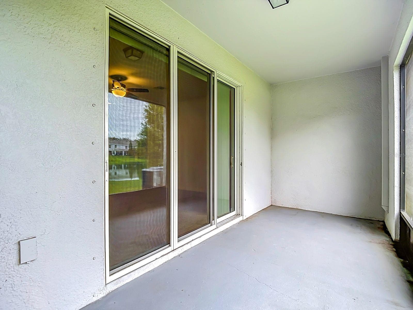
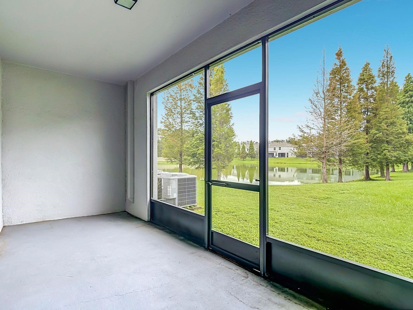
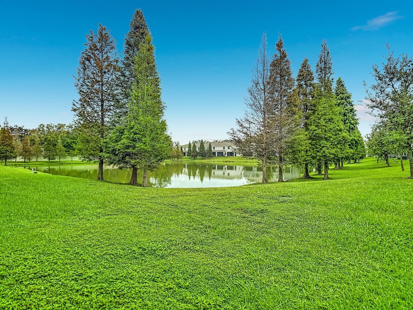
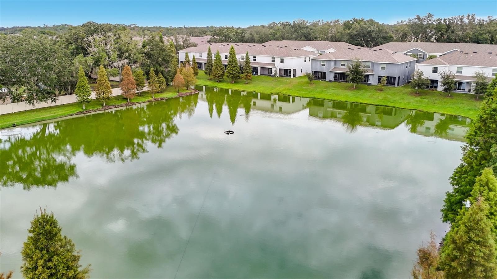
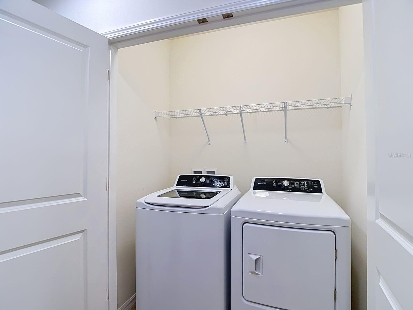
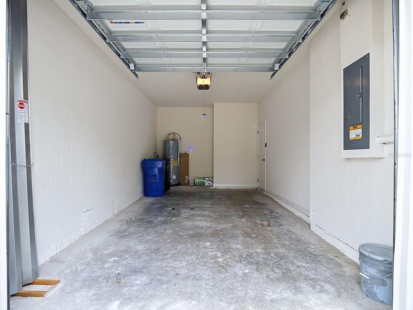
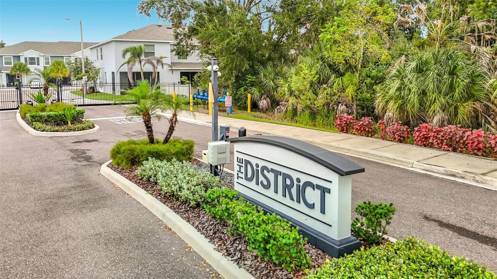
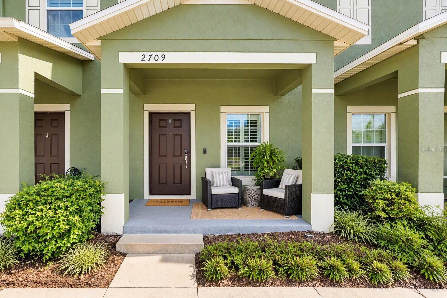
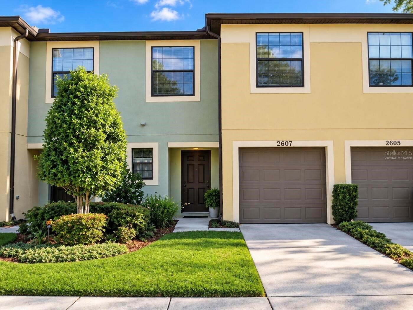
THE DISTRICT! Your new home awaits you. This gently lived in townhome features an open floorplan with 3 bedrooms and 2.5 baths in addition to a one car garage. The District is a gated community with an abundance of shops, pharmacies, banks and restaurants very close by some you could walk to. You'll enter into a hallway where you can place your entry table and accent pieces before welcoming guests into the main living area after passing by a powder room with pedestal sink. The kitchen has an amazing amount of counterspace and cabinets, a center island with sink where you can seat 3-4 people and stainless appliances. A spacious walk in pantry can house all your staples as well as your air fryer, etc. A dining space is opposite the kitchen so you can interact with those seated at the table. Just beyond is a nice size family room with triple sliding glass doors which lead to a screened lanai which offers a tranquil view of a community pond. Beneath the stairs leading up is a generously sized storage space. Head upstairs and you'll find a king size primary bedroom with bath featuring a walk in shower and dual sinks. The bedroom has one walk in closet and another closet tucked away in the corner. The remaining two bedrooms are unusually large perfect for toddlers, teens or adults. The hall bath has one sink and a tub with shower. A washer and dryer are tucked behind bifold doors so you won't need to carry laundry downstairs. Park your vehicle in the one car garage or in one of the two spaces in the front of your home. You'll enjoy maintenance free living here the lawn will be mowed so you can take weekends off! The low monthly HOA fee includes water, trash, sewer, internet and basic cable. Favorite feature is curbside trash pick up, no community dumpsters to deal with. Come and explore all this Bloomingdale area townhome can offer you!
Property details
- MLS #
- MFRTB8555673
- Property type
- Townhouse
- Subdivision
- THE DISTRICT
- Status
- Active
- Days on market
- 1
- On market date
- October 7, 2026
- Stories
- N/A
- Total bathrooms
- 2.5
- Garage spaces
- N/A
- Parking spaces
- N/A
- Lot size
- 0.02 acres
Location
Get directions →Nearby schools
Within 10 miles. School directory data from the National Center for Education Statistics (NCES), accessed via the Urban Institute Education Data API. Local Score is calculated by INNOVATE Real Estate; where a state rating is shown, it comes from that state's own official school report card (e.g. NC Dept. of Public Instruction, SC Report Card).
- Enrollment
- 810
- Student:teacher ratio
- 15.3:1
- District
- HILLSBOROUGH
- Enrollment
- 1,289
- Student:teacher ratio
- 20.5:1
- District
- HILLSBOROUGH
- Enrollment
- 2,309
- Student:teacher ratio
- 22.4:1
- District
- HILLSBOROUGH
Walkability
Blended score for BRANDON's center, calculated by INNOVATE Real Estate from two sources: the EPA's National Walkability Index (street network, transit, land-use mix) and Google Places amenity data (what's actually reachable on foot from this point). 60% EPA National Walkability Index + 40% nearby-amenity density (Google Places).
Mortgage calculator
Estimate only - actual rate and payment depend on your lender, credit, and loan program.
Adjust tax / insurance estimates
Similar homes you might like


Data source: Listing information provided by Stellar MLS (mfrmls) via Trestle/CoreLogic. Last updated 1 days ago.
Information herein deemed reliable but not guaranteed; all measurements, school assignments, HOA fees, taxes, and feature lists are approximate and should be independently verified. Equal Housing Opportunity.