
$369,900
About this home
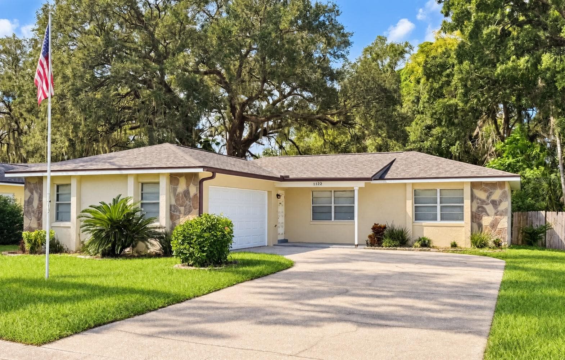
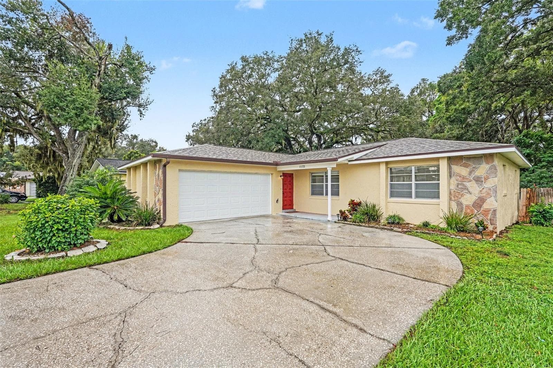
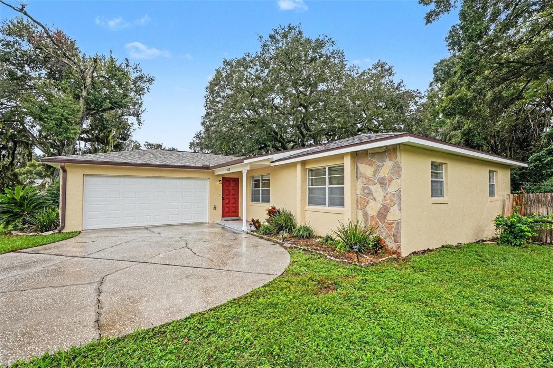
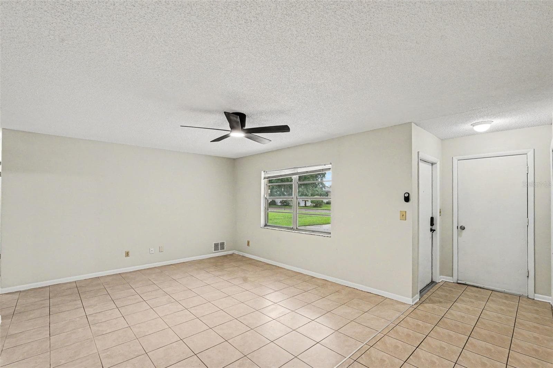
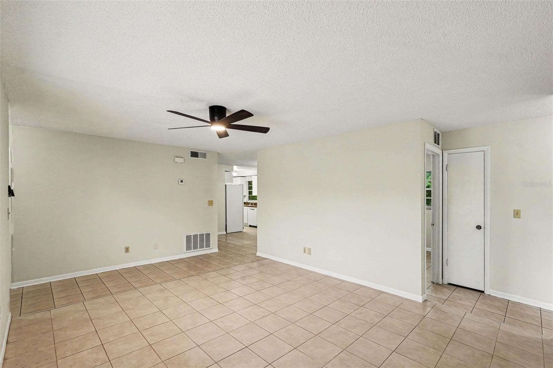
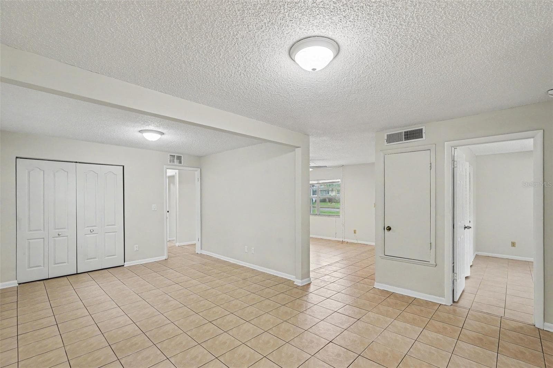
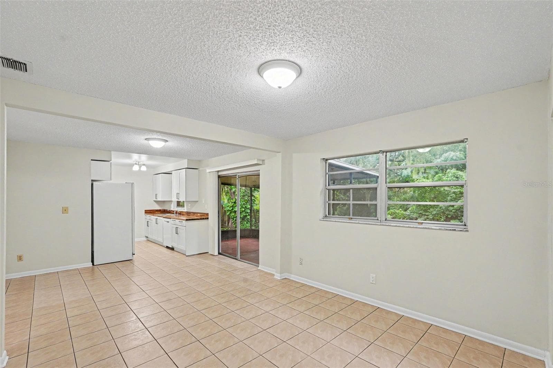
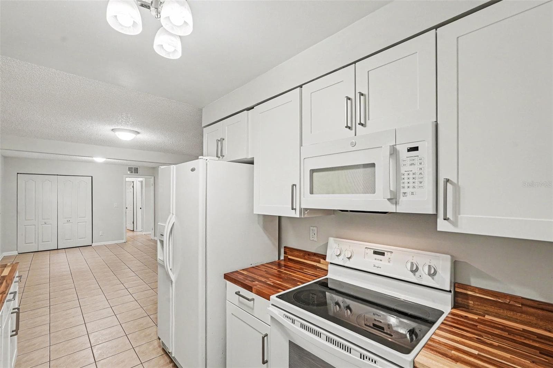
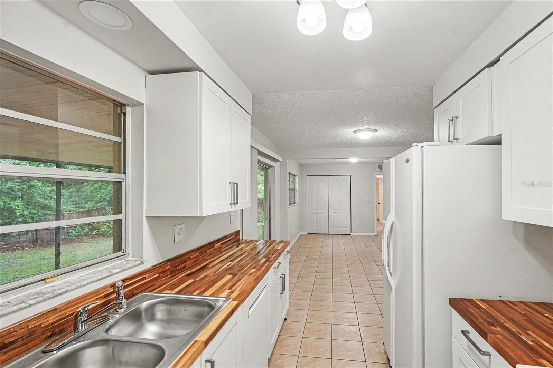
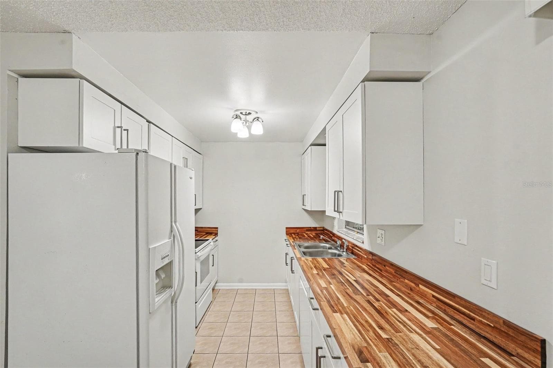
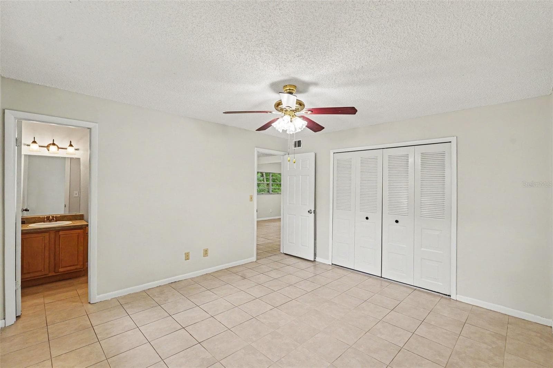
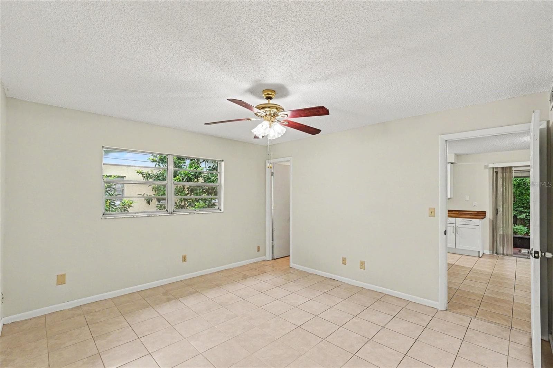
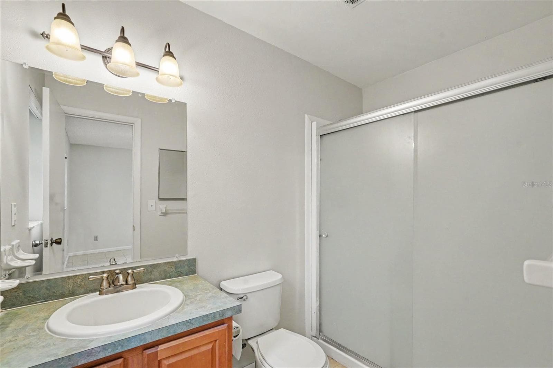
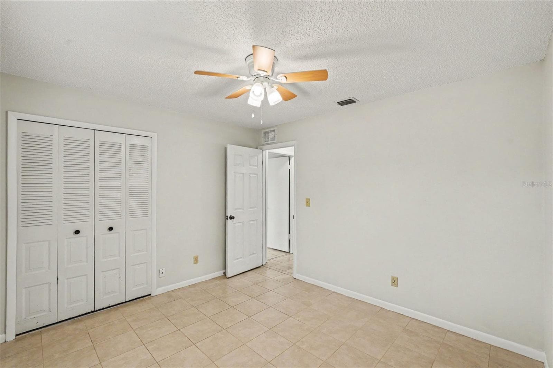
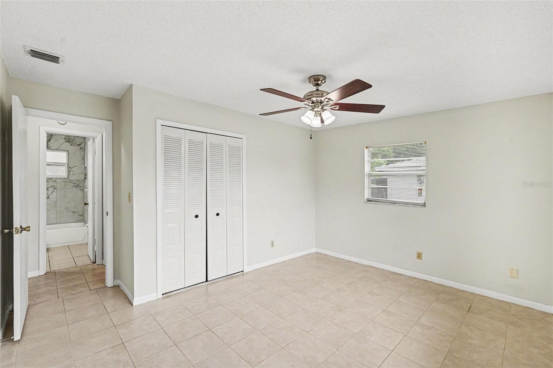
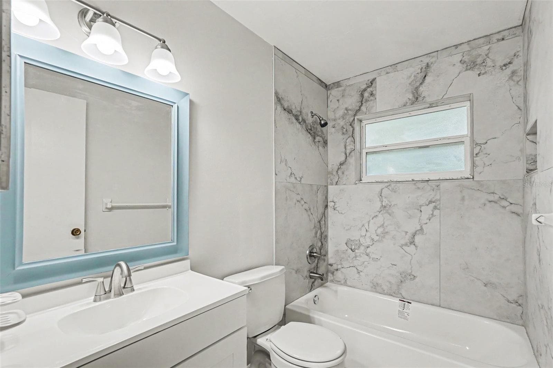
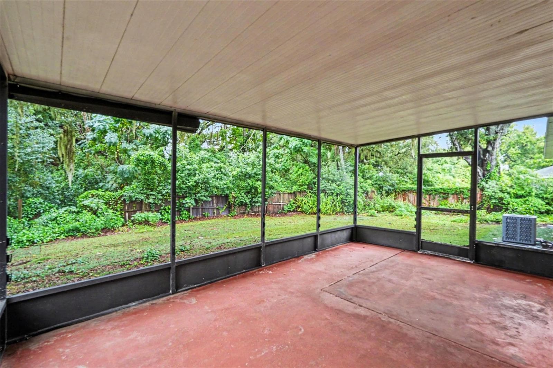
This is what buyers are looking for in Brandon. Beautifully updated, incredibly well located and sitting on a large lot with no HOA, this 3 bedroom, 2 bath home brings together the improvements you want with the freedom and space that are getting harder to find. The big ticket items have already been handled with a new roof, new A/C and upgraded plumbing. Inside, a recently updated kitchen and bathrooms give the home a fresh, modern feel, while 1,321 square feet of living space offers a comfortable and functional floor plan that makes excellent use of every room. Step outside and this property really starts to separate itself. The expansive backyard gives you room to entertain, garden, play, add a pool or create the outdoor space you've always wanted. A spacious 2 car garage and plenty of additional parking add even more flexibility. And then there is the location. Centrally positioned in Brandon with convenient access to shopping, dining, schools, major roadways and everything the greater Tampa Bay area has to offer. Updated where it matters. Space where you want it. No HOA and no need to settle for cookie cutter. This one just makes sense. Come see it for yourself. All measurements are approximate, buyer to verify.
Property details
- MLS #
- MFRTB8552293
- Property type
- Single Family Residence
- Subdivision
- WOODBERY ESTATES FIRST ADDITIO
- Status
- Active
- Days on market
- N/A
- On market date
- October 8, 2026
- Stories
- N/A
- Total bathrooms
- 2
- Garage spaces
- 2
- Parking spaces
- N/A
- Lot size
- 0.21 acres
Location
Get directions →Nearby schools
Within 10 miles. School directory data from the National Center for Education Statistics (NCES), accessed via the Urban Institute Education Data API. Local Score is calculated by INNOVATE Real Estate; where a state rating is shown, it comes from that state's own official school report card (e.g. NC Dept. of Public Instruction, SC Report Card).
- Enrollment
- 578
- Student:teacher ratio
- 14.1:1
- District
- HILLSBOROUGH
- Enrollment
- 807
- Student:teacher ratio
- 19.7:1
- District
- HILLSBOROUGH
- Enrollment
- 34
- Student:teacher ratio
- 11.3:1
- District
- HILLSBOROUGH
Walkability
Blended score for BRANDON's center, calculated by INNOVATE Real Estate from two sources: the EPA's National Walkability Index (street network, transit, land-use mix) and Google Places amenity data (what's actually reachable on foot from this point). 60% EPA National Walkability Index + 40% nearby-amenity density (Google Places).
Mortgage calculator
Estimate only - actual rate and payment depend on your lender, credit, and loan program.
Adjust tax / insurance estimates
Similar homes you might like




Data source: Listing information provided by Stellar MLS (mfrmls) via Trestle/CoreLogic. Last updated 1 days ago.
Information herein deemed reliable but not guaranteed; all measurements, school assignments, HOA fees, taxes, and feature lists are approximate and should be independently verified. Equal Housing Opportunity.