


$325,000
About this home
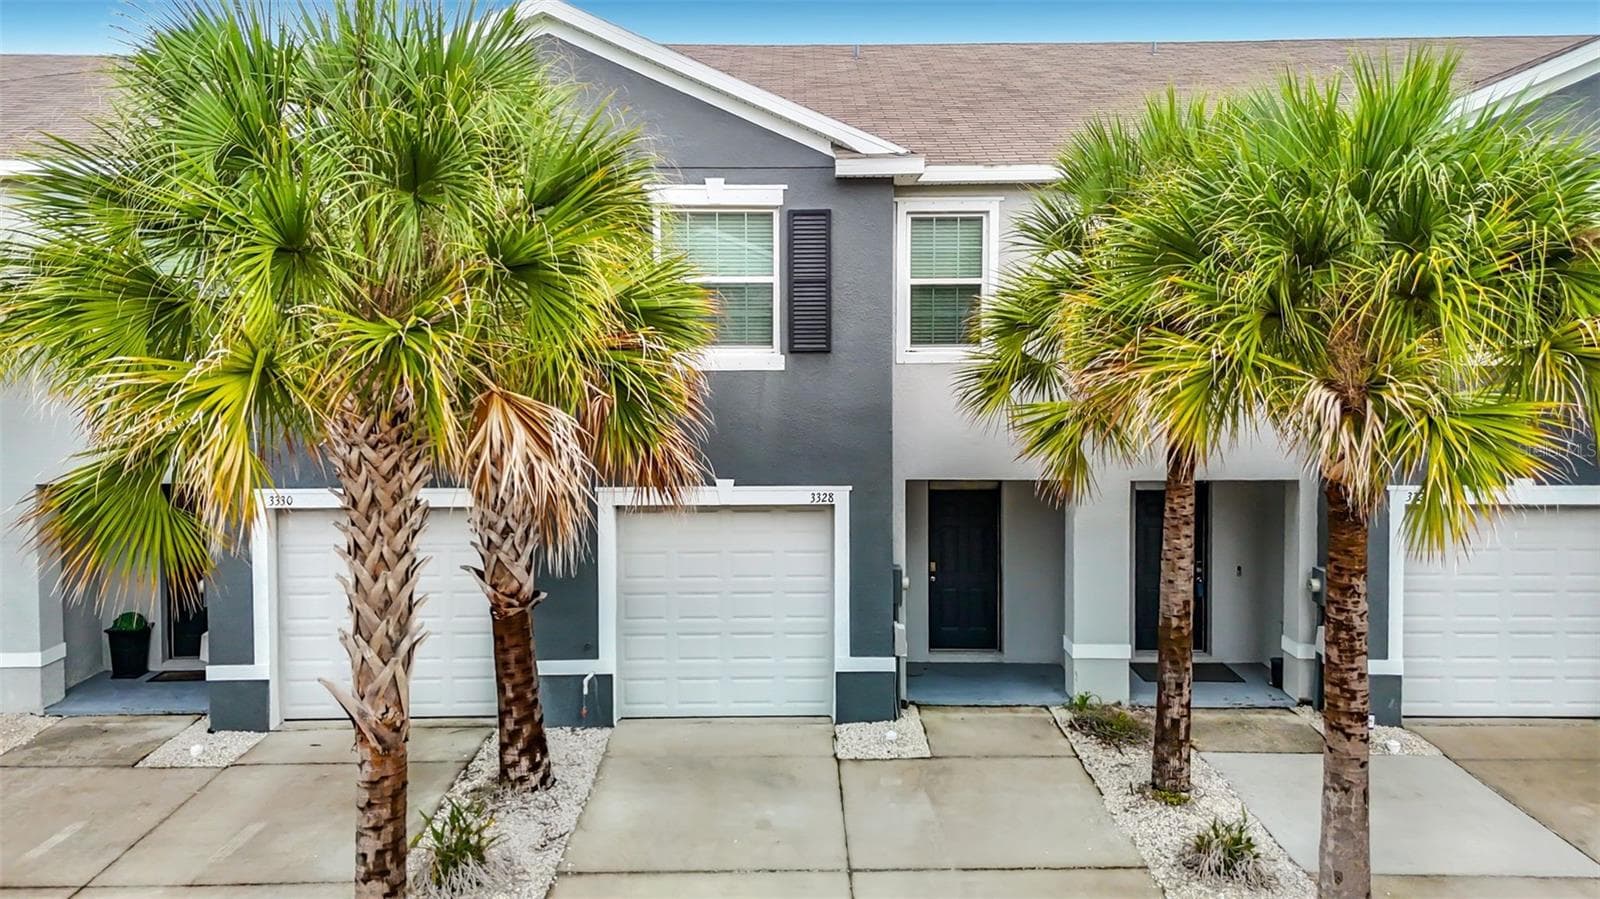
Discover the charm of Lumsden Reserve, a beautiful gated townhome community offering low-maintenance living, mature landscaping, and a peaceful setting in the heart of Valrico! This spacious 3-bedroom, 2.5-bath townhome offers over 2,300 square feet of living space, a thoughtfully designed floor plan, and plenty of room to spread out. Lovingly maintained by its original owners, this home welcomes you with a charming brick-paved covered front porch and inviting entryway. Major updates have already been completed, including a NEW ROOF in 2022, NEW A/C in 2023, a water heater replaced in 2020, and beautiful luxury vinyl flooring installed throughout the main level in 2024! Additional improvements include updated light fixtures, ceiling fans, and faucets, adding a fresh, modern touch throughout the home. Step inside to find the beautiful luxury vinyl flooring, crown molding, and an inviting layout designed for both everyday comfort and entertaining. The kitchen features 42-inch cabinetry, ample counter space, and stainless appliances, with a separate dining room nearby showcasing classic chair rail detailing. The spacious living room offers plenty of room to gather, with French doors opening to a private patio and fenced backyard, creating a wonderful extension of the indoor living space! Upstairs, the generously sized primary suite offers a peaceful retreat with French doors leading to a private balcony, an oversized walk-in closet, and an en-suite bath featuring dual sinks, a garden soaking tub, and a separate walk-in shower. Two additional bedrooms are comfortably sized and feature impressive closet space, while a full bathroom and conveniently located upstairs laundry room complete the second floor. Additional highlights include storage beneath the staircase and the convenience of having all three bedrooms and the laundry room upstairs. Enjoy the beauty of Lumsden Reserve, from its brick-paved gated entrance to its established trees and beautifully landscaped surroundings. Conveniently located near shopping, dining, schools, and major roadways, this home offers a wonderful combination of space, thoughtful updates, and low-maintenance living in a desirable Valrico location!
Property details
- MLS #
- MFRTB8555877
- Property type
- Single Family Residence
- Subdivision
- LUMSDEN RESERVE TOWNHOMES
- Status
- Active
- Days on market
- N/A
- On market date
- October 8, 2026
- Stories
- N/A
- Total bathrooms
- 2.5
- Garage spaces
- N/A
- Parking spaces
- N/A
- Lot size
- 0.07 acres
Location
Get directions →Nearby schools
Within 10 miles. School directory data from the National Center for Education Statistics (NCES), accessed via the Urban Institute Education Data API. Local Score is calculated by INNOVATE Real Estate; where a state rating is shown, it comes from that state's own official school report card (e.g. NC Dept. of Public Instruction, SC Report Card).
- Enrollment
- 782
- Student:teacher ratio
- 14.8:1
- District
- HILLSBOROUGH
- Enrollment
- 1,289
- Student:teacher ratio
- 20.5:1
- District
- HILLSBOROUGH
- Enrollment
- 1,597
- Student:teacher ratio
- 19.0:1
- District
- HILLSBOROUGH
Walkability
Blended score for BRANDON's center, calculated by INNOVATE Real Estate from two sources: the EPA's National Walkability Index (street network, transit, land-use mix) and Google Places amenity data (what's actually reachable on foot from this point). 60% EPA National Walkability Index + 40% nearby-amenity density (Google Places).
Mortgage calculator
Estimate only - actual rate and payment depend on your lender, credit, and loan program.
Adjust tax / insurance estimates
Similar homes you might like



Data source: Listing information provided by Stellar MLS (mfrmls) via Trestle/CoreLogic. Last updated 1 days ago.
Information herein deemed reliable but not guaranteed; all measurements, school assignments, HOA fees, taxes, and feature lists are approximate and should be independently verified. Equal Housing Opportunity.