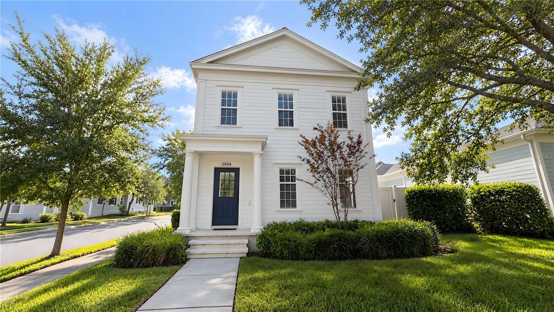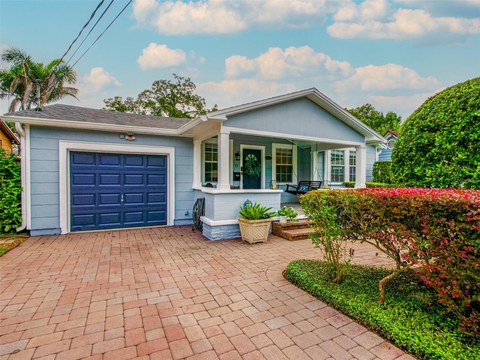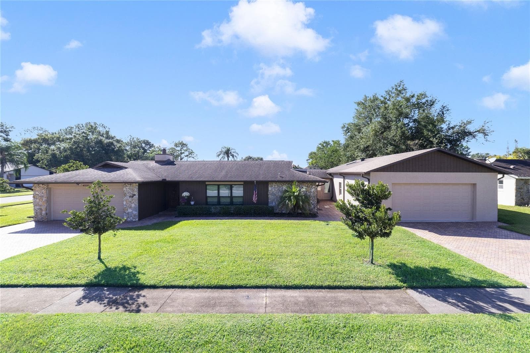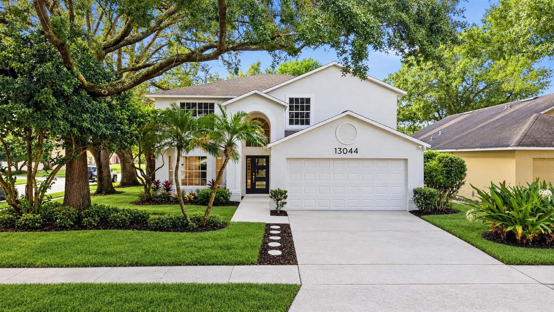
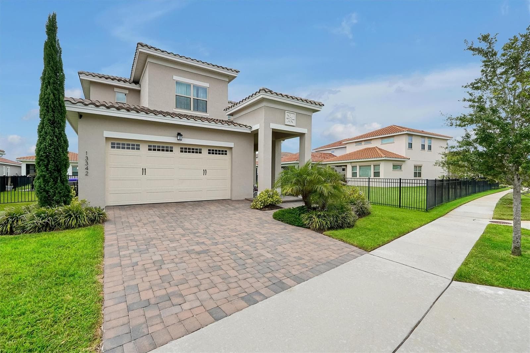
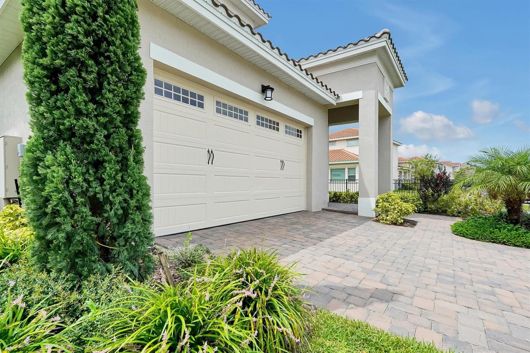
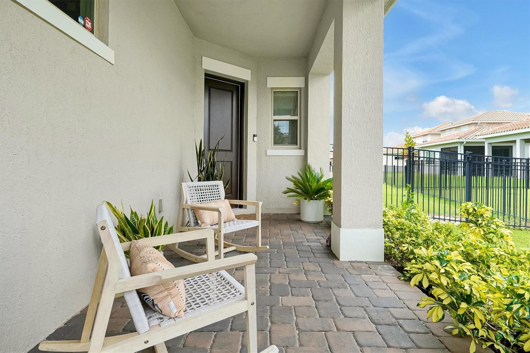
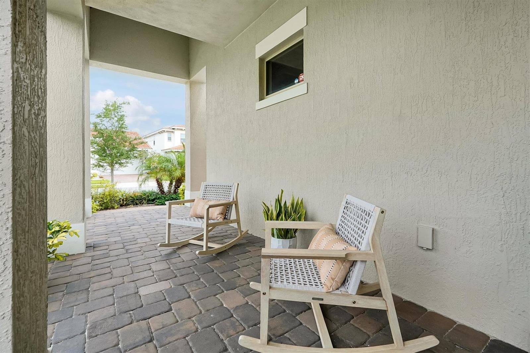
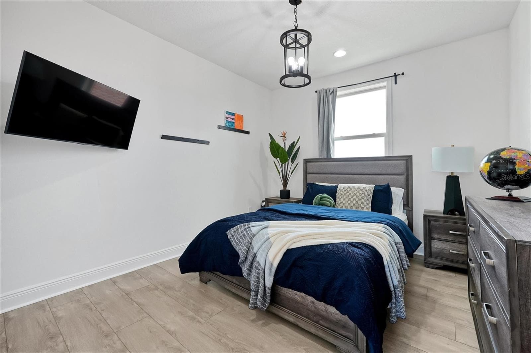
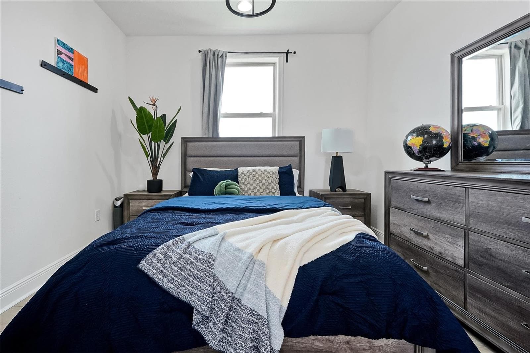
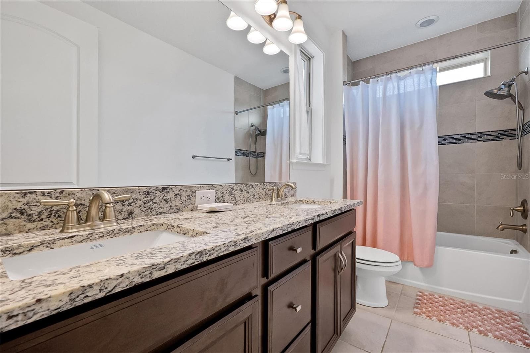
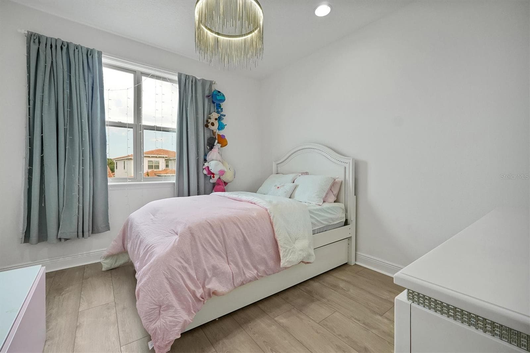
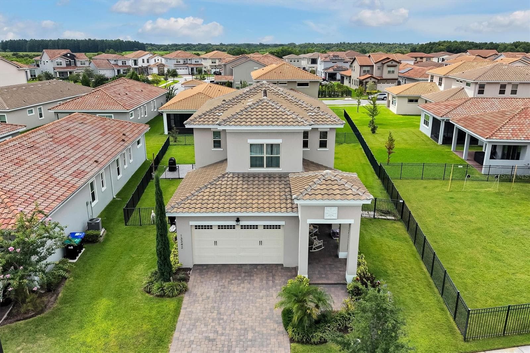
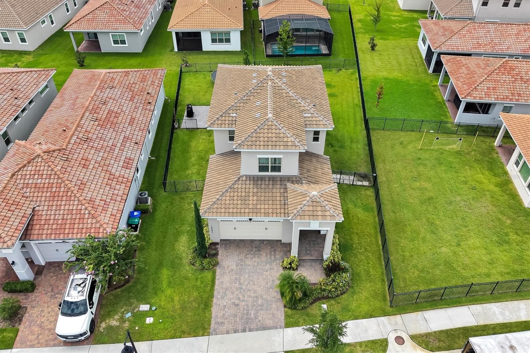
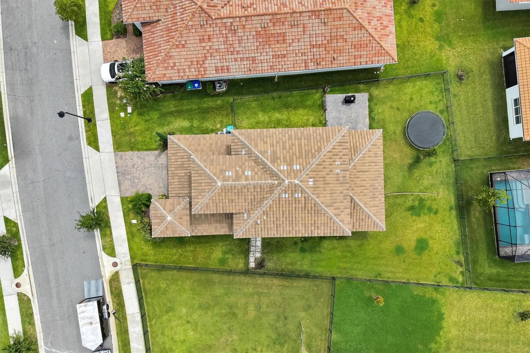
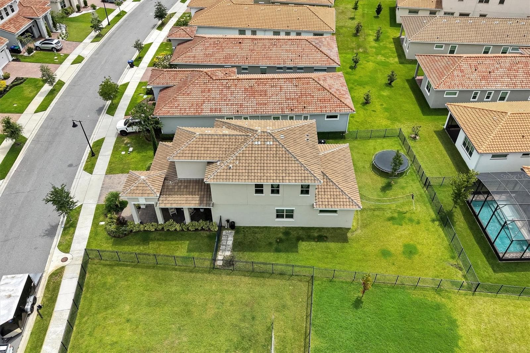
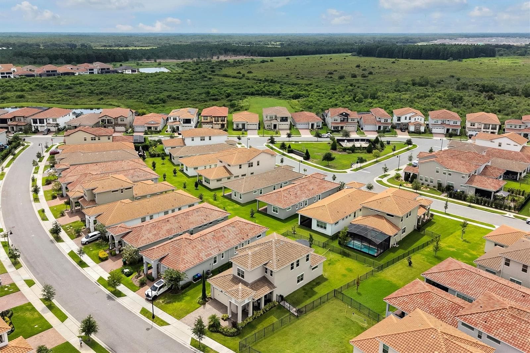
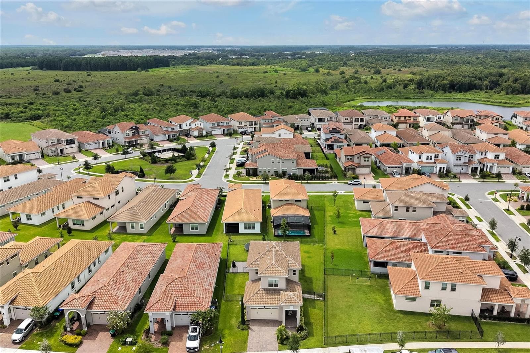
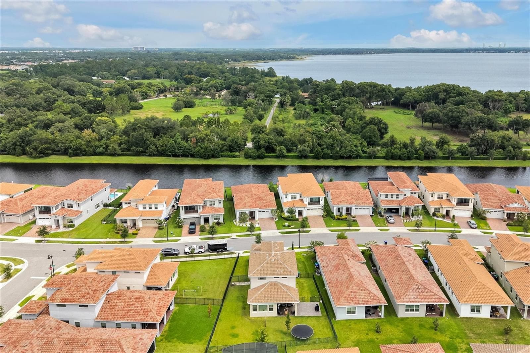
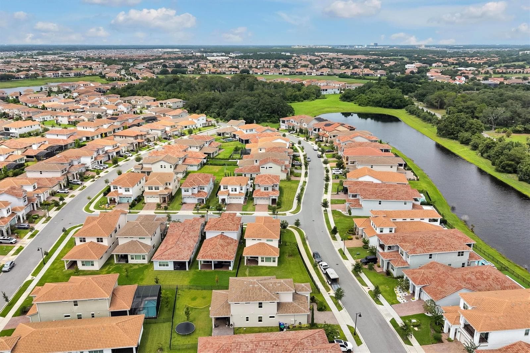
Single Family Residence at 13342 BROMBOROUGH DR, ORLANDO
Single Family Residence at 13342 BROMBOROUGH DR, ORLANDO, photo 2 of 74
Single Family Residence at 13342 BROMBOROUGH DR, ORLANDO, photo 3 of 74
Single Family Residence at 13342 BROMBOROUGH DR, ORLANDO, photo 4 of 74
Single Family Residence at 13342 BROMBOROUGH DR, ORLANDO, photo 5 of 74
Single Family Residence at 13342 BROMBOROUGH DR, ORLANDO, photo 6 of 74
Single Family Residence at 13342 BROMBOROUGH DR, ORLANDO, photo 7 of 74
Single Family Residence at 13342 BROMBOROUGH DR, ORLANDO, photo 8 of 74
Single Family Residence at 13342 BROMBOROUGH DR, ORLANDO, photo 9 of 74
Single Family Residence at 13342 BROMBOROUGH DR, ORLANDO, photo 10 of 74
Single Family Residence at 13342 BROMBOROUGH DR, ORLANDO, photo 11 of 74
Single Family Residence at 13342 BROMBOROUGH DR, ORLANDO, photo 12 of 74
Single Family Residence at 13342 BROMBOROUGH DR, ORLANDO, photo 13 of 74
Single Family Residence at 13342 BROMBOROUGH DR, ORLANDO, photo 14 of 74
Single Family Residence at 13342 BROMBOROUGH DR, ORLANDO, photo 15 of 74
Single Family Residence at 13342 BROMBOROUGH DR, ORLANDO, photo 16 of 74
Single Family Residence at 13342 BROMBOROUGH DR, ORLANDO, photo 17 of 74
Single Family Residence at 13342 BROMBOROUGH DR, ORLANDO, photo 18 of 74
Single Family Residence at 13342 BROMBOROUGH DR, ORLANDO, photo 19 of 74
Single Family Residence at 13342 BROMBOROUGH DR, ORLANDO, photo 20 of 74
Single Family Residence at 13342 BROMBOROUGH DR, ORLANDO, photo 21 of 74
Single Family Residence at 13342 BROMBOROUGH DR, ORLANDO, photo 22 of 74
Single Family Residence at 13342 BROMBOROUGH DR, ORLANDO, photo 23 of 74
Single Family Residence at 13342 BROMBOROUGH DR, ORLANDO, photo 24 of 74
Single Family Residence at 13342 BROMBOROUGH DR, ORLANDO, photo 25 of 74
Single Family Residence at 13342 BROMBOROUGH DR, ORLANDO, photo 26 of 74
Single Family Residence at 13342 BROMBOROUGH DR, ORLANDO, photo 27 of 74
Single Family Residence at 13342 BROMBOROUGH DR, ORLANDO, photo 28 of 74
Single Family Residence at 13342 BROMBOROUGH DR, ORLANDO, photo 29 of 74
Single Family Residence at 13342 BROMBOROUGH DR, ORLANDO, photo 30 of 74
Single Family Residence at 13342 BROMBOROUGH DR, ORLANDO, photo 31 of 74
Single Family Residence at 13342 BROMBOROUGH DR, ORLANDO, photo 32 of 74
Single Family Residence at 13342 BROMBOROUGH DR, ORLANDO, photo 33 of 74
Single Family Residence at 13342 BROMBOROUGH DR, ORLANDO, photo 34 of 74
Single Family Residence at 13342 BROMBOROUGH DR, ORLANDO, photo 35 of 74
Single Family Residence at 13342 BROMBOROUGH DR, ORLANDO, photo 36 of 74
Single Family Residence at 13342 BROMBOROUGH DR, ORLANDO, photo 37 of 74
Single Family Residence at 13342 BROMBOROUGH DR, ORLANDO, photo 38 of 74
Single Family Residence at 13342 BROMBOROUGH DR, ORLANDO, photo 39 of 74
Single Family Residence at 13342 BROMBOROUGH DR, ORLANDO, photo 40 of 74
Single Family Residence at 13342 BROMBOROUGH DR, ORLANDO, photo 41 of 74
Single Family Residence at 13342 BROMBOROUGH DR, ORLANDO, photo 42 of 74
Single Family Residence at 13342 BROMBOROUGH DR, ORLANDO, photo 43 of 74
Single Family Residence at 13342 BROMBOROUGH DR, ORLANDO, photo 44 of 74
Single Family Residence at 13342 BROMBOROUGH DR, ORLANDO, photo 45 of 74
Single Family Residence at 13342 BROMBOROUGH DR, ORLANDO, photo 46 of 74
Single Family Residence at 13342 BROMBOROUGH DR, ORLANDO, photo 47 of 74
Single Family Residence at 13342 BROMBOROUGH DR, ORLANDO, photo 48 of 74
Single Family Residence at 13342 BROMBOROUGH DR, ORLANDO, photo 49 of 74
Single Family Residence at 13342 BROMBOROUGH DR, ORLANDO, photo 50 of 74
Single Family Residence at 13342 BROMBOROUGH DR, ORLANDO, photo 51 of 74
Single Family Residence at 13342 BROMBOROUGH DR, ORLANDO, photo 52 of 74
Single Family Residence at 13342 BROMBOROUGH DR, ORLANDO, photo 53 of 74
Single Family Residence at 13342 BROMBOROUGH DR, ORLANDO, photo 54 of 74
Single Family Residence at 13342 BROMBOROUGH DR, ORLANDO, photo 55 of 74
Single Family Residence at 13342 BROMBOROUGH DR, ORLANDO, photo 56 of 74
Single Family Residence at 13342 BROMBOROUGH DR, ORLANDO, photo 57 of 74
Single Family Residence at 13342 BROMBOROUGH DR, ORLANDO, photo 58 of 74
Single Family Residence at 13342 BROMBOROUGH DR, ORLANDO, photo 59 of 74
Single Family Residence at 13342 BROMBOROUGH DR, ORLANDO, photo 60 of 74
Single Family Residence at 13342 BROMBOROUGH DR, ORLANDO, photo 61 of 74
Single Family Residence at 13342 BROMBOROUGH DR, ORLANDO, photo 62 of 74
Single Family Residence at 13342 BROMBOROUGH DR, ORLANDO, photo 63 of 74
Single Family Residence at 13342 BROMBOROUGH DR, ORLANDO, photo 64 of 74
Single Family Residence at 13342 BROMBOROUGH DR, ORLANDO, photo 65 of 74
Single Family Residence at 13342 BROMBOROUGH DR, ORLANDO, photo 66 of 74
Single Family Residence at 13342 BROMBOROUGH DR, ORLANDO, photo 67 of 74
Single Family Residence at 13342 BROMBOROUGH DR, ORLANDO, photo 68 of 74
Single Family Residence at 13342 BROMBOROUGH DR, ORLANDO, photo 69 of 74
Single Family Residence at 13342 BROMBOROUGH DR, ORLANDO, photo 70 of 74
Single Family Residence at 13342 BROMBOROUGH DR, ORLANDO, photo 71 of 74
Single Family Residence at 13342 BROMBOROUGH DR, ORLANDO, photo 72 of 74
Single Family Residence at 13342 BROMBOROUGH DR, ORLANDO, photo 73 of 74
Single Family Residence at 13342 BROMBOROUGH DR, ORLANDO, photo 74 of 74
74 photos

$785,000

13342 BROMBOROUGH DR
ORLANDO, FL 32832
Listed by Christian Rosa · PREFERRED REAL ESTATE BROKERS
Bedrooms
4
Bathrooms
3
Living area
2,364 sqft
Year built
2023

About this home

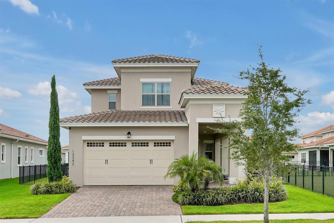
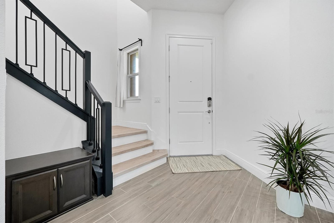
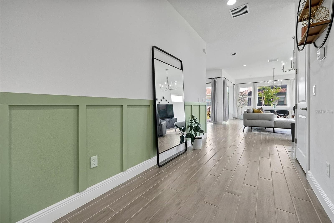
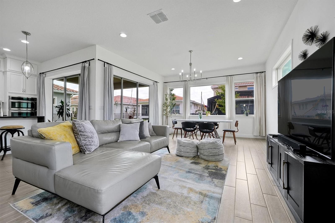
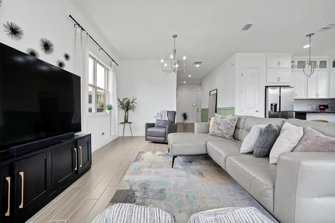
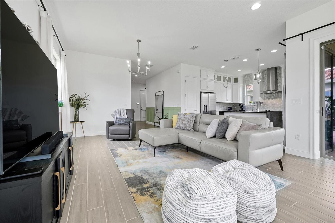
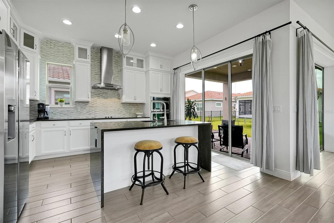
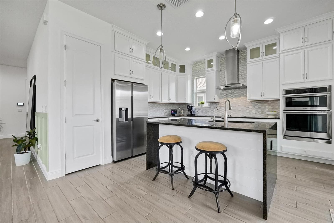
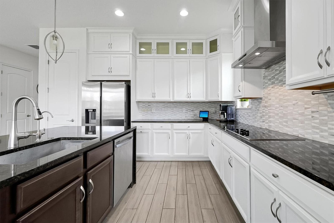
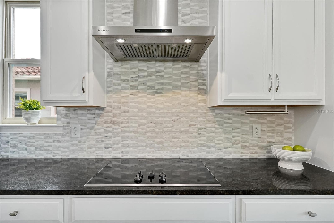
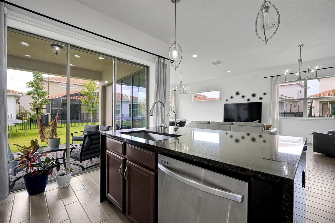
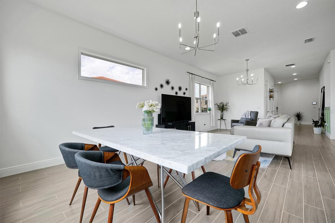
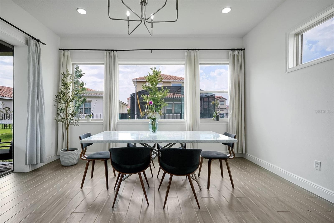
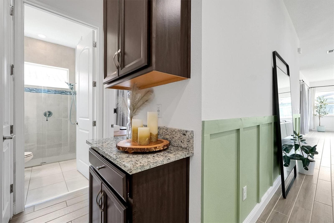
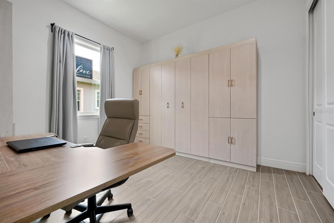
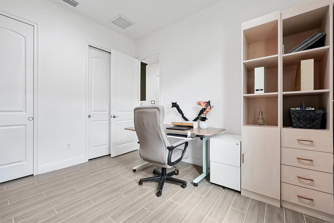
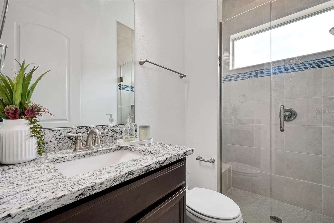
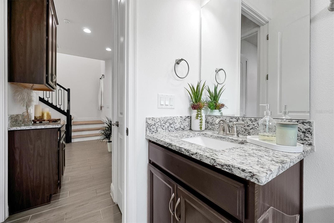
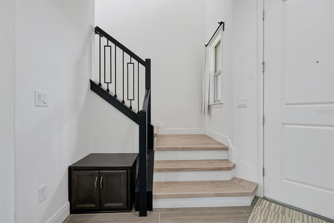
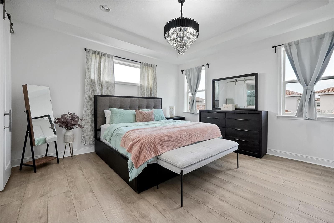
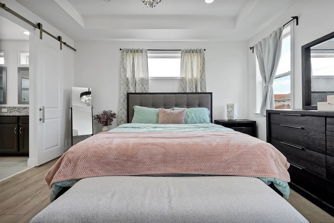
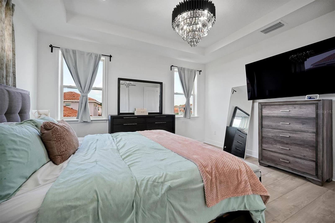
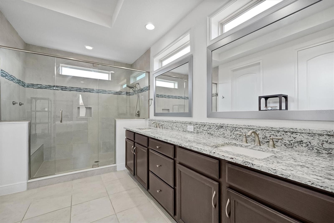
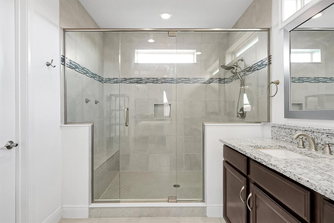
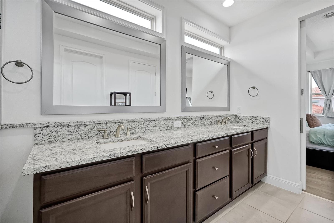
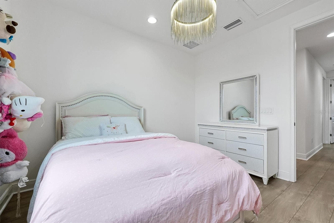
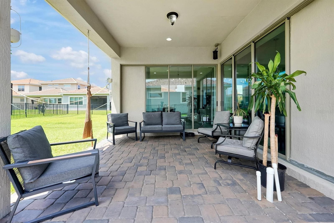
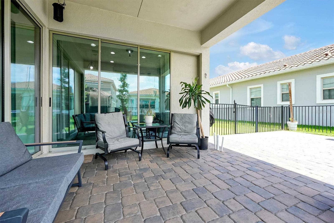
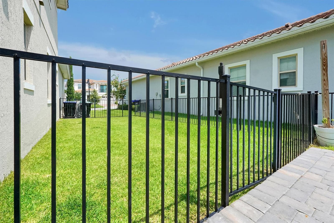
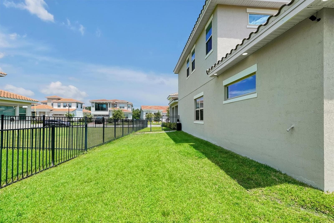
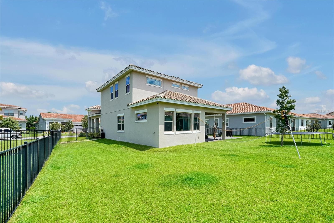
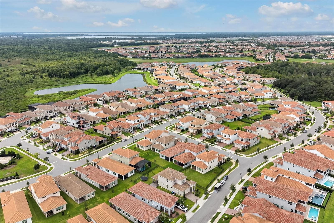
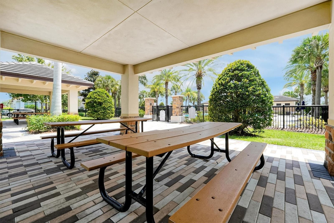
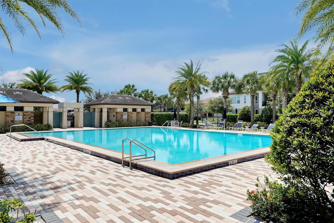
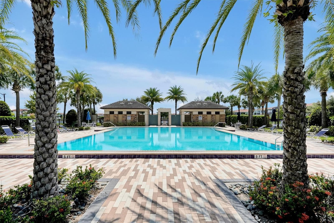
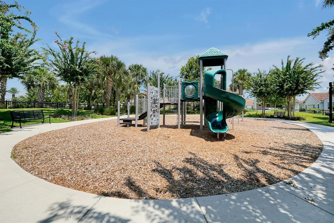
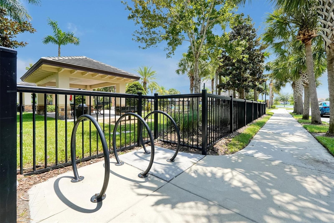
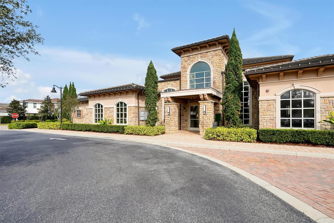
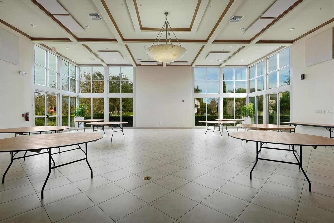
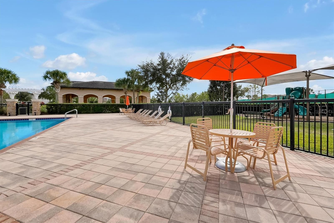
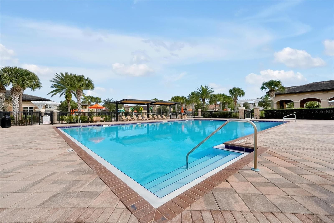
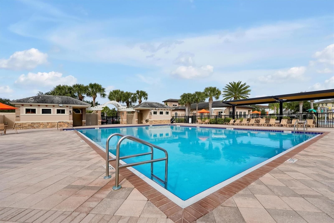
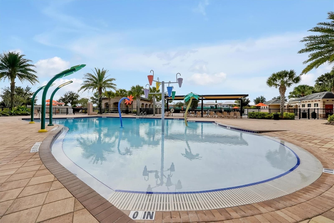
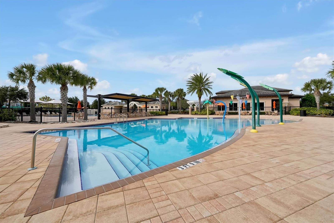
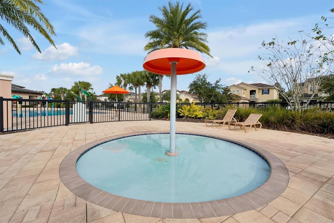
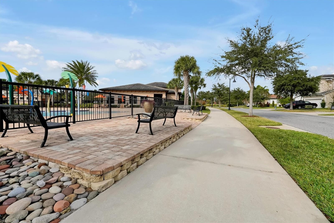
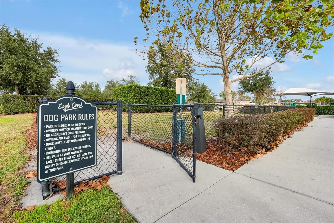
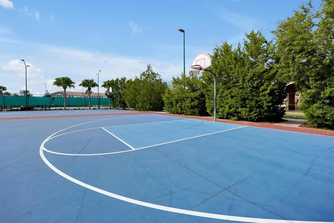
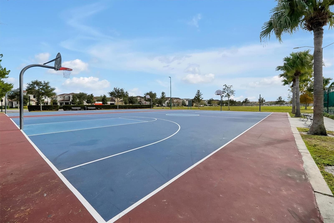
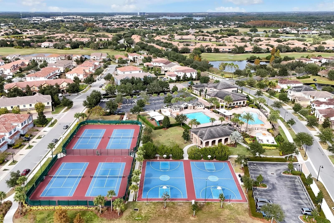
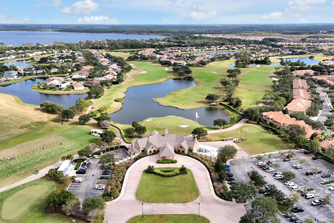
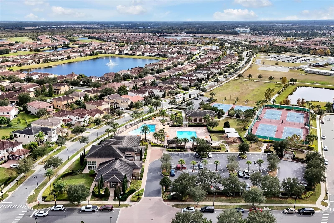
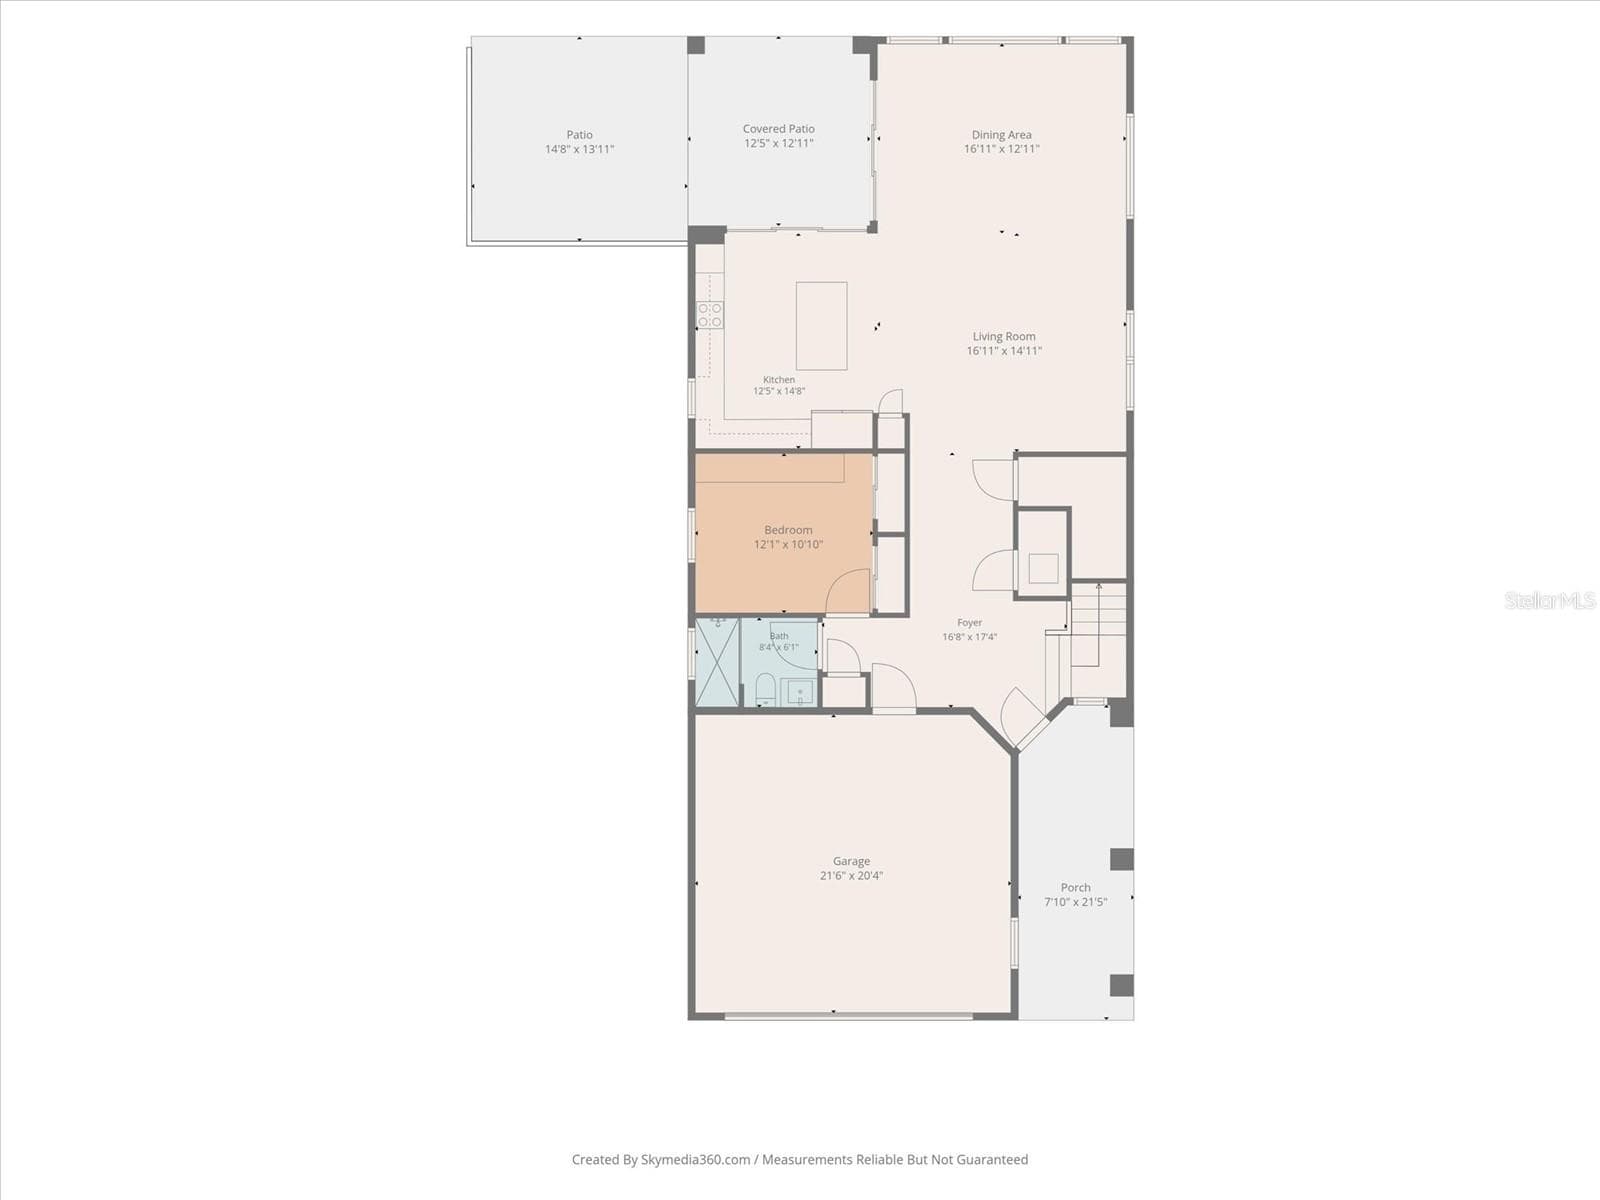
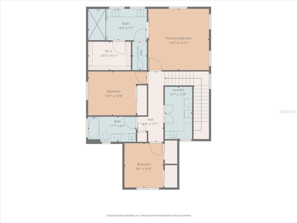
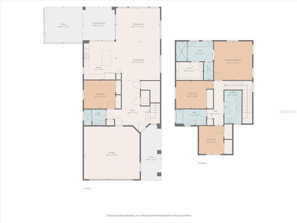
Welcome to 13342 Bromborough Drive, an impressive 2023-built residence located within the prestigious guard-gated Eagle Creek Golf Club community in the heart of Lake Nona. Offering 0.18 acres, 4 bedrooms, 3 full bathrooms, and 2,364 square feet of thoughtfully designed living space, this two-story home combines modern architecture, sophisticated finishes, flexible living spaces, and an exceptional location surrounded by some of Orlando’s most desirable lifestyle destinations. The home makes an immediate impression with its attractive elevation, expansive front balcony, tile roof, paver driveway and entry, and architectural soffit lighting. Inside, ceramic tile flows throughout the first floor, where a private bedroom with closet and adjacent full bathroom provides an ideal setup for guests, a home office, or multigenerational living. The beautifully appointed kitchen features white cabinetry with elegant double-stacked upper cabinets, stainless steel appliances, black granite countertops, designer backsplash, and generous storage and preparation space. The open living and dining areas are surrounded by windows, allowing abundant natural light to fill the heart of the home and creating an inviting setting for everyday living and entertaining. Upstairs, the spacious primary suite offers a private owner’s retreat complemented by a luxurious ensuite bathroom with an oversized walk-in shower and a generously sized walk-in closet. The thoughtful two-story layout provides excellent separation between living and sleeping spaces while accommodating today’s need for flexibility and privacy. Outdoor living is equally inviting. The covered lanai opens to an extended paver patio and fully fenced backyard, providing additional space for entertaining, dining, or relaxing outdoors. A separately gated dog area adds convenience for pet owners while preserving the functionality of the main backyard. Eagle Creek delivers a distinctive Lake Nona lifestyle centered around its championship golf course and extensive community amenities. Residents enjoy guard-gated access, additional gated neighborhood entrances, multiple community pools, a resort-style main pool and splash pad, clubhouse, fitness center, event space, playgrounds, basketball, tennis and pickleball courts, soccer field, dog park, green spaces, and more. Located just off Narcoossee Road, this home places you minutes from Lake Nona Medical City, the VA Medical Center, Nemours Children’s Hospital, UCF Lake Nona Hospital and medical campus, Valencia College Lake Nona Campus, and the expanding healthcare corridor. Nearby destinations include the USTA National Campus, Lake Nona Performance Club, Boxi Park, Lake Nona Town Center and Lake Nona West, along with convenient access to SR-417 and Orlando International Airport. Everyday conveniences are remarkably close, with Publix, Walgreens, banking, shopping, dining, and services nearby. Sprouts Farmers Market and popular local restaurants are also minutes away, and Eagle Creek’s golf-cart-friendly lifestyle makes enjoying nearby destinations even more convenient. The community is currently zoned for Eagle Creek Elementary, Lake Nona Middle, and Lake Nona High School. Newer construction, sophisticated finishes, flexible living spaces, exceptional outdoor features, golf and resort-style amenities, and a premier Lake Nona location this home offers an elevated Central Florida lifestyle where home, recreation healthcare education dining and entertainment.

Property details

MLS
Stellar MLS
MLS #
MFRS5156062
Property type
Single Family Residence
Subdivision
EAGLE CRK VILLAGE I PH 2
Status
Active
Days on market
52
On market date
August 21, 2026
Stories
N/A
Total bathrooms
3
Garage spaces
2
Parking spaces
N/A
Lot size
0.18 acres
Loading map…

Nearby schools

Within 10 miles. School directory data from the National Center for Education Statistics (NCES), accessed via the Urban Institute Education Data API. Local Score is calculated by INNOVATE Real Estate; where a state rating is shown, it comes from that state's own official school report card.

Elementary
EAGLE CREEK ELEMENTARY
0.97 mi away · Grades -1-5
Nearest school -- attendance-zone data not available here
3.0
Local Score (student-teacher ratio only (preliminary -- will incorporate state test-score data once available)) -- not an official state rating
Enrollment
754
Student:teacher ratio
17.1:1
District
ORANGE
Middle
LAKE NONA MIDDLE
1.39 mi away · Grades 5-8
Nearest school -- attendance-zone data not available here
2.0
Local Score (student-teacher ratio only (preliminary -- will incorporate state test-score data once available)) -- not an official state rating
Enrollment
1,541
Student:teacher ratio
19.0:1
District
ORANGE
High
LAKE NONA HIGH
1.88 mi away · Grades 8-12
Nearest school -- attendance-zone data not available here
1.0
Local Score (student-teacher ratio only (preliminary -- will incorporate state test-score data once available)) -- not an official state rating
Enrollment
3,929
Student:teacher ratio
24.6:1
District
ORANGE

Walkability

Blended score for ORLANDO's center, calculated by INNOVATE Real Estate from two sources: the EPA's National Walkability Index (street network, transit, land-use mix) and Google Places amenity data (what's actually reachable on foot from this point). 60% EPA National Walkability Index + 40% nearby-amenity density (Google Places).

21
Car-dependent
out of 100
EPA National Walkability Index
6.8 / 20 -- Below average walkable
Google Places amenity density
0 / 100
Restaurants & cafes0
Grocery stores0
Parks0
Schools0
Transit stops0
Pharmacies0

Market position

How this listing compares to current activity in ORLANDO, from live MLS data.

On the market 52 days -- 53 fewer days than ORLANDO's current average of 105 days.
For reference, the median list price across 7,754 active listings in ORLANDO right now is $250,000.

Mortgage calculator

Estimate only - actual rate and payment depend on your lender, credit, and loan program.

$
%
%
Adjust tax / insurance estimates
% / yr
$
/mo
Est. monthly payment
$4,877/mo
$157,000 down
$628,000 loan
Principal & interest$4,073
Property tax (est.)$654
Home insurance (est.)$150

Similar homes you might like

Data source: Listing information provided by Stellar MLS (mfrmls) via Trestle/CoreLogic. Last updated 2 days ago.

Information herein deemed reliable but not guaranteed; all measurements, school assignments, HOA fees, taxes, and feature lists are approximate and should be independently verified. Equal Housing Opportunity.