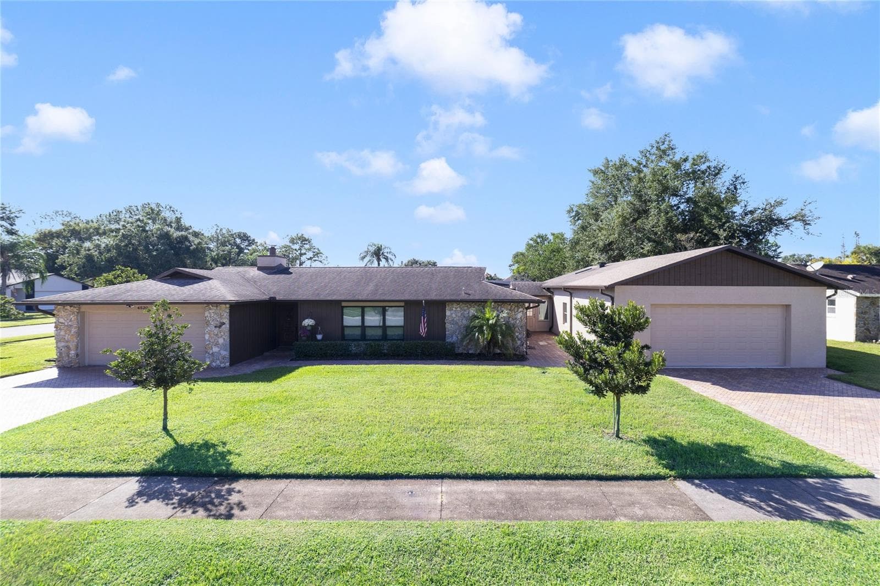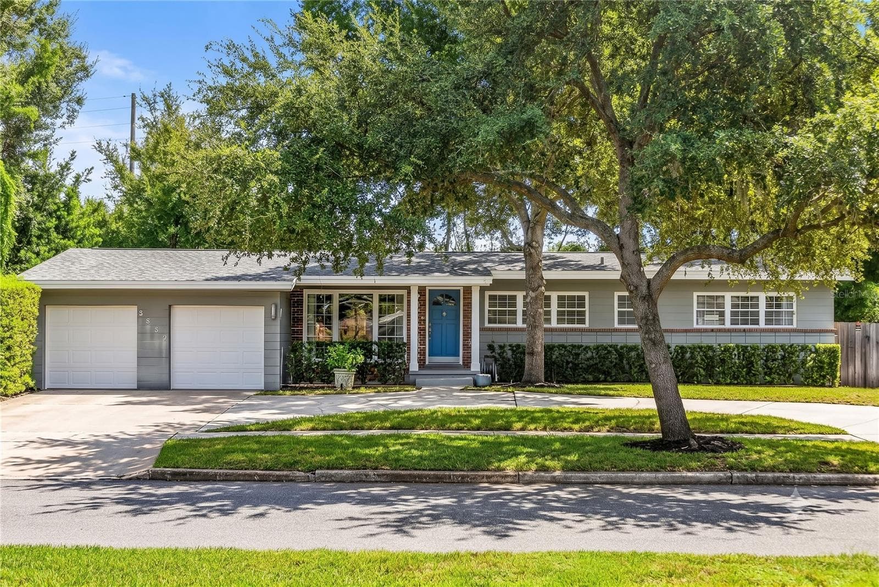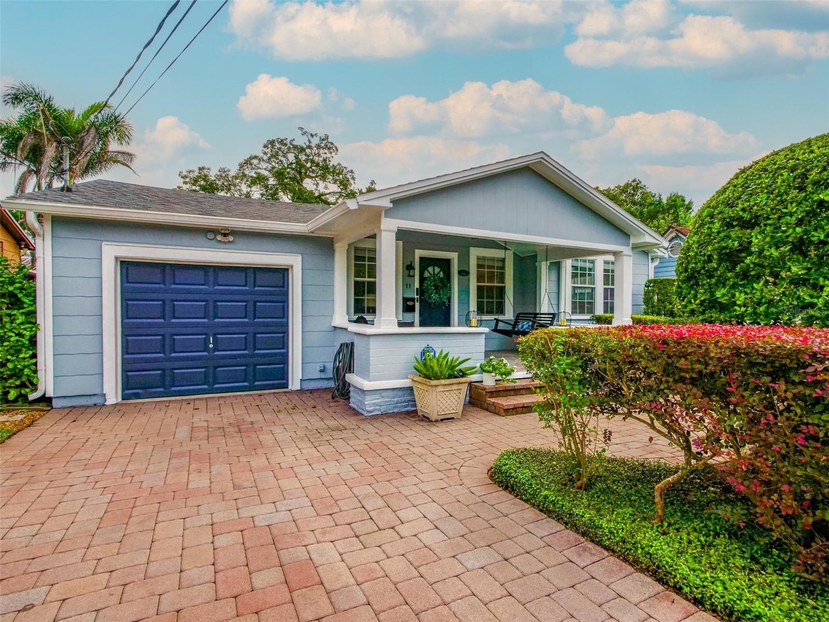
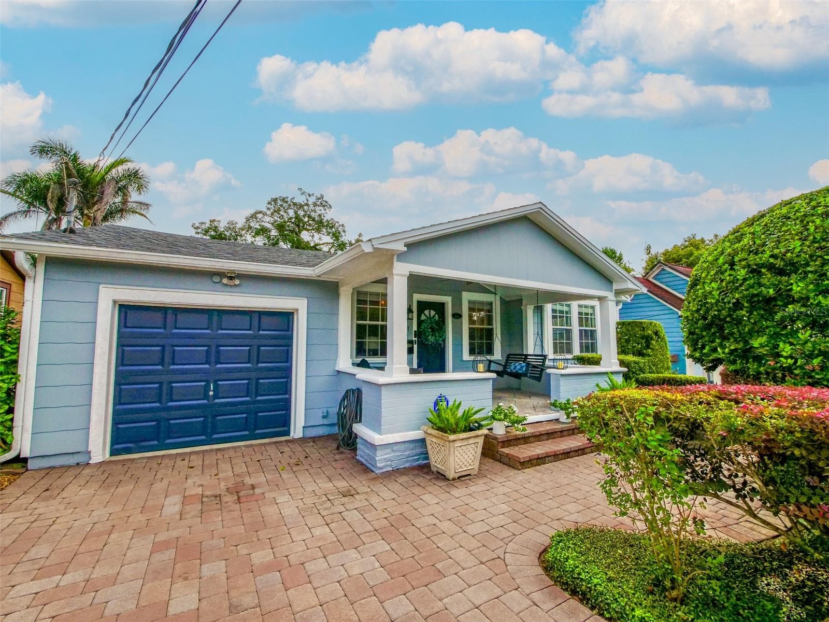
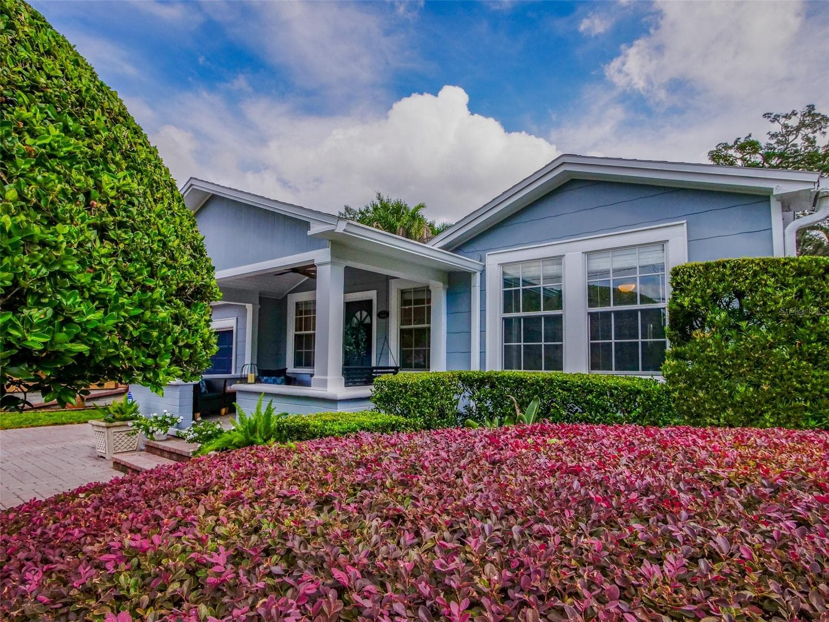
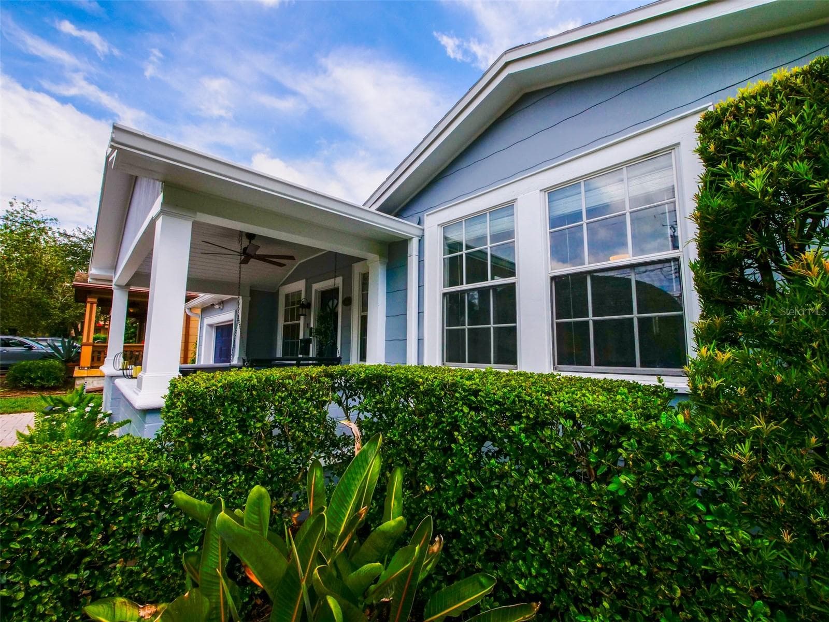
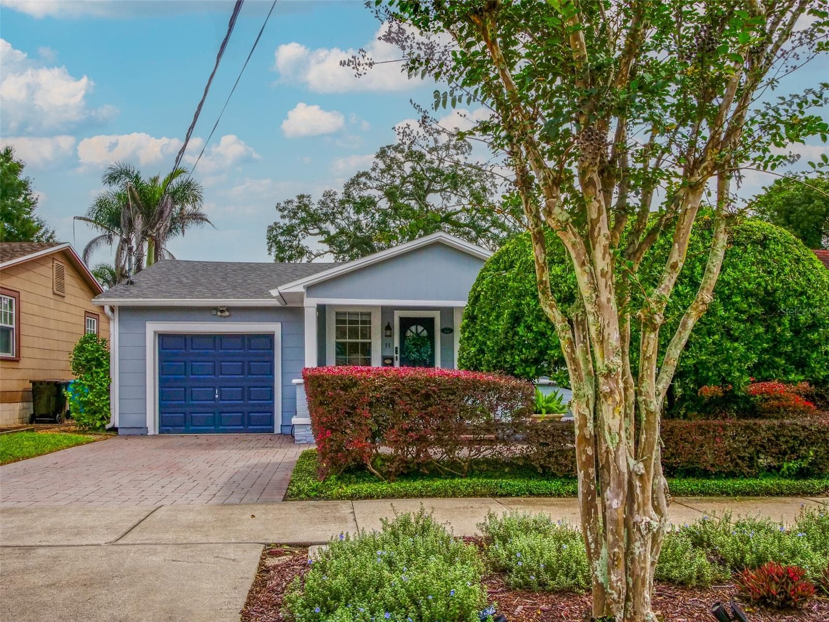
Front exterior with paver driveway, covered front porch, and attached garage - 11 S LAWSONA BLVD, ORLANDO
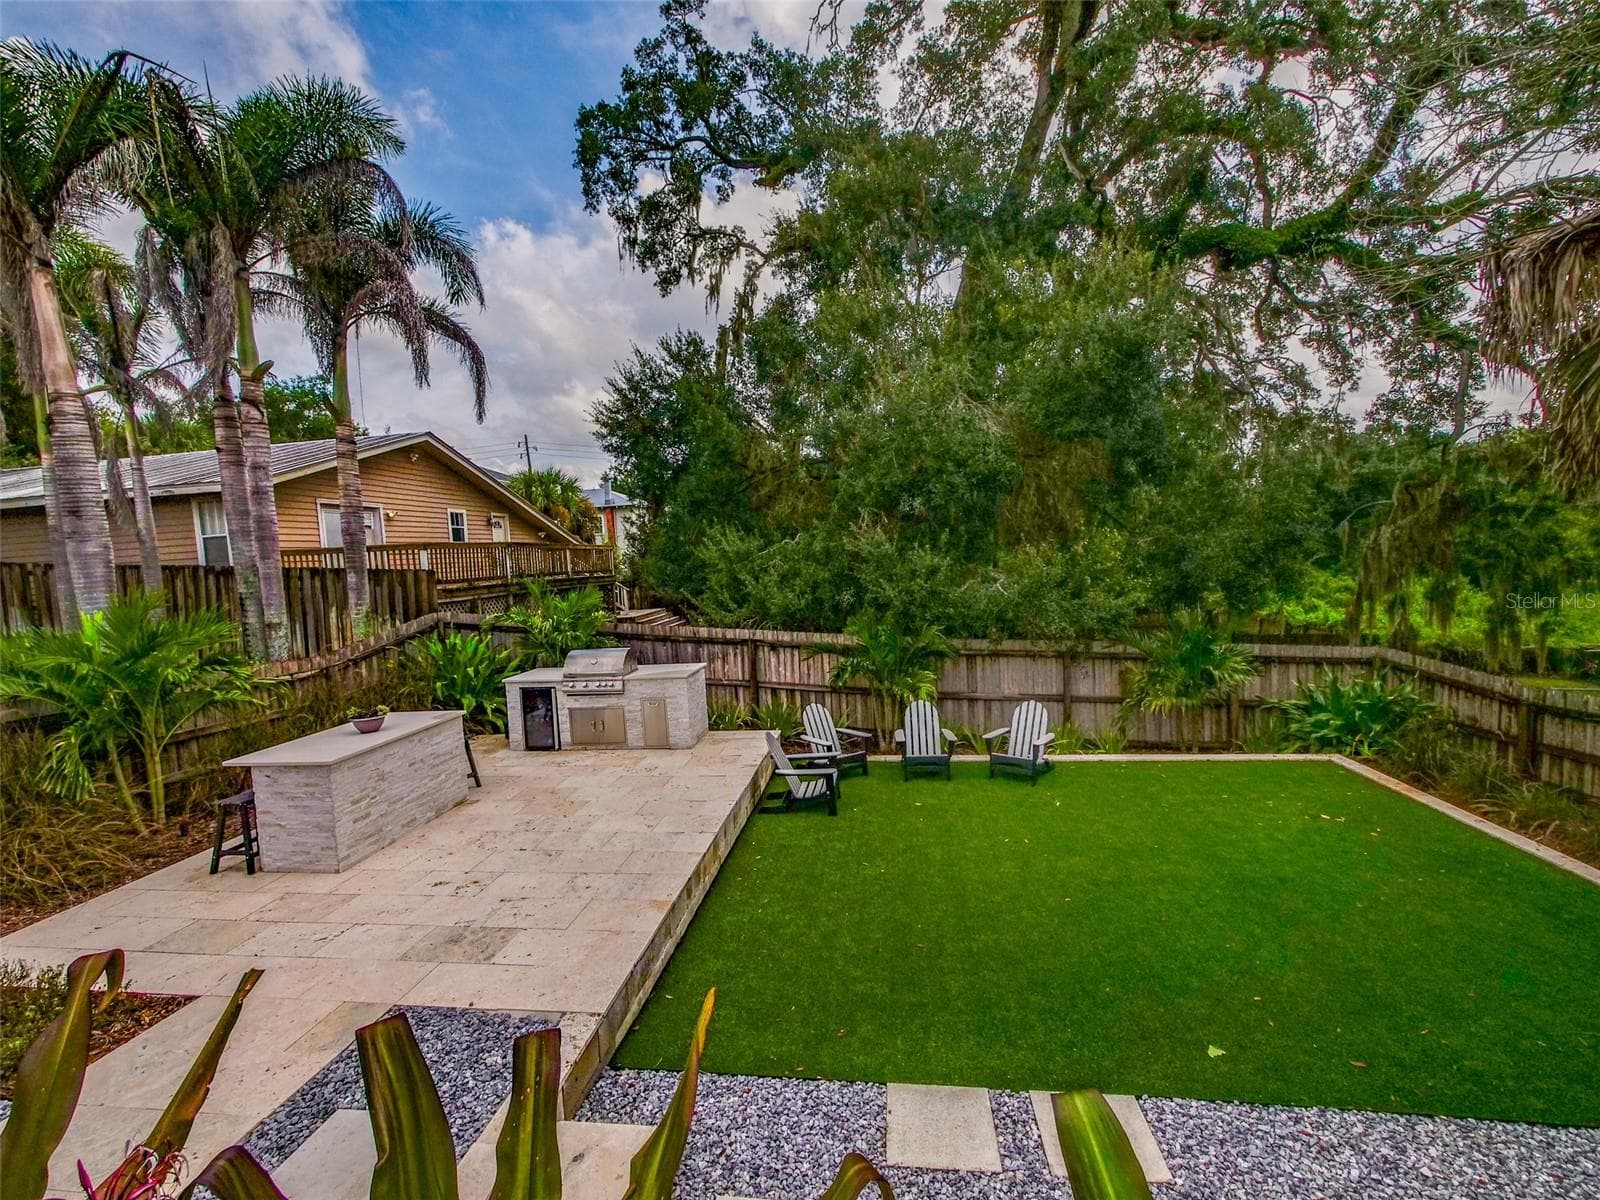
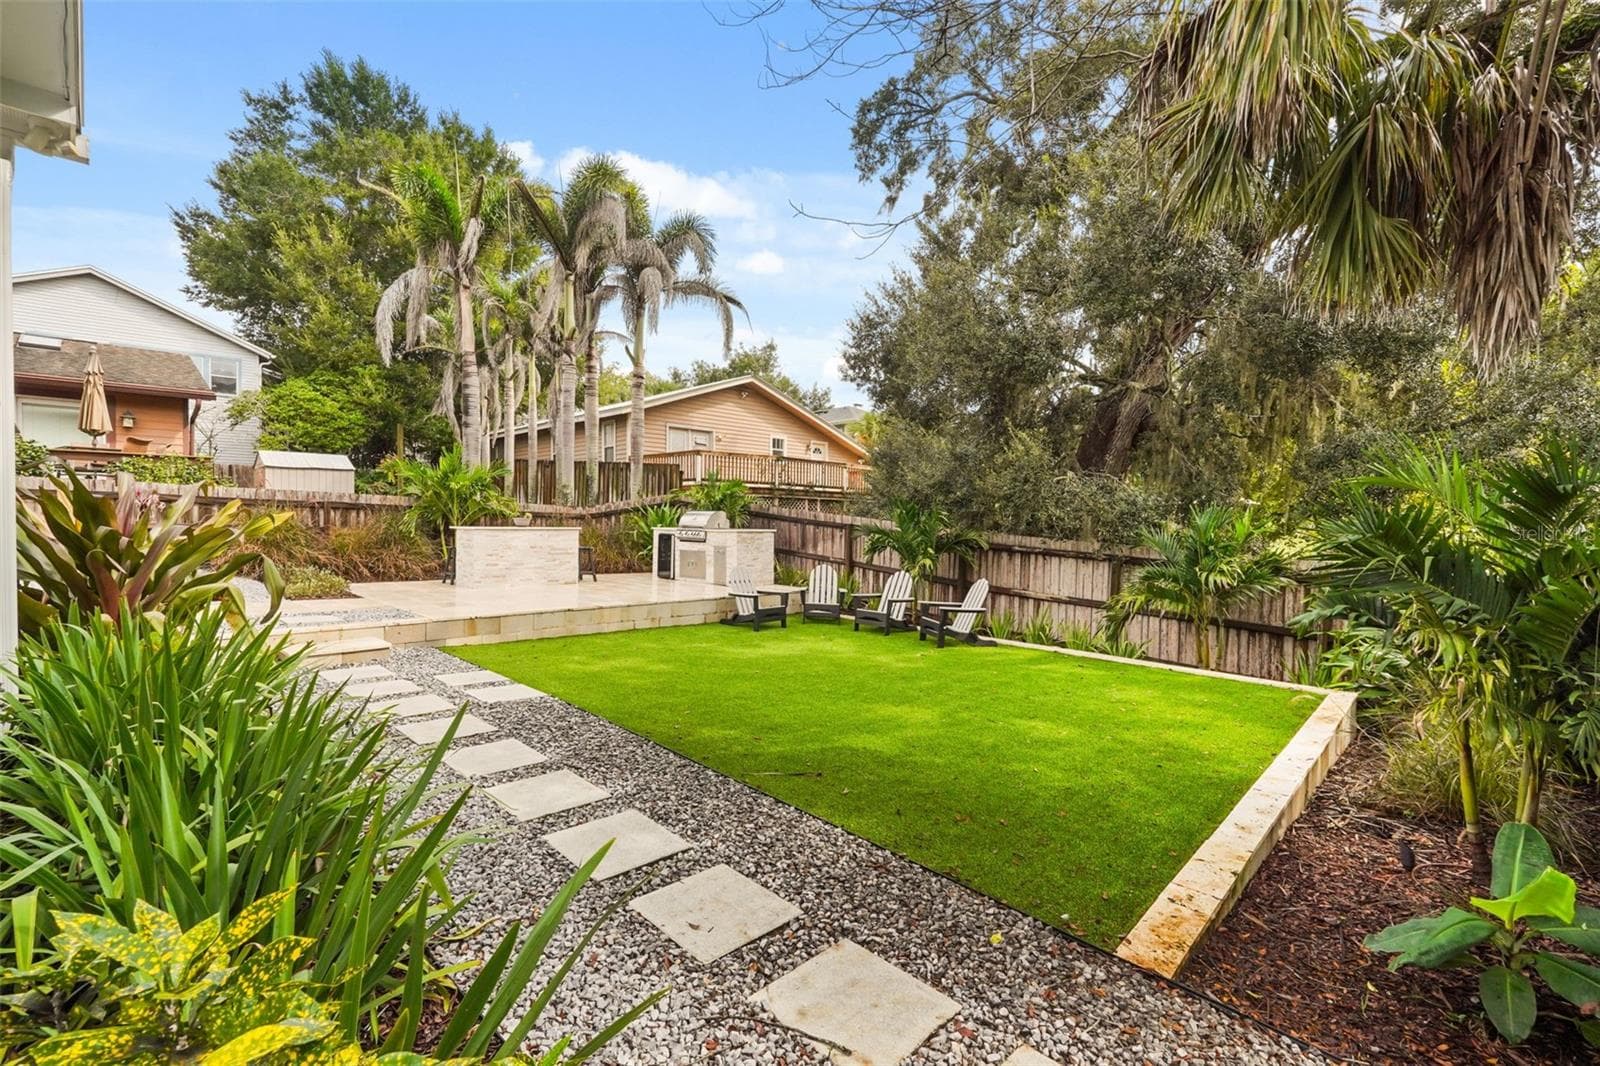
Backyard with outdoor kitchen, turf, and mature tree canopy - 11 S LAWSONA BLVD, ORLANDO
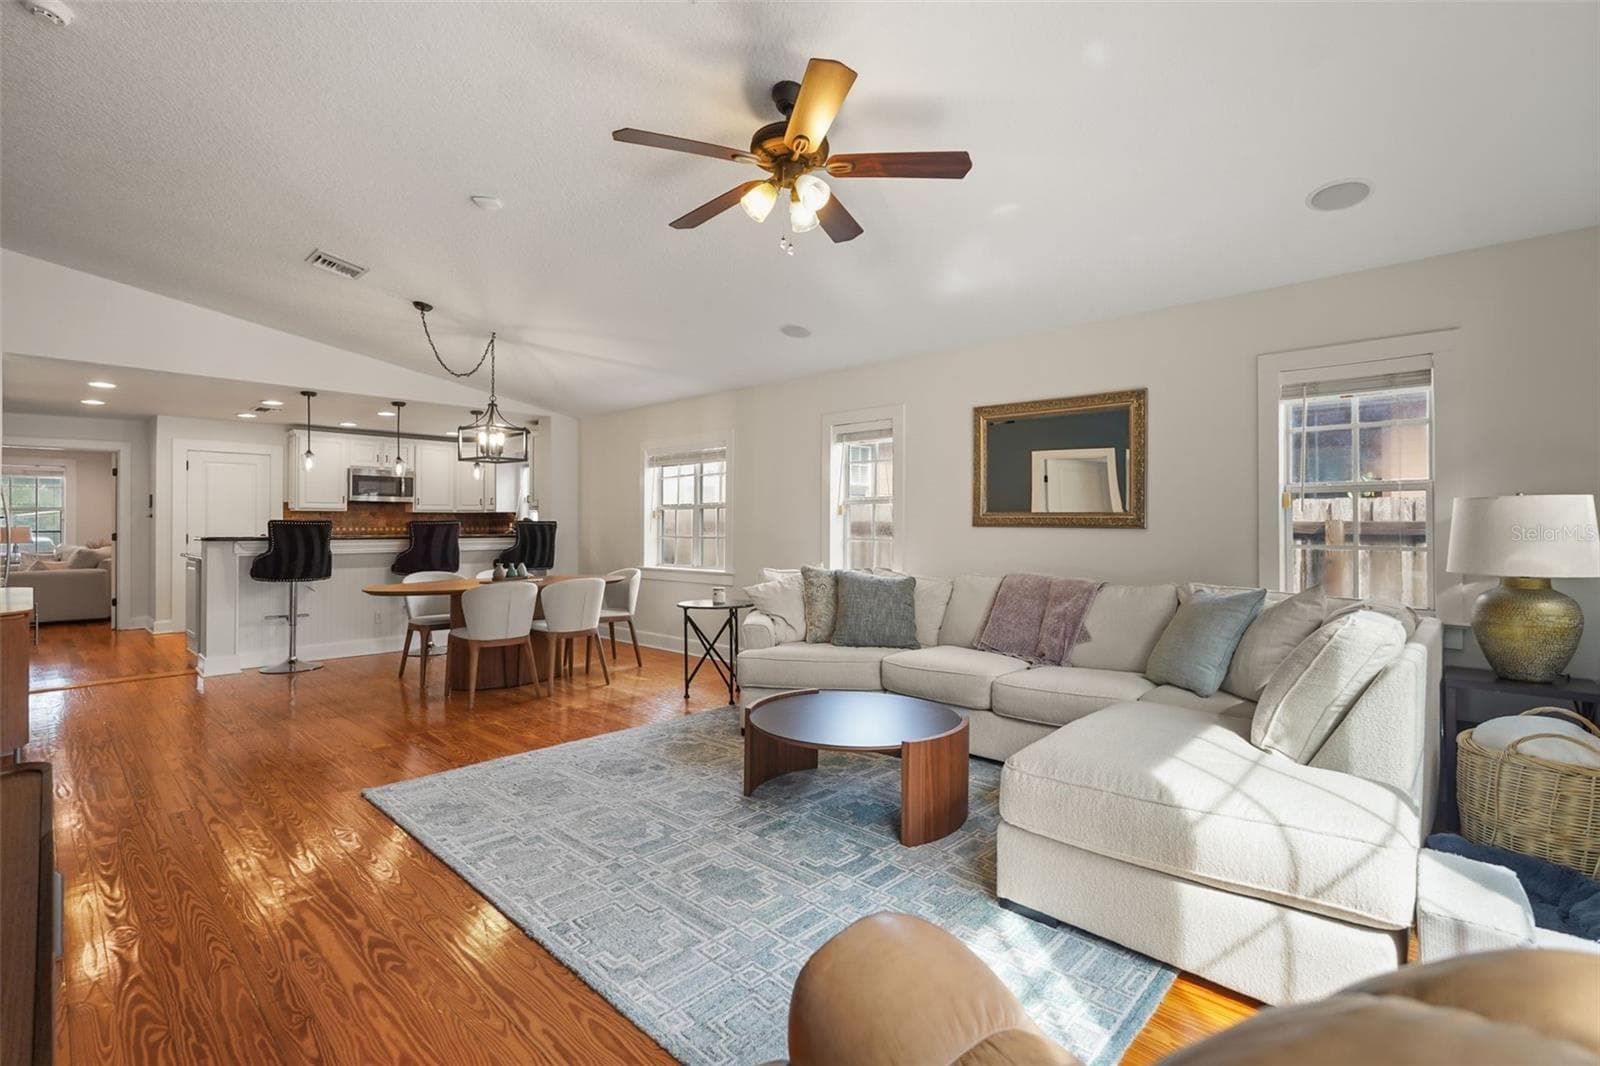
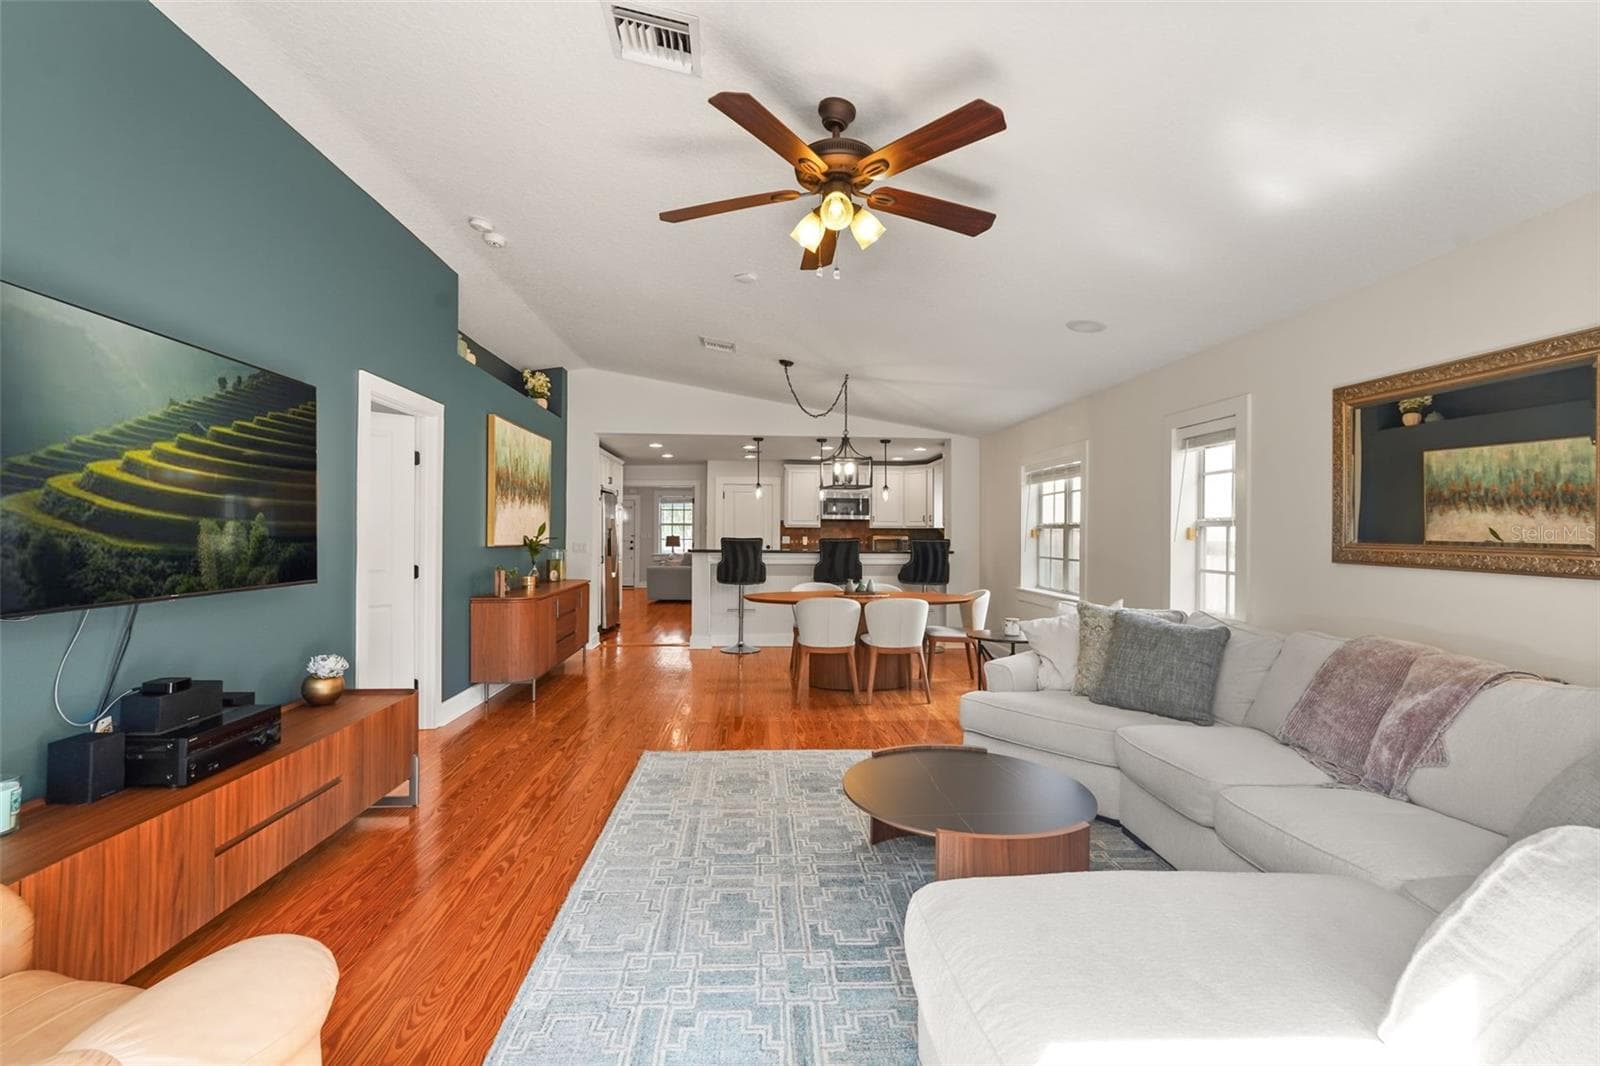
Living room with vaulted ceiling open to the dining area and kitchen - 11 S LAWSONA BLVD, ORLANDO
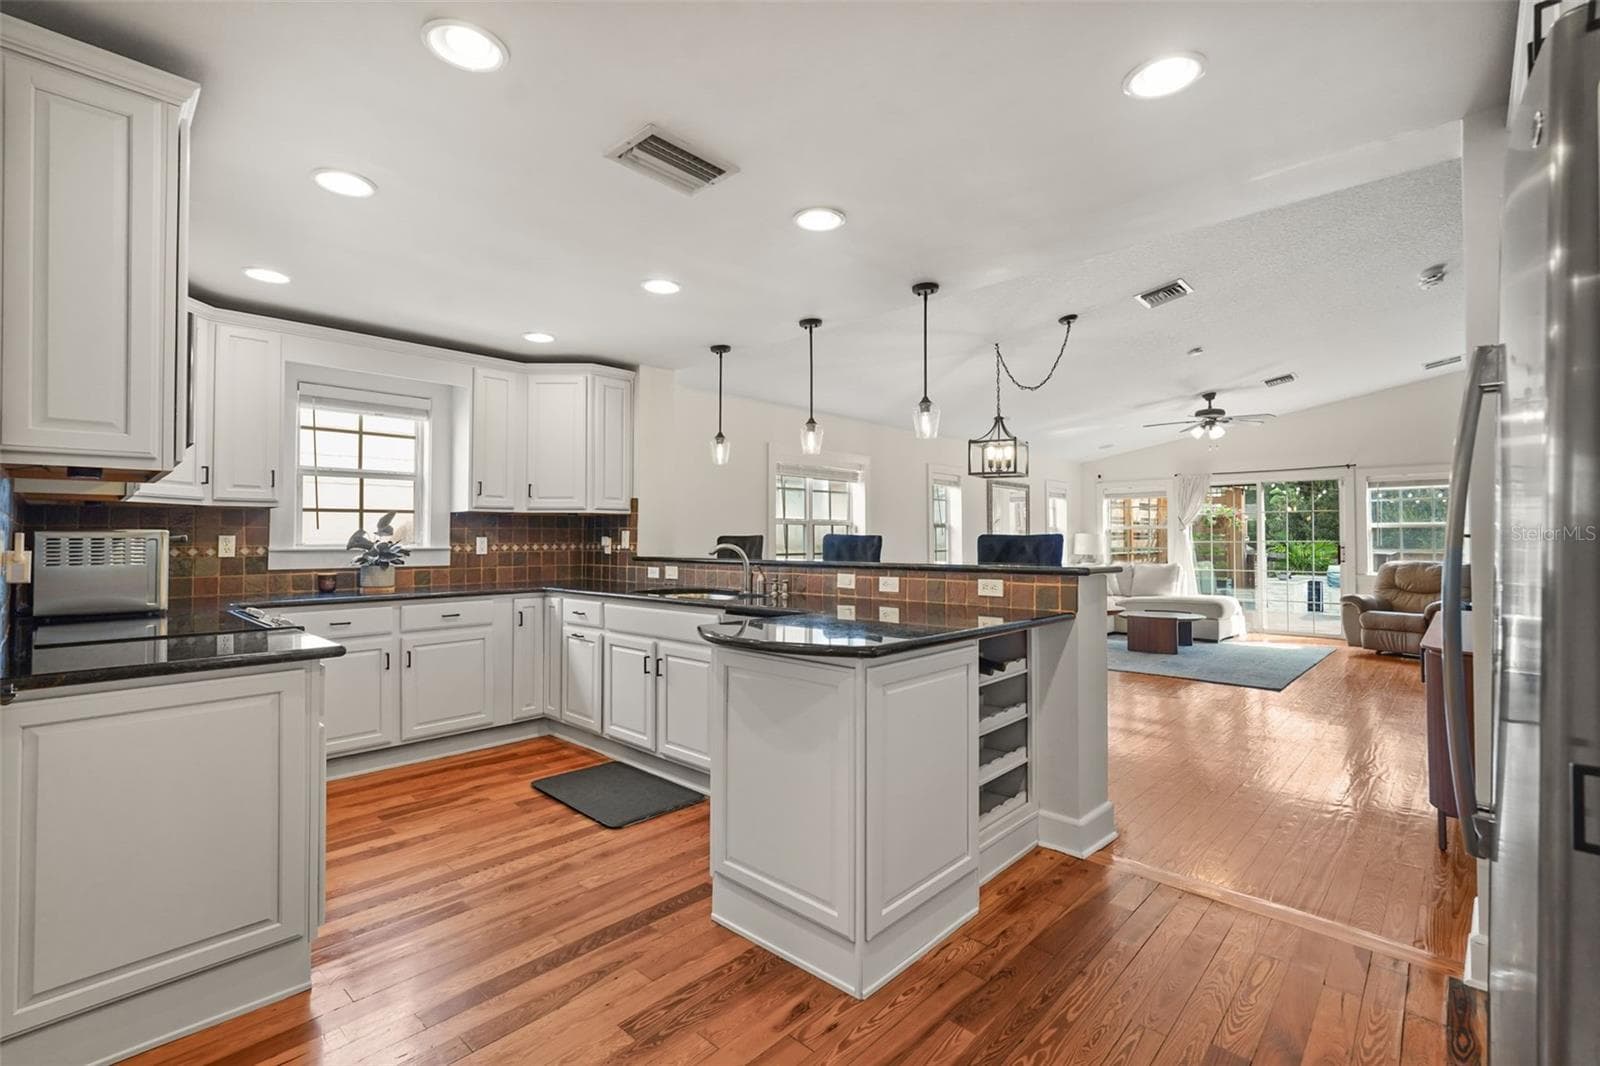
Kitchen open to the living room with sliding glass doors to the rear deck - 11 S LAWSONA BLVD, ORLANDO
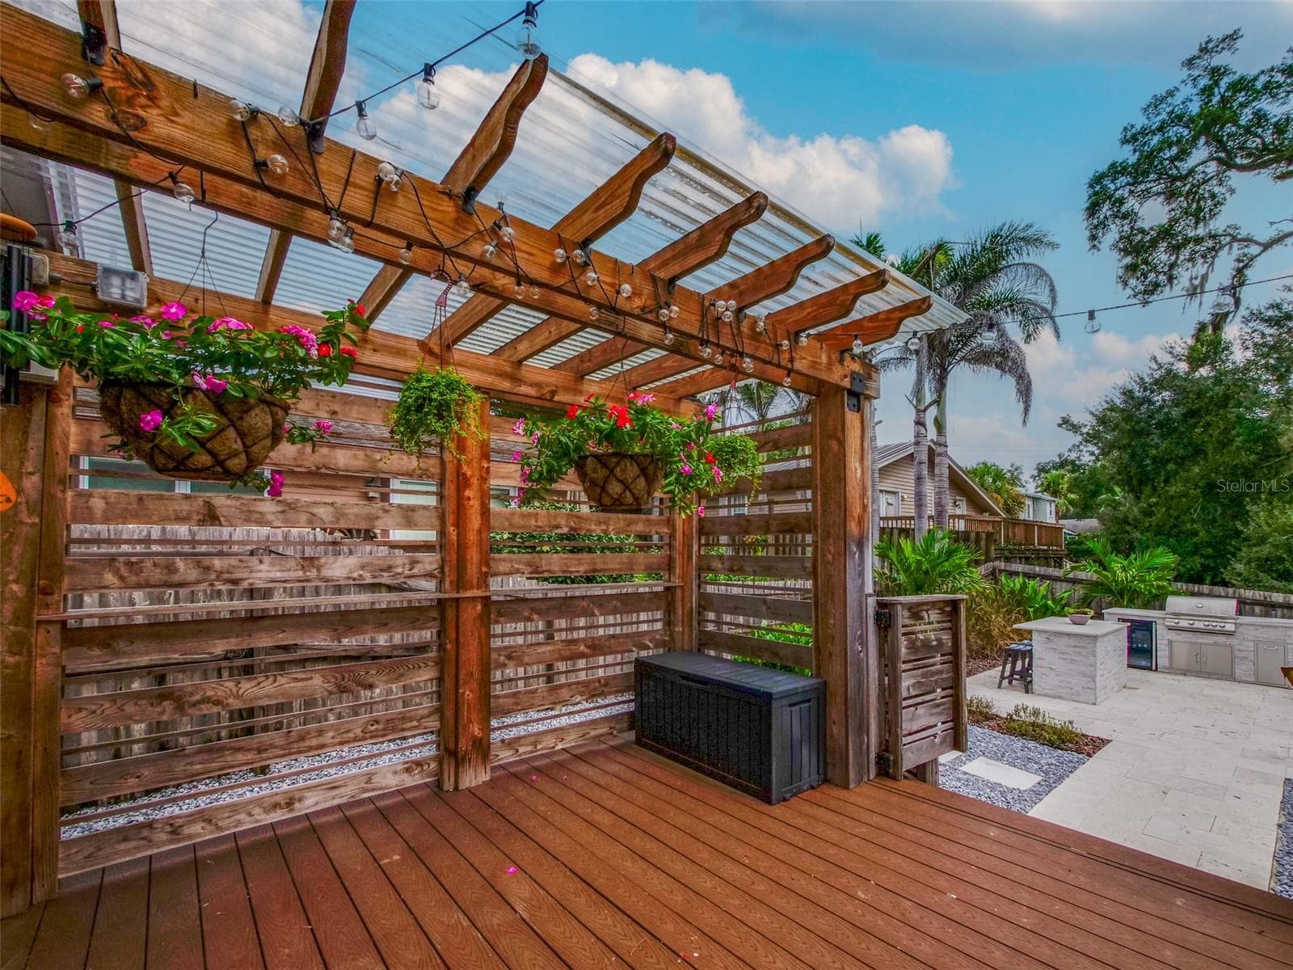
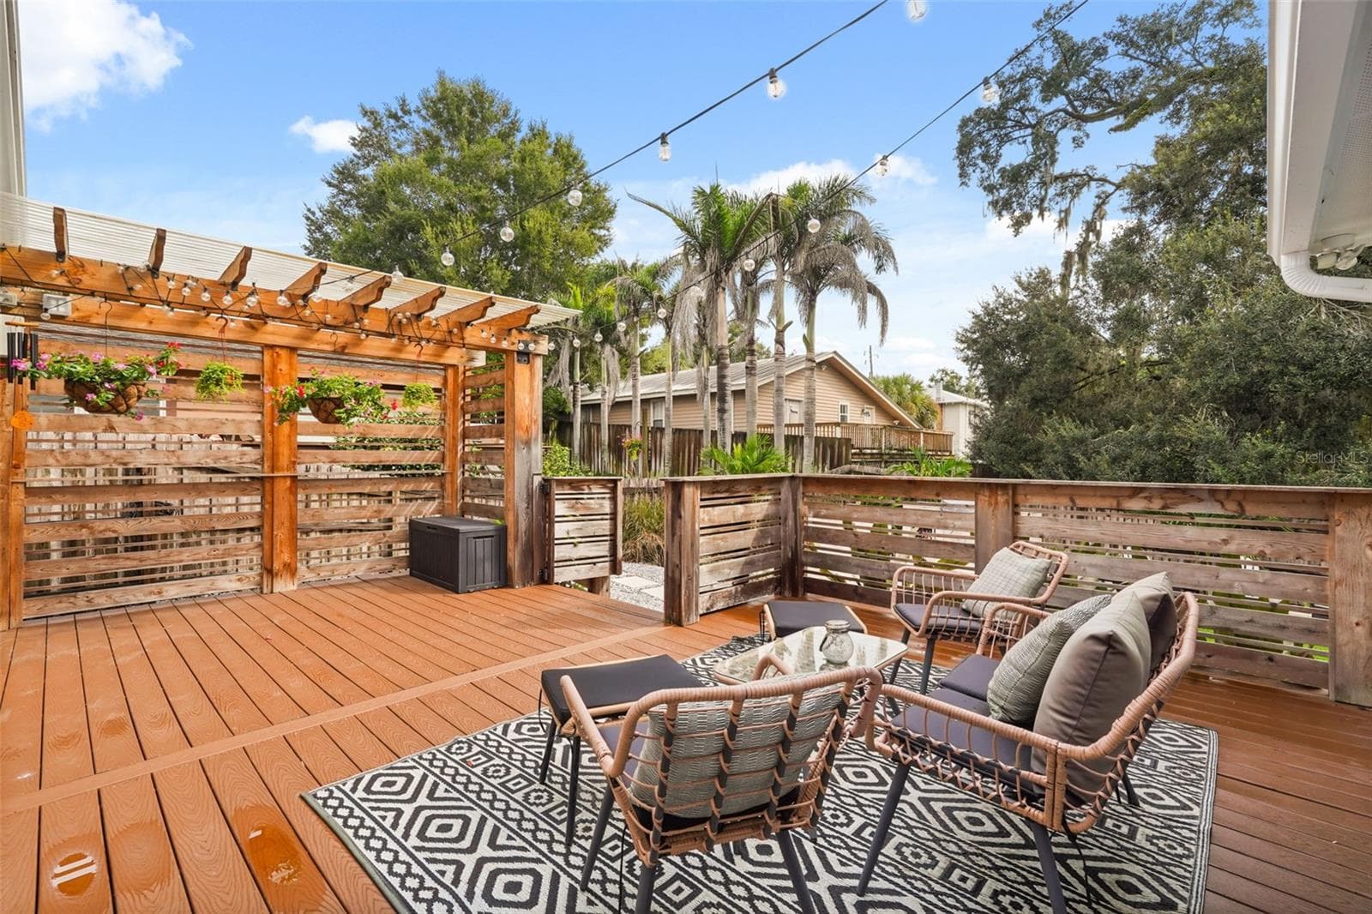
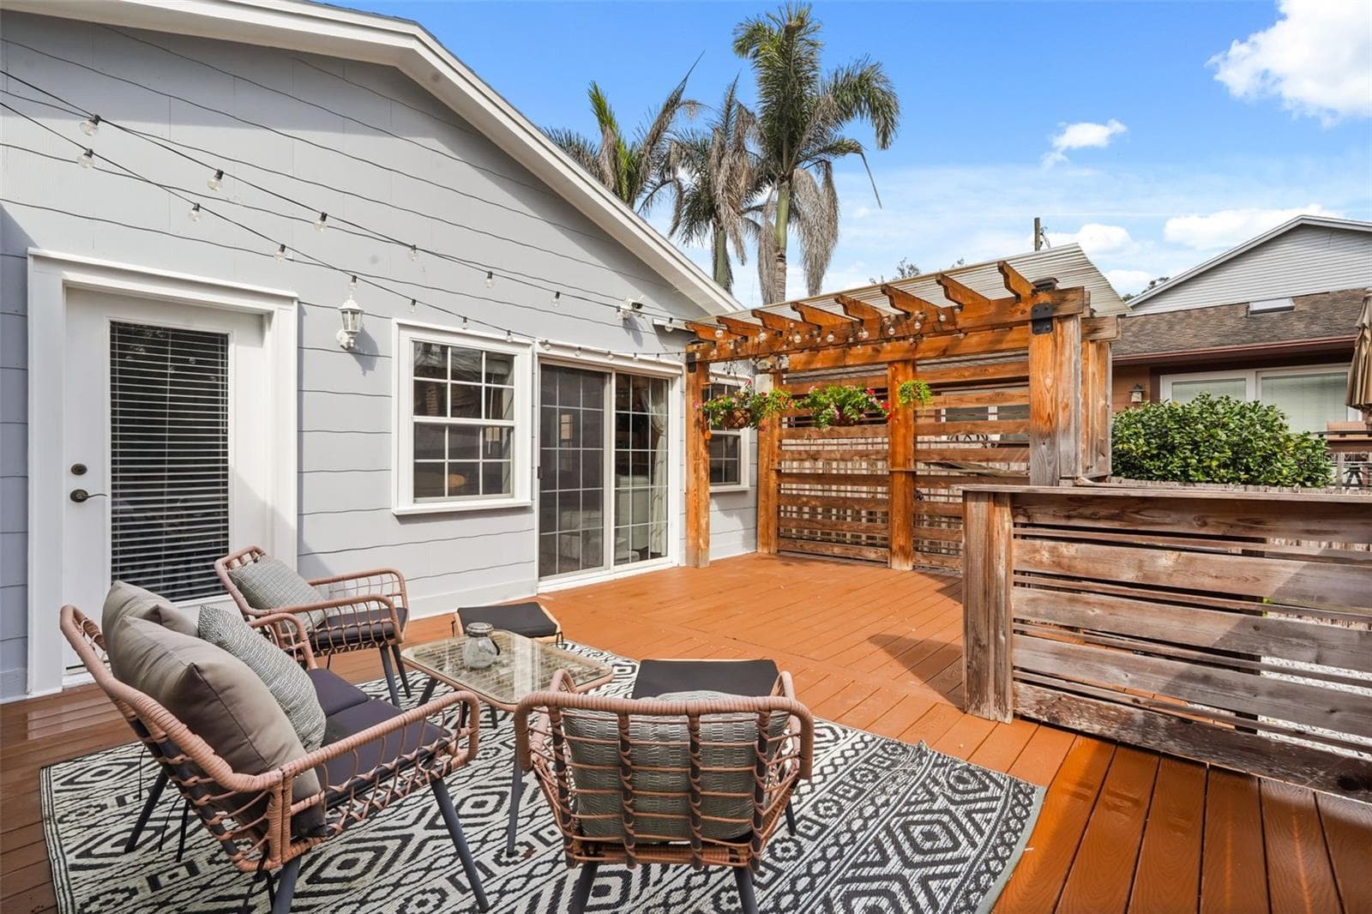
Rear deck with pergola, string lights, and view of the outdoor kitchen - 11 S LAWSONA BLVD, ORLANDO
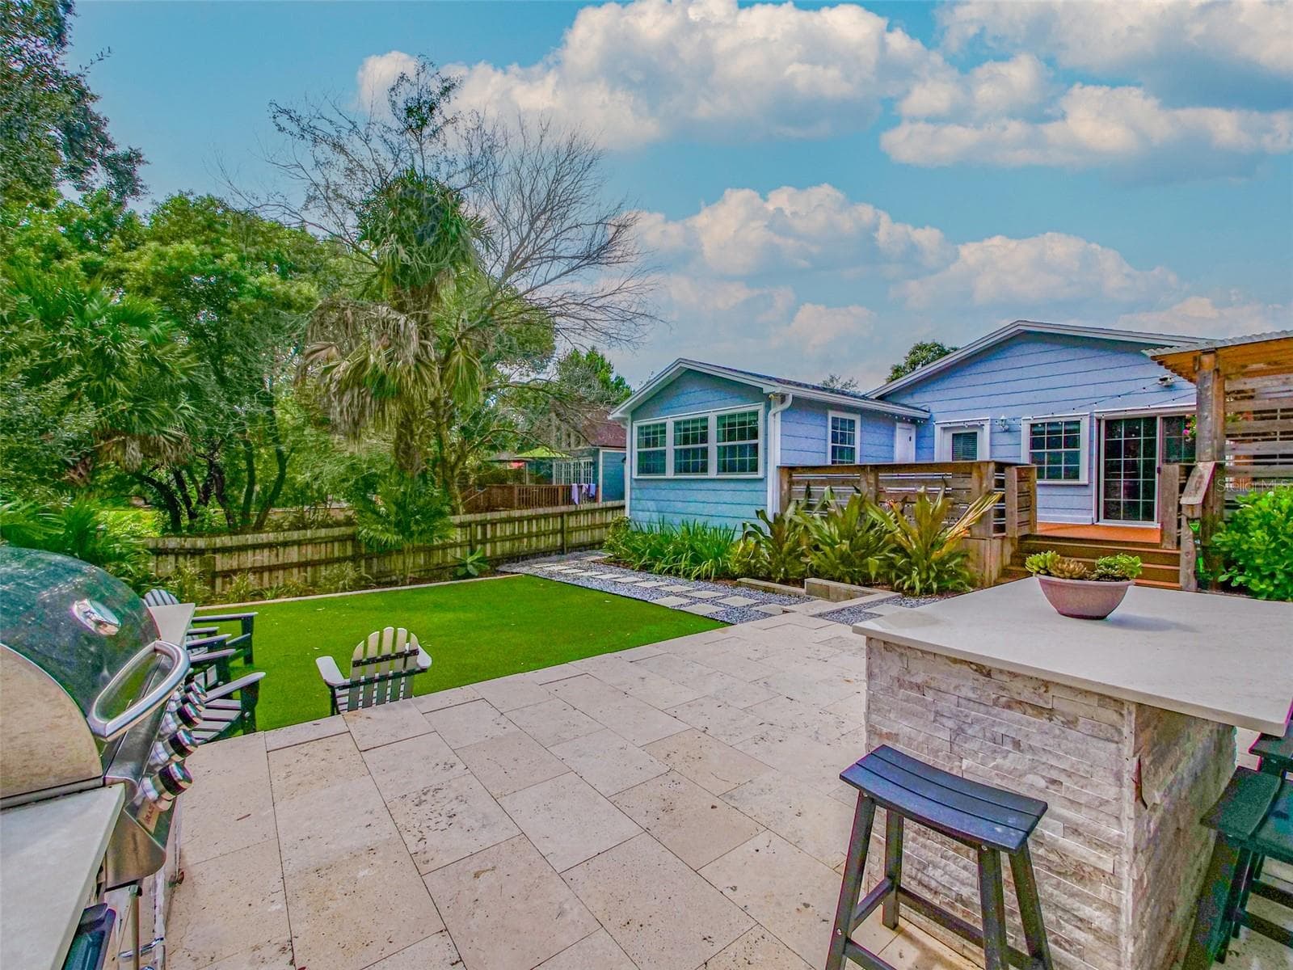
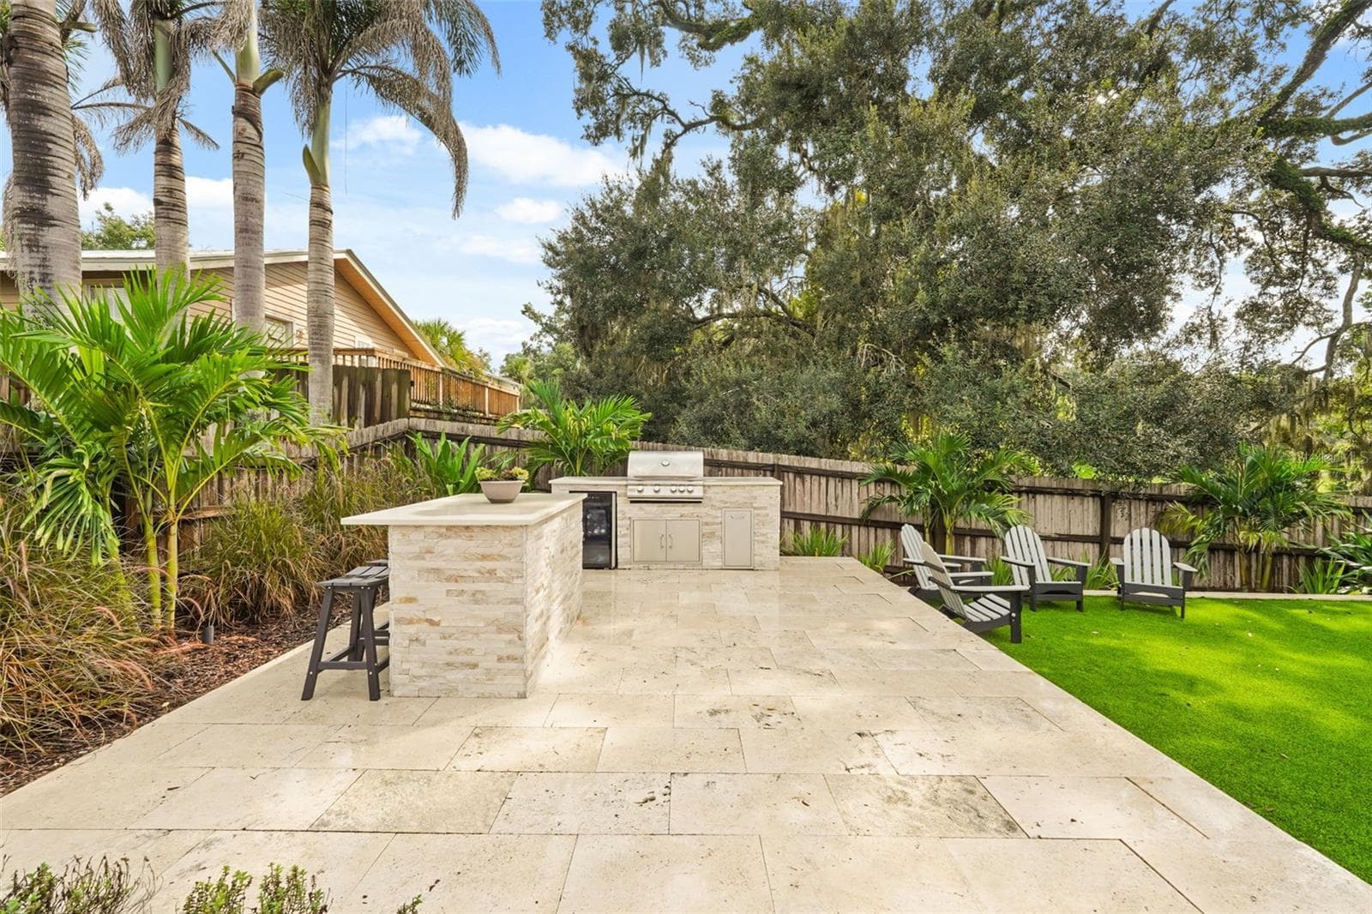
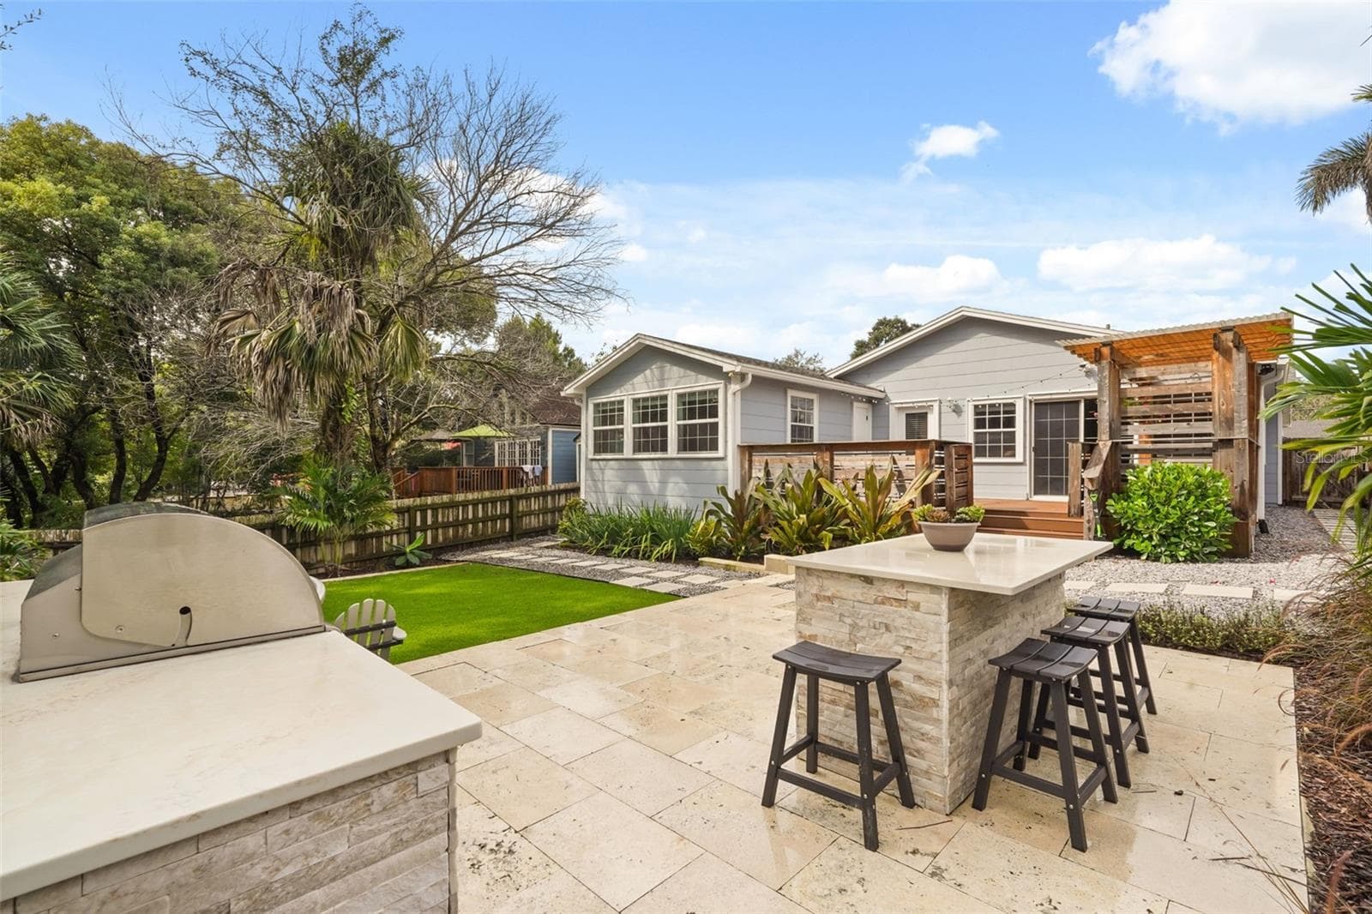
View from the outdoor kitchen across the patio and turf to the rear exterior - 11 S LAWSONA BLVD, ORLANDO
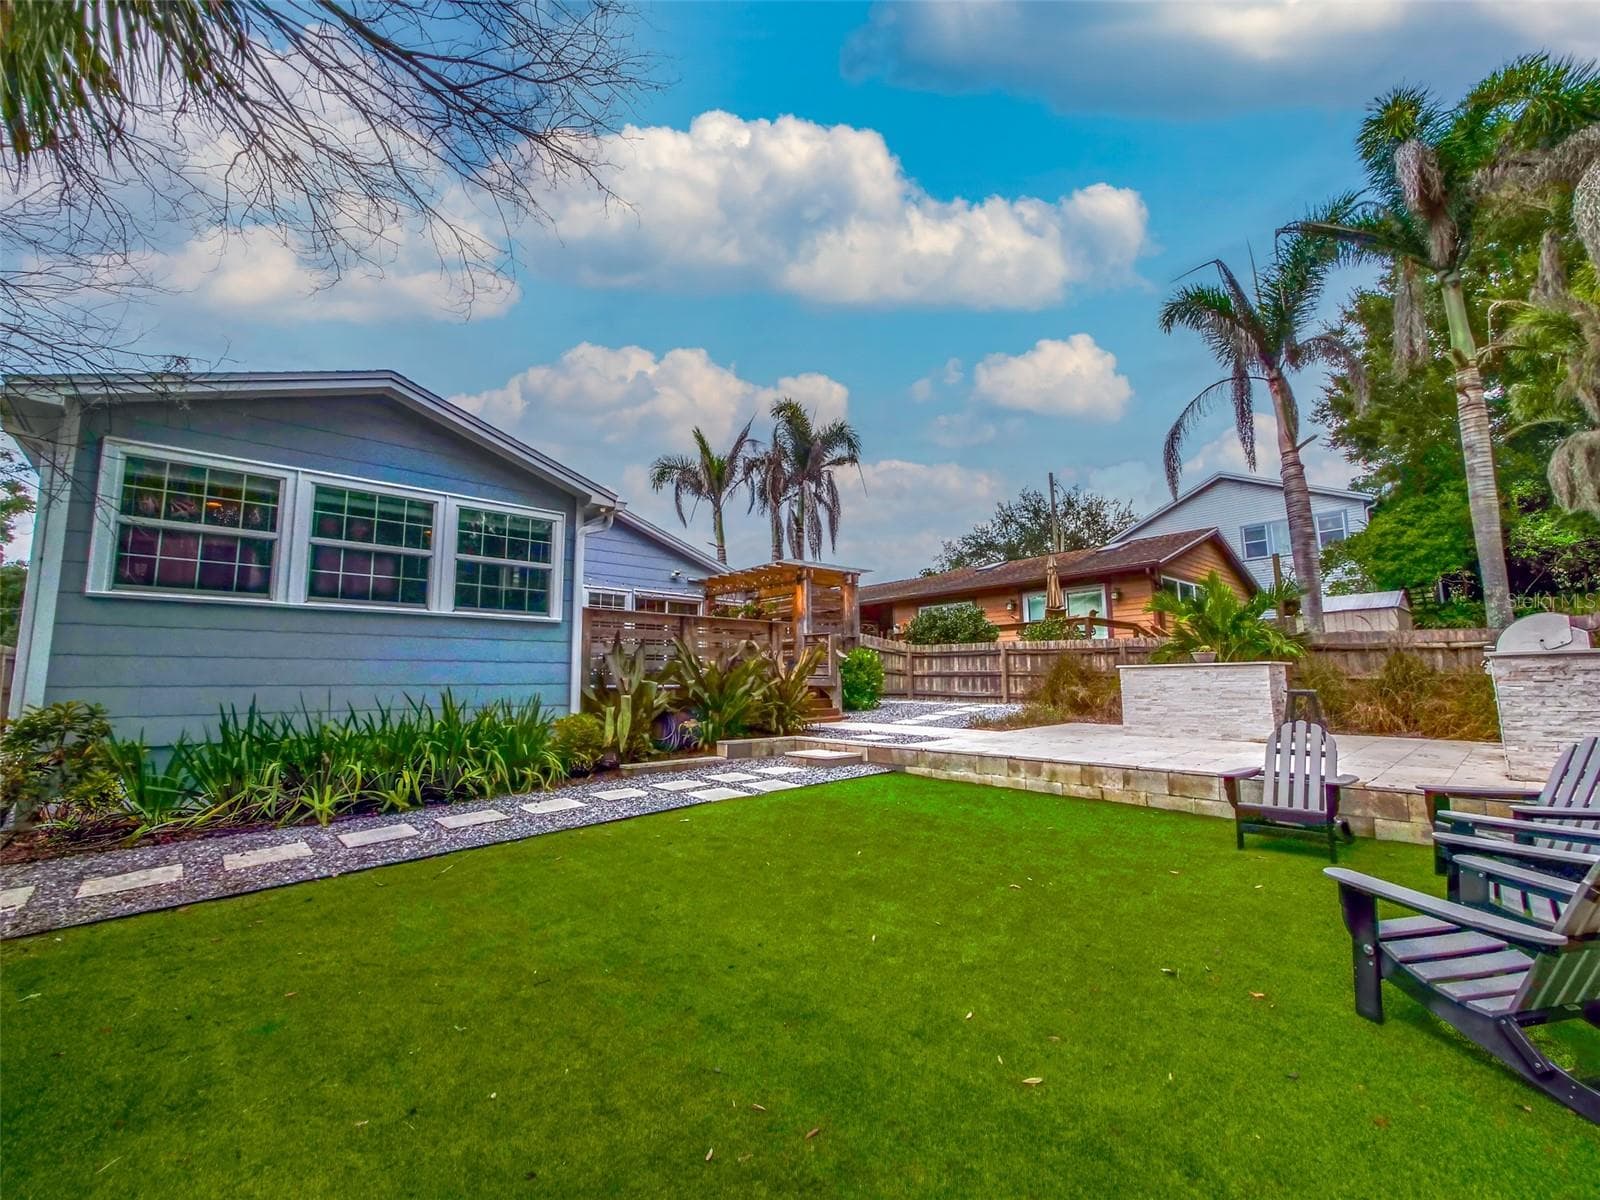
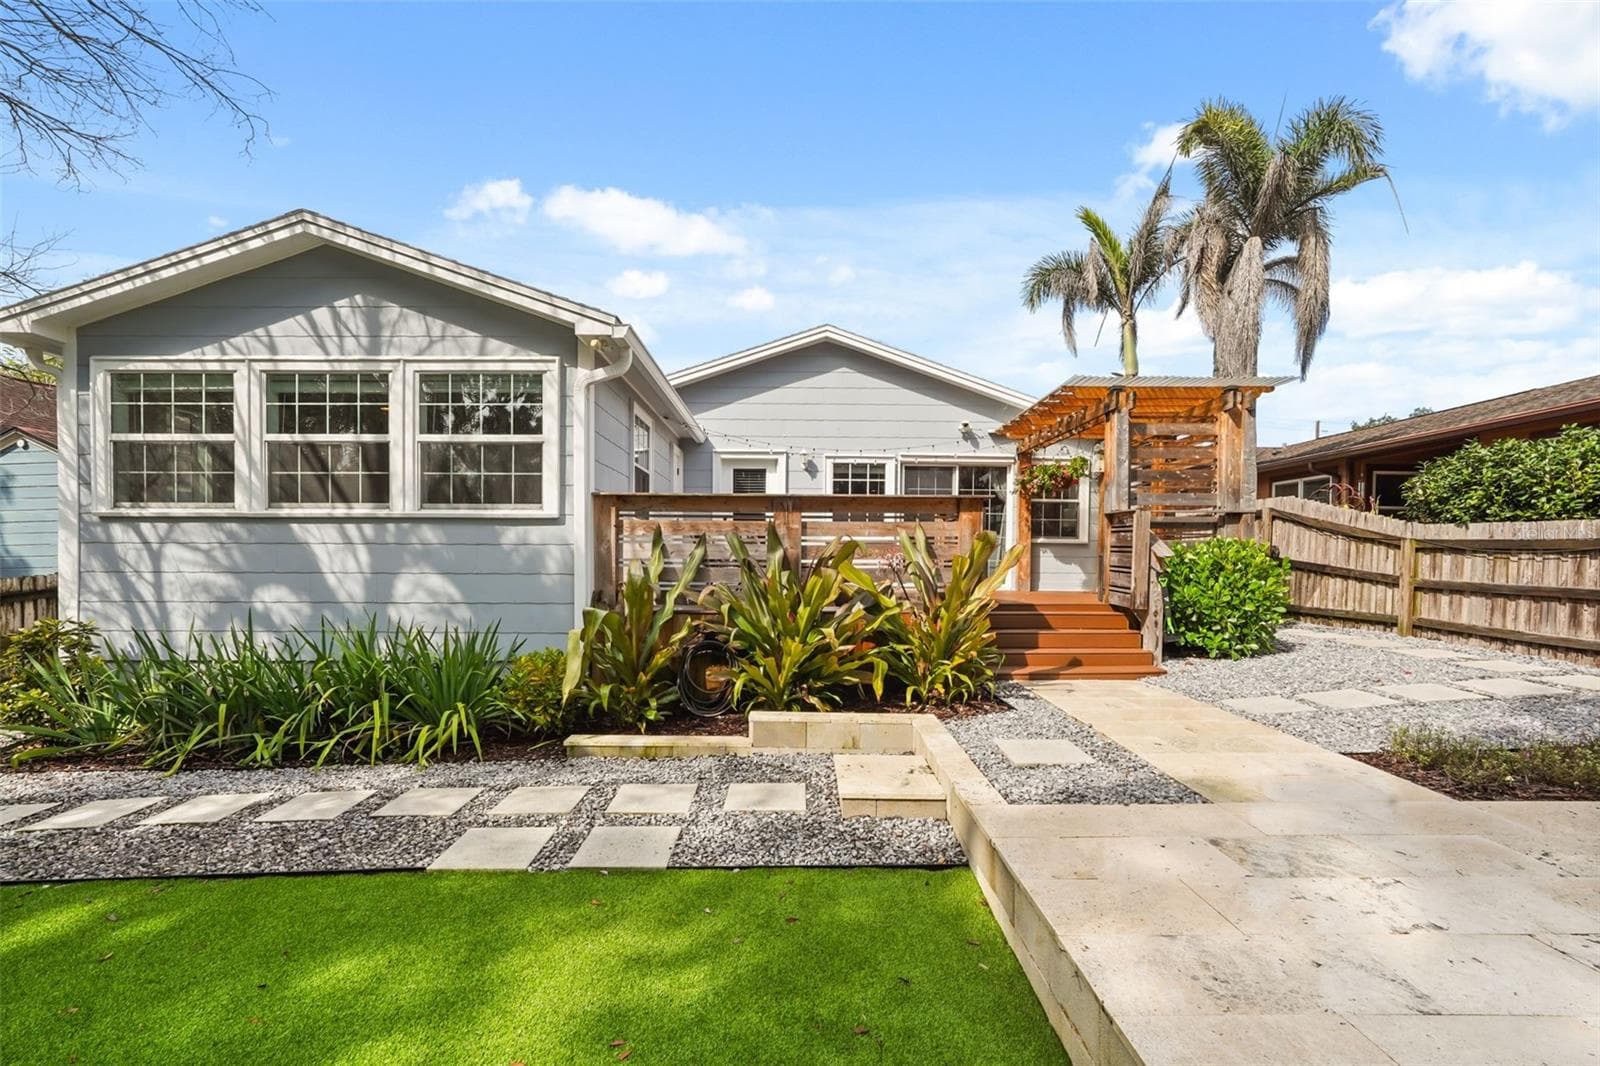
Backyard turf with rear exterior, pergola deck, and outdoor kitchen - 11 S LAWSONA BLVD, ORLANDO
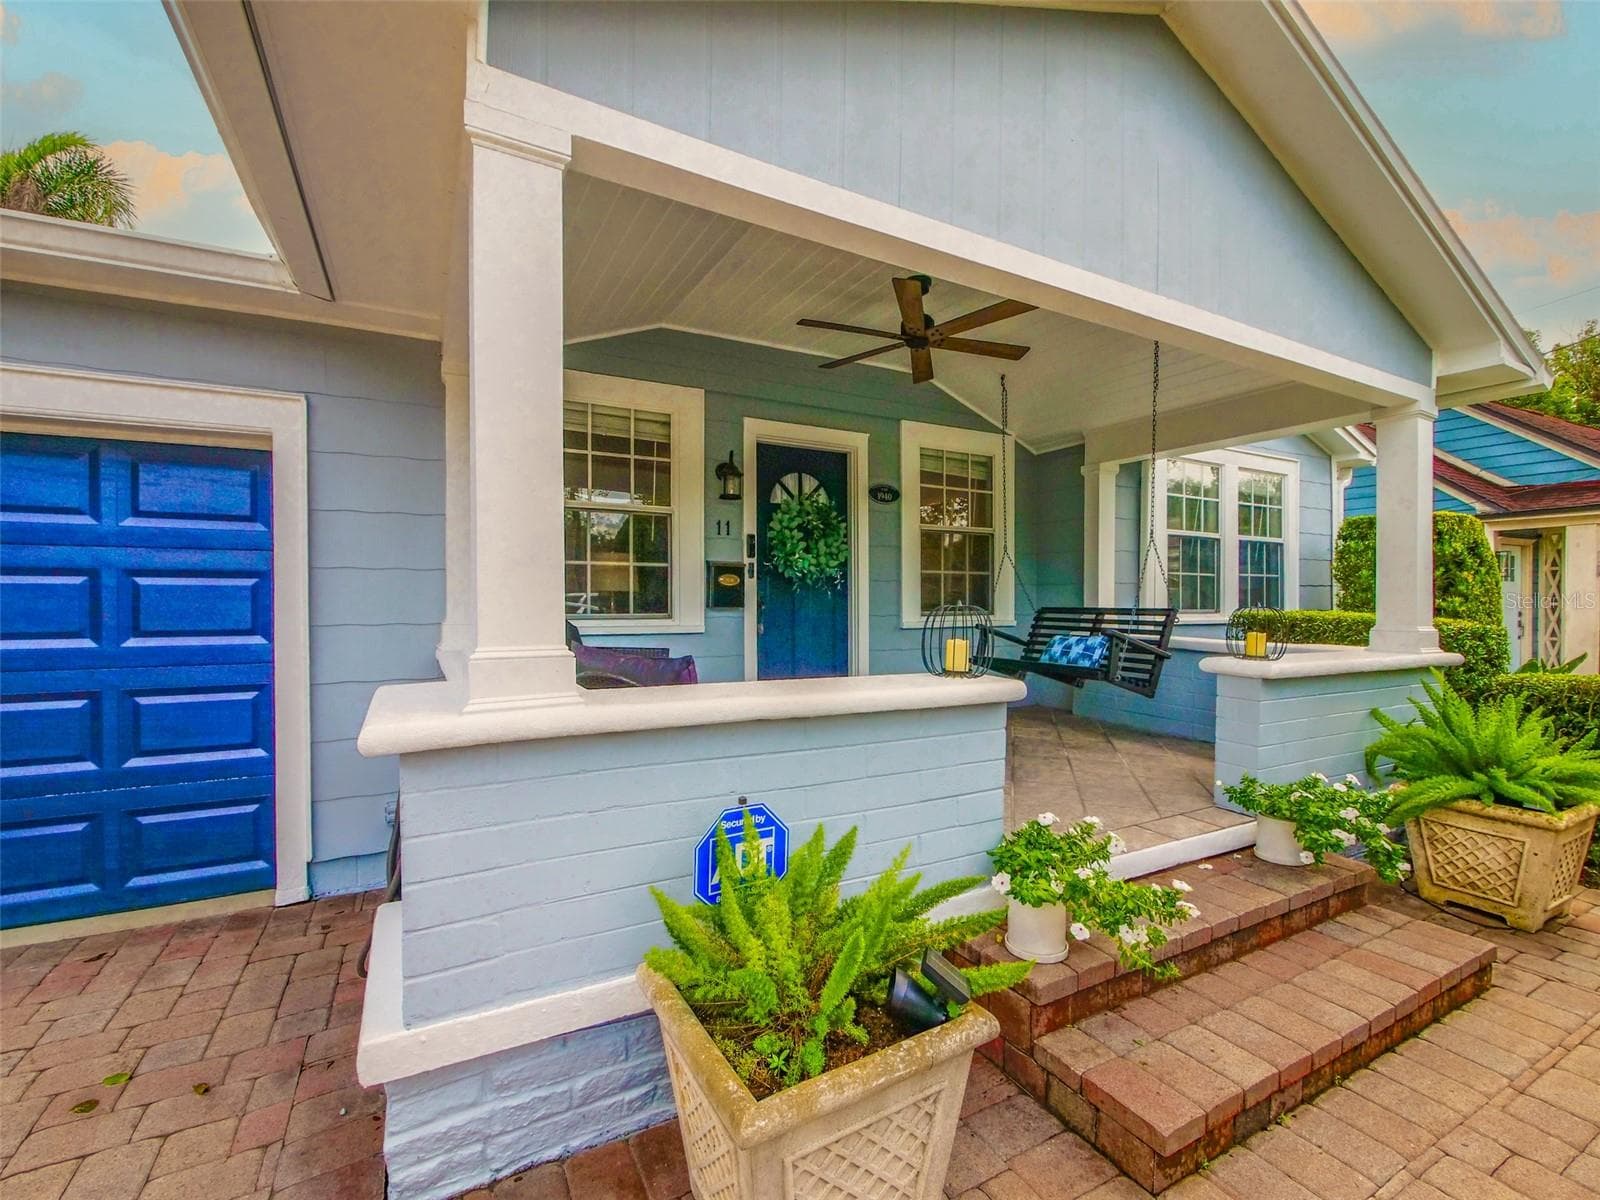
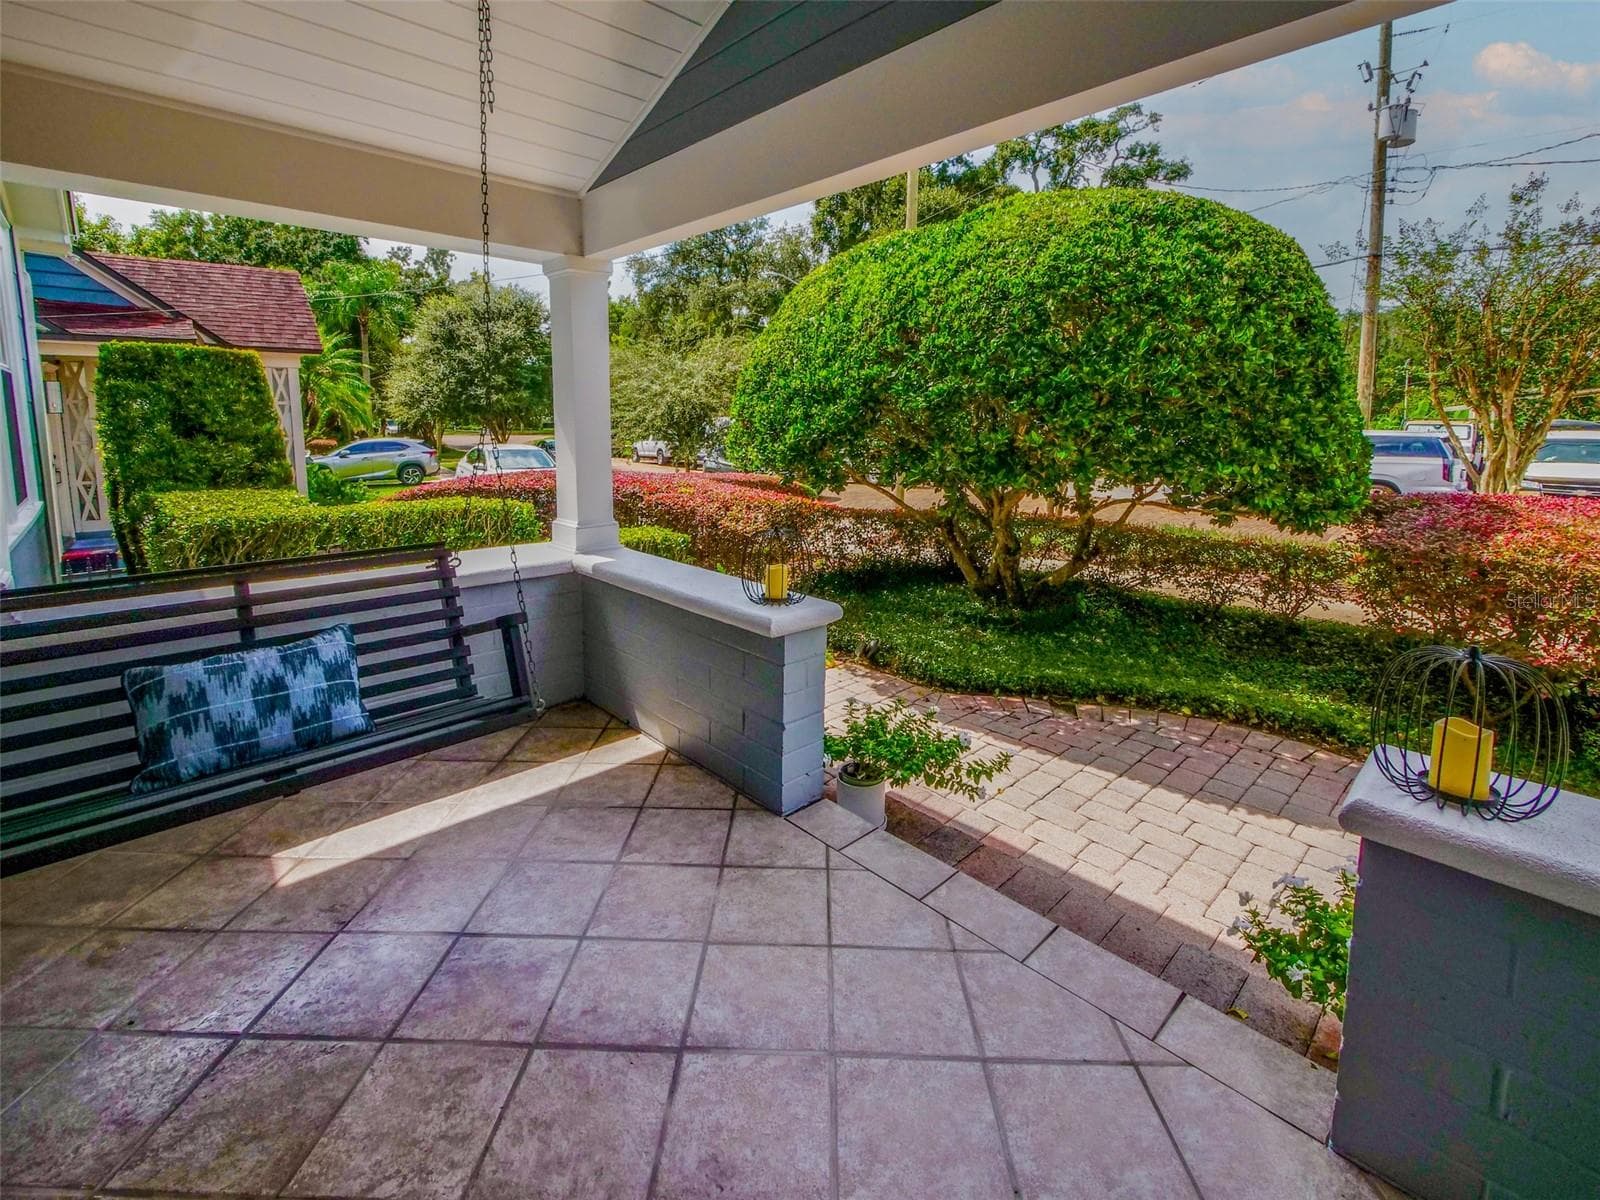
Covered front porch with ceiling fan and porch swing - 11 S LAWSONA BLVD, ORLANDO
View from the covered front porch with porch swing - 11 S LAWSONA BLVD, ORLANDO
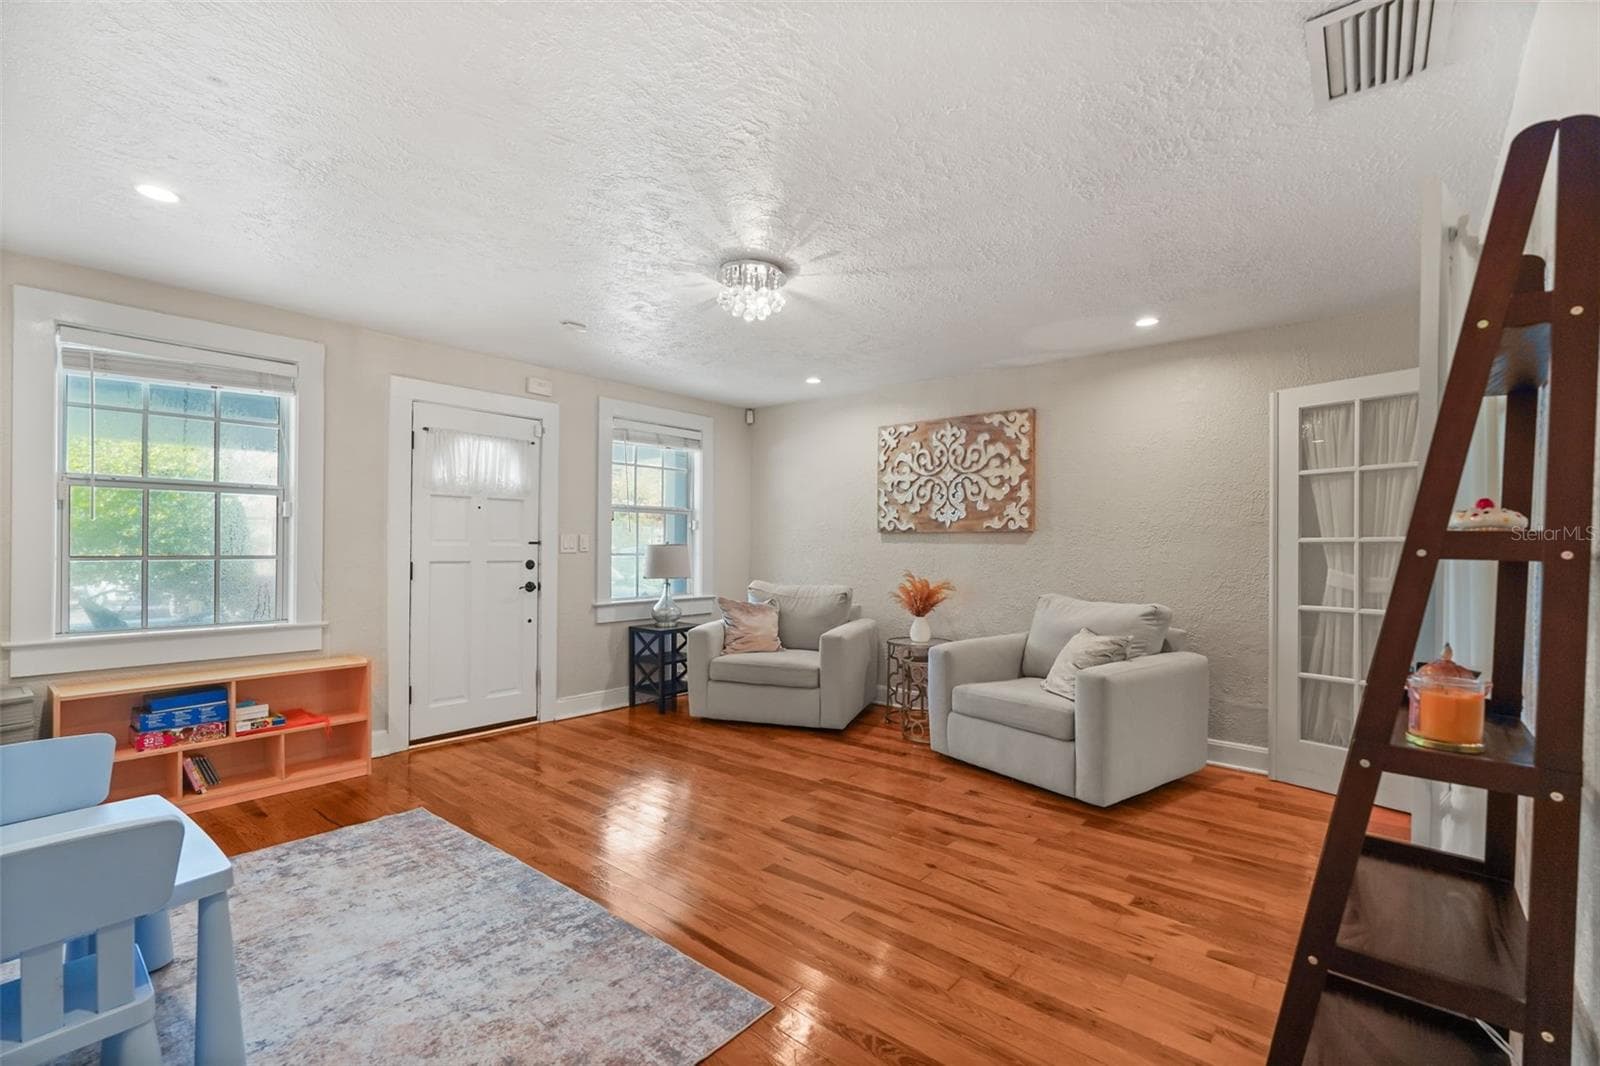
Front family room with wood floors and French doors - 11 S LAWSONA BLVD, ORLANDO
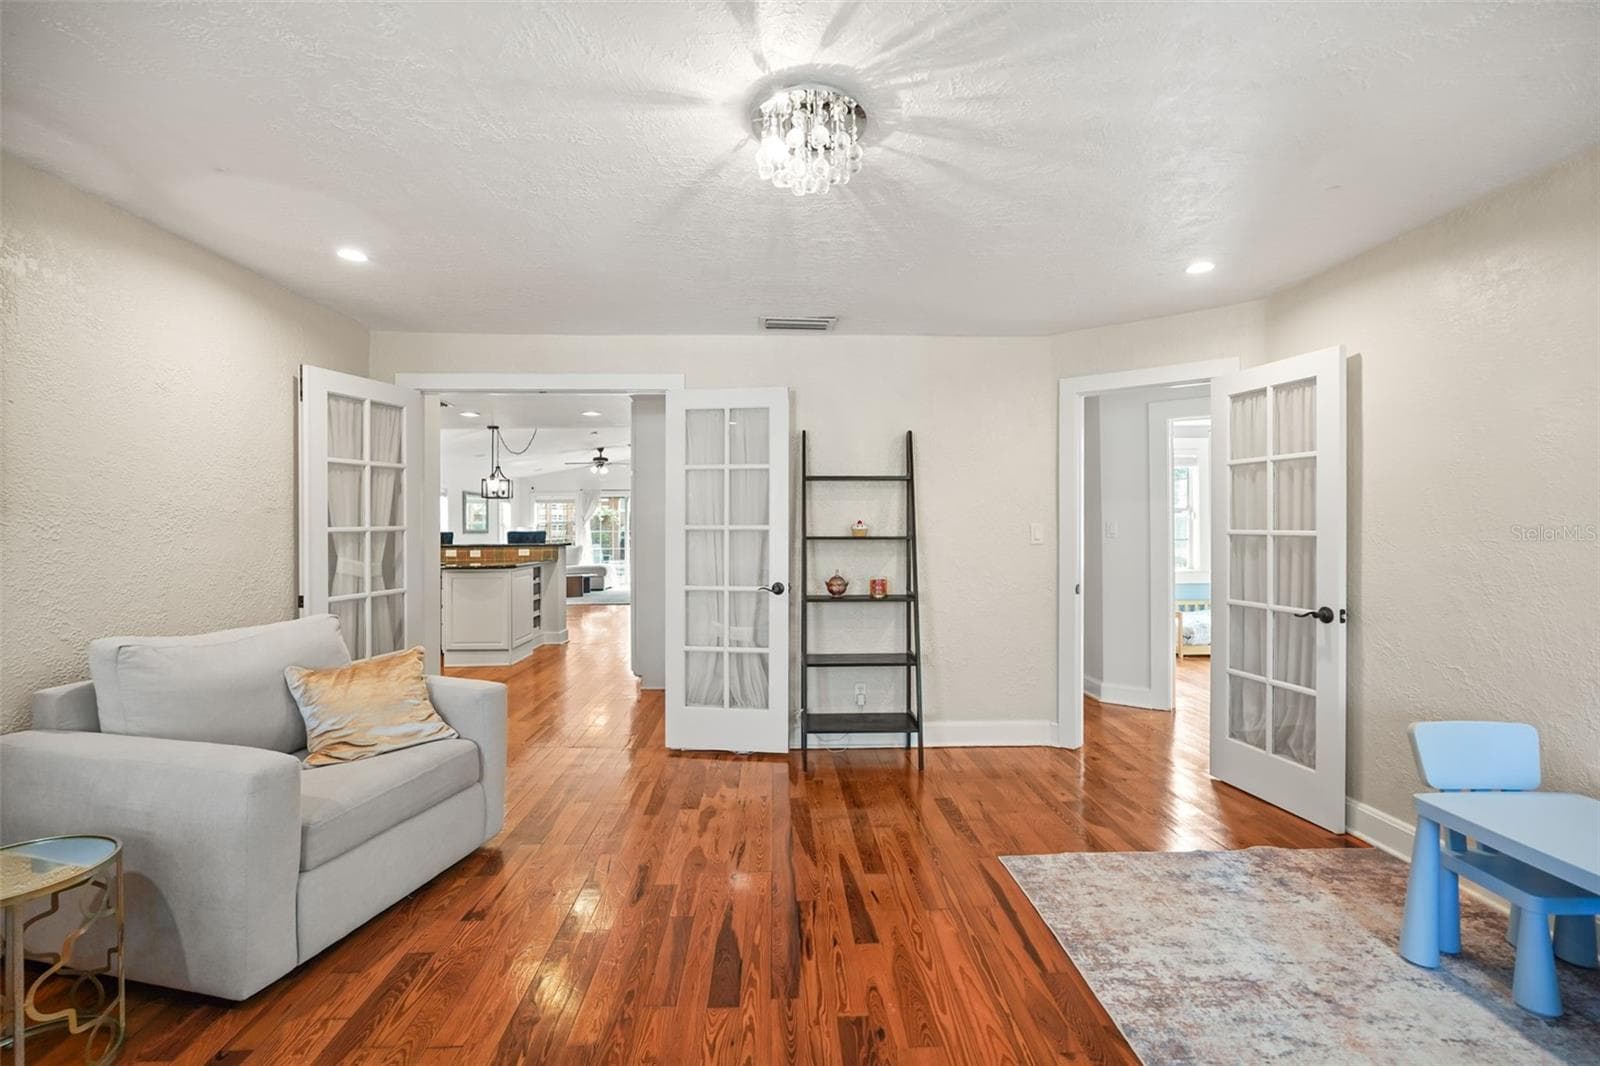
Front family room with French doors opening to the kitchen - 11 S LAWSONA BLVD, ORLANDO
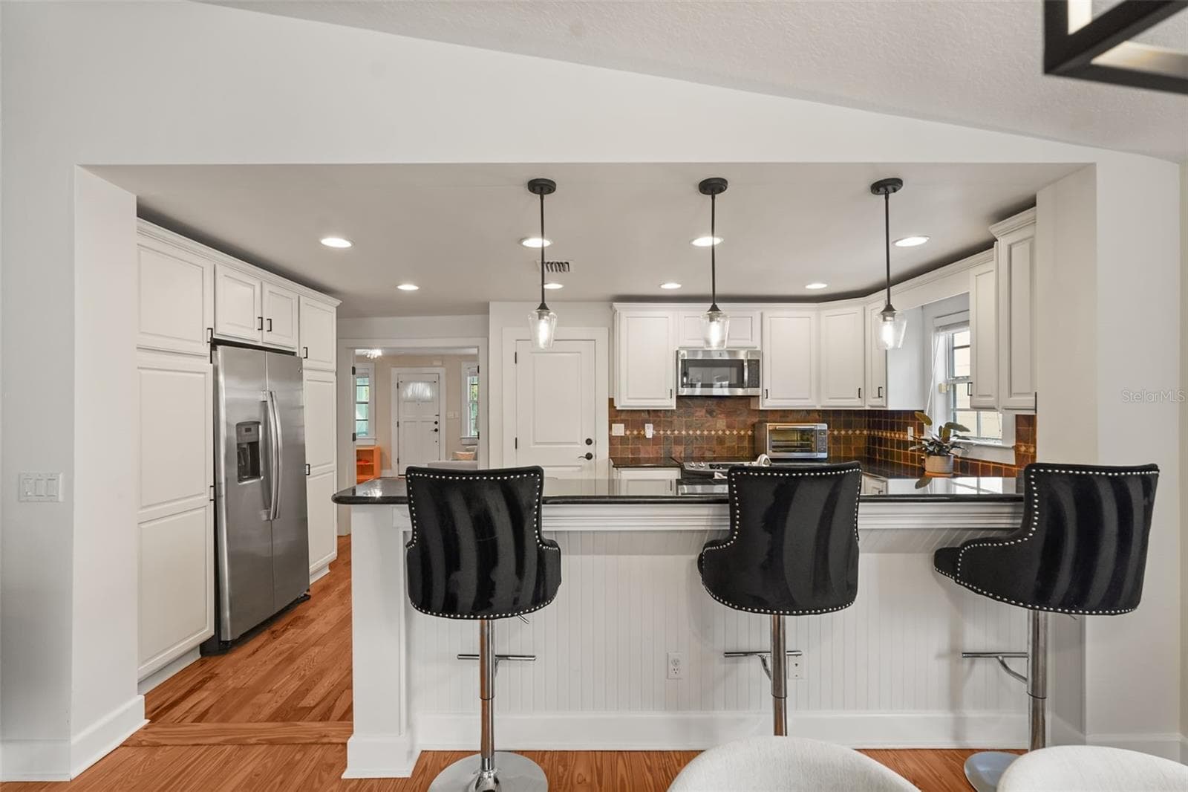
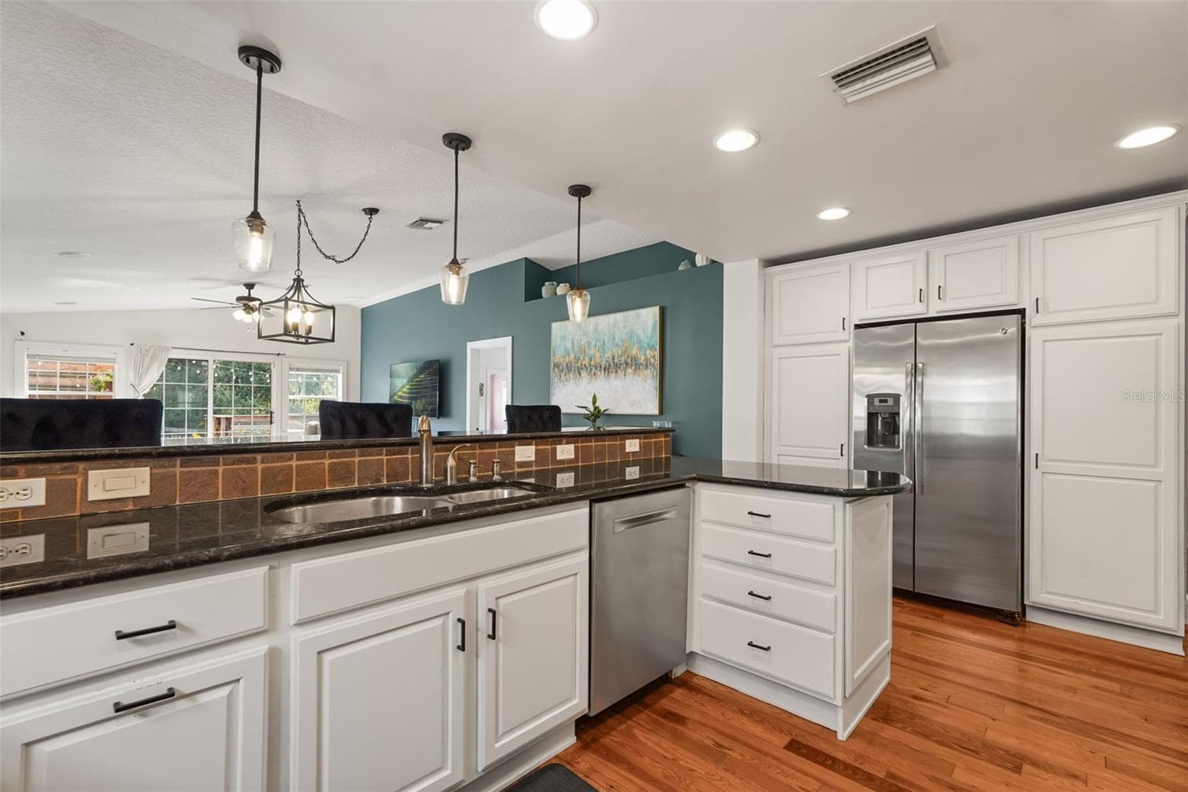
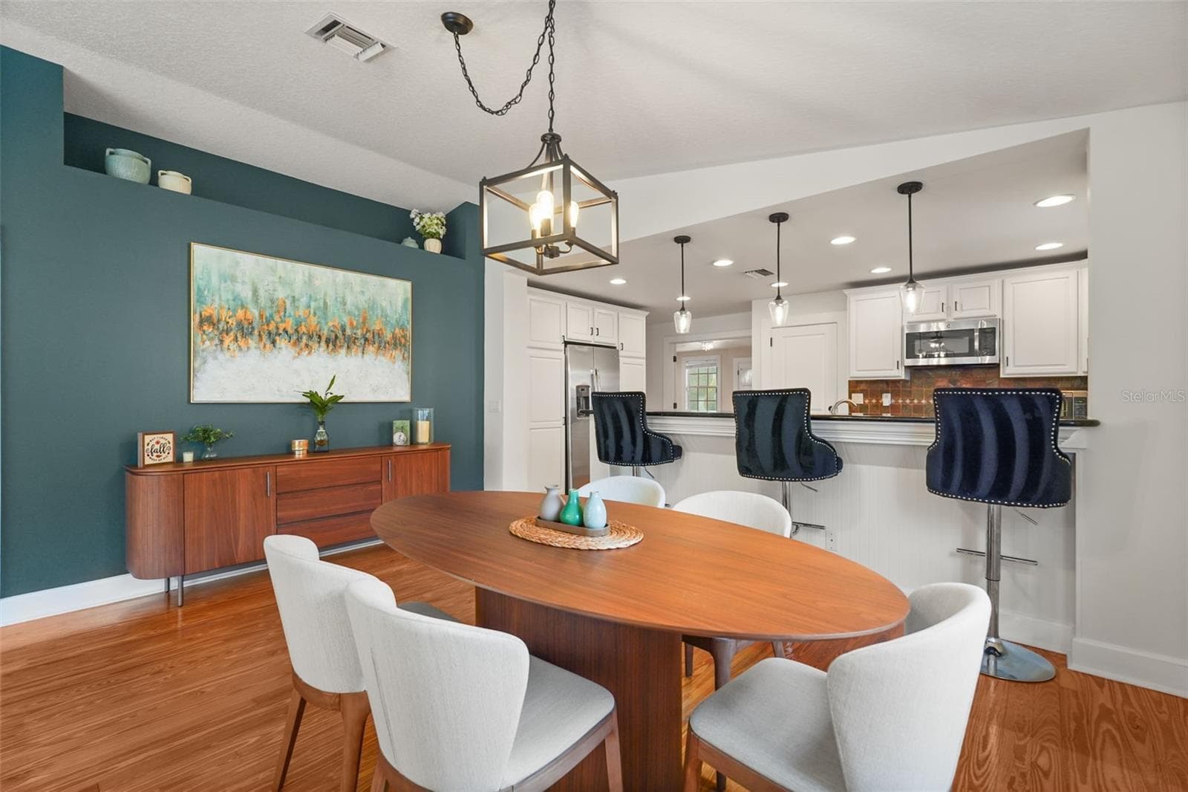
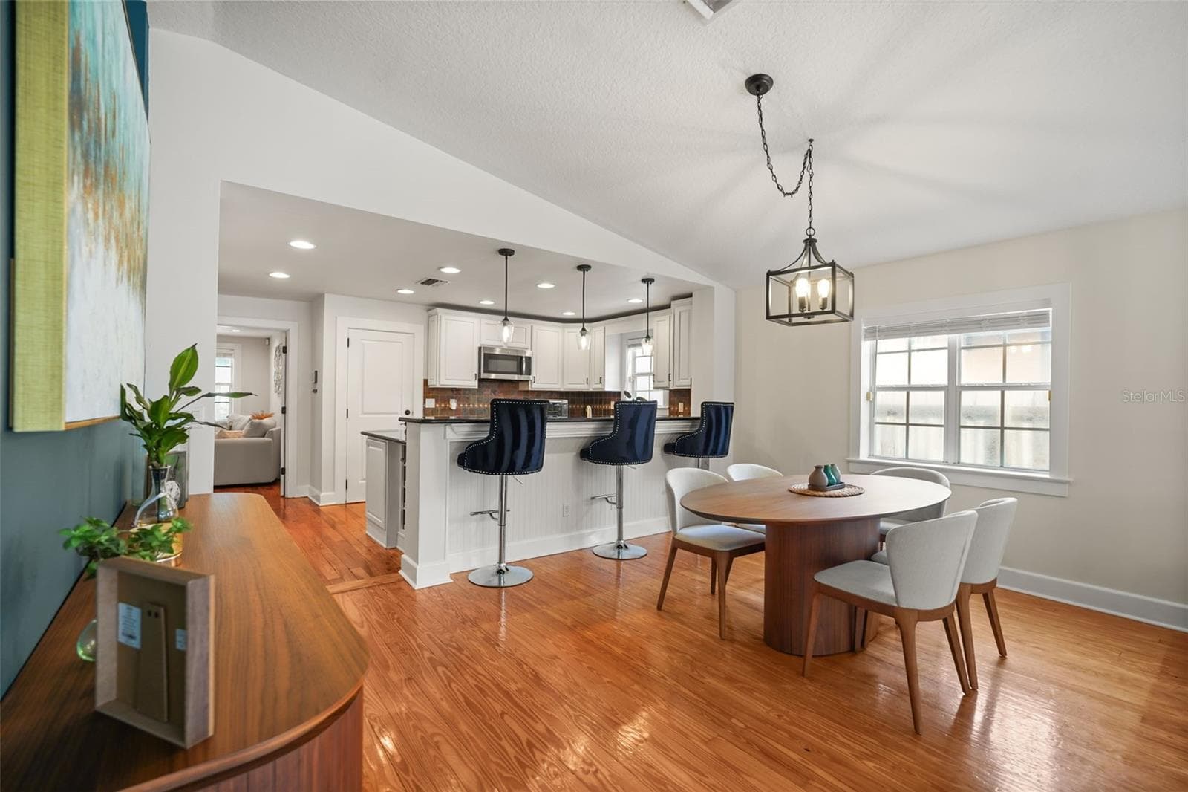
Kitchen with breakfast bar seating and pendant lighting - 11 S LAWSONA BLVD, ORLANDO
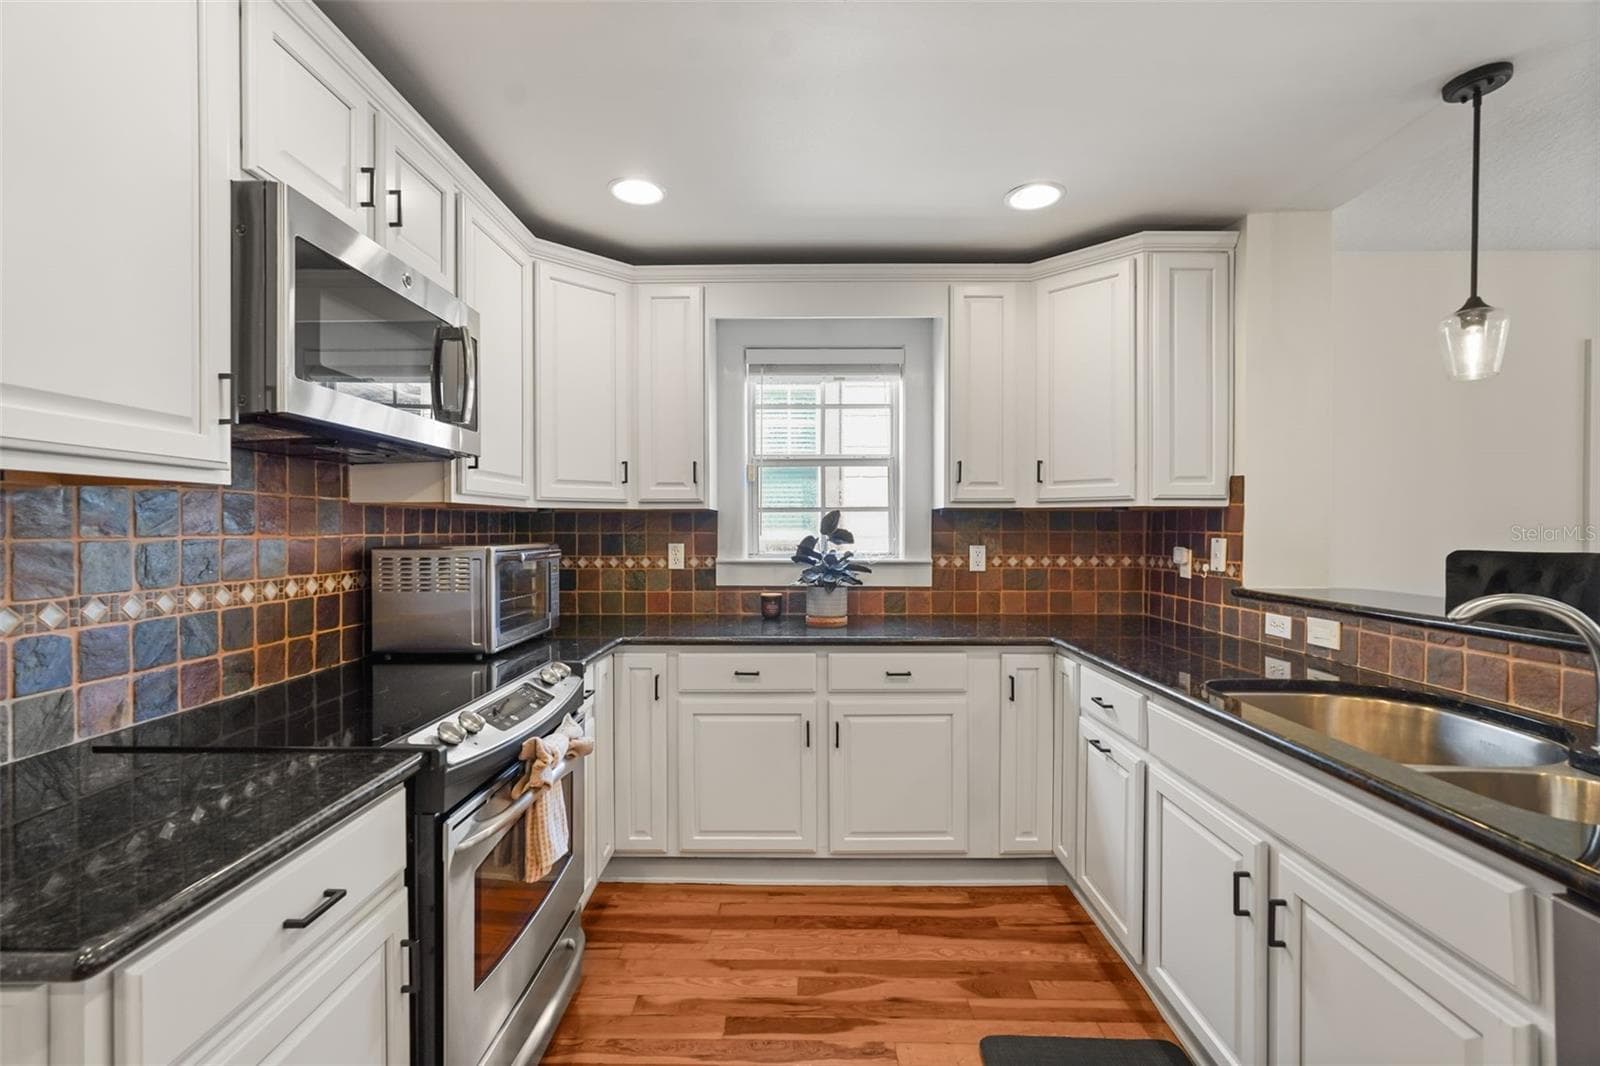
Kitchen with white cabinetry, stainless steel appliances, and tile backsplash - 11 S LAWSONA BLVD, ORLANDO
Kitchen sink, dishwasher, and side-by-side refrigerator - 11 S LAWSONA BLVD, ORLANDO
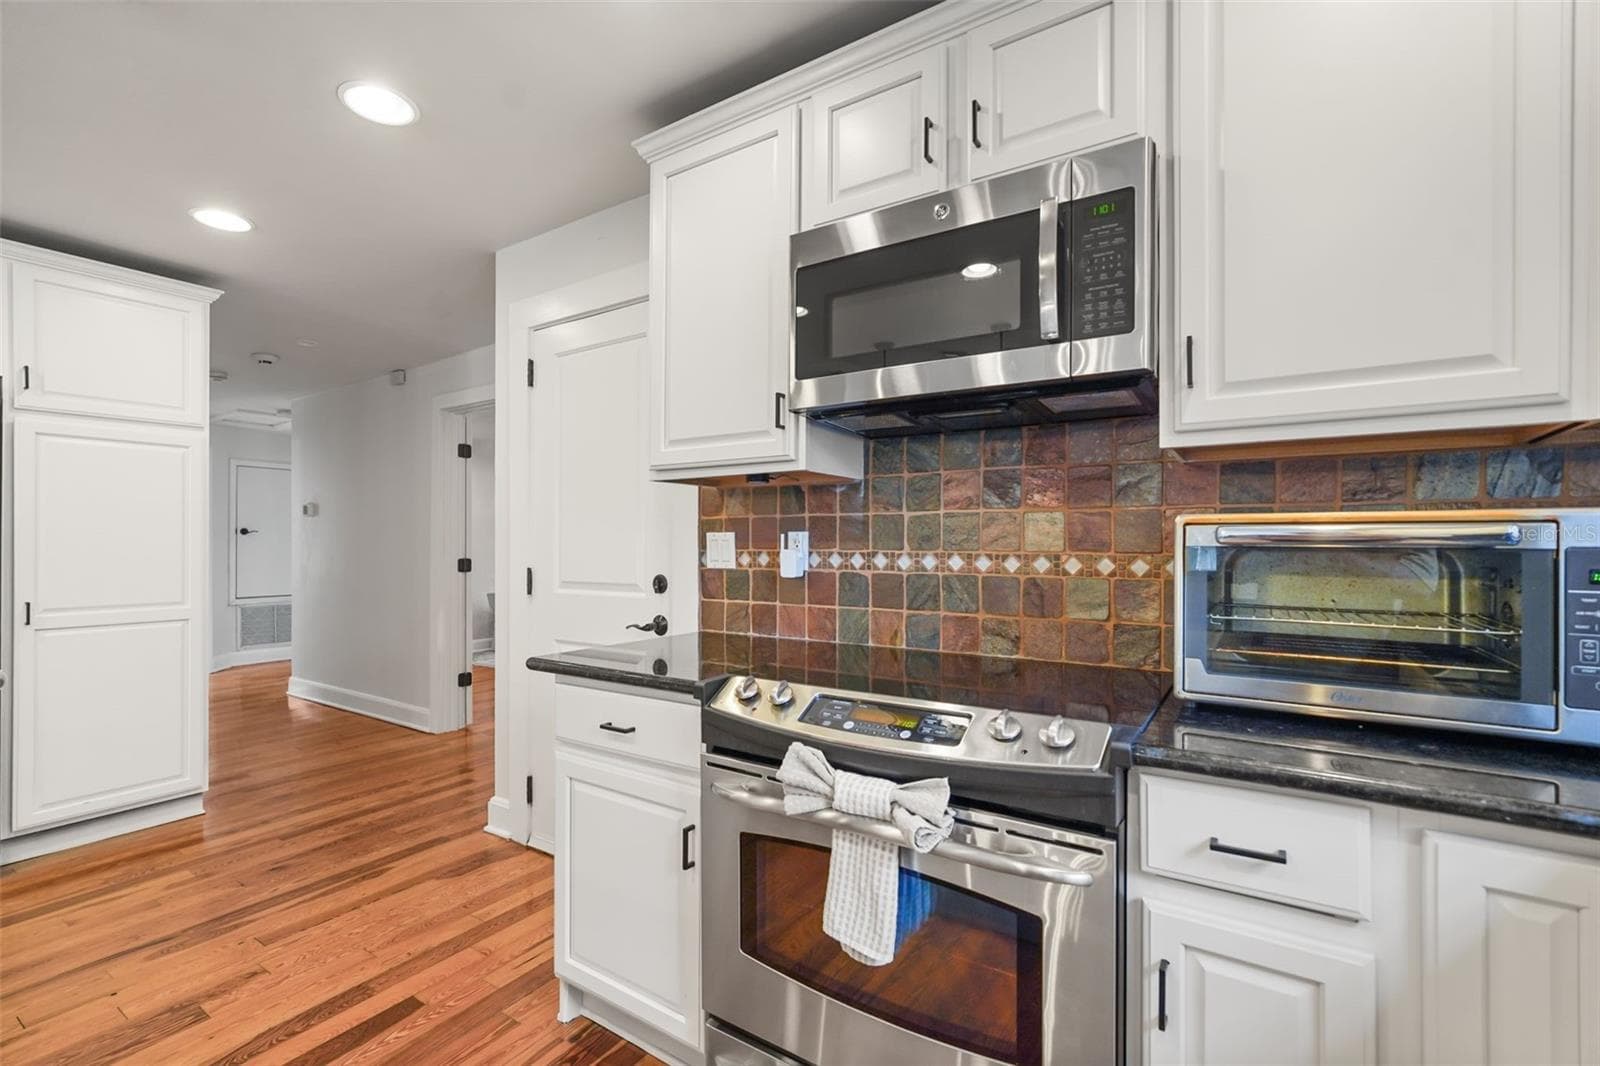
Kitchen range and cabinetry with hallway view - 11 S LAWSONA BLVD, ORLANDO
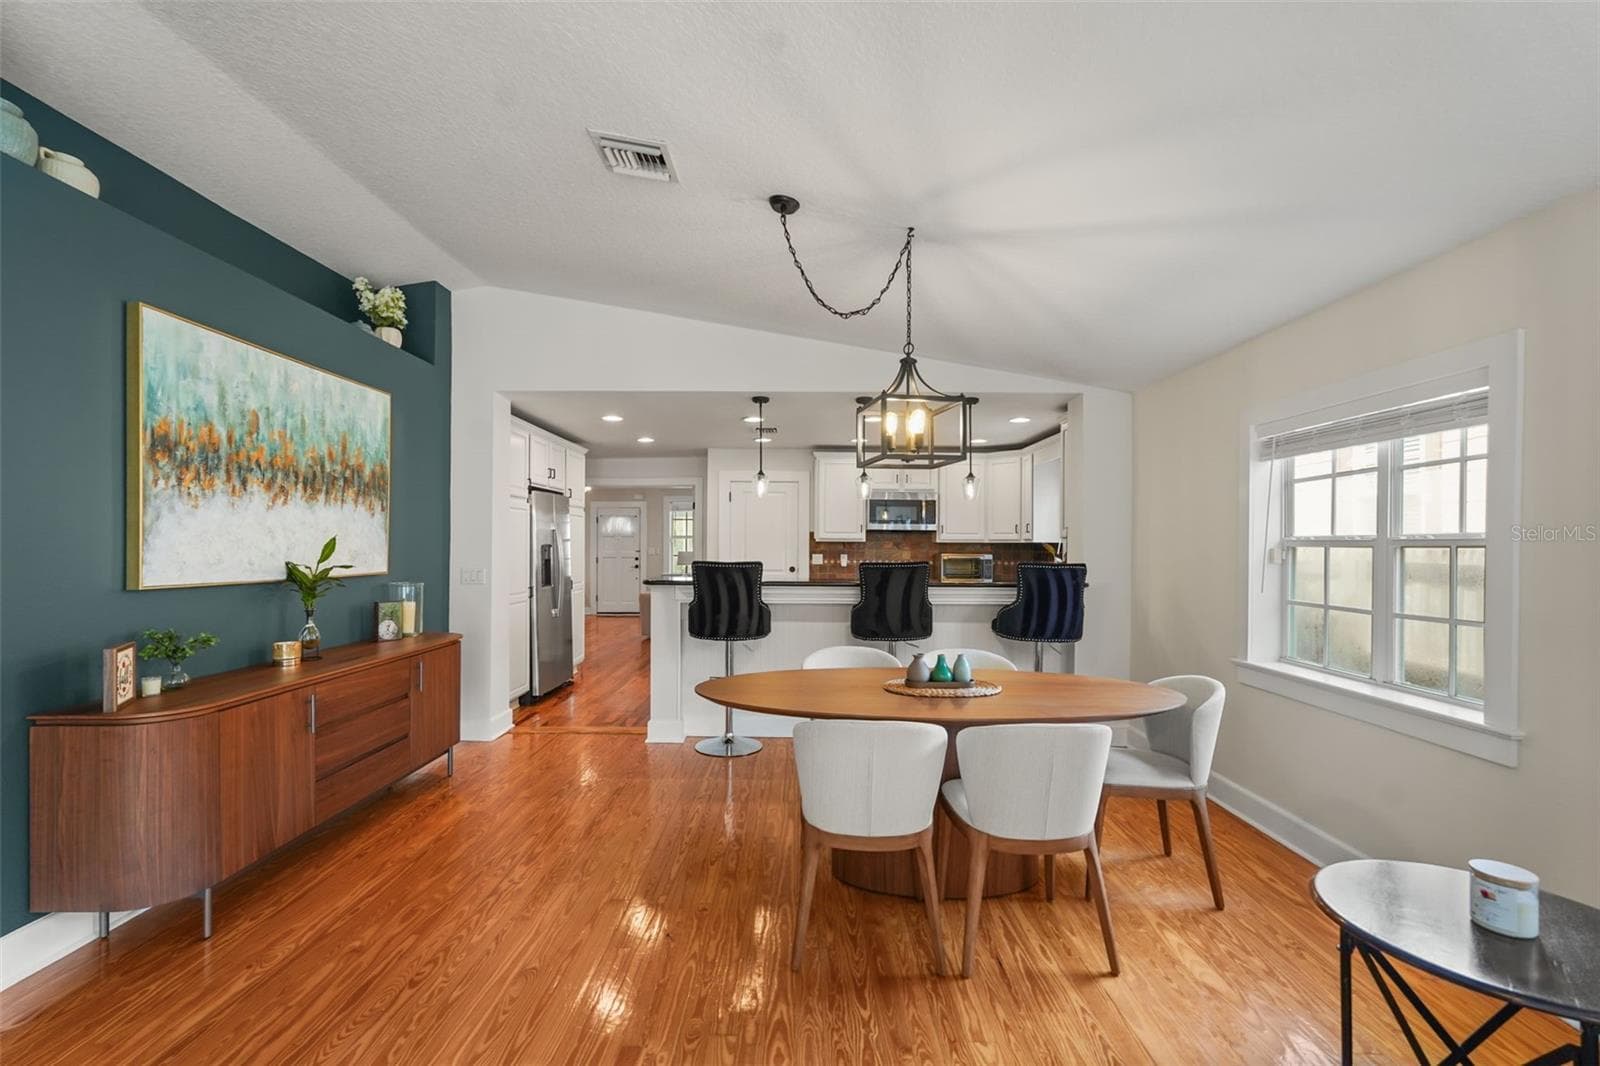
Dining area open to the kitchen - 11 S LAWSONA BLVD, ORLANDO
Dining area with lantern pendant and breakfast bar view - 11 S LAWSONA BLVD, ORLANDO
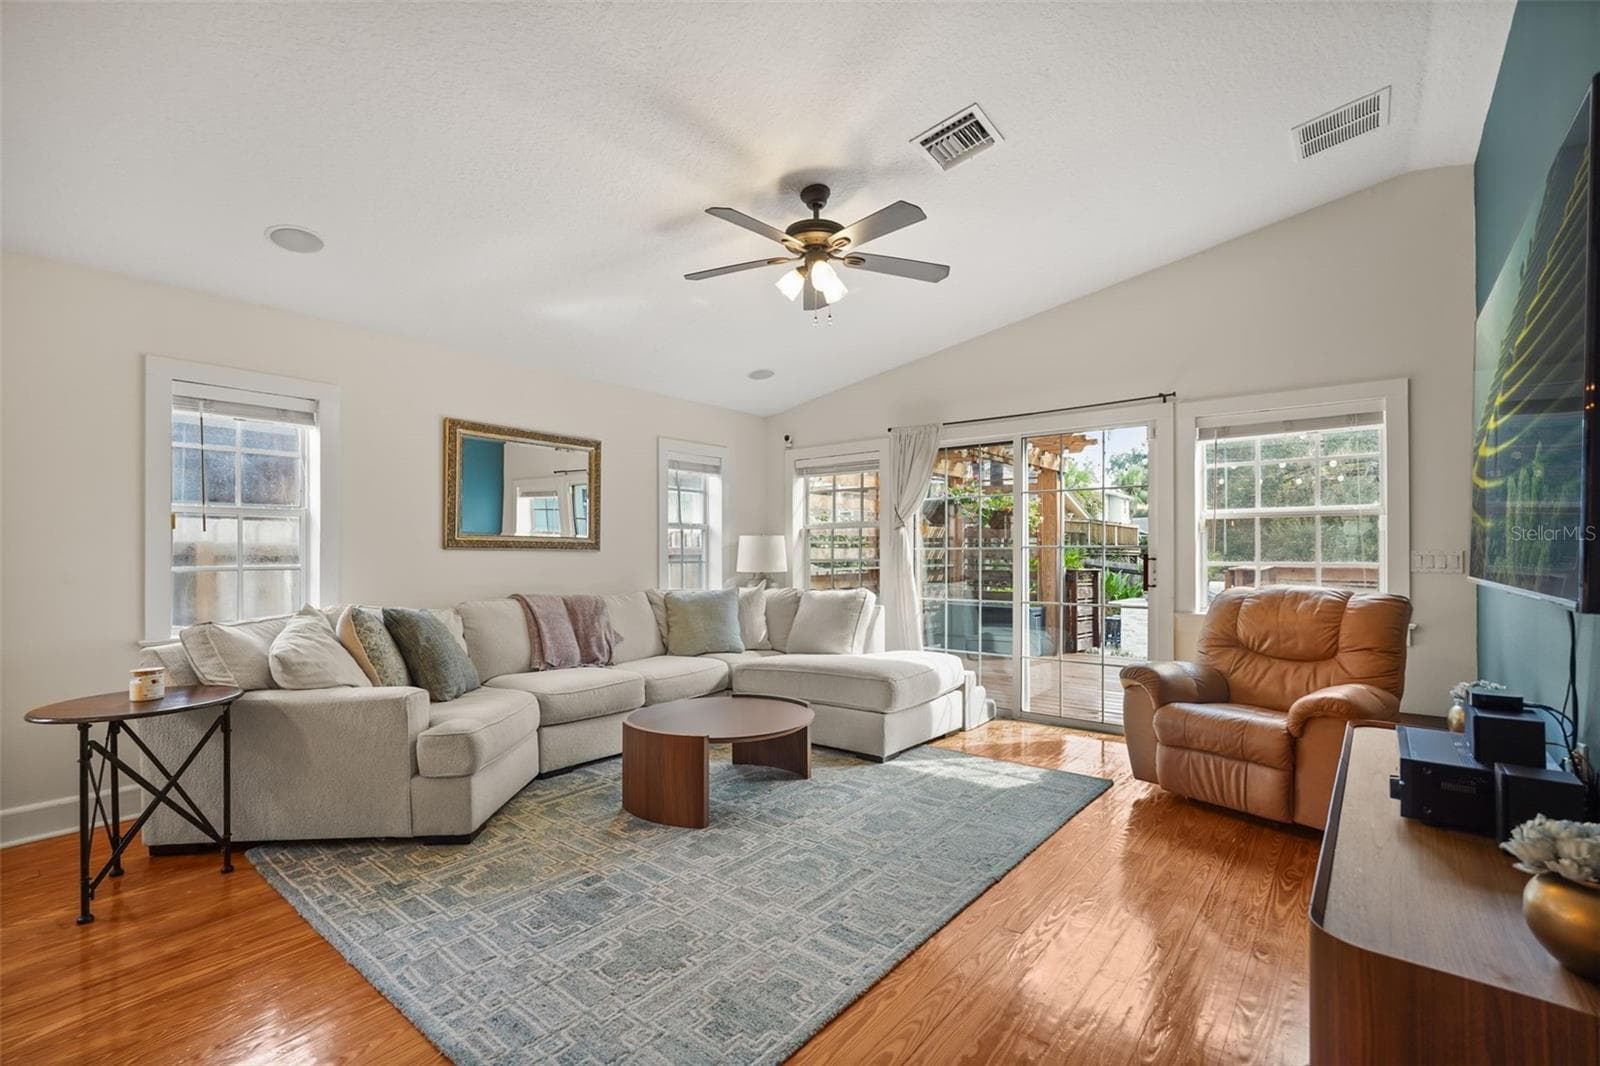
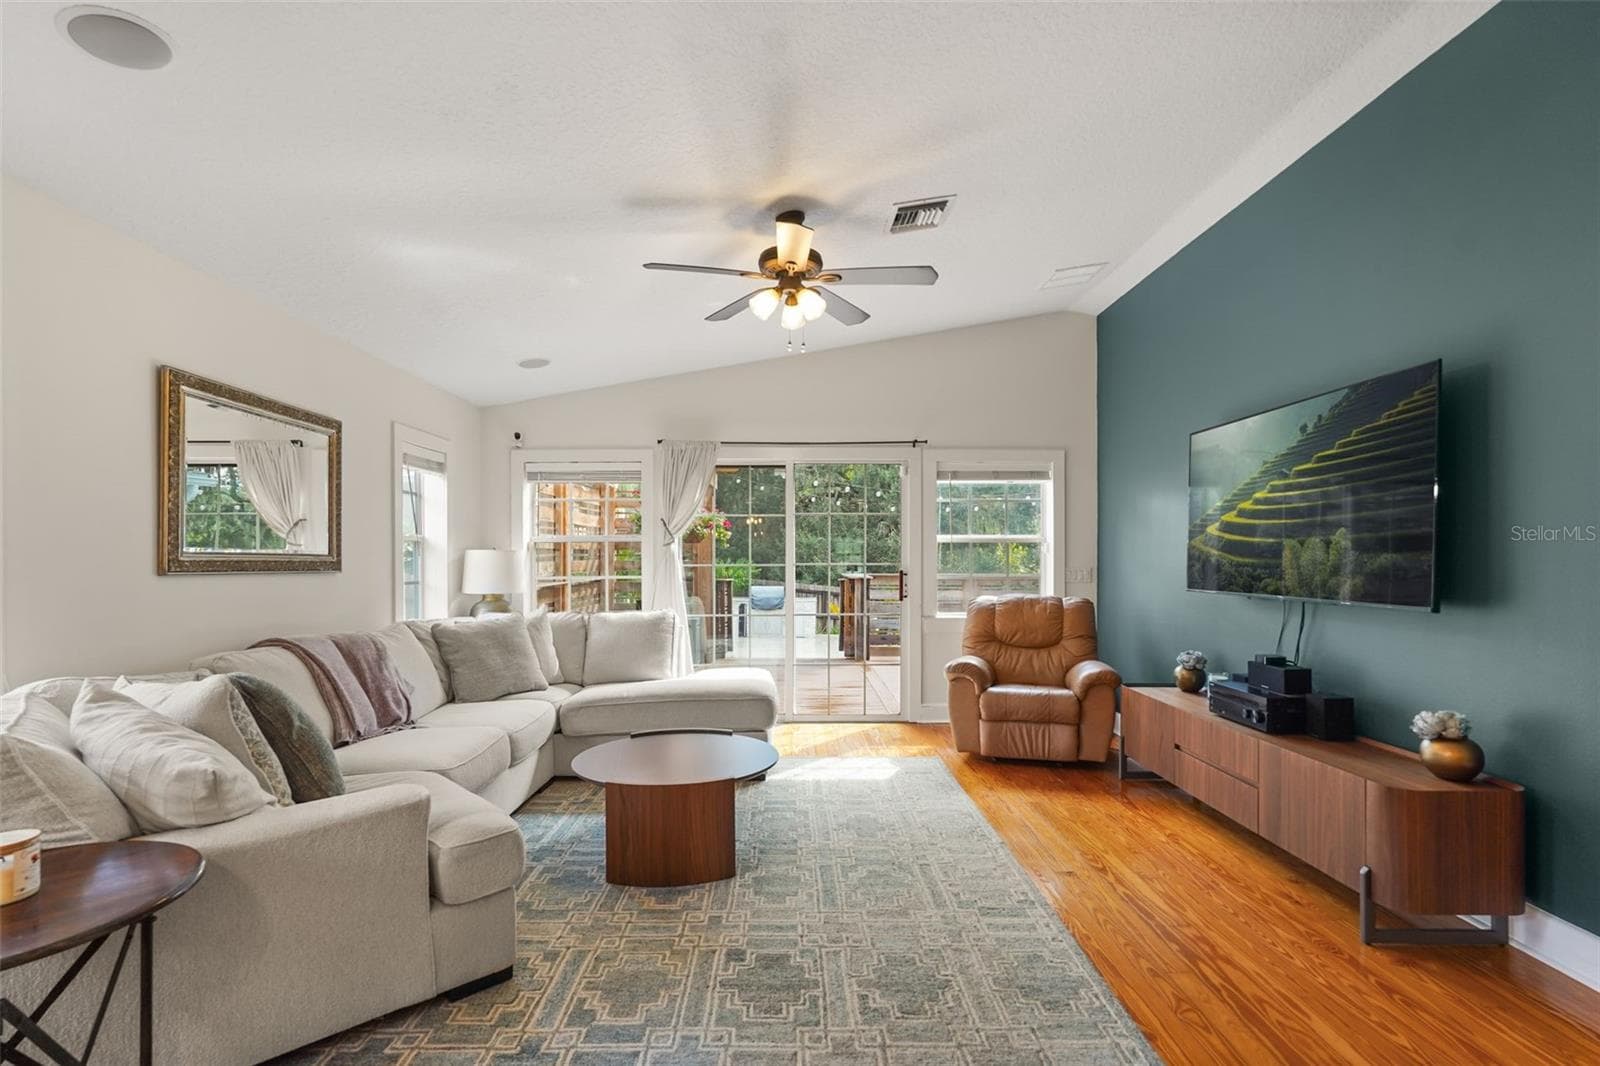
Living room with sliding glass doors to the rear deck - 11 S LAWSONA BLVD, ORLANDO
Living room with vaulted ceiling and accent wall - 11 S LAWSONA BLVD, ORLANDO
Living room view toward the dining area and kitchen - 11 S LAWSONA BLVD, ORLANDO
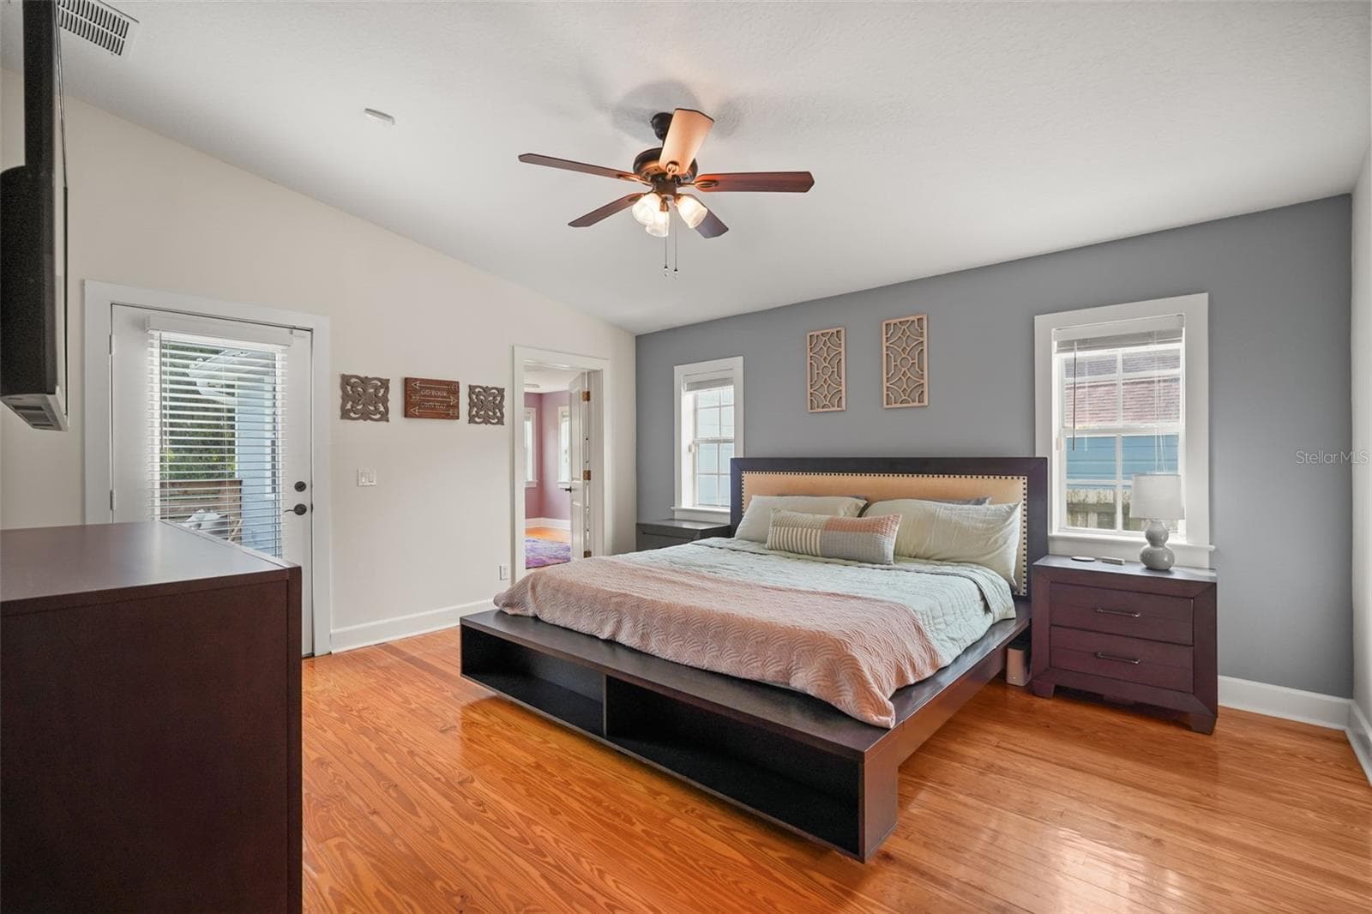
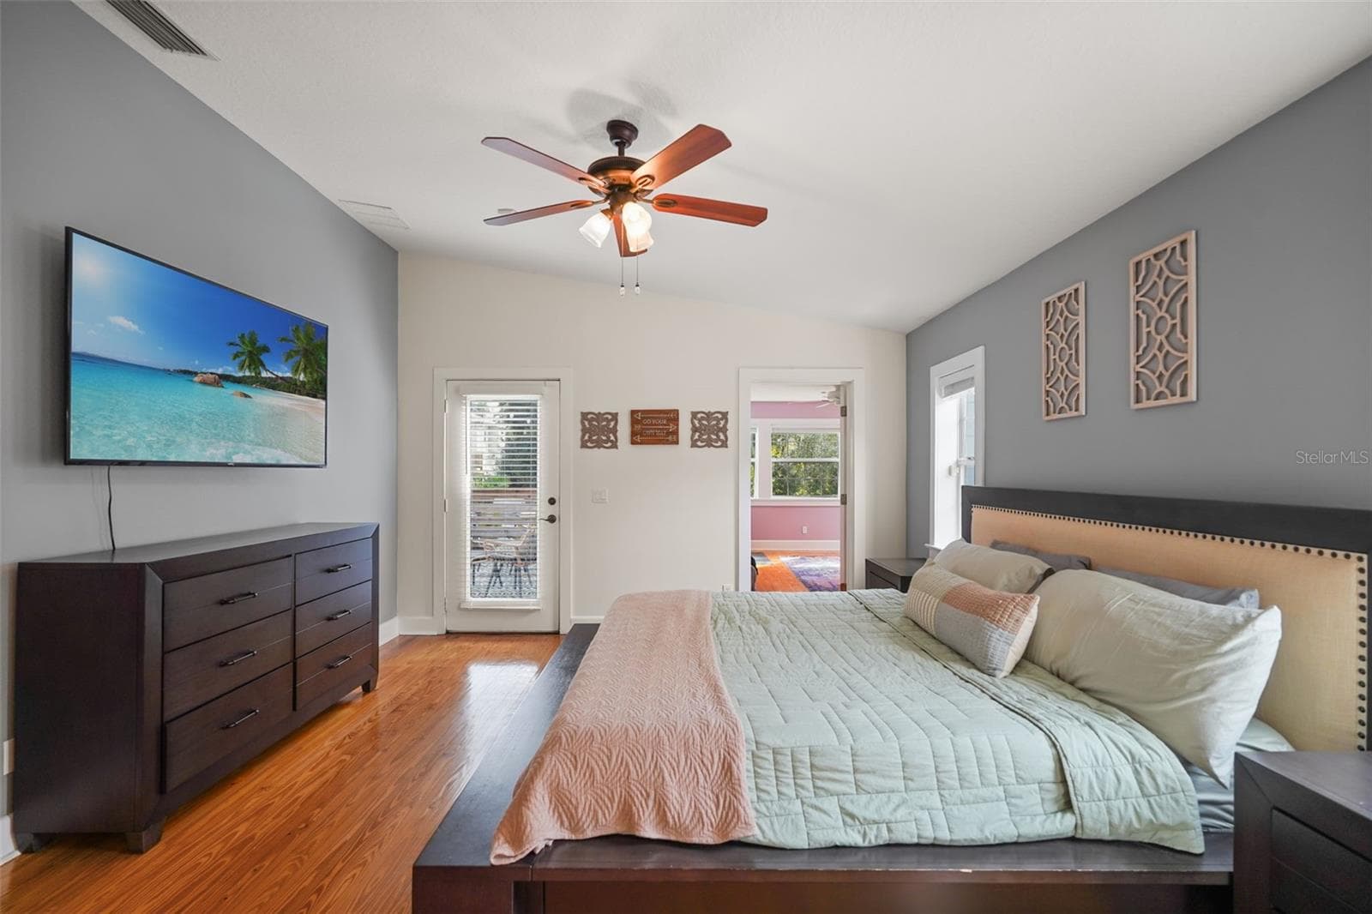
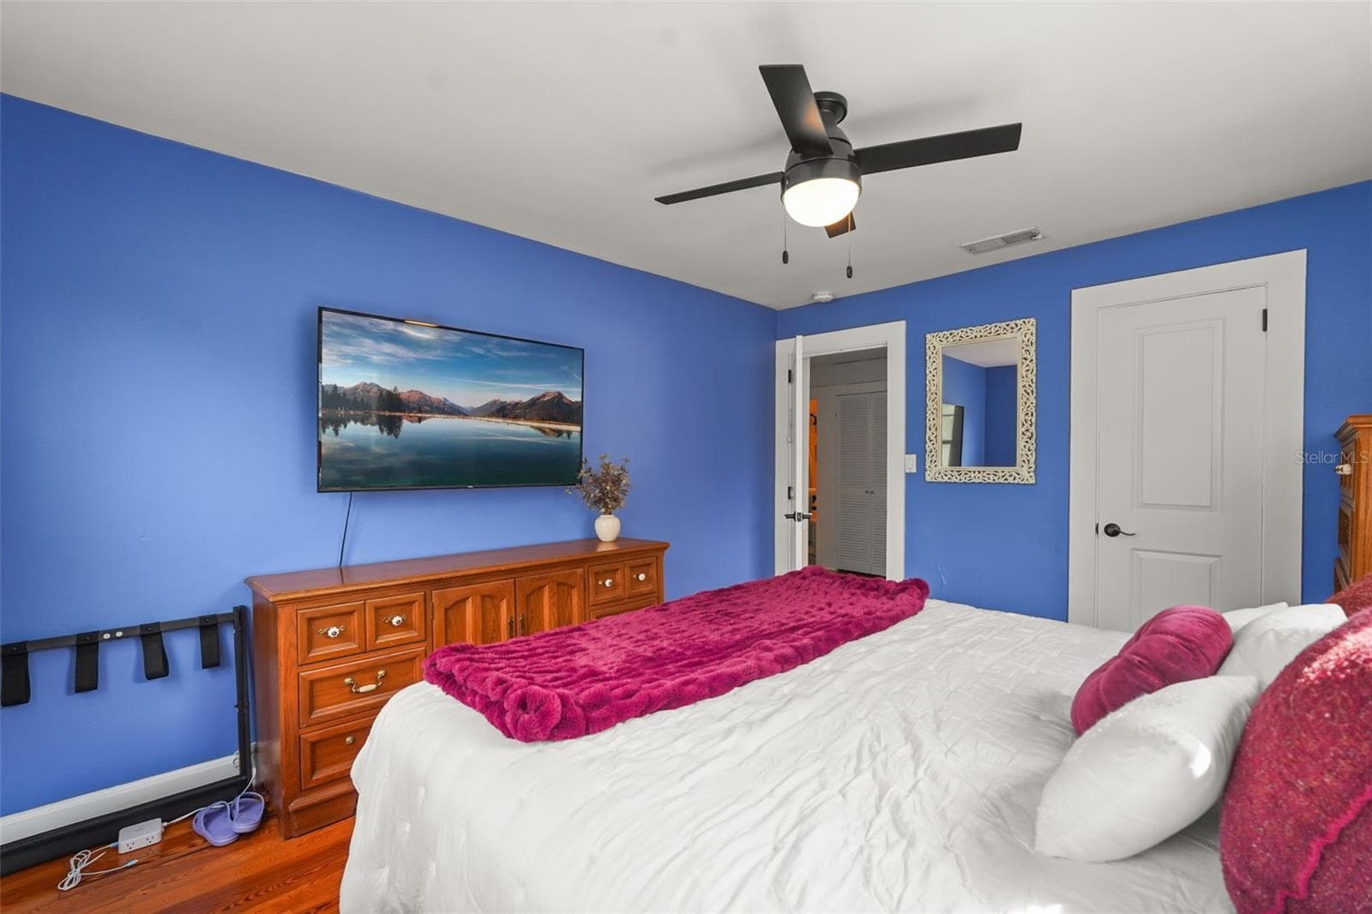
Primary bedroom with wood floors and door to the rear deck - 11 S LAWSONA BLVD, ORLANDO
Primary bedroom with ceiling fan and deck access - 11 S LAWSONA BLVD, ORLANDO
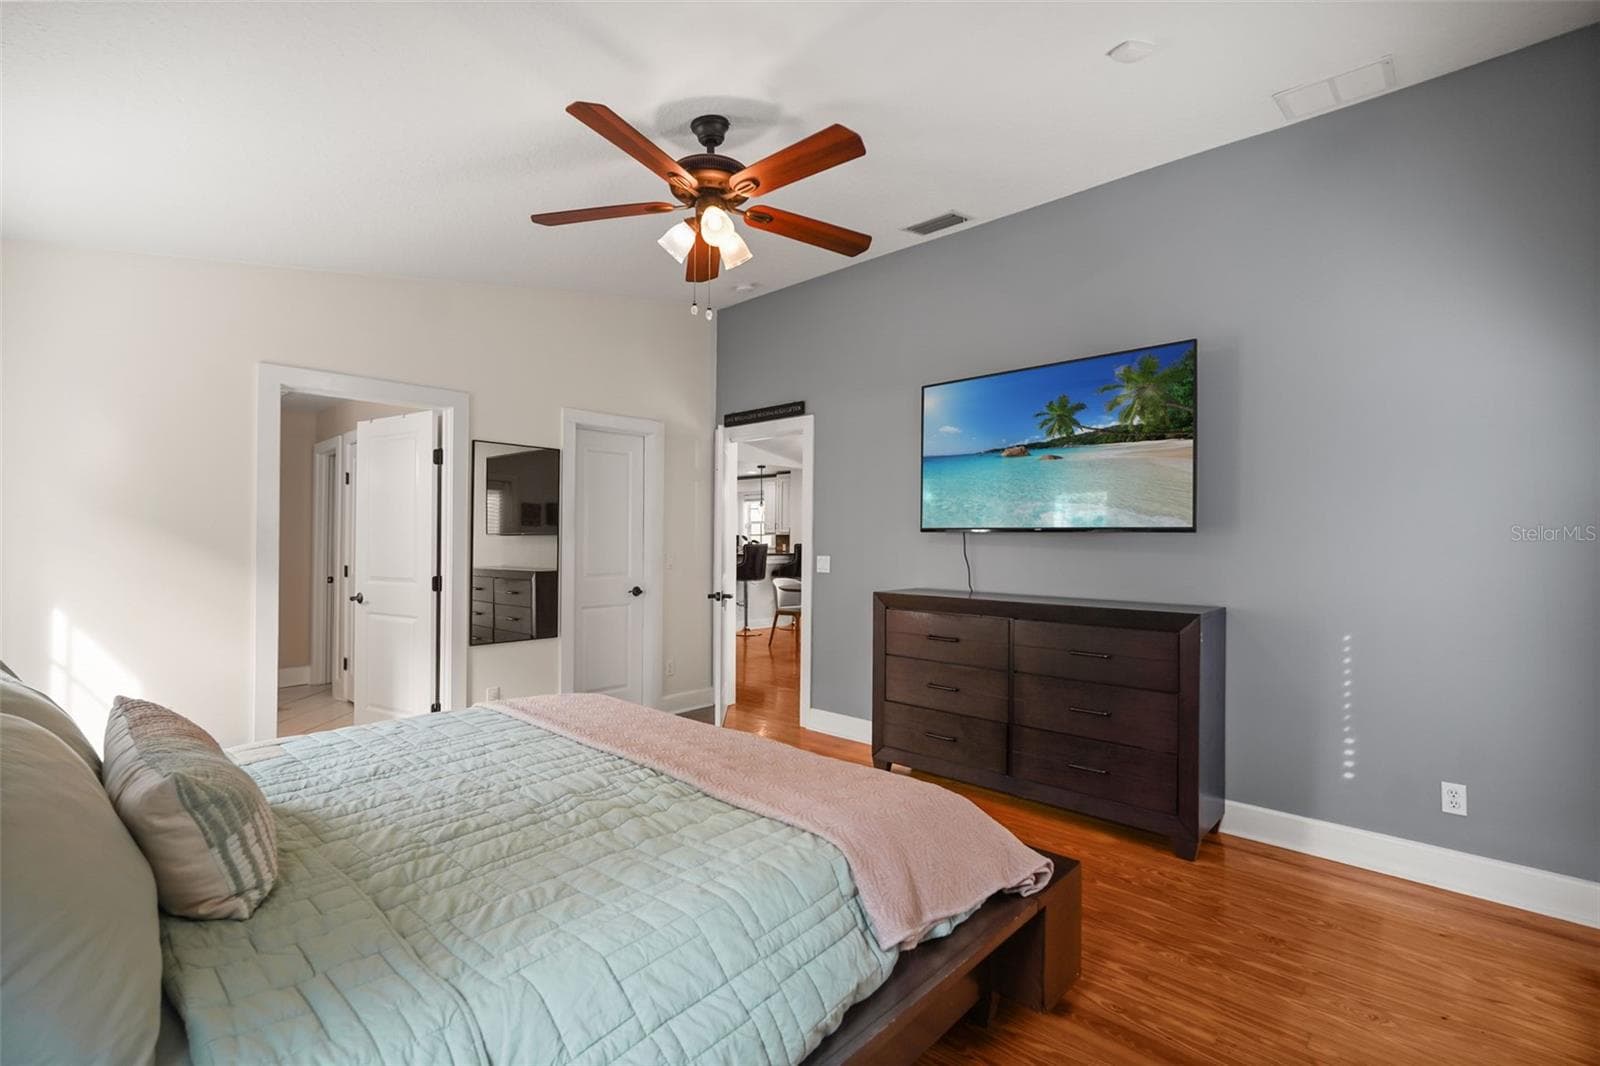
Primary bedroom with view to the primary bathroom and kitchen - 11 S LAWSONA BLVD, ORLANDO
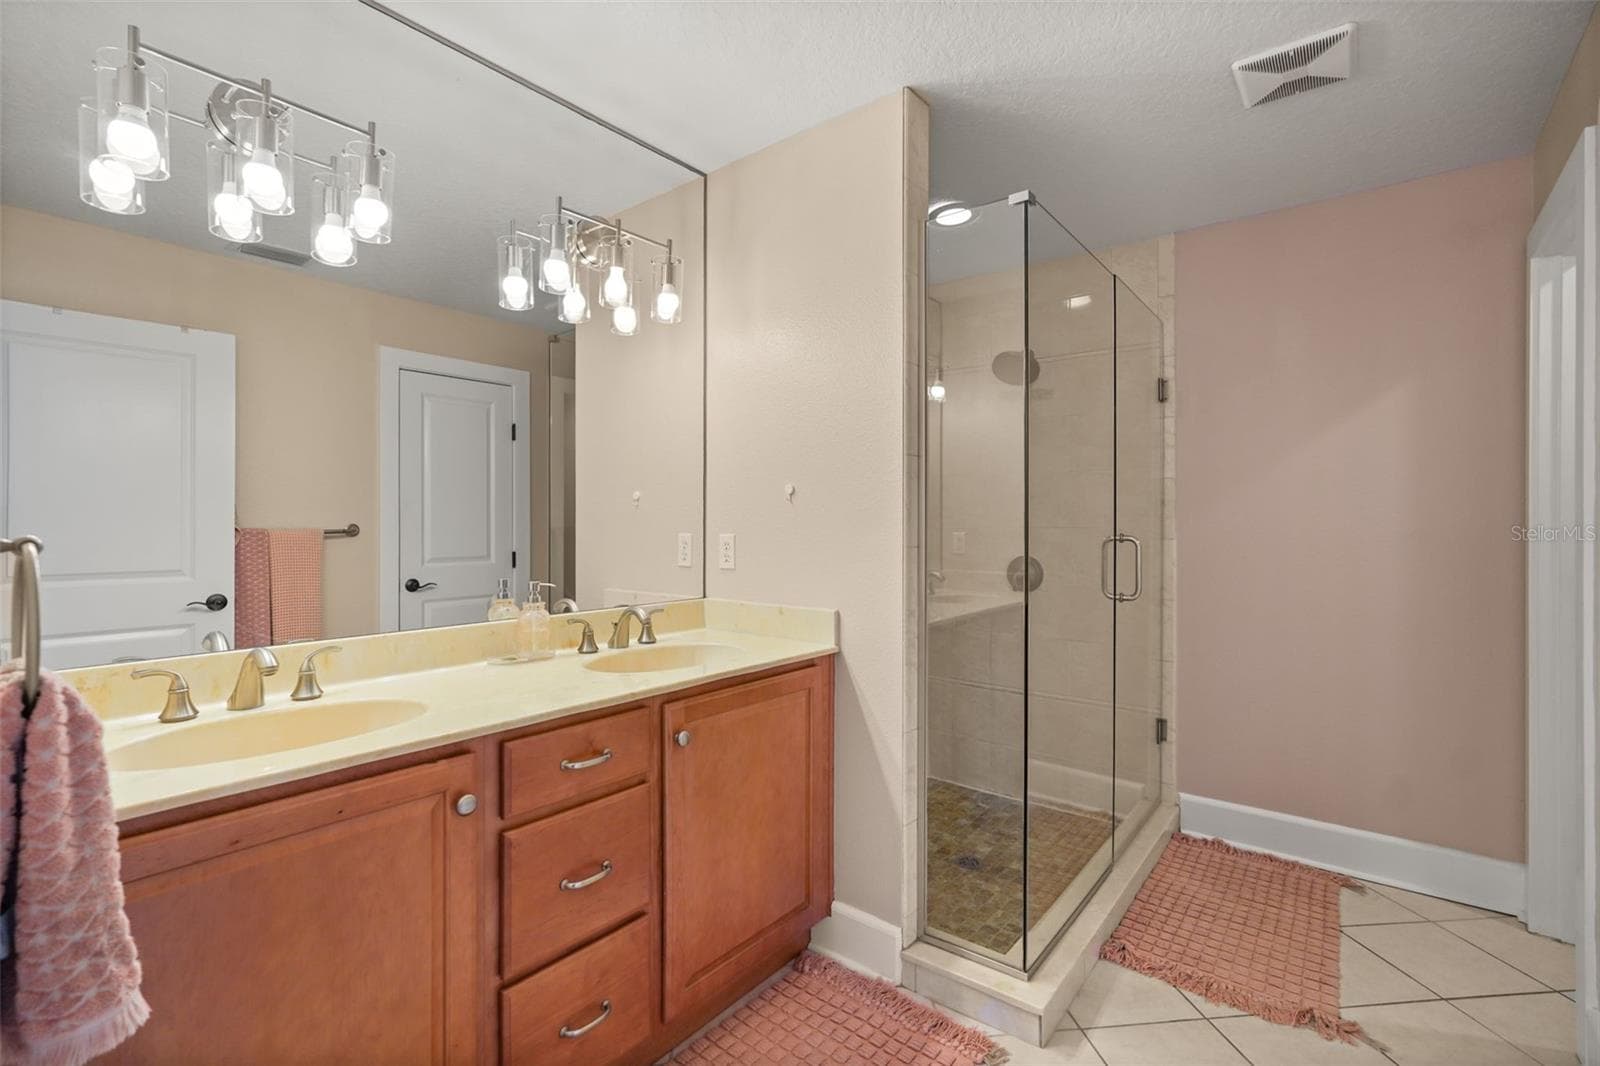
Primary bathroom with dual vanity and glass-enclosed shower - 11 S LAWSONA BLVD, ORLANDO
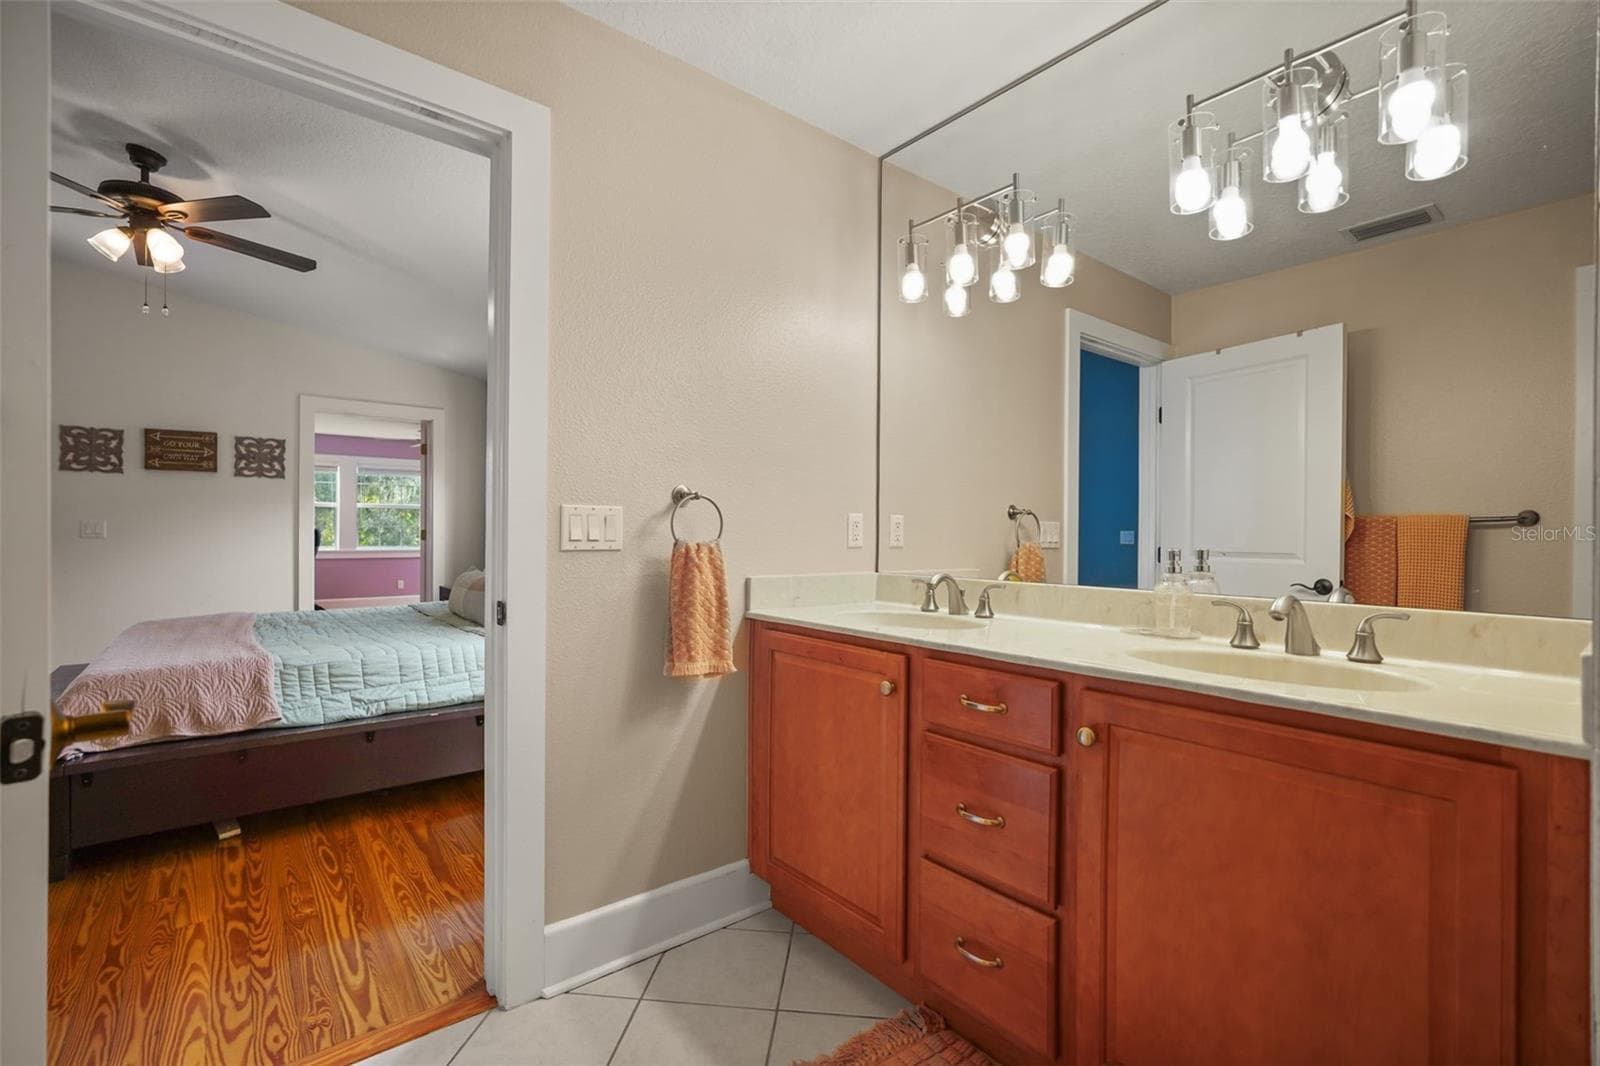
Primary bathroom dual vanity with view into the primary bedroom - 11 S LAWSONA BLVD, ORLANDO
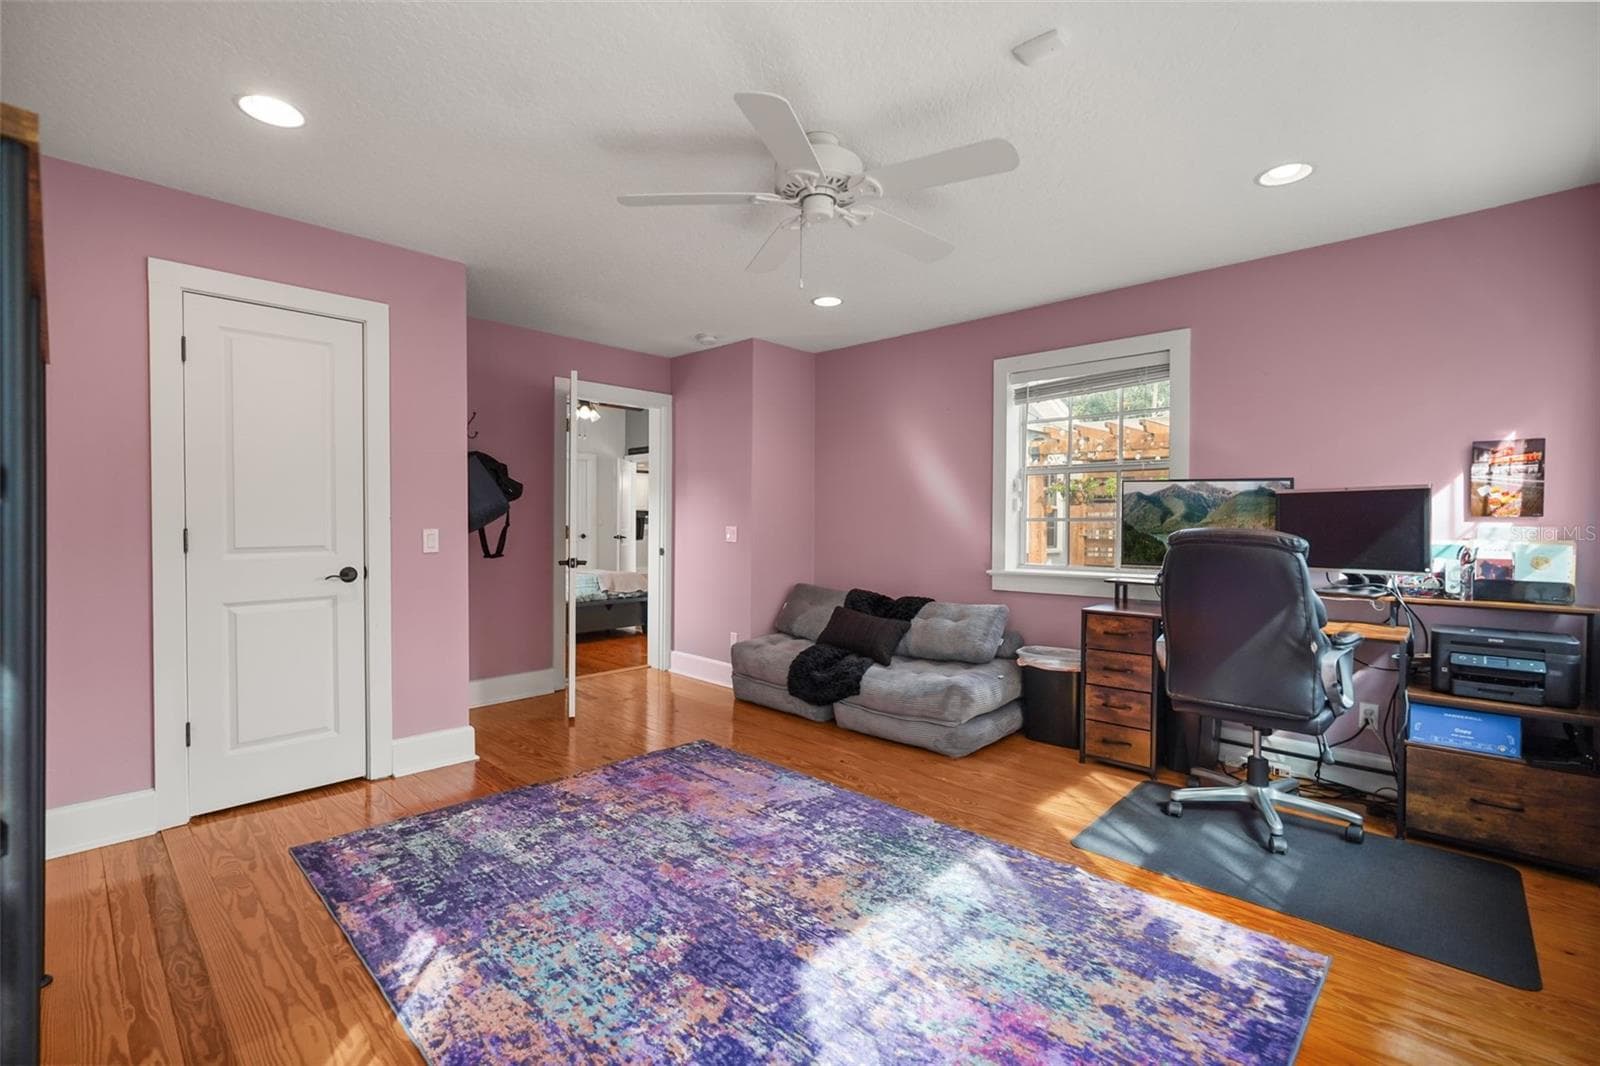
Study with closet and wood floors - 11 S LAWSONA BLVD, ORLANDO
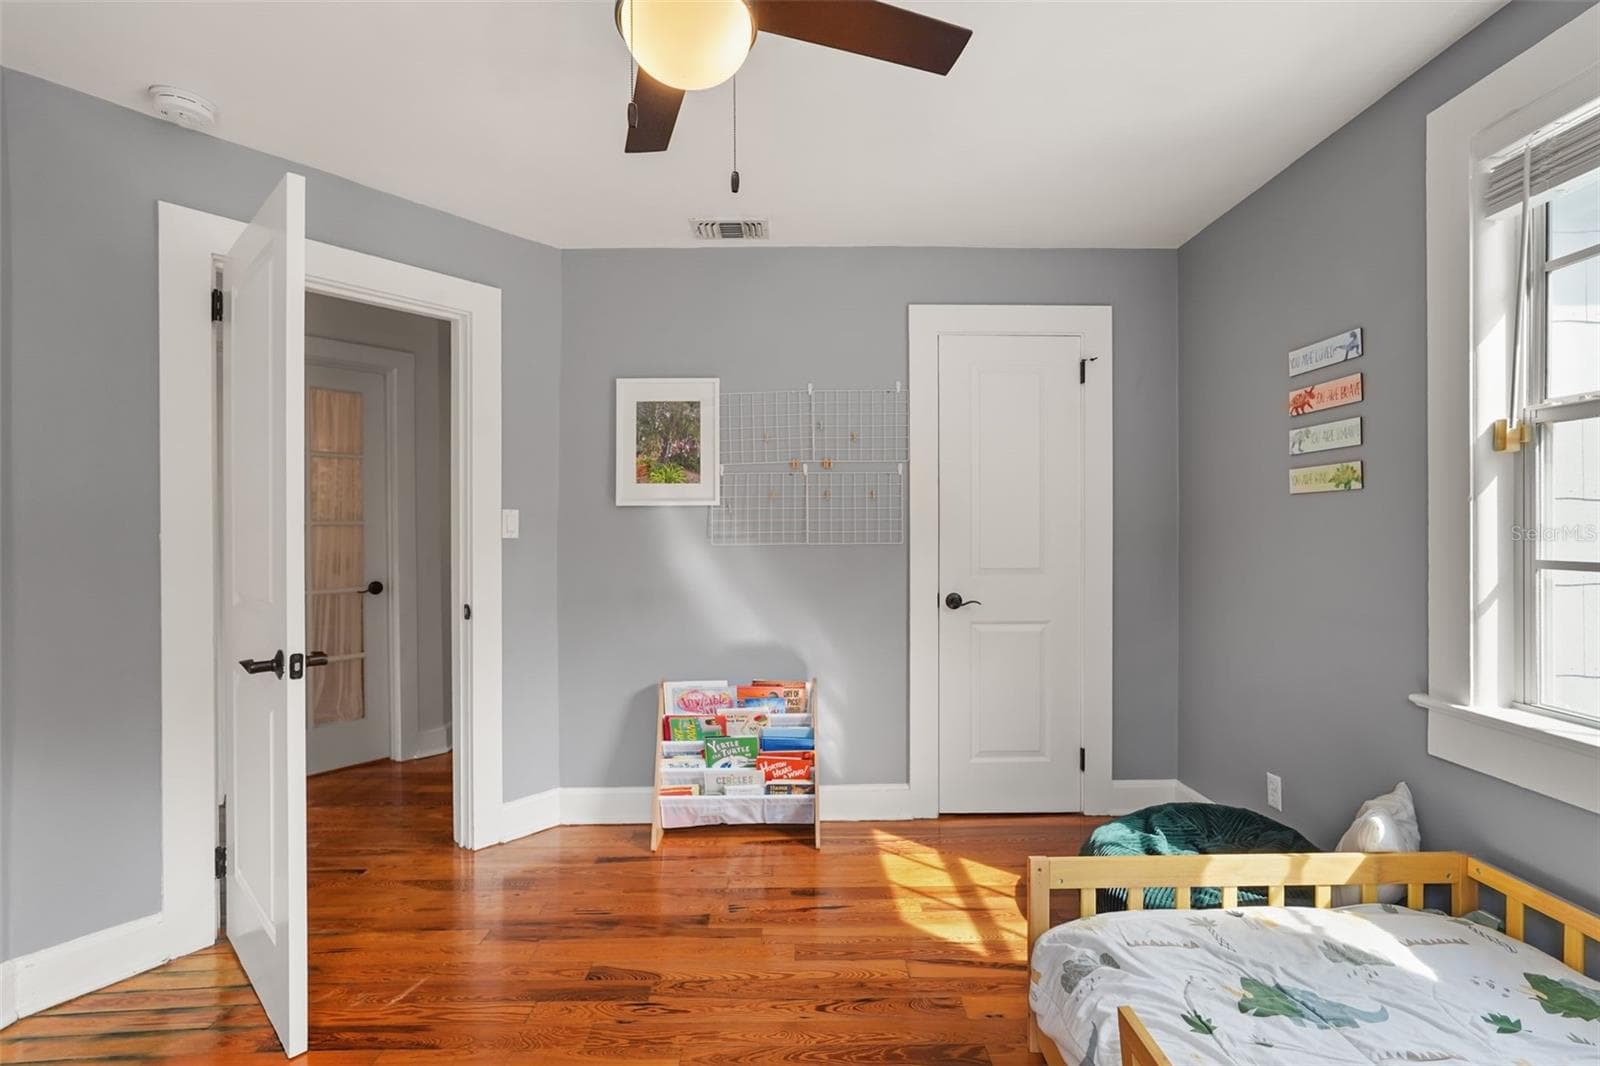
Bedroom with wood floors and ceiling fan - 11 S LAWSONA BLVD, ORLANDO
Bedroom with closet - 11 S LAWSONA BLVD, ORLANDO
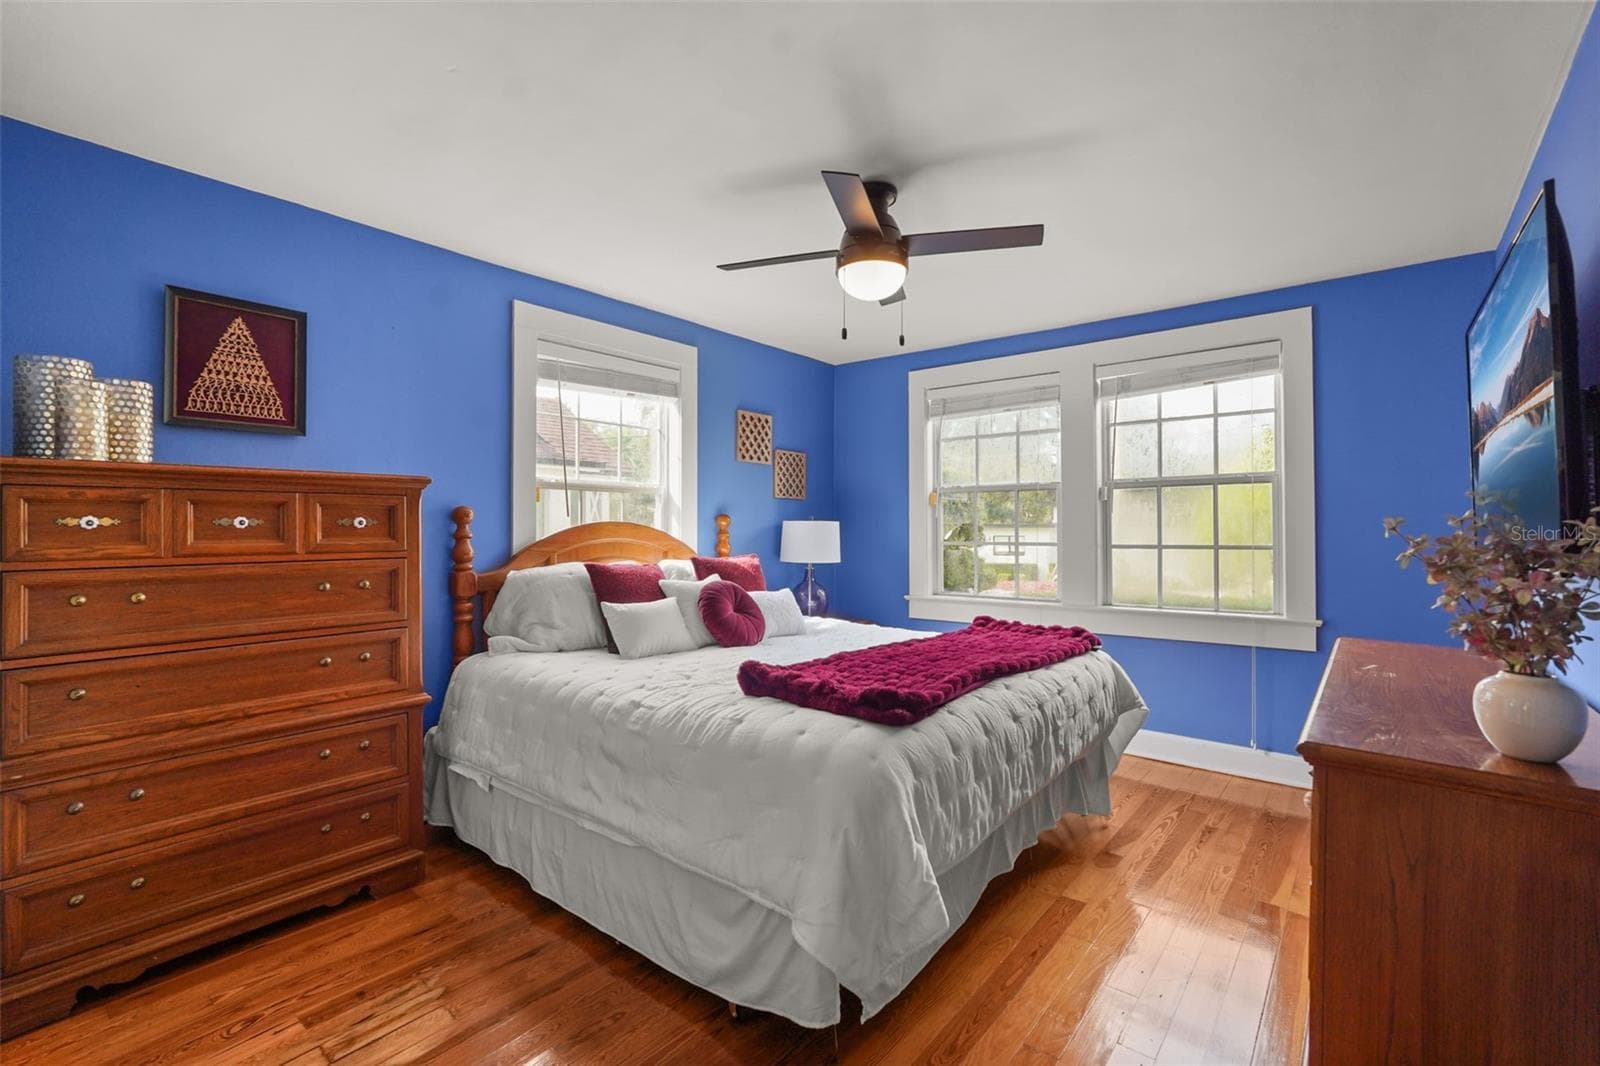
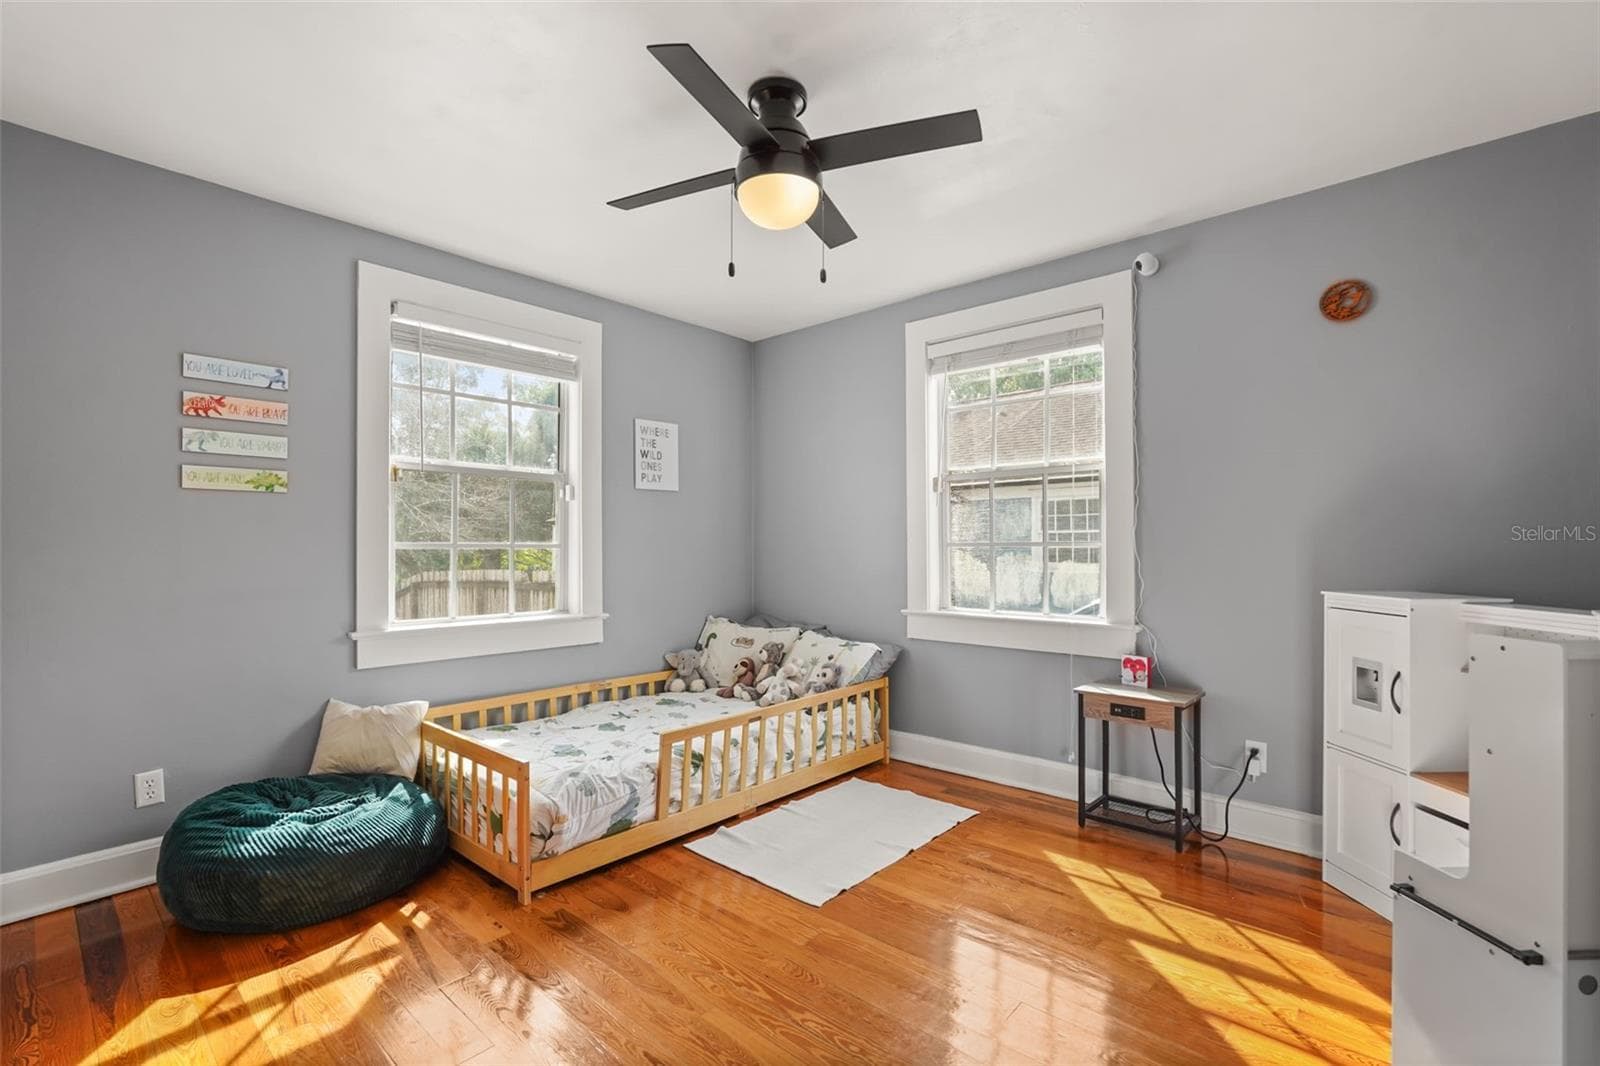
Bedroom with two windows and wood floors - 11 S LAWSONA BLVD, ORLANDO
Bedroom with closet and ceiling fan - 11 S LAWSONA BLVD, ORLANDO
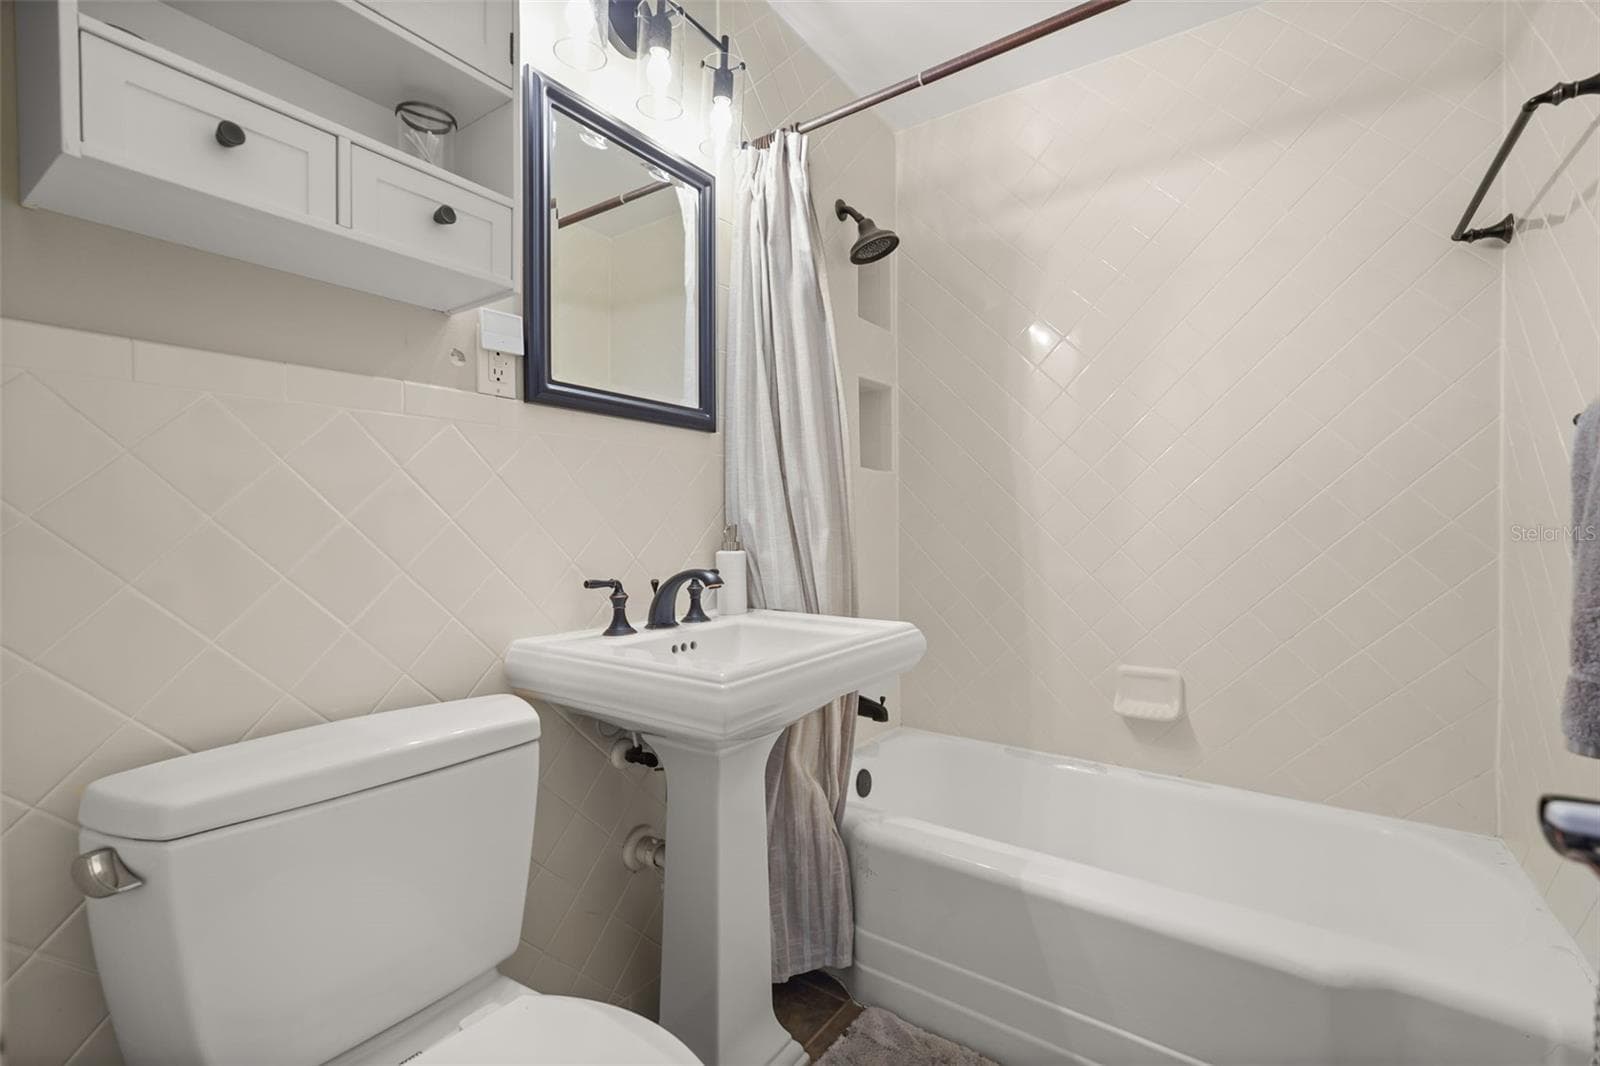
Bathroom with tub and shower combination - 11 S LAWSONA BLVD, ORLANDO
Rear deck seating area with pergola and string lights - 11 S LAWSONA BLVD, ORLANDO
Rear deck with access from the living room - 11 S LAWSONA BLVD, ORLANDO
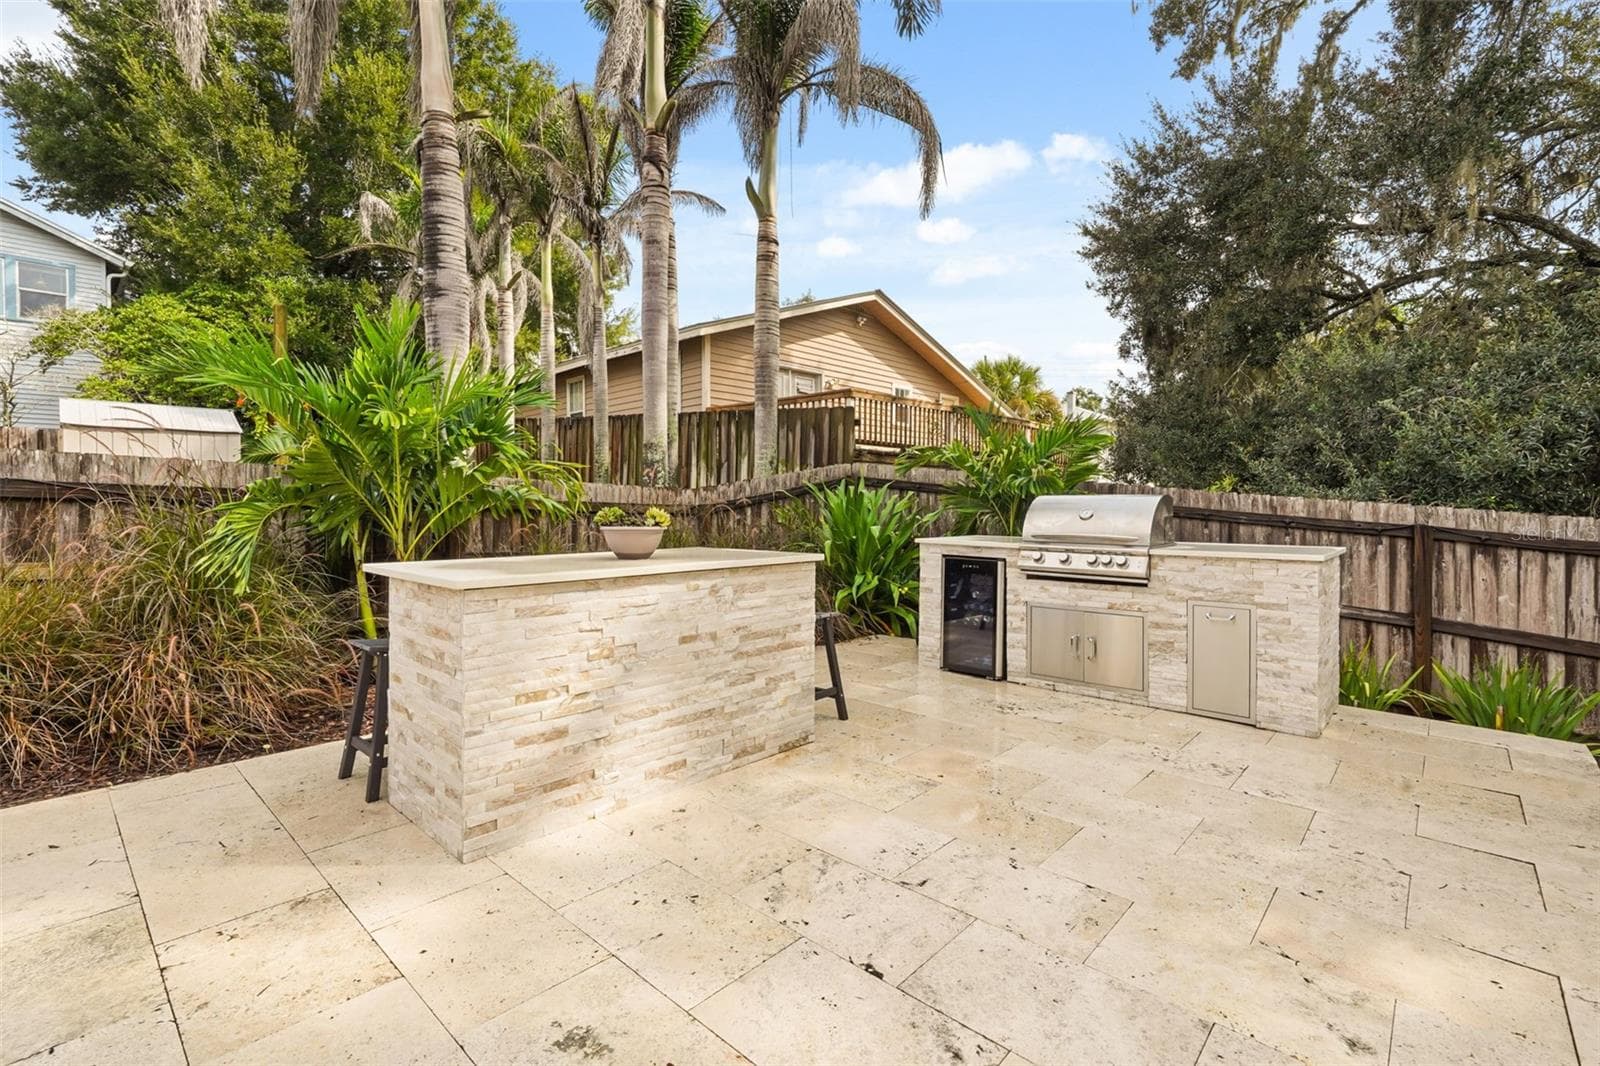
Outdoor kitchen with built-in grill and beverage refrigerator - 11 S LAWSONA BLVD, ORLANDO
Outdoor kitchen and backyard turf - 11 S LAWSONA BLVD, ORLANDO
Outdoor kitchen with bar seating and view of the rear exterior - 11 S LAWSONA BLVD, ORLANDO
Rear exterior with landscaping and stepping stone path - 11 S LAWSONA BLVD, ORLANDO
Backyard turf with stepping stone path - 11 S LAWSONA BLVD, ORLANDO
Front exterior with garage and covered porch - 11 S LAWSONA BLVD, ORLANDO
Front exterior with covered porch and flowering hedges - 11 S LAWSONA BLVD, ORLANDO
Covered front porch and front windows with landscaped hedges - 11 S LAWSONA BLVD, ORLANDO
Front exterior view from the street - 11 S LAWSONA BLVD, ORLANDO
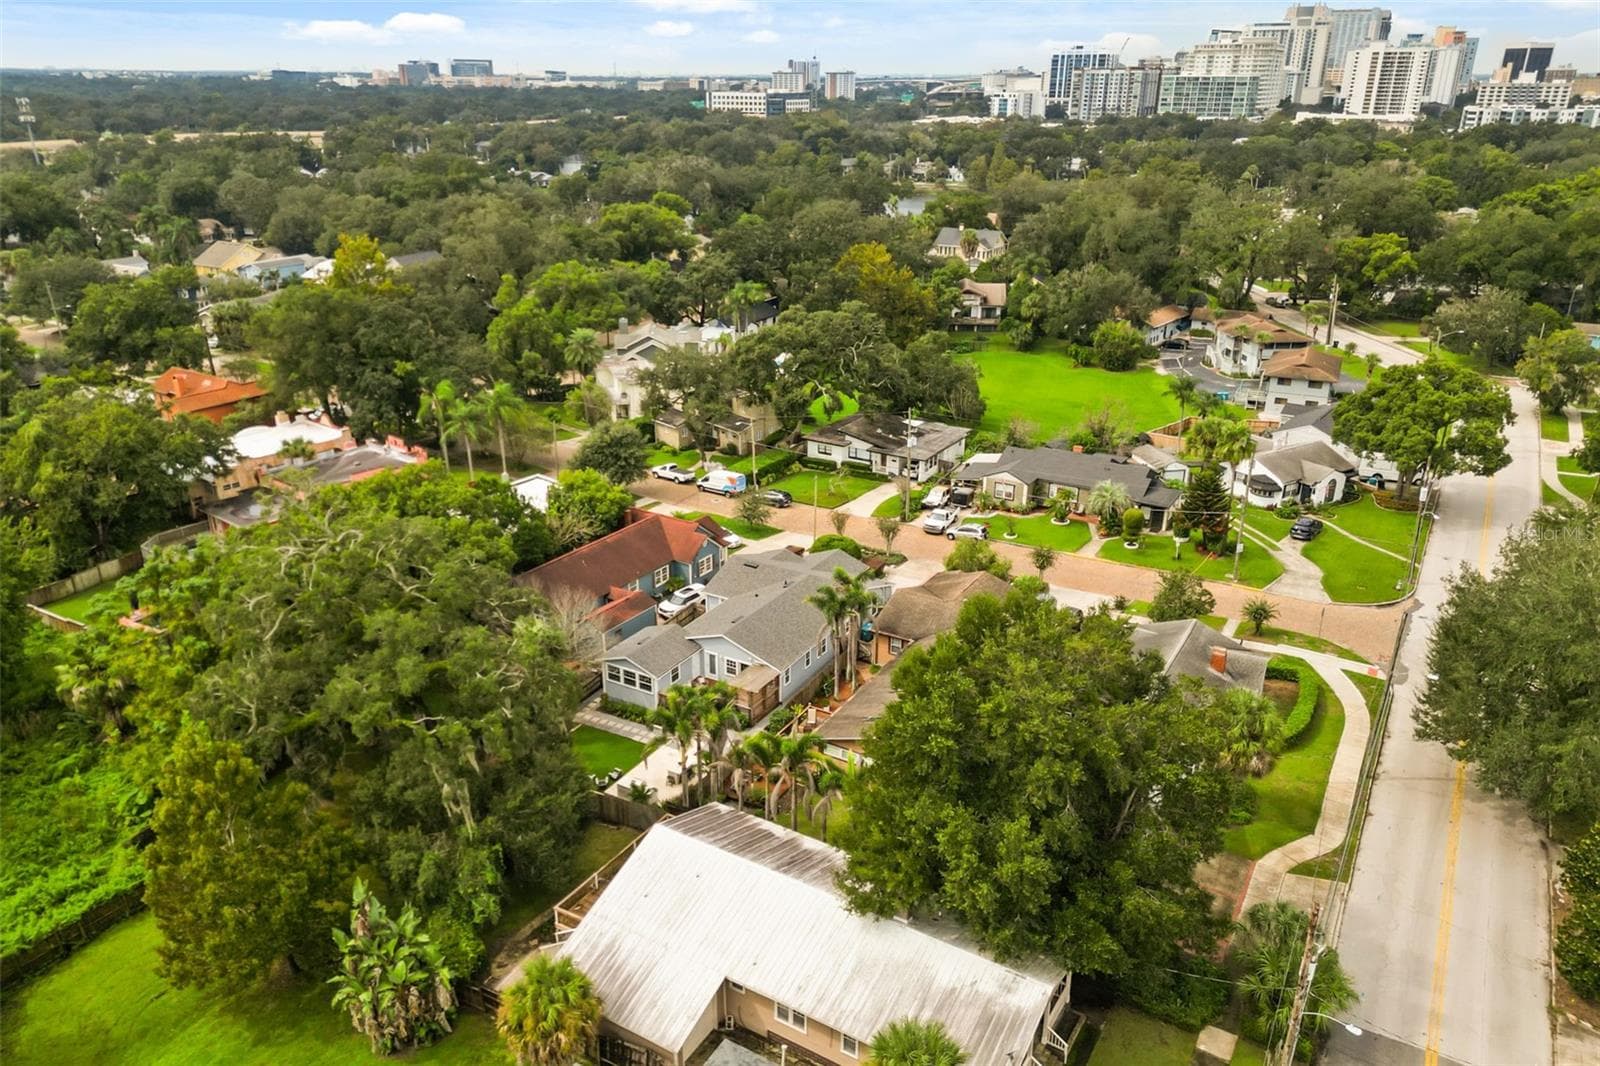
Aerial view of the home with the downtown Orlando skyline - 11 S LAWSONA BLVD, ORLANDO
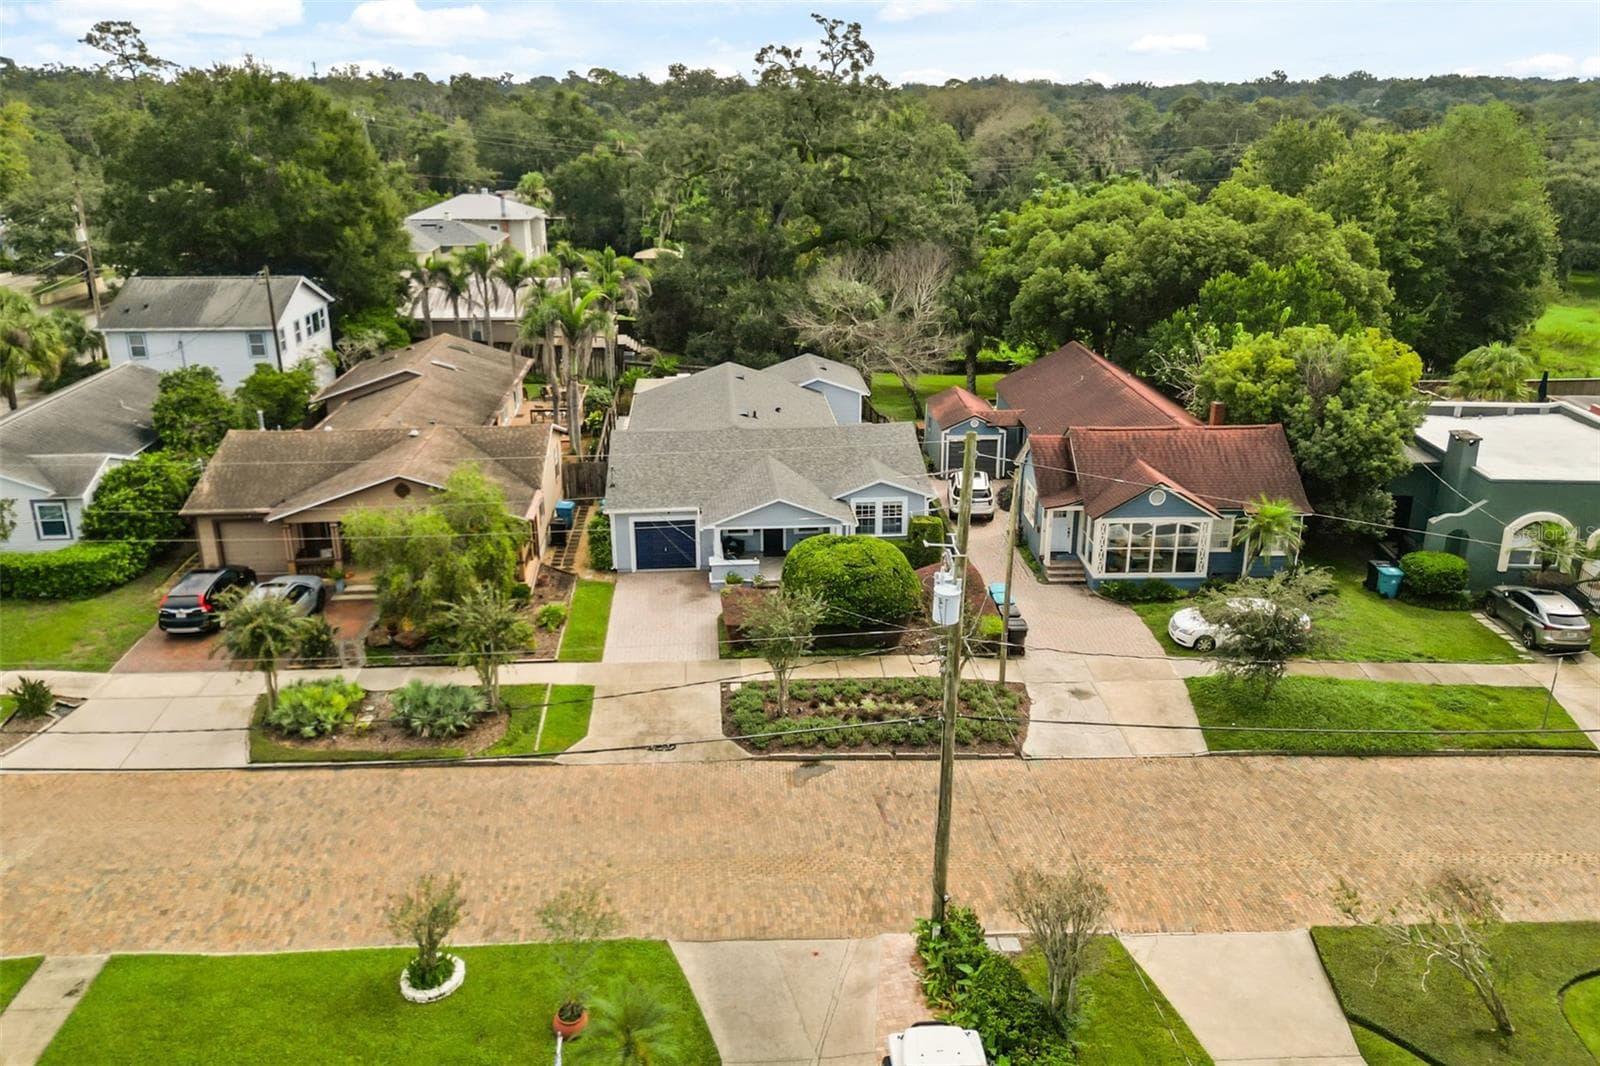
Aerial view of the home and street - 11 S LAWSONA BLVD, ORLANDO
45 photos

$699,000

11 S LAWSONA BLVD
ORLANDO, FL 32801
Listed by Kathryn Stelljes · KELLER WILLIAMS REALTY AT THE PARKS
Bedrooms
3
Bathrooms
2
Living area
2,008 sqft
Year built
1940

About this home

Welcome home to this Lawsona-Fern Creek Bungalow with a dream backyard just minutes to Downtown Orlando! This updated 3-bedroom, 2-bathroom bungalow with a bonus room off the primary suite offers 2,008 square feet of one-level living. It sits in the heart of the sought-after Lawsona-Fern Creek neighborhood, just a few blocks from Thornton Park, and minutes to Lake Eola and Downtown. The home blends classic charm, thoughtful updates, and an outdoor space made for entertaining. The curb appeal shines from the moment you arrive. Mature landscaping frames an inviting front porch, the exterior is freshly painted, and there’s an attached 1-car garage. Step inside to original wood floors and an open floorplan anchored by a family room with soaring vaulted ceilings. The big updates are already done: NEW architectural shingle roof (2024), NEW AC (2026), NEW water heater (2026), kitchen refresh (2025), and a full backyard renovation (2024). The refreshed kitchen has granite countertops, stainless steel appliances, and a bar overlooking the open dining and family room, so the cook is always part of the conversation. Sliding doors lead straight out to the deck and backyard, making indoor-outdoor entertaining effortless. The backyard was completely renovated in 2024! This fully fenced retreat is built for hosting. A spacious composite deck steps down to a travertine patio with a built-in outdoor kitchen, complete with a grill, beverage fridge, and an island with bar seating. It’s ideal for weekend cookouts, dining al fresco, or a quiet evening under the stars. Low-maintenance synthetic turf keeps the yard green year-round with no mowing required. The raised yard looks out toward the green space of Langford Park in the distance. Back inside, you’ll find three bedrooms and two full baths. The primary suite includes a bonus room with its own closet (4th bedroom), accessed through the primary bedroom. It works well as a home office, nursery, dressing room, or private gym. With everything on one level, this home lives easily at every stage. All this is just minutes from Downtown Orlando, Lake Eola, Thornton Park, Dickson Azalea Park, and the Milk District, with local coffee shops, dining, and boutiques close by. You’ll also have easy access to the 408 and I-4. Don’t miss this rare opportunity to own a move-in-ready bungalow with one of the best entertaining backyards in Lawsona-Fern Creek. Schedule your private showing today!

Property details

MLS
Stellar MLS
MLS #
MFRO6449488
Property type
Single Family Residence
Subdivision
KENNISON COURT
Status
Active
Days on market
N/A
On market date
October 13, 2026
Stories
N/A
Total bathrooms
2
Garage spaces
1
Parking spaces
N/A
Lot size
0.15 acres
Loading map…

Nearby schools

Within 10 miles. School directory data from the National Center for Education Statistics (NCES), accessed via the Urban Institute Education Data API. Local Score is calculated by INNOVATE Real Estate; where a state rating is shown, it comes from that state's own official school report card.

Elementary
HILLCREST ELEMENTARY
0.64 mi away · Grades -1-5
Nearest school -- attendance-zone data not available here
4.0
Local Score (student-teacher ratio only (preliminary -- will incorporate state test-score data once available)) -- not an official state rating
Enrollment
424
Student:teacher ratio
14.1:1
District
ORANGE
Middle
HOWARD MIDDLE
0.43 mi away · Grades 6-8
Nearest school -- attendance-zone data not available here
2.0
Local Score (student-teacher ratio only (preliminary -- will incorporate state test-score data once available)) -- not an official state rating
Enrollment
950
Student:teacher ratio
18.6:1
District
ORANGE
High
ESE TRANSITION
0.69 mi away · Grades 12
Nearest school -- attendance-zone data not available here
5.0
Local Score (student-teacher ratio only (preliminary -- will incorporate state test-score data once available)) -- not an official state rating
Enrollment
129
Student:teacher ratio
7.6:1
District
ORANGE

Walkability

Blended score for ORLANDO's center, calculated by INNOVATE Real Estate from two sources: the EPA's National Walkability Index (street network, transit, land-use mix) and Google Places amenity data (what's actually reachable on foot from this point). EPA National Walkability Index only -- nearby-amenity data not cached yet for this area.

69
Walkable
out of 100
EPA National Walkability Index
13.8 / 20 -- Above average walkable

Market position

How this listing compares to current activity in ORLANDO, from live MLS data.

On the market 0 days -- 105 fewer days than ORLANDO's current average of 105 days.
For reference, the median list price across 7,754 active listings in ORLANDO right now is $250,000.

Mortgage calculator

Estimate only - actual rate and payment depend on your lender, credit, and loan program.

$
%
%
Adjust tax / insurance estimates
% / yr
$
/mo
Est. monthly payment
$4,359/mo
$139,800 down
$559,200 loan
Principal & interest$3,627
Property tax (est.)$583
Home insurance (est.)$150

Similar homes you might like

Data source: Listing information provided by Stellar MLS (mfrmls) via Trestle/CoreLogic. Last updated 9 hr ago.

Information herein deemed reliable but not guaranteed; all measurements, school assignments, HOA fees, taxes, and feature lists are approximate and should be independently verified. Equal Housing Opportunity.