
$665,000
About this home
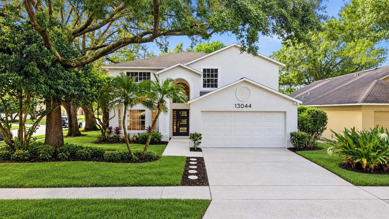
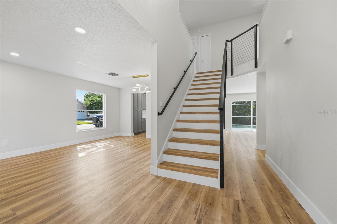
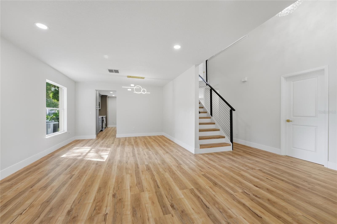
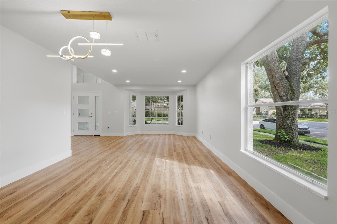
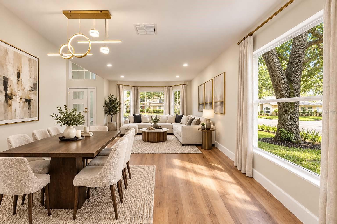
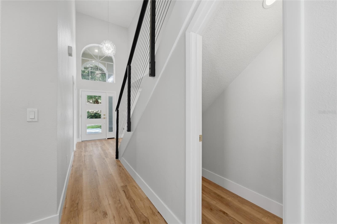
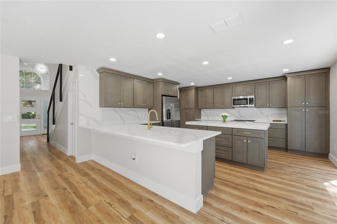
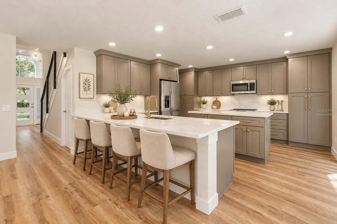
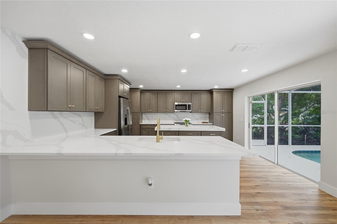
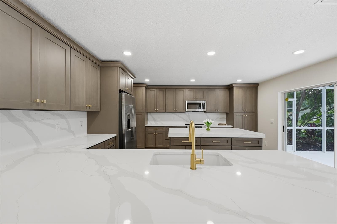
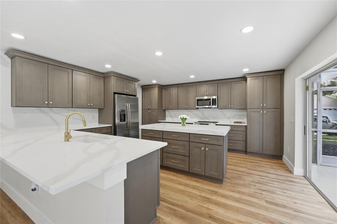
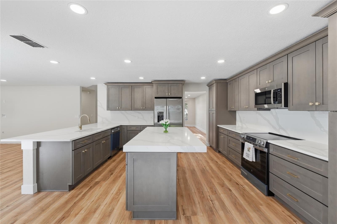
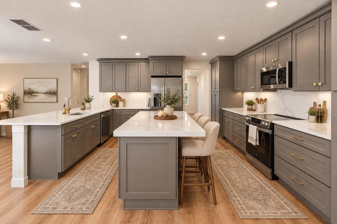
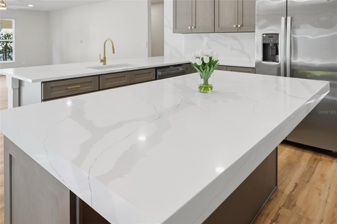
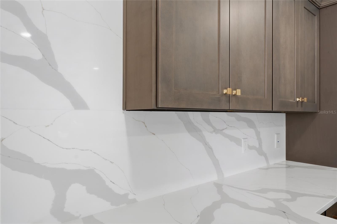
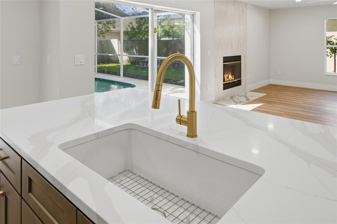
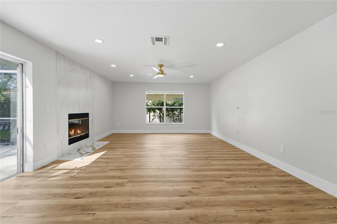
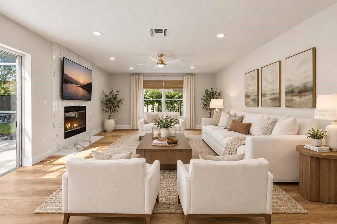
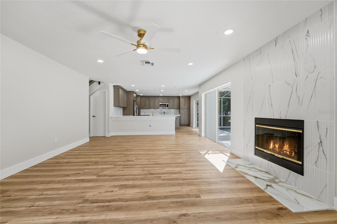
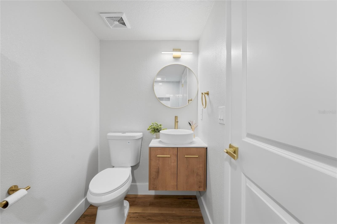
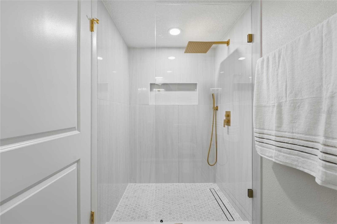
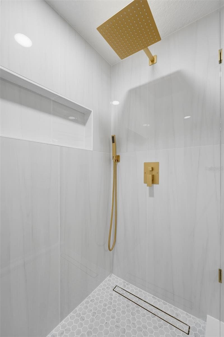
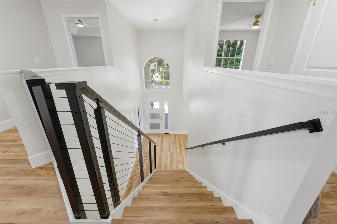
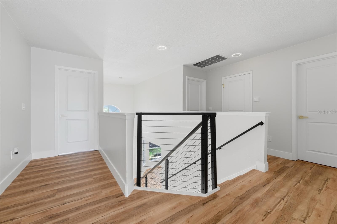
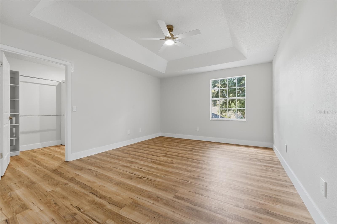
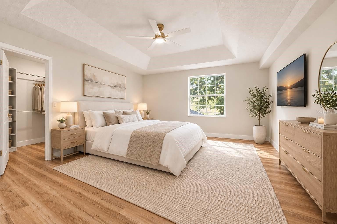
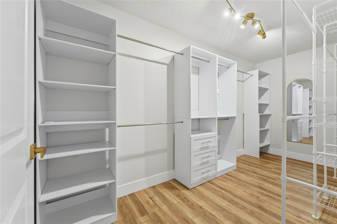
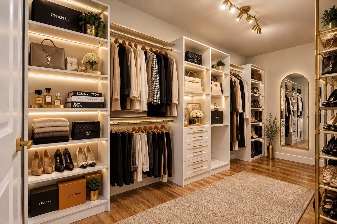
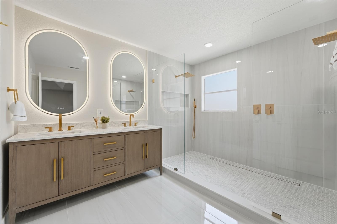
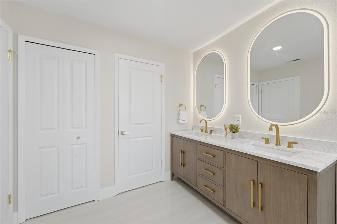
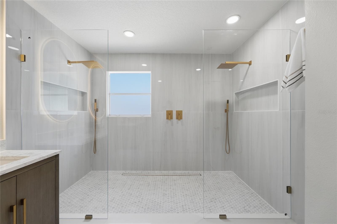
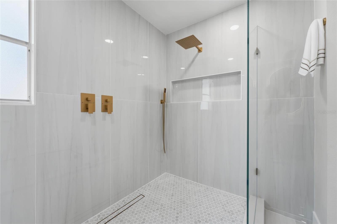
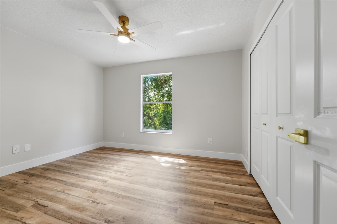
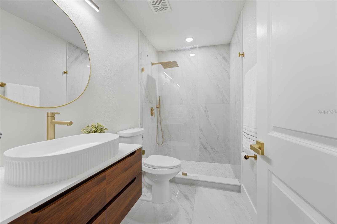
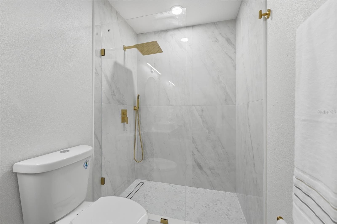
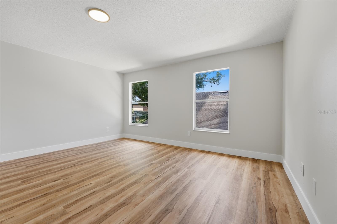
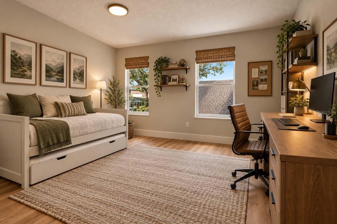
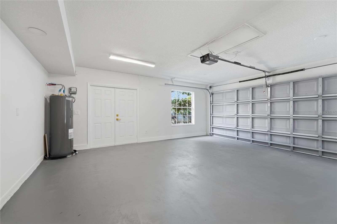
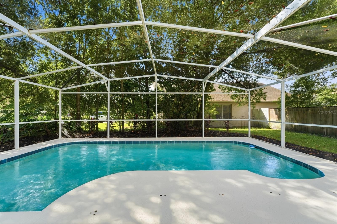
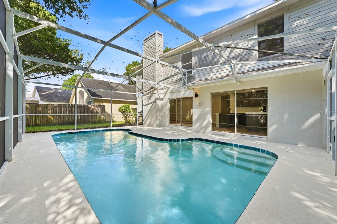
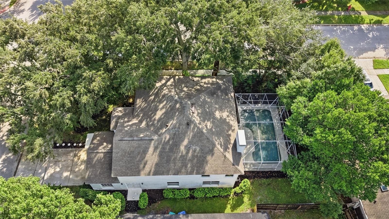
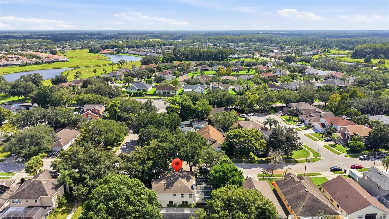
Welcome to this FULLY RENOVATED pool home on a corner lot in the established Eastwood community. Surrounded by mature landscaping and palm trees, the home’s exterior features fresh paint and new modern doors. Step inside to a bright, stylish interior with fresh paint, LVP flooring, 5.5" baseboards, 2-panel doors, and recessed lighting. A striking floor-to-ceiling fluted tile fireplace anchors the living space, while a modern cable stair railing with custom stair noses adds a designer touch. The kitchen is a true centerpiece, featuring 36" Shaker cabinets with crown moulding, Calacatta quartz countertops with a full-height backsplash, a quartz mitered-edge island and breakfast bar, a white fireclay sink with gold hardware, and GE stainless steel appliances with a 1-year manufacturer warranty. Upstairs, the primary suite is a private retreat with a custom walk-in closet and a spa-inspired bath boasting an oversized walk-in shower with large porcelain tile and dual brushed gold rainfall heads, frameless glass, a stylish double vanity with marble countertop, and frameless LED-lit mirrors. Guest baths are equally elegant, with porcelain-tiled walk-in showers, brushed gold rainfall shower systems, and floating vanities. A downstairs bedroom and full bath offer flexibility for guests or a home office. Out back, the screened in-ground pool is ready for year-round Florida living. Additional updates include an epoxy-coated garage floor, updated PEX plumbing, Roof (2017), and AC (2017) with full maintenance and duct cleaning completed. Ideally located minutes from Waterford Lakes Town Center, Avalon Park, UCF, and Eastwood Golf Club, with quick access to 408 and 417 for an easy commute.
Highlights
Property details
- MLS #
- MFRO6447473
- Property type
- Single Family Residence
- Subdivision
- DEER RUN SOUTH PUD PH 01 PRCL 11
- Status
- Active
- Days on market
- N/A
- On market date
- October 13, 2026
- Stories
- N/A
- Total bathrooms
- 3
- Garage spaces
- 2
- Parking spaces
- N/A
- Lot size
- 0.16 acres
Location
Get directions →Nearby schools
Within 10 miles. School directory data from the National Center for Education Statistics (NCES), accessed via the Urban Institute Education Data API. Local Score is calculated by INNOVATE Real Estate; where a state rating is shown, it comes from that state's own official school report card.
- Enrollment
- 575
- Student:teacher ratio
- 16.9:1
- District
- ORANGE
- Enrollment
- 792
- Student:teacher ratio
- 17.6:1
- District
- ORANGE
- Enrollment
- 283
- Student:teacher ratio
- 56.6:1
- District
- ORANGE
Walkability
Blended score for ORLANDO's center, calculated by INNOVATE Real Estate from two sources: the EPA's National Walkability Index (street network, transit, land-use mix) and Google Places amenity data (what's actually reachable on foot from this point). 60% EPA National Walkability Index + 40% nearby-amenity density (Google Places).
Market position
How this listing compares to current activity in ORLANDO, from live MLS data.
Mortgage calculator
Estimate only - actual rate and payment depend on your lender, credit, and loan program.
Adjust tax / insurance estimates
Similar homes you might like



Data source: Listing information provided by Stellar MLS (mfrmls) via Trestle/CoreLogic. Last updated 9 hr ago.
Information herein deemed reliable but not guaranteed; all measurements, school assignments, HOA fees, taxes, and feature lists are approximate and should be independently verified. Equal Housing Opportunity.