

$649,000
About this home
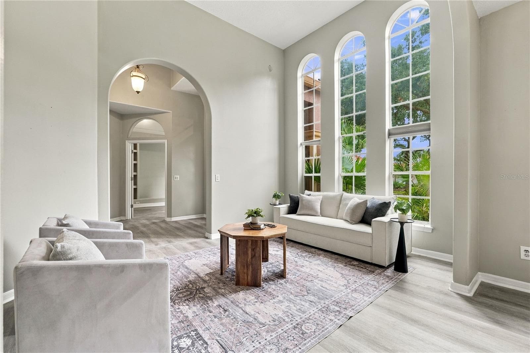
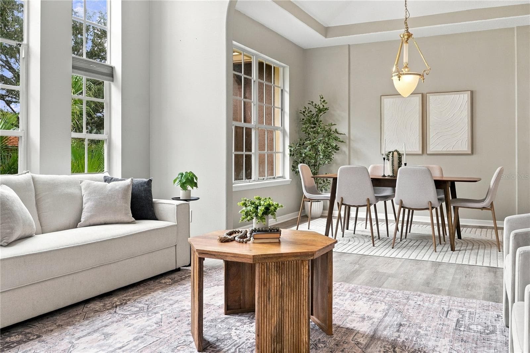
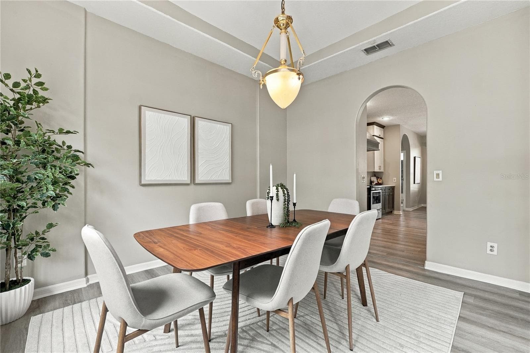
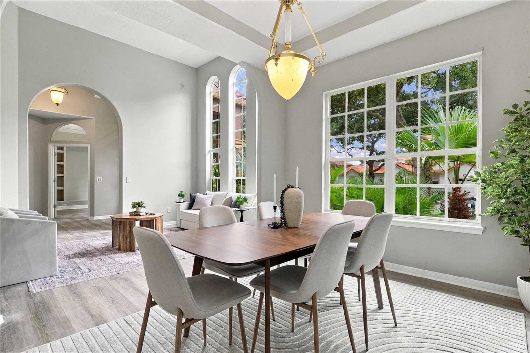
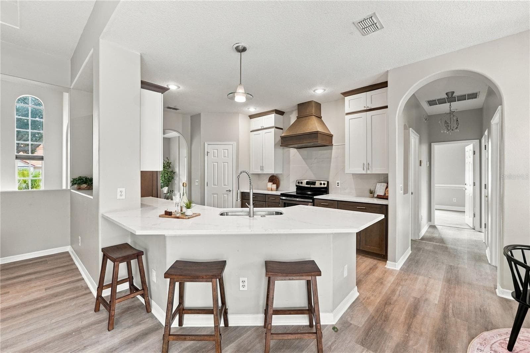
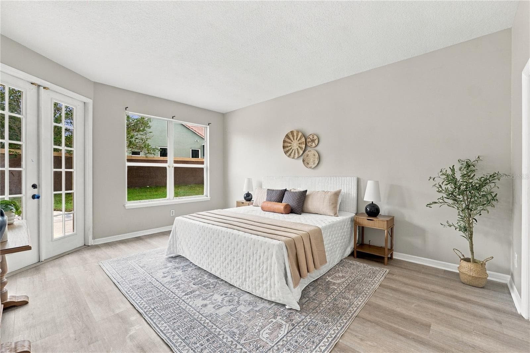
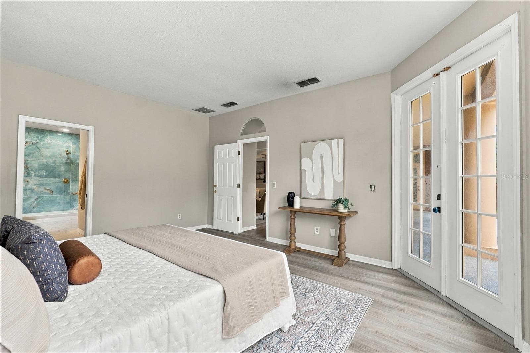
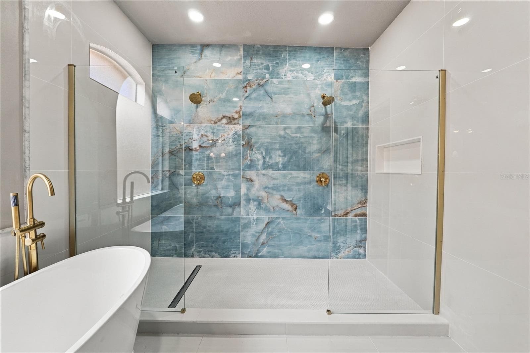
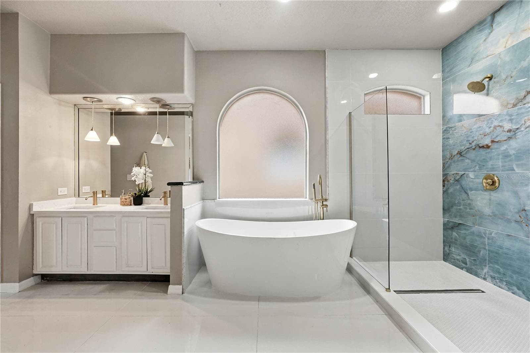
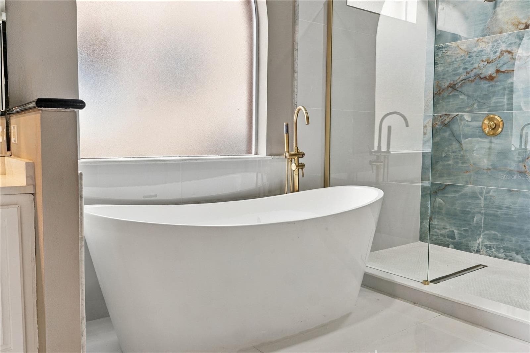
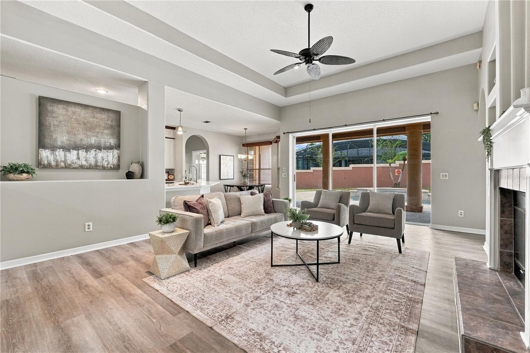
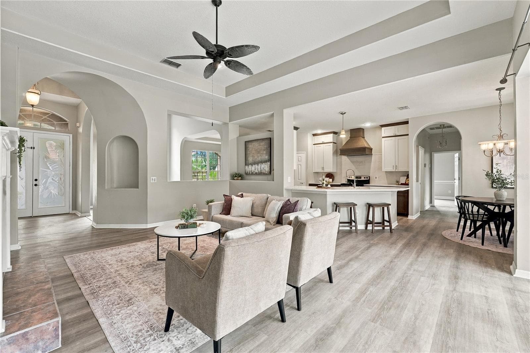
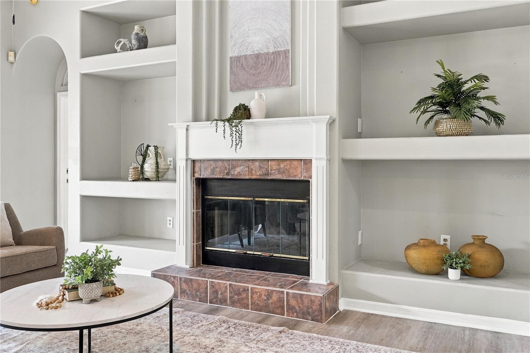
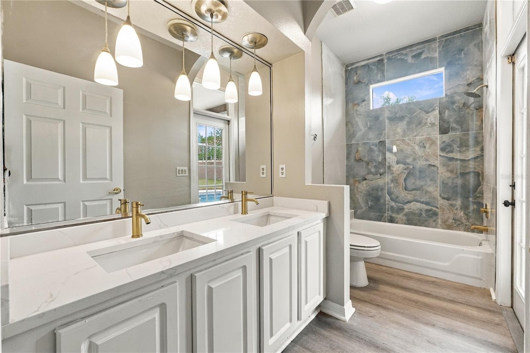
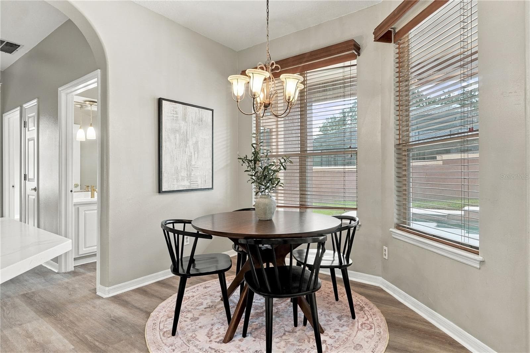
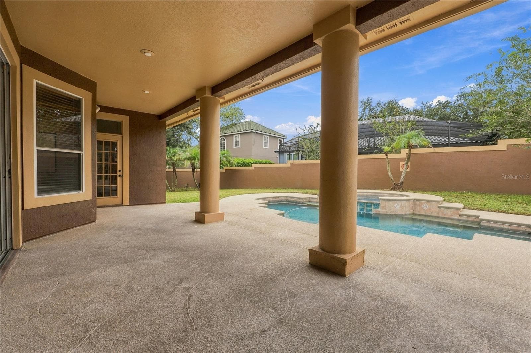
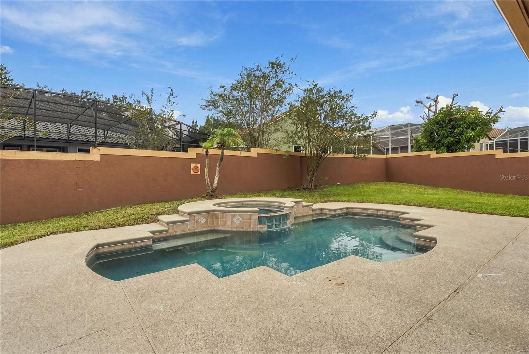
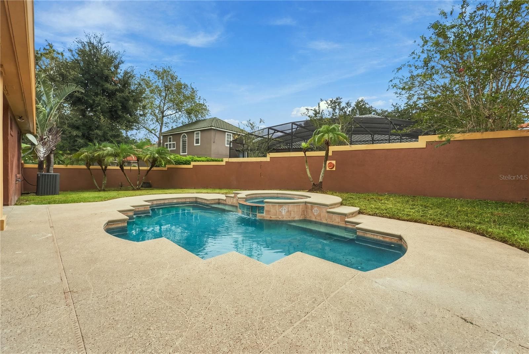
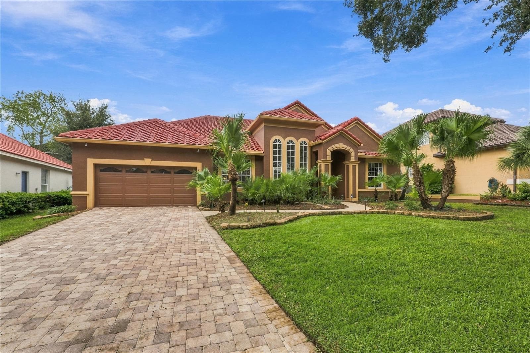
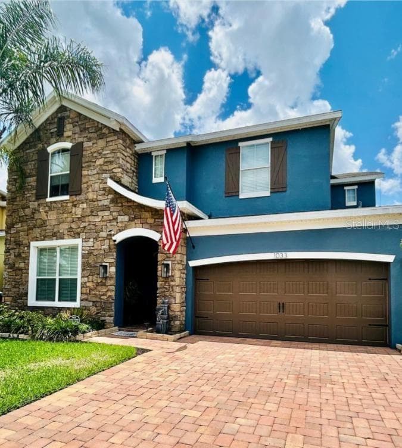
Lighting FAST response. - AN ARCHITECTURAL MASTERPIECE WHERE MEDITERRANEAN ELEGANCE MEETS CONTEMPORARY LUXURY! Nestled within an exclusive, gated enclave of just 70 homes, this beautifully updated 3-bedroom, 2-bath residence with a private office offers an extraordinary blend of architectural character, modern sophistication, and resort-style living on a nearly quarter-acre lot. From the moment you arrive, the upgraded paver driveway, classic barrel-tile roof, and stunning exterior lighting create a striking first impression. Step inside and discover soaring cathedral and vaulted ceilings, gracefully curved architectural corners, abundant natural light, and an inviting open-concept design that makes this home feel both expansive and intimate. THE KITCHEN IS A SHOWPIECE, featuring brand-new white granite countertops, stylish two-tone cabinetry, and an open bar-top design that seamlessly connects cooking, dining, and entertaining spaces. Luxury vinyl flooring flows throughout the home, complemented by a calming, tranquil color palette that creates an atmosphere of understated elegance. The thoughtfully designed split floor plan places the primary suite on one side of the residence, providing privacy from the two additional bedrooms on the opposite wing. The beautifully renovated primary bathroom creates a spa-inspired retreat with exquisite Italian-made blue water-inspired tile. The updated guest bathroom echoes this same elegant design, creating a cohesive sense of luxury throughout. A dedicated private office near the front entrance, complete with built-in shelving, provides the perfect setting for working from home, managing a business, or enjoying a quiet study. YOUR PRIVATE BACKYARD OASIS AWAITS! The intimate courtyard-style pool creates a peaceful retreat, while the gas-heated Jacuzzi serves as its stunning focal point. Whether enjoying a quiet morning, relaxing beneath the Florida sunshine, or entertaining guests under the stars, this outdoor sanctuary brings resort-style living home. Practical luxury continues with a separate laundry room, a convenient mudroom connecting to the garage, and a spacious two-car garage featuring a premium epoxy and polyaspartic floor coating. WHAT MAKES THIS HOME TRULY SPECIAL IS ITS ARCHITECTURE. The dramatic ceiling heights, sweeping architectural lines, curved corners, Mediterranean influences, and contemporary finishes combine to create a residence with distinctive character rarely found in conventional homes. 7628 MILANO DRIVE IS MORE THAN A HOME—IT'S A PRIVATE RETREAT WHERE TIMELESS ARCHITECTURE, MODERN COMFORT, AND TRANQUIL LIVING COME TOGETHER. Discover the difference between simply owning a home and living in one that inspires you every day.
Highlights
Property details
- MLS #
- MFRO6449056
- Property type
- Single Family Residence
- Subdivision
- VISTA ROYALE PH 02
- Status
- Active
- Days on market
- N/A
- On market date
- October 11, 2026
- Stories
- N/A
- Total bathrooms
- 2
- Garage spaces
- 2
- Parking spaces
- N/A
- Lot size
- 0.22 acres
Location
Get directions →Nearby schools
Within 10 miles. School directory data from the National Center for Education Statistics (NCES), accessed via the Urban Institute Education Data API. Local Score is calculated by INNOVATE Real Estate; where a state rating is shown, it comes from that state's own official school report card (e.g. NC Dept. of Public Instruction, SC Report Card).
- Enrollment
- 643
- Student:teacher ratio
- 17.4:1
- District
- ORANGE
- Enrollment
- 1,084
- Student:teacher ratio
- 19.4:1
- District
- ORANGE
- Enrollment
- 2,878
- Student:teacher ratio
- 24.8:1
- District
- ORANGE
Walkability
Blended score for ORLANDO's center, calculated by INNOVATE Real Estate from two sources: the EPA's National Walkability Index (street network, transit, land-use mix) and Google Places amenity data (what's actually reachable on foot from this point). 60% EPA National Walkability Index + 40% nearby-amenity density (Google Places).
Market position
How this listing compares to current activity in ORLANDO, from live MLS data.
Mortgage calculator
Estimate only - actual rate and payment depend on your lender, credit, and loan program.
Adjust tax / insurance estimates
Similar homes you might like



Data source: Listing information provided by Stellar MLS (mfrmls) via Trestle/CoreLogic. Last updated 18 hr ago.
Information herein deemed reliable but not guaranteed; all measurements, school assignments, HOA fees, taxes, and feature lists are approximate and should be independently verified. Equal Housing Opportunity.