


$634,999
About this home
BETTER THAN NEW! TURN-KEY, almost EVERYTHING included! Just bring your toothbrush! Welcome to your DREAM HOME located in the highly coveted Village of Hammock at Fenney! Hammock at Fenney boasts a resort-style, zero-entry family pool, 2 executive golf courses, the very popular Fenney Grill resturant, pickleball courts, a sports pool and more! This home is a DESIGNER-SERIES and an OPEN CONCEPT floor plan, with high ceilings, and a sleek and modern design. This home is a showstopper as soon as you walk in the front door. You'll immediately notice the CUSTOM WALL ART on the entire wall in the living room and how the whole living area creates a seamless flow to the kitchen. The kichen has stainless -steel applicances, a gas stove, STUNNING GLASS BACKSPLASH and more! Just past the kitchen is the laundry room and garage. The garage has new flooring. The laundry room includs a BRAND NEW DOGGY DOOR that leads out to the lanai. The NEW lanai is massive at 21x21, has new flooring, and is the perfect place to enjoy a cup of coffee in the morning or a cocktail at night! The primary bedroom has tray celings, a walk in closet, 2 sinks in the primary bath along with a new toliet, bidet and extra electrical outlets. There is a WHOLE HOUSE WATER FILTRATION SYSTEM (PEGASUS), new LVP PREMIUM PLANK FLOORING in the living areas and primary bedroom, NEW custom ceiling fan in living room, NEW SLEDGE front door lock, all new lighting in both kitchen and living room, NEW PAINT in living room, and NEW IRRIGATION SYSTEM in rear and front beds. Location is conveniently situated between Brownwood Square and the new Eastport, just minutes away.
Property details
- MLS #
- MFRL4964225
- Property type
- Single Family Residence
- Subdivision
- VILLAGES/SOUTHERN OAKS UN #140
- Status
- Active
- Days on market
- 12
- On market date
- August 12, 2026
- Stories
- N/A
- Total bathrooms
- 2
- Garage spaces
- 2
- Parking spaces
- N/A
- Lot size
- 0.14 acres
Location
Get directions →Nearby schools
Within 10 miles. School directory data from the National Center for Education Statistics (NCES), accessed via the Urban Institute Education Data API. Local Score is calculated by INNOVATE Real Estate; where a state rating is shown, it comes from that state's own official school report card.
- Enrollment
- 572
- Student:teacher ratio
- 16.8:1
- District
- SUMTER
- Enrollment
- 517
- Student:teacher ratio
- 17.2:1
- District
- LAKE
- Enrollment
- 842
- Student:teacher ratio
- 17.5:1
- District
- SUMTER
Walkability
Blended score for THE VILLAGES's center, calculated by INNOVATE Real Estate from two sources: the EPA's National Walkability Index (street network, transit, land-use mix) and Google Places amenity data (what's actually reachable on foot from this point). 60% EPA National Walkability Index + 40% nearby-amenity density (Google Places).
Market position
How this listing compares to current activity in THE VILLAGES, from live MLS data.
Mortgage calculator
Estimate only - actual rate and payment depend on your lender, credit, and loan program.
Adjust tax / insurance estimates
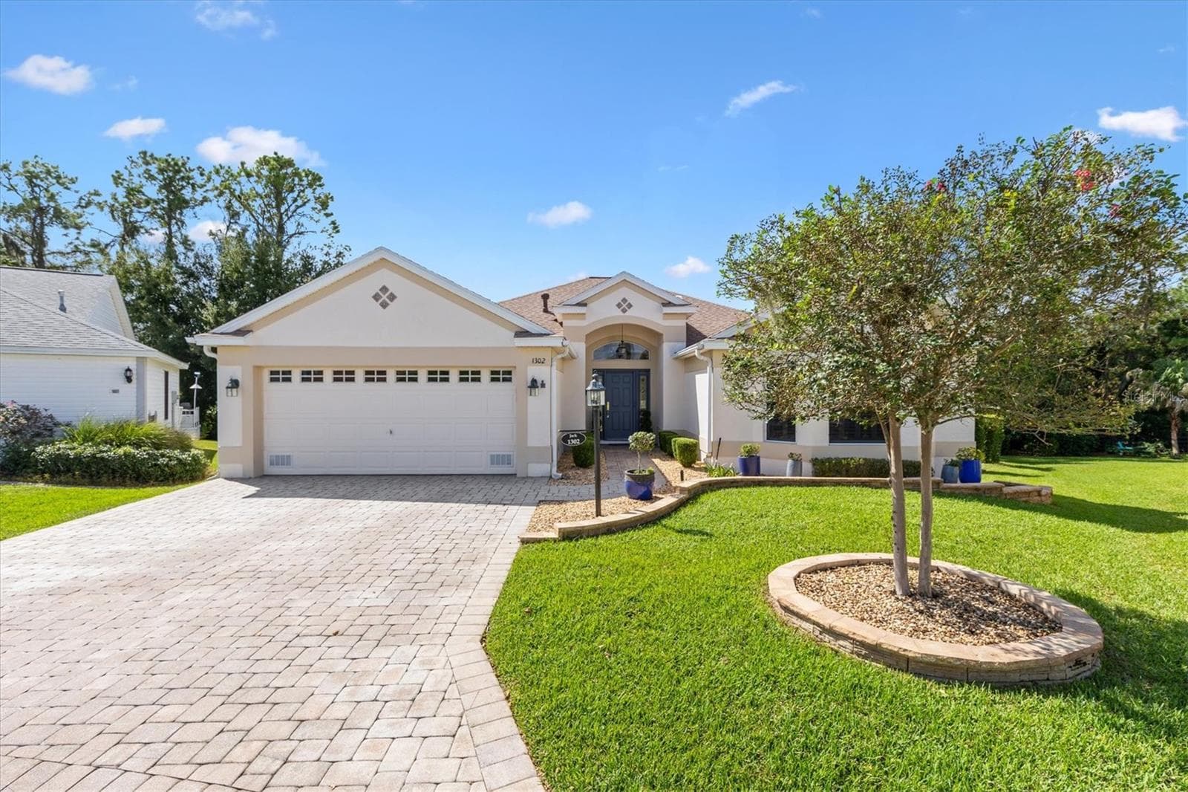
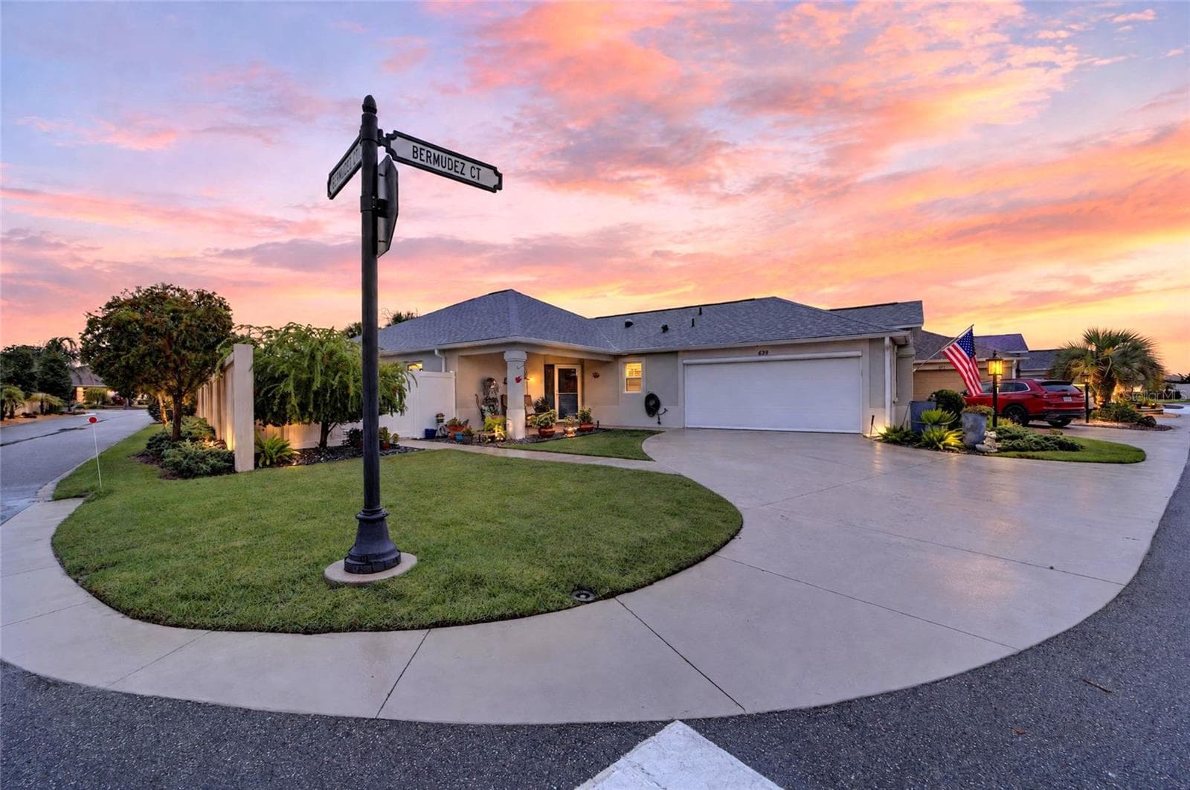
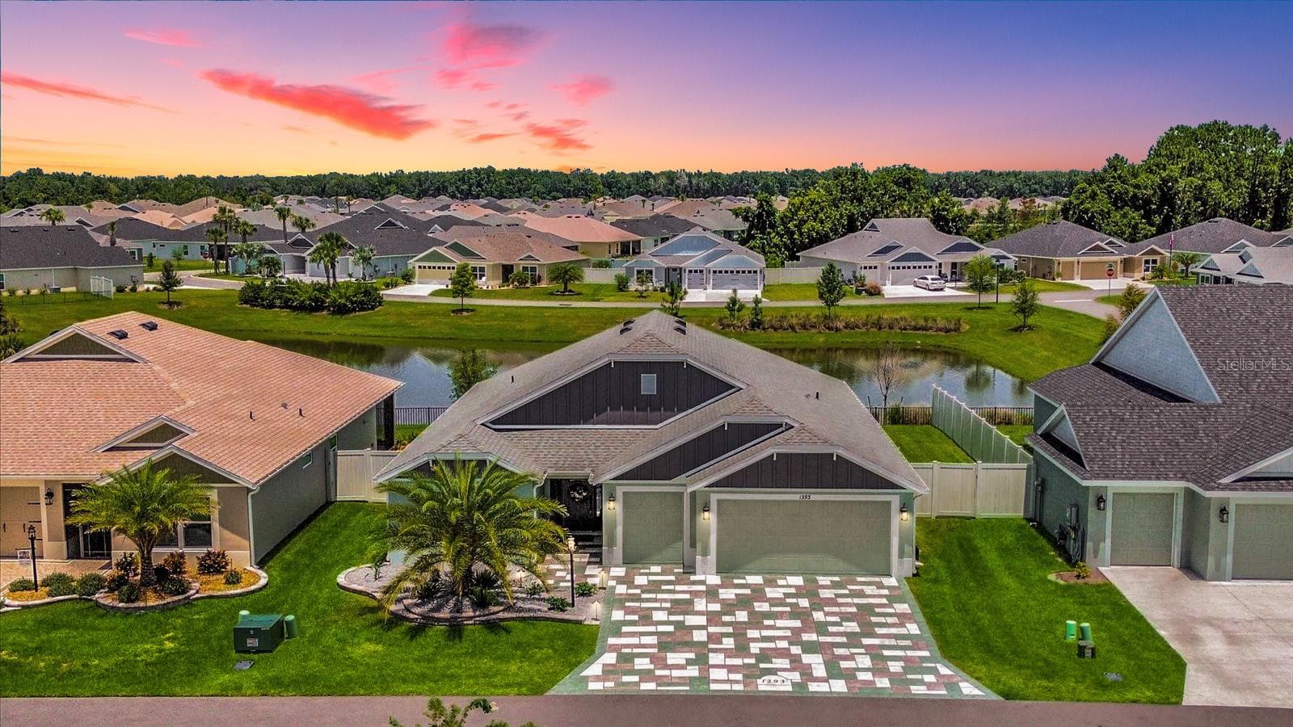
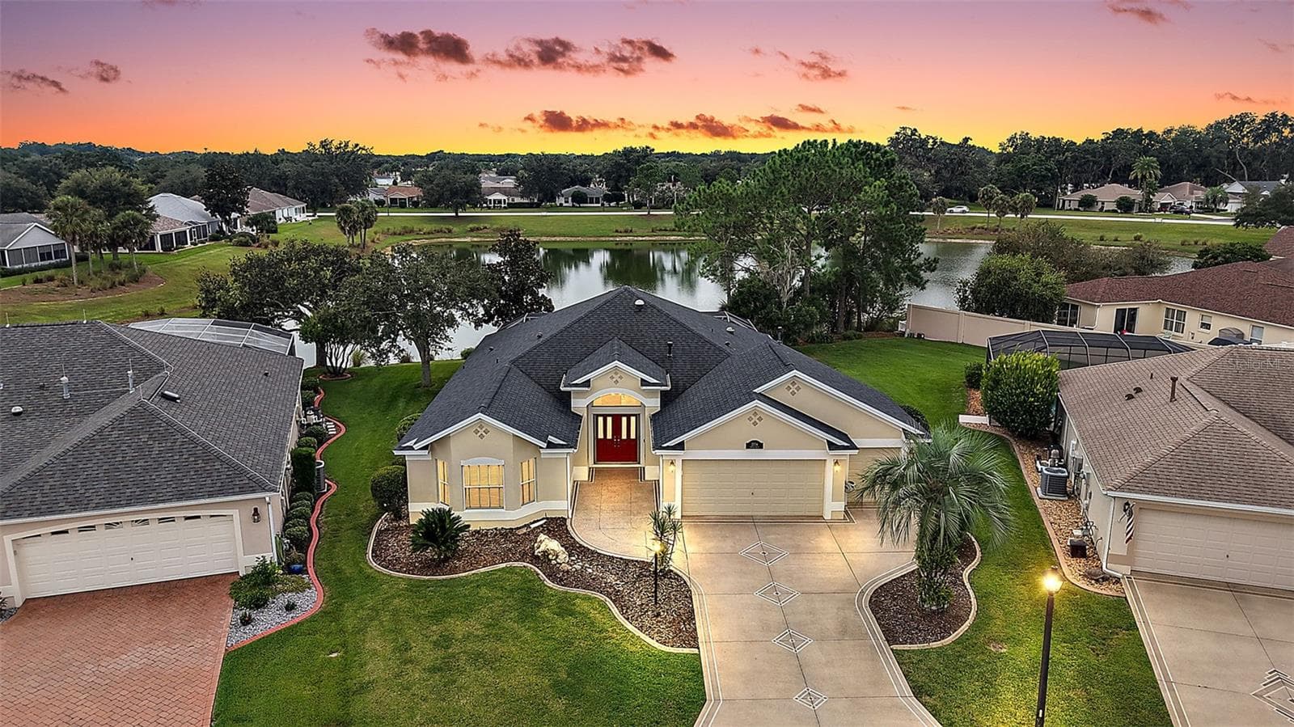
Similar homes you might like
Data source: Listing information provided by Stellar MLS (mfrmls) via Trestle/CoreLogic. Last updated August 24, 2026.
Information herein deemed reliable but not guaranteed; all measurements, school assignments, HOA fees, taxes, and feature lists are approximate and should be independently verified. Equal Housing Opportunity.