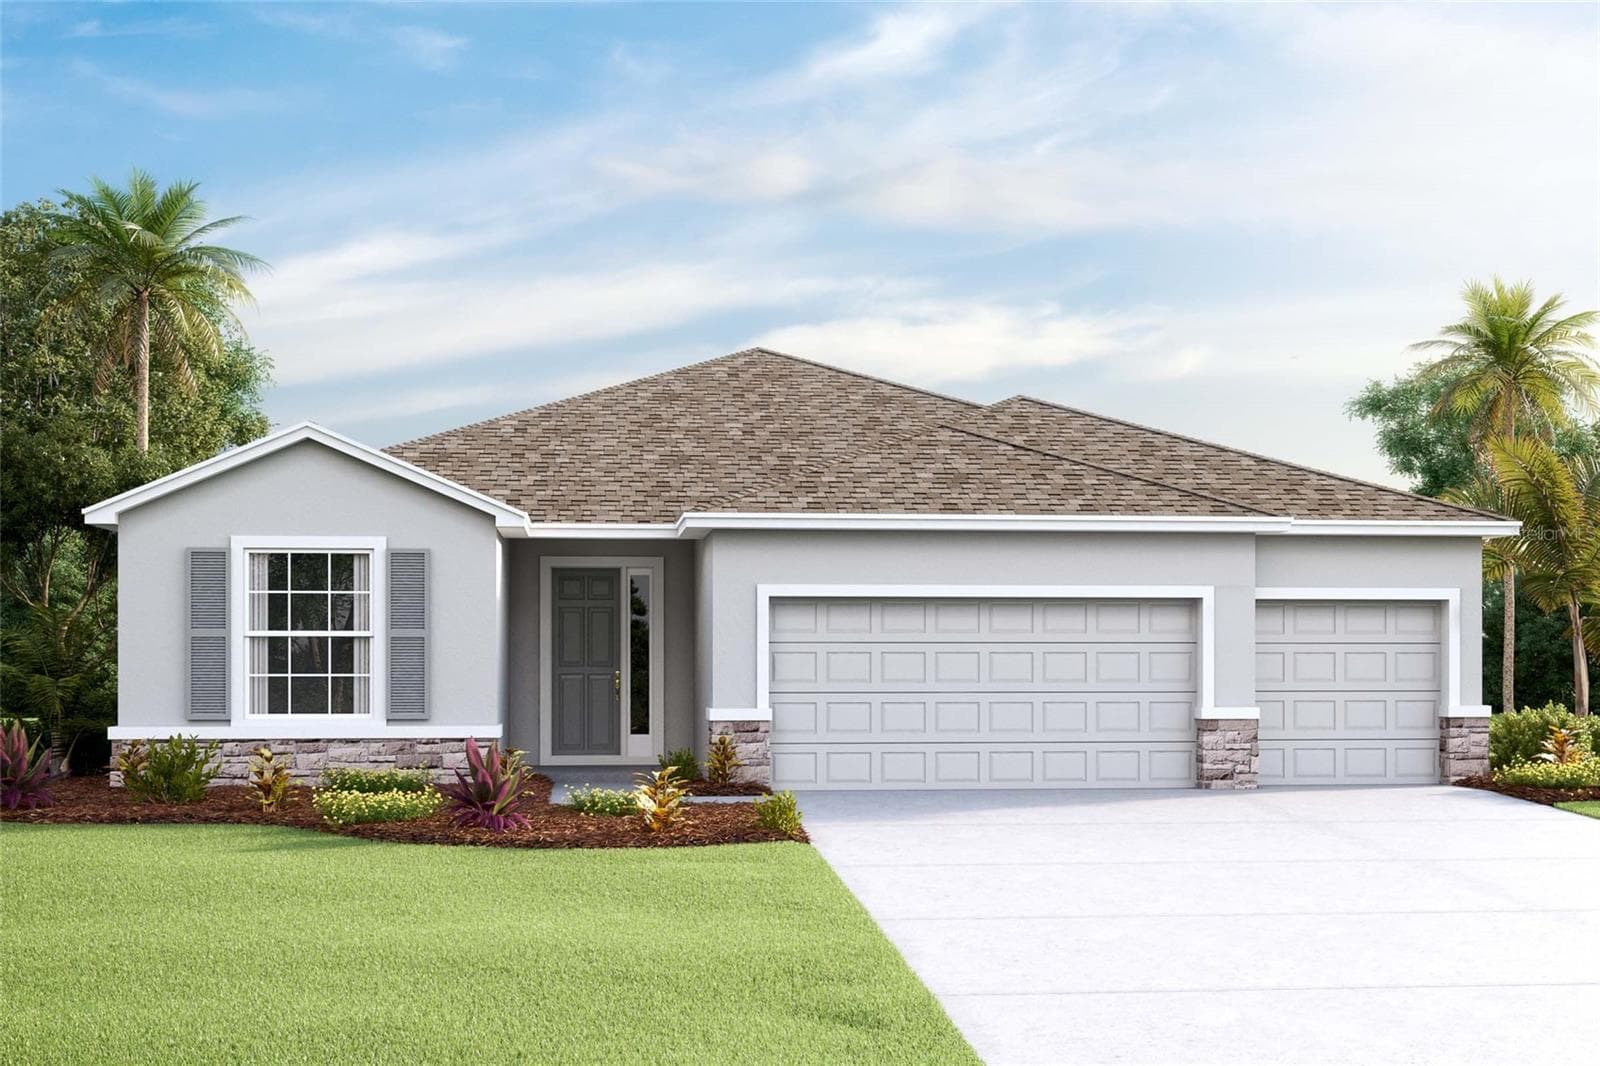
3-Tall Bay separate garage with a totally fenced in back yard!! - 4190 COUNTY ROAD 121D, WILDWOOD
This could be your future estate!! - 4190 COUNTY ROAD 121D, WILDWOOD
Large 1 Acre Lot - 4190 COUNTY ROAD 121D, WILDWOOD
4190 County Road 121D - 4190 COUNTY ROAD 121D, WILDWOOD
2 bay Garage with Golf Cart storage. - 4190 COUNTY ROAD 121D, WILDWOOD
Large oversized 1 acre fenced in lot with plenty of privacy - 4190 COUNTY ROAD 121D, WILDWOOD
Perfect for car guys and hobbyists!! - 4190 COUNTY ROAD 121D, WILDWOOD
All ready for your car lift or craftsmanship - 4190 COUNTY ROAD 121D, WILDWOOD
Perfectly manicured front entrance - 4190 COUNTY ROAD 121D, WILDWOOD
Welcoming private front entrance with paver bricks for added elegance. - 4190 COUNTY ROAD 121D, WILDWOOD
Tile floors in Kitchen, dining and breakfast areas. - 4190 COUNTY ROAD 121D, WILDWOOD
Solid surface countertops and all wood cabinets. - 4190 COUNTY ROAD 121D, WILDWOOD
Eat in breakfast area with plenty of natural light. - 4190 COUNTY ROAD 121D, WILDWOOD
Updated appliances and electric flat surface stove. - 4190 COUNTY ROAD 121D, WILDWOOD
Open Floor plan with plenty of space for entertaining. - 4190 COUNTY ROAD 121D, WILDWOOD
High ceilings and customer entranceway. - 4190 COUNTY ROAD 121D, WILDWOOD
Formal dining room combined with the living area of the home. - 4190 COUNTY ROAD 121D, WILDWOOD
Inside laundry room with updated washer and dryer.  Utility sink and wood cabinets located just off the garage. - 4190 COUNTY ROAD 121D, WILDWOOD
Primary suite with new installed and stretched carpeting.  plenty of natural light and separate floor plan design. - 4190 COUNTY ROAD 121D, WILDWOOD
Solid surface counters in primary bathroom and added make up counter and large mirrors. - 4190 COUNTY ROAD 121D, WILDWOOD
En suite bathroom and all tile floors in primary bathroom. - 4190 COUNTY ROAD 121D, WILDWOOD
Step in shower - 4190 COUNTY ROAD 121D, WILDWOOD
Large walk-in closet with plenty of storage capability. - 4190 COUNTY ROAD 121D, WILDWOOD
Primary bedroom has its own entrance to the back lanai. - 4190 COUNTY ROAD 121D, WILDWOOD
Large cozy and inviting living room.  Plenty of natural light that comes in from the double sliders to the back lanai area. - 4190 COUNTY ROAD 121D, WILDWOOD
Plenty of room for entertaining the whole family at ounce. - 4190 COUNTY ROAD 121D, WILDWOOD
Large open floor plan with the dining area and the kitchen, great for game day!! - 4190 COUNTY ROAD 121D, WILDWOOD
Front guest bedroom with built in closet. - 4190 COUNTY ROAD 121D, WILDWOOD
Guest bathroom with solid surface counter tops and step in tub and shower. - 4190 COUNTY ROAD 121D, WILDWOOD
2 guest bedroom with enough space for a queen size bed and plenty of natural light. - 4190 COUNTY ROAD 121D, WILDWOOD
Beautifully lit eat in bar area around the large kitchen area with tile floors. - 4190 COUNTY ROAD 121D, WILDWOOD
Large outdoor lanai off the back of this home overlooking the large 1-acre estate. - 4190 COUNTY ROAD 121D, WILDWOOD
Great for morning coffee and afternoon barbecues. - 4190 COUNTY ROAD 121D, WILDWOOD
Large estate with fully fenced in back yard - 4190 COUNTY ROAD 121D, WILDWOOD
YOU MUST SEE THIS 3-bay garage and workshop!!! - 4190 COUNTY ROAD 121D, WILDWOOD
Completely insulated and air conditioned with LED lighting and all ready for a car lift to be installed!! Plenty of room for all your toys!! - 4190 COUNTY ROAD 121D, WILDWOOD
Completely open lot and fenced in with a board and wire fence. - 4190 COUNTY ROAD 121D, WILDWOOD
Gate for easy access to the garage out behind the home.  You will be the envy of your neighbors with this garage!! - 4190 COUNTY ROAD 121D, WILDWOOD
Oversized lot that is easy and simple to care for. - 4190 COUNTY ROAD 121D, WILDWOOD
Retention pond to the East of this lot with no neighbor. - 4190 COUNTY ROAD 121D, WILDWOOD
Huge backyard with plenty of privacy with mature growth between your estate and the back neighbor. - 4190 COUNTY ROAD 121D, WILDWOOD
Single Family Residence at 4190 COUNTY ROAD 121D, WILDWOOD, photo 42 of 46
Single Family Residence at 4190 COUNTY ROAD 121D, WILDWOOD, photo 43 of 46
This could all be yours!! - 4190 COUNTY ROAD 121D, WILDWOOD
Home lay out - 4190 COUNTY ROAD 121D, WILDWOOD
Garage lay out - 4190 COUNTY ROAD 121D, WILDWOOD
46 photos

$529,000

4190 COUNTY ROAD 121D
WILDWOOD, FL 34785
Listed by James Donovan · RE/MAX PREMIER REALTY
Bedrooms
3
Bathrooms
2
Living area
1,955 sqft
Year built
2006

About this home

SEPARATE 3-BAY GARAGE! NEW ROOF 2026! Set on a full acre of beautifully maintained grounds, this refined Gardenia residence blends comfort, craftsmanship, and exceptional outdoor amenities. Manicured gardens, an extended driveway, and a welcoming paver patio create an immediate sense of quiet sophistication. Inside, soaring ceilings enhance the open feel of the formal living and dining spaces. Solid wood cabinetry, ceramic tile flooring, and a sunlit breakfast nook add warmth and character. The home features three generously sized bedrooms, including a primary suite with direct lanai access, a step-in shower, and an elegant makeup vanity. Stacked sliders lead to a spacious screened lanai overlooking the fully fenced backyard—perfect for morning coffee, evening gatherings, or simply enjoying the privacy of your one-acre estate. The showpiece of this property is the extraordinary 40×30 detached, insulated, air-conditioned 3-bay garage. Designed for enthusiasts and craftsmen, it offers soaring ceilings, wood workbenches, storage shelving, and is fully lift-ready for automotive projects. Whether used as a luxury workshop, studio, or climate-controlled storage for prized vehicles, this garage is a rare and valuable amenity. A 50-amp RV hookup adds even more versatility. Additional upgrades include NEW ROOF (2026), refreshed carpet (2024), AC (2020), drain field (2023), water filtration system (2024), and hot water heater (2006). A truly exceptional property for those who value space, capability, and craftsmanship.

Property details

MLS #
MFRG5116287
Property type
Single Family Residence
Subdivision
FOX HOLLOW PH 02
Status
Active
Days on market
49
On market date
August 13, 2026
Stories
N/A
Total bathrooms
2
Garage spaces
8
Parking spaces
N/A
Lot size
1.29 acres
Loading map…

Nearby schools

Within 10 miles. School directory data from the National Center for Education Statistics (NCES), accessed via the Urban Institute Education Data API. Local Score is calculated by INNOVATE Real Estate; where a state rating is shown, it comes from that state's own official school report card (e.g. NC Dept. of Public Instruction, SC Report Card).

Elementary
WILDWOOD ELEMENTARY SCHOOL
2.37 mi away · Grades -1-5
Nearest school -- attendance-zone data not available here
2.0
Local Score (student-teacher ratio only (preliminary -- will incorporate state test-score data once available)) -- not an official state rating
Enrollment
845
Student:teacher ratio
18.4:1
District
SUMTER
Middle
LAKE WEIR MIDDLE SCHOOL
7.96 mi away · Grades 6-8
Nearest school -- attendance-zone data not available here
2.0
Local Score (student-teacher ratio only (preliminary -- will incorporate state test-score data once available)) -- not an official state rating
Enrollment
1,179
Student:teacher ratio
21.1:1
District
MARION
High
WILDWOOD MIDDLE/ HIGH SCHOOL
2.35 mi away · Grades 6-12
Nearest school -- attendance-zone data not available here
3.0
Local Score (student-teacher ratio only (preliminary -- will incorporate state test-score data once available)) -- not an official state rating
Enrollment
842
Student:teacher ratio
17.5:1
District
SUMTER

Walkability

Blended score for WILDWOOD's center, calculated by INNOVATE Real Estate from two sources: the EPA's National Walkability Index (street network, transit, land-use mix) and Google Places amenity data (what's actually reachable on foot from this point). 60% EPA National Walkability Index + 40% nearby-amenity density (Google Places).

36
Car-dependent
out of 100
EPA National Walkability Index
9.2 / 20 -- Below average walkable
Google Places amenity density
20 / 100
Restaurants & cafes2
Grocery stores0
Parks3
Schools0
Transit stops0
Pharmacies0

Mortgage calculator

Estimate only - actual rate and payment depend on your lender, credit, and loan program.

$
%
%
Adjust tax / insurance estimates
% / yr
$
/mo
Est. monthly payment
$3,336/mo
$105,800 down
$423,200 loan
Principal & interest$2,745
Property tax (est.)$441
Home insurance (est.)$150

Similar homes you might like

Data source: Listing information provided by Stellar MLS (mfrmls) via Trestle/CoreLogic. Last updated 8 days ago.

Information herein deemed reliable but not guaranteed; all measurements, school assignments, HOA fees, taxes, and feature lists are approximate and should be independently verified. Equal Housing Opportunity.