


$575,000
About this home
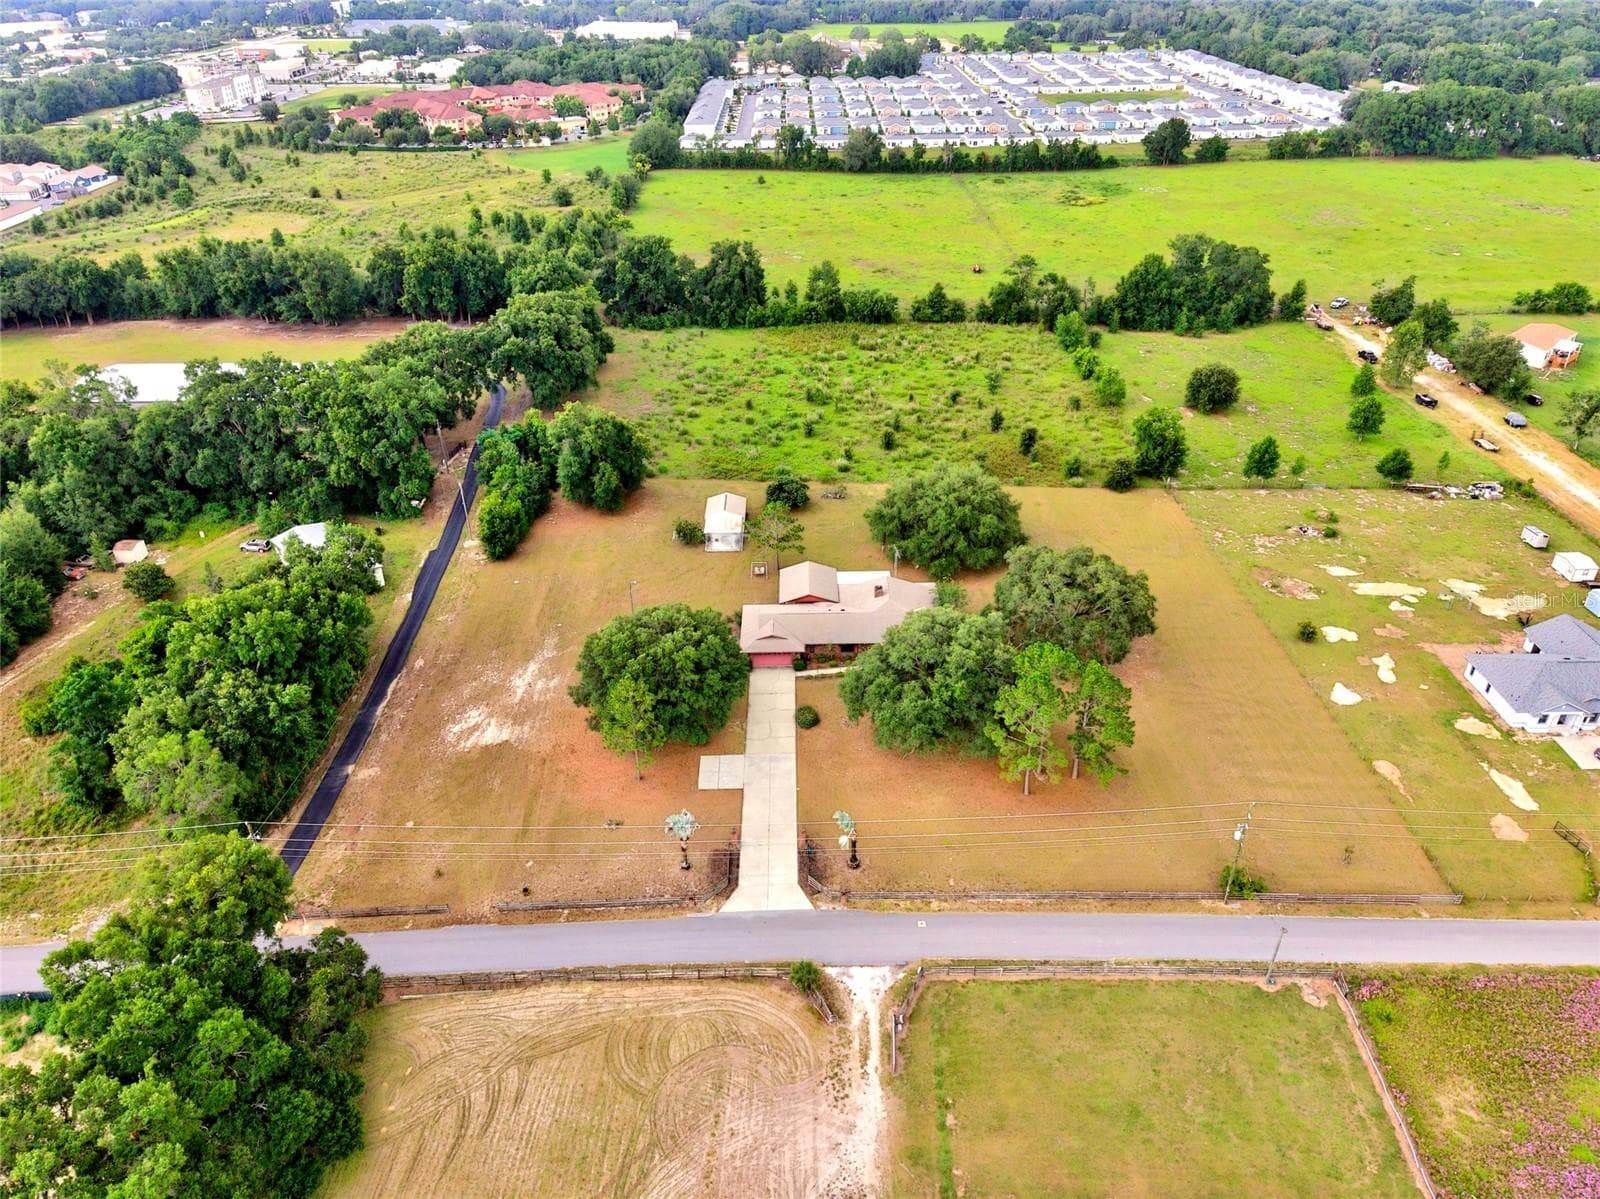
Virtually Staged. A rare opportunity to own a home that offers both space to live and flexibility to adapt, all in a location that keeps you connected to everything that matters. Perfect for buyers seeking the convenience and lifestyle of The Villages while enjoying the freedom of larger lots, added privacy, and minimal HOA restrictions. Tucked away in a quiet Wildwood setting, this expansive residence spans nearly 3,000 square feet and is designed for comfort, functionality, and versatility. The interior welcomes you with cathedral ceilings and an open flow that naturally connects the main living areas, creating a bright and inviting atmosphere throughout. At the center of the home, the kitchen is both practical and welcoming, featuring stainless steel appliances, ample storage, and a layout that keeps you engaged whether you’re hosting or enjoying a quiet evening at home. Adjacent living and dining spaces provide the ideal backdrop for everyday living and gatherings alike. One of the standout design elements is the pocket sliding glass doors that open fully into the Florida room, creating a seamless transition between indoor and outdoor living. This feature not only enhances natural light but expands your living space, perfect for entertaining, relaxing, or enjoying Florida’s year-round climate. The primary suite offers a sense of privacy and retreat, complete with a spacious layout, dual closets, and a well-appointed bath with separate tub and shower. Additional rooms provide flexibility for guests, office use, or hobbies, adapting easily to your needs over time. One of the most distinctive features of this property is the detached, air-conditioned garage/studio. This separate space opens the door to endless possibilities, whether used as a dedicated workspace, creative studio, fitness area, or private guest quarters. It’s a level of versatility that is rarely found and highly sought after. Outdoor living is equally inviting, with an enclosed Florida room and a generously sized fenced yard offering room to relax, entertain, or simply enjoy the Florida climate in your own private setting. Recent improvements add confidence and value, including a newer HVAC system (2024), water heater (2025), roof (2017). Located just a short drive from The Villages, this home provides convenient access to dining, shopping, golf, and medical facilities, while maintaining the independence and flexibility that many buyers are seeking today. A property that balances location, livability, and long-term versatility, ready to meet you where you are and grow with you over time.
Property details
- MLS #
- MFRG5111269
- Property type
- Single Family Residence
- Subdivision
- FAIRWAYS/ROLLING HILLS ADD 01
- Status
- Active
- Days on market
- 146
- On market date
- April 30, 2026
- Stories
- N/A
- Total bathrooms
- 2
- Garage spaces
- 4
- Parking spaces
- N/A
- Lot size
- 0.44 acres
Location
Get directions →Nearby schools
Within 10 miles. School directory data from the National Center for Education Statistics (NCES), accessed via the Urban Institute Education Data API. Local Score is calculated by INNOVATE Real Estate; where a state rating is shown, it comes from that state's own official school report card (e.g. NC Dept. of Public Instruction, SC Report Card).
- Enrollment
- 845
- Student:teacher ratio
- 18.4:1
- District
- SUMTER
- Enrollment
- 1,179
- Student:teacher ratio
- 21.1:1
- District
- MARION
- Enrollment
- 842
- Student:teacher ratio
- 17.5:1
- District
- SUMTER
Walkability
Blended score for WILDWOOD's center, calculated by INNOVATE Real Estate from two sources: the EPA's National Walkability Index (street network, transit, land-use mix) and Google Places amenity data (what's actually reachable on foot from this point). 60% EPA National Walkability Index + 40% nearby-amenity density (Google Places).
Mortgage calculator
Estimate only - actual rate and payment depend on your lender, credit, and loan program.
Adjust tax / insurance estimates
Similar homes you might like




Data source: Listing information provided by Stellar MLS (mfrmls) via Trestle/CoreLogic. Last updated 16 days ago.
Information herein deemed reliable but not guaranteed; all measurements, school assignments, HOA fees, taxes, and feature lists are approximate and should be independently verified. Equal Housing Opportunity.