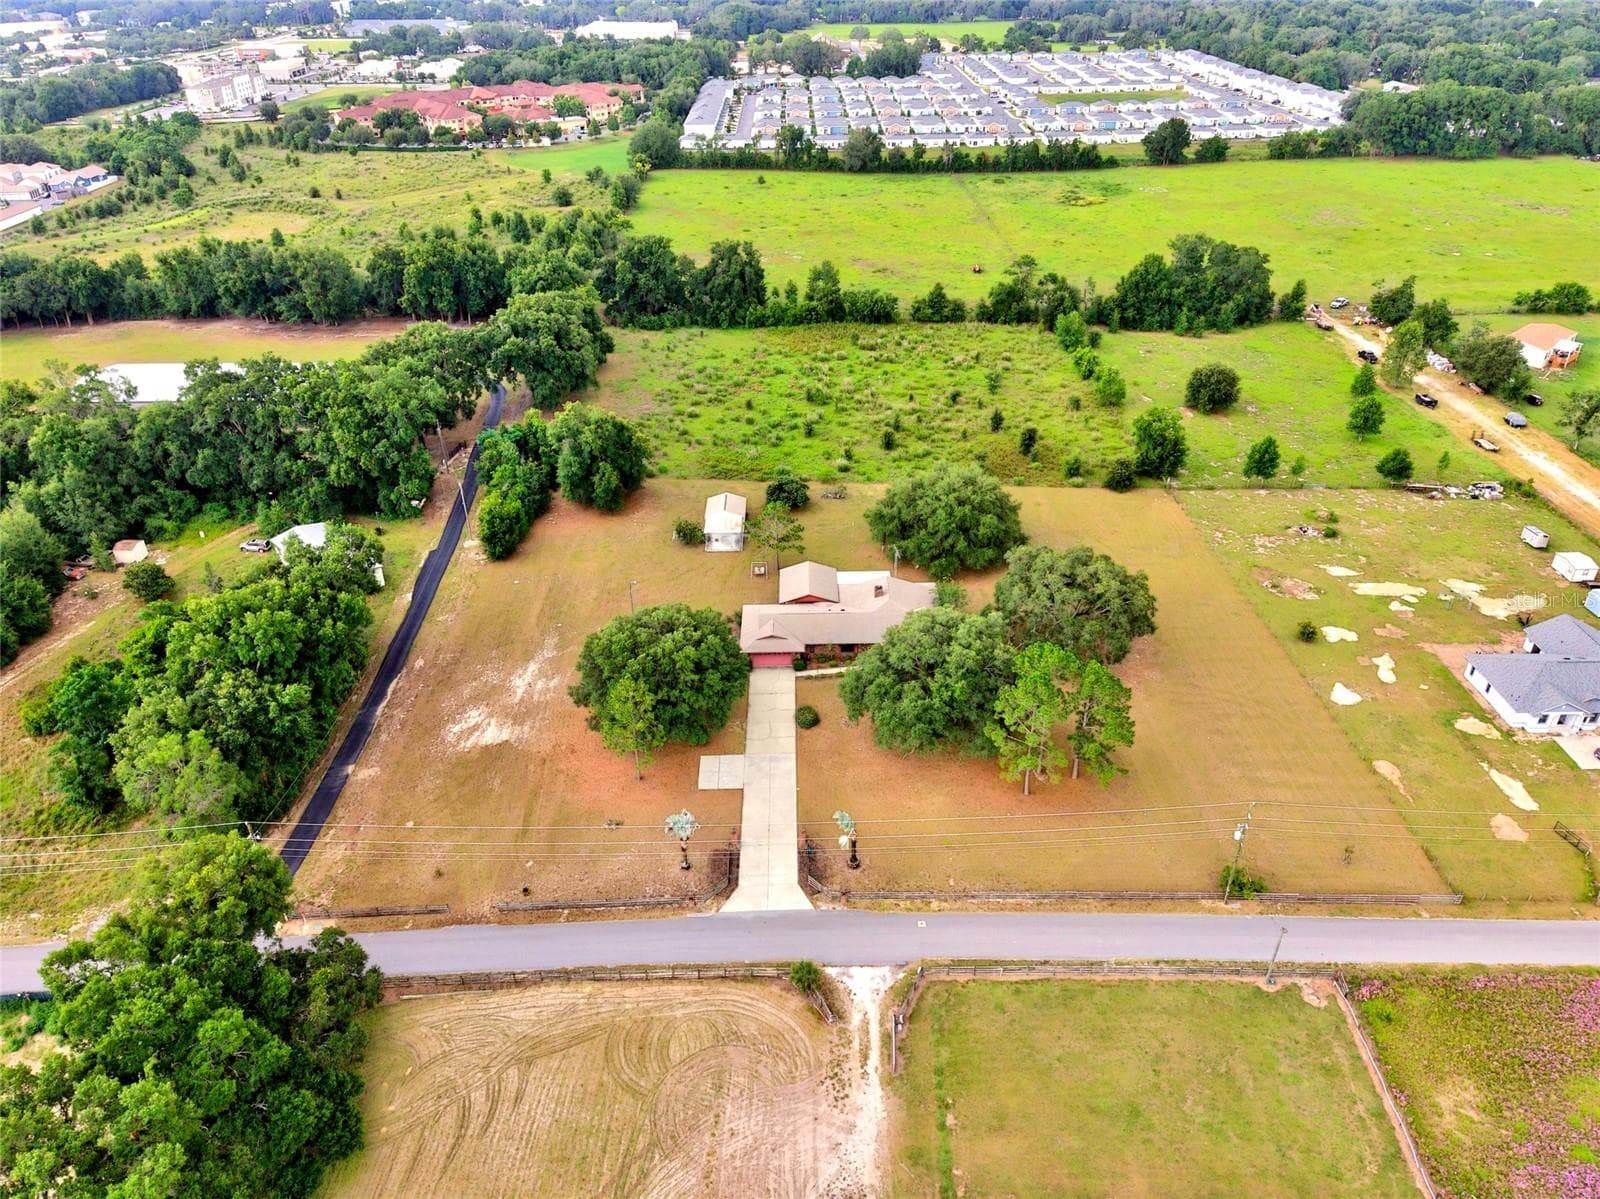
Single Family Residence at 5353 COUNTY ROAD 125, WILDWOOD
Single Family Residence at 5353 COUNTY ROAD 125, WILDWOOD, photo 2 of 66
Single Family Residence at 5353 COUNTY ROAD 125, WILDWOOD, photo 3 of 66
Primary Bedroom with Sliding glass doors to the Florida Room and pool. - 5353 COUNTY ROAD 125, WILDWOOD
Primary Bathroom with double vanities and a stunning walk in shower and separate tub - 5353 COUNTY ROAD 125, WILDWOOD
Single Family Residence at 5353 COUNTY ROAD 125, WILDWOOD, photo 6 of 66
Single Family Residence at 5353 COUNTY ROAD 125, WILDWOOD, photo 7 of 66
Welcome in!! - 5353 COUNTY ROAD 125, WILDWOOD
Front door entrance - 5353 COUNTY ROAD 125, WILDWOOD
Single Family Residence at 5353 COUNTY ROAD 125, WILDWOOD, photo 10 of 66
Single Family Residence at 5353 COUNTY ROAD 125, WILDWOOD, photo 11 of 66
Single Family Residence at 5353 COUNTY ROAD 125, WILDWOOD, photo 12 of 66
Single Family Residence at 5353 COUNTY ROAD 125, WILDWOOD, photo 13 of 66
Single Family Residence at 5353 COUNTY ROAD 125, WILDWOOD, photo 14 of 66
Single Family Residence at 5353 COUNTY ROAD 125, WILDWOOD, photo 15 of 66
Single Family Residence at 5353 COUNTY ROAD 125, WILDWOOD, photo 16 of 66
Single Family Residence at 5353 COUNTY ROAD 125, WILDWOOD, photo 17 of 66
Single Family Residence at 5353 COUNTY ROAD 125, WILDWOOD, photo 18 of 66
Family room off the kitchen - 5353 COUNTY ROAD 125, WILDWOOD
Living room and dining room - 5353 COUNTY ROAD 125, WILDWOOD
Dining area - 5353 COUNTY ROAD 125, WILDWOOD
Eat in kitchen / Breakfast bar - 5353 COUNTY ROAD 125, WILDWOOD
Kitchen view from the Breakfast nook - 5353 COUNTY ROAD 125, WILDWOOD
Single Family Residence at 5353 COUNTY ROAD 125, WILDWOOD, photo 28 of 66
Single Family Residence at 5353 COUNTY ROAD 125, WILDWOOD, photo 29 of 66
Single Family Residence at 5353 COUNTY ROAD 125, WILDWOOD, photo 30 of 66
Breakfast nook and french doors to the Florida room and pool - 5353 COUNTY ROAD 125, WILDWOOD
Breakfast nook - 5353 COUNTY ROAD 125, WILDWOOD
Living room and entrance - 5353 COUNTY ROAD 125, WILDWOOD
Living room - 5353 COUNTY ROAD 125, WILDWOOD
Primary Bedroom with Sliding glass doors to the Florida Room and pool. - 5353 COUNTY ROAD 125, WILDWOOD
Primary Bathroom with double vanities and a stunning walk in shower and separate tub - 5353 COUNTY ROAD 125, WILDWOOD
Primary Walk in closet - 5353 COUNTY ROAD 125, WILDWOOD
Bedroom 2 - 5353 COUNTY ROAD 125, WILDWOOD
Bathroom 2 - 5353 COUNTY ROAD 125, WILDWOOD
Bedroom 3 currently used as an office - 5353 COUNTY ROAD 125, WILDWOOD
Bedroom 4 - 5353 COUNTY ROAD 125, WILDWOOD
Bathroom 3 / pool bath - 5353 COUNTY ROAD 125, WILDWOOD
shower in Bath 3 - 5353 COUNTY ROAD 125, WILDWOOD
Indoor laundry room - 5353 COUNTY ROAD 125, WILDWOOD
Florida room - 5353 COUNTY ROAD 125, WILDWOOD
Single Family Residence at 5353 COUNTY ROAD 125, WILDWOOD, photo 57 of 66
Single Family Residence at 5353 COUNTY ROAD 125, WILDWOOD, photo 58 of 66
Single Family Residence at 5353 COUNTY ROAD 125, WILDWOOD, photo 59 of 66
Single Family Residence at 5353 COUNTY ROAD 125, WILDWOOD, photo 60 of 66
Single Family Residence at 5353 COUNTY ROAD 125, WILDWOOD, photo 61 of 66
Single Family Residence at 5353 COUNTY ROAD 125, WILDWOOD, photo 62 of 66
Single Family Residence at 5353 COUNTY ROAD 125, WILDWOOD, photo 63 of 66
Single Family Residence at 5353 COUNTY ROAD 125, WILDWOOD, photo 64 of 66
Single Family Residence at 5353 COUNTY ROAD 125, WILDWOOD, photo 65 of 66
Single Family Residence at 5353 COUNTY ROAD 125, WILDWOOD, photo 66 of 66
66 photos

$599,000

5353 COUNTY ROAD 125
WILDWOOD, FL 34785
Listed by Bethany Burge Bosbous · COLDWELL BANKER VANGUARD LIFESTYLE REALTY
Bedrooms
4
Bathrooms
3
Living area
2,649 sqft
Year built
2003

About this home

Back on the market. Buyer was not able to sell their house to move to this beauty. This home passes a home inspection AND a 4 point with flying colors! Step into Florida living at its finest with this stunning 4-bedroom, 3 full bath pool home designed for both comfort and style. From the moment you arrive, the beautifully landscaped yard creates incredible curb appeal and sets the tone for what’s inside. Soaring vaulted ceilings and elegant recessed arch niches add architectural charm, while natural light pours in through expansive sliding glass doors and French doors that seamlessly connect your indoor living space to the Florida room and sparkling heated salt water pool. Perfect for entertaining or relaxing year-round. The spacious primary suite is a true retreat, featuring a walk-in closet plus a built in closet. There are custom built-in niches and plant shelves ready for you to decorate. You will enjoy quick access to the Florida room and pool area, perfect for those peaceful morning coffees or evening unwinds. Enjoy both a formal dining room and a cozy breakfast nook with sparkling pool views, offering flexibility for everyday living and hosting. Outside, the generous PVC fenced in yard provides ample space to park your boat and RV...no compromises here. The garage is finished with a sleek epoxy floor, adding both durability and a polished look. This home checks all the boxes! Space, Style, and the Ultimate Florida Lifestyle. Located just minutes to Shopping and Dining in The Villages Don’t miss your opportunity to make it yours!

Highlights

Private pool

Property details

MLS #
MFRG5109794
Property type
Single Family Residence
Subdivision
FAIRWAYS AT ROLLING HILLS 1STADDITION
Status
Active
Days on market
93
On market date
March 22, 2026
Stories
N/A
Total bathrooms
3
Garage spaces
2
Parking spaces
N/A
Lot size
0.39 acres
Loading map…

Nearby schools

Within 10 miles. School directory data from the National Center for Education Statistics (NCES), accessed via the Urban Institute Education Data API. Local Score is calculated by INNOVATE Real Estate; where a state rating is shown, it comes from that state's own official school report card (e.g. NC Dept. of Public Instruction, SC Report Card).

Elementary
WILDWOOD ELEMENTARY SCHOOL
2.71 mi away · Grades -1-5
Nearest school -- attendance-zone data not available here
2.0
Local Score (student-teacher ratio only (preliminary -- will incorporate state test-score data once available)) -- not an official state rating
Enrollment
845
Student:teacher ratio
18.4:1
District
SUMTER
Middle
LAKE WEIR MIDDLE SCHOOL
7.71 mi away · Grades 6-8
Nearest school -- attendance-zone data not available here
2.0
Local Score (student-teacher ratio only (preliminary -- will incorporate state test-score data once available)) -- not an official state rating
Enrollment
1,179
Student:teacher ratio
21.1:1
District
MARION
High
WILDWOOD MIDDLE/ HIGH SCHOOL
2.56 mi away · Grades 6-12
Nearest school -- attendance-zone data not available here
3.0
Local Score (student-teacher ratio only (preliminary -- will incorporate state test-score data once available)) -- not an official state rating
Enrollment
842
Student:teacher ratio
17.5:1
District
SUMTER

Walkability

Blended score for WILDWOOD's center, calculated by INNOVATE Real Estate from two sources: the EPA's National Walkability Index (street network, transit, land-use mix) and Google Places amenity data (what's actually reachable on foot from this point). 60% EPA National Walkability Index + 40% nearby-amenity density (Google Places).

36
Car-dependent
out of 100
EPA National Walkability Index
9.2 / 20 -- Below average walkable
Google Places amenity density
20 / 100
Restaurants & cafes2
Grocery stores0
Parks3
Schools0
Transit stops0
Pharmacies0

Mortgage calculator

Estimate only - actual rate and payment depend on your lender, credit, and loan program.

$
%
%
Adjust tax / insurance estimates
% / yr
$
/mo
Est. monthly payment
$3,757/mo
$119,800 down
$479,200 loan
Principal & interest$3,108
Property tax (est.)$499
Home insurance (est.)$150

Similar homes you might like

Data source: Listing information provided by Stellar MLS (mfrmls) via Trestle/CoreLogic. Last updated 17 days ago.

Information herein deemed reliable but not guaranteed; all measurements, school assignments, HOA fees, taxes, and feature lists are approximate and should be independently verified. Equal Housing Opportunity.