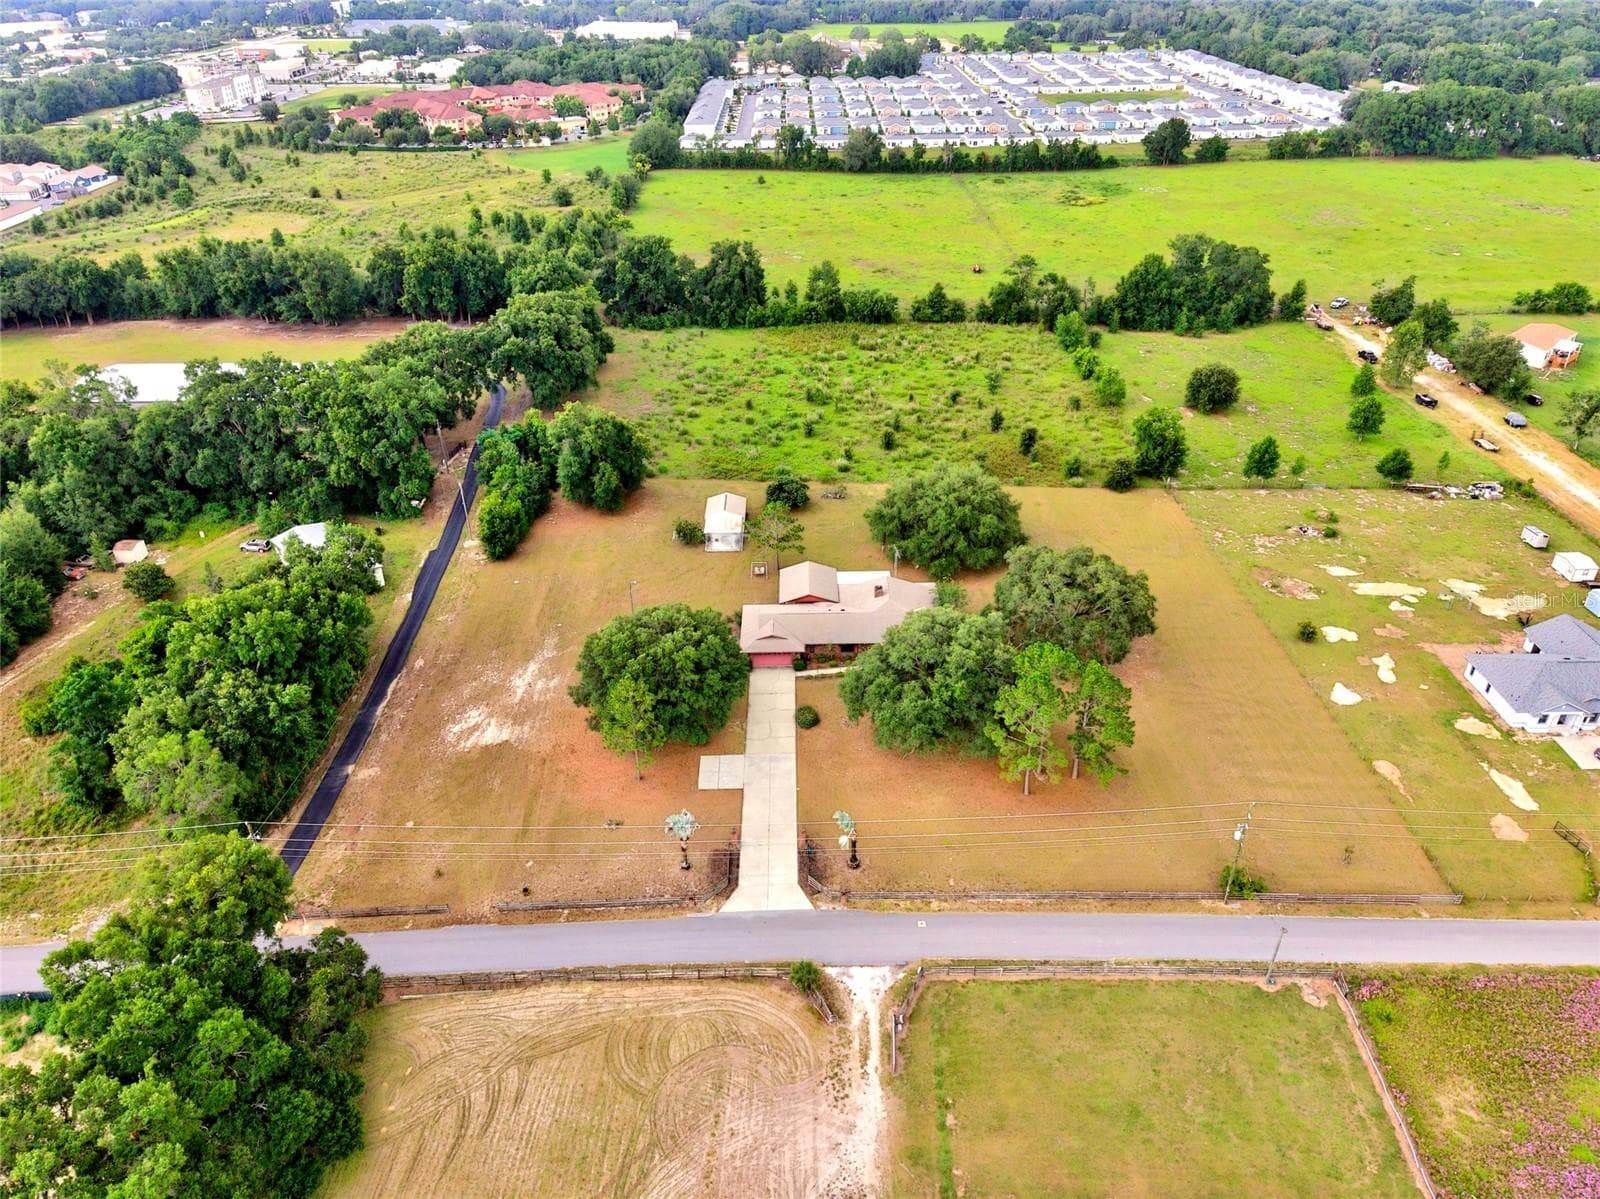
Single Family Residence at 2058 COUNTY ROAD 243F, WILDWOOD
Single Family Residence at 2058 COUNTY ROAD 243F, WILDWOOD, photo 2 of 50
Single Family Residence at 2058 COUNTY ROAD 243F, WILDWOOD, photo 3 of 50
Single Family Residence at 2058 COUNTY ROAD 243F, WILDWOOD, photo 4 of 50
Single Family Residence at 2058 COUNTY ROAD 243F, WILDWOOD, photo 5 of 50
Single Family Residence at 2058 COUNTY ROAD 243F, WILDWOOD, photo 6 of 50
Single Family Residence at 2058 COUNTY ROAD 243F, WILDWOOD, photo 7 of 50
Single Family Residence at 2058 COUNTY ROAD 243F, WILDWOOD, photo 8 of 50
Single Family Residence at 2058 COUNTY ROAD 243F, WILDWOOD, photo 9 of 50
Single Family Residence at 2058 COUNTY ROAD 243F, WILDWOOD, photo 10 of 50
Single Family Residence at 2058 COUNTY ROAD 243F, WILDWOOD, photo 11 of 50
Single Family Residence at 2058 COUNTY ROAD 243F, WILDWOOD, photo 12 of 50
Single Family Residence at 2058 COUNTY ROAD 243F, WILDWOOD, photo 13 of 50
Single Family Residence at 2058 COUNTY ROAD 243F, WILDWOOD, photo 14 of 50
Single Family Residence at 2058 COUNTY ROAD 243F, WILDWOOD, photo 15 of 50
Single Family Residence at 2058 COUNTY ROAD 243F, WILDWOOD, photo 16 of 50
Single Family Residence at 2058 COUNTY ROAD 243F, WILDWOOD, photo 17 of 50
Single Family Residence at 2058 COUNTY ROAD 243F, WILDWOOD, photo 18 of 50
Single Family Residence at 2058 COUNTY ROAD 243F, WILDWOOD, photo 19 of 50
Single Family Residence at 2058 COUNTY ROAD 243F, WILDWOOD, photo 20 of 50
Single Family Residence at 2058 COUNTY ROAD 243F, WILDWOOD, photo 21 of 50
Single Family Residence at 2058 COUNTY ROAD 243F, WILDWOOD, photo 22 of 50
Single Family Residence at 2058 COUNTY ROAD 243F, WILDWOOD, photo 23 of 50
Single Family Residence at 2058 COUNTY ROAD 243F, WILDWOOD, photo 24 of 50
Single Family Residence at 2058 COUNTY ROAD 243F, WILDWOOD, photo 25 of 50
Single Family Residence at 2058 COUNTY ROAD 243F, WILDWOOD, photo 26 of 50
Single Family Residence at 2058 COUNTY ROAD 243F, WILDWOOD, photo 27 of 50
Single Family Residence at 2058 COUNTY ROAD 243F, WILDWOOD, photo 28 of 50
Single Family Residence at 2058 COUNTY ROAD 243F, WILDWOOD, photo 29 of 50
Single Family Residence at 2058 COUNTY ROAD 243F, WILDWOOD, photo 30 of 50
Single Family Residence at 2058 COUNTY ROAD 243F, WILDWOOD, photo 31 of 50
Single Family Residence at 2058 COUNTY ROAD 243F, WILDWOOD, photo 32 of 50
Single Family Residence at 2058 COUNTY ROAD 243F, WILDWOOD, photo 33 of 50
Single Family Residence at 2058 COUNTY ROAD 243F, WILDWOOD, photo 34 of 50
Single Family Residence at 2058 COUNTY ROAD 243F, WILDWOOD, photo 35 of 50
Single Family Residence at 2058 COUNTY ROAD 243F, WILDWOOD, photo 36 of 50
Single Family Residence at 2058 COUNTY ROAD 243F, WILDWOOD, photo 37 of 50
Single Family Residence at 2058 COUNTY ROAD 243F, WILDWOOD, photo 38 of 50
Single Family Residence at 2058 COUNTY ROAD 243F, WILDWOOD, photo 39 of 50
Single Family Residence at 2058 COUNTY ROAD 243F, WILDWOOD, photo 40 of 50
Single Family Residence at 2058 COUNTY ROAD 243F, WILDWOOD, photo 41 of 50
Single Family Residence at 2058 COUNTY ROAD 243F, WILDWOOD, photo 42 of 50
Single Family Residence at 2058 COUNTY ROAD 243F, WILDWOOD, photo 43 of 50
Single Family Residence at 2058 COUNTY ROAD 243F, WILDWOOD, photo 44 of 50
Single Family Residence at 2058 COUNTY ROAD 243F, WILDWOOD, photo 45 of 50
Single Family Residence at 2058 COUNTY ROAD 243F, WILDWOOD, photo 46 of 50
Single Family Residence at 2058 COUNTY ROAD 243F, WILDWOOD, photo 47 of 50
Single Family Residence at 2058 COUNTY ROAD 243F, WILDWOOD, photo 48 of 50
Single Family Residence at 2058 COUNTY ROAD 243F, WILDWOOD, photo 49 of 50
Single Family Residence at 2058 COUNTY ROAD 243F, WILDWOOD, photo 50 of 50
50 photos

$579,999

2058 COUNTY ROAD 243F
WILDWOOD, FL 34785
Listed by Cheryl Creel, PA · TROPIC SHORES REALTY
Bedrooms
3
Bathrooms
2
Living area
1,865 sqft
Year built
2022

About this home

Don't miss this opportunity - Welcome to your dream home in the highly sought-after Oak Hill subdivision in Wildwood, Florida. This superior quality, newer build, sits on over an acre of beautifully landscaped land. Inside, you’ll find three well -proportioned bedrooms and two luxurious baths, along with a den/office space separated by a stylish barn door, perfect for a private workspace or creative retreat. Enjoy a spacious game room with built-in cabinetry offering plenty of storage for games and media, creating the ideal space for entertainment or family fun. A convenient laundry room also offers built-in cabinetry ensuring organization and ease. Flowing seamlessly from the living spaces, the home features a custom kitchen boasting café appliances, a unique custom hood vent, and a microwave drawer in the island. The kitchen also features stunning Cambria Quartz countertops complemented by 42-inch cabinetry with soft-close doors and drawers completing this exceptional home. Relax by the elegant electric fireplace with a brick-look paver hearth, a floating mantle, and shiplap accents above. The dormers, along with the beautiful board and batten Hardie Board exterior, add both character and curb appeal to the home. Step outside to enjoy a backyard oasis, where a four-board wood fence encloses the space, providing privacy and a perfect setting to relax, entertain, and enjoy the serenity of this exquisite home. This spacious lot offers plenty of room for a future pool and even a covered lanai addition, perfect for outdoor entertaining, all in a serene, coveted location—don’t miss your chance!

Highlights

Fireplace

Property details

MLS #
MFROM726414
Property type
Single Family Residence
Subdivision
OAK HILL SUB
Status
Active
Days on market
83
On market date
June 12, 2026
Stories
N/A
Total bathrooms
2
Garage spaces
2
Parking spaces
N/A
Lot size
1.04 acres
Loading map…

Nearby schools

Within 10 miles. School directory data from the National Center for Education Statistics (NCES), accessed via the Urban Institute Education Data API. Local Score is calculated by INNOVATE Real Estate; where a state rating is shown, it comes from that state's own official school report card (e.g. NC Dept. of Public Instruction, SC Report Card).

Elementary
WILDWOOD ELEMENTARY SCHOOL
6.16 mi away · Grades -1-5
Nearest school -- attendance-zone data not available here
2.0
Local Score (student-teacher ratio only (preliminary -- will incorporate state test-score data once available)) -- not an official state rating
Enrollment
845
Student:teacher ratio
18.4:1
District
SUMTER
Middle
HORIZON ACADEMY AT MARION OAKS
9.35 mi away · Grades 5-8
Nearest school -- attendance-zone data not available here
1.0
Local Score (student-teacher ratio only (preliminary -- will incorporate state test-score data once available)) -- not an official state rating
Enrollment
1,015
Student:teacher ratio
22.6:1
District
MARION
High
WILDWOOD MIDDLE/ HIGH SCHOOL
6.54 mi away · Grades 6-12
Nearest school -- attendance-zone data not available here
3.0
Local Score (student-teacher ratio only (preliminary -- will incorporate state test-score data once available)) -- not an official state rating
Enrollment
842
Student:teacher ratio
17.5:1
District
SUMTER

Walkability

Blended score for WILDWOOD's center, calculated by INNOVATE Real Estate from two sources: the EPA's National Walkability Index (street network, transit, land-use mix) and Google Places amenity data (what's actually reachable on foot from this point). 60% EPA National Walkability Index + 40% nearby-amenity density (Google Places).

15
Very car-dependent
out of 100
EPA National Walkability Index
4.8 / 20 -- Least walkable
Google Places amenity density
0 / 100
Restaurants & cafes0
Grocery stores0
Parks0
Schools0
Transit stops0
Pharmacies0

Mortgage calculator

Estimate only - actual rate and payment depend on your lender, credit, and loan program.

$
%
%
Adjust tax / insurance estimates
% / yr
$
/mo
Est. monthly payment
$3,643/mo
$116,000 down
$463,999 loan
Principal & interest$3,009
Property tax (est.)$483
Home insurance (est.)$150

Similar homes you might like

Data source: Listing information provided by Stellar MLS (mfrmls) via Trestle/CoreLogic. Last updated 17 days ago.

Information herein deemed reliable but not guaranteed; all measurements, school assignments, HOA fees, taxes, and feature lists are approximate and should be independently verified. Equal Housing Opportunity.