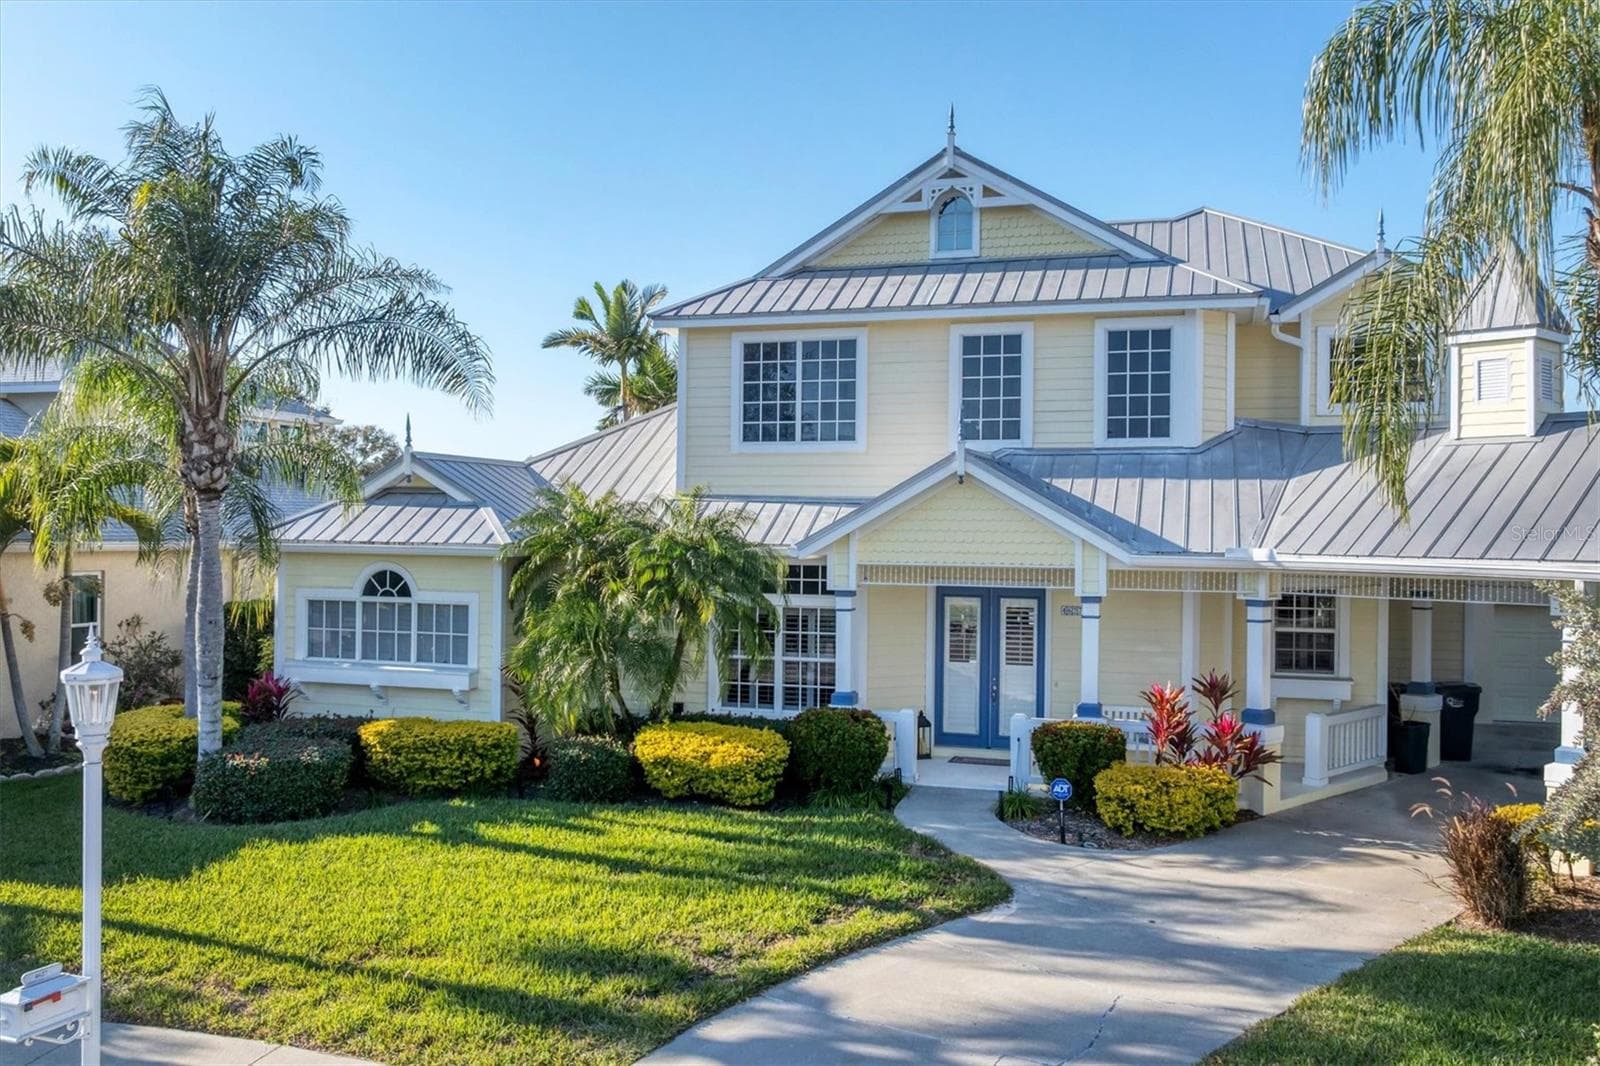
Ground Level Front - 4747 PINNACLE DR, BRADENTON
Out to River - 4747 PINNACLE DR, BRADENTON
Return from River - 4747 PINNACLE DR, BRADENTON
Freshwater Canals to River - 4747 PINNACLE DR, BRADENTON
Rear Aerial Dock & Pool - 4747 PINNACLE DR, BRADENTON
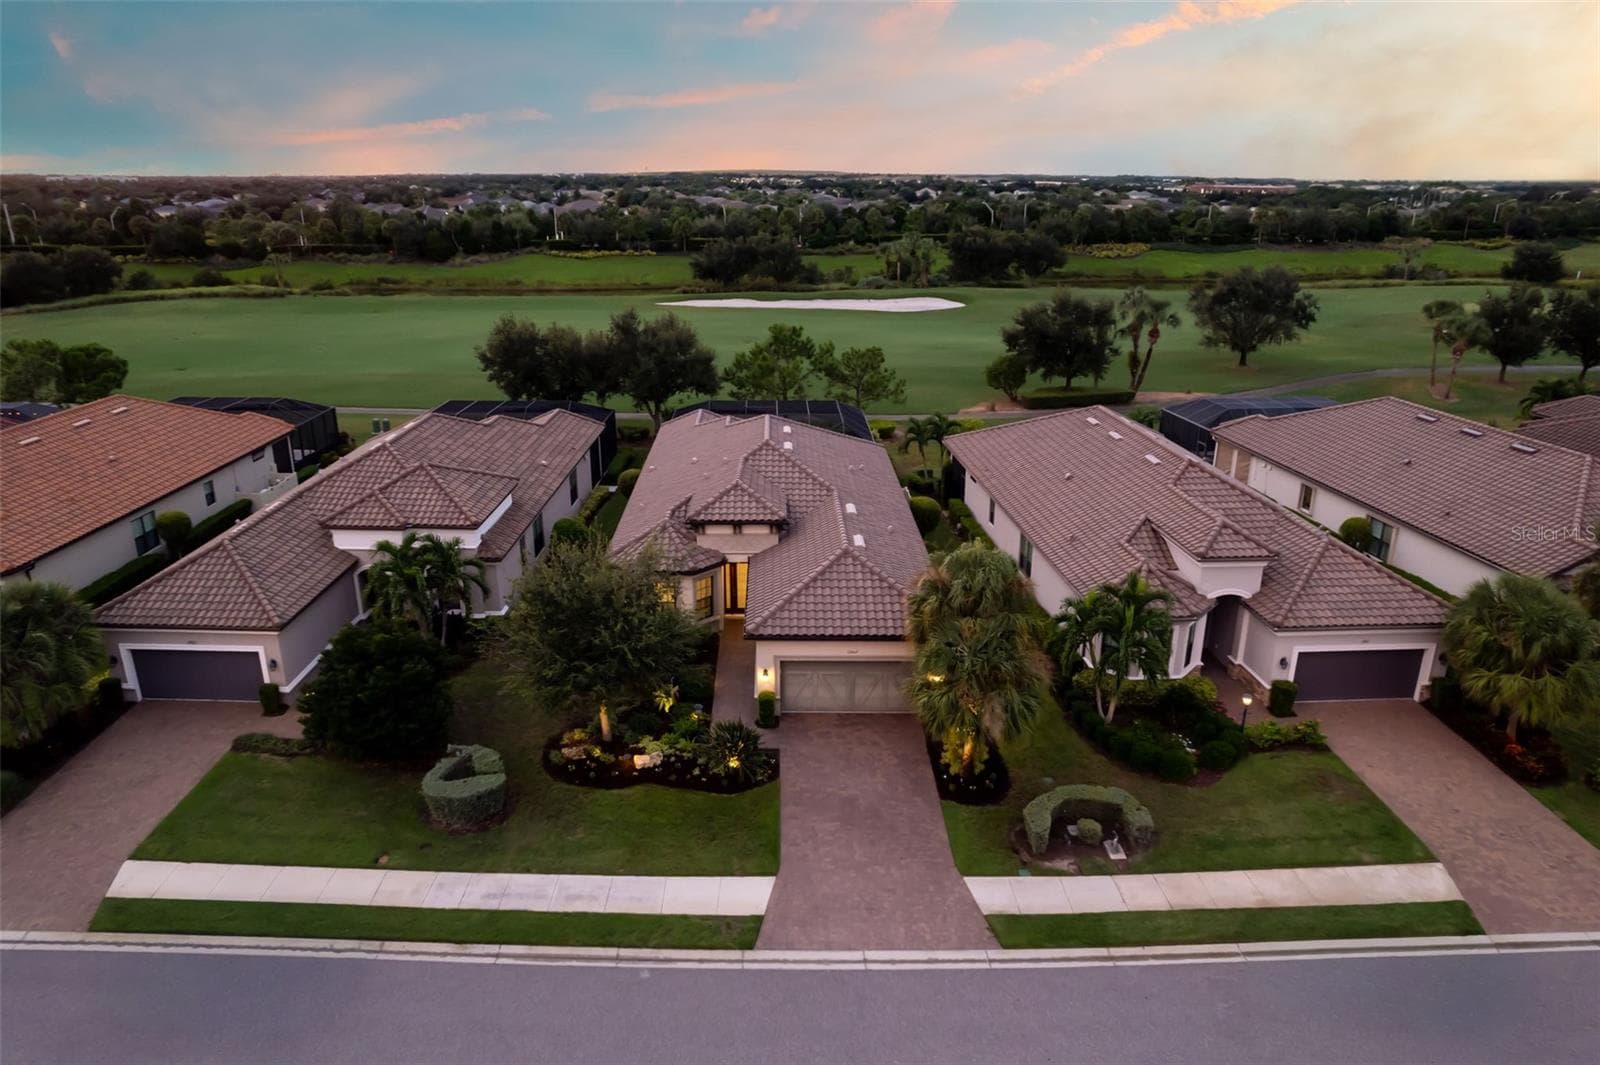
Dusk Aerial - 4747 PINNACLE DR, BRADENTON
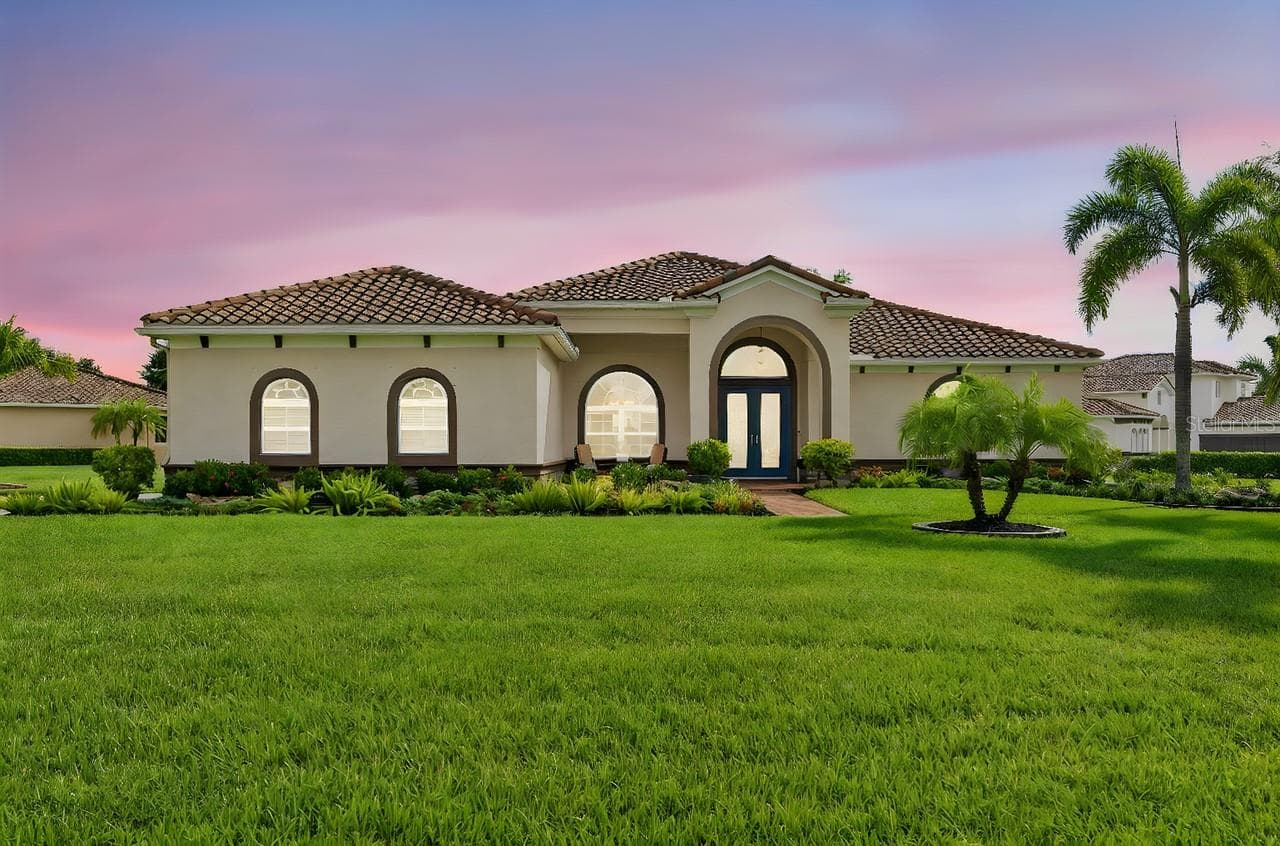
Main Front - 4747 PINNACLE DR, BRADENTON
Entry Walk - 4747 PINNACLE DR, BRADENTON
Front Porch - 4747 PINNACLE DR, BRADENTON
Foyer View - 4747 PINNACLE DR, BRADENTON
Great Room & Stairs - 4747 PINNACLE DR, BRADENTON
Great Room to Pool - 4747 PINNACLE DR, BRADENTON
Great Room to Kitchen - 4747 PINNACLE DR, BRADENTON
Great Room to Outdoor Kitchen - 4747 PINNACLE DR, BRADENTON
Casual Dining - 4747 PINNACLE DR, BRADENTON
Pool - 4747 PINNACLE DR, BRADENTON
Pool & Spa - 4747 PINNACLE DR, BRADENTON
Lanai Outcoor Dining - 4747 PINNACLE DR, BRADENTON
Outdoor kItchen - 4747 PINNACLE DR, BRADENTON
Outdoor Bar - 4747 PINNACLE DR, BRADENTON
Great Room from Outdoor KItchen - 4747 PINNACLE DR, BRADENTON
Kitchen - 4747 PINNACLE DR, BRADENTON
Kitchen Island - 4747 PINNACLE DR, BRADENTON
Kitchen from Dining - 4747 PINNACLE DR, BRADENTON
Kitchen from Pantry - 4747 PINNACLE DR, BRADENTON
Formal Dining - 4747 PINNACLE DR, BRADENTON
Formal Dining & Entry Foyer - 4747 PINNACLE DR, BRADENTON
Office/Den with Built-Ins - 4747 PINNACLE DR, BRADENTON
Office Den to Foyer - 4747 PINNACLE DR, BRADENTON
Primary Bedrm - 4747 PINNACLE DR, BRADENTON
Primary Bedroom w/Third Closet & High Storage Cubbies - 4747 PINNACLE DR, BRADENTON
Primary Bedrm to Bath - 4747 PINNACLE DR, BRADENTON
Walk In Closet, 3 Closets Total - 4747 PINNACLE DR, BRADENTON
Primary Bath Dual Sinks - 4747 PINNACLE DR, BRADENTON
Primary Bath Tub - 4747 PINNACLE DR, BRADENTON
Primary Shower - 4747 PINNACLE DR, BRADENTON
Primary Private Toilet - 4747 PINNACLE DR, BRADENTON
Bedroom 4 on First Floor - 4747 PINNACLE DR, BRADENTON
Hall/Pool Bath next to Bdrm 4 - 4747 PINNACLE DR, BRADENTON
Hall/Pool Bath from Pool Patio - 4747 PINNACLE DR, BRADENTON
Laundry Room off Kitchen Hall - 4747 PINNACLE DR, BRADENTON
Stairs to 2nd Floor - 4747 PINNACLE DR, BRADENTON
Upper Floor Loft - 4747 PINNACLE DR, BRADENTON
Loft to Great Room - 4747 PINNACLE DR, BRADENTON
Bedroom 2 - 4747 PINNACLE DR, BRADENTON
Jack n Jill Bath - 4747 PINNACLE DR, BRADENTON
Bedroom 3 - 4747 PINNACLE DR, BRADENTON
Loft to Bonus Room - 4747 PINNACLE DR, BRADENTON
Upper Floor Gallery - 4747 PINNACLE DR, BRADENTON
Gallery to Great Room - 4747 PINNACLE DR, BRADENTON
Bonus Room - 4747 PINNACLE DR, BRADENTON
Bonus Room w/Attic Storage - 4747 PINNACLE DR, BRADENTON
Great Room from above - 4747 PINNACLE DR, BRADENTON
Outdoor Dining - 4747 PINNACLE DR, BRADENTON
Pool Patio - 4747 PINNACLE DR, BRADENTON
Sunning Deck - 4747 PINNACLE DR, BRADENTON
Deck to Lanai - 4747 PINNACLE DR, BRADENTON
Outdoor Dining & Bar - 4747 PINNACLE DR, BRADENTON
Yard & Dock - 4747 PINNACLE DR, BRADENTON
Freshwater Lift to Saltwater - 4747 PINNACLE DR, BRADENTON
Saltwater Canal to River - 4747 PINNACLE DR, BRADENTON
Saltwater Canal to Lift - 4747 PINNACLE DR, BRADENTON
Rear Aerial - 4747 PINNACLE DR, BRADENTON
Birds Eye View - 4747 PINNACLE DR, BRADENTON
Rear of Home & Canal - 4747 PINNACLE DR, BRADENTON
Canals to Manatee River - 4747 PINNACLE DR, BRADENTON
Short Walk to Community Amenities Nearby - 4747 PINNACLE DR, BRADENTON
Racquet Court - 4747 PINNACLE DR, BRADENTON
Park - 4747 PINNACLE DR, BRADENTON
Kayak & Canoe Storage - 4747 PINNACLE DR, BRADENTON
Small boat Launch - 4747 PINNACLE DR, BRADENTON
Playground - 4747 PINNACLE DR, BRADENTON
Nature Trails - 4747 PINNACLE DR, BRADENTON
Sunset to River - 4747 PINNACLE DR, BRADENTON
75 photos

$1,025,000

4747 PINNACLE DR
BRADENTON, FL 34208
Listed by Rick De Barros · FINE PROPERTIES
Bedrooms
4
Bathrooms
3
Living area
3,127 sqft
Year built
2003

About this home

Coastal Vintage Meets Modern Farmhouse in The Inlets. Set along the protected Grand Canal, this custom waterfront home blends timeless character and warm architectural detail with protected deep-water dockage and easy access to the Manatee River, Intracoastal Waterway, and Gulf. Every space is designed to embrace the beauty and ease of Florida waterfront living. Step inside to soaring 20-foot ceilings and a light-filled great room, where disappearing walls of glass blur the line between indoors and out. Massive reclaimed wood barn doors add warmth and privacy while framing peaceful water views beyond. The open floor plan centers on a beautifully appointed kitchen: a generous island, distressed wood cabinetry with pull-outs and glass mullion doors, granite counters, stainless appliances, and a walk-in pantry, all flowing naturally to the outdoor living space. A secluded first-floor primary suite offers a quiet retreat with generous closets and bath, while a private den with custom built-ins and an additional guest suite with updated pool bath round out the first floor. Upstairs, an open loft, two guest bedrooms, a Jack-and-Jill bath, and a bonus/media room give family and guests room to spread out. Open the glass walls to a fully equipped outdoor kitchen, wall mounted TV, heated pool & spa, and brick paver lanai, the ideal setting to entertain or unwind after a day on the water. Beyond the lanai, your boat waits just steps away for a sunset cruise, a morning of fishing, or dinner at a nearby waterfront restaurant. Rich wood flooring, a distinctive brick kitchen floor, plantation shutters, crown molding, and designer lighting round out the home's character, backed by recent updates including fresh exterior paint, a 2020 shingle roof, and updated A/C systems. Life in The Inlets extends well past the front door: morning walks along nature trails, an afternoon paddle from the community's canoe and kayak launch, and a match on the racquet courts, all just a short walk away, or catching up with neighbors at a community social. With low HOA fees, no CDD fees, and quick access to I-75, Sarasota, St. Petersburg, shopping, dining, airports, and Gulf beaches, it's a lifestyle that's easy to enjoy every day.

Highlights

WaterfrontPrivate pool

Property details

MLS #
MFRTB8537322
Property type
Single Family Residence
Subdivision
THE INLETS / RIVERDALE REV
Status
Active
Days on market
57
On market date
August 10, 2026
Stories
N/A
Total bathrooms
3
Garage spaces
2
Parking spaces
N/A
Lot size
0.21 acres
Loading map…

Nearby schools

Within 10 miles. School directory data from the National Center for Education Statistics (NCES), accessed via the Urban Institute Education Data API. Local Score is calculated by INNOVATE Real Estate; where a state rating is shown, it comes from that state's own official school report card.

Elementary
BLACKBURN ELEMENTARY SCHOOL
2.08 mi away · Grades -1-5
Nearest school -- attendance-zone data not available here
4.0
Local Score (student-teacher ratio only (preliminary -- will incorporate state test-score data once available)) -- not an official state rating
Enrollment
549
Student:teacher ratio
14.8:1
District
MANATEE
Middle
CARLOS E. HAILE MIDDLE SCHOOL
3.74 mi away · Grades 6-8
Nearest school -- attendance-zone data not available here
2.0
Local Score (student-teacher ratio only (preliminary -- will incorporate state test-score data once available)) -- not an official state rating
Enrollment
780
Student:teacher ratio
19.0:1
District
MANATEE
HighCharter
MANATEE SCHOOL FOR THE ARTS
2.96 mi away · Grades 6-12
Nearest school -- attendance-zone data not available here
2.0
Local Score (student-teacher ratio only (preliminary -- will incorporate state test-score data once available)) -- not an official state rating
Enrollment
1,902
Student:teacher ratio
20.2:1
District
MANATEE

Walkability

Blended score for BRADENTON's center, calculated by INNOVATE Real Estate from two sources: the EPA's National Walkability Index (street network, transit, land-use mix) and Google Places amenity data (what's actually reachable on foot from this point). 60% EPA National Walkability Index + 40% nearby-amenity density (Google Places).

57
Somewhat walkable
out of 100
EPA National Walkability Index
12.3 / 20 -- Above average walkable
Google Places amenity density
50 / 100
Restaurants & cafes14
Grocery stores0
Parks0
Schools0
Transit stops8
Pharmacies2

Market position

How this listing compares to current activity in BRADENTON, from live MLS data.

On the market 57 days -- 89 fewer days than BRADENTON's current average of 146 days.
For reference, the median list price across 3,213 active listings in BRADENTON right now is $298,000.

Mortgage calculator

Estimate only - actual rate and payment depend on your lender, credit, and loan program.

$
%
%
Adjust tax / insurance estimates
% / yr
$
/mo
Est. monthly payment
$6,323/mo
$205,000 down
$820,000 loan
Principal & interest$5,319
Property tax (est.)$854
Home insurance (est.)$150

Similar homes you might like

Data source: Listing information provided by Stellar MLS (mfrmls) via Trestle/CoreLogic. Last updated 6 days ago.

Information herein deemed reliable but not guaranteed; all measurements, school assignments, HOA fees, taxes, and feature lists are approximate and should be independently verified. Equal Housing Opportunity.